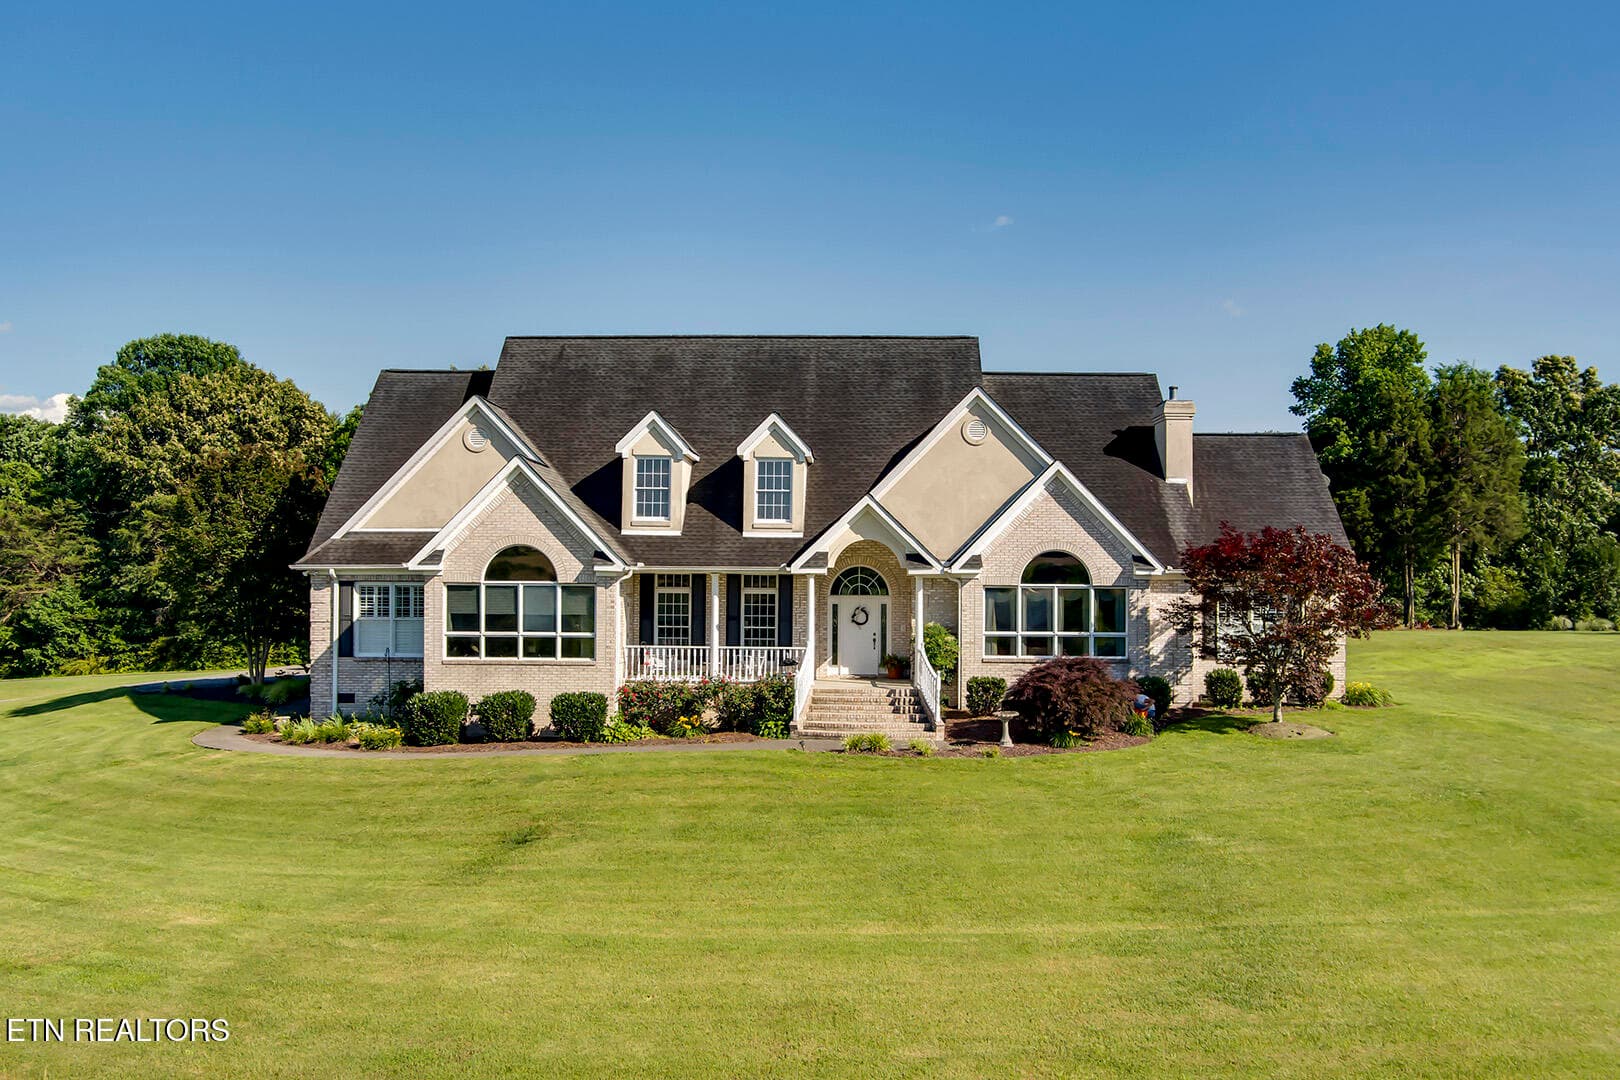
Twilight Exterior - 1464 Twin Coves Drive, Lenoir City
Exterior - 1464 Twin Coves Drive, Lenoir City
Foyer - 1464 Twin Coves Drive, Lenoir City
Foyer and front door - 1464 Twin Coves Drive, Lenoir City
Primary bedroom - 1464 Twin Coves Drive, Lenoir City
Primary bathroom - 1464 Twin Coves Drive, Lenoir City
Closet - 1464 Twin Coves Drive, Lenoir City
Bathroom - 1464 Twin Coves Drive, Lenoir City
Bedroom - 1464 Twin Coves Drive, Lenoir City
Bathroom - 1464 Twin Coves Drive, Lenoir City
Kitchen - 1464 Twin Coves Drive, Lenoir City
Living room - 1464 Twin Coves Drive, Lenoir City
Back deck - 1464 Twin Coves Drive, Lenoir City
Basement - 1464 Twin Coves Drive, Lenoir City
Bathroom - 1464 Twin Coves Drive, Lenoir City
Basement - 1464 Twin Coves Drive, Lenoir City
Laundry - 1464 Twin Coves Drive, Lenoir City
Screened patio - 1464 Twin Coves Drive, Lenoir City
Pool - 1464 Twin Coves Drive, Lenoir City
Firepit - 1464 Twin Coves Drive, Lenoir City
Twilight back exterior - 1464 Twin Coves Drive, Lenoir City
Back exterior - 1464 Twin Coves Drive, Lenoir City
View off of the deck - 1464 Twin Coves Drive, Lenoir City
Back exterior - 1464 Twin Coves Drive, Lenoir City
Side exterior - 1464 Twin Coves Drive, Lenoir City
Driveway - 1464 Twin Coves Drive, Lenoir City
Twilight exterior - 1464 Twin Coves Drive, Lenoir City
Front view - 1464 Twin Coves Drive, Lenoir City
Back deck - 1464 Twin Coves Drive, Lenoir City
Back view of exterior - 1464 Twin Coves Drive, Lenoir City
Front entrance - 1464 Twin Coves Drive, Lenoir City
Bedroom - 1464 Twin Coves Drive, Lenoir City
Bathroom - 1464 Twin Coves Drive, Lenoir City
Kitchen - 1464 Twin Coves Drive, Lenoir City
Dining area - 1464 Twin Coves Drive, Lenoir City
Living room - 1464 Twin Coves Drive, Lenoir City
Bedroom - 1464 Twin Coves Drive, Lenoir City
Bathroom - 1464 Twin Coves Drive, Lenoir City
Dock viewe - 1464 Twin Coves Drive, Lenoir City
Aerial view of dock - 1464 Twin Coves Drive, Lenoir City
Aerial view - 1464 Twin Coves Drive, Lenoir City
Storage area - 1464 Twin Coves Drive, Lenoir City
Virtually staged as venue - 1464 Twin Coves Drive, Lenoir City
Actual photo - 1464 Twin Coves Drive, Lenoir City
Virtually Staged as Venue - 1464 Twin Coves Drive, Lenoir City
57 photos

$1,600,000

1464 Twin Coves Drive
Lenoir City, TN 37772
Listed by Brandy Lydon · Volunteer Realty
Bedrooms
5
Bathrooms
5.5
Living area
N/A
Year built
1970

About this home

This one is RARE. Could be a primary residence with guest house, an airbnb , OR a venue to host wedding receptions and parties. Fully renovated and fully finished main home and guest home on a 2.7 acre lakefront lot next to over 350' of TVA owned property on a point on Ft. Loudon Lake. Ready for primary residence, vacation home - long or short term rental - no restrictions! The property is in close proximity to Lenoir City, Farragut, and West Knoxville and a 2 min. boat ride to Calhouns. Property also has boat dock with lift, a jet ski or fishing boat ramp, AND pool! Truly a unique opportunity. Main home is 3/3.5 with 2,677 SF. Guest home is 2/2 with 782 SF. New decks on both houses, new kitchens and appliances in both houses refinished hardwood flooring, new electrical fixtures, remodeled bathrooms including tiled walk-in showers in several bathrooms. Buyer/Agent to verify all data.

Highlights

Fireplace

Property details

MLS
East Tennessee REALTORS® MLS
MLS #
1360635
Property type
Single Family Residence
Subdivision
Twin Cove Est
Status
Active
Days on market
1
On market date
October 30, 2026
Stories
N/A
Total bathrooms
5.5
Garage spaces
2
Parking spaces
N/A
Lot size
2.7 acres
Loading map…

Nearby schools

Within 10 miles. School directory data from the National Center for Education Statistics (NCES), accessed via the Urban Institute Education Data API. Local Score is calculated by INNOVATE Real Estate; where a state rating is shown, it comes from that state's own official school report card.

Elementary
Highland Park Elementary
2.65 mi away · Grades -1-4
Nearest school -- attendance-zone data not available here
4.0
Local Score (student-teacher ratio only (preliminary -- will incorporate state test-score data once available)) -- not an official state rating
Enrollment
390
Student:teacher ratio
13.9:1
District
Loudon County
Middle
Lenoir City Intermediate/Middle School
3.87 mi away · Grades 4-8
Nearest school -- attendance-zone data not available here
3.0
Local Score (student-teacher ratio only (preliminary -- will incorporate state test-score data once available)) -- not an official state rating
Enrollment
675
Student:teacher ratio
16.5:1
District
Lenoir City
High
Lenoir City High School
4.13 mi away · Grades 9-12
Nearest school -- attendance-zone data not available here
2.0
Local Score (student-teacher ratio only (preliminary -- will incorporate state test-score data once available)) -- not an official state rating
Enrollment
1,190
Student:teacher ratio
19.8:1
District
Lenoir City

Walkability

Blended score for Lenoir City's center, calculated by INNOVATE Real Estate from two sources: the EPA's National Walkability Index (street network, transit, land-use mix) and Google Places amenity data (what's actually reachable on foot from this point). 60% EPA National Walkability Index + 40% nearby-amenity density (Google Places).

17
Very car-dependent
out of 100
EPA National Walkability Index
5.7 / 20 -- Least walkable
Google Places amenity density
0 / 100
Restaurants & cafes0
Grocery stores0
Parks0
Schools0
Transit stops0
Pharmacies0

Market position

How this listing compares to current activity in Lenoir City, from live MLS data.

On the market 1 days -- 197 fewer days than Lenoir City's current average of 198 days.
For reference, the median list price across 270 active listings in Lenoir City right now is $527,000.

Mortgage calculator

Estimate only - actual rate and payment depend on your lender, credit, and loan program.

Adjust tax / insurance estimates
Est. monthly payment
$9,785/mo
$320,000 down
$1,280,000 loan
Principal & interest$8,302
Property tax (est.)$1,333
Home insurance (est.)$150

Similar homes you might like

Data source: Listing information provided by East Tennessee REALTORS® MLS. Last updated 4 days ago.

Information herein deemed reliable but not guaranteed; all measurements, school assignments, HOA fees, taxes, and feature lists are approximate and should be independently verified. Equal Housing Opportunity.