


$468,000
About this home
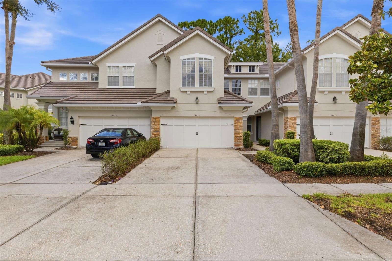
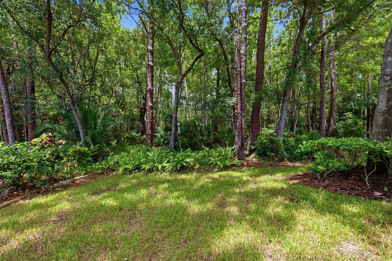
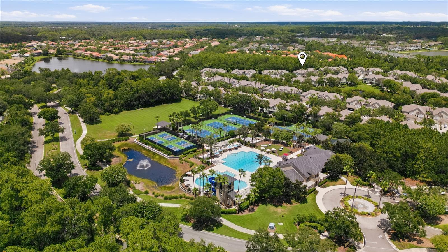
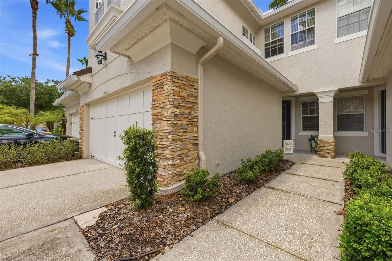
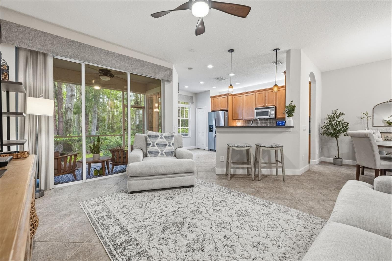
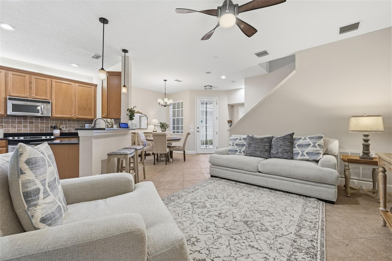
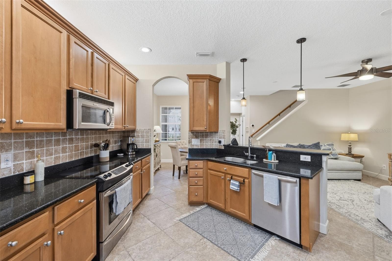
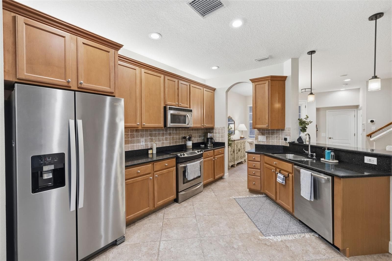
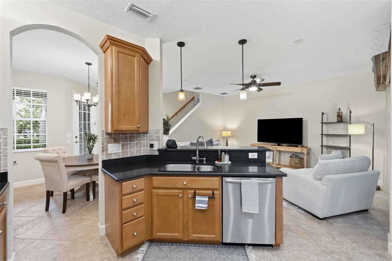
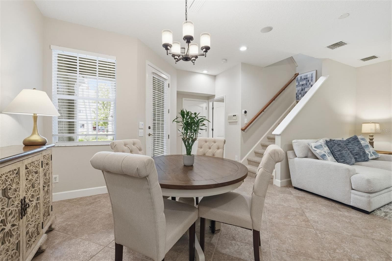
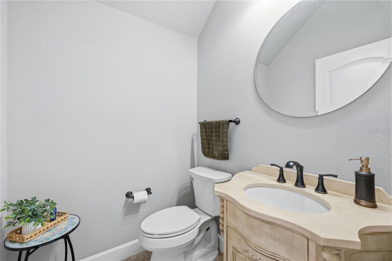
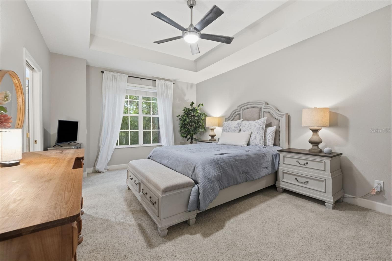
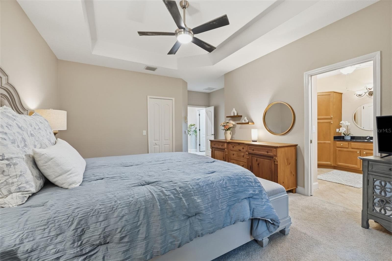
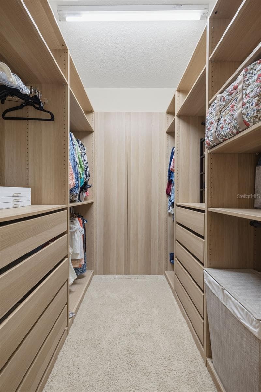
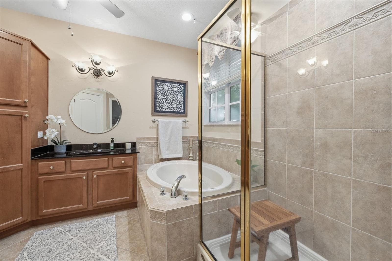
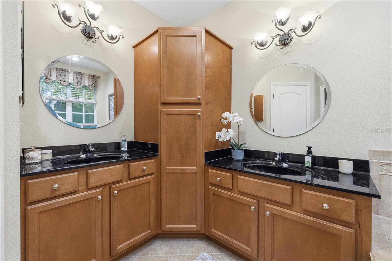
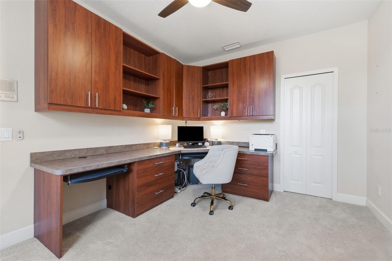
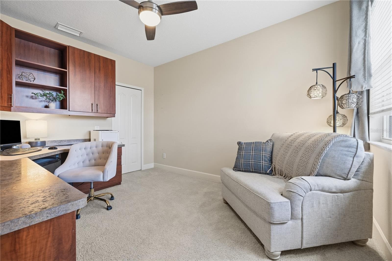
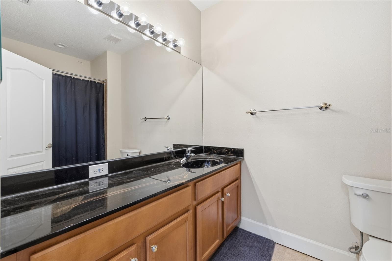
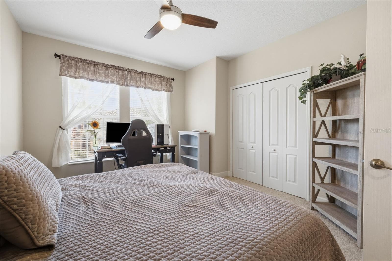
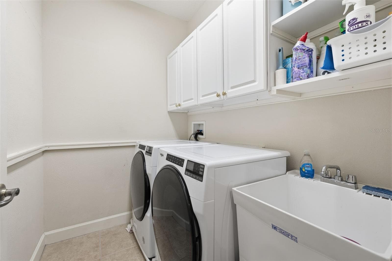
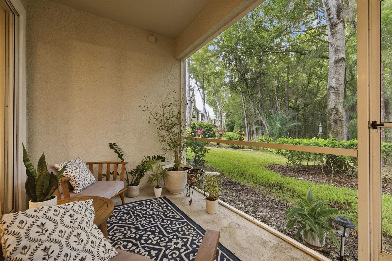
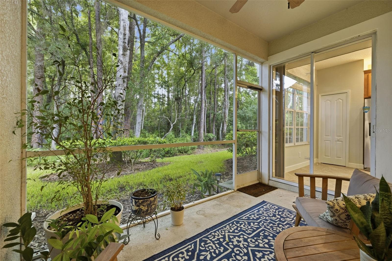
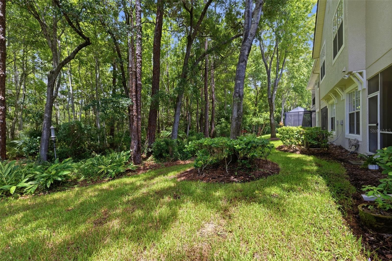
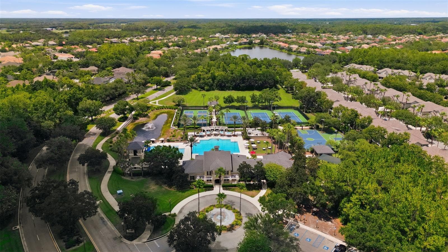
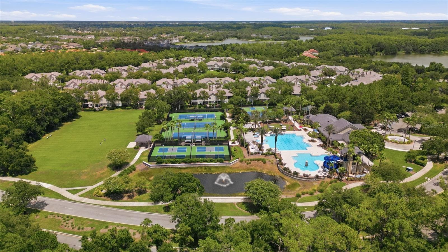
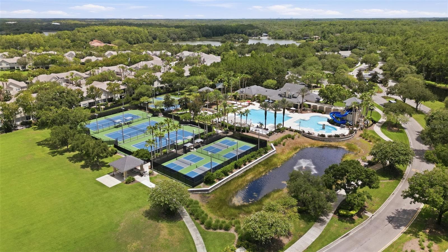
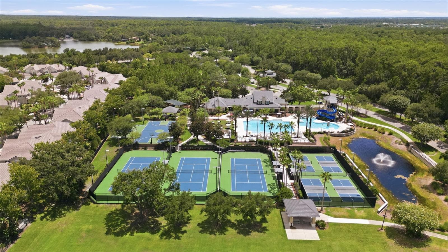
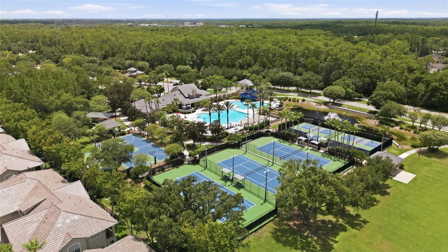
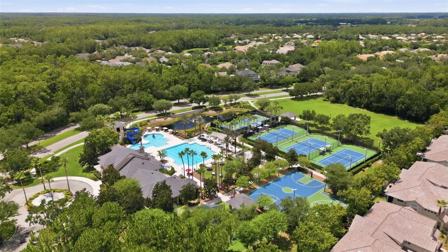
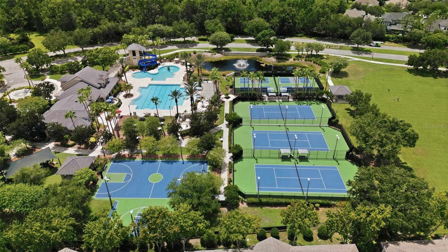
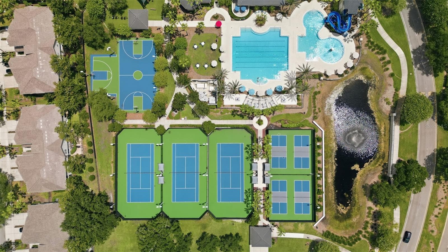
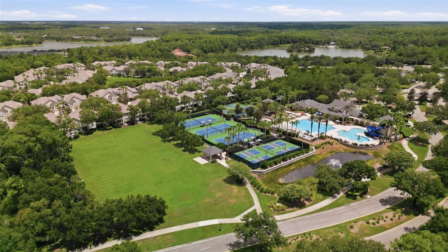
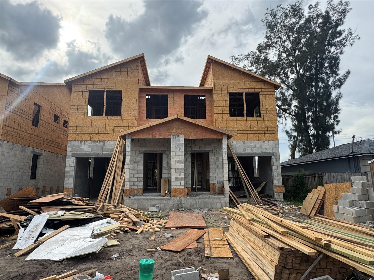
Welcome to this beautifully maintained 3-bedroom, 2.5-bath townhome with a 2-car garage, offering 1,792 square feet of comfortable living space in the highly sought-after, 24-hour guard-gated Waterchase community. Backing to a peaceful conservation area with no rear neighbors, this home provides the perfect blend of privacy, comfort, and convenience. Enjoy your morning coffee or unwind in the evening while overlooking the tranquil conservation views from your private backyard retreat. The kitchen features granite countertops, stainless steel appliances, and plenty of workspace for everyday living and entertaining. Upstairs, the spacious primary suite offers two walk-in closets with custom built-in shelving and an en-suite bath complete with dual vanities, a relaxing garden tub, separate shower, and private water closet. Two additional bedrooms share a full bath, with one bedroom thoughtfully designed as a home office featuring built-in shelving, a desk, and two lateral file cabinets. Significant recent updates provide added peace of mind, including a new roof and gutters (2026), water heater (2019), and HVAC system (2019). Residents of Waterchase enjoy exceptional resort-style amenities, including a clubhouse, fitness center, resort-style pool with waterslide, tennis courts, pickleball courts, basketball courts, playground, activity field, and a full calendar of community events throughout the year. Conveniently located near top-rated schools, shopping, dining, Tampa International Airport, and the area's beautiful Gulf Coast beaches, this home offers an exceptional Florida lifestyle. Schedule your private showing today and discover why Waterchase is one of Tampa's most desirable communities.
Property details
- MLS
- Stellar MLS
- MLS #
- MFRTB8526452
- Property type
- Townhouse
- Subdivision
- PROVENCE TWNHMS AT WATERCH
- Status
- Active
- Days on market
- 95
- On market date
- July 9, 2026
- Stories
- N/A
- Total bathrooms
- 2.5
- Garage spaces
- 2
- Parking spaces
- N/A
- Lot size
- 0.07 acres
Location
Get directions →Nearby schools
Within 10 miles. School directory data from the National Center for Education Statistics (NCES), accessed via the Urban Institute Education Data API. Local Score is calculated by INNOVATE Real Estate; where a state rating is shown, it comes from that state's own official school report card.
- Enrollment
- 924
- Student:teacher ratio
- 15.9:1
- District
- HILLSBOROUGH
- Enrollment
- 1,164
- Student:teacher ratio
- 19.7:1
- District
- HILLSBOROUGH
- Enrollment
- 2,362
- Student:teacher ratio
- 23.6:1
- District
- HILLSBOROUGH
Walkability
Blended score for TAMPA's center, calculated by INNOVATE Real Estate from two sources: the EPA's National Walkability Index (street network, transit, land-use mix) and Google Places amenity data (what's actually reachable on foot from this point). 60% EPA National Walkability Index + 40% nearby-amenity density (Google Places).
Market position
How this listing compares to current activity in TAMPA, from live MLS data.
Mortgage calculator
Estimate only - actual rate and payment depend on your lender, credit, and loan program.
Adjust tax / insurance estimates
Similar homes you might like
Data source: Listing information provided by Stellar MLS (mfrmls) via Trestle/CoreLogic. Last updated 12 days ago.
Information herein deemed reliable but not guaranteed; all measurements, school assignments, HOA fees, taxes, and feature lists are approximate and should be independently verified. Equal Housing Opportunity.