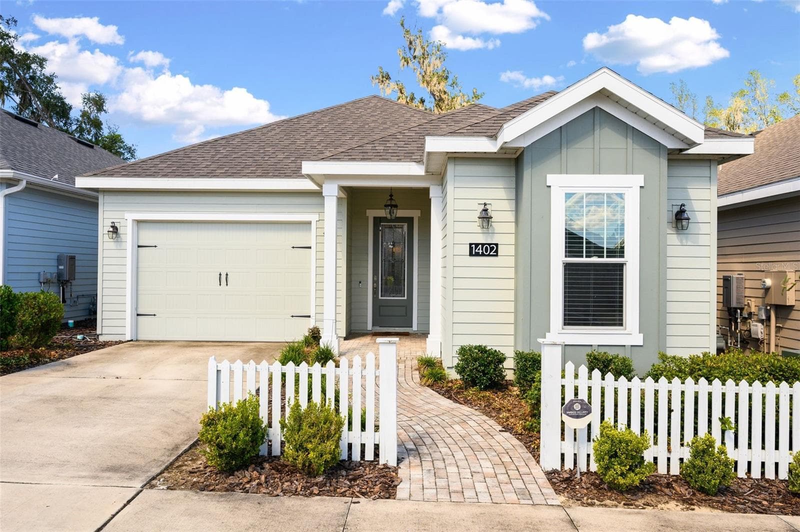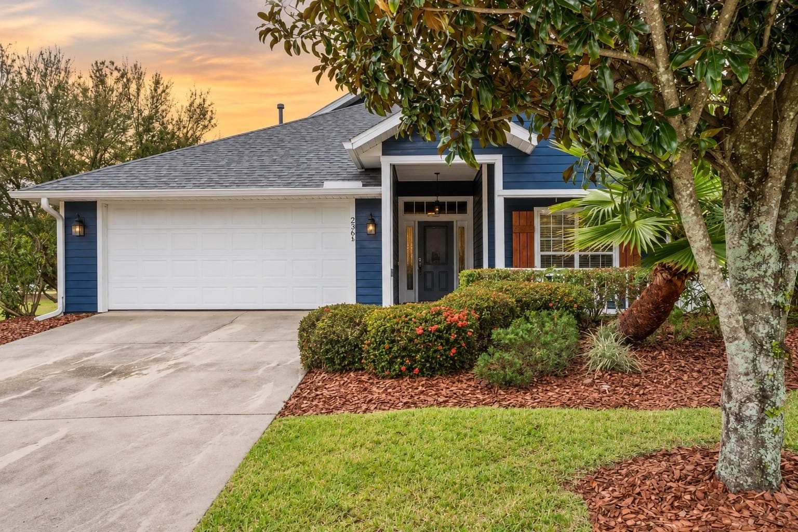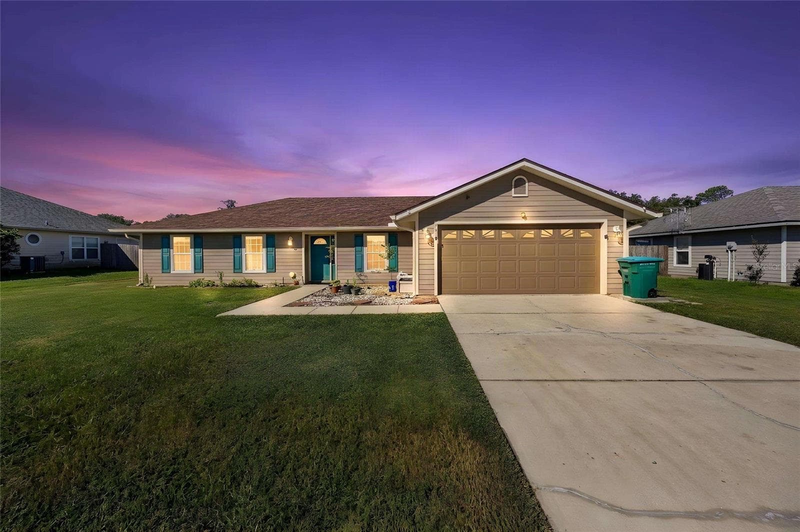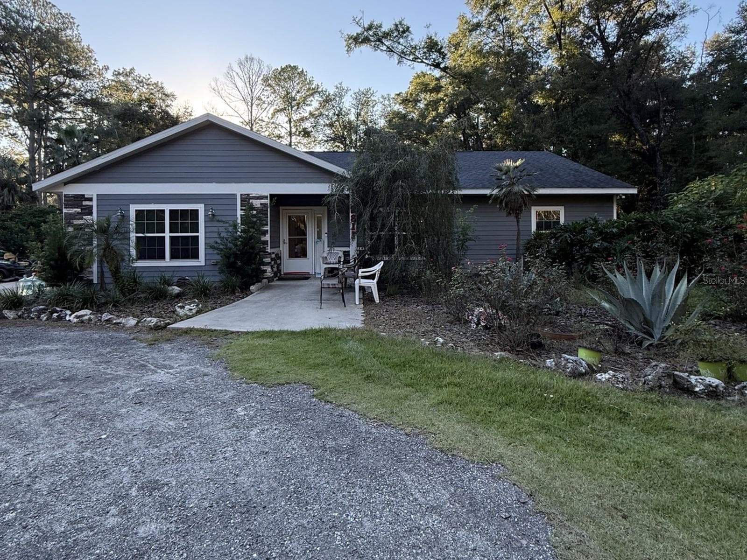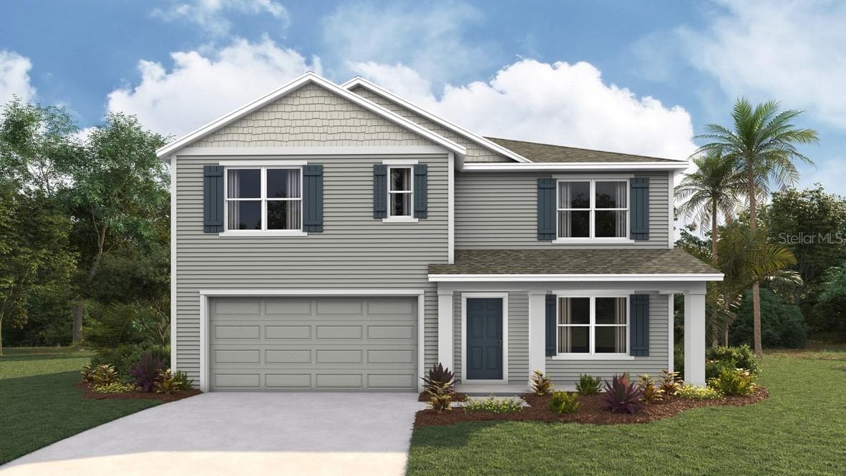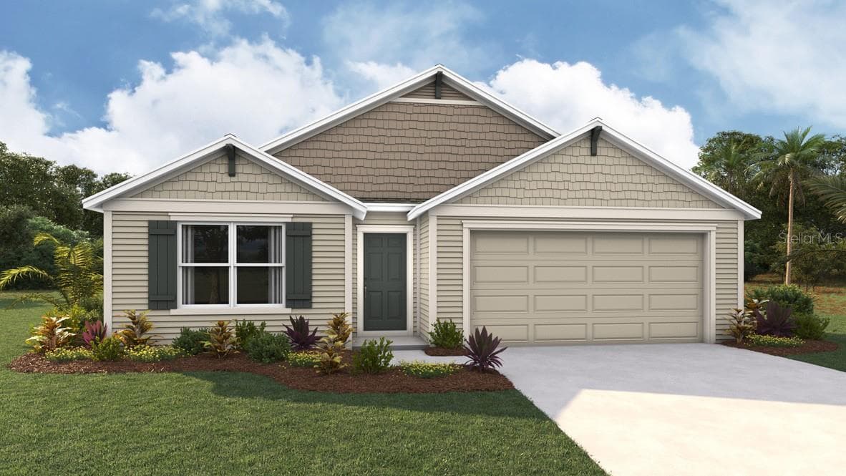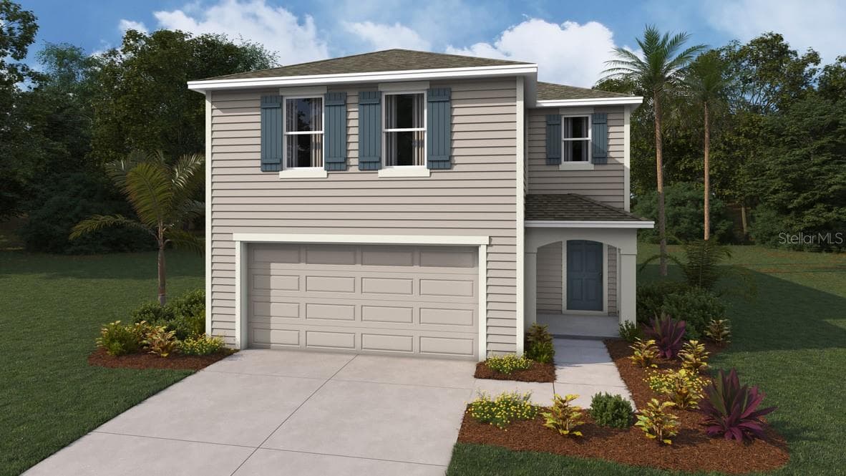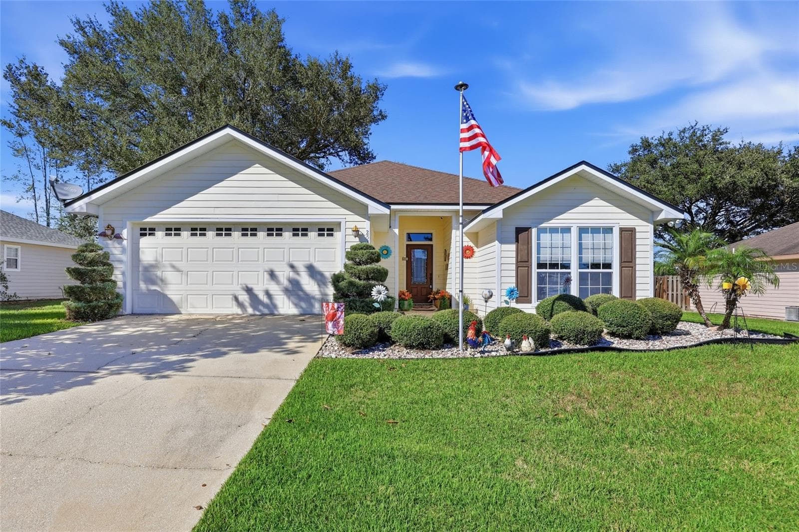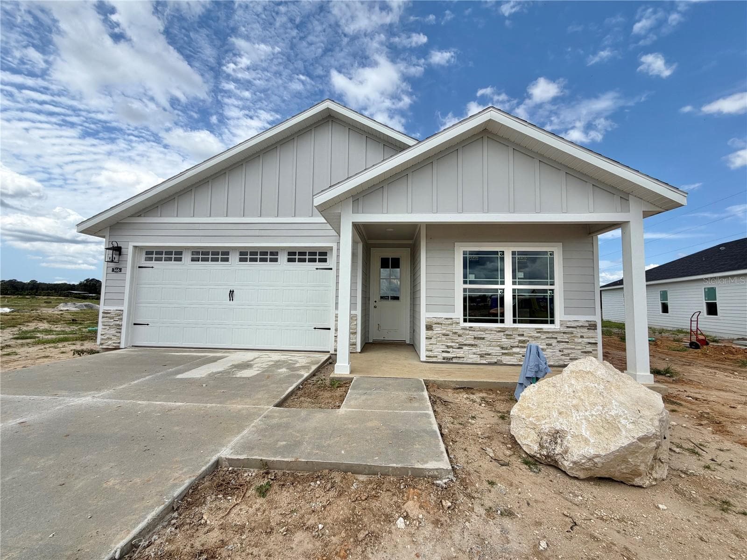
9/29 - 146 SW 212TH DR, NEWBERRY
Single Family Residence at 146 SW 212TH DR, NEWBERRY, photo 2 of 56
10/16 - 146 SW 212TH DR, NEWBERRY
Single Family Residence at 146 SW 212TH DR, NEWBERRY, photo 4 of 56
9/29 - 146 SW 212TH DR, NEWBERRY
10/16 - 146 SW 212TH DR, NEWBERRY
Single Family Residence at 146 SW 212TH DR, NEWBERRY, photo 7 of 56
Single Family Residence at 146 SW 212TH DR, NEWBERRY, photo 8 of 56
Single Family Residence at 146 SW 212TH DR, NEWBERRY, photo 9 of 56
Single Family Residence at 146 SW 212TH DR, NEWBERRY, photo 10 of 56
Single Family Residence at 146 SW 212TH DR, NEWBERRY, photo 11 of 56
Single Family Residence at 146 SW 212TH DR, NEWBERRY, photo 12 of 56
Single Family Residence at 146 SW 212TH DR, NEWBERRY, photo 13 of 56
10/16 - 146 SW 212TH DR, NEWBERRY
Single Family Residence at 146 SW 212TH DR, NEWBERRY, photo 15 of 56
Single Family Residence at 146 SW 212TH DR, NEWBERRY, photo 16 of 56
Single Family Residence at 146 SW 212TH DR, NEWBERRY, photo 17 of 56
Single Family Residence at 146 SW 212TH DR, NEWBERRY, photo 18 of 56
Single Family Residence at 146 SW 212TH DR, NEWBERRY, photo 19 of 56
Finished home - 146 SW 212TH DR, NEWBERRY
Single Family Residence at 146 SW 212TH DR, NEWBERRY, photo 21 of 56
Single Family Residence at 146 SW 212TH DR, NEWBERRY, photo 22 of 56
Single Family Residence at 146 SW 212TH DR, NEWBERRY, photo 23 of 56
Single Family Residence at 146 SW 212TH DR, NEWBERRY, photo 24 of 56
Single Family Residence at 146 SW 212TH DR, NEWBERRY, photo 25 of 56
Single Family Residence at 146 SW 212TH DR, NEWBERRY, photo 26 of 56
Primary bedroom - 146 SW 212TH DR, NEWBERRY
primary bedroom - 146 SW 212TH DR, NEWBERRY
primary closet - 146 SW 212TH DR, NEWBERRY
primary BR - 146 SW 212TH DR, NEWBERRY
primary bath - 146 SW 212TH DR, NEWBERRY
Single Family Residence at 146 SW 212TH DR, NEWBERRY, photo 33 of 56
Single Family Residence at 146 SW 212TH DR, NEWBERRY, photo 34 of 56
Single Family Residence at 146 SW 212TH DR, NEWBERRY, photo 35 of 56
Single Family Residence at 146 SW 212TH DR, NEWBERRY, photo 36 of 56
Single Family Residence at 146 SW 212TH DR, NEWBERRY, photo 37 of 56
Single Family Residence at 146 SW 212TH DR, NEWBERRY, photo 38 of 56
Single Family Residence at 146 SW 212TH DR, NEWBERRY, photo 39 of 56
Single Family Residence at 146 SW 212TH DR, NEWBERRY, photo 40 of 56
bedroom 2 - 146 SW 212TH DR, NEWBERRY
guest bath - 146 SW 212TH DR, NEWBERRY
Single Family Residence at 146 SW 212TH DR, NEWBERRY, photo 44 of 56
Single Family Residence at 146 SW 212TH DR, NEWBERRY, photo 45 of 56
bedroom 3 - 146 SW 212TH DR, NEWBERRY
laundry - 146 SW 212TH DR, NEWBERRY
Single Family Residence at 146 SW 212TH DR, NEWBERRY, photo 49 of 56
Single Family Residence at 146 SW 212TH DR, NEWBERRY, photo 50 of 56
Single Family Residence at 146 SW 212TH DR, NEWBERRY, photo 51 of 56
Single Family Residence at 146 SW 212TH DR, NEWBERRY, photo 52 of 56
Single Family Residence at 146 SW 212TH DR, NEWBERRY, photo 53 of 56
Single Family Residence at 146 SW 212TH DR, NEWBERRY, photo 54 of 56
Single Family Residence at 146 SW 212TH DR, NEWBERRY, photo 55 of 56
View from back porch - 146 SW 212TH DR, NEWBERRY
56 photos

$387,450

146 SW 212TH DR
NEWBERRY, FL 32669
Listed by Jonathan Colon · WATSON REALTY CORP
Bedrooms
3
Bathrooms
2
Living area
1,722 sqft
Year built
2026

About this home

Under Construction. Move in for the holidays and enjoy your maintenance free front lawn & new construction! Introducing The Lily at Tanglewood!! New floorplan with open concept kitchen, dining and great room area. Affordable luxury and quality construction in Newberry by local developer/builder of over 30 years, Weseman Builders Inc. Check out this brand new 3 bedroom 2 bath home with 1,722 sf. As you walk in the front door, you will notice right away the luxury vinyl plank flooring that will lead you throughout the home including great room, dining area and bedrooms. Spacious open kitchen with wood shaker cabinets, quartz counter tops, decorative tile backsplash, under cabinet lighting, large center island, walk-in pantry, under mount stainless steel sink, stainless steel stove, dishwasher and microwave hood. Great room area leads you to the sliding doors that open to the large rear covered lanai which provides access to the large back yard for some outdoor living. The open concept kitchen and great room are designed for entertaining. Spacious primary bedroom with on-suite luxury bath, walk-in closet, double sinks and walk-in shower. Tray ceilings with crown molding in great room, dining area and primary bedroom. 2 car garage with "carriage style" 8 foot tall door for larger vehicles, pull down attic ladder and automatic garage door opener. Premium lot backs up to a common area. Energy saving features like, LED lights, double pane windows, R13 wall insulation, R30 attic insulation, and 15 SEER HVAC. Other features include 5 1/4 inch base boards, crown molding, wood window sills, fans in very bedroom & more 100% financing (no down payment) options available to qualified buyers. Tanglewood HOA fee is only $95 per month and it includes the maintenance of the front lawn, community pool and pavilion. Future amenities also include a playground and pickle ball court. Located between Gainesville and Newberry, right down the street from the newly built Publix marketplace and all the growth that is currently under way. Electric, sewer and city water from Newberry utilities. Fiber optic with AT&T or Cox cable. Short term rental possibilities. Ask about Buyer incentives for closing costs, fenced yard, etc... Quick closing and occupancy available.

Highlights

New construction

Property details

MLS
Stellar MLS
MLS #
MFRGC541893
Property type
Single Family Residence
Subdivision
TANGLEWOOD
Status
Active
Days on market
100
On market date
July 12, 2026
Stories
N/A
Total bathrooms
2
Garage spaces
2
Parking spaces
N/A
Lot size
0.19 acres
Loading map…

Nearby schools

Within 10 miles. School directory data from the National Center for Education Statistics (NCES), accessed via the Urban Institute Education Data API. Local Score is calculated by INNOVATE Real Estate; where a state rating is shown, it comes from that state's own official school report card.

Elementary
NEWBERRY ELEMENTARY SCHOOL
2.97 mi away · Grades -1-4
Nearest school -- attendance-zone data not available here
3.0
Local Score (student-teacher ratio only (preliminary -- will incorporate state test-score data once available)) -- not an official state rating
Enrollment
648
Student:teacher ratio
15.4:1
District
ALACHUA
Middle
OAK VIEW MIDDLE SCHOOL
2.42 mi away · Grades 5-8
Nearest school -- attendance-zone data not available here
2.0
Local Score (student-teacher ratio only (preliminary -- will incorporate state test-score data once available)) -- not an official state rating
Enrollment
955
Student:teacher ratio
21.2:1
District
ALACHUA
High
NEWBERRY HIGH SCHOOL
2.97 mi away · Grades 9-12
Nearest school -- attendance-zone data not available here
1.0
Local Score (student-teacher ratio only (preliminary -- will incorporate state test-score data once available)) -- not an official state rating
Enrollment
676
Student:teacher ratio
26.0:1
District
ALACHUA

Walkability

Blended score for NEWBERRY's center, calculated by INNOVATE Real Estate from two sources: the EPA's National Walkability Index (street network, transit, land-use mix) and Google Places amenity data (what's actually reachable on foot from this point). 60% EPA National Walkability Index + 40% nearby-amenity density (Google Places).

23
Car-dependent
out of 100
EPA National Walkability Index
7.7 / 20 -- Below average walkable
Google Places amenity density
0 / 100
Restaurants & cafes0
Grocery stores0
Parks0
Schools0
Transit stops0
Pharmacies0

Market position

How this listing compares to current activity in NEWBERRY, from live MLS data.

On the market 100 days -- 26 fewer days than NEWBERRY's current average of 126 days.
For reference, the median list price across 294 active listings in NEWBERRY right now is $346,490.

Mortgage calculator

Estimate only - actual rate and payment depend on your lender, credit, and loan program.

$
%
%
Adjust tax / insurance estimates
% / yr
$
/mo
Est. monthly payment
$2,483/mo
$77,490 down
$309,960 loan
Principal & interest$2,010
Property tax (est.)$323
Home insurance (est.)$150

Similar homes you might like

Data source: Listing information provided by Stellar MLS (mfrmls) via Trestle/CoreLogic. Last updated 2 days ago.

Information herein deemed reliable but not guaranteed; all measurements, school assignments, HOA fees, taxes, and feature lists are approximate and should be independently verified. Equal Housing Opportunity.