


$474,900
About this home
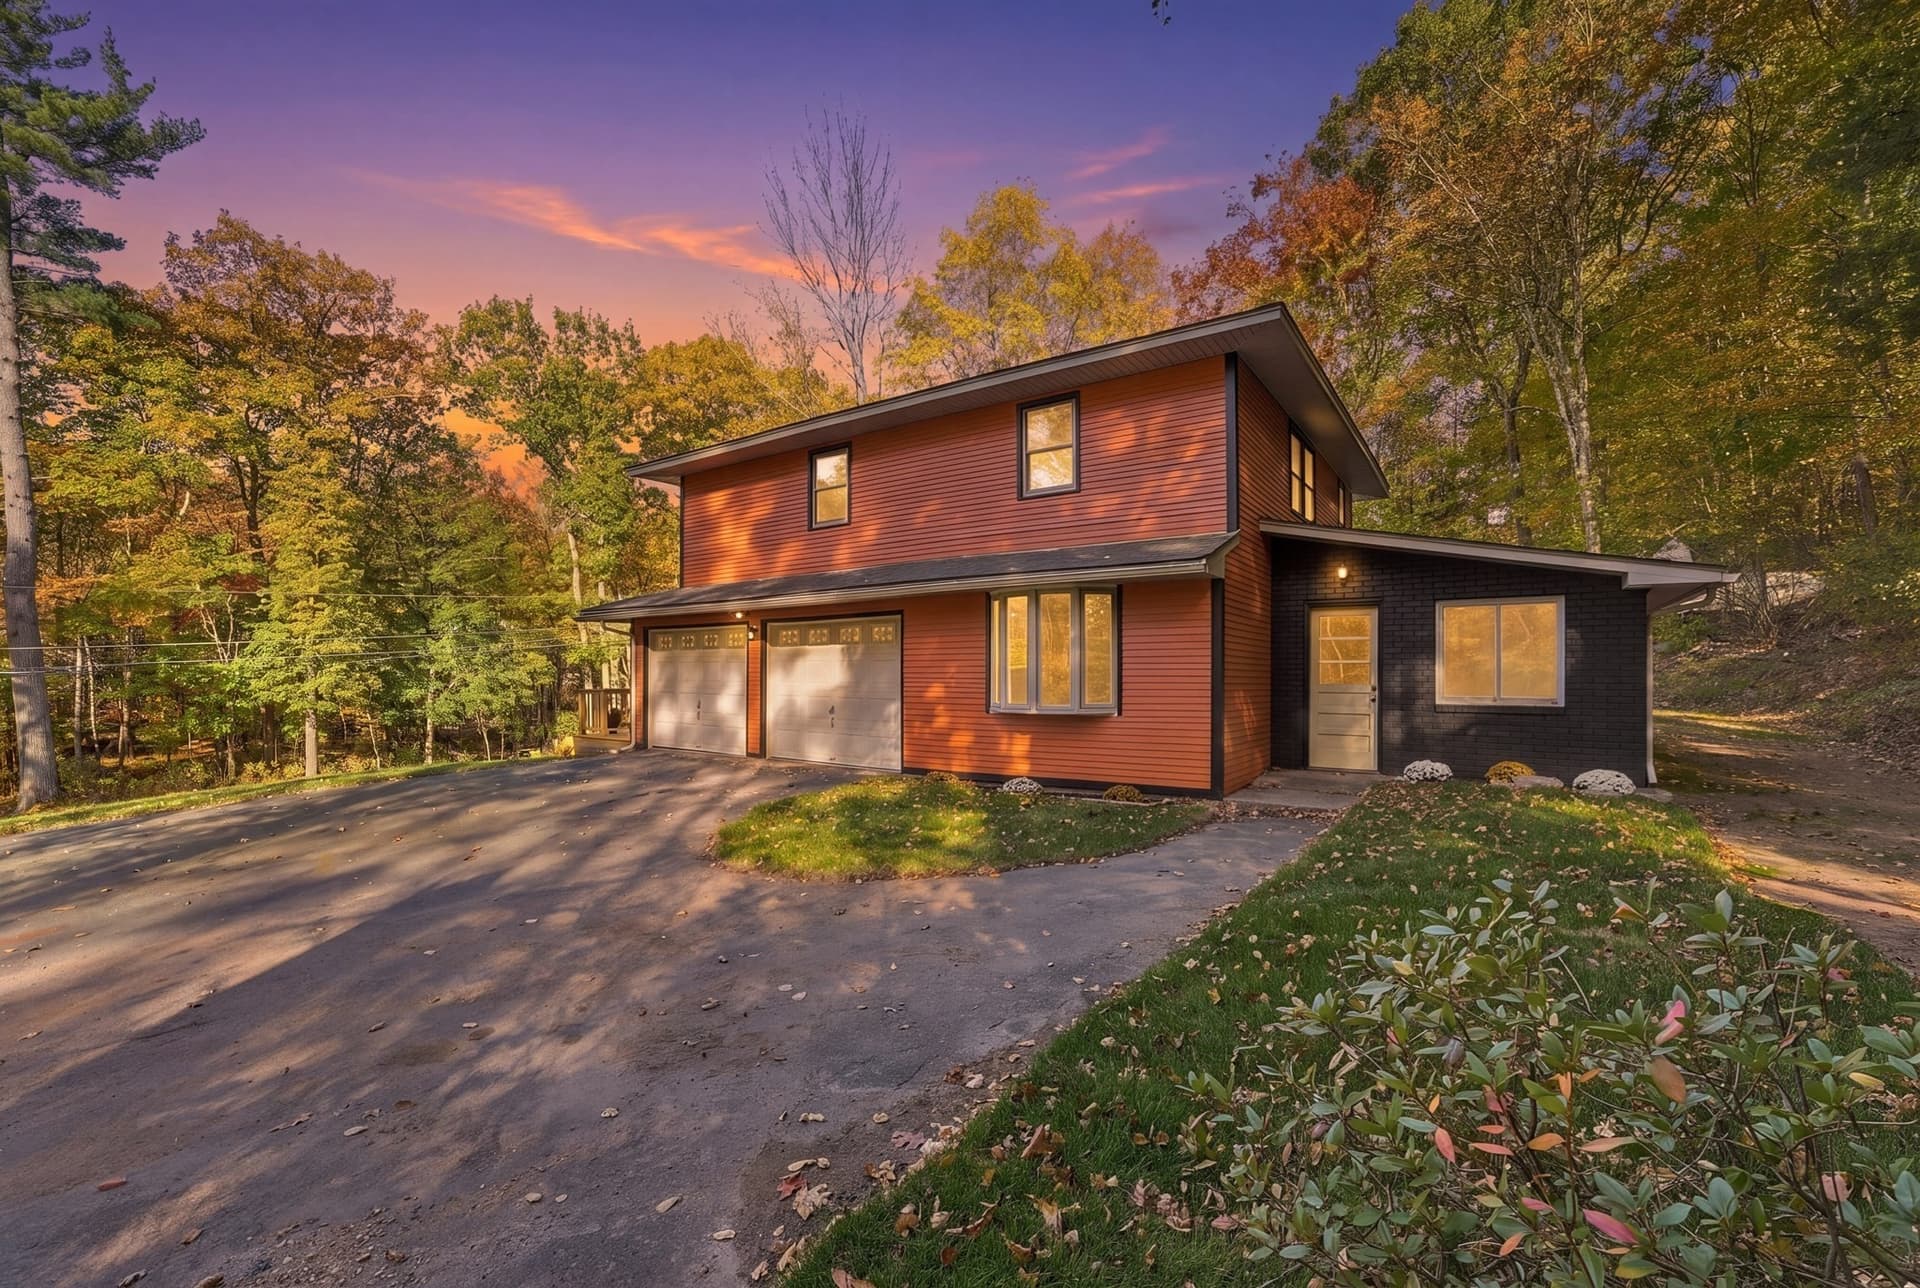
Discover this spacious ranch full of character and updates! Enjoy one-level living with an open, updated kitchen-dining area featuring newer appliances and new tile flooring. A double slider off the dining room overlooks a large, fully fenced, lush backyard. Refinished wood floors and LED lighting add warmth and efficiency throughout. Additional comfort comes from updated heating and cooling systems, on-demand hot water, and a pellet stove in the living room for cozy winter nights. On the west side of the home, two bedrooms share a vintage black-and-white bath. The east side features a large private main suite with a gorgeously remodeled spa-style bathroom and a glass sliding door that fills the room with natural light and leads to the backyard. New vinyl siding, owned solar panels, refreshed landscaping, a big front porch, and a generous yard complete the picture. All updates and dates per owner—ask for the full list. Buyer and buyer’s agent to perform due diligence. Private showings only—schedule yours today! (This home offers a veteran-to-veteran assumable VA mortgage at 3%.) (Also, possibly non-Veteran assumable with lender approval and qualifications) All buyers and buyer agents do due diligence. 20 minutes to Barnes Nation Airforce Base and approx... 15 minutes to Westfield center. Private showings begin Sunday, September 13th at 10 A.M.
Highlights
Property details
- MLS
- MLS Property Information Network
- MLS #
- 73574765
- Property type
- Single Family Residence
- Subdivision
- N/A
- Status
- Active
- Days on market
- 55
- On market date
- September 9, 2026
- Stories
- N/A
- Total bathrooms
- 2.5
- Garage spaces
- 1
- Parking spaces
- 7
- Lot size
- 0.79 acres
Location
Get directions →Nearby schools
Within 10 miles. School directory data from the National Center for Education Statistics (NCES), accessed via the Urban Institute Education Data API. Local Score is calculated by INNOVATE Real Estate; where a state rating is shown, it comes from that state's own official school report card.
- Enrollment
- 305
- Student:teacher ratio
- 11.3:1
- District
- Gateway
- Enrollment
- 138
- Student:teacher ratio
- 9.9:1
- District
- Gateway
- Enrollment
- 174
- Student:teacher ratio
- 6.7:1
- District
- Gateway
Walkability
Blended score for Russell's center, calculated by INNOVATE Real Estate from two sources: the EPA's National Walkability Index (street network, transit, land-use mix) and Google Places amenity data (what's actually reachable on foot from this point). 60% EPA National Walkability Index + 40% nearby-amenity density (Google Places).
Mortgage calculator
Estimate only - actual rate and payment depend on your lender, credit, and loan program.
Adjust tax / insurance estimates
Similar homes you might like


Data source: Listing information provided by MLS Property Information Network. Last updated 3 days ago.
Information herein deemed reliable but not guaranteed; all measurements, school assignments, HOA fees, taxes, and feature lists are approximate and should be independently verified. Equal Housing Opportunity.