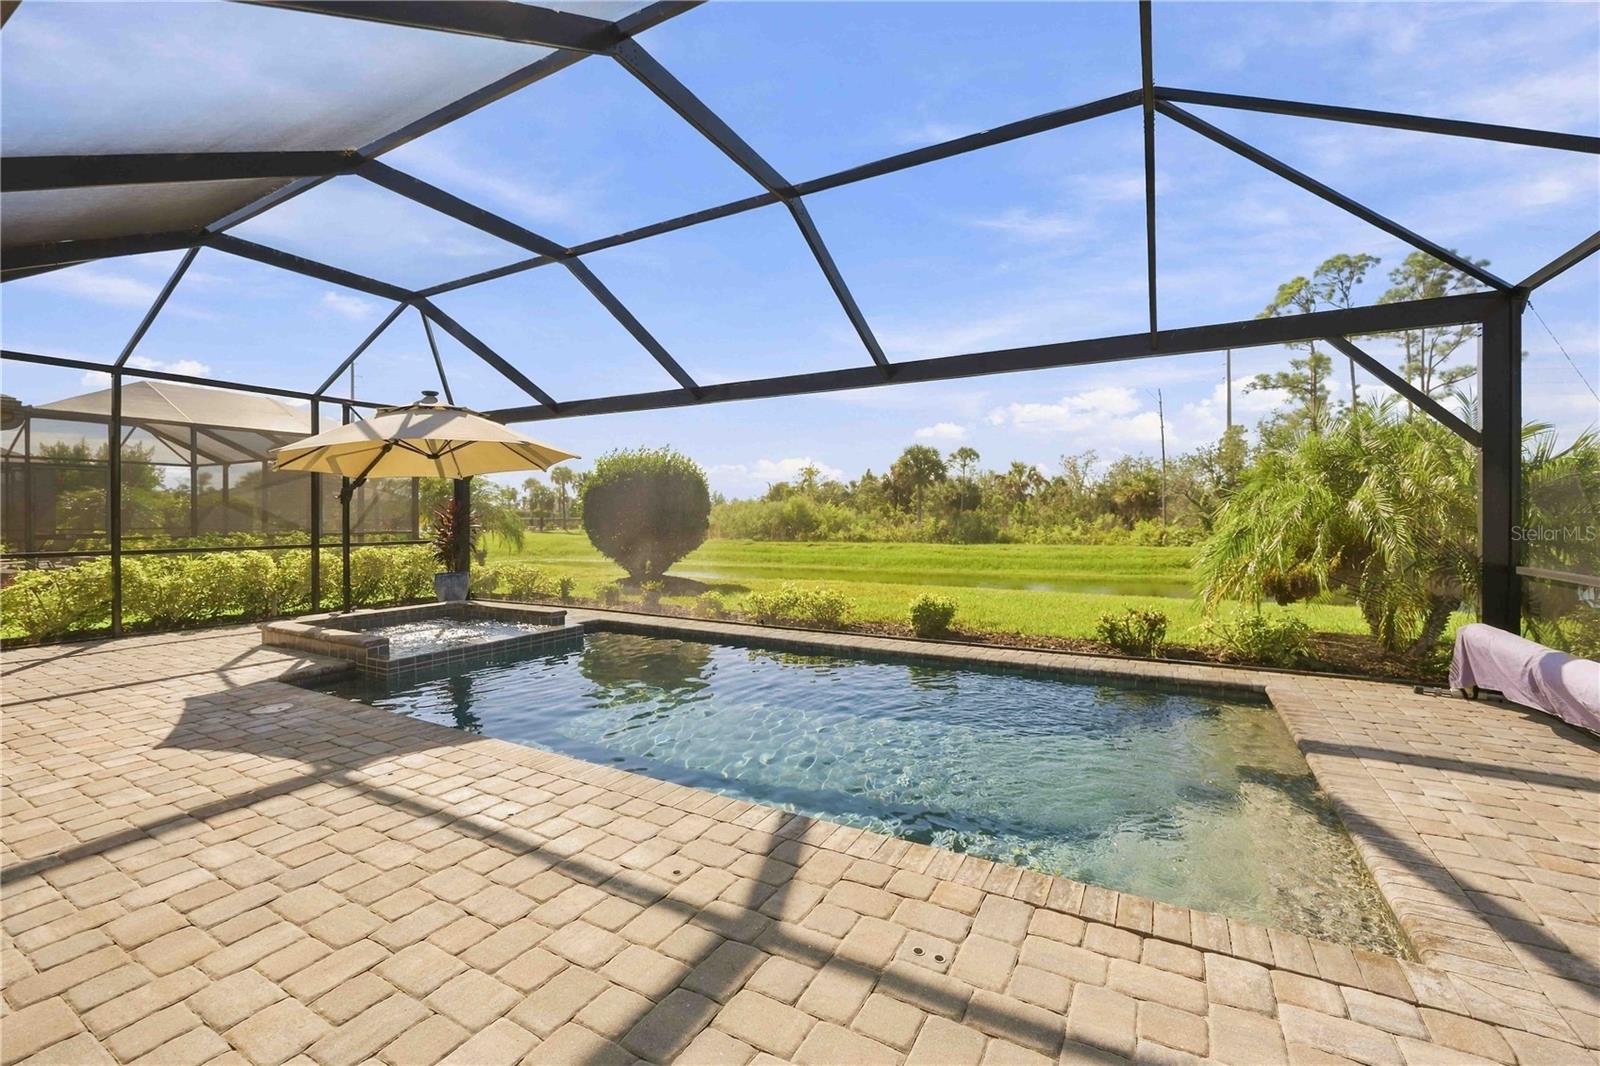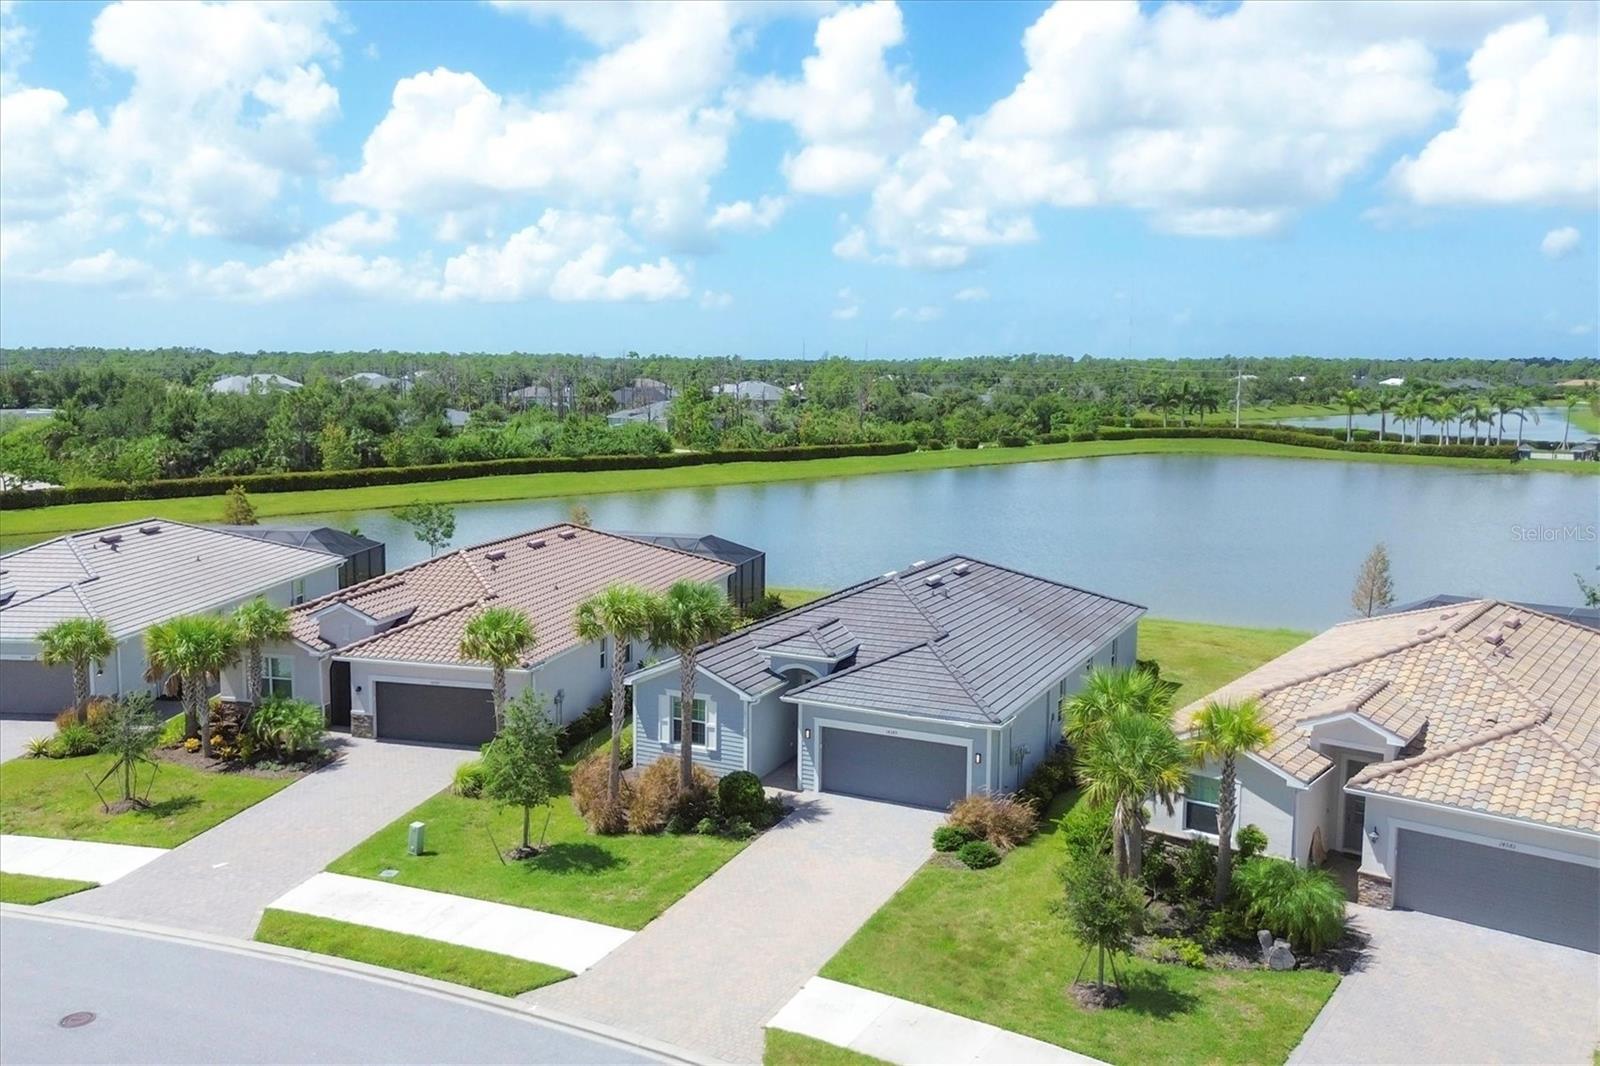
Single Family Residence at 14589 PONCE DE LEON TRL, PORT CHARLOTTE
Single Family Residence at 14589 PONCE DE LEON TRL, PORT CHARLOTTE, photo 2 of 43
Single Family Residence at 14589 PONCE DE LEON TRL, PORT CHARLOTTE, photo 3 of 43
Single Family Residence at 14589 PONCE DE LEON TRL, PORT CHARLOTTE, photo 4 of 43
Single Family Residence at 14589 PONCE DE LEON TRL, PORT CHARLOTTE, photo 5 of 43
Great Room over looking the lake - 14589 PONCE DE LEON TRL, PORT CHARLOTTE
Single Family Residence at 14589 PONCE DE LEON TRL, PORT CHARLOTTE, photo 7 of 43
Single Family Residence at 14589 PONCE DE LEON TRL, PORT CHARLOTTE, photo 8 of 43
Single Family Residence at 14589 PONCE DE LEON TRL, PORT CHARLOTTE, photo 9 of 43
Single Family Residence at 14589 PONCE DE LEON TRL, PORT CHARLOTTE, photo 10 of 43
Single Family Residence at 14589 PONCE DE LEON TRL, PORT CHARLOTTE, photo 11 of 43
Single Family Residence at 14589 PONCE DE LEON TRL, PORT CHARLOTTE, photo 12 of 43
Single Family Residence at 14589 PONCE DE LEON TRL, PORT CHARLOTTE, photo 13 of 43
Single Family Residence at 14589 PONCE DE LEON TRL, PORT CHARLOTTE, photo 14 of 43
Single Family Residence at 14589 PONCE DE LEON TRL, PORT CHARLOTTE, photo 15 of 43
Single Family Residence at 14589 PONCE DE LEON TRL, PORT CHARLOTTE, photo 16 of 43
Single Family Residence at 14589 PONCE DE LEON TRL, PORT CHARLOTTE, photo 17 of 43
Single Family Residence at 14589 PONCE DE LEON TRL, PORT CHARLOTTE, photo 18 of 43
Single Family Residence at 14589 PONCE DE LEON TRL, PORT CHARLOTTE, photo 19 of 43
Single Family Residence at 14589 PONCE DE LEON TRL, PORT CHARLOTTE, photo 20 of 43
Single Family Residence at 14589 PONCE DE LEON TRL, PORT CHARLOTTE, photo 21 of 43
Single Family Residence at 14589 PONCE DE LEON TRL, PORT CHARLOTTE, photo 22 of 43
Single Family Residence at 14589 PONCE DE LEON TRL, PORT CHARLOTTE, photo 23 of 43
Single Family Residence at 14589 PONCE DE LEON TRL, PORT CHARLOTTE, photo 24 of 43
Single Family Residence at 14589 PONCE DE LEON TRL, PORT CHARLOTTE, photo 25 of 43
Single Family Residence at 14589 PONCE DE LEON TRL, PORT CHARLOTTE, photo 26 of 43
Single Family Residence at 14589 PONCE DE LEON TRL, PORT CHARLOTTE, photo 27 of 43
Single Family Residence at 14589 PONCE DE LEON TRL, PORT CHARLOTTE, photo 28 of 43
Single Family Residence at 14589 PONCE DE LEON TRL, PORT CHARLOTTE, photo 29 of 43
Single Family Residence at 14589 PONCE DE LEON TRL, PORT CHARLOTTE, photo 30 of 43
Single Family Residence at 14589 PONCE DE LEON TRL, PORT CHARLOTTE, photo 31 of 43
Single Family Residence at 14589 PONCE DE LEON TRL, PORT CHARLOTTE, photo 32 of 43
Single Family Residence at 14589 PONCE DE LEON TRL, PORT CHARLOTTE, photo 33 of 43
Single Family Residence at 14589 PONCE DE LEON TRL, PORT CHARLOTTE, photo 34 of 43
Single Family Residence at 14589 PONCE DE LEON TRL, PORT CHARLOTTE, photo 35 of 43
Single Family Residence at 14589 PONCE DE LEON TRL, PORT CHARLOTTE, photo 36 of 43
Single Family Residence at 14589 PONCE DE LEON TRL, PORT CHARLOTTE, photo 37 of 43
Single Family Residence at 14589 PONCE DE LEON TRL, PORT CHARLOTTE, photo 38 of 43
Single Family Residence at 14589 PONCE DE LEON TRL, PORT CHARLOTTE, photo 39 of 43
Single Family Residence at 14589 PONCE DE LEON TRL, PORT CHARLOTTE, photo 40 of 43
Single Family Residence at 14589 PONCE DE LEON TRL, PORT CHARLOTTE, photo 41 of 43
Single Family Residence at 14589 PONCE DE LEON TRL, PORT CHARLOTTE, photo 42 of 43
Single Family Residence at 14589 PONCE DE LEON TRL, PORT CHARLOTTE, photo 43 of 43
43 photos

$399,000

14589 PONCE DE LEON TRL
PORT CHARLOTTE, FL 33981
Listed by Jason Vollmer · PARADISE EXCLUSIVE REAL ESTATE
Bedrooms
4
Bathrooms
3
Living area
2,031 sqft
Year built
2022

About this home

Welcome to a rare opportunity to own in this new sold out waterfront community with only 165 homes located on 99 beautiful acres with water and pond views everywhere and NO CDD!! This popular Trevi model features 4 bedrooms and 3 full bath home has many builder upgrades including white cabinet package, tile through out the home, granite in bathrooms. Additional exterior up grades include CWS impact windows, PGT impact slider, screened lanai , gutters around whole home and beautiful landscaping completes the curb appeal of this home. Upon Entry in the home you will be welcomed in a spacious foyer that welcomes you to step into the heart of the home. Tile throughout and a warm light neutral color interior lends the perfect backdrop for your designer inspirations. The spacious kitchen opens nicely to both the dining room and family room with plenty of informal seating at the large island. The master is ample size with two large walk in closets a large master bathroom with his and her sinks, linen closet, and separate water closet. You'll look forward to starting or ending you days in this large shower with a rain head attachment or a handheld attachment for your showering pleasure. Two additional bedrooms at the front of the house split a second bathroom while a fourth bedroom has it's own full EnSuite bath. The serene is a great way to spend mornings, afternoons and evenings taking in the amazing wildlife that fishes the large pond in your backyard retreat. We invite you to enjoy the attached tour and schedule your showing of this stunning home today.

Property details

MLS
Stellar MLS
MLS #
MFRD6138079
Property type
Single Family Residence
Subdivision
HARBOR WEST
Status
Active
Days on market
750
On market date
September 10, 2024
Stories
N/A
Total bathrooms
3
Garage spaces
2
Parking spaces
N/A
Lot size
0.21 acres
Loading map…

Nearby schools

Within 10 miles. School directory data from the National Center for Education Statistics (NCES), accessed via the Urban Institute Education Data API. Local Score is calculated by INNOVATE Real Estate; where a state rating is shown, it comes from that state's own official school report card.

Elementary
MYAKKA RIVER ELEMENTARY SCHOOL
2.41 mi away · Grades -1-5
Nearest school -- attendance-zone data not available here
2.0
Local Score (student-teacher ratio only (preliminary -- will incorporate state test-score data once available)) -- not an official state rating
Enrollment
588
Student:teacher ratio
19.0:1
District
CHARLOTTE
Middle
L. A. AINGER MIDDLE SCHOOL
4.88 mi away · Grades 6-8
Nearest school -- attendance-zone data not available here
2.0
Local Score (student-teacher ratio only (preliminary -- will incorporate state test-score data once available)) -- not an official state rating
Enrollment
706
Student:teacher ratio
20.2:1
District
CHARLOTTE
High
PORT CHARLOTTE HIGH SCHOOL
7.07 mi away · Grades 9-12
Nearest school -- attendance-zone data not available here
2.0
Local Score (student-teacher ratio only (preliminary -- will incorporate state test-score data once available)) -- not an official state rating
Enrollment
1,559
Student:teacher ratio
20.8:1
District
CHARLOTTE

Walkability

Blended score for PORT CHARLOTTE's center, calculated by INNOVATE Real Estate from two sources: the EPA's National Walkability Index (street network, transit, land-use mix) and Google Places amenity data (what's actually reachable on foot from this point). 60% EPA National Walkability Index + 40% nearby-amenity density (Google Places).

20
Very car-dependent
out of 100
EPA National Walkability Index
6.5 / 20 -- Below average walkable
Google Places amenity density
0 / 100
Restaurants & cafes0
Grocery stores0
Parks0
Schools0
Transit stops0
Pharmacies0

Market position

How this listing compares to current activity in PORT CHARLOTTE, from live MLS data.

On the market 750 days -- 551 more days than PORT CHARLOTTE's current average of 199 days.
For reference, the median list price across 5,315 active listings in PORT CHARLOTTE right now is $39,900.

Mortgage calculator

Estimate only - actual rate and payment depend on your lender, credit, and loan program.

$
%
%
Adjust tax / insurance estimates
% / yr
$
/mo
Est. monthly payment
$2,553/mo
$79,800 down
$319,200 loan
Principal & interest$2,070
Property tax (est.)$333
Home insurance (est.)$150

Similar homes you might like

Data source: Listing information provided by Stellar MLS (mfrmls) via Trestle/CoreLogic. Last updated 25 days ago.

Information herein deemed reliable but not guaranteed; all measurements, school assignments, HOA fees, taxes, and feature lists are approximate and should be independently verified. Equal Housing Opportunity.