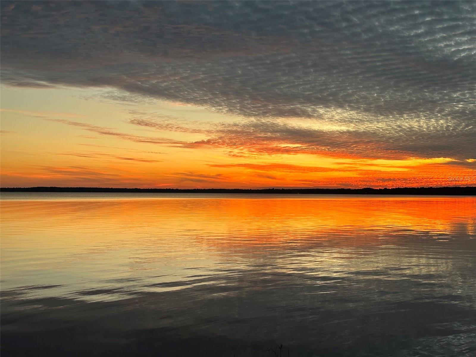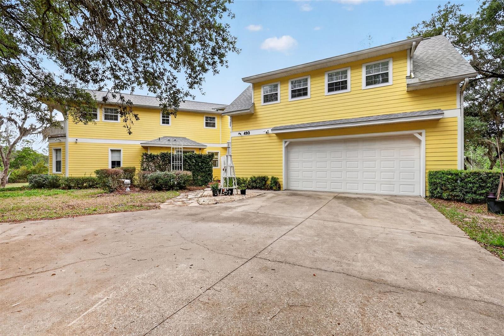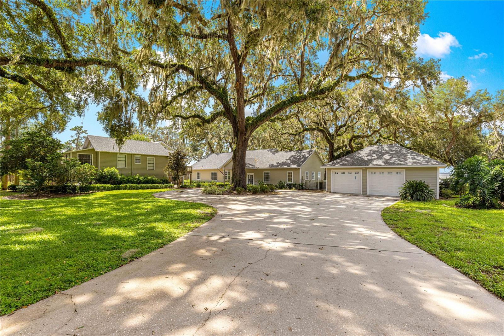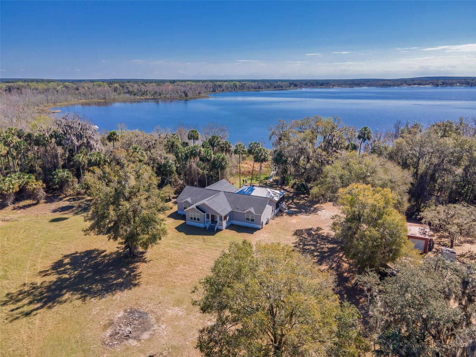
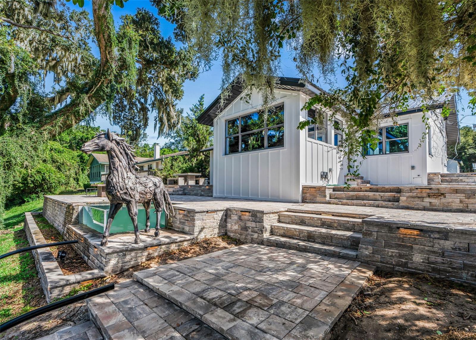
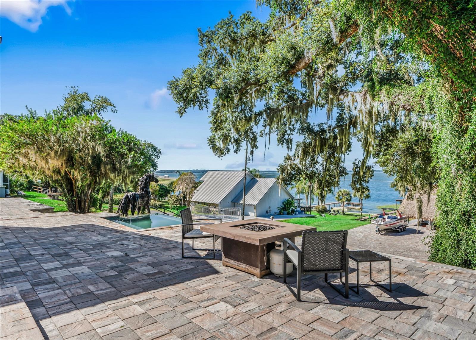
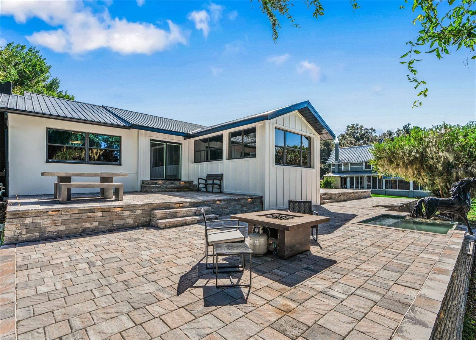
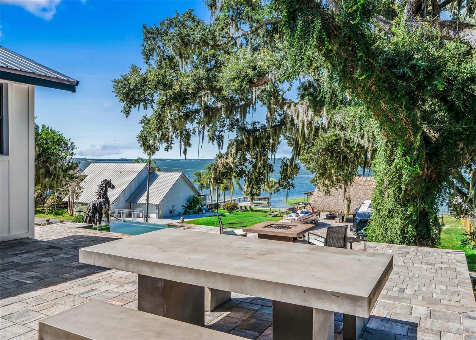
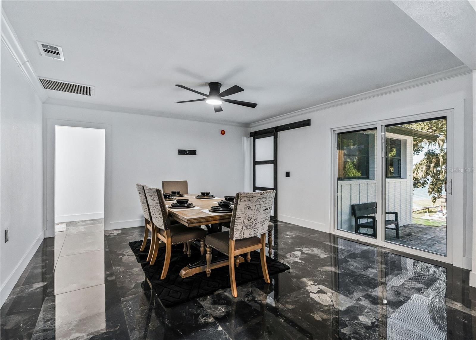
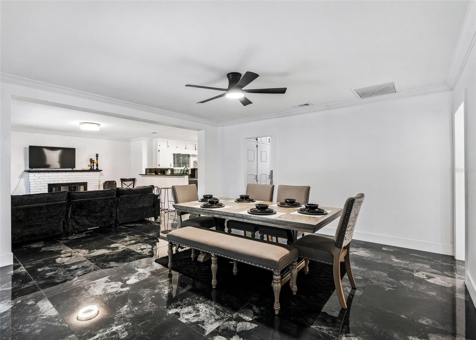
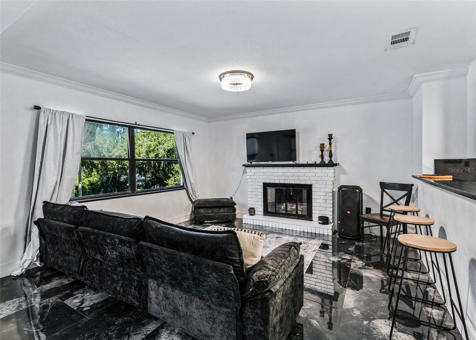
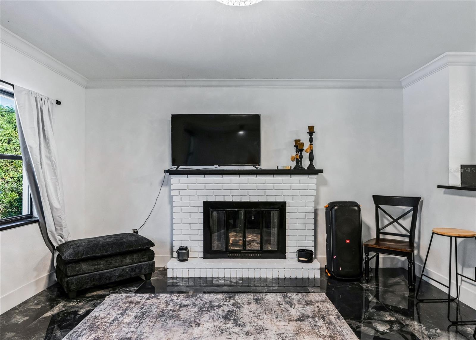
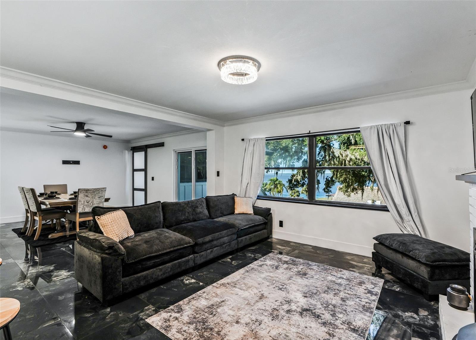
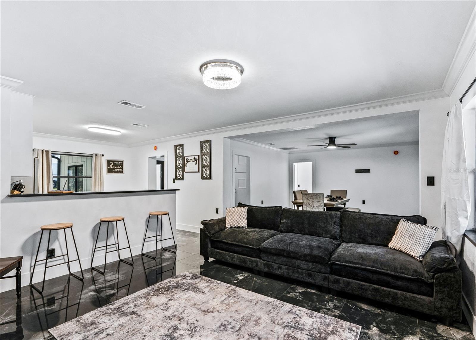
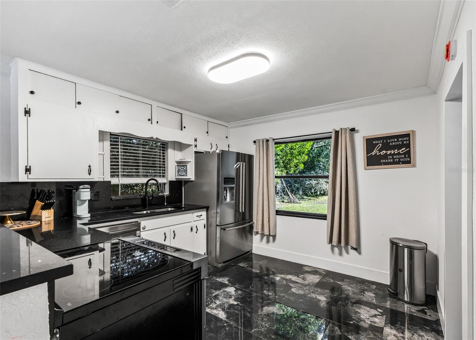
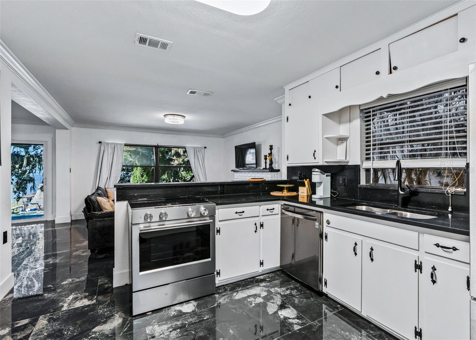
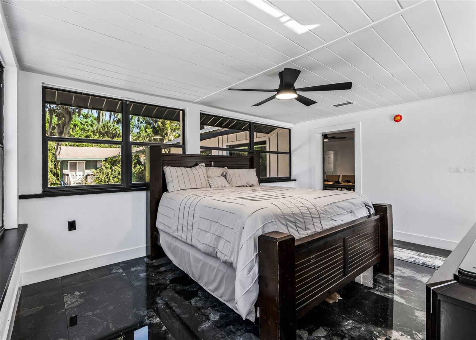
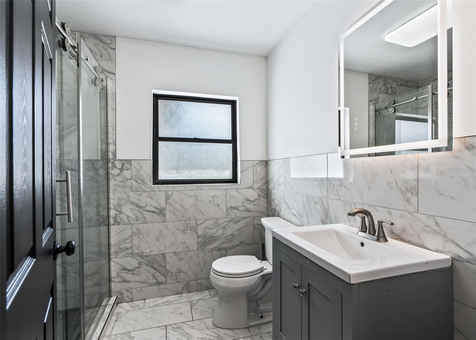
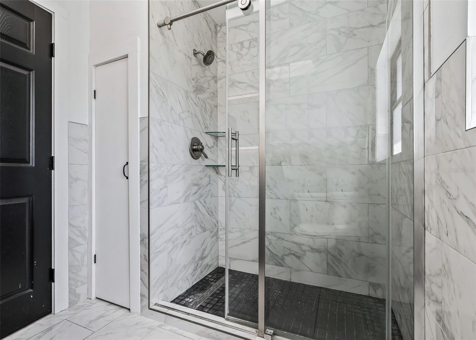
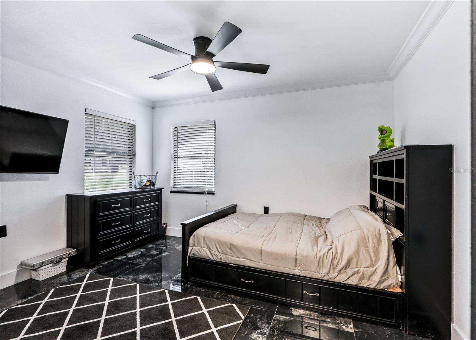
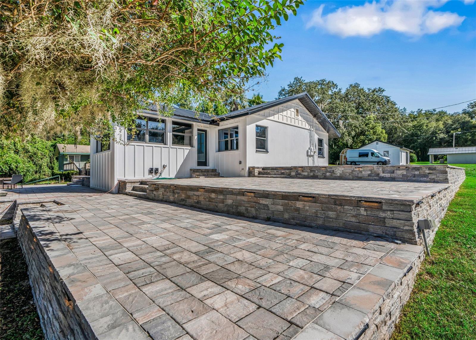
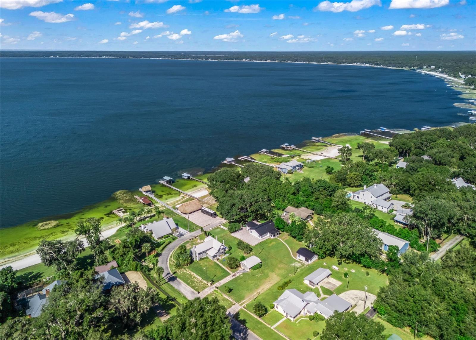
Single Family Residence at 14573 SE 139TH PL, OCKLAWAHA
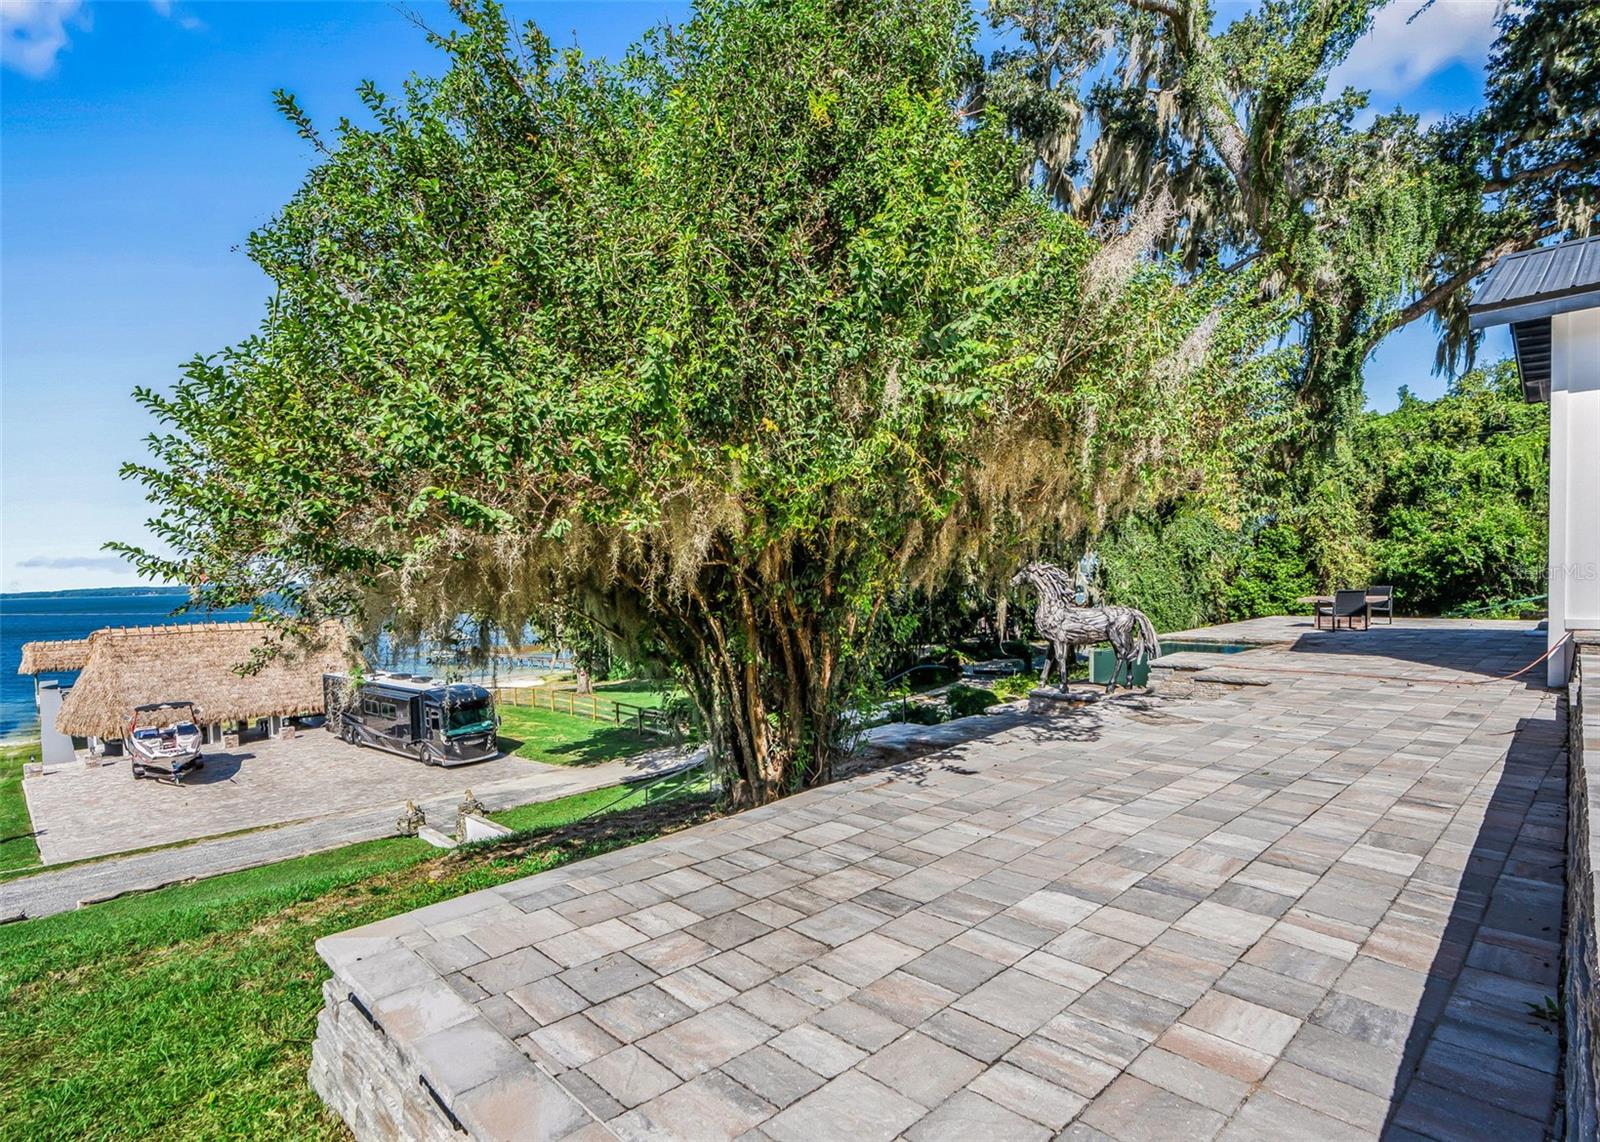
Single Family Residence at 14573 SE 139TH PL, OCKLAWAHA, photo 2 of 71
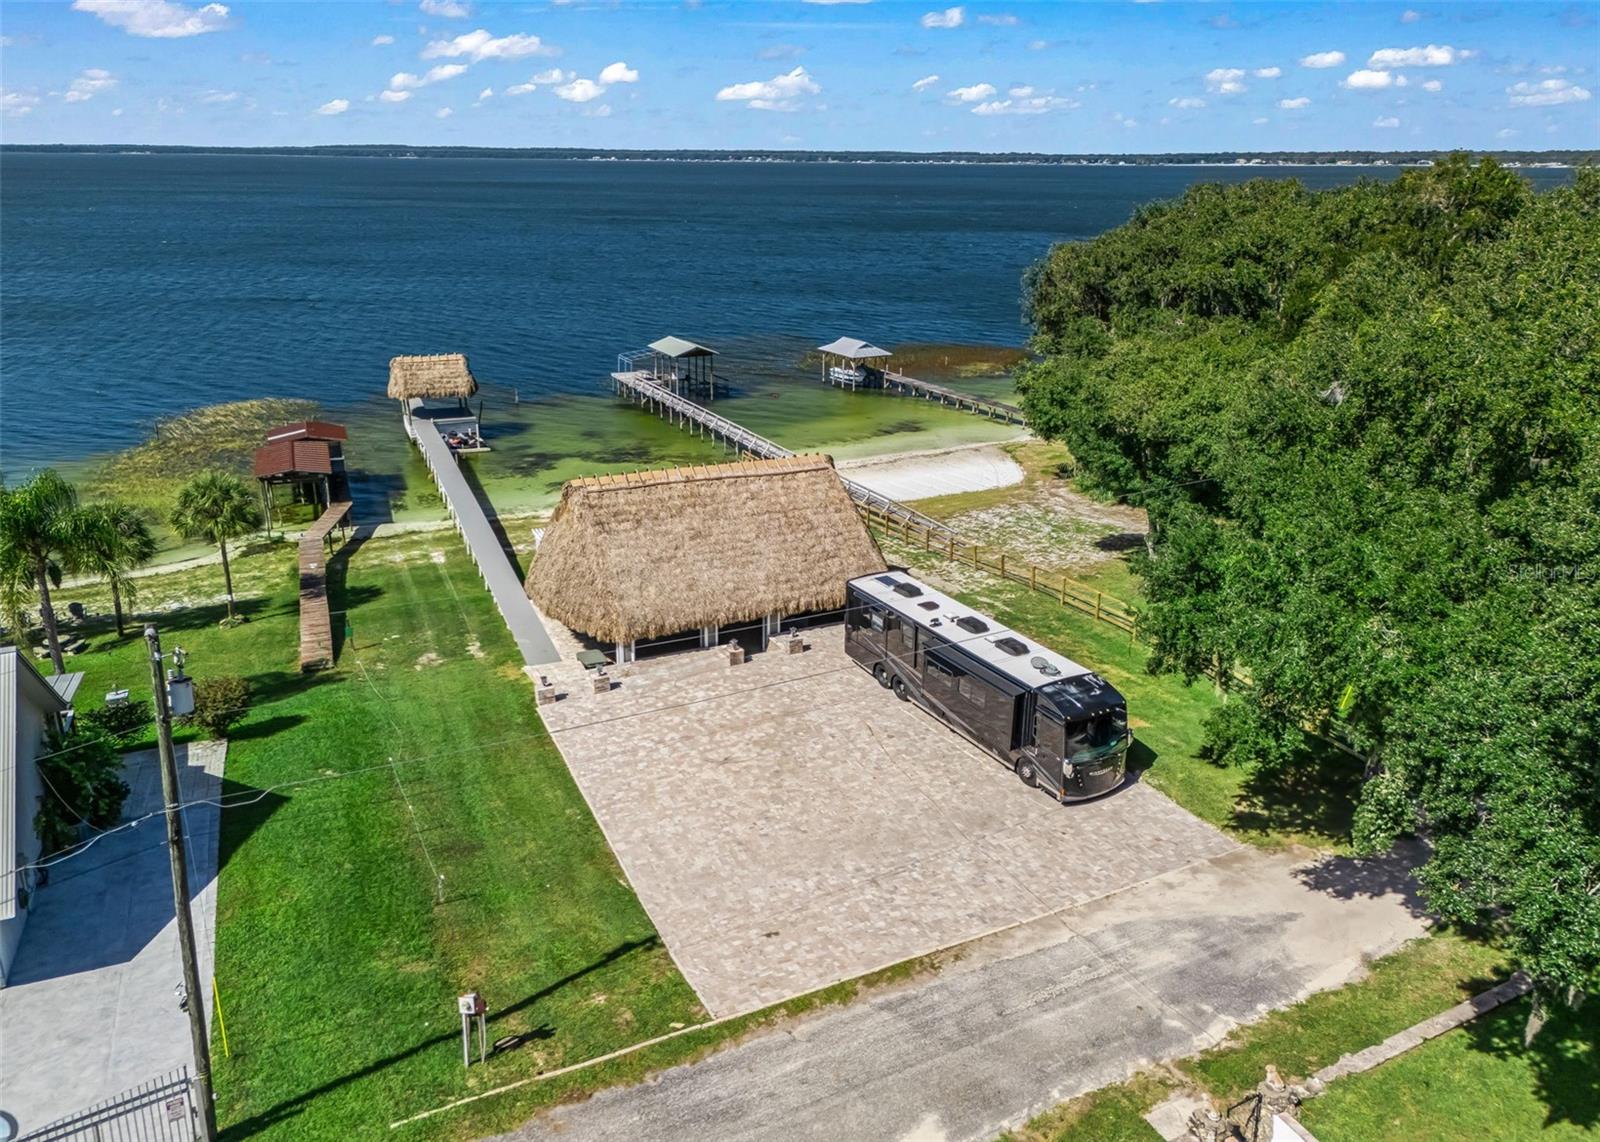
Single Family Residence at 14573 SE 139TH PL, OCKLAWAHA, photo 3 of 71
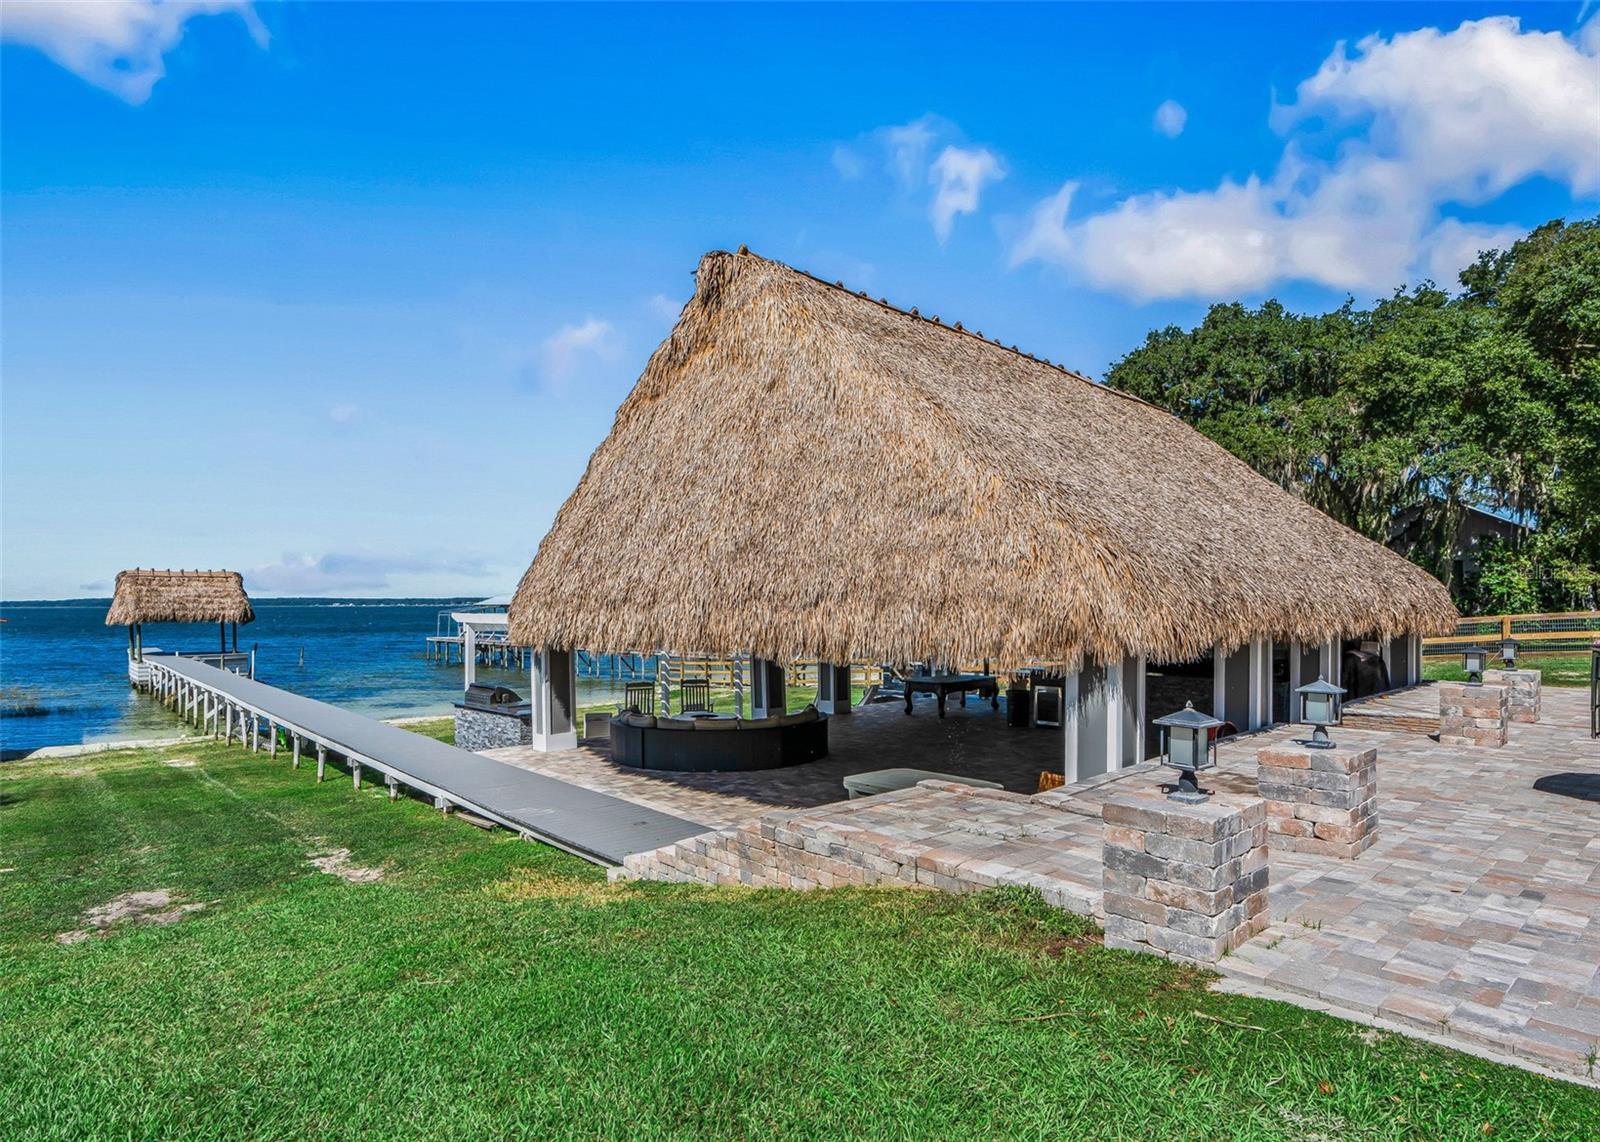
Single Family Residence at 14573 SE 139TH PL, OCKLAWAHA, photo 4 of 71
Single Family Residence at 14573 SE 139TH PL, OCKLAWAHA, photo 5 of 71
Single Family Residence at 14573 SE 139TH PL, OCKLAWAHA, photo 6 of 71
Single Family Residence at 14573 SE 139TH PL, OCKLAWAHA, photo 7 of 71
Single Family Residence at 14573 SE 139TH PL, OCKLAWAHA, photo 8 of 71
Single Family Residence at 14573 SE 139TH PL, OCKLAWAHA, photo 9 of 71
Single Family Residence at 14573 SE 139TH PL, OCKLAWAHA, photo 10 of 71
Single Family Residence at 14573 SE 139TH PL, OCKLAWAHA, photo 11 of 71
Single Family Residence at 14573 SE 139TH PL, OCKLAWAHA, photo 12 of 71
Single Family Residence at 14573 SE 139TH PL, OCKLAWAHA, photo 13 of 71
Single Family Residence at 14573 SE 139TH PL, OCKLAWAHA, photo 14 of 71
Single Family Residence at 14573 SE 139TH PL, OCKLAWAHA, photo 15 of 71
Single Family Residence at 14573 SE 139TH PL, OCKLAWAHA, photo 16 of 71
Single Family Residence at 14573 SE 139TH PL, OCKLAWAHA, photo 17 of 71
Single Family Residence at 14573 SE 139TH PL, OCKLAWAHA, photo 18 of 71
Single Family Residence at 14573 SE 139TH PL, OCKLAWAHA, photo 19 of 71
Single Family Residence at 14573 SE 139TH PL, OCKLAWAHA, photo 20 of 71
Single Family Residence at 14573 SE 139TH PL, OCKLAWAHA, photo 21 of 71
Single Family Residence at 14573 SE 139TH PL, OCKLAWAHA, photo 22 of 71
Single Family Residence at 14573 SE 139TH PL, OCKLAWAHA, photo 23 of 71
Single Family Residence at 14573 SE 139TH PL, OCKLAWAHA, photo 24 of 71
Single Family Residence at 14573 SE 139TH PL, OCKLAWAHA, photo 25 of 71
Single Family Residence at 14573 SE 139TH PL, OCKLAWAHA, photo 26 of 71
Single Family Residence at 14573 SE 139TH PL, OCKLAWAHA, photo 27 of 71
Single Family Residence at 14573 SE 139TH PL, OCKLAWAHA, photo 28 of 71
Single Family Residence at 14573 SE 139TH PL, OCKLAWAHA, photo 29 of 71
Single Family Residence at 14573 SE 139TH PL, OCKLAWAHA, photo 30 of 71
Single Family Residence at 14573 SE 139TH PL, OCKLAWAHA, photo 31 of 71
Single Family Residence at 14573 SE 139TH PL, OCKLAWAHA, photo 32 of 71
Single Family Residence at 14573 SE 139TH PL, OCKLAWAHA, photo 33 of 71
Single Family Residence at 14573 SE 139TH PL, OCKLAWAHA, photo 34 of 71
Single Family Residence at 14573 SE 139TH PL, OCKLAWAHA, photo 35 of 71
Single Family Residence at 14573 SE 139TH PL, OCKLAWAHA, photo 36 of 71
Single Family Residence at 14573 SE 139TH PL, OCKLAWAHA, photo 37 of 71
Single Family Residence at 14573 SE 139TH PL, OCKLAWAHA, photo 38 of 71
Single Family Residence at 14573 SE 139TH PL, OCKLAWAHA, photo 39 of 71
Single Family Residence at 14573 SE 139TH PL, OCKLAWAHA, photo 40 of 71
Single Family Residence at 14573 SE 139TH PL, OCKLAWAHA, photo 41 of 71
Single Family Residence at 14573 SE 139TH PL, OCKLAWAHA, photo 42 of 71
Single Family Residence at 14573 SE 139TH PL, OCKLAWAHA, photo 43 of 71
Single Family Residence at 14573 SE 139TH PL, OCKLAWAHA, photo 44 of 71
Single Family Residence at 14573 SE 139TH PL, OCKLAWAHA, photo 45 of 71
Single Family Residence at 14573 SE 139TH PL, OCKLAWAHA, photo 46 of 71
Single Family Residence at 14573 SE 139TH PL, OCKLAWAHA, photo 47 of 71
Single Family Residence at 14573 SE 139TH PL, OCKLAWAHA, photo 48 of 71
Single Family Residence at 14573 SE 139TH PL, OCKLAWAHA, photo 49 of 71
Single Family Residence at 14573 SE 139TH PL, OCKLAWAHA, photo 50 of 71
Single Family Residence at 14573 SE 139TH PL, OCKLAWAHA, photo 51 of 71
Single Family Residence at 14573 SE 139TH PL, OCKLAWAHA, photo 52 of 71
Single Family Residence at 14573 SE 139TH PL, OCKLAWAHA, photo 53 of 71
Single Family Residence at 14573 SE 139TH PL, OCKLAWAHA, photo 54 of 71
Single Family Residence at 14573 SE 139TH PL, OCKLAWAHA, photo 55 of 71
Single Family Residence at 14573 SE 139TH PL, OCKLAWAHA, photo 56 of 71
Single Family Residence at 14573 SE 139TH PL, OCKLAWAHA, photo 57 of 71
Single Family Residence at 14573 SE 139TH PL, OCKLAWAHA, photo 58 of 71
Single Family Residence at 14573 SE 139TH PL, OCKLAWAHA, photo 59 of 71
Single Family Residence at 14573 SE 139TH PL, OCKLAWAHA, photo 60 of 71
Single Family Residence at 14573 SE 139TH PL, OCKLAWAHA, photo 61 of 71
Single Family Residence at 14573 SE 139TH PL, OCKLAWAHA, photo 62 of 71
Single Family Residence at 14573 SE 139TH PL, OCKLAWAHA, photo 63 of 71
Single Family Residence at 14573 SE 139TH PL, OCKLAWAHA, photo 64 of 71
Single Family Residence at 14573 SE 139TH PL, OCKLAWAHA, photo 65 of 71
Single Family Residence at 14573 SE 139TH PL, OCKLAWAHA, photo 66 of 71
Single Family Residence at 14573 SE 139TH PL, OCKLAWAHA, photo 67 of 71
Single Family Residence at 14573 SE 139TH PL, OCKLAWAHA, photo 68 of 71
Single Family Residence at 14573 SE 139TH PL, OCKLAWAHA, photo 69 of 71
Single Family Residence at 14573 SE 139TH PL, OCKLAWAHA, photo 70 of 71
Single Family Residence at 14573 SE 139TH PL, OCKLAWAHA, photo 71 of 71
71 photos

$999,999

14573 SE 139TH PL
OCKLAWAHA, FL 32179
Listed by Clarissa Rainey · LPT REALTY, LLC
Bedrooms
3
Bathrooms
2
Living area
1,463 sqft
Year built
1950

About this home

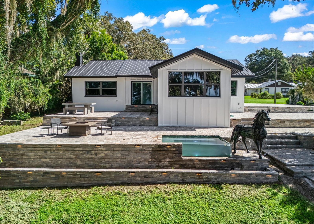
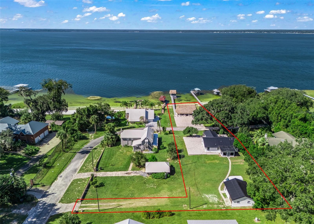
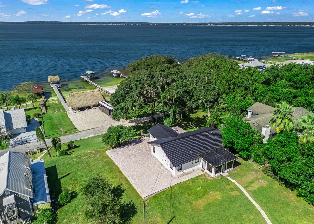
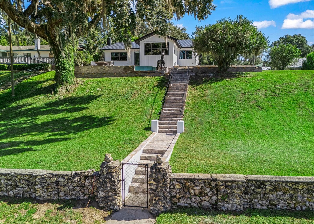
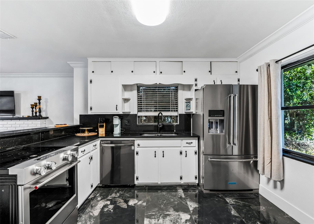
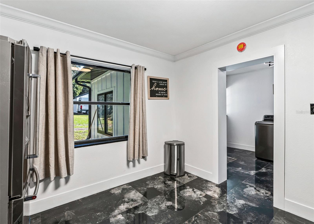
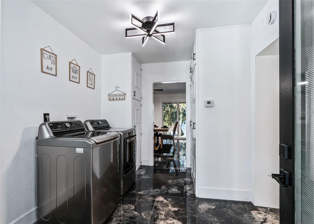
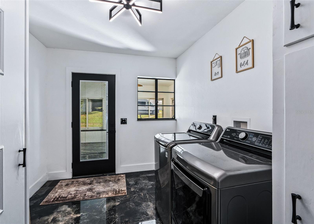
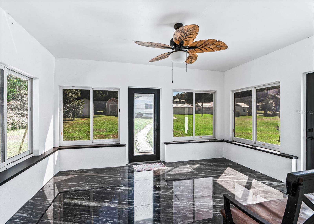
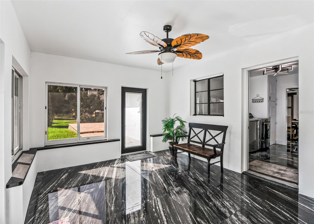
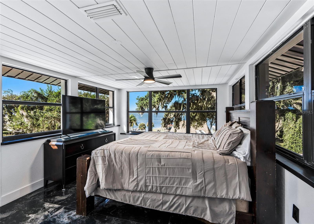
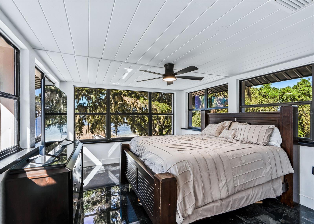
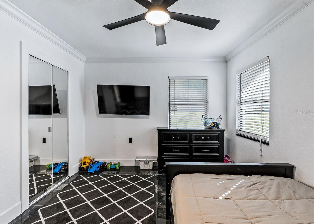
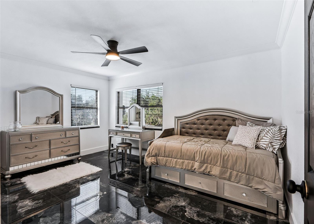
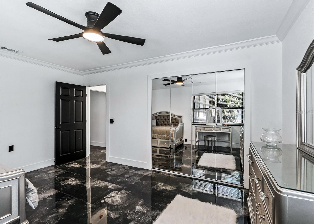
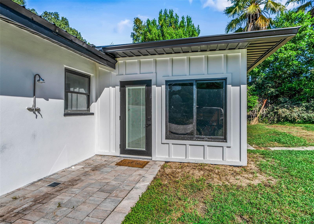
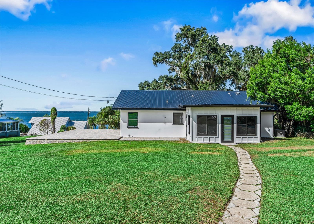
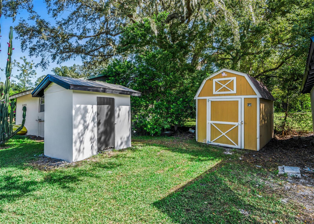
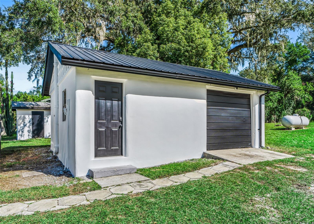
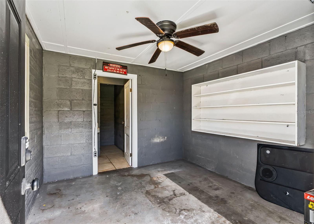
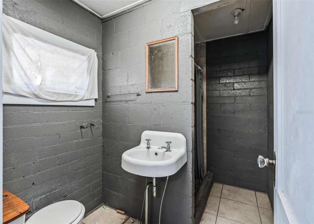
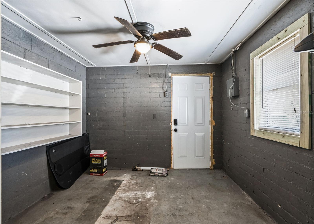
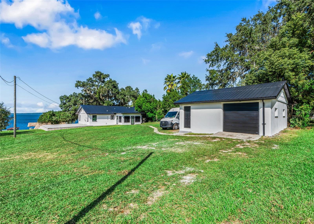
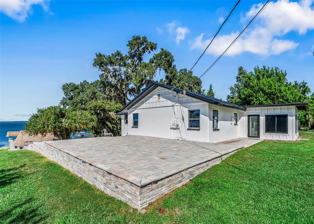
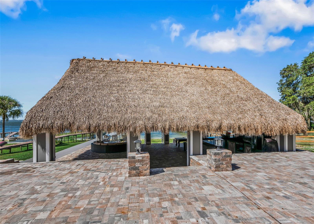
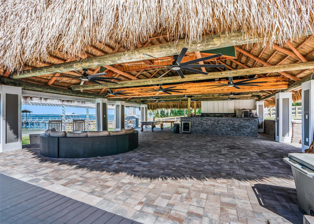
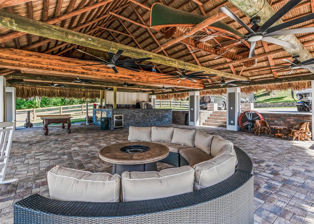
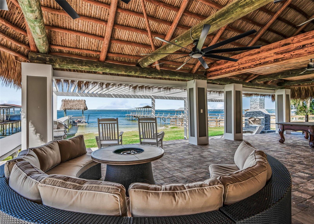
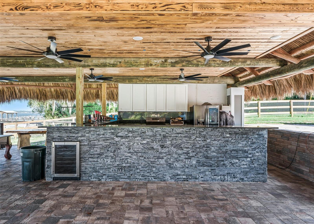
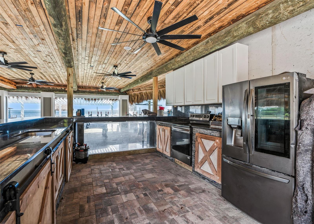
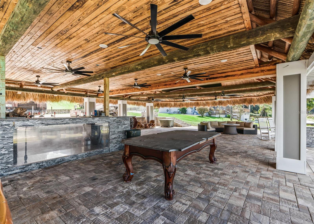
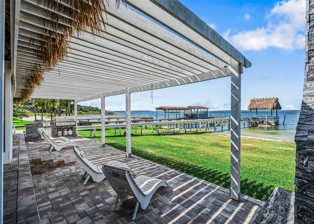
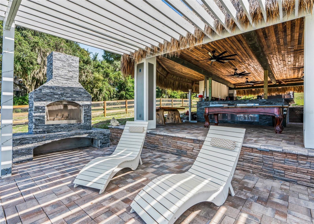
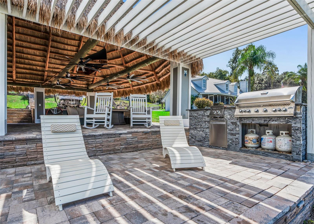
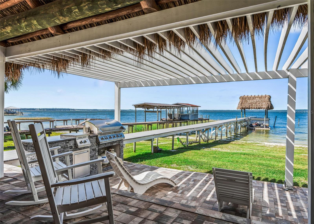
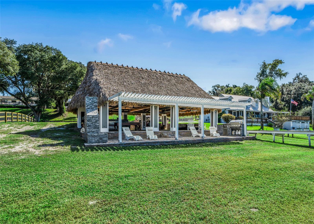
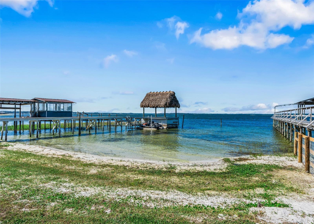
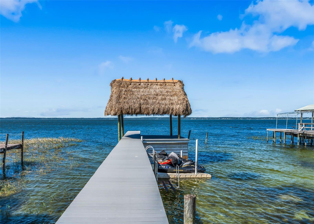
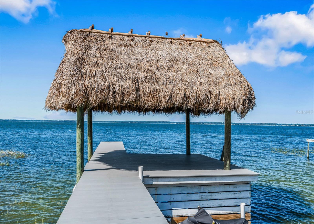
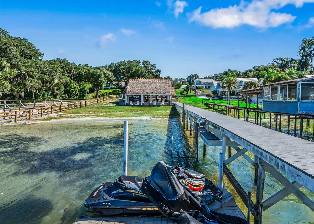
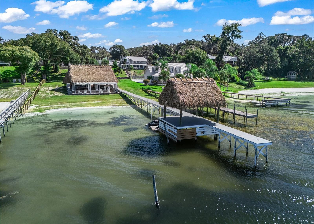
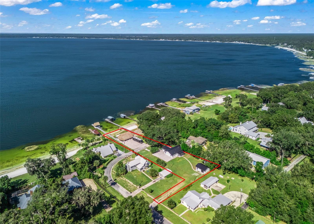
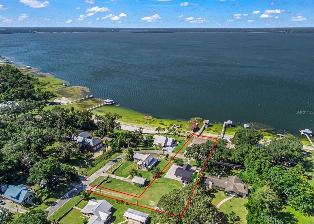
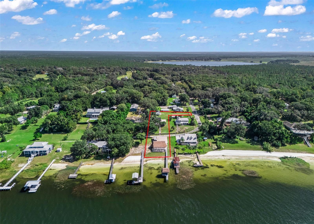
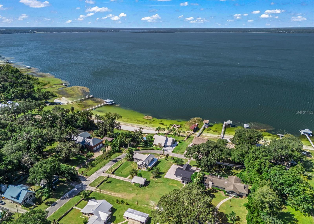
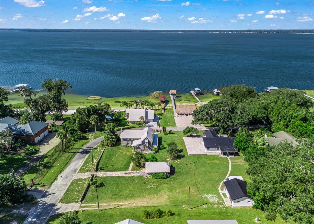
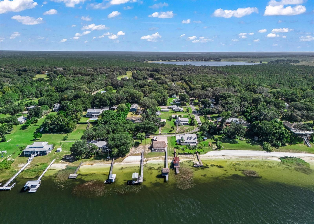
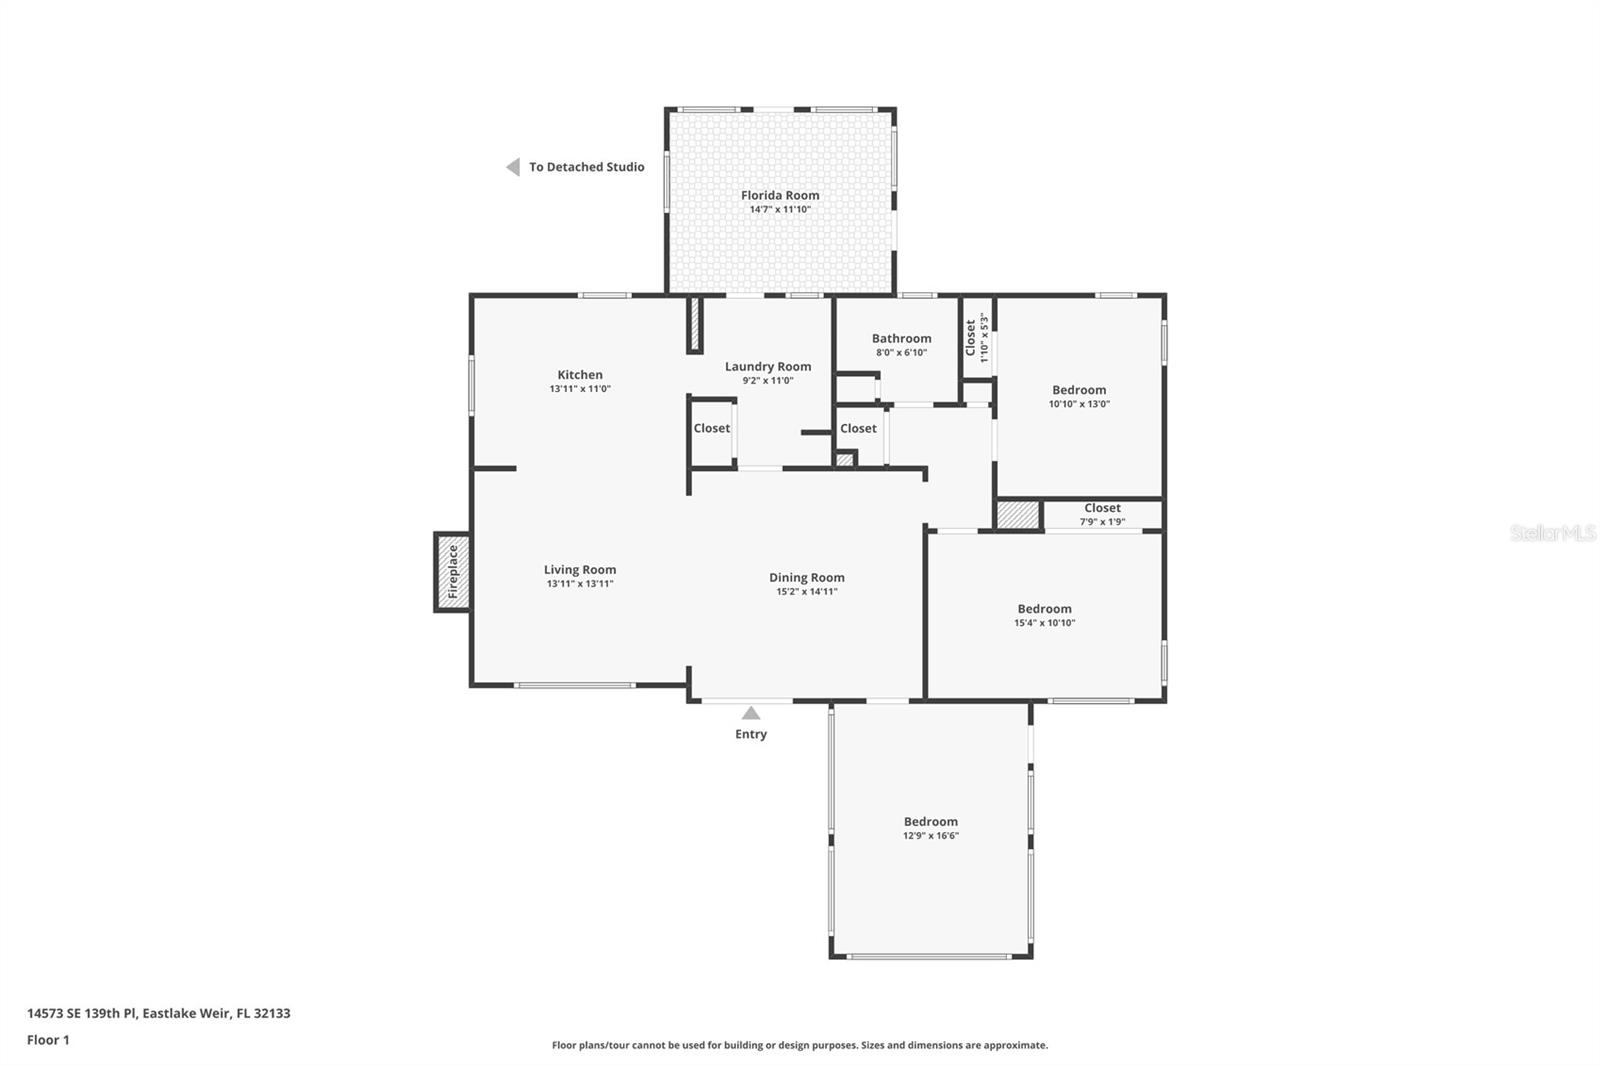
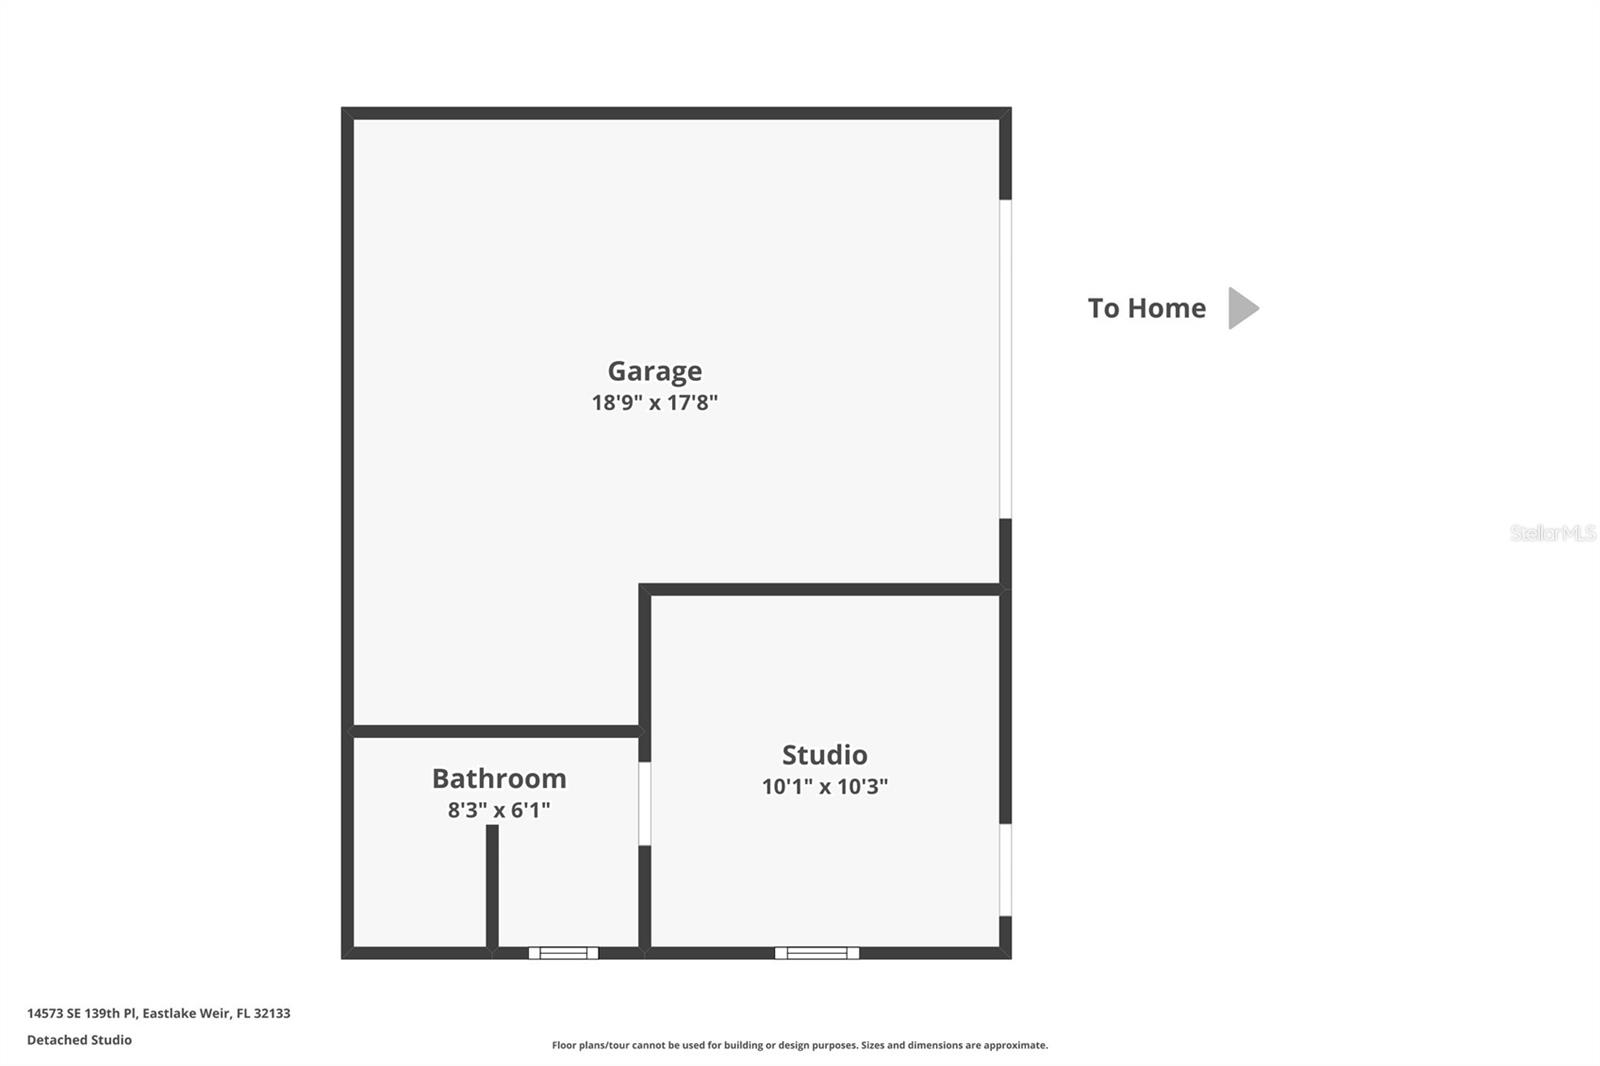
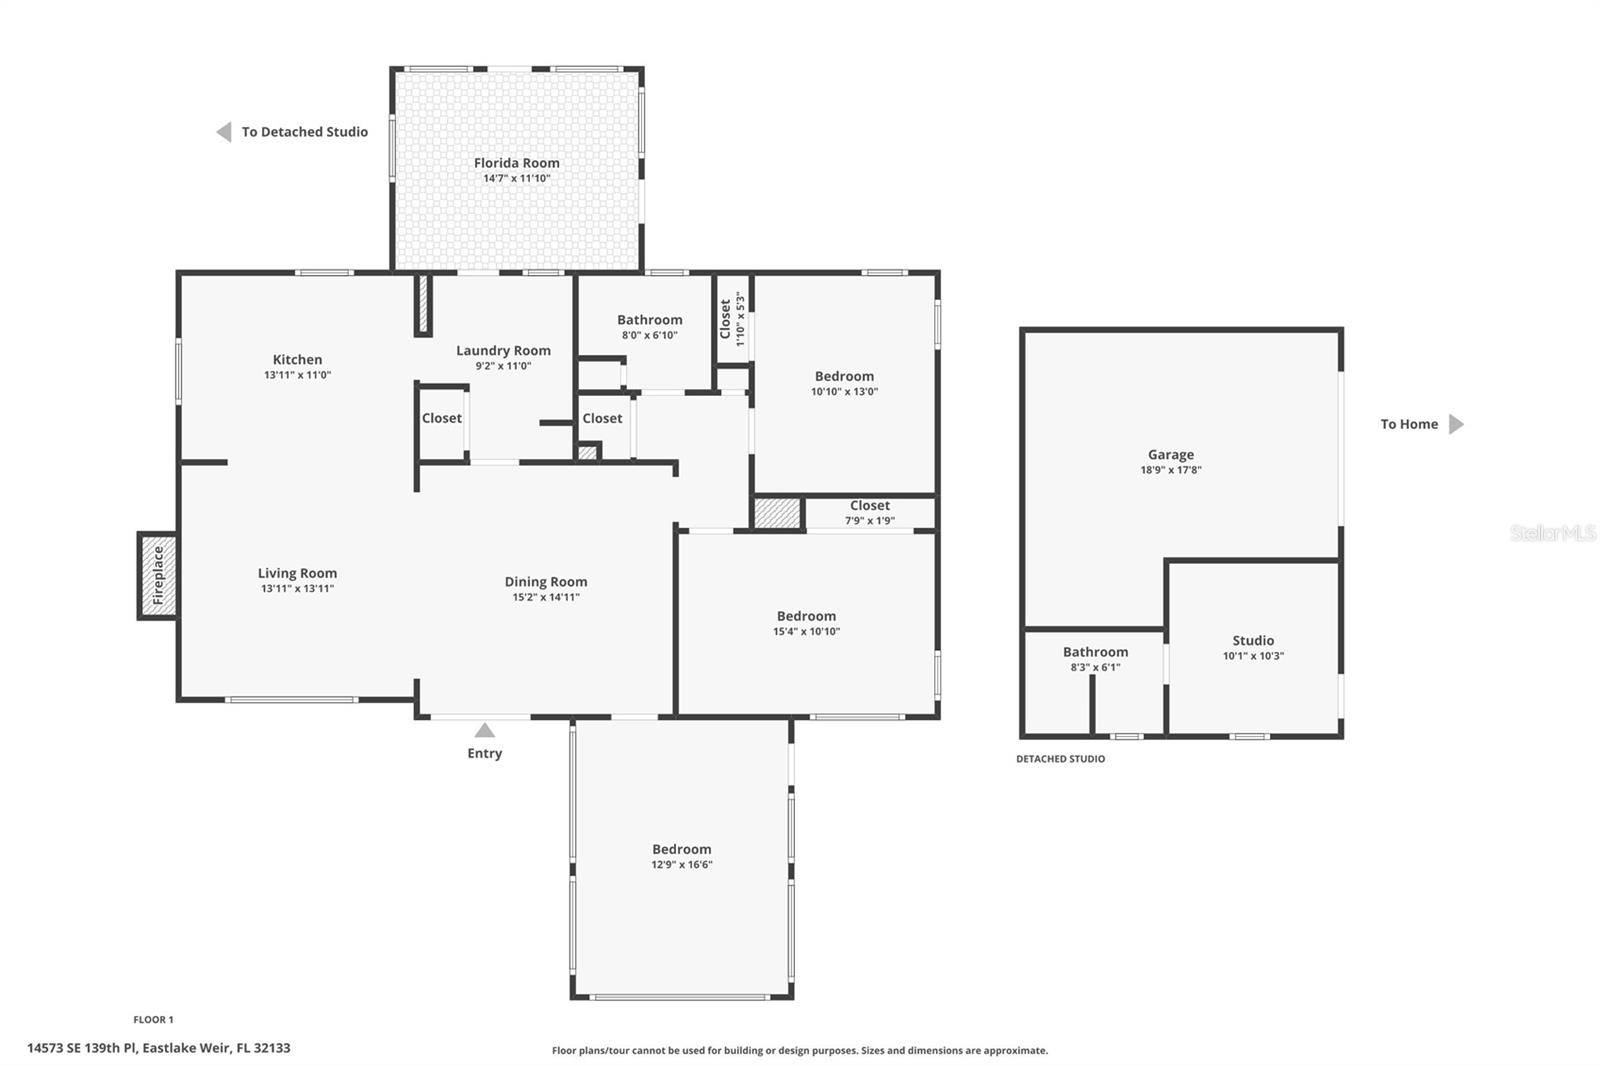
More than just a home — This is a waterfront experience! Discover the beauty, craftsmanship, and endless possibilities of this Lake Weir retreat! Enjoy owning an ultimate Florida lakefront lifestyle on beautiful Lake Weir! This unique 3-bedroom, 1-bath waterfront home features granite countertops and flooring, large windows, fireplace, metal roof, storage shed with bathroom, and plenty of extra space to house equipment and have a shop. This property is a combination of charm, craftsmanship, and creative outdoor entertaining! The true centerpiece of this property is the handcrafted tiki pavilion — No Cookie Cutter Construction here! This is a one-of-a-kind gathering space custom built with the craftsmanship of true Native Americans. The massive timber beams were individually cut and hand-carved using traditional hand tools, including custom staining. This impressive structure features soaring ceilings, beautiful exposed woodwork, and an authentic thatched roof. The outdoor kitchen, bar area, multiple ceiling fans, and generous seating areas create the perfect setting for entertaining family and friends. A wonderful compliment to this already 'unique' property features a plunge infinity pool surrounded by stone-paver terraces, attractive retaining walls, & sets this outdoor area apart from all others. Additional amenities include a built-in grilling station, pergola-covered patio, dual jet ski lift and private dock extending into Lake Weir, complete with a charming boat house matching the same thatched-roof tiki look. Whether enjoying boating, fishing, water sports, spectacular lake views, or unforgettable gatherings beneath the handcrafted pavilion, or boating in for Food or Drinks at Gator Joe's or Eaton's Beach, this exceptional property provides a lifestyle unlike any other! Conveniently located near The Villages, Ocala, shopping, hospitals & more!

Highlights

WaterfrontPrivate poolFireplace

Property details

MLS
Stellar MLS
MLS #
MFRG5119361
Property type
Single Family Residence
Subdivision
NA
Status
Active
Days on market
N/A
On market date
October 25, 2026
Stories
N/A
Total bathrooms
2
Garage spaces
N/A
Parking spaces
N/A
Lot size
0.76 acres
Loading map…

Nearby schools

Within 10 miles. School directory data from the National Center for Education Statistics (NCES), accessed via the Urban Institute Education Data API. Local Score is calculated by INNOVATE Real Estate; where a state rating is shown, it comes from that state's own official school report card.

Elementary
STANTON-WEIRSDALE ELEMENTARY SCHOOL
3.09 mi away · Grades -1-5
Nearest school -- attendance-zone data not available here
3.0
Local Score (student-teacher ratio only (preliminary -- will incorporate state test-score data once available)) -- not an official state rating
Enrollment
484
Student:teacher ratio
15.6:1
District
MARION
Middle
LAKE WEIR MIDDLE SCHOOL
4.57 mi away · Grades 6-8
Nearest school -- attendance-zone data not available here
2.0
Local Score (student-teacher ratio only (preliminary -- will incorporate state test-score data once available)) -- not an official state rating
Enrollment
1,179
Student:teacher ratio
21.1:1
District
MARION
High
LAKE WEIR HIGH SCHOOL
5.75 mi away · Grades 9-12
Nearest school -- attendance-zone data not available here
1.0
Local Score (student-teacher ratio only (preliminary -- will incorporate state test-score data once available)) -- not an official state rating
Enrollment
1,413
Student:teacher ratio
23.2:1
District
MARION

Walkability

Blended score for OCKLAWAHA's center, calculated by INNOVATE Real Estate from two sources: the EPA's National Walkability Index (street network, transit, land-use mix) and Google Places amenity data (what's actually reachable on foot from this point). 60% EPA National Walkability Index + 40% nearby-amenity density (Google Places).

19
Very car-dependent
out of 100
EPA National Walkability Index
6.2 / 20 -- Below average walkable
Google Places amenity density
0 / 100
Restaurants & cafes0
Grocery stores0
Parks0
Schools0
Transit stops0
Pharmacies0

Market position

How this listing compares to current activity in OCKLAWAHA, from live MLS data.

On the market 0 days -- 250 fewer days than OCKLAWAHA's current average of 250 days.
For reference, the median list price across 496 active listings in OCKLAWAHA right now is $35,000.

Mortgage calculator

Estimate only - actual rate and payment depend on your lender, credit, and loan program.

$
%
%
Adjust tax / insurance estimates
% / yr
$
/mo
Est. monthly payment
$6,172/mo
$200,000 down
$799,999 loan
Principal & interest$5,189
Property tax (est.)$833
Home insurance (est.)$150

Similar homes you might like

Data source: Listing information provided by Stellar MLS (mfrmls) via Trestle/CoreLogic. Last updated 1 days ago.

Information herein deemed reliable but not guaranteed; all measurements, school assignments, HOA fees, taxes, and feature lists are approximate and should be independently verified. Equal Housing Opportunity.