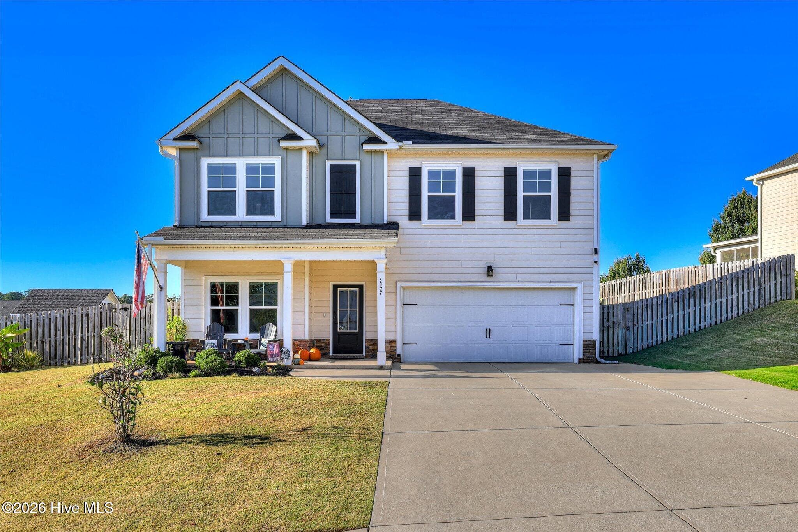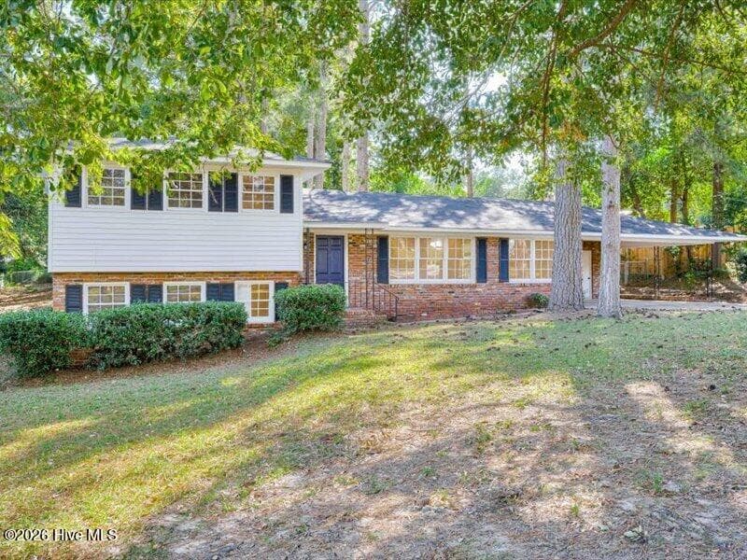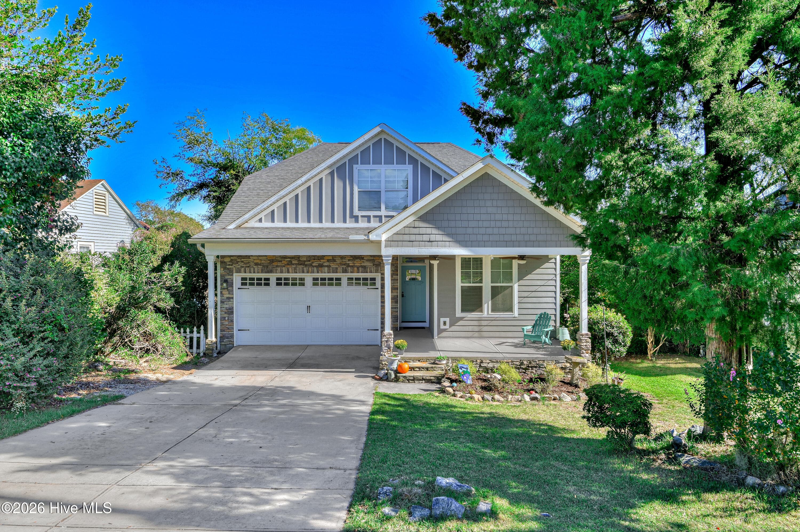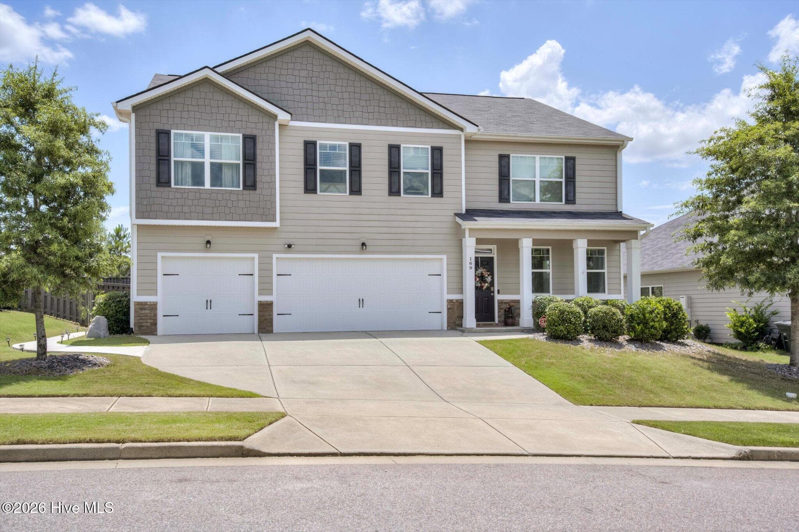
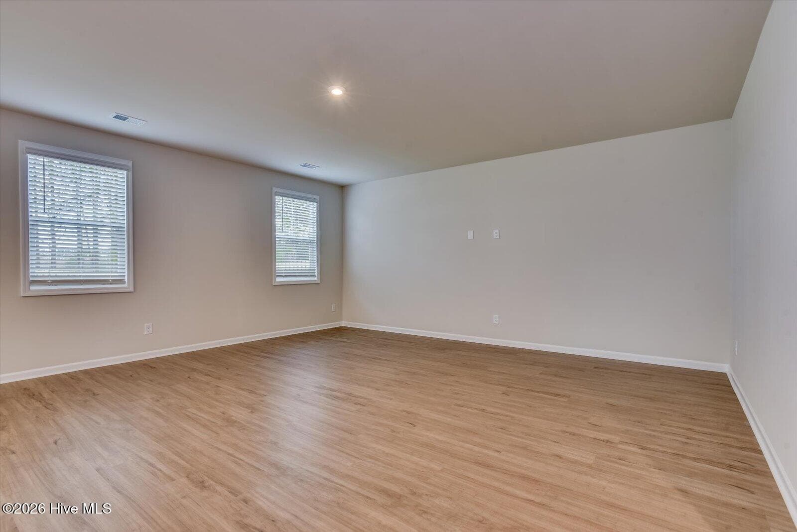
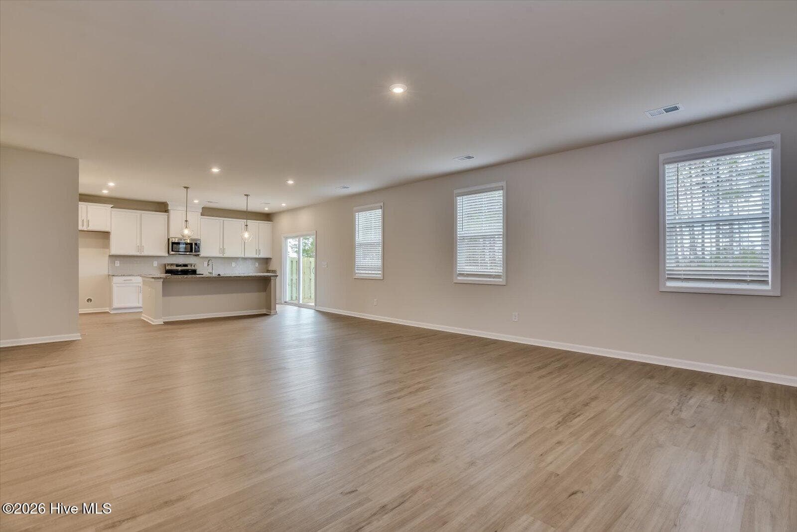
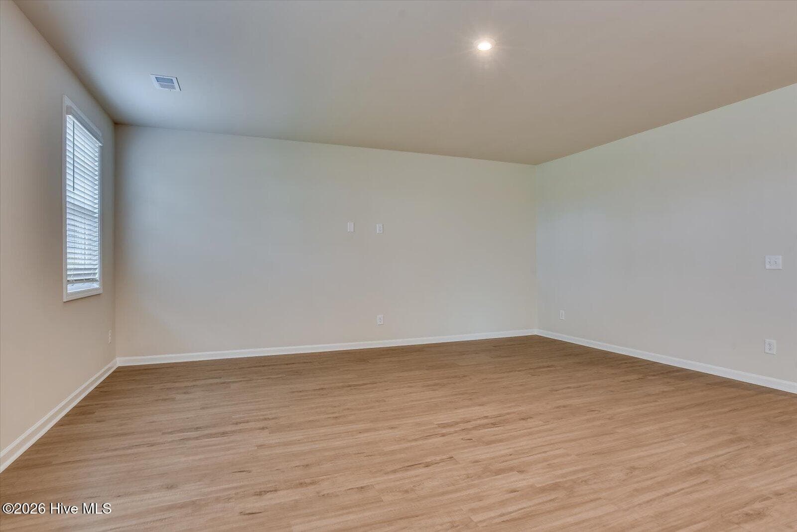
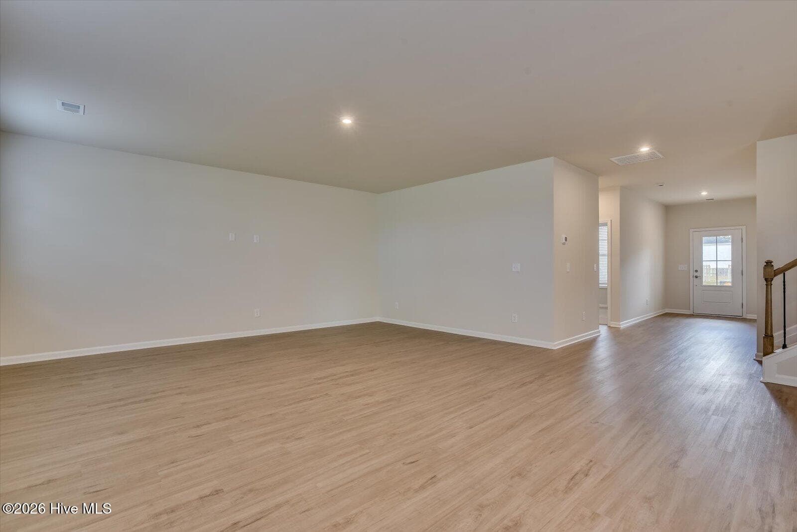
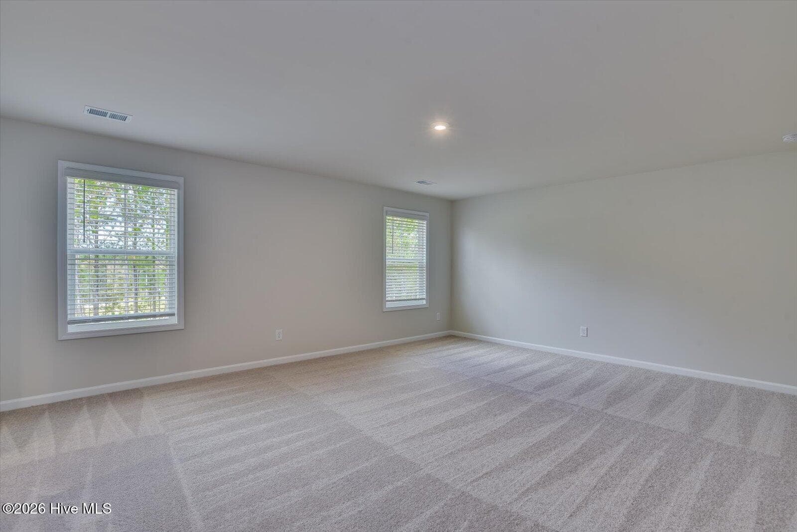
Single Family Residence at 14540 Yellow Jacket Boulevard, North Augusta, SC 29841
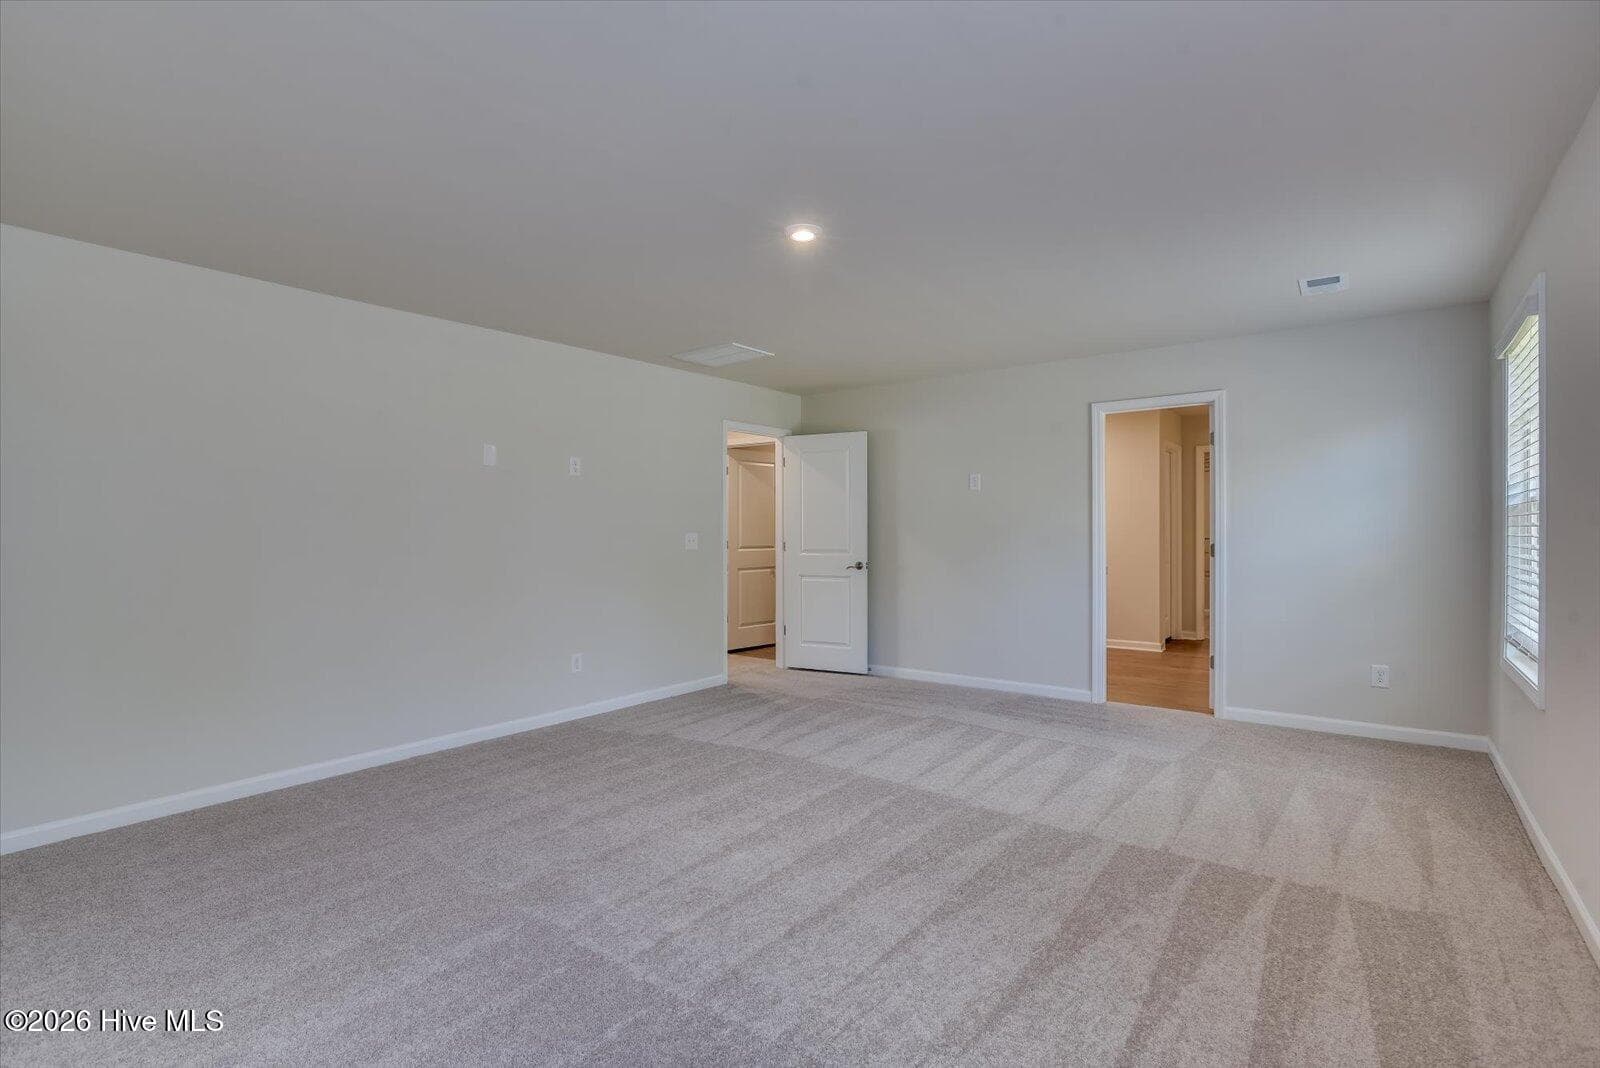
Single Family Residence at 14540 Yellow Jacket Boulevard, North Augusta, SC 29841, photo 2 of 35
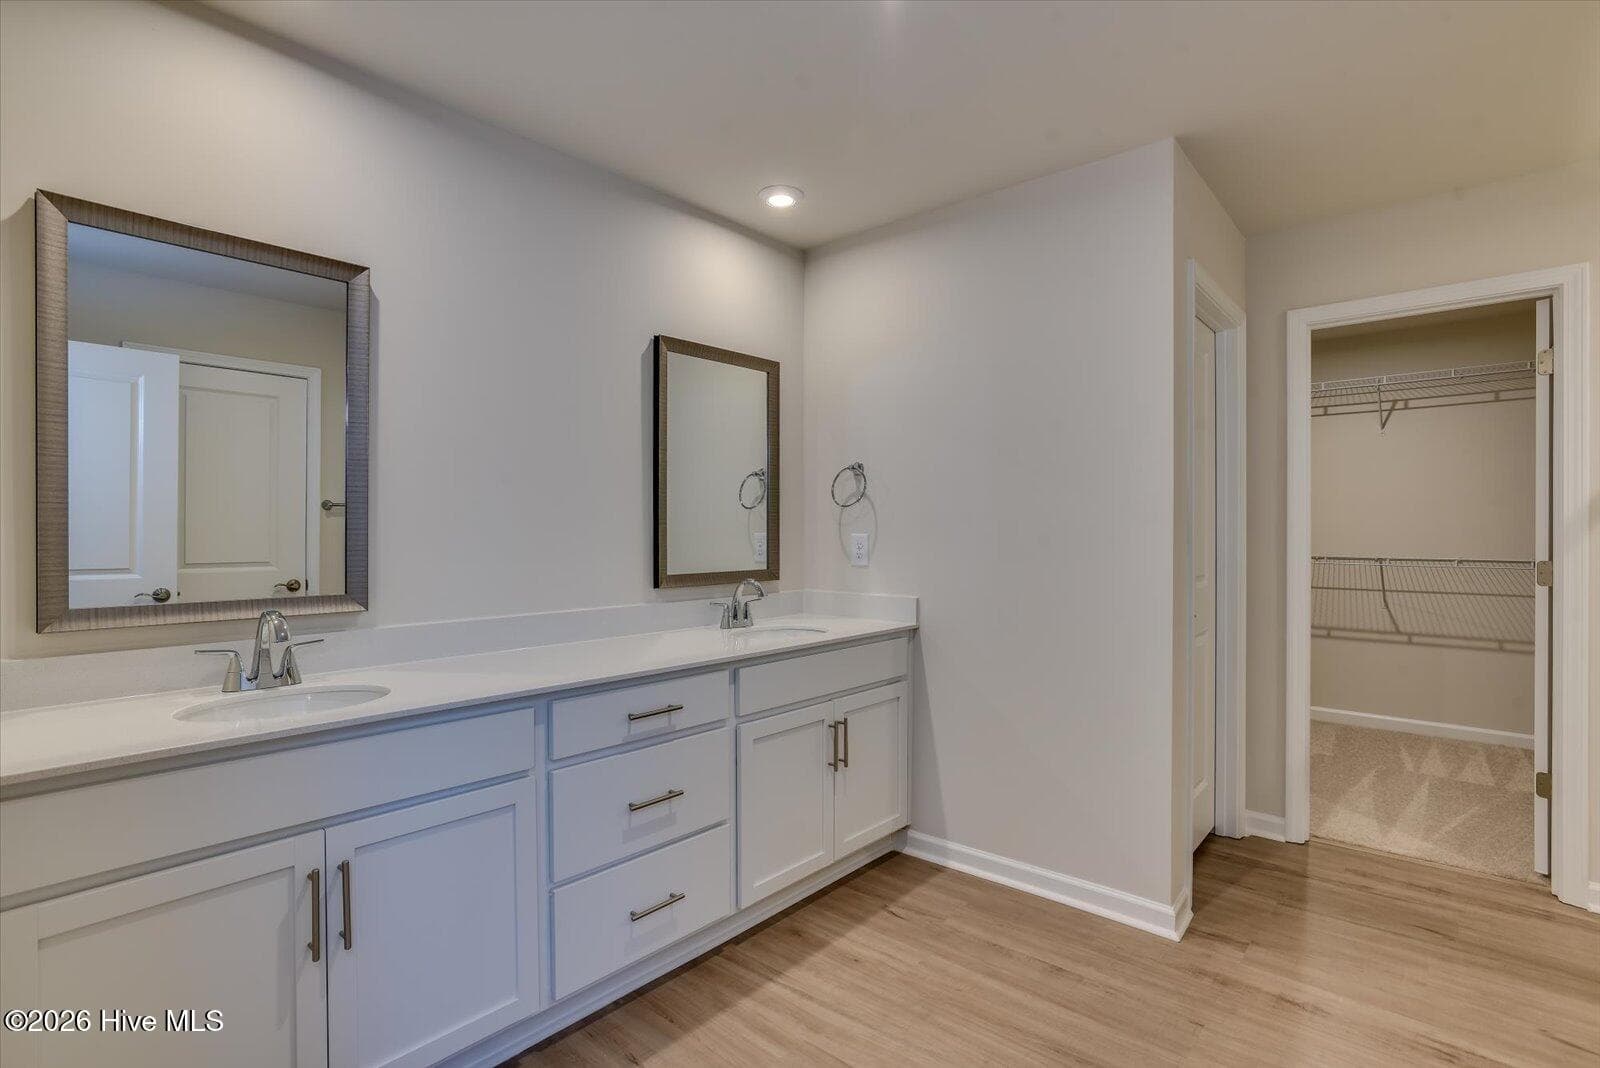
Single Family Residence at 14540 Yellow Jacket Boulevard, North Augusta, SC 29841, photo 3 of 35
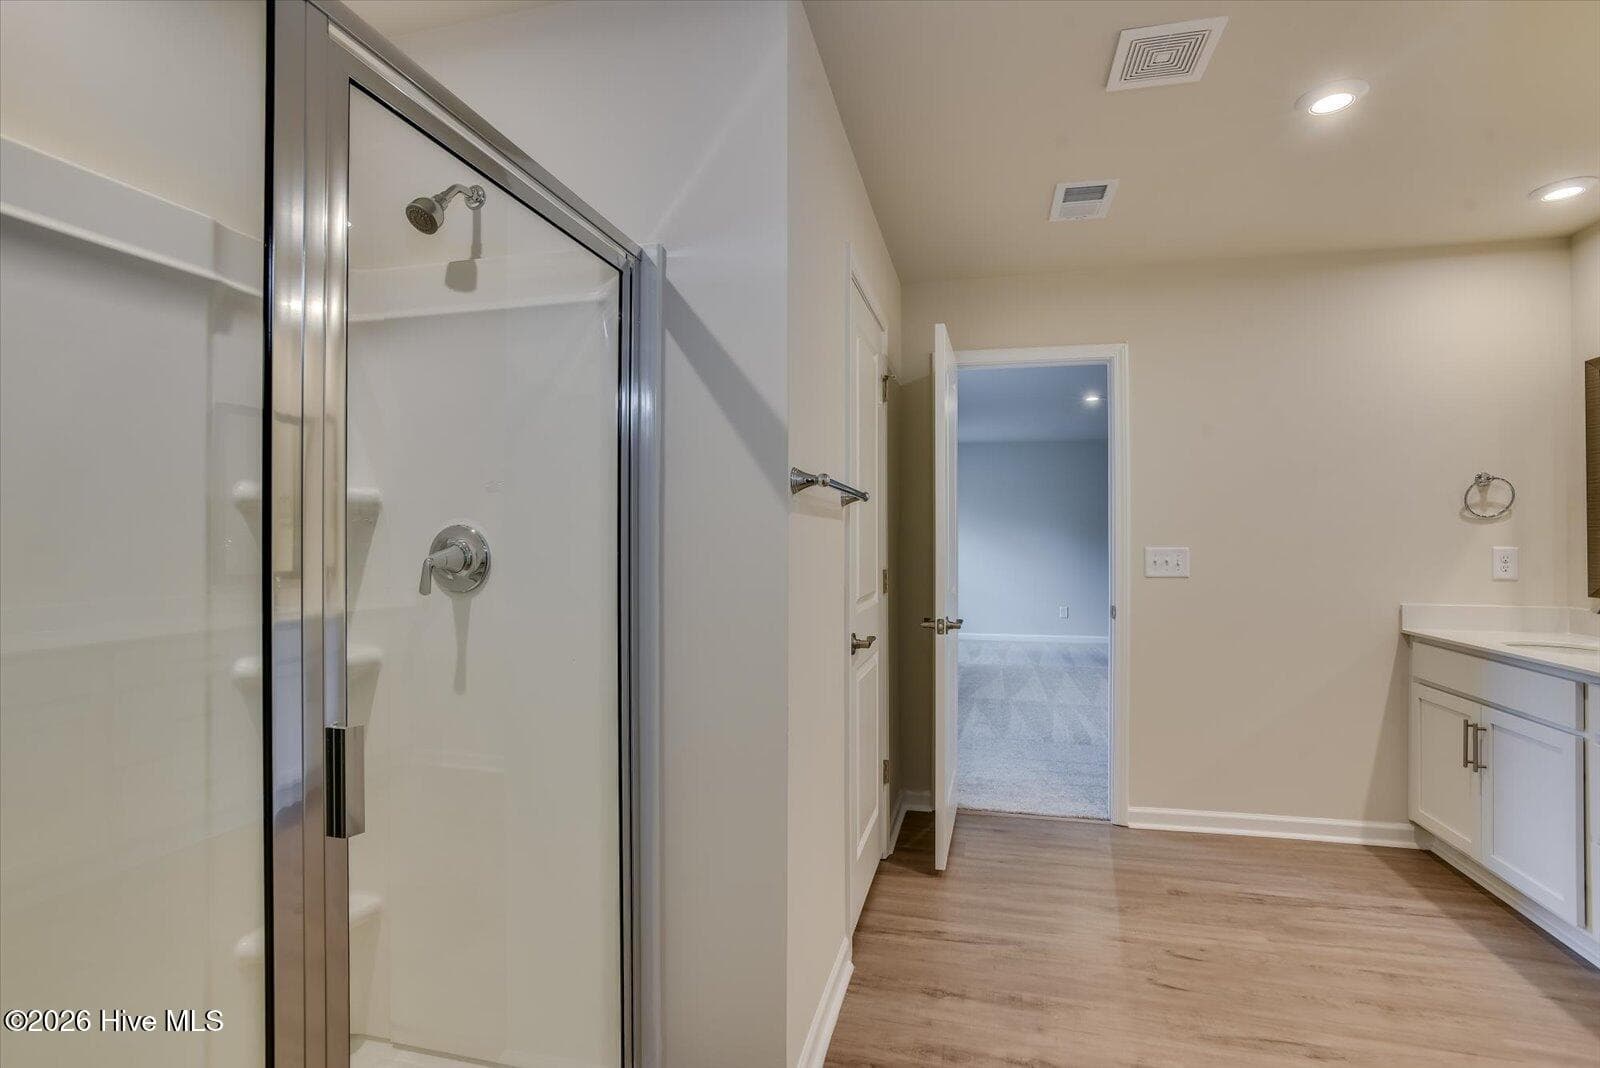
Single Family Residence at 14540 Yellow Jacket Boulevard, North Augusta, SC 29841, photo 4 of 35
Single Family Residence at 14540 Yellow Jacket Boulevard, North Augusta, SC 29841, photo 5 of 35
Single Family Residence at 14540 Yellow Jacket Boulevard, North Augusta, SC 29841, photo 6 of 35
Single Family Residence at 14540 Yellow Jacket Boulevard, North Augusta, SC 29841, photo 7 of 35
Single Family Residence at 14540 Yellow Jacket Boulevard, North Augusta, SC 29841, photo 8 of 35
Single Family Residence at 14540 Yellow Jacket Boulevard, North Augusta, SC 29841, photo 9 of 35
Single Family Residence at 14540 Yellow Jacket Boulevard, North Augusta, SC 29841, photo 10 of 35
Single Family Residence at 14540 Yellow Jacket Boulevard, North Augusta, SC 29841, photo 11 of 35
Single Family Residence at 14540 Yellow Jacket Boulevard, North Augusta, SC 29841, photo 12 of 35
Single Family Residence at 14540 Yellow Jacket Boulevard, North Augusta, SC 29841, photo 13 of 35
Single Family Residence at 14540 Yellow Jacket Boulevard, North Augusta, SC 29841, photo 14 of 35
Single Family Residence at 14540 Yellow Jacket Boulevard, North Augusta, SC 29841, photo 15 of 35
Single Family Residence at 14540 Yellow Jacket Boulevard, North Augusta, SC 29841, photo 16 of 35
Single Family Residence at 14540 Yellow Jacket Boulevard, North Augusta, SC 29841, photo 17 of 35
Single Family Residence at 14540 Yellow Jacket Boulevard, North Augusta, SC 29841, photo 18 of 35
Single Family Residence at 14540 Yellow Jacket Boulevard, North Augusta, SC 29841, photo 19 of 35
Single Family Residence at 14540 Yellow Jacket Boulevard, North Augusta, SC 29841, photo 20 of 35
Single Family Residence at 14540 Yellow Jacket Boulevard, North Augusta, SC 29841, photo 21 of 35
Single Family Residence at 14540 Yellow Jacket Boulevard, North Augusta, SC 29841, photo 22 of 35
Single Family Residence at 14540 Yellow Jacket Boulevard, North Augusta, SC 29841, photo 23 of 35
Single Family Residence at 14540 Yellow Jacket Boulevard, North Augusta, SC 29841, photo 24 of 35
Single Family Residence at 14540 Yellow Jacket Boulevard, North Augusta, SC 29841, photo 25 of 35
Single Family Residence at 14540 Yellow Jacket Boulevard, North Augusta, SC 29841, photo 26 of 35
Single Family Residence at 14540 Yellow Jacket Boulevard, North Augusta, SC 29841, photo 27 of 35
Single Family Residence at 14540 Yellow Jacket Boulevard, North Augusta, SC 29841, photo 28 of 35
Single Family Residence at 14540 Yellow Jacket Boulevard, North Augusta, SC 29841, photo 29 of 35
Single Family Residence at 14540 Yellow Jacket Boulevard, North Augusta, SC 29841, photo 30 of 35
Single Family Residence at 14540 Yellow Jacket Boulevard, North Augusta, SC 29841, photo 31 of 35
Single Family Residence at 14540 Yellow Jacket Boulevard, North Augusta, SC 29841, photo 32 of 35
Single Family Residence at 14540 Yellow Jacket Boulevard, North Augusta, SC 29841, photo 33 of 35
Single Family Residence at 14540 Yellow Jacket Boulevard, North Augusta, SC 29841, photo 34 of 35
Single Family Residence at 14540 Yellow Jacket Boulevard, North Augusta, SC 29841, photo 35 of 35
35 photos

$431,720

14540 Yellow Jacket Boulevard, North Augusta, SC 29841
North Augusta, SC 29841
Listed by Richard Shaine Cobb · Stanley Martin GA/SC Brokerage LLC
Bedrooms
4
Bathrooms
3
Living area
3,045 sqft
Year built
2026

About this home

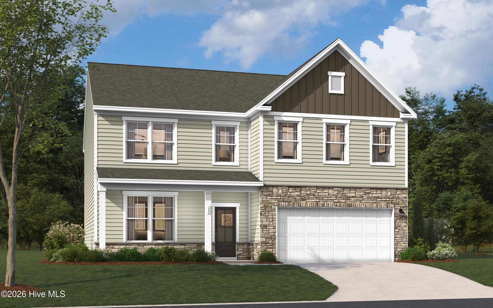
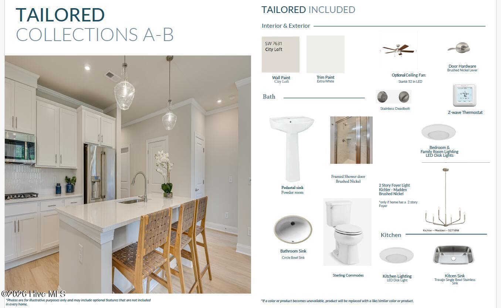
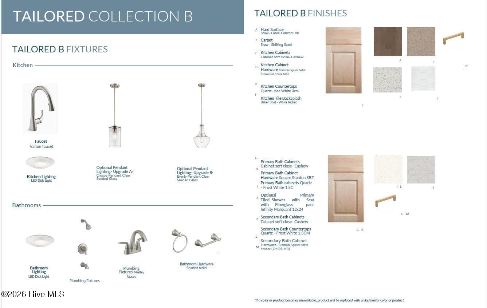
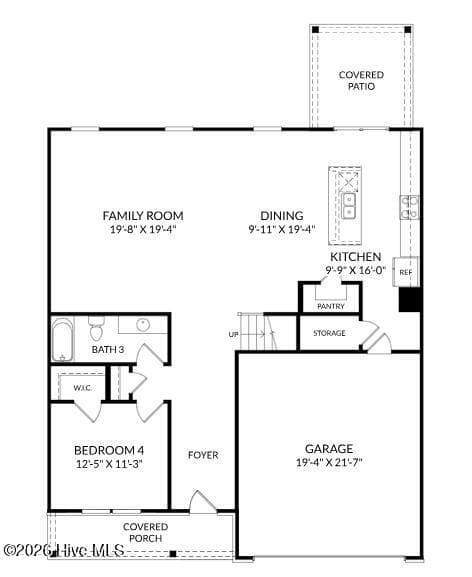
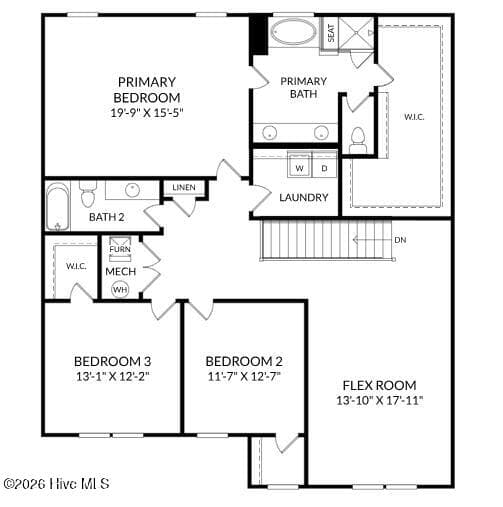
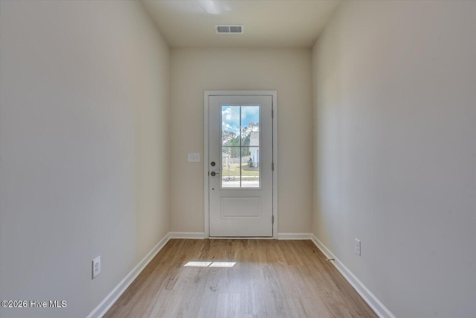
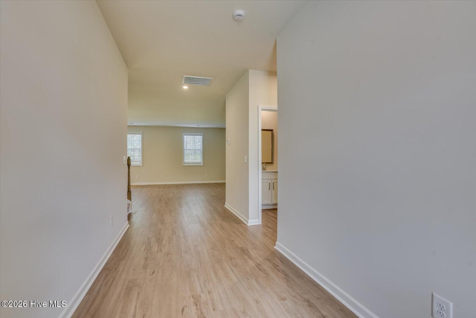
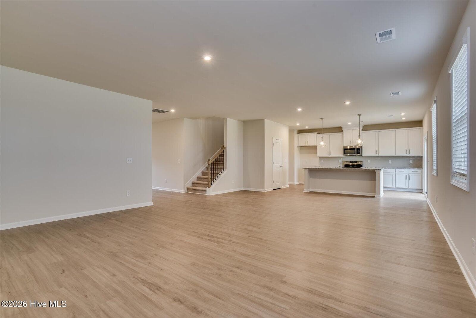
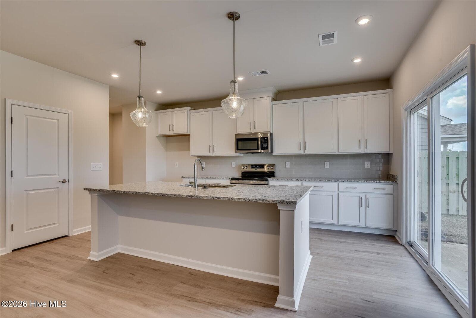
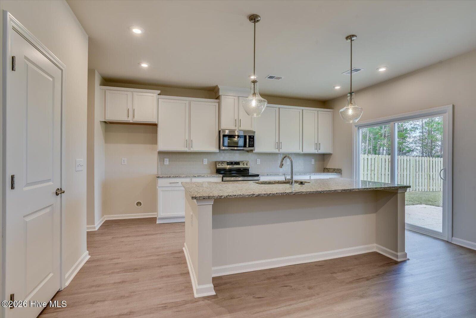
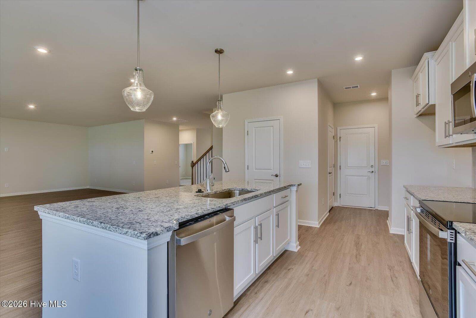
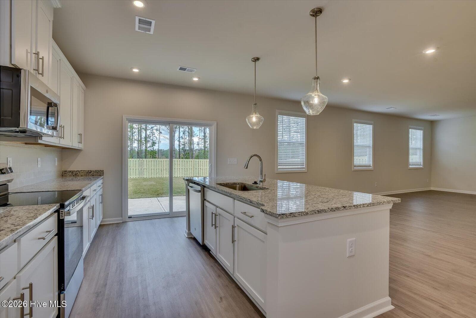
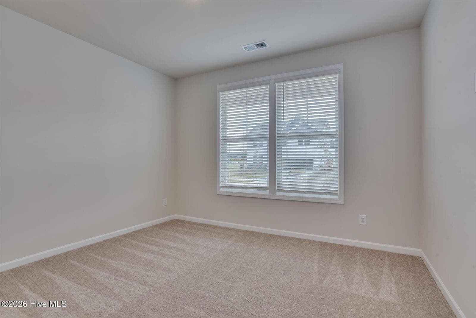
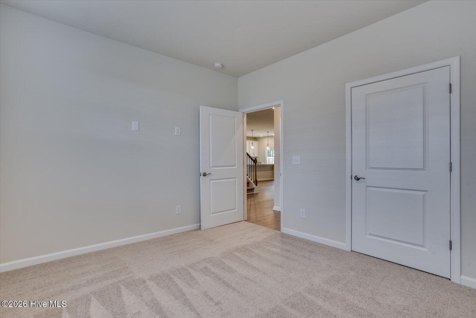
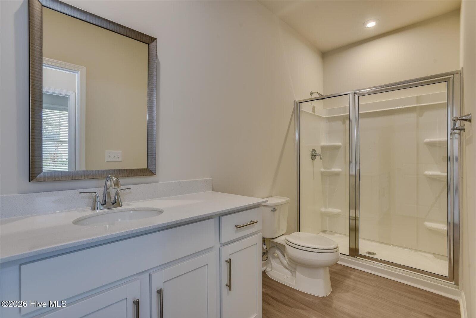
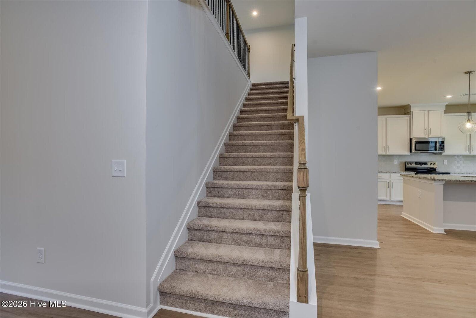
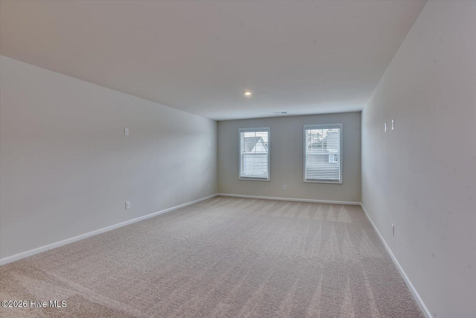
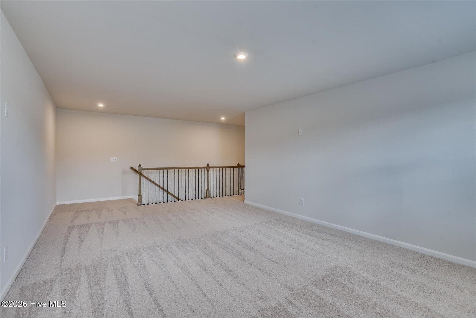
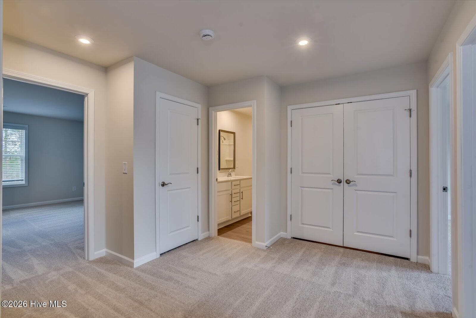
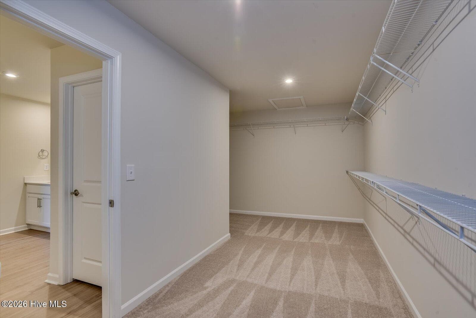
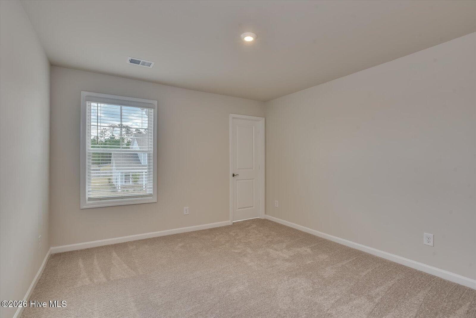
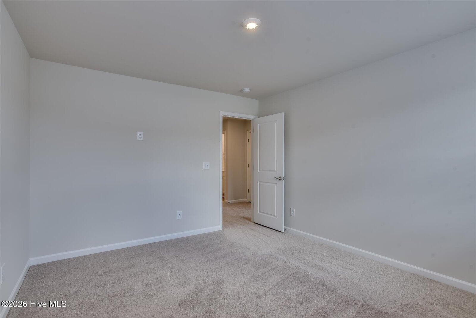
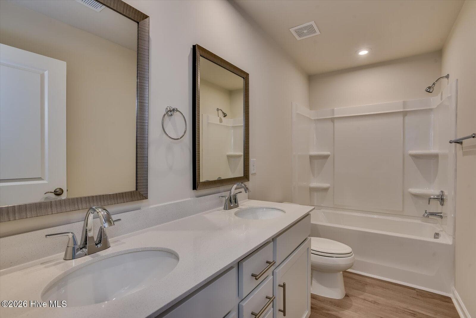
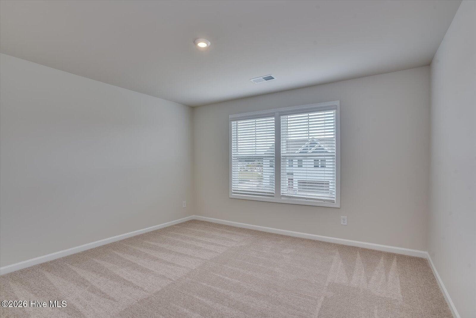
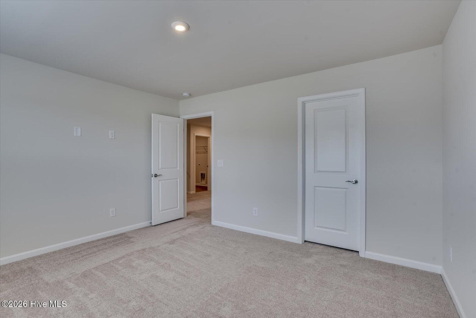
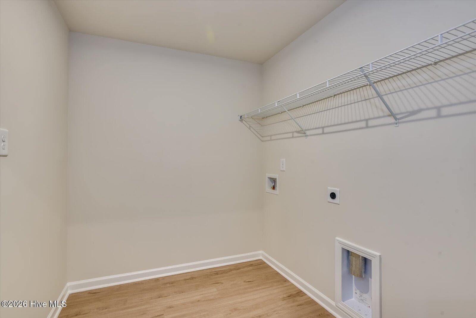
Ask about SPECIAL FINANCING opportunities with rates as low as 4.75% 5 year ARM, 5.75% VA/FHA Fixed Rate, or 6.375% Conv. Fixed Rate, PLUS, up to $12,000 toward closing costs on select homes with use of preferred lender. Limited-time offer. Contact the Neighborhood Sales Manager for complete details and qualifications. $2000 Dollars Real Heroes Discount available for qualified buyers (Active and Retired military, First Responders, and Teachers). Looking for the perfect home that balances space and functionality? Explore the Lambert Plan - a 2-story gem featuring 4 bedrooms, 3 bathrooms, a generous loft, and a 2-car garage. This well-designed home offers a main-level bedroom and full bathroom as you enter the foyer. The mudroom, complete with optional bench and cubbies, ensures an organized space as you step in from the garage. The open kitchen and spacious family room create an inviting environment for entertaining and making cherished memories. On the second level, you'll find the primary bedroom with a large walk-in closet, a luxurious garden tub with tile shower, and a large vanity with dual sinks. There's plenty of room for everyone with two additional bedrooms, an additional bathroom, and a spacious loft. Garage size matters, so all of ours are over 21' x 19', giving you ample room for parking and storage. Make the Lambert plan your own and start creating lasting memories in this fantastic home! Energy efficient construction, inspected, and tested by The Home Energy Rating System (HERS) Index. Photos used are for illustrative purposes only. Colors and finishes may vary.

Highlights

FireplaceNew construction

Property details

MLS
Hive MLS
MLS #
100611641
Property type
Single Family Residence
Subdivision
The Hive
Status
Active
Days on market
2
On market date
October 21, 2026
Stories
N/A
Total bathrooms
3
Garage spaces
2
Parking spaces
2
Lot size
0.19 acres
Loading map…

Nearby schools

Within 10 miles. School directory data from the National Center for Education Statistics (NCES), accessed via the Urban Institute Education Data API. Local Score is calculated by INNOVATE Real Estate; where a state rating is shown, it comes from that state's own official school report card.

Elementary
Hammond Hill Elementary
2.14 mi away · Grades -1-5
Zoned school (attendance boundary, 2015-16 data)
3.0
Local Score (student-teacher ratio only (preliminary -- will incorporate state test-score data once available)) -- not an official state rating
Enrollment
654
Student:teacher ratio
15.2:1
District
Aiken 01
Middle
Paul Knox Middle
1.04 mi away · Grades 6-8
Zoned school (attendance boundary, 2015-16 data)
2.0
Local Score (student-teacher ratio only (preliminary -- will incorporate state test-score data once available)) -- not an official state rating
Enrollment
725
Student:teacher ratio
19.1:1
District
Aiken 01
High
North Augusta High
0.5 mi away · Grades 9-12
Zoned school (attendance boundary, 2015-16 data)
2.0
Local Score (student-teacher ratio only (preliminary -- will incorporate state test-score data once available)) -- not an official state rating
Enrollment
1,632
Student:teacher ratio
18.5:1
District
Aiken 01

Walkability

Blended score for North Augusta's center, calculated by INNOVATE Real Estate from two sources: the EPA's National Walkability Index (street network, transit, land-use mix) and Google Places amenity data (what's actually reachable on foot from this point). EPA National Walkability Index only -- nearby-amenity data not cached yet for this area.

20
Car-dependent
out of 100
EPA National Walkability Index
4.0 / 20 -- Least walkable

Market position

How this listing compares to current activity in North Augusta, from live MLS data.

On the market 2 days -- 149 fewer days than North Augusta's current average of 151 days.
For reference, the median list price across 444 active listings in North Augusta right now is $309,700.

Mortgage calculator

Estimate only - actual rate and payment depend on your lender, credit, and loan program.

$
%
%
Adjust tax / insurance estimates
% / yr
$
/mo
Est. monthly payment
$2,750/mo
$86,344 down
$345,376 loan
Principal & interest$2,240
Property tax (est.)$360
Home insurance (est.)$150

Similar homes you might like

Data source: Listing information provided by Hive MLS via Trestle/CoreLogic. Last updated 2 days ago.

Information herein deemed reliable but not guaranteed; all measurements, school assignments, HOA fees, taxes, and feature lists are approximate and should be independently verified. Equal Housing Opportunity.