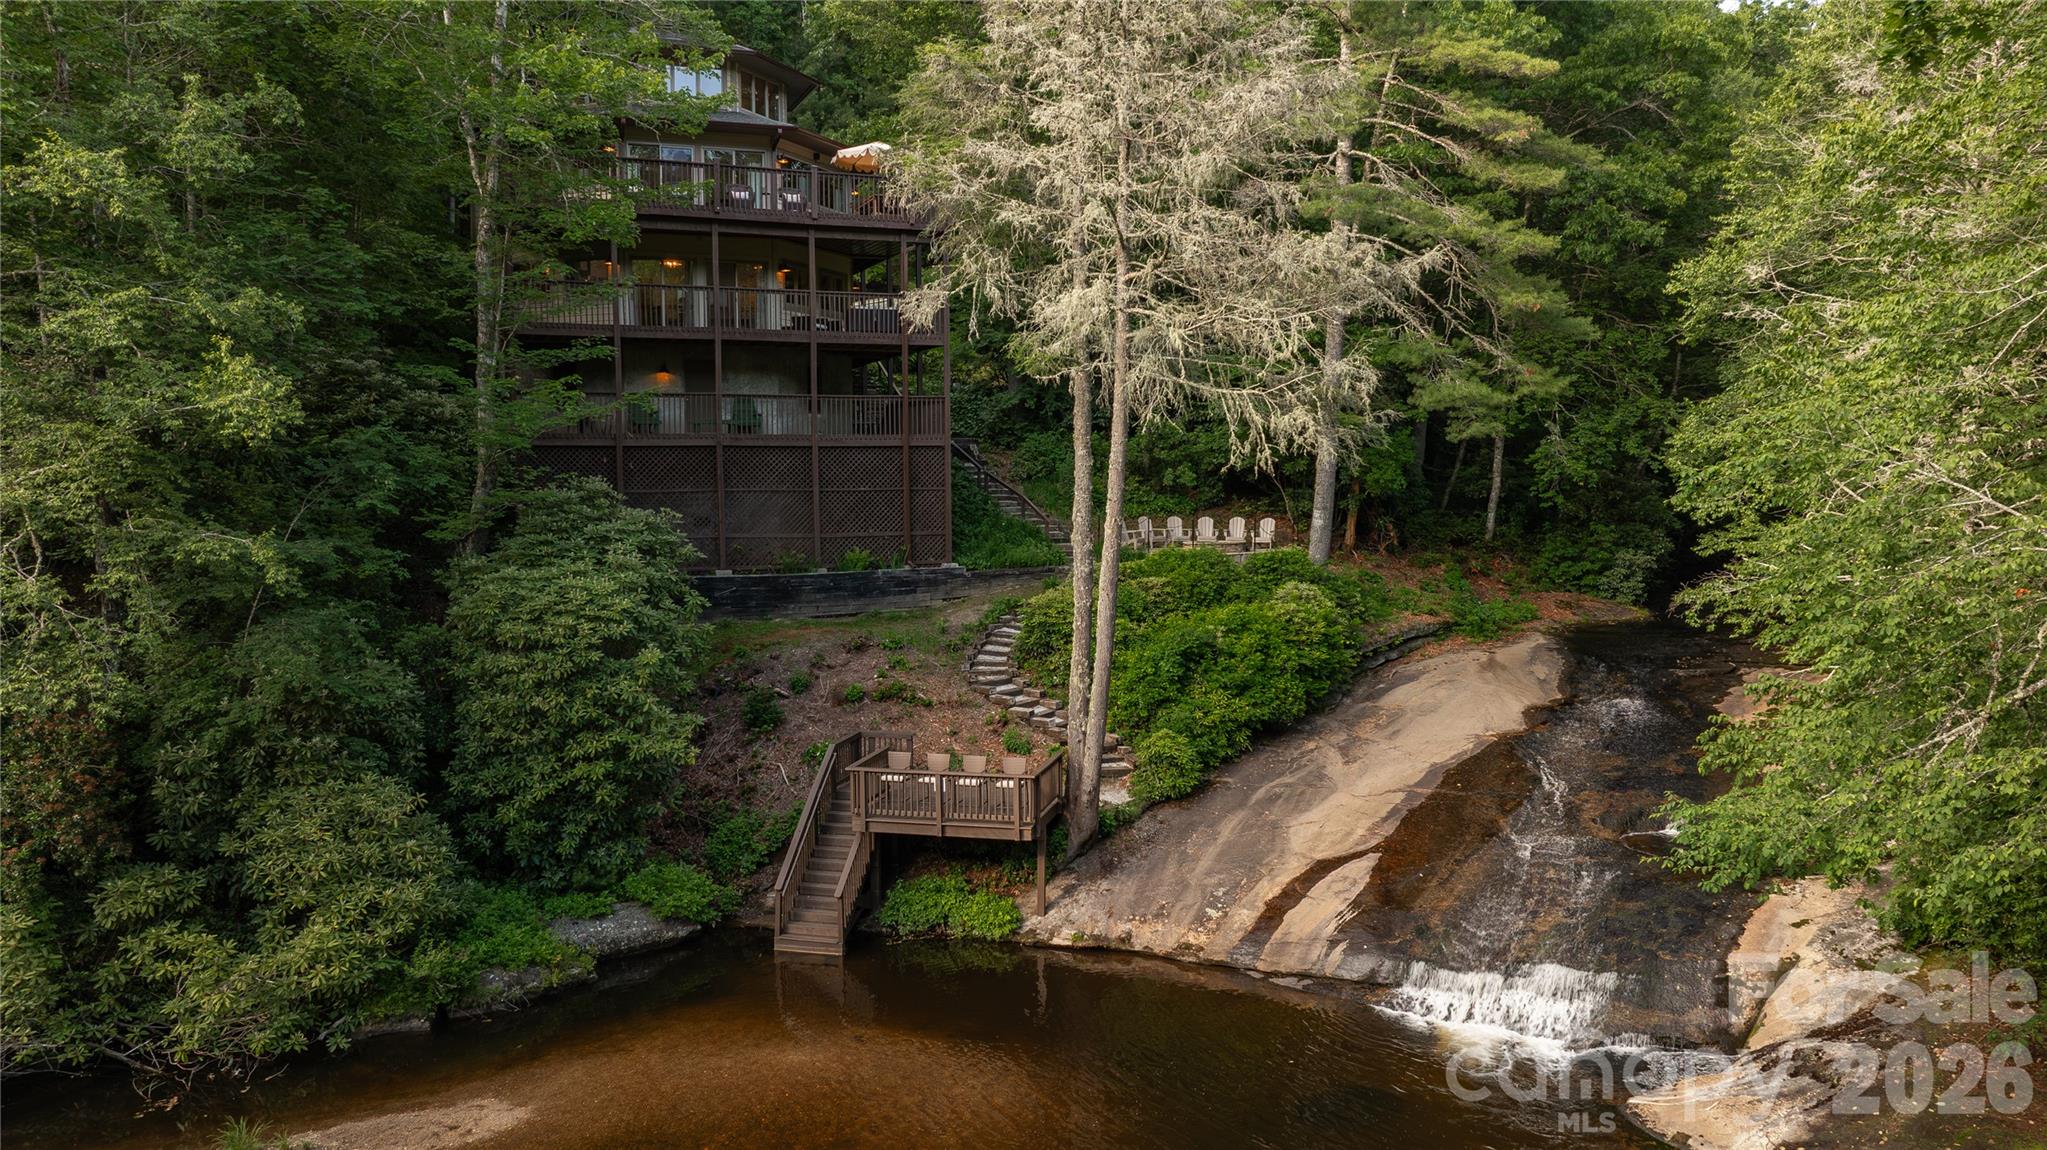
003-Front Exterior - 1454 Kittrell College Road, Kittrell, NC 27544
005-Front Entry - 1454 Kittrell College Road, Kittrell, NC 27544
117-Side Exterior - 1454 Kittrell College Road, Kittrell, NC 27544
061-Patio - 1454 Kittrell College Road, Kittrell, NC 27544
062-Patio - 1454 Kittrell College Road, Kittrell, NC 27544
013-Foyer - 1454 Kittrell College Road, Kittrell, NC 27544
022-Office - 1454 Kittrell College Road, Kittrell, NC 27544
016-Foyer - 1454 Kittrell College Road, Kittrell, NC 27544
020-Chandelier - 1454 Kittrell College Road, Kittrell, NC 27544
021-Capehart House - 1454 Kittrell College Road, Kittrell, NC 27544
025-Living Room - 1454 Kittrell College Road, Kittrell, NC 27544
027-Living Room - 1454 Kittrell College Road, Kittrell, NC 27544
036-Dining Room - 1454 Kittrell College Road, Kittrell, NC 27544
040-Back Staircase - 1454 Kittrell College Road, Kittrell, NC 27544
038-Dining Room - 1454 Kittrell College Road, Kittrell, NC 27544
042-Laundry-Bathroom - 1454 Kittrell College Road, Kittrell, NC 27544
047-Kitchen - 1454 Kittrell College Road, Kittrell, NC 27544
049-Kitchen - 1454 Kittrell College Road, Kittrell, NC 27544
046-Kitchen - 1454 Kittrell College Road, Kittrell, NC 27544
051-Kitchen - 1454 Kittrell College Road, Kittrell, NC 27544
054-Pantry - 1454 Kittrell College Road, Kittrell, NC 27544
055-Pantry - 1454 Kittrell College Road, Kittrell, NC 27544
057-Family Room - 1454 Kittrell College Road, Kittrell, NC 27544
060-Family Room - 1454 Kittrell College Road, Kittrell, NC 27544
058-Family Room - 1454 Kittrell College Road, Kittrell, NC 27544
071-Mudroom - 1454 Kittrell College Road, Kittrell, NC 27544
072-Bedroom - 1454 Kittrell College Road, Kittrell, NC 27544
075-Closets - 1454 Kittrell College Road, Kittrell, NC 27544
076-Bathroom - 1454 Kittrell College Road, Kittrell, NC 27544
078-Bathroom - 1454 Kittrell College Road, Kittrell, NC 27544
081-Bedroom - 1454 Kittrell College Road, Kittrell, NC 27544
085-Bedroom - 1454 Kittrell College Road, Kittrell, NC 27544
086-Staircase - 1454 Kittrell College Road, Kittrell, NC 27544
089-Staircase - 1454 Kittrell College Road, Kittrell, NC 27544
090-Staircase - 1454 Kittrell College Road, Kittrell, NC 27544
093-Landing - 1454 Kittrell College Road, Kittrell, NC 27544
095-Landing - 1454 Kittrell College Road, Kittrell, NC 27544
096-Landing - 1454 Kittrell College Road, Kittrell, NC 27544
098-Bedroom - 1454 Kittrell College Road, Kittrell, NC 27544
106-Bedroom - 1454 Kittrell College Road, Kittrell, NC 27544
108-Windows - 1454 Kittrell College Road, Kittrell, NC 27544
110-Sitting Area - 1454 Kittrell College Road, Kittrell, NC 27544
111-Sitting Area - 1454 Kittrell College Road, Kittrell, NC 27544
113-Bathroom - 1454 Kittrell College Road, Kittrell, NC 27544
114-Bathroom - 1454 Kittrell College Road, Kittrell, NC 27544
115-Attic - 1454 Kittrell College Road, Kittrell, NC 27544
167-Aerial View - 1454 Kittrell College Road, Kittrell, NC 27544
163-Storage - 1454 Kittrell College Road, Kittrell, NC 27544
164-Shelter - 1454 Kittrell College Road, Kittrell, NC 27544
173-Driveway - 1454 Kittrell College Road, Kittrell, NC 27544
158-Aerial View - 1454 Kittrell College Road, Kittrell, NC 27544
168-Aerial View - 1454 Kittrell College Road, Kittrell, NC 27544
151-Pond - 1454 Kittrell College Road, Kittrell, NC 27544
150-Trail - 1454 Kittrell College Road, Kittrell, NC 27544
152-Pond - 1454 Kittrell College Road, Kittrell, NC 27544
154-Aerial View - 1454 Kittrell College Road, Kittrell, NC 27544
157-Aerial View - 1454 Kittrell College Road, Kittrell, NC 27544
160-Shelter - 1454 Kittrell College Road, Kittrell, NC 27544
161-Aerial View - 1454 Kittrell College Road, Kittrell, NC 27544
162-Aerial View - 1454 Kittrell College Road, Kittrell, NC 27544
139-Pastures - 1454 Kittrell College Road, Kittrell, NC 27544
138-Run In - 1454 Kittrell College Road, Kittrell, NC 27544
136-Utilities near Pasture - 1454 Kittrell College Road, Kittrell, NC 27544
144-Riding Ring - 1454 Kittrell College Road, Kittrell, NC 27544
121-Aerial View - 1454 Kittrell College Road, Kittrell, NC 27544
141-Riding Ring - 1454 Kittrell College Road, Kittrell, NC 27544
142-Riding Ring - 1454 Kittrell College Road, Kittrell, NC 27544
154-Aerial View - 1454 Kittrell College Road, Kittrell, NC 27544
133-Barn - 1454 Kittrell College Road, Kittrell, NC 27544
171-Pastures - 1454 Kittrell College Road, Kittrell, NC 27544
124-Aisle - 1454 Kittrell College Road, Kittrell, NC 27544
131-Stall - 1454 Kittrell College Road, Kittrell, NC 27544
130-8 Stalls - 1454 Kittrell College Road, Kittrell, NC 27544
125-Laundry - 1454 Kittrell College Road, Kittrell, NC 27544
126-Breakroom - 1454 Kittrell College Road, Kittrell, NC 27544
127-Toilet Room - 1454 Kittrell College Road, Kittrell, NC 27544
128-Tack Room - 1454 Kittrell College Road, Kittrell, NC 27544
134-Barn Loft - 1454 Kittrell College Road, Kittrell, NC 27544
145-Parking Area - 1454 Kittrell College Road, Kittrell, NC 27544
135-Feed Shed - 1454 Kittrell College Road, Kittrell, NC 27544
018-Registered Historic House - 1454 Kittrell College Road, Kittrell, NC 27544
174-Driveway - 1454 Kittrell College Road, Kittrell, NC 27544
82 photos

$2,200,000

1454 Kittrell College Road, Kittrell, NC 27544
Kittrell, NC 27544
Listed by Dana Christine Stone · Adorn Realty
Bedrooms
4
Bathrooms
3
Living area
N/A
Year built
1867

About this home

A one of a kind, equestrian estate home situated on 39.99 acres. This stately home, has been designed to embrace the equestrian lifestyle of luxury and style for both the human and the horse. This beautiful historic home, known as the Thomas Capehart House, originally built around 1867, is listed in The National Register of Historical Places. The home boasts 3687 SF of living space exuding character and charm of days gone by with modern updates and conveniences for today's lifestyle. A rocking chair front porch and double doors lead to a grand foyer featuring 12 foot ceilings, beautiful millwork, original heart pine floors and a crystal chandelier. The foyer leads to a large living area featuring a fireplace and a large bay window allowing for both natural light and expansive views of the property. A separate dining room complete with custom built cabinetry and a fireplace. The living room and dining room have access to a screened porch, originally designed to capture the outside air, free of bugs, in order to cool the house prior to the modern convenience of central air conditioning. The home features four (4) bedrooms, two of which are located on the first floor, including the primary bedroom, three (3) full bathrooms, a designated office with french door closure for privacy. The mudroom/hallway entrance, located at the rear of the home and adjacent to the pool/spa is the perfect place to dry off from an afternoon swim. spa, or to remove your muddy boots before heading in for the night. The kitchen features granite counters, a free standing gas range, an island, a HUGE pantry, and a view of the barn from the kitchen window, The family room is adjacent to the kitchen featuring custom built bookcases, a window seat provides storage and seating to enjoy the views of the pasture. The original heart pine floors continue throughout the home on both the first and second floor help to establish both the warmth and character of the home. The second floor holds much of the original features and character of the home to include arched gothic style true divided light windows allowing for beautiful views of the property, triangular doors, heart pine floors, two separate bedrooms, a sitting area, a full bath, a walk up floored attic and a second staircase leading down to the first floor. The exterior of the home lends itself to exquisite views and charm of this property. The equestrian amenities include a four board black fenced perimeter to include cross sections to create 5 large pastures. The front pasture includes a 12' x36' Run In complete with mats to provide covered protection from both the sun and inclement weather. The third pasture also features a metal run in for the animals. The 8 stall Barn features 12' x 12' individual, custom matted stalls with a window, a separate tack room, a matted wash rack with both hot and cold water, a separate laundry room, a private toilet area. and a hay loft. Designated parking spaces for guests or boarders, as well as, a separate area for trailer/RV parking behind the riding ring. The sand footed riding arena is fenced and lighted to provide the maximum accessibility to ride at anytime! A pond is located on the backside of property, as well as, a separate electric and well location with the possibility of a second homesite to be located on the property ( originally a MFG home was situated on the property is no longer there). The property could also be used for a turn-key horse boarding/training facility, a possible family compound, or a possible wedding venue. Bring your imagination. The property is being sold as a whole , one DEED, (2) parcels 1454 Kittrell College Rd. (15.506 acres) and 1775 S. Lynnbank Rd (24.493 acres)., The two parcels together comprise 39.99 acres.

Highlights

Fireplace

Property details

MLS
Doorify MLS
MLS #
10199579
Property type
Farm
Subdivision
Not in a Subdivision
Status
Active
Days on market
N/A
On market date
October 28, 2026
Stories
N/A
Total bathrooms
3
Garage spaces
N/A
Parking spaces
N/A
Lot size
39.99 acres
Loading map…

Nearby schools

Within 10 miles. School directory data from the National Center for Education Statistics (NCES), accessed via the Urban Institute Education Data API. Local Score is calculated by INNOVATE Real Estate; where a state rating is shown, it comes from that state's own official school report card.

Elementary
Zeb Vance Elementary
3.96 mi away · Grades -1-5
Nearest school -- attendance-zone data not available here
2.2
Local Score (state rating (2025) blended 70/30 with student-teacher ratio) -- not an official state rating
State rating: F (2025)
Enrollment
285
Student:teacher ratio
11.0:1
District
Vance County Schools
Middle
STEM Early High
7.72 mi away · Grades 6-8
Nearest school -- attendance-zone data not available here
2.7
Local Score (state rating (2025) blended 70/30 with student-teacher ratio) -- not an official state rating
State rating: C (2025)
Enrollment
256
Student:teacher ratio
21.3:1
District
Vance County Schools
High
Vance Co Early College
6.51 mi away · Grades 9-13
Nearest school -- attendance-zone data not available here
1.0
Local Score (student-teacher ratio only (preliminary -- will incorporate state test-score data once available)) -- not an official state rating
Enrollment
208
Student:teacher ratio
26.0:1
District
Vance County Schools

Walkability

Blended score for Kittrell's center, calculated by INNOVATE Real Estate from two sources: the EPA's National Walkability Index (street network, transit, land-use mix) and Google Places amenity data (what's actually reachable on foot from this point). 60% EPA National Walkability Index + 40% nearby-amenity density (Google Places).

22
Car-dependent
out of 100
EPA National Walkability Index
7.2 / 20 -- Below average walkable
Google Places amenity density
0 / 100
Restaurants & cafes0
Grocery stores0
Parks0
Schools0
Transit stops0
Pharmacies0

Mortgage calculator

Estimate only - actual rate and payment depend on your lender, credit, and loan program.

$
%
%
Adjust tax / insurance estimates
% / yr
$
/mo
Est. monthly payment
$13,399/mo
$440,000 down
$1,760,000 loan
Principal & interest$11,415
Property tax (est.)$1,833
Home insurance (est.)$150

Similar homes you might like

Data source: Listing information provided by Doorify MLS via Trestle/CoreLogic. Last updated 7 hr ago.

Information herein deemed reliable but not guaranteed; all measurements, school assignments, HOA fees, taxes, and feature lists are approximate and should be independently verified. Equal Housing Opportunity.