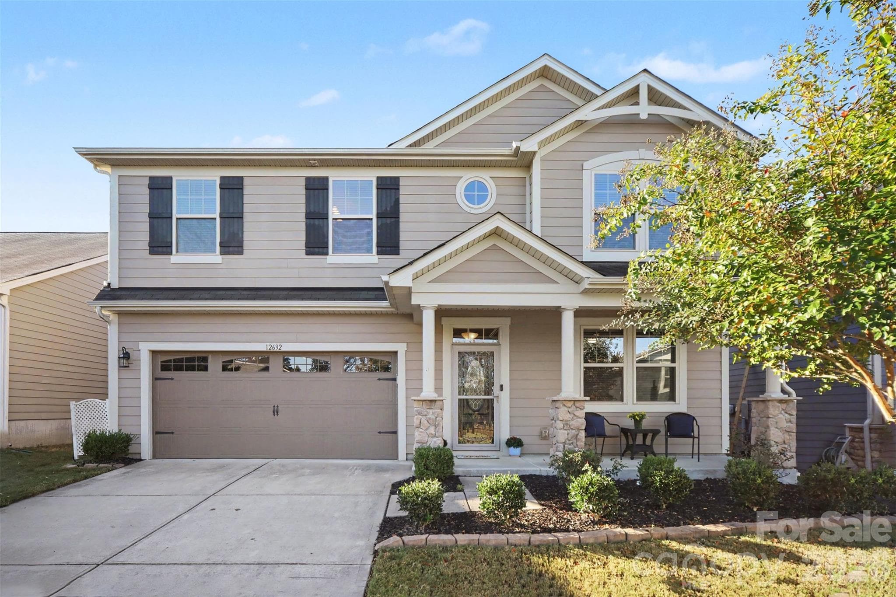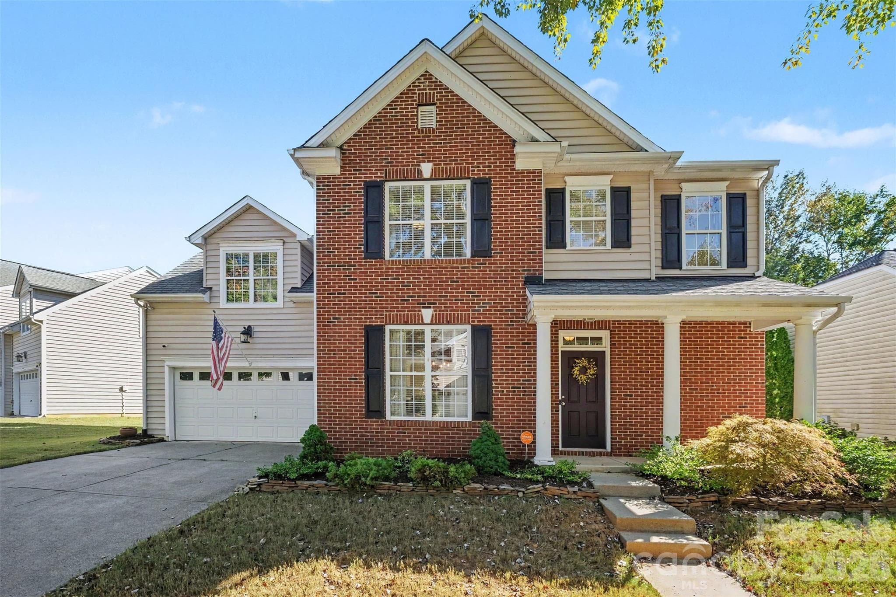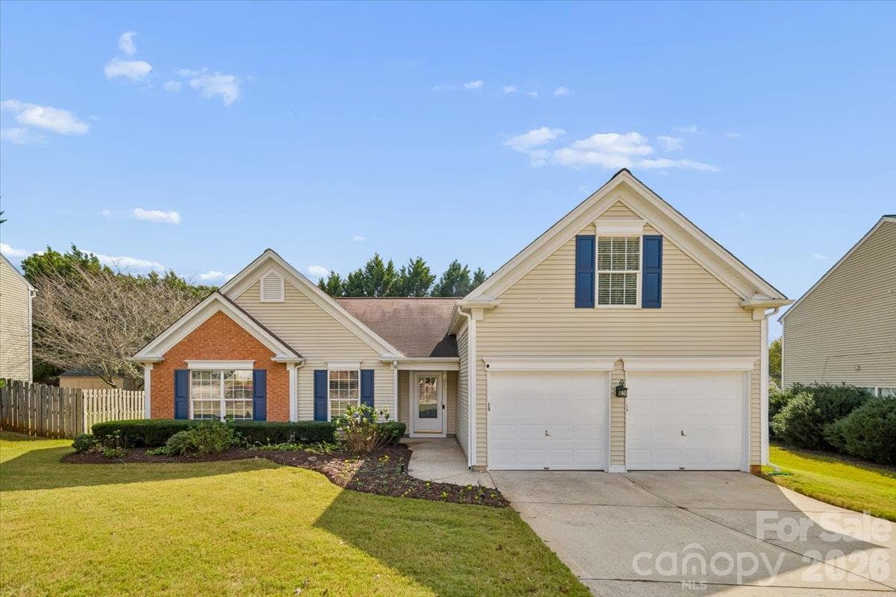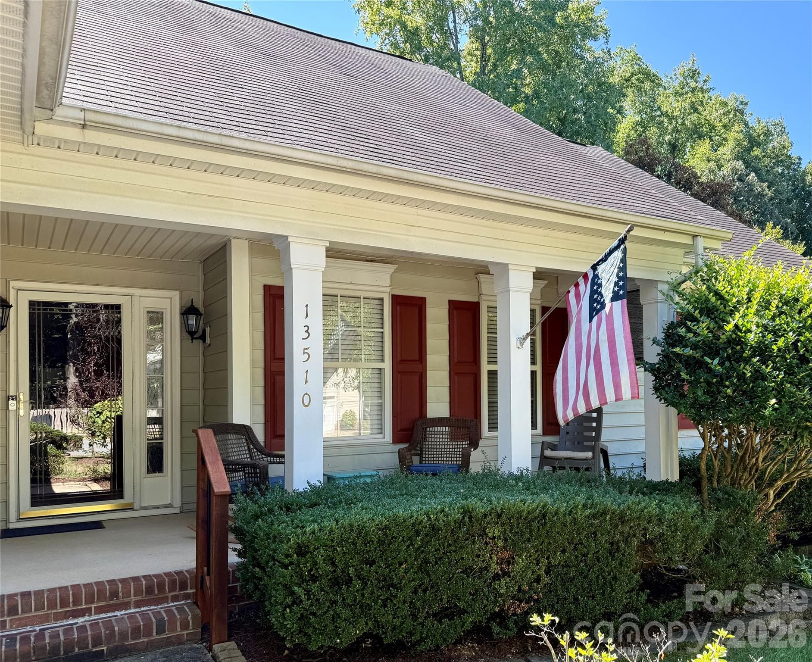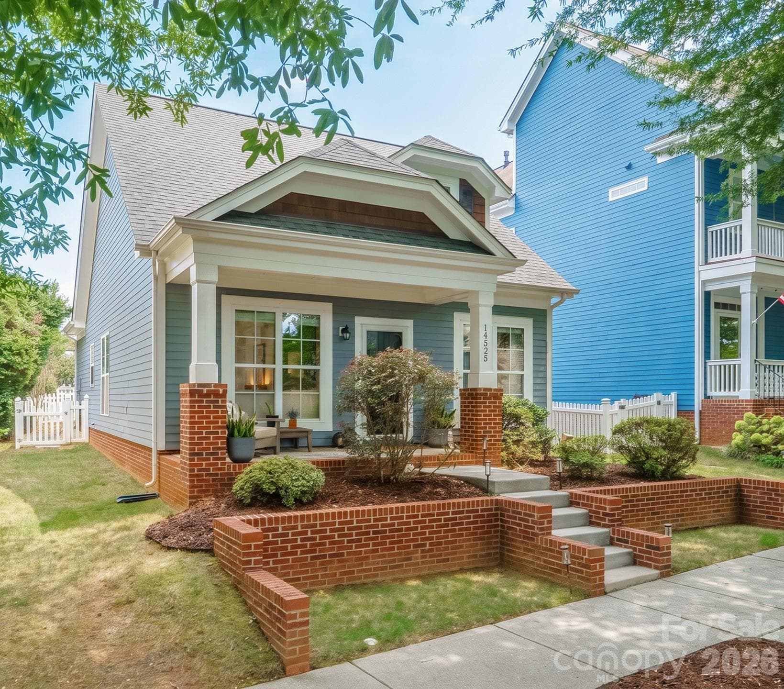
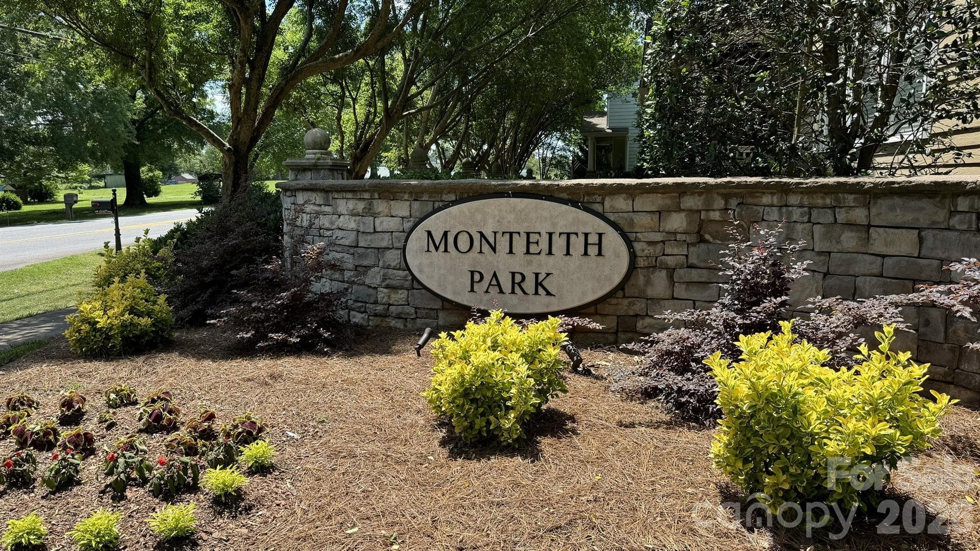
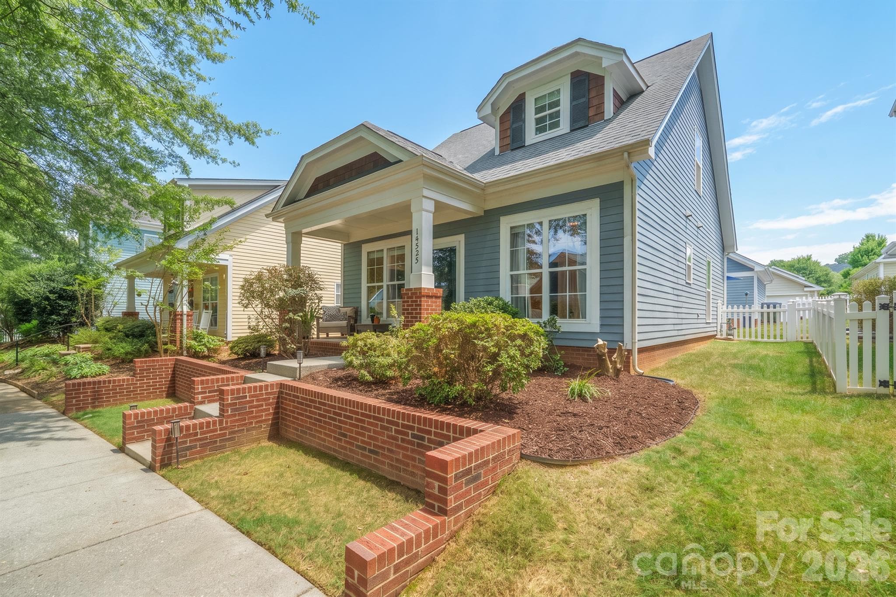
Enjoy the picturesque tree lined street in Monteith Park - 14525 Holly Springs Drive, Huntersville
Single Family Residence at 14525 Holly Springs Drive, Huntersville, photo 2 of 42
Exterior front - 14525 Holly Springs Drive, Huntersville
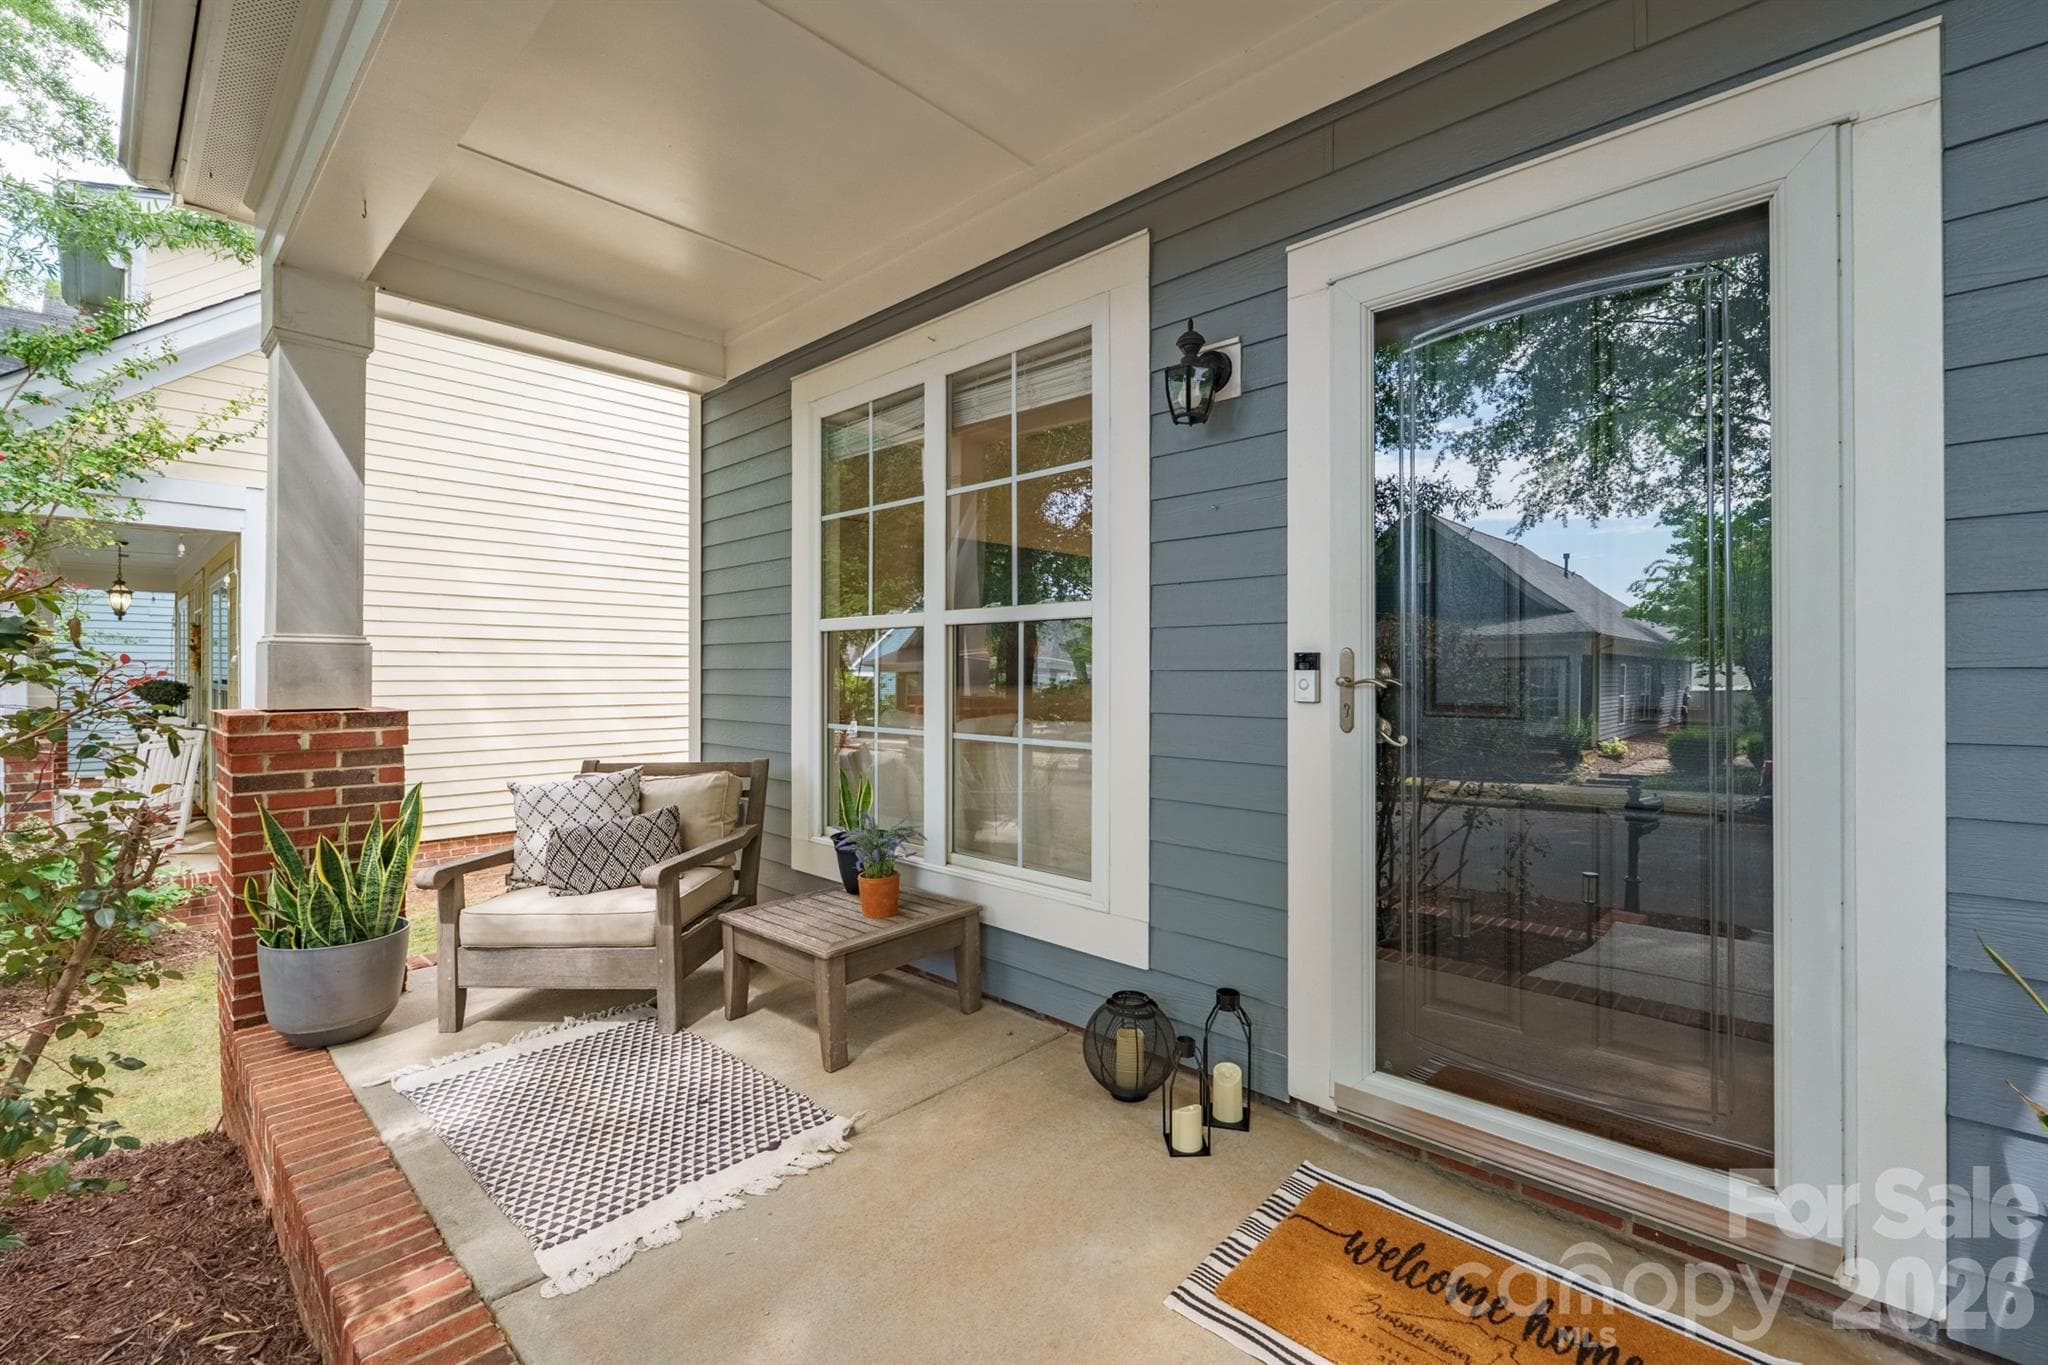
Enjoy morning coffee on your covered front porch! - 14525 Holly Springs Drive, Huntersville
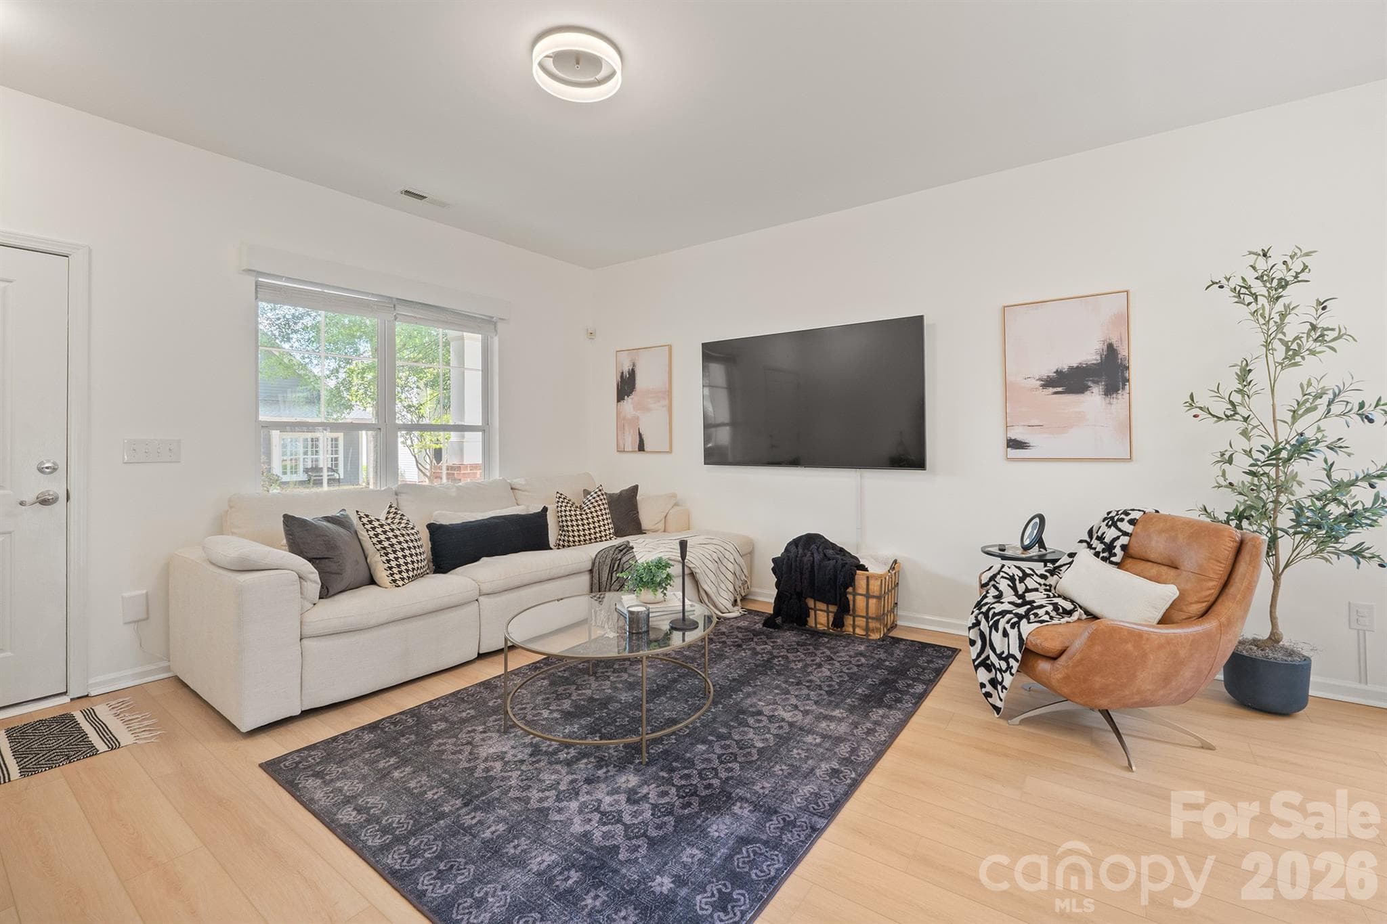
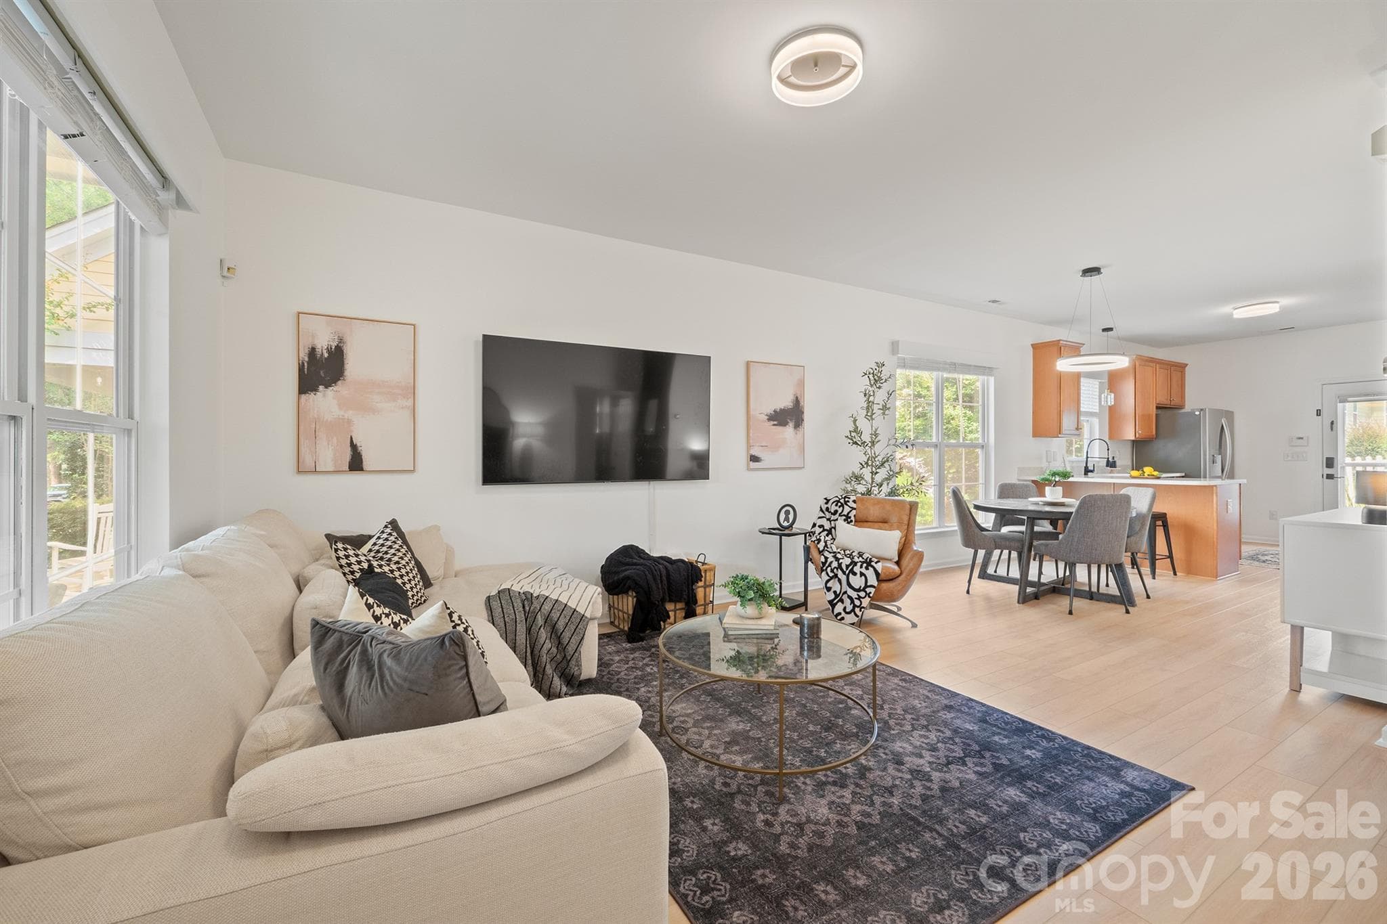
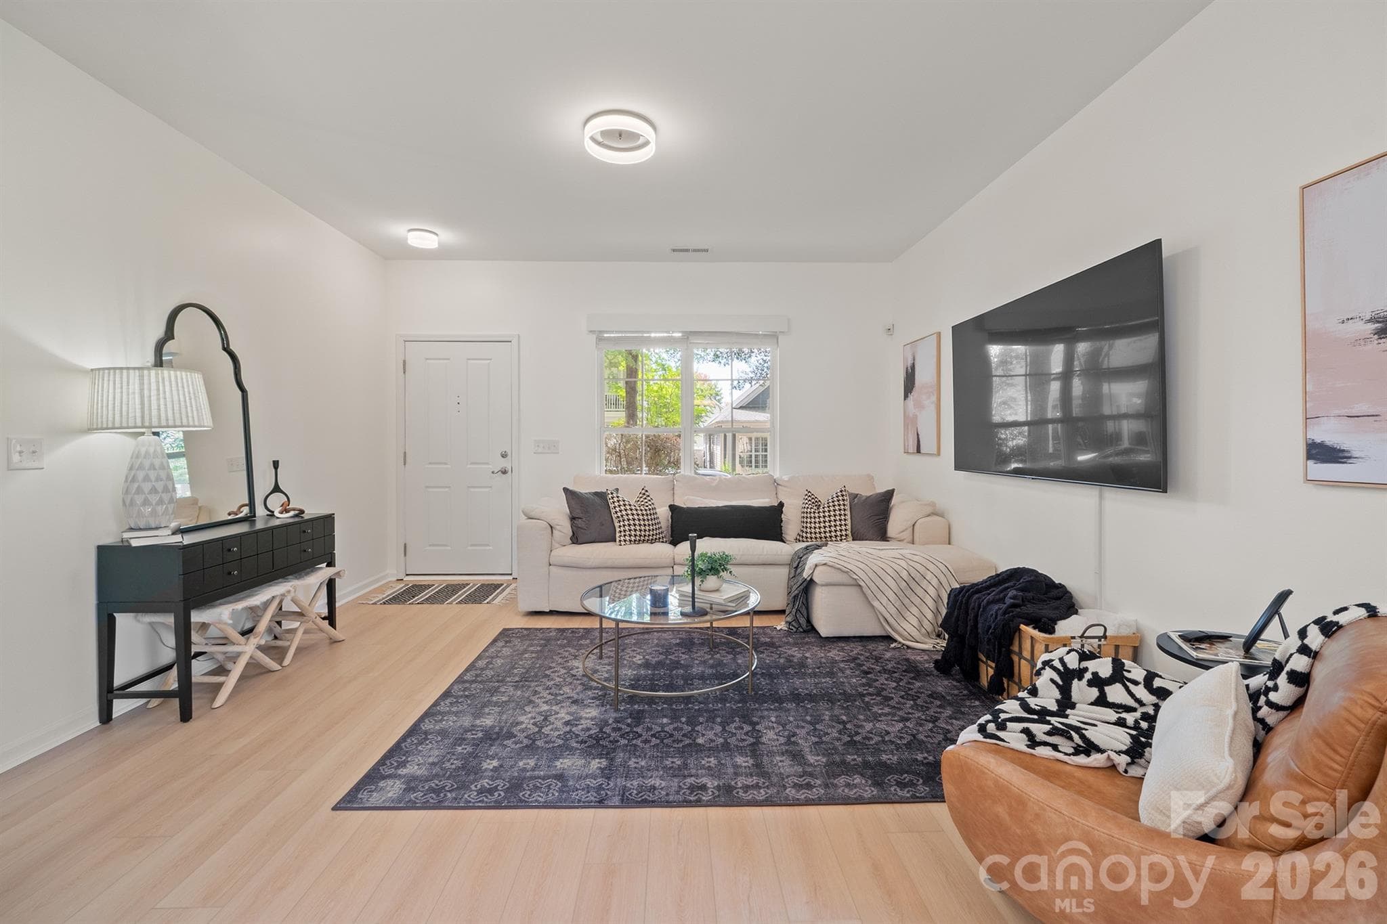
Bright and open living room - 14525 Holly Springs Drive, Huntersville
Living room - 14525 Holly Springs Drive, Huntersville
Living room is perfect for entertaining - 14525 Holly Springs Drive, Huntersville
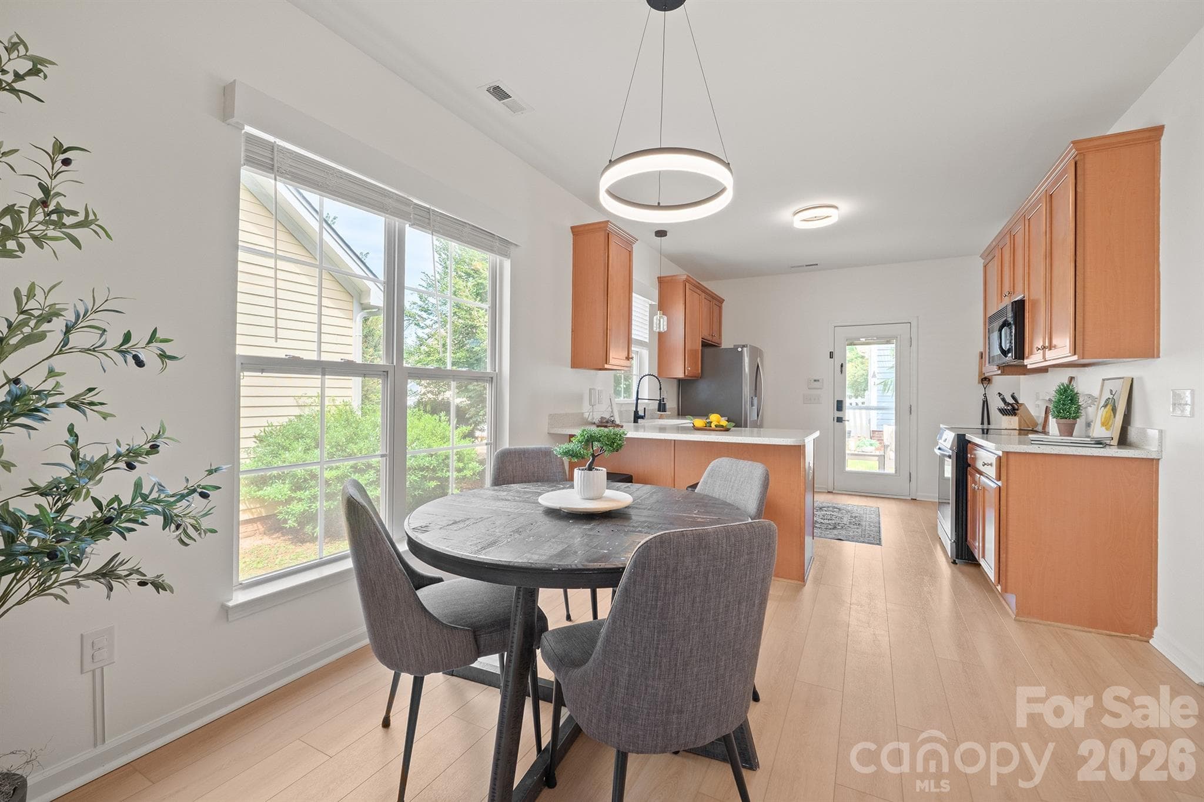
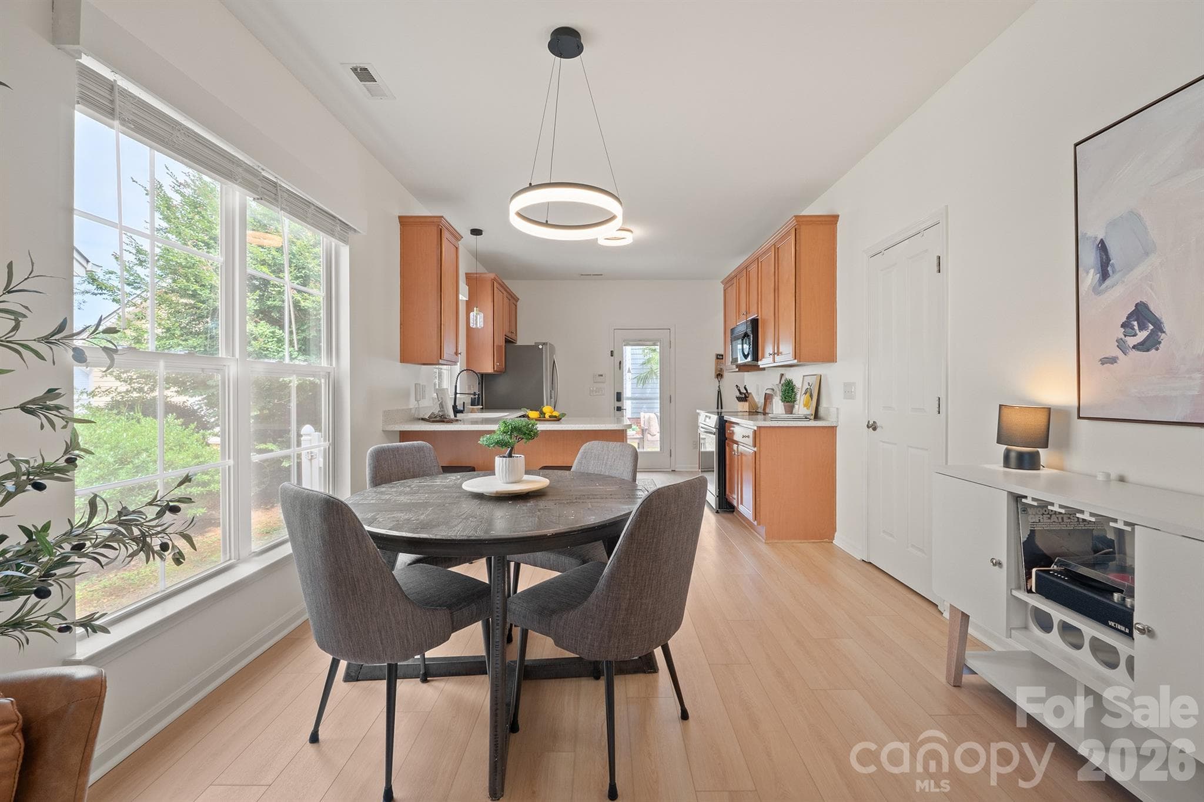
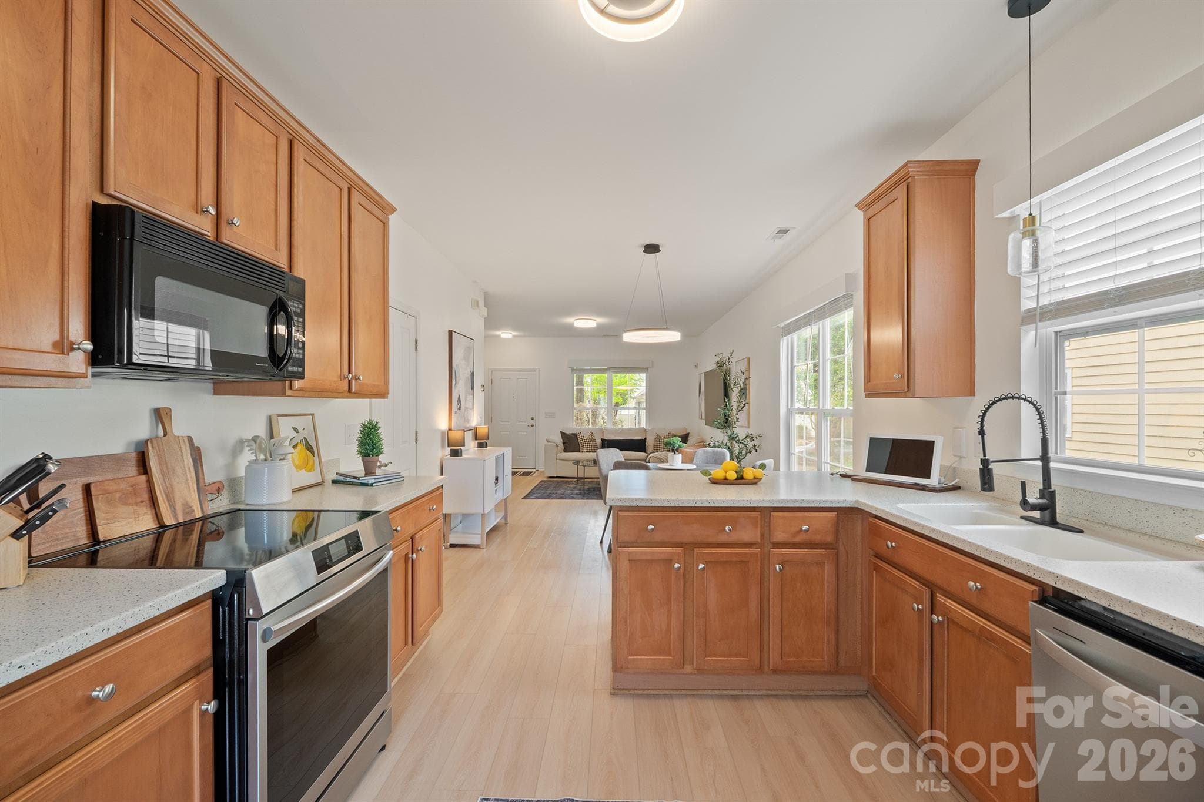
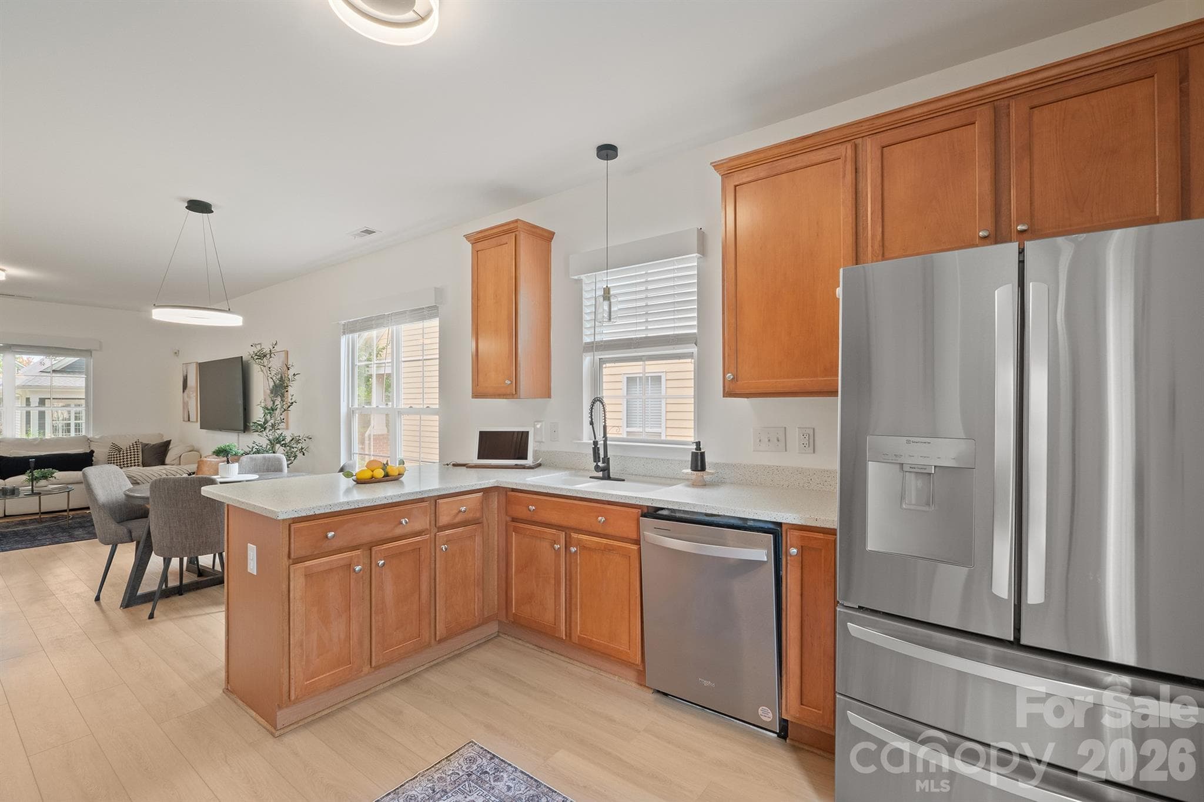
Dining and kitchen open to living room - 14525 Holly Springs Drive, Huntersville
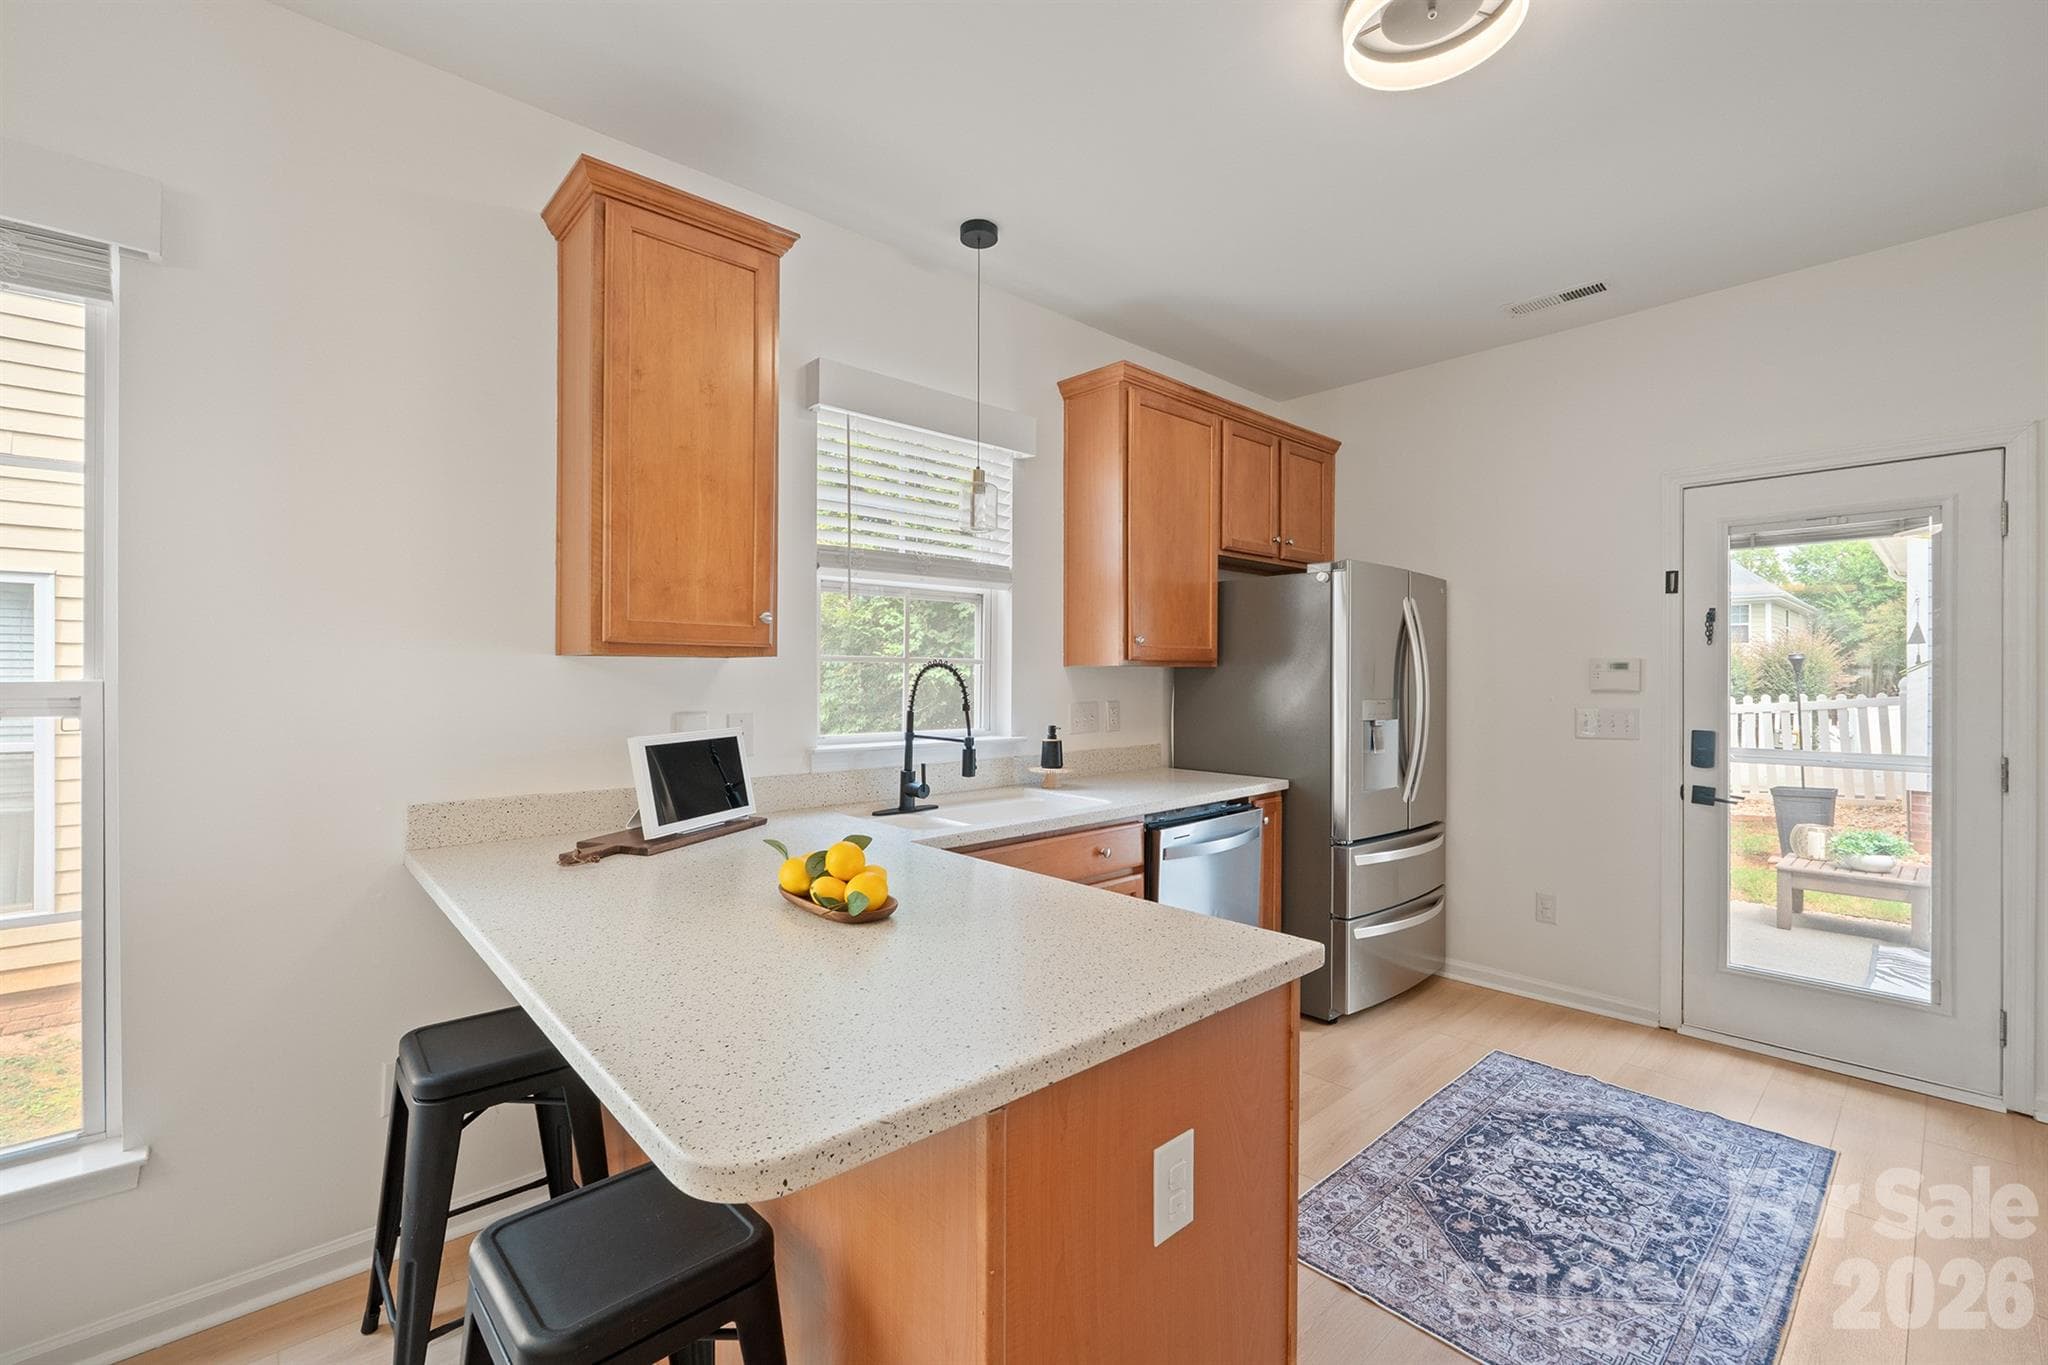
breakfast counter featuring corian countertops - 14525 Holly Springs Drive, Huntersville
Dining - 14525 Holly Springs Drive, Huntersville
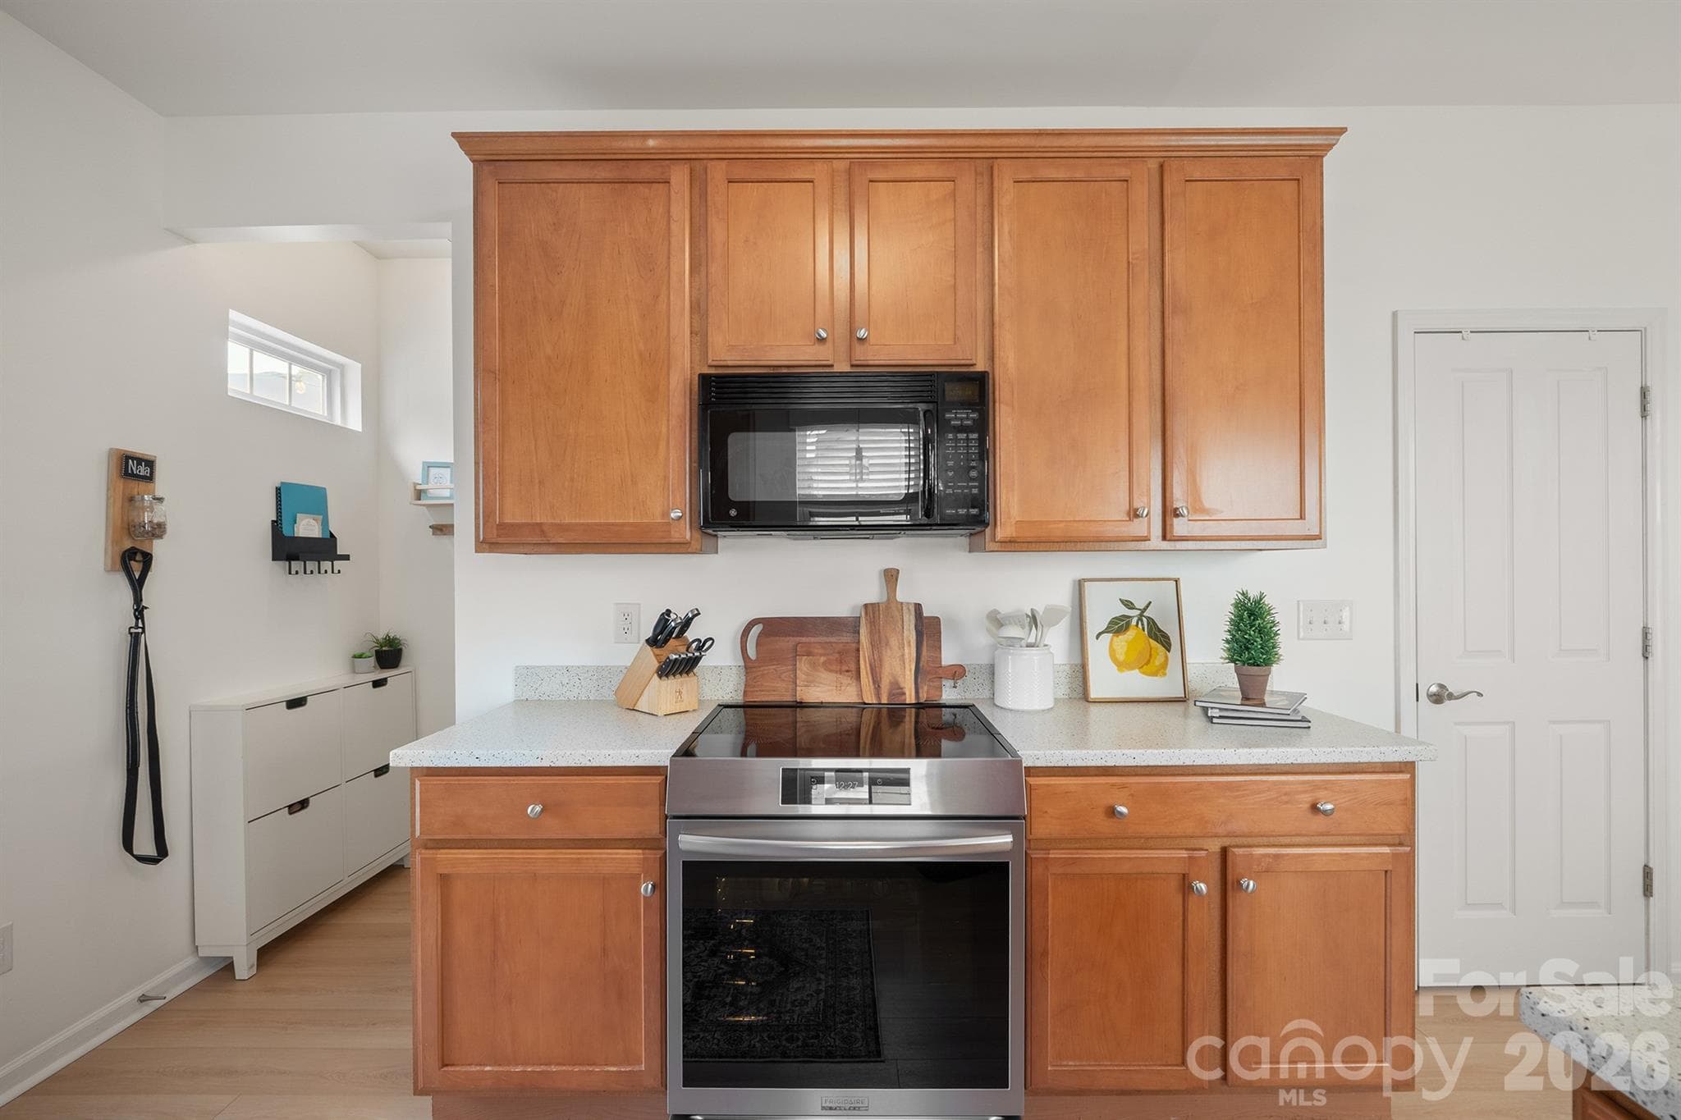
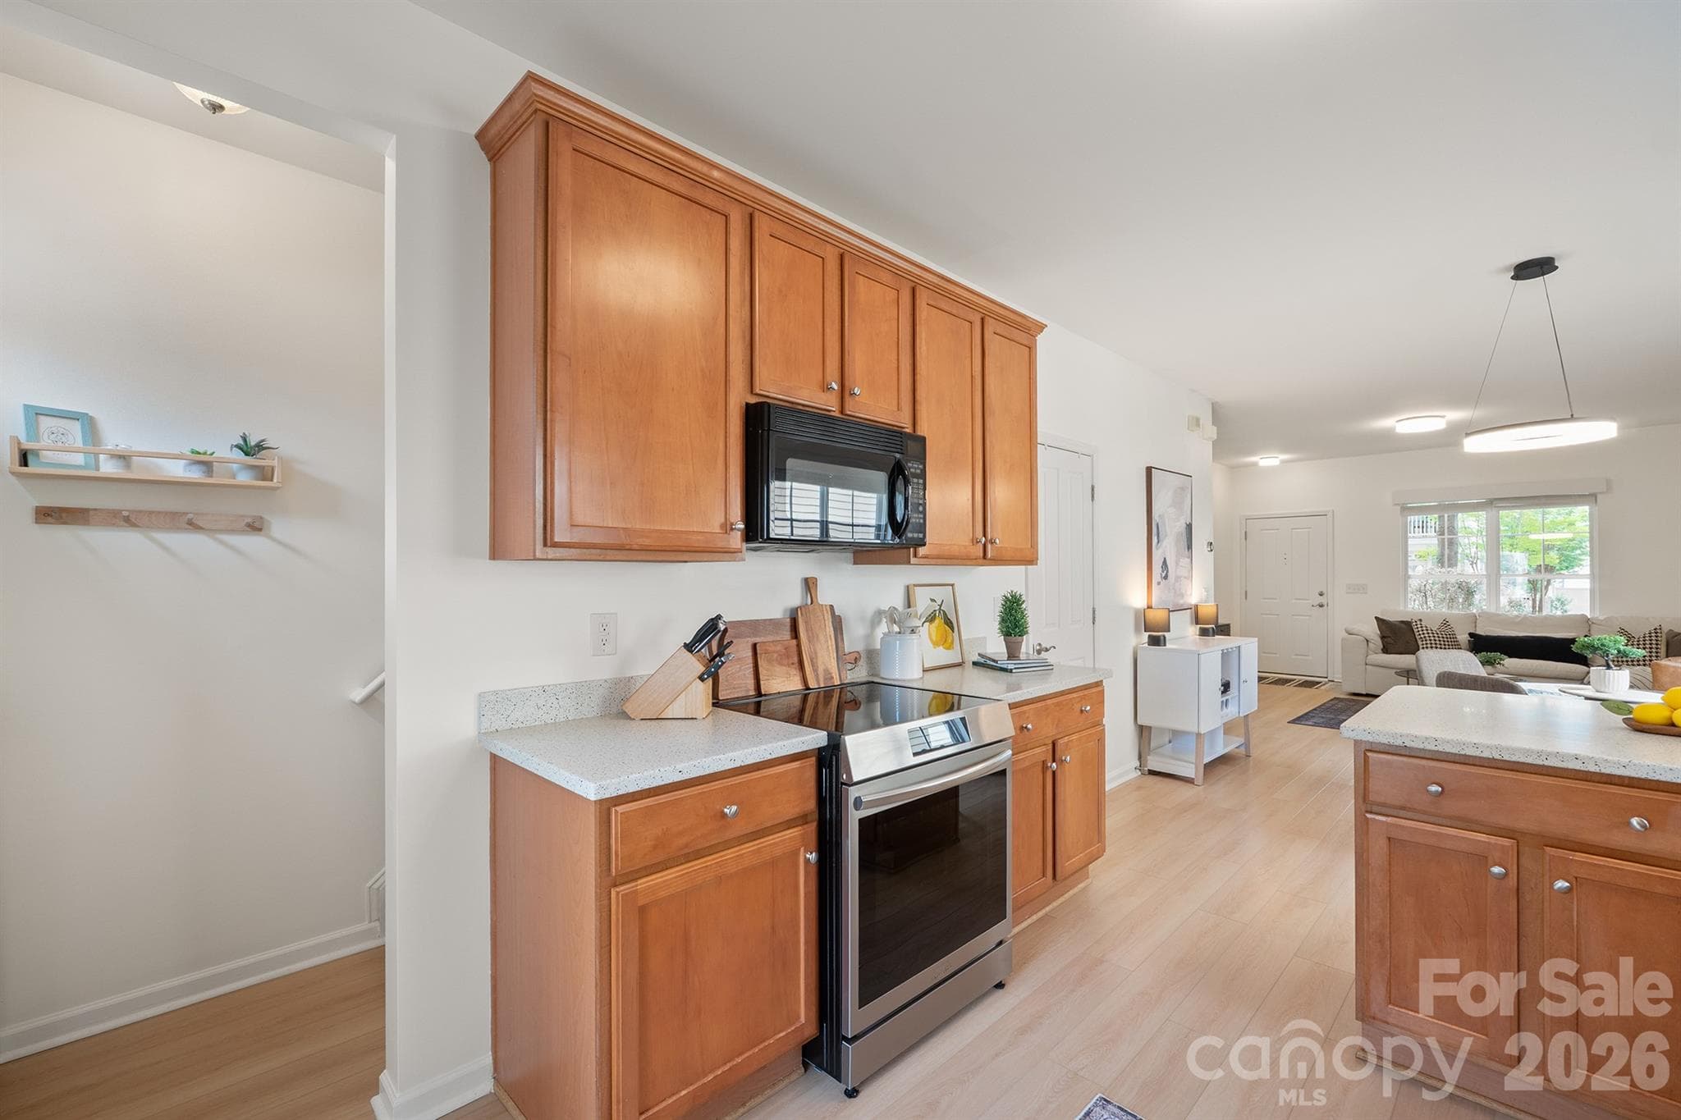
Kitchen with NEW smooth top range - 14525 Holly Springs Drive, Huntersville
kitchen - 14525 Holly Springs Drive, Huntersville
Kitchen with newer dishwasher (2024) - 14525 Holly Springs Drive, Huntersville
Stairway to primary suite is tucked away behind the kitchen - 14525 Holly Springs Drive, Huntersville
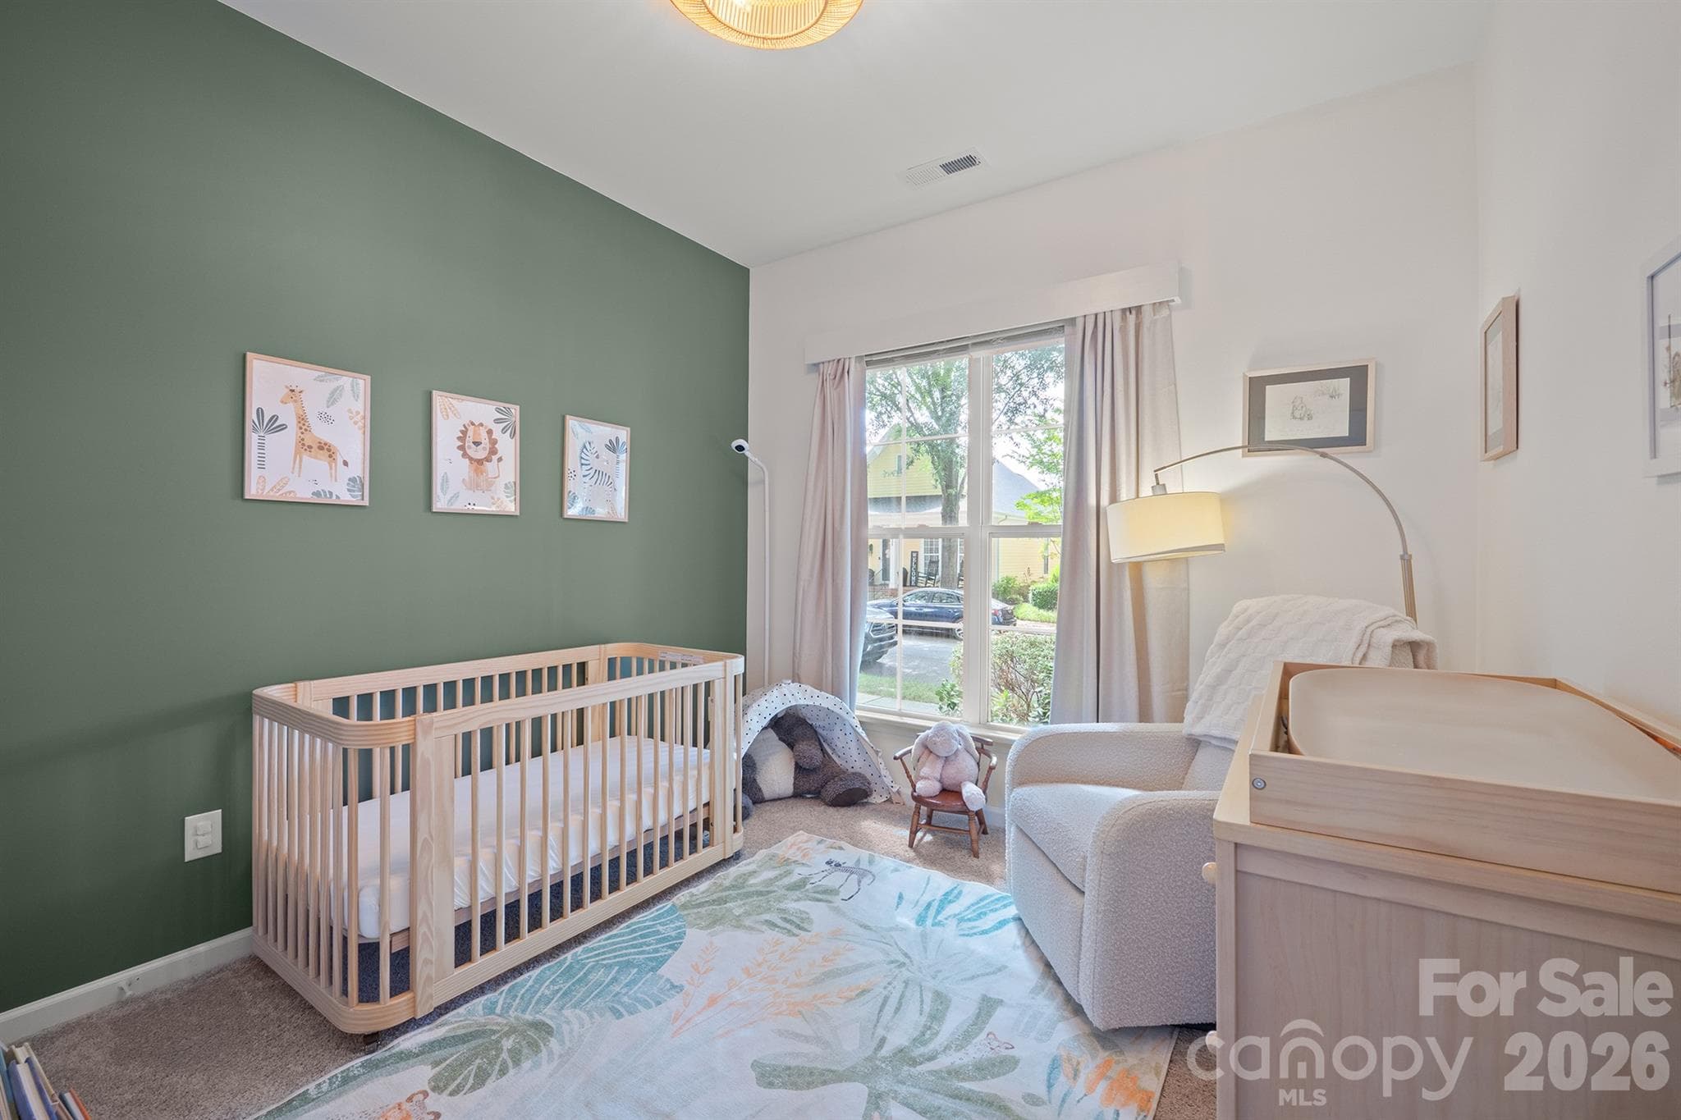
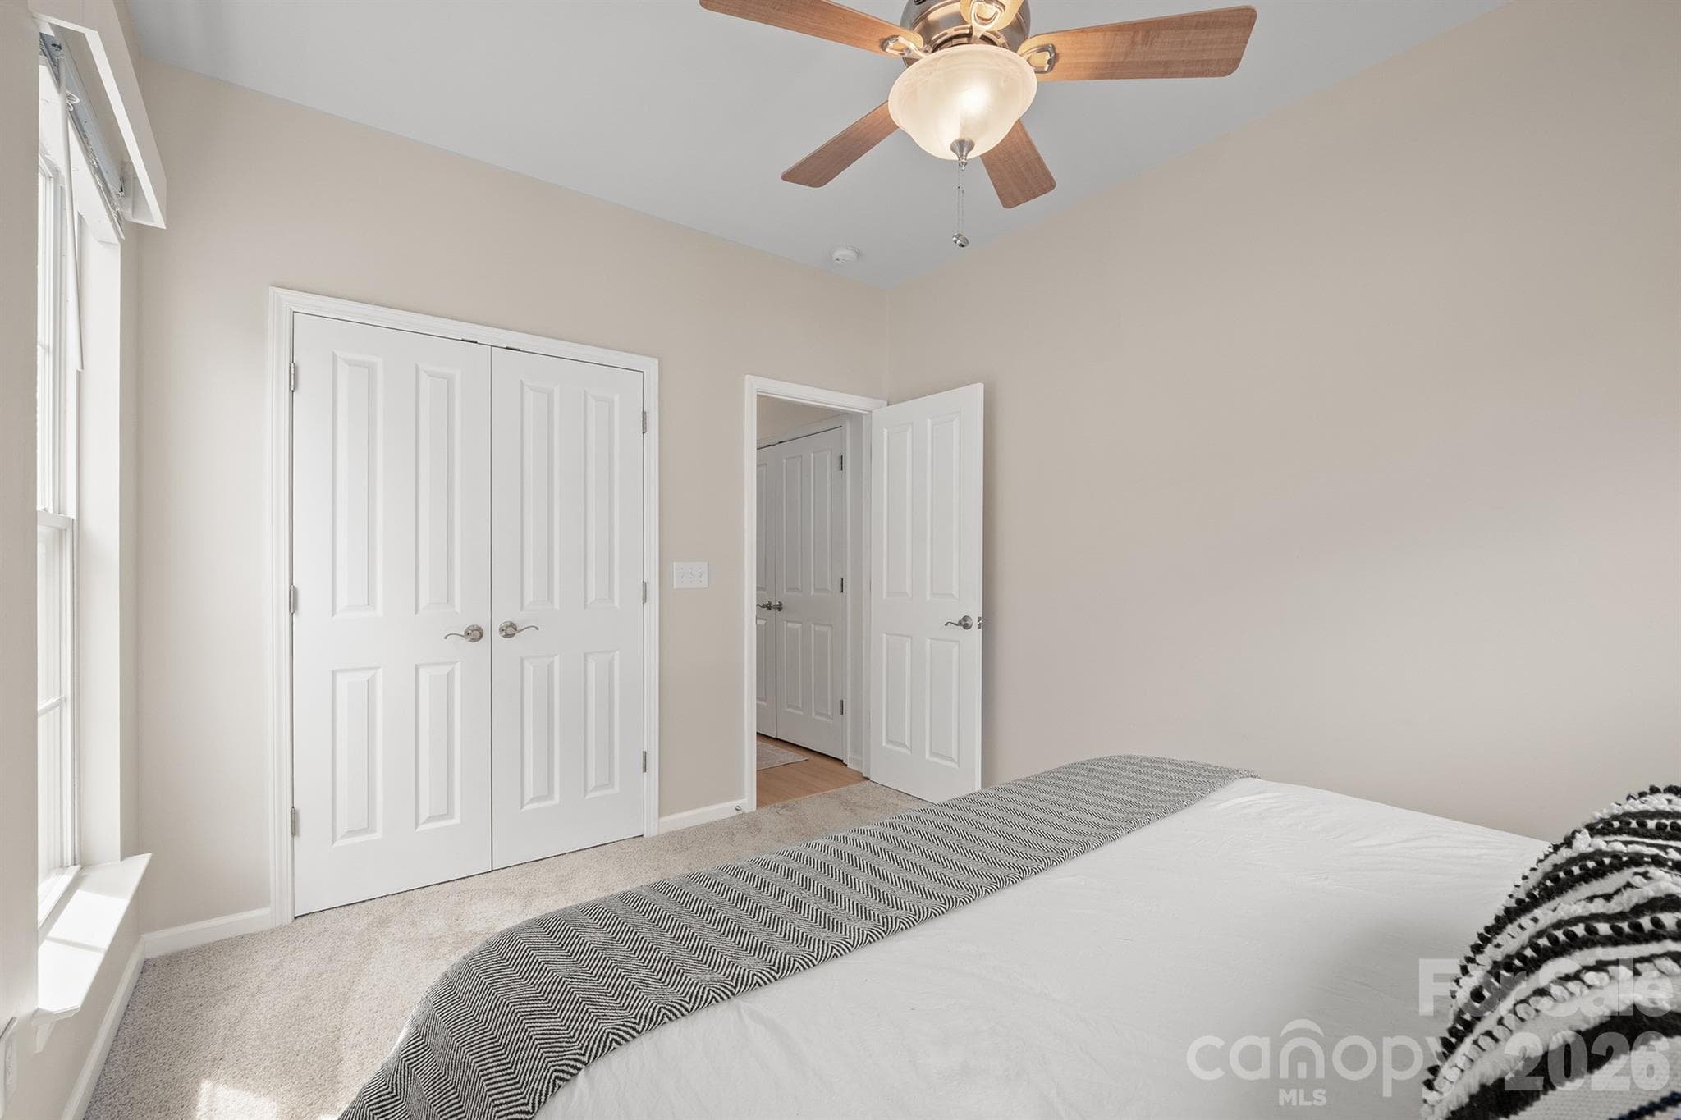
Bed 2 on main, currently an adorable nursery - 14525 Holly Springs Drive, Huntersville
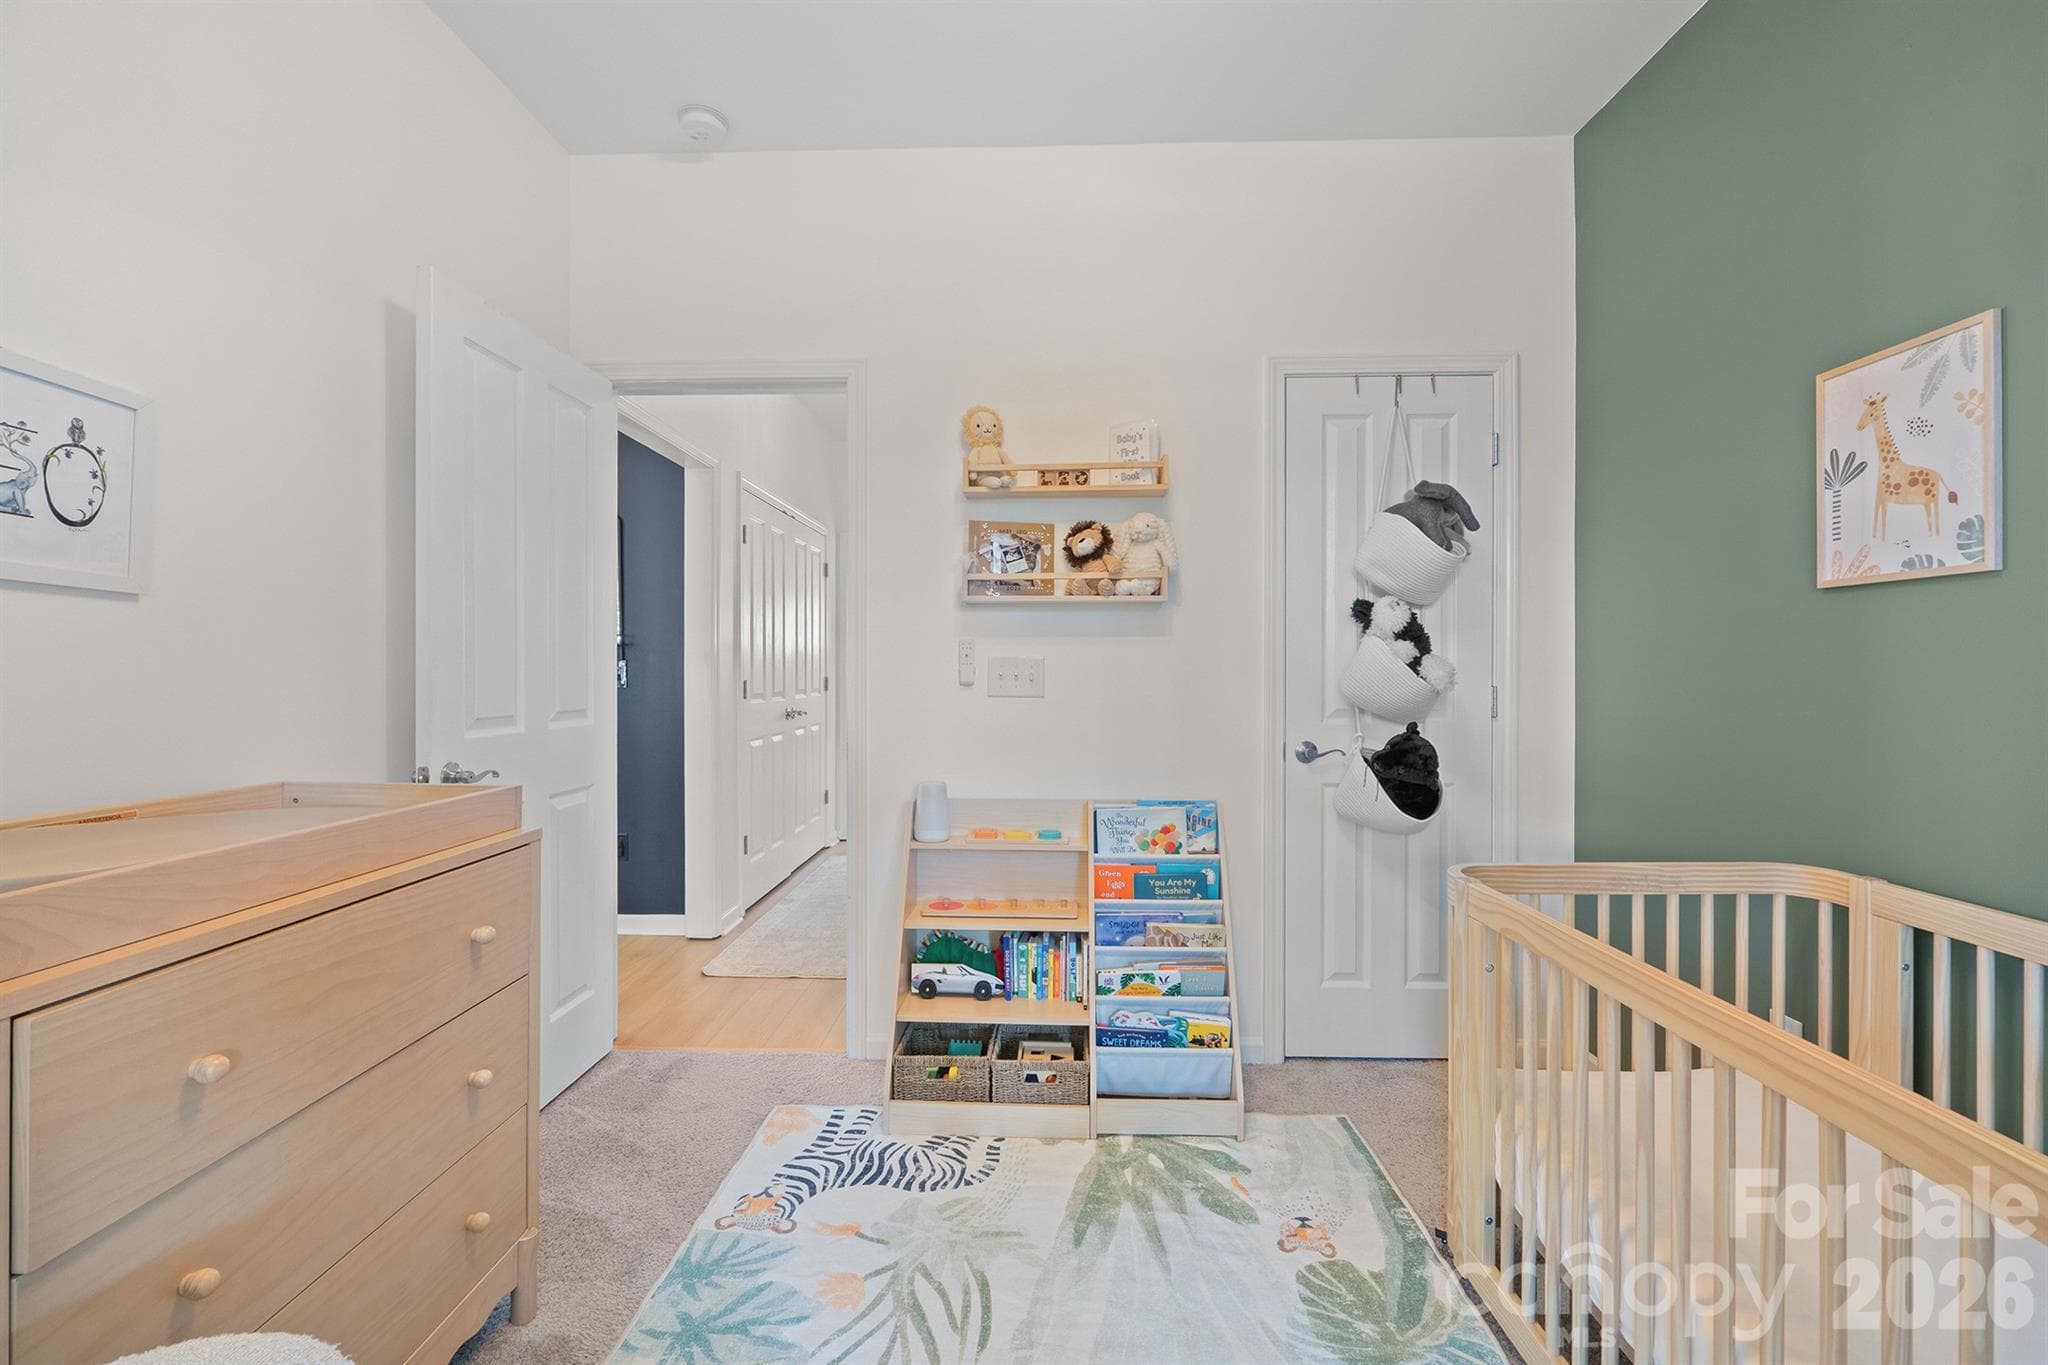
Bed 2, alternate view - 14525 Holly Springs Drive, Huntersville
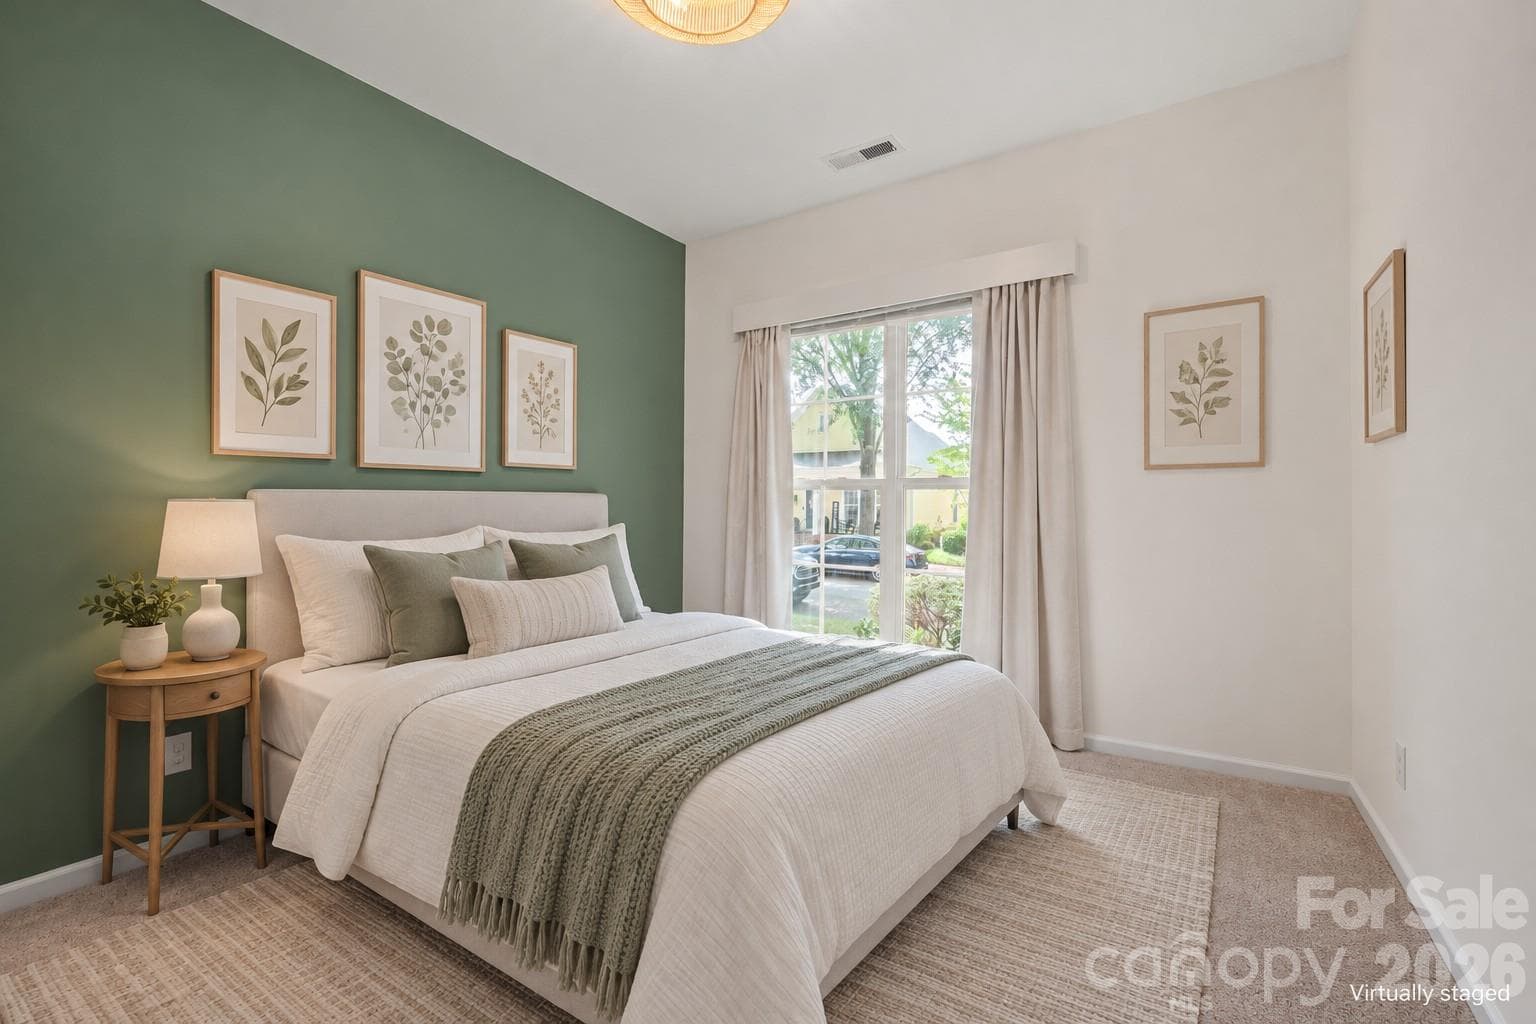
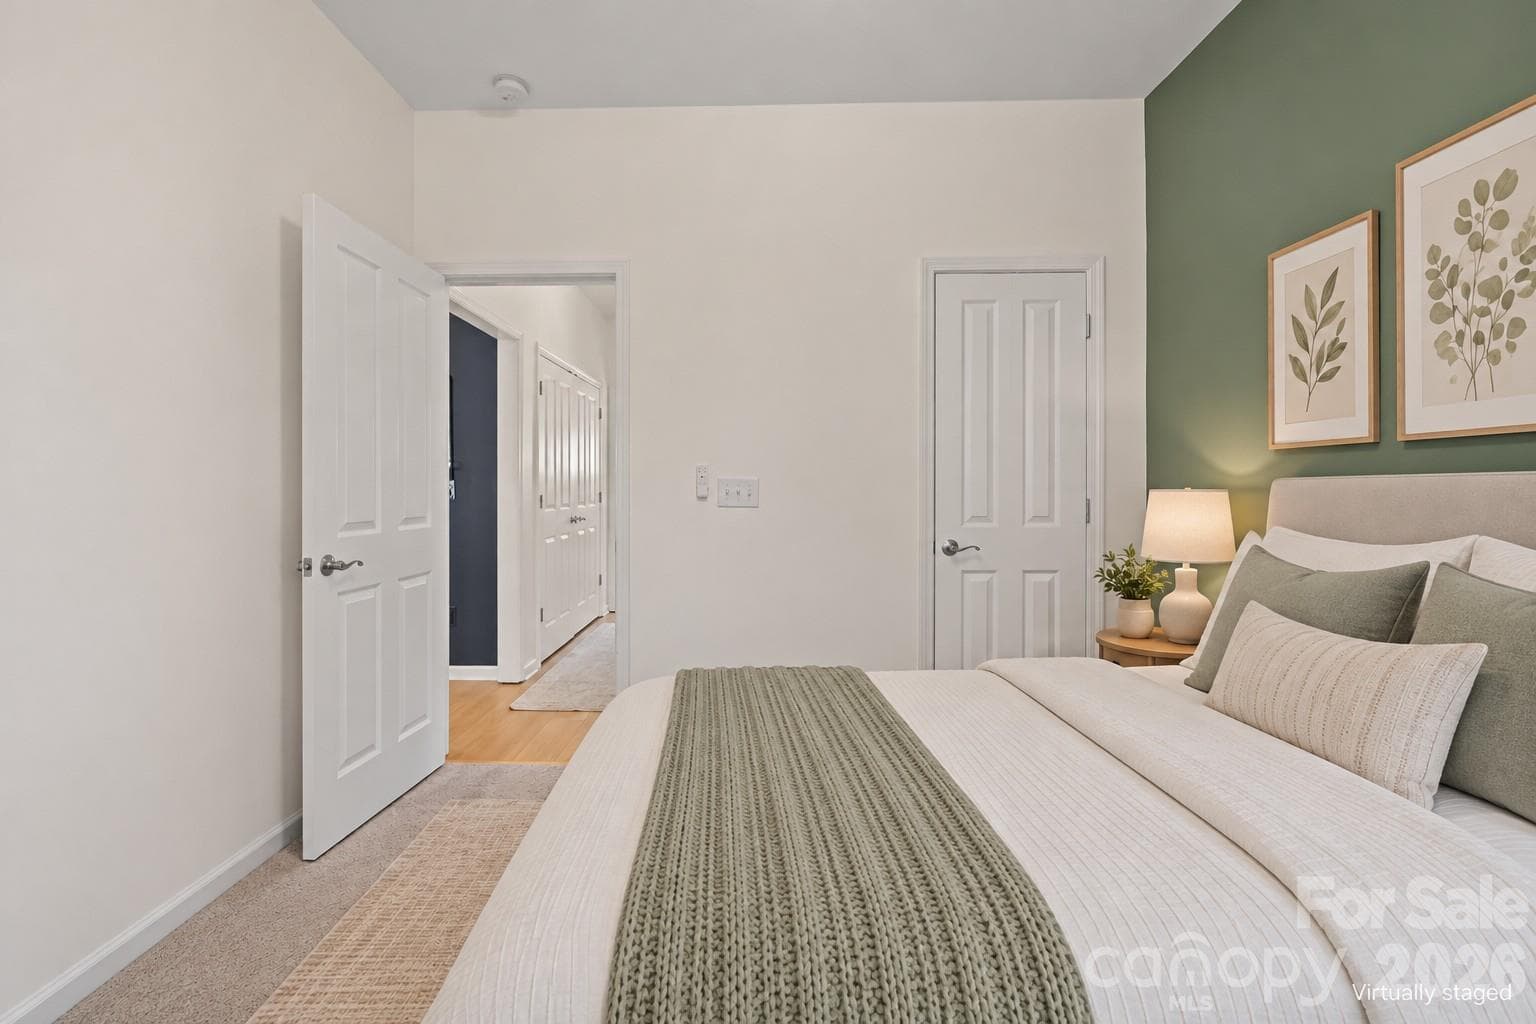
Virtually Staged bedroom 2, showing a full sized bed - 14525 Holly Springs Drive, Huntersville
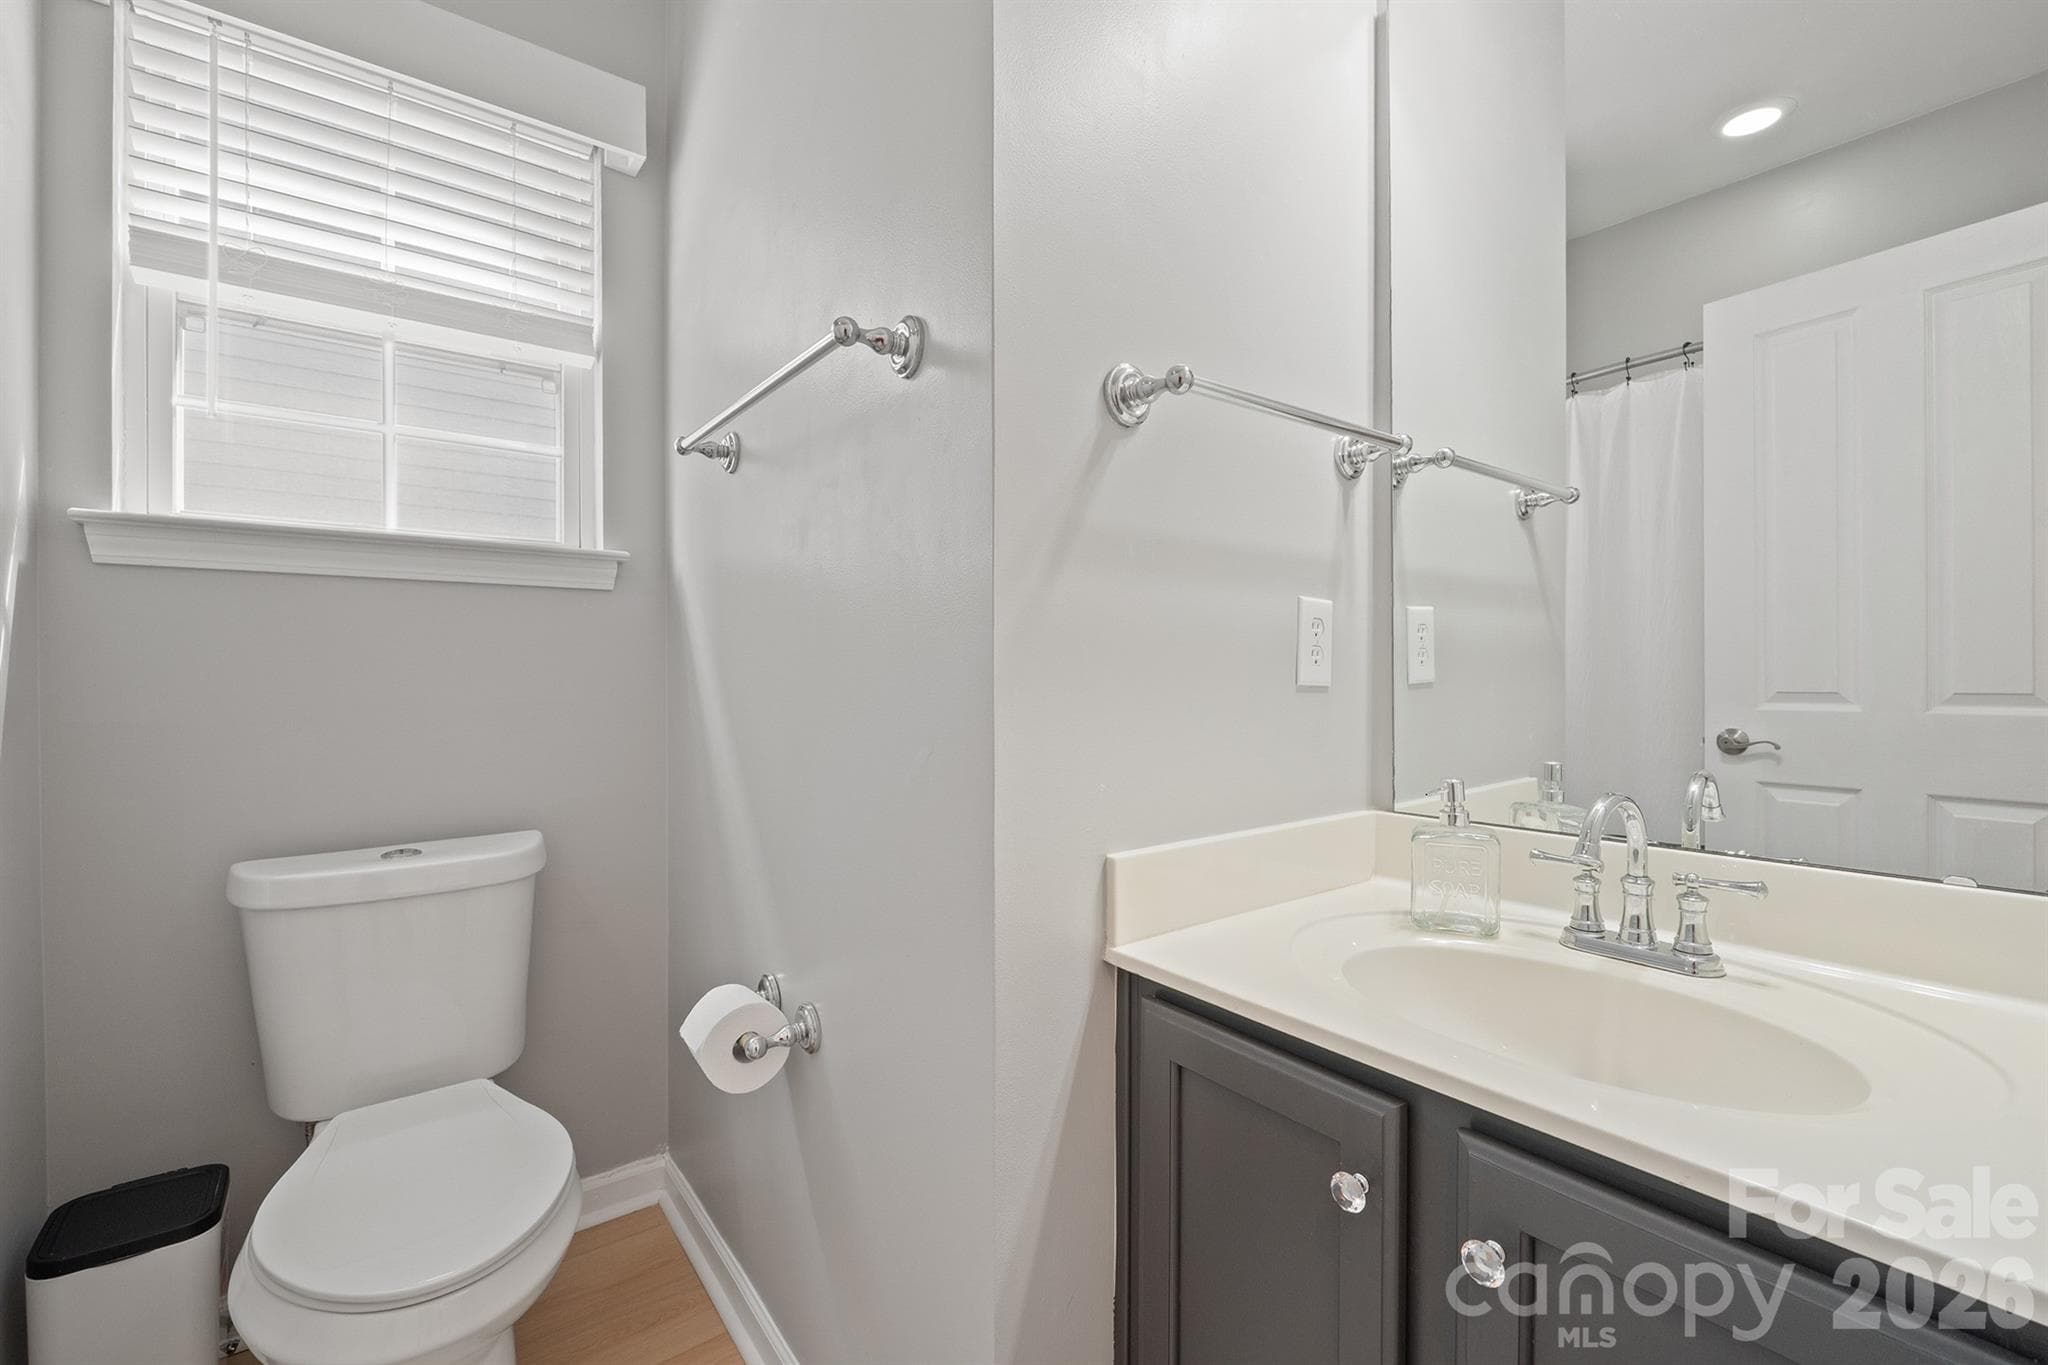
Full bath on main - 14525 Holly Springs Drive, Huntersville
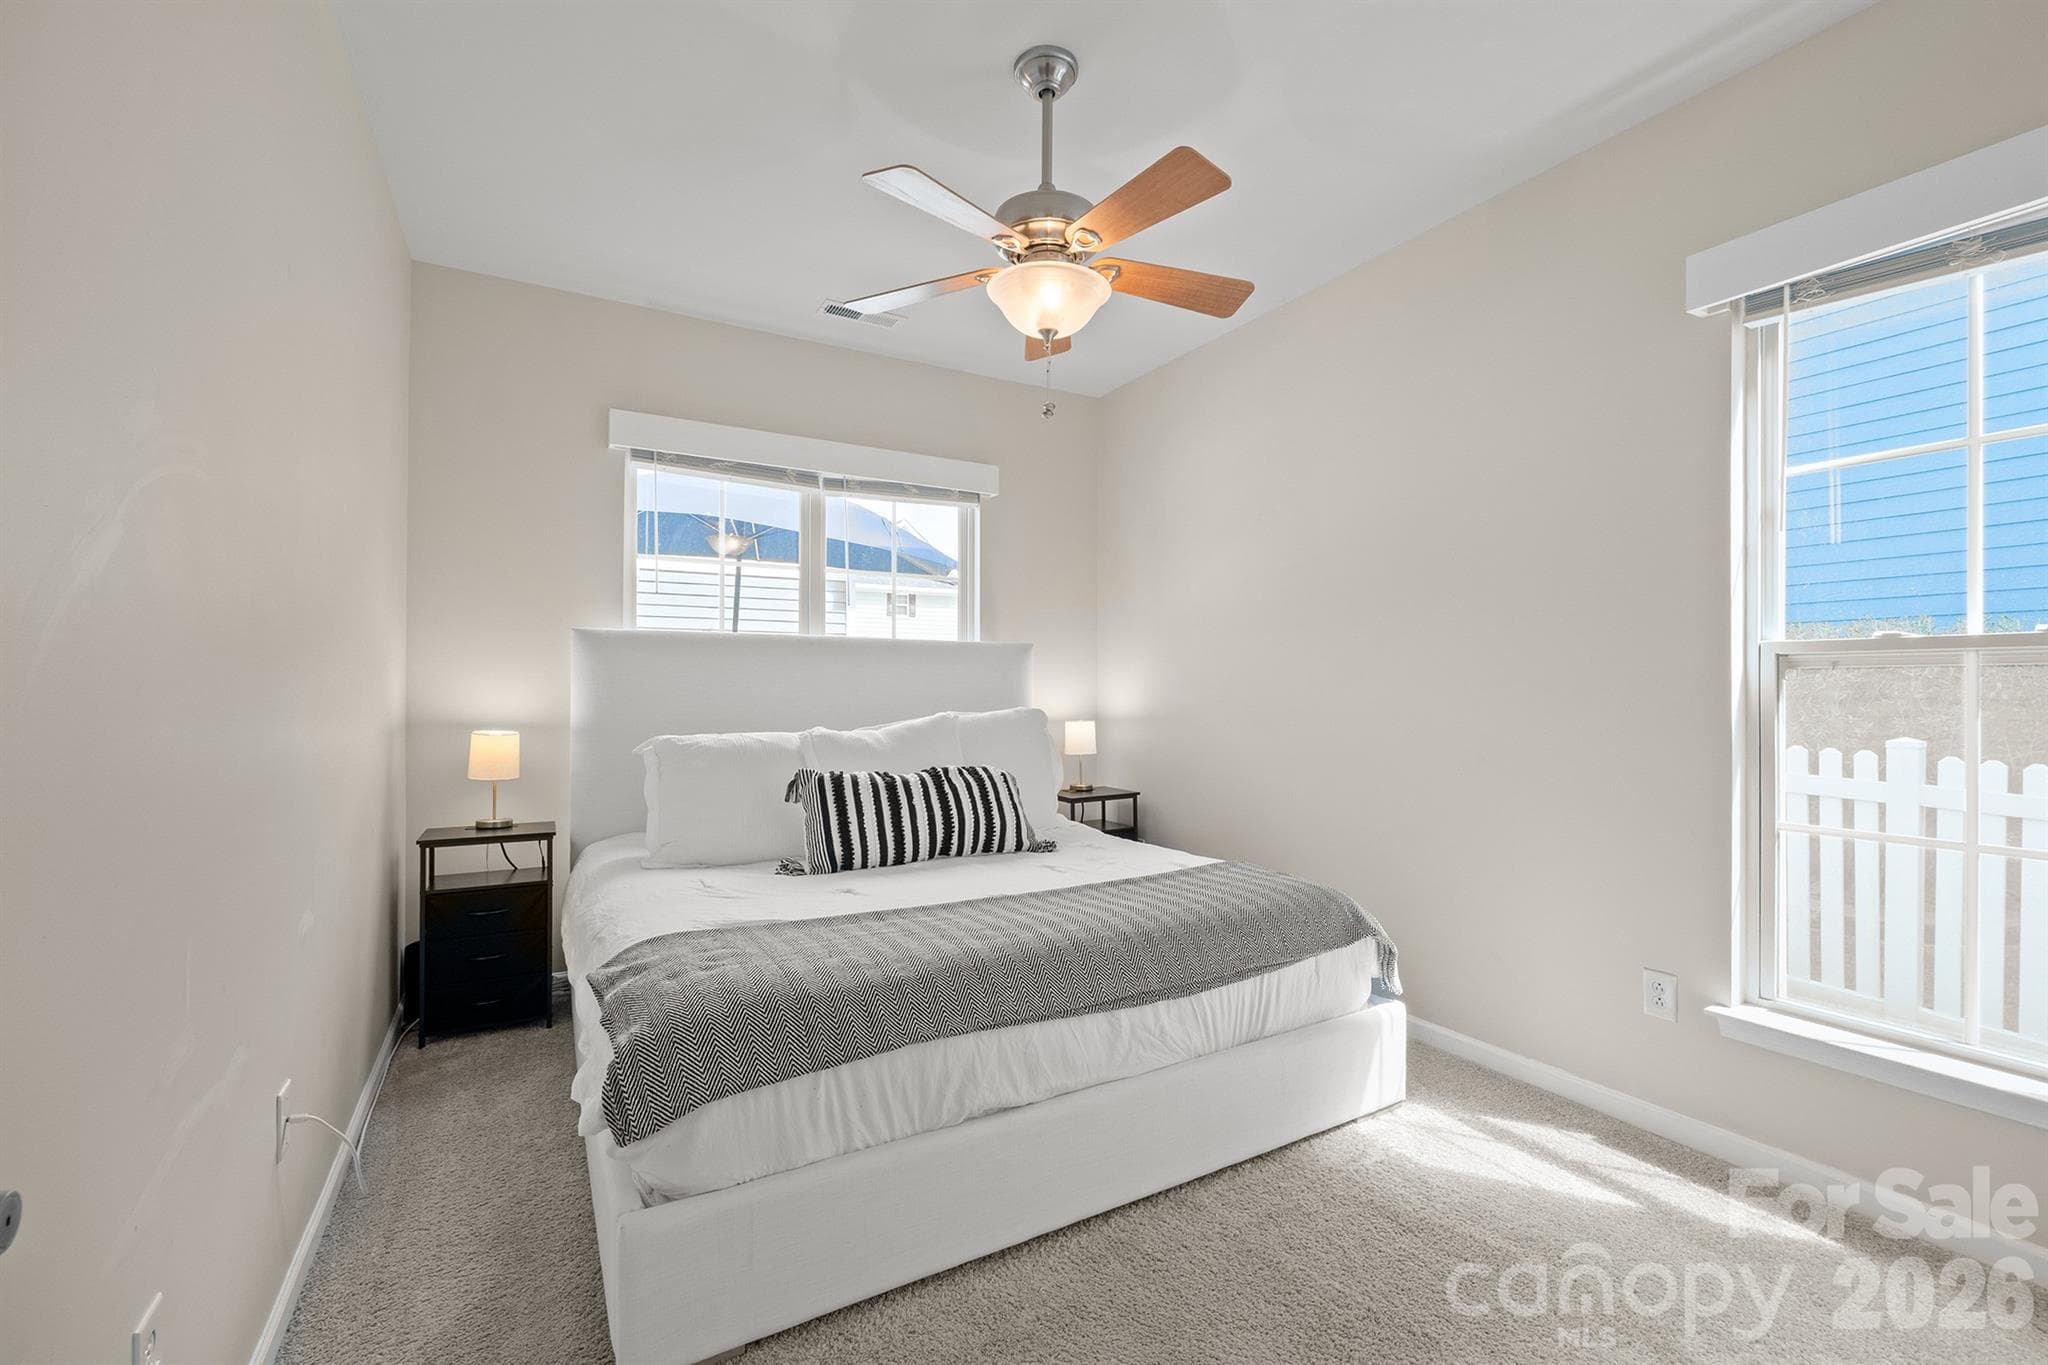
Bed 3, on main and easily accommodates a king bed - 14525 Holly Springs Drive, Huntersville
Bed 3 - 14525 Holly Springs Drive, Huntersville
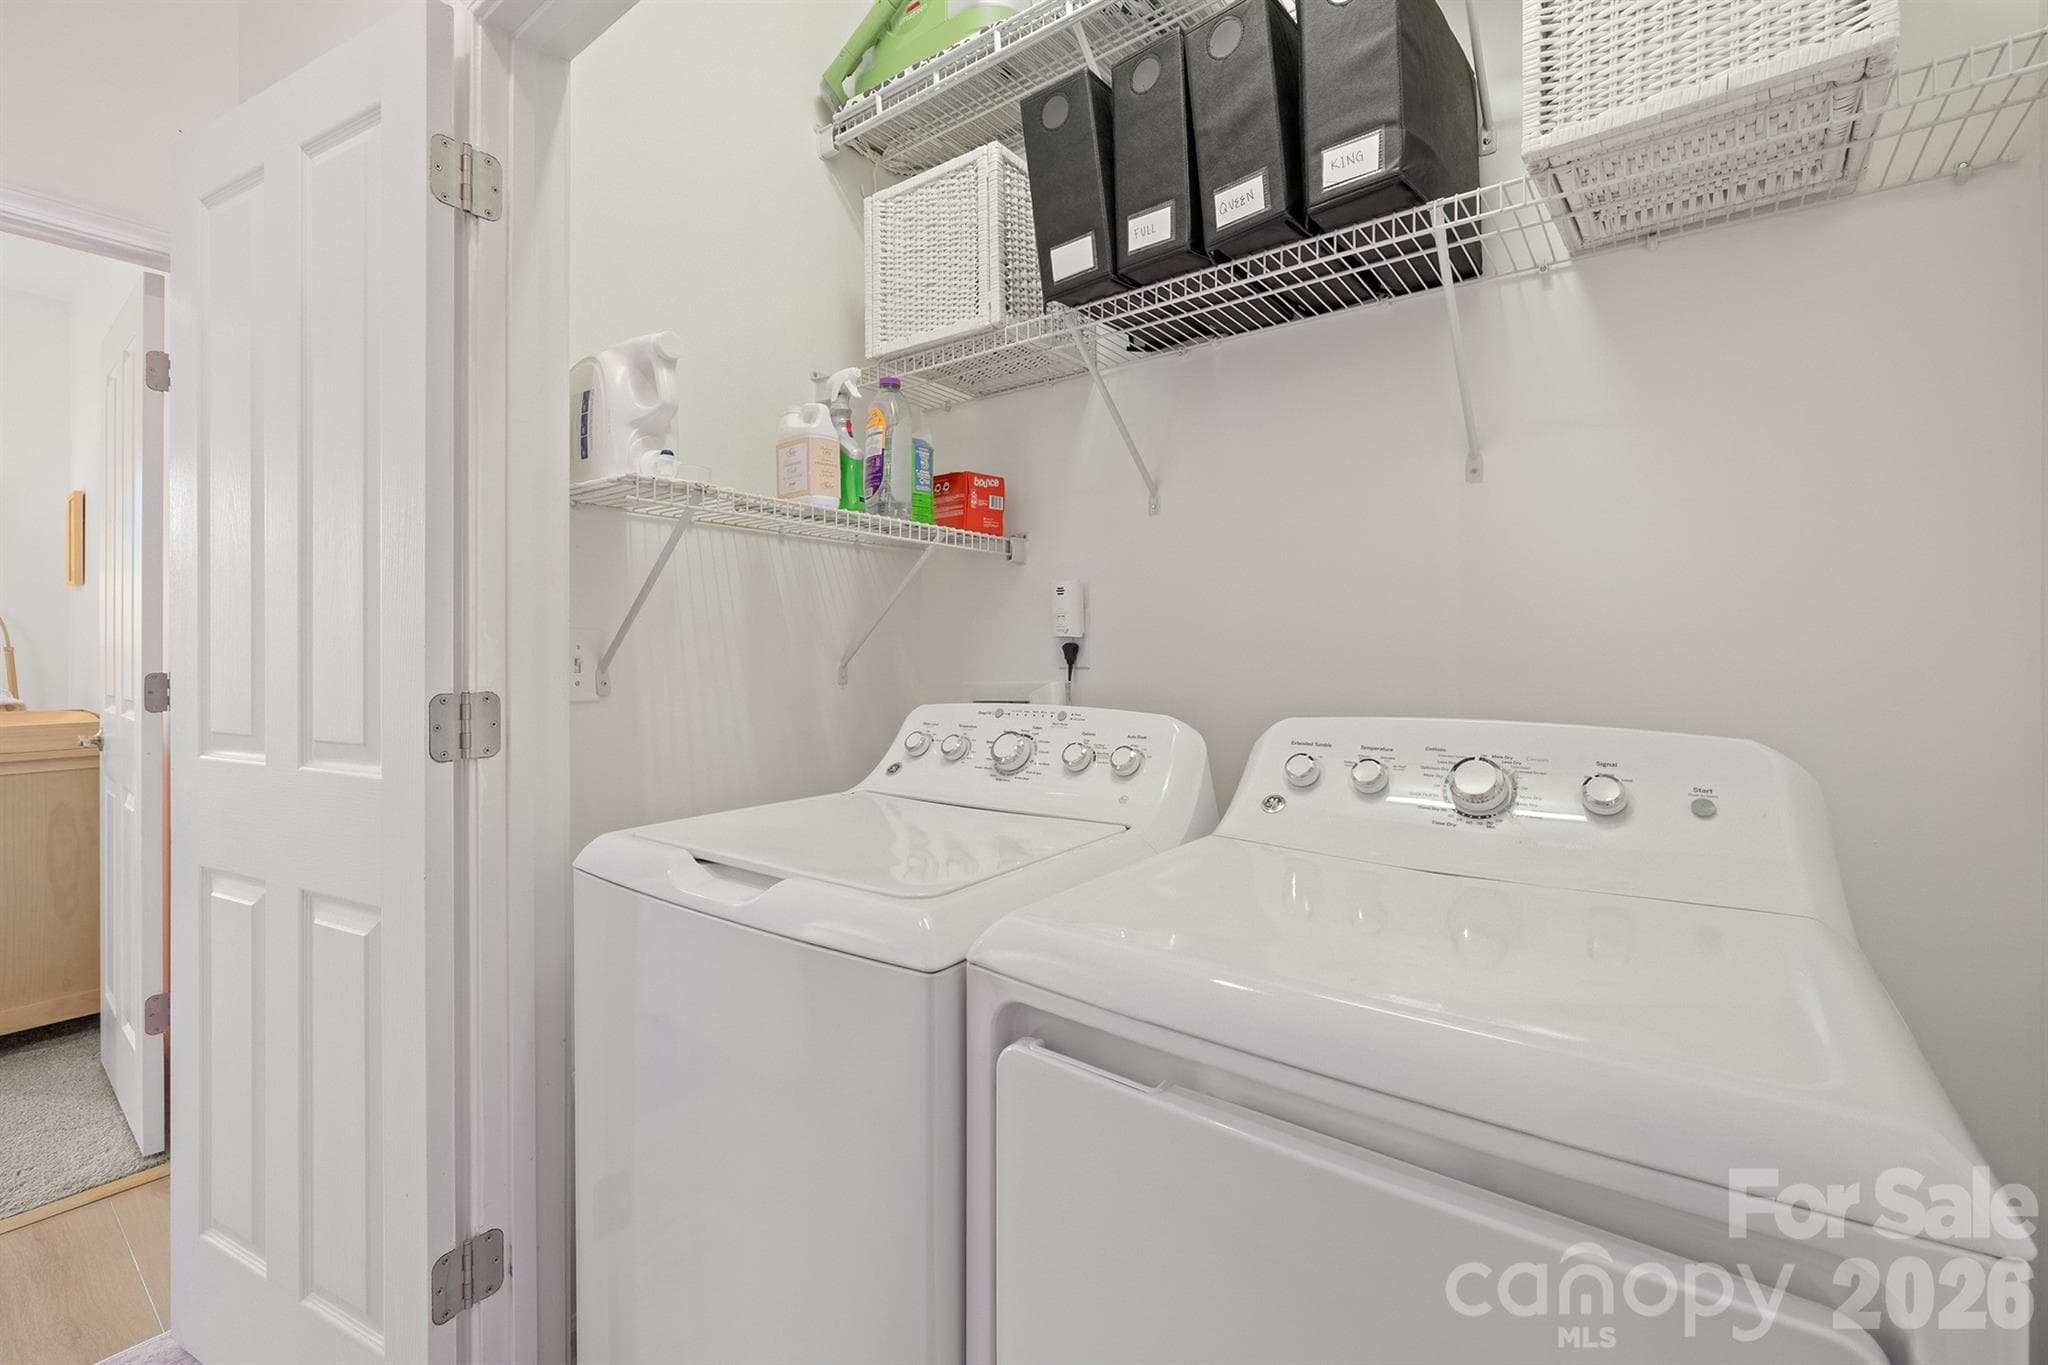
Laundry on main - 14525 Holly Springs Drive, Huntersville
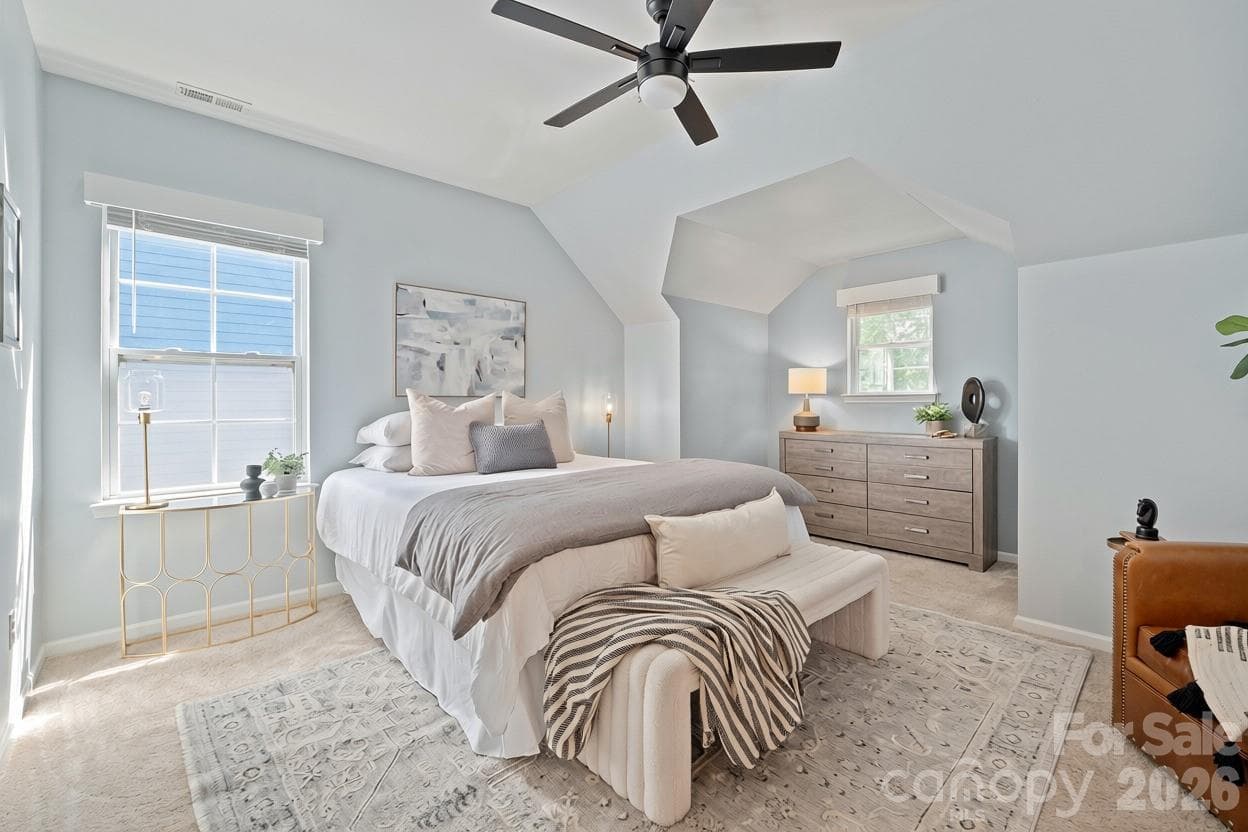
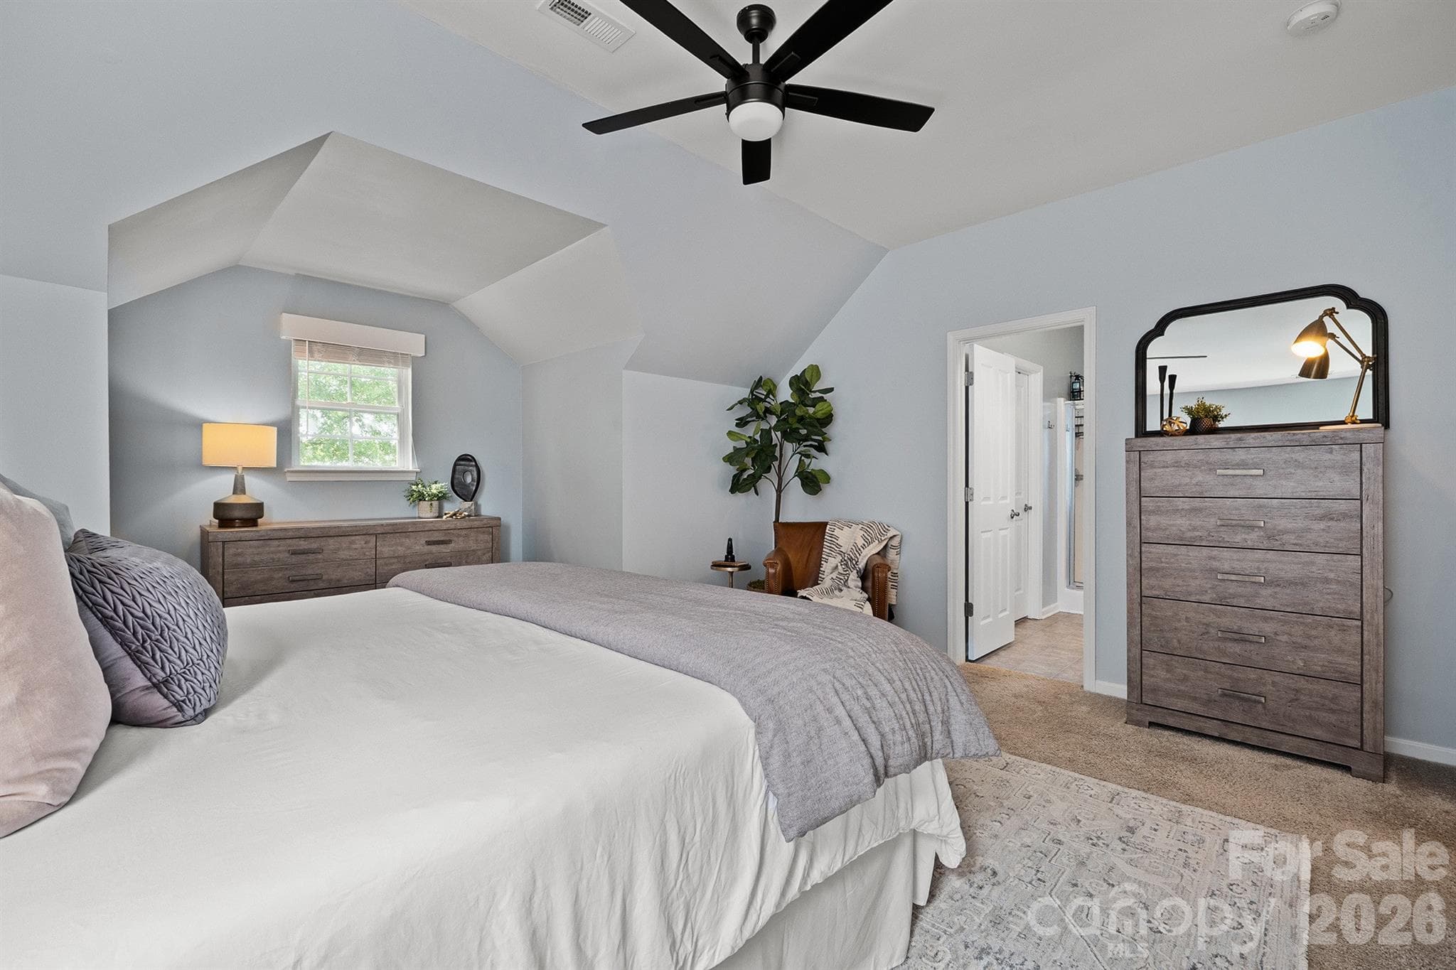
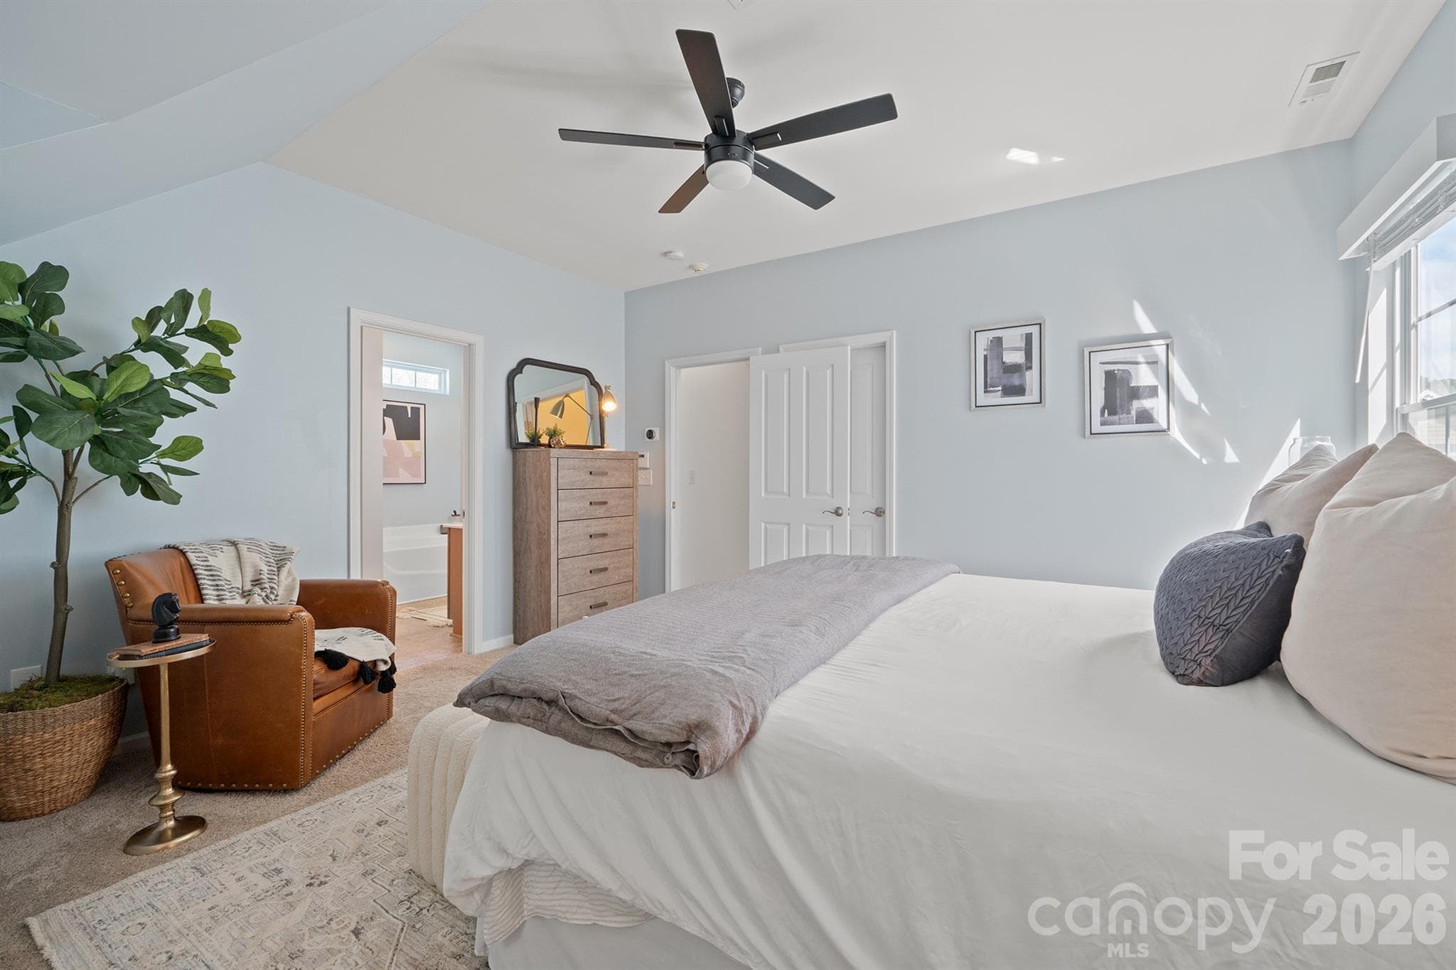
Large primary suite with tons of natural light - 14525 Holly Springs Drive, Huntersville
Primary suite - 14525 Holly Springs Drive, Huntersville
Primary suite up, features 2 large closets - 14525 Holly Springs Drive, Huntersville
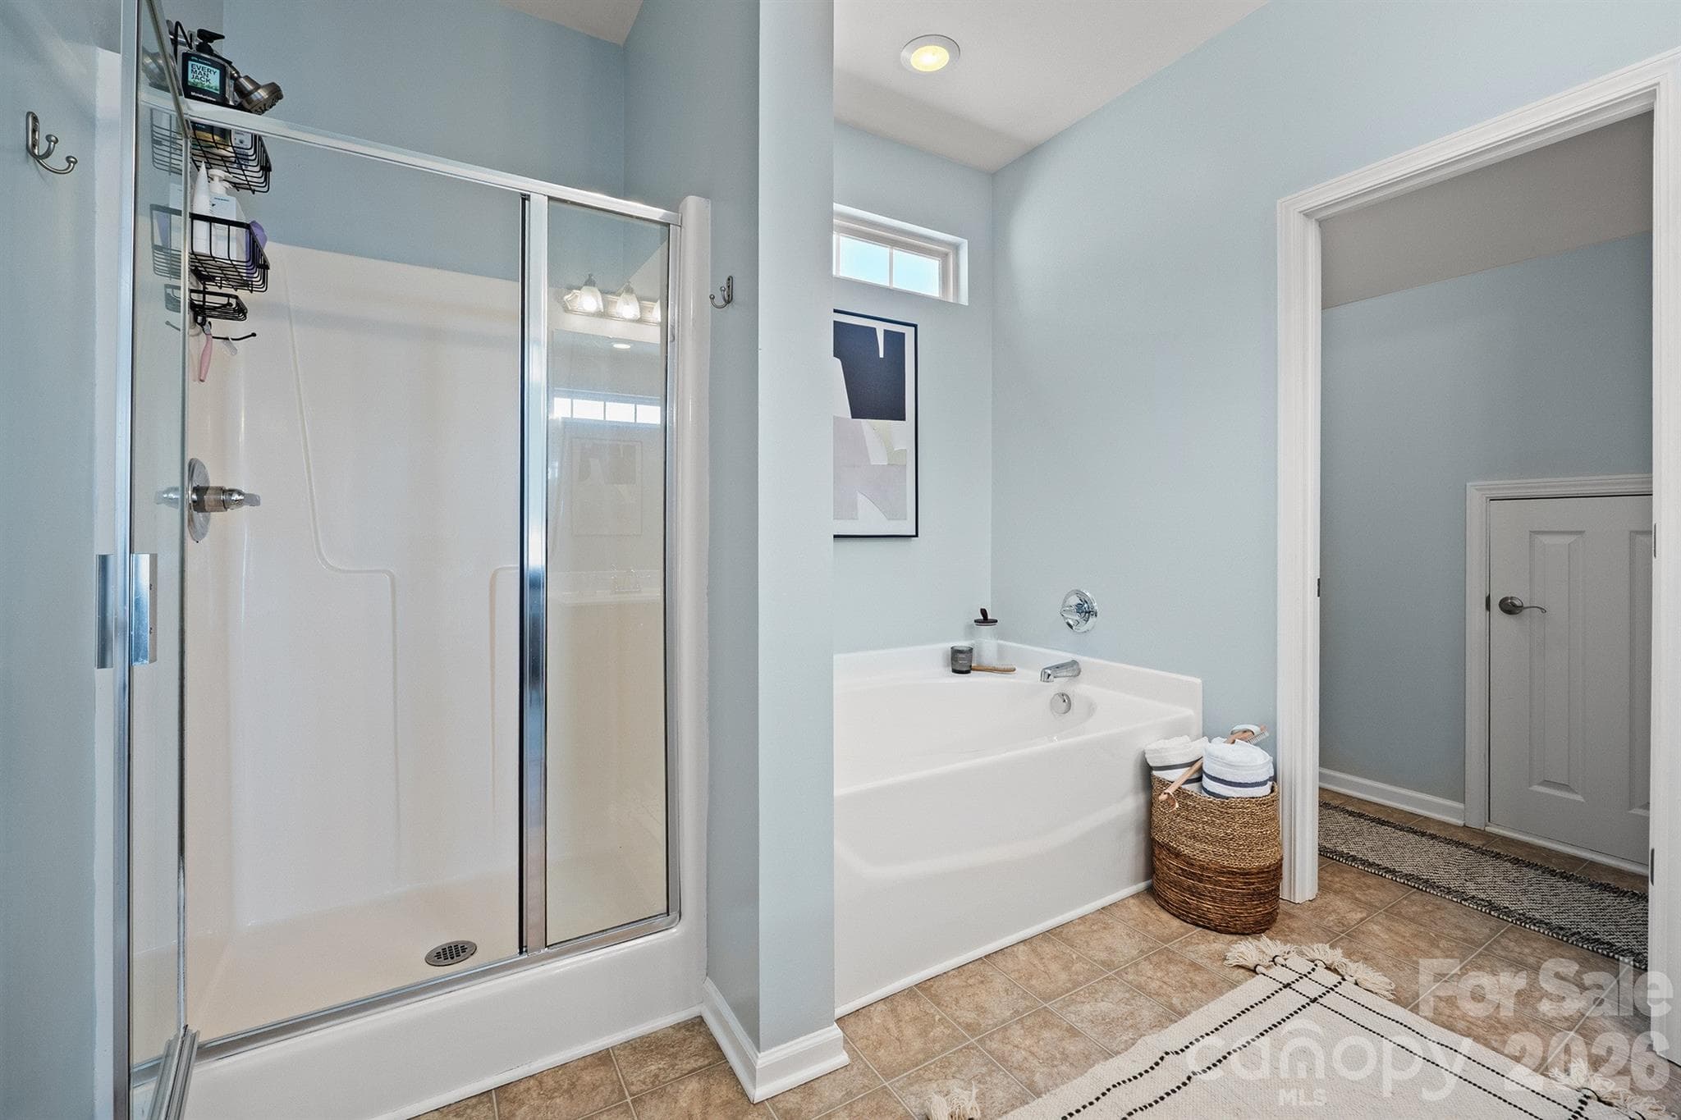
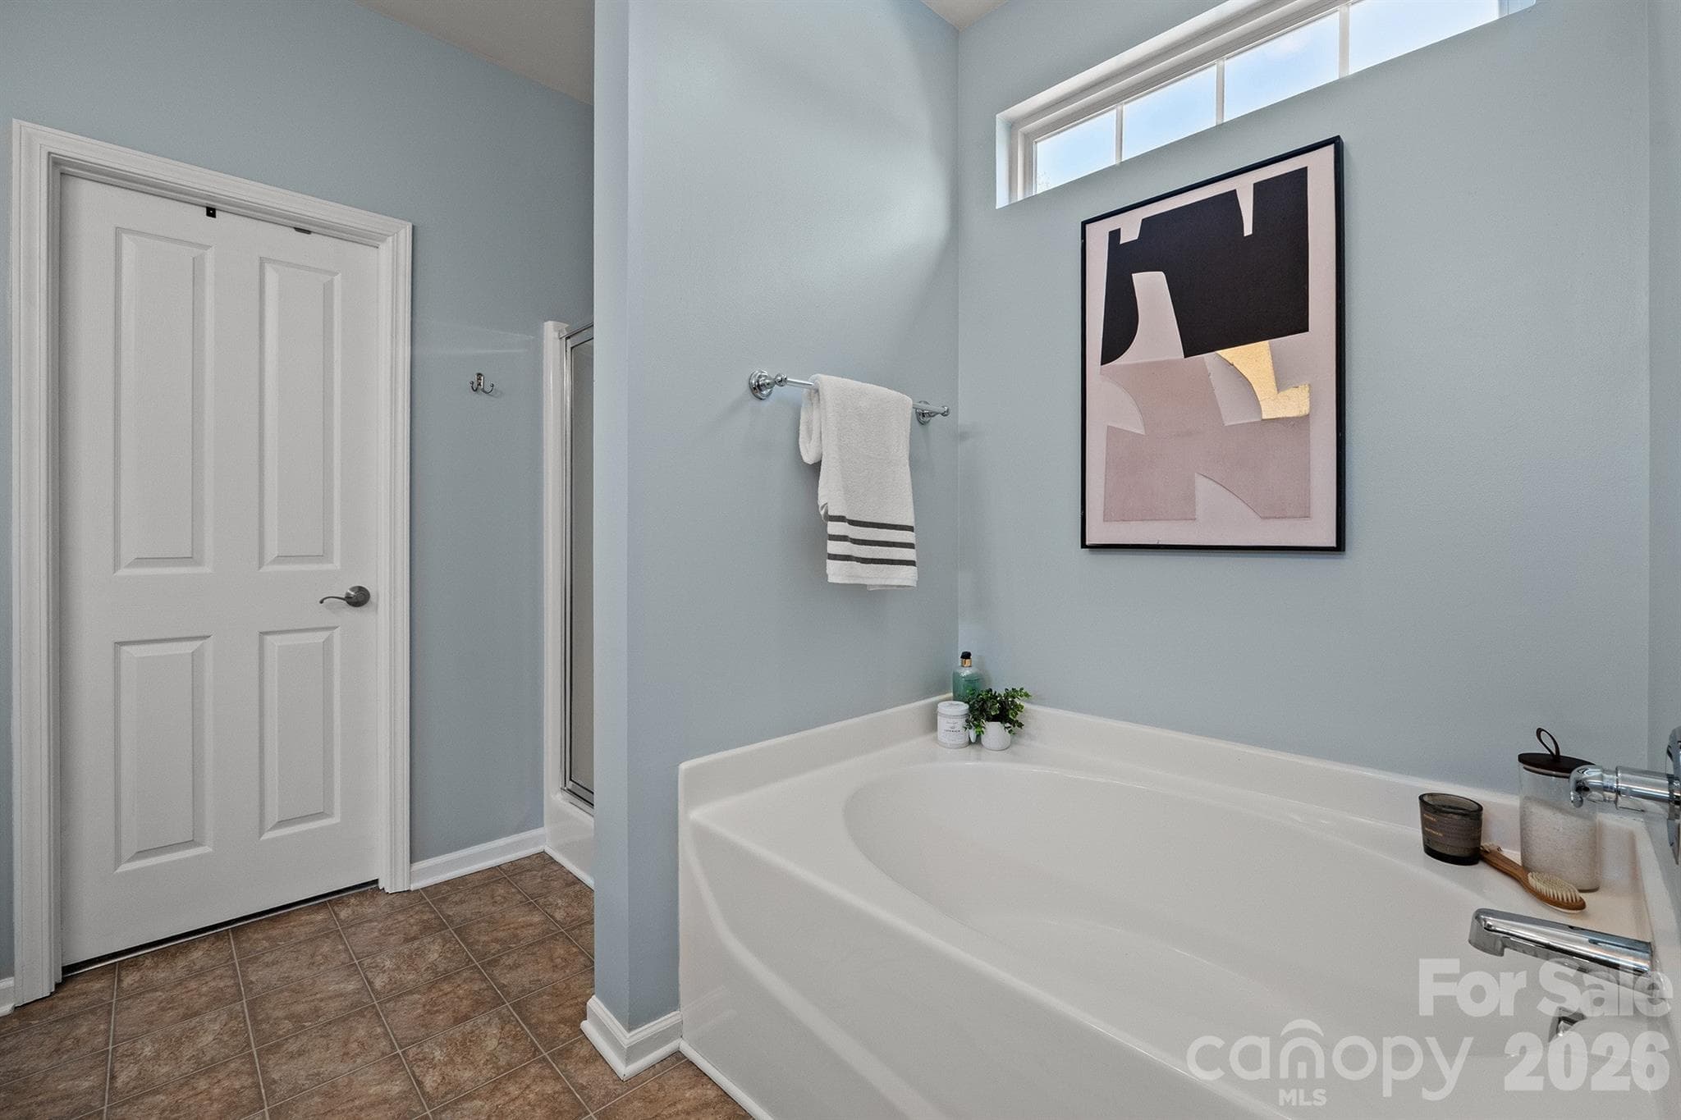
Primary bath with shower and garden tub - 14525 Holly Springs Drive, Huntersville
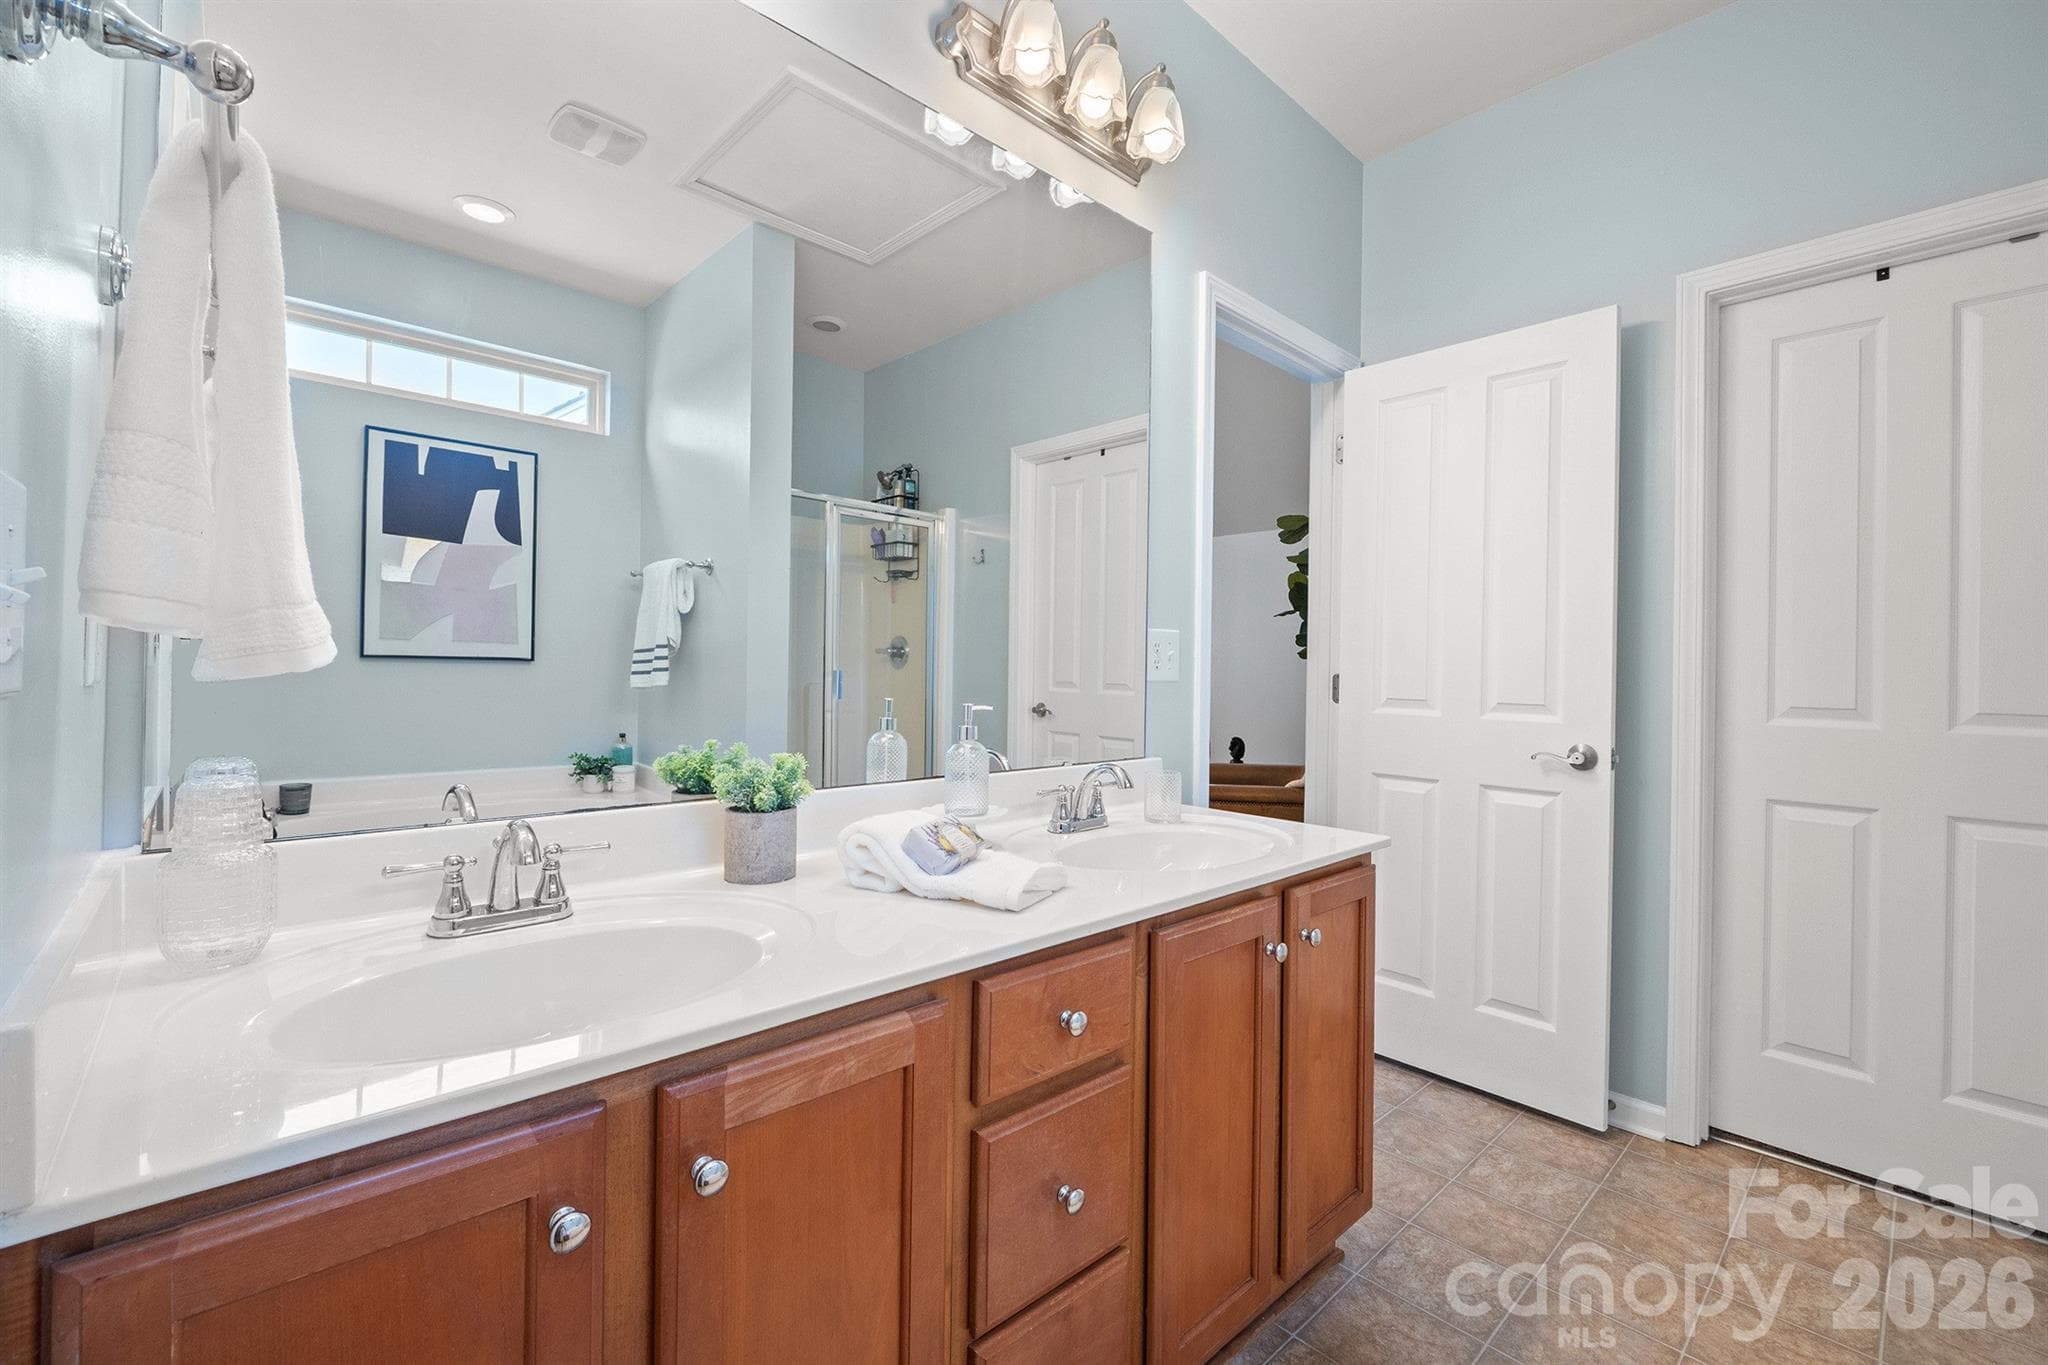
Large dual vanity primary bath - 14525 Holly Springs Drive, Huntersville
Second closet off primary bath - 14525 Holly Springs Drive, Huntersville
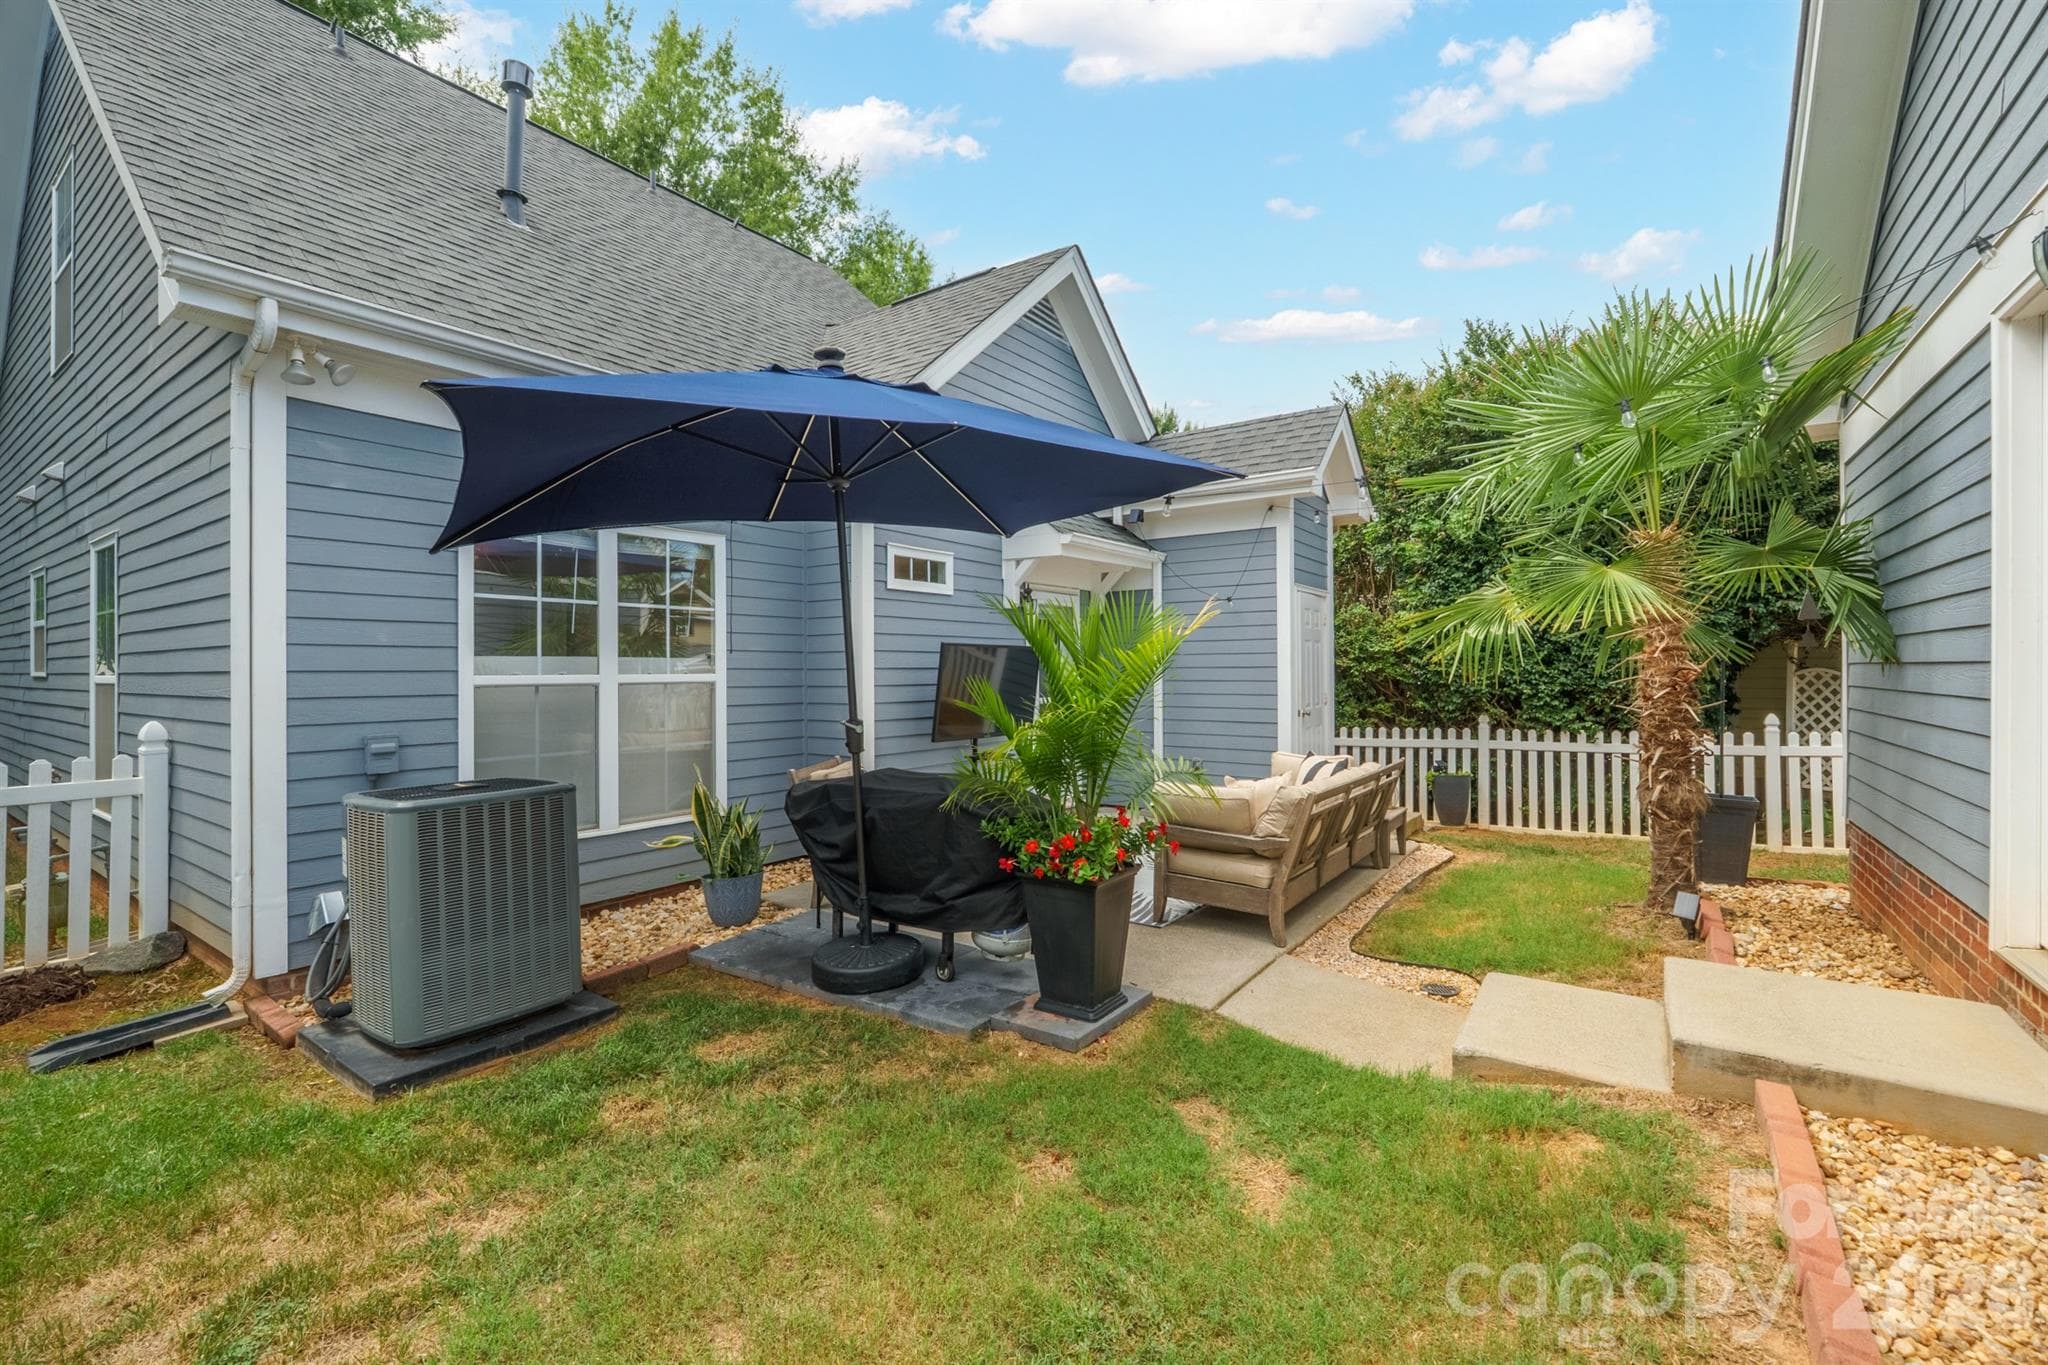
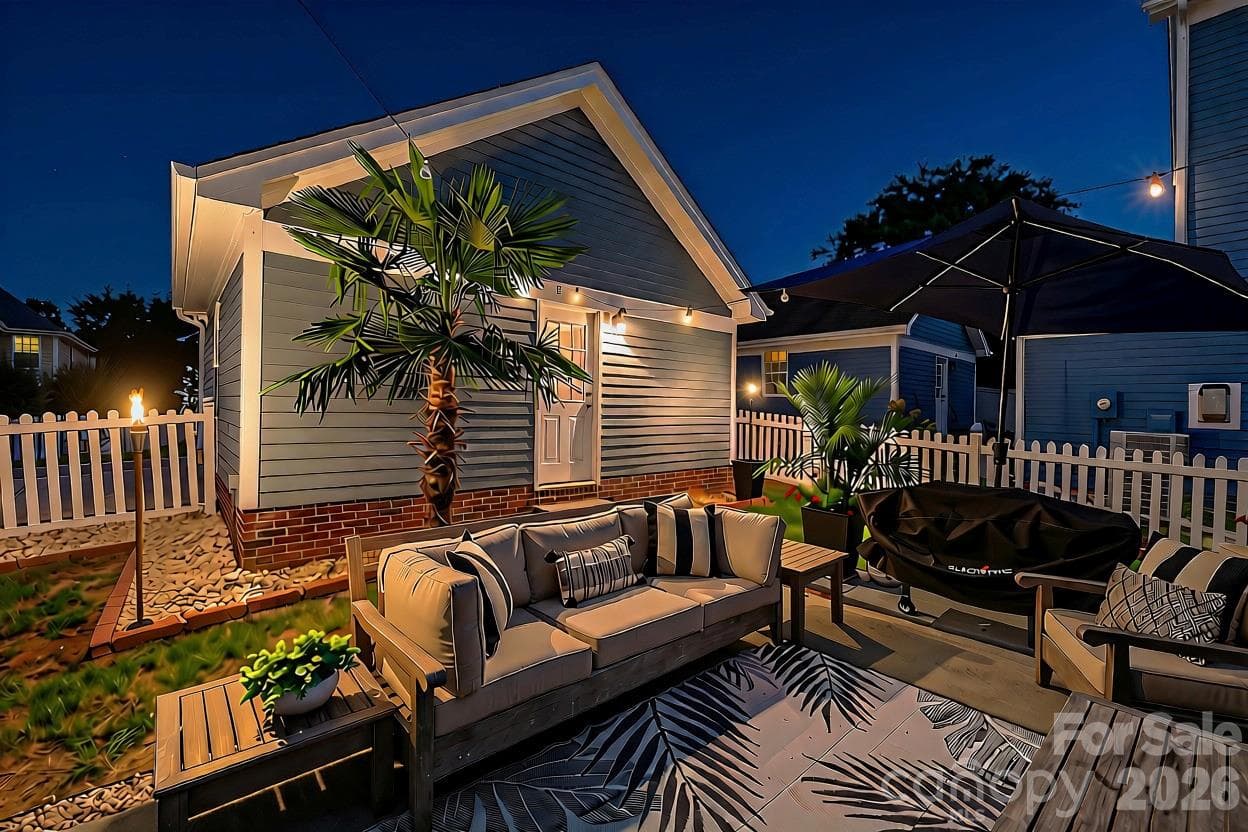
Fenced in yard - 14525 Holly Springs Drive, Huntersville
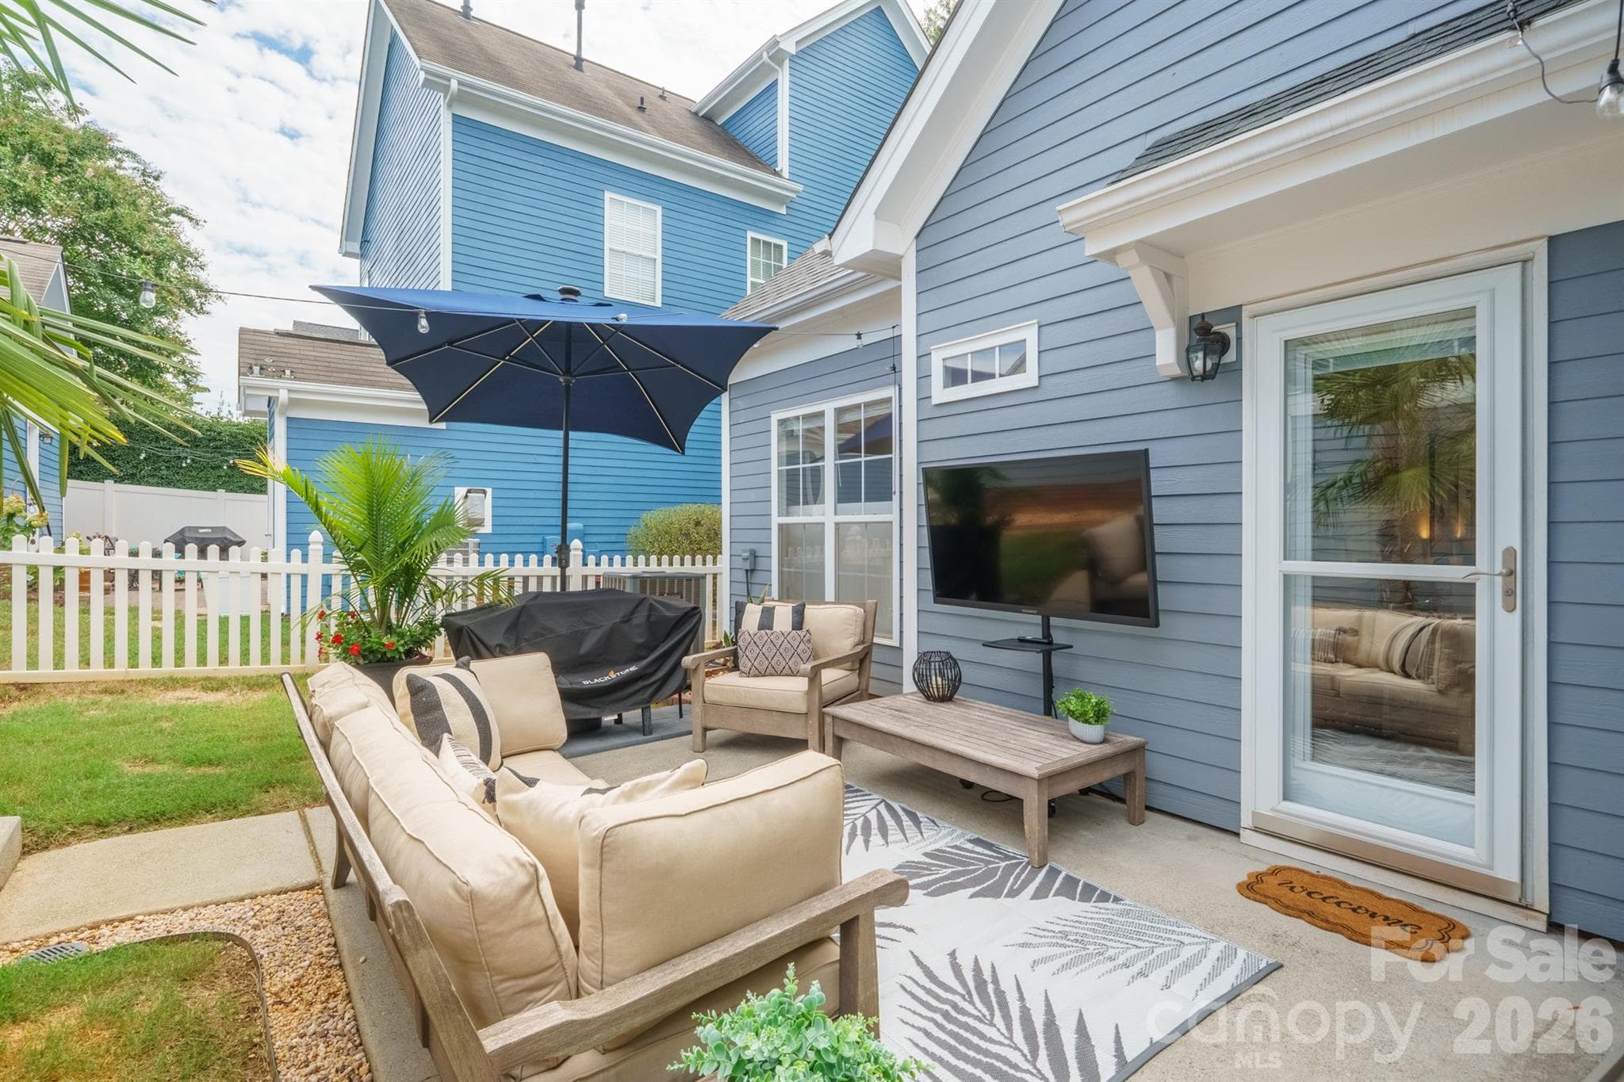
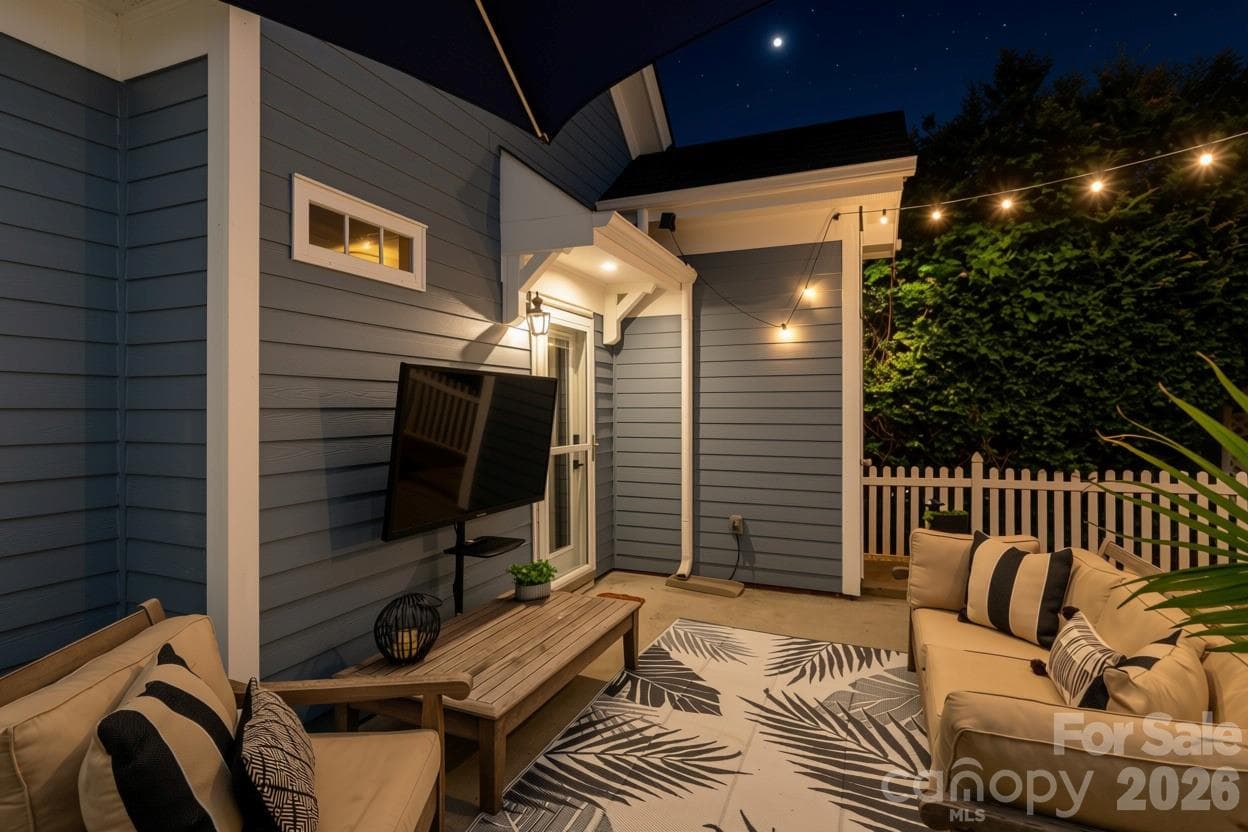
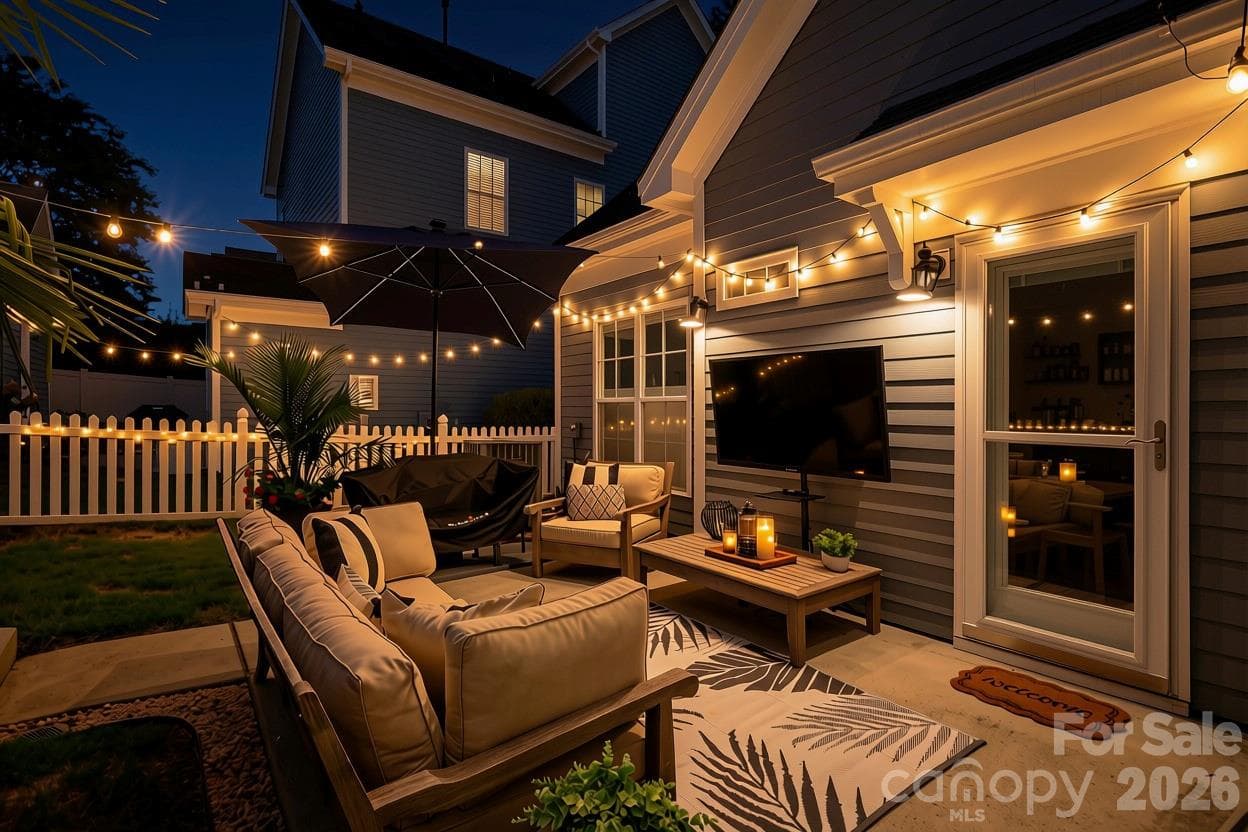
Outdoor patio - 14525 Holly Springs Drive, Huntersville
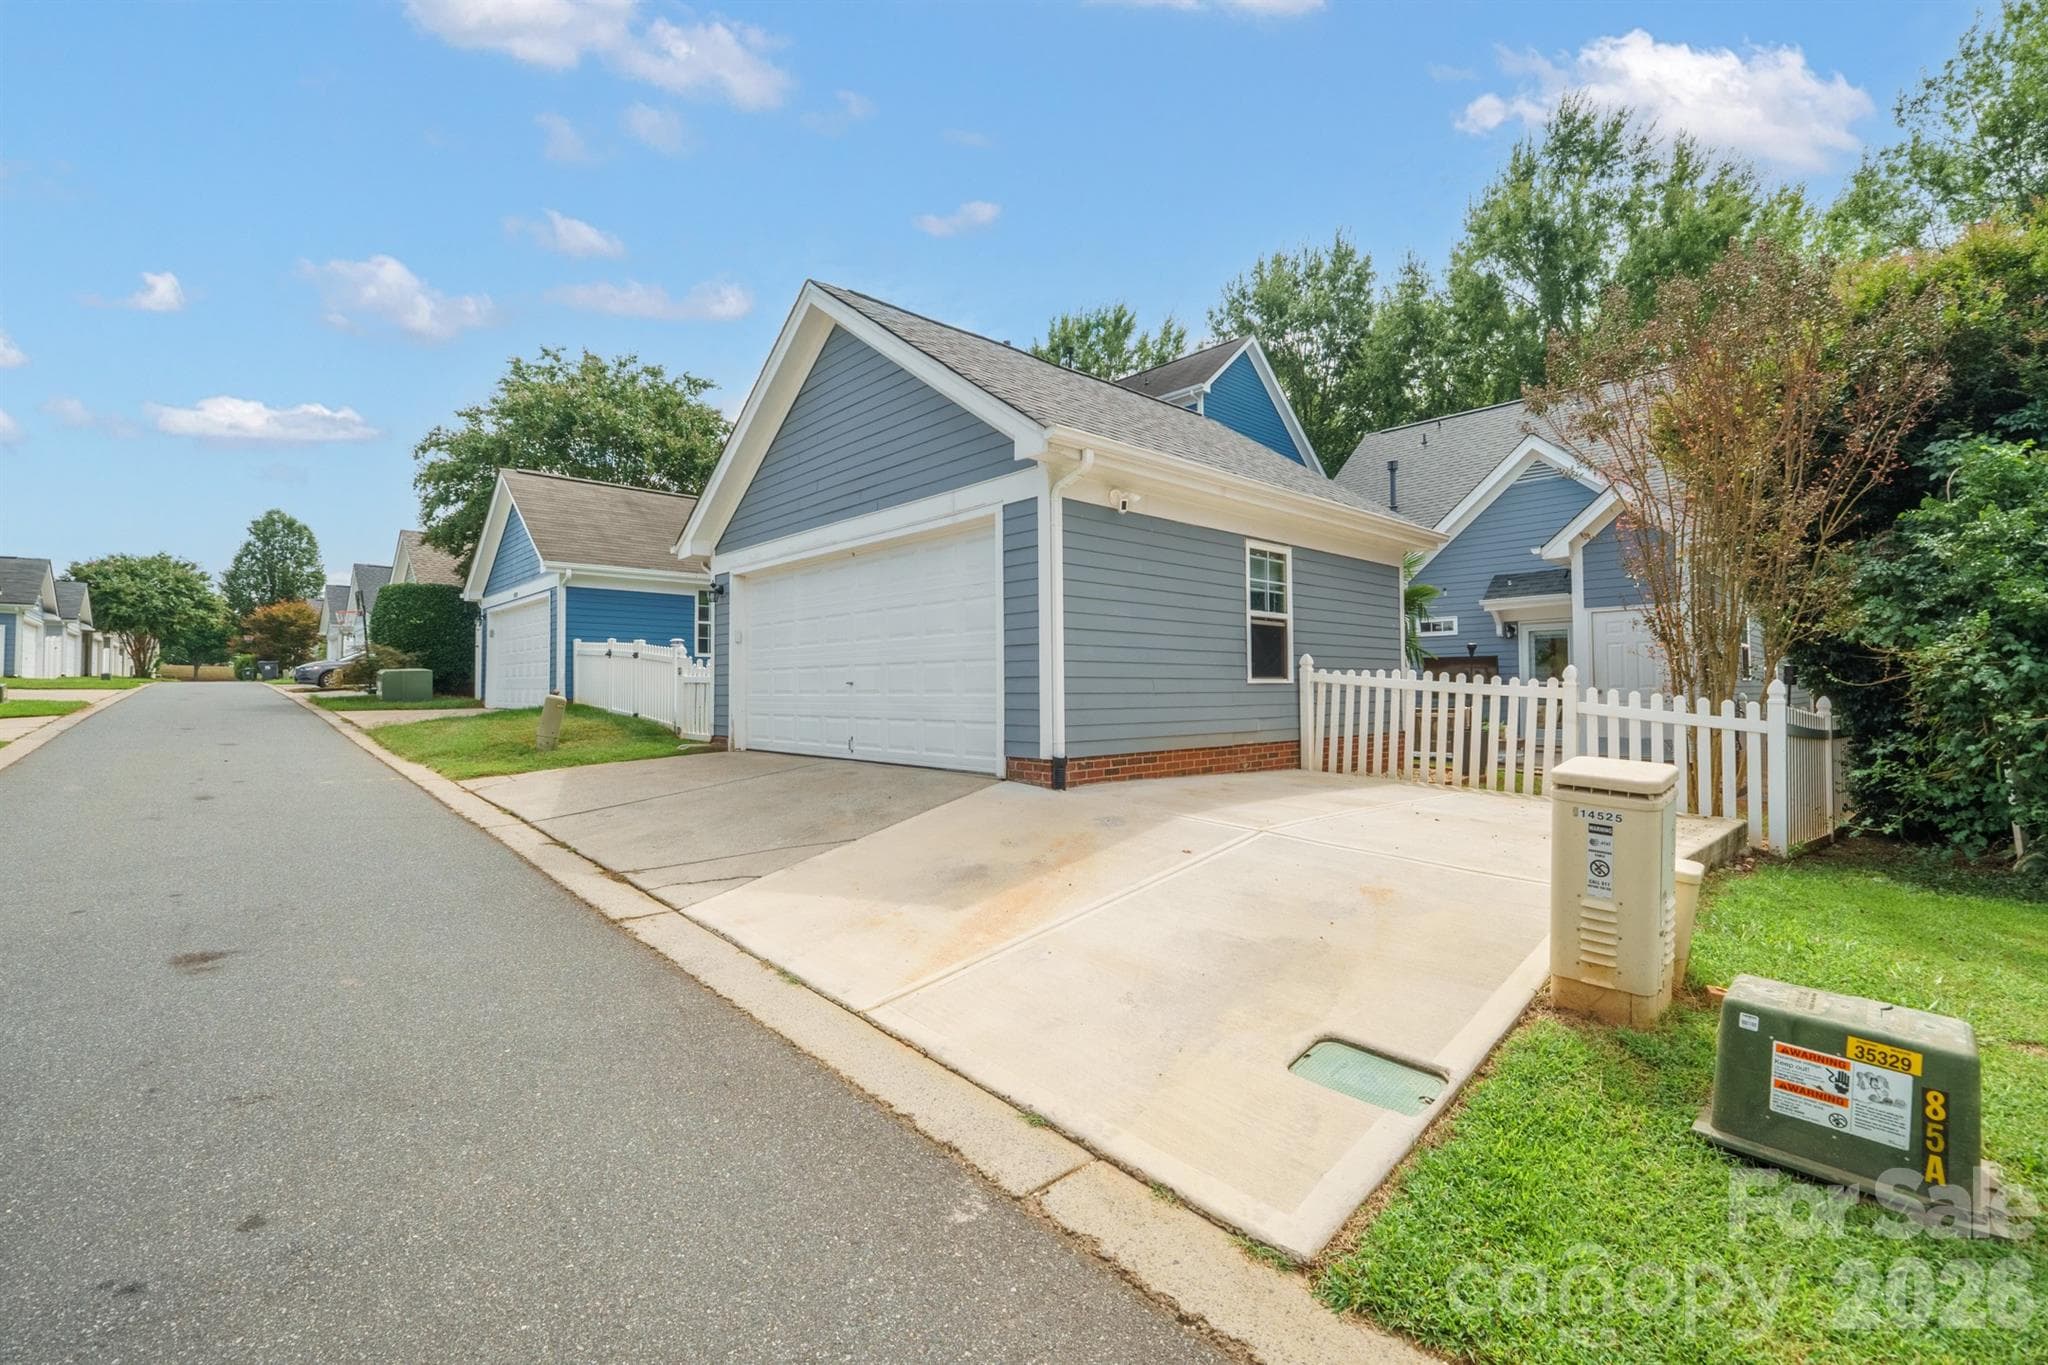
2 car garage with extra parking space - 14525 Holly Springs Drive, Huntersville
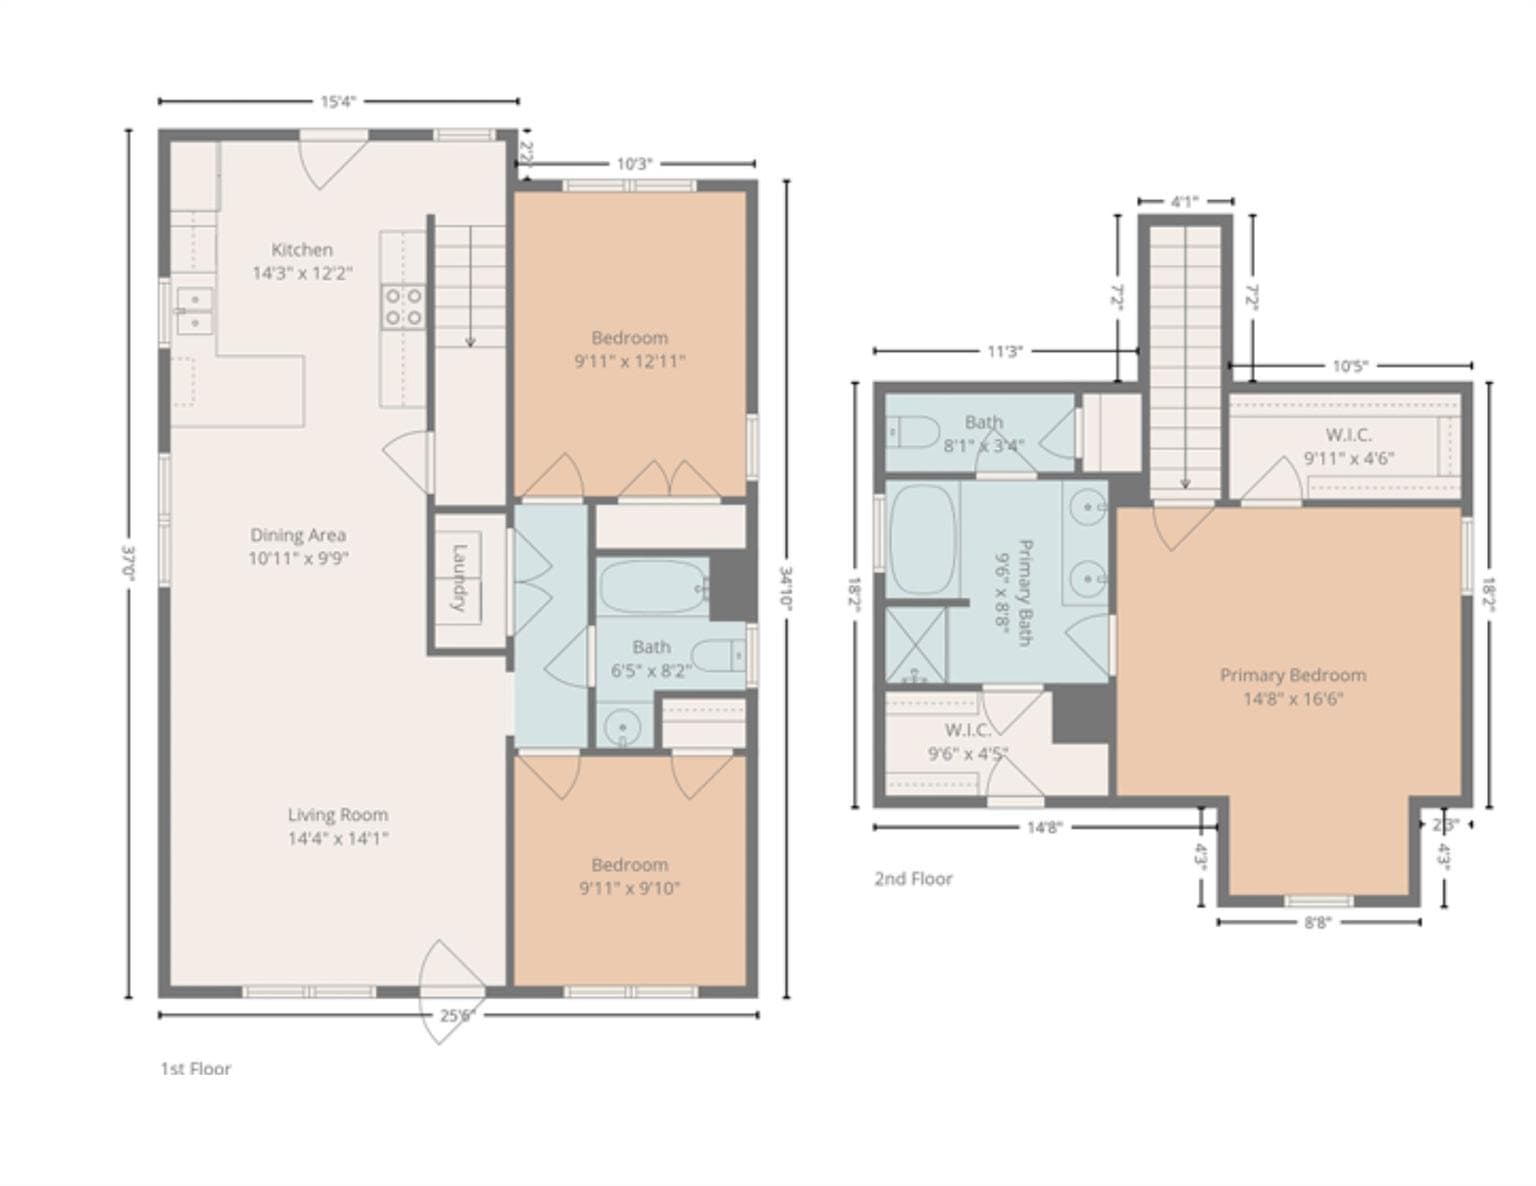
Floor plan - 14525 Holly Springs Drive, Huntersville
Outdoor patio is a dream for entertaining - 14525 Holly Springs Drive, Huntersville
Outdoor patio - 14525 Holly Springs Drive, Huntersville
Patio - 14525 Holly Springs Drive, Huntersville
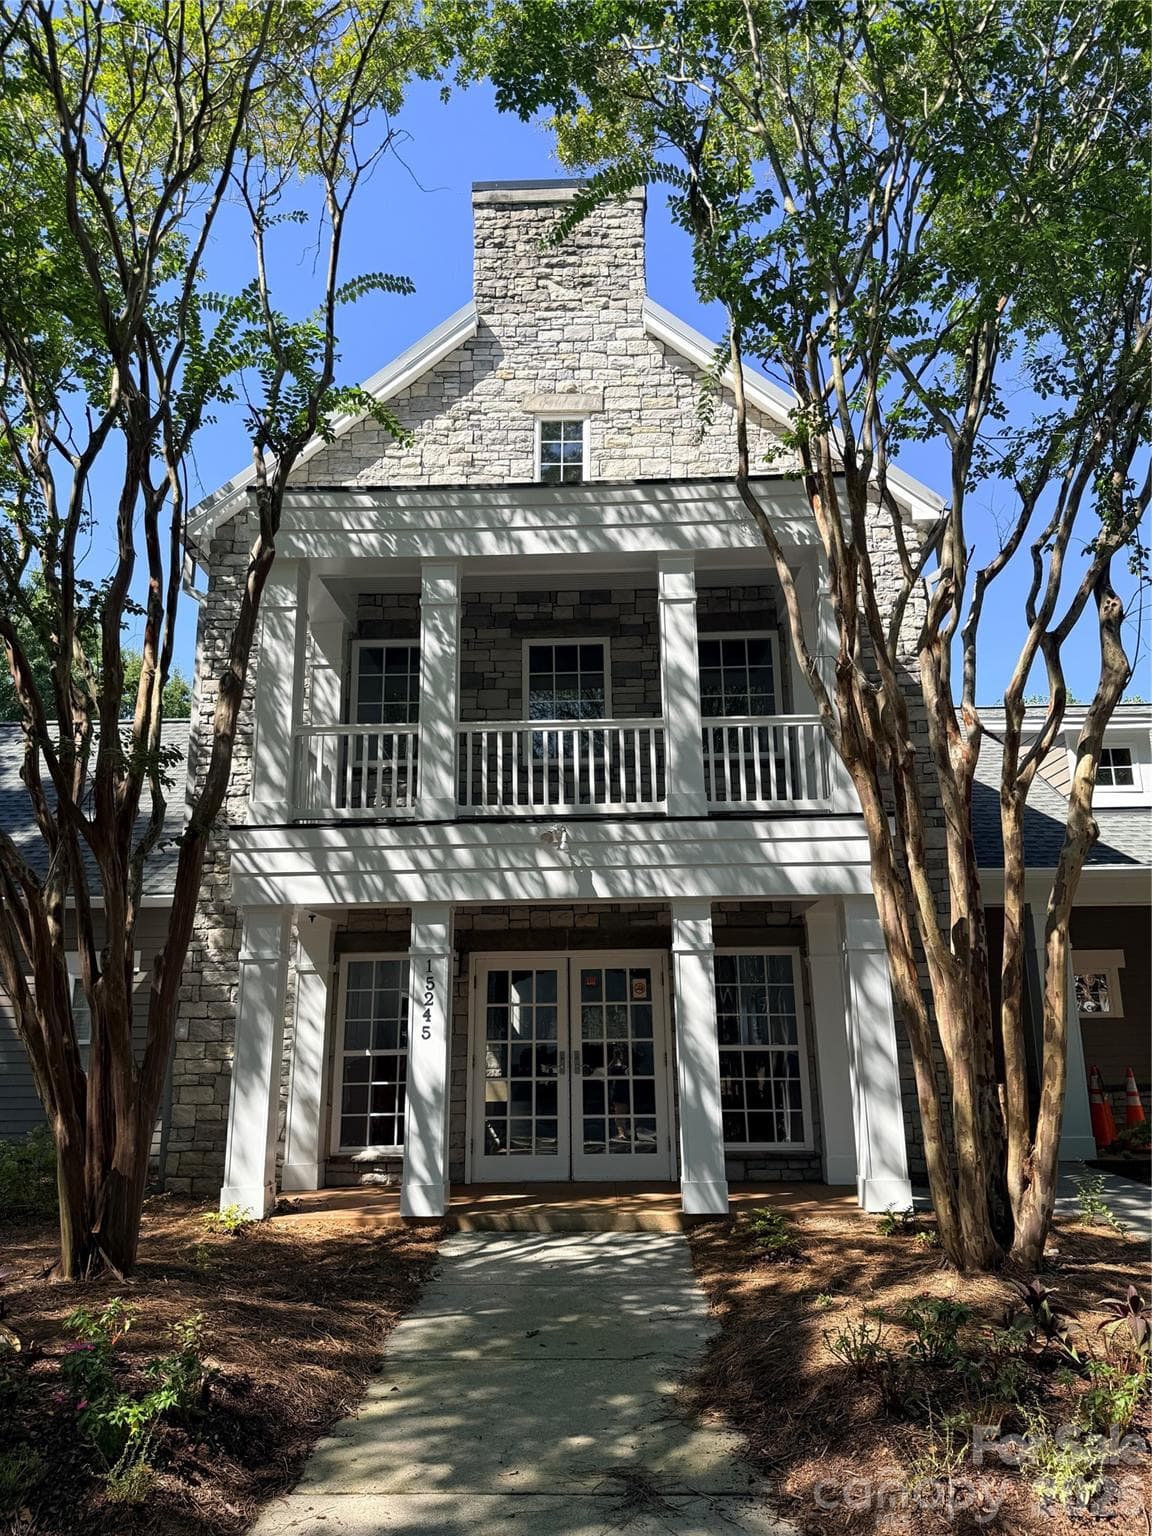
Monteith Park clubhouse - 14525 Holly Springs Drive, Huntersville
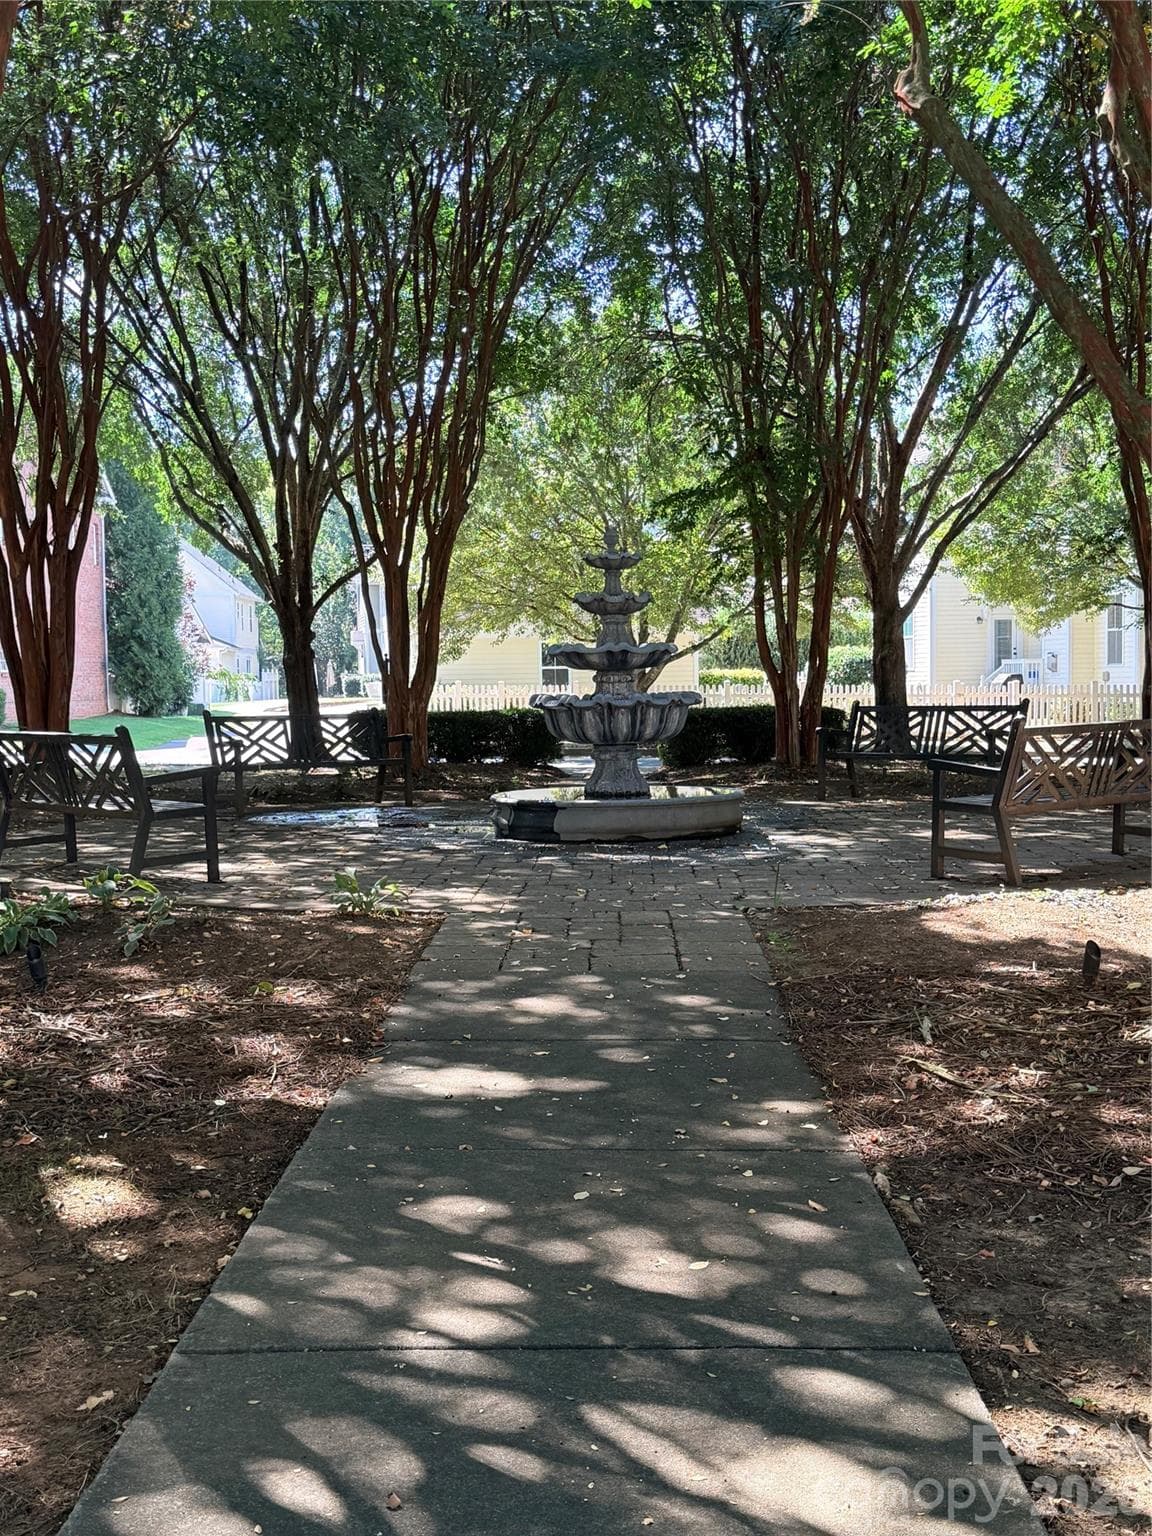
Fountain and another sitting area - 14525 Holly Springs Drive, Huntersville
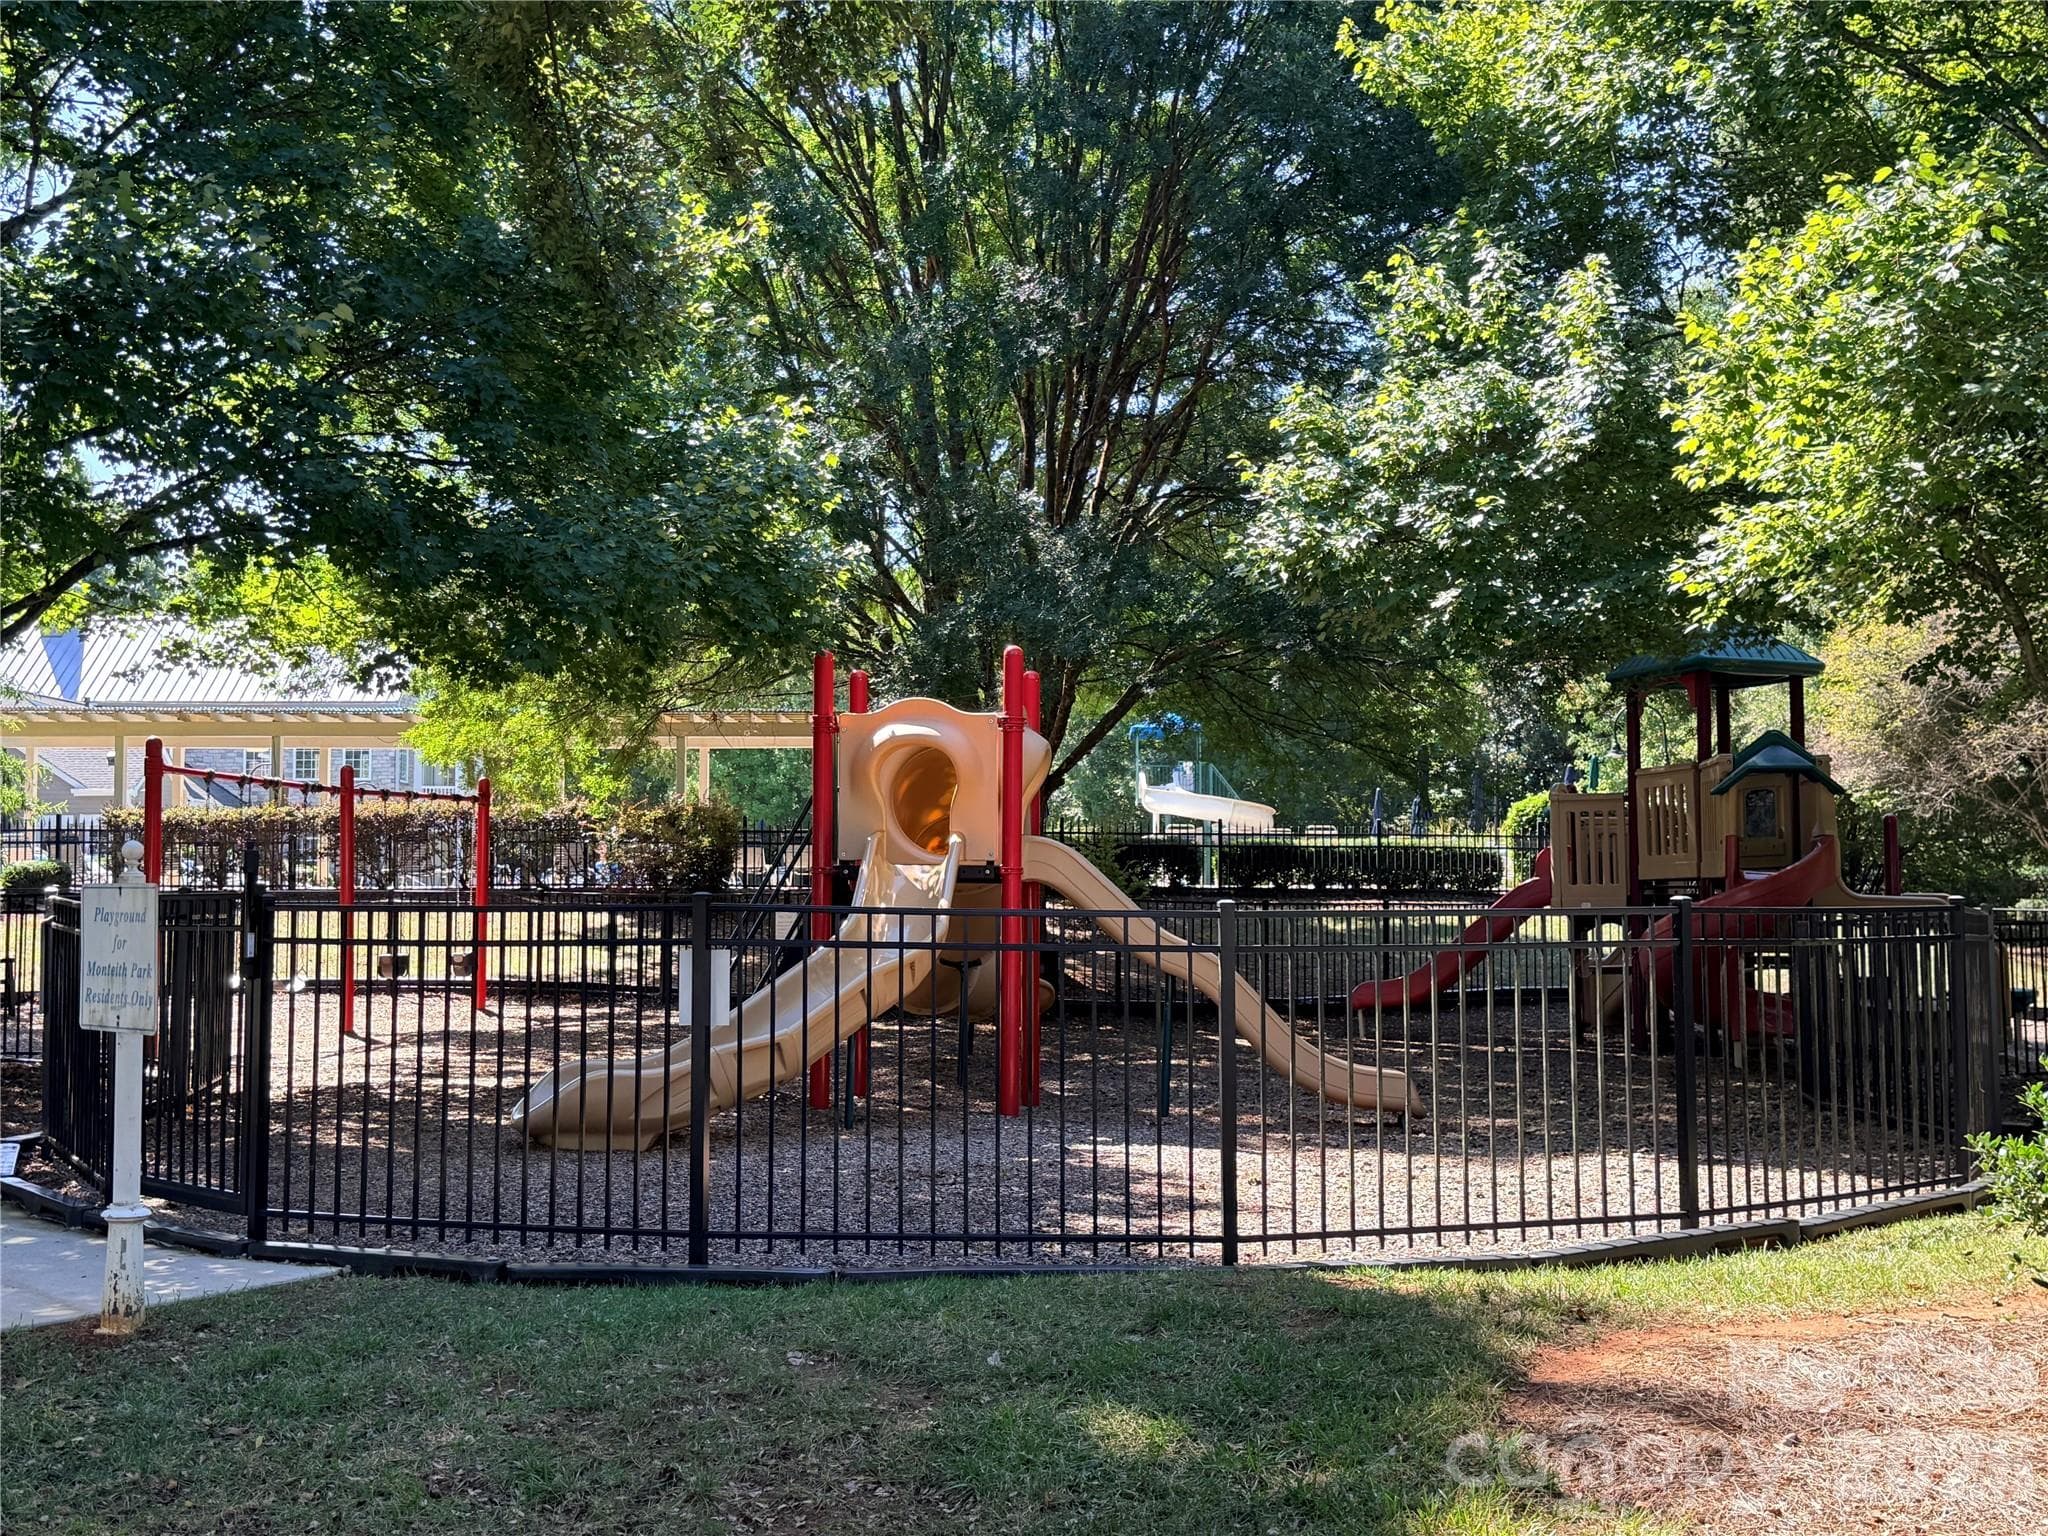
Playground is fully fenced for safety - 14525 Holly Springs Drive, Huntersville
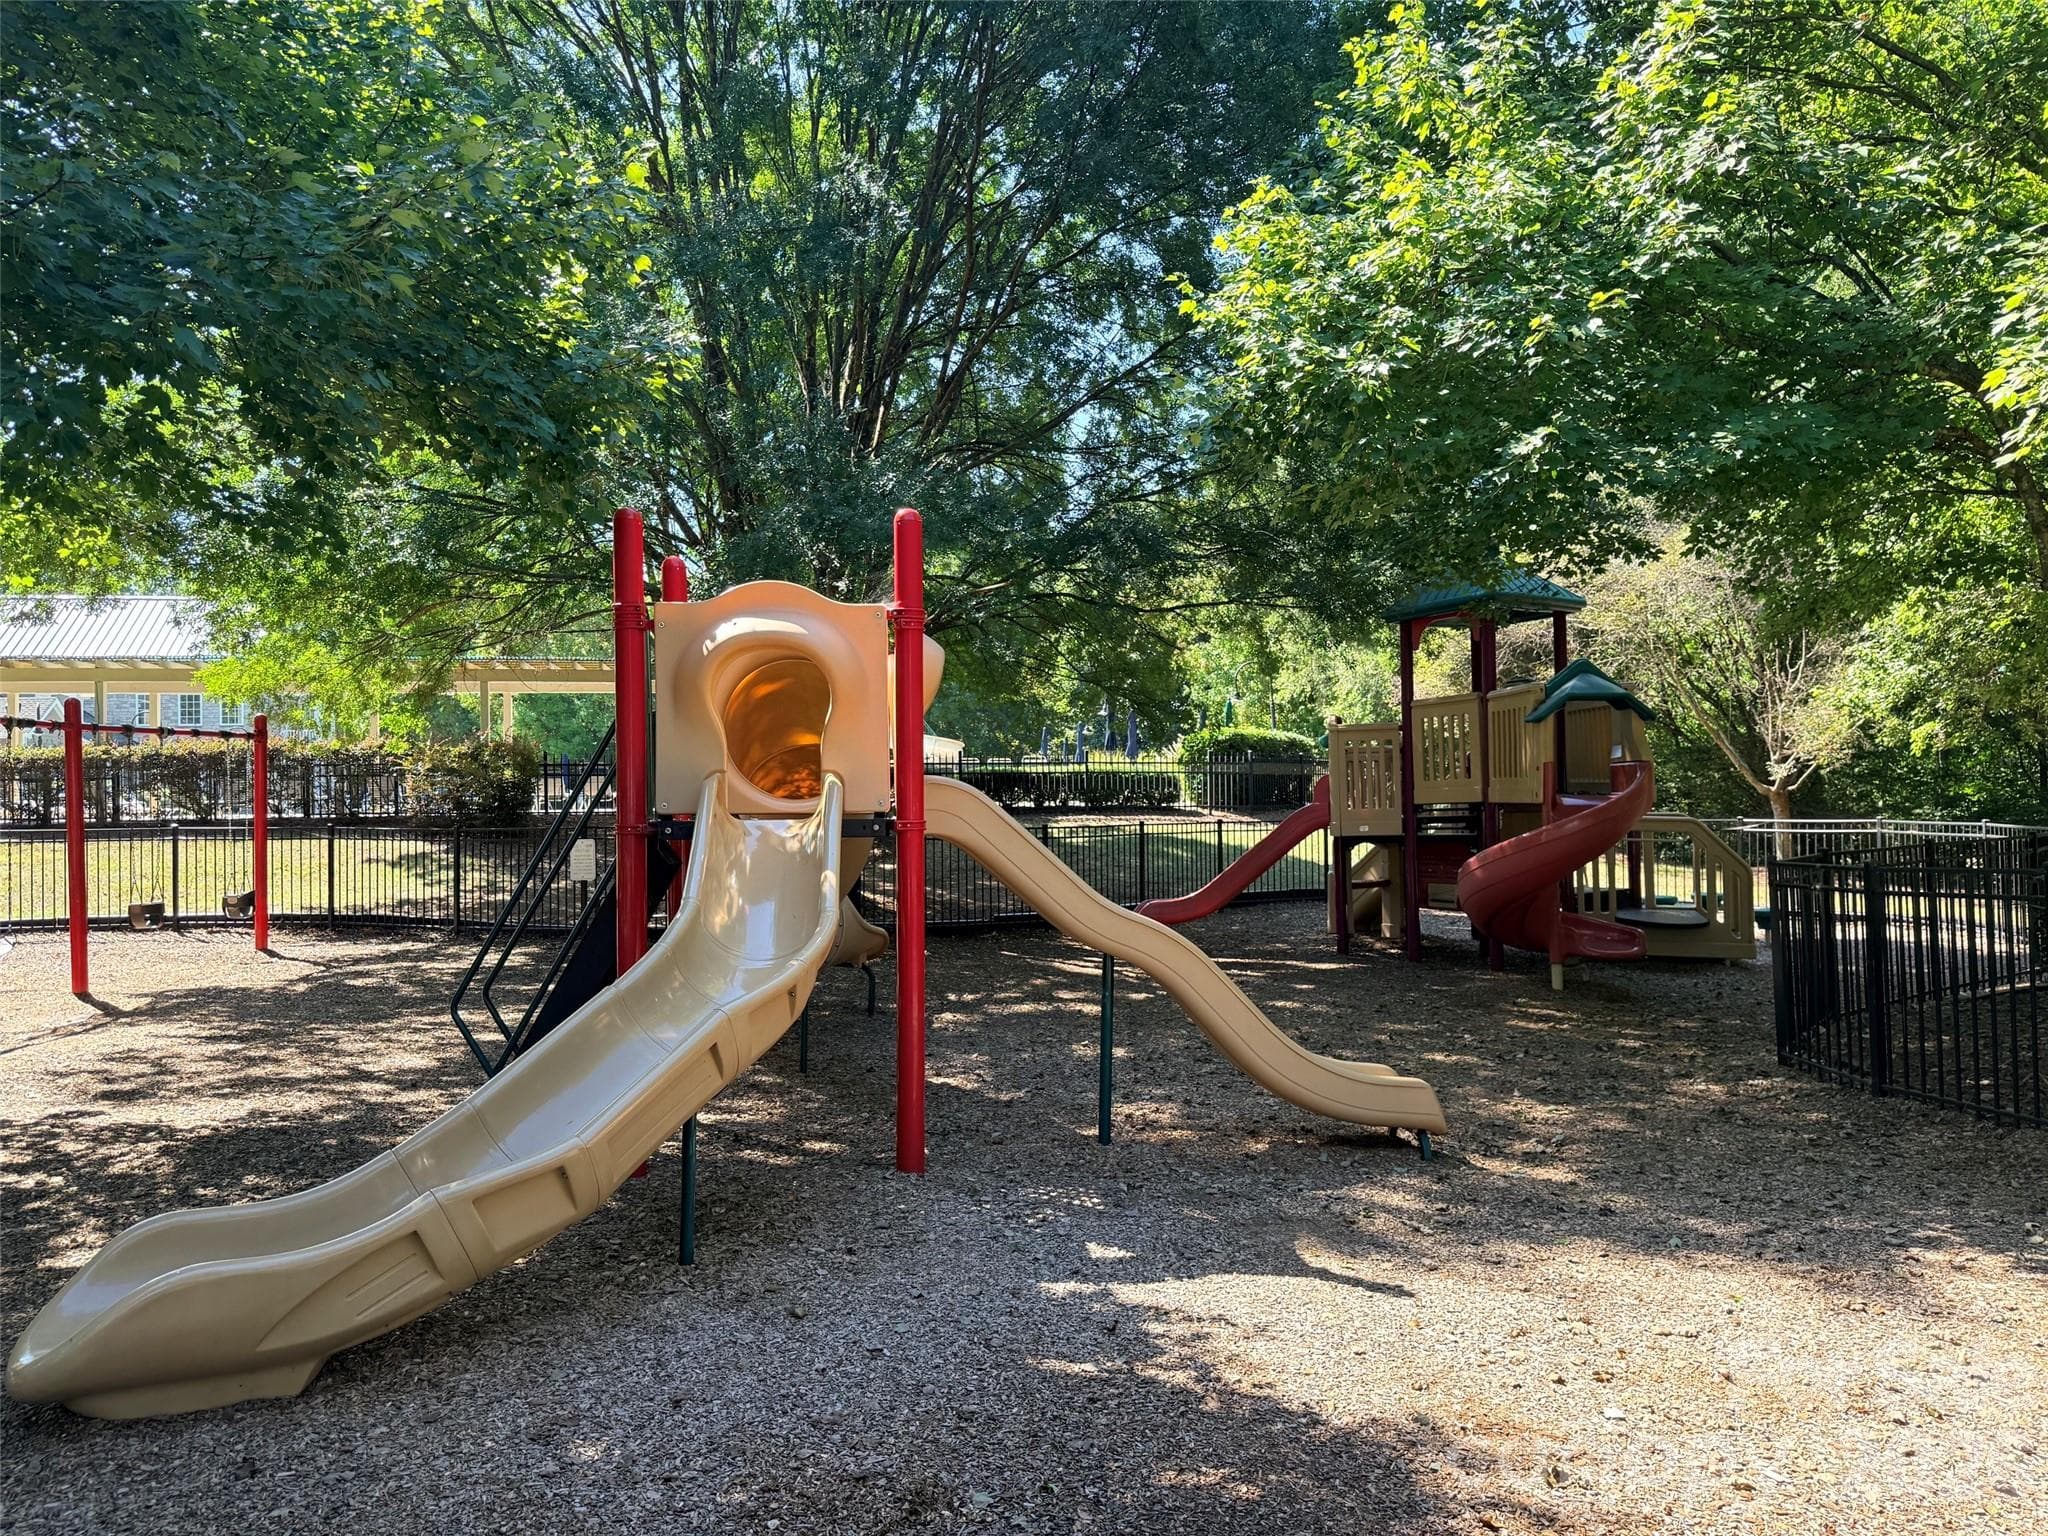
Playground - 14525 Holly Springs Drive, Huntersville
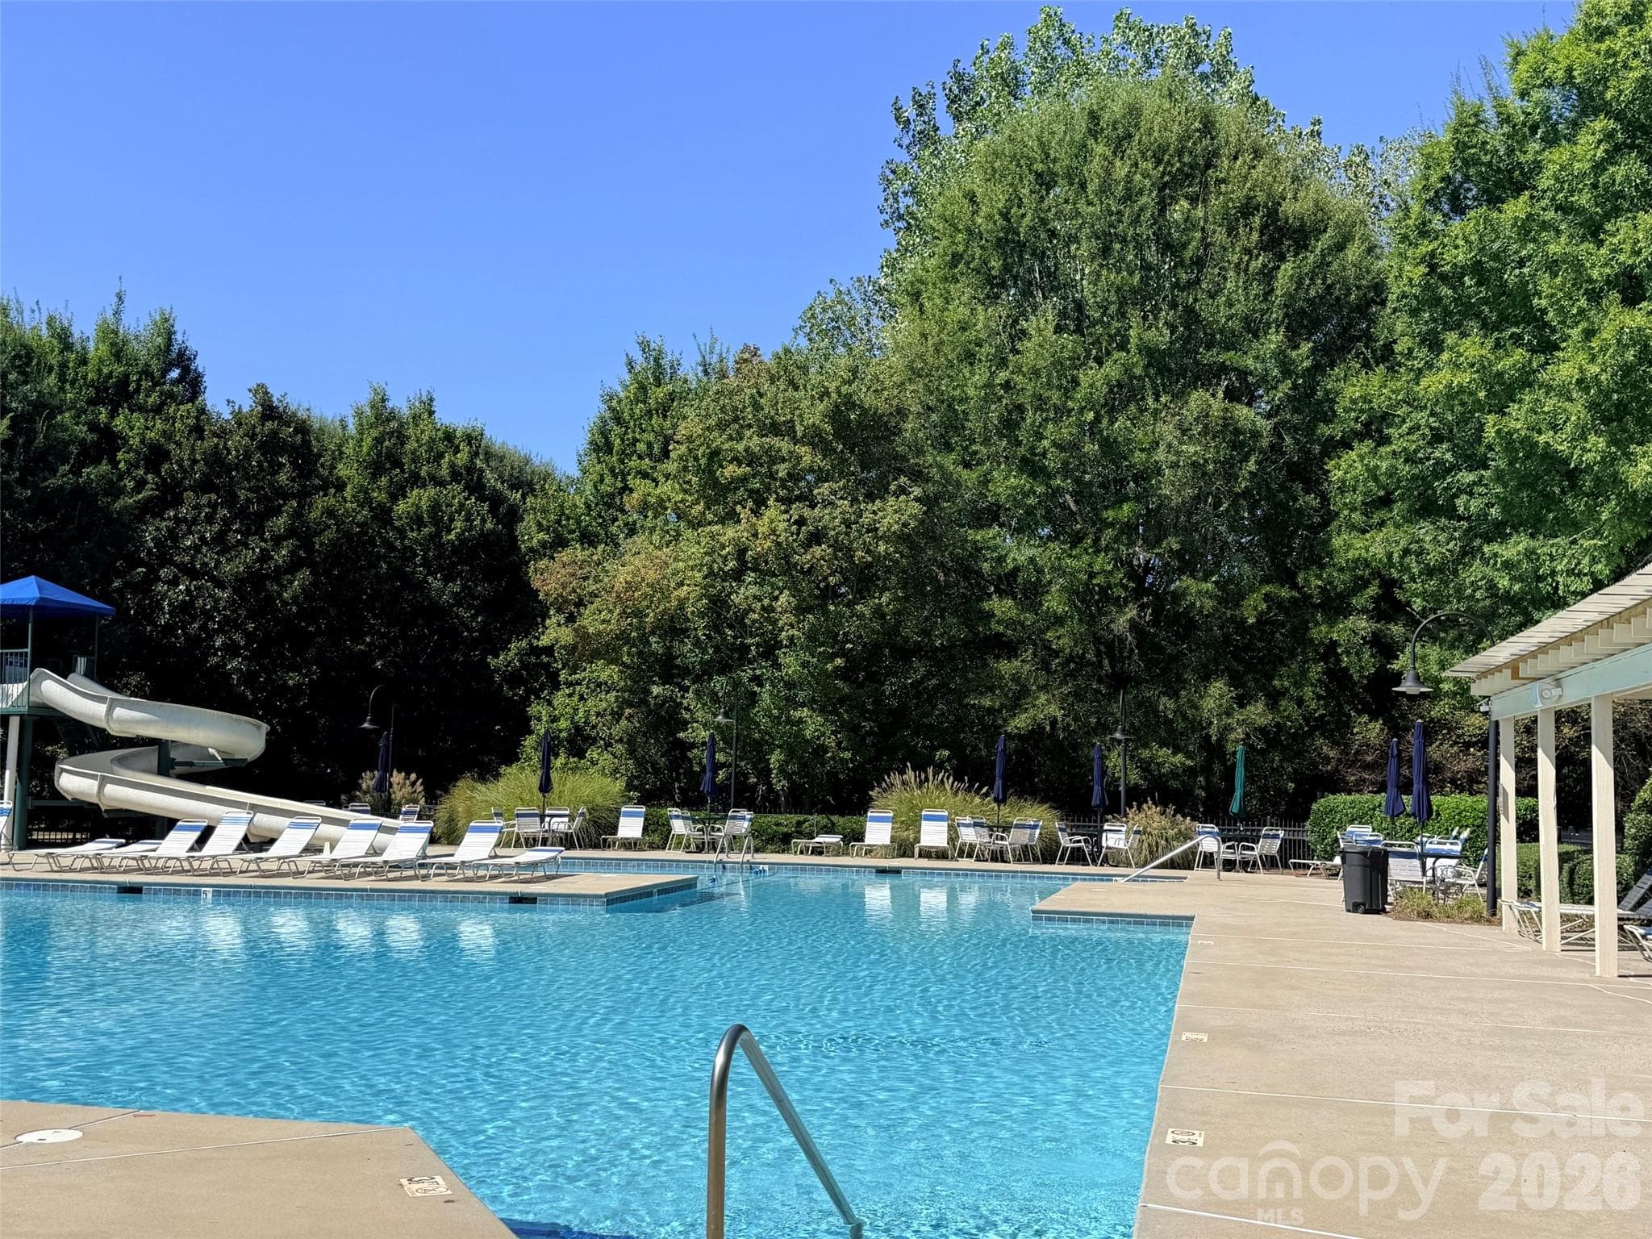
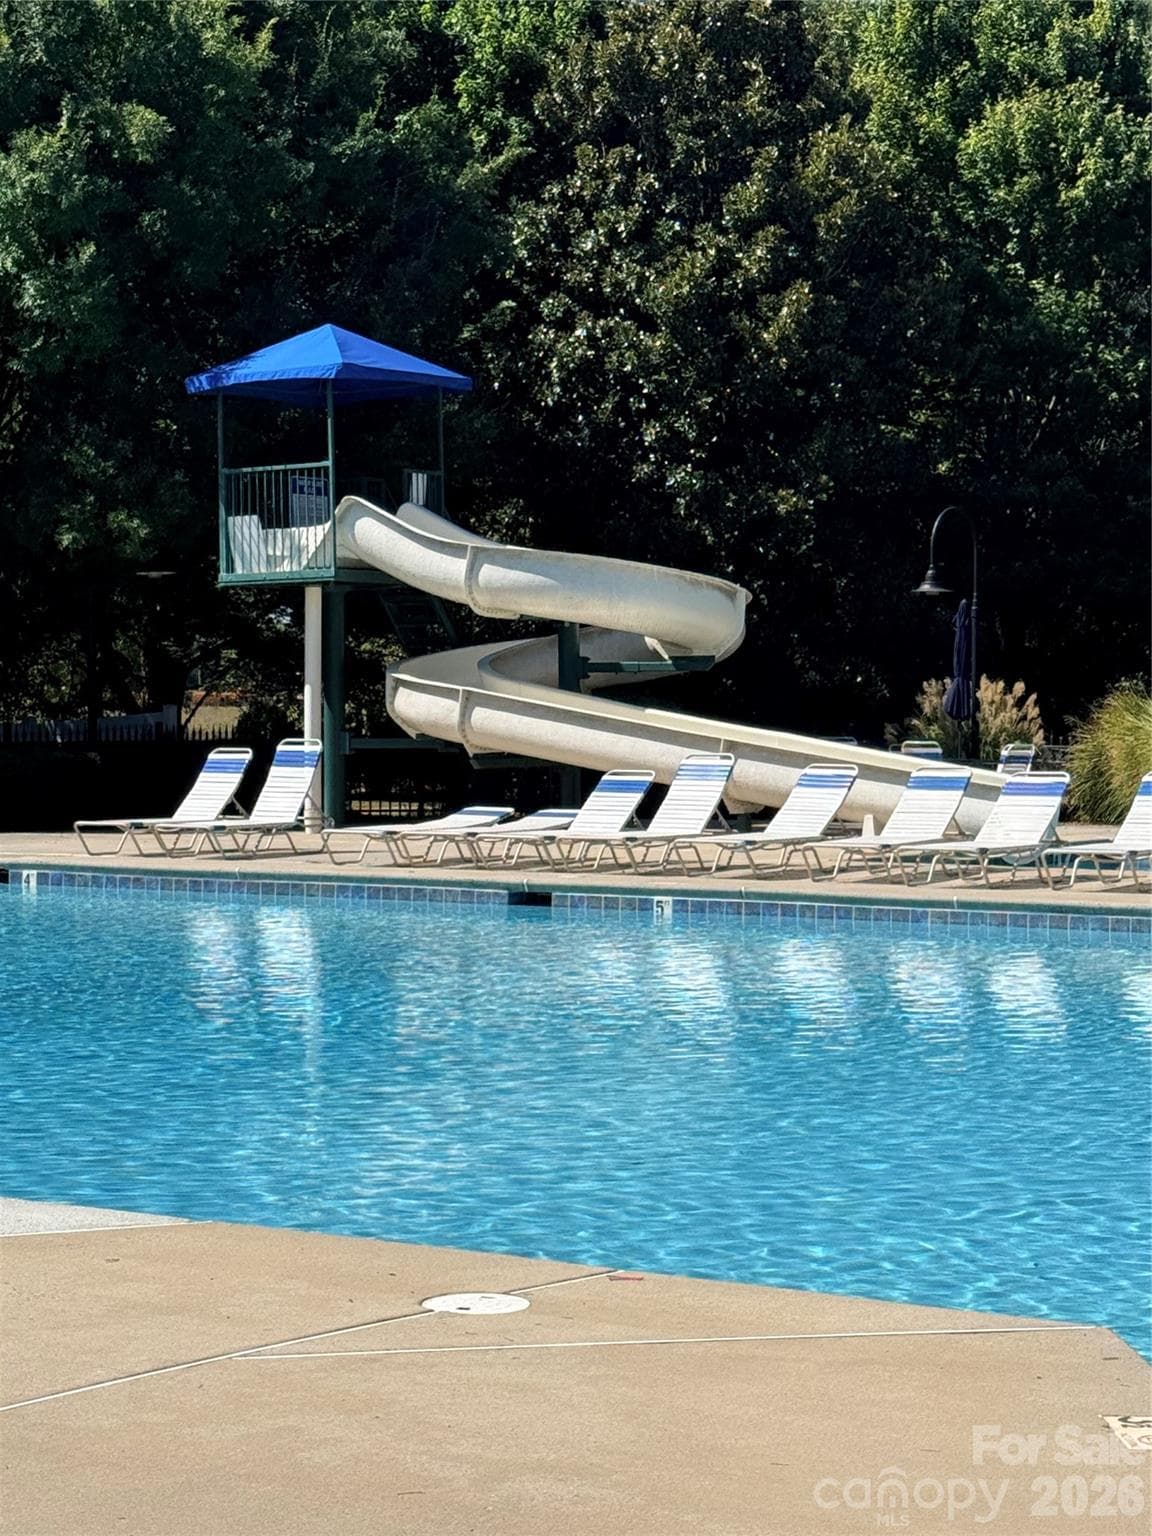
Community pool - 14525 Holly Springs Drive, Huntersville
Pool and slide - 14525 Holly Springs Drive, Huntersville
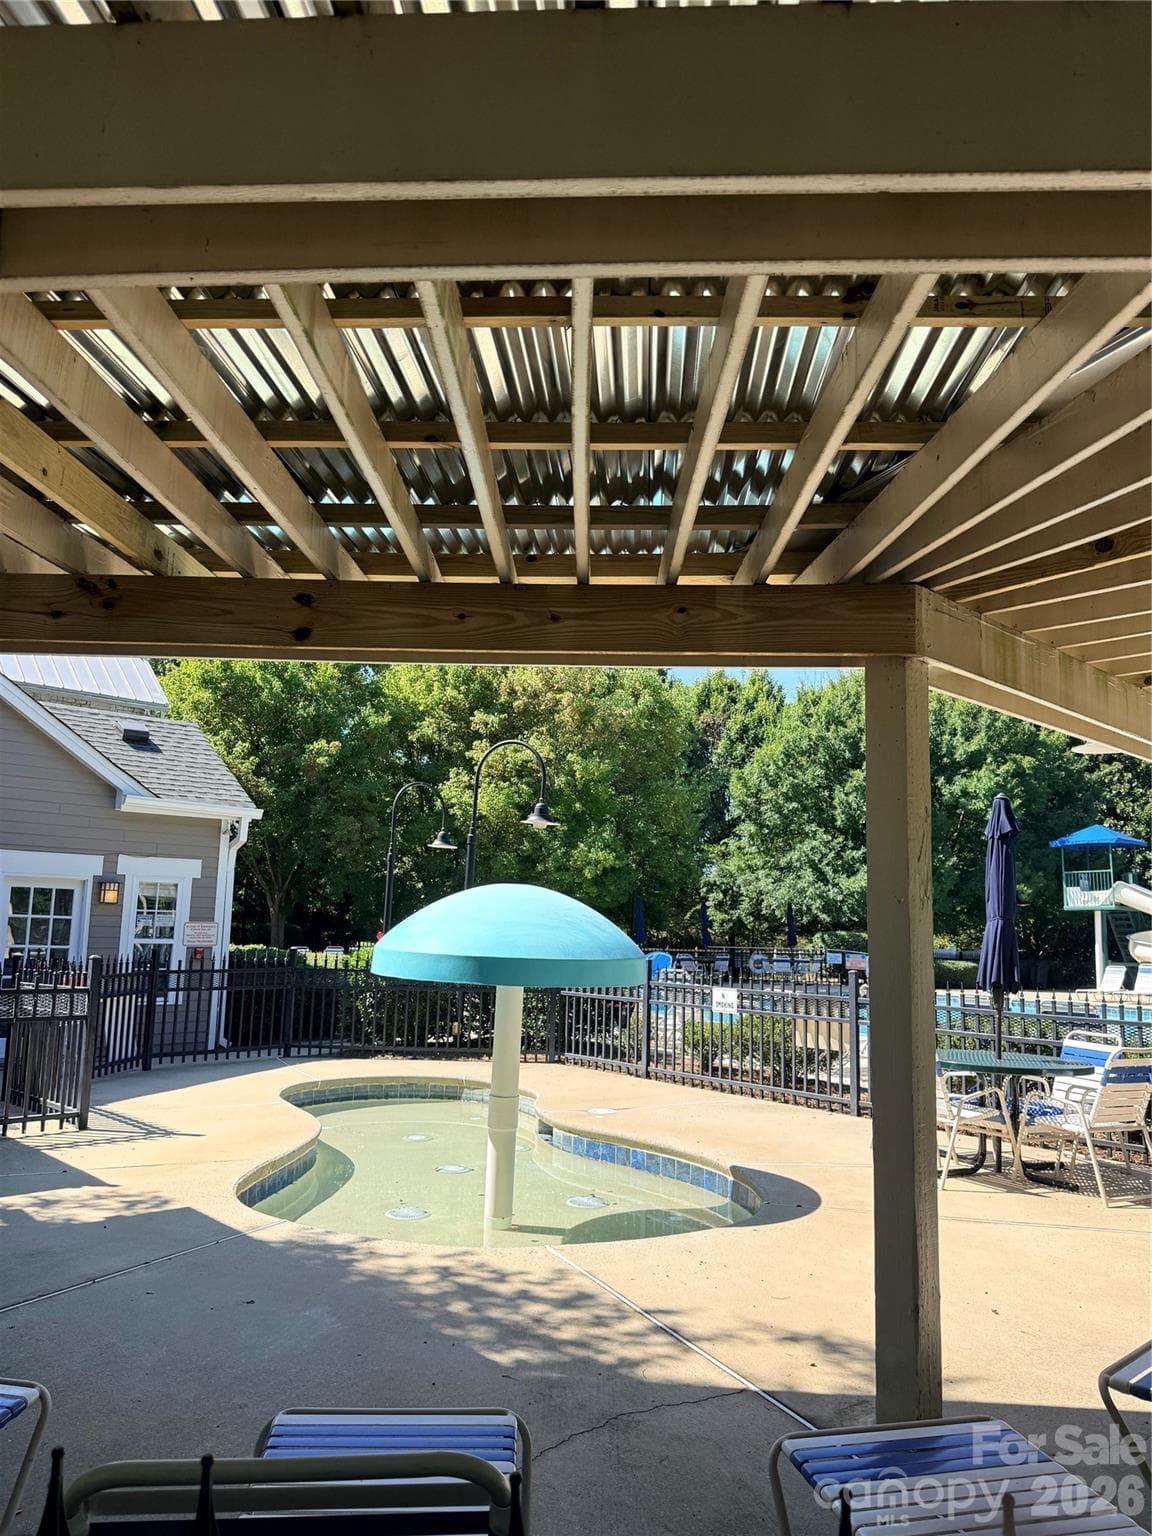
Toddler pool area - 14525 Holly Springs Drive, Huntersville
42 photos

$439,500

14525 Holly Springs Drive
Huntersville, NC 28078
Listed by Sue Zimmerman · Coldwell Banker Realty
Bedrooms
3
Bathrooms
2
Living area
1,492 sqft
Year built
2005

About this home

Welcome Home to Monteith Park! Sitting along a picture-perfect tree lined street, this story and a half bungalow offers an open concept living area with 2 bedrooms on the main level and a full bath. Upstairs boasts a large, private primary suite with 2 walk-in closets and a large primary bath. Mornings can be spent enjoying coffee on your covered front porch and the back patio is a prime entertaining spot complete with palm tree and fenced yard! There is also a large 2 car garage with an additional parking pad, accommodating 3 vehicles. The large, detached garage can also easily be modified to add living space above, as HOA has approved several such renovations. The lucky new owners of this home can rest easy knowing the ROOF AND HVAC systems were replaced in 2022, NEW LVP FLOORING installed in living room, kitchen/dining, hall and bathroom in 2025, AND ALL OF THE HOMES PLUMBING PIPING was replaced in 2025! In addition to being meticulously maintained, the home has also been recently painted throughout and is ready for the new owners to move right in! Stop scrolling, you have found THE ONE!

Property details

MLS
Canopy MLS
MLS #
CAR4421540
Property type
Single Family Residence
Subdivision
Monteith Park
Status
Active
Days on market
39
On market date
September 11, 2026
Stories
N/A
Total bathrooms
2
Garage spaces
2
Parking spaces
N/A
Lot size
N/A
Loading map…

Nearby schools

Within 10 miles. School directory data from the National Center for Education Statistics (NCES), accessed via the Urban Institute Education Data API. Local Score is calculated by INNOVATE Real Estate; where a state rating is shown, it comes from that state's own official school report card.

Elementary
Huntersville Elementary
1.27 mi away · Grades 0-5
Zoned school (attendance boundary, 2015-16 data)
3.7
Local Score (state rating (2025) blended 70/30 with student-teacher ratio) -- not an official state rating
State rating: B (2025)
Enrollment
747
Student:teacher ratio
15.6:1
District
Charlotte-Mecklenburg Schools
Middle
Bailey Middle
2.76 mi away · Grades 6-8
Zoned school (attendance boundary, 2015-16 data)
3.7
Local Score (state rating (2025) blended 70/30 with student-teacher ratio) -- not an official state rating
State rating: B (2025)
Enrollment
1,370
Student:teacher ratio
17.3:1
District
Charlotte-Mecklenburg Schools
High
Cato Middle College High School
13.27 mi away · Grades 11-13
Zoned school (attendance boundary, 2015-16 data)
3.8
Local Score (state rating (2025) blended 70/30 with student-teacher ratio) -- not an official state rating
State rating: A (2025)
Enrollment
166
Student:teacher ratio
41.5:1
District
Charlotte-Mecklenburg Schools

Walkability

Blended score for Huntersville's center, calculated by INNOVATE Real Estate from two sources: the EPA's National Walkability Index (street network, transit, land-use mix) and Google Places amenity data (what's actually reachable on foot from this point). 60% EPA National Walkability Index + 40% nearby-amenity density (Google Places).

81
Highly walkable
out of 100
EPA National Walkability Index
14.3 / 20 -- Above average walkable
Google Places amenity density
95 / 100
Restaurants & cafes20
Grocery stores5
Parks2
Schools6
Transit stops8
Pharmacies8

Market position

How this listing compares to current activity in Huntersville, from live MLS data.

On the market 39 days -- 84 fewer days than Huntersville's current average of 123 days.
For reference, the median list price across 438 active listings in Huntersville right now is $517,500.

Mortgage calculator

Estimate only - actual rate and payment depend on your lender, credit, and loan program.

$
%
%
Adjust tax / insurance estimates
% / yr
$
/mo
Est. monthly payment
$2,797/mo
$87,900 down
$351,600 loan
Principal & interest$2,280
Property tax (est.)$366
Home insurance (est.)$150

Similar homes you might like

Data source: Listing information provided by Canopy MLS (carolina) via Trestle/CoreLogic. Last updated 5 days ago.

Information herein deemed reliable but not guaranteed; all measurements, school assignments, HOA fees, taxes, and feature lists are approximate and should be independently verified. Equal Housing Opportunity.