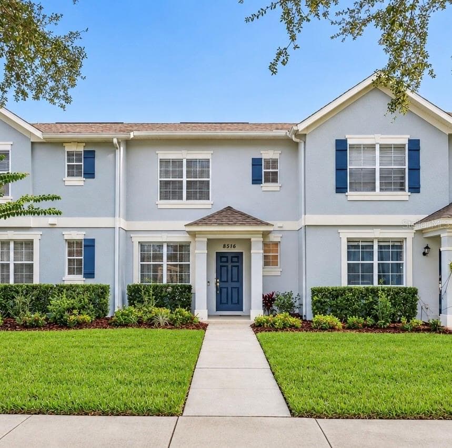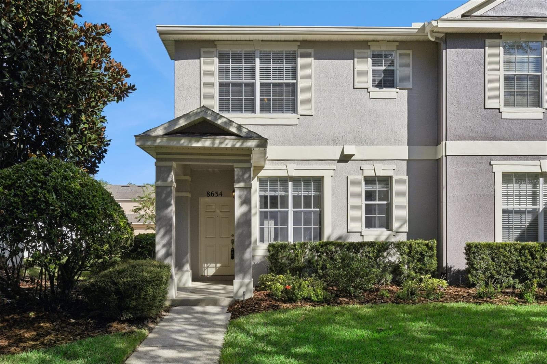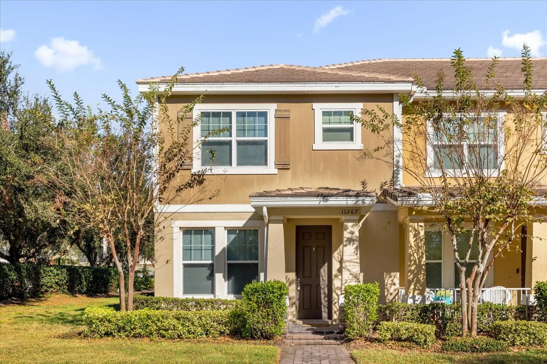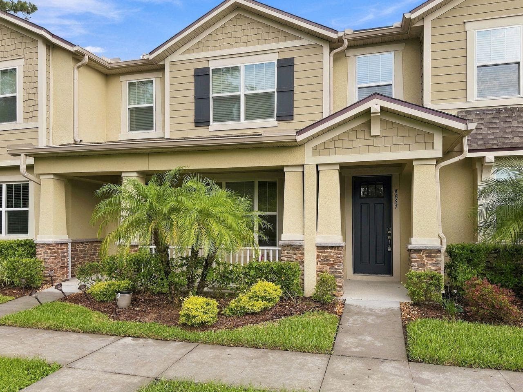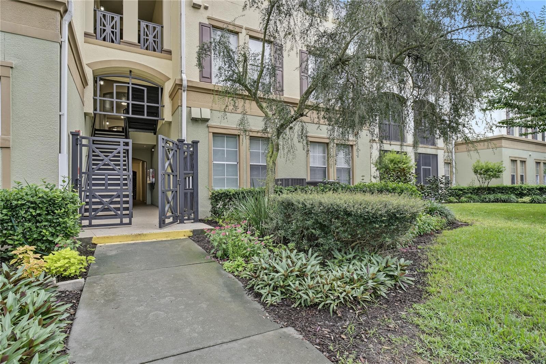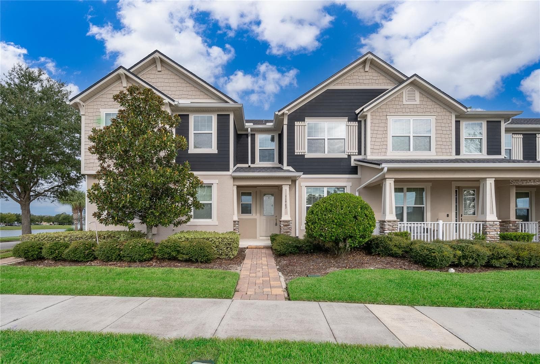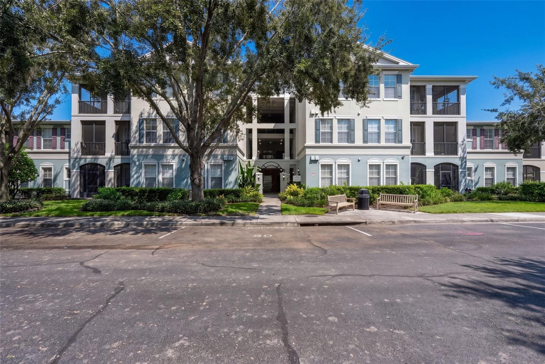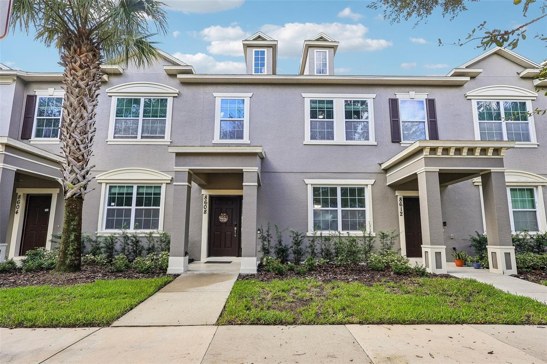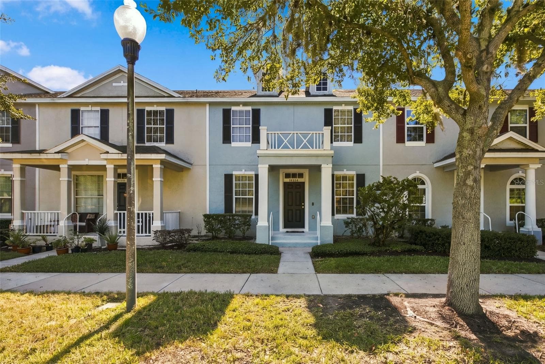
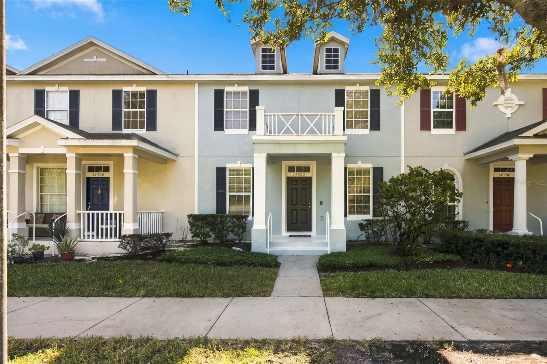
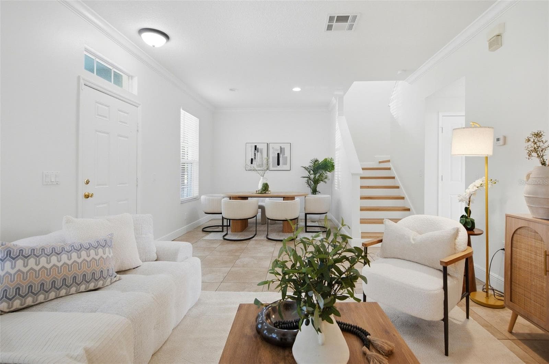
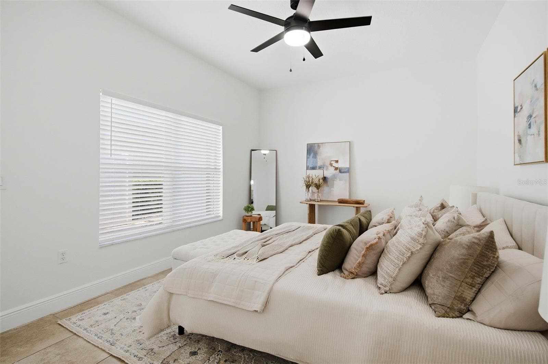
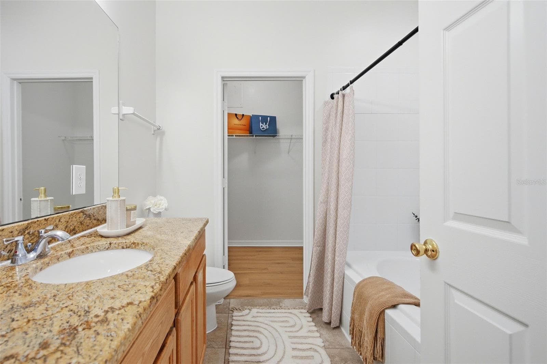
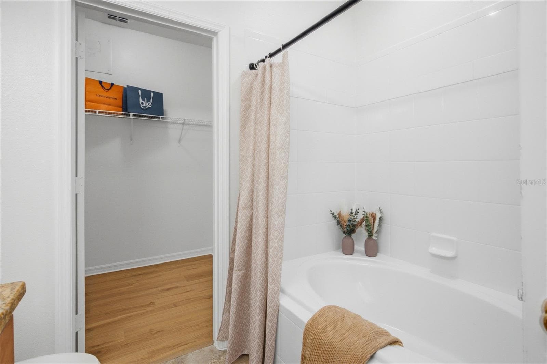
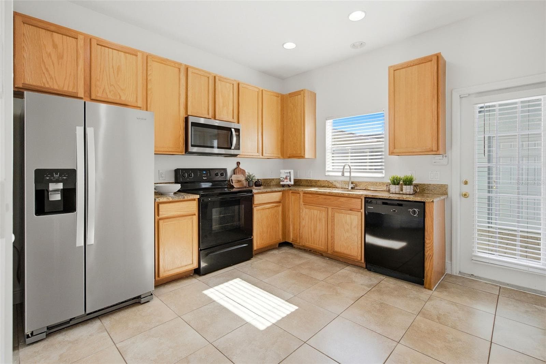
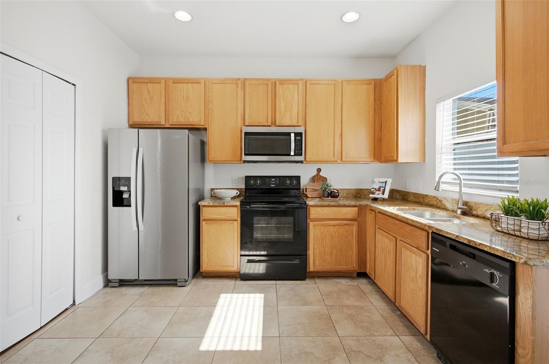
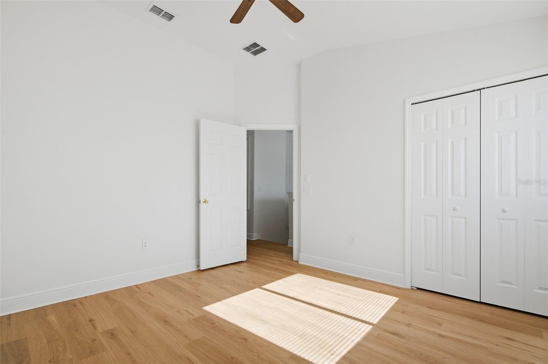
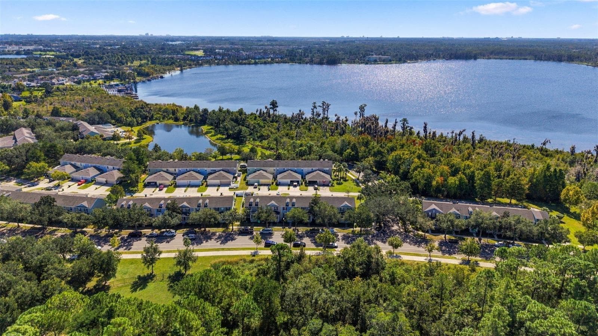
Townhouse at 14500 BRIDGEWATER CROSSINGS BLVD, WINDERMERE
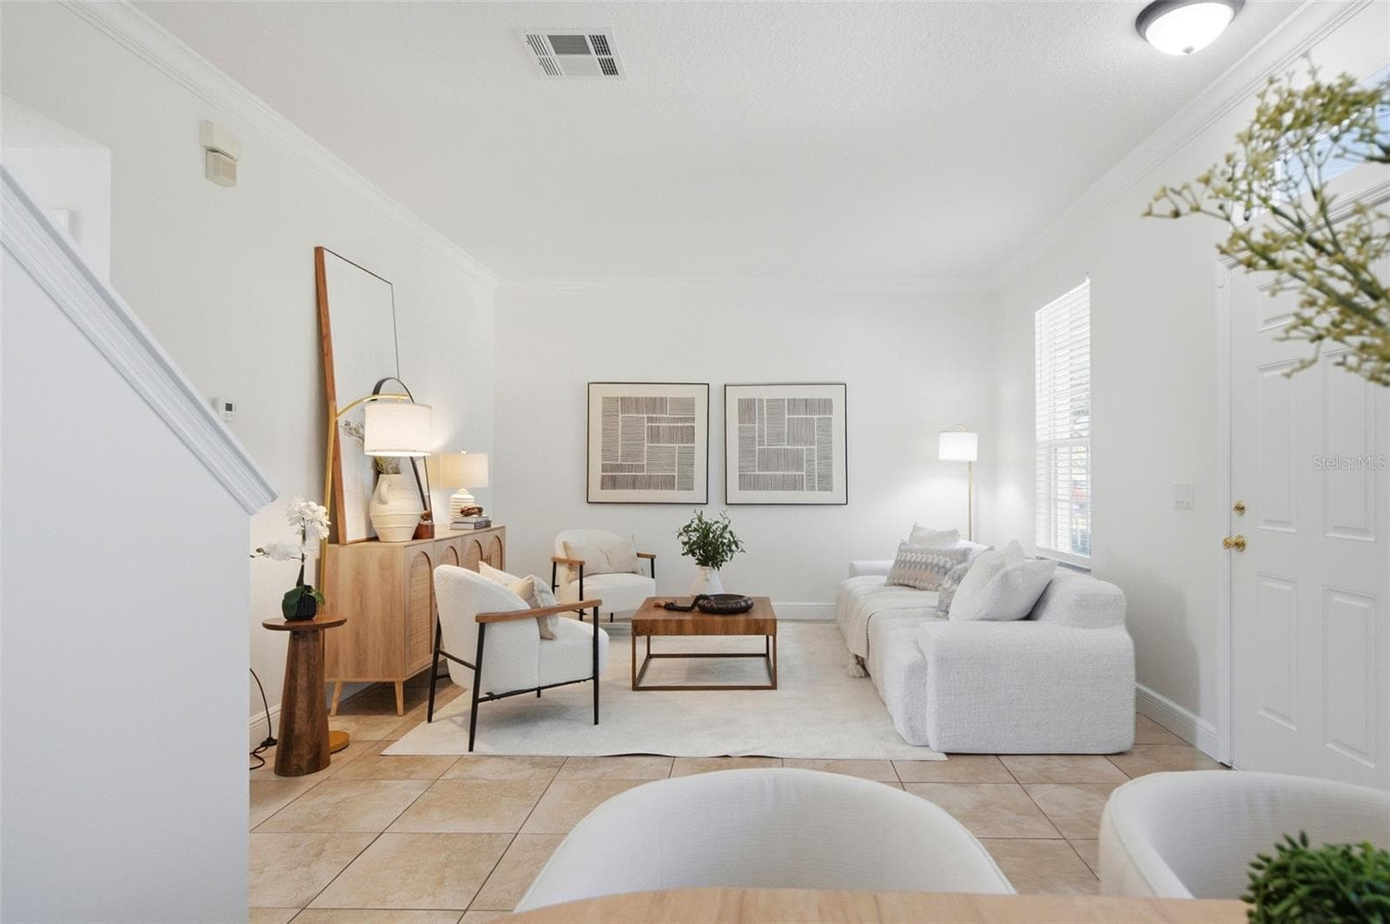
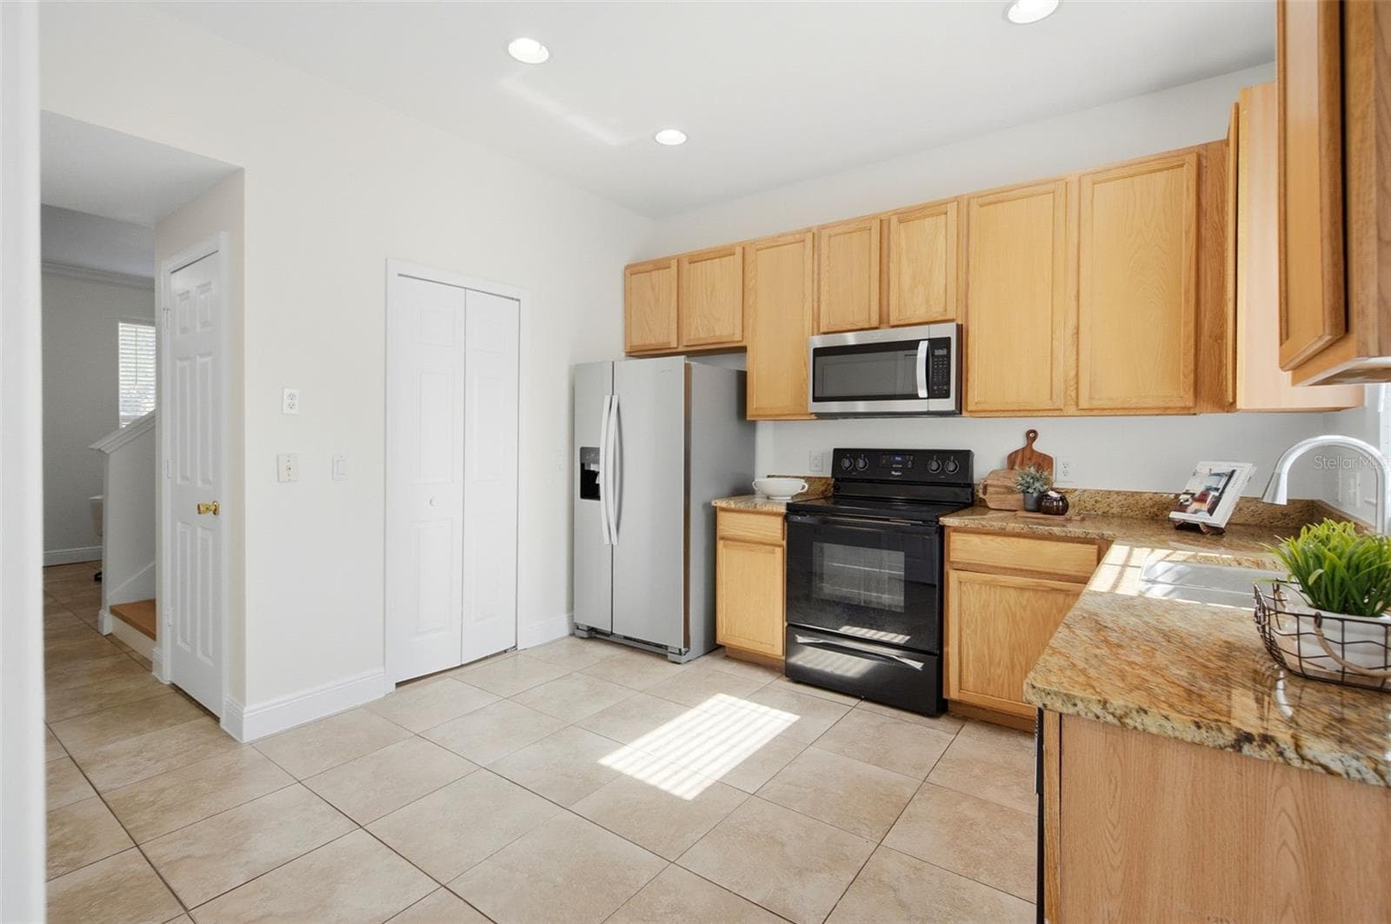
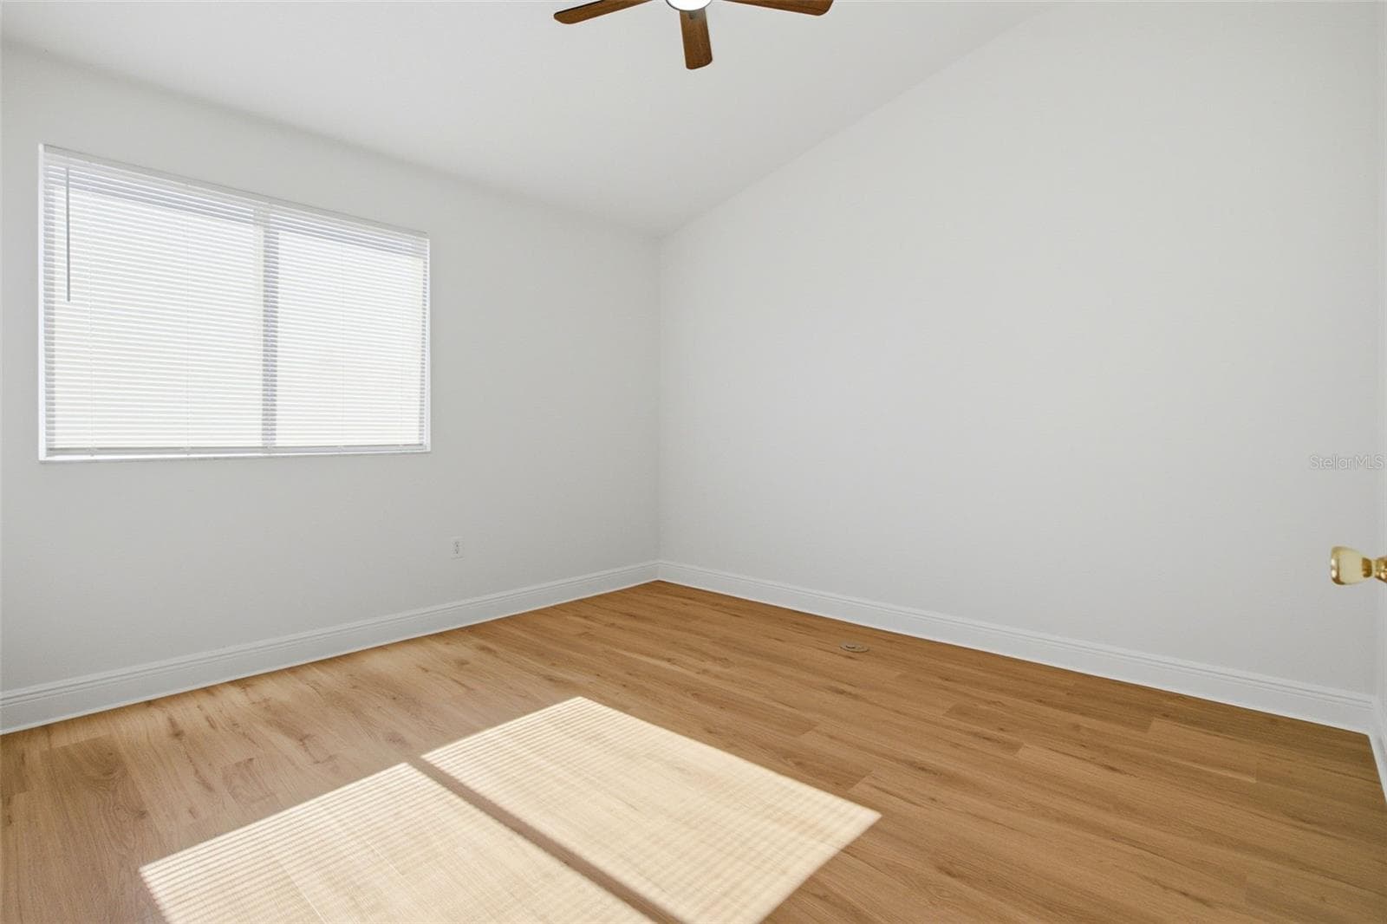
Townhouse at 14500 BRIDGEWATER CROSSINGS BLVD, WINDERMERE, photo 2 of 45
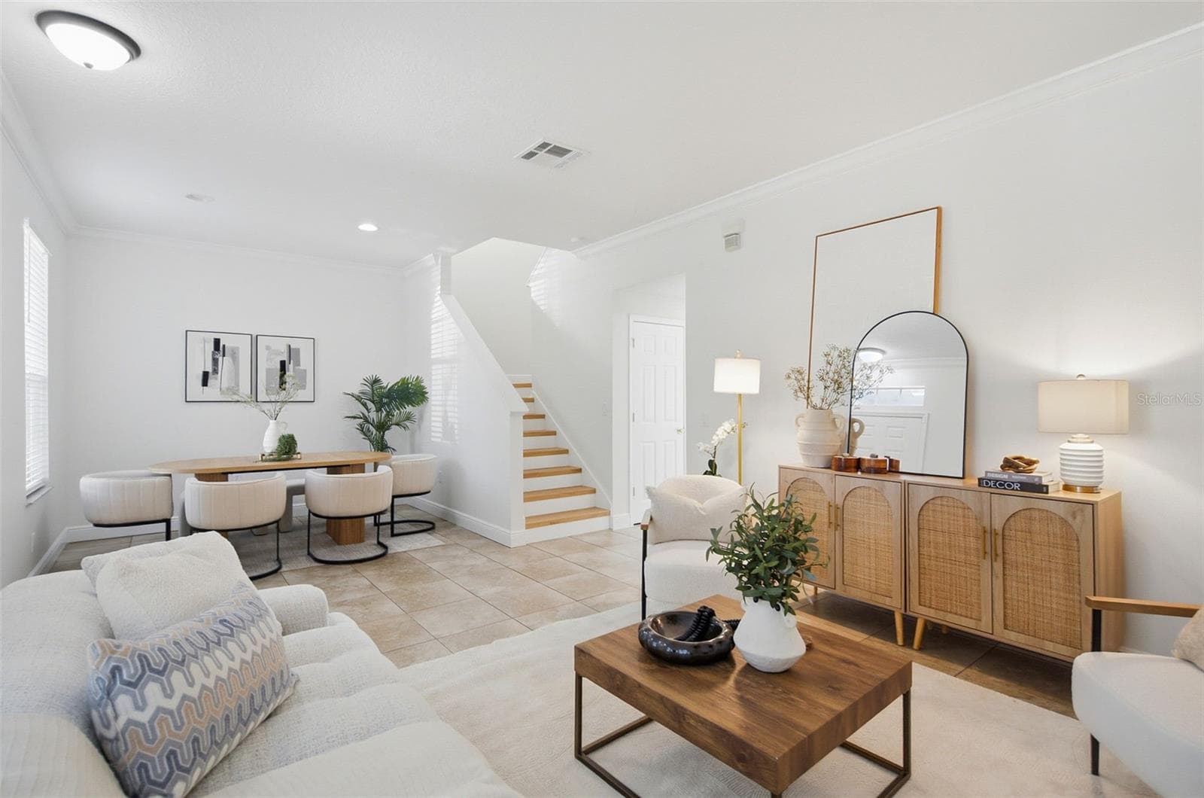
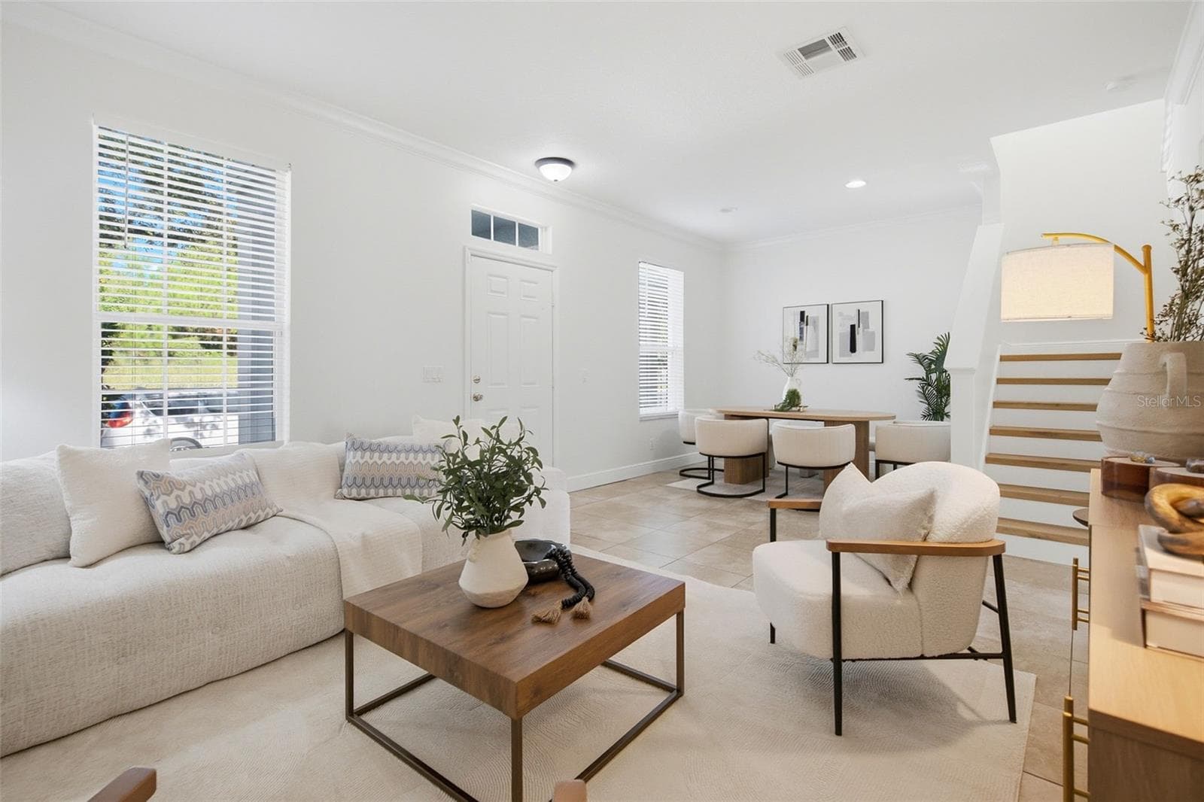
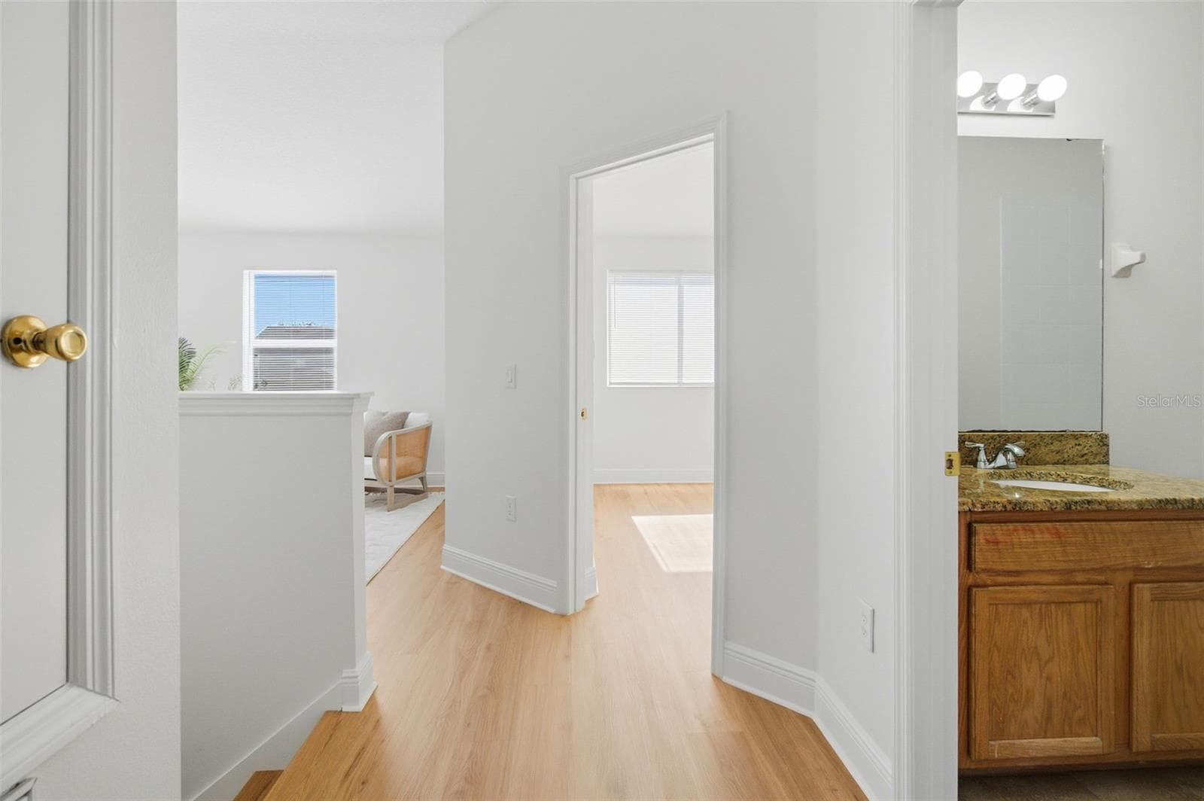
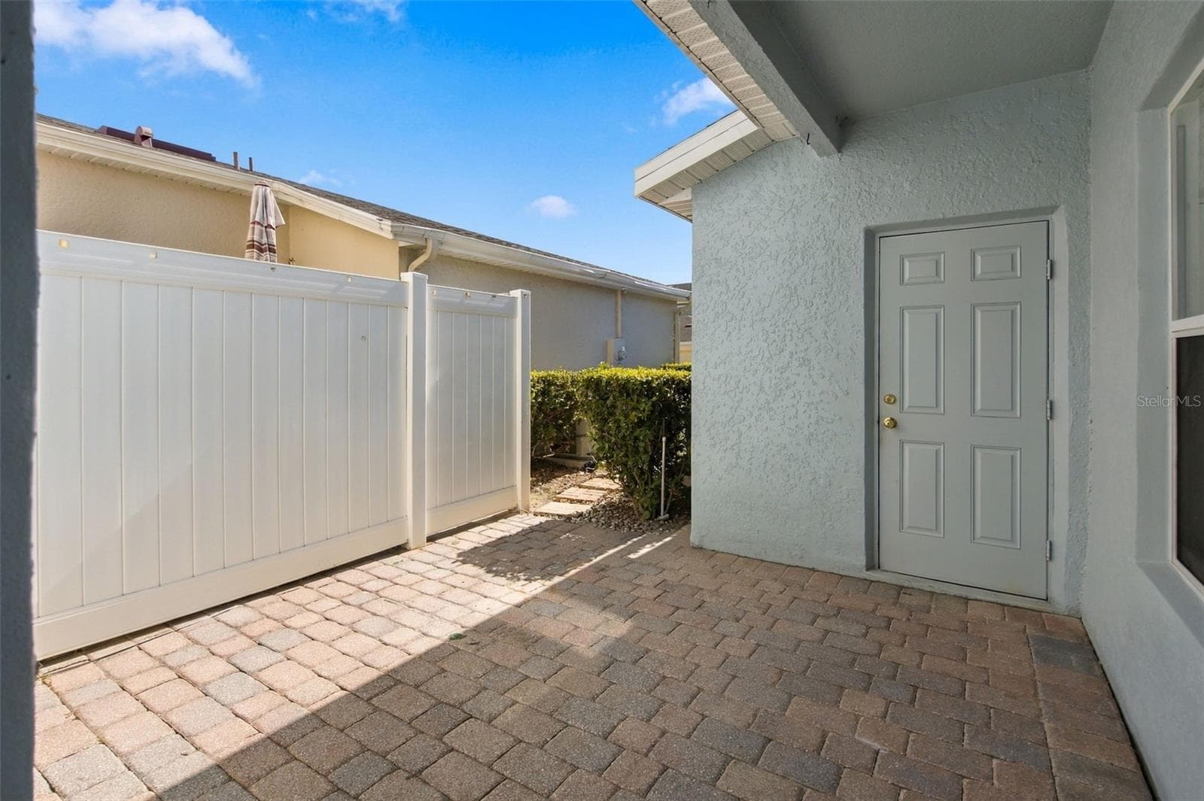
Townhouse at 14500 BRIDGEWATER CROSSINGS BLVD, WINDERMERE, photo 3 of 45
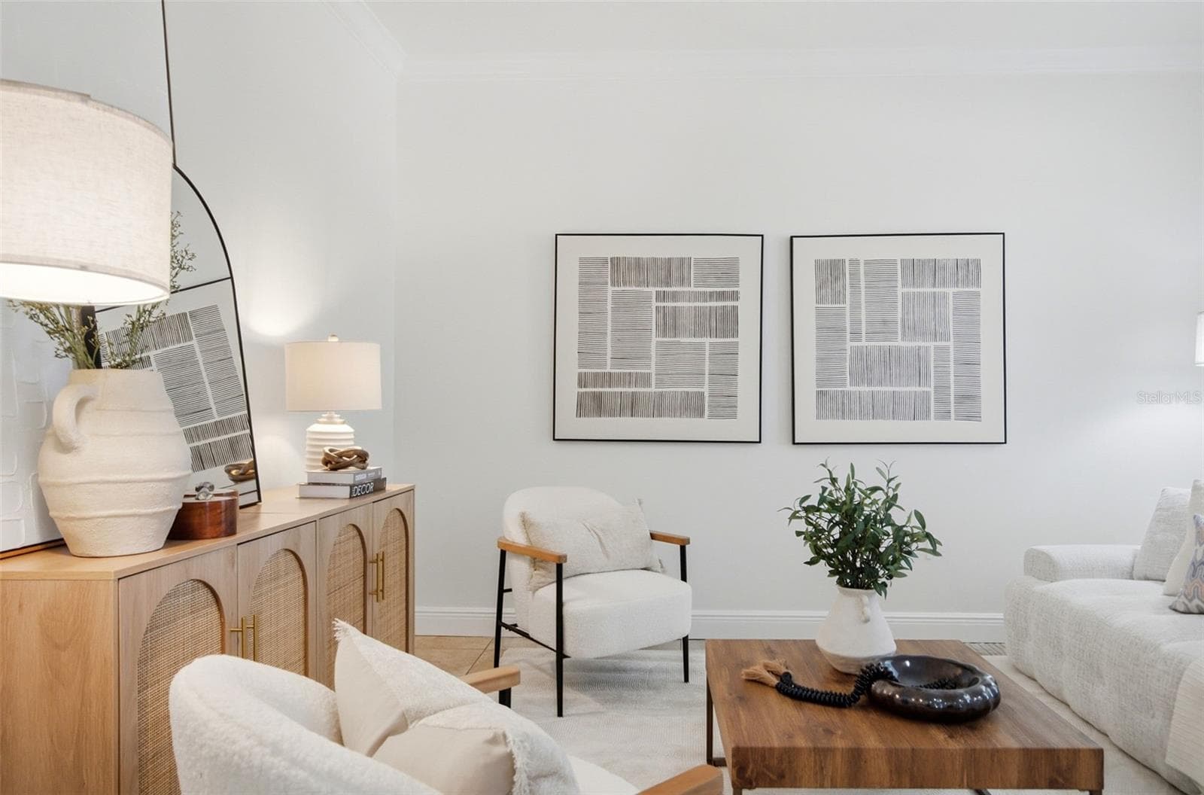
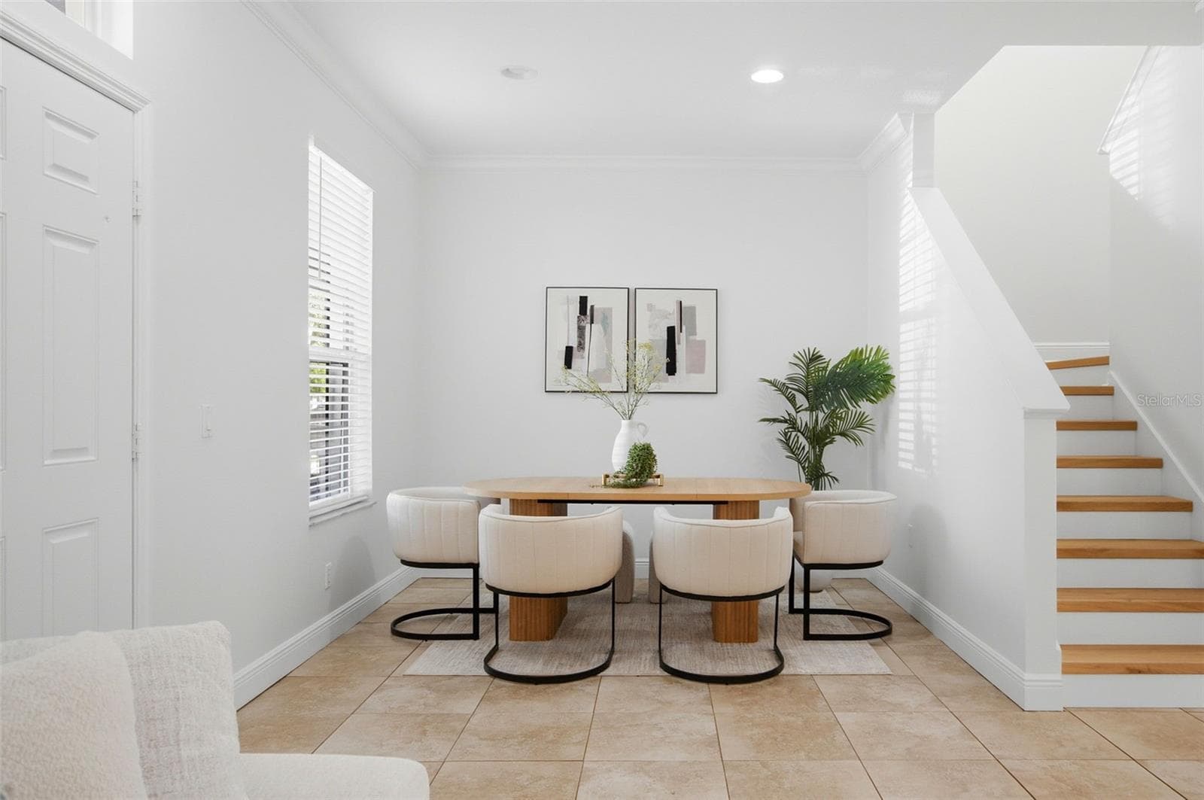
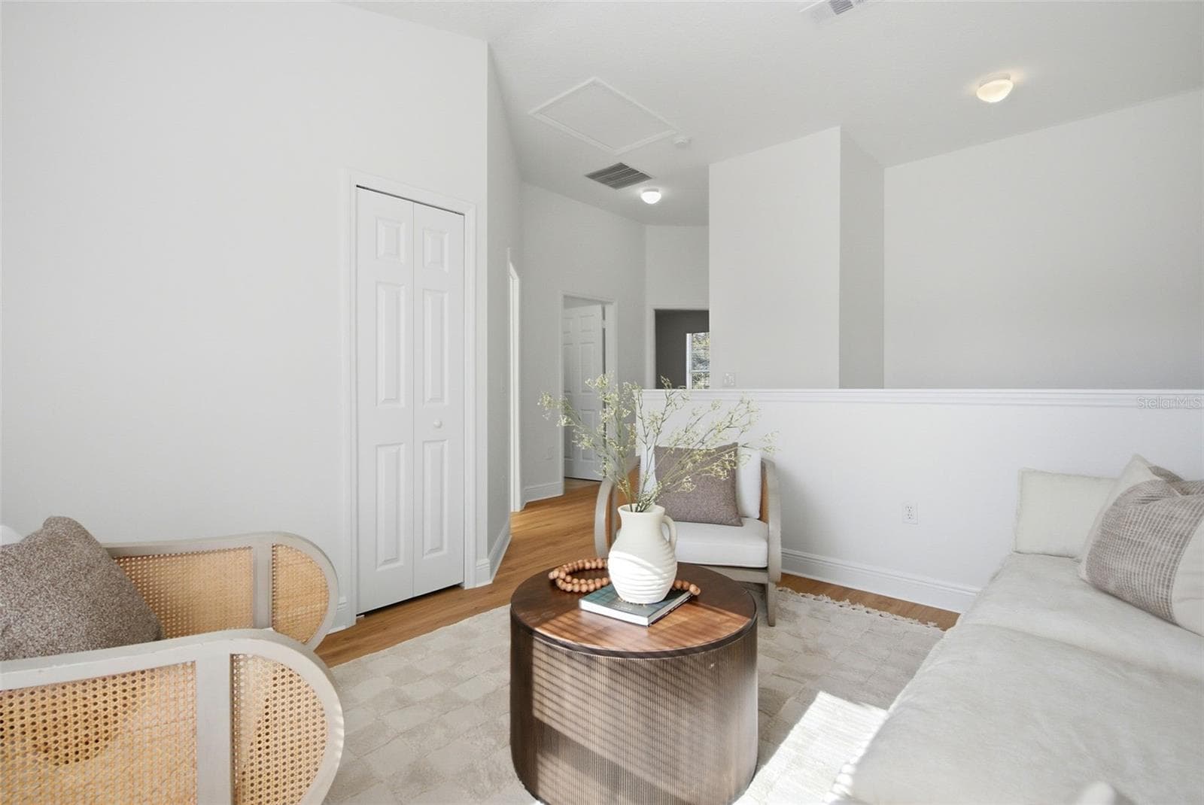
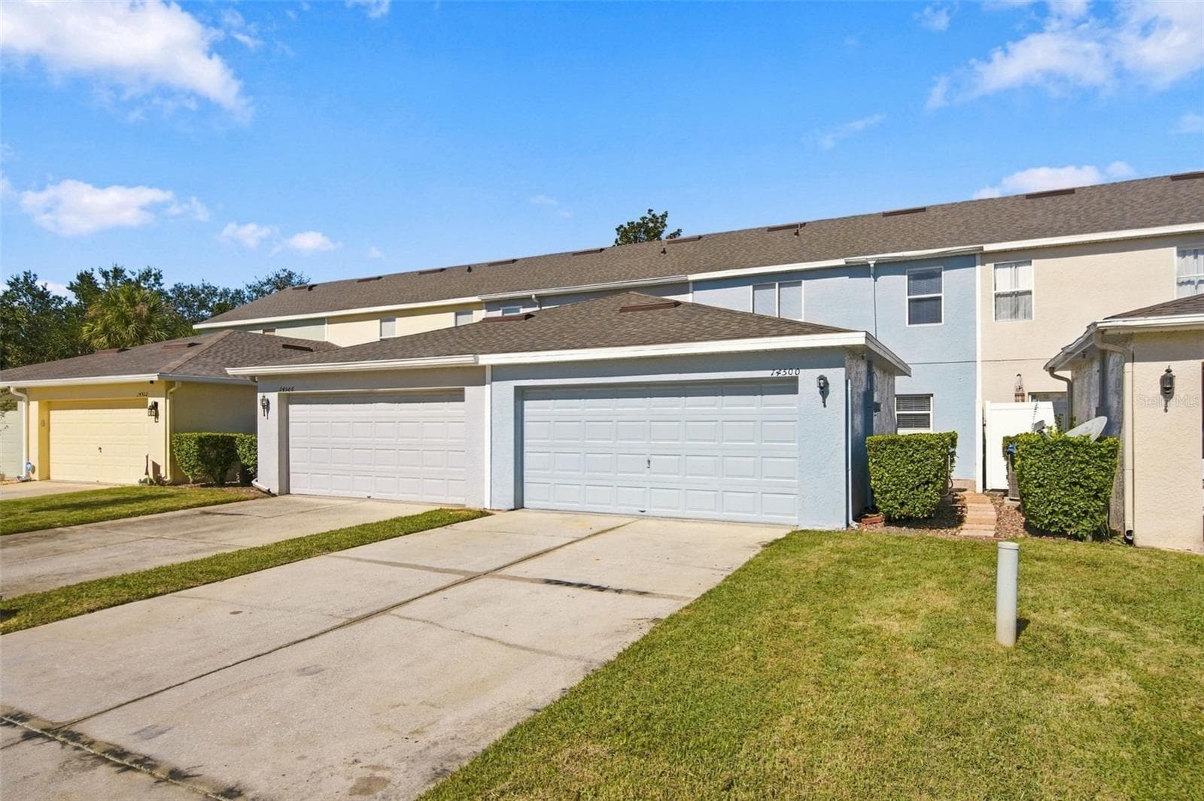
Townhouse at 14500 BRIDGEWATER CROSSINGS BLVD, WINDERMERE, photo 4 of 45
Townhouse at 14500 BRIDGEWATER CROSSINGS BLVD, WINDERMERE, photo 5 of 45
Townhouse at 14500 BRIDGEWATER CROSSINGS BLVD, WINDERMERE, photo 6 of 45
Townhouse at 14500 BRIDGEWATER CROSSINGS BLVD, WINDERMERE, photo 7 of 45
Townhouse at 14500 BRIDGEWATER CROSSINGS BLVD, WINDERMERE, photo 8 of 45
Townhouse at 14500 BRIDGEWATER CROSSINGS BLVD, WINDERMERE, photo 9 of 45
Townhouse at 14500 BRIDGEWATER CROSSINGS BLVD, WINDERMERE, photo 10 of 45
Townhouse at 14500 BRIDGEWATER CROSSINGS BLVD, WINDERMERE, photo 11 of 45
Townhouse at 14500 BRIDGEWATER CROSSINGS BLVD, WINDERMERE, photo 12 of 45
Townhouse at 14500 BRIDGEWATER CROSSINGS BLVD, WINDERMERE, photo 13 of 45
Townhouse at 14500 BRIDGEWATER CROSSINGS BLVD, WINDERMERE, photo 14 of 45
Townhouse at 14500 BRIDGEWATER CROSSINGS BLVD, WINDERMERE, photo 15 of 45
Townhouse at 14500 BRIDGEWATER CROSSINGS BLVD, WINDERMERE, photo 16 of 45
Townhouse at 14500 BRIDGEWATER CROSSINGS BLVD, WINDERMERE, photo 17 of 45
Townhouse at 14500 BRIDGEWATER CROSSINGS BLVD, WINDERMERE, photo 18 of 45
Townhouse at 14500 BRIDGEWATER CROSSINGS BLVD, WINDERMERE, photo 19 of 45
Townhouse at 14500 BRIDGEWATER CROSSINGS BLVD, WINDERMERE, photo 20 of 45
Townhouse at 14500 BRIDGEWATER CROSSINGS BLVD, WINDERMERE, photo 21 of 45
Townhouse at 14500 BRIDGEWATER CROSSINGS BLVD, WINDERMERE, photo 22 of 45
Townhouse at 14500 BRIDGEWATER CROSSINGS BLVD, WINDERMERE, photo 23 of 45
Townhouse at 14500 BRIDGEWATER CROSSINGS BLVD, WINDERMERE, photo 24 of 45
Townhouse at 14500 BRIDGEWATER CROSSINGS BLVD, WINDERMERE, photo 25 of 45
Townhouse at 14500 BRIDGEWATER CROSSINGS BLVD, WINDERMERE, photo 26 of 45
Townhouse at 14500 BRIDGEWATER CROSSINGS BLVD, WINDERMERE, photo 27 of 45
Townhouse at 14500 BRIDGEWATER CROSSINGS BLVD, WINDERMERE, photo 28 of 45
Townhouse at 14500 BRIDGEWATER CROSSINGS BLVD, WINDERMERE, photo 29 of 45
Townhouse at 14500 BRIDGEWATER CROSSINGS BLVD, WINDERMERE, photo 30 of 45
Townhouse at 14500 BRIDGEWATER CROSSINGS BLVD, WINDERMERE, photo 31 of 45
Townhouse at 14500 BRIDGEWATER CROSSINGS BLVD, WINDERMERE, photo 32 of 45
Townhouse at 14500 BRIDGEWATER CROSSINGS BLVD, WINDERMERE, photo 33 of 45
Townhouse at 14500 BRIDGEWATER CROSSINGS BLVD, WINDERMERE, photo 34 of 45
Townhouse at 14500 BRIDGEWATER CROSSINGS BLVD, WINDERMERE, photo 35 of 45
Townhouse at 14500 BRIDGEWATER CROSSINGS BLVD, WINDERMERE, photo 36 of 45
Townhouse at 14500 BRIDGEWATER CROSSINGS BLVD, WINDERMERE, photo 37 of 45
Townhouse at 14500 BRIDGEWATER CROSSINGS BLVD, WINDERMERE, photo 38 of 45
Townhouse at 14500 BRIDGEWATER CROSSINGS BLVD, WINDERMERE, photo 39 of 45
Townhouse at 14500 BRIDGEWATER CROSSINGS BLVD, WINDERMERE, photo 40 of 45
Townhouse at 14500 BRIDGEWATER CROSSINGS BLVD, WINDERMERE, photo 41 of 45
Townhouse at 14500 BRIDGEWATER CROSSINGS BLVD, WINDERMERE, photo 42 of 45
Townhouse at 14500 BRIDGEWATER CROSSINGS BLVD, WINDERMERE, photo 43 of 45
Townhouse at 14500 BRIDGEWATER CROSSINGS BLVD, WINDERMERE, photo 44 of 45
Townhouse at 14500 BRIDGEWATER CROSSINGS BLVD, WINDERMERE, photo 45 of 45
45 photos

$400,000

14500 BRIDGEWATER CROSSINGS BLVD
WINDERMERE, FL 34786
Listed by NOVA REAL ESTATE SERVICES INC
Bedrooms
4
Bathrooms
2.5
Living area
1,706 sqft
Year built
2006

About this home

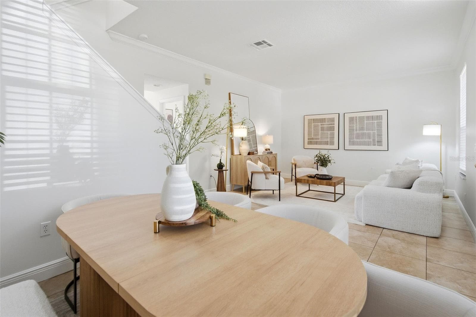
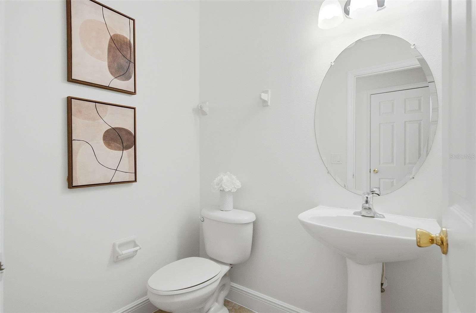
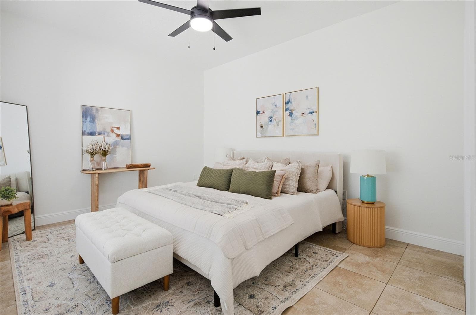
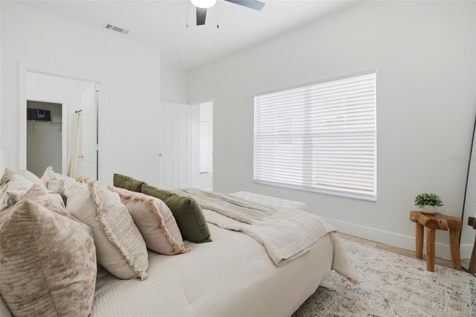
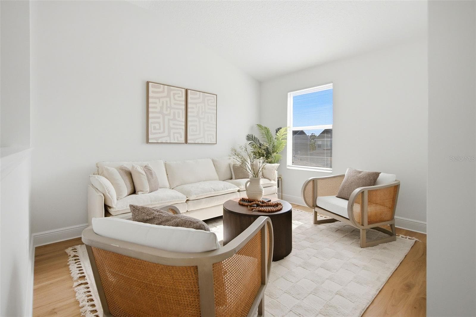
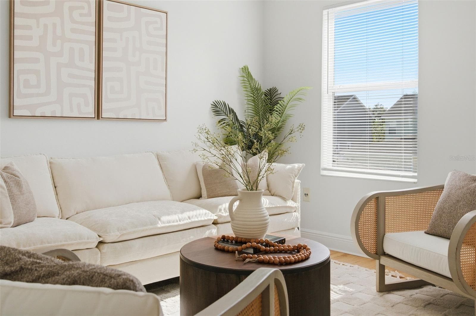
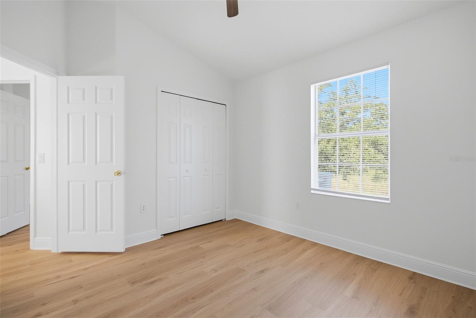
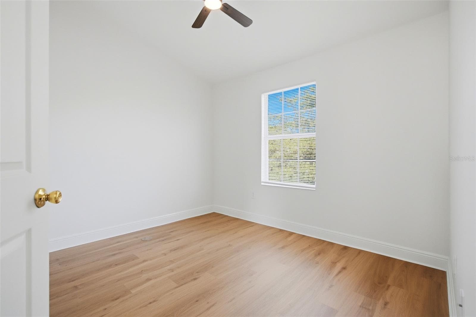
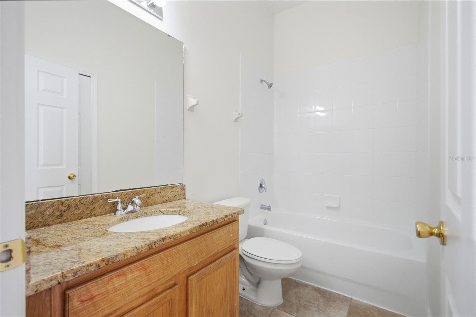
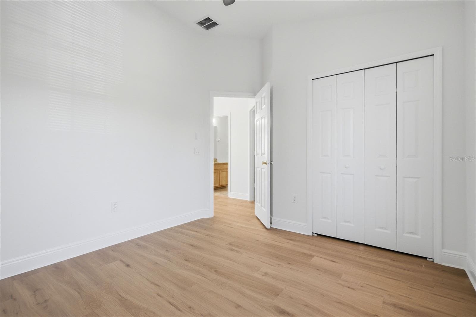
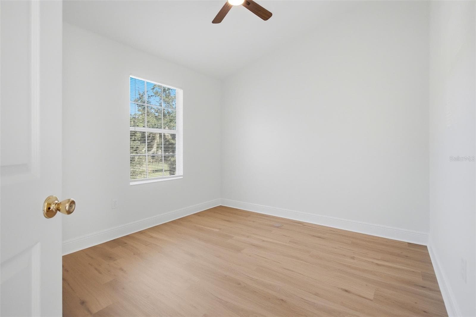
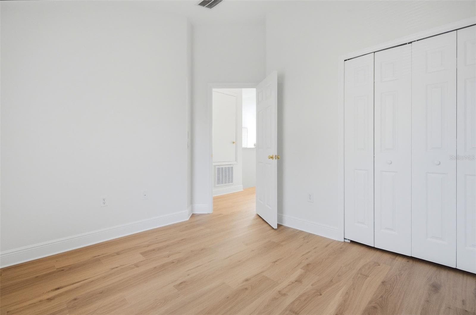
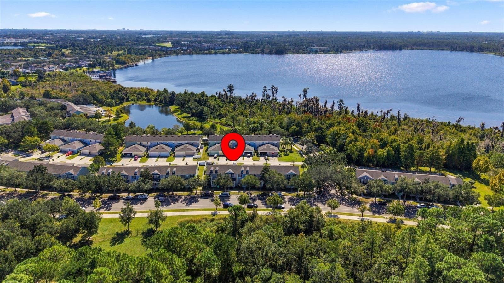
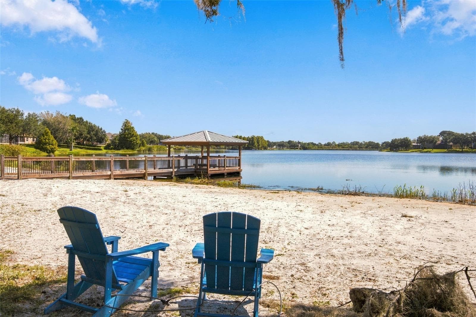
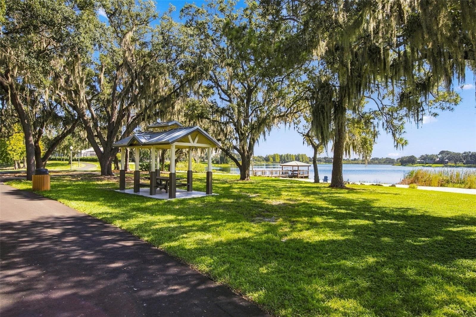
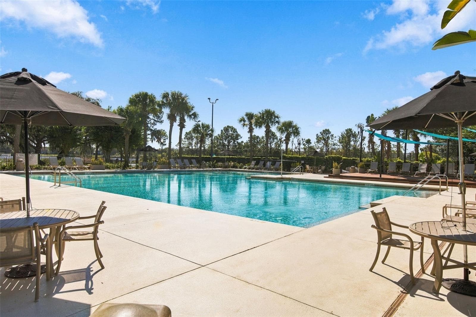
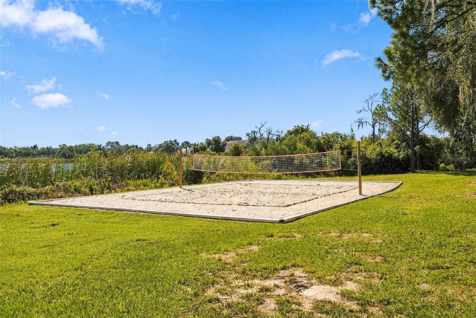
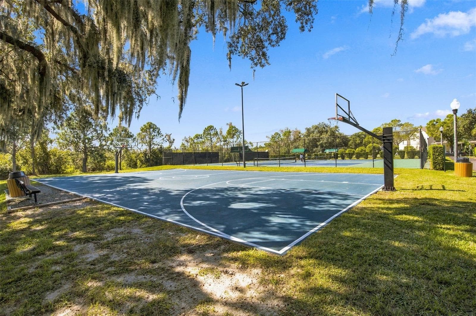
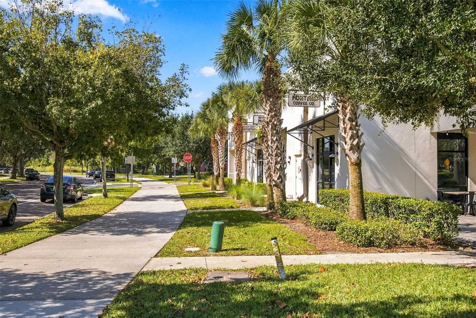
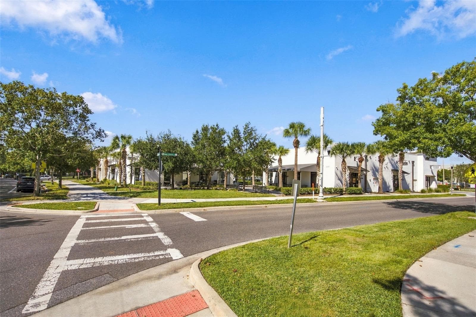
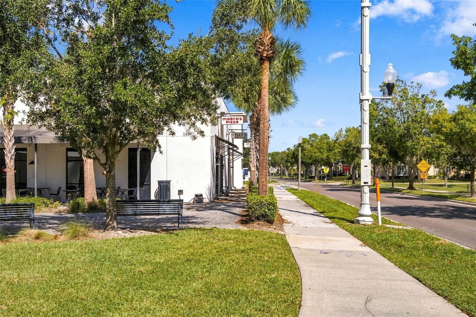
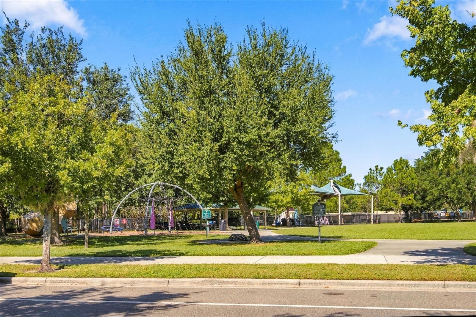
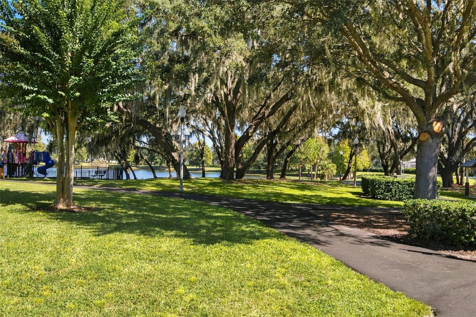
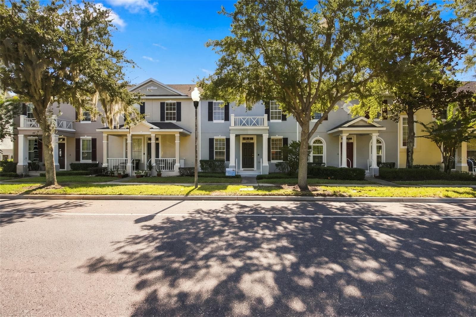
Morning coffee at Foxtail, an evening walk for Kelly’s Homemade Ice Cream, and a move-in-ready home waiting when you get back. At 14500 Bridgewater Crossings Boulevard, that can be your everyday routine. Located in Windermere’s Summerport community, this 4-bedroom, 2.5-bath townhome combines a convenient neighborhood setting with fresh interior paint throughout, new luxury vinyl plank flooring upstairs, and no carpet anywhere in the home. A main-floor primary suite is a standout feature, offering the convenience of having your bedroom and private bathroom downstairs, with three additional bedrooms, a full bathroom, and a loft upstairs. Whether you need room for guests, a dedicated home office, or a second gathering space, the layout gives you options. Downstairs, the living and dining areas, kitchen, and guest half bath keep everyday activities on the main level. A courtyard provides an outdoor spot for plants, coffee outside, or unwinding at the end of the day, while a covered walkway connects the home to the two-car garage. And the neighborhood gives you plenty of reasons to step outside. Walk across the street for your favorite coffee or a scoop of ice cream, enjoy nearby Summerport Park, and appreciate the convenience of having Keene’s Crossing Elementary close by. Summerport’s community pool, clubhouse, fitness center, tennis courts, playgrounds, and walking paths make it easy to fit recreation into your routine without planning an entire day around it. Beyond the neighborhood, Publix at Cornerstone at Summerport keeps grocery runs convenient, while Winter Garden Village and Hamlin offer nearby shopping, restaurants, and entertainment. Walt Disney World is also within easy reach, whether your plans call for a full park day or a spontaneous evening out. With fresh updates already completed, a main-floor primary suite, and neighborhood favorites just a walk away, this home is ready for you to settle in and start enjoying everything beyond the front door. Schedule your private showing today.

Property details

MLS
Stellar MLS
MLS #
MFRO6449184
Property type
Townhouse
Subdivision
TENNYSON PK/SUMMERPORT
Status
Active
Days on market
1
On market date
October 22, 2026
Stories
N/A
Total bathrooms
2.5
Garage spaces
N/A
Parking spaces
N/A
Lot size
0.07 acres
Loading map…

Nearby schools

Within 10 miles. School directory data from the National Center for Education Statistics (NCES), accessed via the Urban Institute Education Data API. Local Score is calculated by INNOVATE Real Estate; where a state rating is shown, it comes from that state's own official school report card.

Elementary
KEENES CROSSING ELEMENTARY
0.21 mi away · Grades -1-5
Nearest school -- attendance-zone data not available here
3.0
Local Score (student-teacher ratio only (preliminary -- will incorporate state test-score data once available)) -- not an official state rating
Enrollment
1,039
Student:teacher ratio
15.7:1
District
ORANGE
Middle
BRIDGEWATER MIDDLE
0.83 mi away · Grades 6-8
Nearest school -- attendance-zone data not available here
2.0
Local Score (student-teacher ratio only (preliminary -- will incorporate state test-score data once available)) -- not an official state rating
Enrollment
1,704
Student:teacher ratio
21.3:1
District
ORANGE
High
WINDERMERE HIGH
1.16 mi away · Grades 9-12
Nearest school -- attendance-zone data not available here
1.0
Local Score (student-teacher ratio only (preliminary -- will incorporate state test-score data once available)) -- not an official state rating
Enrollment
3,339
Student:teacher ratio
25.5:1
District
ORANGE

Walkability

Blended score for WINDERMERE's center, calculated by INNOVATE Real Estate from two sources: the EPA's National Walkability Index (street network, transit, land-use mix) and Google Places amenity data (what's actually reachable on foot from this point). 60% EPA National Walkability Index + 40% nearby-amenity density (Google Places).

54
Somewhat walkable
out of 100
EPA National Walkability Index
7.8 / 20 -- Below average walkable
Google Places amenity density
75 / 100
Restaurants & cafes20
Grocery stores2
Parks4
Schools2
Transit stops0
Pharmacies2

Market position

How this listing compares to current activity in WINDERMERE, from live MLS data.

On the market 1 days -- 76 fewer days than WINDERMERE's current average of 77 days.
For reference, the median list price across 392 active listings in WINDERMERE right now is $727,500.

Mortgage calculator

Estimate only - actual rate and payment depend on your lender, credit, and loan program.

$
%
%
Adjust tax / insurance estimates
% / yr
$
/mo
Est. monthly payment
$2,559/mo
$80,000 down
$320,000 loan
Principal & interest$2,076
Property tax (est.)$333
Home insurance (est.)$150

Similar homes you might like

Data source: Listing information provided by Stellar MLS (mfrmls) via Trestle/CoreLogic. Last updated 2 days ago.

Information herein deemed reliable but not guaranteed; all measurements, school assignments, HOA fees, taxes, and feature lists are approximate and should be independently verified. Equal Housing Opportunity.