
$724,900
About this home
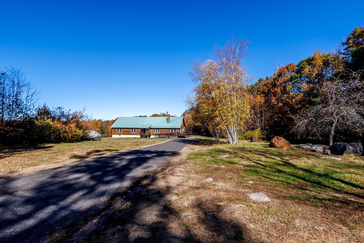
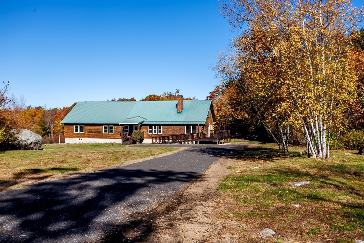
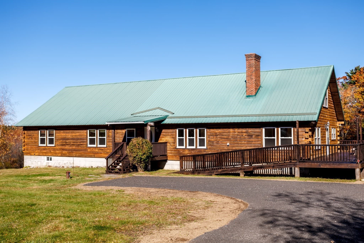
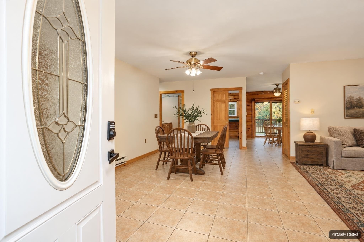
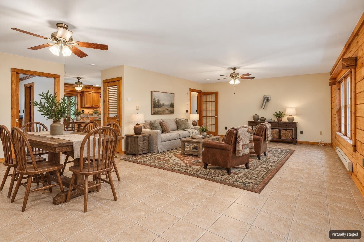
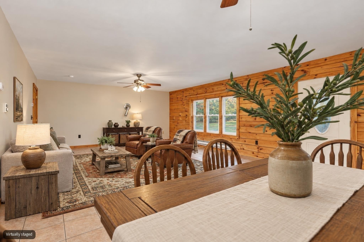
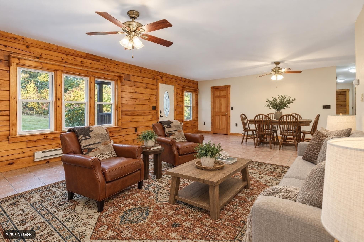
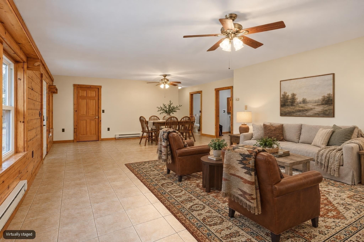
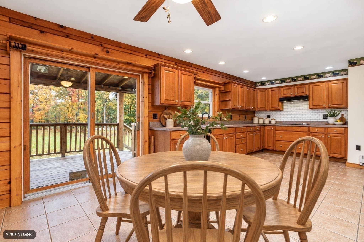
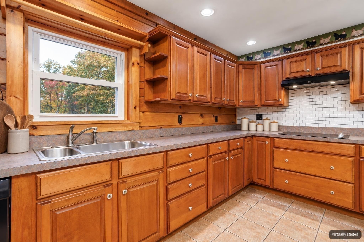
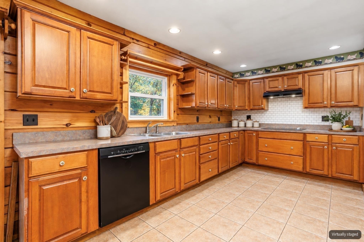
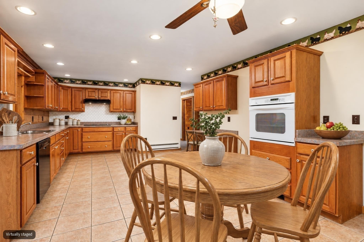
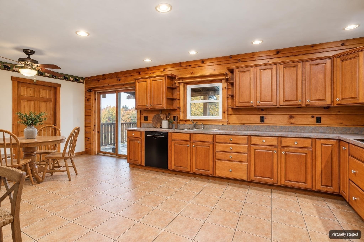
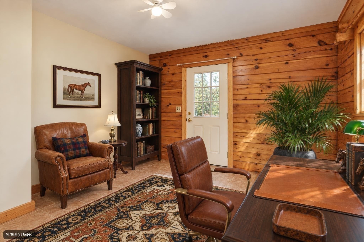
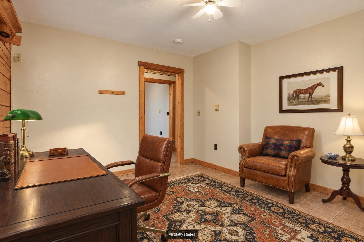
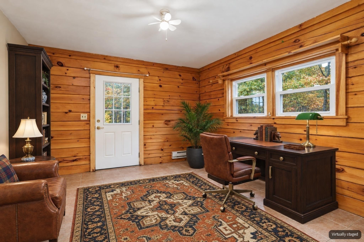
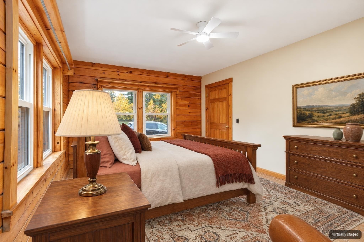
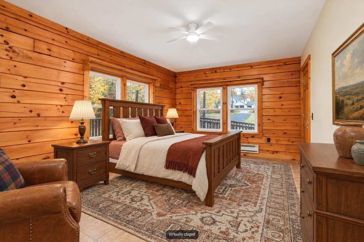
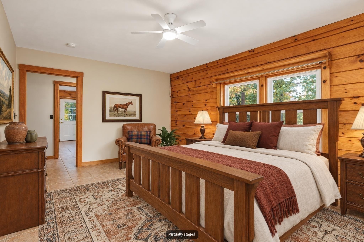
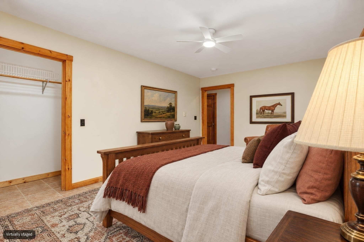
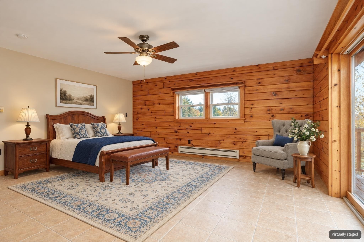
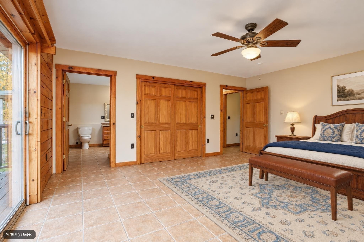
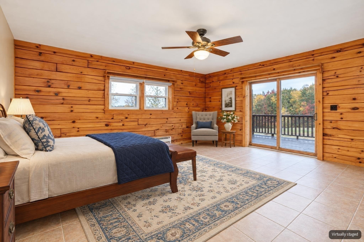
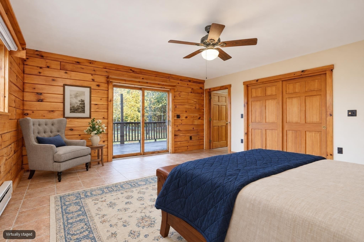
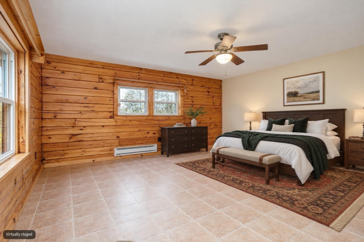
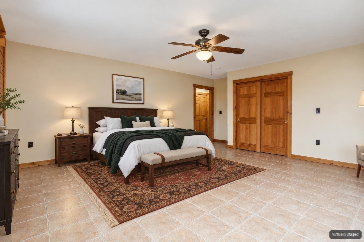
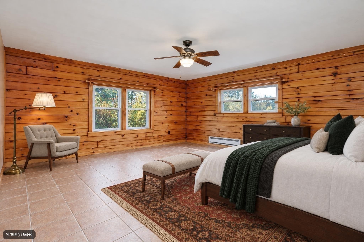
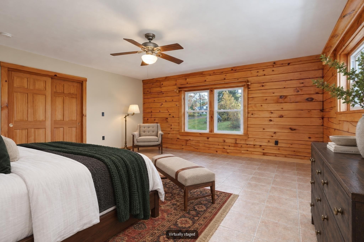
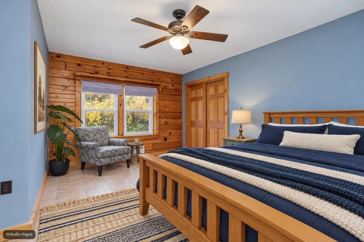
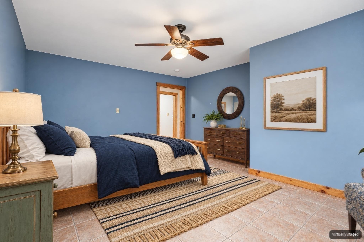
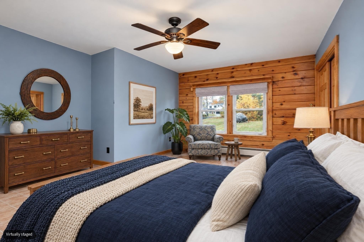
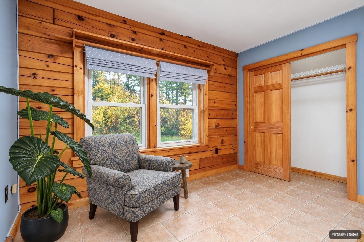
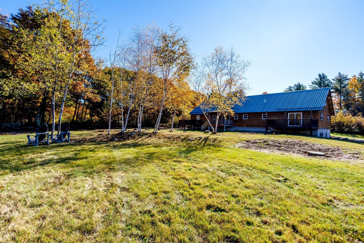
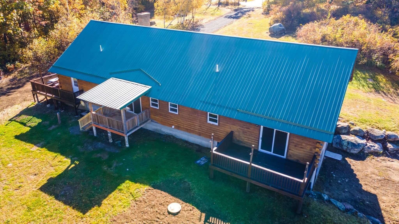
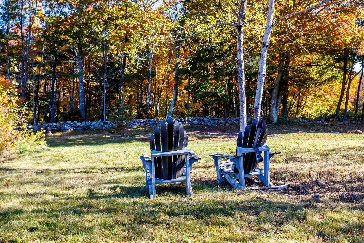
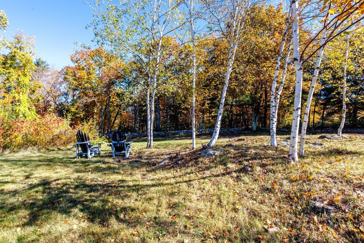
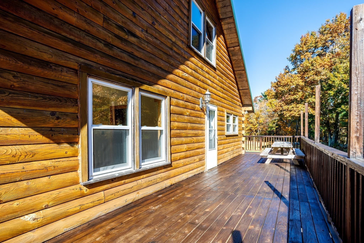
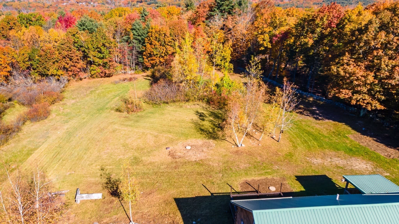
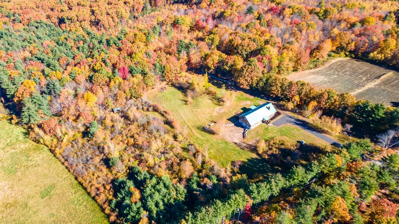
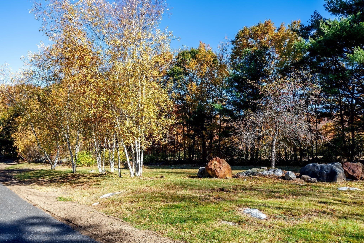
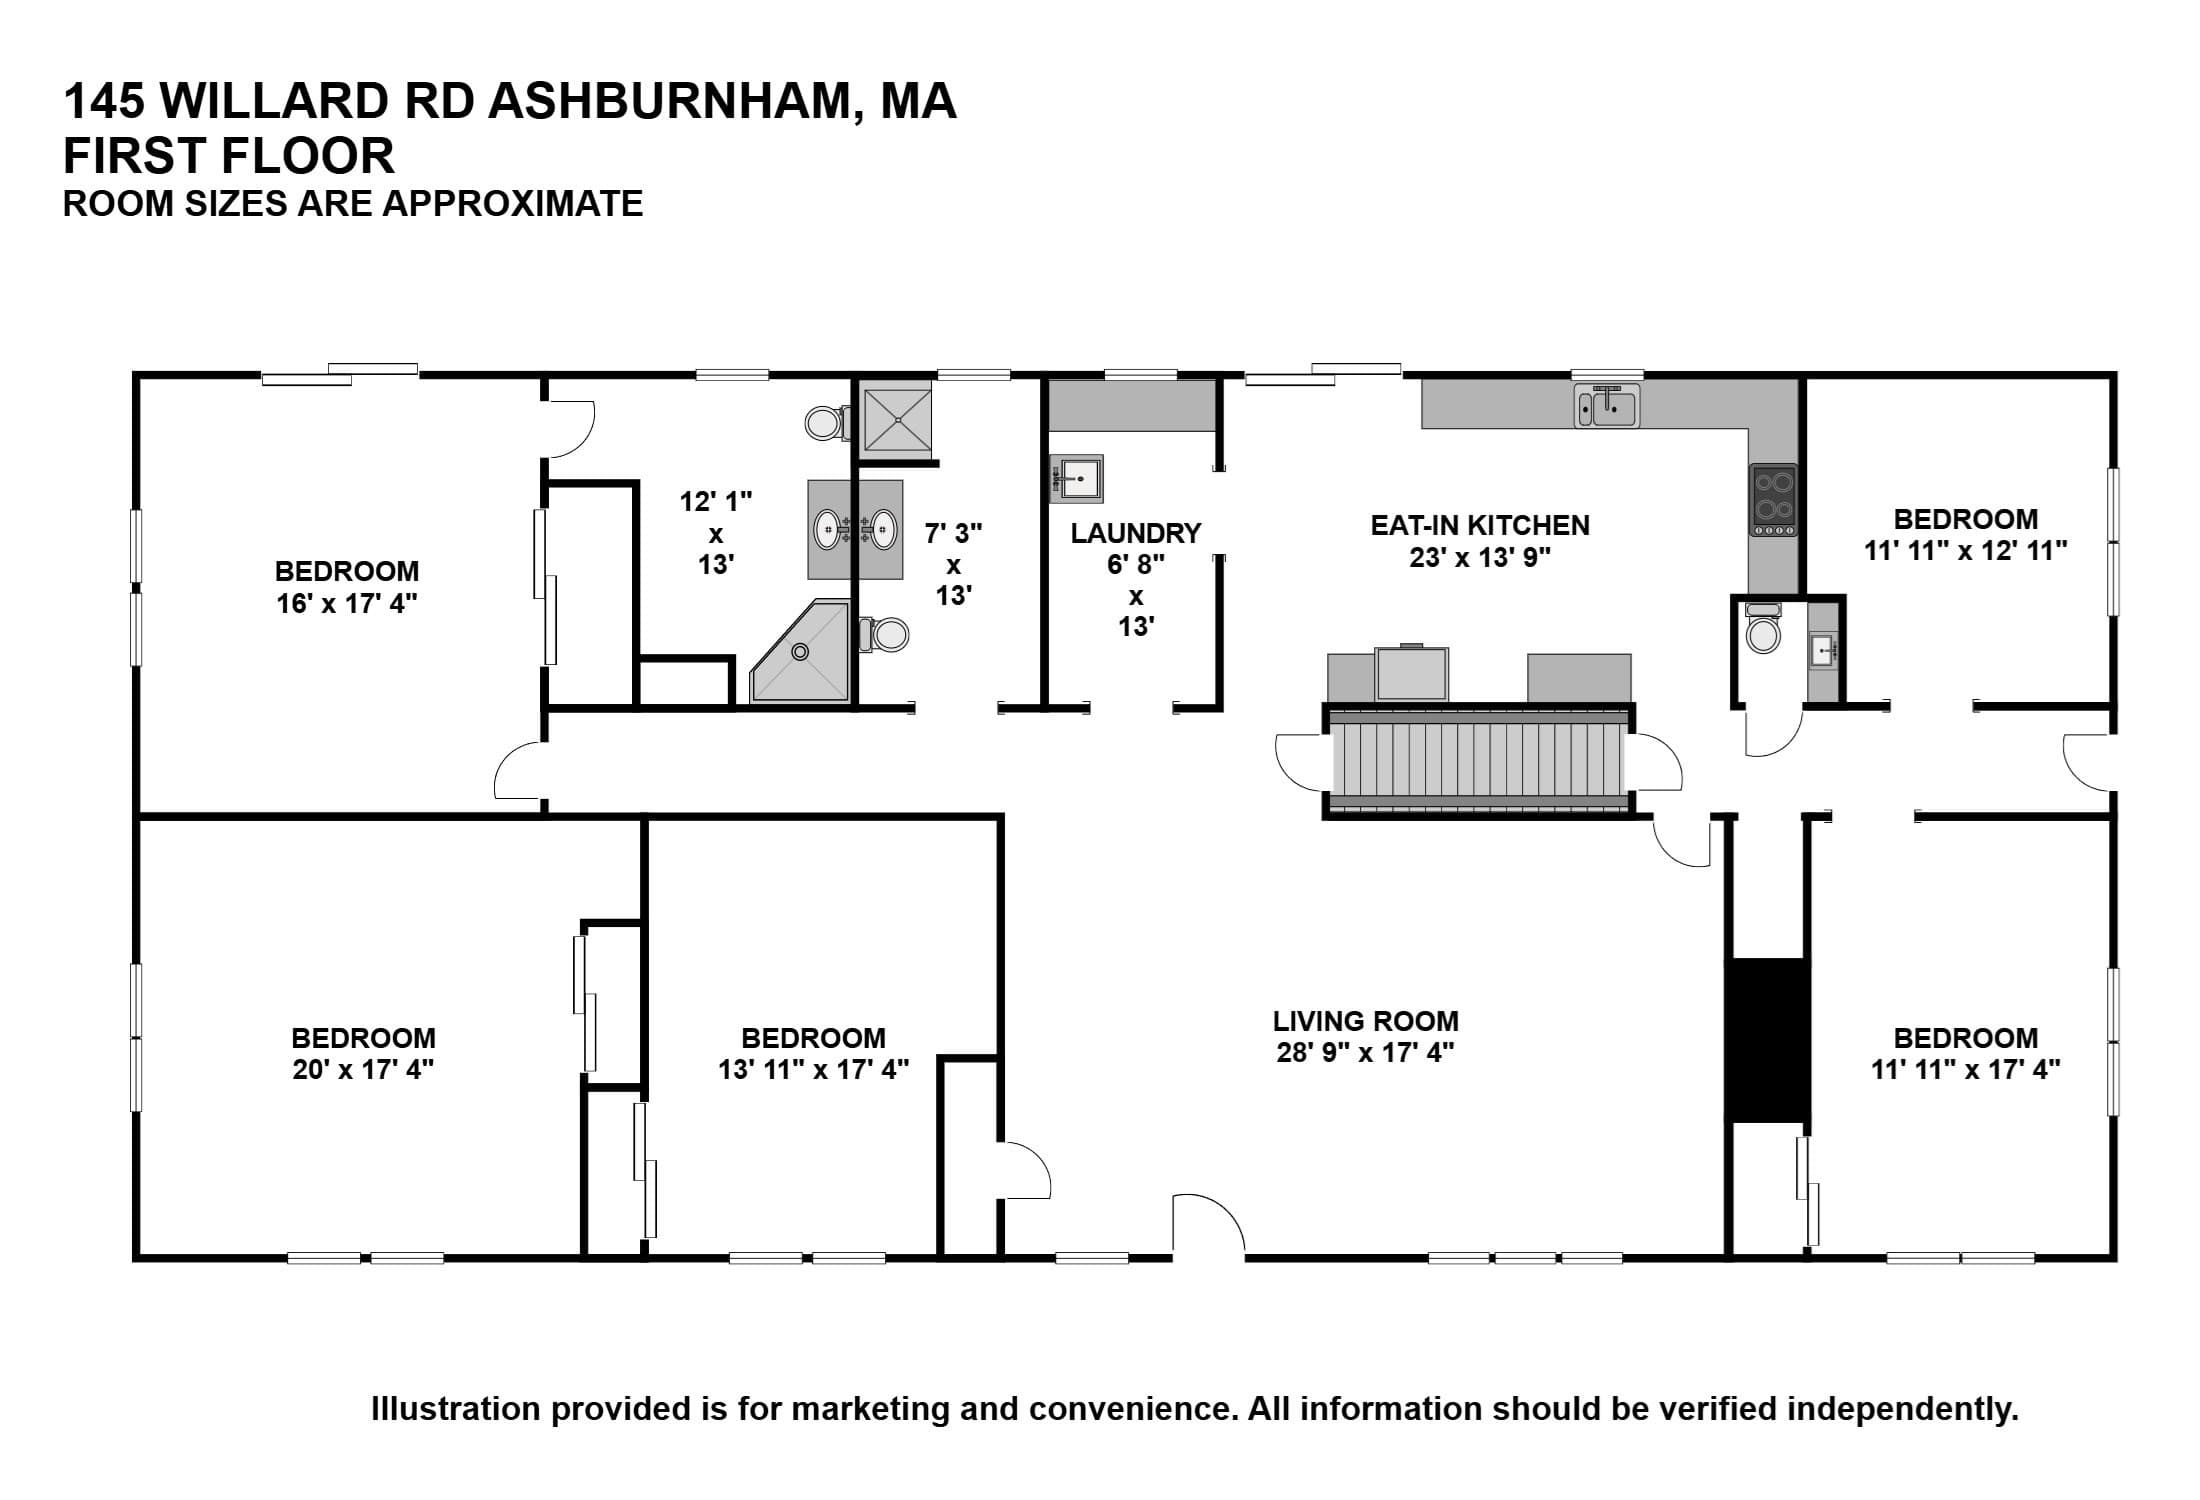
Discover the perfect blend of rustic charm, space, and country living in this custom log home set on more than 10 pastoral & wooded acres in Ashburnham, a Massachusetts Right to Farm community. Offering over 2,800 square feet of single-level living, this rare four-bedroom, 2.5-bath property was thoughtfully designed with homesteading & a flexible lifestyle in mind. Enjoy beautiful views from nearly every window & outdoor living space, including two rear decks & a welcoming wraparound porch with handicap ramp access. With room to spread out & enjoy the outdoors, this property is well suited for those seeking space for horses, chickens, goats, ATVs, or simply the privacy and tranquility of a country setting. Inside, you will find an abundance of living space, highlighted by three exceptionally large bedrooms, each offering ample room for substantial furnishings and a separate sitting area. The fourth generously sized bedroom is located at the opposite end of the home, providing excellent flexibility for guests, extended family, or multigenerational living. A dedicated home office with its own separate entrance is ideal for working remotely or accommodating a variety of professional needs. Ceramic tile flooring throughout the home offers a consistent, easy-to-maintain surface that may be particularly appealing to those with flooring sensitivities or who appreciate ease of cleaning & movement. The spacious eat-in kitchen features abundant cabinetry & counter space, a separate pantry, & a convenient secretary area. Step directly onto one of the rear decks & enjoy views of the beautiful, tree-lined backyard. Open-concept living & dining area offers versatile furniture placement, comfortable gathering space, & lovely natural light. With readiness for a pellet, wood, or gas stove, there is an opportunity to add your preferred supplemental heat source & create an inviting country retreat. A walk-up attic provides expansive unfinished space, currently used for storage, with exciting possibilities for future use, subject to any applicable approvals. This distinctive property is ready for its next owner, with the personal items removed for a streamlined transition & the Title V septic inspection report in hand. Properties offering this combination of acreage, single-level living, four bedrooms, flexible spaces, & homesteading potential are hard to find. Come explore the possibilities & make this unique property your own! Showings begin at the Open House 10-24.
Highlights
Property details
- MLS
- MLS Property Information Network
- MLS #
- 73593414
- Property type
- Farm
- Subdivision
- N/A
- Status
- Active
- Days on market
- 2
- On market date
- October 21, 2026
- Stories
- N/A
- Total bathrooms
- 2.5
- Garage spaces
- N/A
- Parking spaces
- 12
- Lot size
- 10.36 acres
Location
Get directions →Nearby schools
Within 10 miles. School directory data from the National Center for Education Statistics (NCES), accessed via the Urban Institute Education Data API. Local Score is calculated by INNOVATE Real Estate; where a state rating is shown, it comes from that state's own official school report card.
- Enrollment
- 528
- Student:teacher ratio
- 13.9:1
- District
- Ashburnham-Westminster
- Enrollment
- 575
- Student:teacher ratio
- 16.0:1
- District
- Ashburnham-Westminster
- Enrollment
- 625
- Student:teacher ratio
- 13.3:1
- District
- Ashburnham-Westminster
Walkability
Blended score for Ashburnham's center, calculated by INNOVATE Real Estate from two sources: the EPA's National Walkability Index (street network, transit, land-use mix) and Google Places amenity data (what's actually reachable on foot from this point). 60% EPA National Walkability Index + 40% nearby-amenity density (Google Places).
Market position
How this listing compares to current activity in Ashburnham, from live MLS data.
Mortgage calculator
Estimate only - actual rate and payment depend on your lender, credit, and loan program.
Adjust tax / insurance estimates
Similar homes you might like
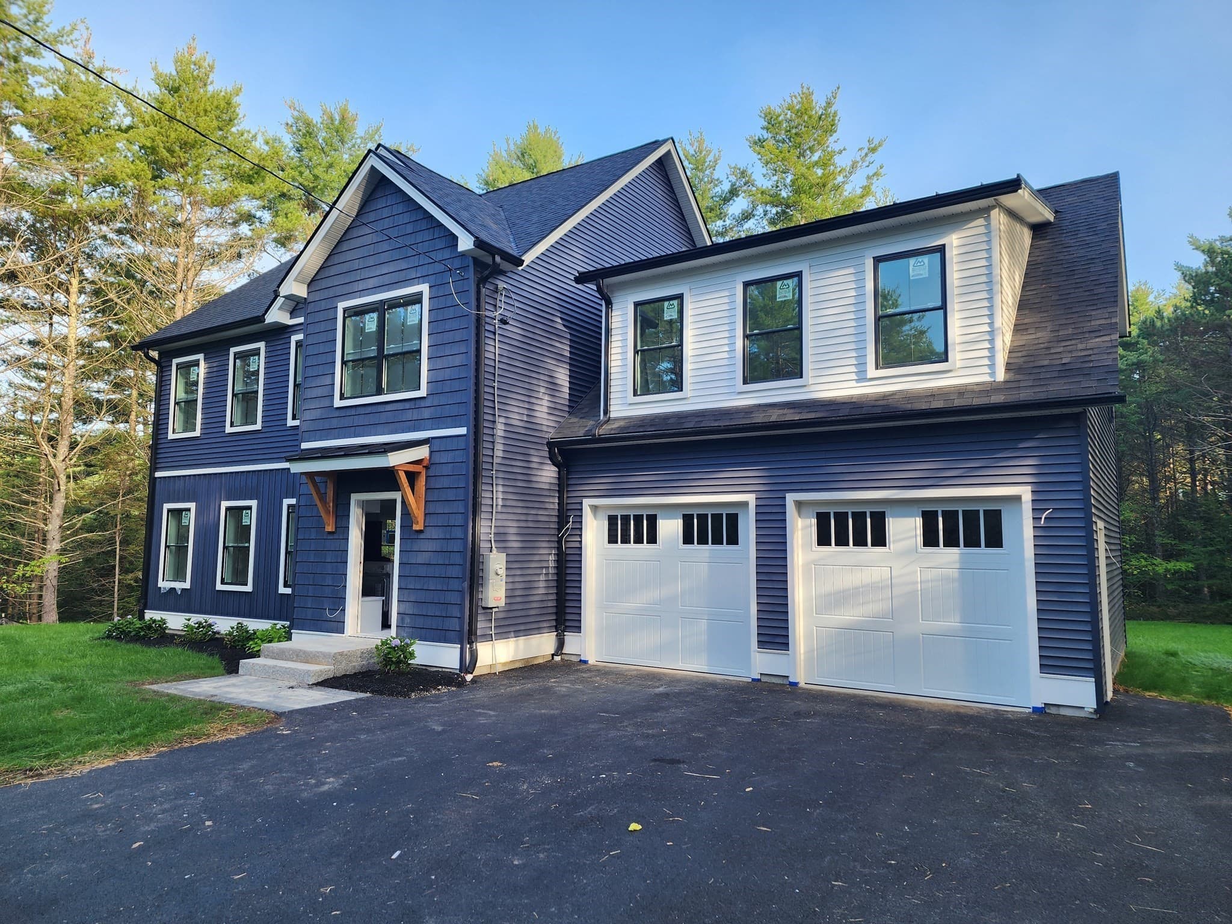
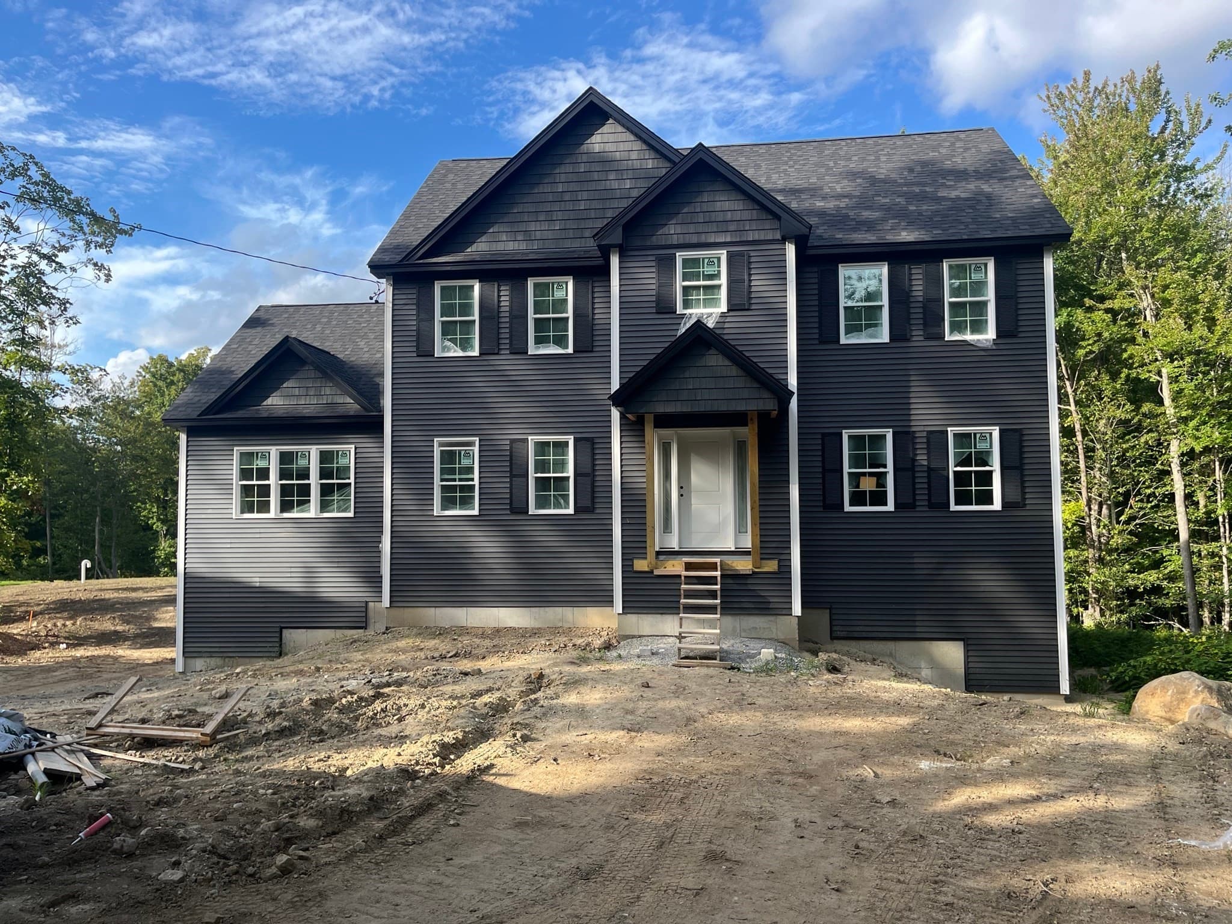
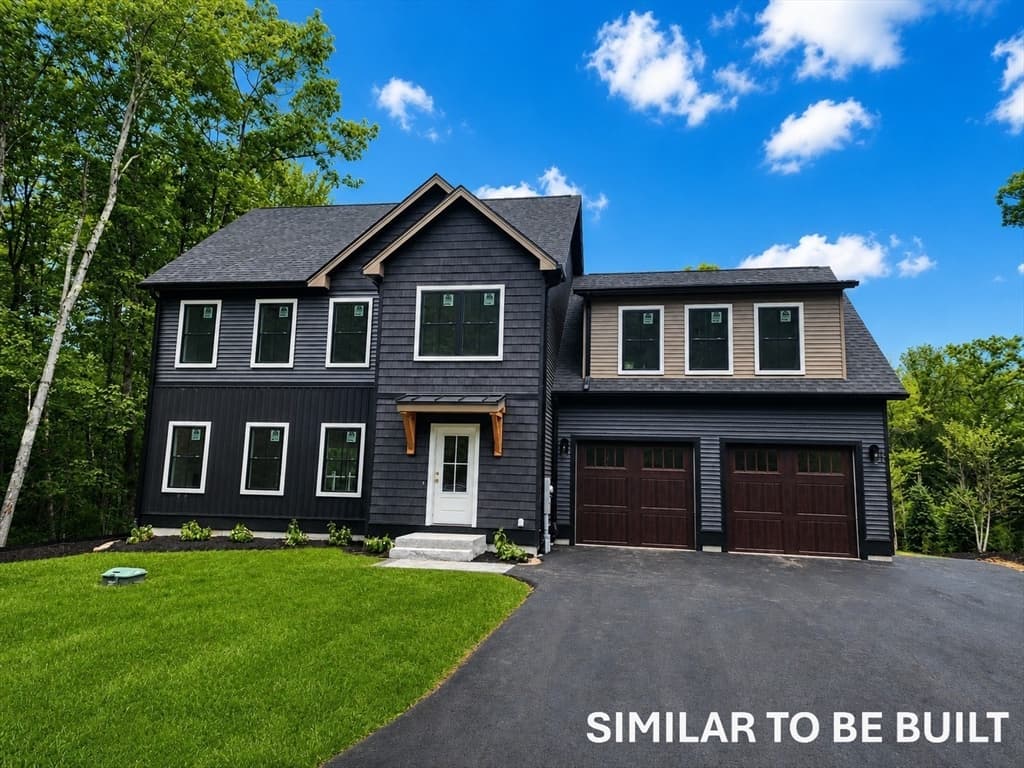
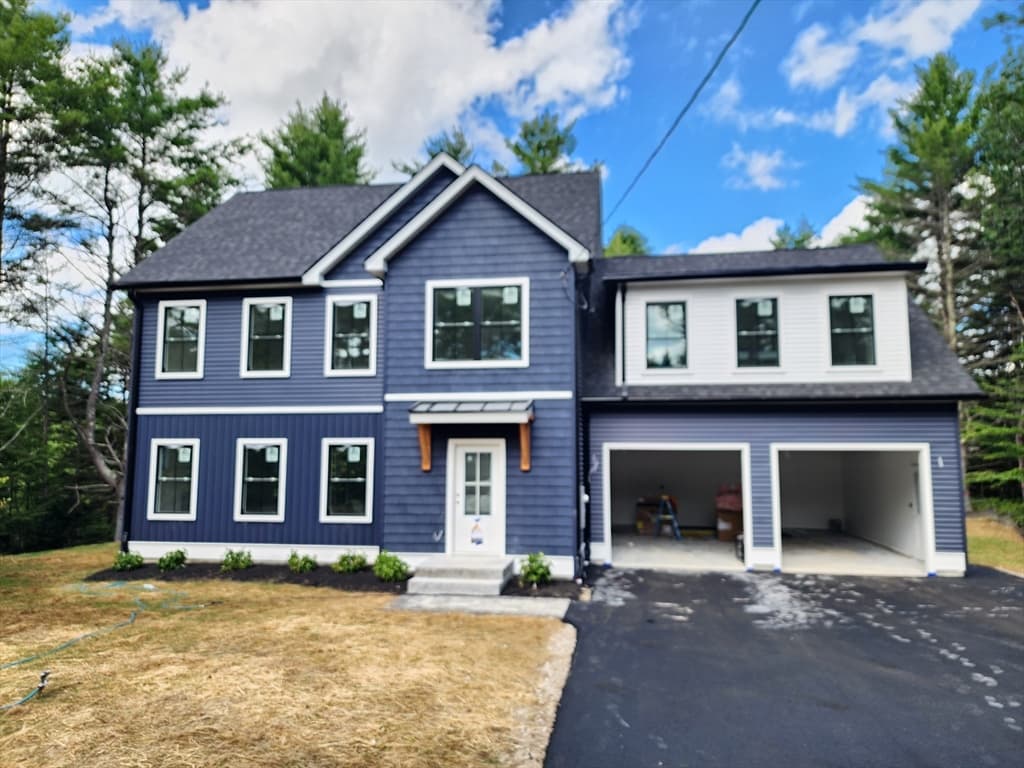
Data source: Listing information provided by MLS Property Information Network via Trestle/CoreLogic. Last updated 3 days ago.
Information herein deemed reliable but not guaranteed; all measurements, school assignments, HOA fees, taxes, and feature lists are approximate and should be independently verified. Equal Housing Opportunity.