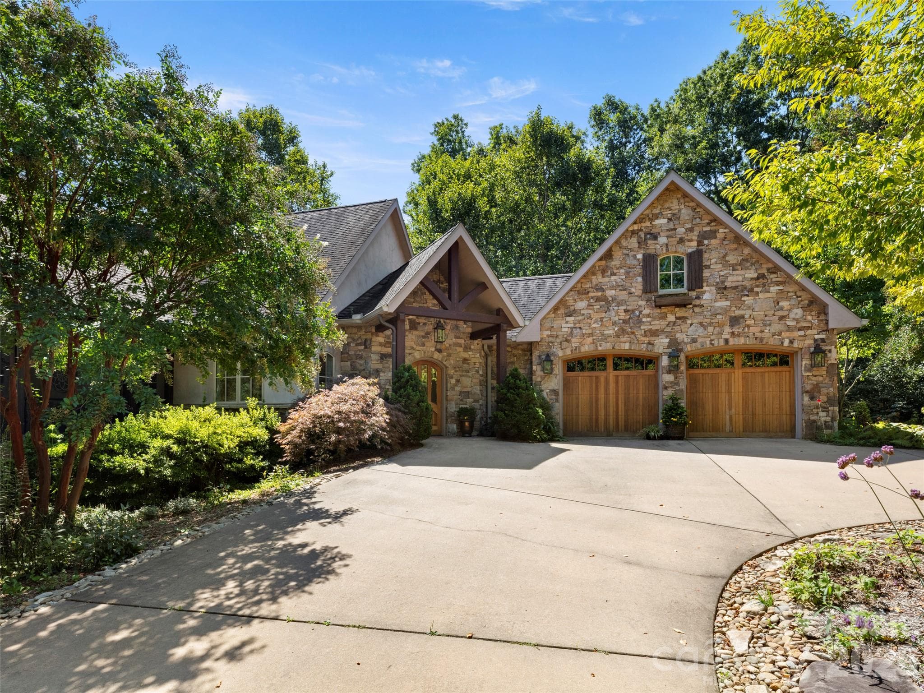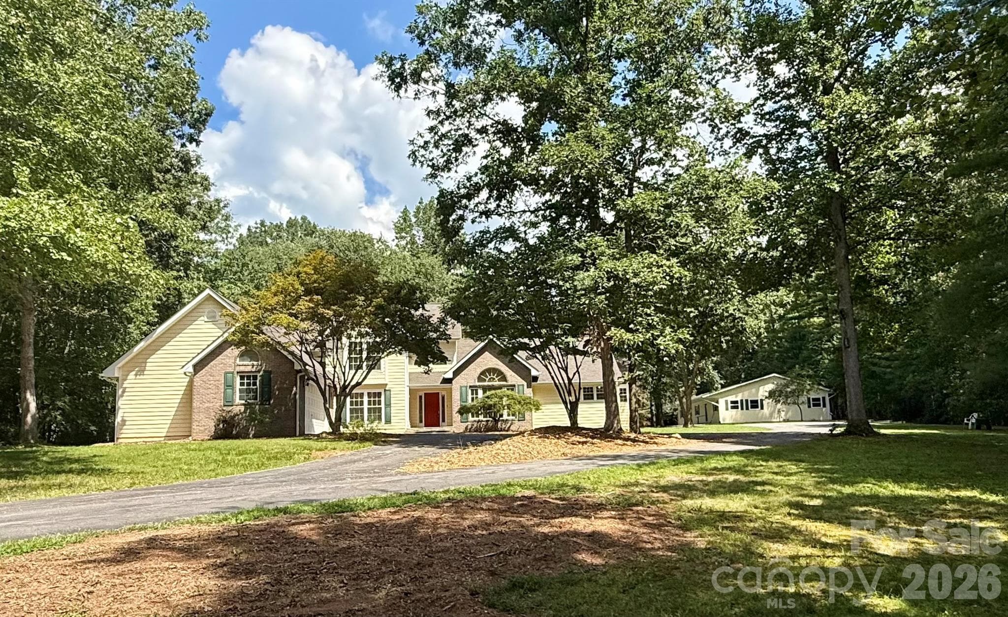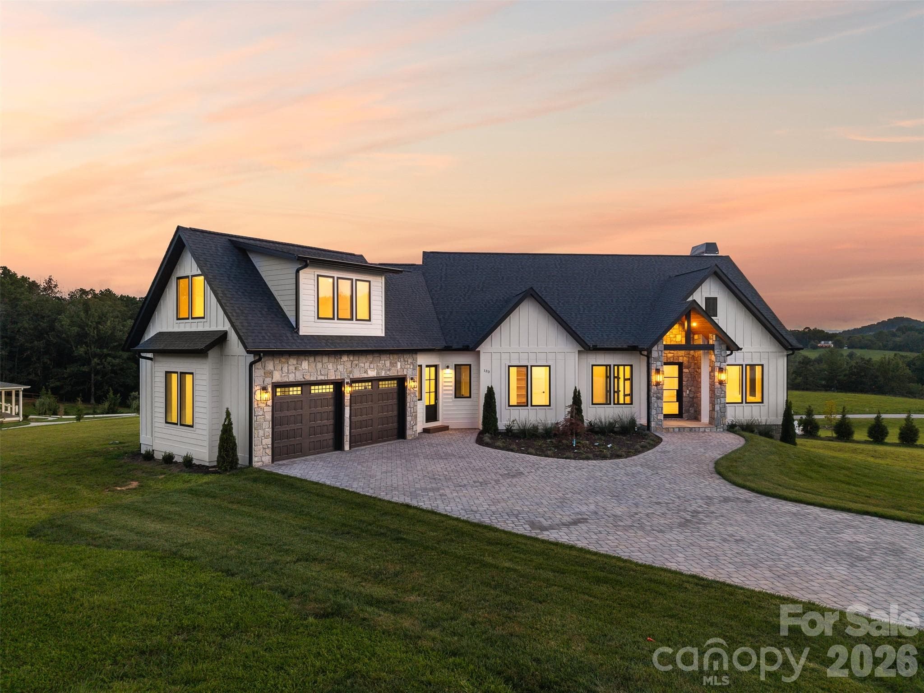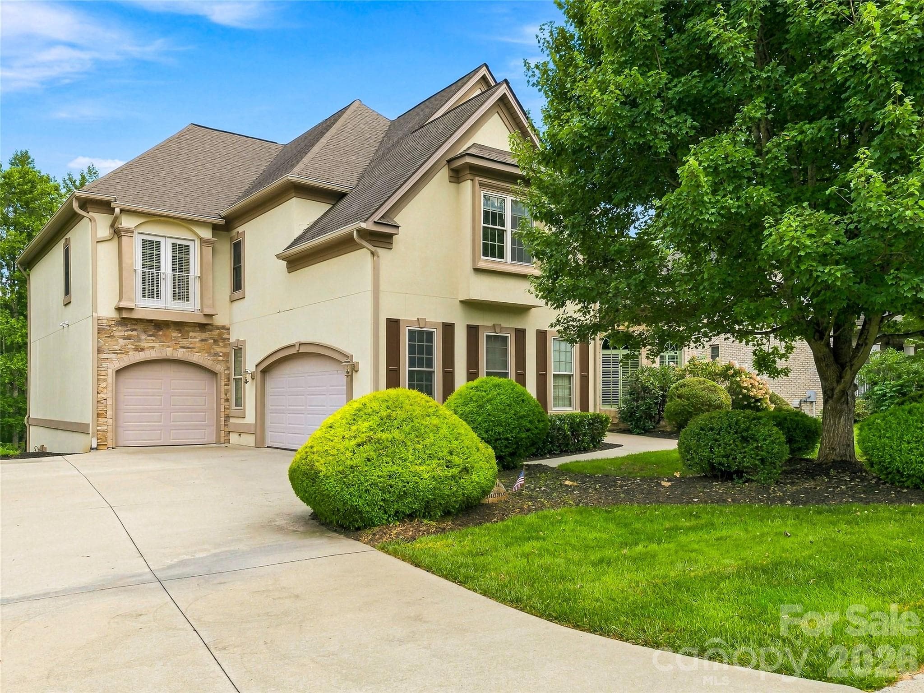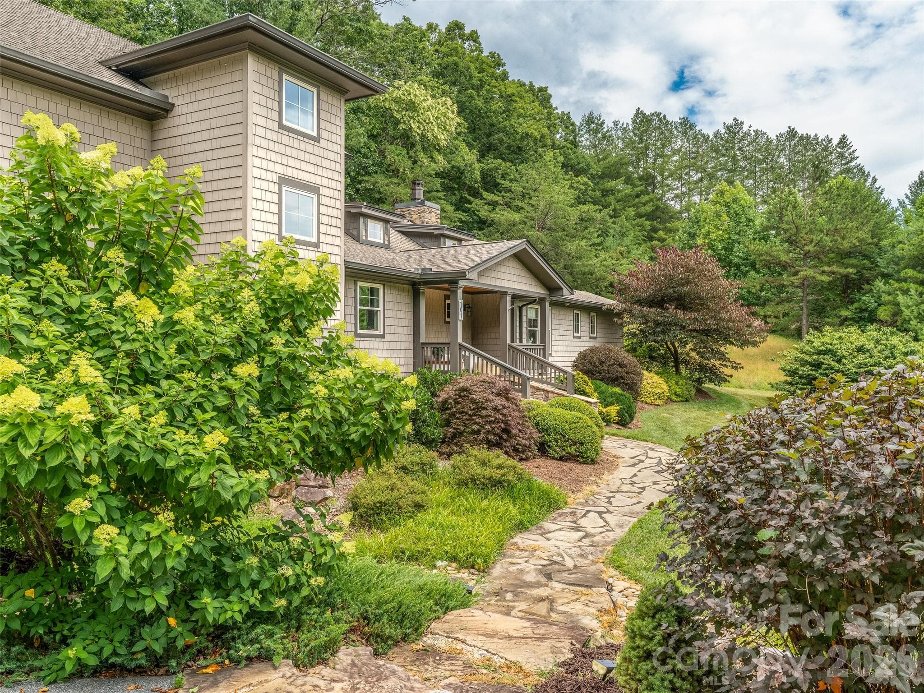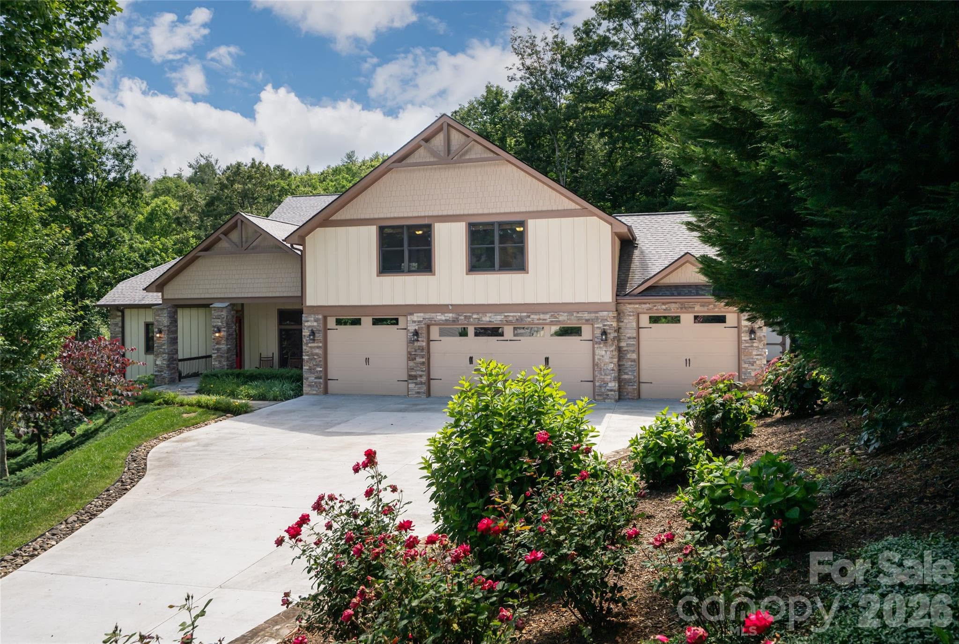
Single Family Residence at 145 Glen Trillium Drive, Fletcher
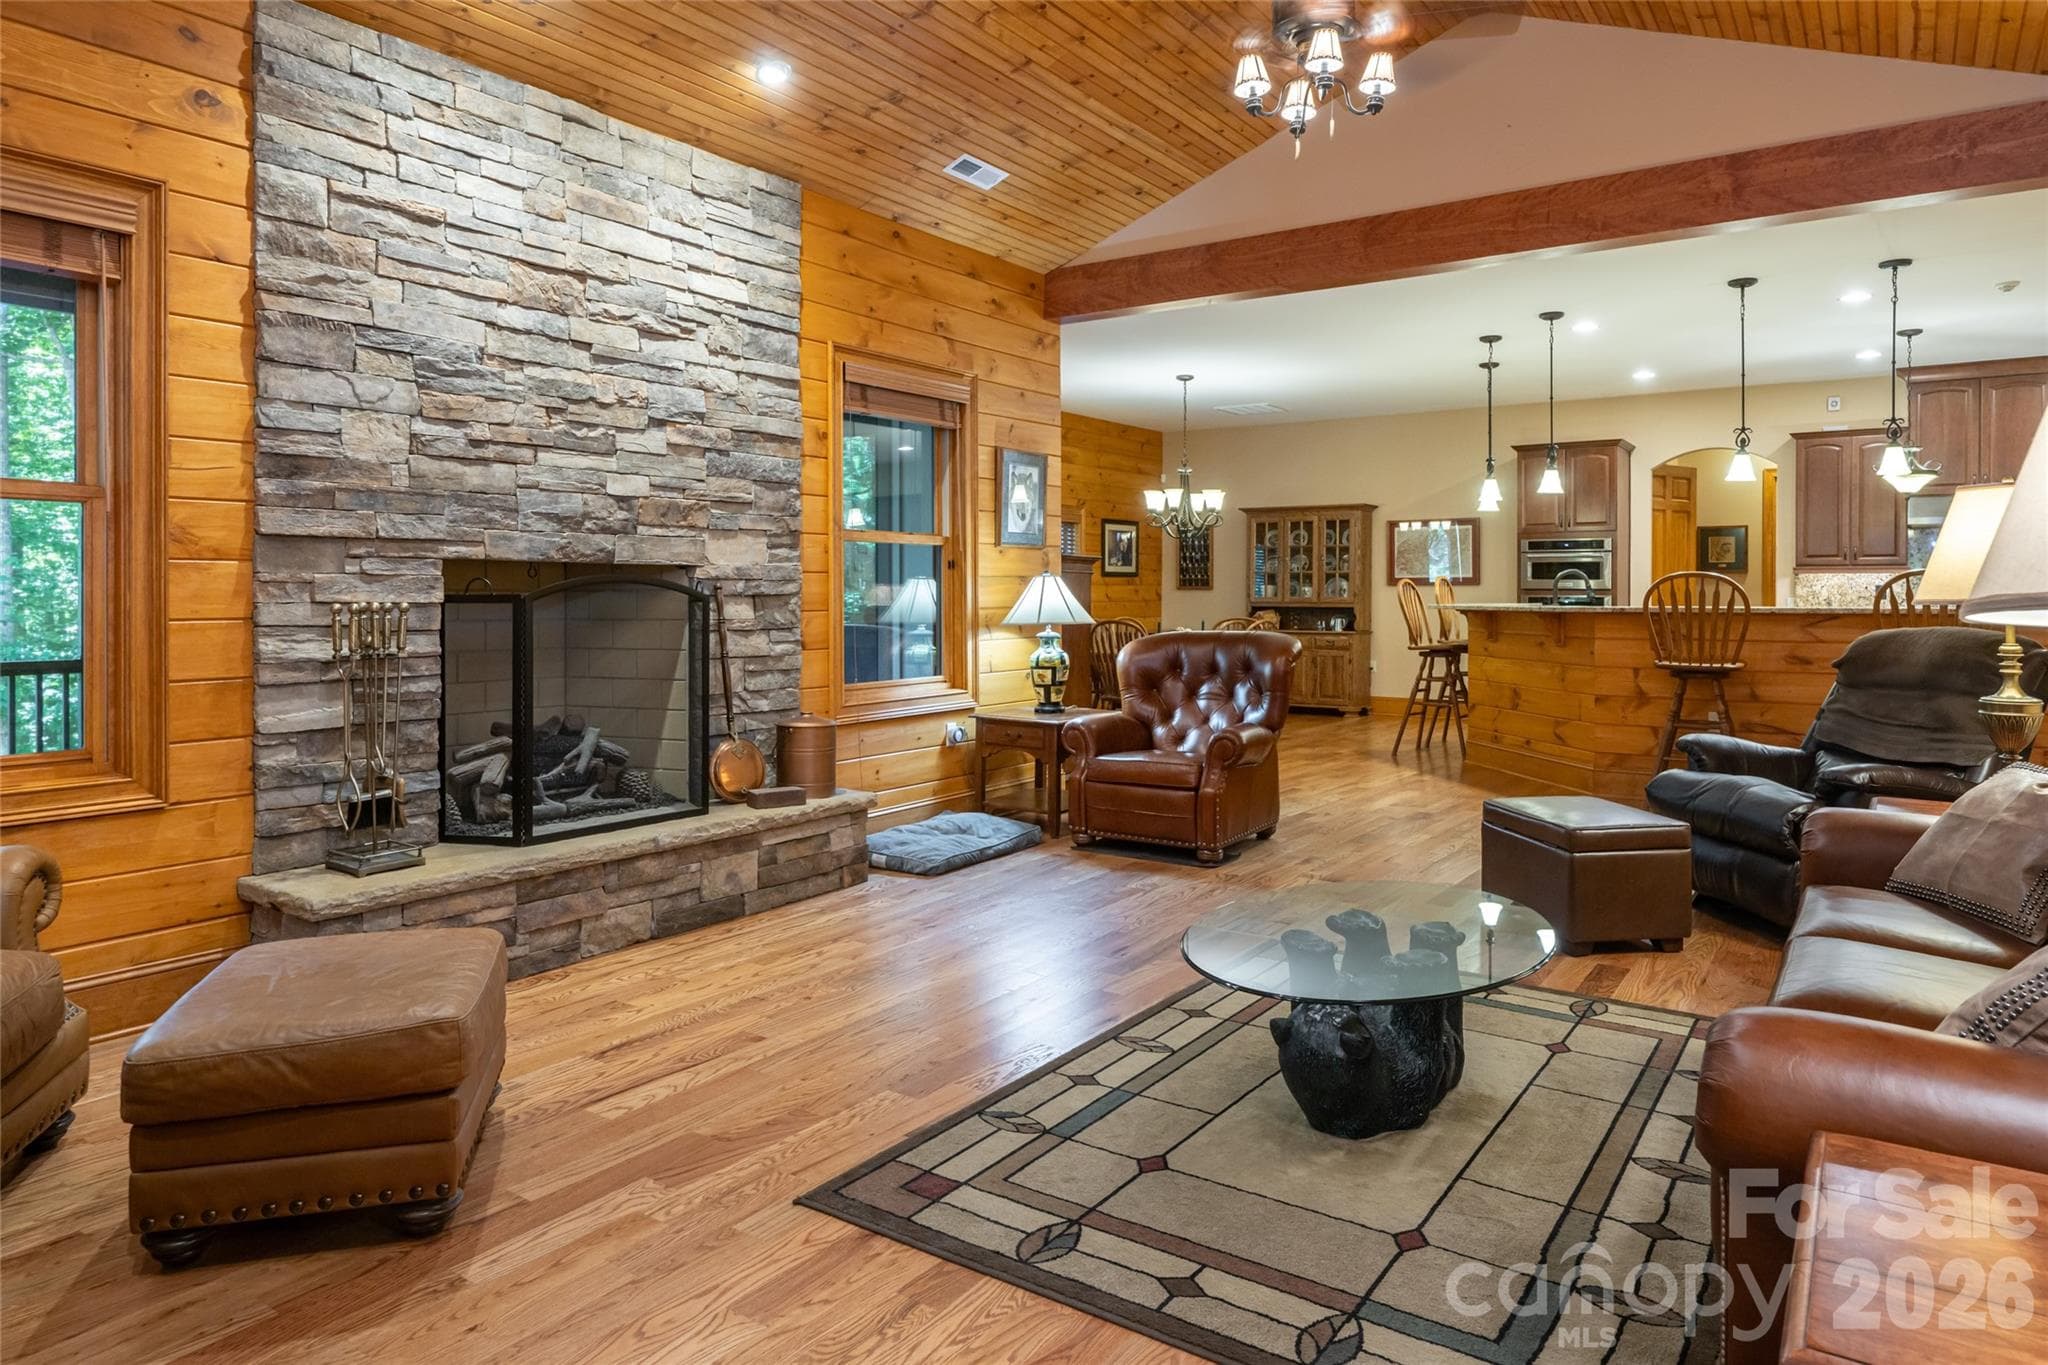
Single Family Residence at 145 Glen Trillium Drive, Fletcher, photo 2 of 48
Single Family Residence at 145 Glen Trillium Drive, Fletcher, photo 3 of 48
Single Family Residence at 145 Glen Trillium Drive, Fletcher, photo 4 of 48
Single Family Residence at 145 Glen Trillium Drive, Fletcher, photo 5 of 48
Single Family Residence at 145 Glen Trillium Drive, Fletcher, photo 6 of 48
Single Family Residence at 145 Glen Trillium Drive, Fletcher, photo 7 of 48
Single Family Residence at 145 Glen Trillium Drive, Fletcher, photo 8 of 48
Single Family Residence at 145 Glen Trillium Drive, Fletcher, photo 9 of 48
Single Family Residence at 145 Glen Trillium Drive, Fletcher, photo 10 of 48
Single Family Residence at 145 Glen Trillium Drive, Fletcher, photo 11 of 48
Single Family Residence at 145 Glen Trillium Drive, Fletcher, photo 12 of 48
Single Family Residence at 145 Glen Trillium Drive, Fletcher, photo 13 of 48
Single Family Residence at 145 Glen Trillium Drive, Fletcher, photo 14 of 48
Single Family Residence at 145 Glen Trillium Drive, Fletcher, photo 15 of 48
Single Family Residence at 145 Glen Trillium Drive, Fletcher, photo 16 of 48
Single Family Residence at 145 Glen Trillium Drive, Fletcher, photo 17 of 48
Single Family Residence at 145 Glen Trillium Drive, Fletcher, photo 18 of 48
Single Family Residence at 145 Glen Trillium Drive, Fletcher, photo 19 of 48
Single Family Residence at 145 Glen Trillium Drive, Fletcher, photo 20 of 48
Single Family Residence at 145 Glen Trillium Drive, Fletcher, photo 21 of 48
Single Family Residence at 145 Glen Trillium Drive, Fletcher, photo 22 of 48
Single Family Residence at 145 Glen Trillium Drive, Fletcher, photo 23 of 48
Single Family Residence at 145 Glen Trillium Drive, Fletcher, photo 24 of 48
Single Family Residence at 145 Glen Trillium Drive, Fletcher, photo 25 of 48
Single Family Residence at 145 Glen Trillium Drive, Fletcher, photo 26 of 48
Single Family Residence at 145 Glen Trillium Drive, Fletcher, photo 27 of 48
Single Family Residence at 145 Glen Trillium Drive, Fletcher, photo 28 of 48
Single Family Residence at 145 Glen Trillium Drive, Fletcher, photo 29 of 48
Single Family Residence at 145 Glen Trillium Drive, Fletcher, photo 30 of 48
Single Family Residence at 145 Glen Trillium Drive, Fletcher, photo 31 of 48
Single Family Residence at 145 Glen Trillium Drive, Fletcher, photo 32 of 48
Single Family Residence at 145 Glen Trillium Drive, Fletcher, photo 33 of 48
Single Family Residence at 145 Glen Trillium Drive, Fletcher, photo 34 of 48
Single Family Residence at 145 Glen Trillium Drive, Fletcher, photo 35 of 48
Single Family Residence at 145 Glen Trillium Drive, Fletcher, photo 36 of 48
Single Family Residence at 145 Glen Trillium Drive, Fletcher, photo 37 of 48
Single Family Residence at 145 Glen Trillium Drive, Fletcher, photo 38 of 48
Single Family Residence at 145 Glen Trillium Drive, Fletcher, photo 39 of 48
Single Family Residence at 145 Glen Trillium Drive, Fletcher, photo 40 of 48
Single Family Residence at 145 Glen Trillium Drive, Fletcher, photo 41 of 48
Single Family Residence at 145 Glen Trillium Drive, Fletcher, photo 42 of 48
Single Family Residence at 145 Glen Trillium Drive, Fletcher, photo 43 of 48
Single Family Residence at 145 Glen Trillium Drive, Fletcher, photo 44 of 48
Single Family Residence at 145 Glen Trillium Drive, Fletcher, photo 45 of 48
Single Family Residence at 145 Glen Trillium Drive, Fletcher, photo 46 of 48
Single Family Residence at 145 Glen Trillium Drive, Fletcher, photo 47 of 48
Single Family Residence at 145 Glen Trillium Drive, Fletcher, photo 48 of 48
48 photos

$1,395,000

145 Glen Trillium Drive
Fletcher, NC 28732
Listed by Alec Cantley · Premier Sotheby’s International Realty
Bedrooms
4
Bathrooms
3.5
Living area
5,514 sqft
Year built
2017

About this home

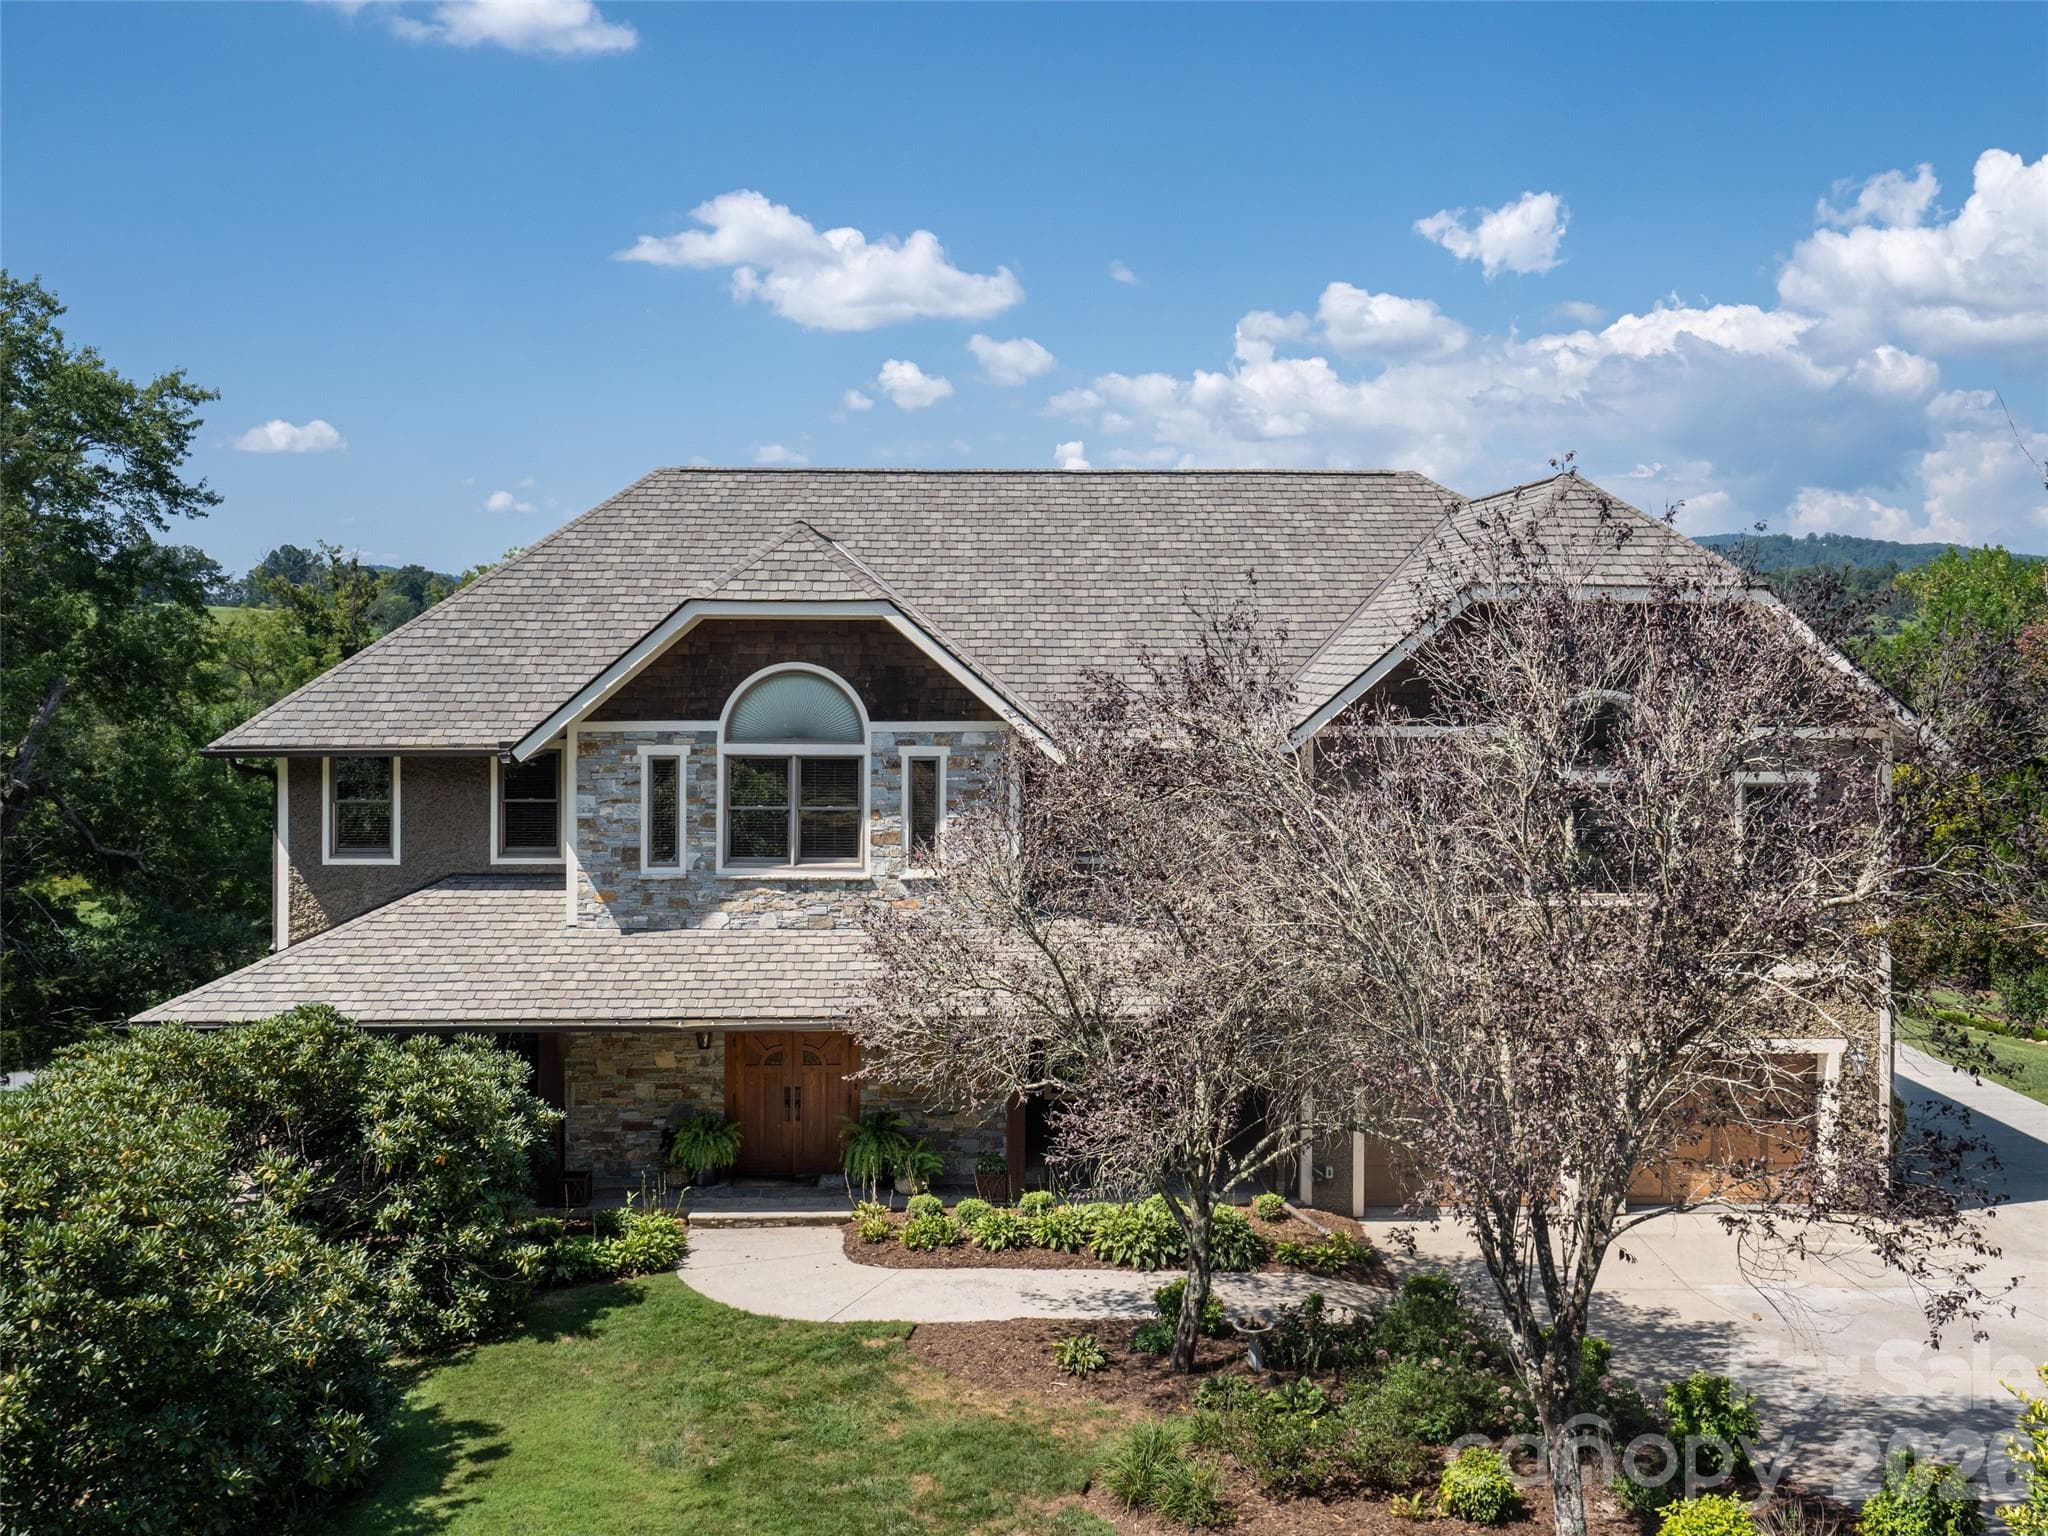
Privately positioned at the end of a quiet cul-de-sac in one of Fletcher's desirable locations, 145 Glen Trillium Drive offers a rare combination of privacy, scale, and convenience just minutes from South Asheville's shopping, dining, healthcare and airport access. Surrounded by mature trees and beautifully maintained landscaping, the residence enjoys a secluded setting that feels worlds away while remaining remarkably connected to everyday amenities. Designed for comfortable daily living and effortless entertaining, the home unfolds across expansive living spaces anchored by vaulted tongue-and-groove ceilings, hardwood floors, extensive millwork and multiple gathering areas throughout. The great room centers around a floor-to-ceiling stone fireplace and flows seamlessly into a well-appointed kitchen featuring Wolf and KitchenAid appliances, granite countertops, a large center island, walk-in pantry and casual dining spaces. A screened porch with a wood-burning stone fireplace extends the living experience outdoors, creating a year-round retreat overlooking the private wooded surroundings. The main-level primary suite offers direct access to the screened porch and features dual walk-in closets, separate vanities, a soaking tub, oversized tile shower and dedicated linen storage. The residence includes five bedrooms (four-bedroom septic permit), providing an adaptable floor plan suited to a variety of lifestyles. The lower level is designed for flexibility, offering expansive recreation spaces, a large flex room used as a fitness studio and multiple conditioned storage rooms that enhance the home's everyday livability. One of the property's most distinctive features is its oversized four-car garage, including two extra-tall 9-foot bays capable of accommodating large trucks, trailers, recreational vehicles, boats or workshop needs rarely found in traditional residential settings. Combined with the low-maintenance fiber cement and stone exterior, cedar architectural accents and extensive storage throughout, the home delivers a level of practicality that complements its refined presentation. Offering exceptional privacy, generous living spaces, and a location at the center of Western North Carolina's convenient corridor, 145 Glen Trillium presents an opportunity to enjoy a quiet mountain lifestyle without sacrificing access to the amenities that matter most.

Highlights

Fireplace

Property details

MLS
Canopy MLS
MLS #
CAR4385771
Property type
Single Family Residence
Subdivision
Trillium Glen
Status
Active
Days on market
58
On market date
June 10, 2026
Stories
N/A
Total bathrooms
3.5
Garage spaces
4
Parking spaces
N/A
Lot size
N/A
Loading map…

Nearby schools

Within 10 miles. School directory data from the National Center for Education Statistics (NCES), accessed via the Urban Institute Education Data API. Local Score is calculated by INNOVATE Real Estate; where a state rating is shown, it comes from that state's own official school report card.

Elementary
Fairview Elementary
2.72 mi away · Grades 0-5
Zoned school (attendance boundary, 2015-16 data)
4.0
Local Score (state rating (2025) blended 70/30 with student-teacher ratio) -- not an official state rating
State rating: B (2025)
Enrollment
629
Student:teacher ratio
14.3:1
District
Buncombe County Schools
Middle
Cane Creek Middle
1.72 mi away · Grades 6-8
Zoned school (attendance boundary, 2015-16 data)
4.0
Local Score (state rating (2025) blended 70/30 with student-teacher ratio) -- not an official state rating
State rating: B (2025)
Enrollment
454
Student:teacher ratio
13.0:1
District
Buncombe County Schools
High
Early College
7.41 mi away · Grades 9-13
Zoned school (attendance boundary, 2015-16 data)
3.8
Local Score (state rating (2025) blended 70/30 with student-teacher ratio) -- not an official state rating
State rating: A (2025)
Enrollment
278
Student:teacher ratio
25.3:1
District
Buncombe County Schools

Walkability

Blended score for Fletcher's center, calculated by INNOVATE Real Estate from two sources: the EPA's National Walkability Index (street network, transit, land-use mix) and Google Places amenity data (what's actually reachable on foot from this point). 60% EPA National Walkability Index + 40% nearby-amenity density (Google Places).

12
Very car-dependent
out of 100
EPA National Walkability Index
4.0 / 20 -- Least walkable
Google Places amenity density
0 / 100
Restaurants & cafes0
Grocery stores0
Parks0
Schools0
Transit stops0
Pharmacies0

Market position

How this listing compares to current activity in Fletcher, from live MLS data.

On the market 58 days -- 45 fewer days than Fletcher's current average of 103 days.
For reference, the median list price across 187 active listings in Fletcher right now is $425,000.

Mortgage calculator

Estimate only - actual rate and payment depend on your lender, credit, and loan program.

$
%
%
Adjust tax / insurance estimates
% / yr
$
/mo
Est. monthly payment
$8,551/mo
$279,000 down
$1,116,000 loan
Principal & interest$7,238
Property tax (est.)$1,163
Home insurance (est.)$150

Similar homes you might like

Data source: Listing information provided by Canopy MLS (carolina) via Trestle/CoreLogic. Last updated August 7, 2026.

Information herein deemed reliable but not guaranteed; all measurements, school assignments, HOA fees, taxes, and feature lists are approximate and should be independently verified. Equal Housing Opportunity.