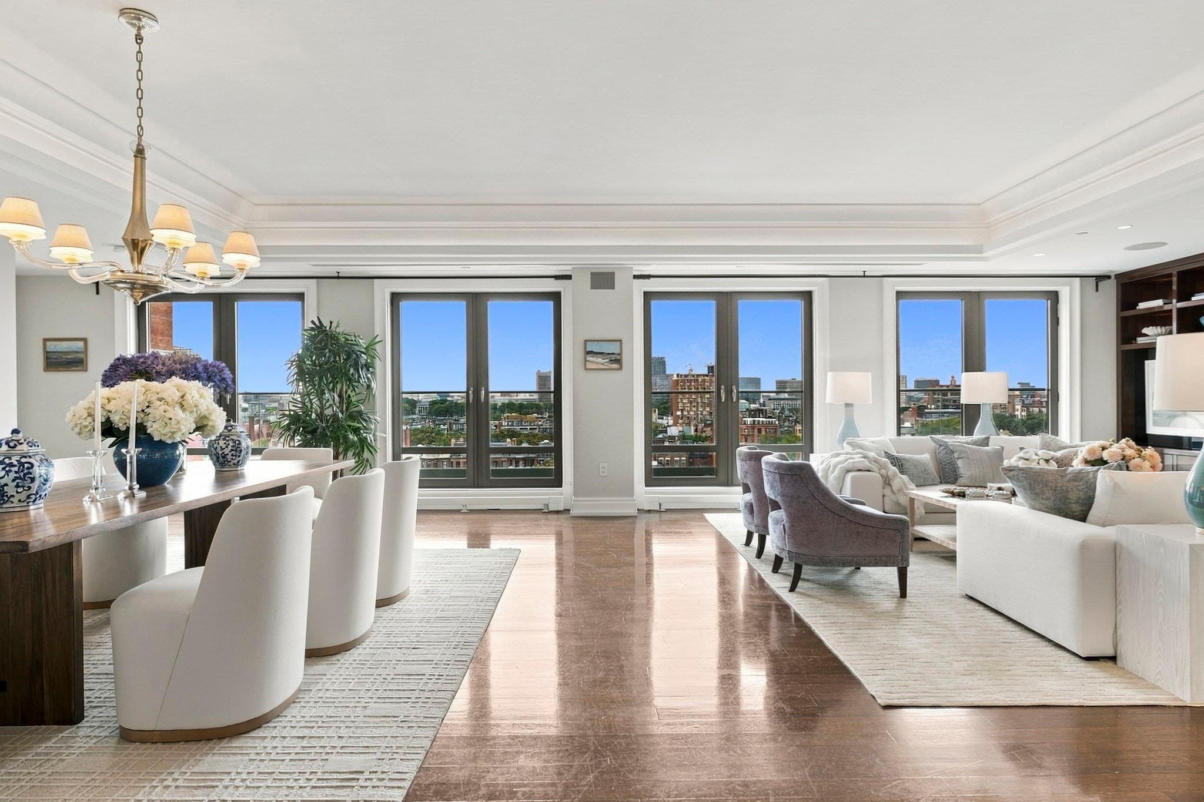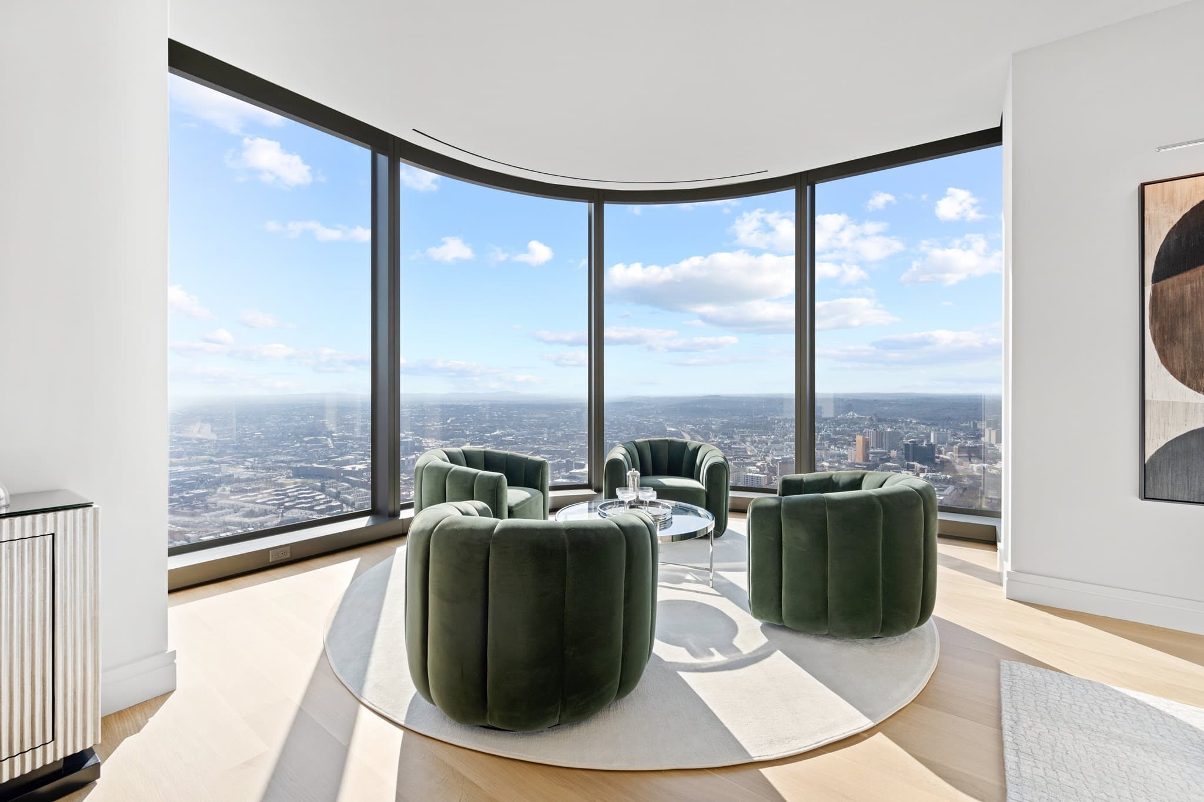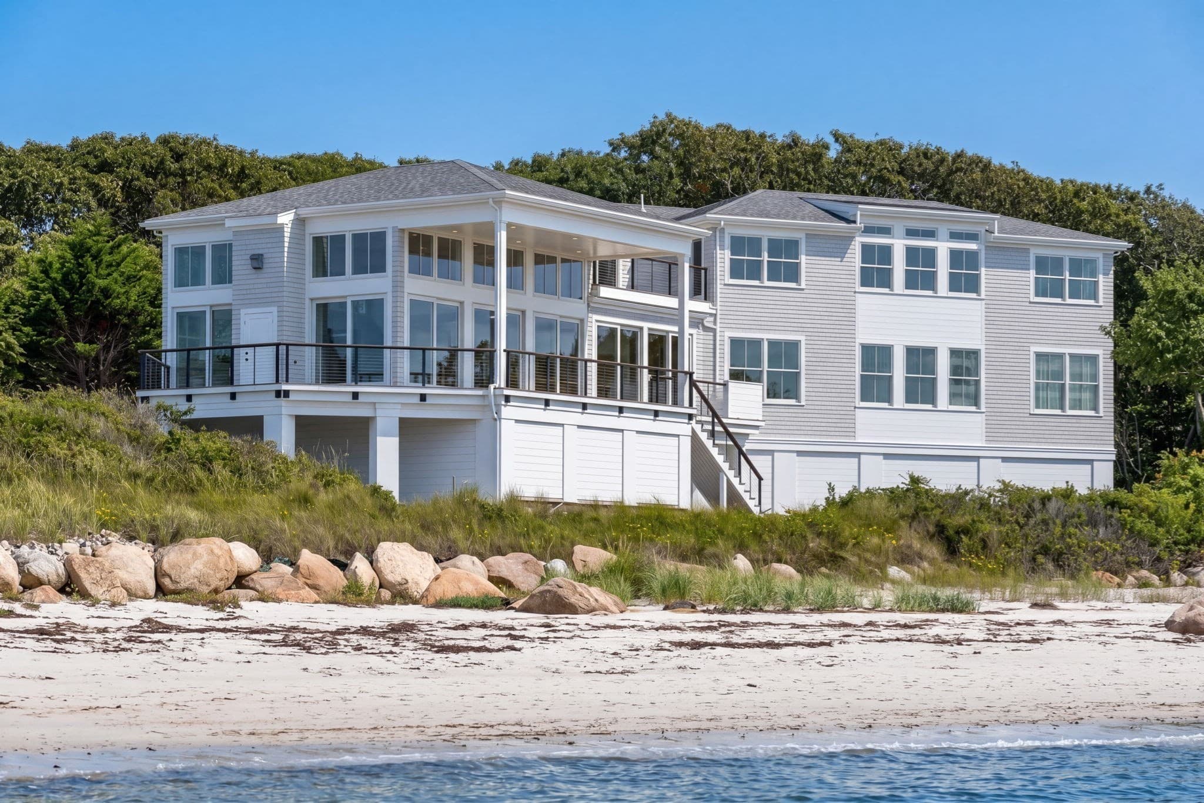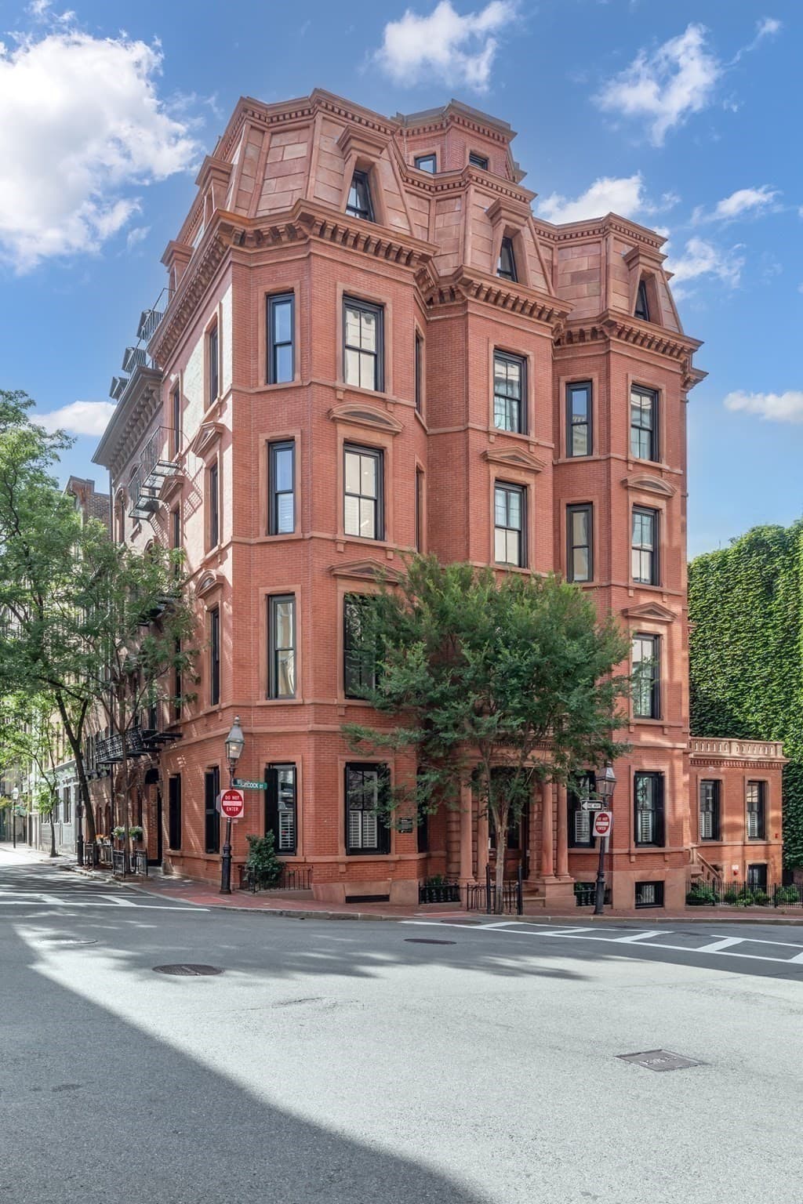
Single Family Residence at 145 Forest St, Sherborn MA 01770
Single Family Residence at 145 Forest St, Sherborn MA 01770, photo 2 of 42
Single Family Residence at 145 Forest St, Sherborn MA 01770, photo 3 of 42
Single Family Residence at 145 Forest St, Sherborn MA 01770, photo 4 of 42
Single Family Residence at 145 Forest St, Sherborn MA 01770, photo 5 of 42
Single Family Residence at 145 Forest St, Sherborn MA 01770, photo 6 of 42
Single Family Residence at 145 Forest St, Sherborn MA 01770, photo 7 of 42
Single Family Residence at 145 Forest St, Sherborn MA 01770, photo 8 of 42
Single Family Residence at 145 Forest St, Sherborn MA 01770, photo 9 of 42
Single Family Residence at 145 Forest St, Sherborn MA 01770, photo 10 of 42
Single Family Residence at 145 Forest St, Sherborn MA 01770, photo 11 of 42
Single Family Residence at 145 Forest St, Sherborn MA 01770, photo 12 of 42
Single Family Residence at 145 Forest St, Sherborn MA 01770, photo 13 of 42
Single Family Residence at 145 Forest St, Sherborn MA 01770, photo 14 of 42
Single Family Residence at 145 Forest St, Sherborn MA 01770, photo 15 of 42
Single Family Residence at 145 Forest St, Sherborn MA 01770, photo 16 of 42
Single Family Residence at 145 Forest St, Sherborn MA 01770, photo 17 of 42
Single Family Residence at 145 Forest St, Sherborn MA 01770, photo 18 of 42
Single Family Residence at 145 Forest St, Sherborn MA 01770, photo 19 of 42
Single Family Residence at 145 Forest St, Sherborn MA 01770, photo 20 of 42
Single Family Residence at 145 Forest St, Sherborn MA 01770, photo 21 of 42
Single Family Residence at 145 Forest St, Sherborn MA 01770, photo 22 of 42
Single Family Residence at 145 Forest St, Sherborn MA 01770, photo 23 of 42
Single Family Residence at 145 Forest St, Sherborn MA 01770, photo 24 of 42
Single Family Residence at 145 Forest St, Sherborn MA 01770, photo 25 of 42
Single Family Residence at 145 Forest St, Sherborn MA 01770, photo 26 of 42
Single Family Residence at 145 Forest St, Sherborn MA 01770, photo 27 of 42
Single Family Residence at 145 Forest St, Sherborn MA 01770, photo 28 of 42
Single Family Residence at 145 Forest St, Sherborn MA 01770, photo 29 of 42
Single Family Residence at 145 Forest St, Sherborn MA 01770, photo 30 of 42
Single Family Residence at 145 Forest St, Sherborn MA 01770, photo 31 of 42
Single Family Residence at 145 Forest St, Sherborn MA 01770, photo 32 of 42
Single Family Residence at 145 Forest St, Sherborn MA 01770, photo 33 of 42
Single Family Residence at 145 Forest St, Sherborn MA 01770, photo 34 of 42
Single Family Residence at 145 Forest St, Sherborn MA 01770, photo 35 of 42
Single Family Residence at 145 Forest St, Sherborn MA 01770, photo 36 of 42
Single Family Residence at 145 Forest St, Sherborn MA 01770, photo 37 of 42
Single Family Residence at 145 Forest St, Sherborn MA 01770, photo 38 of 42
Single Family Residence at 145 Forest St, Sherborn MA 01770, photo 39 of 42
Single Family Residence at 145 Forest St, Sherborn MA 01770, photo 40 of 42
Single Family Residence at 145 Forest St, Sherborn MA 01770, photo 41 of 42
Single Family Residence at 145 Forest St, Sherborn MA 01770, photo 42 of 42
42 photos

$9,500,000

145 Forest St, Sherborn MA 01770
Sherborn, MA 01770
Listed by The Bohlin Group
Bedrooms
5
Bathrooms
8.5
Living area
8,715 sqft
Year built
2012

About this home

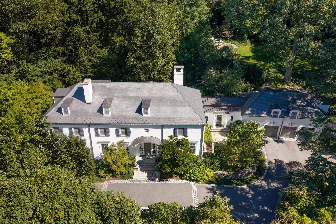
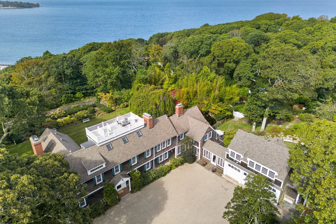
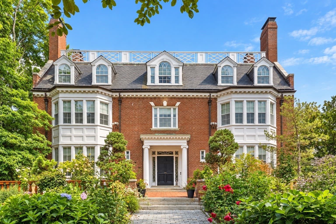
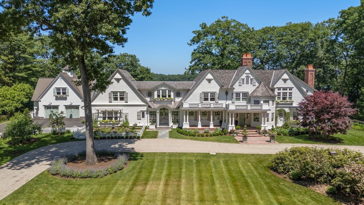
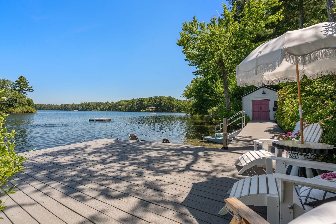
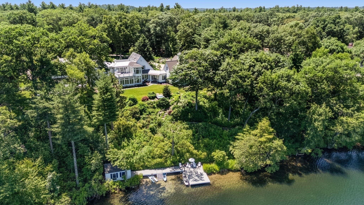
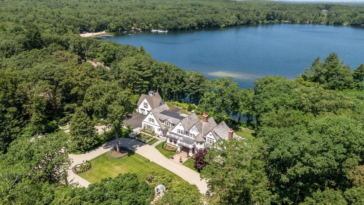
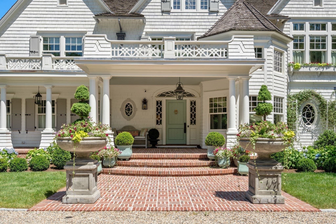
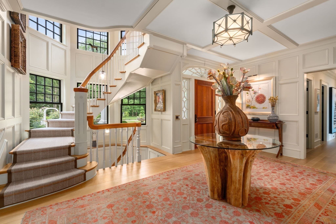
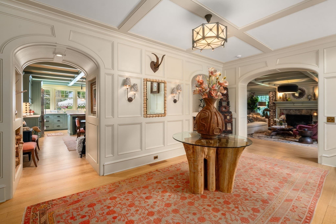
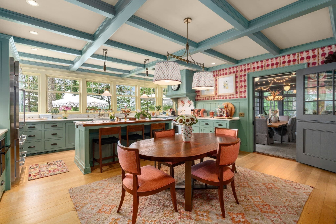
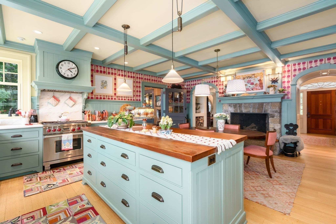
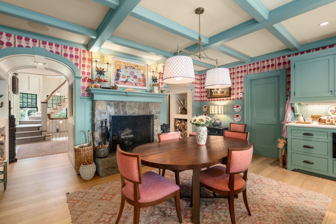
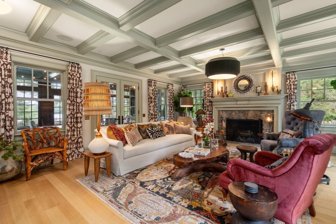
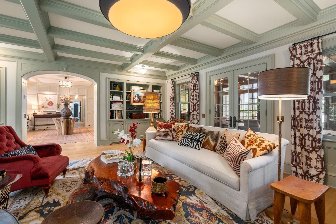
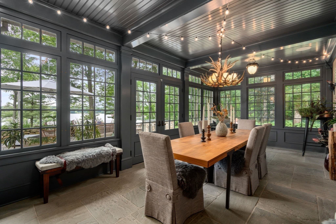
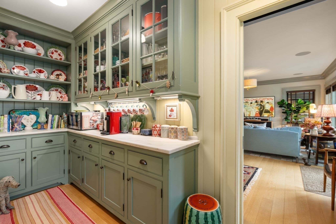
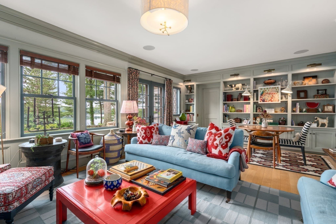
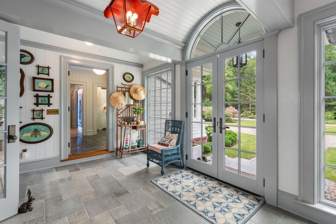
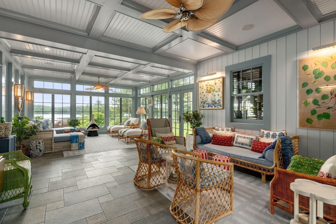
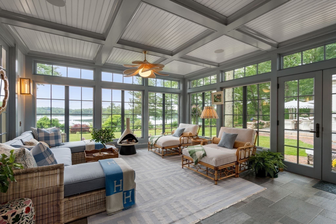
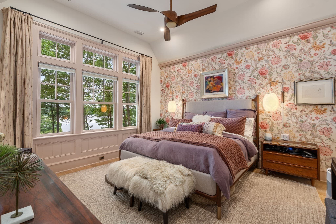
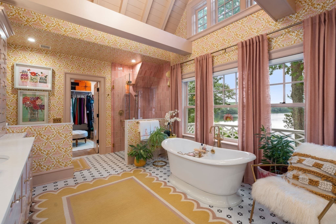
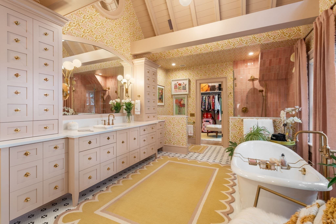
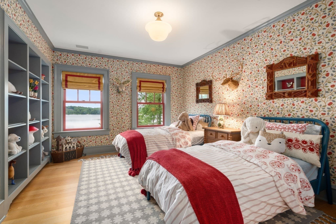
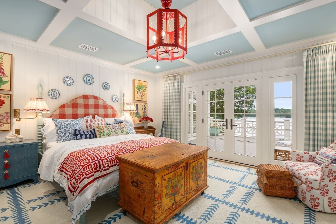
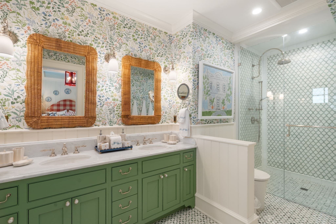
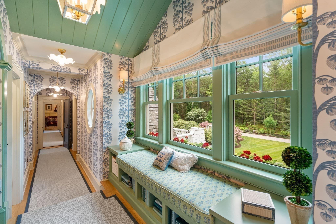
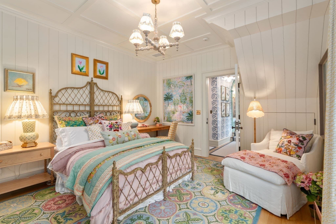
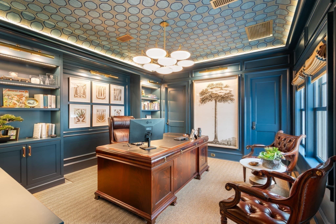
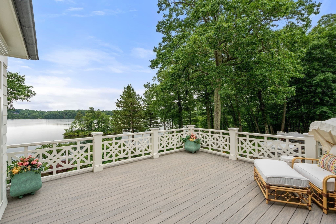
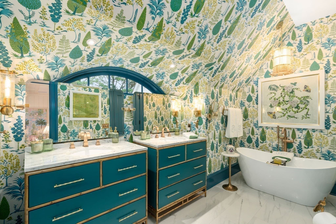
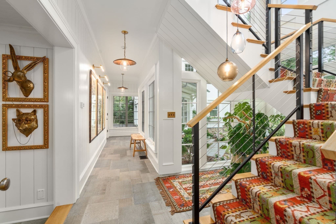
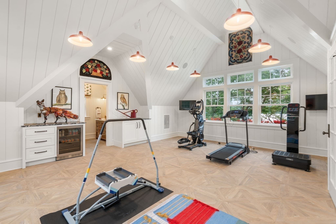
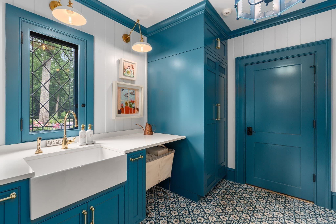
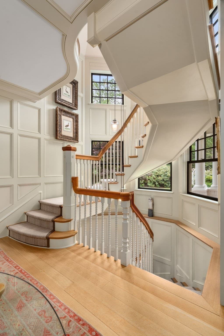
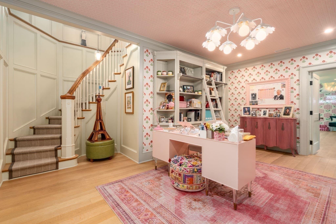
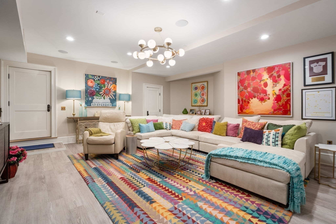
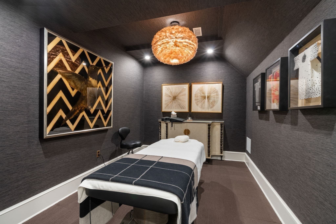
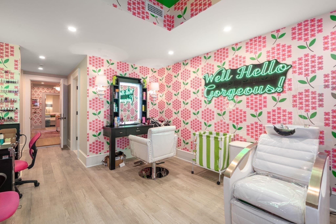
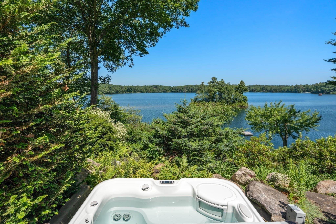
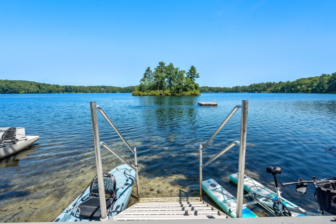
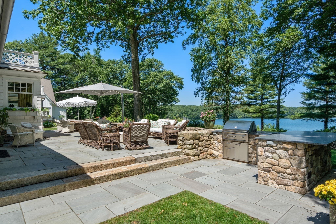
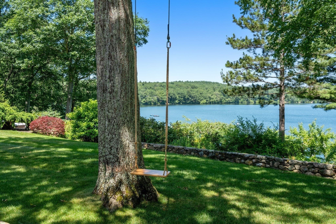
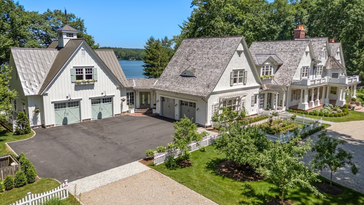
Welcome to “Kettle View Cottage,” a truly one-of-a-kind estate where timeless architecture, extraordinary craftsmanship, and an incomparable connection to nature come together. Originally built in 2012 and the recipient of the distinguished Bulfinch Award in 2014, this exceptional 8,715-square-foot residence has since been extensively reimagined and expanded by the current owners for comfortable everyday living and grand entertaining. Set on 3.4 acres overlooking Farm Pond with one-third ownership of the island, this private retreat offers a lifestyle rarely found in Sherborn. Stroll through the gardens and orchard, follow the fern-lined woodland path, or make your way to the newly renovated boathouse, dock, and private pond access for swimming, kayaking and enjoying the water. Inside, walls of glass, soaring ceilings, elegant architectural details, and thoughtful custom spaces create an inviting sense of scale. Throughout the home, the views are intentionally focused toward the outdoors, bringing the landscape into the heart of the home. The kitchen is complemented by high-end Viking and Miele appliances, a wood-burning fireplace, and a warm, inviting eat-in setting that connects seamlessly to the butler’s pantry, dining room, and family room. A dramatic second staircase, added as part of the expansion, leads to a refined second level. The expanded primary suite features dual baths and dressing rooms, with four additional bedrooms and baths upstairs. One bedroom is currently being used as a handsome office overlooking the pond with custom built-ins. Designed for wellness and recreation, the home offers a gym, sauna, massage room, salon, billiard room, media spaces, and multiple gathering areas. Outdoors, extensive new landscaping, stone patios, an outdoor kitchen, fire pit, hot tub, gardens, and more come together to create a true private resort. With four heated garage bays, a whole-house generator, extensive infrastructure upgrades, and impeccable attention to detail throughout, Kettle View Cottage is an extraordinary expression of sophisticated country living.

Highlights

WaterfrontViewFireplace

Property details

MLS
MLS Property Information Network
MLS #
73592555
Property type
Single Family Residence
Subdivision
N/A
Status
Active
Days on market
2
On market date
October 19, 2026
Stories
N/A
Total bathrooms
8.5
Garage spaces
4
Parking spaces
16
Lot size
3.4 acres
Loading map…

Nearby schools

Within 10 miles. School directory data from the National Center for Education Statistics (NCES), accessed via the Urban Institute Education Data API. Local Score is calculated by INNOVATE Real Estate; where a state rating is shown, it comes from that state's own official school report card.

Elementary
Pine Hill
1.61 mi away · Grades -1-5
Nearest school -- attendance-zone data not available here
4.0
Local Score (student-teacher ratio only (preliminary -- will incorporate state test-score data once available)) -- not an official state rating
Enrollment
403
Student:teacher ratio
13.0:1
District
Sherborn
Middle
Dover-Sherborn Regional Middle School
1.31 mi away · Grades 6-8
Nearest school -- attendance-zone data not available here
5.0
Local Score (student-teacher ratio only (preliminary -- will incorporate state test-score data once available)) -- not an official state rating
Enrollment
503
Student:teacher ratio
10.7:1
District
Dover-Sherborn
High
Dover-Sherborn Regional High
1.3 mi away · Grades 9-12
Nearest school -- attendance-zone data not available here
4.0
Local Score (student-teacher ratio only (preliminary -- will incorporate state test-score data once available)) -- not an official state rating
Enrollment
657
Student:teacher ratio
12.6:1
District
Dover-Sherborn

Walkability

Blended score for Sherborn's center, calculated by INNOVATE Real Estate from two sources: the EPA's National Walkability Index (street network, transit, land-use mix) and Google Places amenity data (what's actually reachable on foot from this point). 60% EPA National Walkability Index + 40% nearby-amenity density (Google Places).

35
Car-dependent
out of 100
EPA National Walkability Index
6.5 / 20 -- Below average walkable
Google Places amenity density
38 / 100
Restaurants & cafes7
Grocery stores0
Parks2
Schools0
Transit stops0
Pharmacies2

Market position

How this listing compares to current activity in Sherborn, from live MLS data.

On the market 2 days -- 133 fewer days than Sherborn's current average of 135 days.
For reference, the median list price across 50 active listings in Sherborn right now is $1,245,000.

Mortgage calculator

Estimate only - actual rate and payment depend on your lender, credit, and loan program.

$
%
%
Adjust tax / insurance estimates
% / yr
$
/mo
Est. monthly payment
$57,360/mo
$1,900,000 down
$7,600,000 loan
Principal & interest$49,293
Property tax (est.)$7,917
Home insurance (est.)$150

Similar homes you might like

Data source: Listing information provided by MLS Property Information Network via Trestle/CoreLogic. Last updated 3 days ago.

Information herein deemed reliable but not guaranteed; all measurements, school assignments, HOA fees, taxes, and feature lists are approximate and should be independently verified. Equal Housing Opportunity.