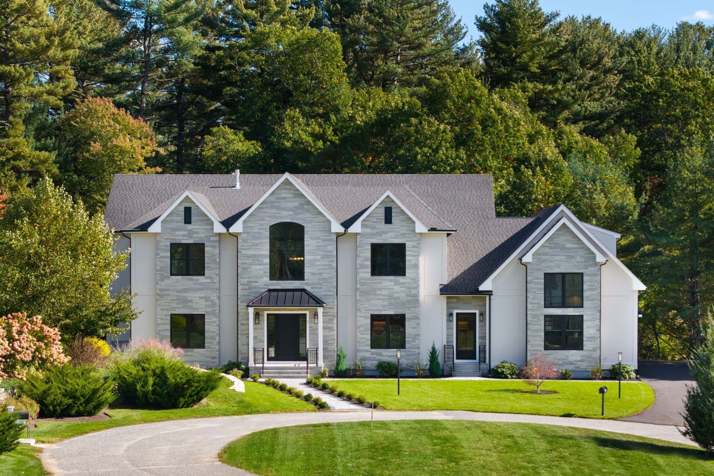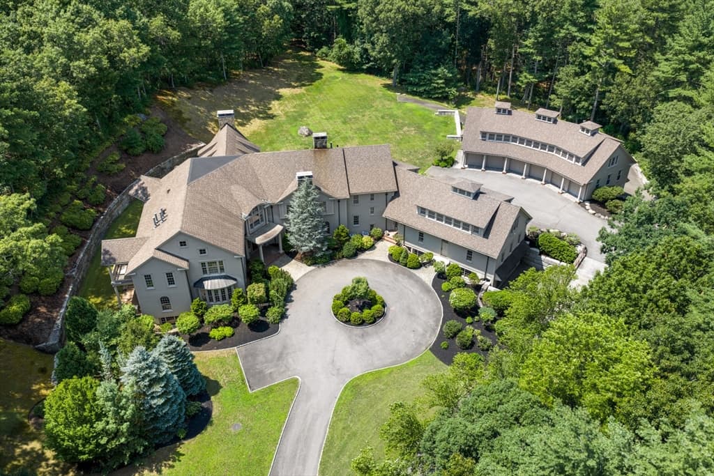
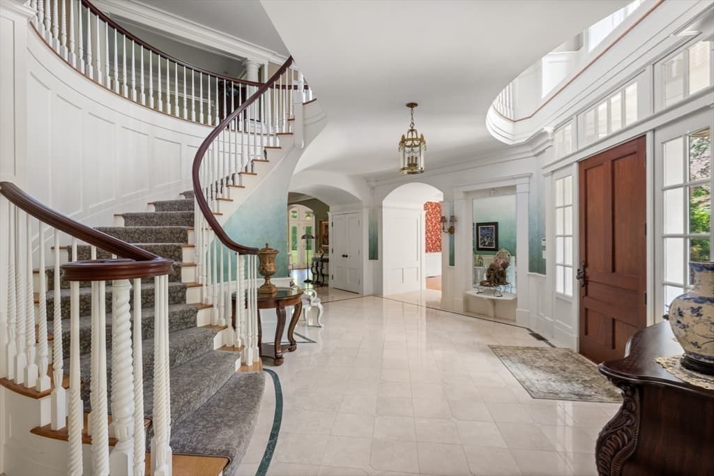
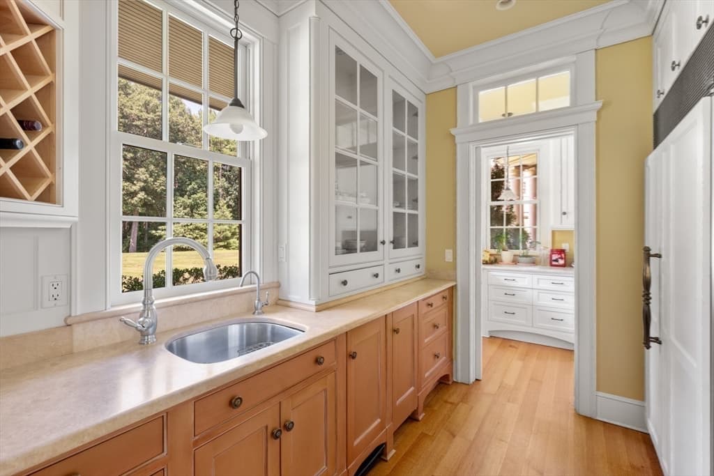
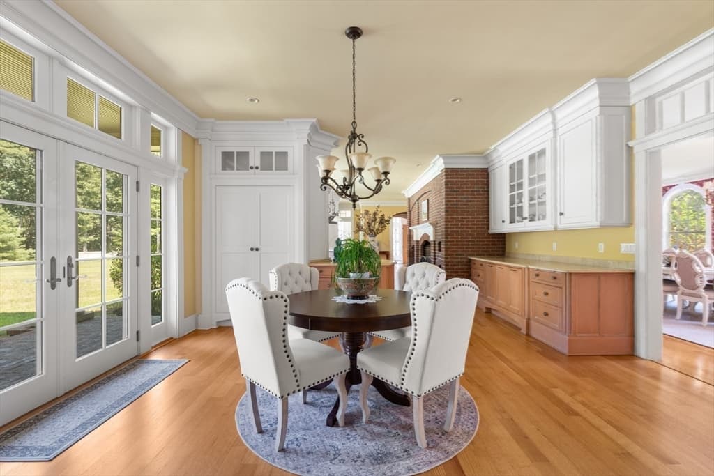
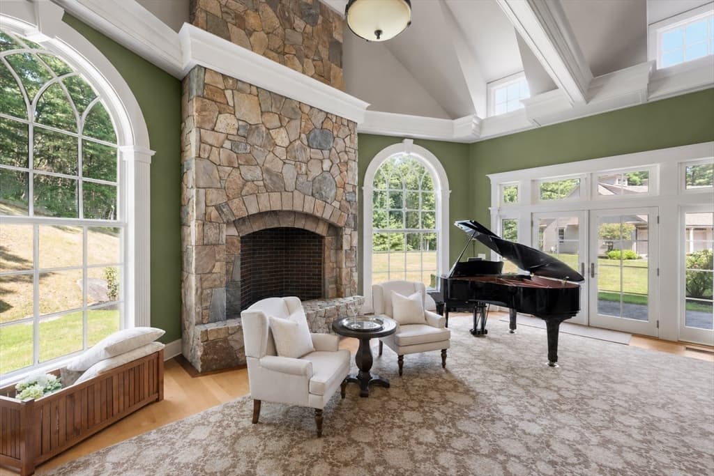
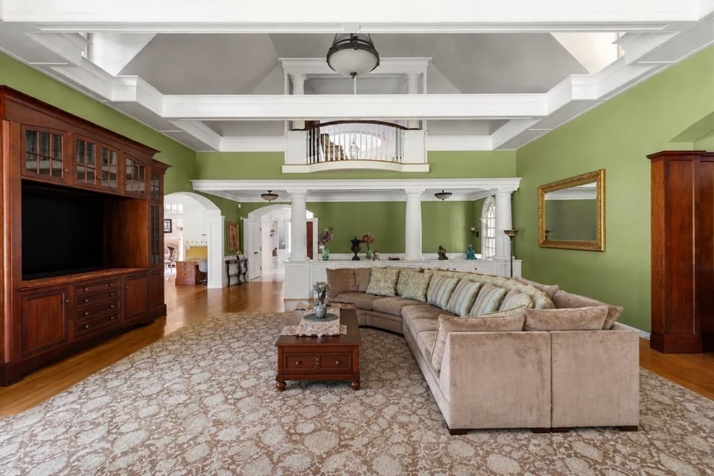
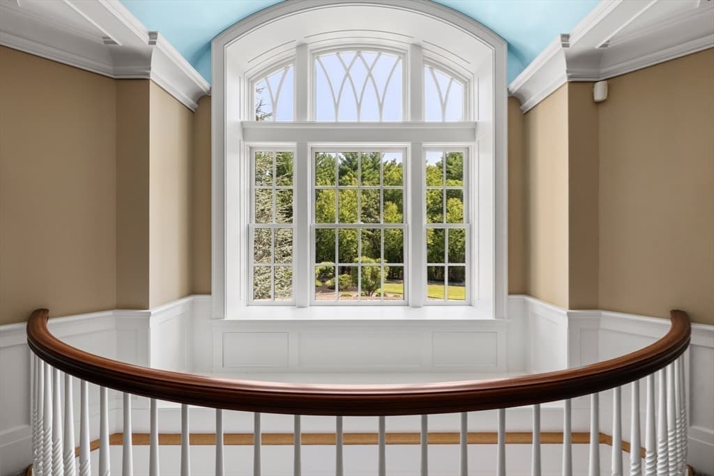
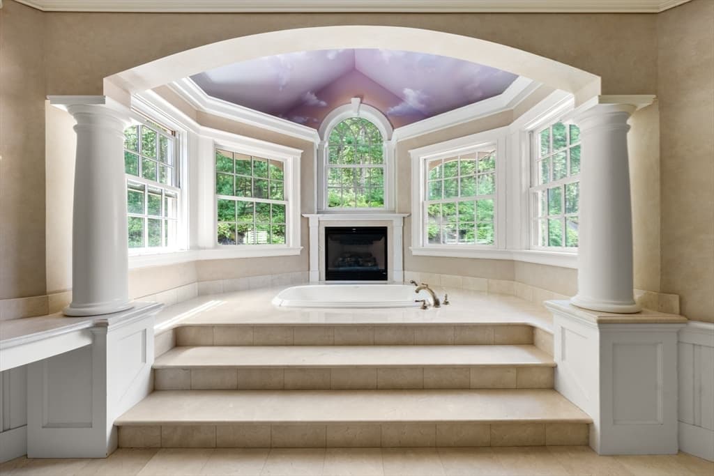
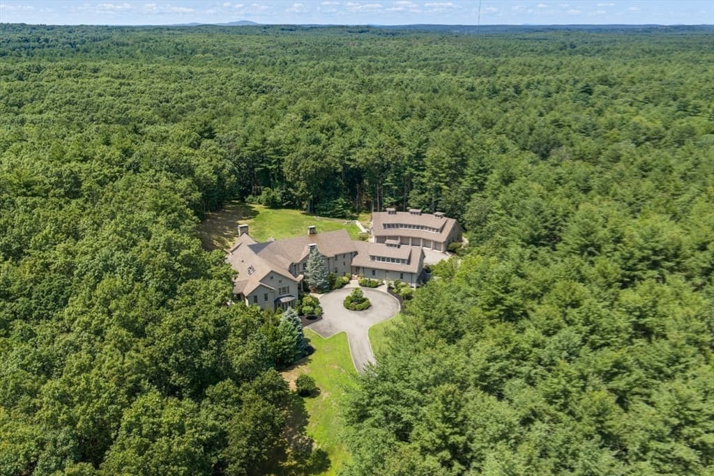
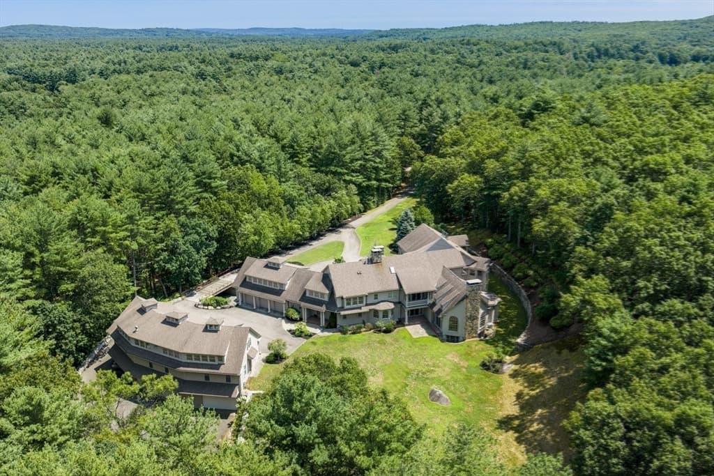
Single Family Residence at 145 Dutton Road, Sudbury MA 01776
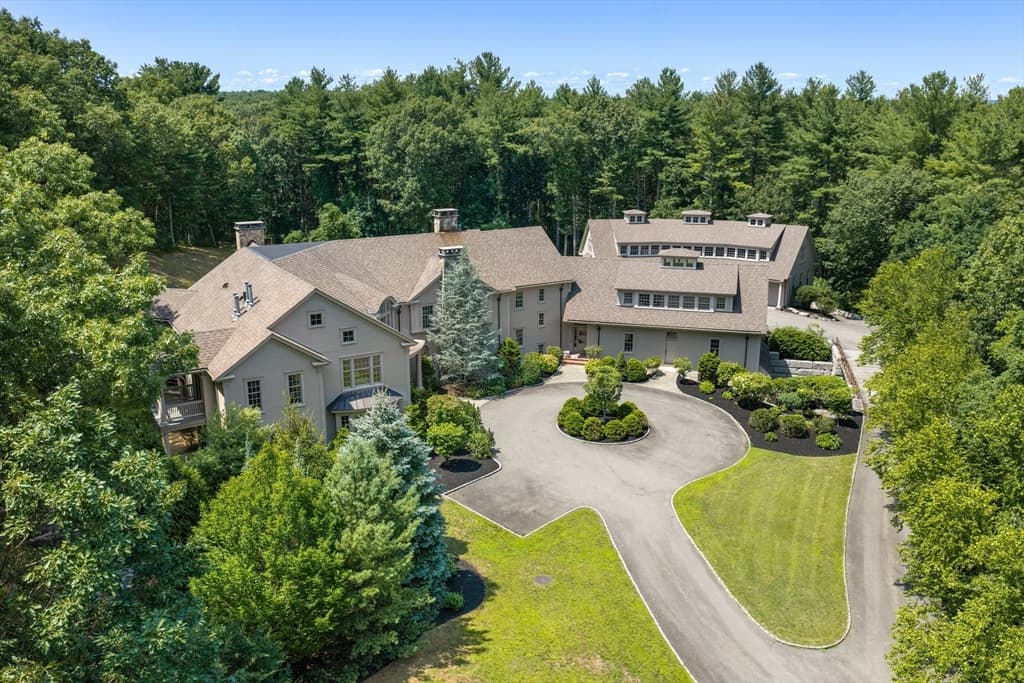
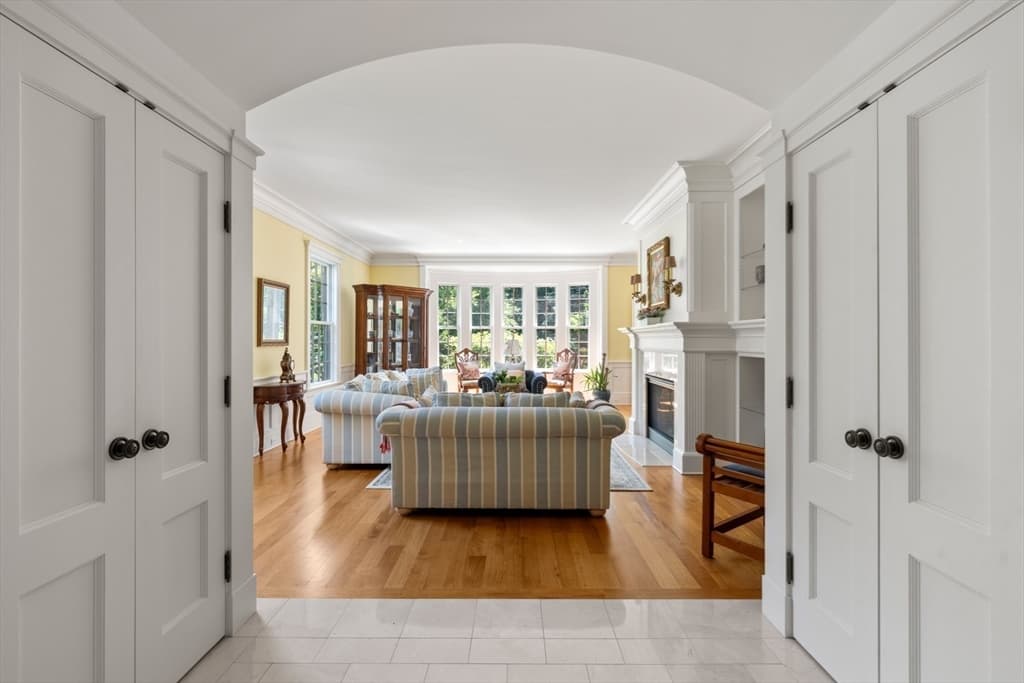
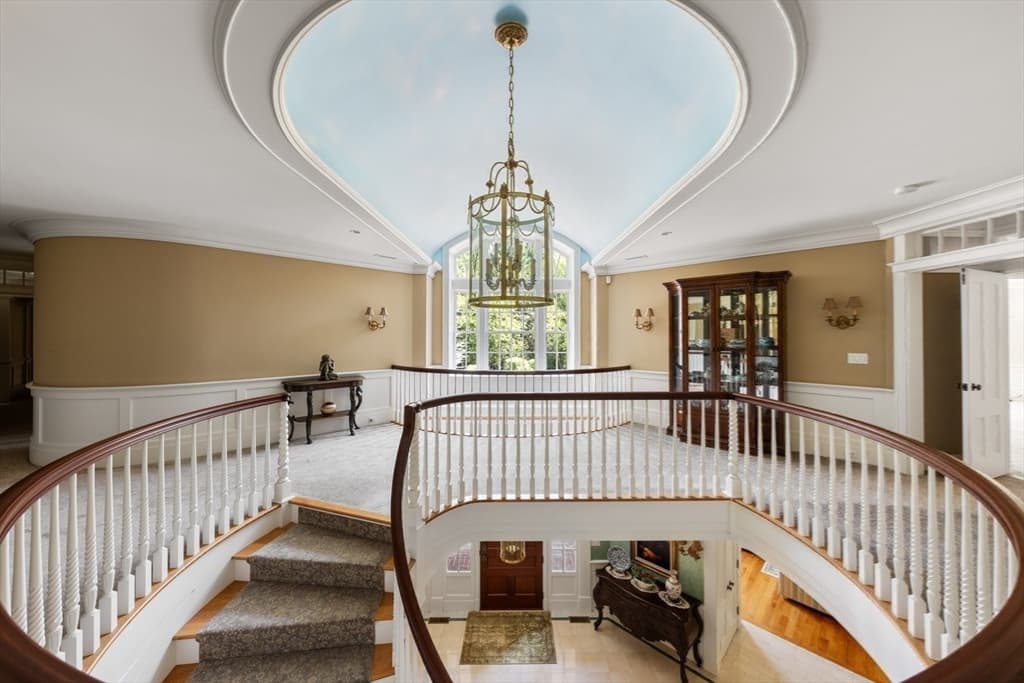
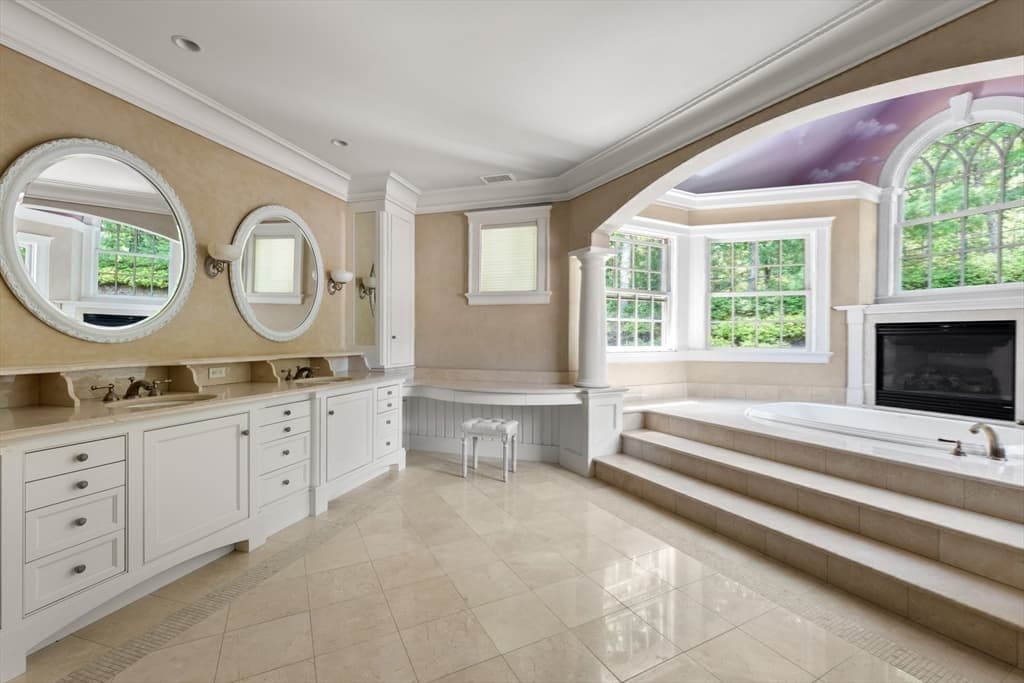
Single Family Residence at 145 Dutton Road, Sudbury MA 01776, photo 2 of 42
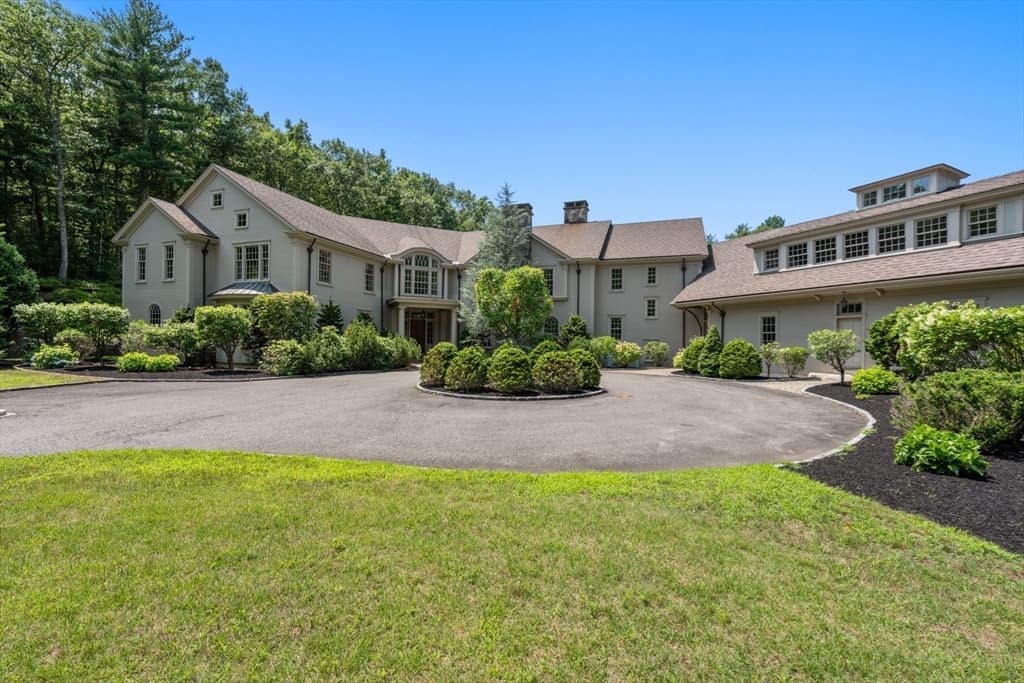
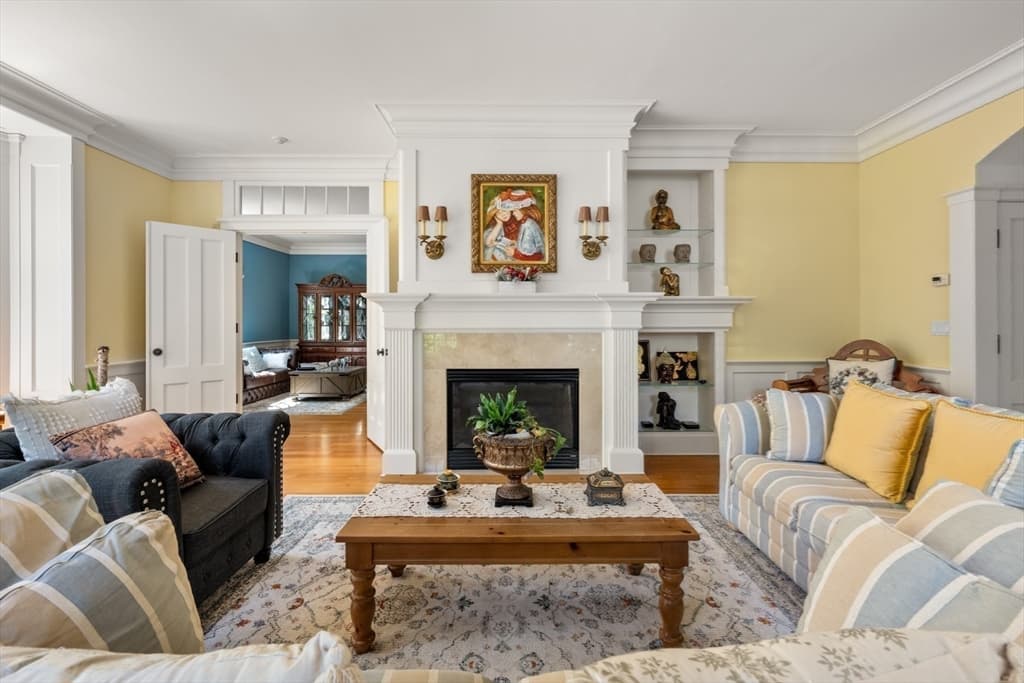
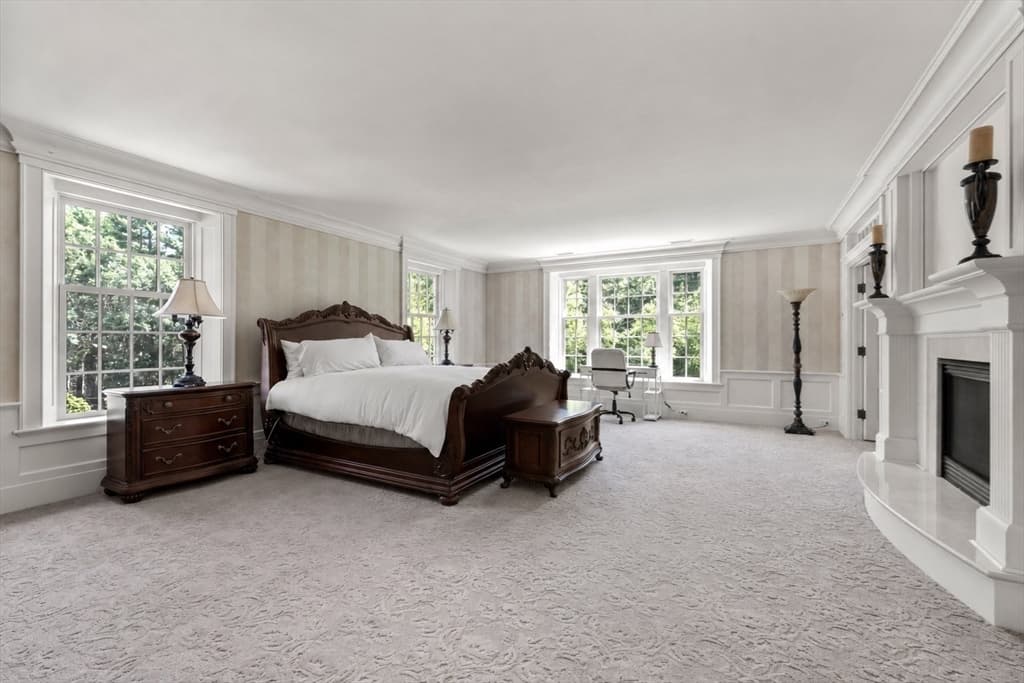
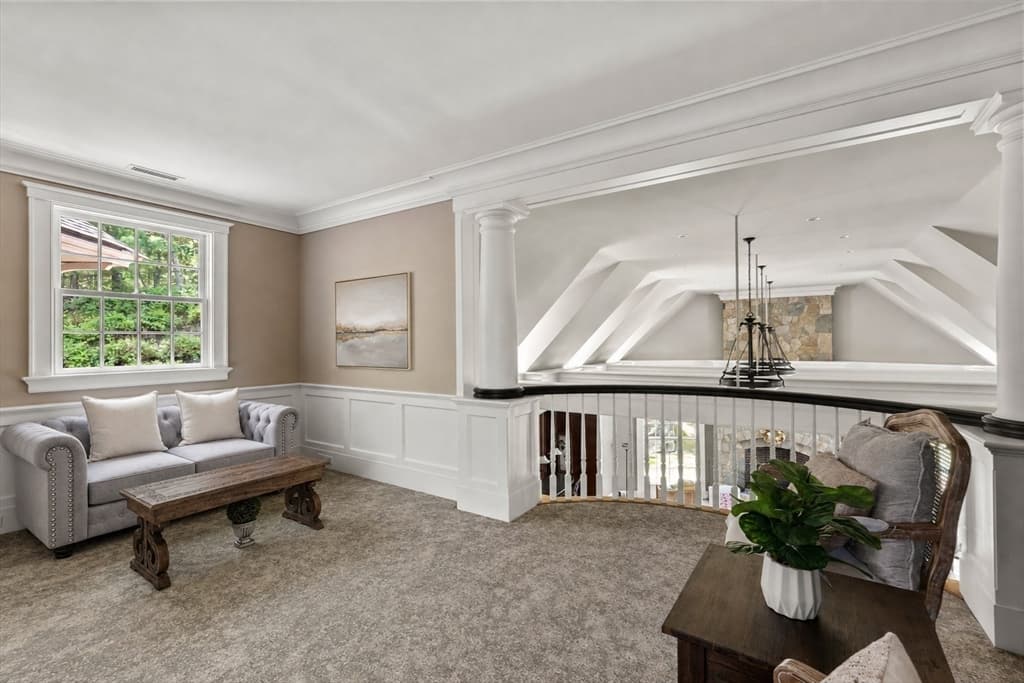
Single Family Residence at 145 Dutton Road, Sudbury MA 01776, photo 3 of 42
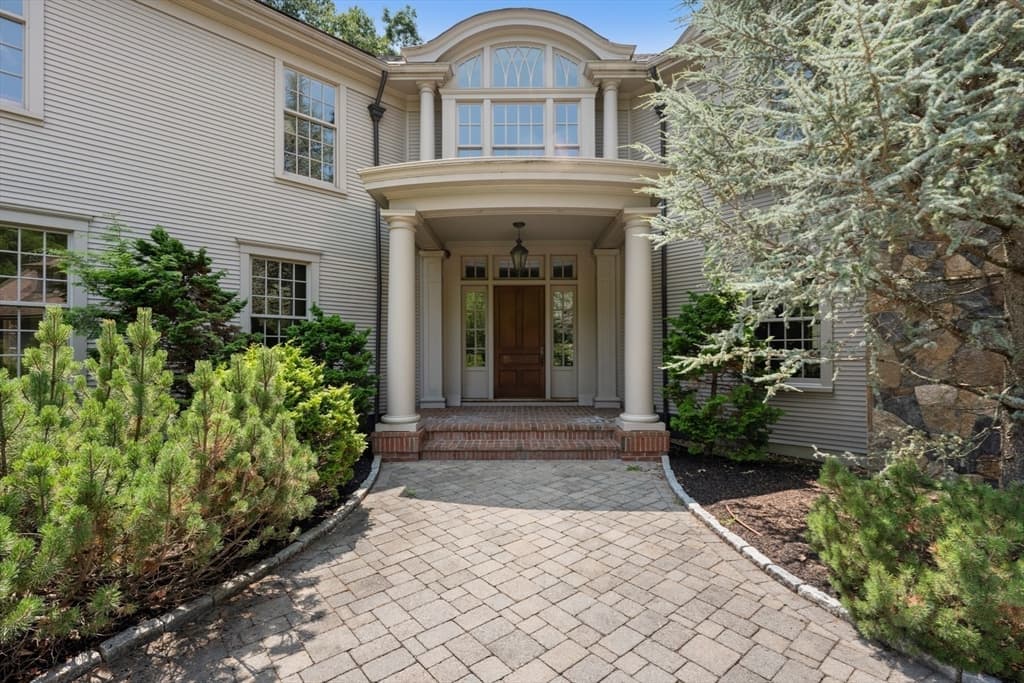
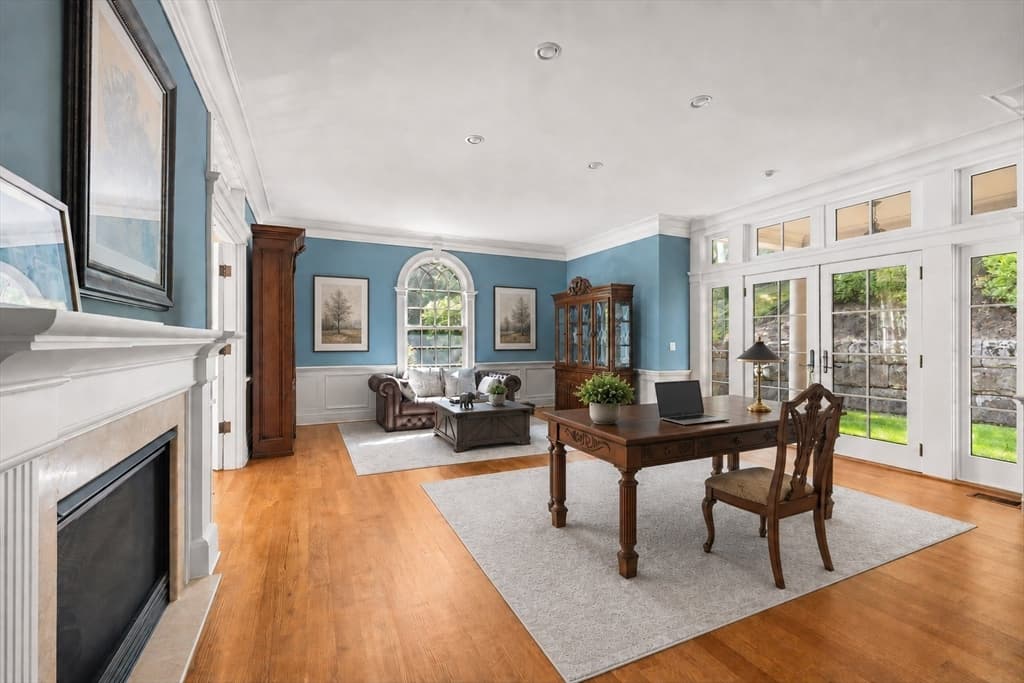
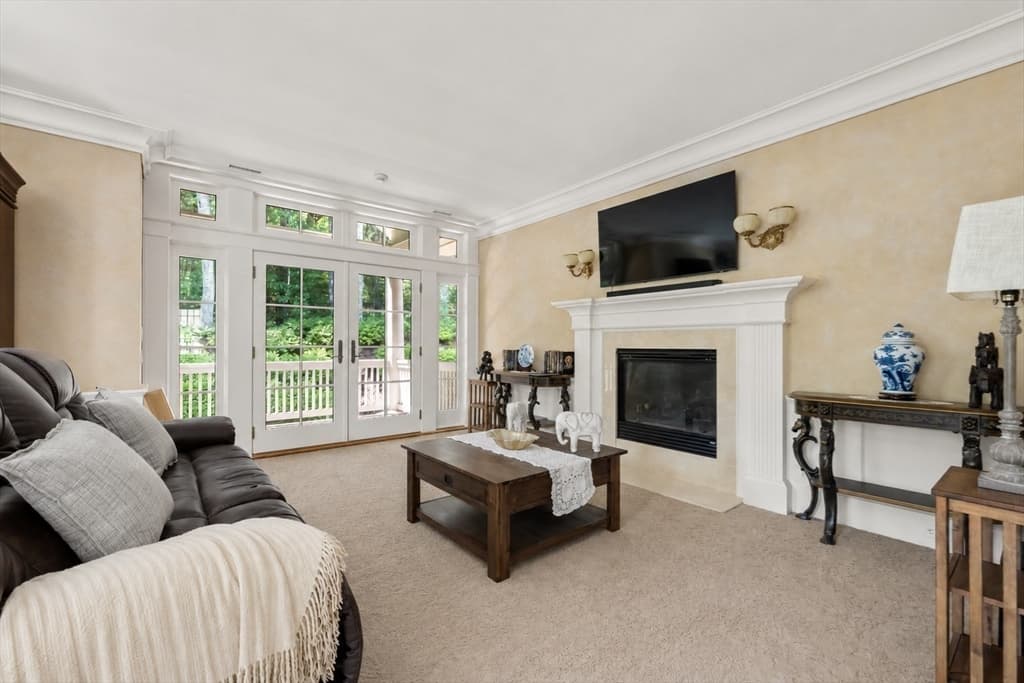
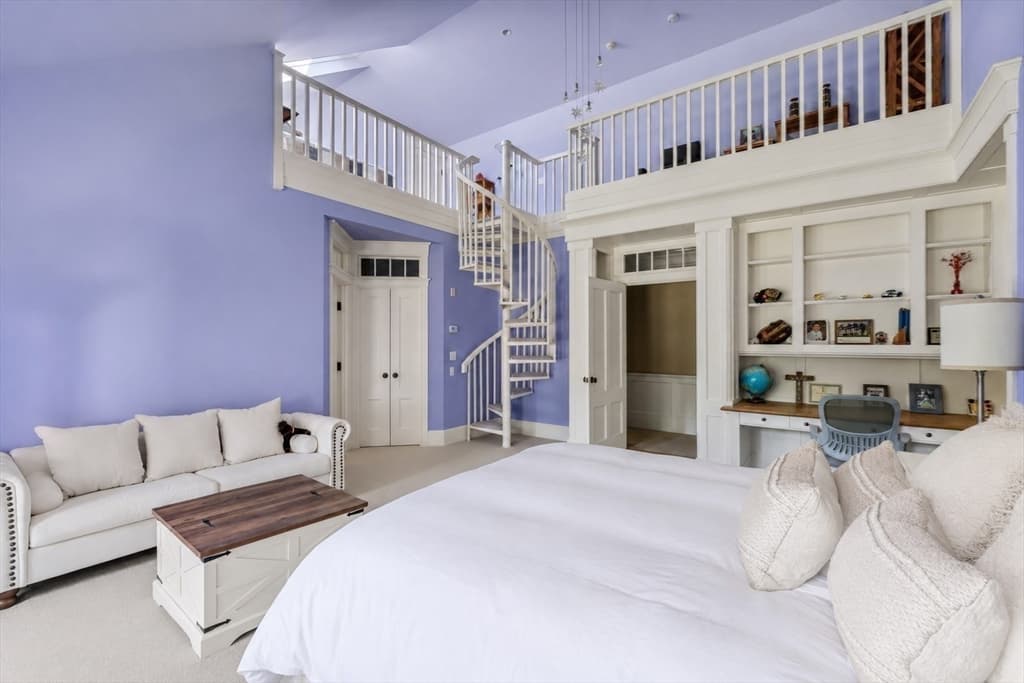
Single Family Residence at 145 Dutton Road, Sudbury MA 01776, photo 4 of 42
Single Family Residence at 145 Dutton Road, Sudbury MA 01776, photo 5 of 42
Single Family Residence at 145 Dutton Road, Sudbury MA 01776, photo 6 of 42
Single Family Residence at 145 Dutton Road, Sudbury MA 01776, photo 7 of 42
Single Family Residence at 145 Dutton Road, Sudbury MA 01776, photo 8 of 42
Single Family Residence at 145 Dutton Road, Sudbury MA 01776, photo 9 of 42
Single Family Residence at 145 Dutton Road, Sudbury MA 01776, photo 10 of 42
Single Family Residence at 145 Dutton Road, Sudbury MA 01776, photo 11 of 42
Single Family Residence at 145 Dutton Road, Sudbury MA 01776, photo 12 of 42
Single Family Residence at 145 Dutton Road, Sudbury MA 01776, photo 13 of 42
Single Family Residence at 145 Dutton Road, Sudbury MA 01776, photo 14 of 42
Single Family Residence at 145 Dutton Road, Sudbury MA 01776, photo 15 of 42
Single Family Residence at 145 Dutton Road, Sudbury MA 01776, photo 16 of 42
Single Family Residence at 145 Dutton Road, Sudbury MA 01776, photo 17 of 42
Single Family Residence at 145 Dutton Road, Sudbury MA 01776, photo 18 of 42
Single Family Residence at 145 Dutton Road, Sudbury MA 01776, photo 19 of 42
Single Family Residence at 145 Dutton Road, Sudbury MA 01776, photo 20 of 42
Single Family Residence at 145 Dutton Road, Sudbury MA 01776, photo 21 of 42
Single Family Residence at 145 Dutton Road, Sudbury MA 01776, photo 22 of 42
Single Family Residence at 145 Dutton Road, Sudbury MA 01776, photo 23 of 42
Single Family Residence at 145 Dutton Road, Sudbury MA 01776, photo 24 of 42
Single Family Residence at 145 Dutton Road, Sudbury MA 01776, photo 25 of 42
Single Family Residence at 145 Dutton Road, Sudbury MA 01776, photo 26 of 42
Single Family Residence at 145 Dutton Road, Sudbury MA 01776, photo 27 of 42
Single Family Residence at 145 Dutton Road, Sudbury MA 01776, photo 28 of 42
Single Family Residence at 145 Dutton Road, Sudbury MA 01776, photo 29 of 42
Single Family Residence at 145 Dutton Road, Sudbury MA 01776, photo 30 of 42
Single Family Residence at 145 Dutton Road, Sudbury MA 01776, photo 31 of 42
Single Family Residence at 145 Dutton Road, Sudbury MA 01776, photo 32 of 42
Single Family Residence at 145 Dutton Road, Sudbury MA 01776, photo 33 of 42
Single Family Residence at 145 Dutton Road, Sudbury MA 01776, photo 34 of 42
Single Family Residence at 145 Dutton Road, Sudbury MA 01776, photo 35 of 42
Single Family Residence at 145 Dutton Road, Sudbury MA 01776, photo 36 of 42
Single Family Residence at 145 Dutton Road, Sudbury MA 01776, photo 37 of 42
Single Family Residence at 145 Dutton Road, Sudbury MA 01776, photo 38 of 42
Single Family Residence at 145 Dutton Road, Sudbury MA 01776, photo 39 of 42
Single Family Residence at 145 Dutton Road, Sudbury MA 01776, photo 40 of 42
Single Family Residence at 145 Dutton Road, Sudbury MA 01776, photo 41 of 42
Single Family Residence at 145 Dutton Road, Sudbury MA 01776, photo 42 of 42
42 photos

$4,450,000

145 Dutton Road, Sudbury MA 01776
Sudbury, MA 01776
Listed by Mizner + Montero
Bedrooms
5
Bathrooms
7
Living area
12,366 sqft
Year built
2008

About this home

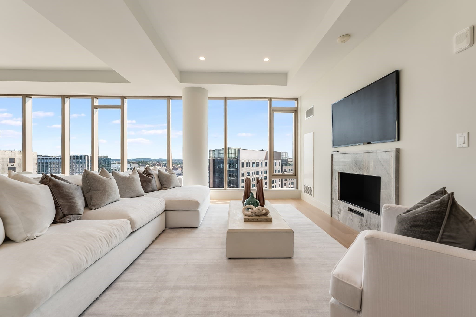
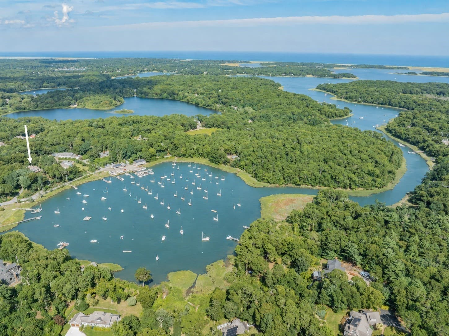
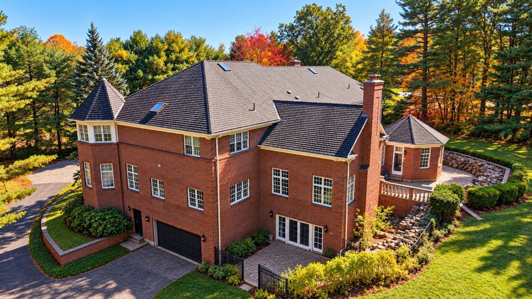
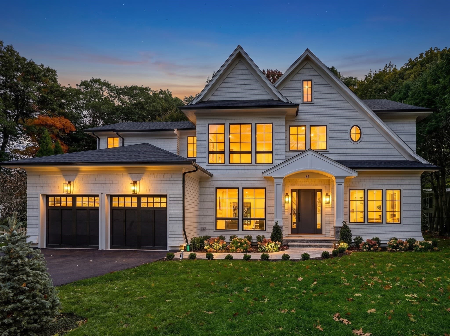
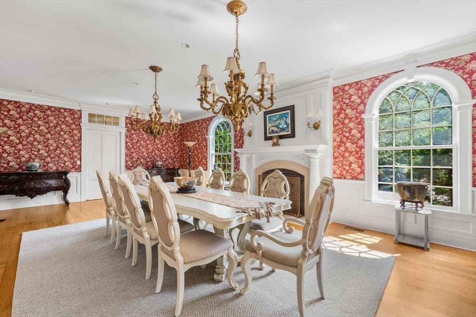
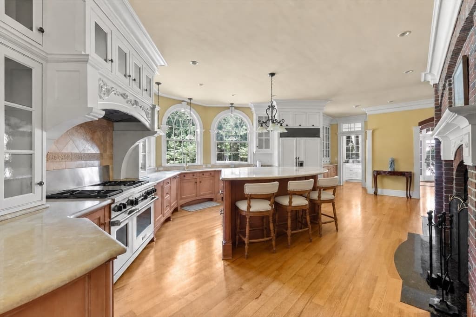
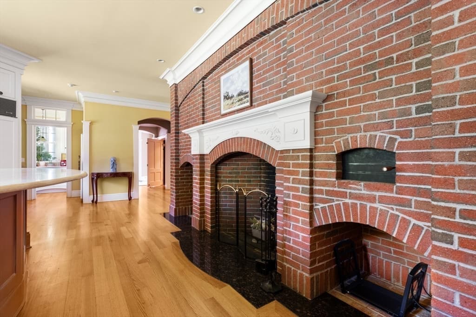
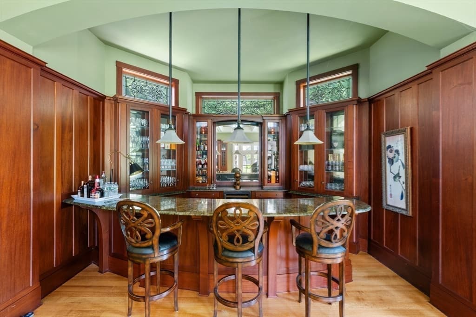
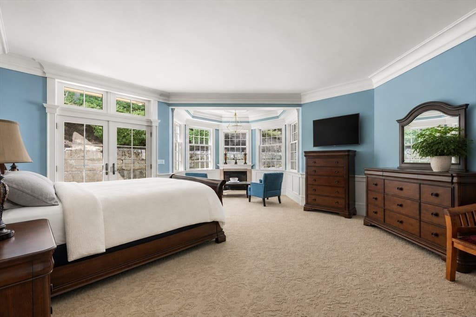
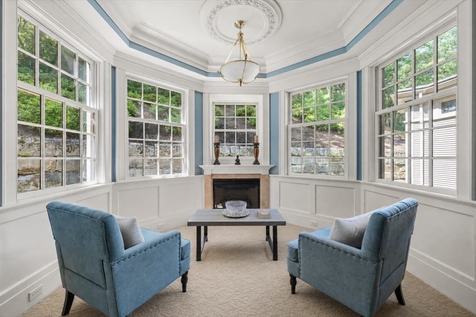
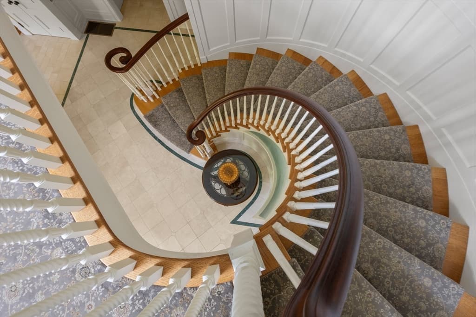
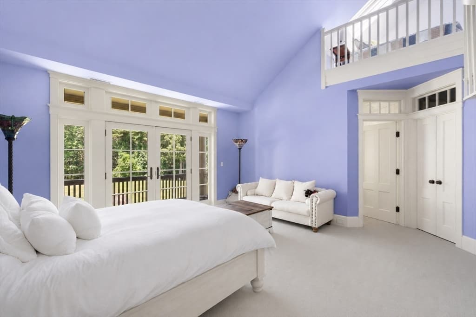
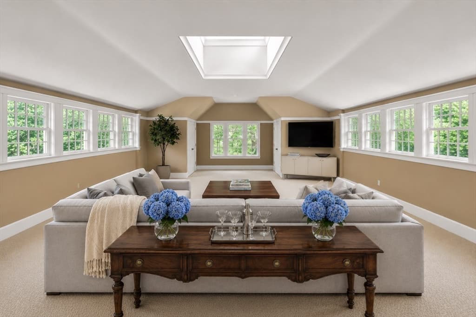
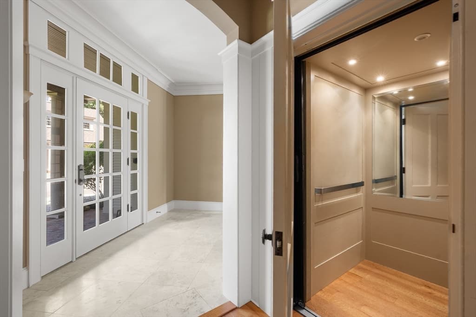
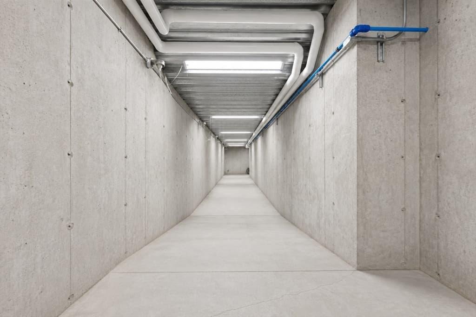
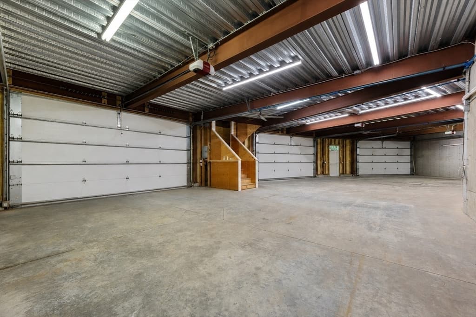
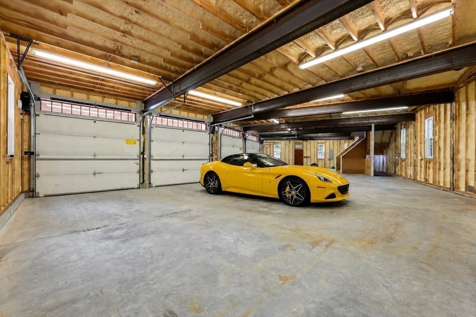
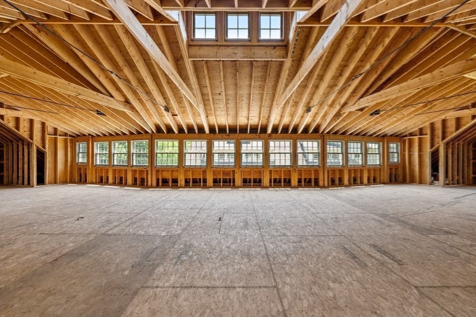
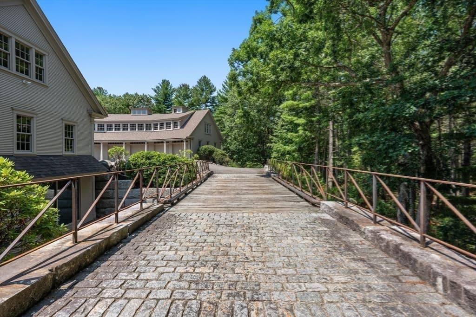
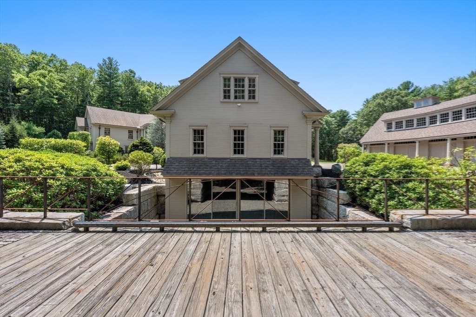
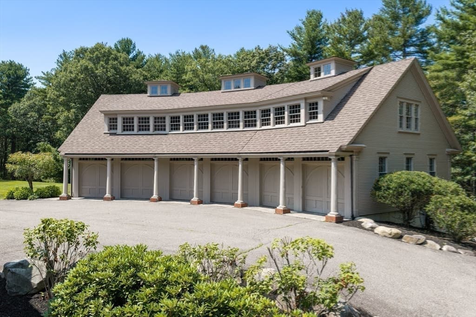
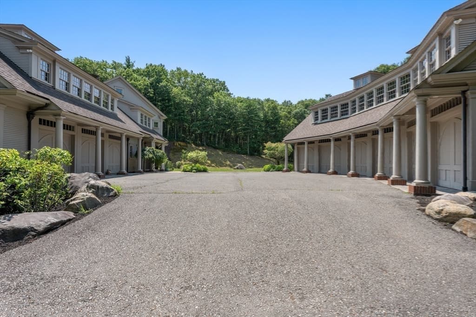
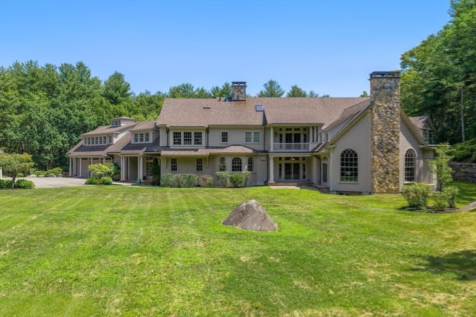
A one-of-a-kind European-inspired estate on 5.6 private wooded acres, featuring a private elevator, a 15-car garage compound, an indoor pool pavilion ready for completion, an immense customizable lower level, and exceptional craftsmanship. Some homes are built to satisfy the market. Others are created to fulfill a vision. La Farigoule belongs unmistakably to the latter. Inspired by the timeless country estates of France and Southern Europe, this extraordinary custom residence was conceived not as a speculative development, but as a lifelong private estate where architecture, craftsmanship, and imagination took precedence over convention. Every room, proportion, and crafted detail reflects a singular vision, giving the home remarkable character and unmistakable personality. Set amid secluded woodlands, La Farigoule reveals itself through remarkable spaces and unexpected discoveries. A private elevator serves every level, from the expansive lower level to the attic, combining elegance with convenience. The spectacular 15-car garage compound offers an extraordinary setting for automobile collectors, while a rare underground passage discreetly connects it to the residence- an architectural feature almost never found in a private home. A magnificent indoor swimming pool pavilion awaits completion as a year-round wellness retreat. Beneath the residence, an immense lower level can become a private cinema, wine cellar, fitness center, spa, golf simulator, guest residence, or exceptional entertainment venue. These spaces invite the next owner to shape the estate around a personal lifestyle. Even the smallest details express the home's European spirit. A traditional wood-fired pizza oven evokes Tuscany and Provence, where family and friends gather around simple pleasures, fine food, and memorable evenings. Handcrafted millwork, custom stonework, soaring spaces, and bespoke details create warmth, authenticity, and timeless elegance rarely found in contemporary construction. La Farigoule is more than a luxury residence- it is a home with a soul. Created not simply to impress, but to endure, it is complete in its architectural vision while offering opportunities for personalization without compromising its identity. Only minutes from Boston, yet surrounded by privacy, La Farigoule is for those who seek originality over convention, craftsmanship over fashion, and character over excess. Some houses are admired. Some houses are envied. La Farigoule is remembered.

Highlights

ViewPrivate poolFireplace

Property details

MLS
MLS Property Information Network
MLS #
73558871
Property type
Single Family Residence
Subdivision
N/A
Status
Active
Days on market
81
On market date
August 4, 2026
Stories
N/A
Total bathrooms
7
Garage spaces
15
Parking spaces
50
Lot size
5.67 acres
Loading map…

Nearby schools

Within 10 miles. School directory data from the National Center for Education Statistics (NCES), accessed via the Urban Institute Education Data API. Local Score is calculated by INNOVATE Real Estate; where a state rating is shown, it comes from that state's own official school report card.

Elementary
Francis J Kane
3.09 mi away · Grades 0-5
Nearest school -- attendance-zone data not available here
4.0
Local Score (student-teacher ratio only (preliminary -- will incorporate state test-score data once available)) -- not an official state rating
Enrollment
496
Student:teacher ratio
13.1:1
District
Marlborough
Middle
Ephraim Curtis Middle
2.08 mi away · Grades 6-8
Nearest school -- attendance-zone data not available here
5.0
Local Score (student-teacher ratio only (preliminary -- will incorporate state test-score data once available)) -- not an official state rating
Enrollment
868
Student:teacher ratio
11.3:1
District
Sudbury
High
Maynard High
3.75 mi away · Grades 9-12
Nearest school -- attendance-zone data not available here
5.0
Local Score (student-teacher ratio only (preliminary -- will incorporate state test-score data once available)) -- not an official state rating
Enrollment
311
Student:teacher ratio
9.4:1
District
Maynard

Walkability

Blended score for Sudbury's center, calculated by INNOVATE Real Estate from two sources: the EPA's National Walkability Index (street network, transit, land-use mix) and Google Places amenity data (what's actually reachable on foot from this point). 60% EPA National Walkability Index + 40% nearby-amenity density (Google Places).

36
Car-dependent
out of 100
EPA National Walkability Index
7.8 / 20 -- Below average walkable
Google Places amenity density
30 / 100
Restaurants & cafes4
Grocery stores0
Parks5
Schools1
Transit stops0
Pharmacies0

Market position

How this listing compares to current activity in Sudbury, from live MLS data.

On the market 81 days -- 38 fewer days than Sudbury's current average of 119 days.
For reference, the median list price across 120 active listings in Sudbury right now is $1,199,500.

Mortgage calculator

Estimate only - actual rate and payment depend on your lender, credit, and loan program.

$
%
%
Adjust tax / insurance estimates
% / yr
$
/mo
Est. monthly payment
$26,948/mo
$890,000 down
$3,560,000 loan
Principal & interest$23,090
Property tax (est.)$3,708
Home insurance (est.)$150

Similar homes you might like

Data source: Listing information provided by MLS Property Information Network via Trestle/CoreLogic. Last updated September 25, 2026.

Information herein deemed reliable but not guaranteed; all measurements, school assignments, HOA fees, taxes, and feature lists are approximate and should be independently verified. Equal Housing Opportunity.