
$489,000
About this home
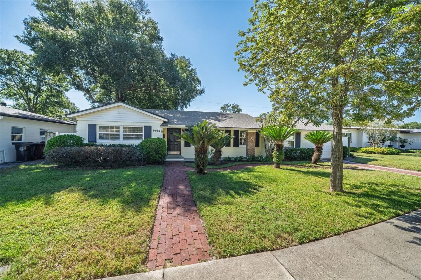
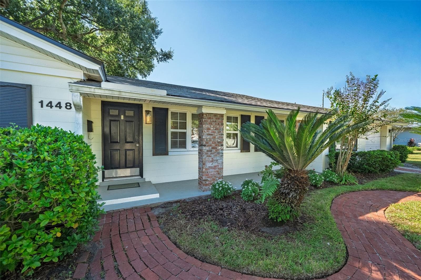
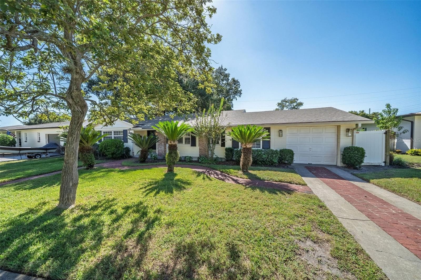
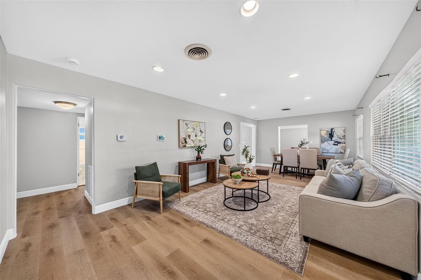
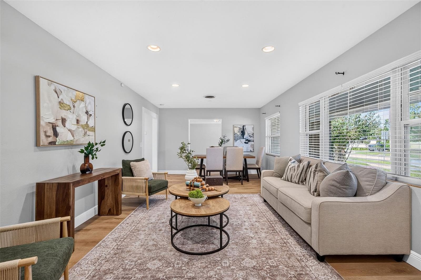
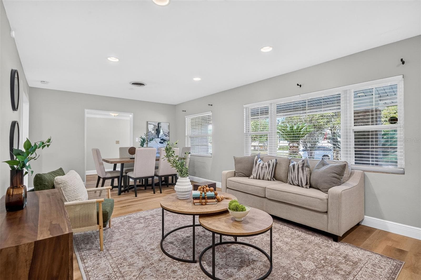
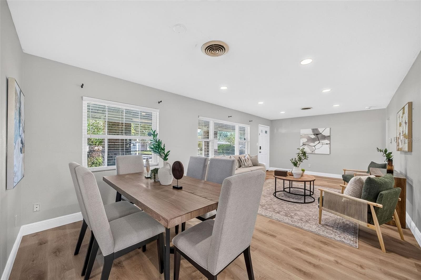
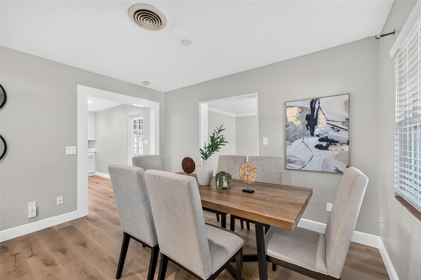
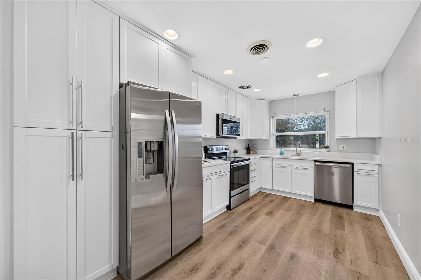
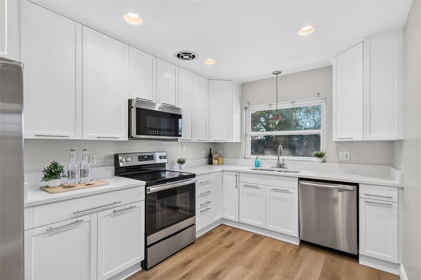
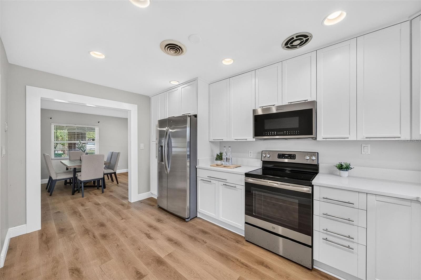
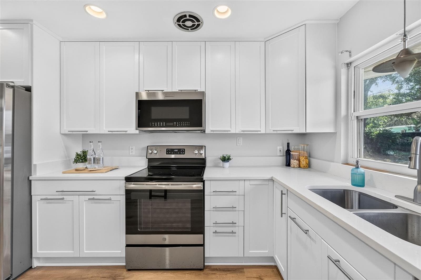
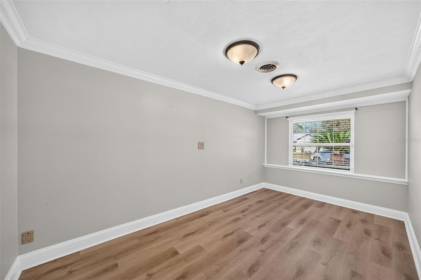
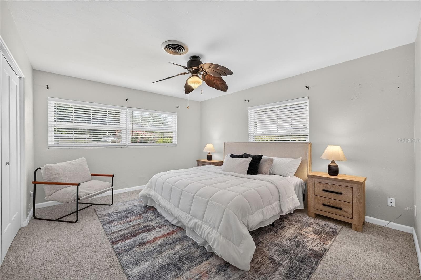
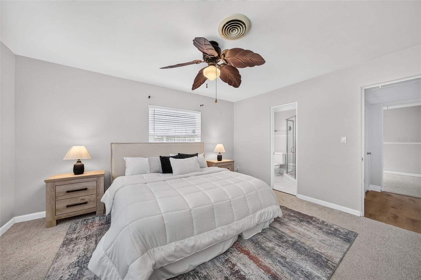
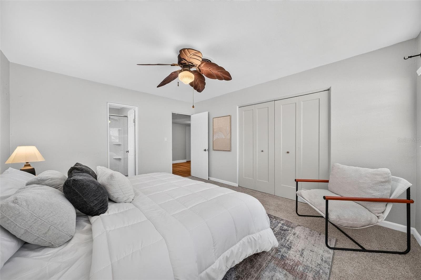
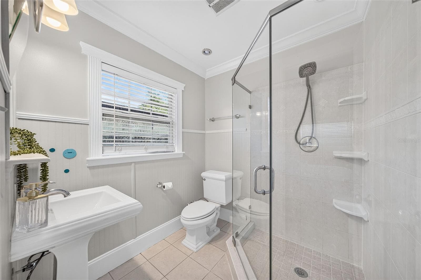
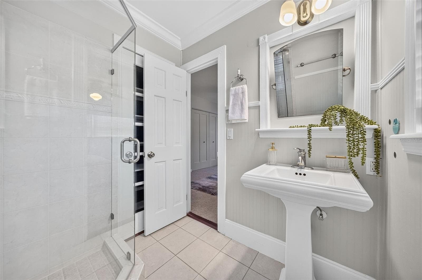
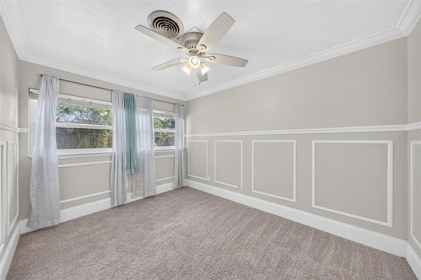
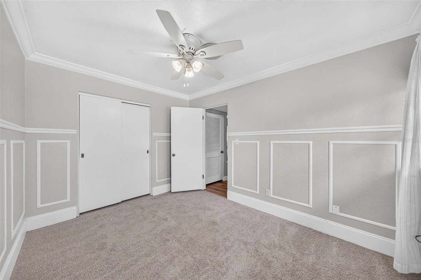
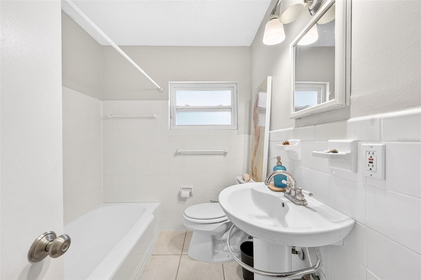
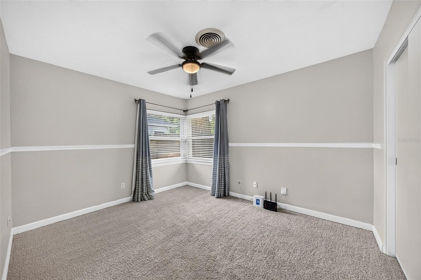
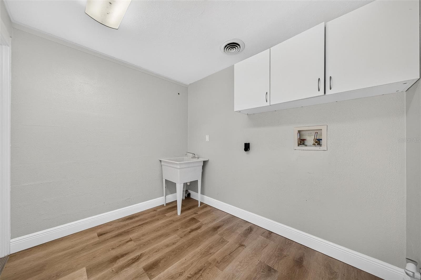
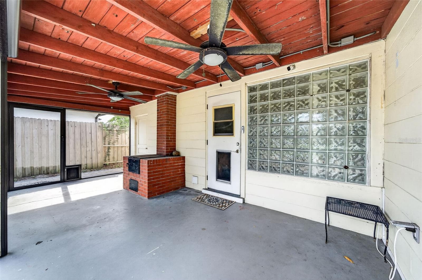
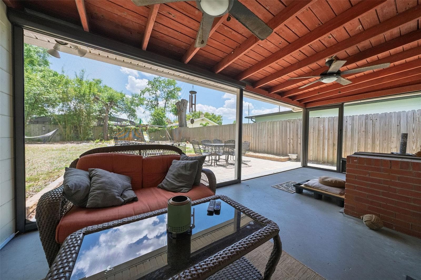
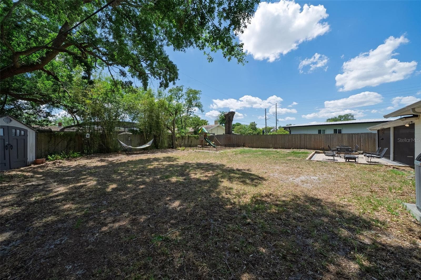
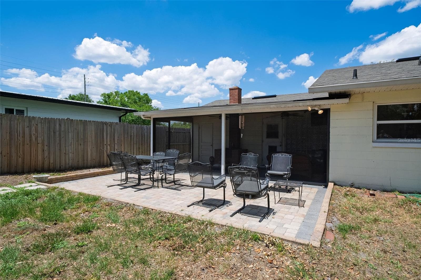
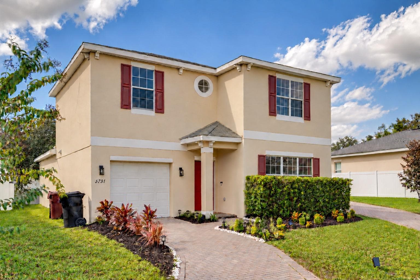
Freshly updated and move-in ready in the heart of College Park! This inviting 3-bedroom, 2-bath home has just undergone a series of improvements that give the interior a fresh new look and a more open, connected feel. A widened opening between the kitchen and dining area improves the flow of the main living spaces, complemented by brand-new luxury vinyl plank flooring in the main living areas and brand-new carpet in the bedrooms. The refreshed kitchen features new quartz countertops, professionally painted white cabinetry, stainless steel appliances, and recessed lighting. The primary bathroom has also been updated with a new glass shower enclosure. Recent improvements extend well beyond the interior finishes, including a new roof in 2026 and a professionally relined main sewer line backed by a transferable 50-year warranty—two significant upgrades that offer added peace of mind. Seller is offering up to $5,000 toward buyer closing costs and/or an interest-rate buydown with an acceptable offer, subject to lender approval. Ask your lender how this credit may help reduce your upfront costs or monthly payment. A flex room off the dining area provides additional space for a home office, hobbies, or sitting area. The interior laundry room includes cabinetry and a utility sink, while the one-car garage provides additional storage and everyday convenience. Outside, enjoy a spacious fenced backyard with mature landscaping, a screened porch with a motorized screen, a separate paver sitting area, and a storage shed. There is plenty of room for outdoor dining, entertaining, gardening, or simply relaxing. Ideally located near the shops and restaurants of Edgewater Drive, The Packing District, Dubsdread Golf Course, Downtown Orlando, Ivanhoe Village, AdventHealth, and Winter Park, 1448 Cumbie Street combines the character and location of an established College Park home with substantial recent improvements. Come see the transformation!
Property details
- MLS
- Stellar MLS
- MLS #
- MFRO6402983
- Property type
- Single Family Residence
- Subdivision
- ARDSLEY MANOR SUB
- Status
- Active
- Days on market
- 158
- On market date
- April 30, 2026
- Stories
- N/A
- Total bathrooms
- 2
- Garage spaces
- 1
- Parking spaces
- N/A
- Lot size
- 0.21 acres
Location
Get directions →Nearby schools
Within 10 miles. School directory data from the National Center for Education Statistics (NCES), accessed via the Urban Institute Education Data API. Local Score is calculated by INNOVATE Real Estate; where a state rating is shown, it comes from that state's own official school report card.
- Enrollment
- 443
- Student:teacher ratio
- 12.0:1
- District
- ORANGE
- Enrollment
- 712
- Student:teacher ratio
- 18.3:1
- District
- ORANGE
- Enrollment
- 1,269
- Student:teacher ratio
- 18.7:1
- District
- ORANGE
Walkability
Blended score for ORLANDO's center, calculated by INNOVATE Real Estate from two sources: the EPA's National Walkability Index (street network, transit, land-use mix) and Google Places amenity data (what's actually reachable on foot from this point). 60% EPA National Walkability Index + 40% nearby-amenity density (Google Places).
Market position
How this listing compares to current activity in ORLANDO, from live MLS data.
Mortgage calculator
Estimate only - actual rate and payment depend on your lender, credit, and loan program.
Adjust tax / insurance estimates
Similar homes you might like
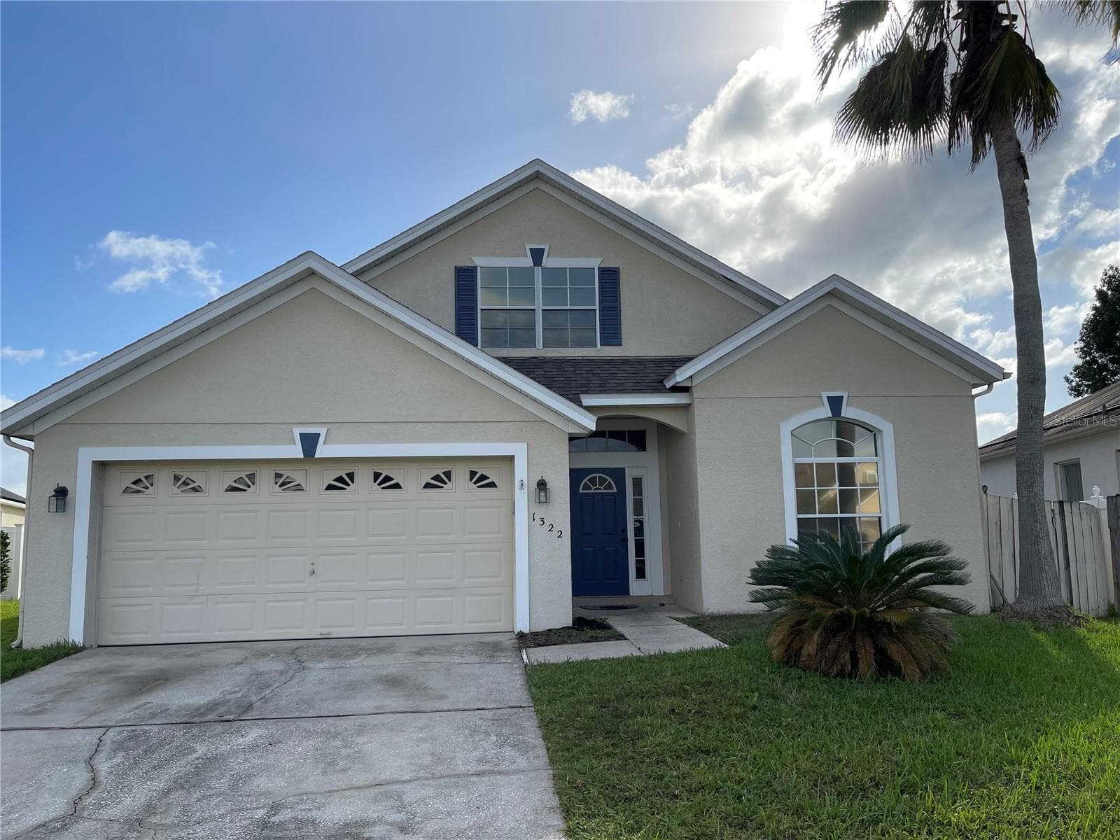
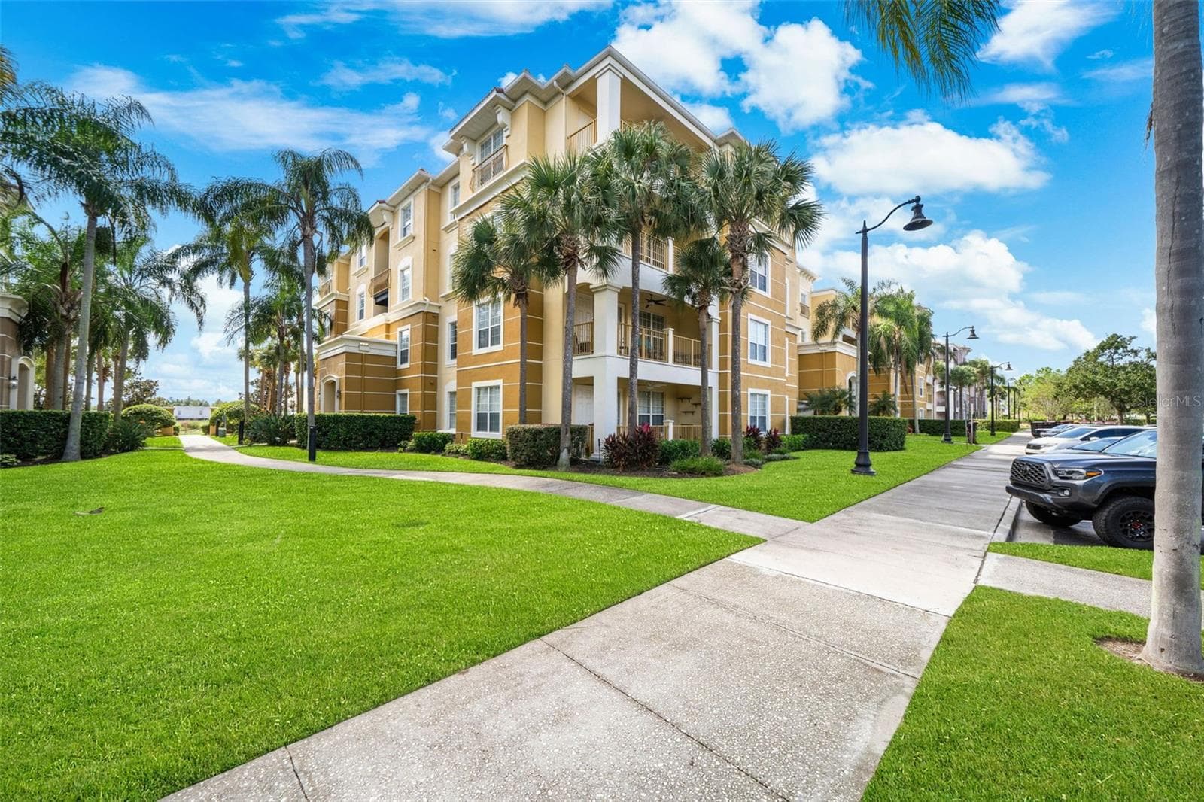
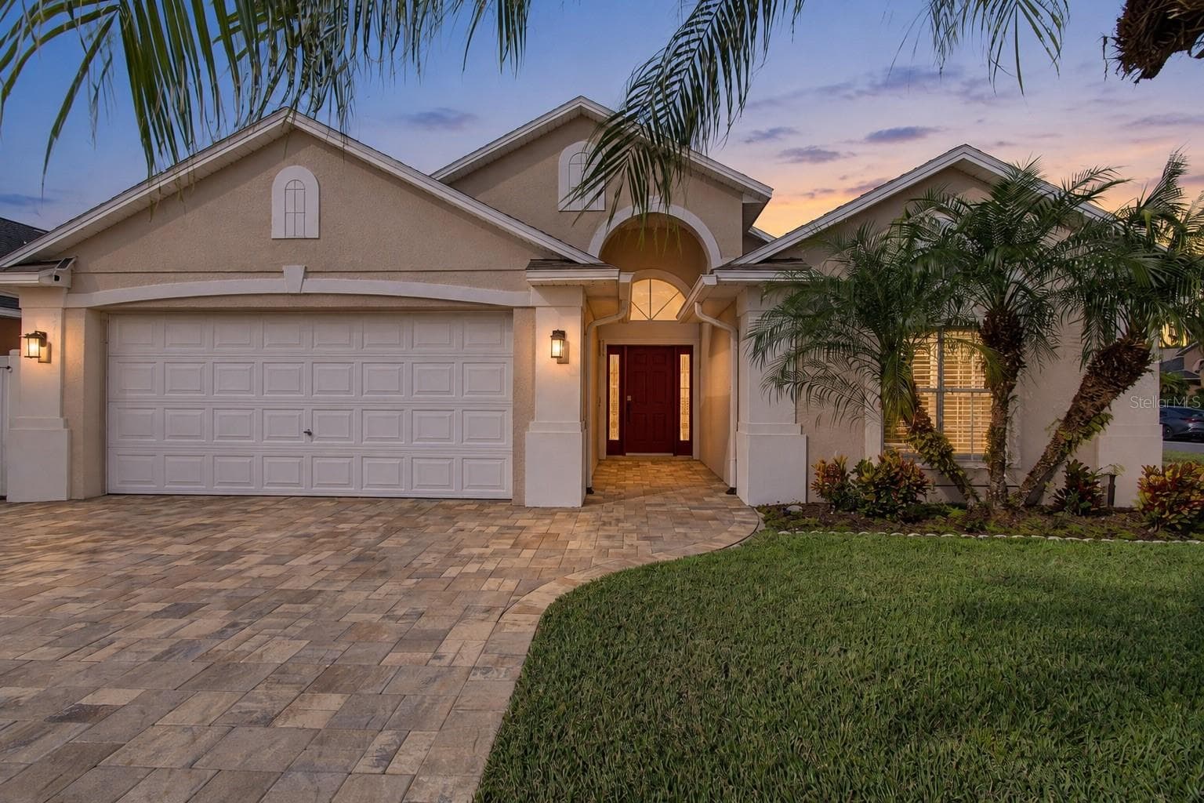

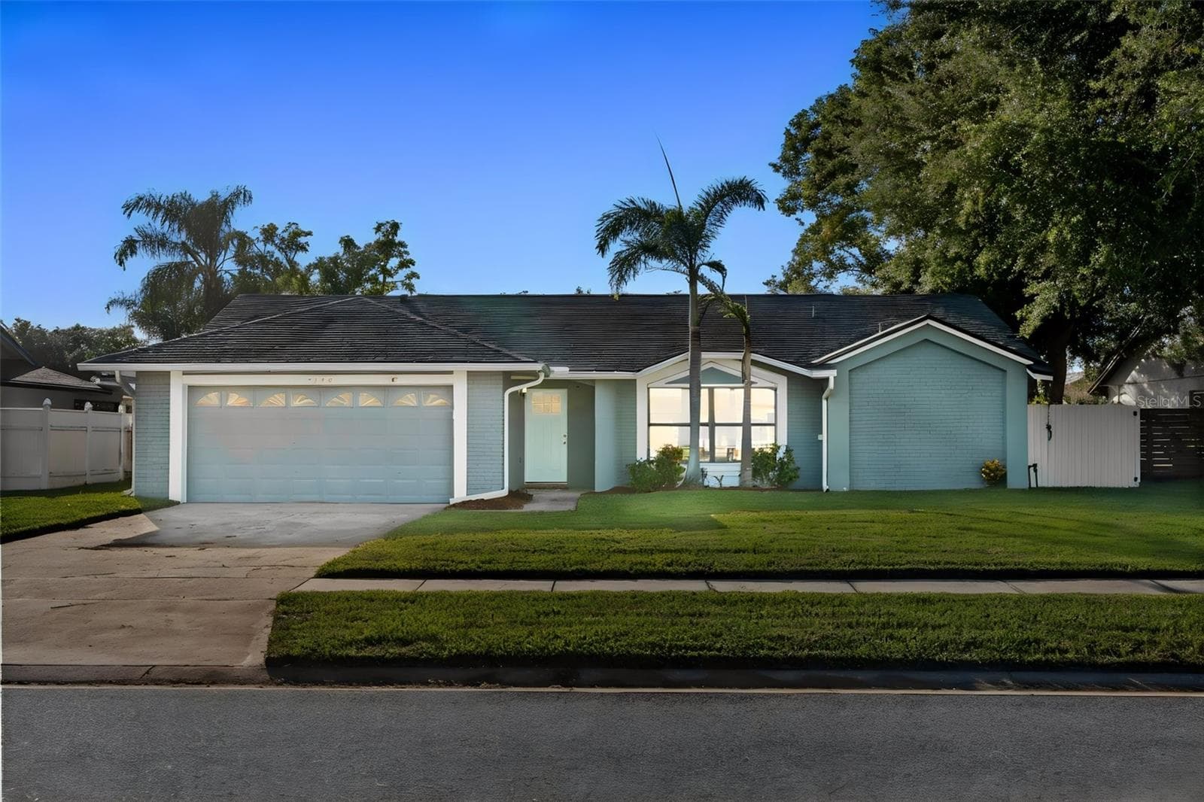

Data source: Listing information provided by Stellar MLS (mfrmls) via Trestle/CoreLogic. Last updated 22 hr ago.
Information herein deemed reliable but not guaranteed; all measurements, school assignments, HOA fees, taxes, and feature lists are approximate and should be independently verified. Equal Housing Opportunity.