
$2,495,000
About this home
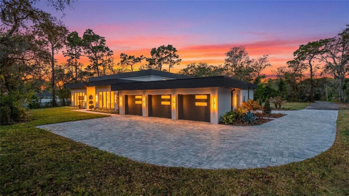
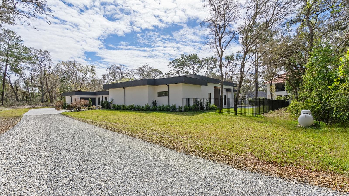
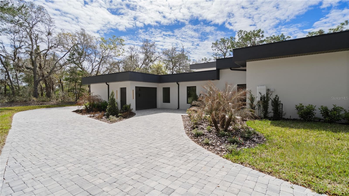
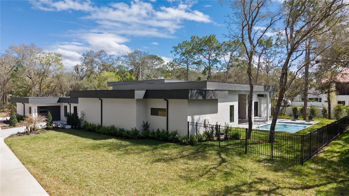
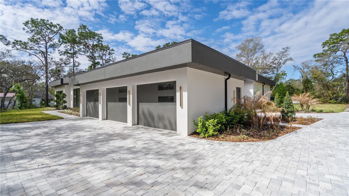
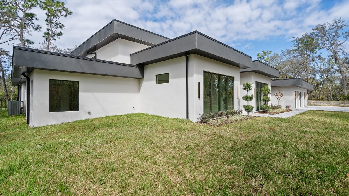
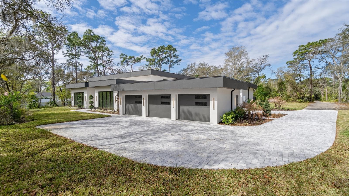
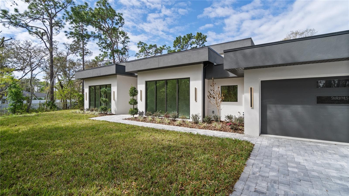
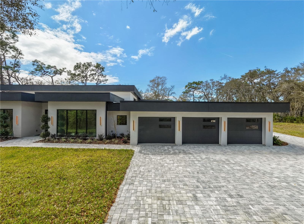
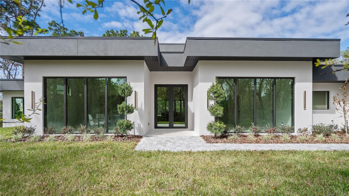
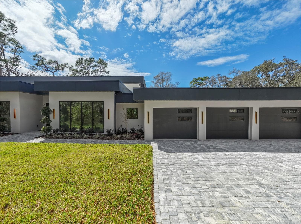
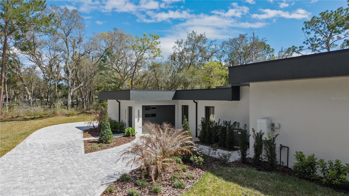
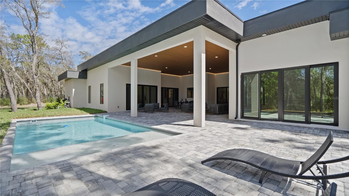
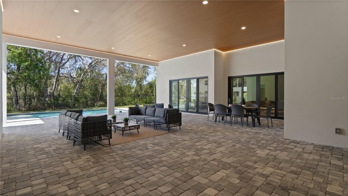
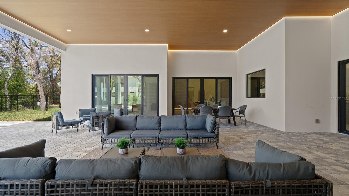
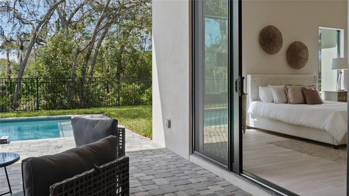
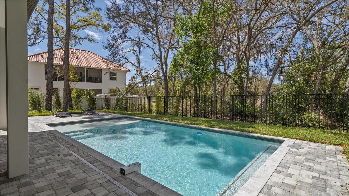
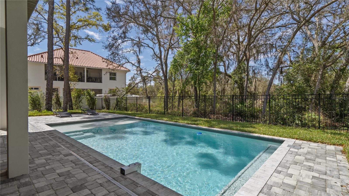
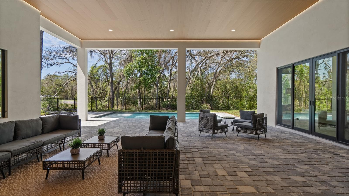
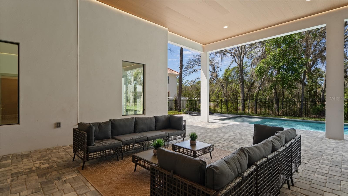
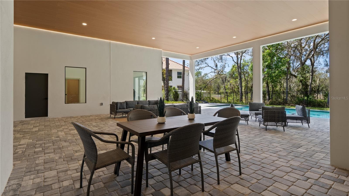
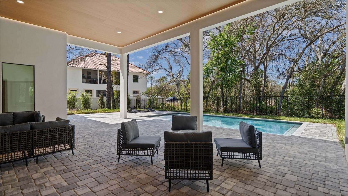
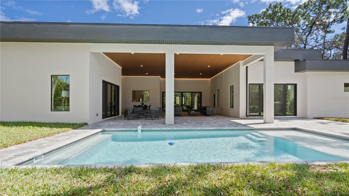
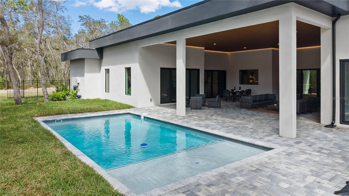
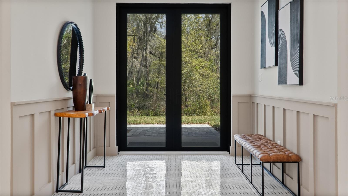
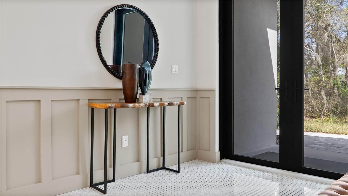
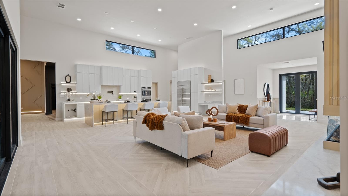
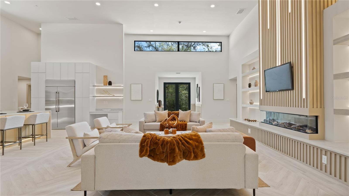
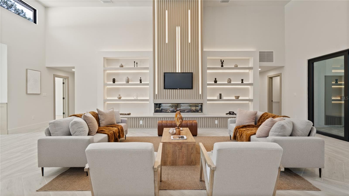
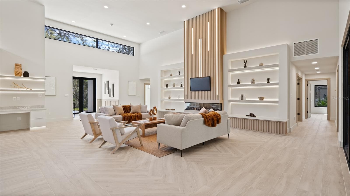
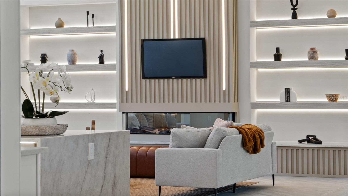
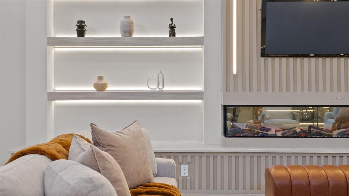
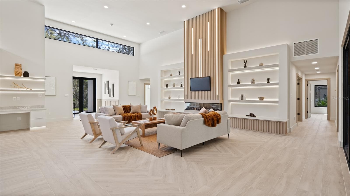
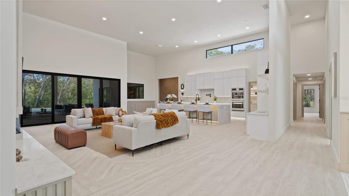
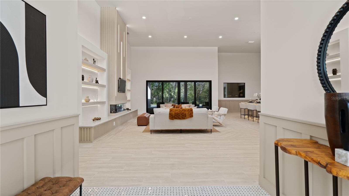
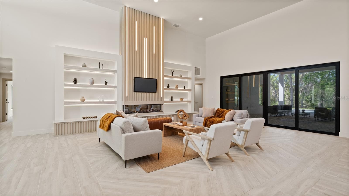
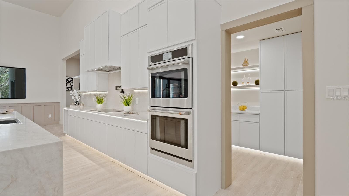
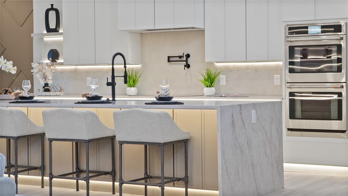
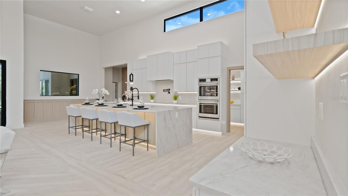
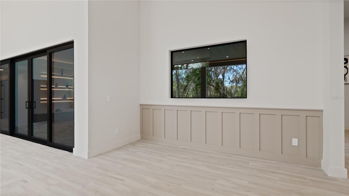
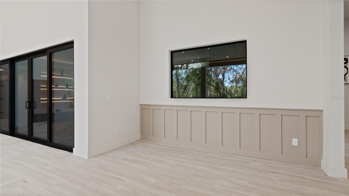
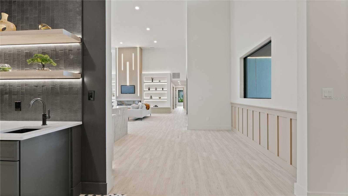
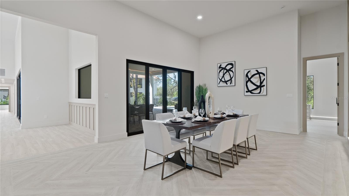
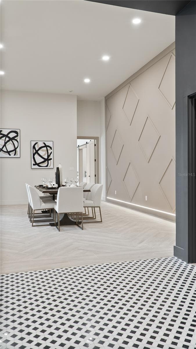
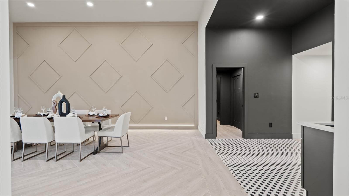
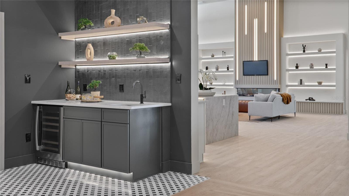
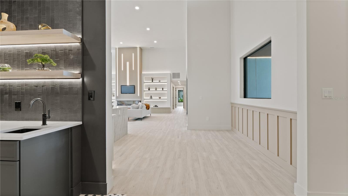
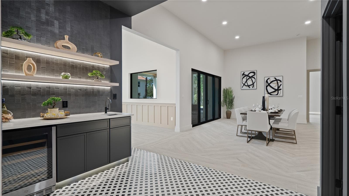
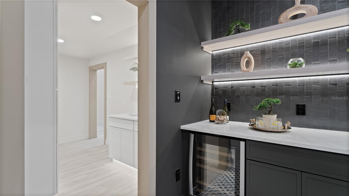
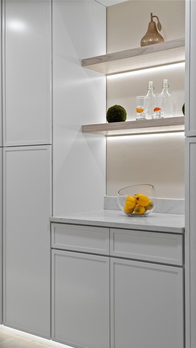
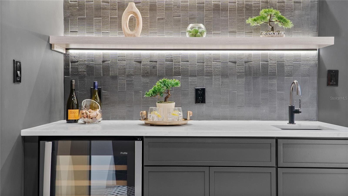
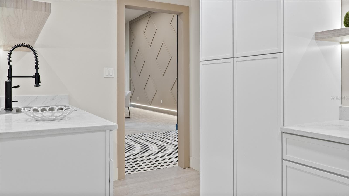
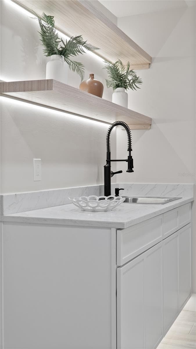
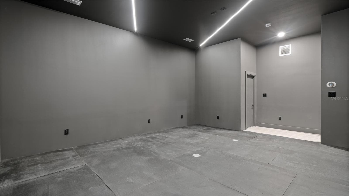
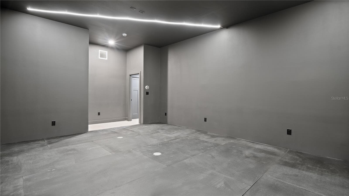
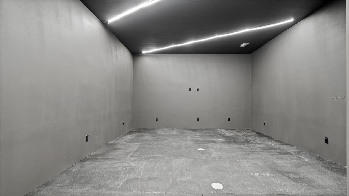
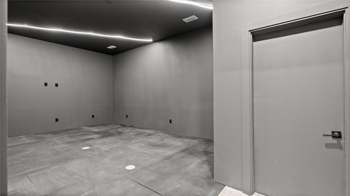
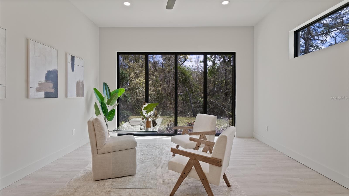
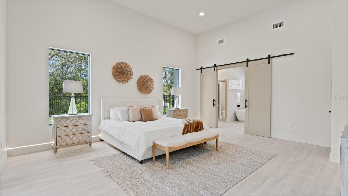
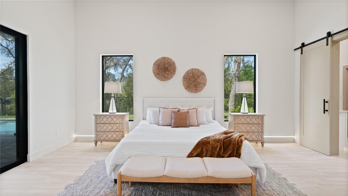
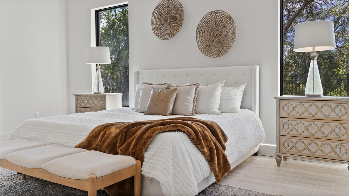
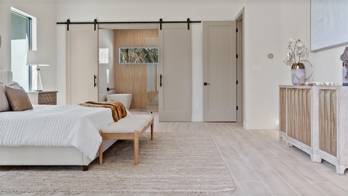
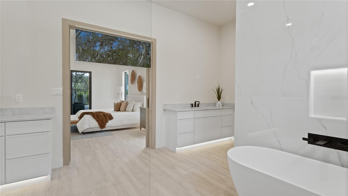
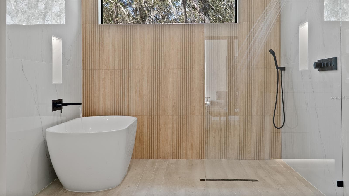
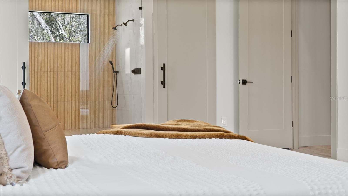
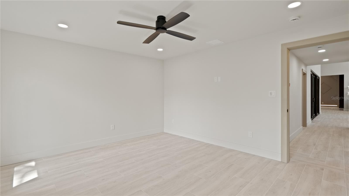
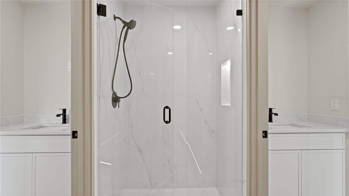
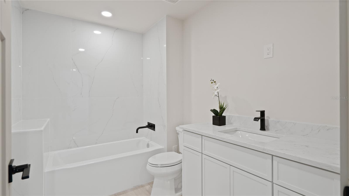
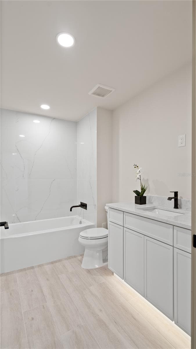
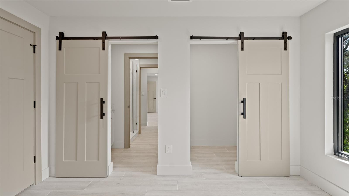
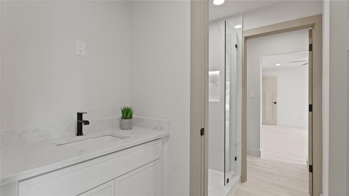
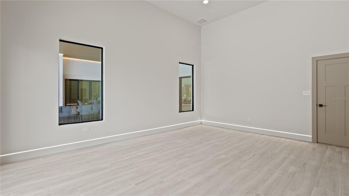
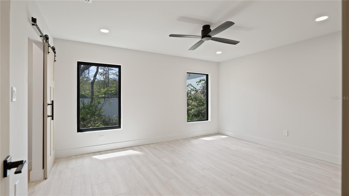
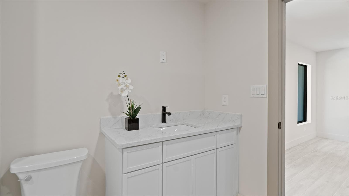
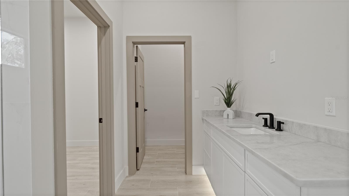
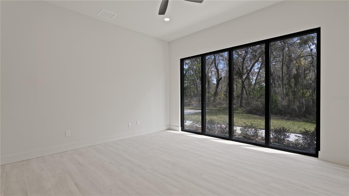
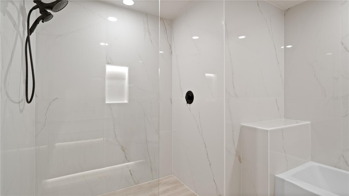
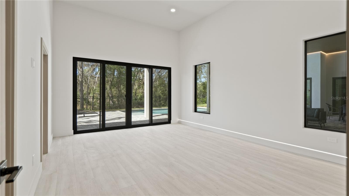
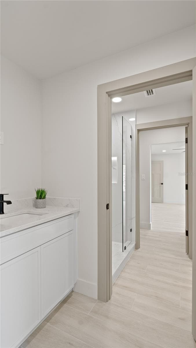
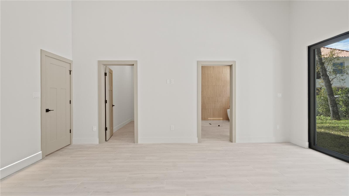
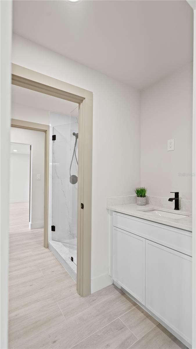
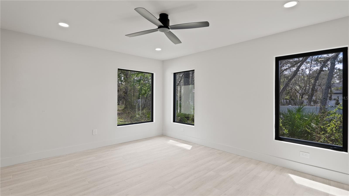
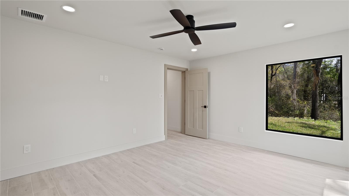
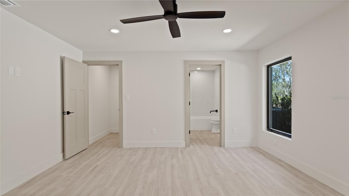
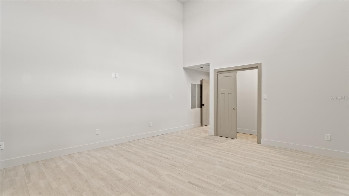
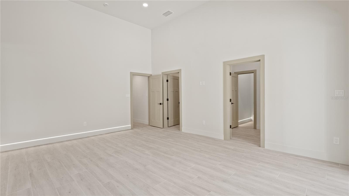
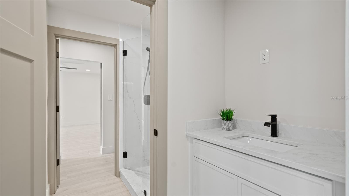
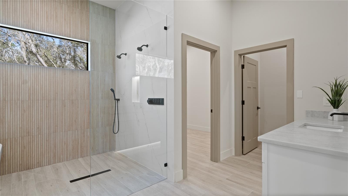
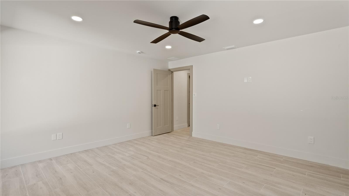
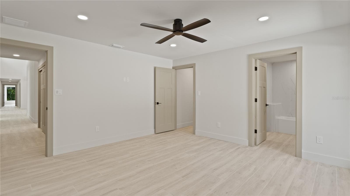
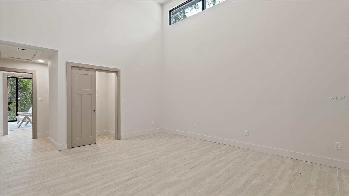
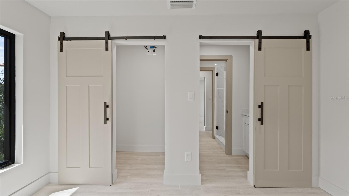
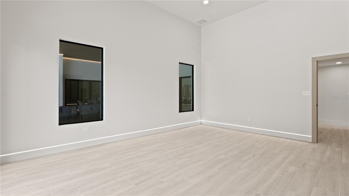
A RARE OPPORTUNITY, NOW EVEN MORE EXCEPTIONAL. PRICE IMPROVEMENT AND ADDITIONAL BUILDABLE LOT INCLUDED. Some homes are simply purchased. Others are reserved for those who have earned the privilege of owning something truly extraordinary. Privately nestled in Winter Springs, this brand-new, 8,000 SF architectural estate represents a level of luxury, sophistication, and exclusivity rarely offered. Now, with a compelling price improvement, the seller is including the additional buildable front parcel, creating an extraordinary opportunity to establish a private compound, develop a separate residence, or preserve the additional acreage as an enduring sanctuary of privacy and seclusion. The experience begins at custom glass French doors opening to an exquisite marble mosaic foyer, setting the stage for the remarkable craftsmanship throughout. Beyond, a magnificent great room rises to 16-foot ceilings, where celestial windows invite natural light to dance across refined finishes, a panoramic fireplace, and a custom bookcase wall. An extraordinary 18-foot sliding glass wall effortlessly dissolves the boundary between indoors and out, revealing 1,125 SF of covered outdoor living designed for unforgettable entertaining. At the heart of the residence, a statement 13-foot island anchors a chef's kitchen appointed with a complete GE Café appliance suite, pot filler, custom pet station, and discreet butler's pantry. A sophisticated marble and terrazzo wet bar provides an elegant setting for intimate gatherings and grand celebrations alike. Thoughtfully designed for those who value personal space, two lavish primary suites occupy opposite wings of the residence, each offering a private retreat complete with an indulgent spa-inspired wet room, soaking tub, curbless entry, and four-port shower system. A private theater, dedicated fitness studio, and two distinguished executive offices framed in architectural storefront glass complete a lifestyle where productivity, wellness, and leisure exist in perfect harmony. Beyond the glass, a striking white quartz swimming pool with sun shelf becomes the centerpiece of an outdoor oasis designed for both tranquil afternoons and sophisticated evenings. Behind the beauty lies uncompromising substance, including a 50-year commercial-grade TPO roof, four-zone climate control, dual tankless water heaters, and a three-car garage. What makes this offering truly remarkable is not simply the residence itself, but the land and possibilities that now accompany it. With the additional buildable front parcel included, the next owner has the rare privilege of deciding how this estate evolves, whether through future development, a multigenerational compound, or the preservation of an exceptionally private setting. An architectural statement. An extraordinary estate. An opportunity made even more compelling by the seller's recent price improvement. For those who have made their mark and expect their home to reflect it, this is a residence without compromise. Private showings by appointment.
Highlights
Property details
- MLS
- Stellar MLS
- MLS #
- MFRO6446070
- Property type
- Single Family Residence
- Subdivision
- TALIS CROSSING
- Status
- Active
- Days on market
- 21
- On market date
- September 30, 2026
- Stories
- N/A
- Total bathrooms
- 5
- Garage spaces
- 3
- Parking spaces
- N/A
- Lot size
- 2 acres
Location
Get directions →Nearby schools
Within 10 miles. School directory data from the National Center for Education Statistics (NCES), accessed via the Urban Institute Education Data API. Local Score is calculated by INNOVATE Real Estate; where a state rating is shown, it comes from that state's own official school report card.
- Enrollment
- 601
- Student:teacher ratio
- 15.8:1
- District
- SEMINOLE
- Enrollment
- 1,215
- Student:teacher ratio
- 22.9:1
- District
- SEMINOLE
- Enrollment
- 1,990
- Student:teacher ratio
- 19.9:1
- District
- SEMINOLE
Walkability
Blended score for WINTER SPRINGS's center, calculated by INNOVATE Real Estate from two sources: the EPA's National Walkability Index (street network, transit, land-use mix) and Google Places amenity data (what's actually reachable on foot from this point). 60% EPA National Walkability Index + 40% nearby-amenity density (Google Places).
Market position
How this listing compares to current activity in WINTER SPRINGS, from live MLS data.
Mortgage calculator
Estimate only - actual rate and payment depend on your lender, credit, and loan program.
Adjust tax / insurance estimates
Similar homes you might like
Data source: Listing information provided by Stellar MLS (mfrmls) via Trestle/CoreLogic. Last updated 1 days ago.
Information herein deemed reliable but not guaranteed; all measurements, school assignments, HOA fees, taxes, and feature lists are approximate and should be independently verified. Equal Housing Opportunity.