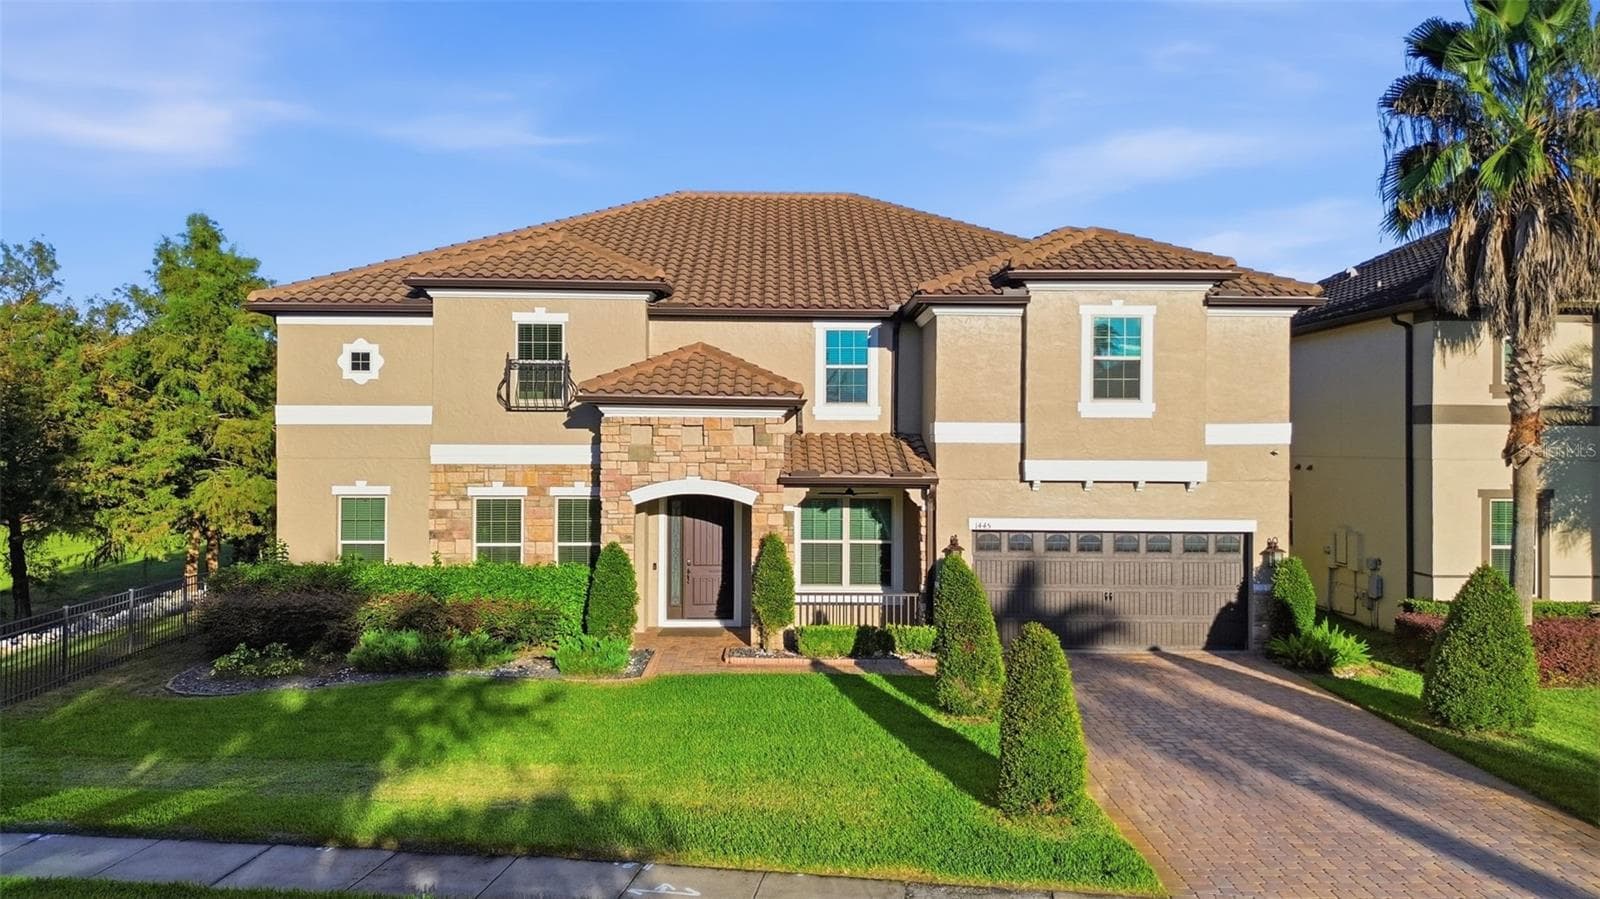
Front view - 1445 VIA SANGRO PL, WINTER PARK
Entry - 1445 VIA SANGRO PL, WINTER PARK
Single Family Residence at 1445 VIA SANGRO PL, WINTER PARK, photo 3 of 72
Single Family Residence at 1445 VIA SANGRO PL, WINTER PARK, photo 4 of 72
Tile roof - 1445 VIA SANGRO PL, WINTER PARK
Rear view - 1445 VIA SANGRO PL, WINTER PARK
Rear View - 1445 VIA SANGRO PL, WINTER PARK
Gate entrance - 1445 VIA SANGRO PL, WINTER PARK
1445 Via Sandro Place - 1445 VIA SANGRO PL, WINTER PARK
Front door - 1445 VIA SANGRO PL, WINTER PARK
Foyer - 1445 VIA SANGRO PL, WINTER PARK
Dining room - 1445 VIA SANGRO PL, WINTER PARK
Virtually staged Dining room - 1445 VIA SANGRO PL, WINTER PARK
Living room with french doors to office - 1445 VIA SANGRO PL, WINTER PARK
Virtually staged Living/Office - 1445 VIA SANGRO PL, WINTER PARK
Staircase to second level - 1445 VIA SANGRO PL, WINTER PARK
Family room - 1445 VIA SANGRO PL, WINTER PARK
Vitually Staged - 1445 VIA SANGRO PL, WINTER PARK
View to Kitchen nook - 1445 VIA SANGRO PL, WINTER PARK
Vitually staged - 1445 VIA SANGRO PL, WINTER PARK
Kitchen - 1445 VIA SANGRO PL, WINTER PARK
Virtually stages - 1445 VIA SANGRO PL, WINTER PARK
Kitchen - 1445 VIA SANGRO PL, WINTER PARK
full rooms - 1445 VIA SANGRO PL, WINTER PARK
Kitchen - 1445 VIA SANGRO PL, WINTER PARK
Huge island - 1445 VIA SANGRO PL, WINTER PARK
Bedroom 2 - 1445 VIA SANGRO PL, WINTER PARK
Vitually staged Bedroom 2 - 1445 VIA SANGRO PL, WINTER PARK
Pool bathroom - 1445 VIA SANGRO PL, WINTER PARK
Kitchen - 1445 VIA SANGRO PL, WINTER PARK
New counter quartz tops - 1445 VIA SANGRO PL, WINTER PARK
Island - 1445 VIA SANGRO PL, WINTER PARK
Butlers pantry - 1445 VIA SANGRO PL, WINTER PARK
First floor laundry - 1445 VIA SANGRO PL, WINTER PARK
Downstairs primary - 1445 VIA SANGRO PL, WINTER PARK
Virtually staged - 1445 VIA SANGRO PL, WINTER PARK
Downstairs Primary bathroom - 1445 VIA SANGRO PL, WINTER PARK
Bathroom - 1445 VIA SANGRO PL, WINTER PARK
Stairs to second level - 1445 VIA SANGRO PL, WINTER PARK
Second level bonus room - 1445 VIA SANGRO PL, WINTER PARK
Huge bonus room - 1445 VIA SANGRO PL, WINTER PARK
with bar area - 1445 VIA SANGRO PL, WINTER PARK
Vitually staged - 1445 VIA SANGRO PL, WINTER PARK
Bonus room - 1445 VIA SANGRO PL, WINTER PARK
view to downstairs - 1445 VIA SANGRO PL, WINTER PARK
Bar area - 1445 VIA SANGRO PL, WINTER PARK
Media room - 1445 VIA SANGRO PL, WINTER PARK
Virtually staged - 1445 VIA SANGRO PL, WINTER PARK
Upstairs Primary room - 1445 VIA SANGRO PL, WINTER PARK
Upstairs primary bathroom - 1445 VIA SANGRO PL, WINTER PARK
Vitually staged - 1445 VIA SANGRO PL, WINTER PARK
bathroom - 1445 VIA SANGRO PL, WINTER PARK
Huge primary closet - 1445 VIA SANGRO PL, WINTER PARK
Virtually stage Primary closet - 1445 VIA SANGRO PL, WINTER PARK
Bathroom 4 - 1445 VIA SANGRO PL, WINTER PARK
Virtually staged Flex room - 1445 VIA SANGRO PL, WINTER PARK
Second level laundry - 1445 VIA SANGRO PL, WINTER PARK
bedroom 3 - 1445 VIA SANGRO PL, WINTER PARK
Bedroom 4 - 1445 VIA SANGRO PL, WINTER PARK
Bathroom 5 - 1445 VIA SANGRO PL, WINTER PARK
Bedroom 5 - 1445 VIA SANGRO PL, WINTER PARK
Pool view - 1445 VIA SANGRO PL, WINTER PARK
Pool and patio - 1445 VIA SANGRO PL, WINTER PARK
Outdoor kitchen - 1445 VIA SANGRO PL, WINTER PARK
Screened in Pool - 1445 VIA SANGRO PL, WINTER PARK
Aerial view - 1445 VIA SANGRO PL, WINTER PARK
Aerial - 1445 VIA SANGRO PL, WINTER PARK
72 photos

$1,299,000

1445 VIA SANGRO PL
WINTER PARK, FL 32792
Listed by Suzanne Seenandan · PREFERRED RE BROKERS III
Bedrooms
6
Bathrooms
5.5
Living area
5,021 sqft
Year built
2015

About this home

Virtually Staged. Welcome to your dream home in the highly sought-after Lakeside Estates neighborhood in Winter Park! This elegant 6-bedroom, 5-bathroom, 2 laundry rooms residence offers a perfect blend of modern comfort and timeless sophistication for the whole family. From the moment you enter, you will be captivated by the open concept design, high ceilings, an abundance of natural light. The gourmet kitchen features new quartz countertops, stainless steel appliances, and a spacious island that opens to the family and kitchen nook rooms for entertaining. New paint throughout. New garage coating on the floor. There are 2 primary suites, one on each level, that offers a peaceful retreat with a spa-inspired bath and walk in closets. After a long day, step outside to your private oasis complete with a covered lanai and fully screened-in sparkling pool and spa for hosting gatherings. With its beautifully design and prime location, this home is situated in a gated community, with easy access to top rated schools, boutique shopping, restaurants, and all the charm of Winter Park. Ready to call home!!

Highlights

Private pool

Property details

MLS
Stellar MLS
MLS #
MFRO6433883
Property type
Single Family Residence
Subdivision
LAKESIDE ESTATES
Status
Active
Days on market
42
On market date
August 24, 2026
Stories
N/A
Total bathrooms
5.5
Garage spaces
3
Parking spaces
N/A
Lot size
0.2 acres
Loading map…

Nearby schools

Within 10 miles. School directory data from the National Center for Education Statistics (NCES), accessed via the Urban Institute Education Data API. Local Score is calculated by INNOVATE Real Estate; where a state rating is shown, it comes from that state's own official school report card.

Elementary
EASTBROOK ELEMENTARY SCHOOL
1.02 mi away · Grades -1-5
Nearest school -- attendance-zone data not available here
3.0
Local Score (student-teacher ratio only (preliminary -- will incorporate state test-score data once available)) -- not an official state rating
Enrollment
682
Student:teacher ratio
16.6:1
District
SEMINOLE
Middle
TUSKAWILLA MIDDLE SCHOOL
1.03 mi away · Grades 6-8
Nearest school -- attendance-zone data not available here
1.0
Local Score (student-teacher ratio only (preliminary -- will incorporate state test-score data once available)) -- not an official state rating
Enrollment
1,103
Student:teacher ratio
25.1:1
District
SEMINOLE
High
LAKE HOWELL HIGH SCHOOL
0.72 mi away · Grades 9-12
Nearest school -- attendance-zone data not available here
1.0
Local Score (student-teacher ratio only (preliminary -- will incorporate state test-score data once available)) -- not an official state rating
Enrollment
2,244
Student:teacher ratio
24.7:1
District
SEMINOLE

Walkability

Blended score for WINTER PARK's center, calculated by INNOVATE Real Estate from two sources: the EPA's National Walkability Index (street network, transit, land-use mix) and Google Places amenity data (what's actually reachable on foot from this point). 60% EPA National Walkability Index + 40% nearby-amenity density (Google Places).

22
Car-dependent
out of 100
EPA National Walkability Index
5.2 / 20 -- Least walkable
Google Places amenity density
15 / 100
Restaurants & cafes0
Grocery stores0
Parks0
Schools7
Transit stops0
Pharmacies0

Market position

How this listing compares to current activity in WINTER PARK, from live MLS data.

On the market 42 days -- 26 fewer days than WINTER PARK's current average of 68 days.
For reference, the median list price across 600 active listings in WINTER PARK right now is $459,900.

Mortgage calculator

Estimate only - actual rate and payment depend on your lender, credit, and loan program.

$
%
%
Adjust tax / insurance estimates
% / yr
$
/mo
Est. monthly payment
$7,973/mo
$259,800 down
$1,039,200 loan
Principal & interest$6,740
Property tax (est.)$1,083
Home insurance (est.)$150

Similar homes you might like

Data source: Listing information provided by Stellar MLS (mfrmls) via Trestle/CoreLogic. Last updated 18 days ago.

Information herein deemed reliable but not guaranteed; all measurements, school assignments, HOA fees, taxes, and feature lists are approximate and should be independently verified. Equal Housing Opportunity.