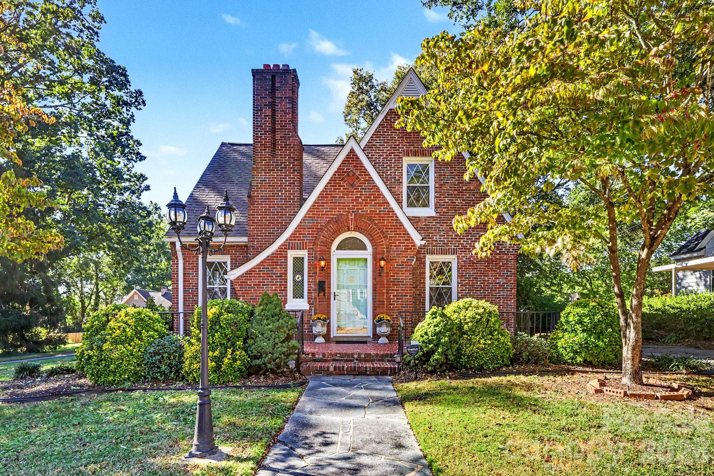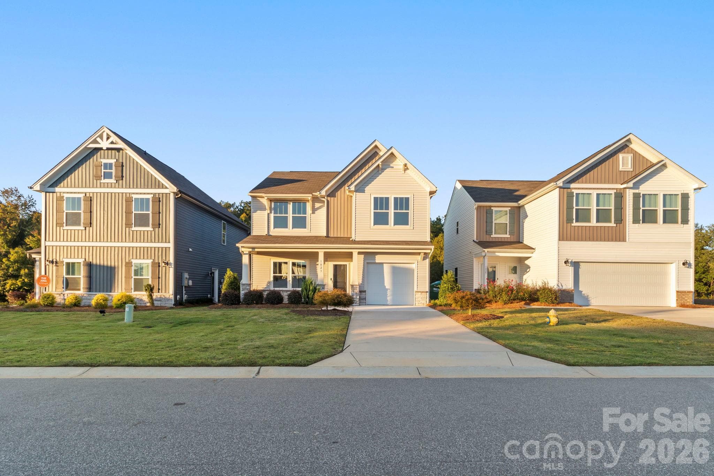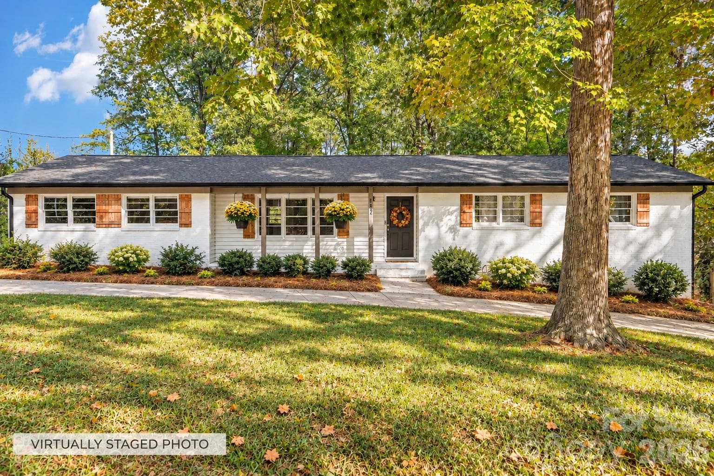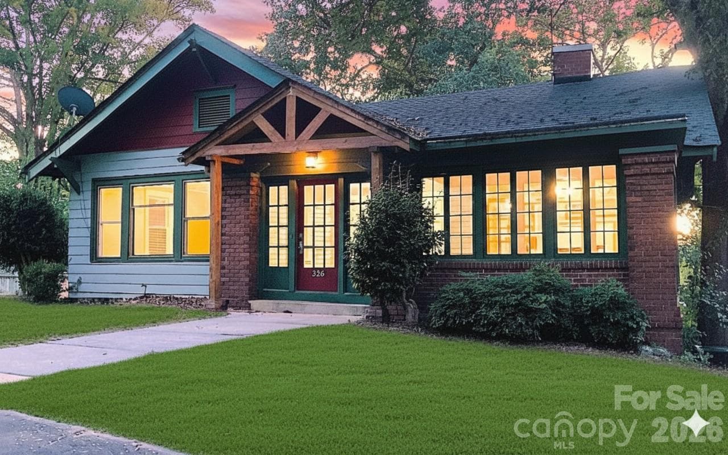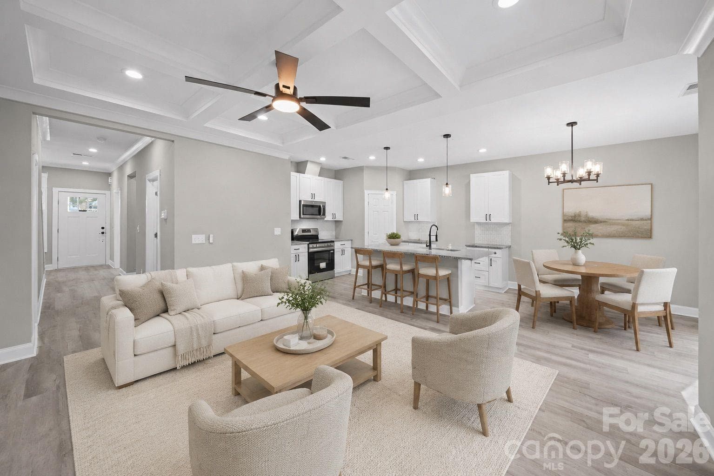
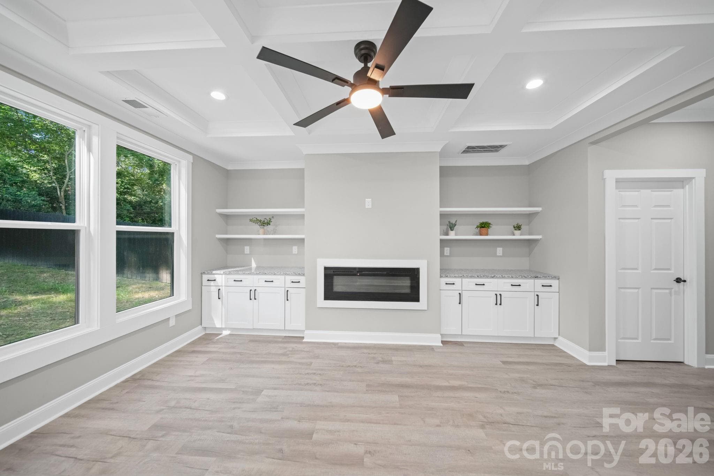
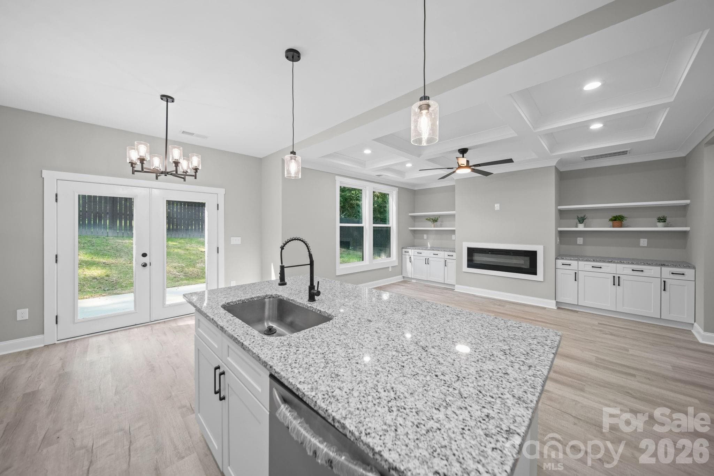
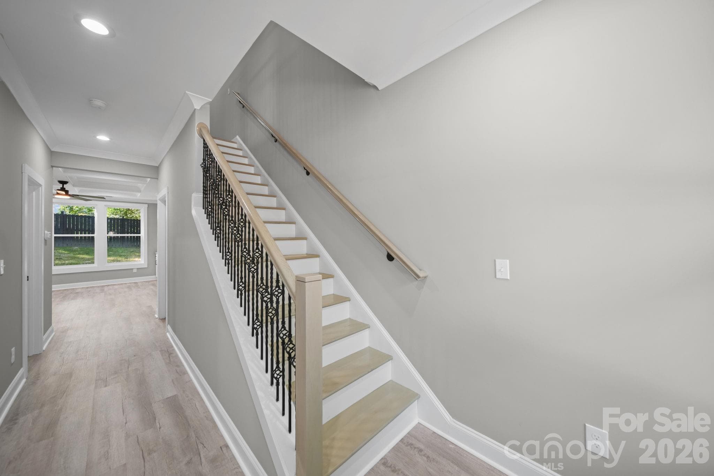
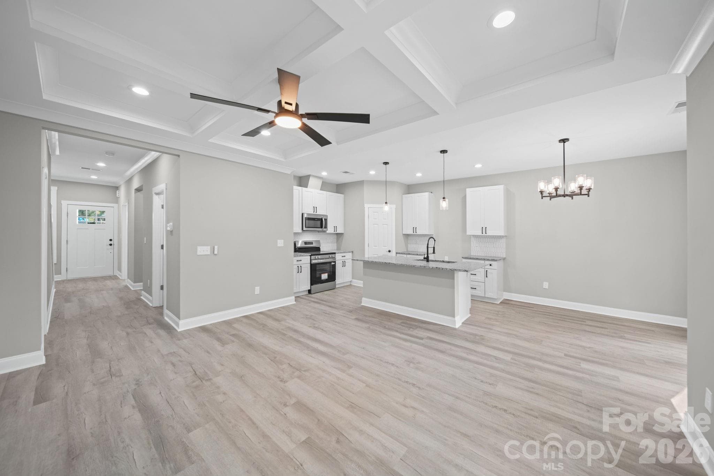
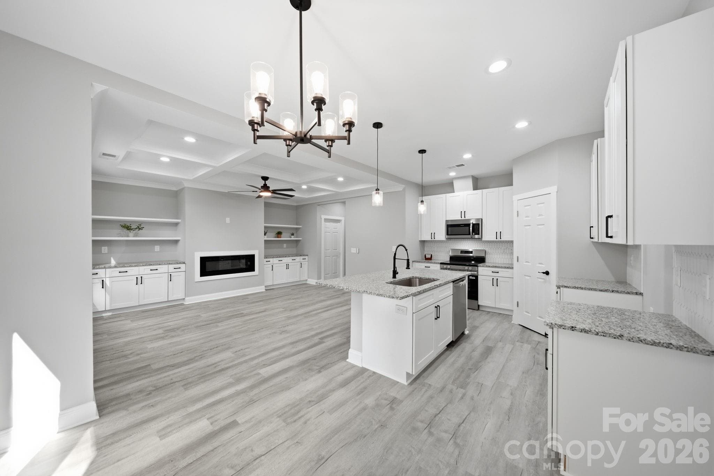
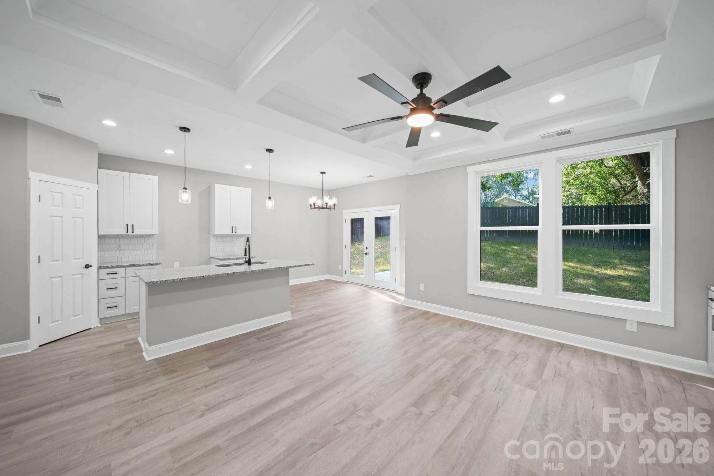
Upgrades: Coffered CeilingsTrim ThrougoutCustom Built InFireplace. Virtually staged furniture - 1445 Kingsley Drive, Albemarle
Single Family Residence at 1445 Kingsley Drive, Albemarle, photo 2 of 26
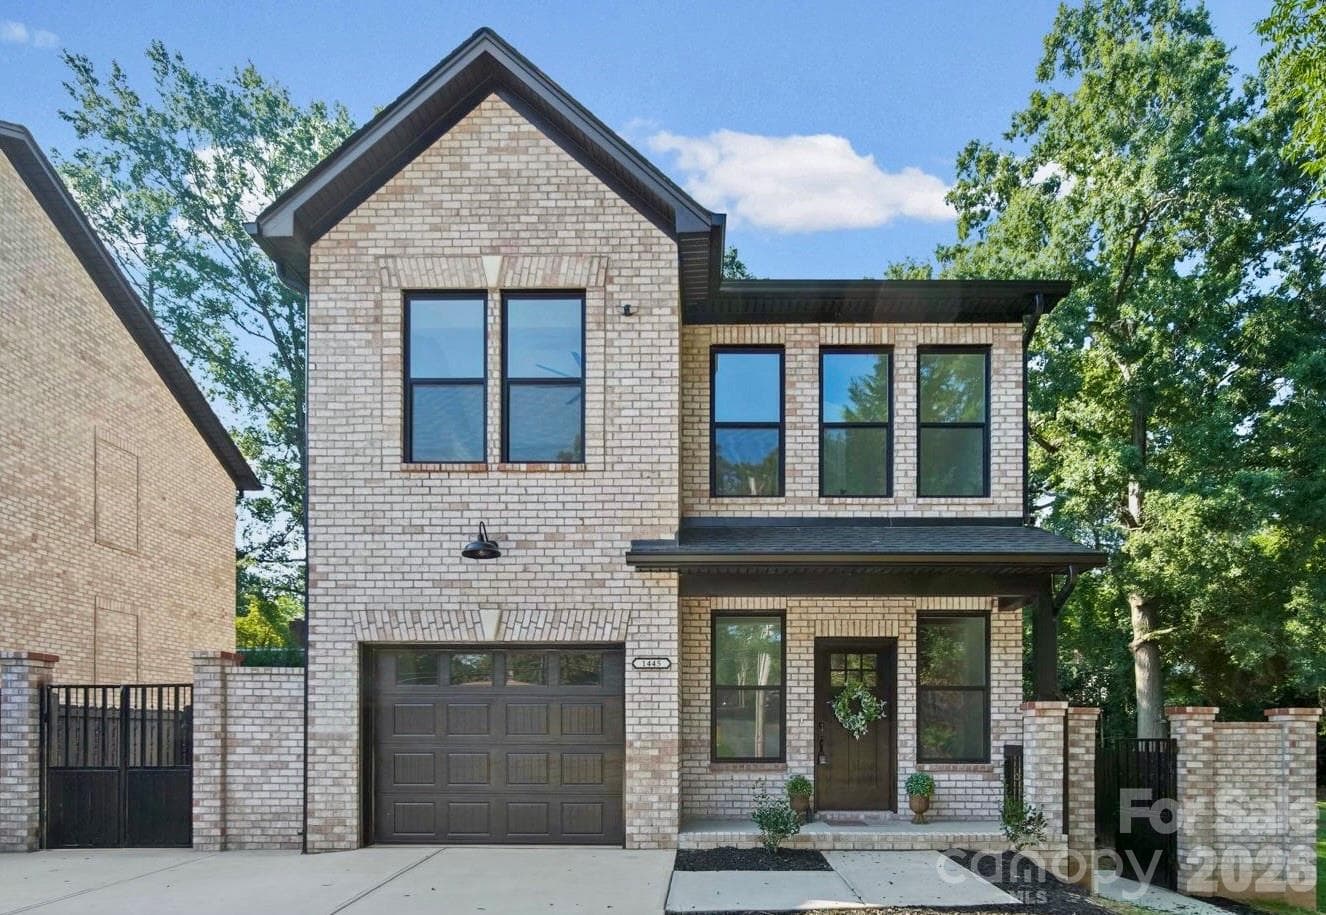
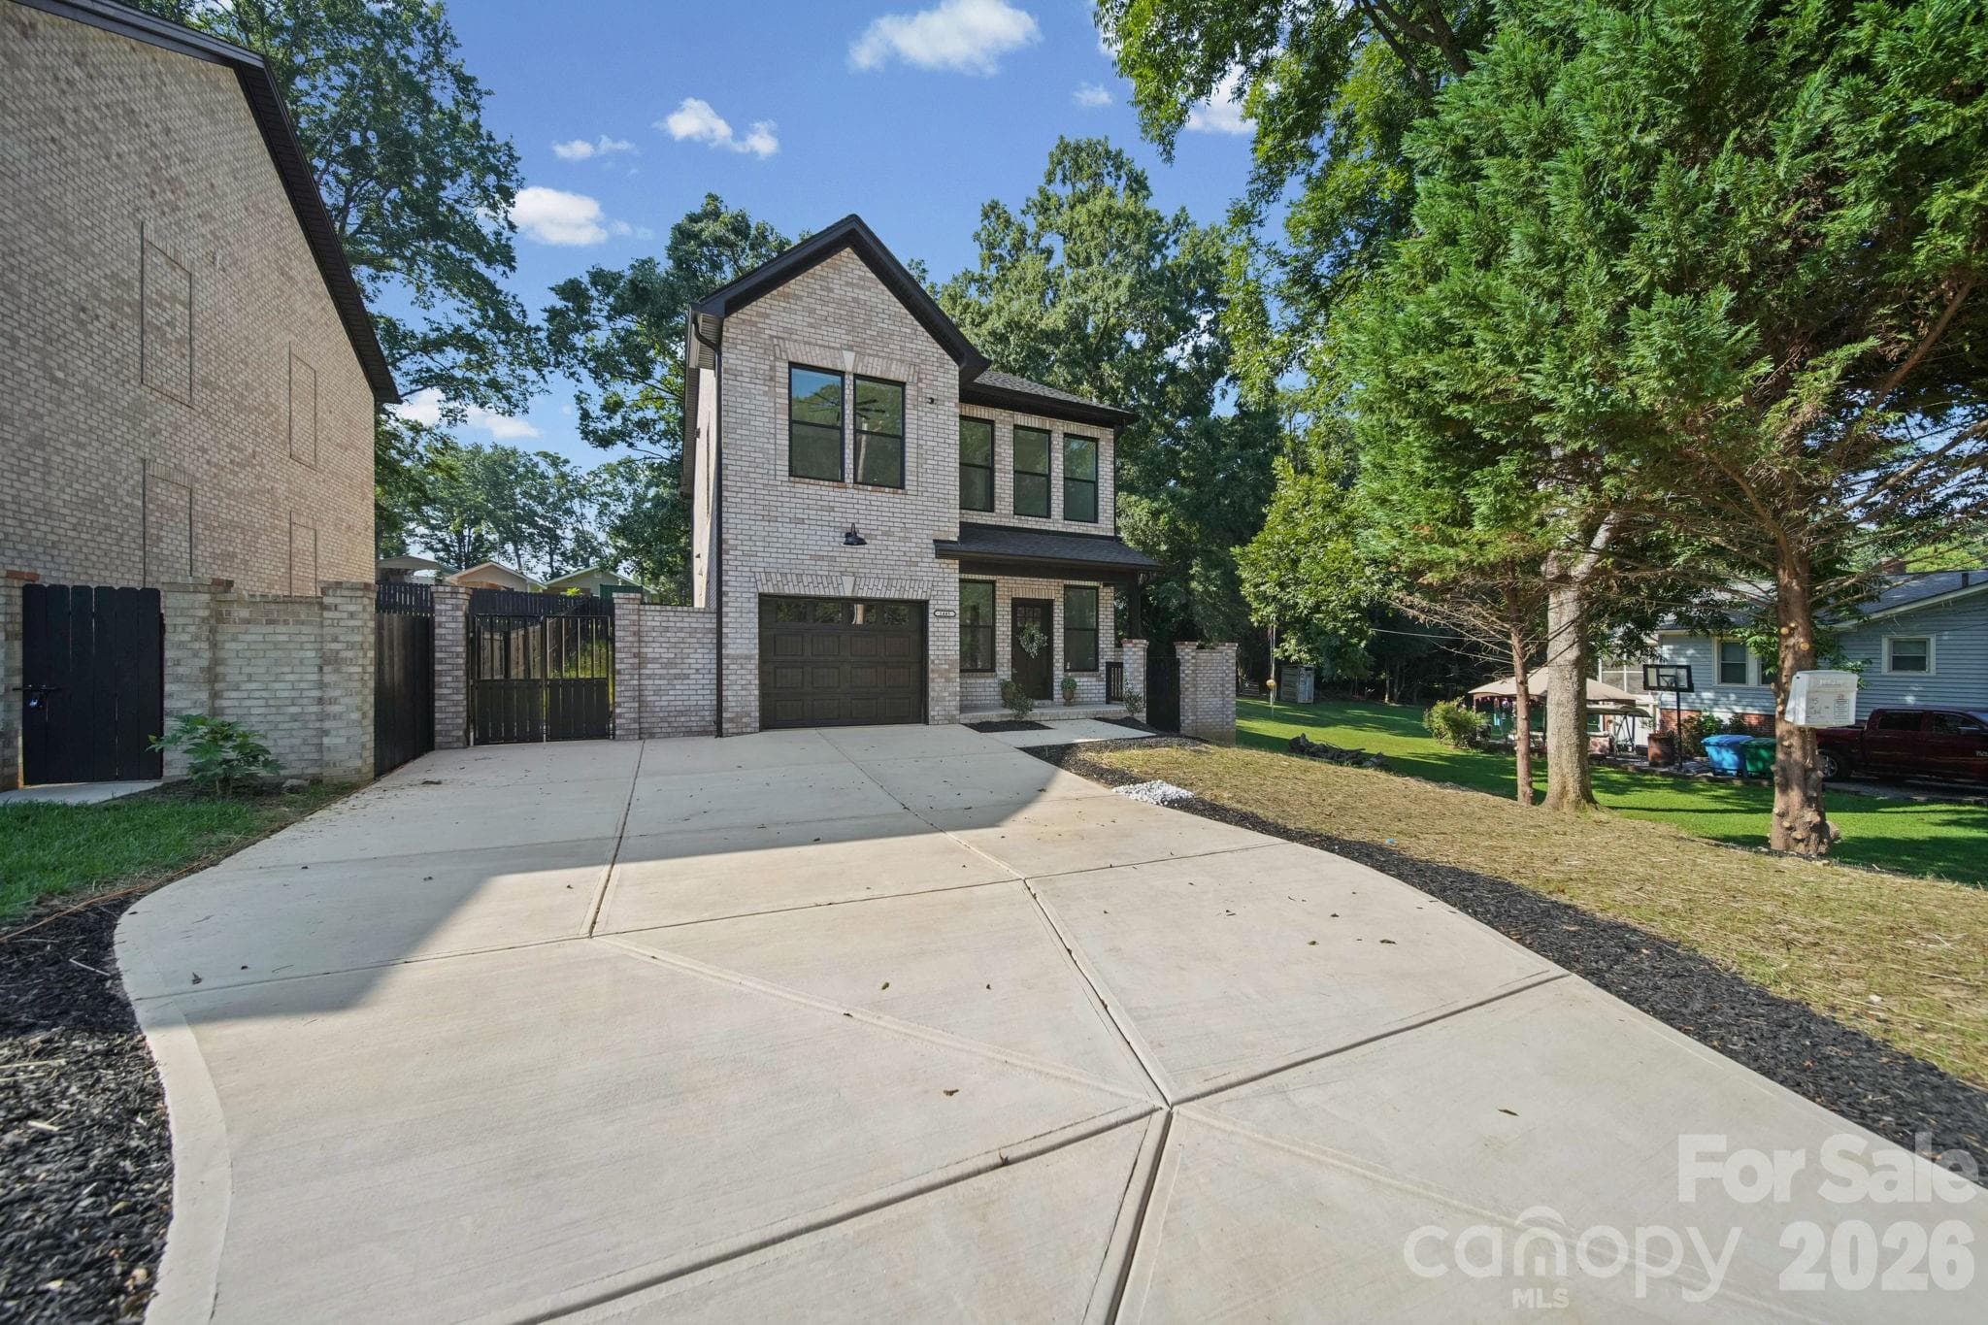
Welcome to 1445 Kingsley Dr in beautiful Albemarle, NC   All Brick Exterior and NO HOA - 1445 Kingsley Drive, Albemarle
Single Family Residence at 1445 Kingsley Drive, Albemarle, photo 4 of 26
Single Family Residence at 1445 Kingsley Drive, Albemarle, photo 5 of 26
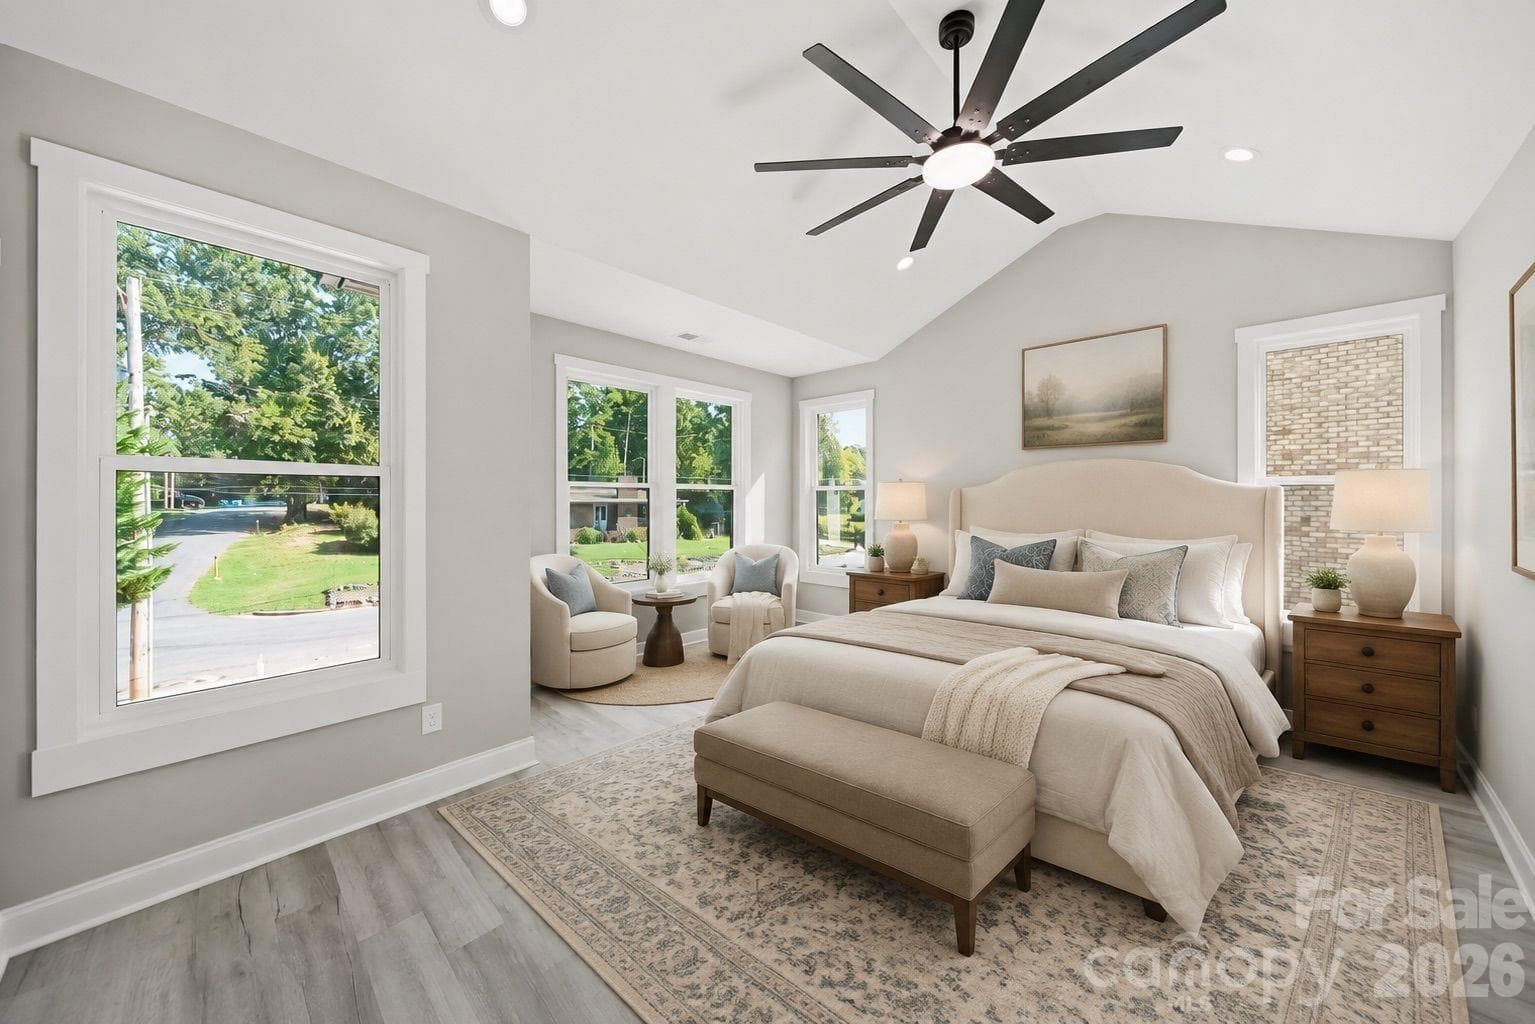
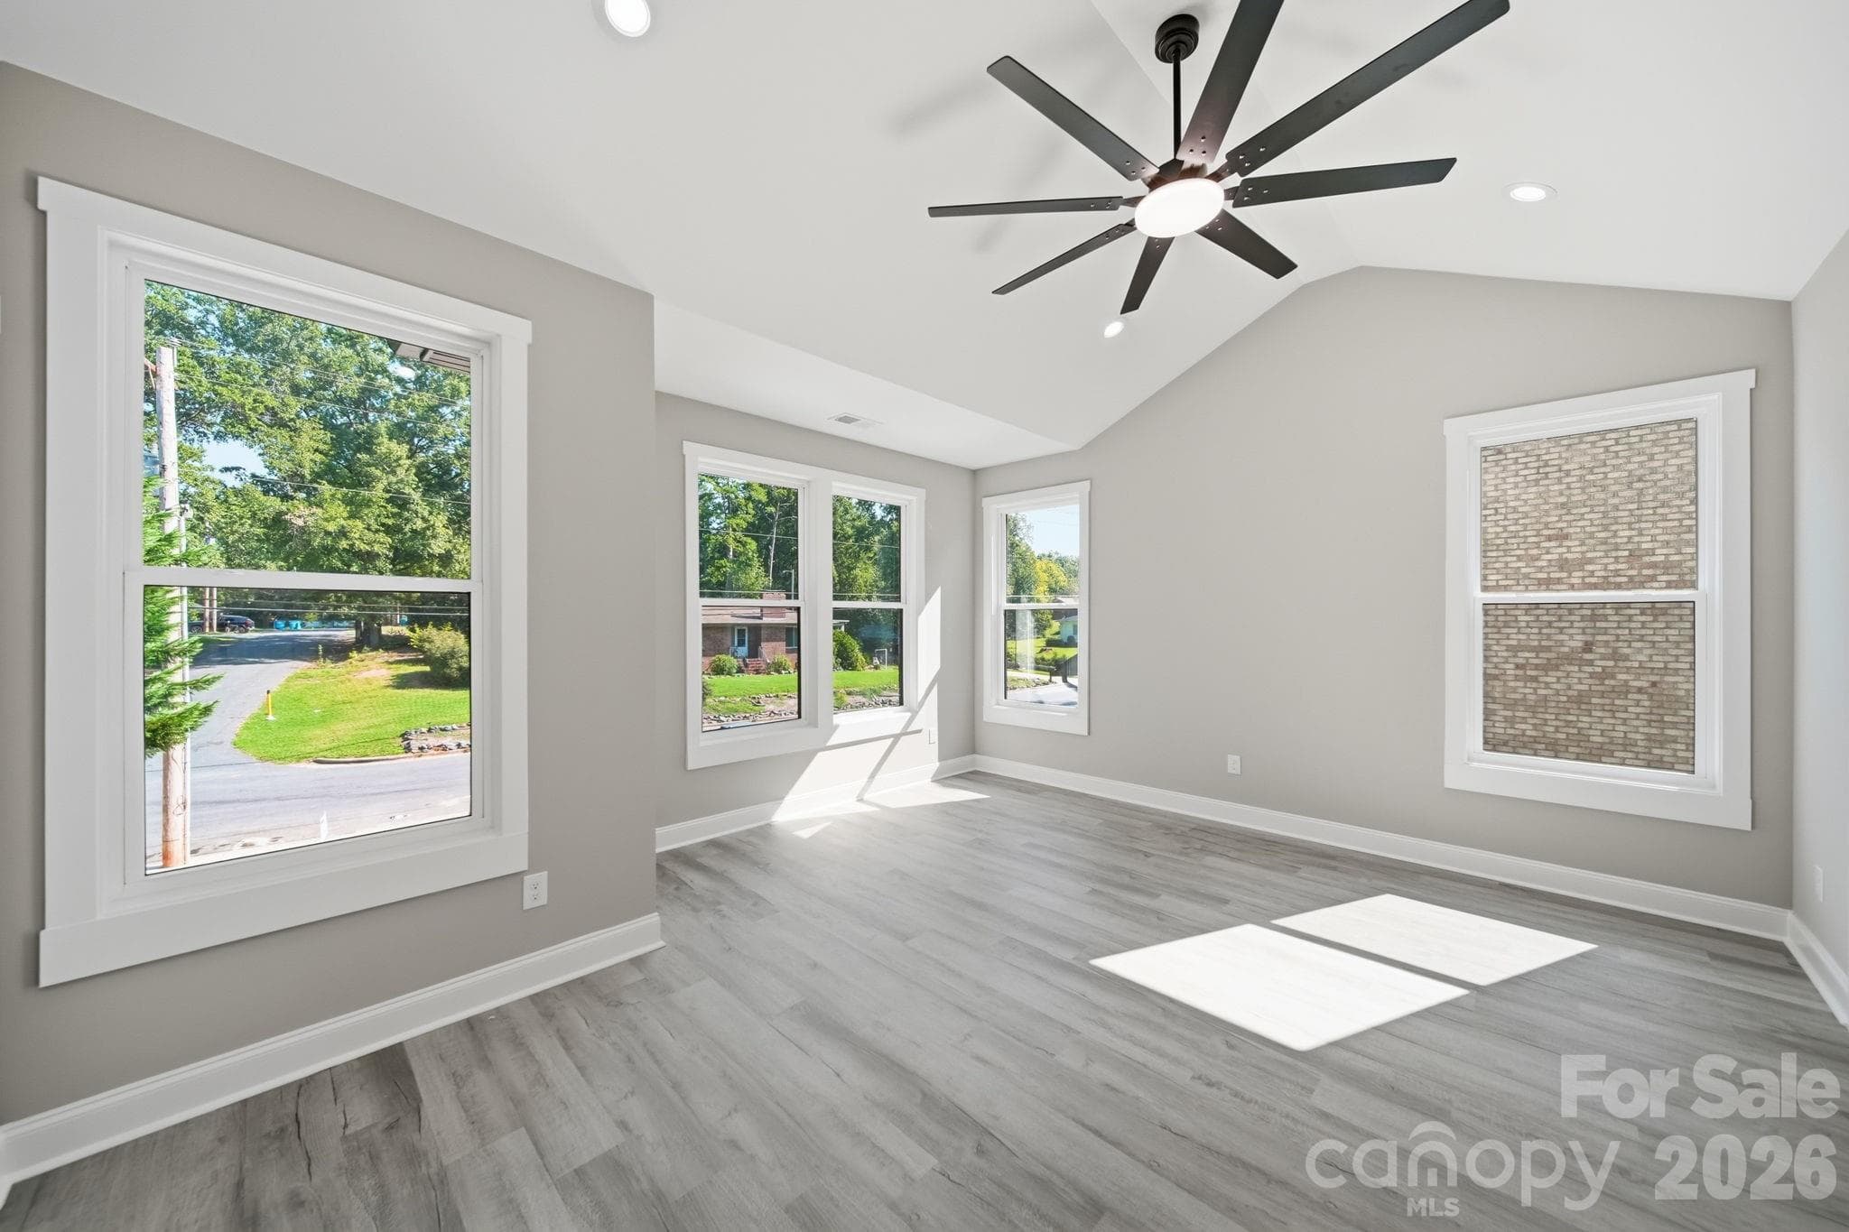
Oversized Primary BedroomAmazing natural light. Virtually staged furniture - 1445 Kingsley Drive, Albemarle
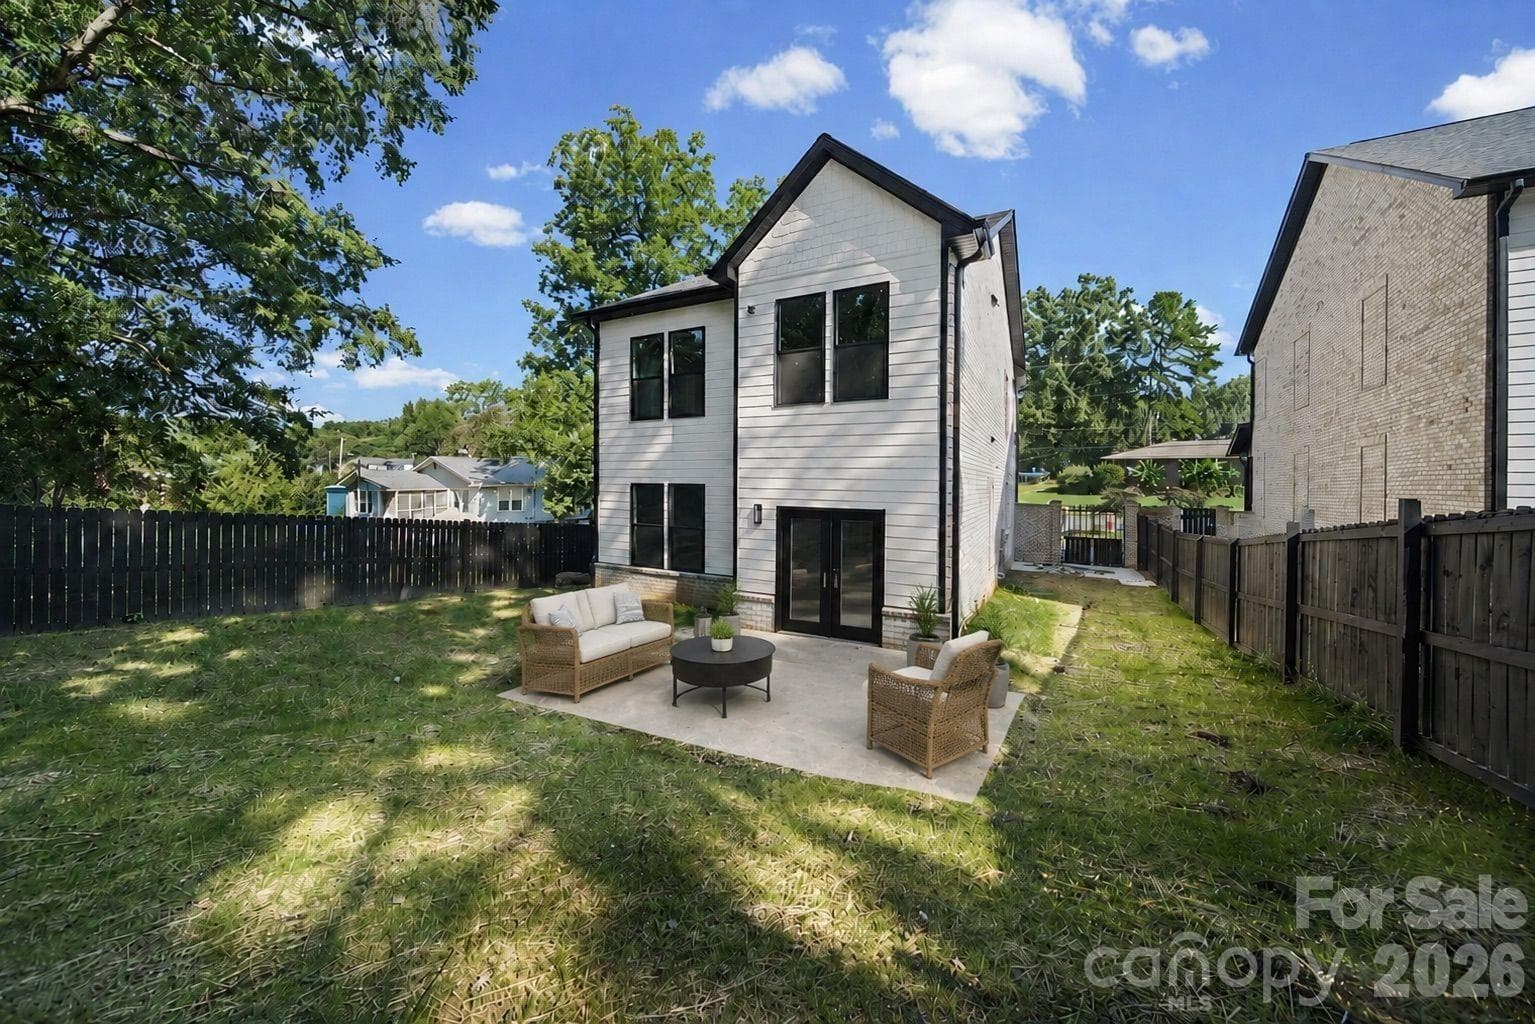
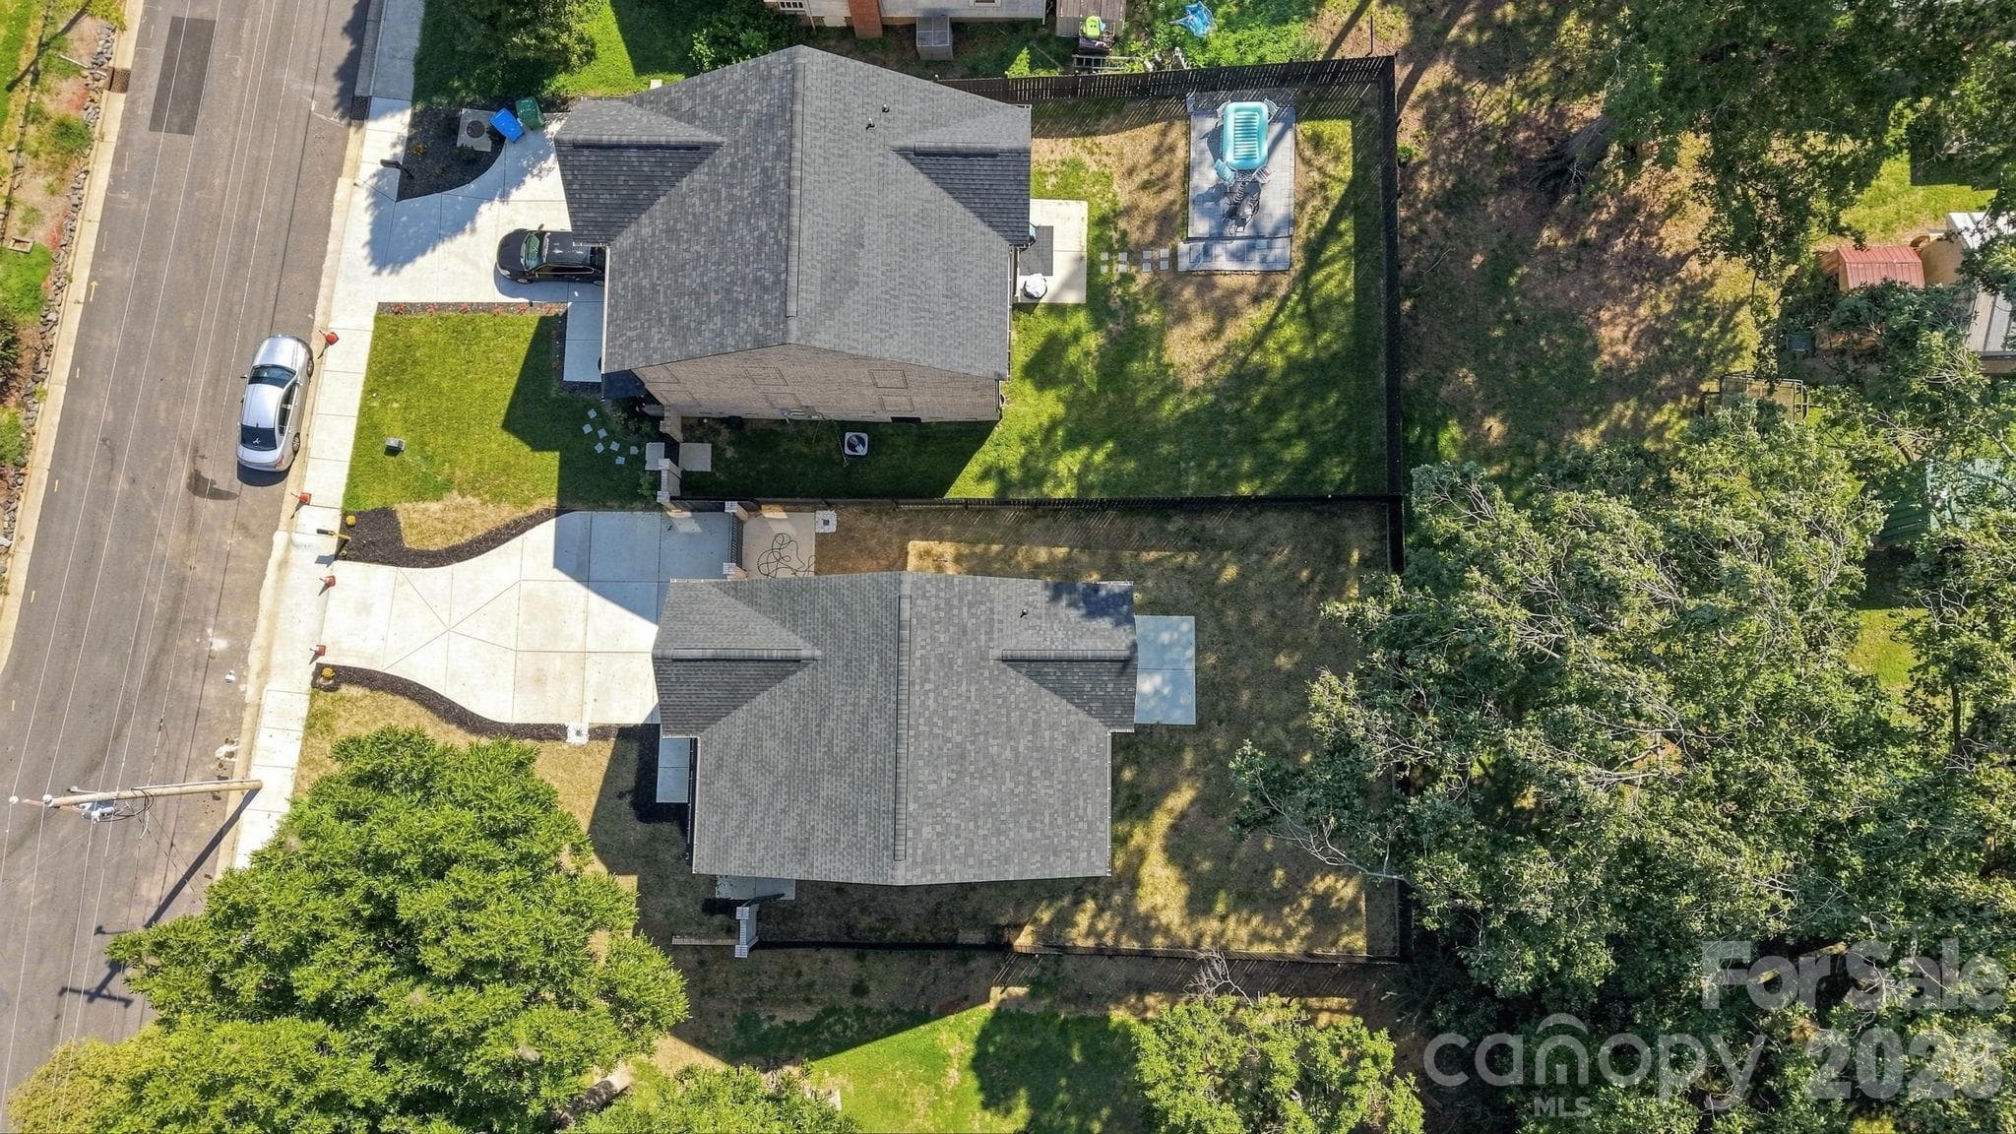
Beautiful custom brick and wood fenced in yard.  Virtually staged furniture patio - 1445 Kingsley Drive, Albemarle
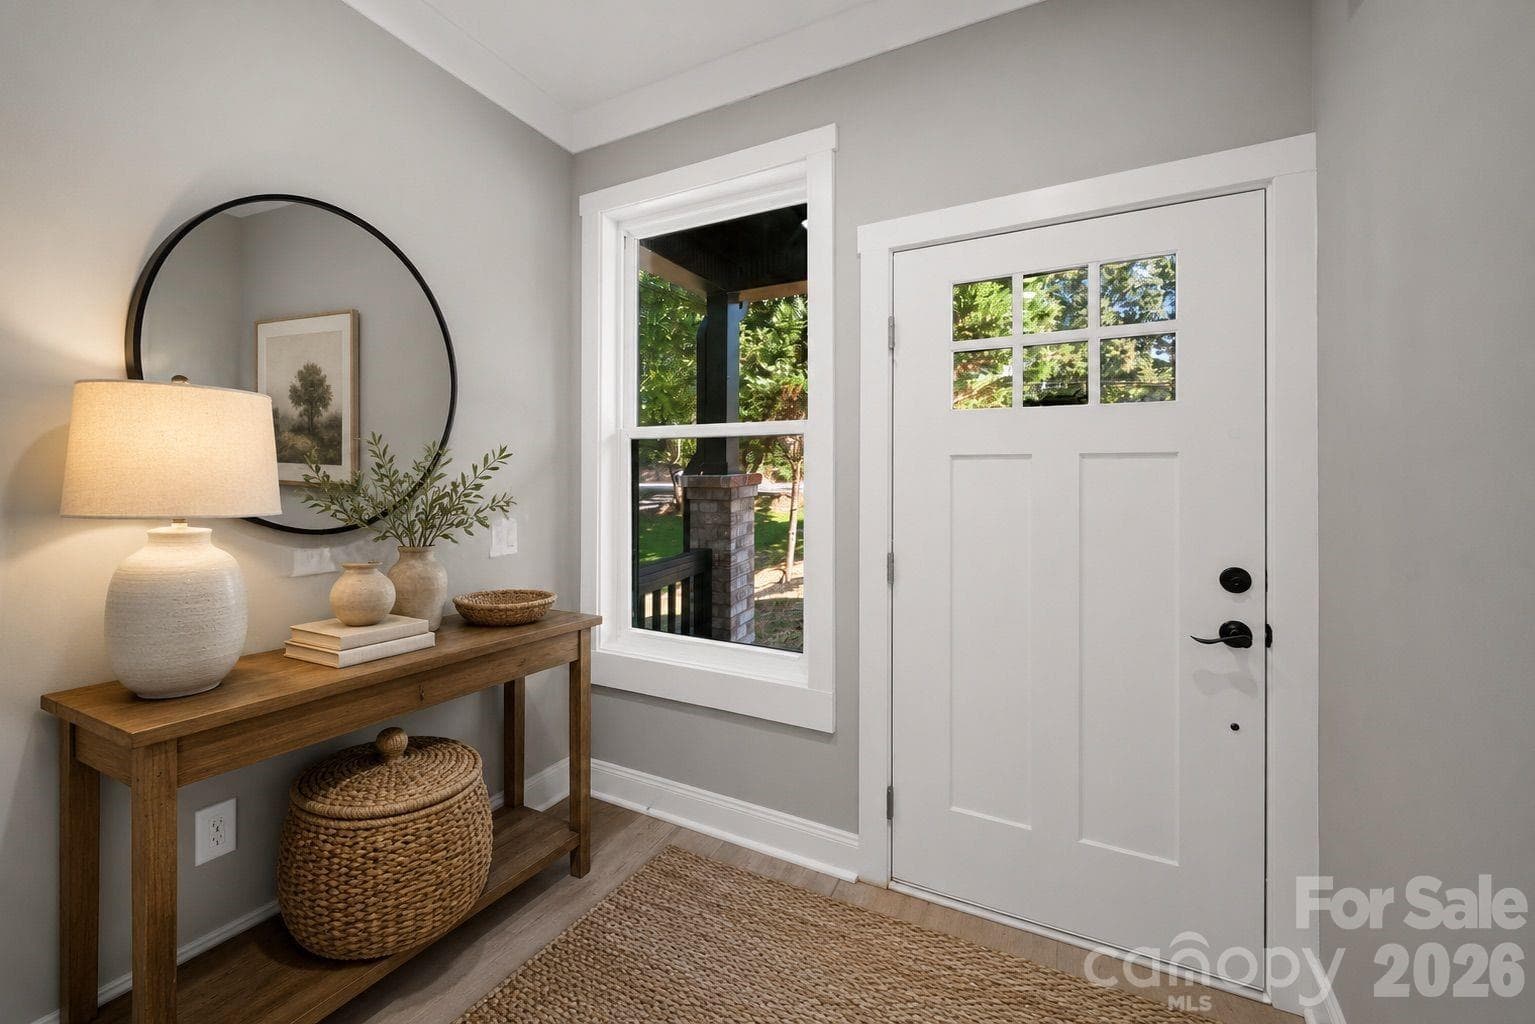
Virtually staged - 1445 Kingsley Drive, Albemarle
Single Family Residence at 1445 Kingsley Drive, Albemarle, photo 9 of 26
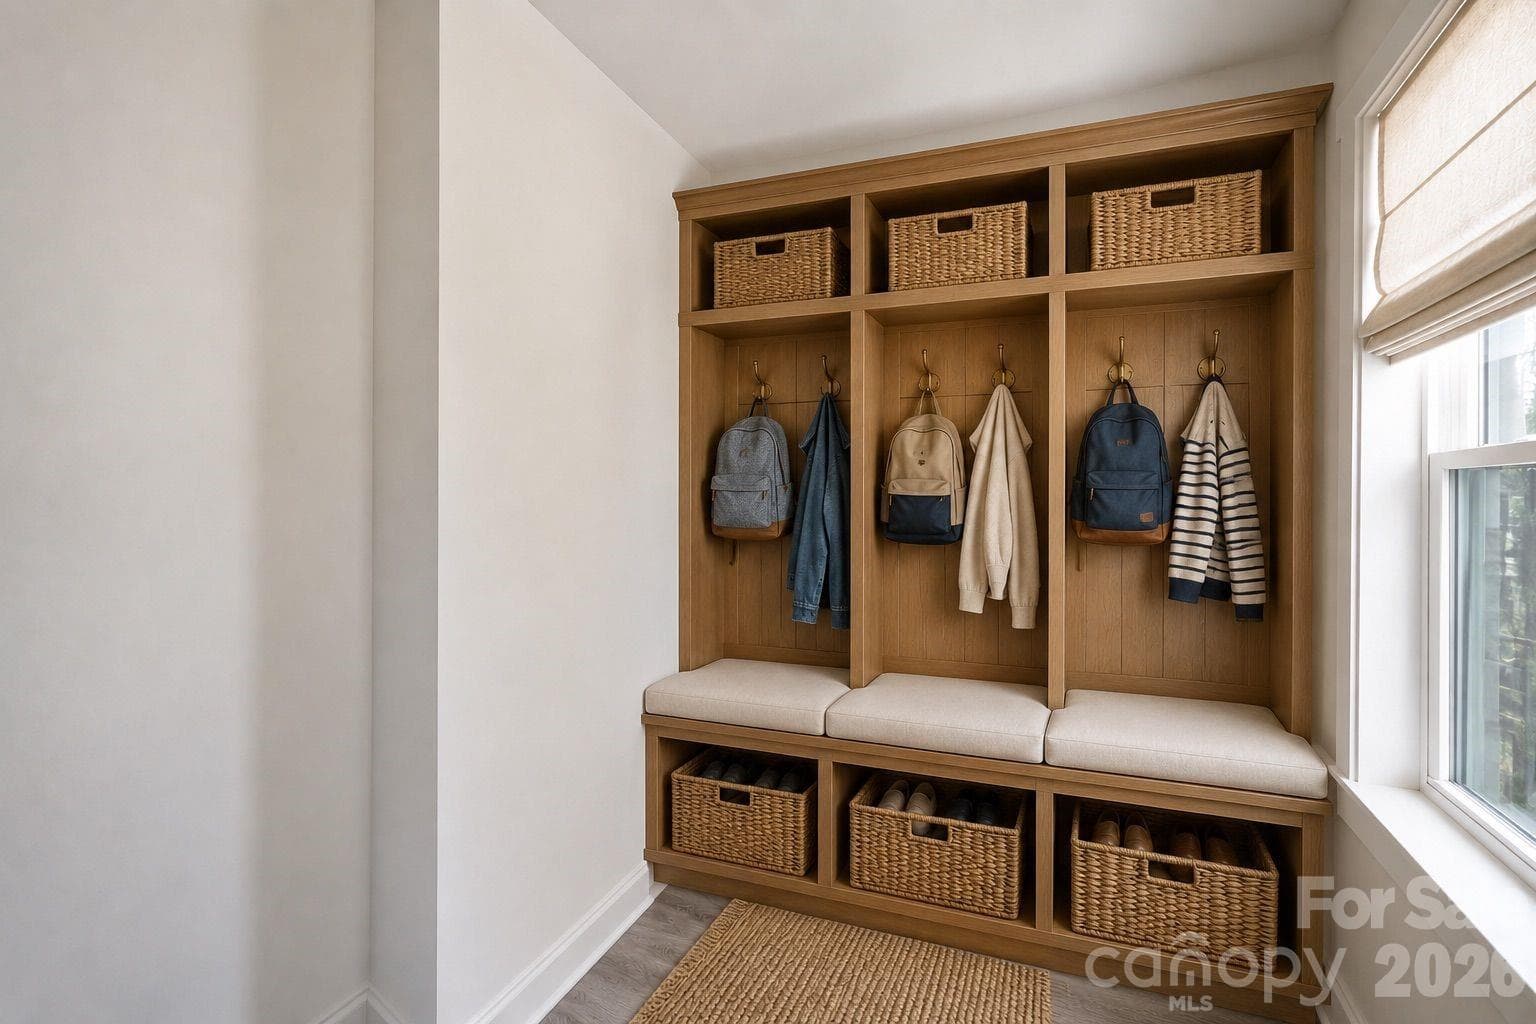
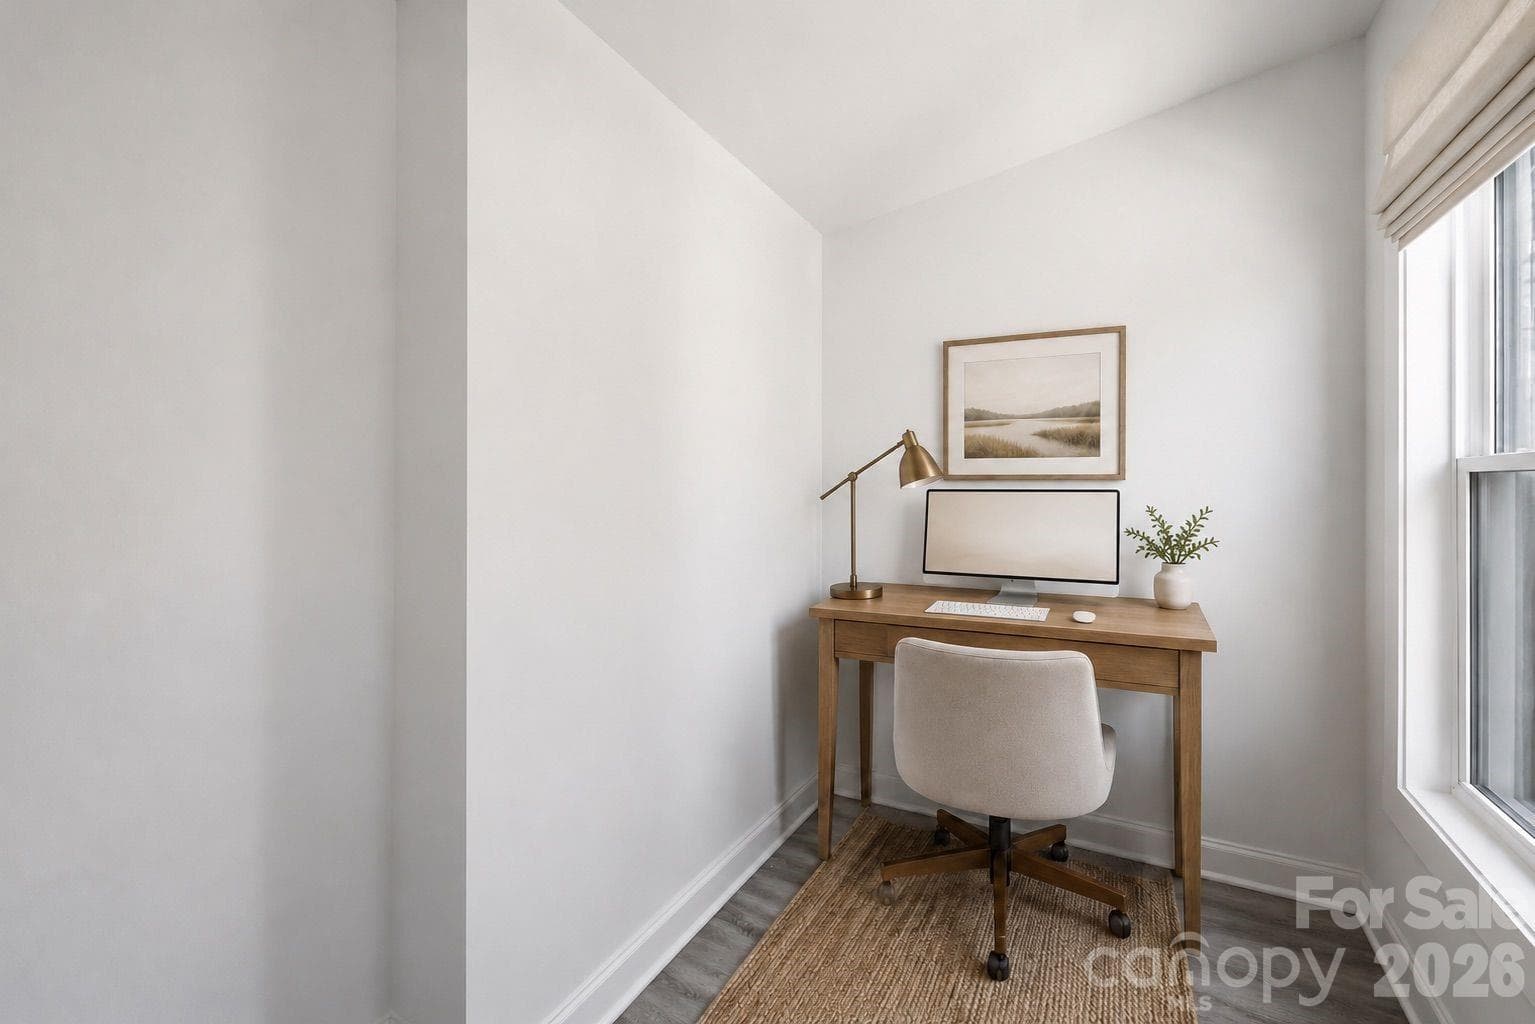
virtually staged flex space ideas - 1445 Kingsley Drive, Albemarle
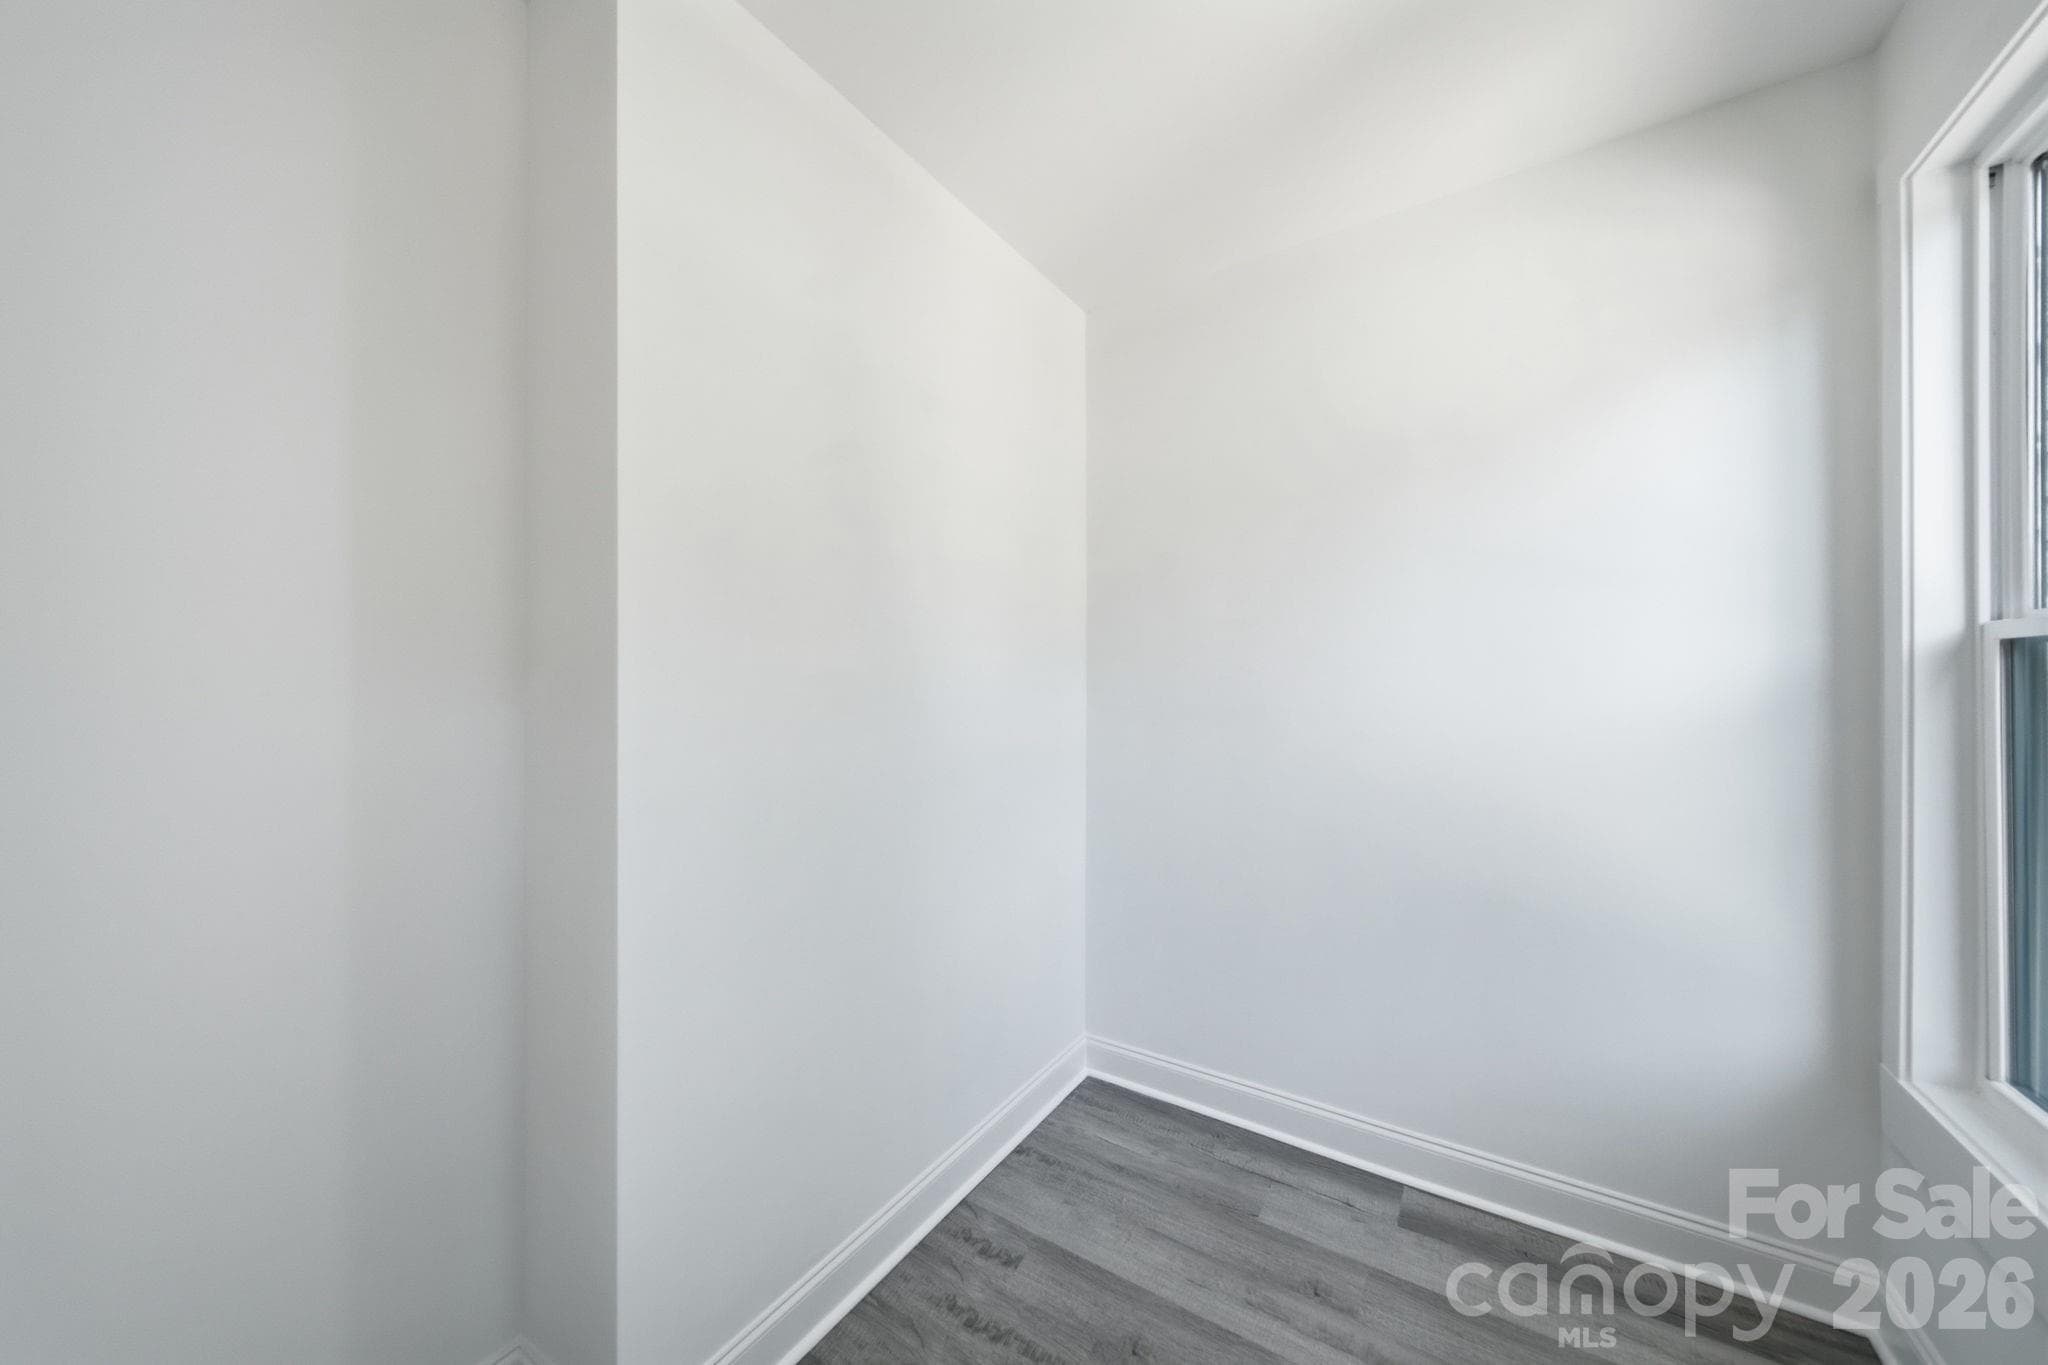
Flex space.   I envision a small office space or a drop zone.  What do you envision ? - 1445 Kingsley Drive, Albemarle
Great open floor plan at 1445 Kingsley Dr - 1445 Kingsley Drive, Albemarle
Single Family Residence at 1445 Kingsley Drive, Albemarle, photo 14 of 26
Single Family Residence at 1445 Kingsley Drive, Albemarle, photo 15 of 26
Single Family Residence at 1445 Kingsley Drive, Albemarle, photo 16 of 26
Single Family Residence at 1445 Kingsley Drive, Albemarle, photo 17 of 26
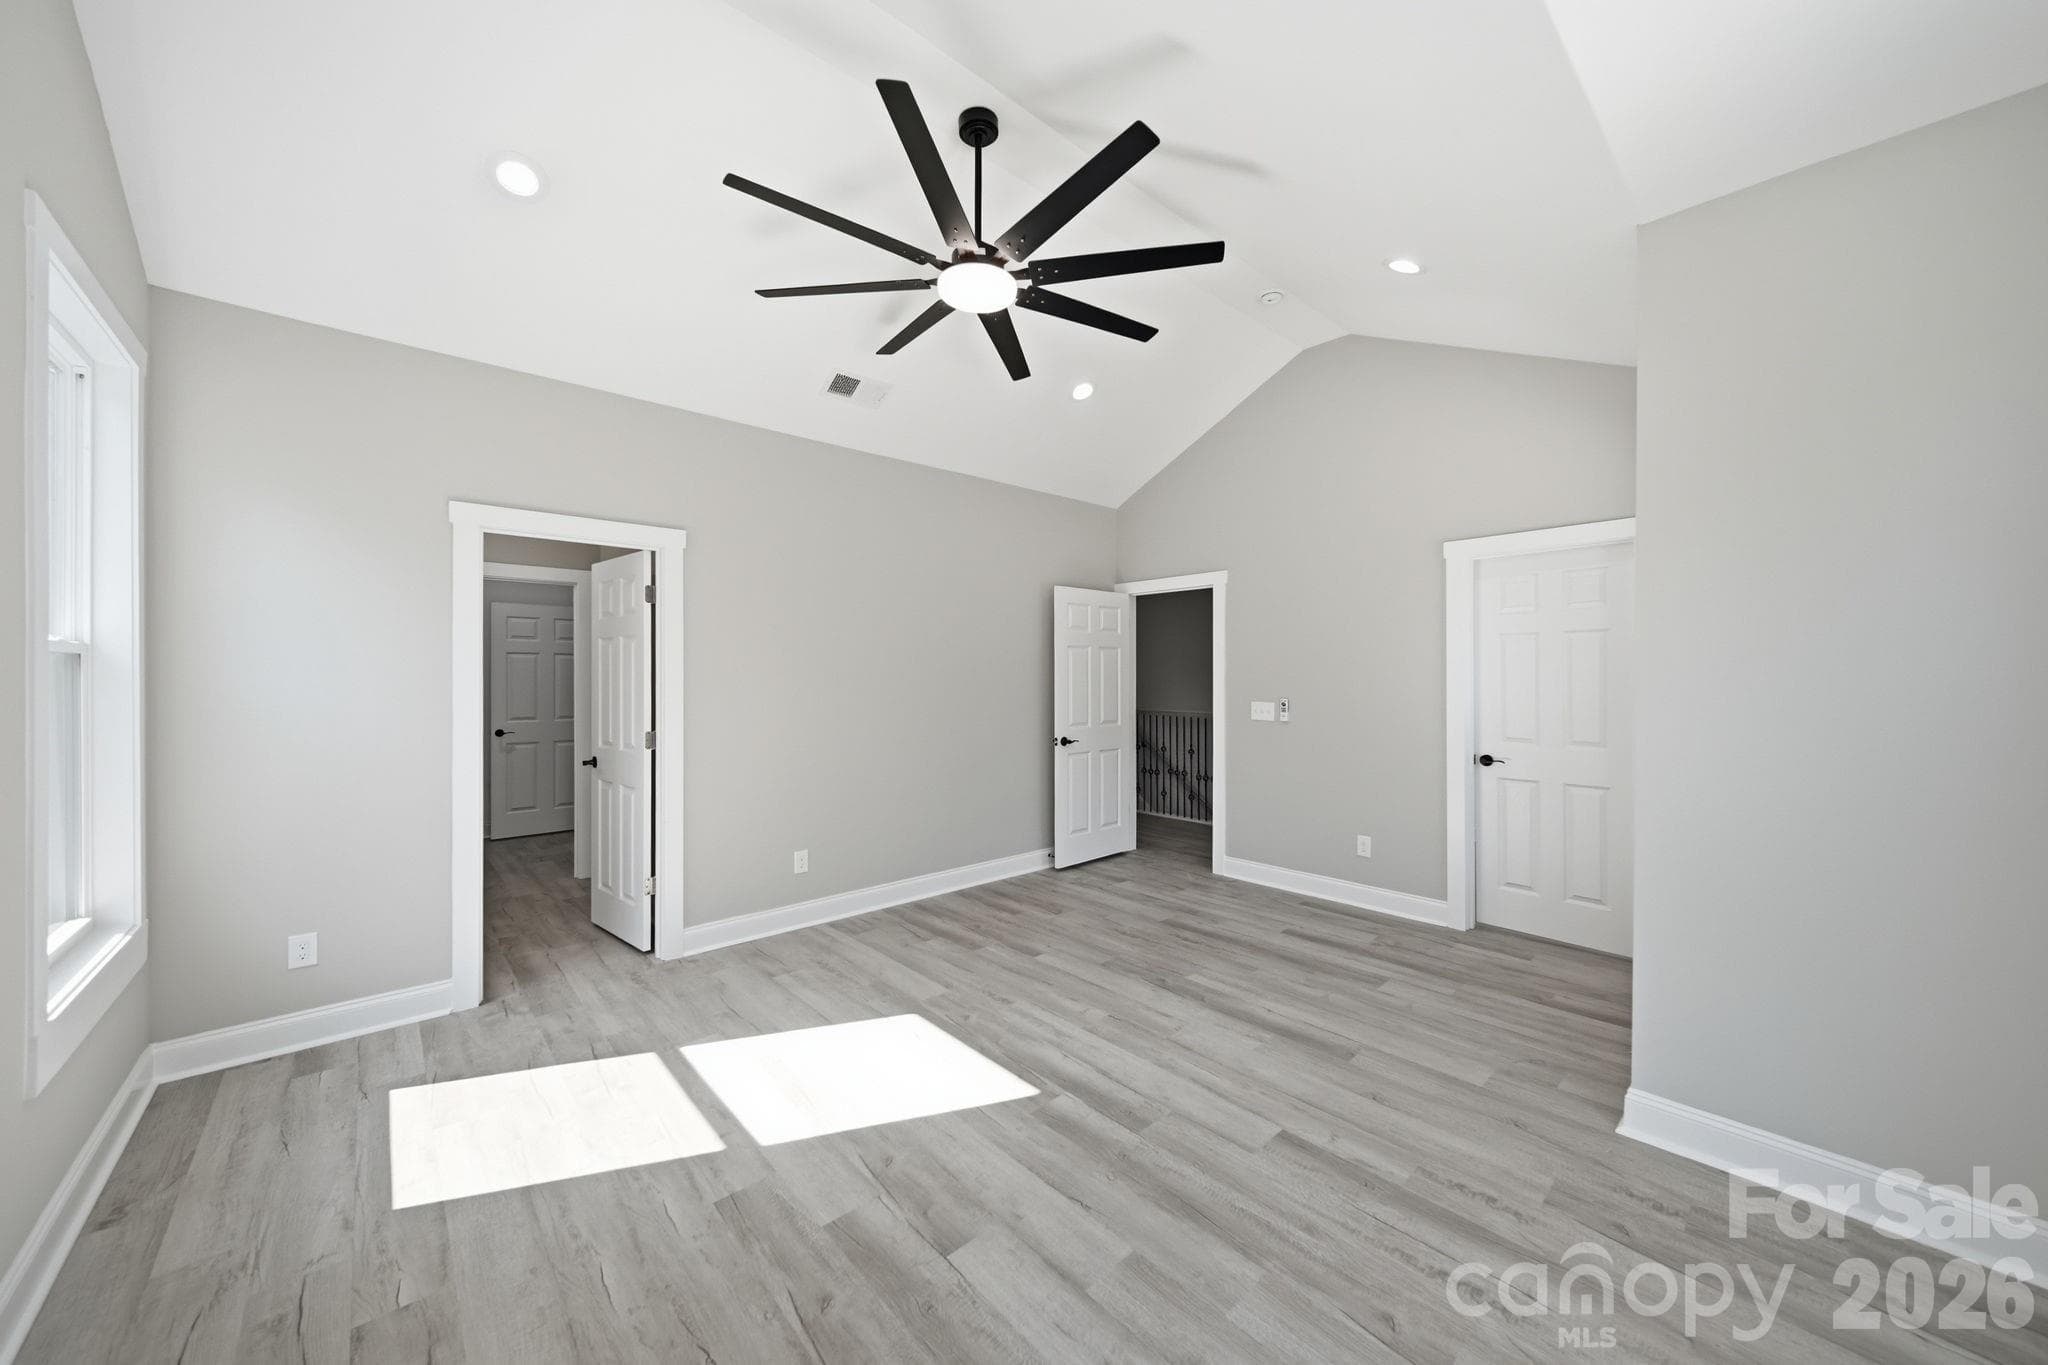
Prtimary - 1445 Kingsley Drive, Albemarle
Primary - 1445 Kingsley Drive, Albemarle
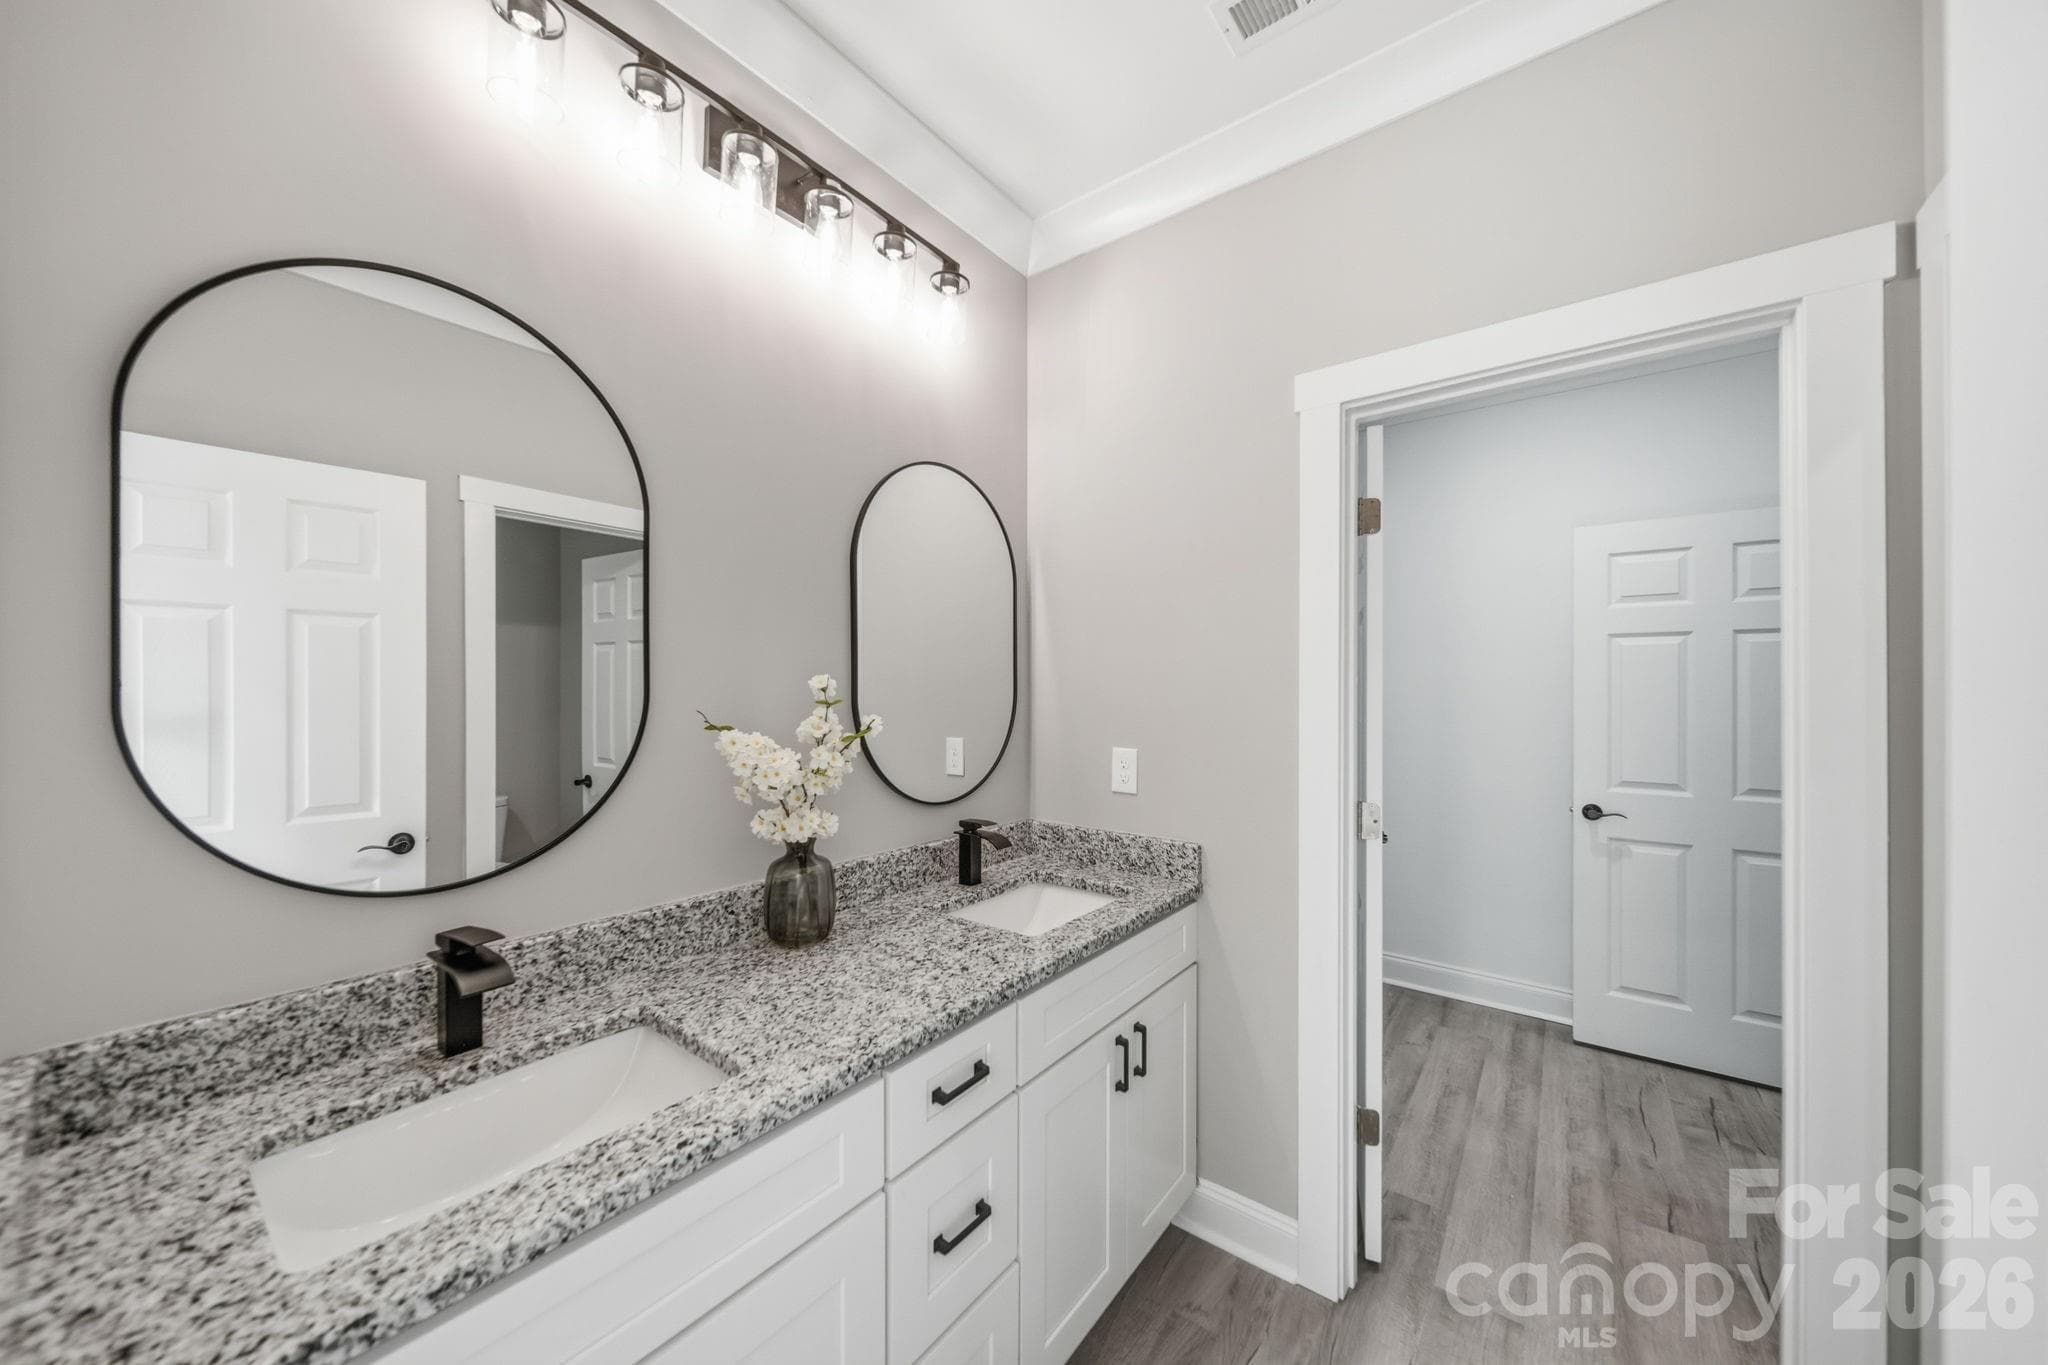
Primary ensuite - 1445 Kingsley Drive, Albemarle
primary ensuite - 1445 Kingsley Drive, Albemarle
2nd - 1445 Kingsley Drive, Albemarle
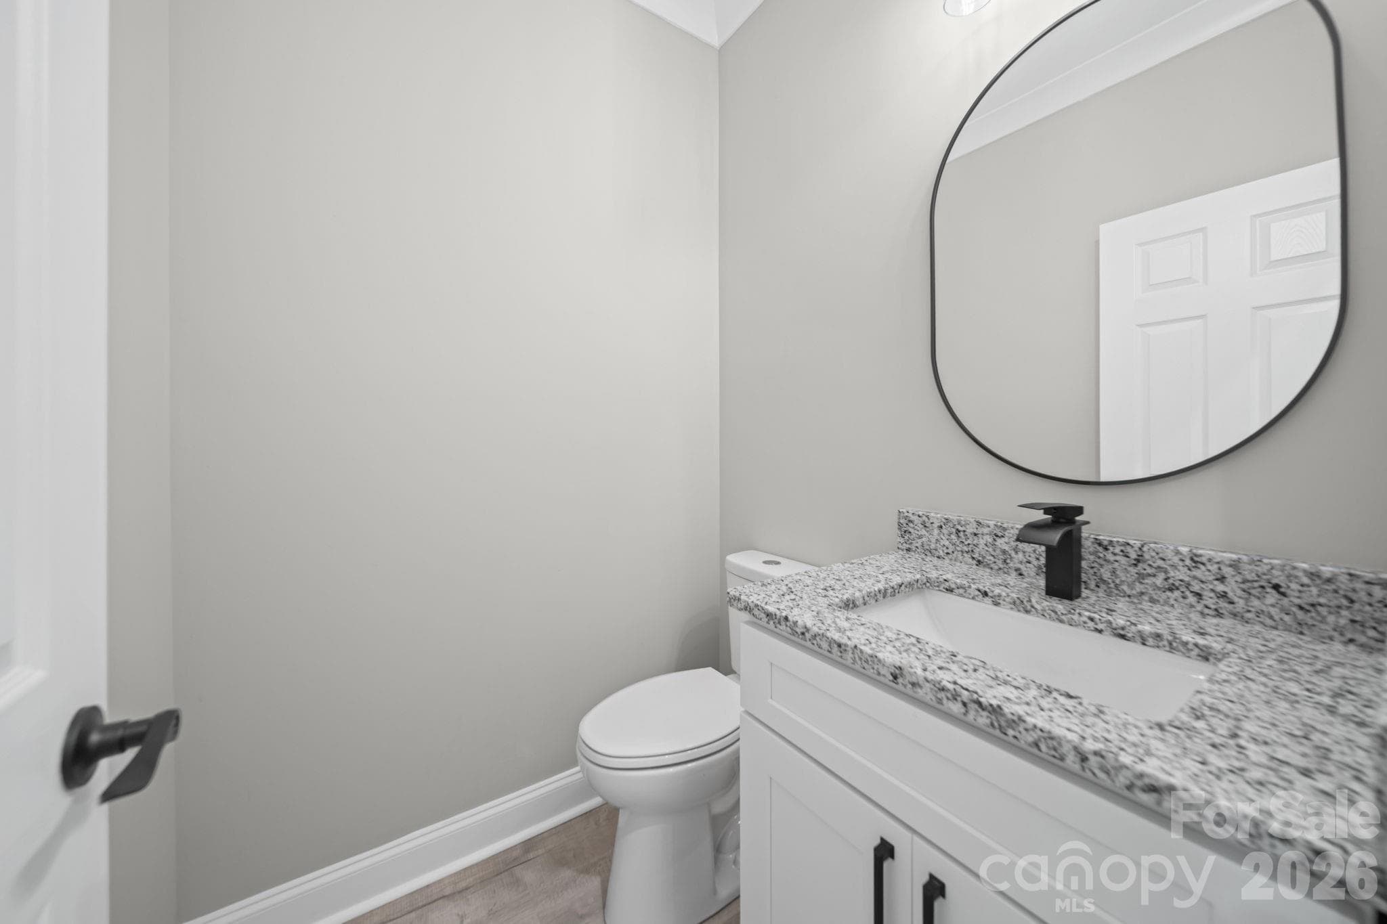
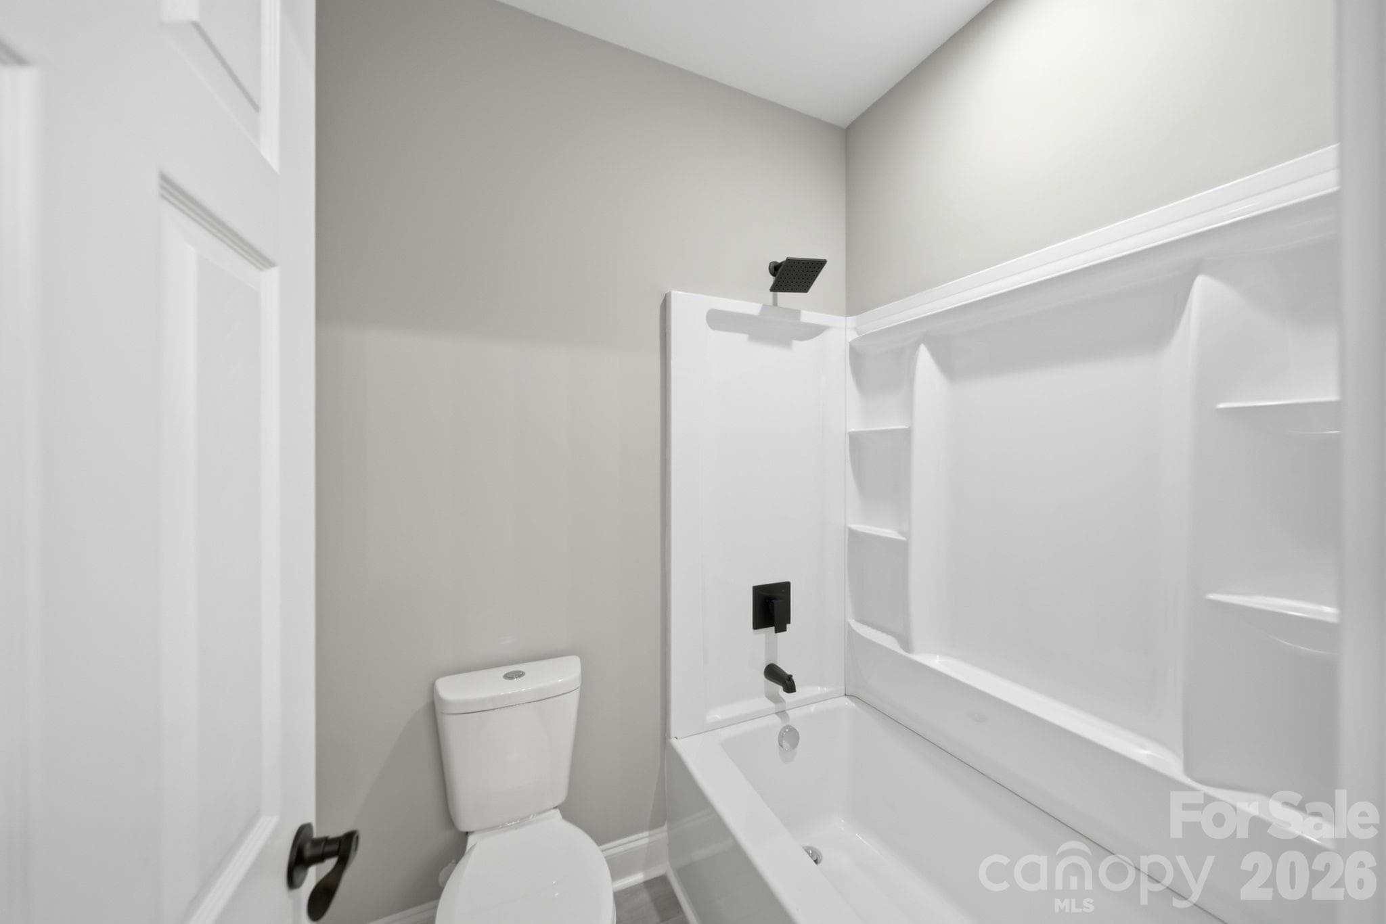
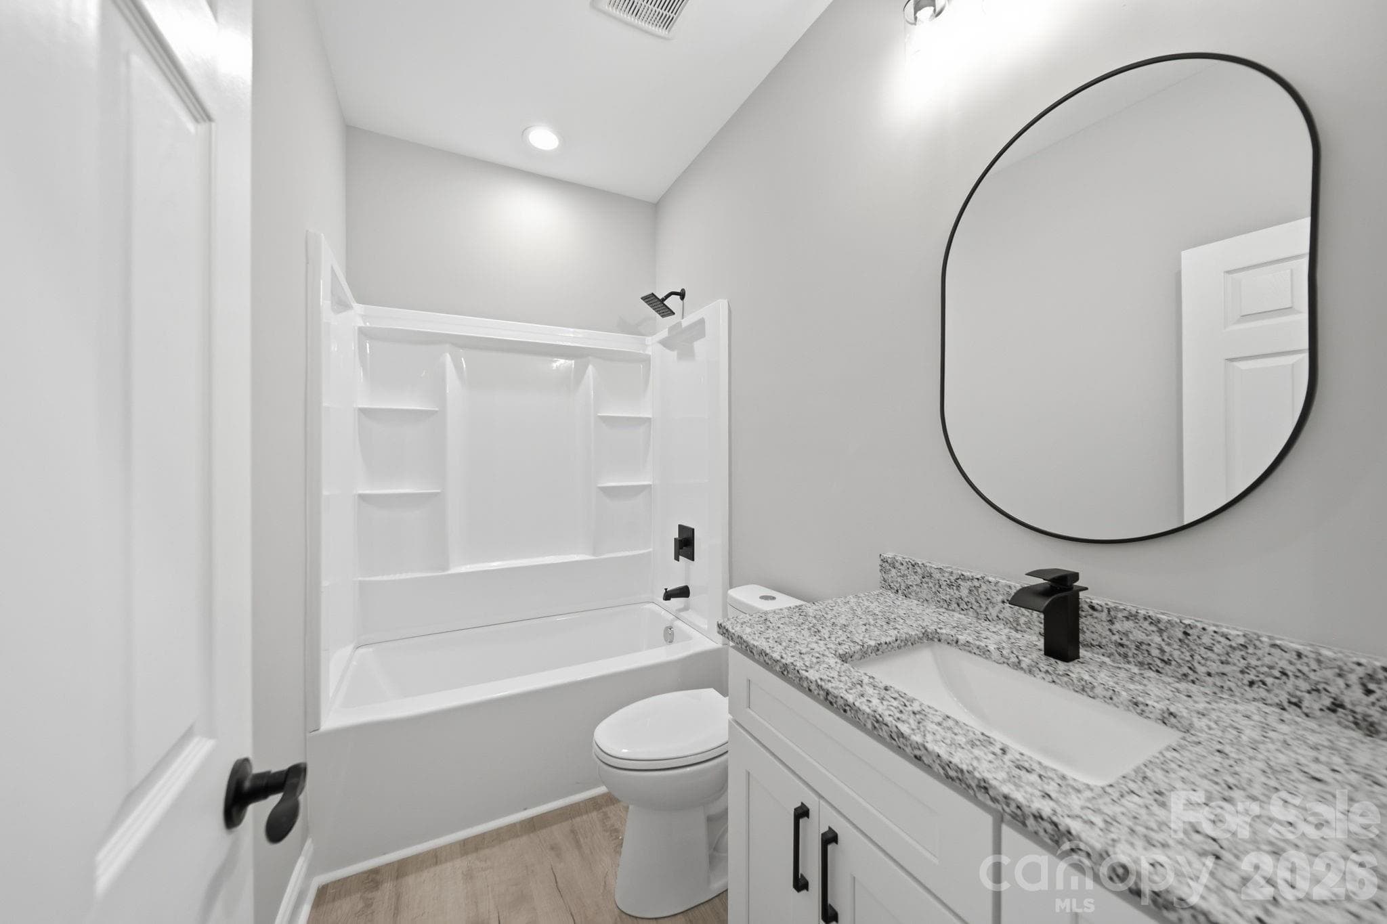
2nd Full bathroom - 1445 Kingsley Drive, Albemarle
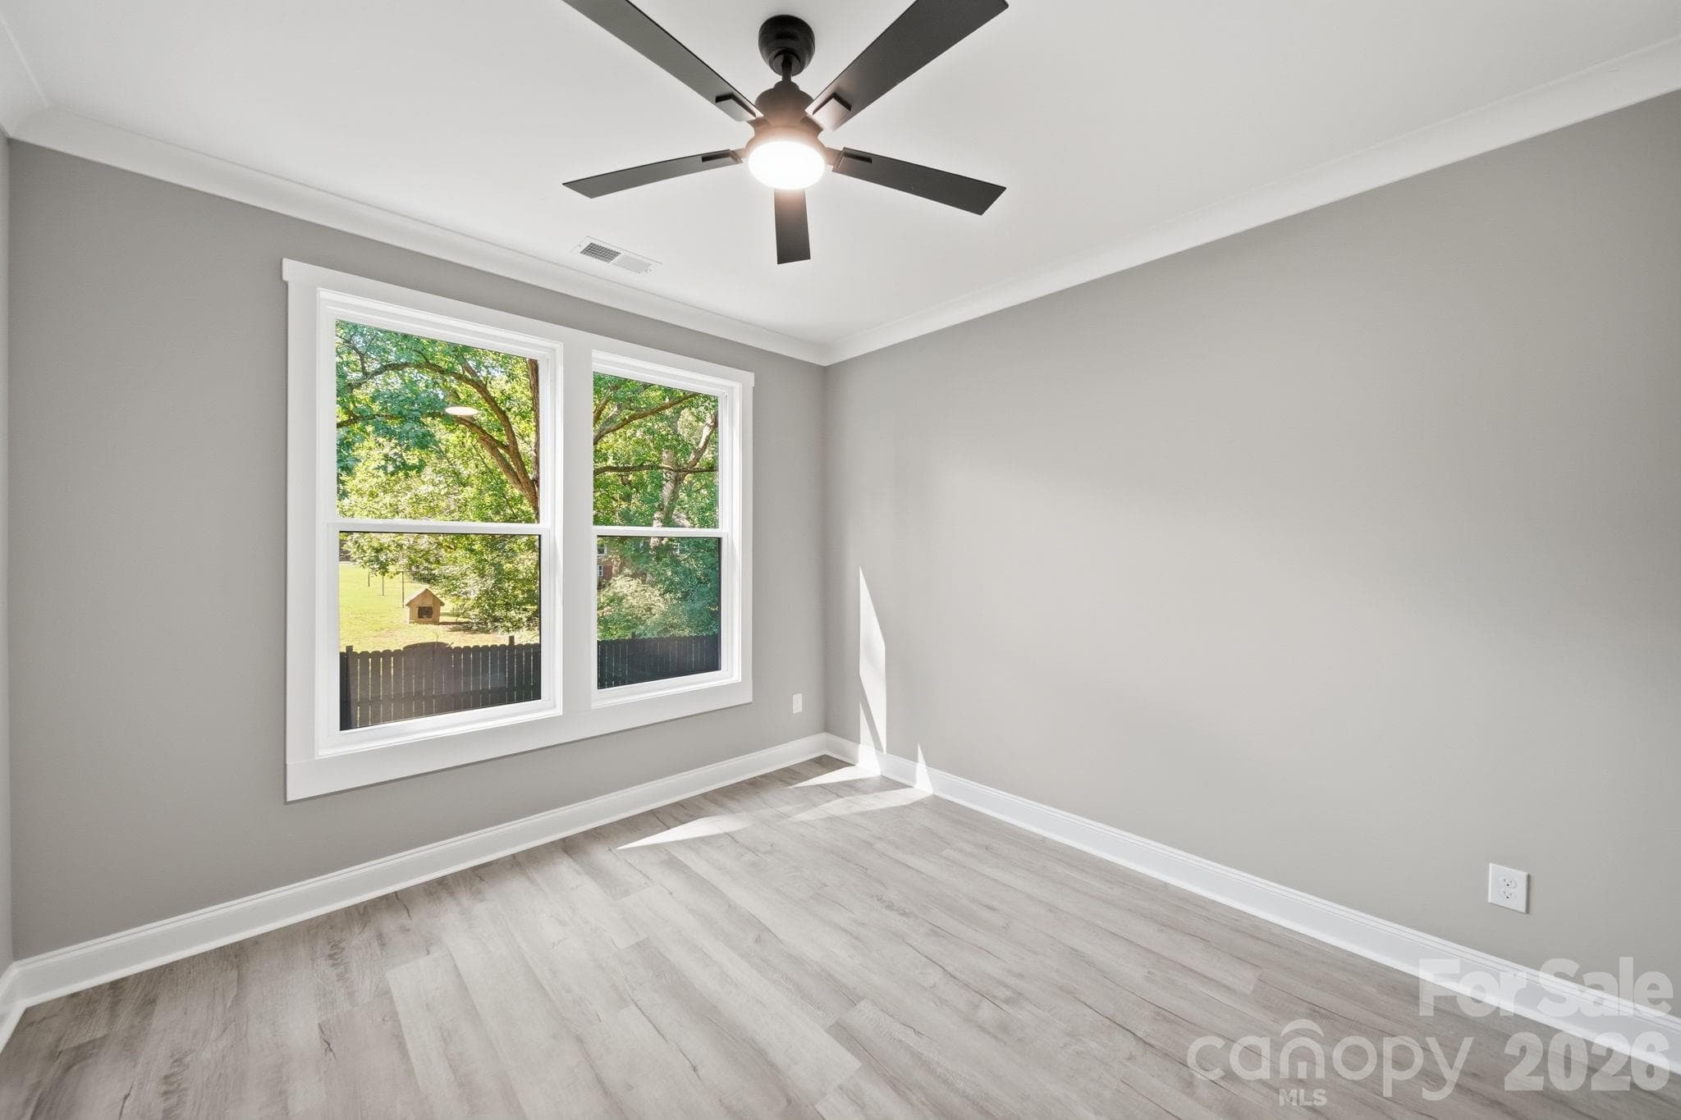
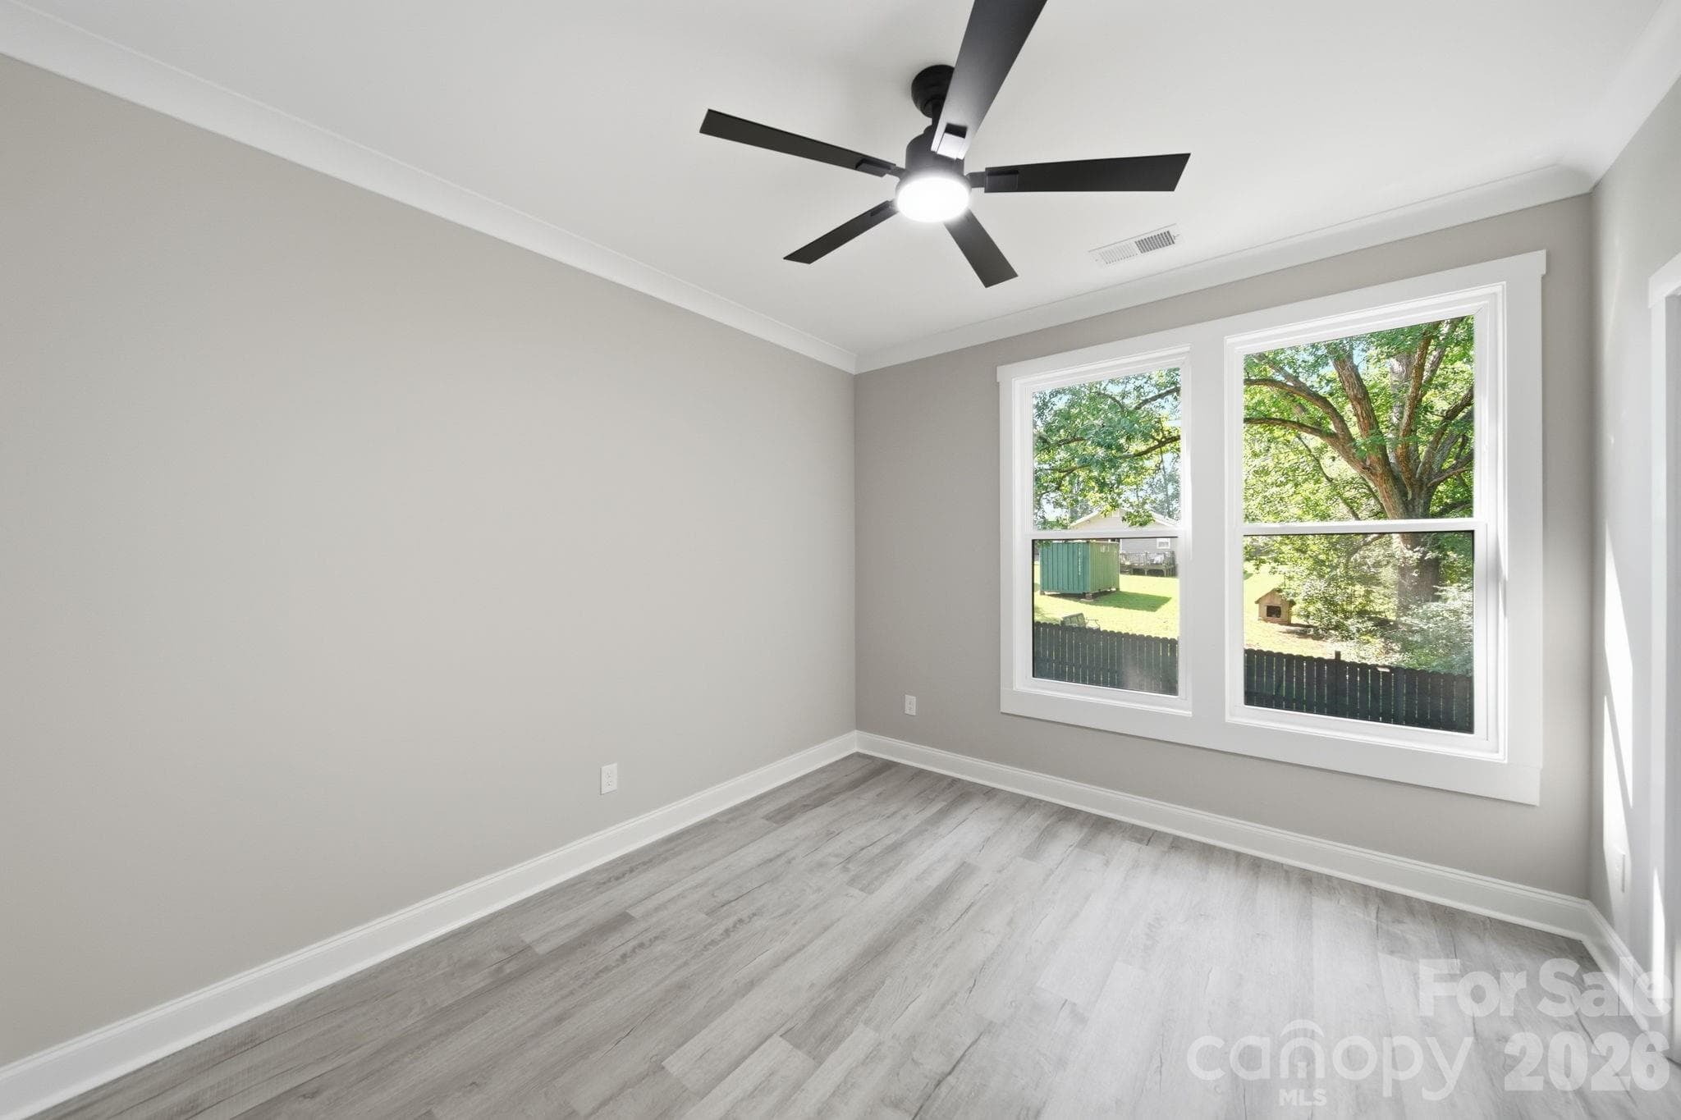
3rd bedroom - 1445 Kingsley Drive, Albemarle
Single Family Residence at 1445 Kingsley Drive, Albemarle, photo 25 of 26
Single Family Residence at 1445 Kingsley Drive, Albemarle, photo 26 of 26
26 photos

$320,000

1445 Kingsley Drive
Albemarle, NC 28001
Listed by Zoraida Payne · Zoraida Delgado Payne Real Estate LLC
Bedrooms
3
Bathrooms
2.5
Living area
1,870 sqft
Year built
2026

About this home

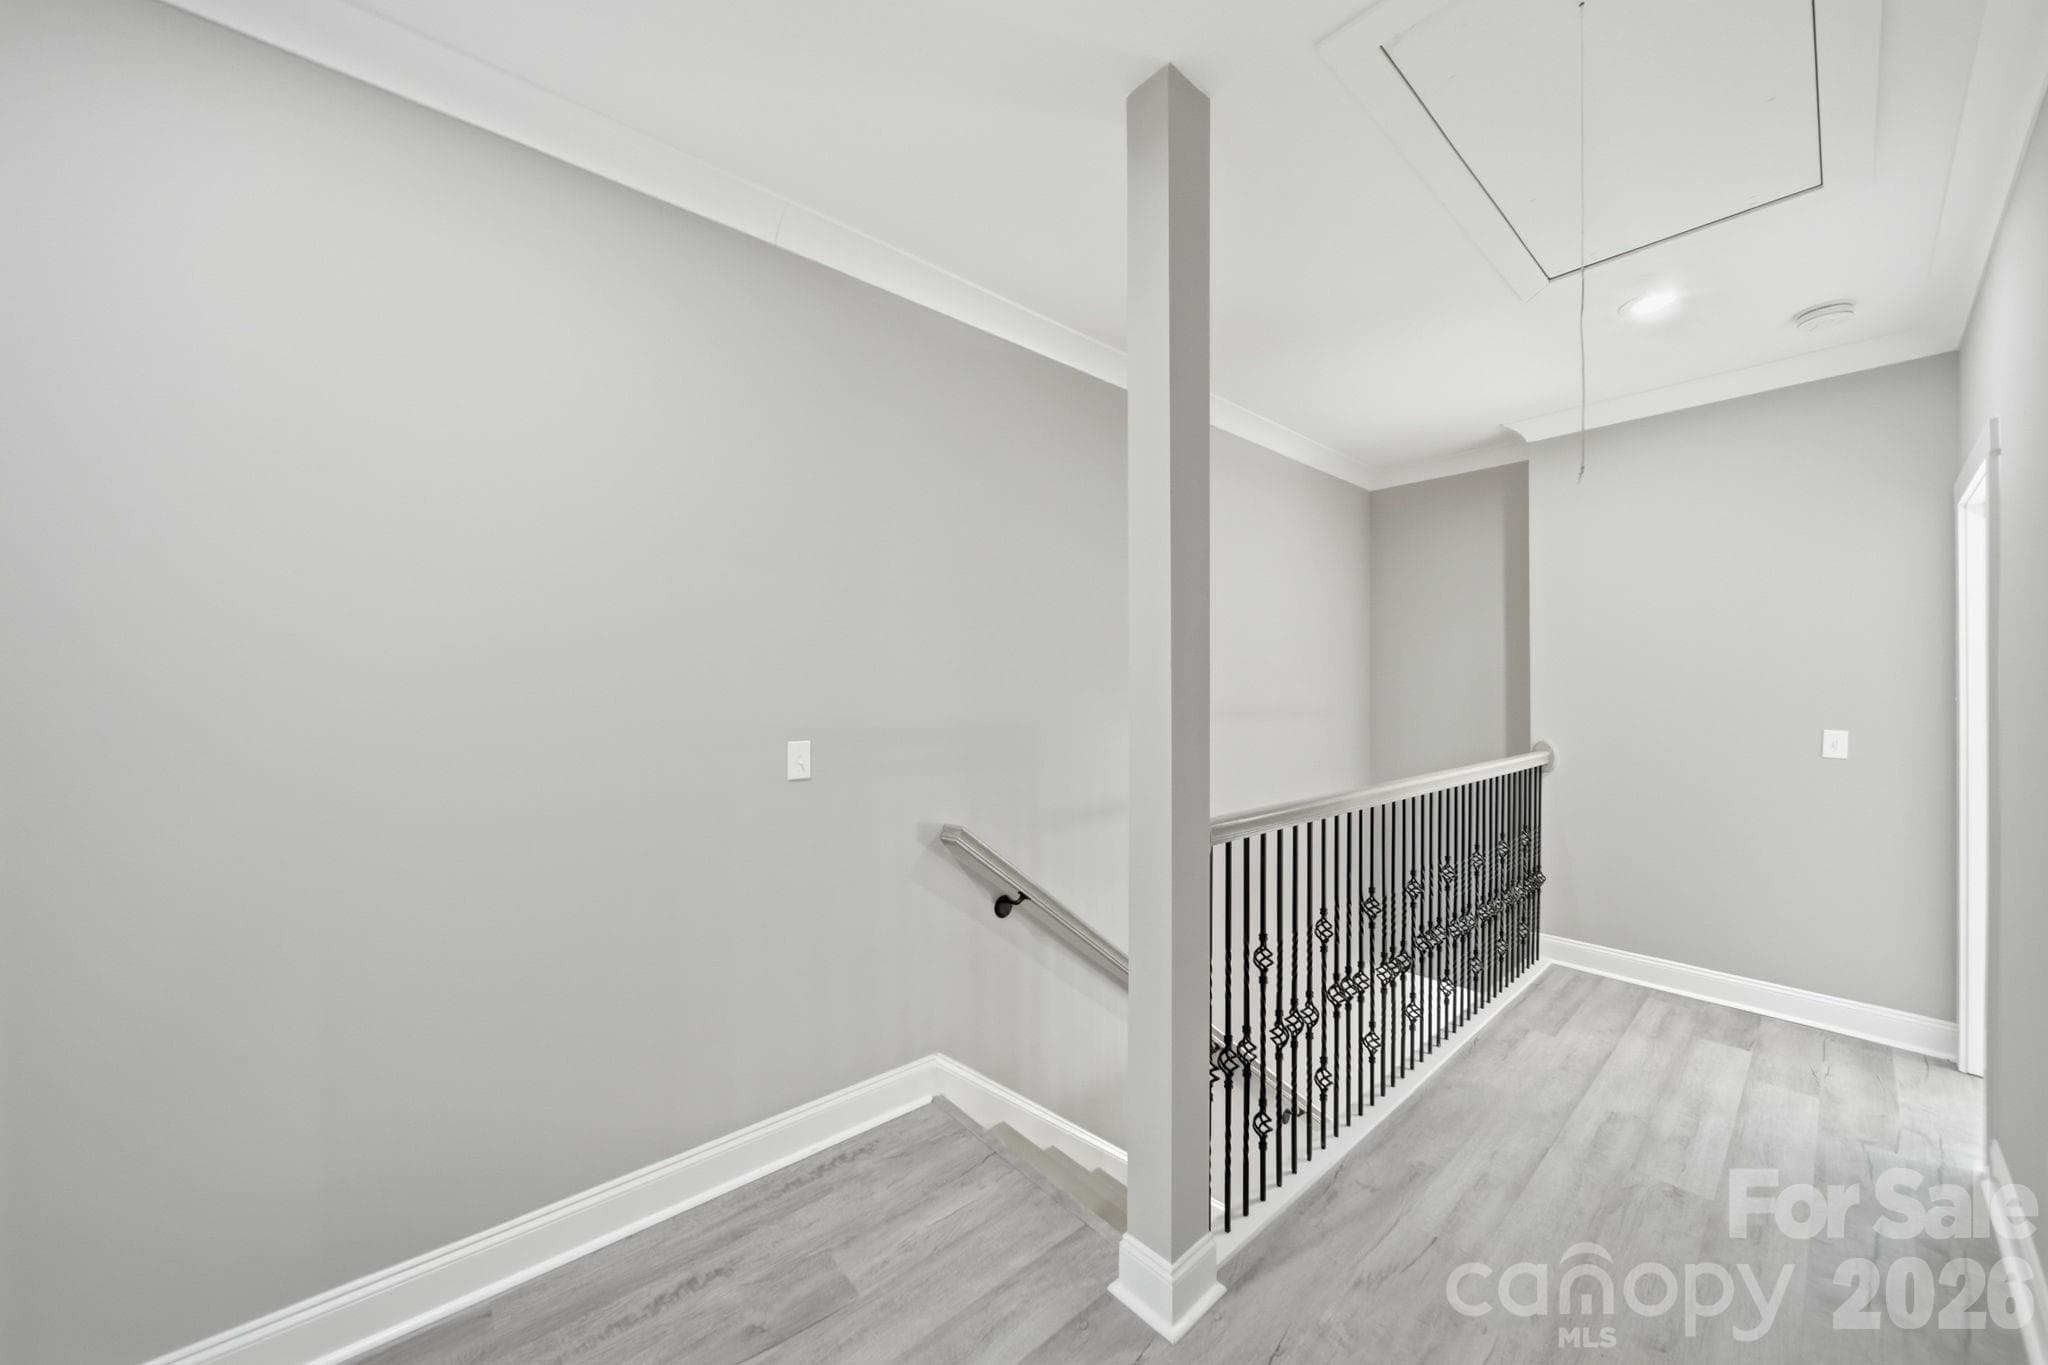
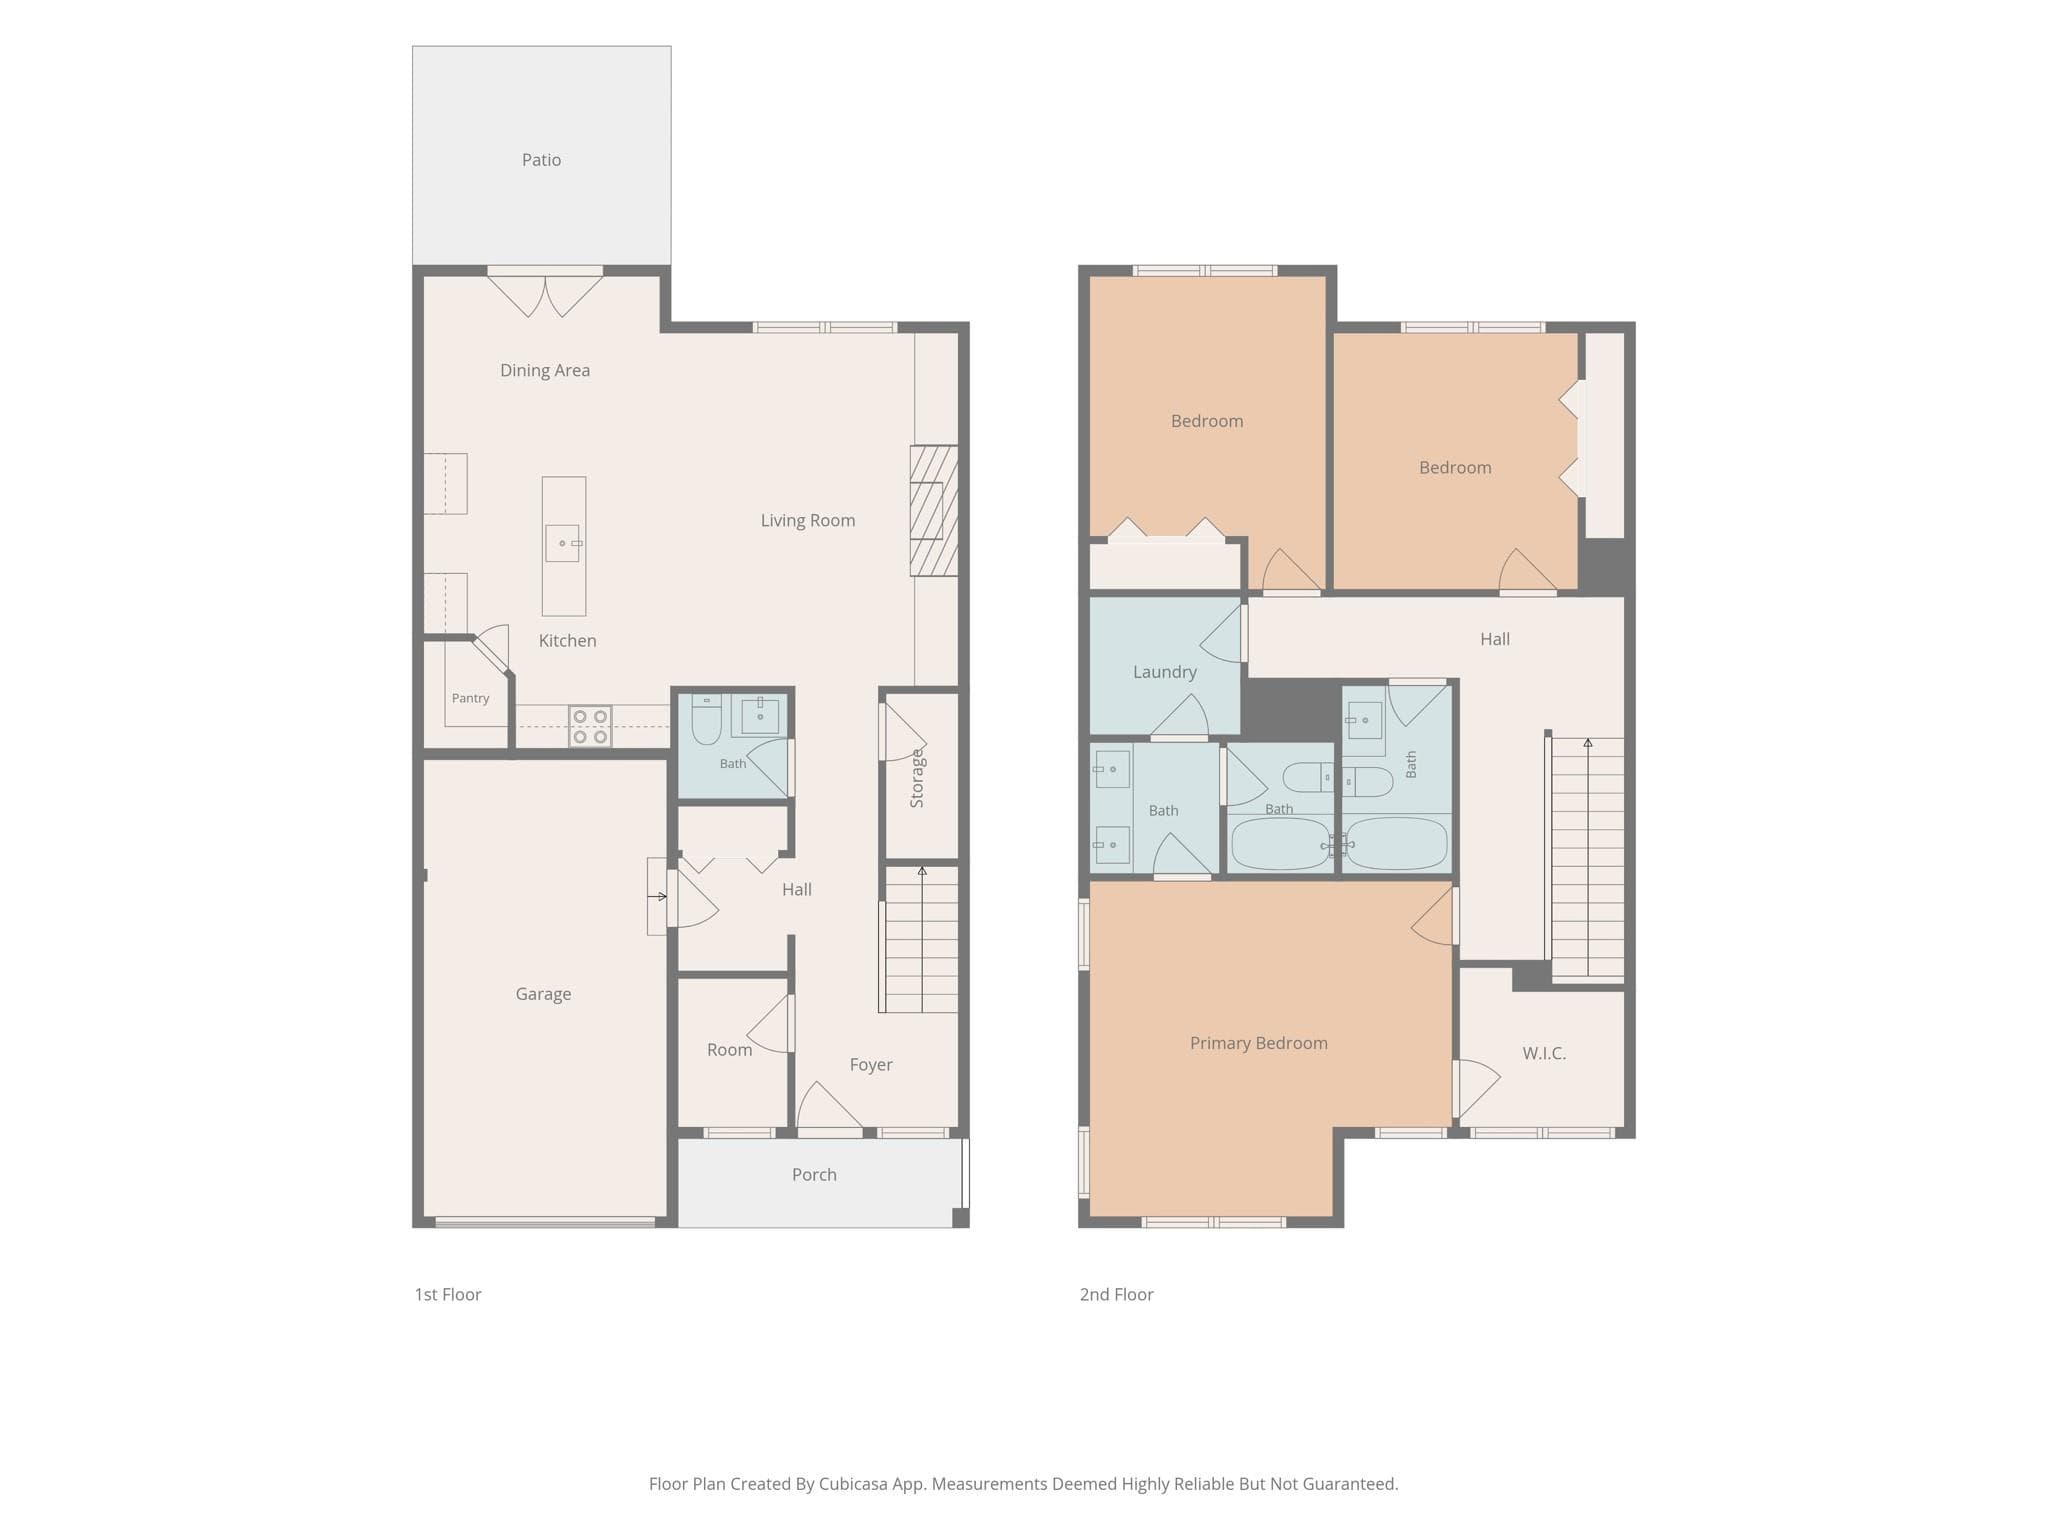
This stunning two-story home features 3 bedrooms and 2.5 bathrooms, beautifully blending modern elegance with timeless charm. The exterior showcases a clean brick facade with black accents on the garage door and side gate. Inside, the inviting living room boasts exquisite coffered ceilings and a built-in entertainment center with a sleek linear fireplace—creating a cozy focal point for gatherings. Large windows flood the space with natural light, highlighting the bright and airy atmosphere. The open floor plan flows seamlessly into spacious living and dining areas, perfect for entertaining or everyday comfort. Neutral tones, crisp white built-ins, and light wood-look flooring add a contemporary and welcoming touch. Upstairs, the primary suite offers a luxurious retreat complete with an ensuite bathroom and a walk-in closet, complemented by two additional bedrooms and a guest bathroom. Enjoy convenient access to nearby amenities, including Stanly Community College, Pfeiffer University, lakes, parks, and the vibrant Albemarle community. This home perfectly combines comfort, style, and location—schedule your tour today and make it yours! You will love the upgrades this home offers! 3D tour is available!

Highlights

FireplaceNew construction

Property details

MLS
Canopy MLS
MLS #
CAR4421358
Property type
Single Family Residence
Subdivision
None
Status
Active
Days on market
46
On market date
September 5, 2026
Stories
N/A
Total bathrooms
2.5
Garage spaces
1
Parking spaces
N/A
Lot size
N/A
Loading map…

Nearby schools

Within 10 miles. School directory data from the National Center for Education Statistics (NCES), accessed via the Urban Institute Education Data API. Local Score is calculated by INNOVATE Real Estate; where a state rating is shown, it comes from that state's own official school report card.

Elementary
Central Elementary
1.13 mi away · Grades 0-5
Zoned school (attendance boundary, 2015-16 data)
2.3
Local Score (state rating (2025) blended 70/30 with student-teacher ratio) -- not an official state rating
State rating: D (2025)
Enrollment
508
Student:teacher ratio
15.4:1
District
Stanly County Schools
Middle
Albemarle Middle
2.62 mi away · Grades 6-8
Zoned school (attendance boundary, 2015-16 data)
1.6
Local Score (state rating (2025) blended 70/30 with student-teacher ratio) -- not an official state rating
State rating: F (2025)
Enrollment
407
Student:teacher ratio
16.3:1
District
Stanly County Schools
High
Albemarle High
1.93 mi away · Grades 9-12
Zoned school (attendance boundary, 2015-16 data)
3.3
Local Score (state rating (2025) blended 70/30 with student-teacher ratio) -- not an official state rating
State rating: C (2025)
Enrollment
369
Student:teacher ratio
14.8:1
District
Stanly County Schools

Walkability

Blended score for Albemarle's center, calculated by INNOVATE Real Estate from two sources: the EPA's National Walkability Index (street network, transit, land-use mix) and Google Places amenity data (what's actually reachable on foot from this point). 60% EPA National Walkability Index + 40% nearby-amenity density (Google Places).

42
Somewhat walkable
out of 100
EPA National Walkability Index
9.2 / 20 -- Below average walkable
Google Places amenity density
35 / 100
Restaurants & cafes2
Grocery stores2
Parks1
Schools4
Transit stops0
Pharmacies0

Market position

How this listing compares to current activity in Albemarle, from live MLS data.

On the market 46 days -- 41 fewer days than Albemarle's current average of 87 days.
For reference, the median list price across 242 active listings in Albemarle right now is $299,945.

Mortgage calculator

Estimate only - actual rate and payment depend on your lender, credit, and loan program.

$
%
%
Adjust tax / insurance estimates
% / yr
$
/mo
Est. monthly payment
$2,077/mo
$64,000 down
$256,000 loan
Principal & interest$1,660
Property tax (est.)$267
Home insurance (est.)$150

Similar homes you might like

Data source: Listing information provided by Canopy MLS (carolina) via Trestle/CoreLogic. Last updated 2 days ago.

Information herein deemed reliable but not guaranteed; all measurements, school assignments, HOA fees, taxes, and feature lists are approximate and should be independently verified. Equal Housing Opportunity.