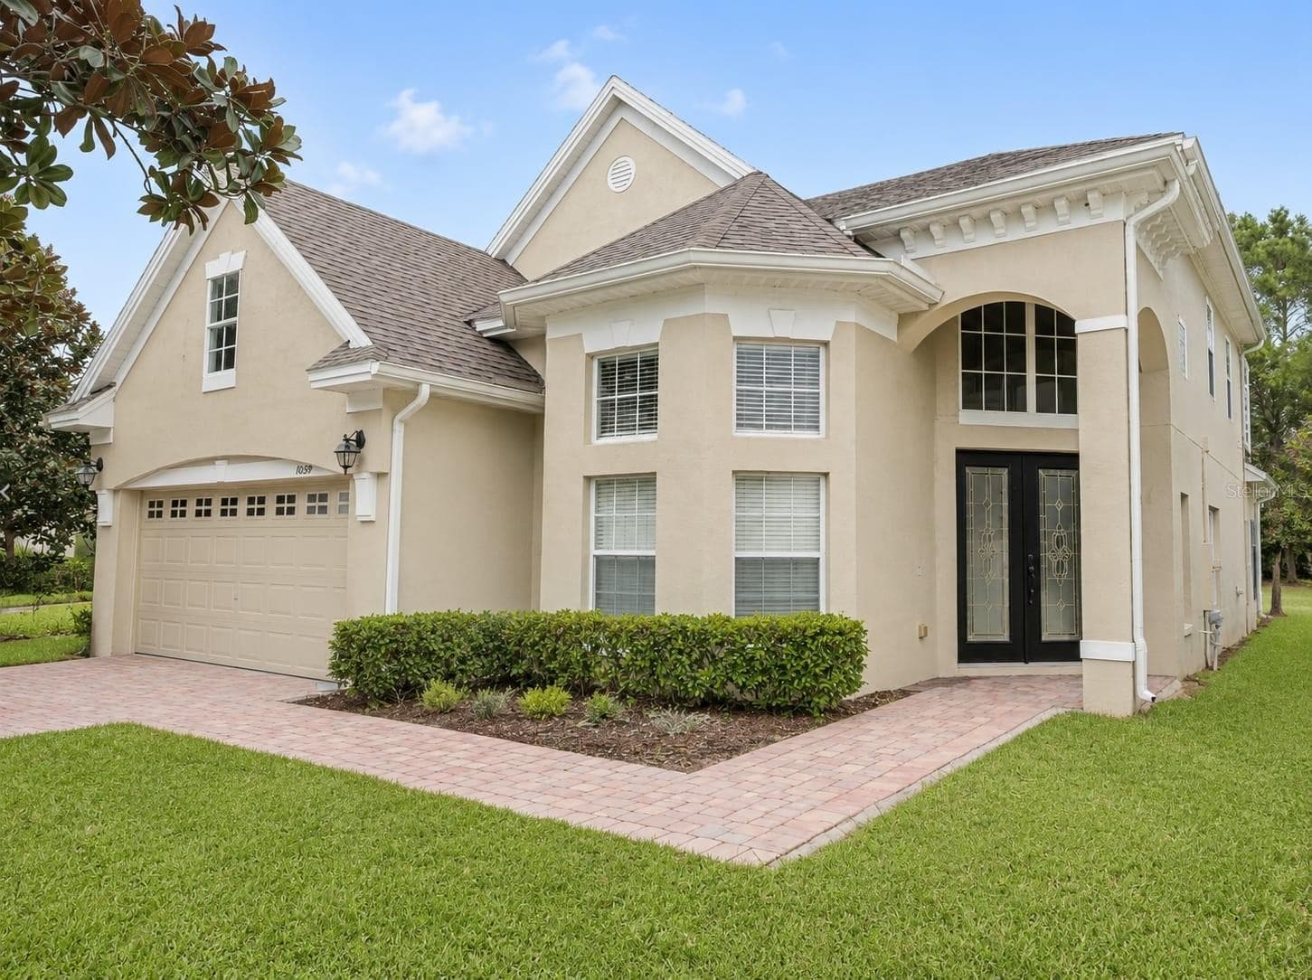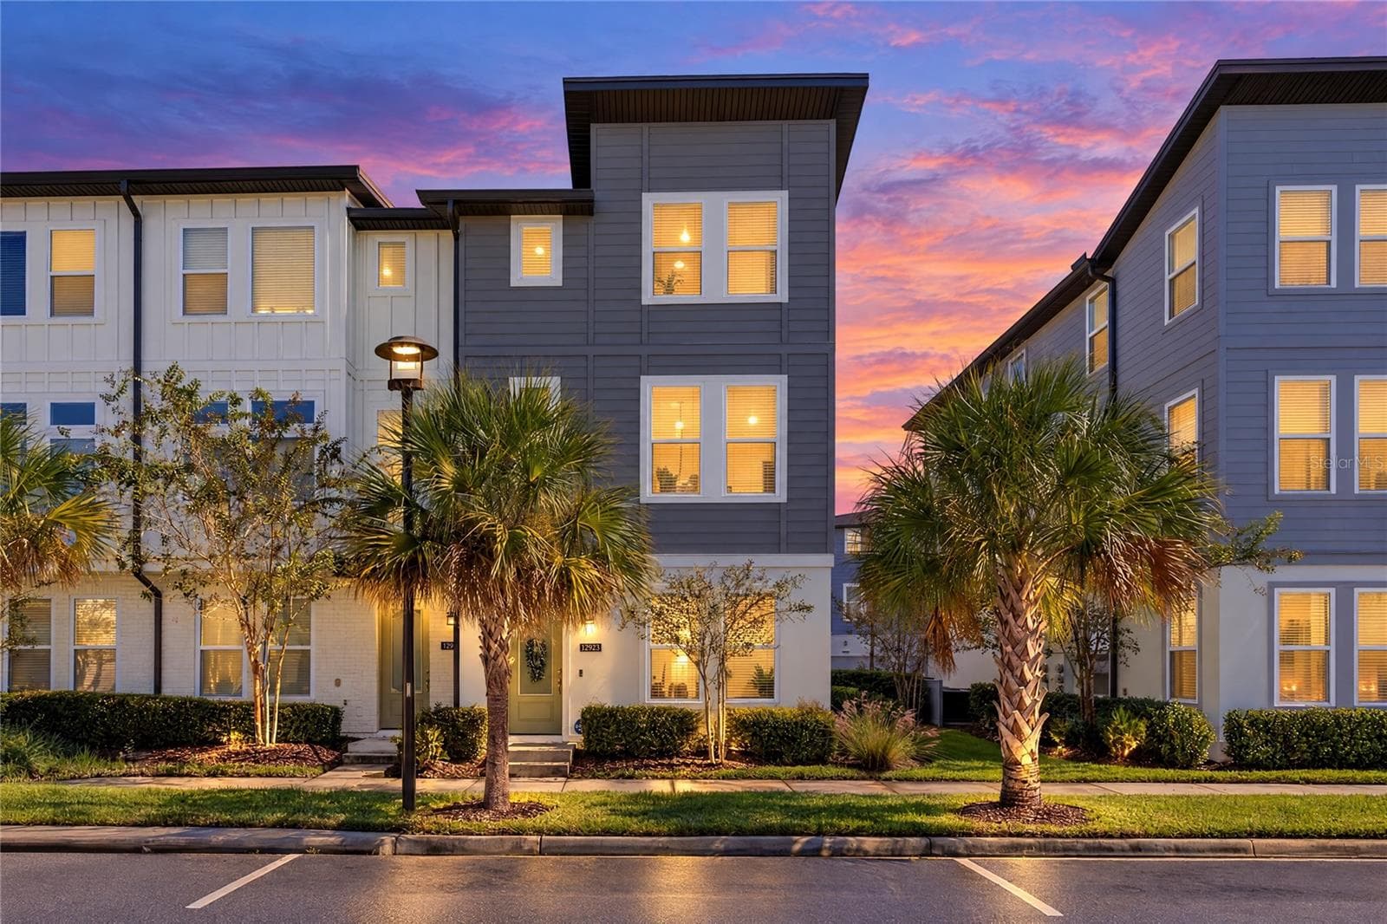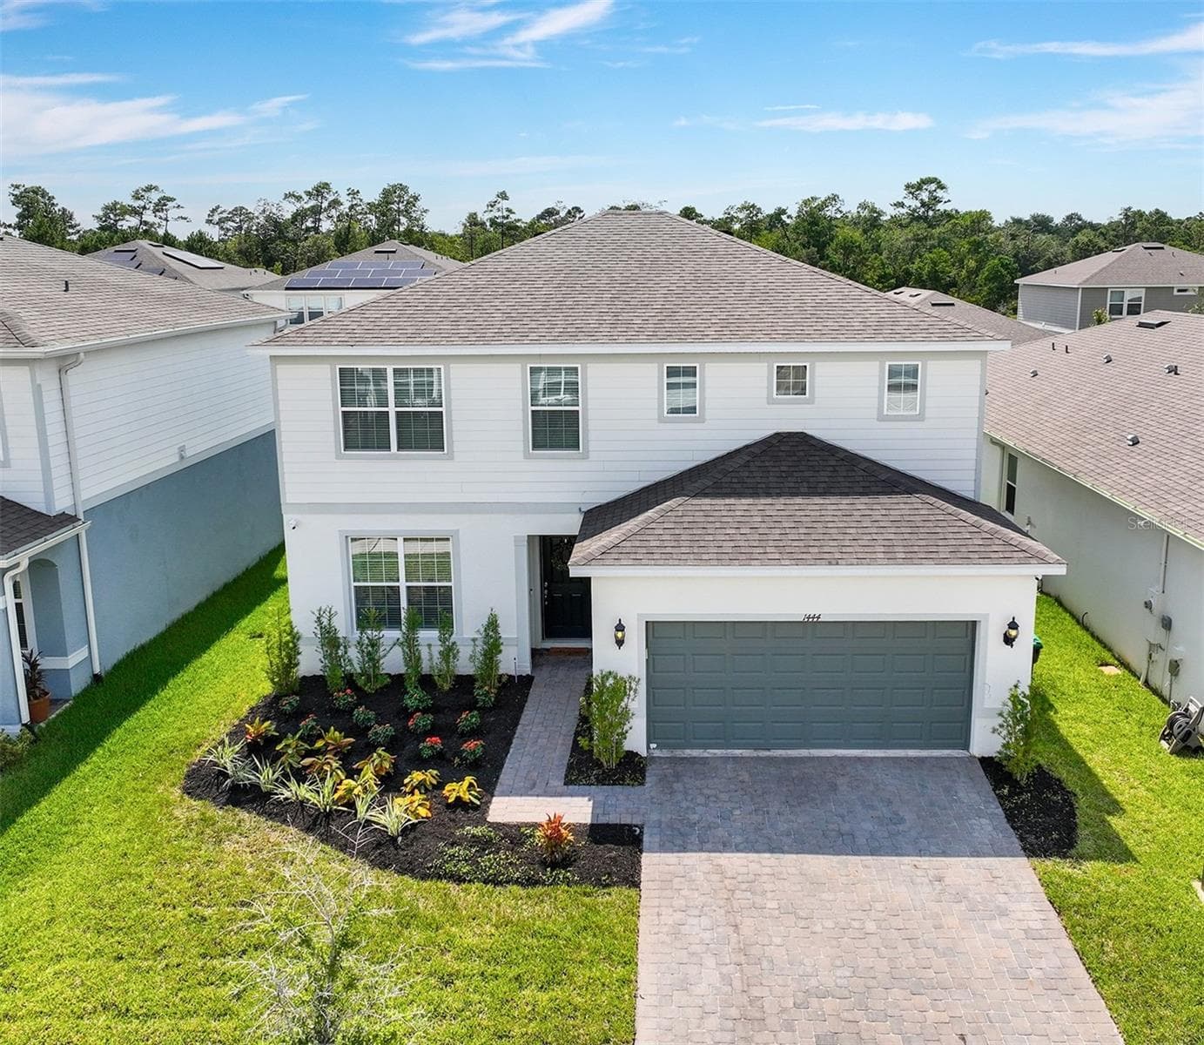
Single Family Residence at 1444 GRAND PALM DR, ORLANDO
Single Family Residence at 1444 GRAND PALM DR, ORLANDO, photo 2 of 39
Single Family Residence at 1444 GRAND PALM DR, ORLANDO, photo 3 of 39
Single Family Residence at 1444 GRAND PALM DR, ORLANDO, photo 4 of 39
Single Family Residence at 1444 GRAND PALM DR, ORLANDO, photo 5 of 39
Single Family Residence at 1444 GRAND PALM DR, ORLANDO, photo 6 of 39
Single Family Residence at 1444 GRAND PALM DR, ORLANDO, photo 7 of 39
Single Family Residence at 1444 GRAND PALM DR, ORLANDO, photo 8 of 39
Single Family Residence at 1444 GRAND PALM DR, ORLANDO, photo 9 of 39
Single Family Residence at 1444 GRAND PALM DR, ORLANDO, photo 10 of 39
Single Family Residence at 1444 GRAND PALM DR, ORLANDO, photo 11 of 39
Single Family Residence at 1444 GRAND PALM DR, ORLANDO, photo 12 of 39
Single Family Residence at 1444 GRAND PALM DR, ORLANDO, photo 13 of 39
Single Family Residence at 1444 GRAND PALM DR, ORLANDO, photo 14 of 39
Single Family Residence at 1444 GRAND PALM DR, ORLANDO, photo 15 of 39
Single Family Residence at 1444 GRAND PALM DR, ORLANDO, photo 16 of 39
Single Family Residence at 1444 GRAND PALM DR, ORLANDO, photo 17 of 39
Single Family Residence at 1444 GRAND PALM DR, ORLANDO, photo 18 of 39
Single Family Residence at 1444 GRAND PALM DR, ORLANDO, photo 19 of 39
Single Family Residence at 1444 GRAND PALM DR, ORLANDO, photo 20 of 39
Single Family Residence at 1444 GRAND PALM DR, ORLANDO, photo 21 of 39
Single Family Residence at 1444 GRAND PALM DR, ORLANDO, photo 22 of 39
Single Family Residence at 1444 GRAND PALM DR, ORLANDO, photo 23 of 39
Single Family Residence at 1444 GRAND PALM DR, ORLANDO, photo 24 of 39
Single Family Residence at 1444 GRAND PALM DR, ORLANDO, photo 25 of 39
Single Family Residence at 1444 GRAND PALM DR, ORLANDO, photo 26 of 39
Single Family Residence at 1444 GRAND PALM DR, ORLANDO, photo 27 of 39
Single Family Residence at 1444 GRAND PALM DR, ORLANDO, photo 28 of 39
Single Family Residence at 1444 GRAND PALM DR, ORLANDO, photo 29 of 39
Single Family Residence at 1444 GRAND PALM DR, ORLANDO, photo 30 of 39
Single Family Residence at 1444 GRAND PALM DR, ORLANDO, photo 31 of 39
Single Family Residence at 1444 GRAND PALM DR, ORLANDO, photo 32 of 39
Single Family Residence at 1444 GRAND PALM DR, ORLANDO, photo 33 of 39
Single Family Residence at 1444 GRAND PALM DR, ORLANDO, photo 34 of 39
Single Family Residence at 1444 GRAND PALM DR, ORLANDO, photo 35 of 39
Single Family Residence at 1444 GRAND PALM DR, ORLANDO, photo 36 of 39
Single Family Residence at 1444 GRAND PALM DR, ORLANDO, photo 37 of 39
Single Family Residence at 1444 GRAND PALM DR, ORLANDO, photo 38 of 39
Single Family Residence at 1444 GRAND PALM DR, ORLANDO, photo 39 of 39
39 photos

$575,000

1444 GRAND PALM DR
ORLANDO, FL 32828
Listed by Cece Wong · EXP REALTY LLC
Bedrooms
4
Bathrooms
2.5
Living area
2,416 sqft
Year built
2023

About this home

Watch the Video/Virtual Tour! NEWLY BUILT in 2023 with a HUGE FULLY FENCED BACKYARD and thoughtfully upgraded throughout, this move-in ready home in the intimate community of Savannah Palms offers LOW-MAINTENANCE LIVING in one of East Orlando's most convenient locations. HOA includes high speed fiber optic internet for every home, as well as a community playground, field and a pond next to a conservation area for evening walks. Inside the home, the OPEN FLOOR PLAN features LUXURY VINYL PLANK FLOORING, a versatile FLEX SPACE / OFFICE downstairs and a spacious UPSTAIRS LOFT. The upgraded GOURMET KITCHEN is the heart of the home with QUARTZ COUNTERTOPS, a large island, and built-in wall oven & microwave. Next to the kitchen is an extra space for creating a pantry extension, coffee bar, kitchen prep room or turn it into a mudroom (this area connects kitchen to garage). Built-in SURROUND SOUND extends throughout the downstairs living areas and screened lanai, creating an ideal setting for everyday living and entertaining. The upstairs primary suite offers a spacious retreat with a large walk-in closet and an ensuite bathroom. Having all bedrooms, the laundry room, and loft located upstairs makes daily routines effortless. Smart tech upgrades include CAT6 wiring behind every TV, hidden cable management, a larger tech panel, ENERGY-EFFICIENT FOAM INSULATION in the first-floor exterior concrete block walls, upgraded HVAC fresh air intake system, HYBRID WATER HEATER, HARDWIRED 24/7 SECURITY CAMERAS, and a LANAI that’s ROOF COVERED & SCREENED-IN. The expansive backyard is fenced in, perfect for enjoying Florida sunsets. Located less than one mile from HIGHWAY 408, you're just minutes from WATERFORD LAKES TOWN CENTER for shopping, dining, and entertainment, about 15 min drive to UCF, and 25 min drive to Downtown Orlando and Orlando International Airport. Looking for a NEWLY BUILT effortless home that combines modern comfort with an exceptional location? Schedule your showing today! SEE MORE OF THE HOUSE, WATCH THE VIDEO/VIRTUAL TOUR!

Property details

MLS
Stellar MLS
MLS #
MFRO6429138
Property type
Single Family Residence
Subdivision
SAVANNAH PALMS
Status
Active
Days on market
50
On market date
July 31, 2026
Stories
N/A
Total bathrooms
2.5
Garage spaces
2
Parking spaces
N/A
Lot size
0.14 acres
Loading map…

Nearby schools

Within 10 miles. School directory data from the National Center for Education Statistics (NCES), accessed via the Urban Institute Education Data API. Local Score is calculated by INNOVATE Real Estate; where a state rating is shown, it comes from that state's own official school report card.

Elementary
CASTLE CREEK ELEMENTARY
1.08 mi away · Grades -1-5
Nearest school -- attendance-zone data not available here
3.0
Local Score (student-teacher ratio only (preliminary -- will incorporate state test-score data once available)) -- not an official state rating
Enrollment
579
Student:teacher ratio
16.5:1
District
ORANGE
Middle
DISCOVERY MIDDLE
1.4 mi away · Grades 6-8
Nearest school -- attendance-zone data not available here
3.0
Local Score (student-teacher ratio only (preliminary -- will incorporate state test-score data once available)) -- not an official state rating
Enrollment
792
Student:teacher ratio
17.6:1
District
ORANGE
HighCharter
ECON RIVER HIGH CHARTER
0.5 mi away · Grades 9-12
Nearest school -- attendance-zone data not available here
1.0
Local Score (student-teacher ratio only (preliminary -- will incorporate state test-score data once available)) -- not an official state rating
Enrollment
283
Student:teacher ratio
56.6:1
District
ORANGE

Walkability

Blended score for ORLANDO's center, calculated by INNOVATE Real Estate from two sources: the EPA's National Walkability Index (street network, transit, land-use mix) and Google Places amenity data (what's actually reachable on foot from this point). 60% EPA National Walkability Index + 40% nearby-amenity density (Google Places).

54
Somewhat walkable
out of 100
EPA National Walkability Index
7.8 / 20 -- Below average walkable
Google Places amenity density
75 / 100
Restaurants & cafes16
Grocery stores1
Parks4
Schools5
Transit stops0
Pharmacies3

Market position

How this listing compares to current activity in ORLANDO, from live MLS data.

On the market 50 days -- 56 fewer days than ORLANDO's current average of 106 days.
For reference, the median list price across 7,924 active listings in ORLANDO right now is $249,997.

Mortgage calculator

Estimate only - actual rate and payment depend on your lender, credit, and loan program.

$
%
%
Adjust tax / insurance estimates
% / yr
$
/mo
Est. monthly payment
$3,613/mo
$115,000 down
$460,000 loan
Principal & interest$2,984
Property tax (est.)$479
Home insurance (est.)$150

Similar homes you might like

Data source: Listing information provided by Stellar MLS (mfrmls) via Trestle/CoreLogic. Last updated September 19, 2026.

Information herein deemed reliable but not guaranteed; all measurements, school assignments, HOA fees, taxes, and feature lists are approximate and should be independently verified. Equal Housing Opportunity.