Virtually Staged - 14433 FIREBIRD DR, JACKSONVILLE
Single Family Residence at 14433 FIREBIRD DR, JACKSONVILLE, photo 10 of 45
Single Family Residence at 14433 FIREBIRD DR, JACKSONVILLE, photo 11 of 45
Single Family Residence at 14433 FIREBIRD DR, JACKSONVILLE, photo 12 of 45
Single Family Residence at 14433 FIREBIRD DR, JACKSONVILLE, photo 13 of 45
Single Family Residence at 14433 FIREBIRD DR, JACKSONVILLE, photo 14 of 45
Single Family Residence at 14433 FIREBIRD DR, JACKSONVILLE, photo 15 of 45
Single Family Residence at 14433 FIREBIRD DR, JACKSONVILLE, photo 16 of 45
Single Family Residence at 14433 FIREBIRD DR, JACKSONVILLE, photo 17 of 45
Single Family Residence at 14433 FIREBIRD DR, JACKSONVILLE, photo 18 of 45
Virtually Staged - 14433 FIREBIRD DR, JACKSONVILLE
Single Family Residence at 14433 FIREBIRD DR, JACKSONVILLE, photo 20 of 45
Single Family Residence at 14433 FIREBIRD DR, JACKSONVILLE, photo 21 of 45
Single Family Residence at 14433 FIREBIRD DR, JACKSONVILLE, photo 22 of 45
Single Family Residence at 14433 FIREBIRD DR, JACKSONVILLE, photo 23 of 45
Virtually Staged - 14433 FIREBIRD DR, JACKSONVILLE
Single Family Residence at 14433 FIREBIRD DR, JACKSONVILLE, photo 25 of 45
Single Family Residence at 14433 FIREBIRD DR, JACKSONVILLE, photo 26 of 45
Single Family Residence at 14433 FIREBIRD DR, JACKSONVILLE, photo 27 of 45
Single Family Residence at 14433 FIREBIRD DR, JACKSONVILLE, photo 28 of 45
Single Family Residence at 14433 FIREBIRD DR, JACKSONVILLE, photo 29 of 45
Single Family Residence at 14433 FIREBIRD DR, JACKSONVILLE, photo 30 of 45
Single Family Residence at 14433 FIREBIRD DR, JACKSONVILLE, photo 31 of 45
Single Family Residence at 14433 FIREBIRD DR, JACKSONVILLE, photo 32 of 45
Single Family Residence at 14433 FIREBIRD DR, JACKSONVILLE, photo 33 of 45
Single Family Residence at 14433 FIREBIRD DR, JACKSONVILLE, photo 34 of 45
Single Family Residence at 14433 FIREBIRD DR, JACKSONVILLE, photo 35 of 45
Single Family Residence at 14433 FIREBIRD DR, JACKSONVILLE, photo 36 of 45
Single Family Residence at 14433 FIREBIRD DR, JACKSONVILLE, photo 37 of 45
Single Family Residence at 14433 FIREBIRD DR, JACKSONVILLE, photo 38 of 45
Single Family Residence at 14433 FIREBIRD DR, JACKSONVILLE, photo 39 of 45
Single Family Residence at 14433 FIREBIRD DR, JACKSONVILLE, photo 40 of 45
Single Family Residence at 14433 FIREBIRD DR, JACKSONVILLE, photo 41 of 45
Single Family Residence at 14433 FIREBIRD DR, JACKSONVILLE, photo 42 of 45
Single Family Residence at 14433 FIREBIRD DR, JACKSONVILLE, photo 43 of 45
Single Family Residence at 14433 FIREBIRD DR, JACKSONVILLE, photo 44 of 45
Single Family Residence at 14433 FIREBIRD DR, JACKSONVILLE, photo 45 of 45
45 photos

$421,990

14433 FIREBIRD DR
JACKSONVILLE, FL 32234
Listed by Nancy Pruitt, PA · OLYMPUS EXECUTIVE REALTY INC
Bedrooms
4
Bathrooms
3
Living area
2,719 sqft
Year built
2026

About this home

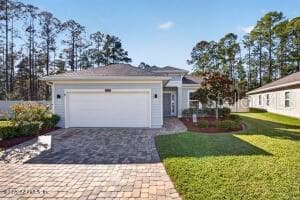
One or more photo(s) has been virtually staged. Under Construction. Discover sophisticated living in this prestigious Berkshire new construction home. Spanning an impressive 2,719 square feet, this meticulously designed single-story residence seamlessly integrates luxury with convenience, featuring three bedrooms and three bathrooms, complemented by a spacious three-car garage. The thoughtful floorplan encompasses distinct formal living and dining rooms, a welcoming great room, and a versatile bonus room, offering the perfect balance of shared and private spaces. The primary suite serves as a private retreat, boasting dual walk-in closets and a spa-inspired bathroom complete with double vanities and an elegant walk-in shower. At the heart of the home, the gourmet kitchen showcases an expansive walk-in pantry and flows naturally into inviting living areas, embodying modern open-concept living. Premium finishes elevate every space, including sophisticated grey cabinetry, granite kitchen countertops, and refined quartz bathroom surfaces.

Highlights

New construction

Property details

MLS
Stellar MLS
MLS #
MFRG5106359
Property type
Single Family Residence
Subdivision
BELLBROOKE
Status
Active
Days on market
212
On market date
January 8, 2026
Stories
N/A
Total bathrooms
3
Garage spaces
3
Parking spaces
N/A
Lot size
0.16 acres

Market position

How this listing compares to current activity in JACKSONVILLE, from live MLS data.

On the market 212 days -- 148 more days than JACKSONVILLE's current average of 64 days.
For reference, the median list price across 240 active listings in JACKSONVILLE right now is $227,500.

Mortgage calculator

Estimate only - actual rate and payment depend on your lender, credit, and loan program.

$
%
%
Adjust tax / insurance estimates
% / yr
$
/mo
Est. monthly payment
$2,691/mo
$84,398 down
$337,592 loan
Principal & interest$2,190
Property tax (est.)$352
Home insurance (est.)$150

Similar homes you might like

Data source: Listing information provided by Stellar MLS (mfrmls) via Trestle/CoreLogic. Last updated August 9, 2026.

Information herein deemed reliable but not guaranteed; all measurements, school assignments, HOA fees, taxes, and feature lists are approximate and should be independently verified. Equal Housing Opportunity.