
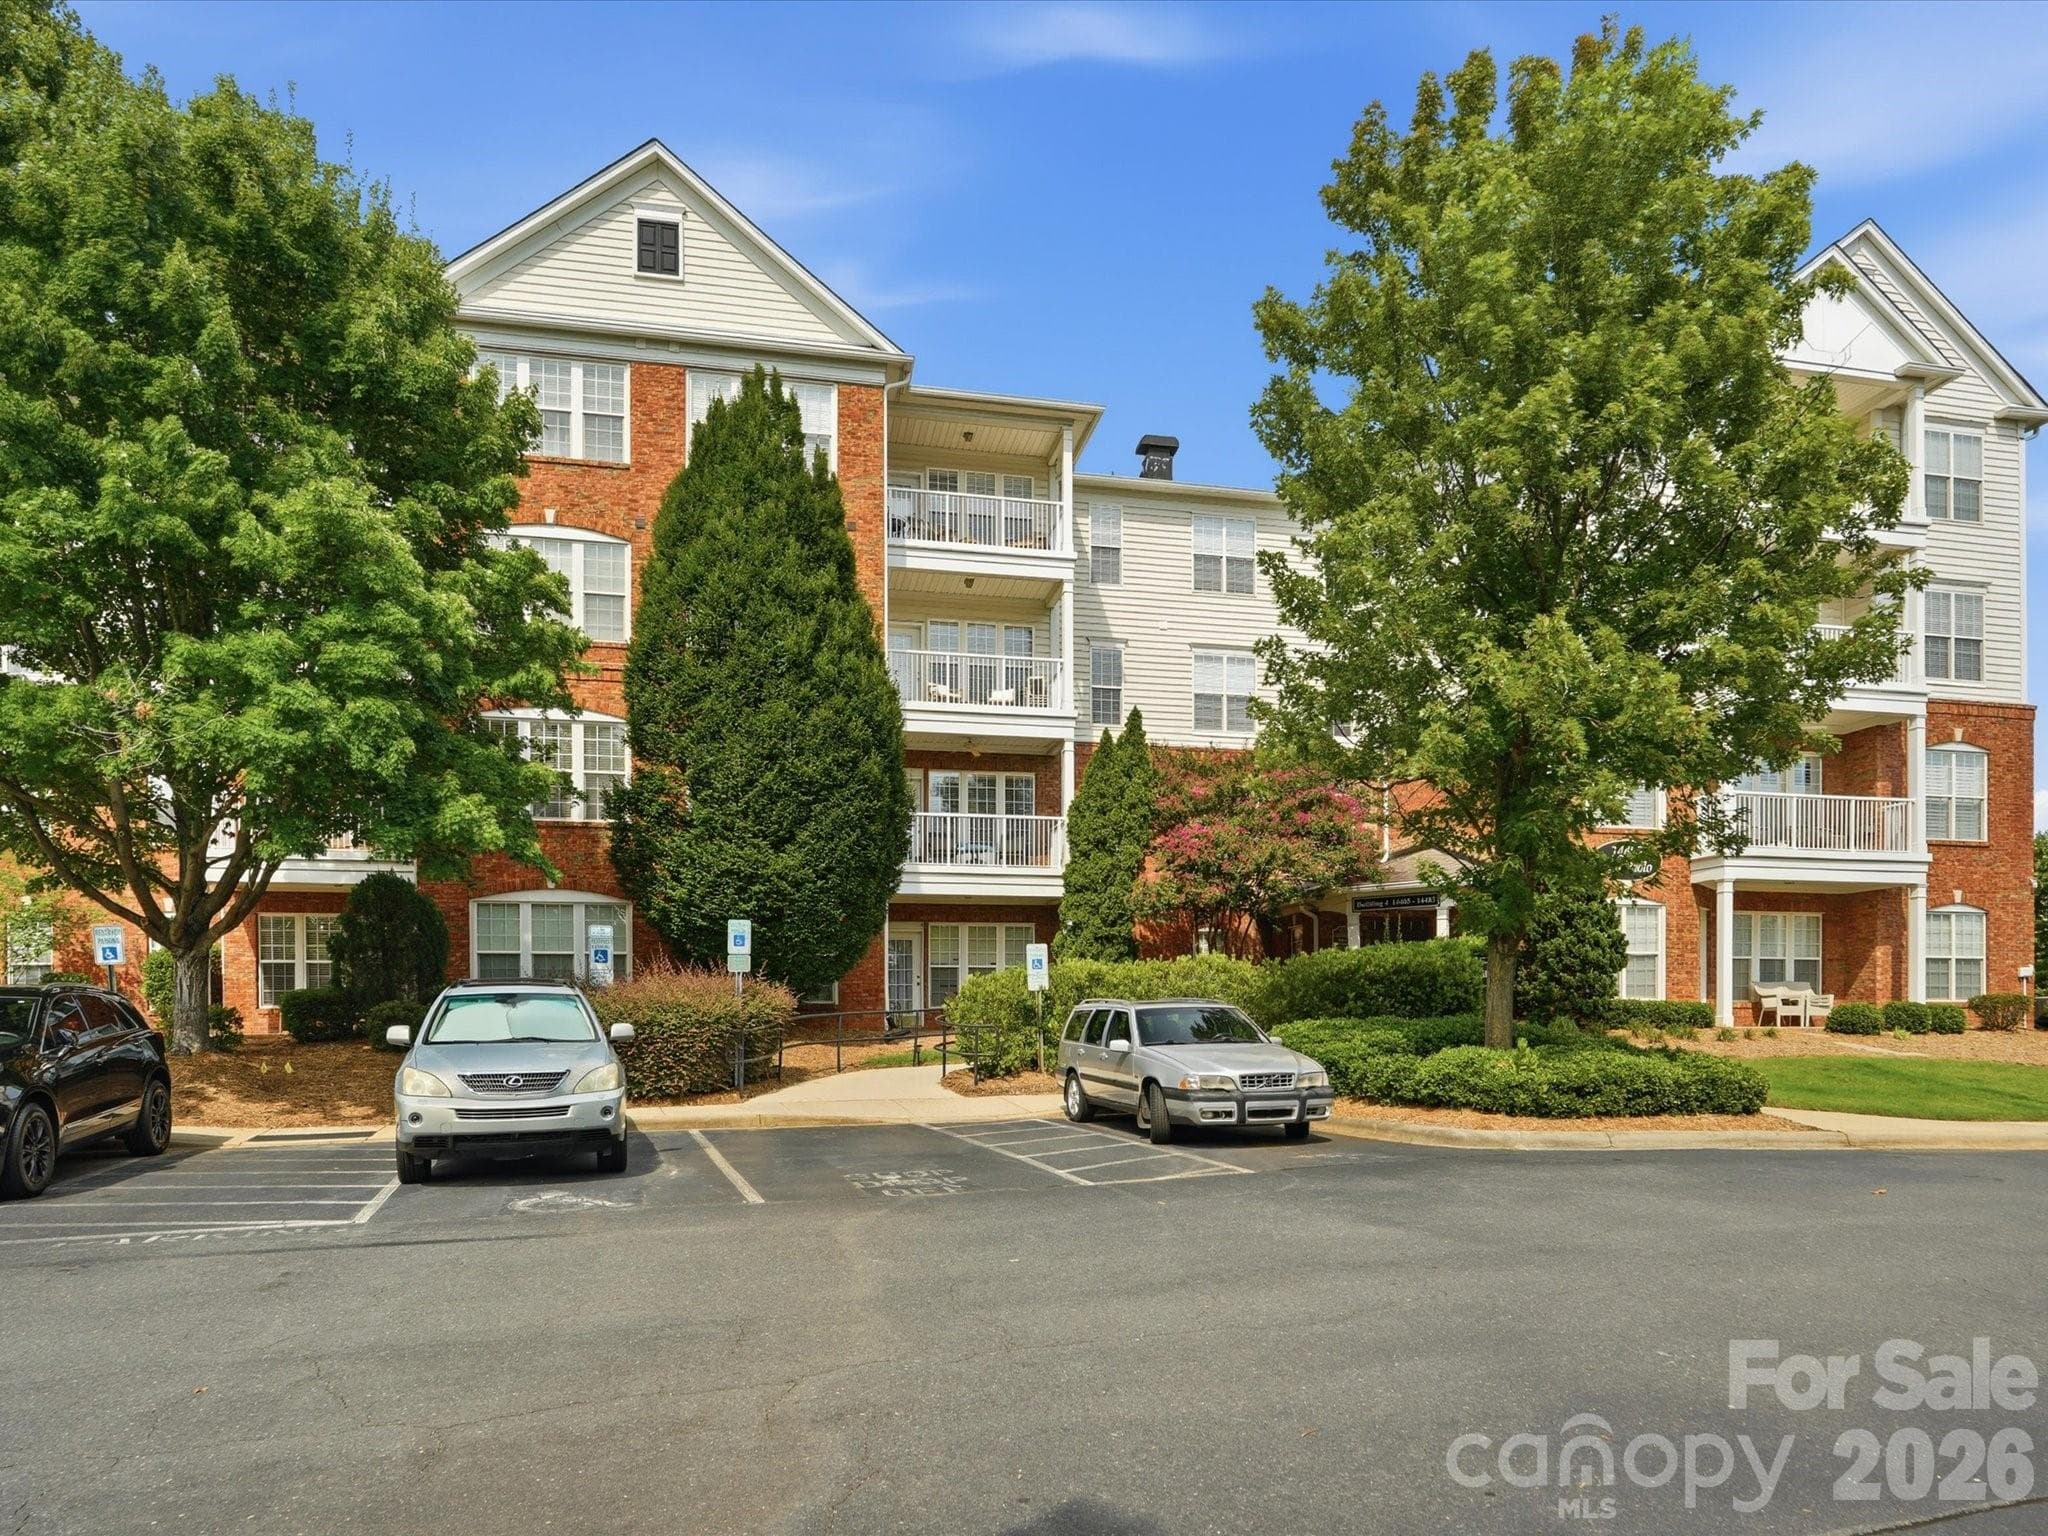


$323,999
About this home
*Seller is offering $5,000 credit for buyers closing costs with acceptable offer!* Welcome to Belle Vista - a gated community in the heart of the highly sought-after Ballantyne Village area! This beautifully maintained 3 bed, 2bath condo offers an open, light-filled floor plan designed for comfortable everyday living and effortless entertaining. The spacious kitchen features solid surface countertops, large island, and opens to the dining area and inviting living room, complete with a cozy gas log fireplace. Step outside onto the covered balcony, the perfect place to enjoy your morning coffee or unwind at the end of the day. The generous primary suite offers a walk-in closet and private bath, while two additional bedrooms provide flexibility for secondary bedrooms or home office. Refrigerator, washer, and dryer convey, making this home truly move-in ready. Conveniently located on the second floor, the building also features an elevator for easy access. Residents enjoy a community an outdoor pool, along with an unbeatable location just steps from Ballantyne Village's shops, restaurants, and entertainment. Walk to the Ballantyne Corporate Park, The Bowl at Ballantyne, medical offices, greenways, grocery and more. Experience low-maintenance living in one of Charlotte's most desirable neighborhoods with easy access to everything Ballantyne has to offer!
Highlights
Property details
- MLS
- Canopy MLS
- MLS #
- CAR4409266
- Property type
- Condominium
- Subdivision
- Belle Vista
- Status
- Active
- Days on market
- 49
- On market date
- July 31, 2026
- Stories
- N/A
- Total bathrooms
- 2
- Garage spaces
- N/A
- Parking spaces
- N/A
- Lot size
- N/A
Location
Get directions →Nearby schools
Within 10 miles. School directory data from the National Center for Education Statistics (NCES), accessed via the Urban Institute Education Data API. Local Score is calculated by INNOVATE Real Estate; where a state rating is shown, it comes from that state's own official school report card.
- Enrollment
- 880
- Student:teacher ratio
- 16.0:1
- District
- Charlotte-Mecklenburg Schools
- Enrollment
- 1,498
- Student:teacher ratio
- 17.8:1
- District
- Charlotte-Mecklenburg Schools
- Enrollment
- 3,494
- Student:teacher ratio
- 21.3:1
- District
- Charlotte-Mecklenburg Schools
Walkability
Blended score for Charlotte's center, calculated by INNOVATE Real Estate from two sources: the EPA's National Walkability Index (street network, transit, land-use mix) and Google Places amenity data (what's actually reachable on foot from this point). 60% EPA National Walkability Index + 40% nearby-amenity density (Google Places).
Market position
How this listing compares to current activity in Charlotte, from live MLS data.
Mortgage calculator
Estimate only - actual rate and payment depend on your lender, credit, and loan program.
Adjust tax / insurance estimates
Similar homes you might like

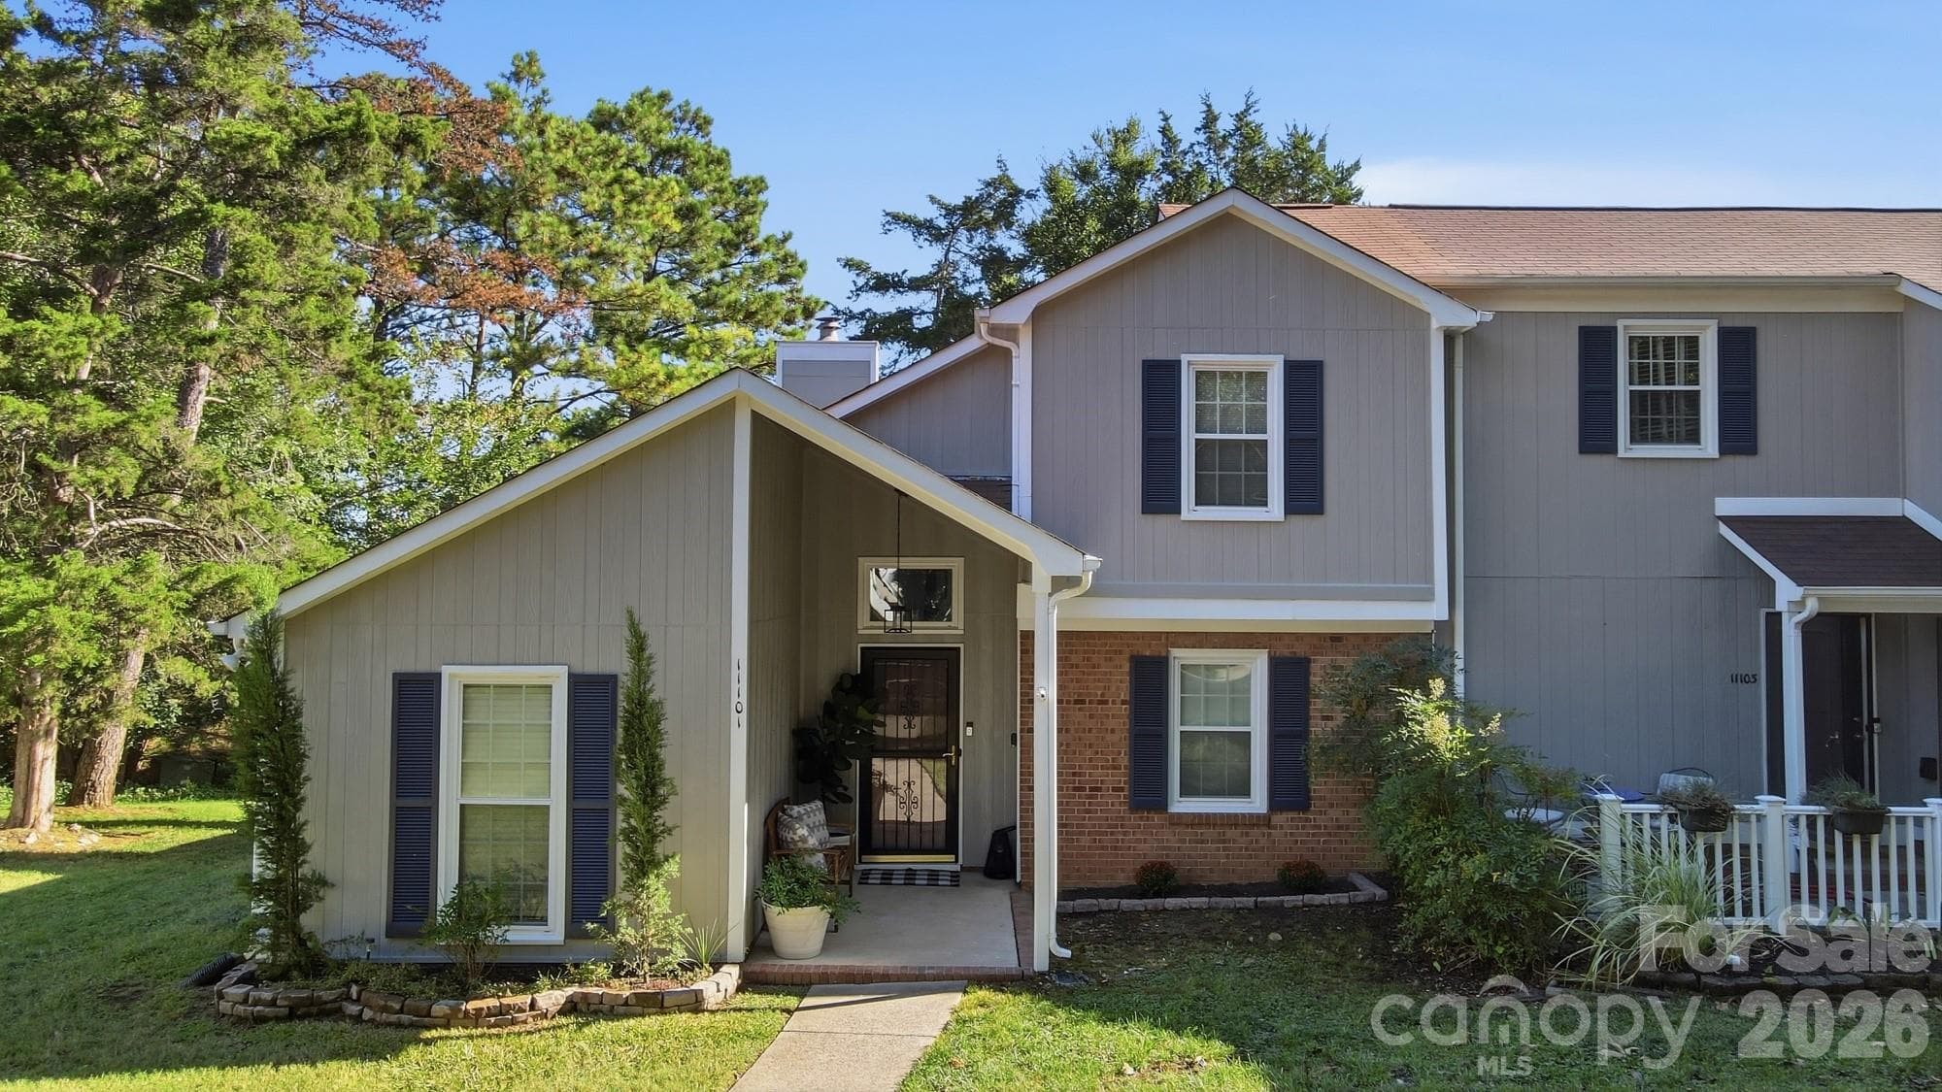
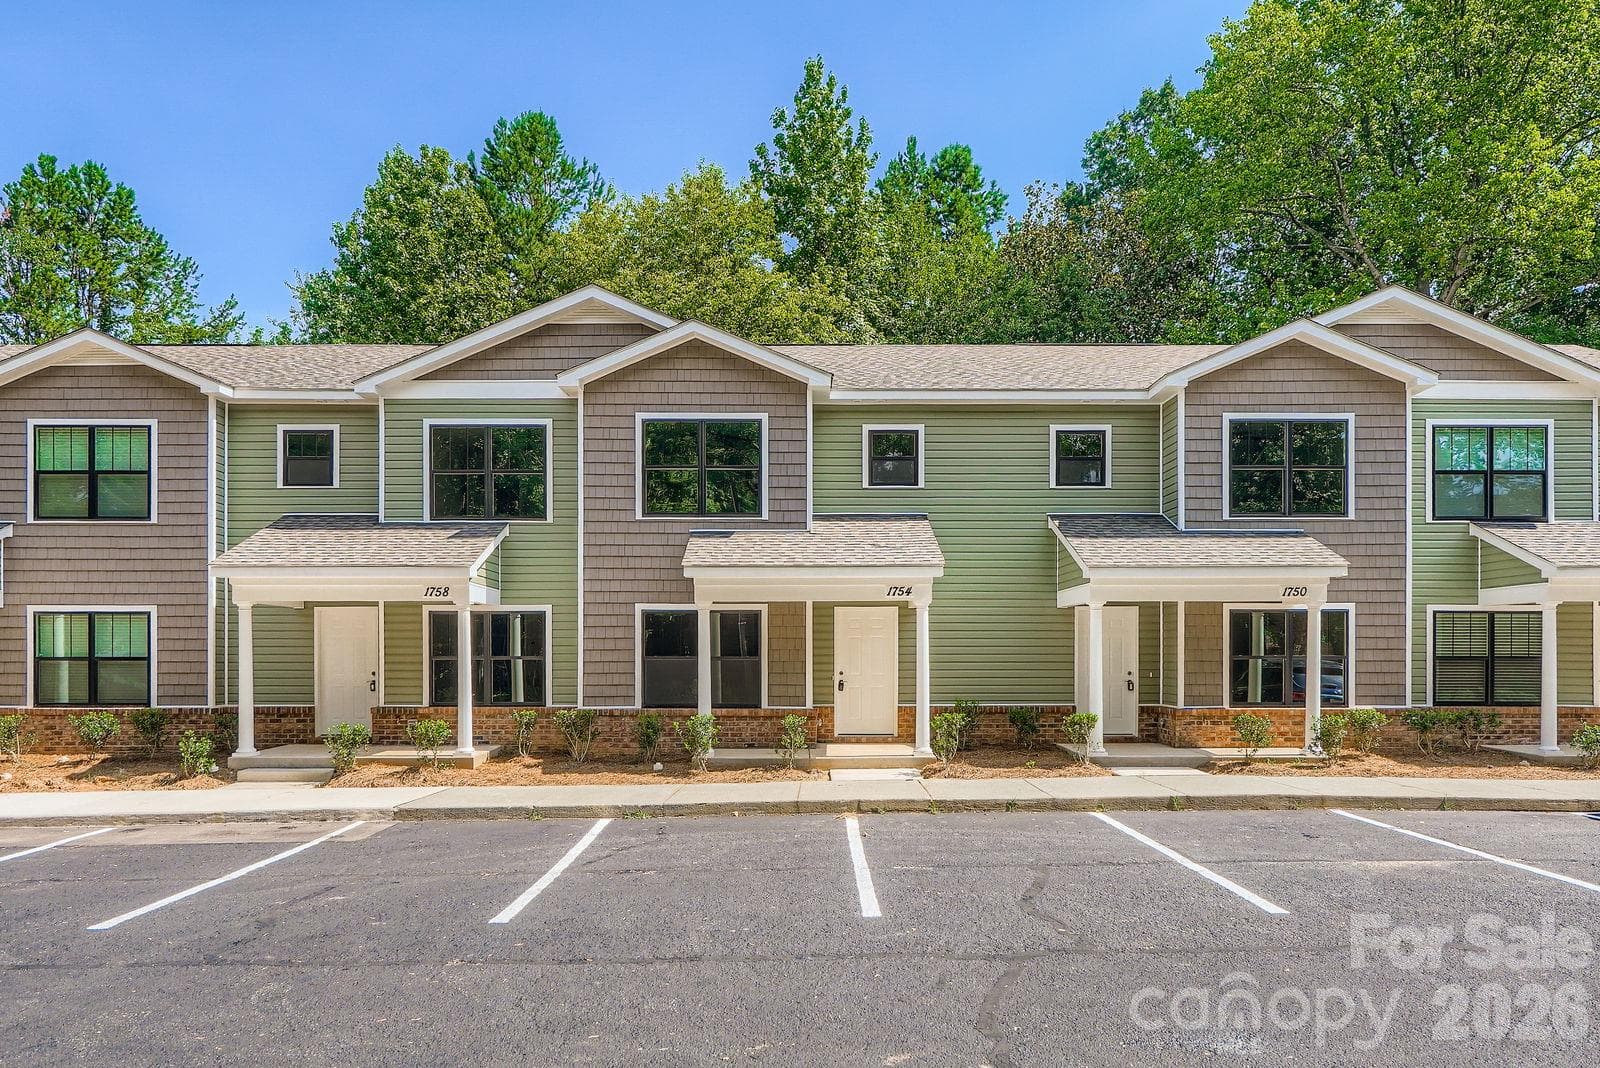
Data source: Listing information provided by Canopy MLS (carolina) via Trestle/CoreLogic. Last updated September 18, 2026.
Information herein deemed reliable but not guaranteed; all measurements, school assignments, HOA fees, taxes, and feature lists are approximate and should be independently verified. Equal Housing Opportunity.