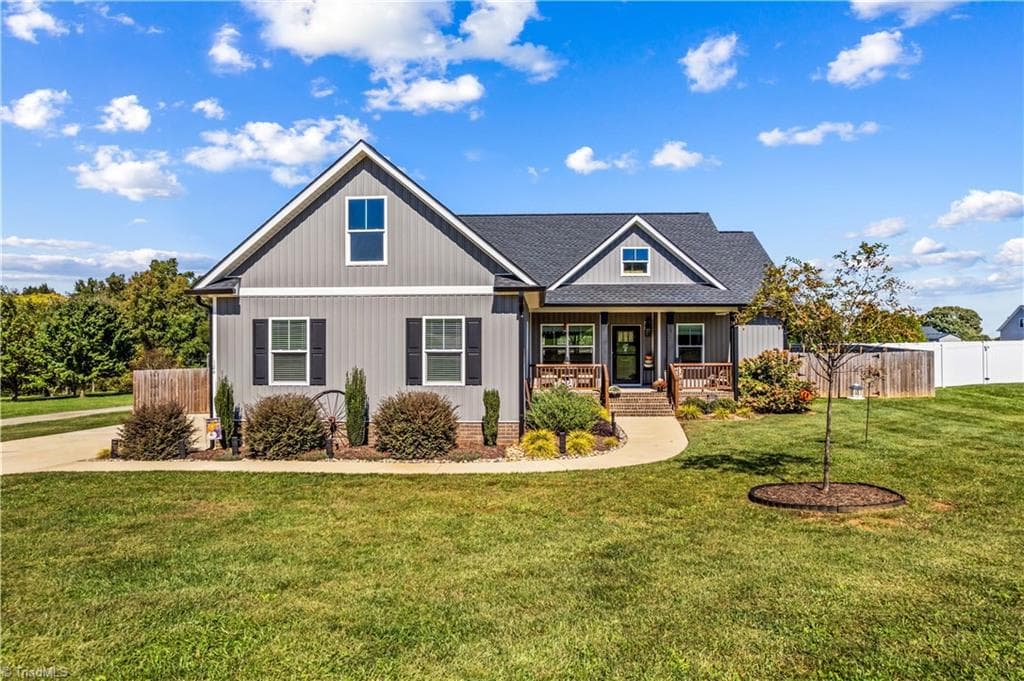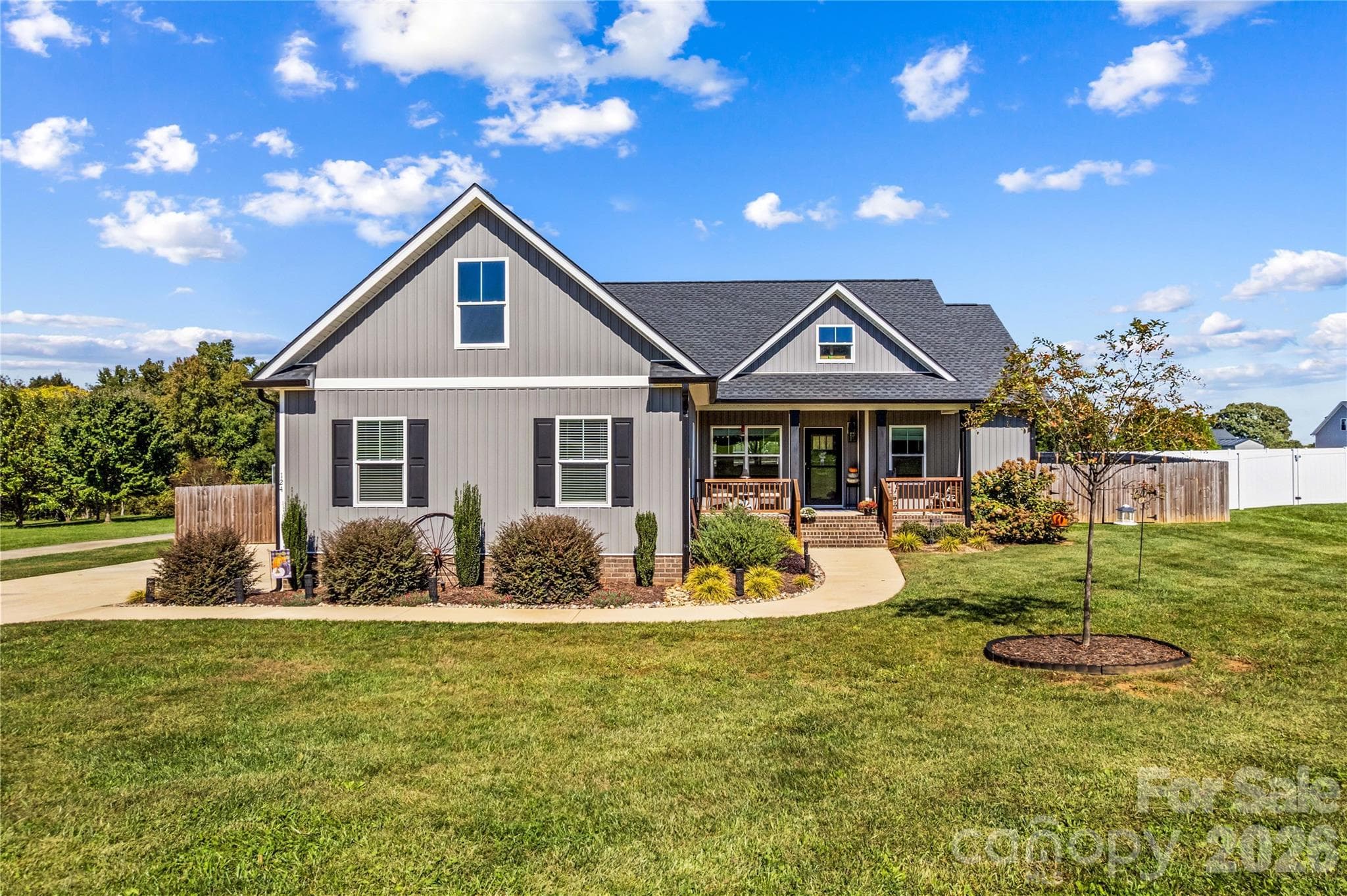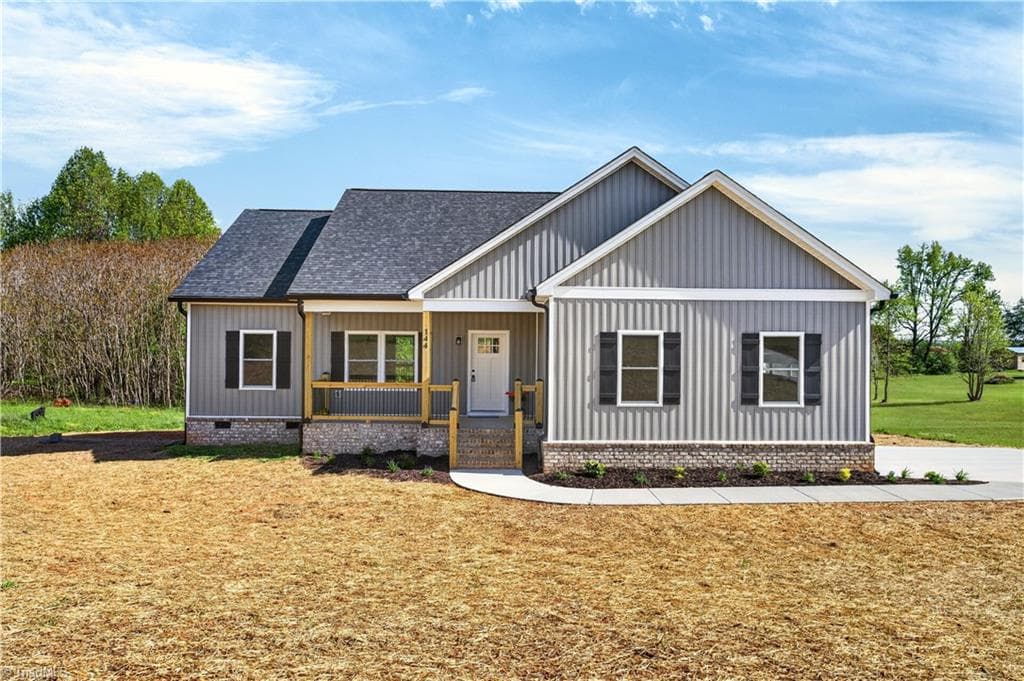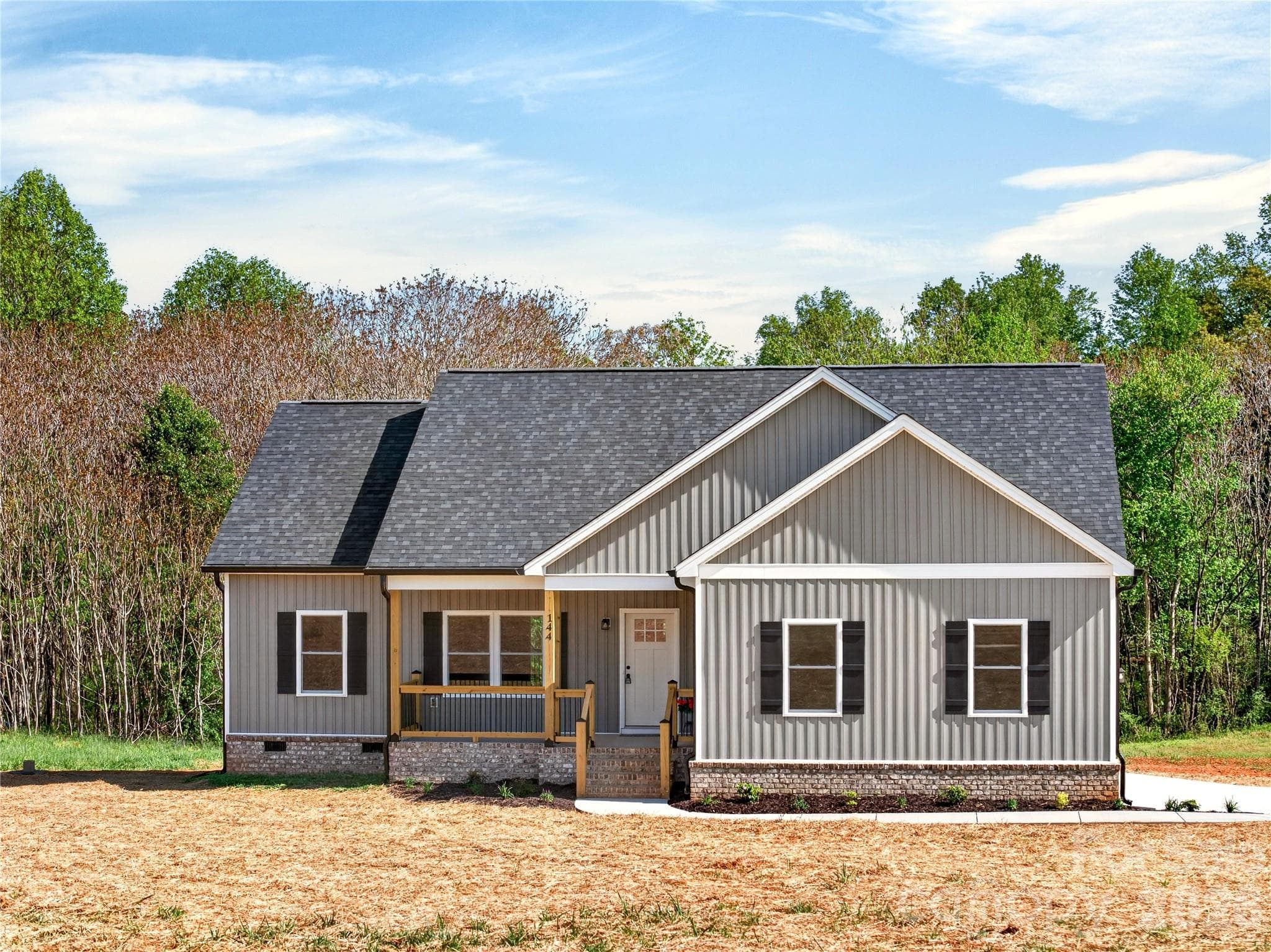
Single Family Residence at 144 Tranquility Lane, Harmony
Single Family Residence at 144 Tranquility Lane, Harmony, photo 2 of 48
Virtually Staged great room/living area - 144 Tranquility Lane, Harmony
great room/living area - 144 Tranquility Lane, Harmony
Virtually Staged Primary BR - 144 Tranquility Lane, Harmony
Single Family Residence at 144 Tranquility Lane, Harmony, photo 6 of 48
front porch - 144 Tranquility Lane, Harmony
Single Family Residence at 144 Tranquility Lane, Harmony, photo 8 of 48
Single Family Residence at 144 Tranquility Lane, Harmony, photo 9 of 48
Single Family Residence at 144 Tranquility Lane, Harmony, photo 10 of 48
Single Family Residence at 144 Tranquility Lane, Harmony, photo 11 of 48
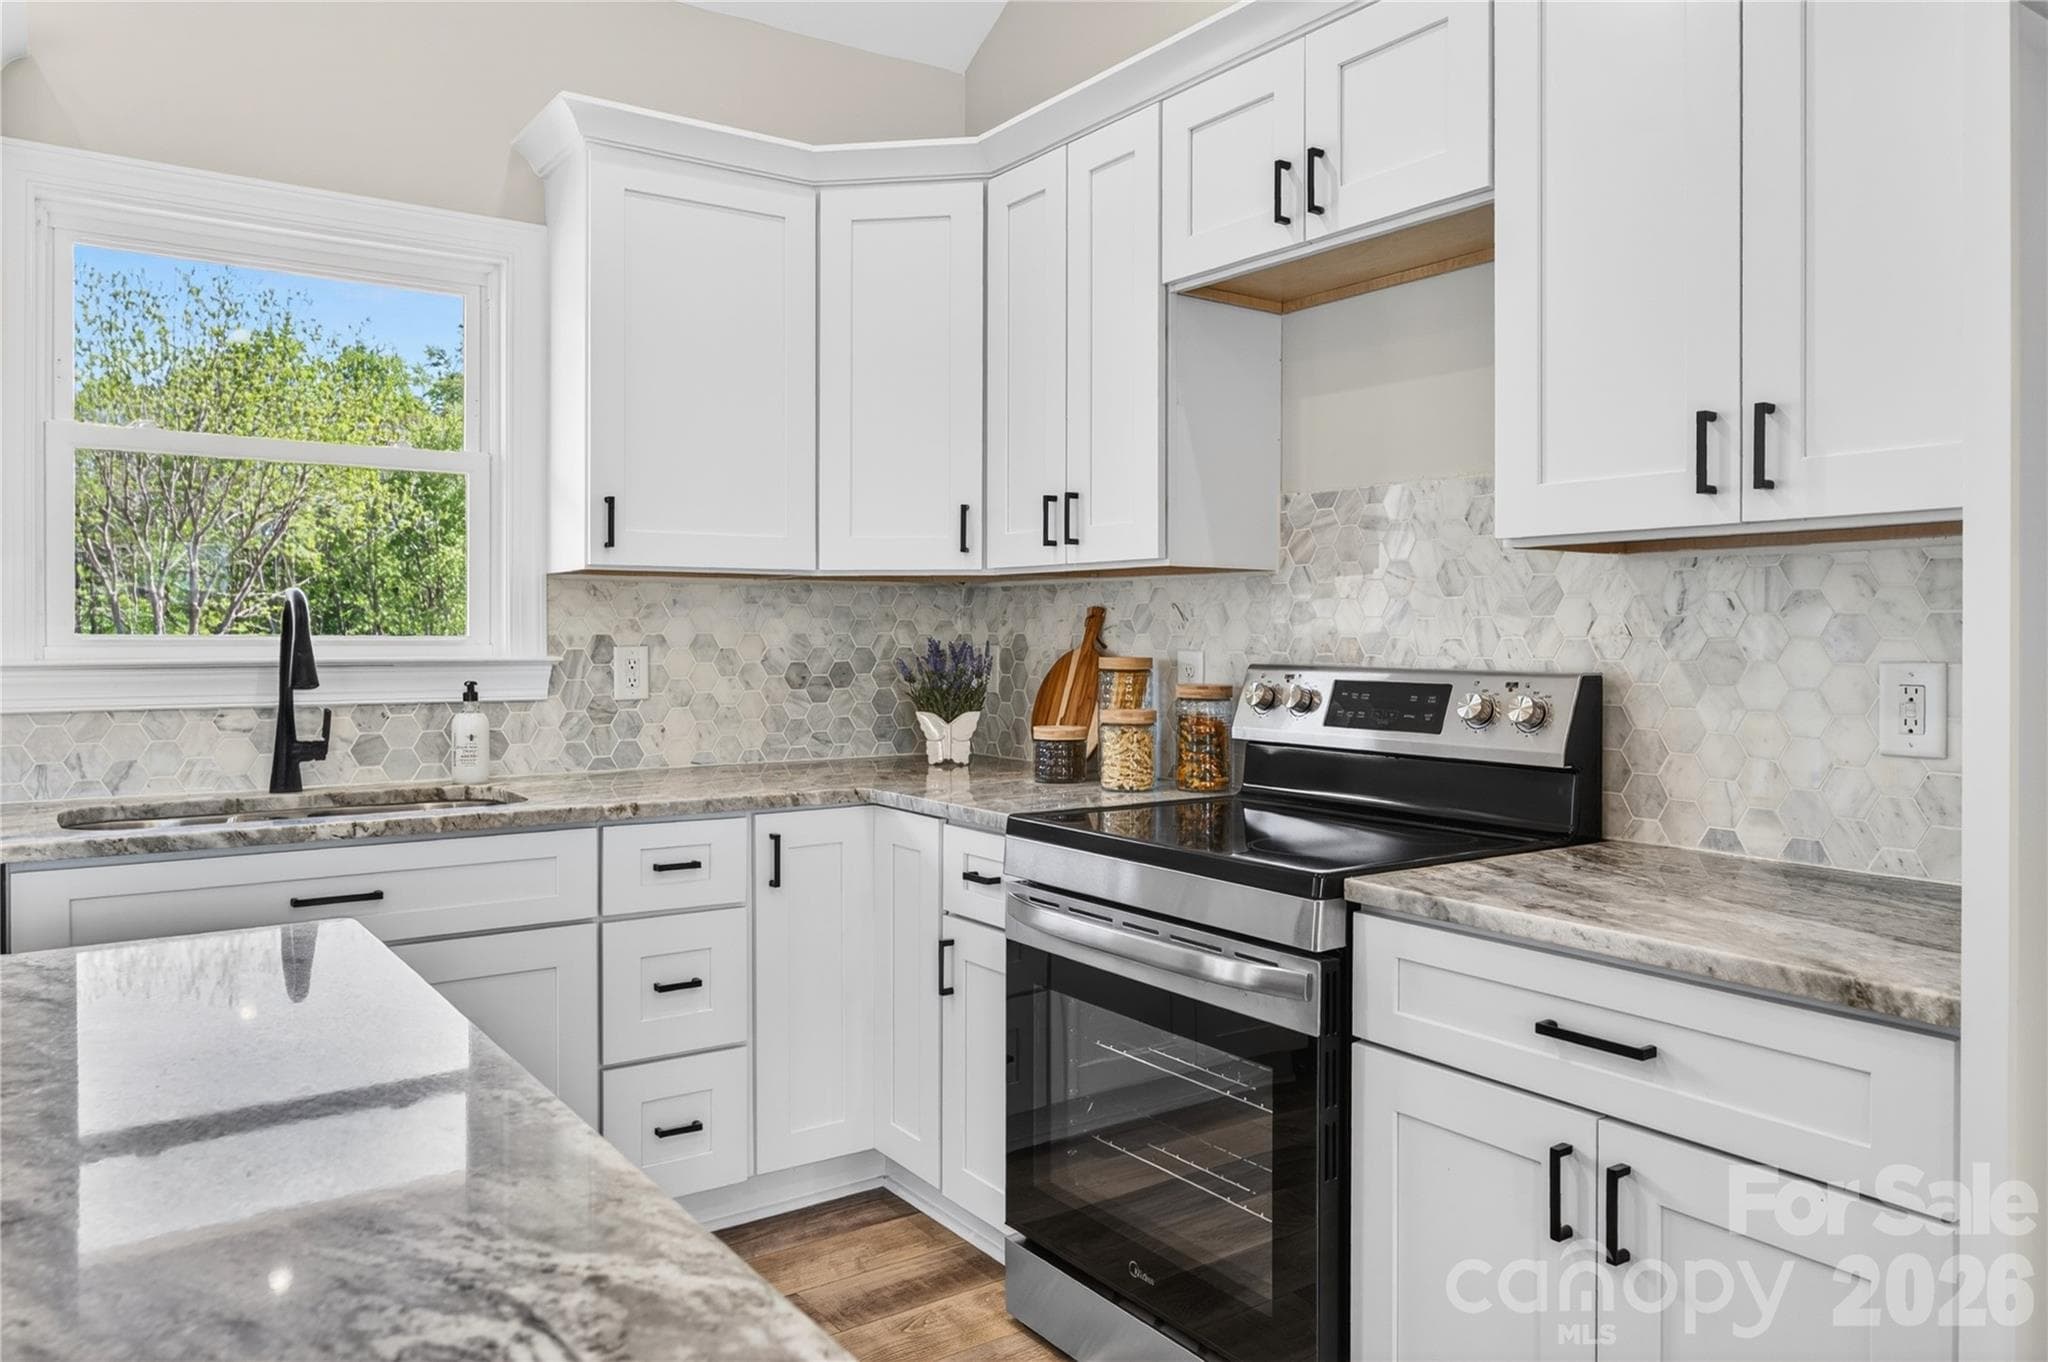
Virtually Staged kitchen/dining-NO refrigerator in the home - 144 Tranquility Lane, Harmony
Single Family Residence at 144 Tranquility Lane, Harmony, photo 13 of 48
Single Family Residence at 144 Tranquility Lane, Harmony, photo 14 of 48
Single Family Residence at 144 Tranquility Lane, Harmony, photo 15 of 48
Single Family Residence at 144 Tranquility Lane, Harmony, photo 16 of 48
Walk in closet - 144 Tranquility Lane, Harmony
Single Family Residence at 144 Tranquility Lane, Harmony, photo 18 of 48
Single Family Residence at 144 Tranquility Lane, Harmony, photo 19 of 48
ensuite bath - 144 Tranquility Lane, Harmony
double vanity in ensuite Bath - 144 Tranquility Lane, Harmony
2nd br - 144 Tranquility Lane, Harmony
Single Family Residence at 144 Tranquility Lane, Harmony, photo 23 of 48
Single Family Residence at 144 Tranquility Lane, Harmony, photo 24 of 48
Single Family Residence at 144 Tranquility Lane, Harmony, photo 25 of 48
Single Family Residence at 144 Tranquility Lane, Harmony, photo 26 of 48
Single Family Residence at 144 Tranquility Lane, Harmony, photo 27 of 48
3 br - 144 Tranquility Lane, Harmony
Single Family Residence at 144 Tranquility Lane, Harmony, photo 29 of 48
hall and entry to primary and laundry from garage - 144 Tranquility Lane, Harmony
laundry - 144 Tranquility Lane, Harmony
Single Family Residence at 144 Tranquility Lane, Harmony, photo 32 of 48
Single Family Residence at 144 Tranquility Lane, Harmony, photo 33 of 48
covered back porch - 144 Tranquility Lane, Harmony
Single Family Residence at 144 Tranquility Lane, Harmony, photo 36 of 48
Single Family Residence at 144 Tranquility Lane, Harmony, photo 37 of 48
Single Family Residence at 144 Tranquility Lane, Harmony, photo 38 of 48
Single Family Residence at 144 Tranquility Lane, Harmony, photo 39 of 48
Single Family Residence at 144 Tranquility Lane, Harmony, photo 40 of 48
Single Family Residence at 144 Tranquility Lane, Harmony, photo 41 of 48
Single Family Residence at 144 Tranquility Lane, Harmony, photo 42 of 48
lines are approximate - 144 Tranquility Lane, Harmony
Single Family Residence at 144 Tranquility Lane, Harmony, photo 44 of 48
Single Family Residence at 144 Tranquility Lane, Harmony, photo 45 of 48
Single Family Residence at 144 Tranquility Lane, Harmony, photo 46 of 48
Single Family Residence at 144 Tranquility Lane, Harmony, photo 47 of 48
Property details-Custom upgrades - 144 Tranquility Lane, Harmony
48 photos

$360,000

144 Tranquility Lane
Harmony, NC 28634
Listed by Anita Payne · Lake Norman Realty, Inc.
Bedrooms
3
Bathrooms
2
Living area
1,434 sqft
Year built
2026

About this home

MOTIVATED SELLER-PRICE IMPROVEMENT! New Construction on Over an Acre in Harmony just waiting on it's new owner!! Welcome to this beautifully crafted new construction home nestled on a spacious 1.119-acre lot in Harmony. This thoughtfully designed 3-bedroom, 2-bath home features an open floorplan perfect for modern living and entertaining. Step inside to a stunning cathedral ceiling in the main living area, creating a bright and airy atmosphere. The home is enhanced with custom upgrades throughout, including luxury vinyl plank (LVP) flooring for durability and style. The kitchen is a true centerpiece, featuring granite countertops, a marble backsplash, and ample space for cooking and gathering. The primary suite offers a private retreat with an ensuite bath, while the additional bedrooms are generously sized with 9-foot ceilings. Enjoy the convenience of a large 2-car garage and the serenity of the expansive lot, complete with a wooded view and a peaceful stream at the very back—perfect for creating your own outdoor oasis. Don’t miss this opportunity to own a brand-new home with privacy, space, and modern finishes in a beautiful setting! Close to Statesville, Winston-Salem, Wilkesboro and more. NOTE: some pictures are virtually staged and refrigerator is NOT in the home Details on home: 20ft cathedral in living area, kitchen, dining room; 9ft ceilings throughout home; Solid block foundation with solid block piers; Full solid brick along front and garage as well as block and brick stairs; Solid wood cabinets, all with soft close hinge; Premium granite countertops throughout kitchen and bathrooms; Marble backsplash; LVP Flooring throughout; Night light fixtures; Spacious laundry room with cabinetry and hanging rod; Solid wood shelving in pantry and closet systems; Large spacious two car garage with room for storage or a work area; Covered front porch with poured concrete; Covered rear deck with dry storage underneath; 1.12 acre lot with stream behind home; Spacious crawl space and access door to allow for under home storage; Pella window and door package; 6” black commercial guttering; Range and Dishwasher.

Highlights

New construction

Property details

MLS
Canopy MLS
MLS #
CAR4366064
Property type
Single Family Residence
Subdivision
Harmony Country Estates
Status
Active
Days on market
154
On market date
April 10, 2026
Stories
N/A
Total bathrooms
2
Garage spaces
2
Parking spaces
N/A
Lot size
N/A
Loading map…

Nearby schools

Within 10 miles. School directory data from the National Center for Education Statistics (NCES), accessed via the Urban Institute Education Data API. Local Score is calculated by INNOVATE Real Estate; where a state rating is shown, it comes from that state's own official school report card.

Elementary
Harmony Elementary
0.62 mi away · Grades -1-5
Zoned school (attendance boundary, 2015-16 data)
4.0
Local Score (state rating (2025) blended 70/30 with student-teacher ratio) -- not an official state rating
State rating: B (2025)
Enrollment
395
Student:teacher ratio
13.6:1
District
Iredell-Statesville Schools
Middle
North Iredell Middle
5.46 mi away · Grades 6-8
Zoned school (attendance boundary, 2015-16 data)
2.3
Local Score (state rating (2025) blended 70/30 with student-teacher ratio) -- not an official state rating
State rating: D (2025)
Enrollment
566
Student:teacher ratio
17.7:1
District
Iredell-Statesville Schools
High
Career Academy and Technical School
18.65 mi away · Grades 6-12
Zoned school (attendance boundary, 2015-16 data)
3.6
Local Score (state rating (2025) blended 70/30 with student-teacher ratio) -- not an official state rating
State rating: C (2025)
Enrollment
149
Student:teacher ratio
9.3:1
District
Iredell-Statesville Schools

Walkability

Blended score for Harmony's center, calculated by INNOVATE Real Estate from two sources: the EPA's National Walkability Index (street network, transit, land-use mix) and Google Places amenity data (what's actually reachable on foot from this point). 60% EPA National Walkability Index + 40% nearby-amenity density (Google Places).

15
Very car-dependent
out of 100
EPA National Walkability Index
5.0 / 20 -- Least walkable
Google Places amenity density
0 / 100
Restaurants & cafes0
Grocery stores0
Parks0
Schools0
Transit stops0
Pharmacies0

Mortgage calculator

Estimate only - actual rate and payment depend on your lender, credit, and loan program.

$
%
%
Adjust tax / insurance estimates
% / yr
$
/mo
Est. monthly payment
$2,318/mo
$72,000 down
$288,000 loan
Principal & interest$1,868
Property tax (est.)$300
Home insurance (est.)$150

Similar homes you might like

Data source: Listing information provided by Canopy MLS (carolina) via Trestle/CoreLogic. Last updated September 11, 2026.

Information herein deemed reliable but not guaranteed; all measurements, school assignments, HOA fees, taxes, and feature lists are approximate and should be independently verified. Equal Housing Opportunity.