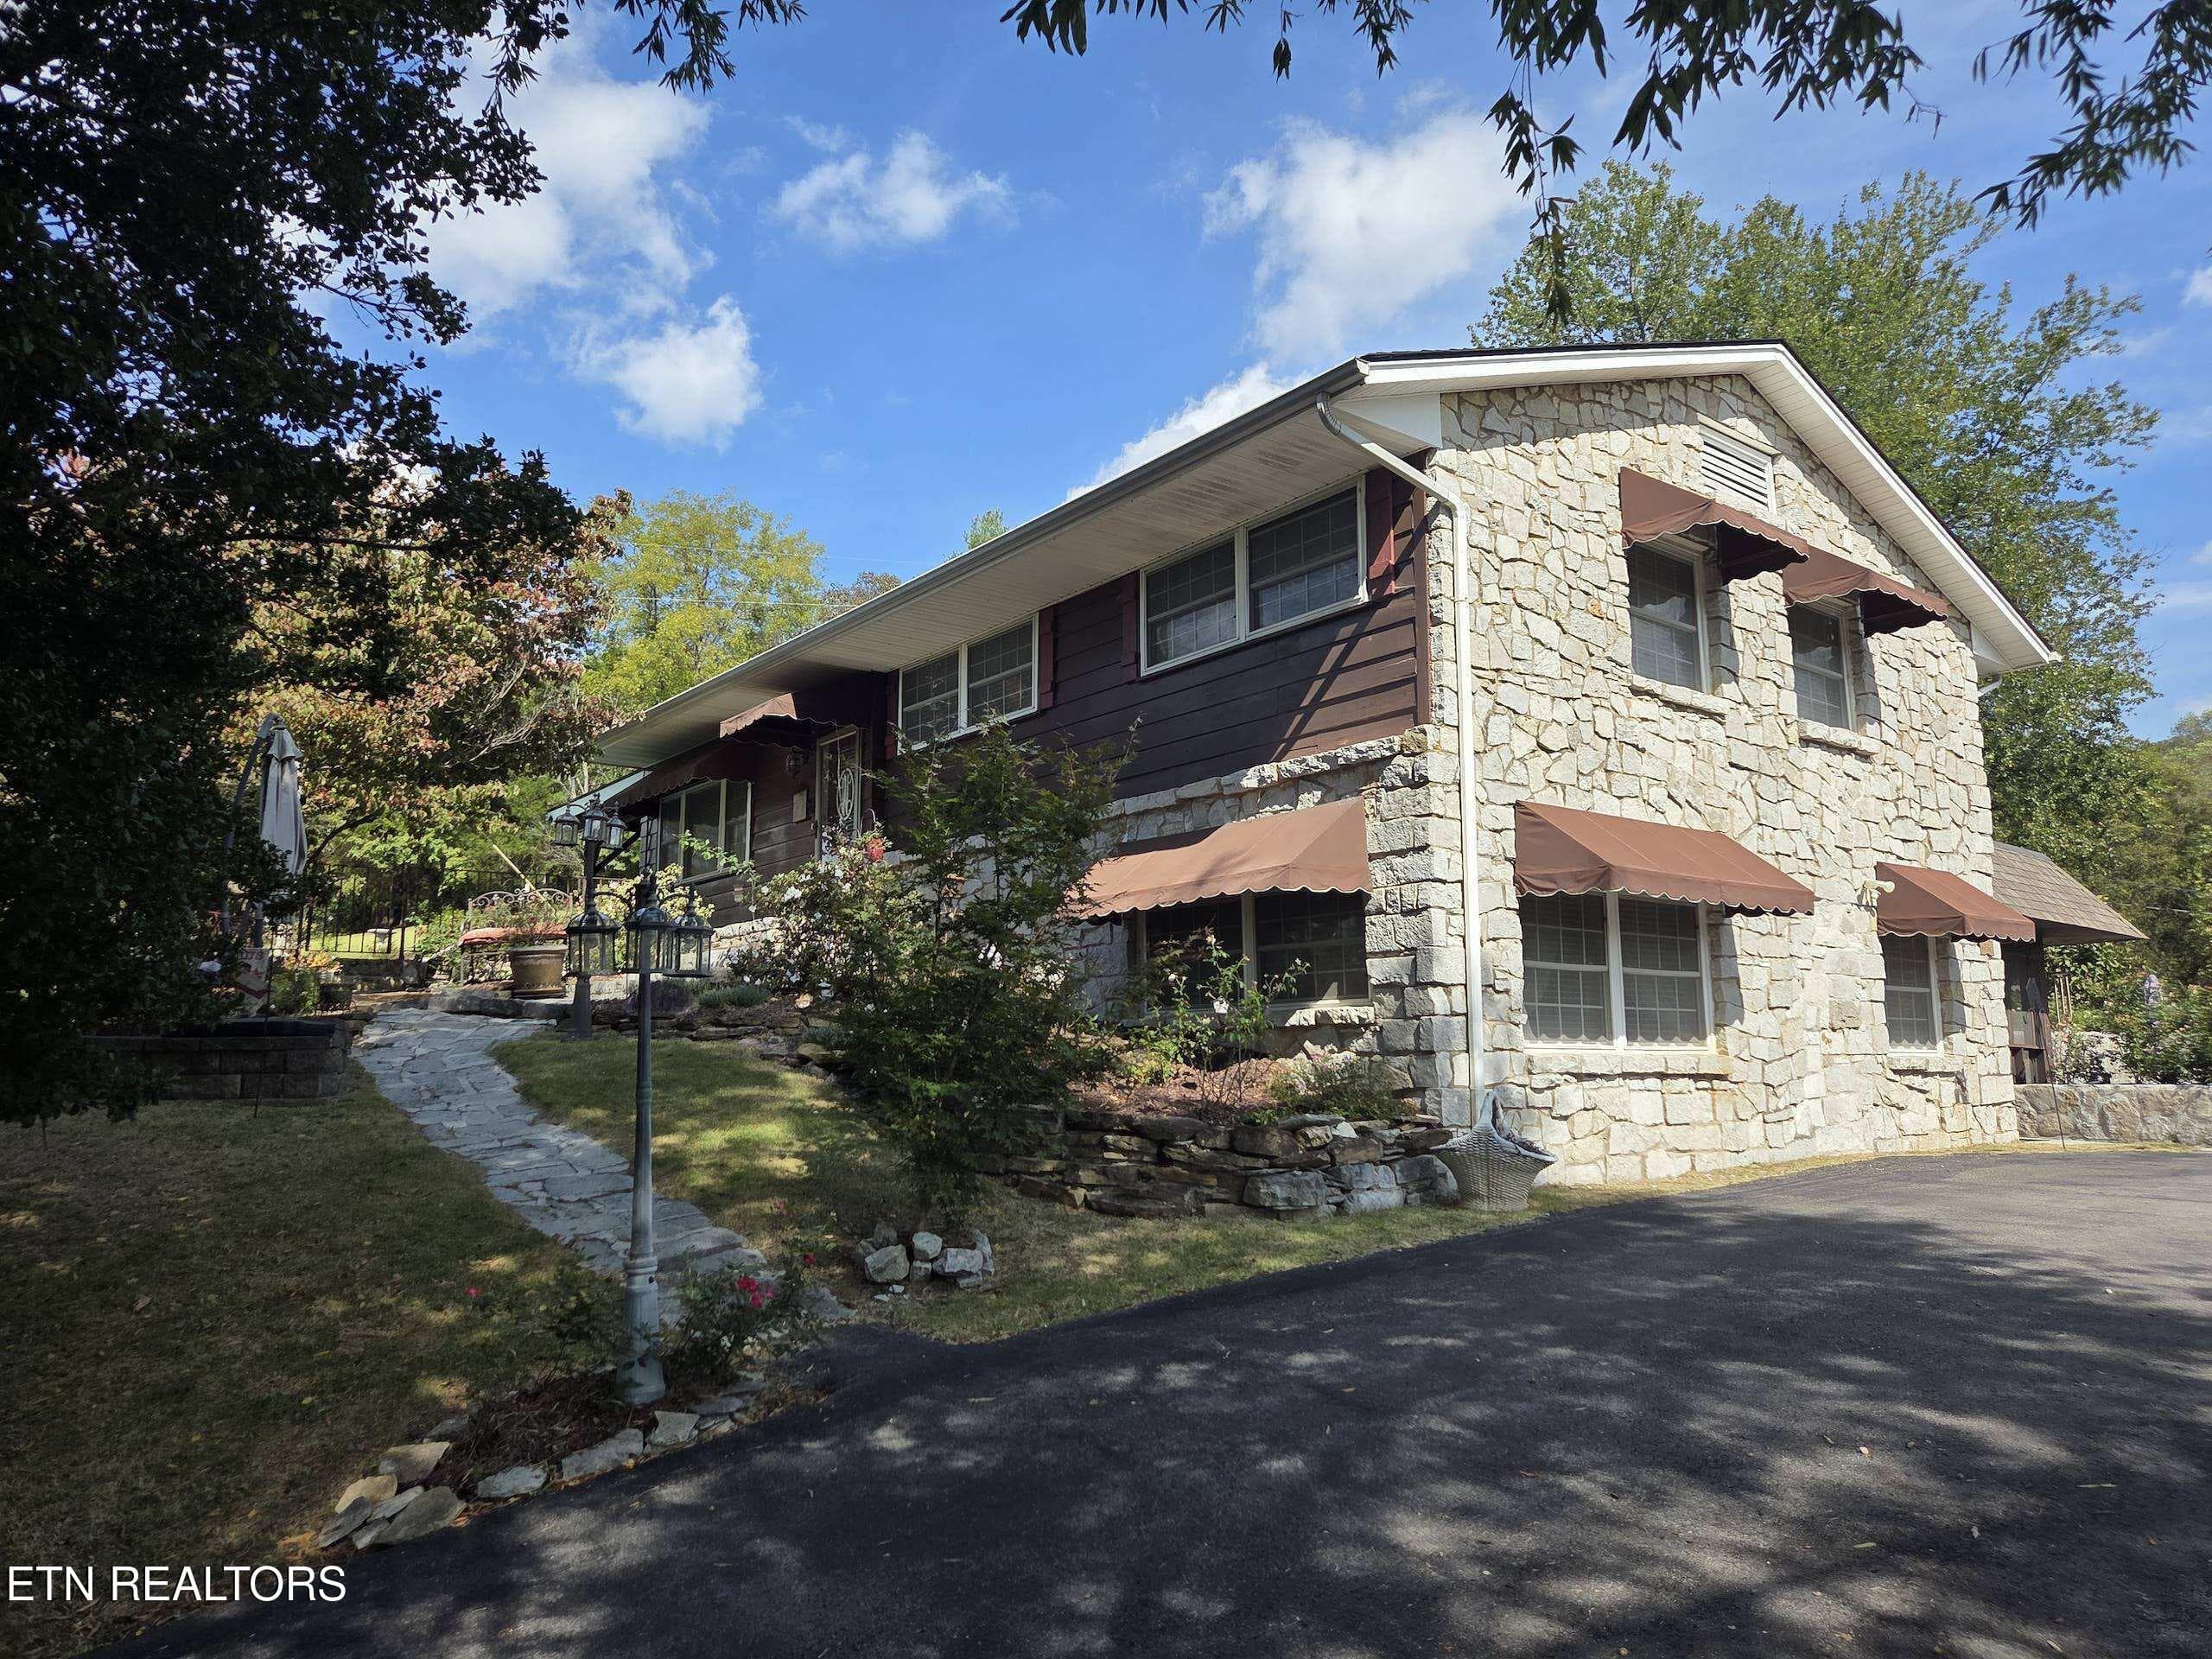
street view - 144 Center Valley Rd, Clinton, TN 37716
front - 144 Center Valley Rd, Clinton, TN 37716
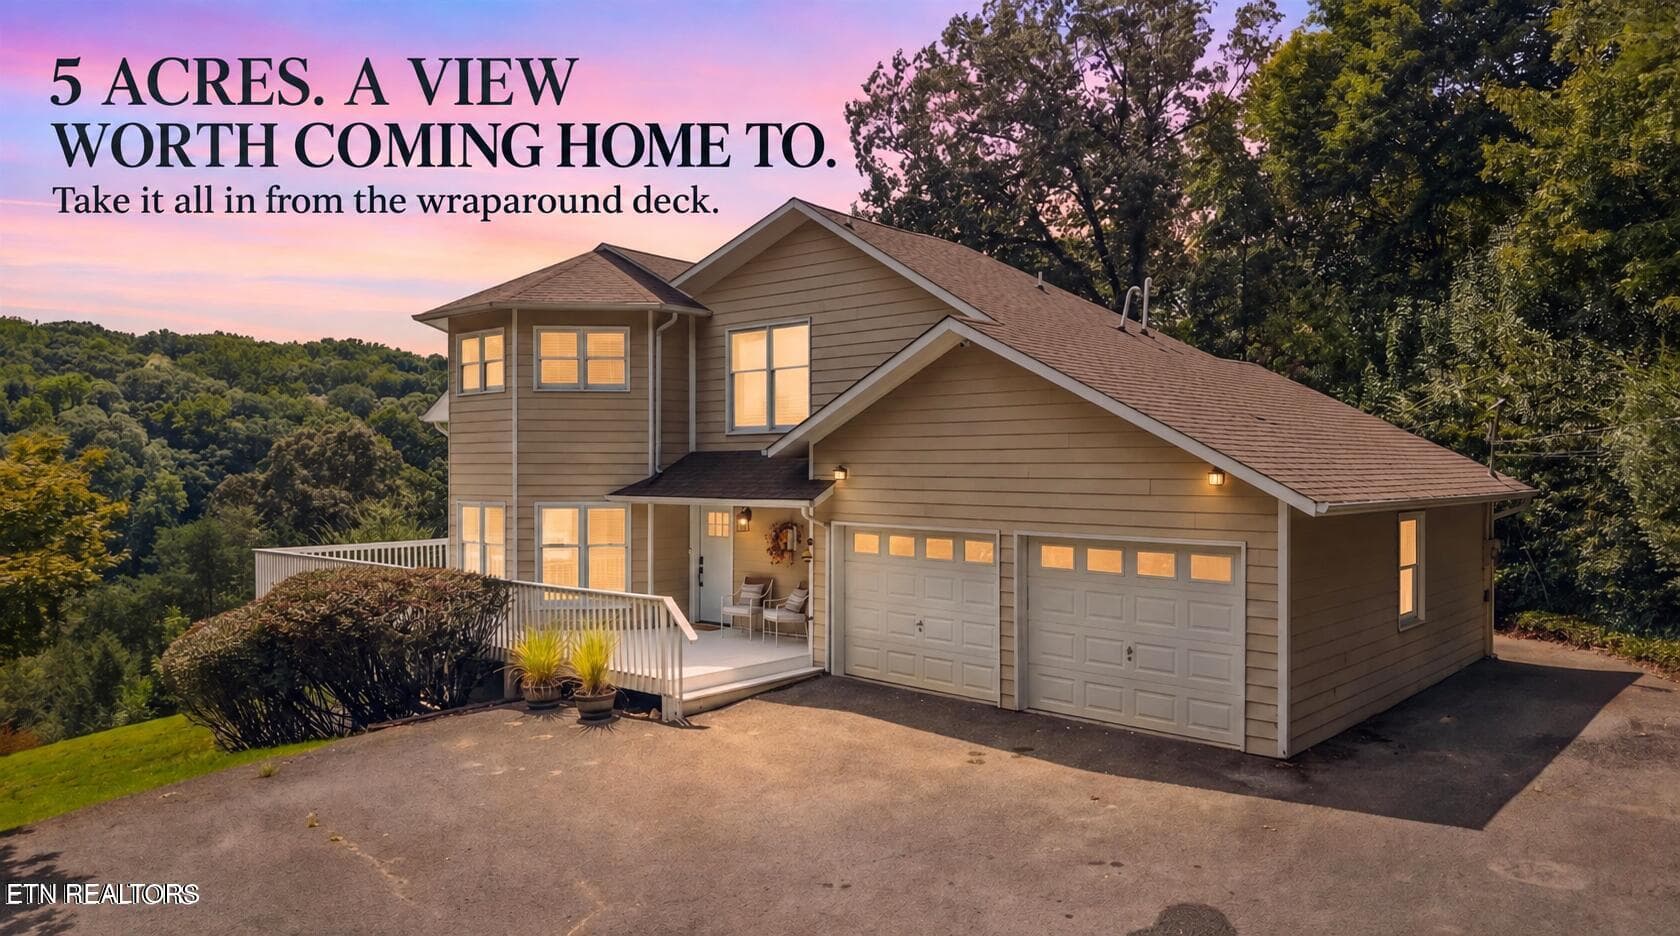
rear - 144 Center Valley Rd, Clinton, TN 37716
unobstructed covered porch - 144 Center Valley Rd, Clinton, TN 37716
front entrance - 144 Center Valley Rd, Clinton, TN 37716
open floor plan - 144 Center Valley Rd, Clinton, TN 37716
living room with stone hearth - 144 Center Valley Rd, Clinton, TN 37716
kitchen dining room - 144 Center Valley Rd, Clinton, TN 37716
19-144 Center Valley Rd14 - 144 Center Valley Rd, Clinton, TN 37716
18-144 Center Valley Rd13 - 144 Center Valley Rd, Clinton, TN 37716
20-144 Center Valley Rd15 - 144 Center Valley Rd, Clinton, TN 37716
17-144 Center Valley Rd12 - 144 Center Valley Rd, Clinton, TN 37716
22-144 Center Valley Rd17 - 144 Center Valley Rd, Clinton, TN 37716
23-144 Center Valley Rd18 - 144 Center Valley Rd, Clinton, TN 37716
21-144 Center Valley Rd16 - 144 Center Valley Rd, Clinton, TN 37716
26-144 Center Valley Rd21 - 144 Center Valley Rd, Clinton, TN 37716
24-144 Center Valley Rd19 - 144 Center Valley Rd, Clinton, TN 37716
Breezeway - 144 Center Valley Rd, Clinton, TN 37716
Stacked mud room - 144 Center Valley Rd, Clinton, TN 37716
Spacious 2 car garage - 144 Center Valley Rd, Clinton, TN 37716
Bedroom 1 on main level - 144 Center Valley Rd, Clinton, TN 37716
Main level full bathroom - 144 Center Valley Rd, Clinton, TN 37716
Bedroom 2 on main level - 144 Center Valley Rd, Clinton, TN 37716
Second level - 144 Center Valley Rd, Clinton, TN 37716
Primary bedroom - 144 Center Valley Rd, Clinton, TN 37716
Primary En suite bathroom - 144 Center Valley Rd, Clinton, TN 37716
Primary bathtub - 144 Center Valley Rd, Clinton, TN 37716
Partially finished Basement - 144 Center Valley Rd, Clinton, TN 37716
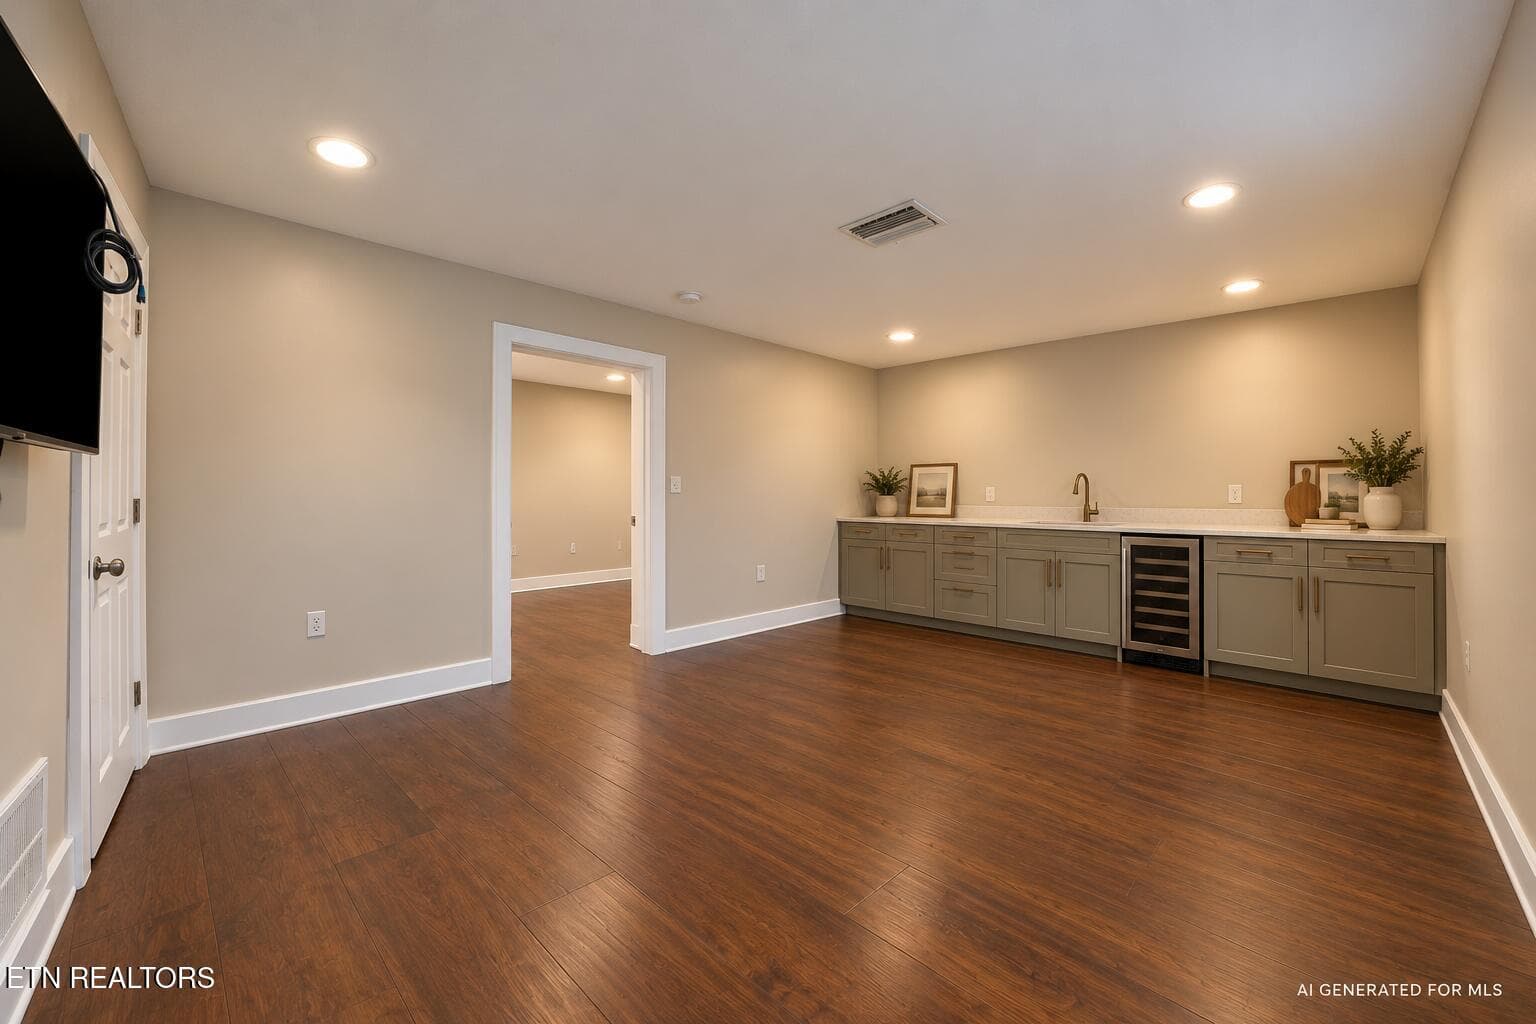
Plumbed basement for kitchenette - 144 Center Valley Rd, Clinton, TN 37716
AI generated with kitchenette - 144 Center Valley Rd, Clinton, TN 37716
Full bathroom in basement - 144 Center Valley Rd, Clinton, TN 37716
Walk in shower in basement - 144 Center Valley Rd, Clinton, TN 37716
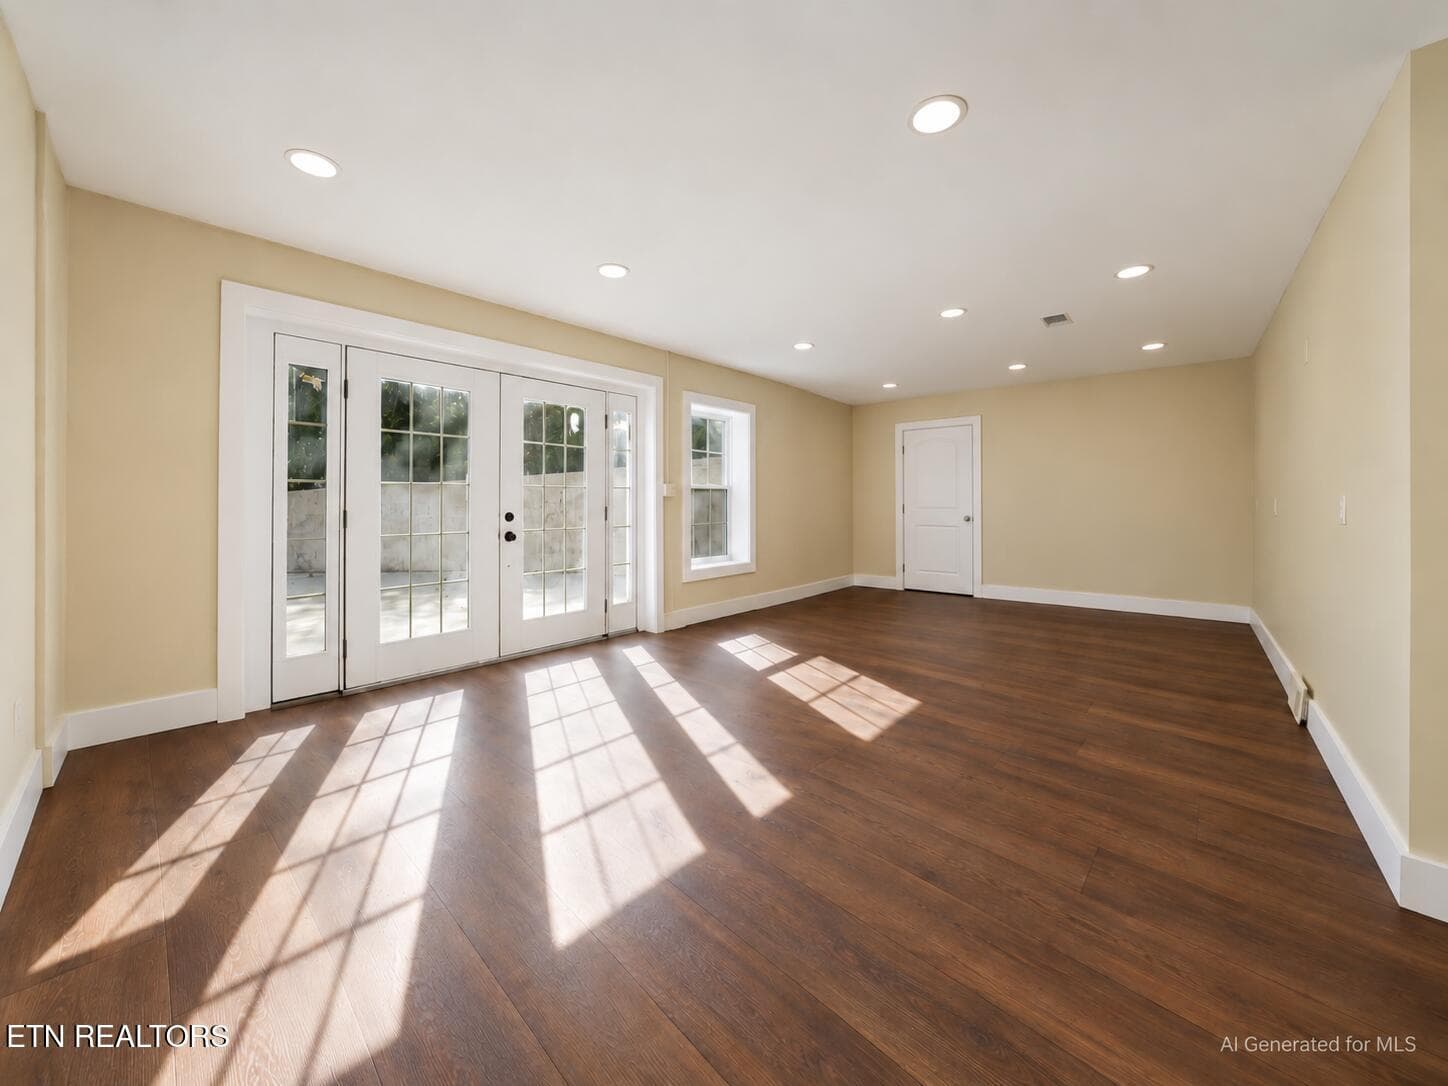
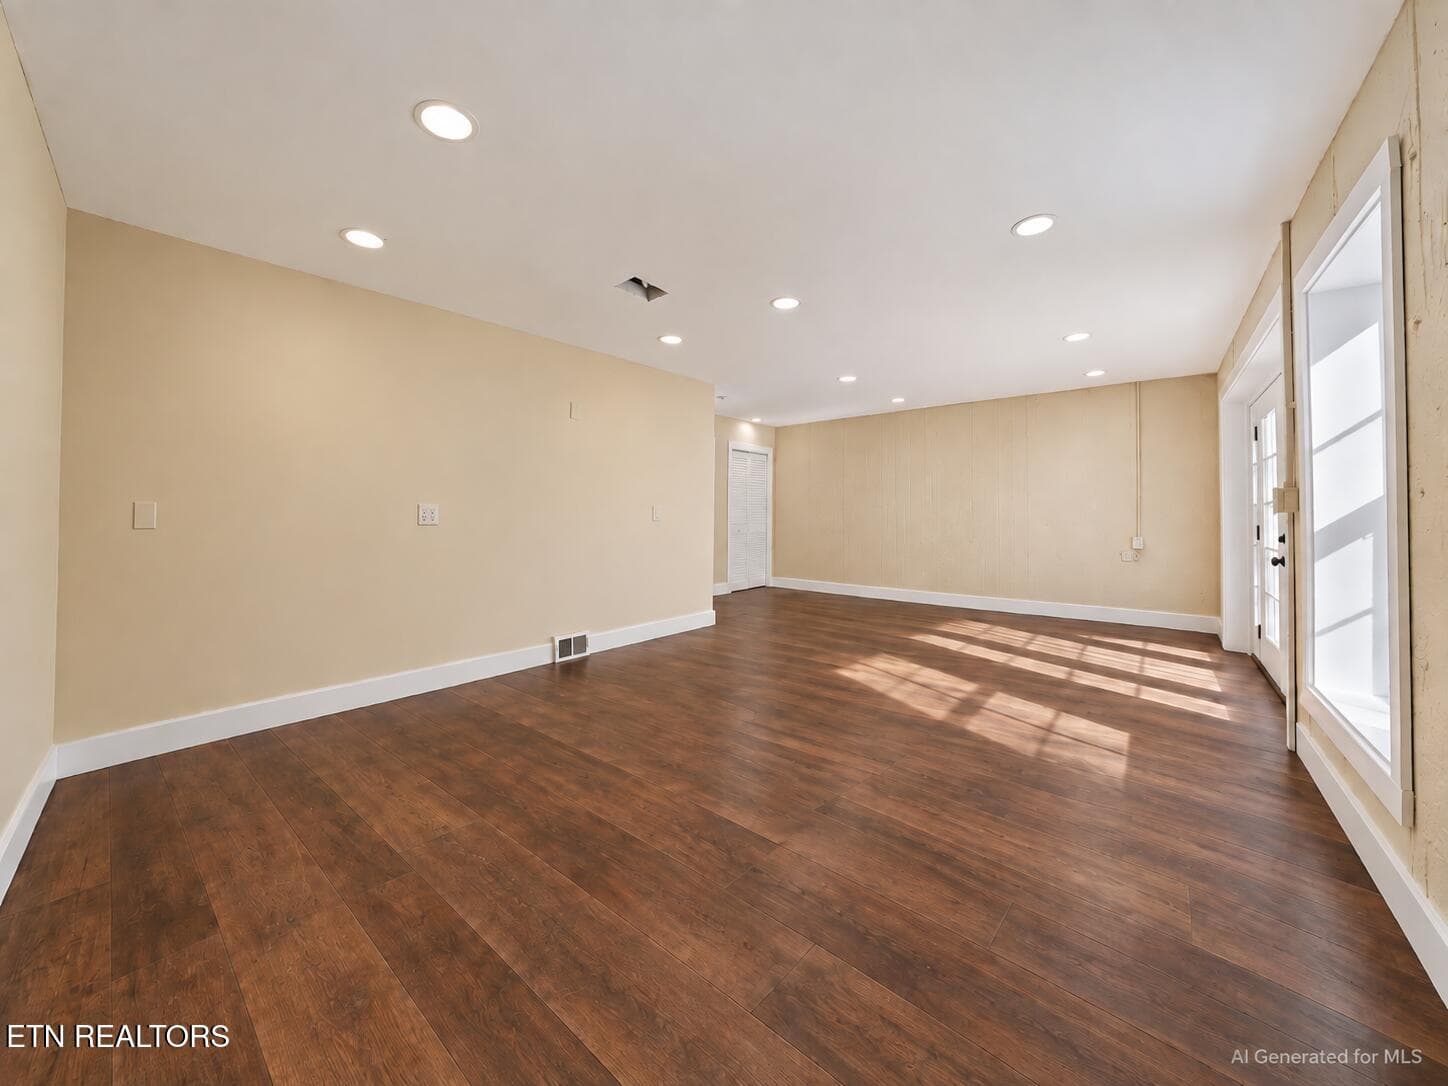
Basement with exterior door - 144 Center Valley Rd, Clinton, TN 37716
AI generated with flooring - 144 Center Valley Rd, Clinton, TN 37716
Basement ADU - 144 Center Valley Rd, Clinton, TN 37716
AI generated with flooring - 144 Center Valley Rd, Clinton, TN 37716
Private driveway and access - 144 Center Valley Rd, Clinton, TN 37716
Back deck - 144 Center Valley Rd, Clinton, TN 37716
48-144 Center Valley Rd41 - 144 Center Valley Rd, Clinton, TN 37716
02-144 Center Valley Rd46 - 144 Center Valley Rd, Clinton, TN 37716
03-144 Center Valley Rd47 - 144 Center Valley Rd, Clinton, TN 37716
49-144 Center Valley Rd48 - 144 Center Valley Rd, Clinton, TN 37716
04-144 Center Valley Rd43 - 144 Center Valley Rd, Clinton, TN 37716
50-144 Center Valley Rd50 - 144 Center Valley Rd, Clinton, TN 37716
51-144 Center Valley Rd51 - 144 Center Valley Rd, Clinton, TN 37716
52-144 Center Valley Rd52 - 144 Center Valley Rd, Clinton, TN 37716
53-144 Center Valley Rd54 - 144 Center Valley Rd, Clinton, TN 37716
54-144 Center Valley Rd53 - 144 Center Valley Rd, Clinton, TN 37716
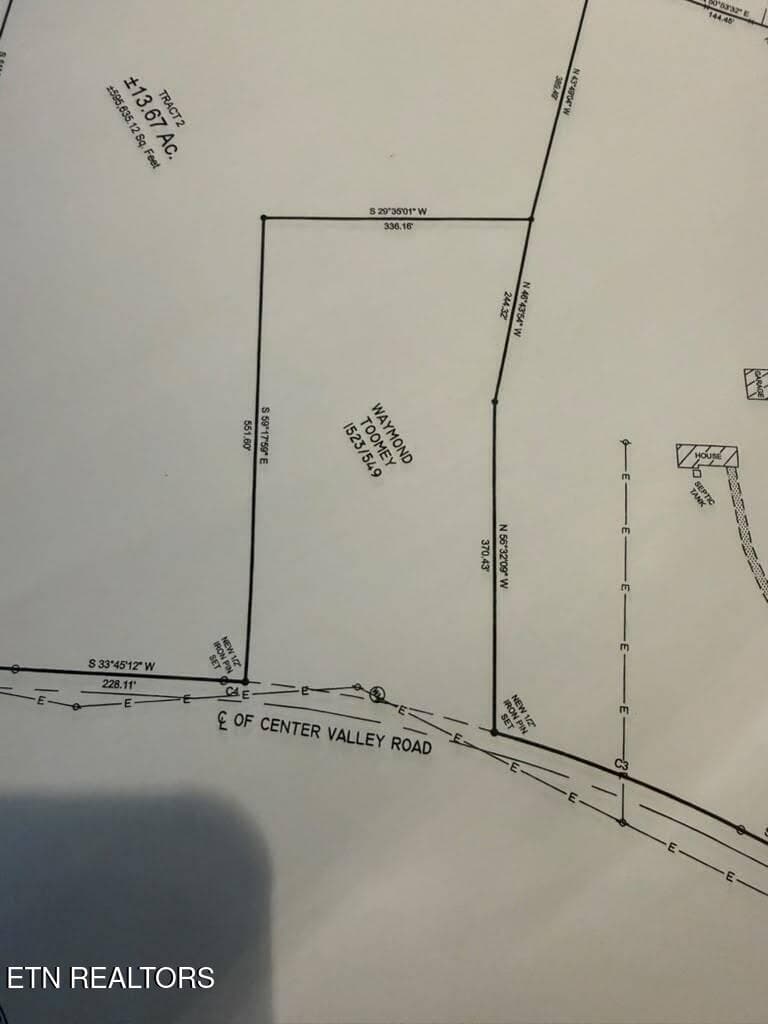
Survey - 144 Center Valley Rd, Clinton, TN 37716
53 photos

$749,900

144 Center Valley Rd, Clinton, TN 37716
Clinton, TN 37716
Listed by Aimee Lee Lucas · ReMax Preferred Properties, In
Bedrooms
4
Bathrooms
3
Living area
N/A
Year built
2010

About this home

Eight minutes from Oak Ridge while feeling a world away! Set on 2.75 picturesque acres, 144 Center Valley Road is the kind of property that makes you slow down when you pull into the driveway. Trees, open space, an unobstructed view from the covered porch, and a beautifully built log cabin where the logs were stacked with remarkable care...without a screw or nail holding them together. There is craftsmanship here you can feel. Step inside to an open main level where the kitchen, dining, and living spaces flow together naturally. Two bedrooms and a full bath are located on this level, while a breezeway connects the home to a true two-car garage with soaring vaulted ceilings, giving you serious space for vehicles, storage, hobbies, tools, bikes, kayaks, or whatever life in East Tennessee brings with it. Upstairs, the home becomes more private. A loft-style office creates a dedicated place to work, read, or create before leading into the primary suite with its own en suite bath and tiled soaking tub. But one of the most interesting parts of this home may be downstairs. The partially finished basement has its own private exterior entrance, separate driveway, full bathroom with tiled walk-in shower, and plumbing already in place for a kitchenette. Finish it as guest quarters, multigenerational living, a private workspace, additional living space, or explore the possibility of an ADU. Buyer to verify intended use, permitting, and applicable requirements. (Concept photos have been included to help buyers envision the basement completed using the flooring already provided with the property; these images are AI-generated representations and the space is currently partially finished). Outside? 2.75 acres to breathe. There's also additional space off the driveway where the seller had intended to add another 2-4 car garage, creating even more potential for storage, a workshop, vehicles, or hobbies. Buyer to verify feasibility, permitting, and intended use. Coffee on the covered porch. Room between you and the neighbors. Space for a garden, projects, pets, hobbies, or simply a quieter way to end the day. All of that and Oak Ridge is approximately eight minutes away. This is for the buyer who wants more room inside and outside, who appreciates authentic craftsmanship, and who wants the peace of a country setting without giving up everyday convenience, this one is worth experiencing in person. Come walk the property, stand on the porch, and see why photos only tell part of the story. Attend the open house or schedule your private showing today.

Highlights

Fireplace

Property details

MLS
East Tennessee REALTORS® MLS
MLS #
1357623
Property type
Single Family Residence
Subdivision
Smith Property
Status
Active
Days on market
8
On market date
October 4, 2026
Stories
N/A
Total bathrooms
3
Garage spaces
2
Parking spaces
N/A
Lot size
2.75 acres
Loading map…

Nearby schools

Within 10 miles. School directory data from the National Center for Education Statistics (NCES), accessed via the Urban Institute Education Data API. Local Score is calculated by INNOVATE Real Estate; where a state rating is shown, it comes from that state's own official school report card.

Elementary
Grand Oaks Elementary
0.71 mi away · Grades -1-5
Nearest school -- attendance-zone data not available here
3.0
Local Score (student-teacher ratio only (preliminary -- will incorporate state test-score data once available)) -- not an official state rating
Enrollment
330
Student:teacher ratio
15.7:1
District
Anderson County
Middle
Jefferson Middle School
2.55 mi away · Grades 5-8
Nearest school -- attendance-zone data not available here
4.0
Local Score (student-teacher ratio only (preliminary -- will incorporate state test-score data once available)) -- not an official state rating
Enrollment
716
Student:teacher ratio
13.0:1
District
Oak Ridge
High
Oak Ridge High School
2.93 mi away · Grades 9-12
Nearest school -- attendance-zone data not available here
3.0
Local Score (student-teacher ratio only (preliminary -- will incorporate state test-score data once available)) -- not an official state rating
Enrollment
1,517
Student:teacher ratio
15.8:1
District
Oak Ridge

Walkability

Blended score for Clinton's center, calculated by INNOVATE Real Estate from two sources: the EPA's National Walkability Index (street network, transit, land-use mix) and Google Places amenity data (what's actually reachable on foot from this point). 60% EPA National Walkability Index + 40% nearby-amenity density (Google Places).

8
Very car-dependent
out of 100
EPA National Walkability Index
2.5 / 20 -- Least walkable
Google Places amenity density
0 / 100
Restaurants & cafes0
Grocery stores0
Parks0
Schools0
Transit stops0
Pharmacies0

Market position

How this listing compares to current activity in Clinton, from live MLS data.

On the market 8 days -- 70 fewer days than Clinton's current average of 78 days.
For reference, the median list price across 120 active listings in Clinton right now is $364,500.

Mortgage calculator

Estimate only - actual rate and payment depend on your lender, credit, and loan program.

$
%
%
Adjust tax / insurance estimates
% / yr
$
/mo
Est. monthly payment
$4,666/mo
$149,980 down
$599,920 loan
Principal & interest$3,891
Property tax (est.)$625
Home insurance (est.)$150

Similar homes you might like

Data source: Listing information provided by East Tennessee REALTORS® MLS via Trestle/CoreLogic. Last updated 11 days ago.

Information herein deemed reliable but not guaranteed; all measurements, school assignments, HOA fees, taxes, and feature lists are approximate and should be independently verified. Equal Housing Opportunity.