
$329,900
About this home
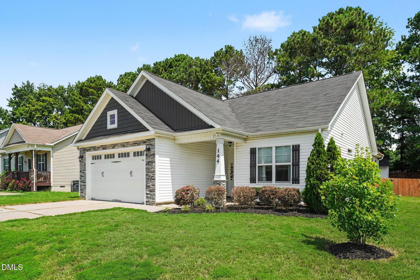
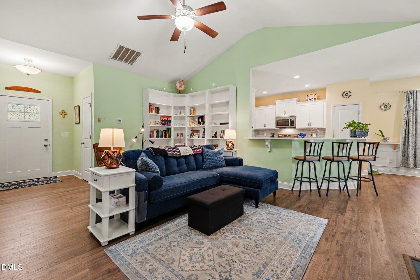
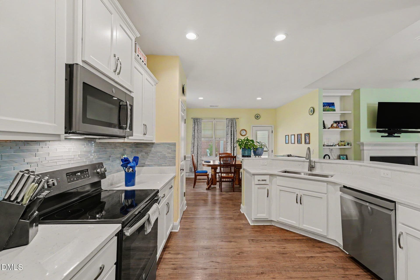
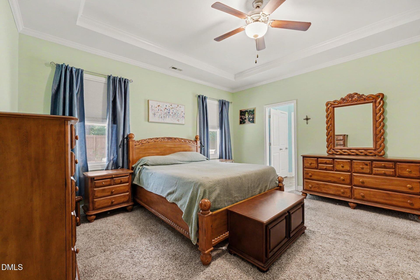
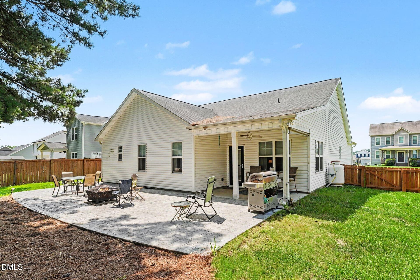
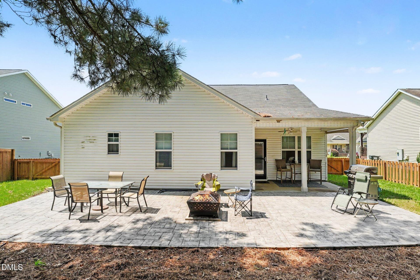
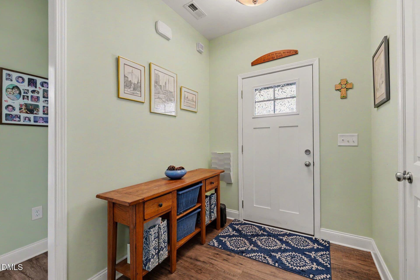
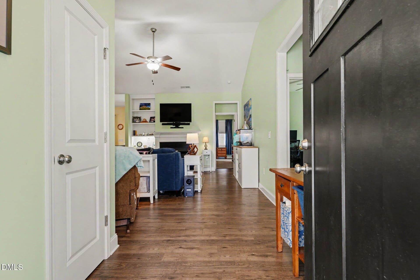
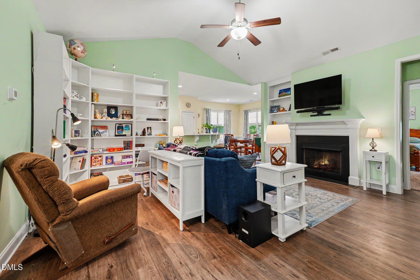
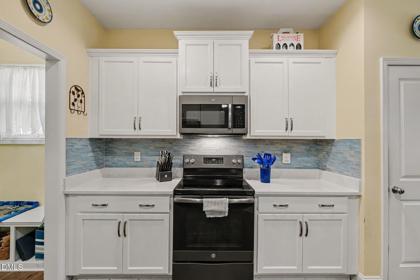
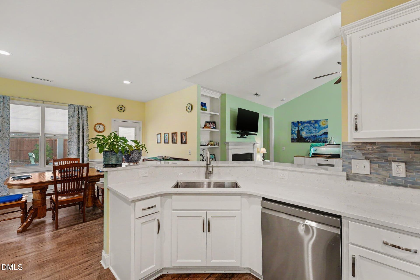
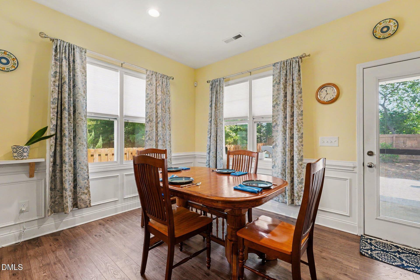
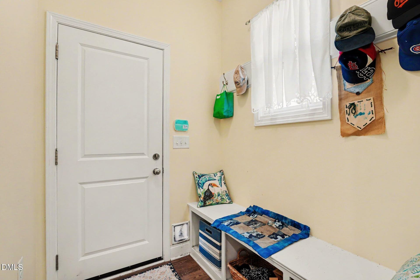
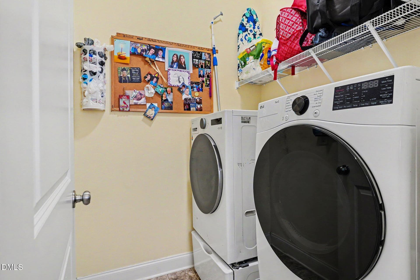
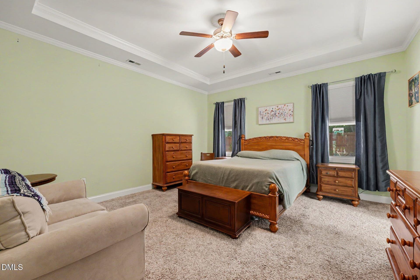
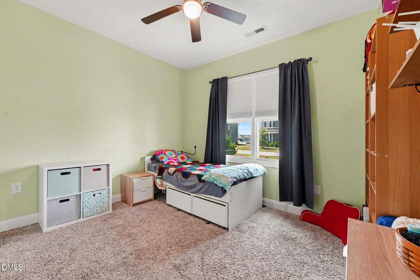
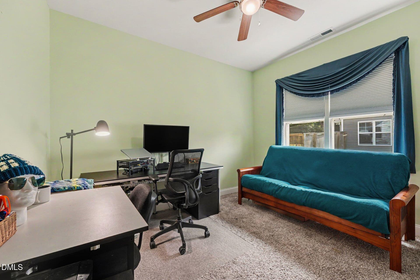
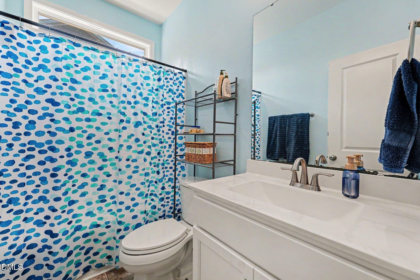
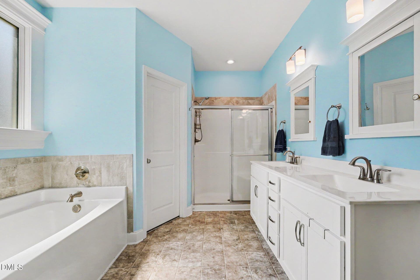
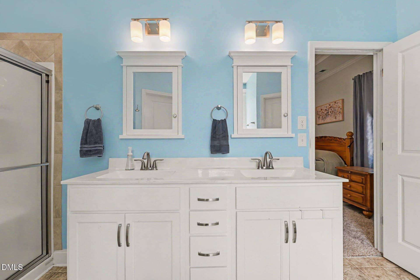
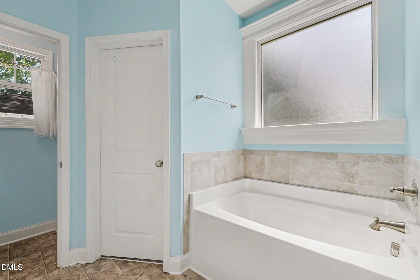
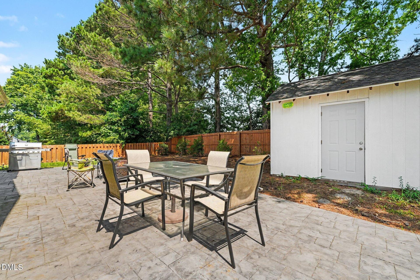
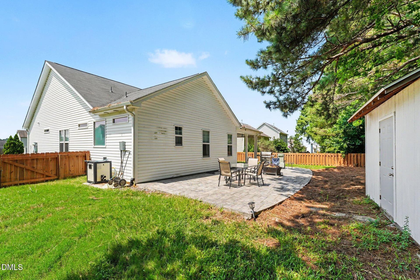
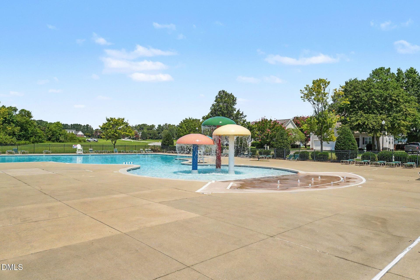
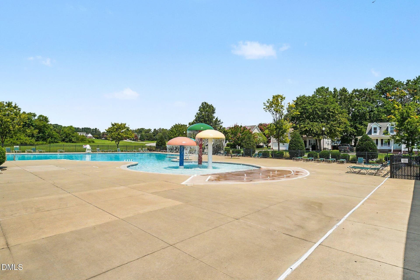
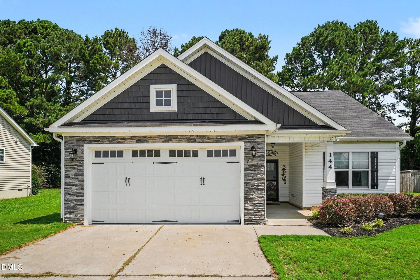
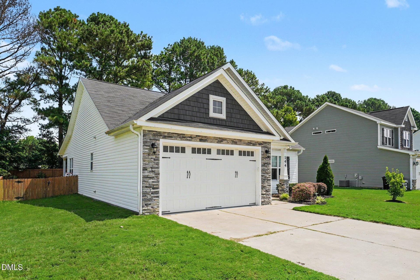
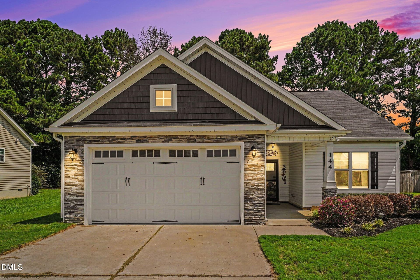
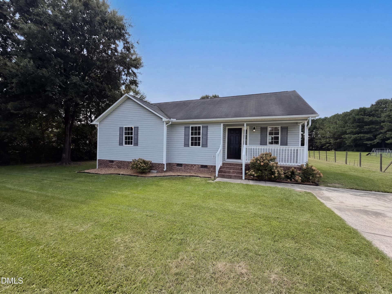
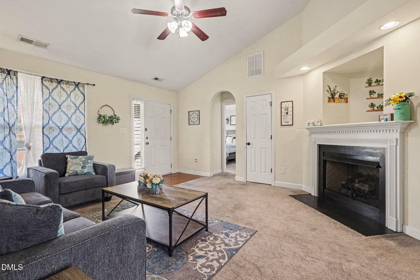
Newly REFRESHED and ready for its next owner to LOVE, this single-level home sits in the sought-after Tralee neighborhood between Smithfield and Clayton, just minutes from everything. Only six years old with one owner, the three-bedroom, two-bath home offers more than 1,600 square feet of living space and has been updated throughout and the seller is offering a $3,000 credit at closing. Pull into the oversized two-car garage with plenty of storage, then step into the mudroom, where there's a spot to hang your hat, drop your coat and bag, and tuck your shoes under the bench. The laundry room is right there too, so muddy clothes can go straight into the wash before they ever reach the remainder of the home. The kitchen features new low-maintenance quartz countertops, loads of storage, and modern appliances. The informal dining area has room for a full-size table plus seating at the counter, and it opens into a large living room with a gas fireplace and built-in shelves. High ceilings and a ceiling fan keep the space bright and comfortable, while the open floor plan keeps everyone connected. The spacious primary suite sits at the back of the home with two walk-in closets and a private bathroom featuring dual sinks, a soaking tub, a separate shower, and a private water closet, so there are no traffic jams getting ready in the morning. Two additional generously sized bedrooms offer great storage and share the second full bathroom with a tub and shower combination, making them well suited for guests or a home office. Out back, the covered porch has a light and ceiling fan for early-morning coffee or late-evening reading. Beyond it, the fully fenced backyard features an oversized private patio that is already set up for a hot tub, with room to gather around the fire pit with your favorite people and your favorite beverage. An eight-by-twelve-foot barn-style shed gives you plenty of room for lawn equipment and extra storage. It's a short, peaceful walk to the community pool, gym, fishing ponds, and open fields for a game of football or soccer. You've found home. WELCOME HOME!
Property details
- MLS
- Doorify MLS
- MLS #
- 10178511
- Property type
- Single Family Residence
- Subdivision
- Tralee
- Status
- Active
- Days on market
- 101
- On market date
- July 18, 2026
- Stories
- N/A
- Total bathrooms
- 2
- Garage spaces
- 2
- Parking spaces
- N/A
- Lot size
- 0.21 acres
Location
Get directions →Nearby schools
Within 10 miles. School directory data from the National Center for Education Statistics (NCES), accessed via the Urban Institute Education Data API. Local Score is calculated by INNOVATE Real Estate; where a state rating is shown, it comes from that state's own official school report card.
- Enrollment
- 558
- Student:teacher ratio
- 13.3:1
- District
- Johnston County Public Schools
- Enrollment
- 556
- Student:teacher ratio
- 12.1:1
- District
- Johnston County Public Schools
- Enrollment
- 278
- Student:teacher ratio
- 30.9:1
- District
- Johnston County Public Schools
Walkability
Blended score for Smithfield's center, calculated by INNOVATE Real Estate from two sources: the EPA's National Walkability Index (street network, transit, land-use mix) and Google Places amenity data (what's actually reachable on foot from this point). 60% EPA National Walkability Index + 40% nearby-amenity density (Google Places).
Market position
How this listing compares to current activity in Smithfield, from live MLS data.
Mortgage calculator
Estimate only - actual rate and payment depend on your lender, credit, and loan program.
Adjust tax / insurance estimates
Similar homes you might like
Data source: Listing information provided by Doorify MLS via Trestle/CoreLogic. Last updated 13 hr ago.
Information herein deemed reliable but not guaranteed; all measurements, school assignments, HOA fees, taxes, and feature lists are approximate and should be independently verified. Equal Housing Opportunity.