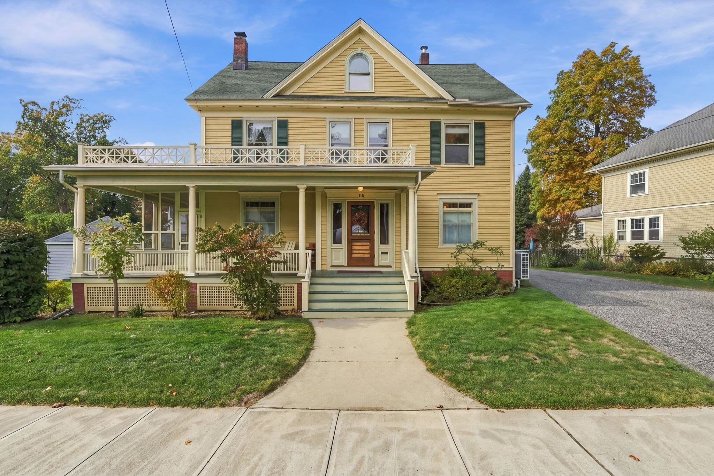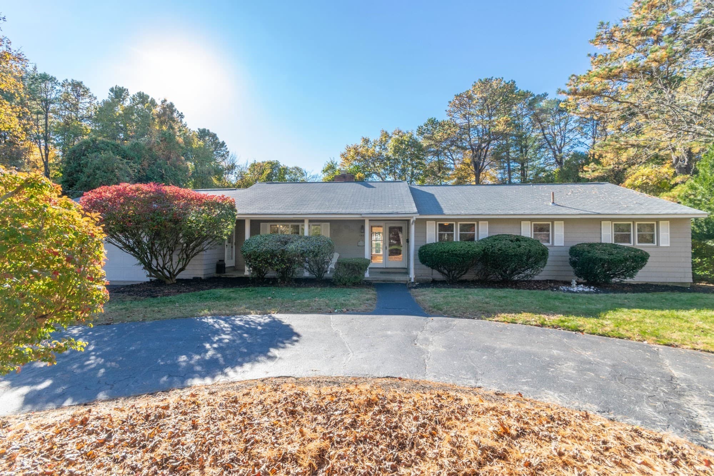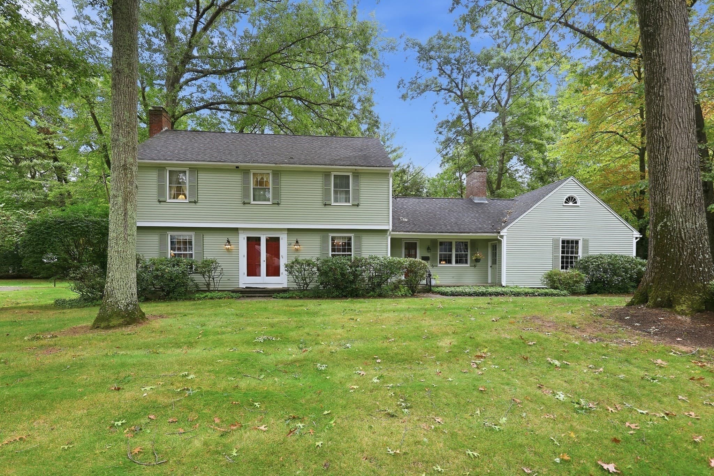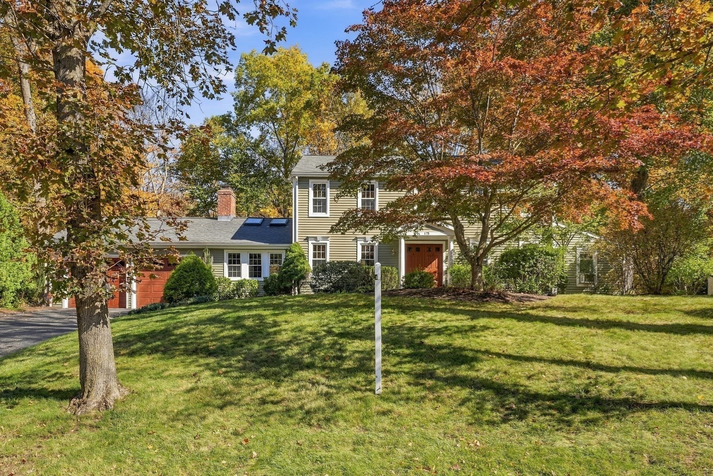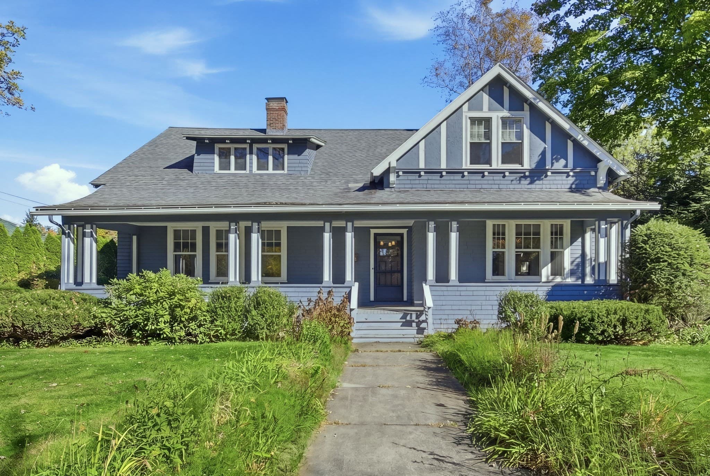
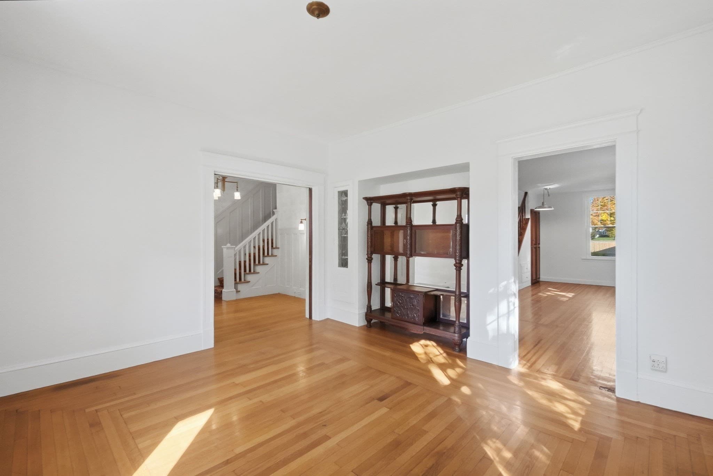
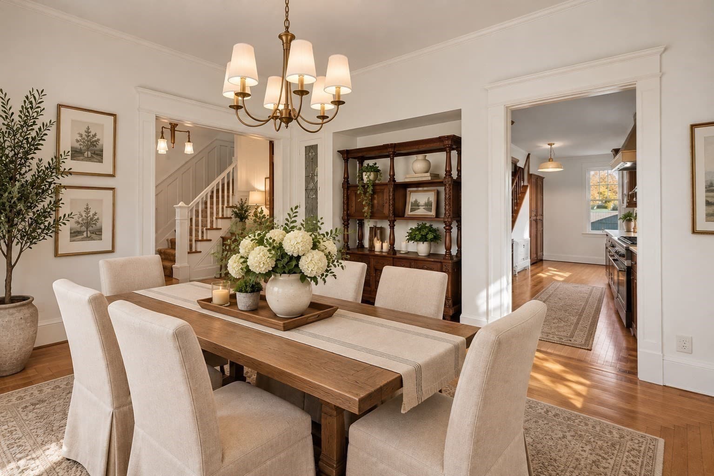
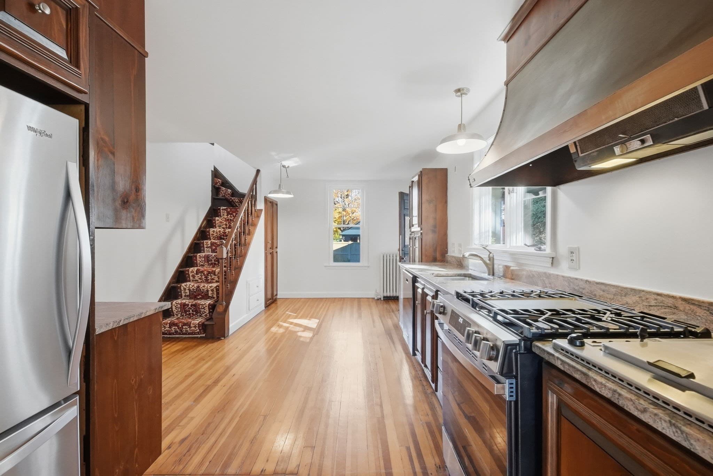
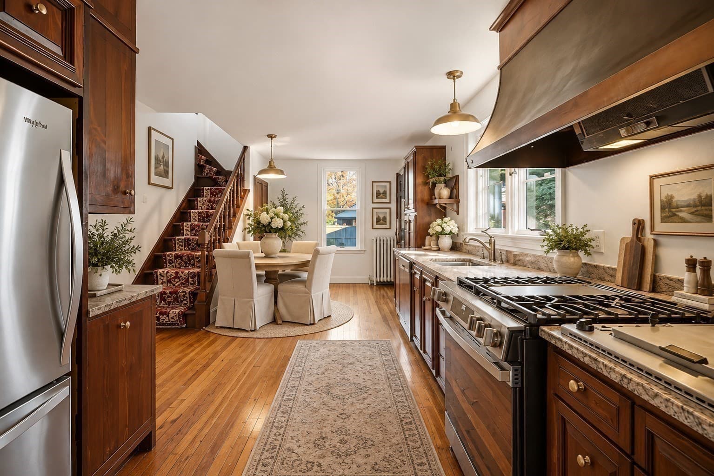
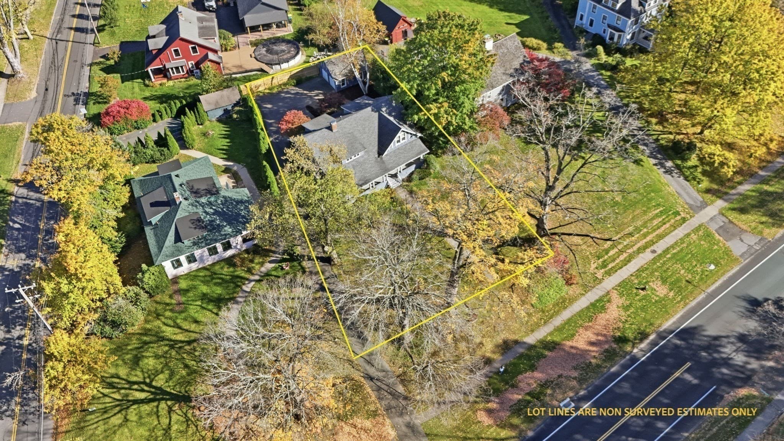
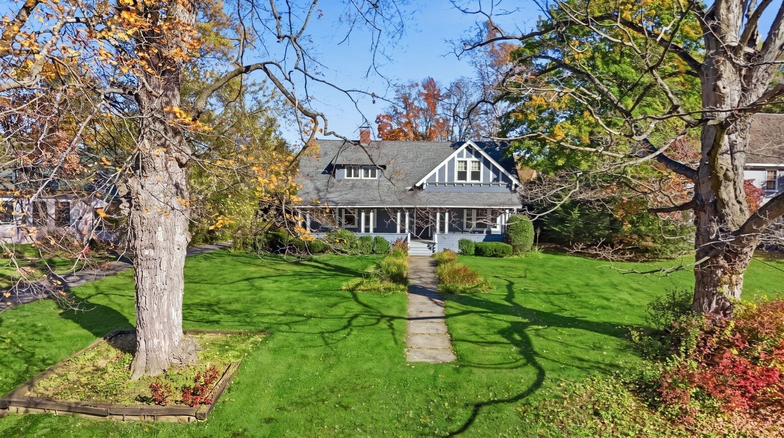
Single Family Residence at 1435 Longmeadow St, Longmeadow MA 01106
Single Family Residence at 1435 Longmeadow St, Longmeadow MA 01106, photo 2 of 42
Single Family Residence at 1435 Longmeadow St, Longmeadow MA 01106, photo 3 of 42
Single Family Residence at 1435 Longmeadow St, Longmeadow MA 01106, photo 4 of 42
Single Family Residence at 1435 Longmeadow St, Longmeadow MA 01106, photo 5 of 42
Single Family Residence at 1435 Longmeadow St, Longmeadow MA 01106, photo 6 of 42
Single Family Residence at 1435 Longmeadow St, Longmeadow MA 01106, photo 7 of 42
Single Family Residence at 1435 Longmeadow St, Longmeadow MA 01106, photo 8 of 42
Single Family Residence at 1435 Longmeadow St, Longmeadow MA 01106, photo 9 of 42
Single Family Residence at 1435 Longmeadow St, Longmeadow MA 01106, photo 10 of 42
Single Family Residence at 1435 Longmeadow St, Longmeadow MA 01106, photo 11 of 42
Single Family Residence at 1435 Longmeadow St, Longmeadow MA 01106, photo 12 of 42
Single Family Residence at 1435 Longmeadow St, Longmeadow MA 01106, photo 13 of 42
Single Family Residence at 1435 Longmeadow St, Longmeadow MA 01106, photo 14 of 42
Single Family Residence at 1435 Longmeadow St, Longmeadow MA 01106, photo 15 of 42
Single Family Residence at 1435 Longmeadow St, Longmeadow MA 01106, photo 16 of 42
Single Family Residence at 1435 Longmeadow St, Longmeadow MA 01106, photo 17 of 42
Single Family Residence at 1435 Longmeadow St, Longmeadow MA 01106, photo 18 of 42
Single Family Residence at 1435 Longmeadow St, Longmeadow MA 01106, photo 19 of 42
Single Family Residence at 1435 Longmeadow St, Longmeadow MA 01106, photo 20 of 42
Single Family Residence at 1435 Longmeadow St, Longmeadow MA 01106, photo 21 of 42
Single Family Residence at 1435 Longmeadow St, Longmeadow MA 01106, photo 22 of 42
Single Family Residence at 1435 Longmeadow St, Longmeadow MA 01106, photo 23 of 42
Single Family Residence at 1435 Longmeadow St, Longmeadow MA 01106, photo 24 of 42
Single Family Residence at 1435 Longmeadow St, Longmeadow MA 01106, photo 25 of 42
Single Family Residence at 1435 Longmeadow St, Longmeadow MA 01106, photo 26 of 42
Single Family Residence at 1435 Longmeadow St, Longmeadow MA 01106, photo 27 of 42
Single Family Residence at 1435 Longmeadow St, Longmeadow MA 01106, photo 28 of 42
Single Family Residence at 1435 Longmeadow St, Longmeadow MA 01106, photo 29 of 42
Single Family Residence at 1435 Longmeadow St, Longmeadow MA 01106, photo 30 of 42
Single Family Residence at 1435 Longmeadow St, Longmeadow MA 01106, photo 31 of 42
Single Family Residence at 1435 Longmeadow St, Longmeadow MA 01106, photo 32 of 42
Single Family Residence at 1435 Longmeadow St, Longmeadow MA 01106, photo 33 of 42
Single Family Residence at 1435 Longmeadow St, Longmeadow MA 01106, photo 34 of 42
Single Family Residence at 1435 Longmeadow St, Longmeadow MA 01106, photo 35 of 42
Single Family Residence at 1435 Longmeadow St, Longmeadow MA 01106, photo 36 of 42
Single Family Residence at 1435 Longmeadow St, Longmeadow MA 01106, photo 37 of 42
Single Family Residence at 1435 Longmeadow St, Longmeadow MA 01106, photo 38 of 42
Single Family Residence at 1435 Longmeadow St, Longmeadow MA 01106, photo 39 of 42
Single Family Residence at 1435 Longmeadow St, Longmeadow MA 01106, photo 40 of 42
Single Family Residence at 1435 Longmeadow St, Longmeadow MA 01106, photo 41 of 42
Single Family Residence at 1435 Longmeadow St, Longmeadow MA 01106, photo 42 of 42
42 photos

$569,000

1435 Longmeadow St, Longmeadow MA 01106
Longmeadow, MA 01106
Listed by Rebecca Kingston Team
Bedrooms
4
Bathrooms
2
Living area
2,784 sqft
Year built
1909

About this home

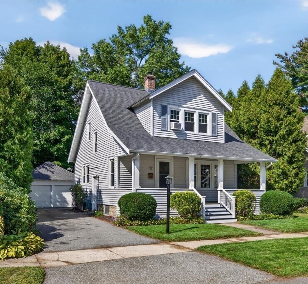
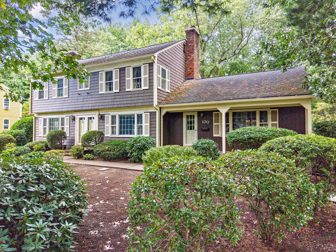
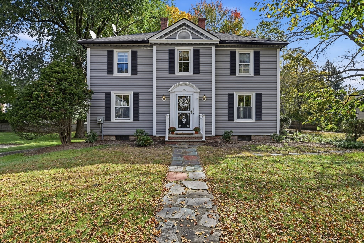
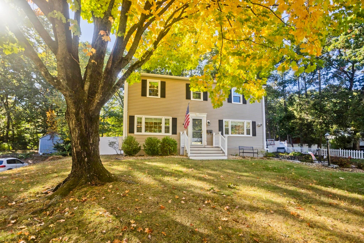
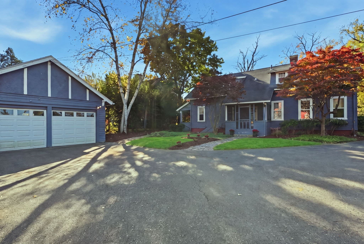
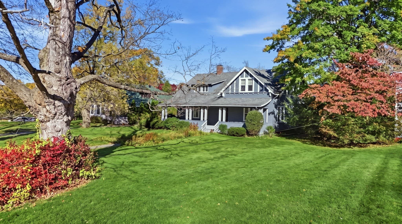
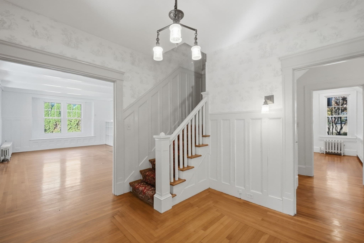
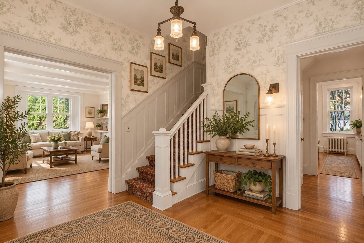
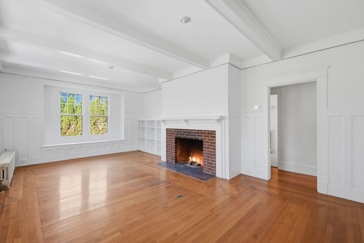
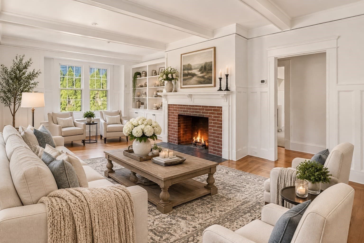
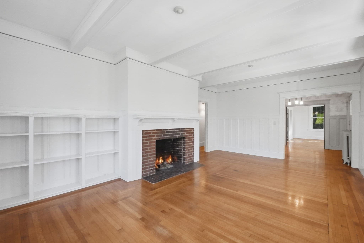
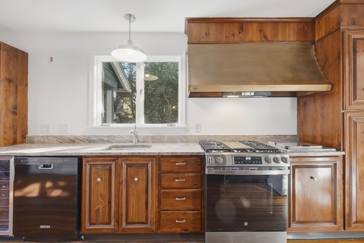
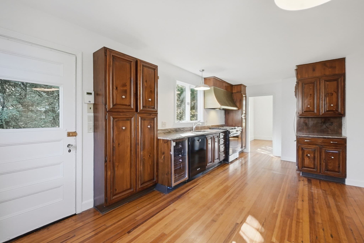
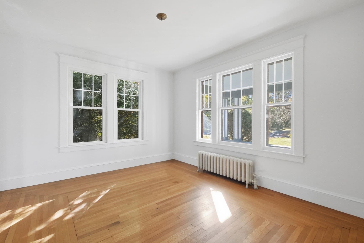
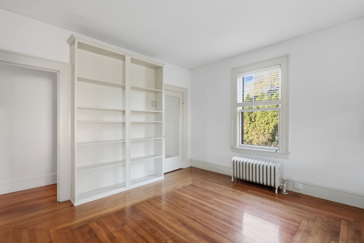
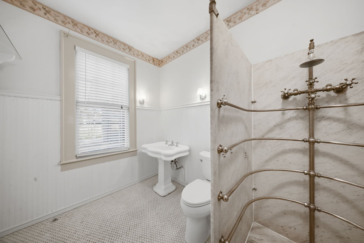
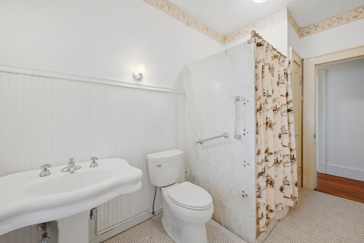
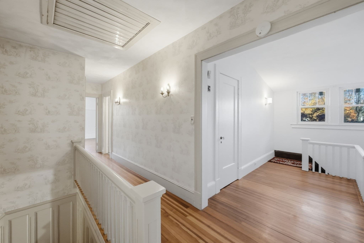
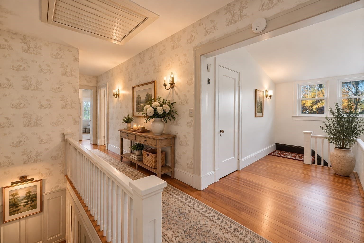
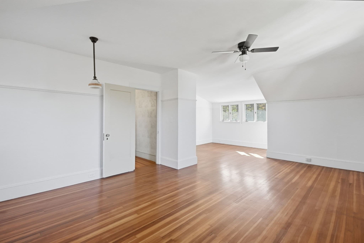
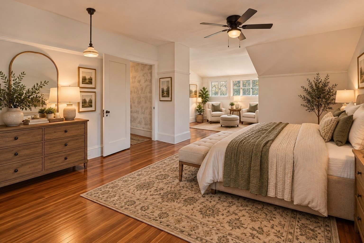
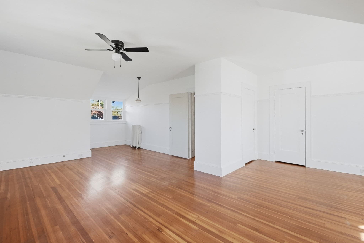
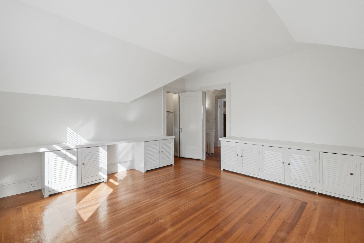
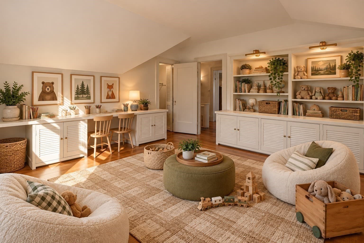
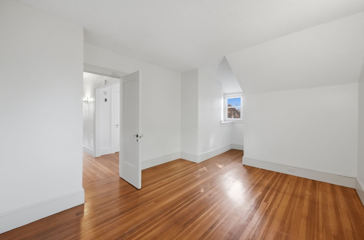
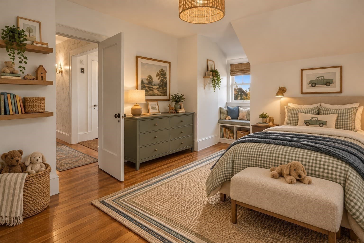
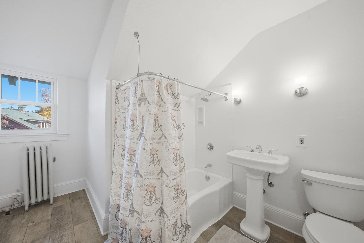
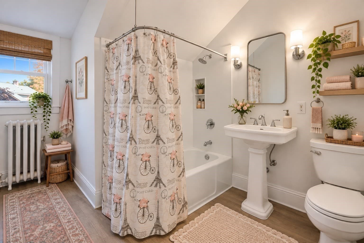
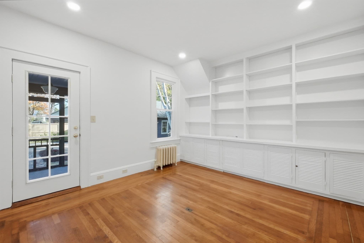
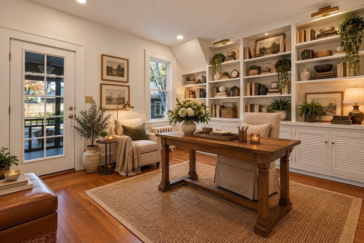
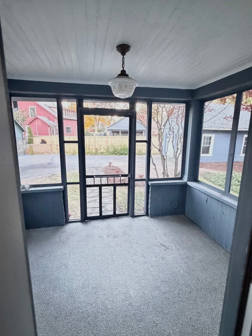
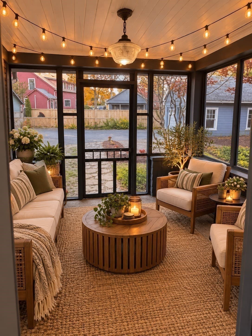
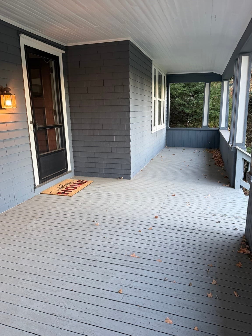
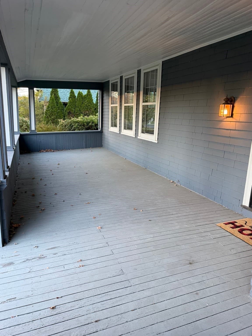
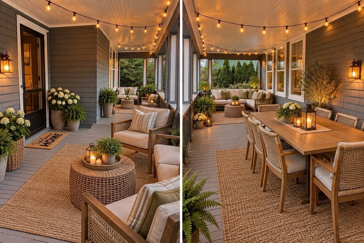
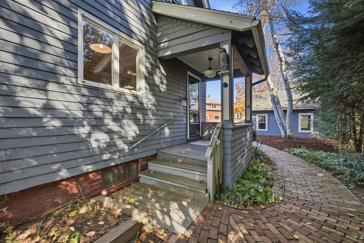
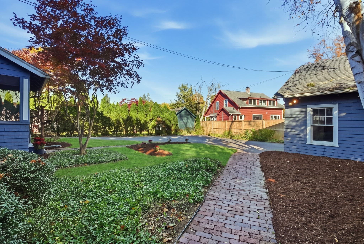
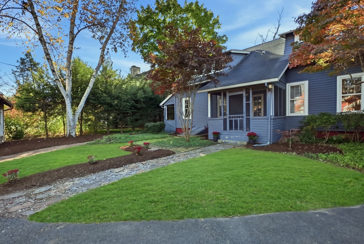
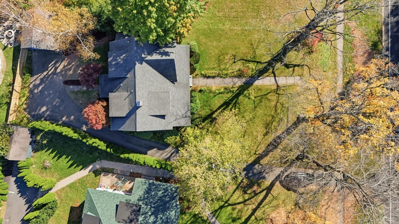
Step into timeless elegance w/ this beautiful circa 1909 Colonial home full of history while blending original architectural charm w/ thoughtful modern updates! Offering 4 spacious bedrooms & 2 full bathrooms, this well-loved home showcases exquisite original woodwork, hardwood floors throughout much of the home, beamed ceilings, pocket doors, built-ins, walk in closets & tall ceilings. A welcoming foyer opens to the living & dining rooms, creating a wonderful flow for everyday living & entertaining. The generous eat-in kitchen features granite countertops, updated lighting, newer appliances including a brand-new stove, a built-in countertop grill & new wine refrigerator. A first-floor bedroom & full bathroom w/ marble walk-in shower offering multiple body spray bars offer flexible one floor living option if needed. Rounding out the first floor a recently renovated den/office boasting new walls, electrical, ceiling, recessed lighting & impressive wall of built-in bookshelves w/ direct access to the charming screened-in back porch. Upstairs find 3 generously sized bedrooms, including the large primary bedroom. The second floor bathroom has just been refreshed w/ new flooring, refinished walls & updated plumbing. Convenient second floor laundry room, dual staircases & much updated lighting throughout add to the home’s functionality. Enjoy relaxing on the expansive front porch or entertaining outdoors in the professionally landscaped yard, recently enhanced w/ tree removal to create additional open space completed by the brand new privacy fence! A detached two car garage & ample off-street parking round out this property. Conveniently located near major highways & surrounding amenities, this lovingly maintained home offers a rare opportunity to enjoy the craftsmanship & character of a bygone era while making it your own. Many main living spaces are turn-key & ready to enjoy w/ additional opportunities & areas to personalize over time if desired. Virtually staged photos showcase the home’s design possibilities & provide inspiration for making this remarkable property your own!

Highlights

Fireplace

Property details

MLS
MLS Property Information Network
MLS #
73594699
Property type
Single Family Residence
Subdivision
N/A
Status
Active
Days on market
1
On market date
October 23, 2026
Stories
N/A
Total bathrooms
2
Garage spaces
2
Parking spaces
9
Lot size
0.43 acres
Loading map…

Nearby schools

Within 10 miles. School directory data from the National Center for Education Statistics (NCES), accessed via the Urban Institute Education Data API. Local Score is calculated by INNOVATE Real Estate; where a state rating is shown, it comes from that state's own official school report card.

Elementary
Center
1.09 mi away · Grades 0-5
Nearest school -- attendance-zone data not available here
5.0
Local Score (student-teacher ratio only (preliminary -- will incorporate state test-score data once available)) -- not an official state rating
Enrollment
412
Student:teacher ratio
11.1:1
District
Longmeadow
Middle
Williams Middle
1.62 mi away · Grades 6-8
Nearest school -- attendance-zone data not available here
5.0
Local Score (student-teacher ratio only (preliminary -- will incorporate state test-score data once available)) -- not an official state rating
Enrollment
311
Student:teacher ratio
10.7:1
District
Longmeadow
High
Longmeadow High
1.94 mi away · Grades 9-12
Nearest school -- attendance-zone data not available here
5.0
Local Score (student-teacher ratio only (preliminary -- will incorporate state test-score data once available)) -- not an official state rating
Enrollment
911
Student:teacher ratio
11.0:1
District
Longmeadow

Walkability

Blended score for Longmeadow's center, calculated by INNOVATE Real Estate from two sources: the EPA's National Walkability Index (street network, transit, land-use mix) and Google Places amenity data (what's actually reachable on foot from this point). 60% EPA National Walkability Index + 40% nearby-amenity density (Google Places).

54
Somewhat walkable
out of 100
EPA National Walkability Index
12.5 / 20 -- Above average walkable
Google Places amenity density
40 / 100
Restaurants & cafes0
Grocery stores0
Parks7
Schools4
Transit stops16
Pharmacies0

Market position

How this listing compares to current activity in Longmeadow, from live MLS data.

On the market 1 days -- 79 fewer days than Longmeadow's current average of 80 days.
For reference, the median list price across 70 active listings in Longmeadow right now is $554,900.

Mortgage calculator

Estimate only - actual rate and payment depend on your lender, credit, and loan program.

$
%
%
Adjust tax / insurance estimates
% / yr
$
/mo
Est. monthly payment
$3,577/mo
$113,800 down
$455,200 loan
Principal & interest$2,952
Property tax (est.)$474
Home insurance (est.)$150

Similar homes you might like

Data source: Listing information provided by MLS Property Information Network via Trestle/CoreLogic. Last updated 1 days ago.

Information herein deemed reliable but not guaranteed; all measurements, school assignments, HOA fees, taxes, and feature lists are approximate and should be independently verified. Equal Housing Opportunity.