


$400,000
About this home
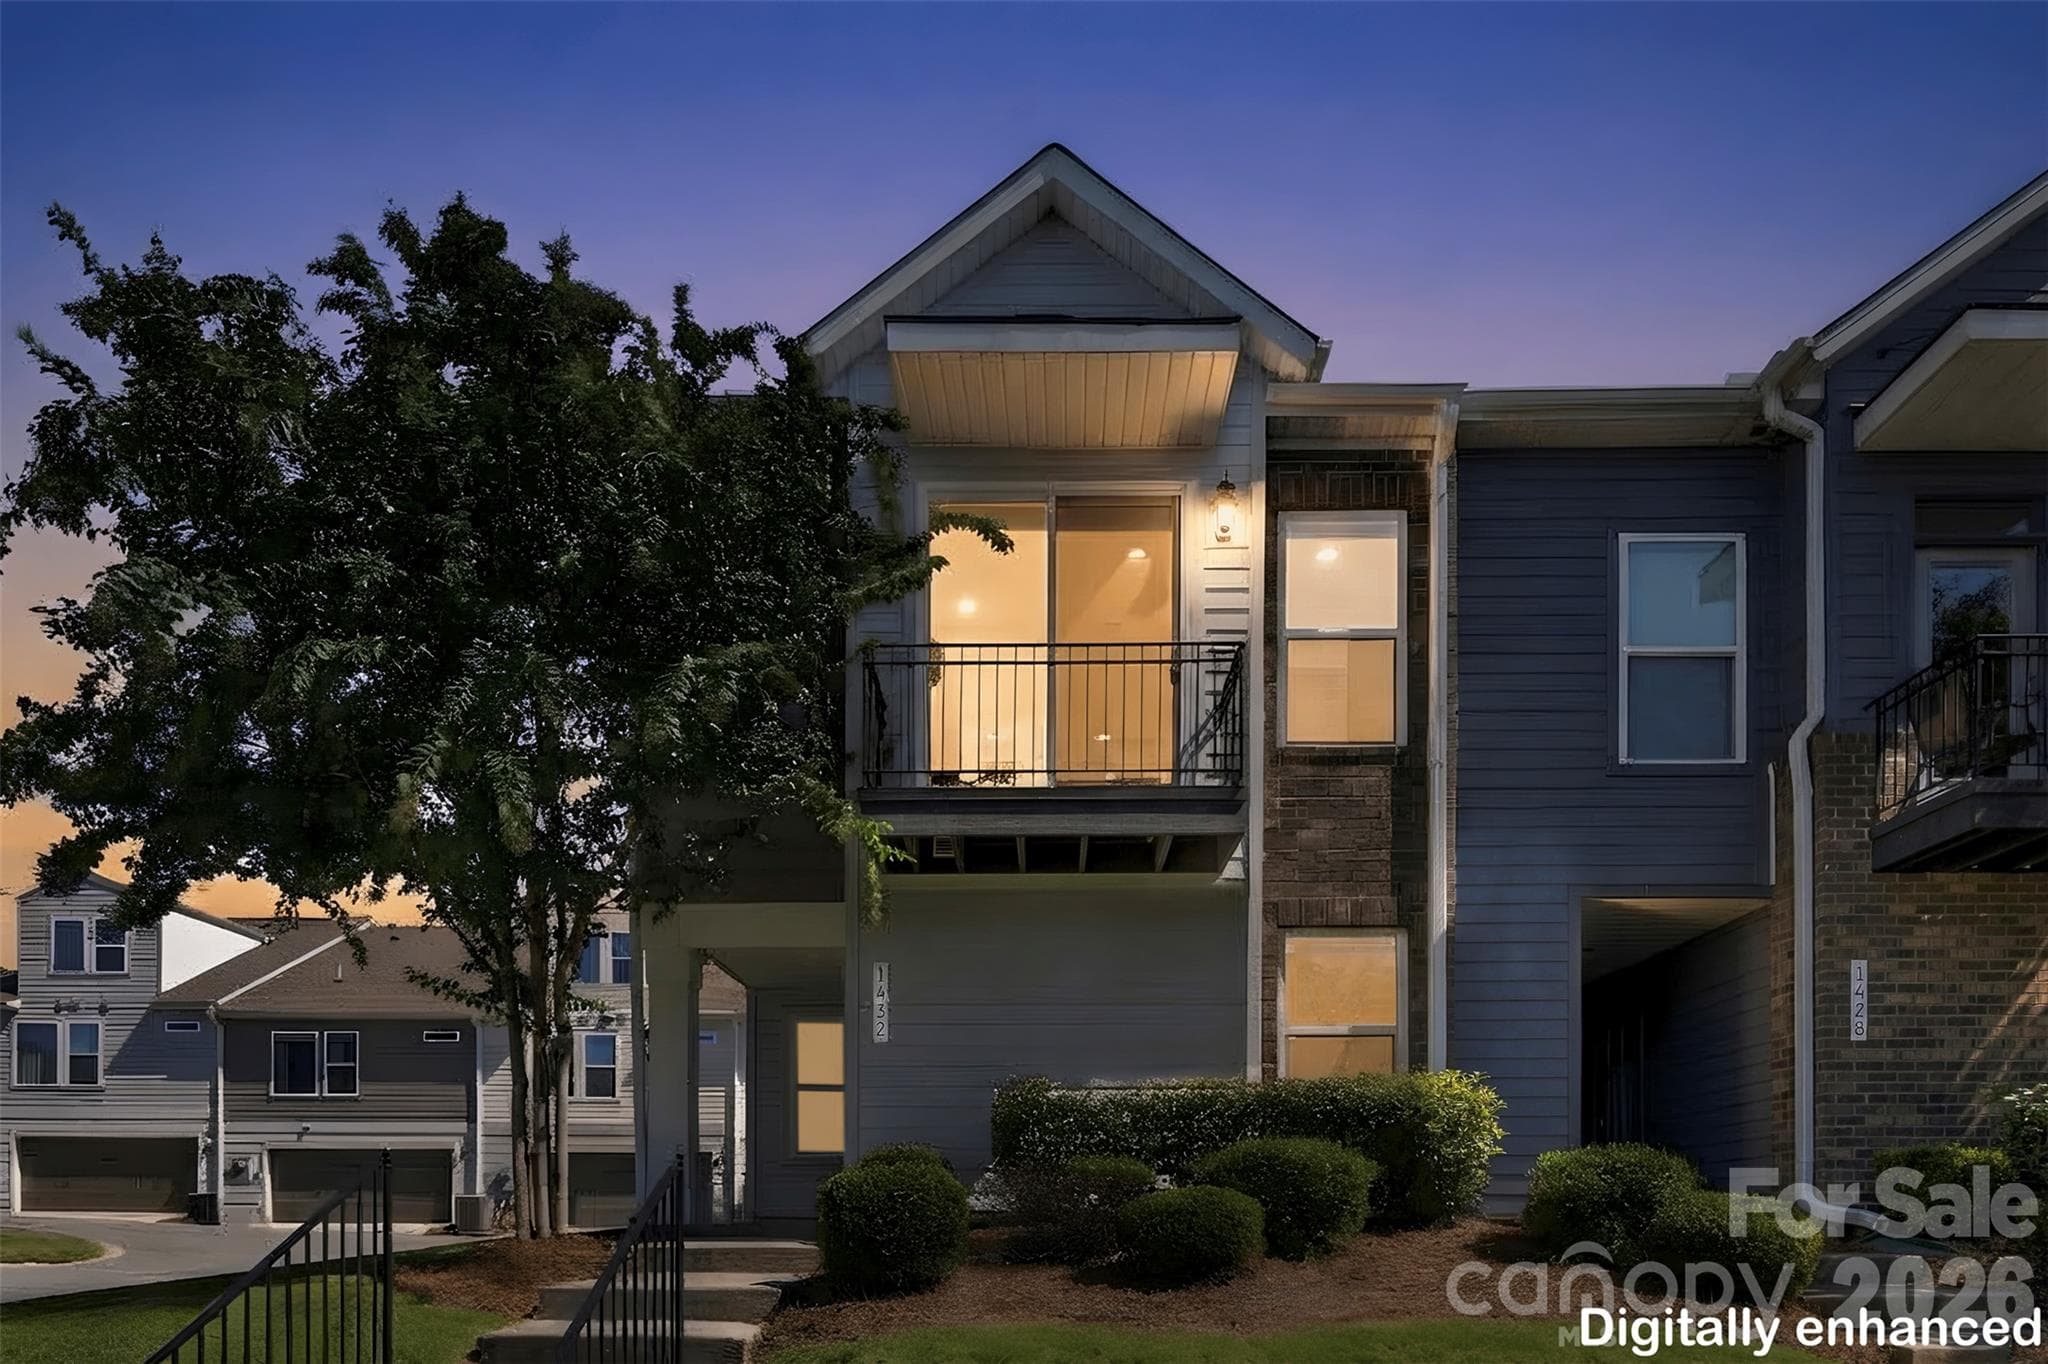
Built in 2020, this exceptional end-unit townhome presents a polished blend of contemporary design, refined finishes, thoughtful functionality, and an enviable location just minutes from Uptown Charlotte. Designed for elevated everyday living and effortless entertaining, the residence offers three bedrooms, two full bathrooms, and a convenient half bathroom, with an open-concept upper-level living area showcasing luxury vinyl plank flooring, abundant recessed LED lighting, and attractive Charlotte skyline views. The gourmet kitchen serves as the centerpiece of the home, featuring professional-grade Frigidaire stainless steel appliances, including a gas range, a generous granite countertop island with seating, classic subway tile backsplash, plentiful shaker-style cabinetry, and a spacious pantry. The adjoining dining and living areas provide a sophisticated yet versatile setting for entertaining or relaxing, while the upper level also offers the private primary suite, laundry room, and thoughtfully positioned half bathroom for guests. The primary retreat is enhanced by a spa-inspired en-suite bathroom with dual vanities, a beautifully tiled shower, and a spacious custom closet. Two secondary bedrooms are conveniently located on the main level and share a full bathroom with a tub/shower combination, offering an ideal arrangement for guests or flexible home-office use. A two-car garage with Tesla EV charger provides exceptional convenience and storage, complemented by three visitor parking spaces directly in front of the residence. Seller is confirming HOA information, and will update HOA information as soon as possible. Ideally positioned across from Double Oaks Aquatic Center and moments from Heist Brewery, Camp North End, Optimist Hall, The Music Factory, VBGB, and The Fillmore, the home places an array of dining, entertainment, and lifestyle destinations within easy reach. Approximately 1.5 miles from Uptown and 2 miles from Bank of America Stadium, with convenient access to I-77, I-85, I-277, and Charlotte Douglas International Airport, this sophisticated urban residence offers a distinctive combination of modern luxury, convenience, and connectivity in the heart of Charlotte.
Property details
- MLS
- Canopy MLS
- MLS #
- CAR4428731
- Property type
- Townhouse
- Subdivision
- Brightwalk
- Status
- Active
- Days on market
- 4
- On market date
- October 2, 2026
- Stories
- N/A
- Total bathrooms
- 2.5
- Garage spaces
- 2
- Parking spaces
- N/A
- Lot size
- N/A
Location
Get directions →Nearby schools
Within 10 miles. School directory data from the National Center for Education Statistics (NCES), accessed via the Urban Institute Education Data API. Local Score is calculated by INNOVATE Real Estate; where a state rating is shown, it comes from that state's own official school report card.
- Enrollment
- 308
- Student:teacher ratio
- 11.8:1
- District
- Charlotte-Mecklenburg Schools
- Enrollment
- 1,090
- Student:teacher ratio
- 22.7:1
- District
- Charlotte-Mecklenburg Schools
- Enrollment
- 166
- Student:teacher ratio
- 41.5:1
- District
- Charlotte-Mecklenburg Schools
Walkability
Blended score for Charlotte's center, calculated by INNOVATE Real Estate from two sources: the EPA's National Walkability Index (street network, transit, land-use mix) and Google Places amenity data (what's actually reachable on foot from this point). 60% EPA National Walkability Index + 40% nearby-amenity density (Google Places).
Market position
How this listing compares to current activity in Charlotte, from live MLS data.
Mortgage calculator
Estimate only - actual rate and payment depend on your lender, credit, and loan program.
Adjust tax / insurance estimates
Similar homes you might like

Data source: Listing information provided by Canopy MLS (carolina) via Trestle/CoreLogic. Last updated 16 days ago.
Information herein deemed reliable but not guaranteed; all measurements, school assignments, HOA fees, taxes, and feature lists are approximate and should be independently verified. Equal Housing Opportunity.