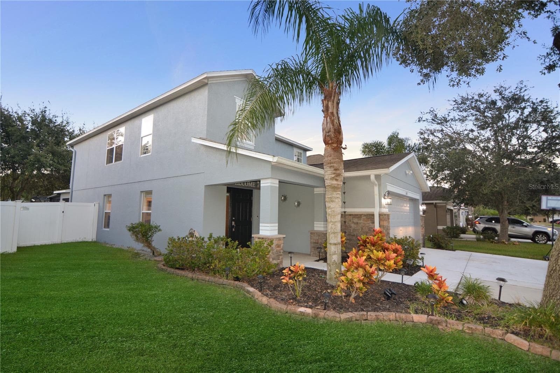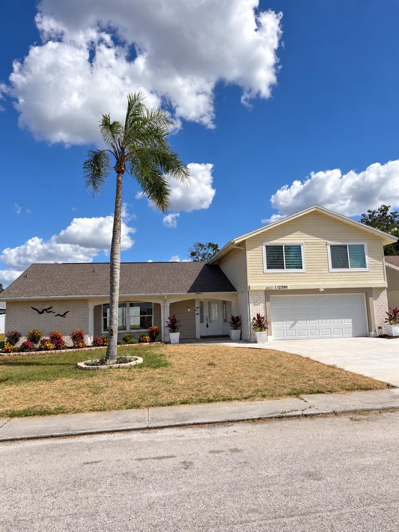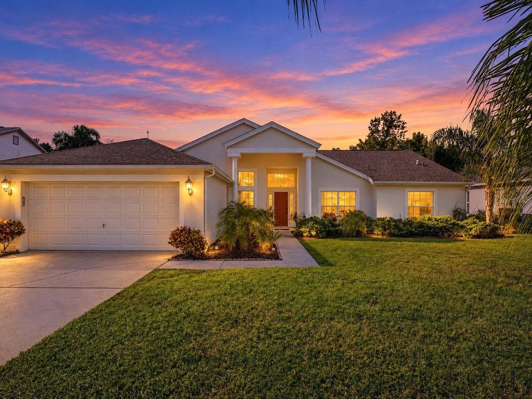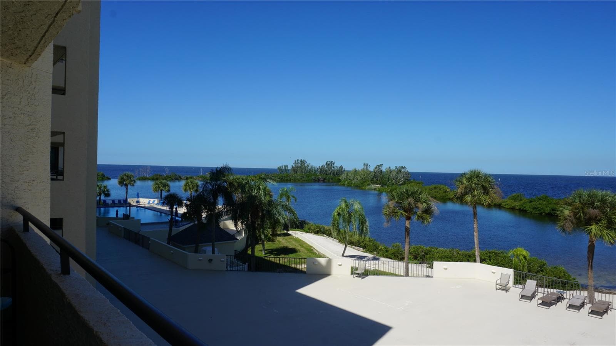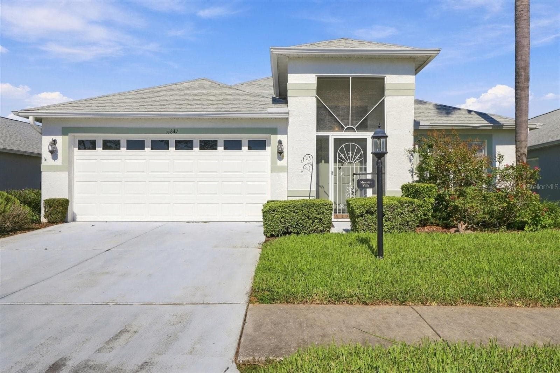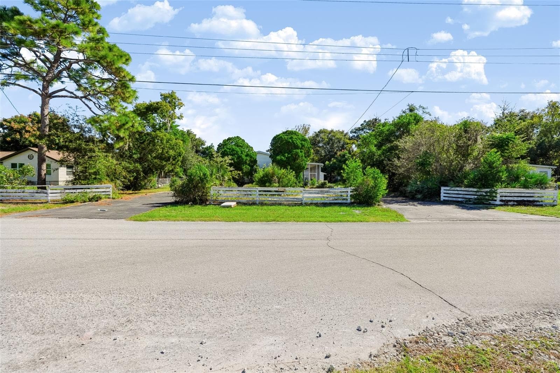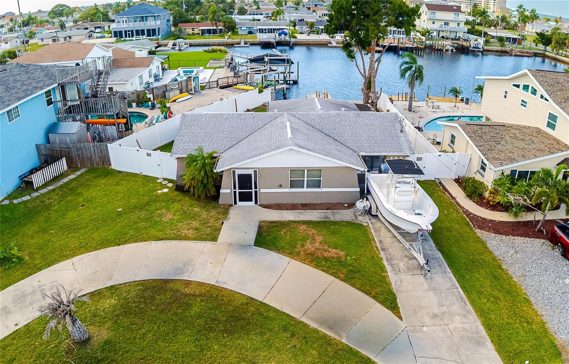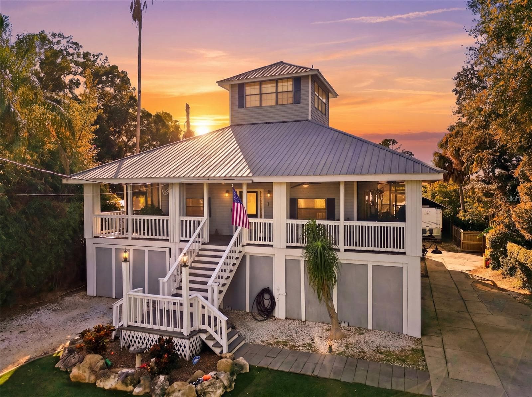
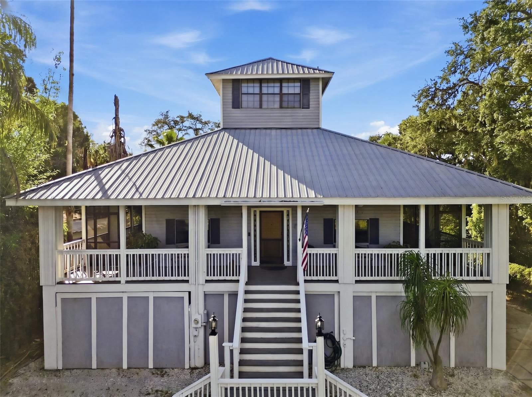
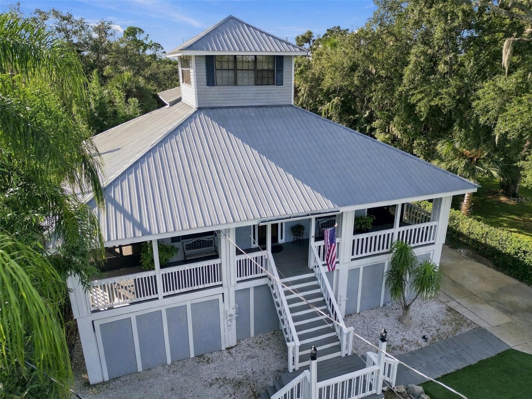
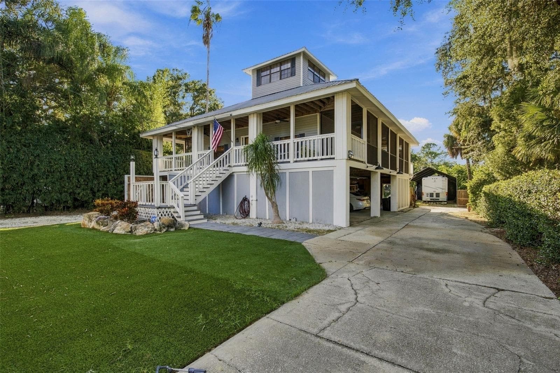
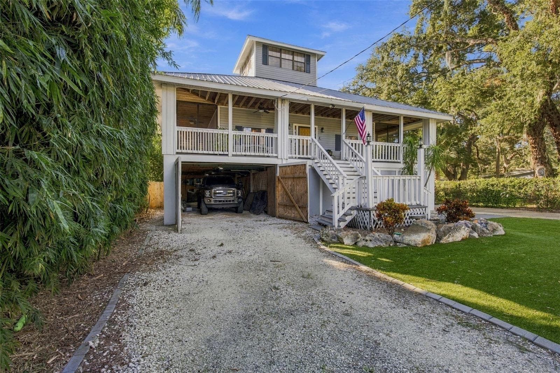
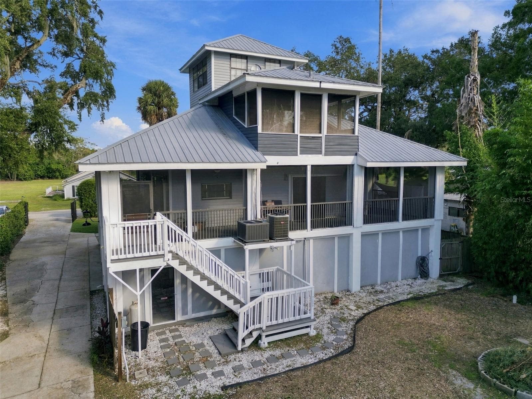
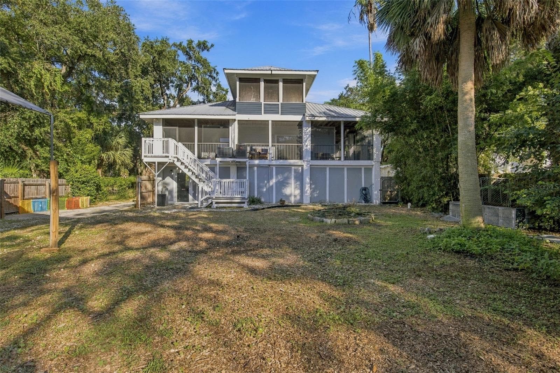
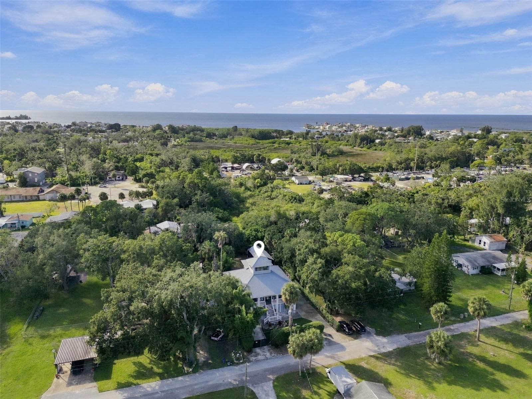
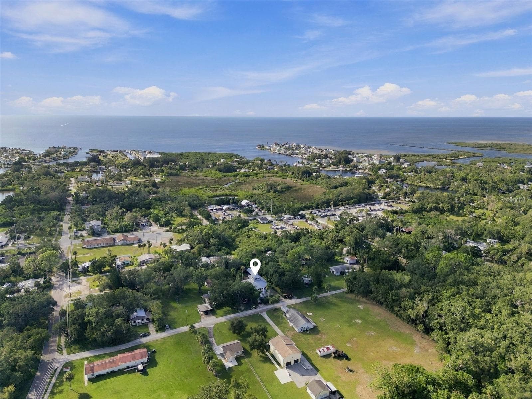
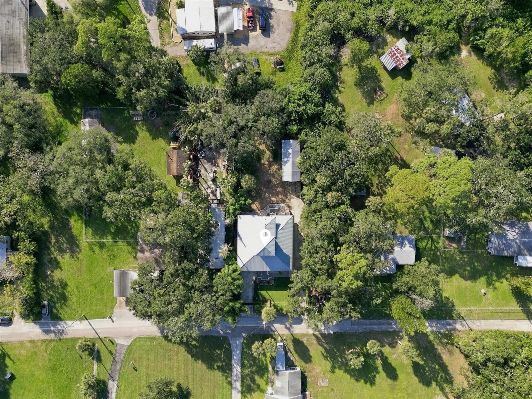
Single Family Residence at 14317 GUAVA ST, HUDSON
Single Family Residence at 14317 GUAVA ST, HUDSON, photo 2 of 51
Single Family Residence at 14317 GUAVA ST, HUDSON, photo 3 of 51
Single Family Residence at 14317 GUAVA ST, HUDSON, photo 4 of 51
Single Family Residence at 14317 GUAVA ST, HUDSON, photo 5 of 51
Single Family Residence at 14317 GUAVA ST, HUDSON, photo 6 of 51
Single Family Residence at 14317 GUAVA ST, HUDSON, photo 7 of 51
Single Family Residence at 14317 GUAVA ST, HUDSON, photo 8 of 51
Single Family Residence at 14317 GUAVA ST, HUDSON, photo 9 of 51
Single Family Residence at 14317 GUAVA ST, HUDSON, photo 10 of 51
Single Family Residence at 14317 GUAVA ST, HUDSON, photo 11 of 51
Single Family Residence at 14317 GUAVA ST, HUDSON, photo 12 of 51
Single Family Residence at 14317 GUAVA ST, HUDSON, photo 13 of 51
Single Family Residence at 14317 GUAVA ST, HUDSON, photo 14 of 51
Single Family Residence at 14317 GUAVA ST, HUDSON, photo 15 of 51
Single Family Residence at 14317 GUAVA ST, HUDSON, photo 16 of 51
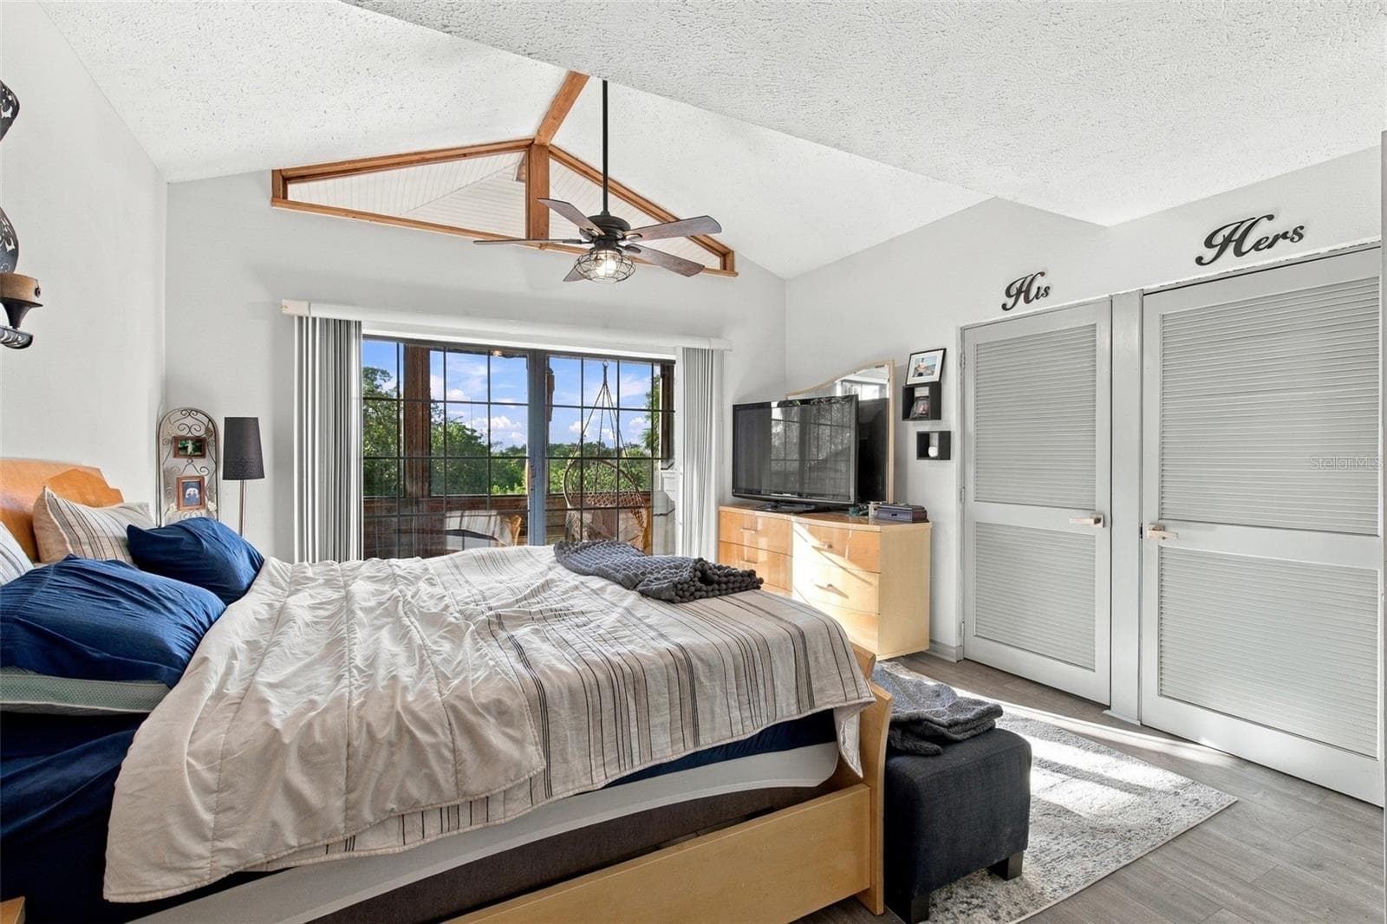
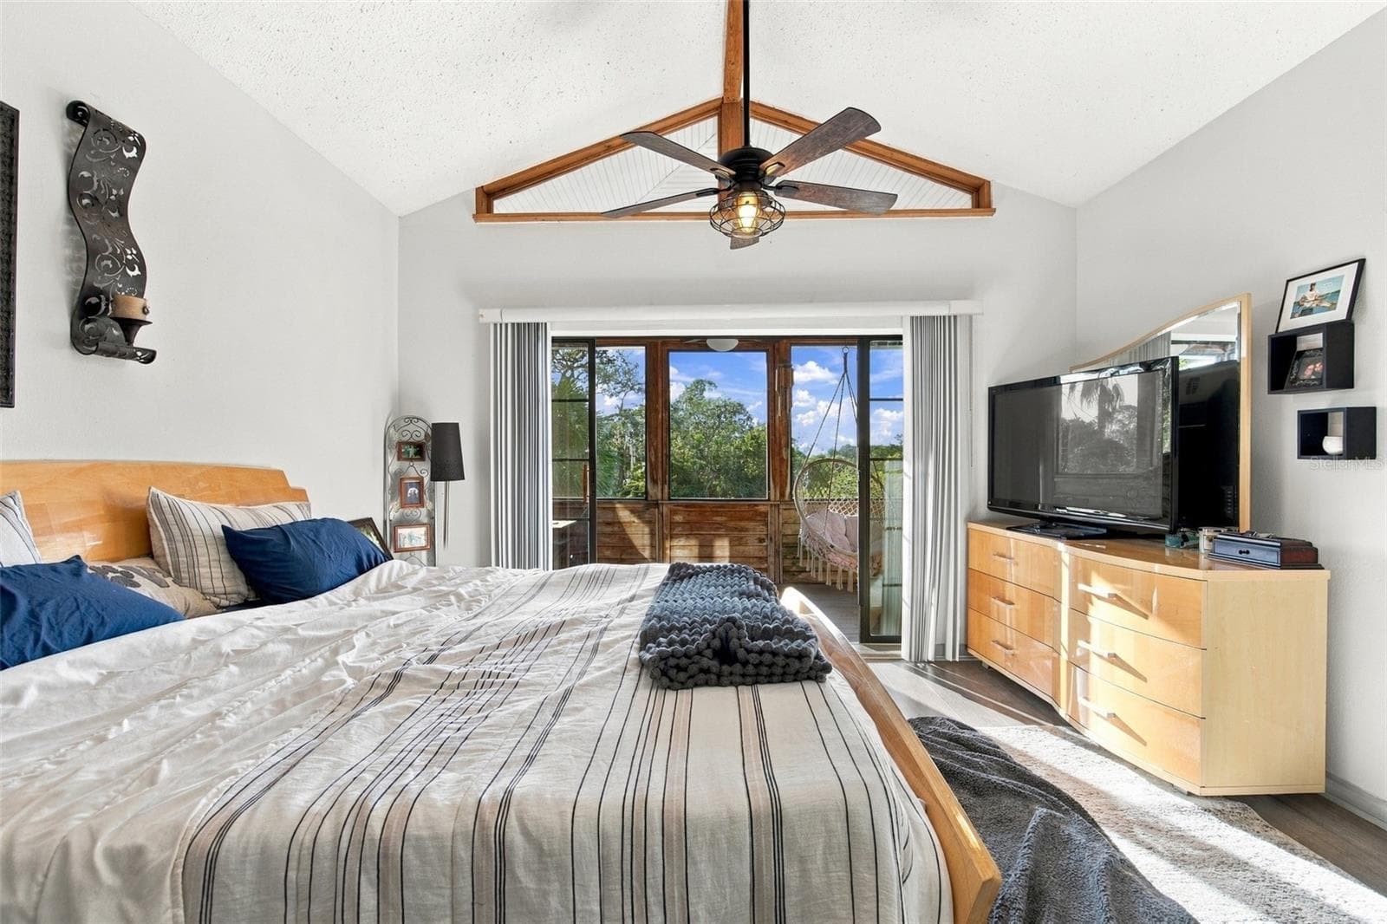
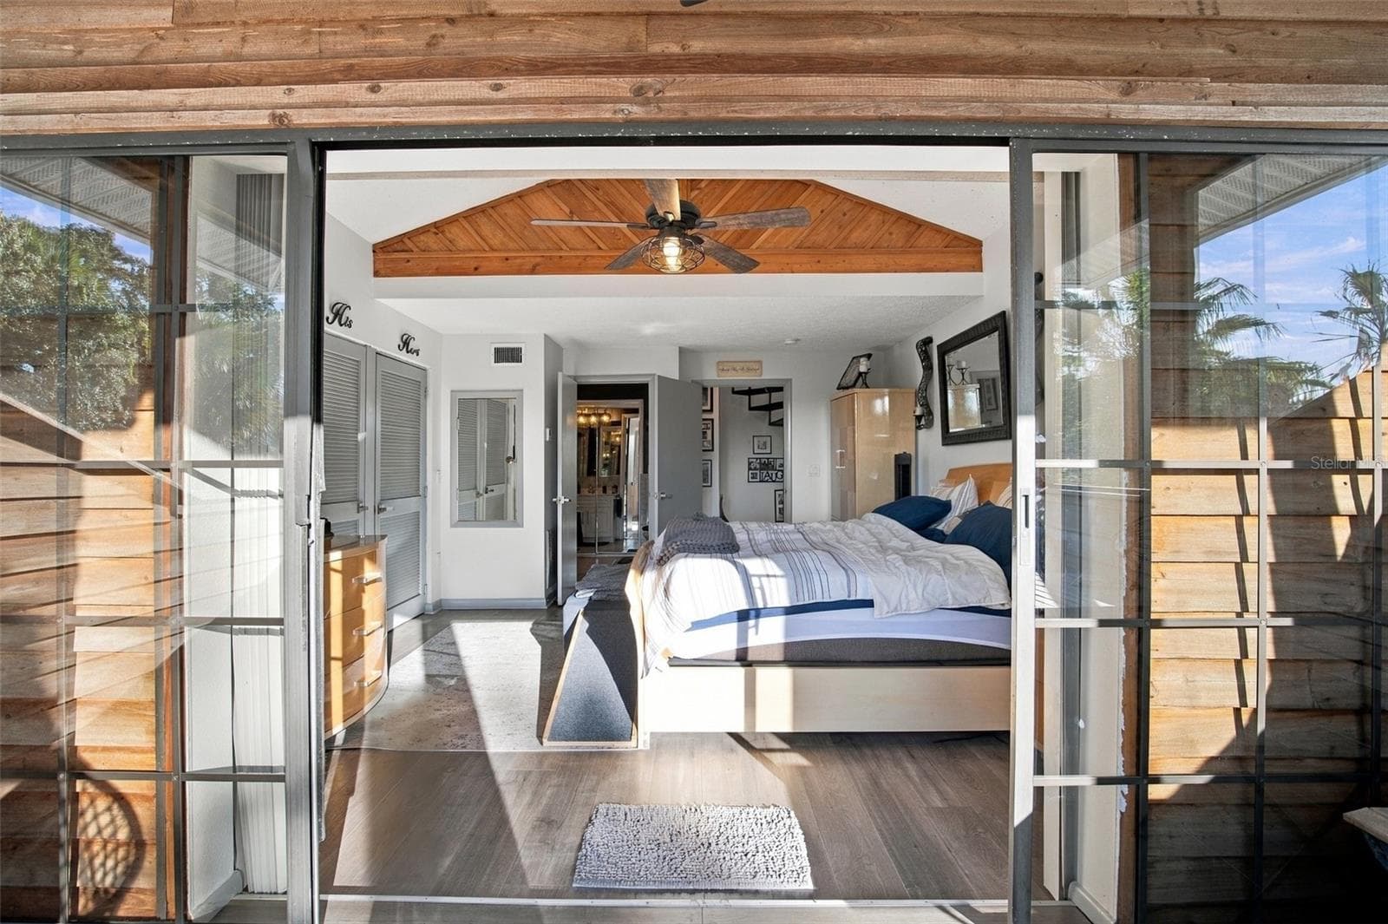
1st Floor Suite - 14317 GUAVA ST, HUDSON
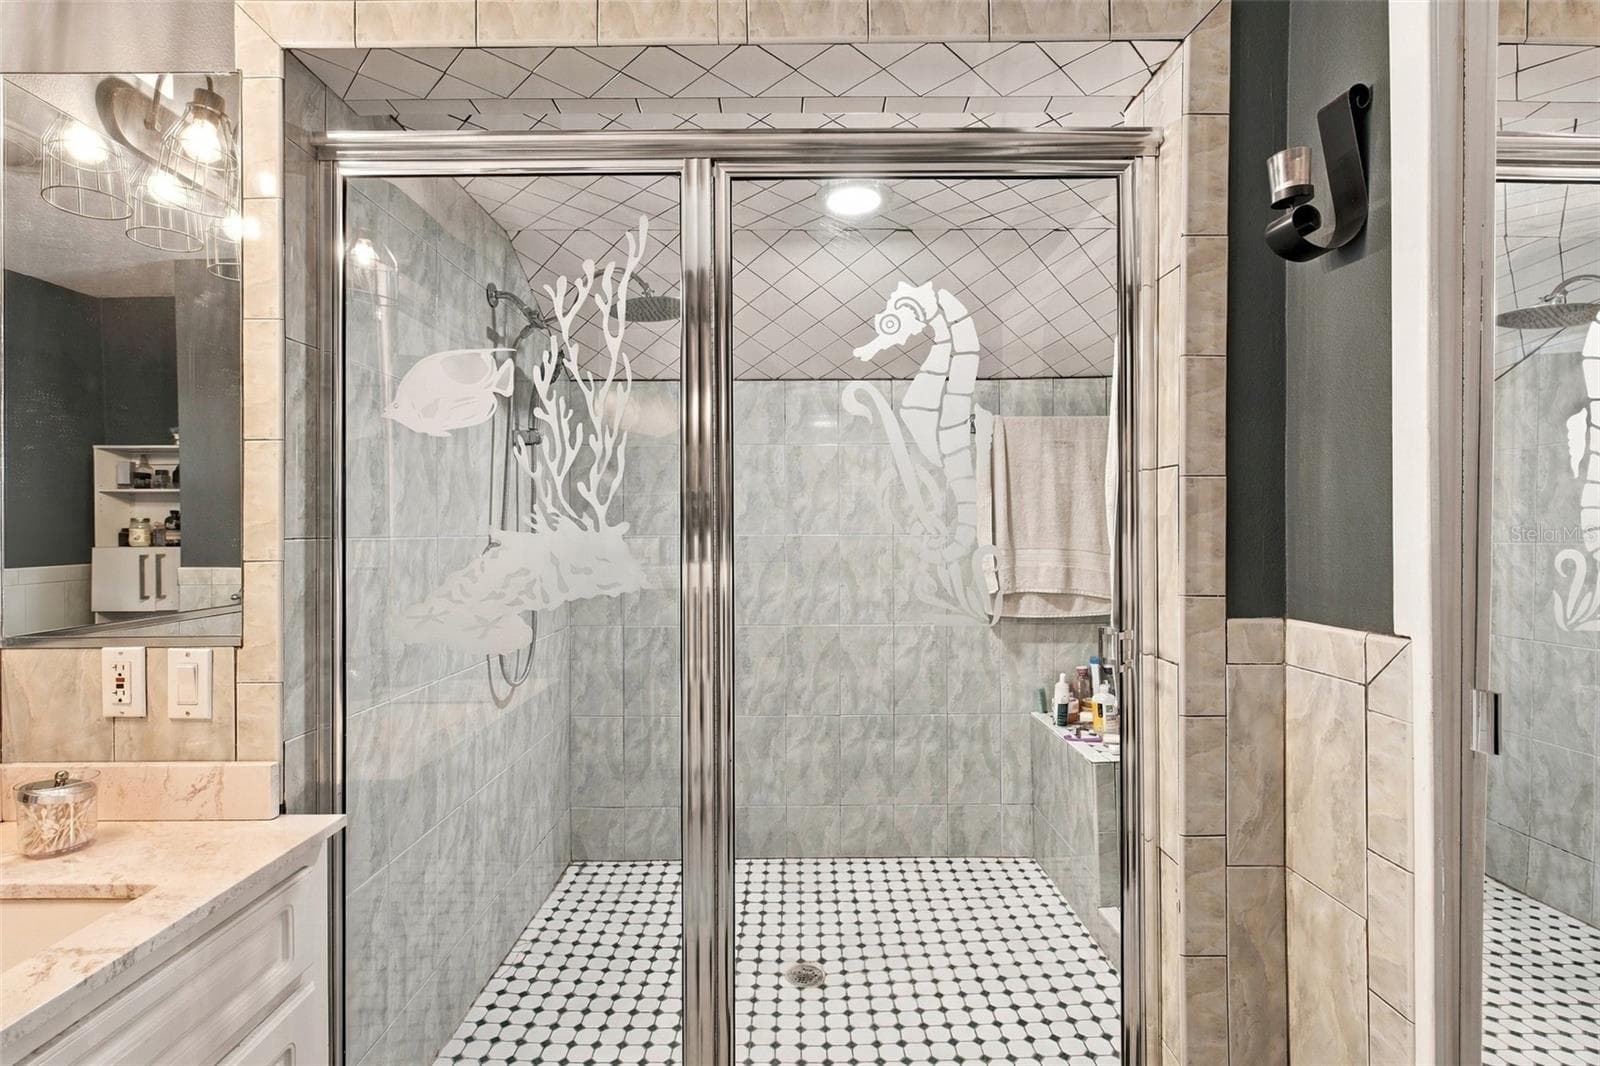
1st Floor Bathroom - 14317 GUAVA ST, HUDSON
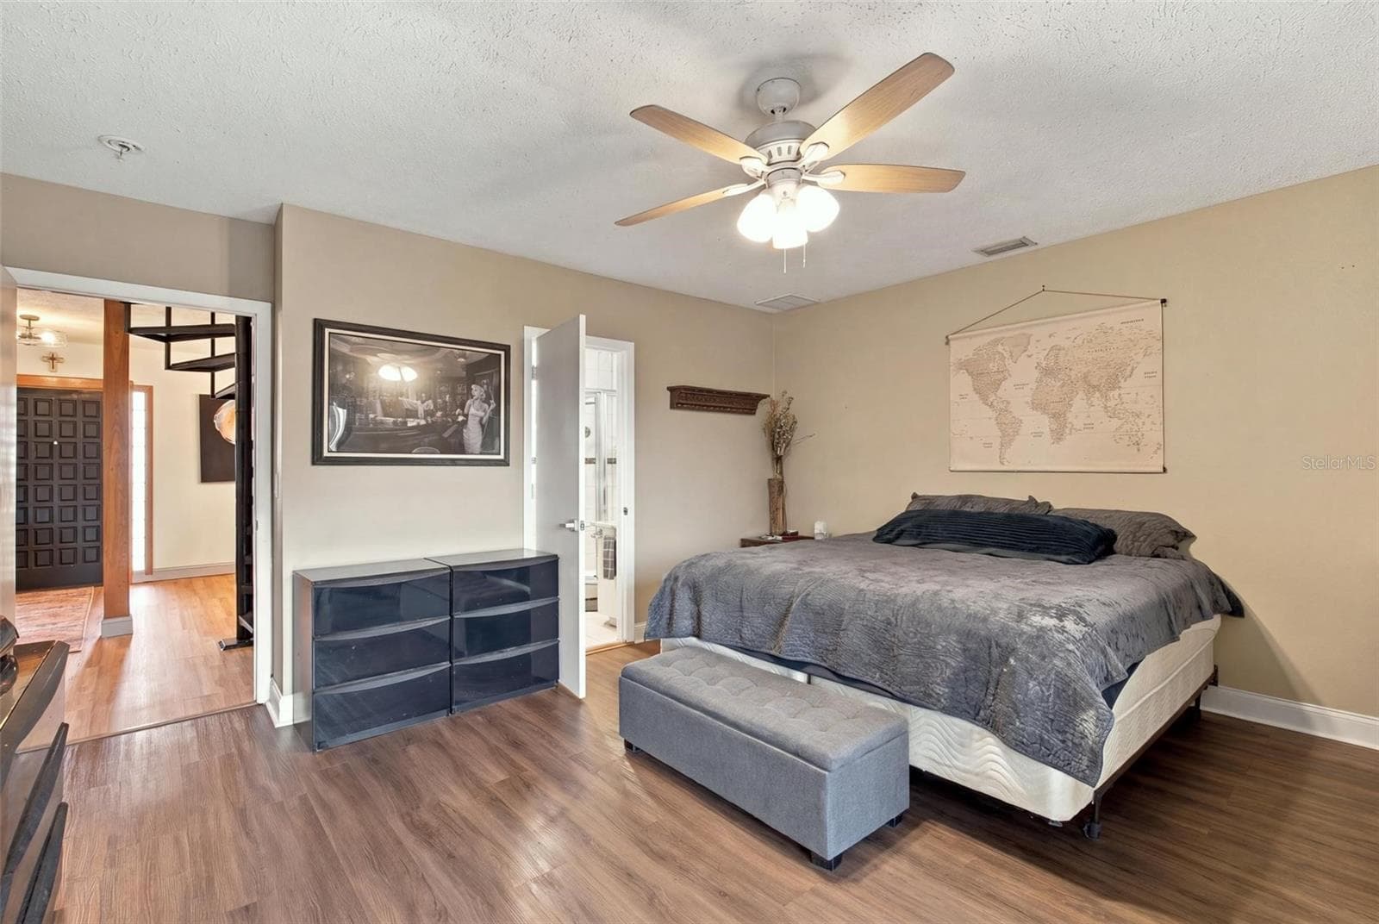
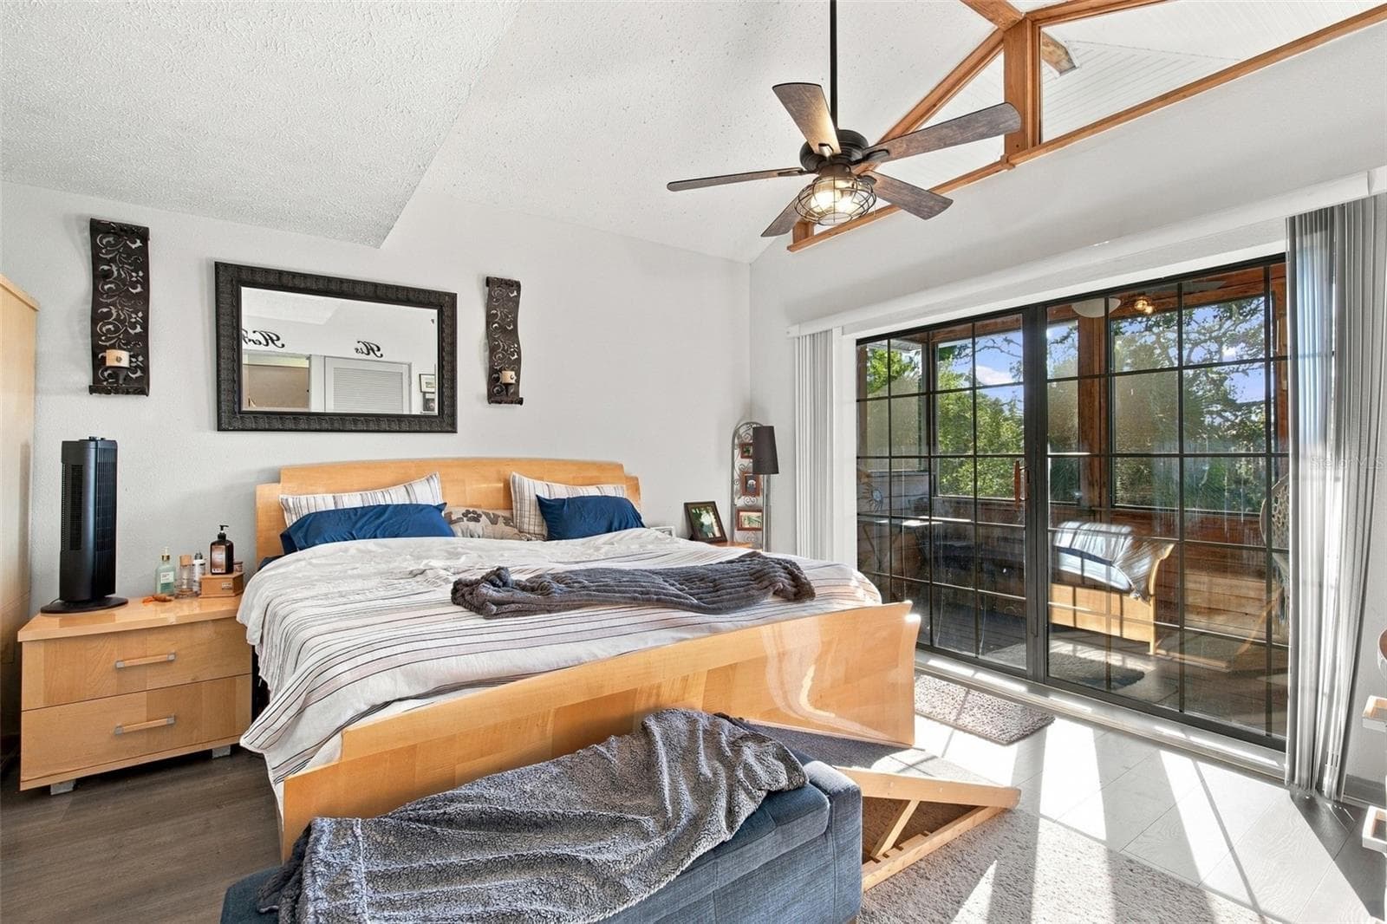
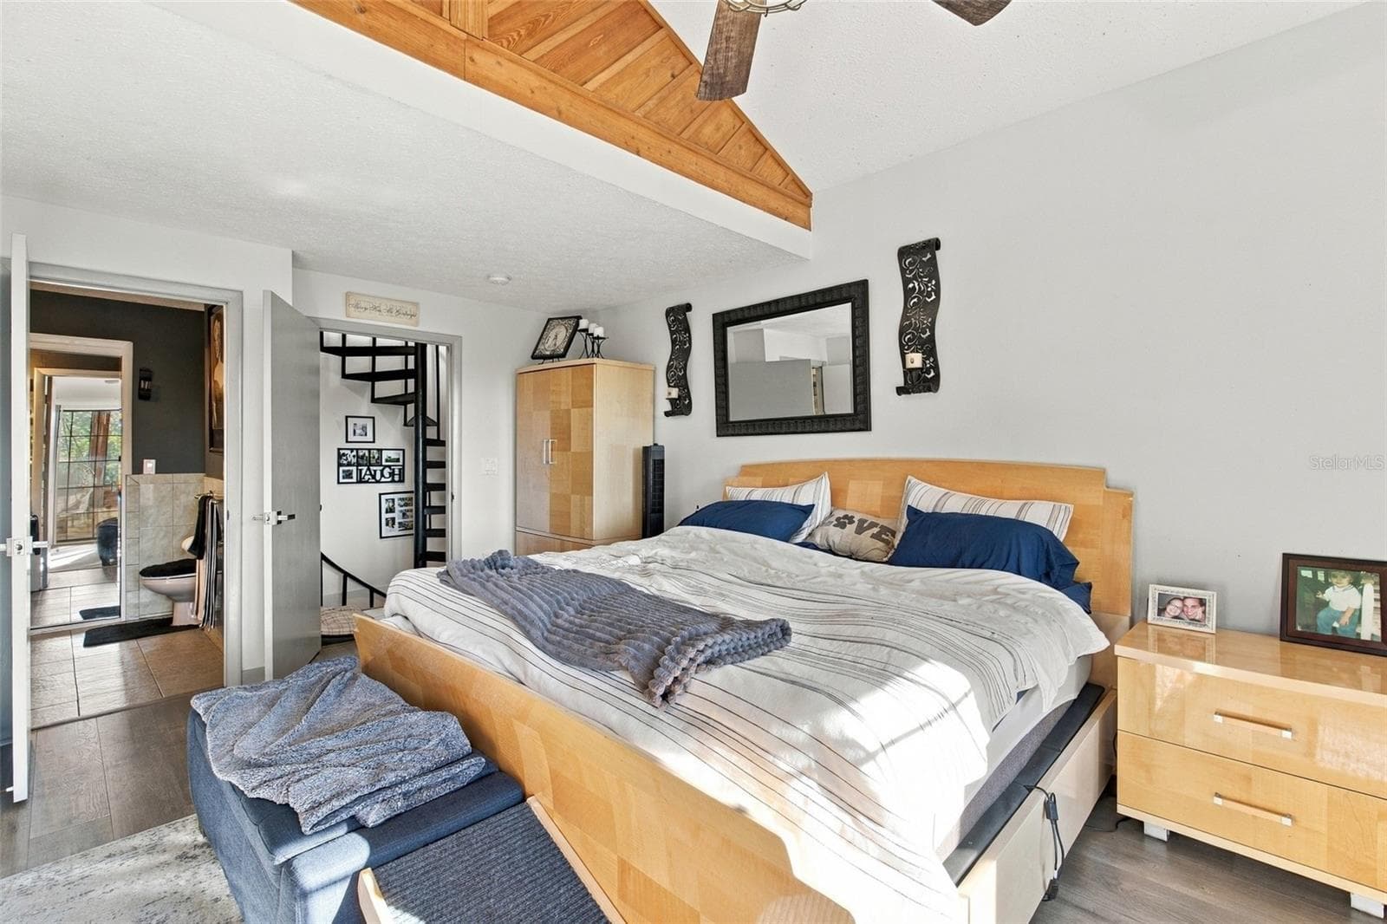
2nd Bedroom Suite - 14317 GUAVA ST, HUDSON
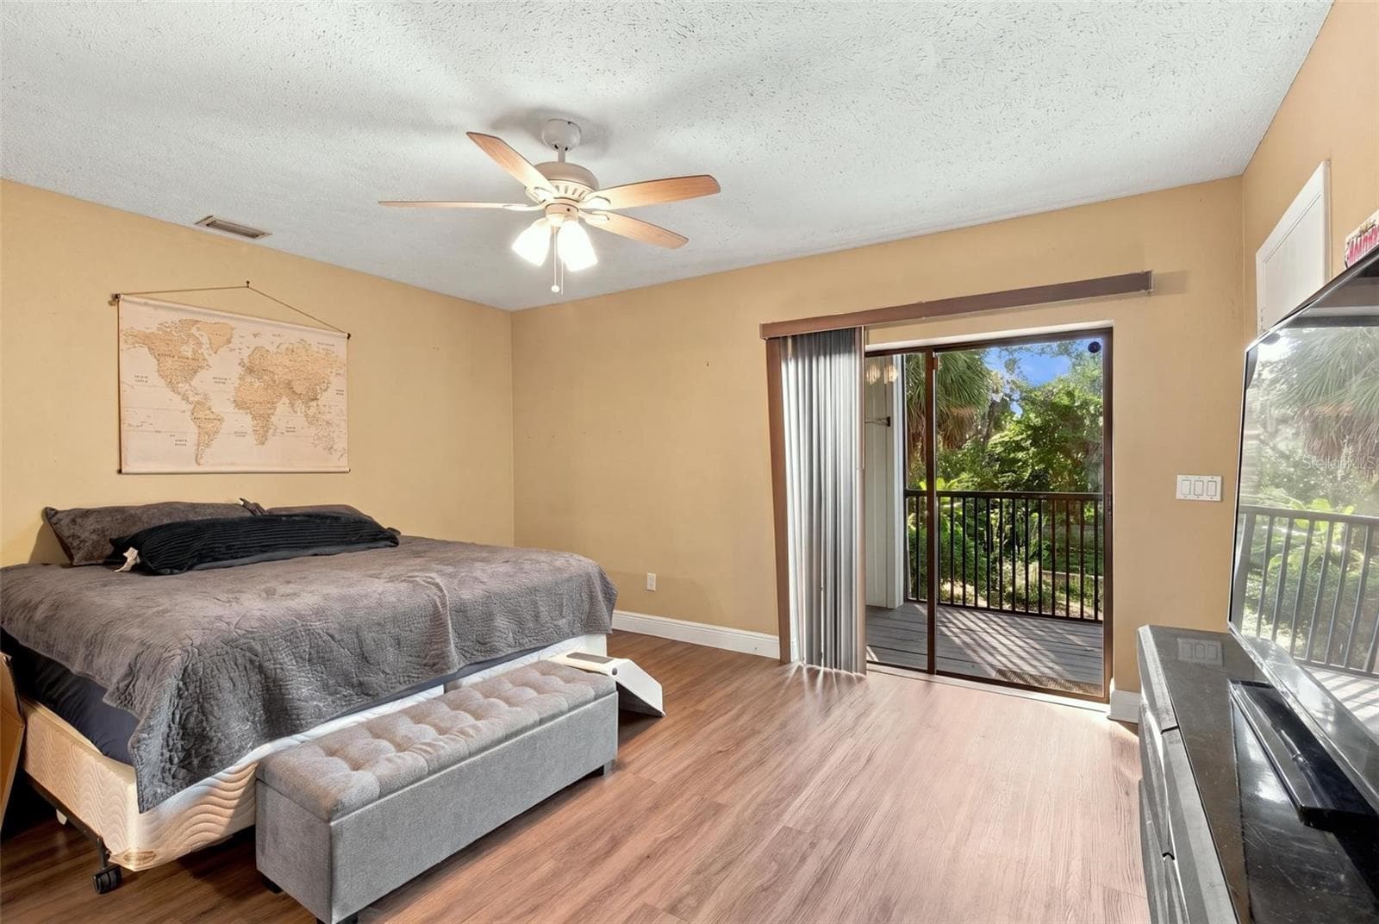
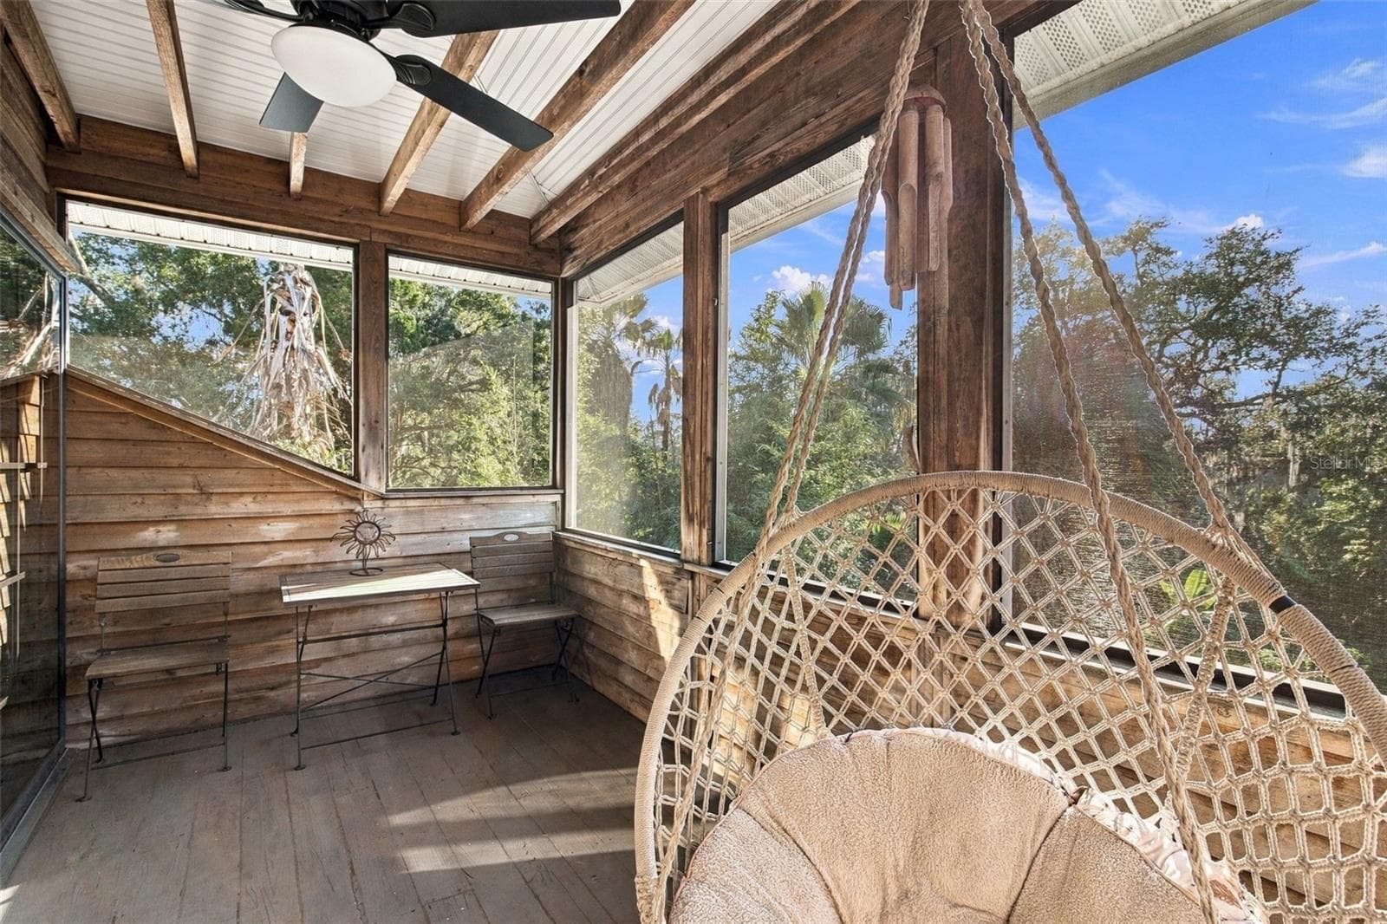
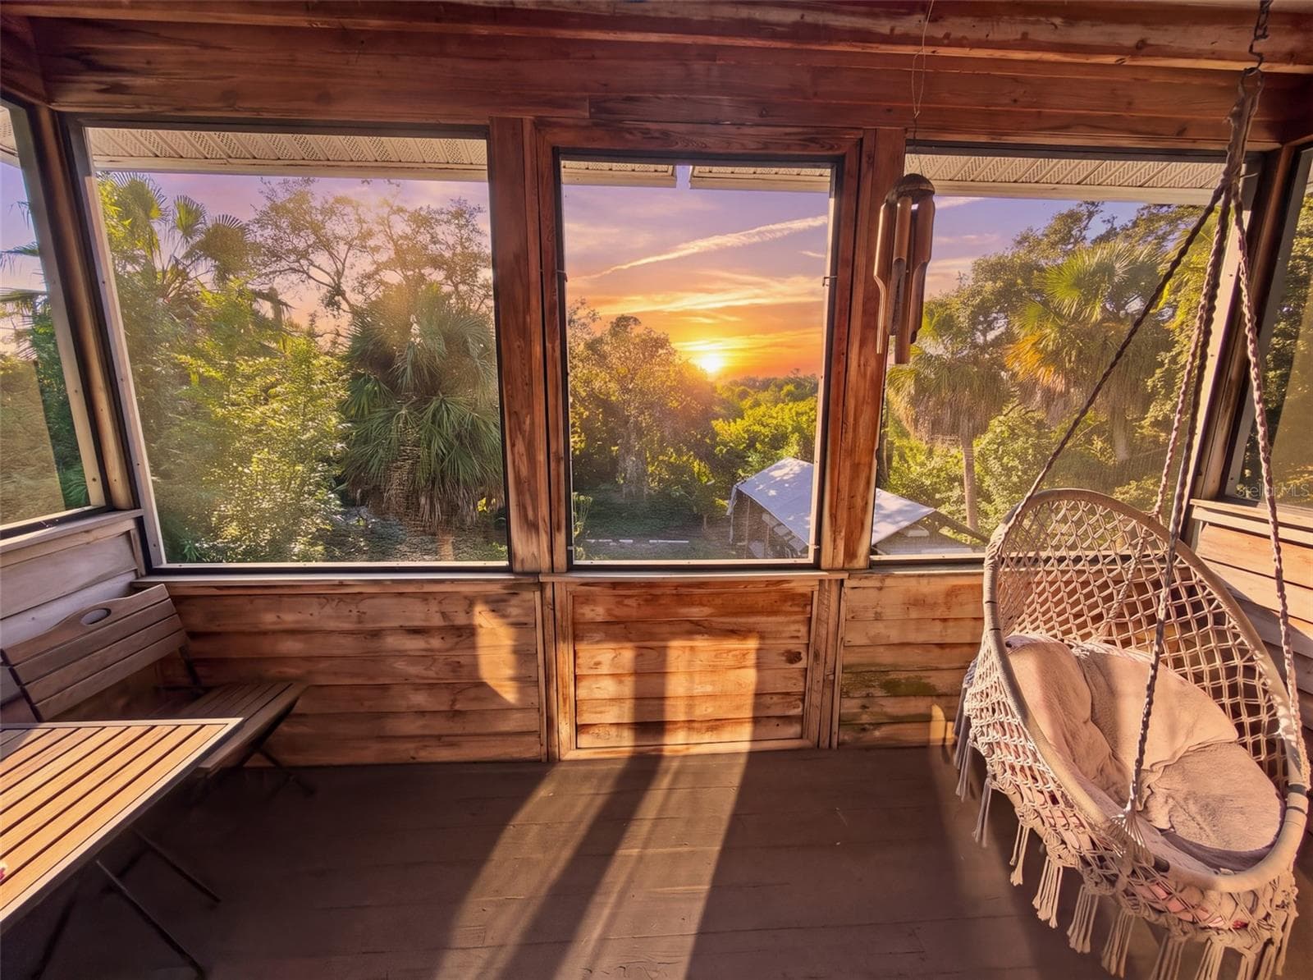
2nd Floor Private Balcony - 14317 GUAVA ST, HUDSON
2nd Bedroom Suite - 14317 GUAVA ST, HUDSON
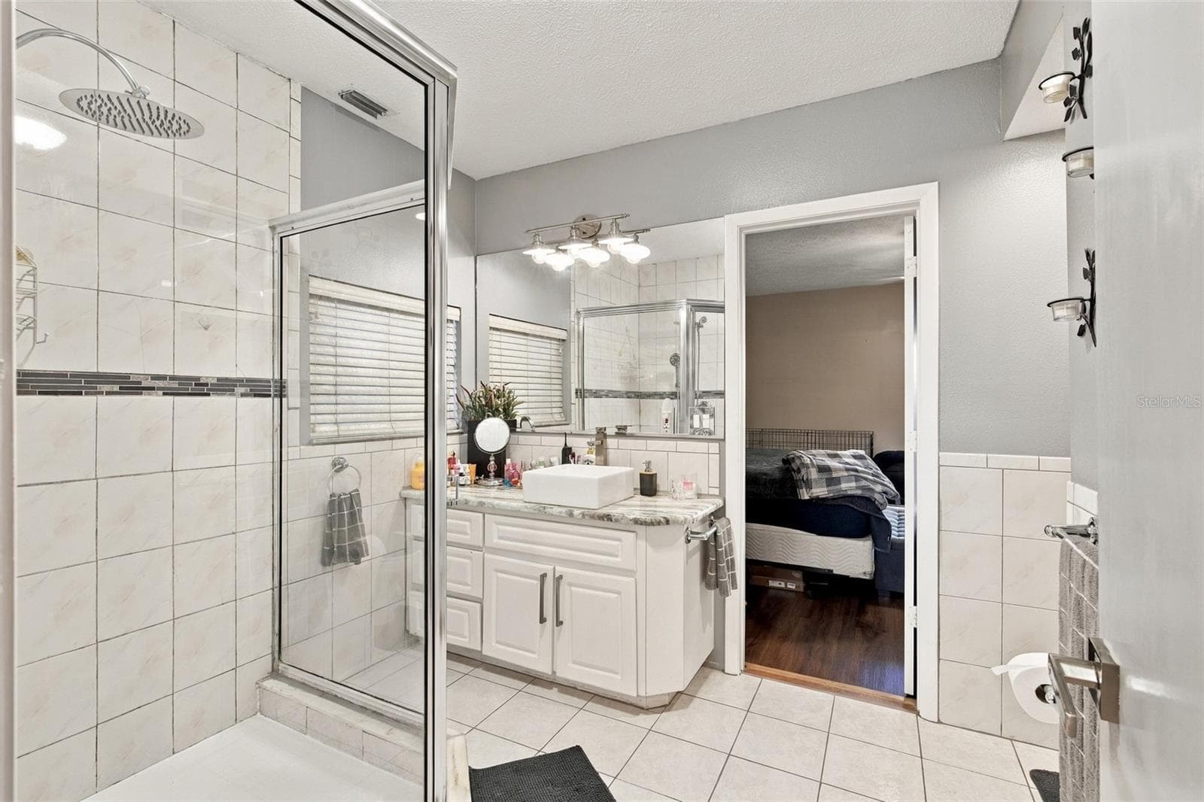
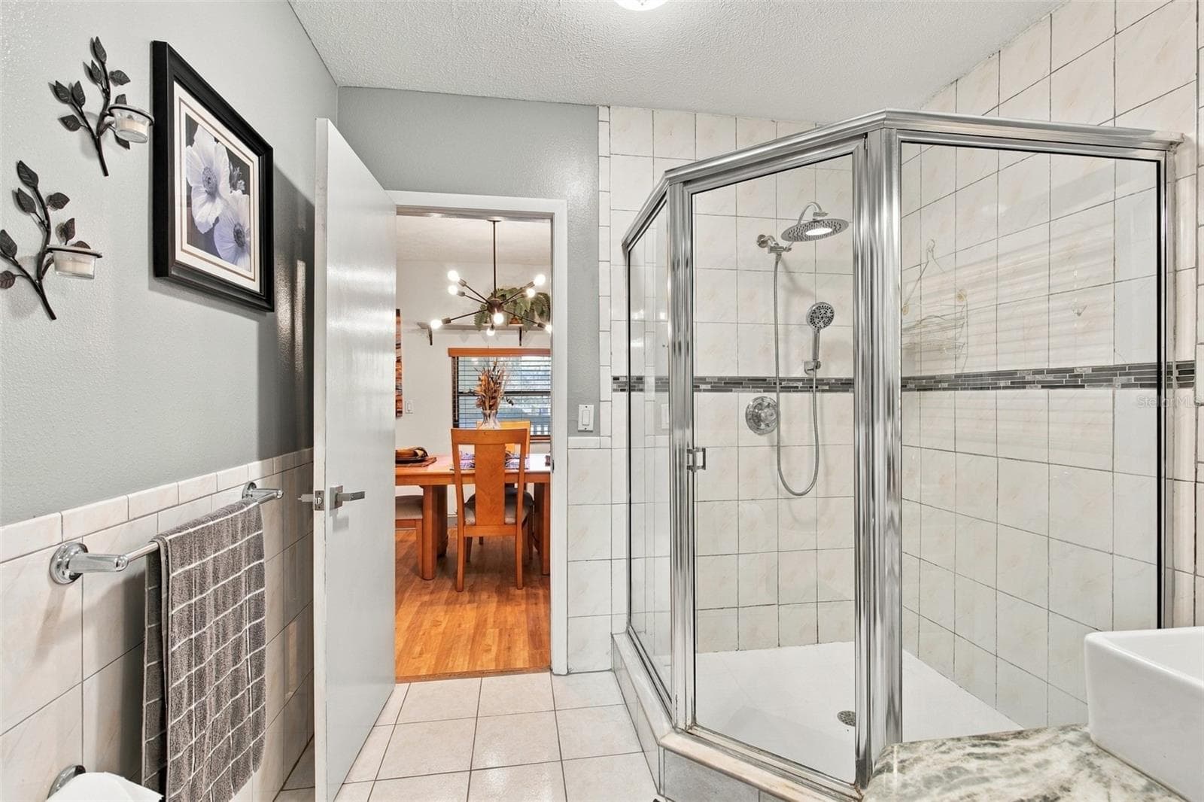
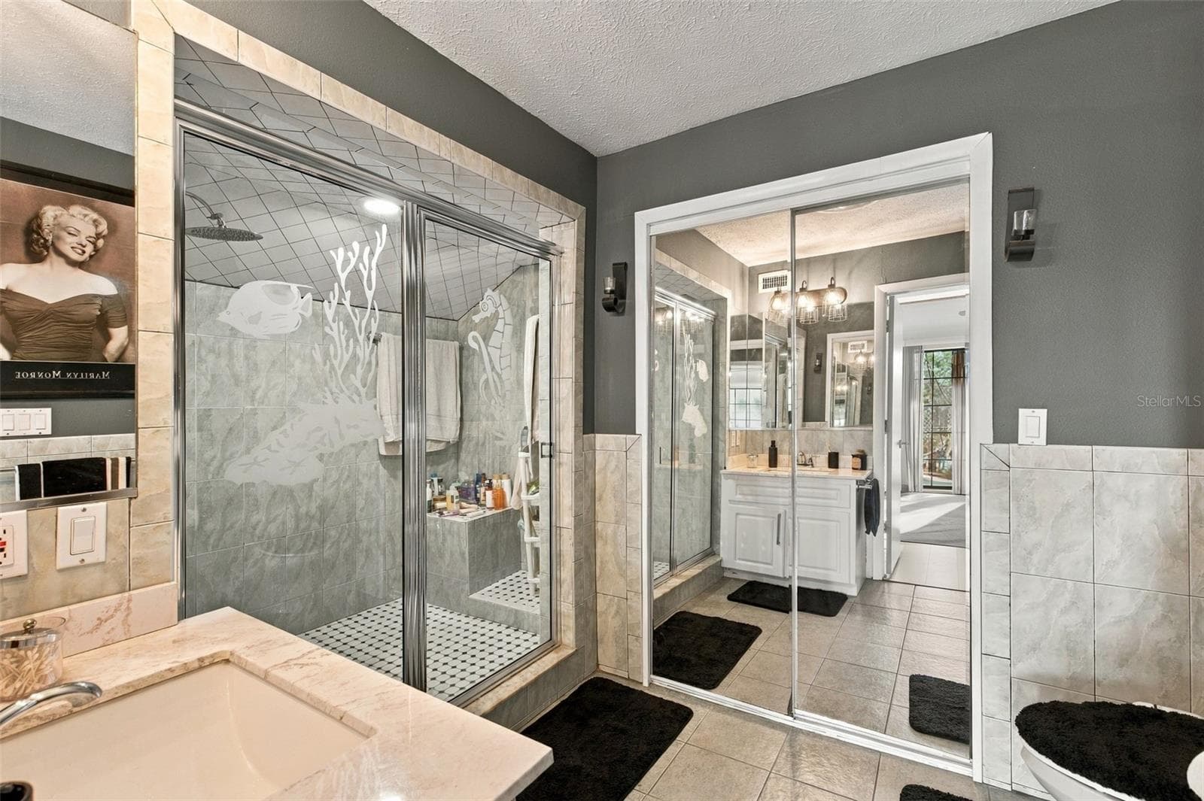
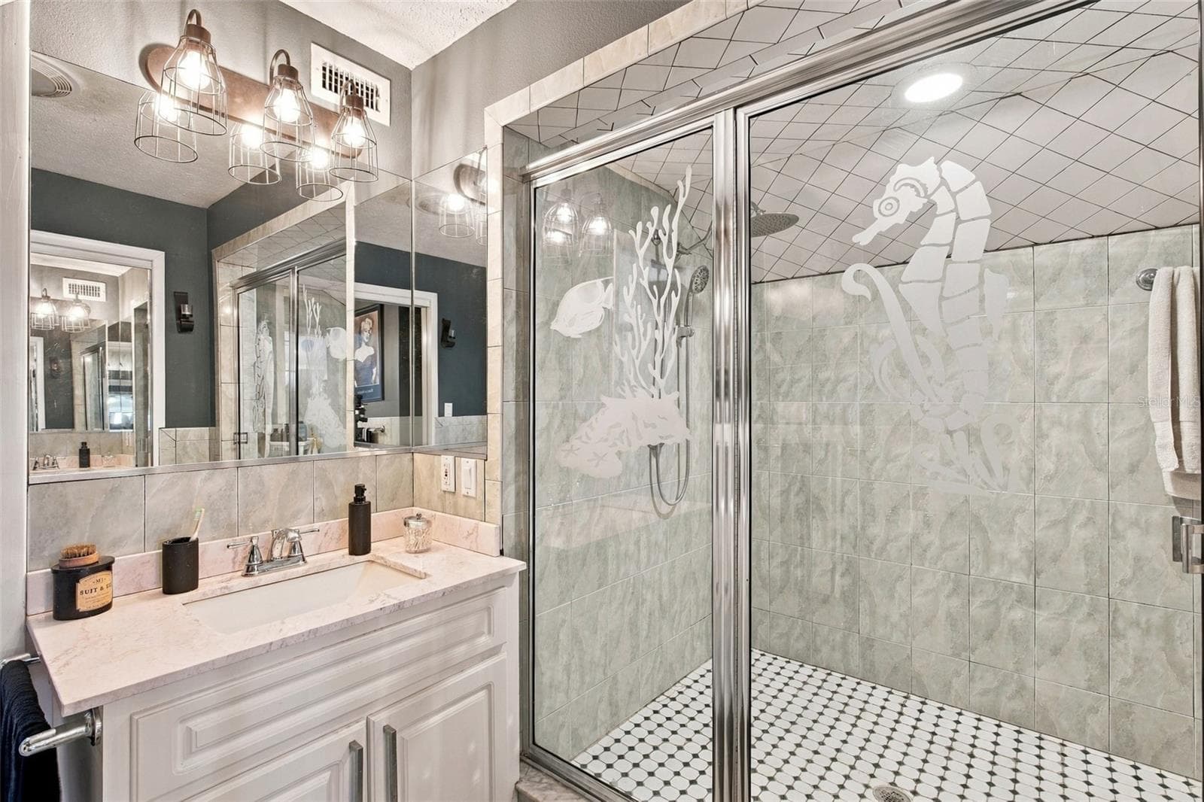
2nd Bedroom En Suite Bathroom - 14317 GUAVA ST, HUDSON
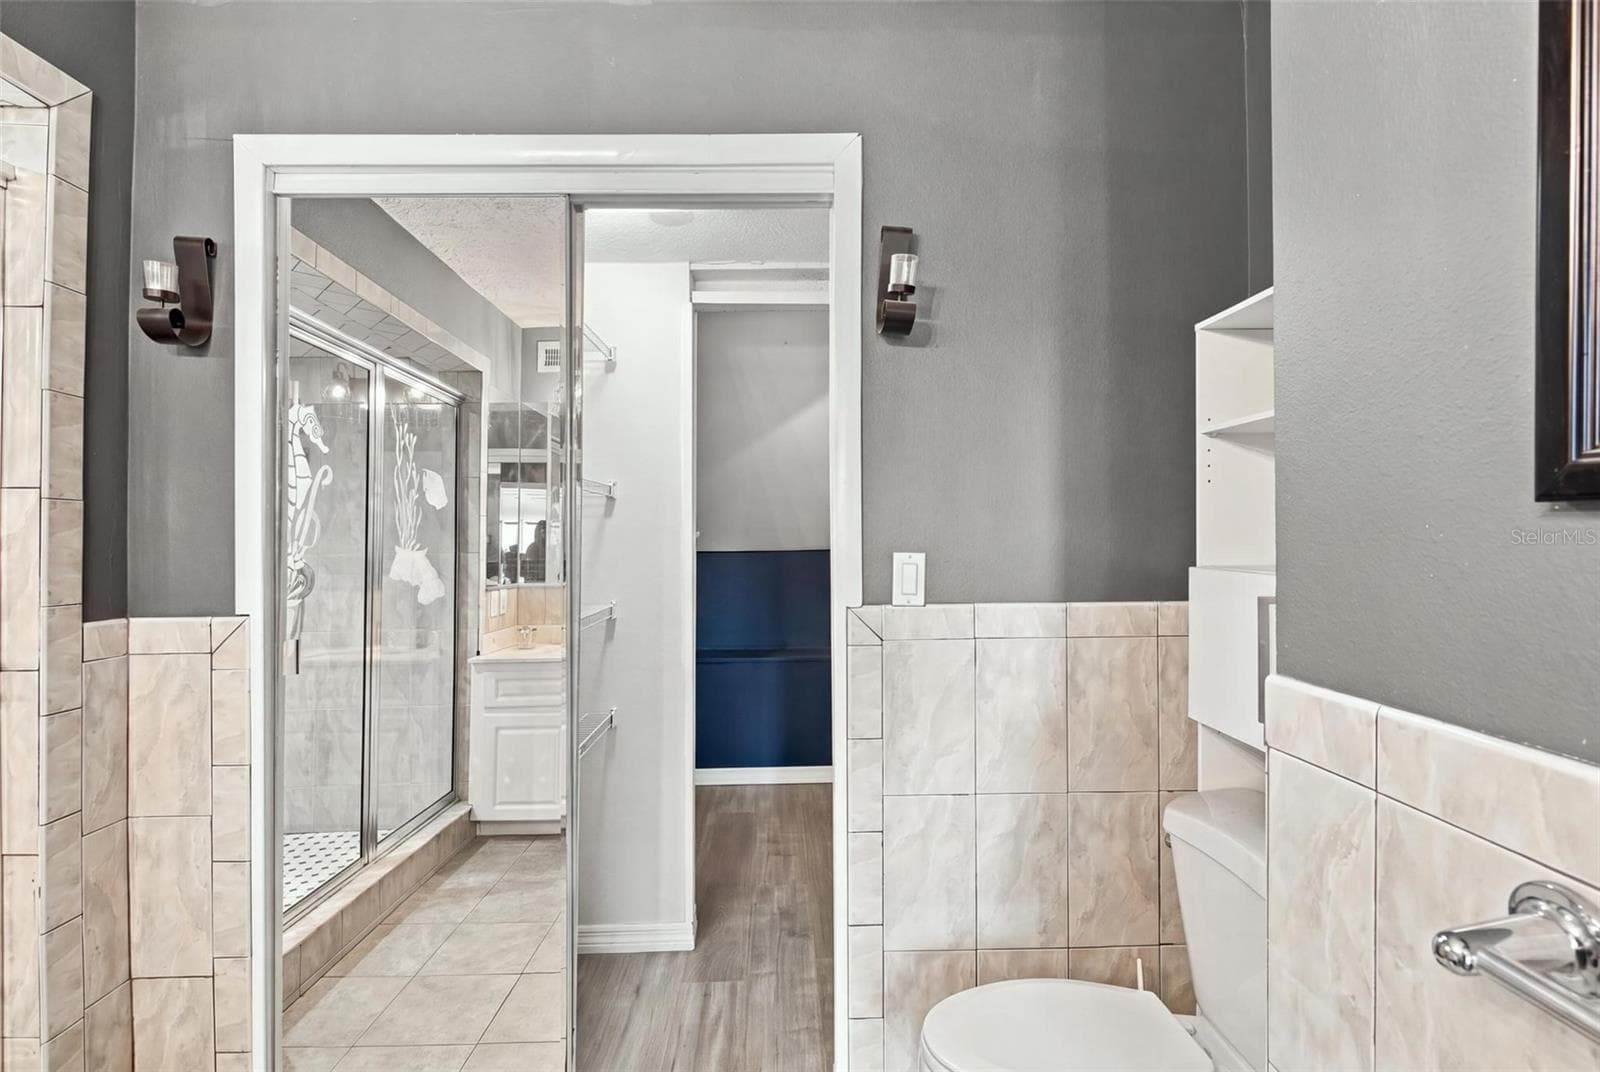
2nd Floor Secret Room Entrance - 14317 GUAVA ST, HUDSON
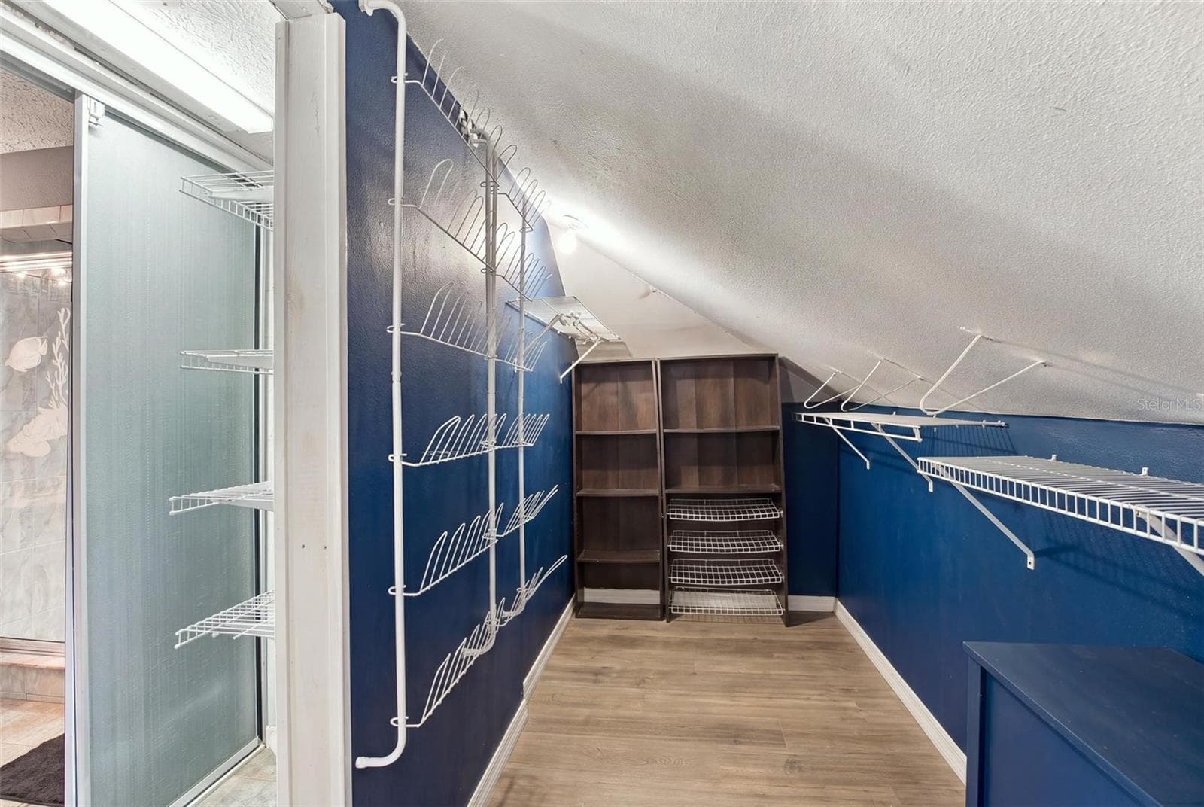
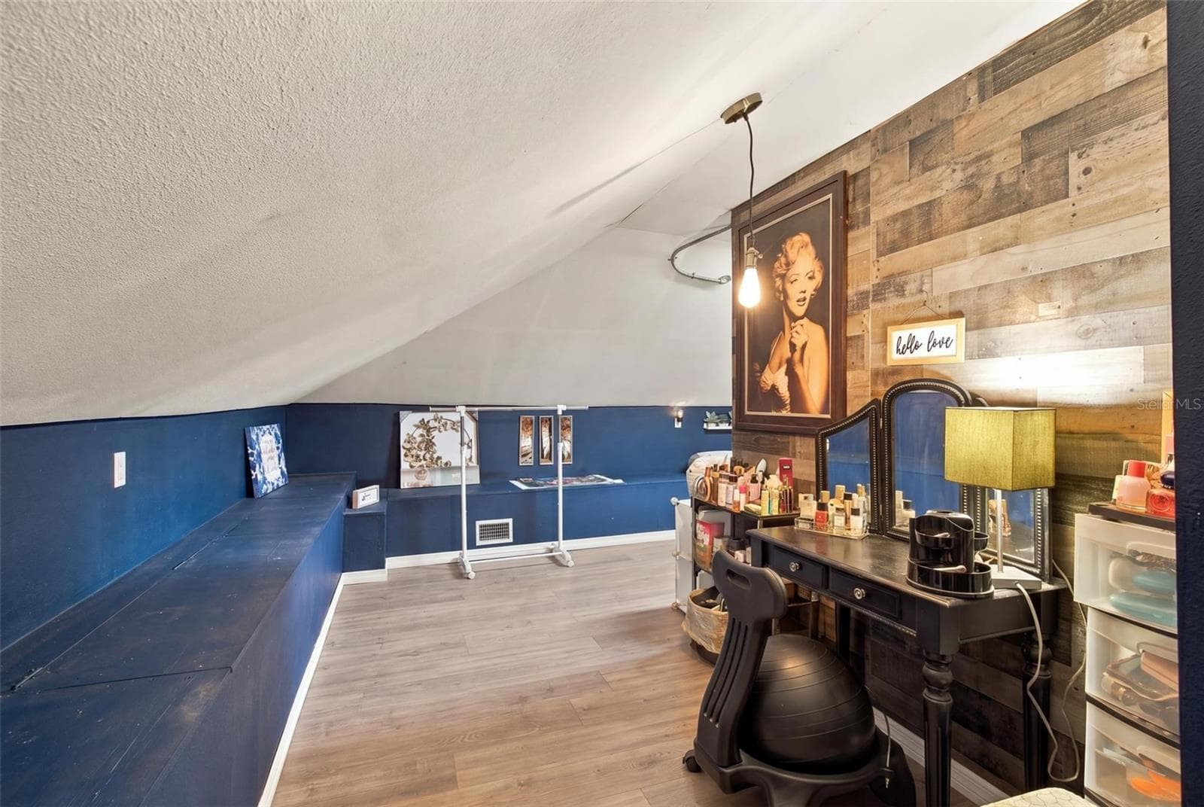
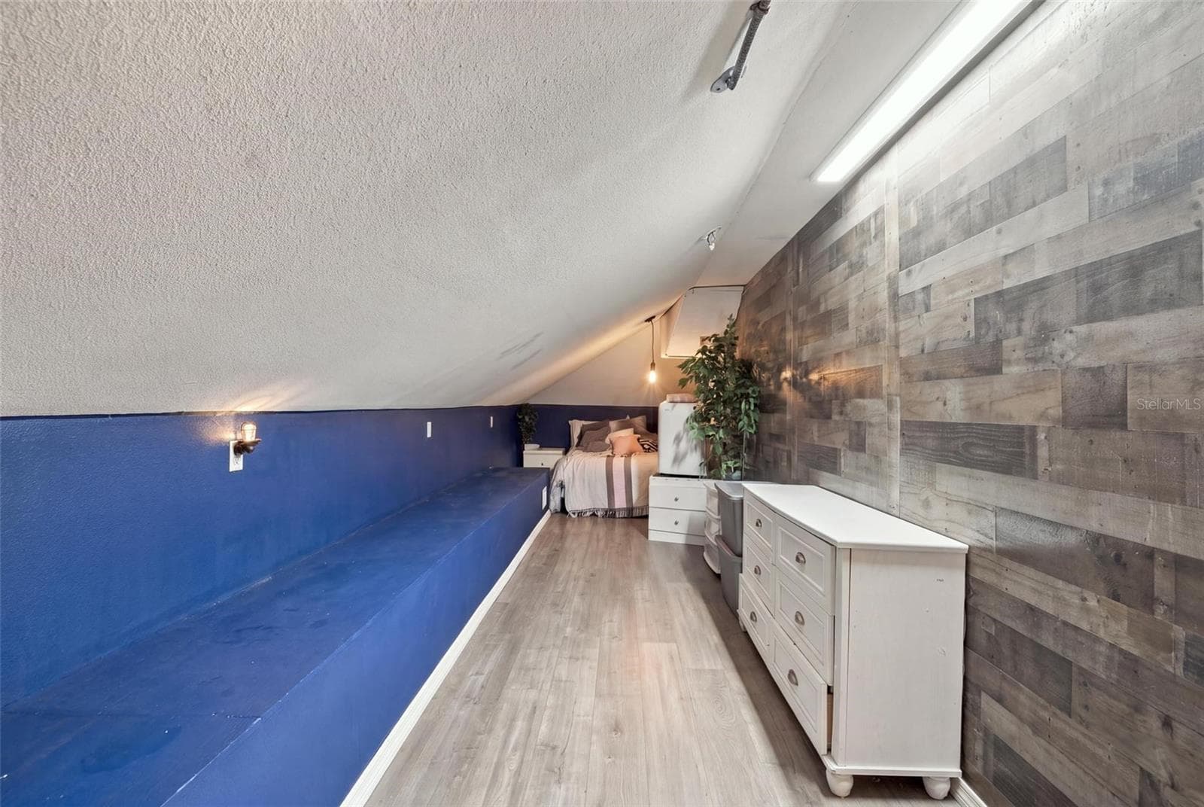
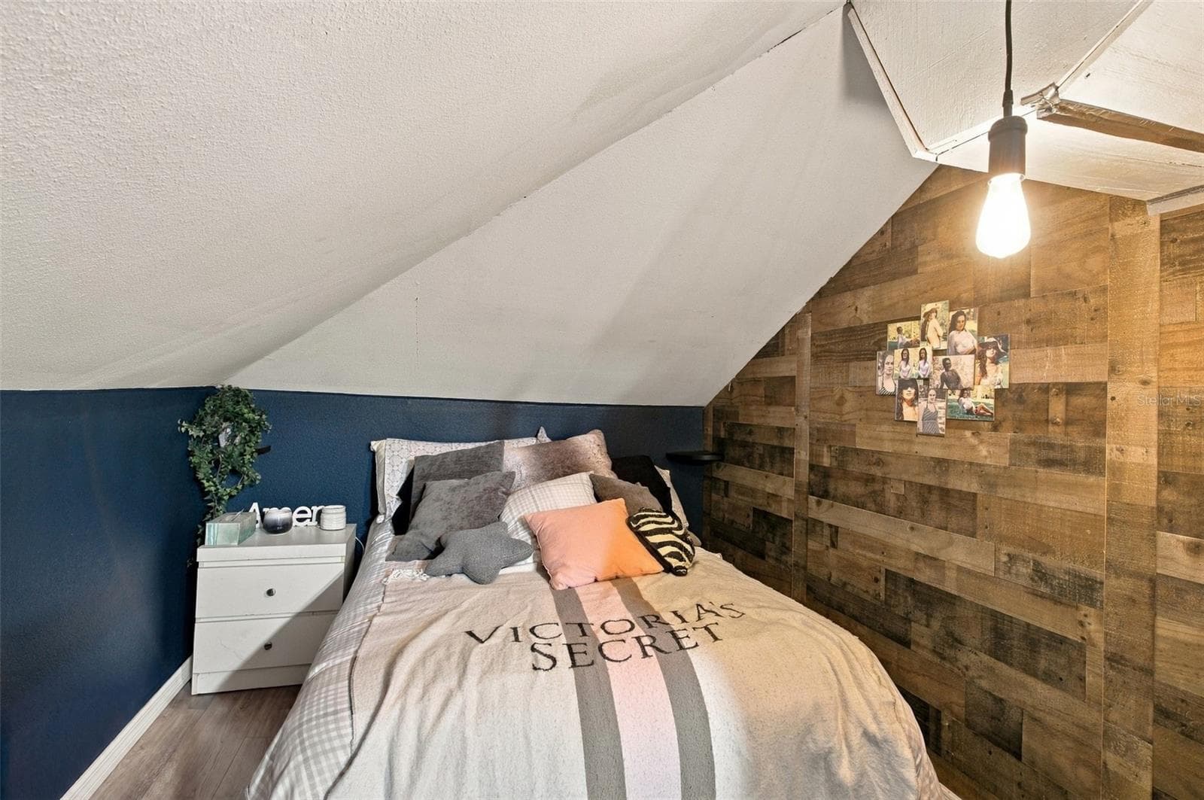
Secret Room - 14317 GUAVA ST, HUDSON
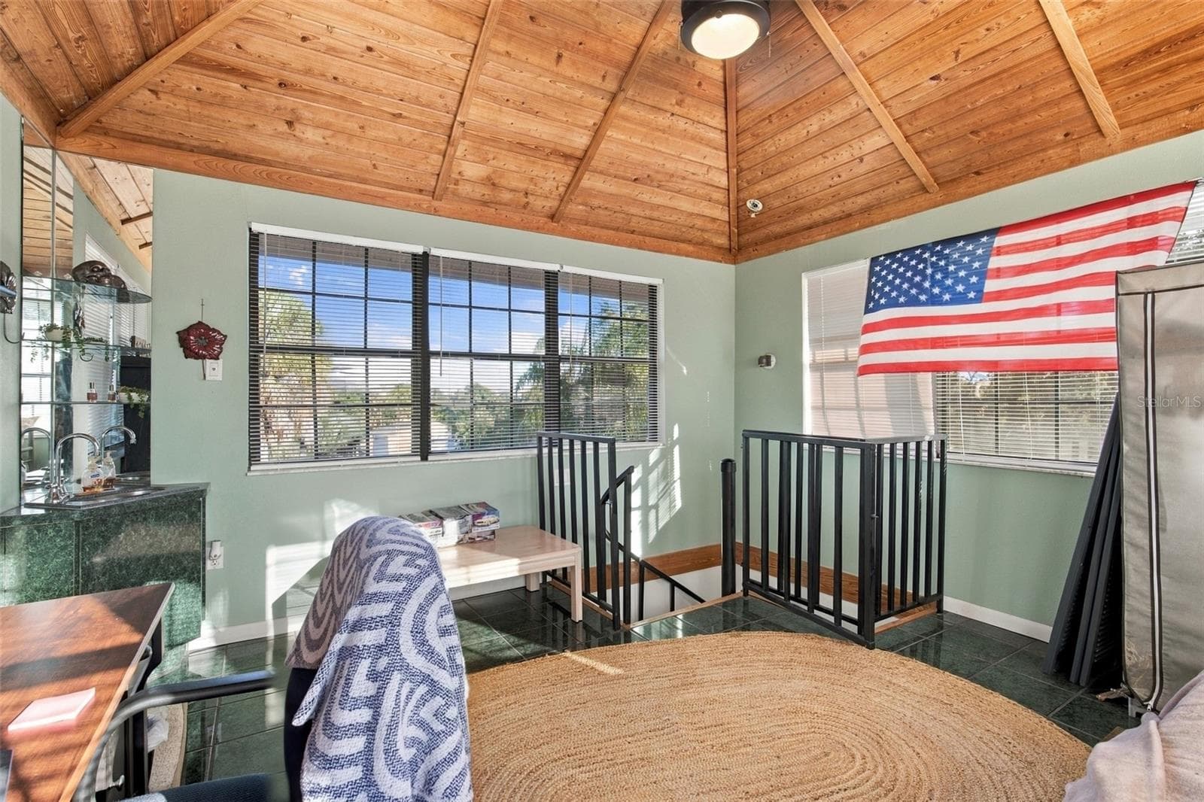
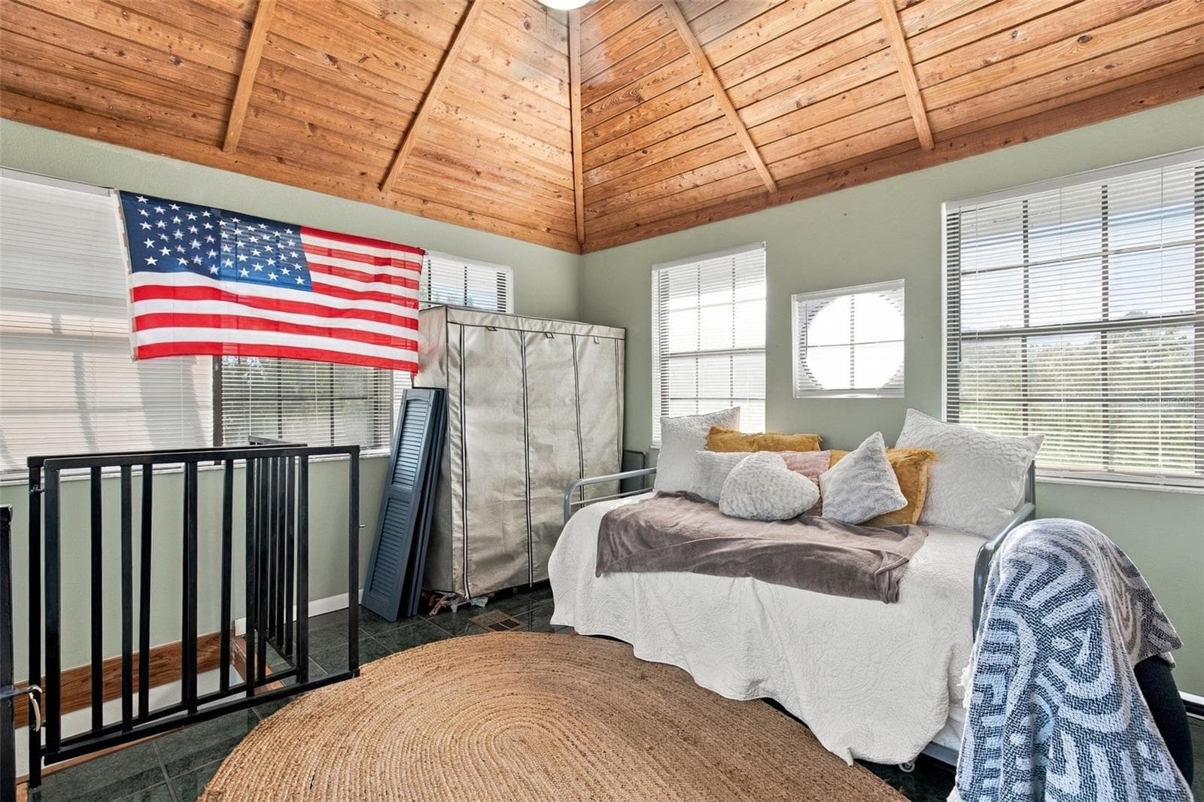
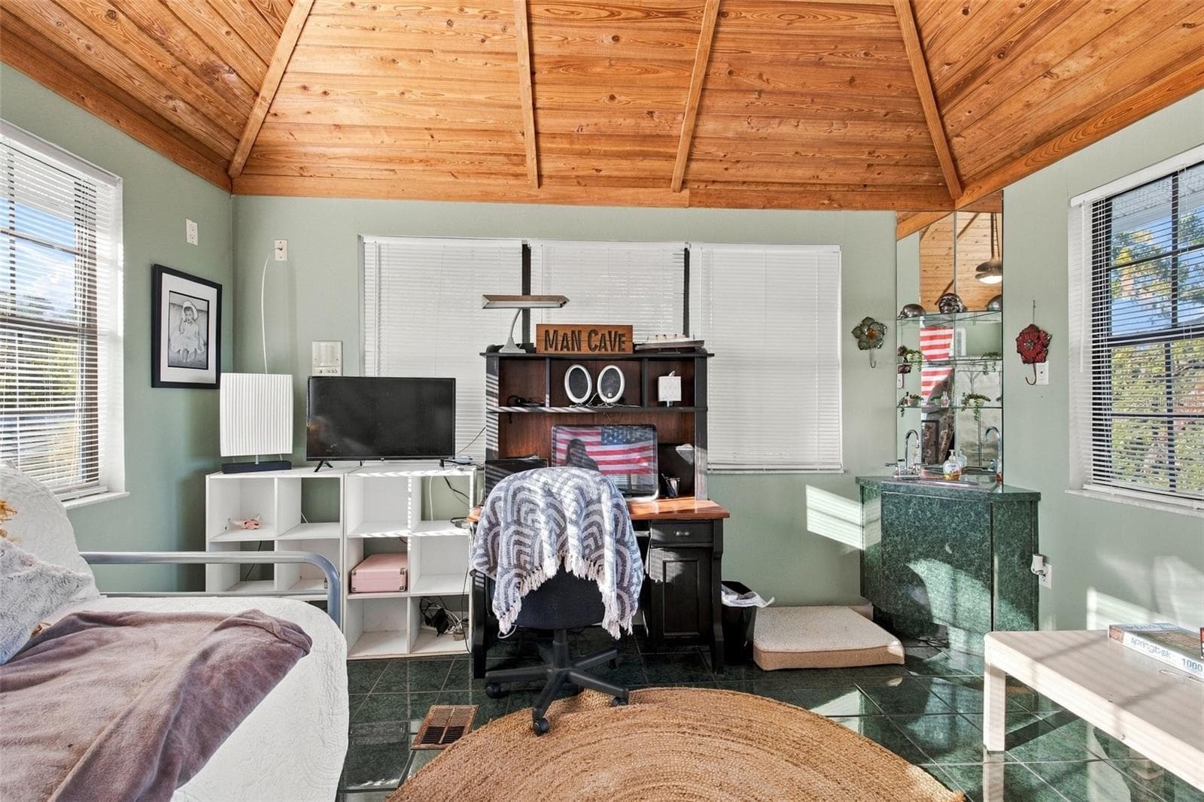
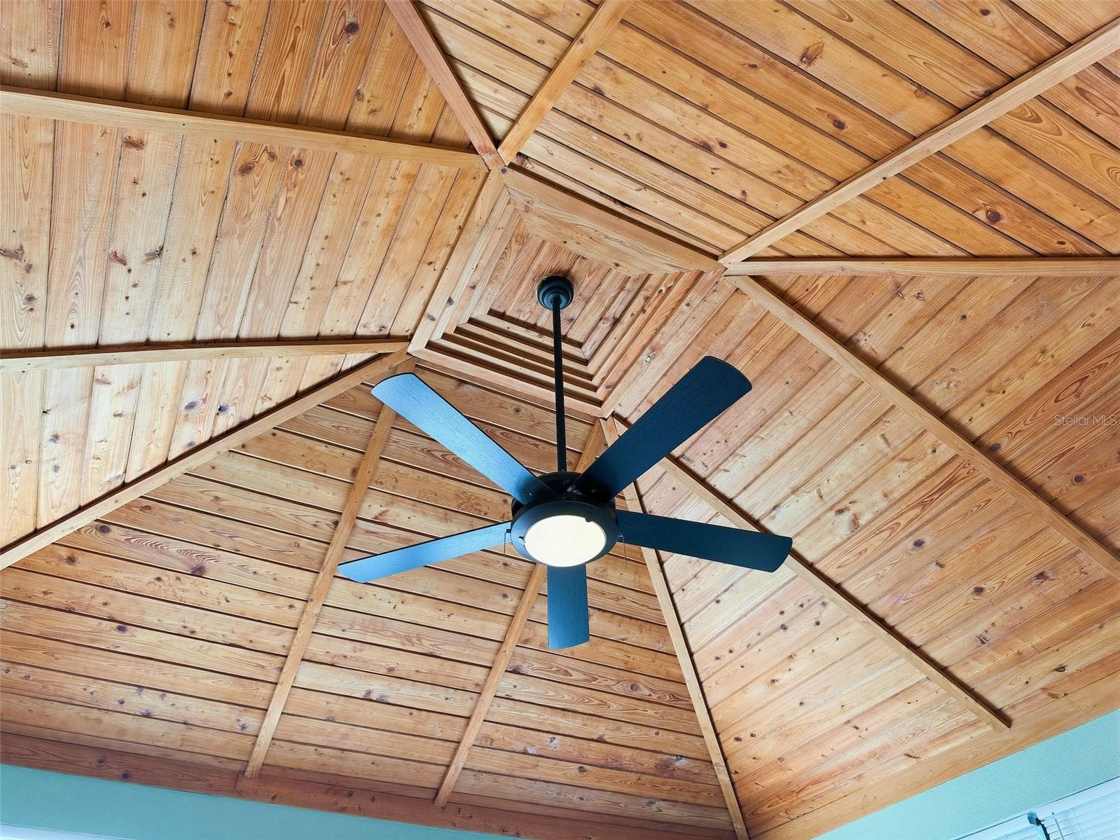
3rd Floor Crows Nest - 14317 GUAVA ST, HUDSON
Single Family Residence at 14317 GUAVA ST, HUDSON, photo 39 of 51
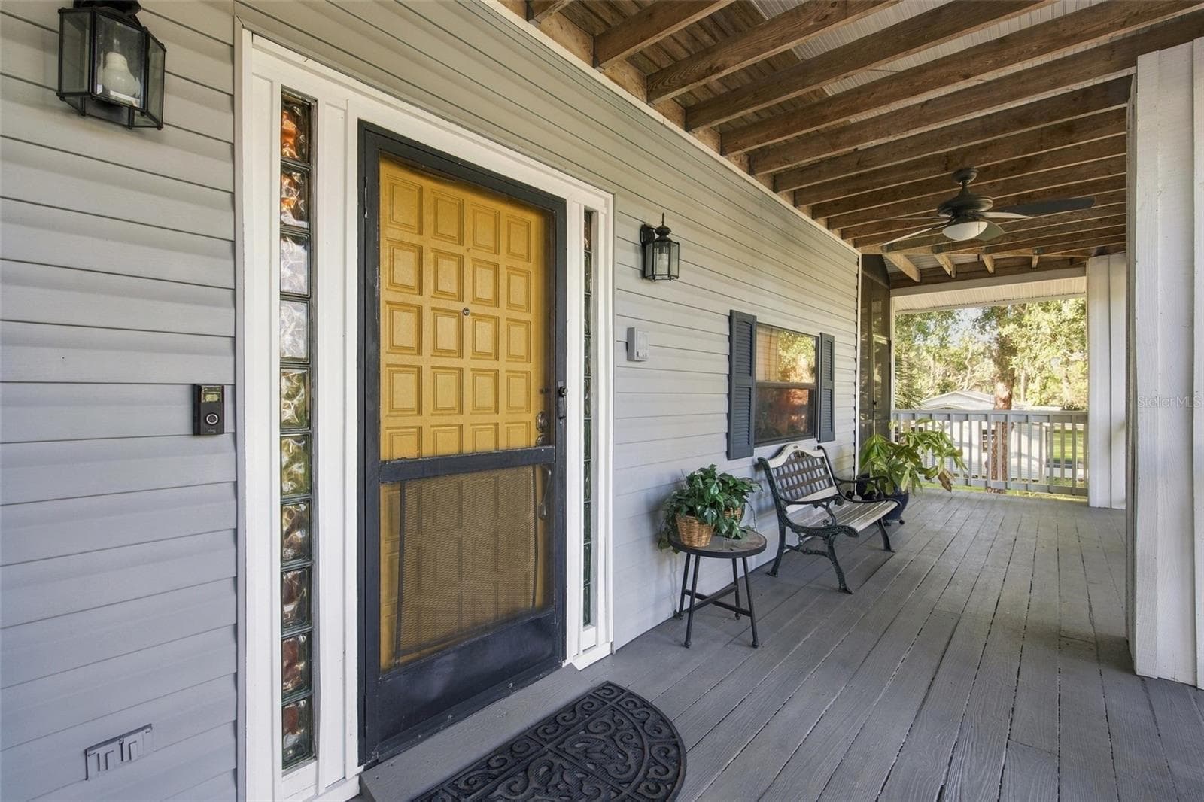
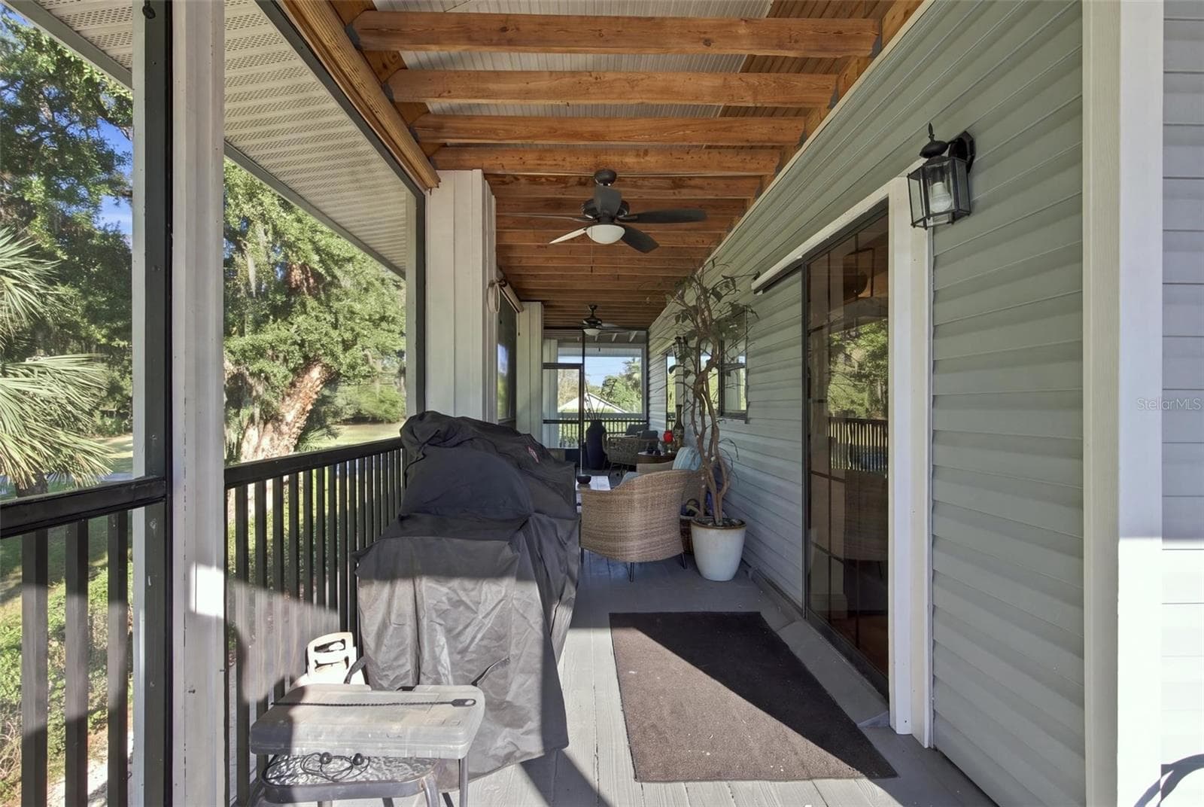
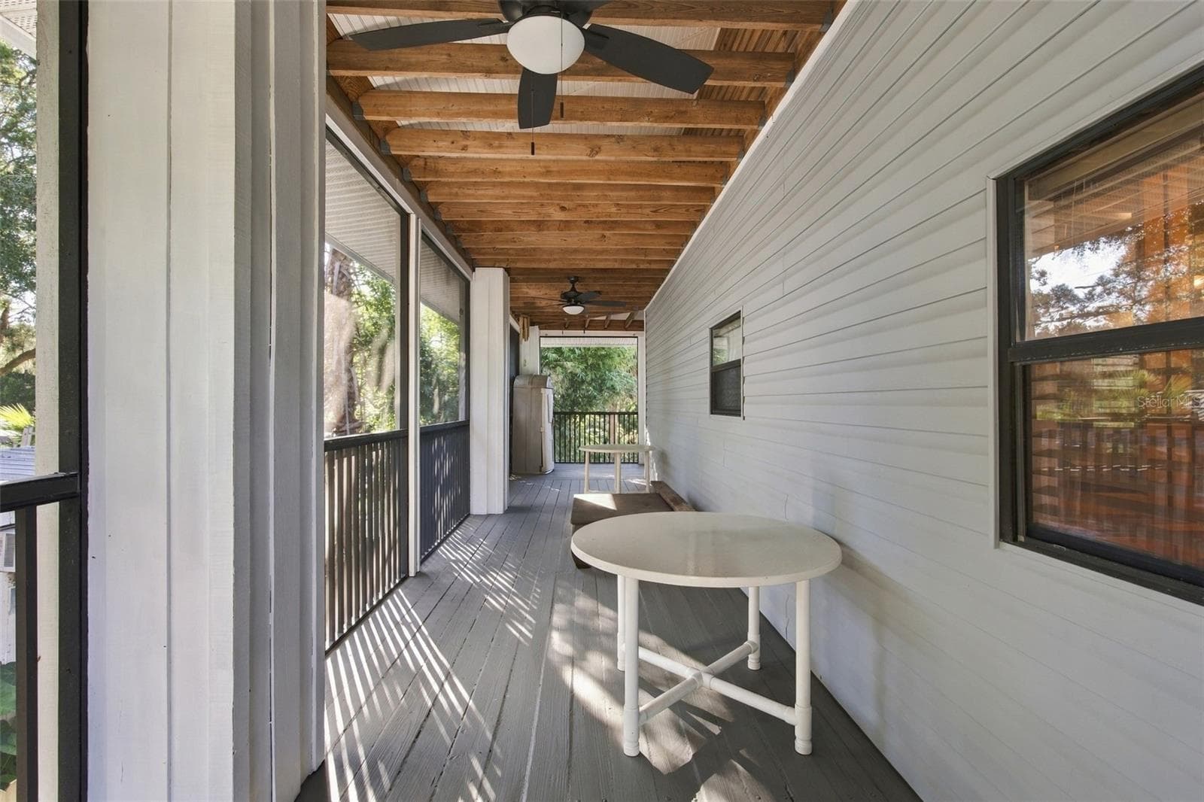
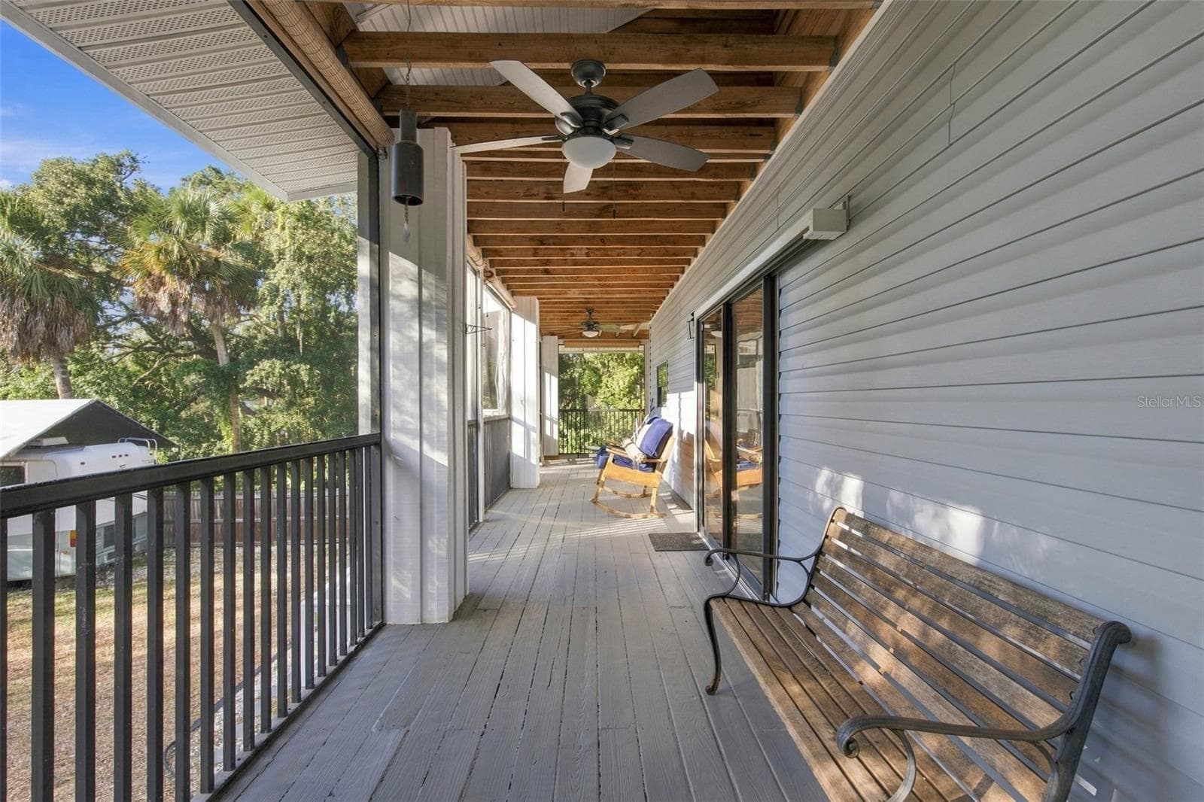
Main Floor Wrap Around Porch - 14317 GUAVA ST, HUDSON
Single Family Residence at 14317 GUAVA ST, HUDSON, photo 43 of 51
Single Family Residence at 14317 GUAVA ST, HUDSON, photo 44 of 51
Single Family Residence at 14317 GUAVA ST, HUDSON, photo 45 of 51
Single Family Residence at 14317 GUAVA ST, HUDSON, photo 46 of 51
Single Family Residence at 14317 GUAVA ST, HUDSON, photo 47 of 51
Single Family Residence at 14317 GUAVA ST, HUDSON, photo 48 of 51
Single Family Residence at 14317 GUAVA ST, HUDSON, photo 49 of 51
Single Family Residence at 14317 GUAVA ST, HUDSON, photo 50 of 51
Single Family Residence at 14317 GUAVA ST, HUDSON, photo 51 of 51
51 photos

$329,900

14317 GUAVA ST
HUDSON, FL 34667
Listed by Cory Byrd · F I GREY & SON RESIDENTIAL
Bedrooms
2
Bathrooms
2
Living area
1,542 sqft
Year built
1998

About this home

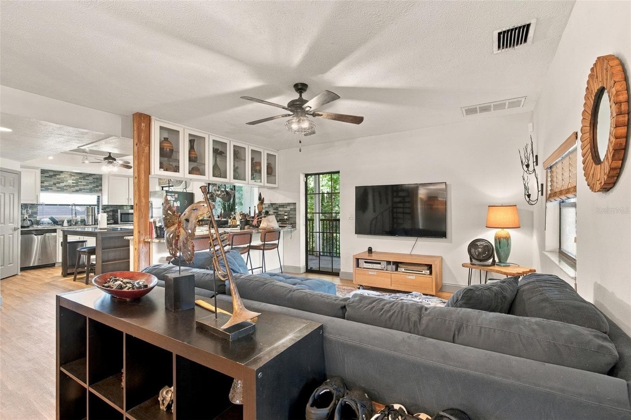
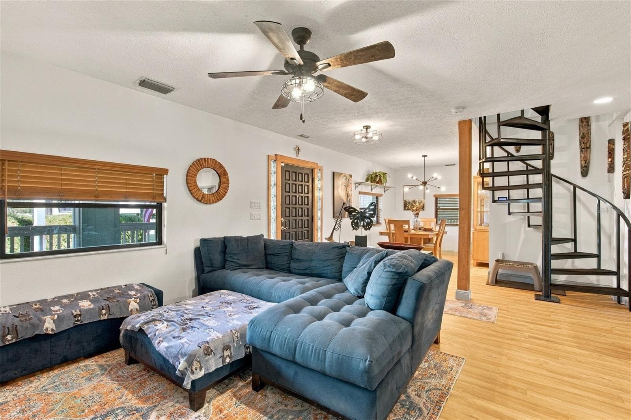
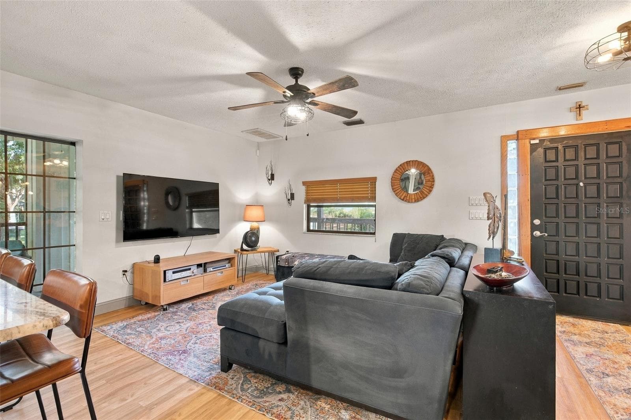
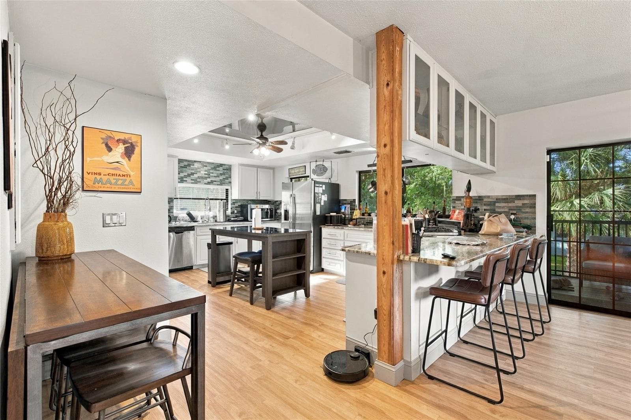
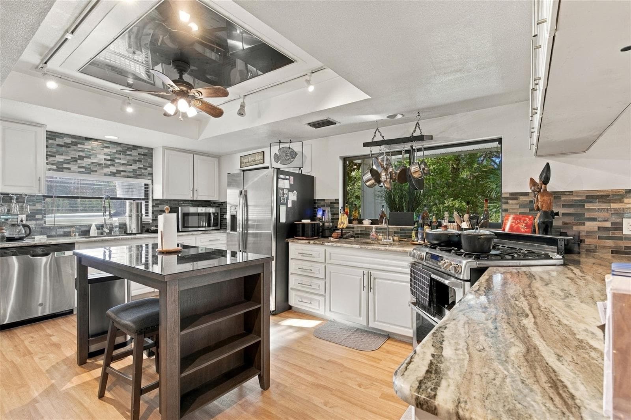
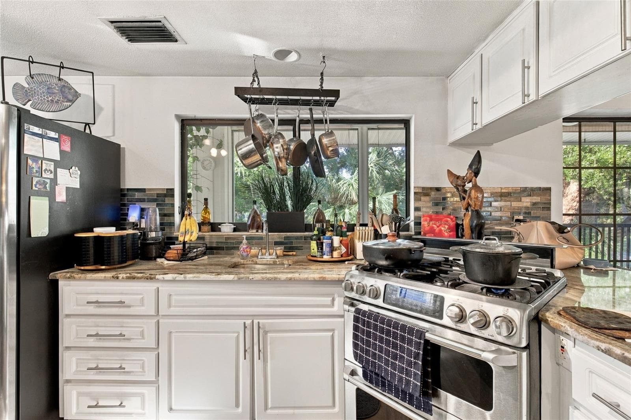
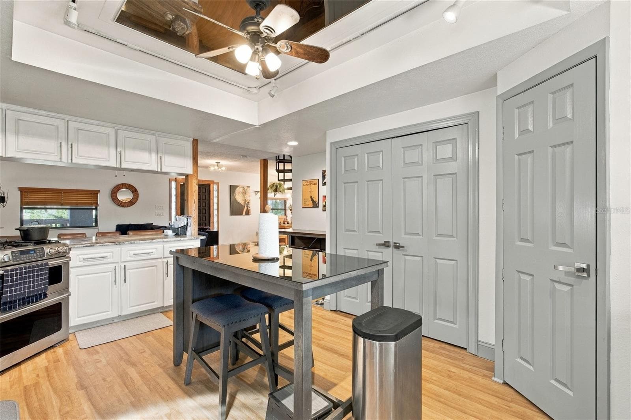
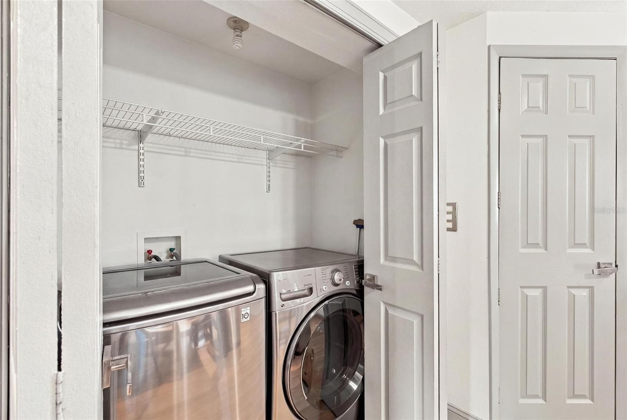
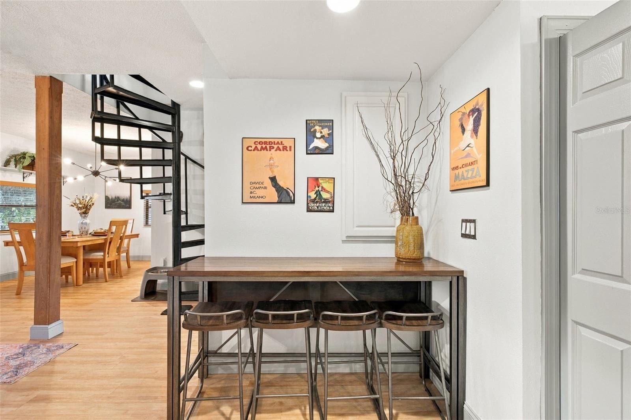
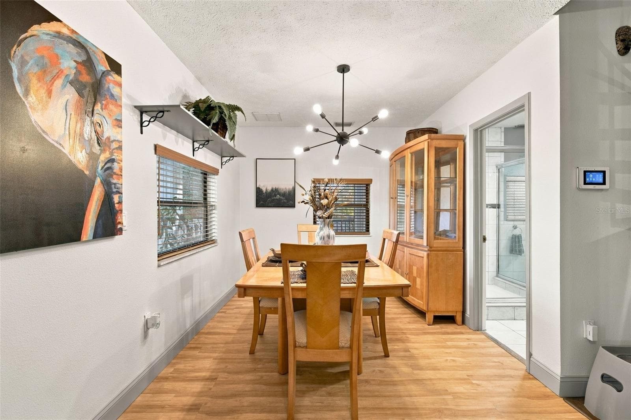
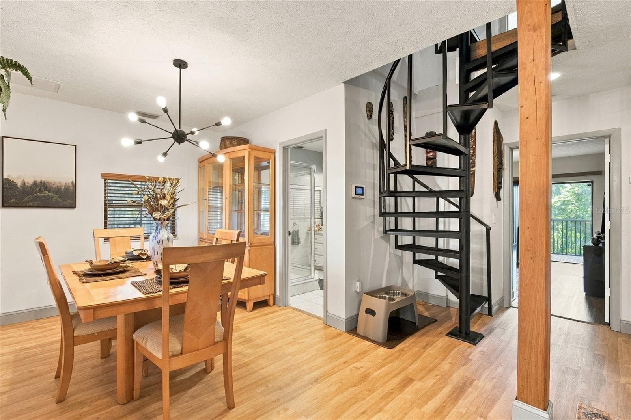
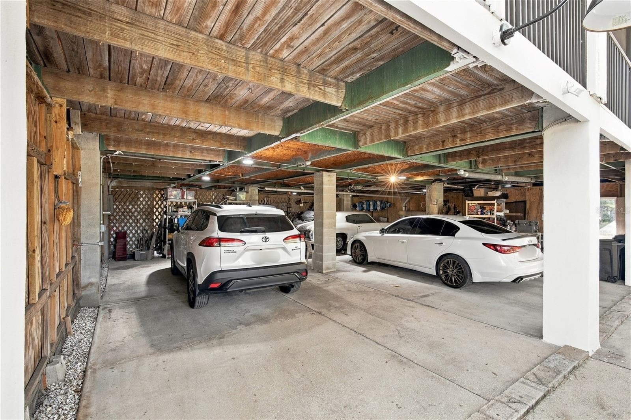
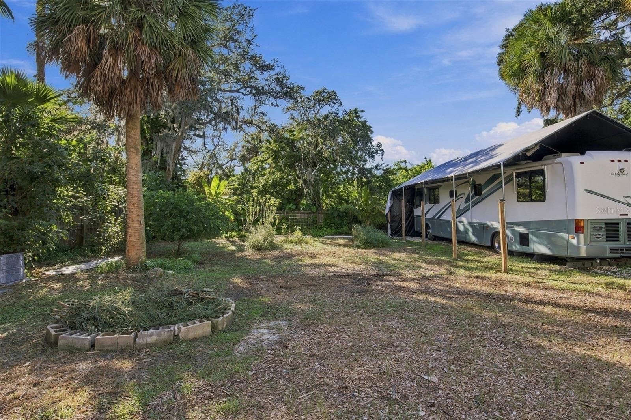
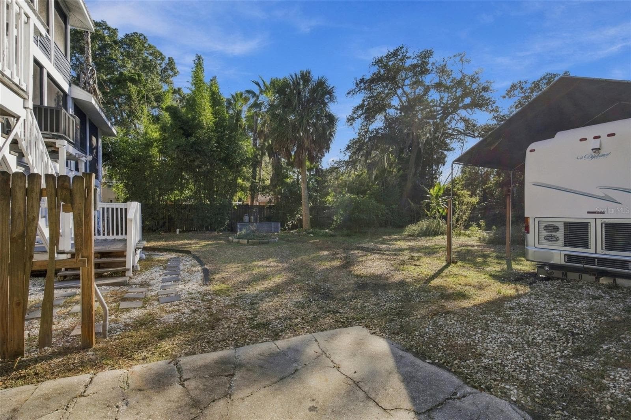
One-of-a-kind custom Key West-style home in Hudson with a hidden bonus room, abundant parking, and a fully fenced private setting. Built on steel pilings with reinforced block construction, this three-story home sits on almost a third of an acre behind a private double-gated entrance. The covered ground level offers a garage/carport area with multiple entrances and room for several vehicles, a boat, or a lifted truck. A separate 40’ x 16’ RV carport with 50-amp hookup provides even more flexibility. The main living level is surrounded by a wraparound porch, largely screened and enhanced by ceiling fans and roll-down shades. Inside, enjoy updated LVP flooring, an open living and dining area, new light fixtures and fans, and a remodeled kitchen featuring granite countertops, stylish backsplash, additional prep sink, breakfast bar, and gas range. This home offers two primary suites. The main-level suite includes porch access and an updated en-suite bath with a walk-in shower and new vanity. Upstairs, the primary retreat features two closets, a private balcony overlooking the backyard, sunset views, and an updated bath with a spacious walk-in shower and built-in bench. A finished, heated and cooled hidden room—accessed through the upstairs bathroom closet—adds more than 400 square feet of flexible space, bringing the home to more than 1,900 square feet of cooled living area. Ideal for an office, den, bedroom, hobby room, or media space. The spiral staircase continues to a crow’s nest bonus room with a wet bar, warm wood ceiling, and 360-degree property views. Outside, enjoy a small food forest with Barbados cherry, banana, coconut, grapefruit, moringa, mulberry, several varieties of spinach, and more. Additional highlights include a metal roof, two AC units (2026 and 2017), complete perimeter fencing, and optional primary bedroom and crows nest furniture. Propane tank powers the dryer and gas stove. Ideally located less than a mile from Hudson Beach, restaurants, boat ramps, medical facilities, shopping, and more. Appointment required—schedule your private showing today.

Property details

MLS
Stellar MLS
MLS #
MFRW7890515
Property type
Single Family Residence
Subdivision
MAK OSBURNS SUB
Status
Active
Days on market
N/A
On market date
October 23, 2026
Stories
N/A
Total bathrooms
2
Garage spaces
1
Parking spaces
N/A
Lot size
0.29 acres
Loading map…

Nearby schools

Within 10 miles. School directory data from the National Center for Education Statistics (NCES), accessed via the Urban Institute Education Data API. Local Score is calculated by INNOVATE Real Estate; where a state rating is shown, it comes from that state's own official school report card.

Elementary
GULF HIGHLANDS ELEMENTARY SCHOOL
2.89 mi away · Grades -1-5
Nearest school -- attendance-zone data not available here
3.0
Local Score (student-teacher ratio only (preliminary -- will incorporate state test-score data once available)) -- not an official state rating
Enrollment
733
Student:teacher ratio
15.9:1
District
PASCO
Middle
HUDSON ACADEMY
3.3 mi away · Grades 4-8
Nearest school -- attendance-zone data not available here
2.0
Local Score (student-teacher ratio only (preliminary -- will incorporate state test-score data once available)) -- not an official state rating
Enrollment
994
Student:teacher ratio
18.4:1
District
PASCO
High
WEST PASCO EDUCATION ACADEMY
0.18 mi away · Grades 6-12
Nearest school -- attendance-zone data not available here
5.0
Local Score (student-teacher ratio only (preliminary -- will incorporate state test-score data once available)) -- not an official state rating
Enrollment
184
Student:teacher ratio
7.7:1
District
PASCO

Walkability

Blended score for HUDSON's center, calculated by INNOVATE Real Estate from two sources: the EPA's National Walkability Index (street network, transit, land-use mix) and Google Places amenity data (what's actually reachable on foot from this point). 60% EPA National Walkability Index + 40% nearby-amenity density (Google Places).

53
Somewhat walkable
out of 100
EPA National Walkability Index
8.8 / 20 -- Below average walkable
Google Places amenity density
65 / 100
Restaurants & cafes20
Grocery stores0
Parks0
Schools4
Transit stops19
Pharmacies4

Market position

How this listing compares to current activity in HUDSON, from live MLS data.

On the market 0 days -- 121 fewer days than HUDSON's current average of 121 days.
For reference, the median list price across 921 active listings in HUDSON right now is $279,999.

Mortgage calculator

Estimate only - actual rate and payment depend on your lender, credit, and loan program.

$
%
%
Adjust tax / insurance estimates
% / yr
$
/mo
Est. monthly payment
$2,137/mo
$65,980 down
$263,920 loan
Principal & interest$1,712
Property tax (est.)$275
Home insurance (est.)$150

Similar homes you might like

Data source: Listing information provided by Stellar MLS (mfrmls) via Trestle/CoreLogic. Last updated 19 hr ago.

Information herein deemed reliable but not guaranteed; all measurements, school assignments, HOA fees, taxes, and feature lists are approximate and should be independently verified. Equal Housing Opportunity.