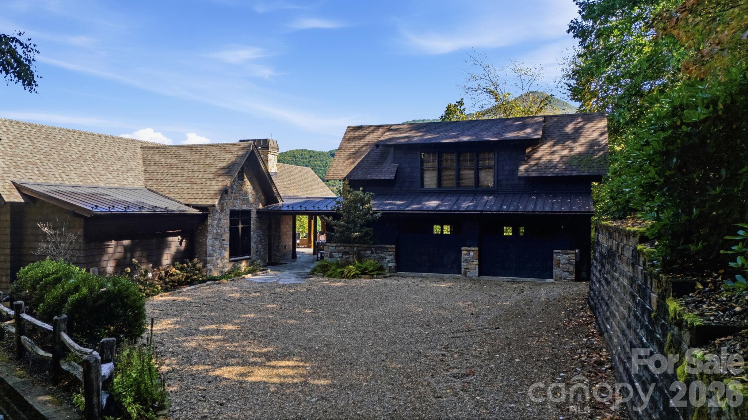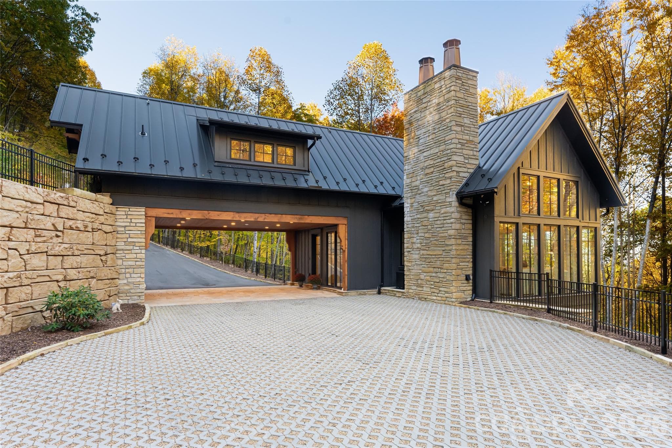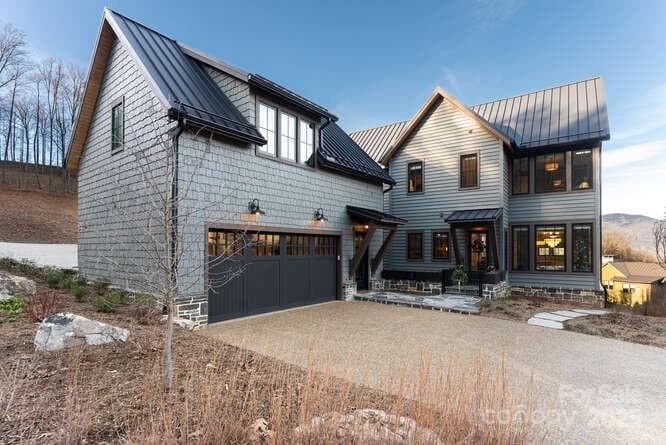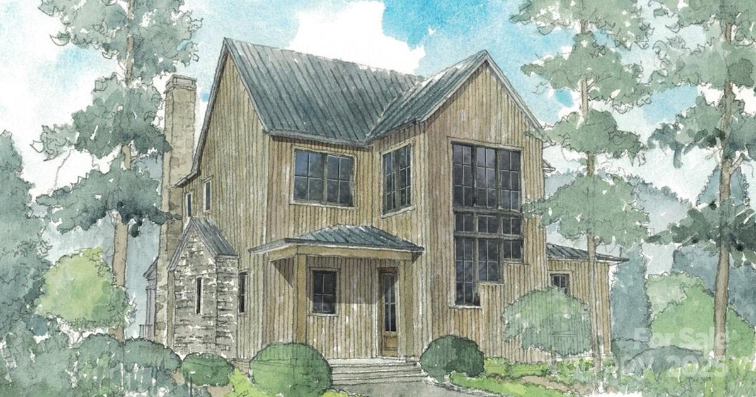
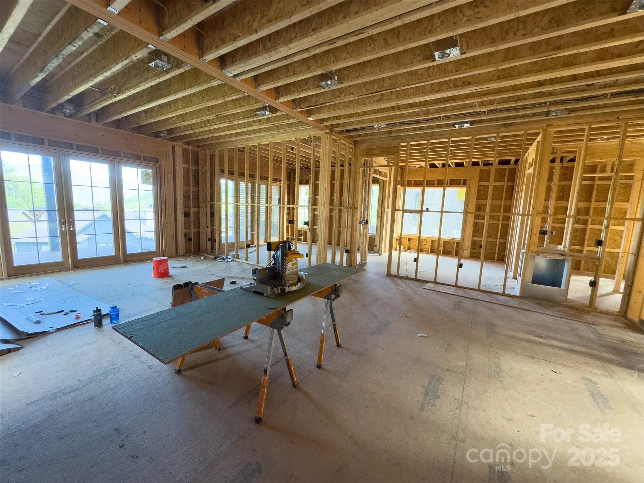
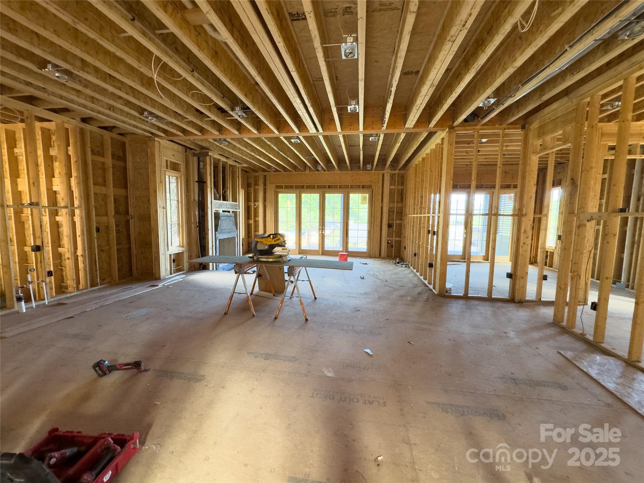
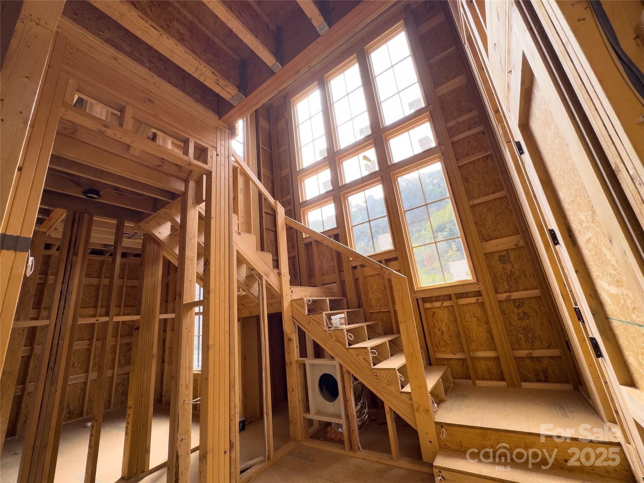
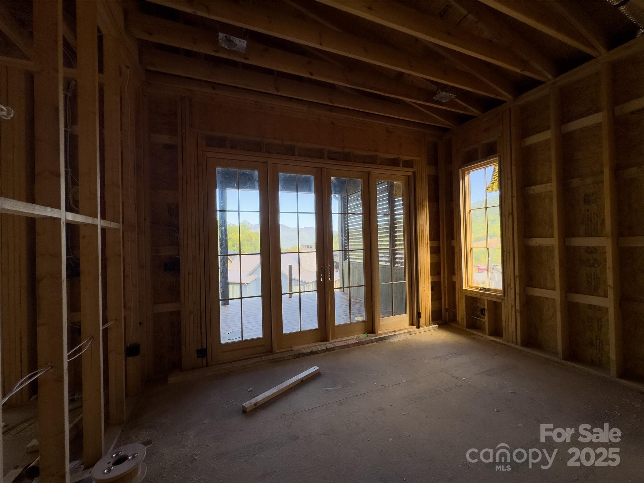
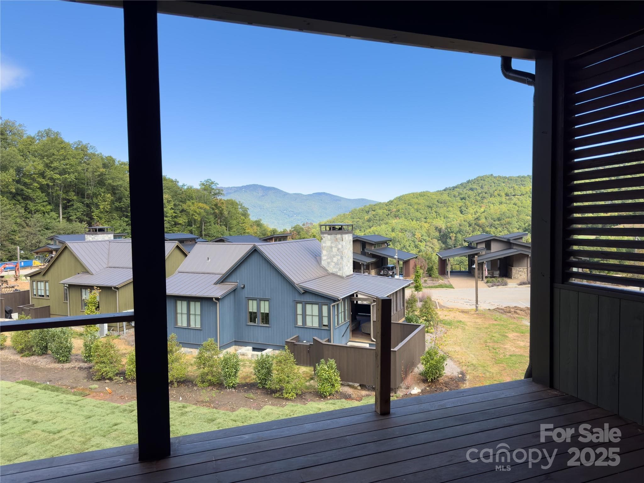
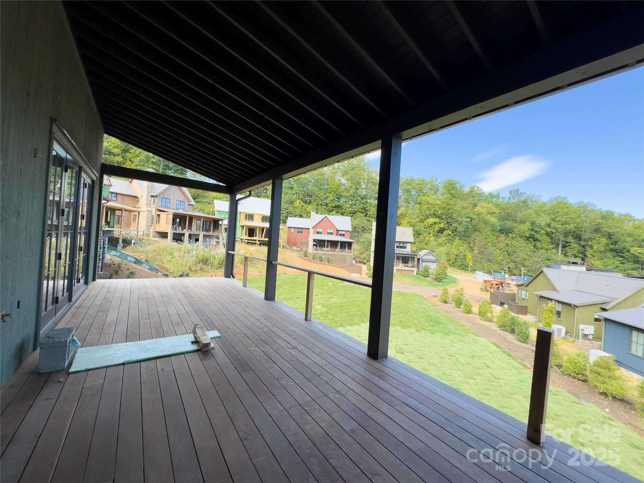
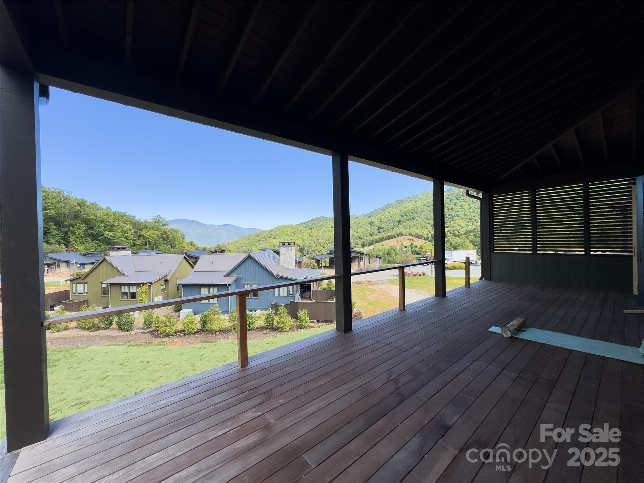
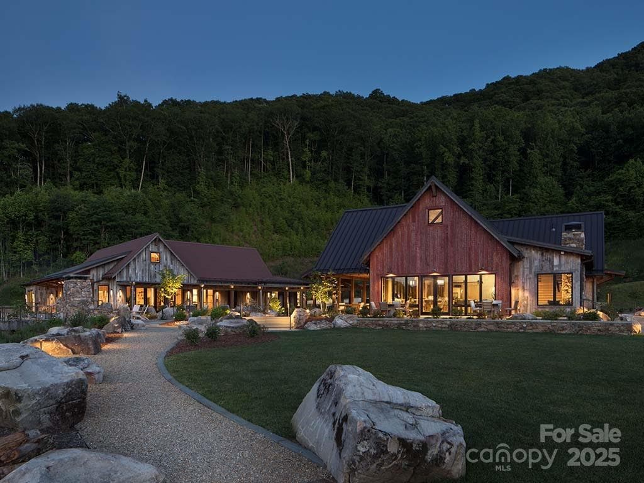

Architectural Rendering - 143 Lodestone Drive, Sylva
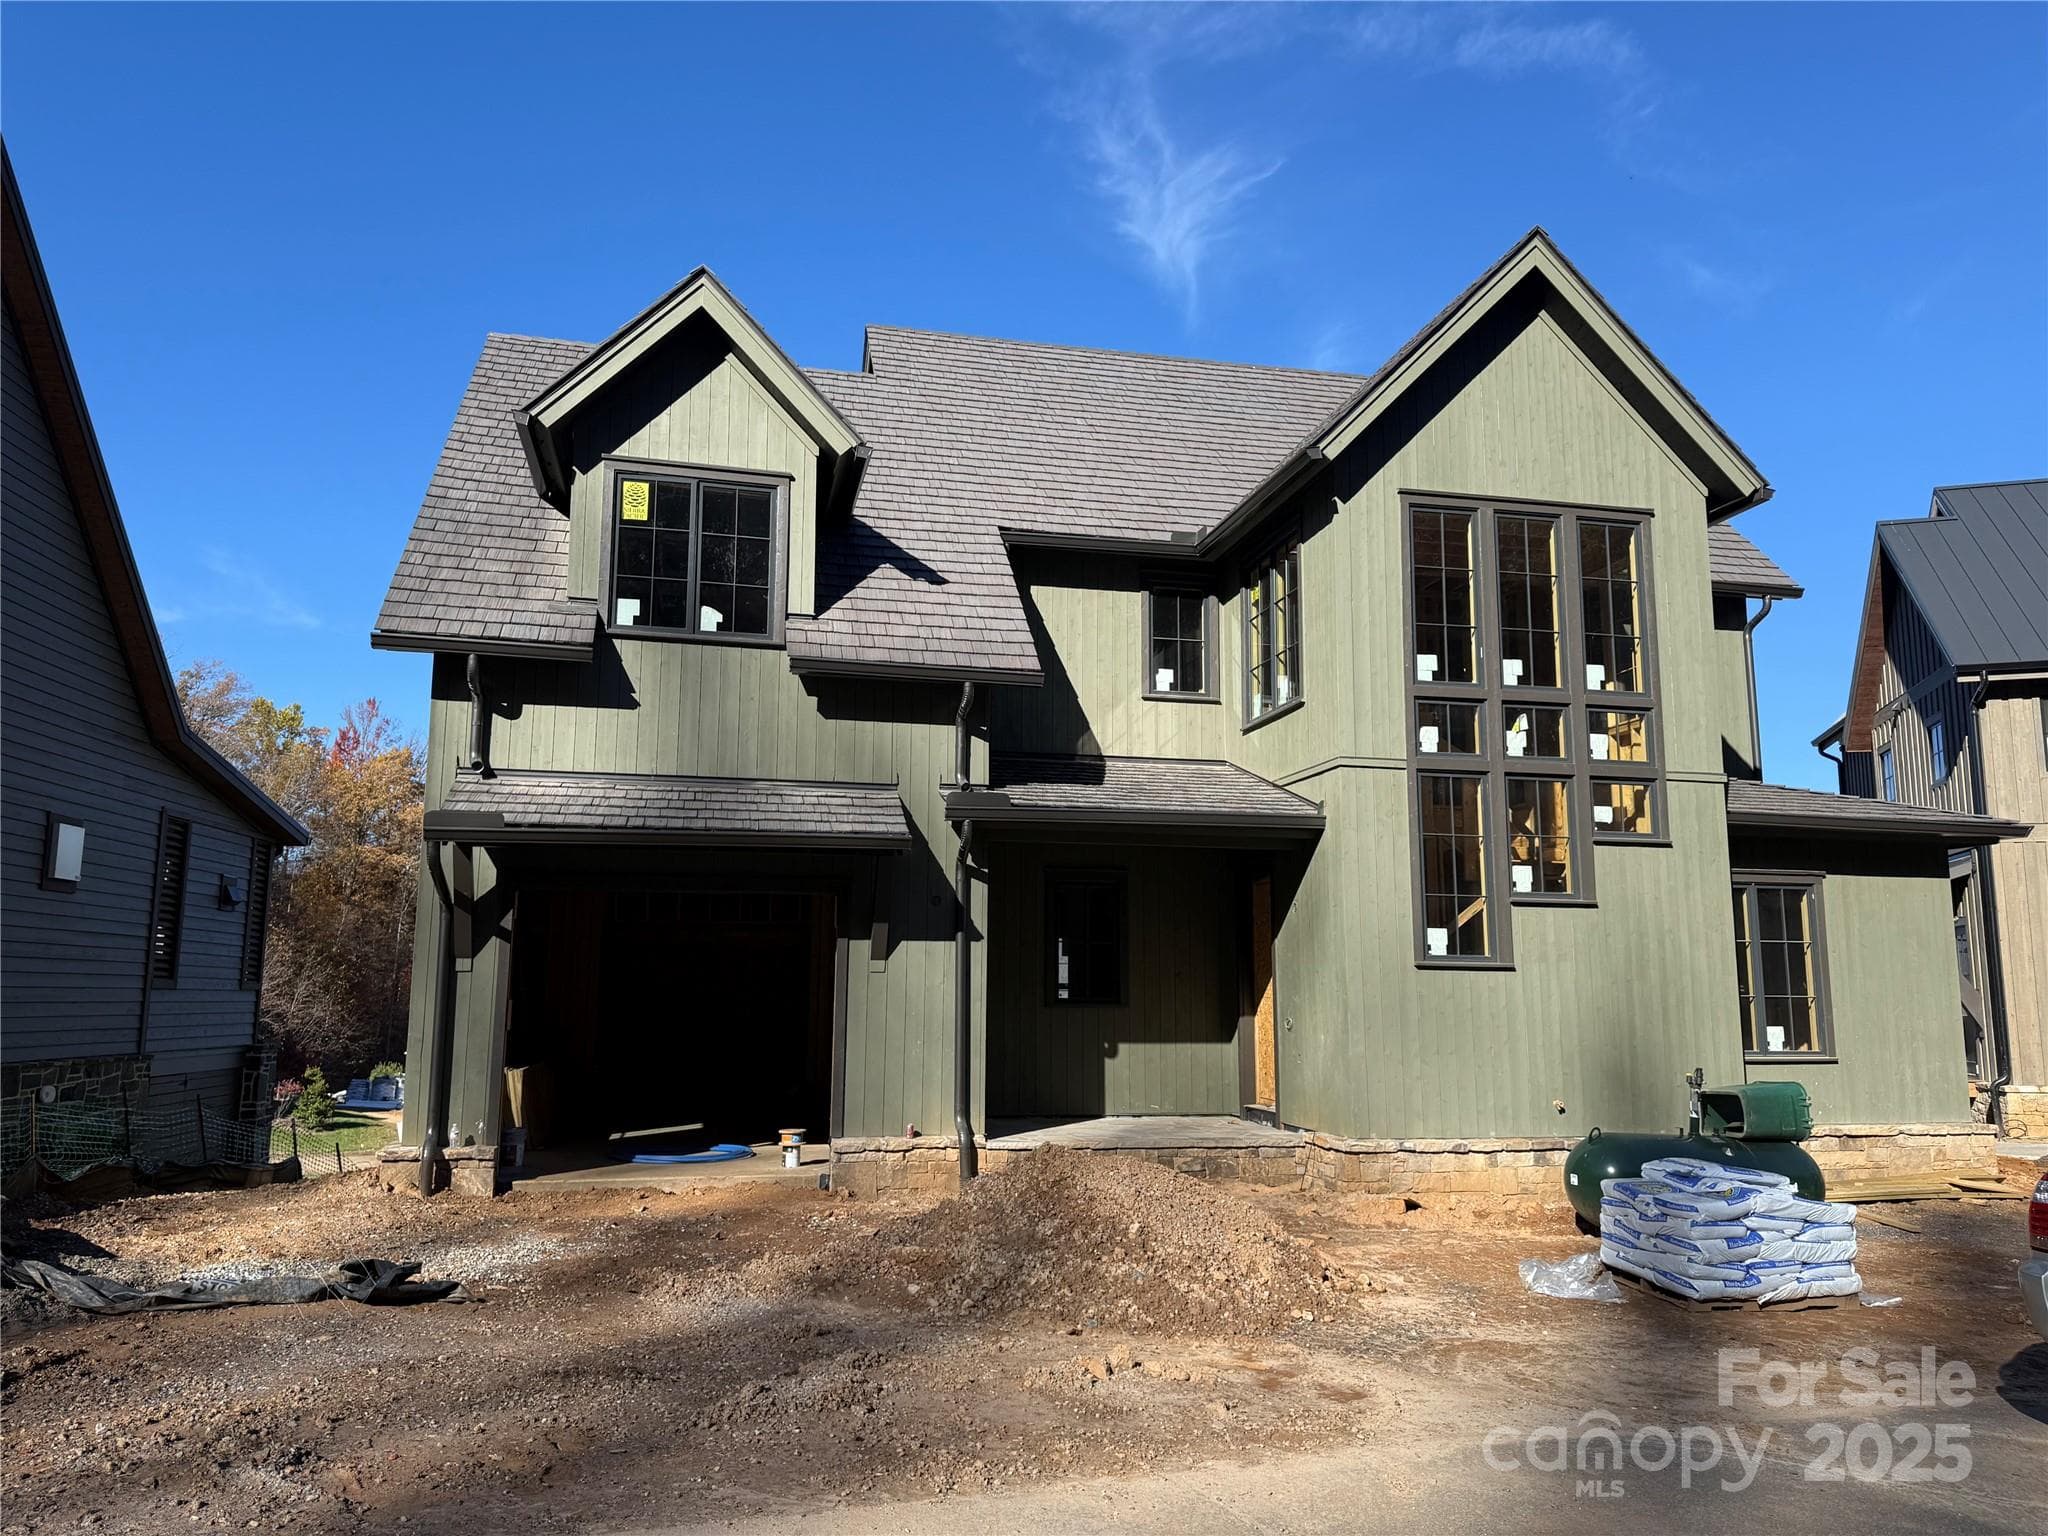
Single Family Residence at 143 Lodestone Drive, Sylva, photo 2 of 29
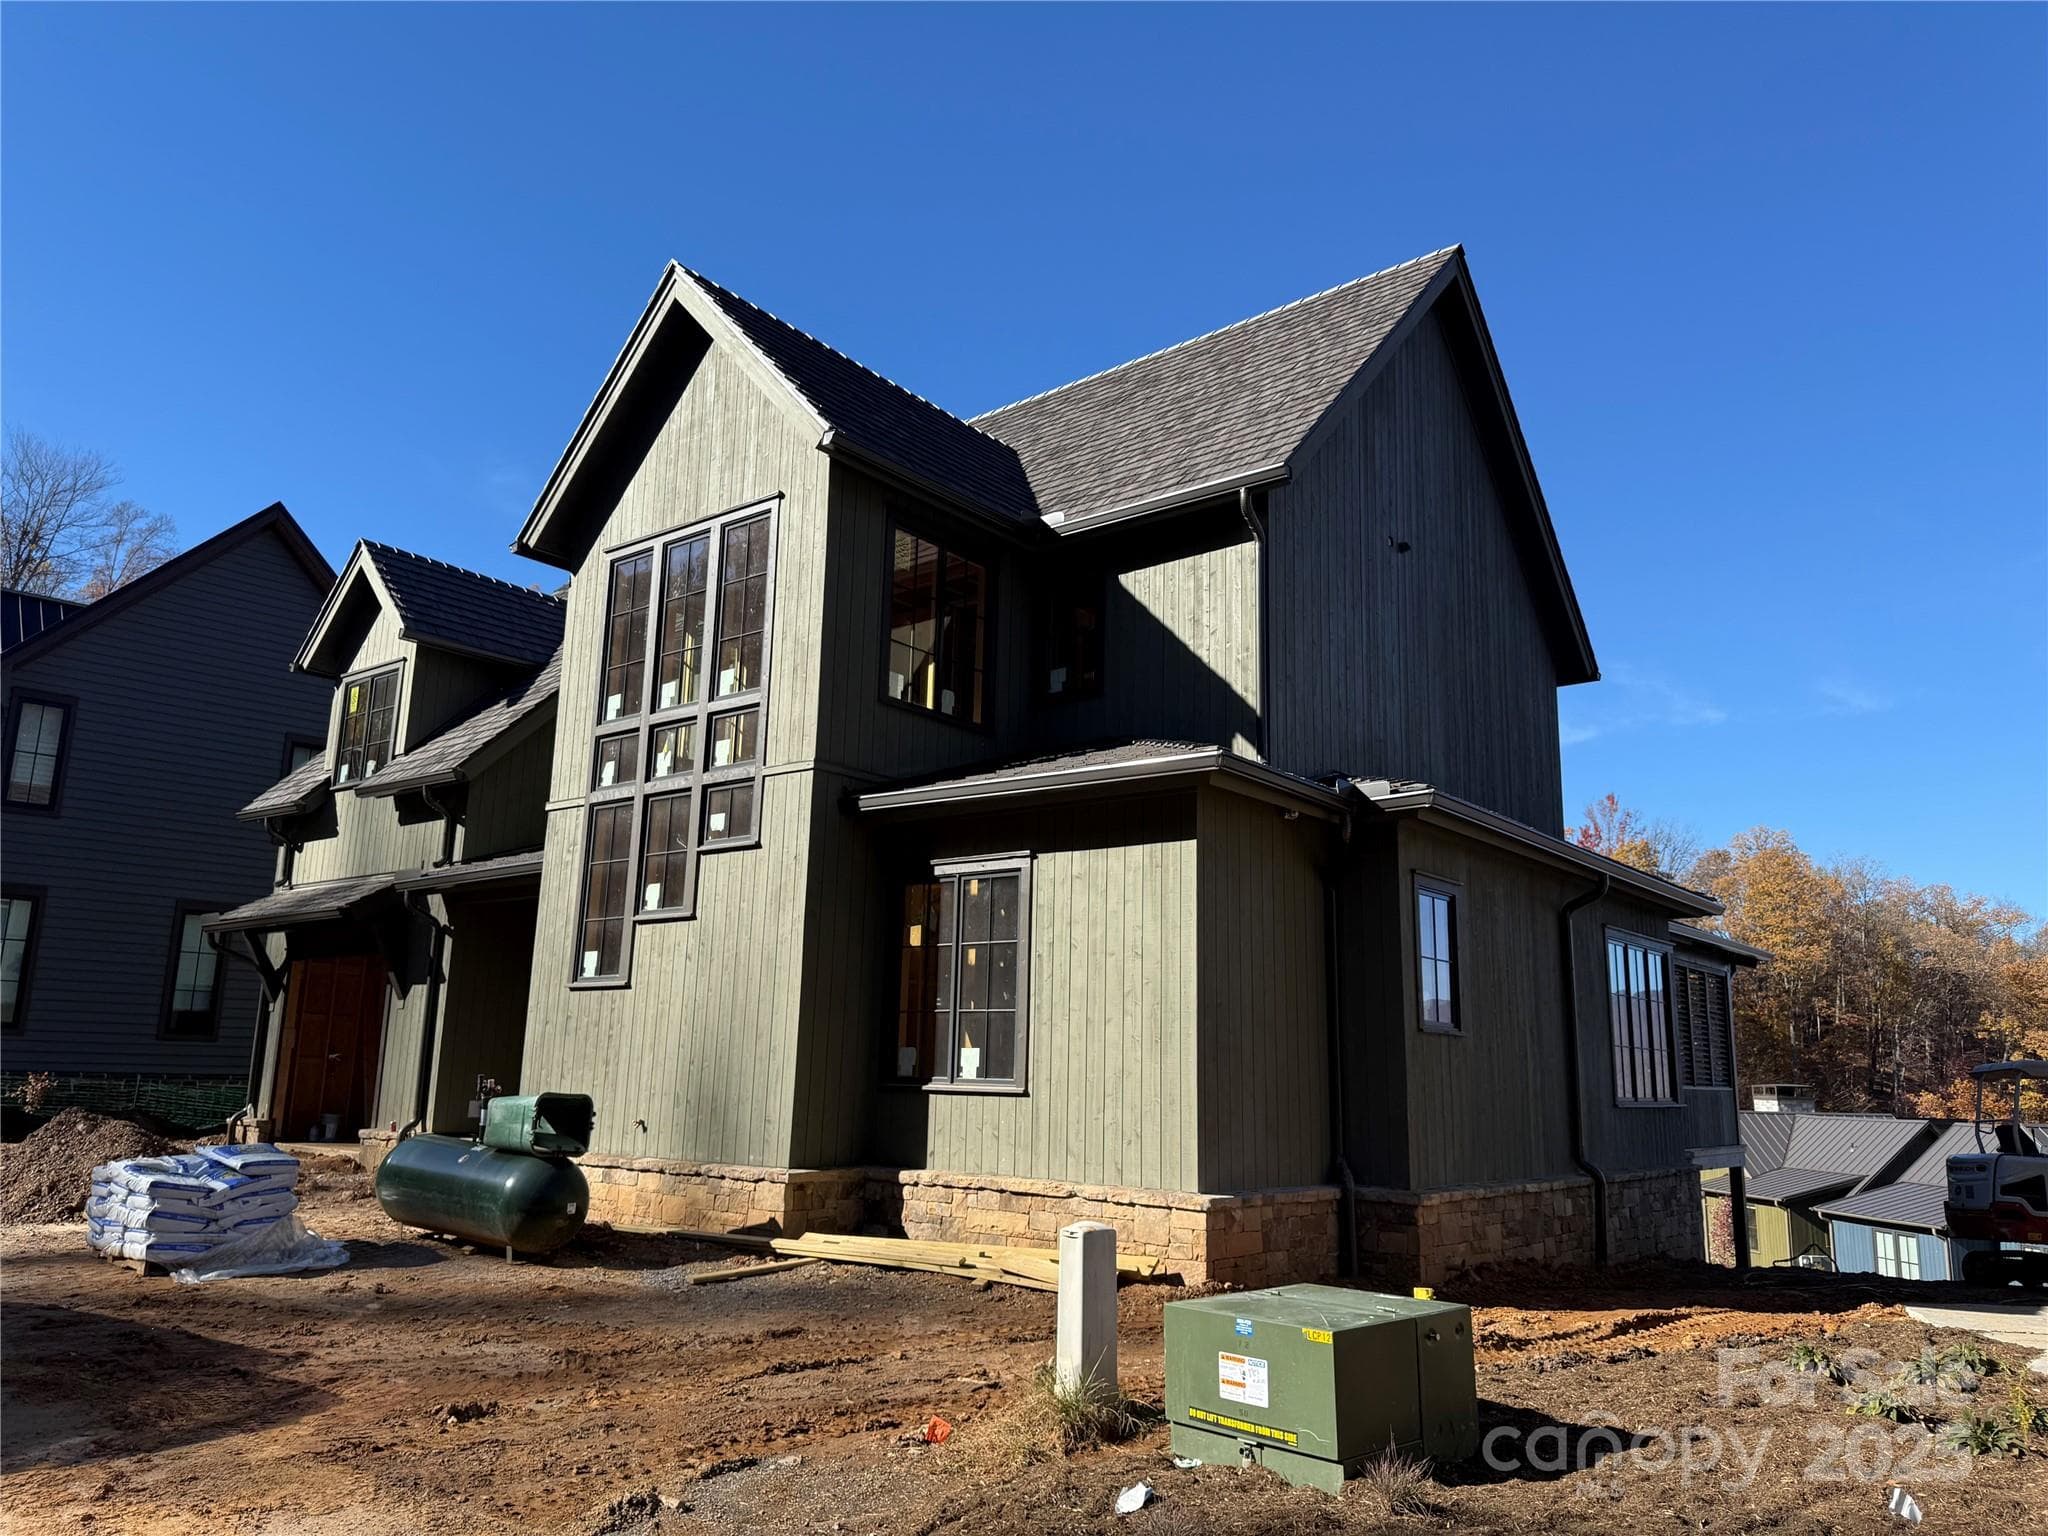
Single Family Residence at 143 Lodestone Drive, Sylva, photo 3 of 29
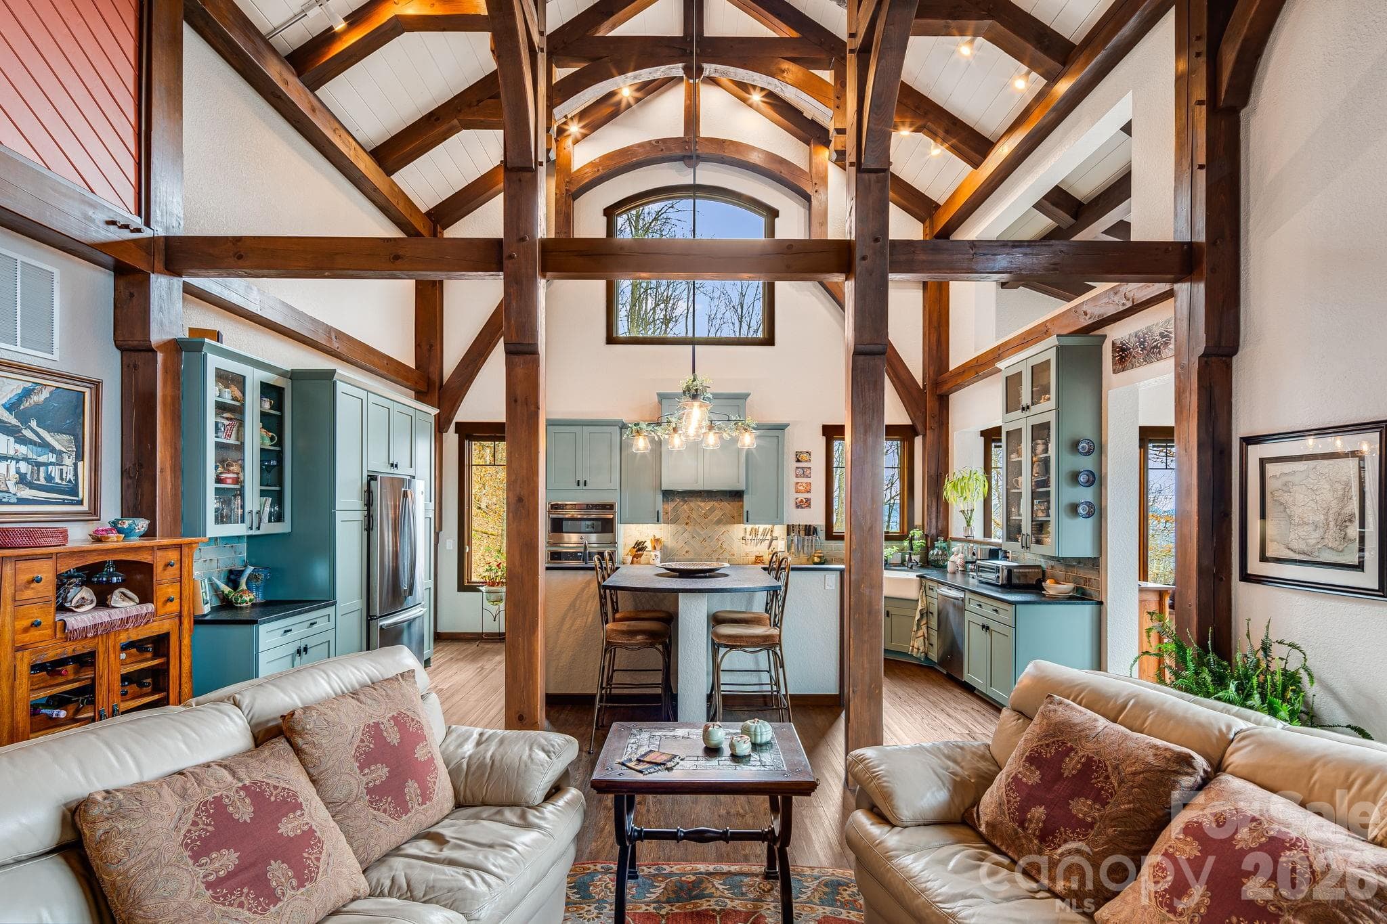
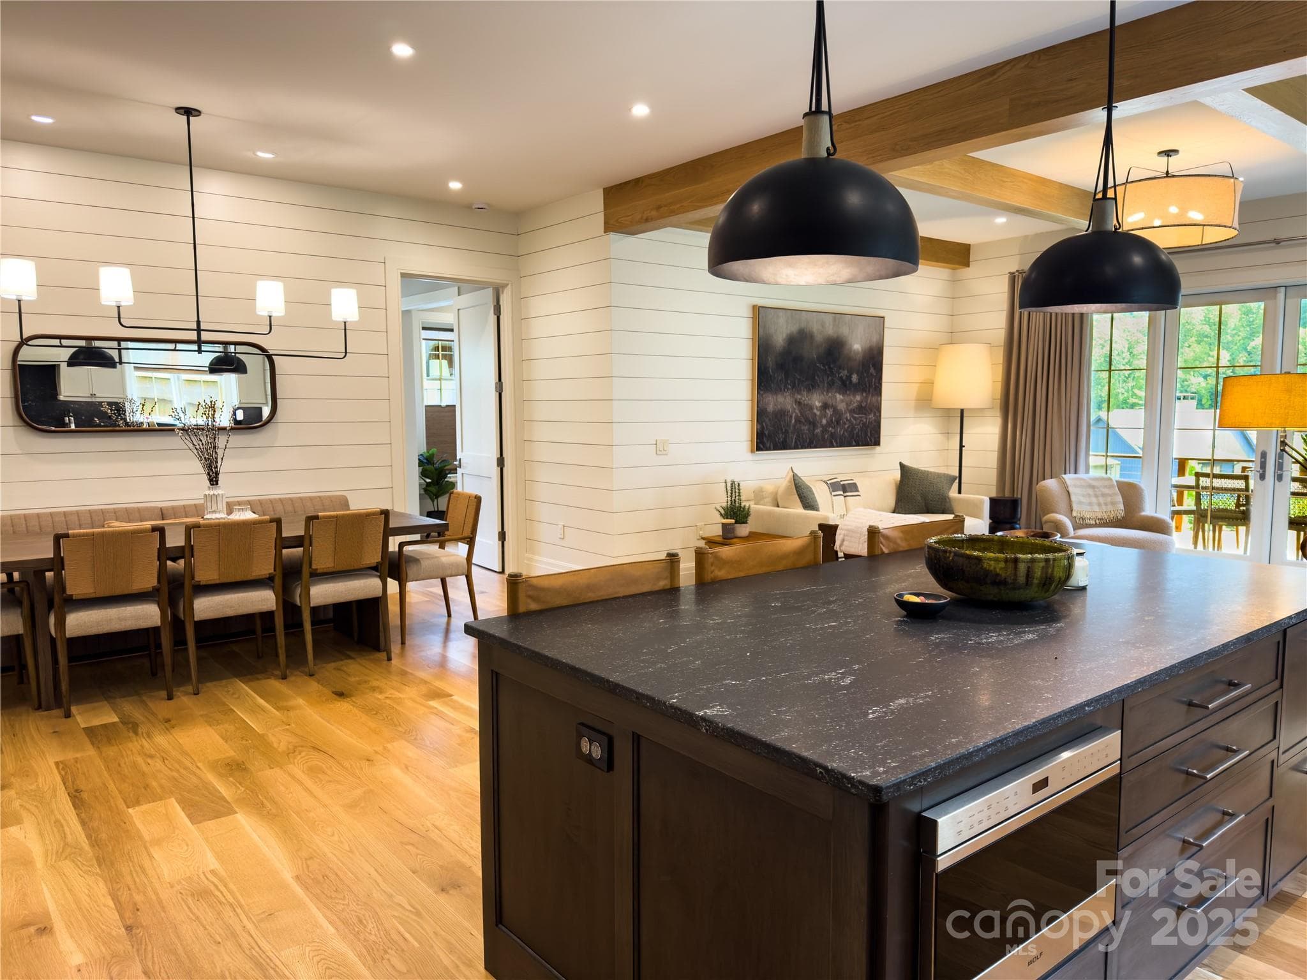
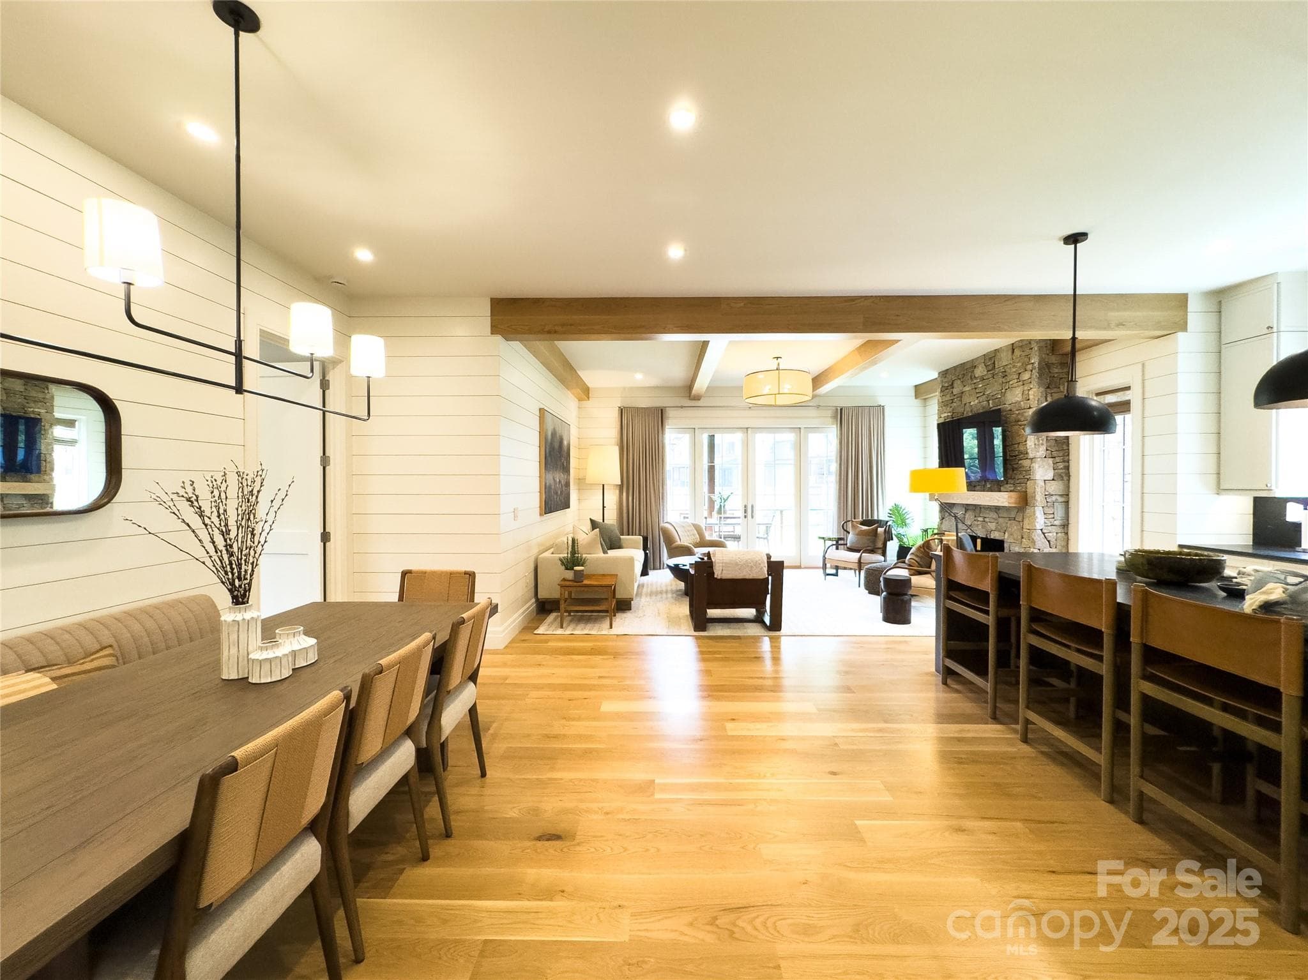
Laurel Model-Island and Eating Area - 143 Lodestone Drive, Sylva
Single Family Residence at 143 Lodestone Drive, Sylva, photo 5 of 29
Laurel Model-Open Concept Living Area - 143 Lodestone Drive, Sylva
Single Family Residence at 143 Lodestone Drive, Sylva, photo 7 of 29
Single Family Residence at 143 Lodestone Drive, Sylva, photo 8 of 29
Single Family Residence at 143 Lodestone Drive, Sylva, photo 9 of 29
Single Family Residence at 143 Lodestone Drive, Sylva, photo 10 of 29
Single Family Residence at 143 Lodestone Drive, Sylva, photo 11 of 29
Single Family Residence at 143 Lodestone Drive, Sylva, photo 12 of 29
Single Family Residence at 143 Lodestone Drive, Sylva, photo 13 of 29
Single Family Residence at 143 Lodestone Drive, Sylva, photo 14 of 29
Single Family Residence at 143 Lodestone Drive, Sylva, photo 15 of 29
Single Family Residence at 143 Lodestone Drive, Sylva, photo 16 of 29
Single Family Residence at 143 Lodestone Drive, Sylva, photo 17 of 29
Single Family Residence at 143 Lodestone Drive, Sylva, photo 18 of 29
Single Family Residence at 143 Lodestone Drive, Sylva, photo 19 of 29
Single Family Residence at 143 Lodestone Drive, Sylva, photo 20 of 29
Single Family Residence at 143 Lodestone Drive, Sylva, photo 21 of 29
Single Family Residence at 143 Lodestone Drive, Sylva, photo 22 of 29
Single Family Residence at 143 Lodestone Drive, Sylva, photo 23 of 29
Single Family Residence at 143 Lodestone Drive, Sylva, photo 24 of 29
Single Family Residence at 143 Lodestone Drive, Sylva, photo 25 of 29
Single Family Residence at 143 Lodestone Drive, Sylva, photo 26 of 29
Single Family Residence at 143 Lodestone Drive, Sylva, photo 27 of 29
Single Family Residence at 143 Lodestone Drive, Sylva, photo 28 of 29
Single Family Residence at 143 Lodestone Drive, Sylva, photo 29 of 29
29 photos

$2,600,000

143 Lodestone Drive
Sylva, NC 28779
Listed by Sean McLaughlin · BMP David Southworth Real Estate LLC
Bedrooms
4
Bathrooms
4.5
Living area
3,141 sqft
Year built
2026

About this home

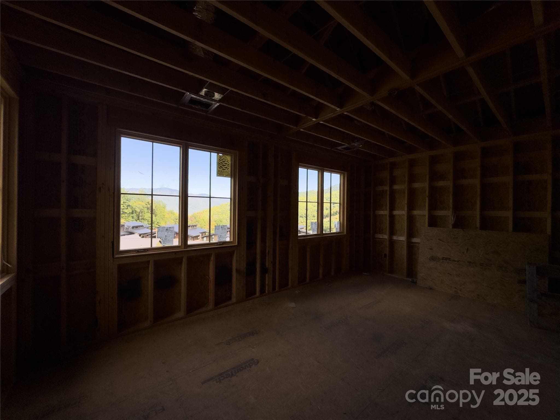
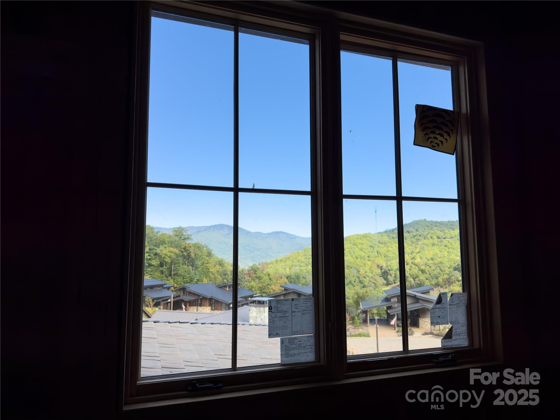
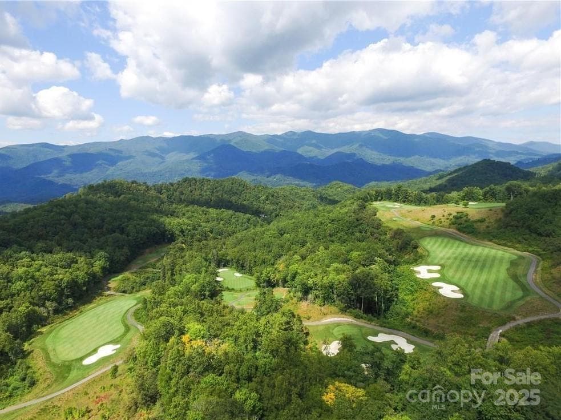
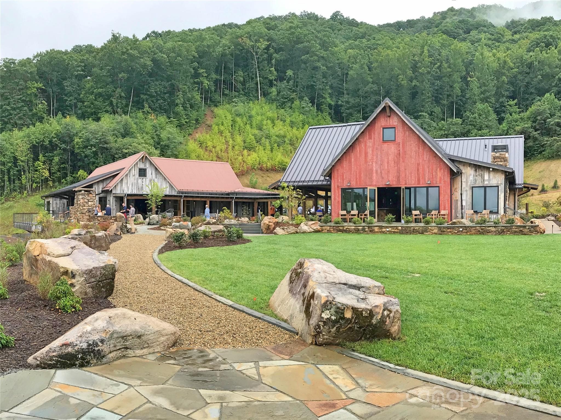
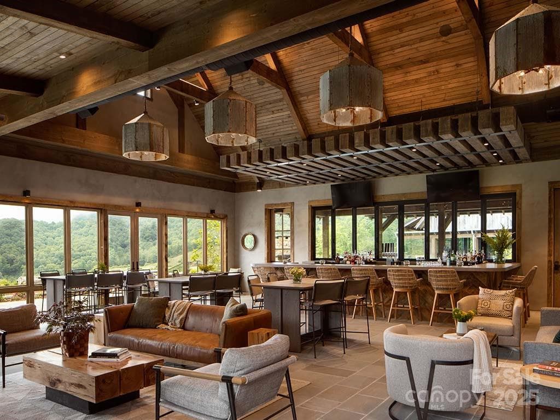
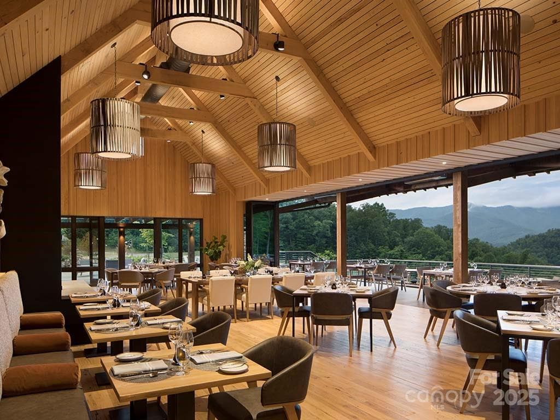
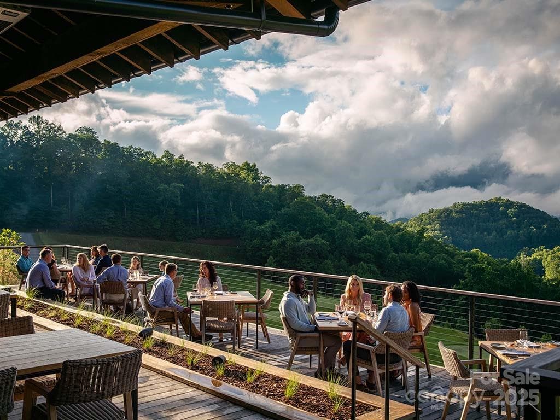
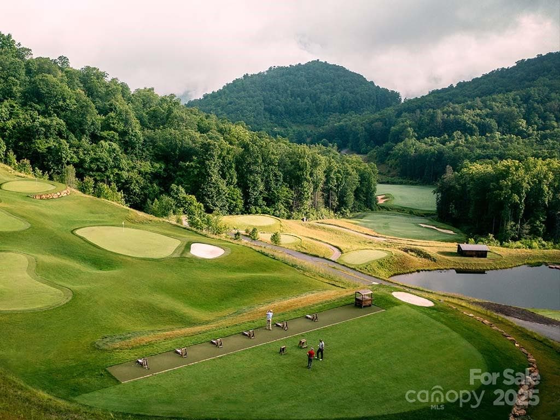
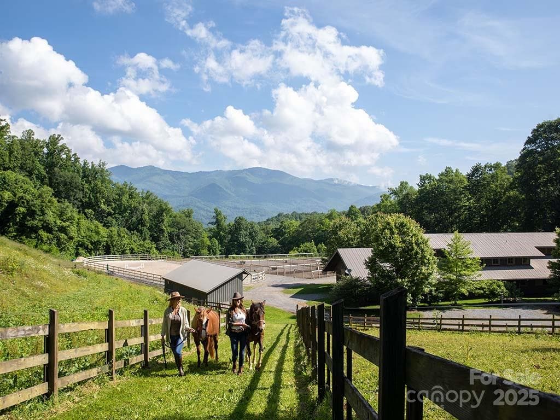
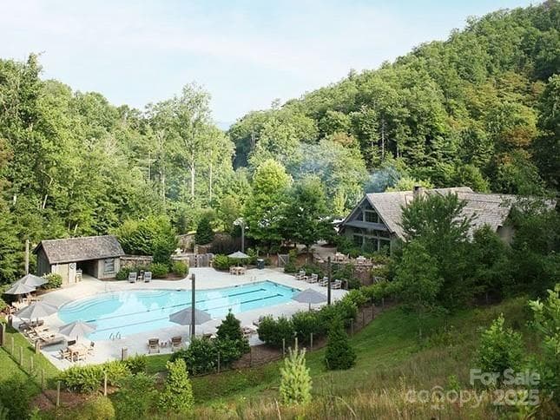
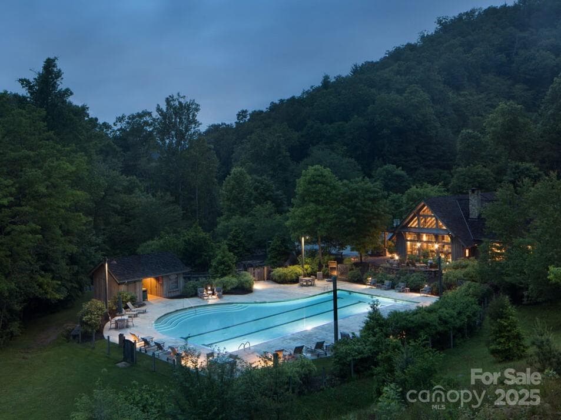
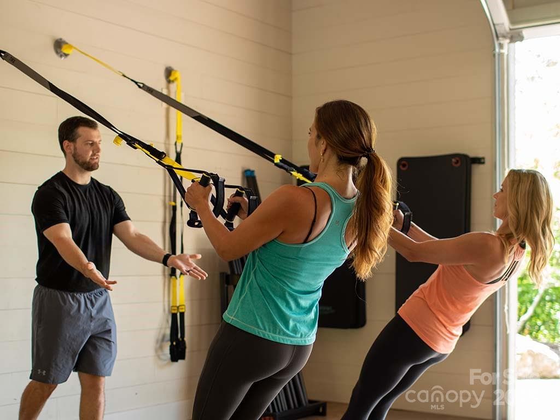
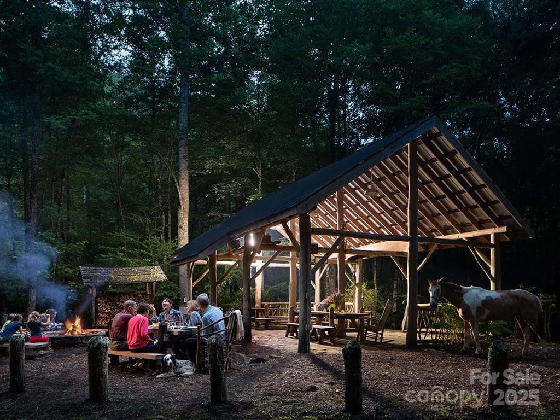
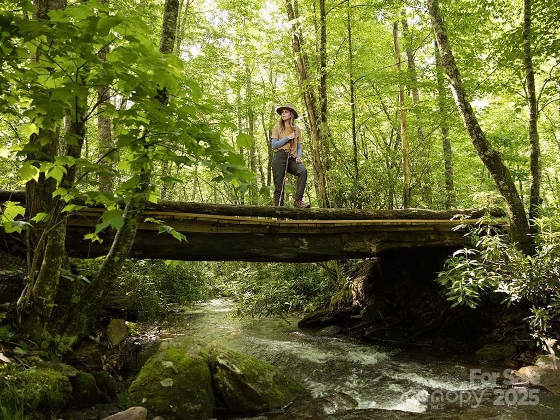
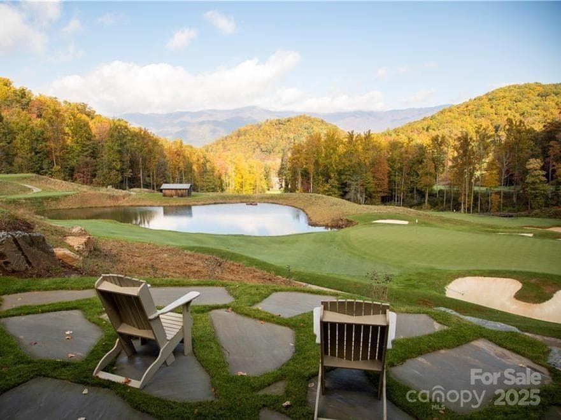
Nestled in the serene Balsam Mountains of Western North Carolina, this exquisite newly constructed residence offers sweeping views of both the Arnold Palmer–designed golf course and majestic mountain landscapes. The main home features 4 spacious bedrooms and 4½ luxurious bathrooms. The gourmet chef’s kitchen is designed for culinary excellence, featuring luxury Wolf and Sub-Zero appliances, quartz countertops, and custom cabinetry. The open concept layout seamlessly connects the kitchen to the living and dining areas, perfect for entertaining. The covered outdoor living space is equipped with its own kitchen and grill, ideal for al fresco dining and gatherings. Balsam Mountain Preserve is a private 4,400 acre club community with 3,200 acres of conservation land and completed amenities featuring golf, equestrian, scenic trails, tennis and dining. The stunning new facilities at Doubletop Village, including the Summit House Restaurant and Mine Tavern, are now open to members and their guests.

Highlights

FireplaceNew construction

Property details

MLS
Canopy MLS
MLS #
CAR4308413
Property type
Single Family Residence
Subdivision
Balsam Mountain Preserve
Status
Active
Days on market
1
On market date
November 4, 2025
Stories
N/A
Total bathrooms
4.5
Garage spaces
1
Parking spaces
N/A
Lot size
N/A
Loading map…

Nearby schools

Within 10 miles. School directory data from the National Center for Education Statistics (NCES), accessed via the Urban Institute Education Data API. Local Score is calculated by INNOVATE Real Estate; where a state rating is shown, it comes from that state's own official school report card.

Elementary
Scotts Creek Elementary
3.86 mi away · Grades 0-8
Zoned school (attendance boundary, 2015-16 data)
2.6
Local Score (state rating (2025) blended 70/30 with student-teacher ratio) -- not an official state rating
State rating: D (2025)
Enrollment
459
Student:teacher ratio
14.3:1
District
Jackson County Public Schools
Middle
Catamount School
4.56 mi away · Grades 6-8
Nearest school -- attendance-zone data not available here
3.6
Local Score (state rating (2025) blended 70/30 with student-teacher ratio) -- not an official state rating
State rating: C (2025)
Enrollment
53
Student:teacher ratio
10.6:1
District
Catamount School
High
Jackson Co Early College
5.15 mi away · Grades 9-13
Zoned school (attendance boundary, 2015-16 data)
3.1
Local Score (state rating (2025) blended 70/30 with student-teacher ratio) -- not an official state rating
State rating: B (2025)
Enrollment
100
Student:teacher ratio
25.0:1
District
Jackson County Public Schools

Walkability

Blended score for Sylva's center, calculated by INNOVATE Real Estate from two sources: the EPA's National Walkability Index (street network, transit, land-use mix) and Google Places amenity data (what's actually reachable on foot from this point). 60% EPA National Walkability Index + 40% nearby-amenity density (Google Places).

9
Very car-dependent
out of 100
EPA National Walkability Index
3.0 / 20 -- Least walkable
Google Places amenity density
0 / 100
Restaurants & cafes0
Grocery stores0
Parks0
Schools0
Transit stops0
Pharmacies0

Market position

How this listing compares to current activity in Sylva, from live MLS data.

On the market 1 days -- 146 fewer days than Sylva's current average of 147 days.
For reference, the median list price across 162 active listings in Sylva right now is $380,000.

Mortgage calculator

Estimate only - actual rate and payment depend on your lender, credit, and loan program.

$
%
%
Adjust tax / insurance estimates
% / yr
$
/mo
Est. monthly payment
$15,808/mo
$520,000 down
$2,080,000 loan
Principal & interest$13,491
Property tax (est.)$2,167
Home insurance (est.)$150

Similar homes you might like

Data source: Listing information provided by Canopy MLS (carolina) via Trestle/CoreLogic. Last updated November 5, 2025.

Information herein deemed reliable but not guaranteed; all measurements, school assignments, HOA fees, taxes, and feature lists are approximate and should be independently verified. Equal Housing Opportunity.