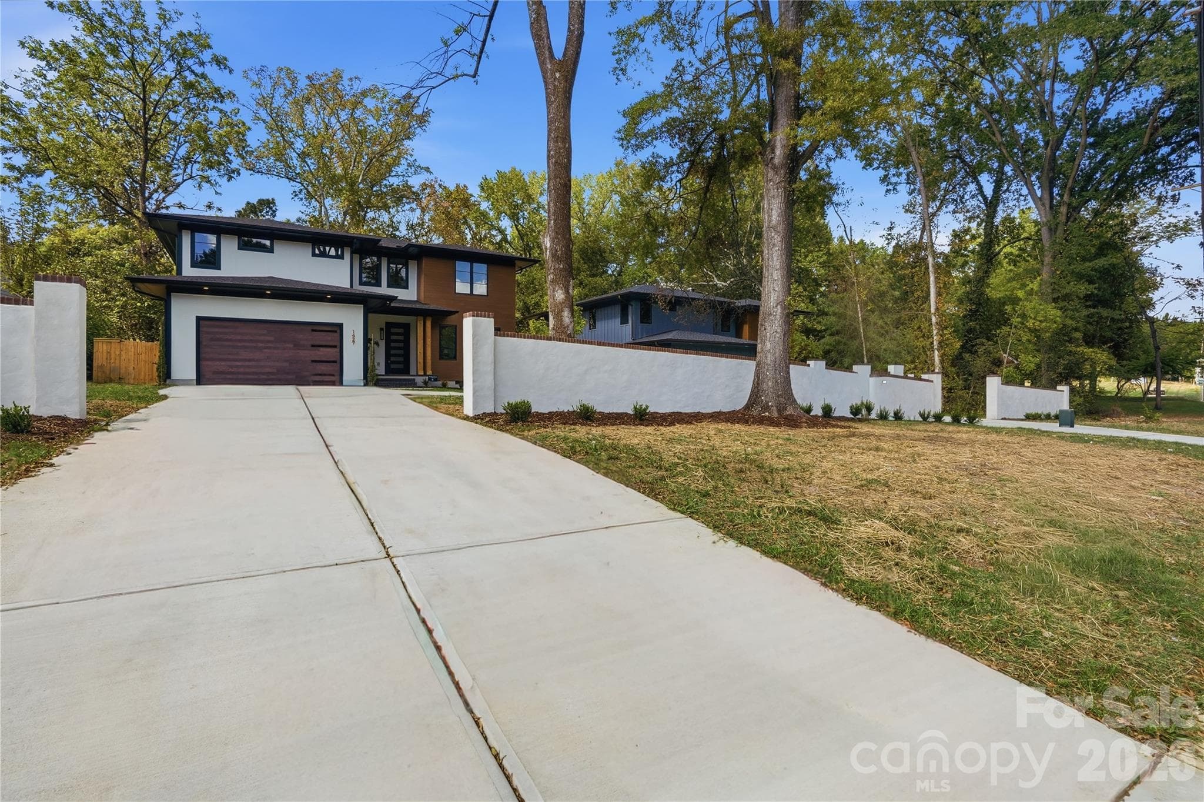
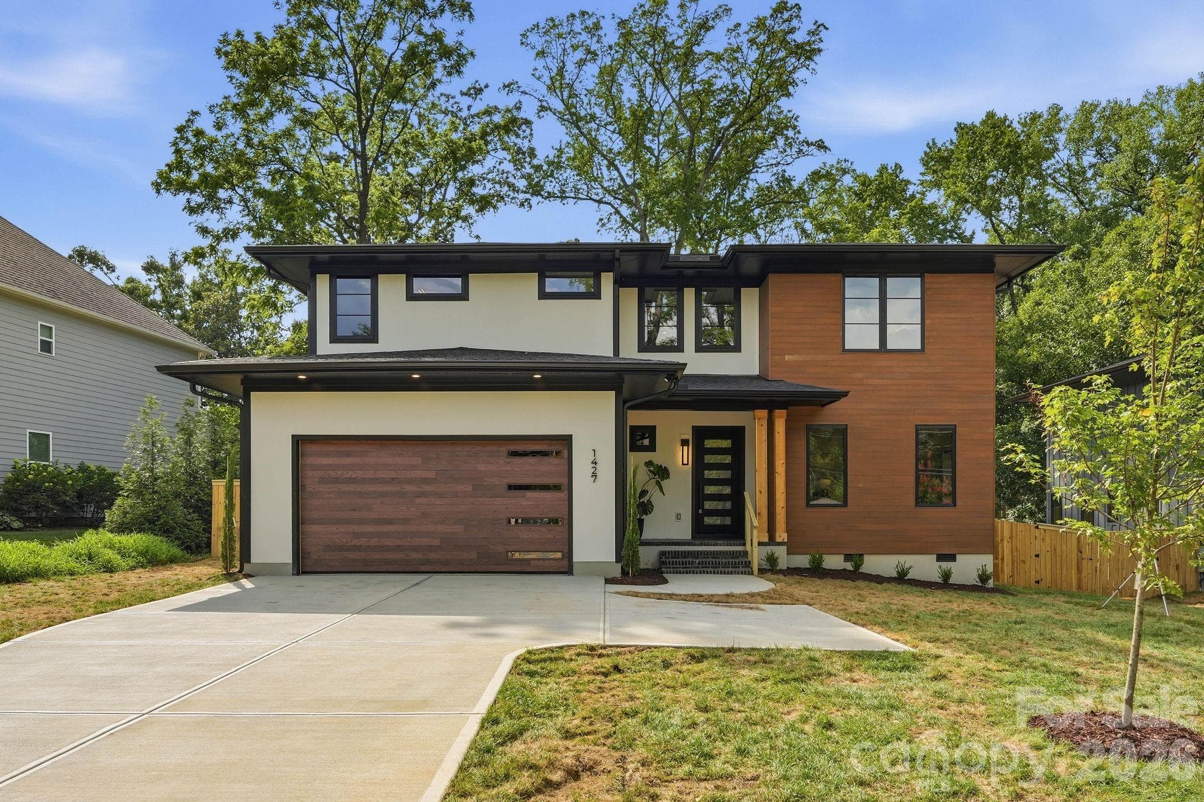
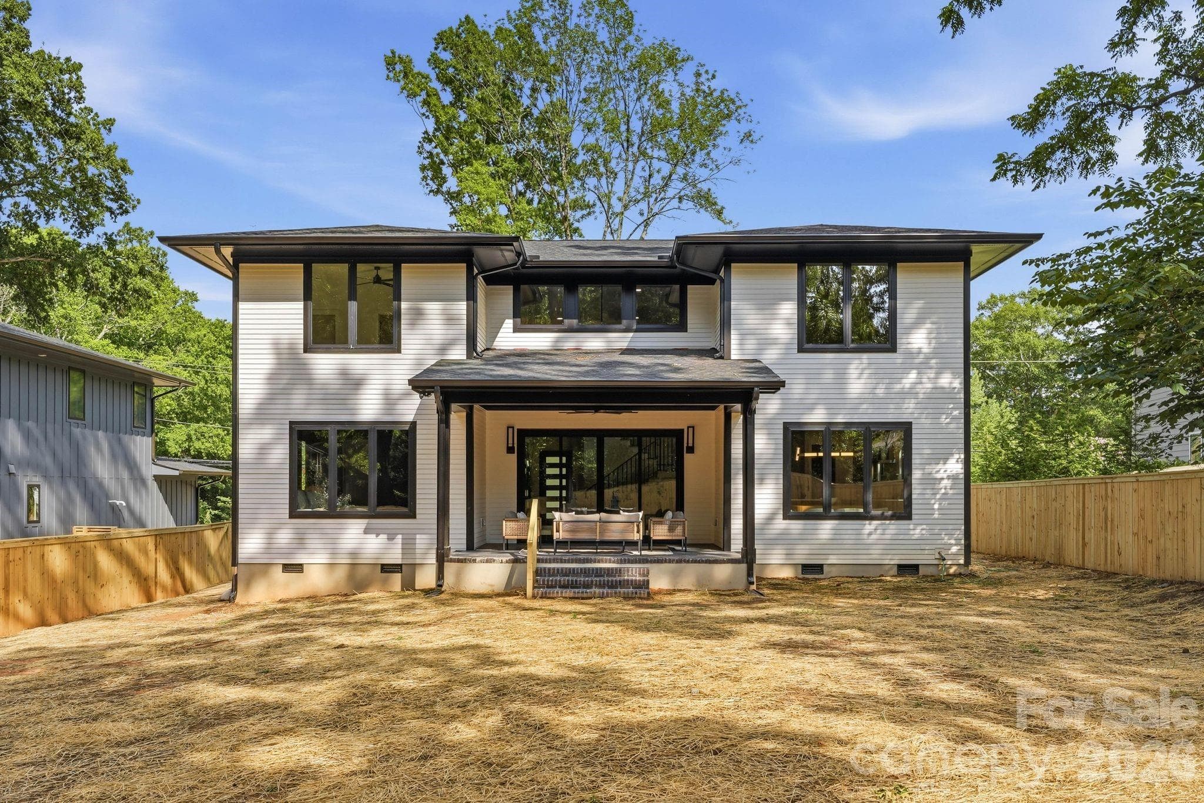
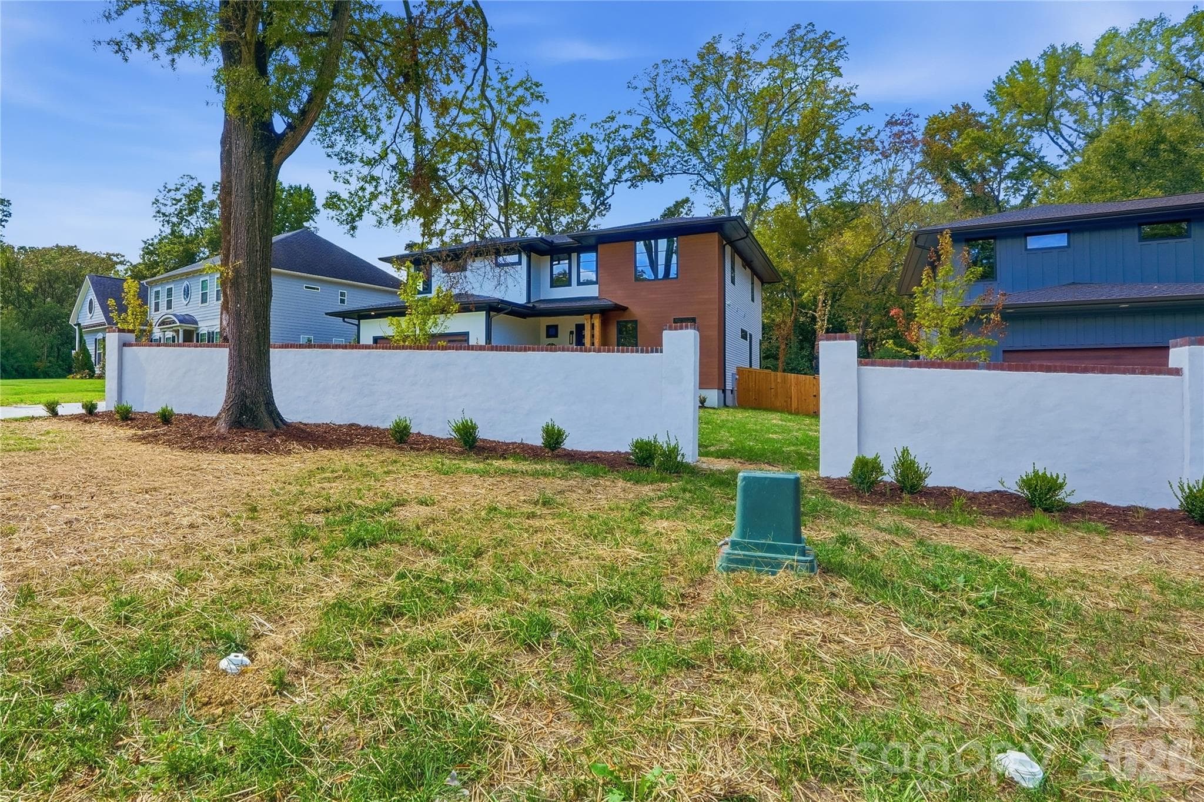
Single Family Residence at 1427 N Sharon Amity Road, Charlotte
Single Family Residence at 1427 N Sharon Amity Road, Charlotte, photo 2 of 48
Single Family Residence at 1427 N Sharon Amity Road, Charlotte, photo 3 of 48
Single Family Residence at 1427 N Sharon Amity Road, Charlotte, photo 4 of 48
Single Family Residence at 1427 N Sharon Amity Road, Charlotte, photo 5 of 48
Single Family Residence at 1427 N Sharon Amity Road, Charlotte, photo 6 of 48
Single Family Residence at 1427 N Sharon Amity Road, Charlotte, photo 7 of 48
Single Family Residence at 1427 N Sharon Amity Road, Charlotte, photo 8 of 48
Single Family Residence at 1427 N Sharon Amity Road, Charlotte, photo 9 of 48
Single Family Residence at 1427 N Sharon Amity Road, Charlotte, photo 10 of 48
Single Family Residence at 1427 N Sharon Amity Road, Charlotte, photo 11 of 48
Single Family Residence at 1427 N Sharon Amity Road, Charlotte, photo 12 of 48
Single Family Residence at 1427 N Sharon Amity Road, Charlotte, photo 13 of 48
Single Family Residence at 1427 N Sharon Amity Road, Charlotte, photo 14 of 48
Single Family Residence at 1427 N Sharon Amity Road, Charlotte, photo 15 of 48
Single Family Residence at 1427 N Sharon Amity Road, Charlotte, photo 16 of 48
Single Family Residence at 1427 N Sharon Amity Road, Charlotte, photo 17 of 48
Single Family Residence at 1427 N Sharon Amity Road, Charlotte, photo 18 of 48
Single Family Residence at 1427 N Sharon Amity Road, Charlotte, photo 19 of 48
Single Family Residence at 1427 N Sharon Amity Road, Charlotte, photo 20 of 48
Single Family Residence at 1427 N Sharon Amity Road, Charlotte, photo 21 of 48
Single Family Residence at 1427 N Sharon Amity Road, Charlotte, photo 22 of 48
Single Family Residence at 1427 N Sharon Amity Road, Charlotte, photo 23 of 48
Single Family Residence at 1427 N Sharon Amity Road, Charlotte, photo 24 of 48
Single Family Residence at 1427 N Sharon Amity Road, Charlotte, photo 25 of 48
Single Family Residence at 1427 N Sharon Amity Road, Charlotte, photo 26 of 48
Single Family Residence at 1427 N Sharon Amity Road, Charlotte, photo 27 of 48
Single Family Residence at 1427 N Sharon Amity Road, Charlotte, photo 28 of 48
Single Family Residence at 1427 N Sharon Amity Road, Charlotte, photo 29 of 48
Single Family Residence at 1427 N Sharon Amity Road, Charlotte, photo 30 of 48
Single Family Residence at 1427 N Sharon Amity Road, Charlotte, photo 31 of 48
Single Family Residence at 1427 N Sharon Amity Road, Charlotte, photo 32 of 48
Single Family Residence at 1427 N Sharon Amity Road, Charlotte, photo 33 of 48
Single Family Residence at 1427 N Sharon Amity Road, Charlotte, photo 34 of 48
Single Family Residence at 1427 N Sharon Amity Road, Charlotte, photo 35 of 48
Single Family Residence at 1427 N Sharon Amity Road, Charlotte, photo 36 of 48
Single Family Residence at 1427 N Sharon Amity Road, Charlotte, photo 37 of 48
Single Family Residence at 1427 N Sharon Amity Road, Charlotte, photo 38 of 48
Single Family Residence at 1427 N Sharon Amity Road, Charlotte, photo 39 of 48
Single Family Residence at 1427 N Sharon Amity Road, Charlotte, photo 40 of 48
Single Family Residence at 1427 N Sharon Amity Road, Charlotte, photo 41 of 48
Single Family Residence at 1427 N Sharon Amity Road, Charlotte, photo 42 of 48
Single Family Residence at 1427 N Sharon Amity Road, Charlotte, photo 43 of 48
Single Family Residence at 1427 N Sharon Amity Road, Charlotte, photo 44 of 48
Single Family Residence at 1427 N Sharon Amity Road, Charlotte, photo 45 of 48
Single Family Residence at 1427 N Sharon Amity Road, Charlotte, photo 46 of 48
Single Family Residence at 1427 N Sharon Amity Road, Charlotte, photo 47 of 48
Single Family Residence at 1427 N Sharon Amity Road, Charlotte, photo 48 of 48
48 photos

$1,299,000

1427 N Sharon Amity Road
Charlotte, NC 28211
Listed by Olivia Galarde · Corcoran HM Properties
Bedrooms
5
Bathrooms
3.5
Living area
3,397 sqft
Year built
2026

About this home

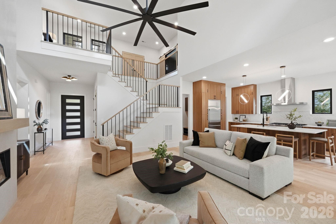
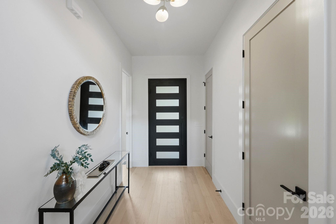
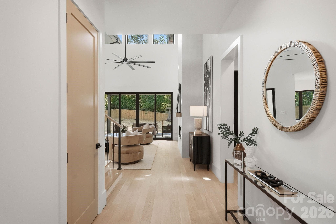
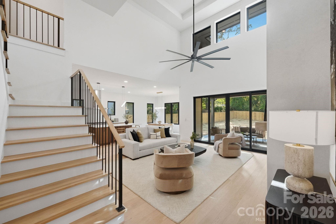
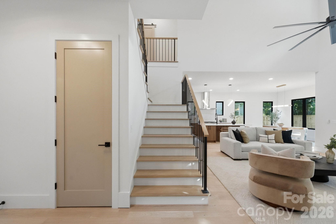
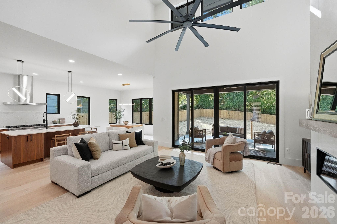
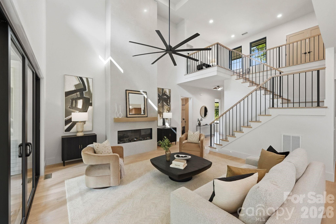
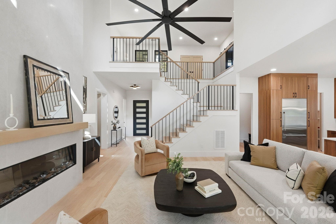
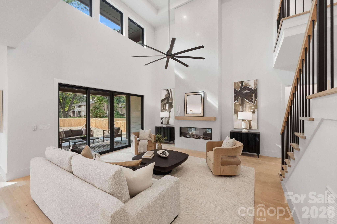
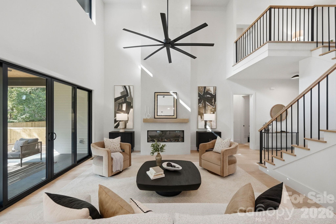
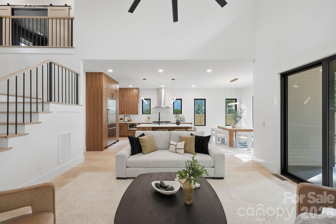
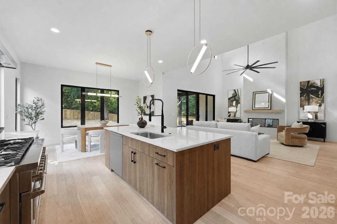
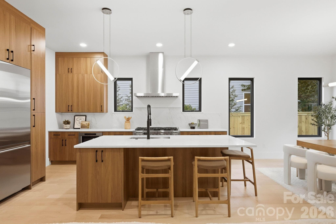
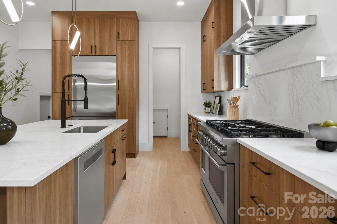
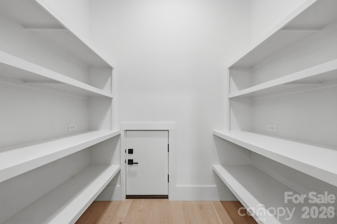
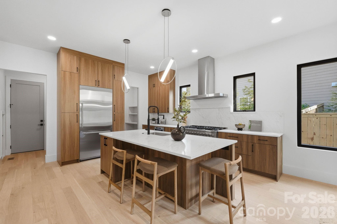
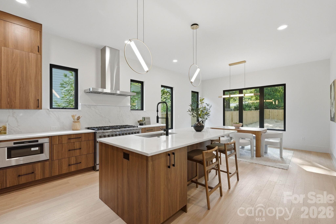
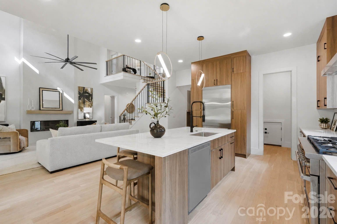
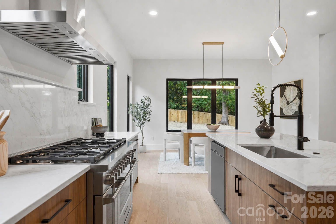
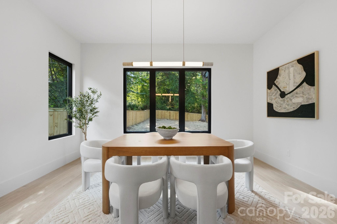
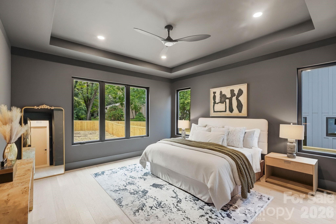
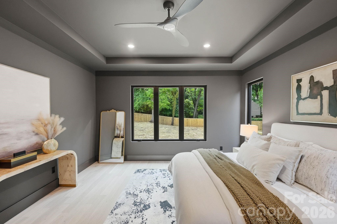
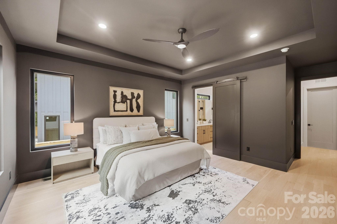
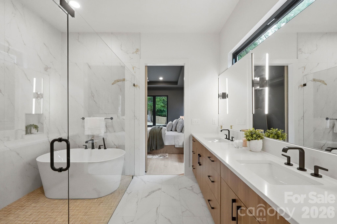
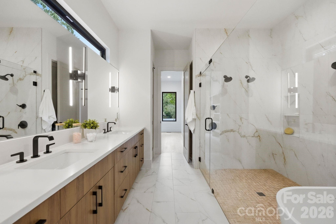
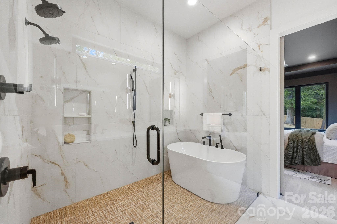
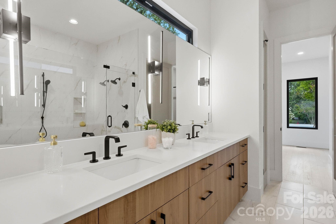
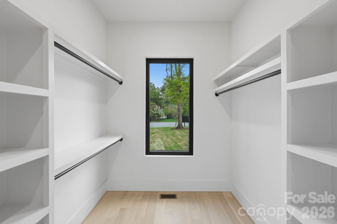
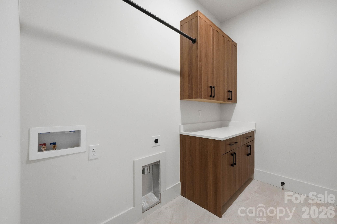
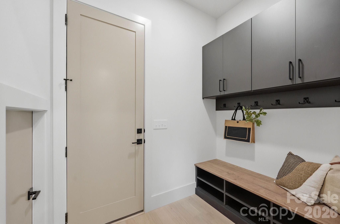
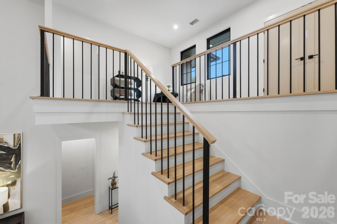
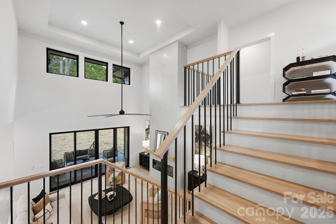
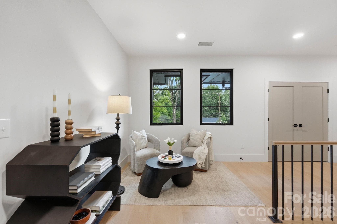
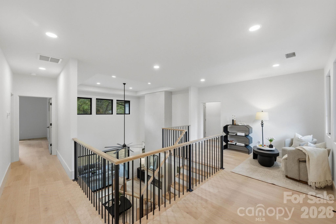
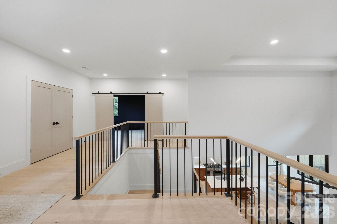
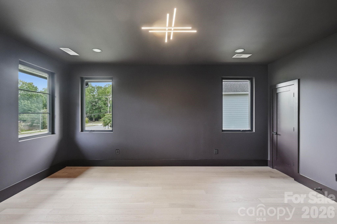
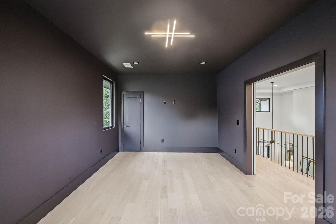
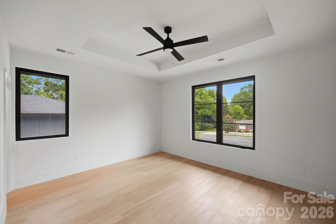
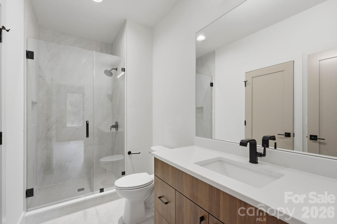
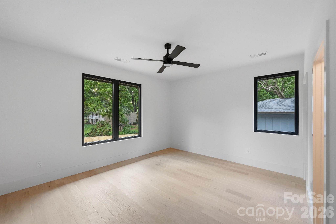
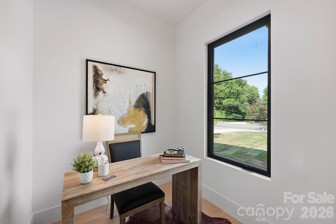
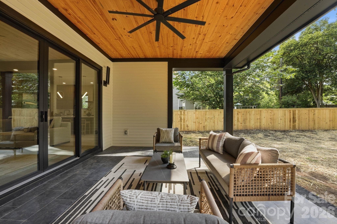
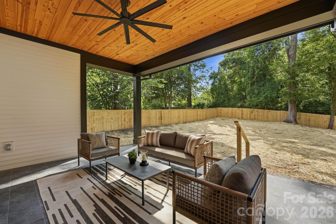
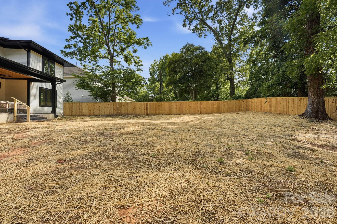
Modern design, thoughtful functionality, and a highly desirable Charlotte location come together in this exceptional new construction home. Situated on a 0.35-acre lot, this home offers just under 3,400 square feet of well-designed living space with flexible areas suited for a variety of lifestyles. The dramatic two-story living room creates an impressive first impression with vaulted ceilings, abundant natural light, and a sleek electric fireplace. The open-concept layout flows seamlessly into the kitchen, where almond cabinetry, quartz countertops, a large island, walk-in pantry, and 48-inch gas range create a space designed for both everyday use and entertaining. The main-level primary suite offers a private retreat, complete with a spacious walk-in closet connected directly to the laundry room and a spa-inspired bath featuring a wet room with a freestanding tub and walk-in shower. A pocket office and convenient drop zone complete the first level. The upper level features a generous media room and three secondary bedrooms served by two full baths. One bedroom enjoys a private en-suite bath, while the remaining two share a well-designed Jack-and-Jill bath with separate vanities. A covered rear patio overlooks the spacious fenced backyard, offering plenty of room to enjoy the space. A newly added stucco privacy wall at the front of the property provides additional separation and privacy, with the opportunity to make the property fully gated for an even more private setting. Optional pool package available. Conveniently located from Cotswold, Plaza Midwood, SouthPark, and Uptown Charlotte, this home is nearby shopping, dining, entertainment, and major commuter routes. Additional features include a two-car garage with EV charger and a tankless water heater. Tax value subject to change upon completion.

Highlights

FireplaceNew construction

Property details

MLS
Canopy MLS
MLS #
CAR4355163
Property type
Single Family Residence
Subdivision
Cotswold
Status
Active
Days on market
214
On market date
March 17, 2026
Stories
N/A
Total bathrooms
3.5
Garage spaces
2
Parking spaces
N/A
Lot size
N/A
Loading map…

Nearby schools

Within 10 miles. School directory data from the National Center for Education Statistics (NCES), accessed via the Urban Institute Education Data API. Local Score is calculated by INNOVATE Real Estate; where a state rating is shown, it comes from that state's own official school report card.

Elementary
Cotswold Elementary
1.16 mi away · Grades 3-5
Zoned school (attendance boundary, 2015-16 data)
3.3
Local Score (state rating (2025) blended 70/30 with student-teacher ratio) -- not an official state rating
State rating: C (2025)
Enrollment
391
Student:teacher ratio
14.5:1
District
Charlotte-Mecklenburg Schools
Middle
Alexander Graham Middle
3.29 mi away · Grades 6-8
Zoned school (attendance boundary, 2015-16 data)
3.0
Local Score (state rating (2025) blended 70/30 with student-teacher ratio) -- not an official state rating
State rating: C (2025)
Enrollment
1,270
Student:teacher ratio
17.9:1
District
Charlotte-Mecklenburg Schools
High
Cato Middle College High School
6.35 mi away · Grades 11-13
Zoned school (attendance boundary, 2015-16 data)
3.8
Local Score (state rating (2025) blended 70/30 with student-teacher ratio) -- not an official state rating
State rating: A (2025)
Enrollment
166
Student:teacher ratio
41.5:1
District
Charlotte-Mecklenburg Schools

Walkability

Blended score for Charlotte's center, calculated by INNOVATE Real Estate from two sources: the EPA's National Walkability Index (street network, transit, land-use mix) and Google Places amenity data (what's actually reachable on foot from this point). 60% EPA National Walkability Index + 40% nearby-amenity density (Google Places).

67
Walkable
out of 100
EPA National Walkability Index
9.7 / 20 -- Below average walkable
Google Places amenity density
95 / 100
Restaurants & cafes20
Grocery stores3
Parks6
Schools16
Transit stops20
Pharmacies5

Market position

How this listing compares to current activity in Charlotte, from live MLS data.

On the market 214 days -- 146 more days than Charlotte's current average of 68 days.
For reference, the median list price across 5,694 active listings in Charlotte right now is $359,940.

Mortgage calculator

Estimate only - actual rate and payment depend on your lender, credit, and loan program.

$
%
%
Adjust tax / insurance estimates
% / yr
$
/mo
Est. monthly payment
$7,973/mo
$259,800 down
$1,039,200 loan
Principal & interest$6,740
Property tax (est.)$1,083
Home insurance (est.)$150

Similar homes you might like

Data source: Listing information provided by Canopy MLS (carolina) via Trestle/CoreLogic. Last updated 7 days ago.

Information herein deemed reliable but not guaranteed; all measurements, school assignments, HOA fees, taxes, and feature lists are approximate and should be independently verified. Equal Housing Opportunity.