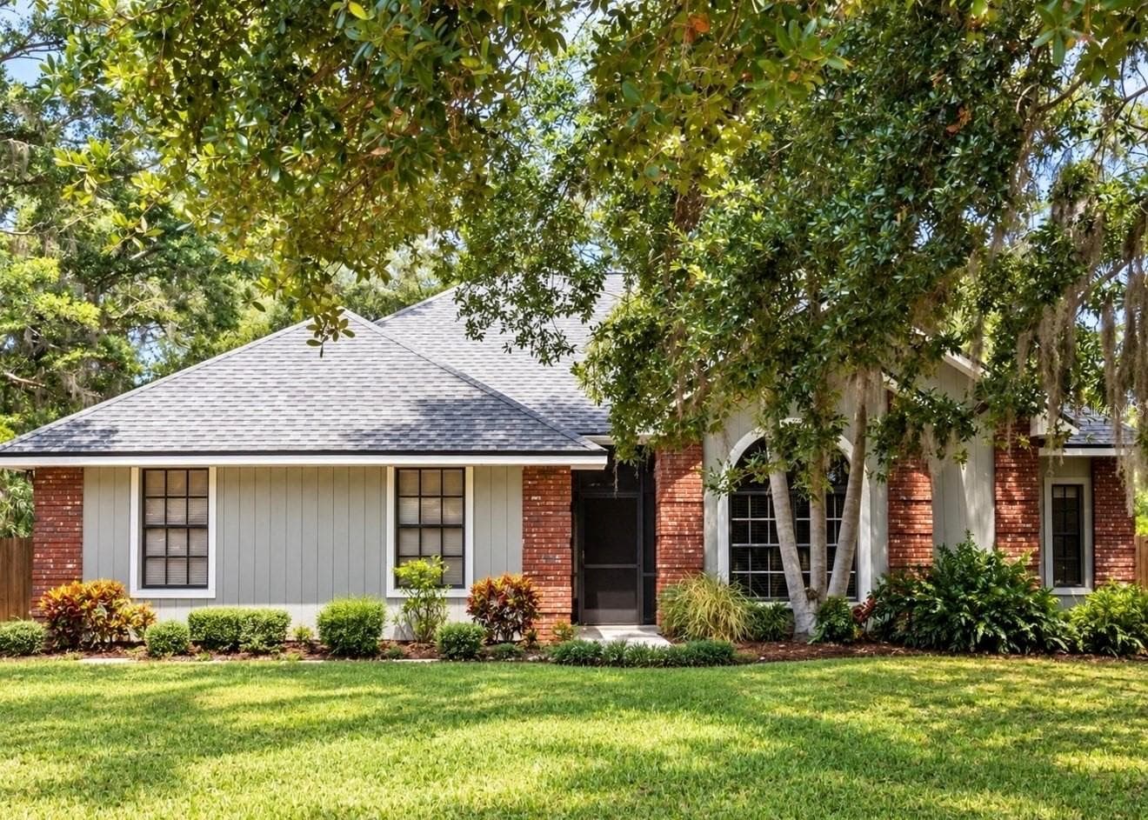
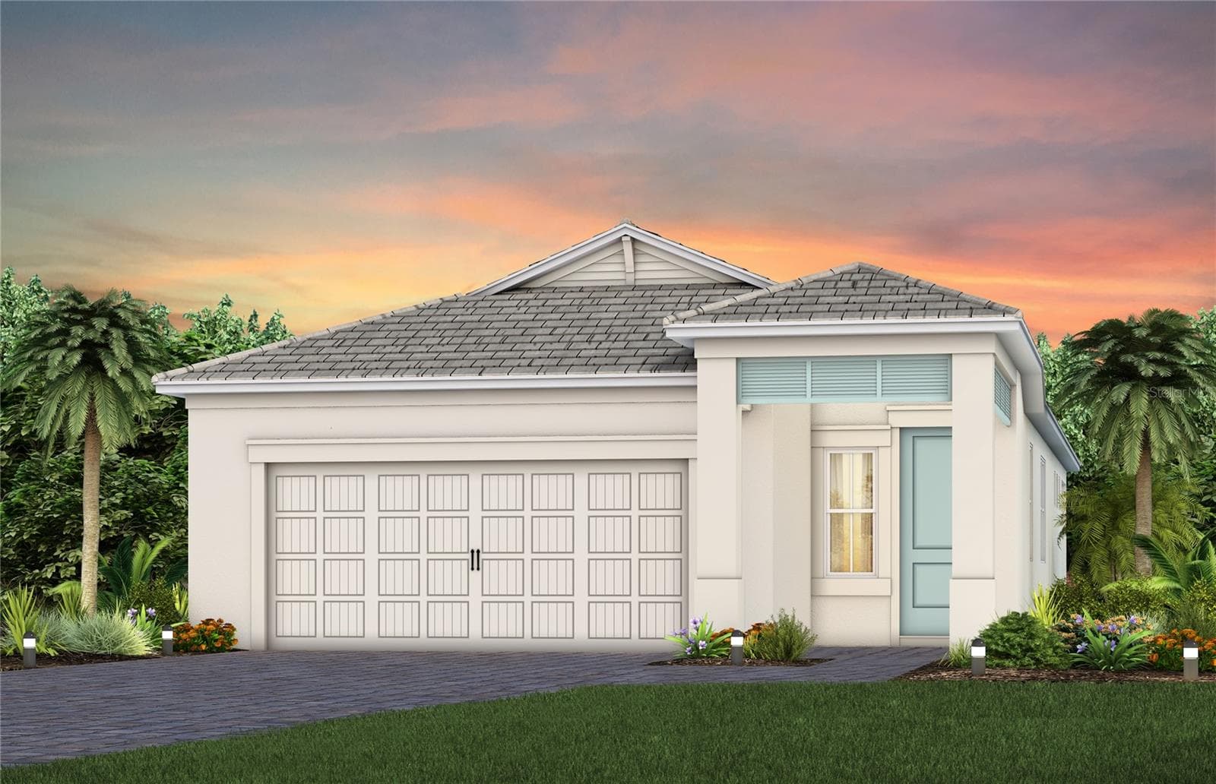
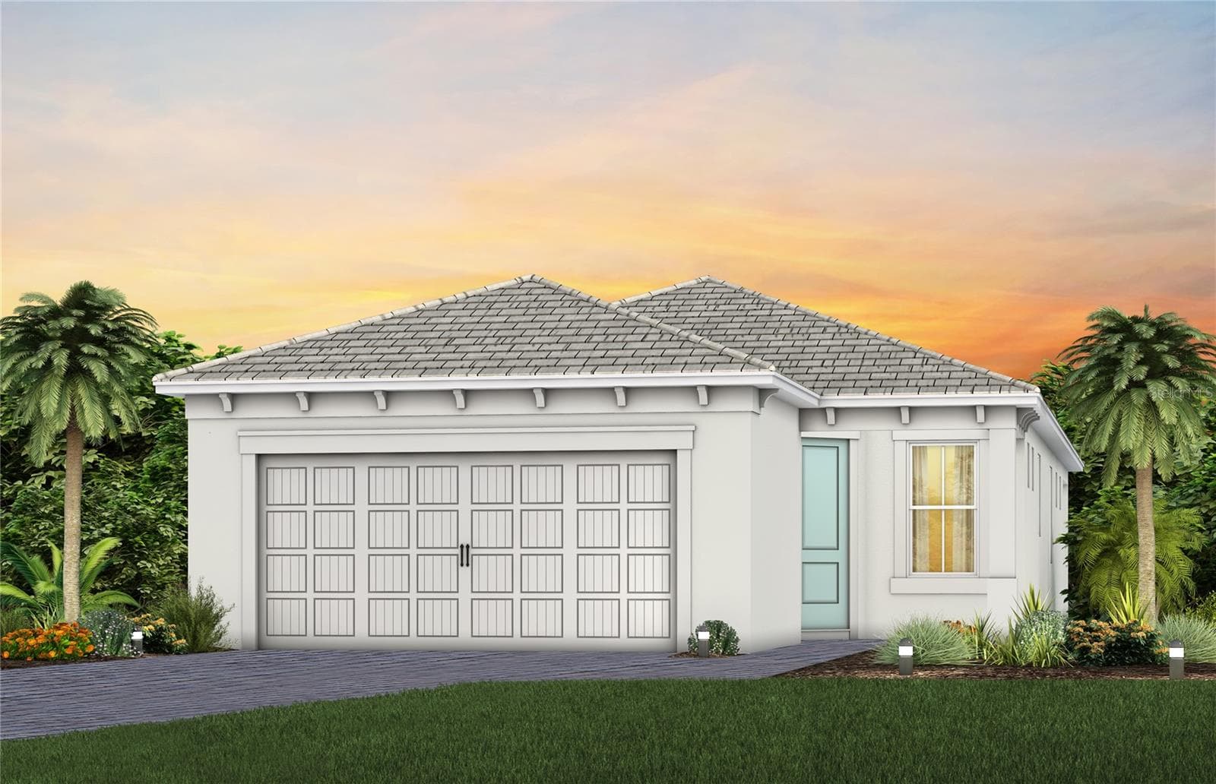
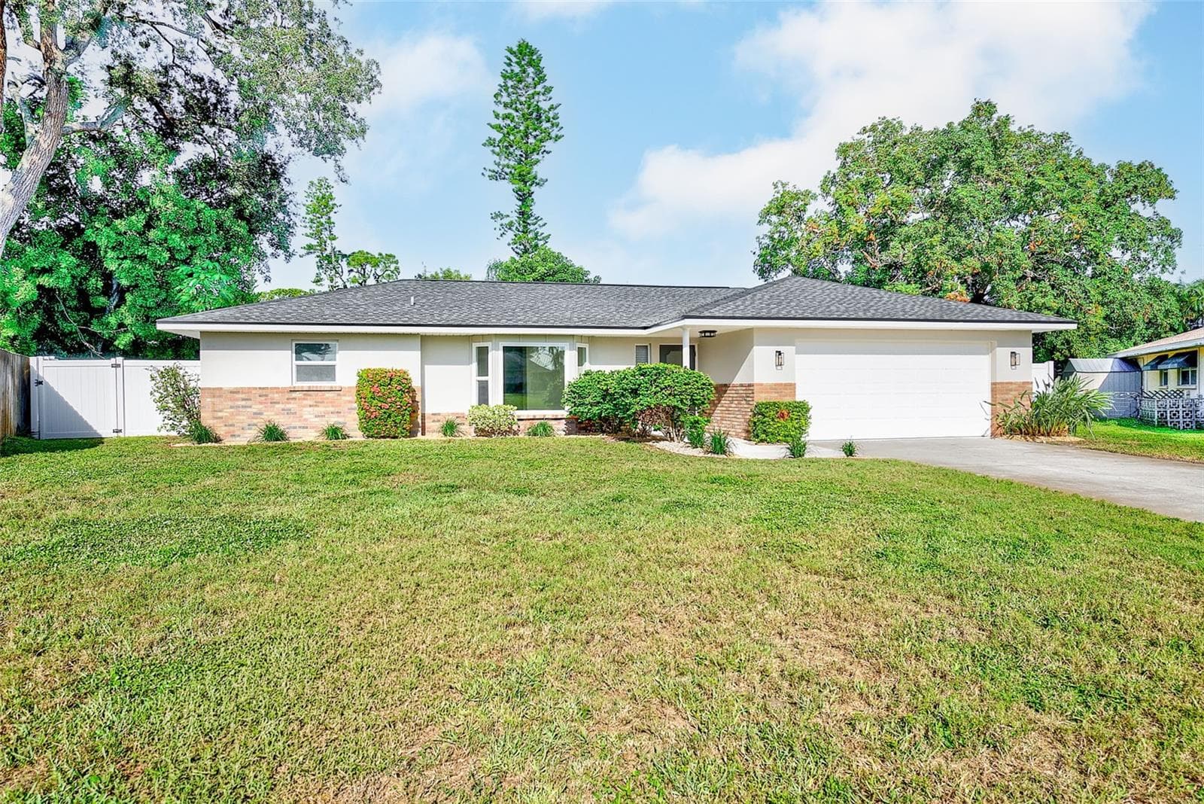
Single Family Residence at 14238 59TH CIR E, BRADENTON
Single Family Residence at 14238 59TH CIR E, BRADENTON, photo 2 of 51
Single Family Residence at 14238 59TH CIR E, BRADENTON, photo 3 of 51
Single Family Residence at 14238 59TH CIR E, BRADENTON, photo 4 of 51
Single Family Residence at 14238 59TH CIR E, BRADENTON, photo 5 of 51
Single Family Residence at 14238 59TH CIR E, BRADENTON, photo 6 of 51
Single Family Residence at 14238 59TH CIR E, BRADENTON, photo 7 of 51
Single Family Residence at 14238 59TH CIR E, BRADENTON, photo 8 of 51
Single Family Residence at 14238 59TH CIR E, BRADENTON, photo 9 of 51
Single Family Residence at 14238 59TH CIR E, BRADENTON, photo 10 of 51
Single Family Residence at 14238 59TH CIR E, BRADENTON, photo 11 of 51
Single Family Residence at 14238 59TH CIR E, BRADENTON, photo 12 of 51
Single Family Residence at 14238 59TH CIR E, BRADENTON, photo 13 of 51
Single Family Residence at 14238 59TH CIR E, BRADENTON, photo 14 of 51
Single Family Residence at 14238 59TH CIR E, BRADENTON, photo 15 of 51
Single Family Residence at 14238 59TH CIR E, BRADENTON, photo 16 of 51
Single Family Residence at 14238 59TH CIR E, BRADENTON, photo 17 of 51
Single Family Residence at 14238 59TH CIR E, BRADENTON, photo 18 of 51
Single Family Residence at 14238 59TH CIR E, BRADENTON, photo 19 of 51
Single Family Residence at 14238 59TH CIR E, BRADENTON, photo 20 of 51
Single Family Residence at 14238 59TH CIR E, BRADENTON, photo 21 of 51
Single Family Residence at 14238 59TH CIR E, BRADENTON, photo 22 of 51
Single Family Residence at 14238 59TH CIR E, BRADENTON, photo 23 of 51
Single Family Residence at 14238 59TH CIR E, BRADENTON, photo 24 of 51
Single Family Residence at 14238 59TH CIR E, BRADENTON, photo 25 of 51
Single Family Residence at 14238 59TH CIR E, BRADENTON, photo 26 of 51
Single Family Residence at 14238 59TH CIR E, BRADENTON, photo 27 of 51
Single Family Residence at 14238 59TH CIR E, BRADENTON, photo 28 of 51
Single Family Residence at 14238 59TH CIR E, BRADENTON, photo 29 of 51
Single Family Residence at 14238 59TH CIR E, BRADENTON, photo 30 of 51
Single Family Residence at 14238 59TH CIR E, BRADENTON, photo 31 of 51
Single Family Residence at 14238 59TH CIR E, BRADENTON, photo 32 of 51
Single Family Residence at 14238 59TH CIR E, BRADENTON, photo 33 of 51
Single Family Residence at 14238 59TH CIR E, BRADENTON, photo 34 of 51
Single Family Residence at 14238 59TH CIR E, BRADENTON, photo 35 of 51
Single Family Residence at 14238 59TH CIR E, BRADENTON, photo 36 of 51
Single Family Residence at 14238 59TH CIR E, BRADENTON, photo 37 of 51
Single Family Residence at 14238 59TH CIR E, BRADENTON, photo 38 of 51
Single Family Residence at 14238 59TH CIR E, BRADENTON, photo 39 of 51
Single Family Residence at 14238 59TH CIR E, BRADENTON, photo 40 of 51
Single Family Residence at 14238 59TH CIR E, BRADENTON, photo 41 of 51
Single Family Residence at 14238 59TH CIR E, BRADENTON, photo 42 of 51
Single Family Residence at 14238 59TH CIR E, BRADENTON, photo 43 of 51
Single Family Residence at 14238 59TH CIR E, BRADENTON, photo 44 of 51
Single Family Residence at 14238 59TH CIR E, BRADENTON, photo 45 of 51
Single Family Residence at 14238 59TH CIR E, BRADENTON, photo 46 of 51
Single Family Residence at 14238 59TH CIR E, BRADENTON, photo 47 of 51
Single Family Residence at 14238 59TH CIR E, BRADENTON, photo 48 of 51
Single Family Residence at 14238 59TH CIR E, BRADENTON, photo 49 of 51
Single Family Residence at 14238 59TH CIR E, BRADENTON, photo 50 of 51
Single Family Residence at 14238 59TH CIR E, BRADENTON, photo 51 of 51
51 photos

$525,000

14238 59TH CIR E
BRADENTON, FL 34211
Listed by Kaisen Mitchell · COLDWELL BANKER REALTY
Bedrooms
4
Bathrooms
3
Living area
2,340 sqft
Year built
2021

About this home

Welcome to Avaunce at Lakewood Ranch, a sought after gated community offering low HOA fees, no CDD fees and a lifestyle centered around comfort and convenience. Ideally located just down the road from the community pool, this beautifully upgraded residence features 4 bedrooms, 3 bathrooms and more than 2,300 square feet of thoughtfully designed living space with peaceful water views. A wide paver driveway, manicured landscaping and an inviting front porch create a memorable first impression. Inside, the bright, customized interior has the polished feel of a model home, complete with luxury vinyl plank flooring, designer paint selections, upgraded lighting and detailed woodwork throughout. Designed for both everyday living and effortless entertaining, the main living area is anchored by a striking custom built in entertainment center. Large windows frame serene lake views while allowing natural light to fill the space. The kitchen serves as the heart of the home with rich cabinetry, quartz countertops, a stylish tile backsplash, updated fixtures and an oversized island offering plenty of room to gather. A walk in pantry with custom shelving adds an impressive amount of organized storage, while the adjoining dining area creates a natural flow throughout the main living space. The owner’s suite is a relaxing private retreat featuring tray ceilings, custom wood detailing and tranquil views of the water. A spa inspired ensuite bathroom and professionally designed Closets by Design closet complete the space. Located near the front of the home, a secondary bedroom with its own ensuite bathroom is ideal for overnight guests, multigenerational living or a private home office. Two additional bedrooms and another full bathroom are thoughtfully positioned for added privacy, with custom closet systems continuing throughout the home. Outdoor living takes center stage on the expansive screened lanai, offering nearly 640 square feet of space to enjoy year round. Finished with brick pavers, custom lighting, a mounted television and a private hot tub, this impressive retreat provides the perfect setting to relax, entertain and take in the peaceful waterfront surroundings. Additional features include a whole home water filtration system, epoxy coated garage flooring, upgraded ceiling fans and meticulous attention to detail throughout. Residents of Avaunce enjoy access to a community pool, outdoor kitchen and activity center, all within a gated neighborhood. Conveniently located near everyday shopping and dining, with easy access to UTC Mall, Waterside Place and some of Florida’s most beautiful Gulf Coast beaches. Zoned for A rated schools, this move in ready home brings together an exceptional location, thoughtful upgrades and the Lakewood Ranch lifestyle buyers are searching for.

Highlights

Waterfront

Property details

MLS
Stellar MLS
MLS #
MFRA4682926
Property type
Single Family Residence
Subdivision
AVAUNCE
Status
Active
Days on market
204
On market date
February 20, 2026
Stories
N/A
Total bathrooms
3
Garage spaces
2
Parking spaces
N/A
Lot size
0.14 acres
Loading map…

Nearby schools

Within 10 miles. School directory data from the National Center for Education Statistics (NCES), accessed via the Urban Institute Education Data API. Local Score is calculated by INNOVATE Real Estate; where a state rating is shown, it comes from that state's own official school report card.

Elementary
GILBERT W MCNEAL ELEMENTARY SCHOOL
0.61 mi away · Grades -1-5
Nearest school -- attendance-zone data not available here
3.0
Local Score (student-teacher ratio only (preliminary -- will incorporate state test-score data once available)) -- not an official state rating
Enrollment
681
Student:teacher ratio
15.8:1
District
MANATEE
Middle
R. DAN NOLAN MIDDLE SCHOOL
0.78 mi away · Grades 6-8
Nearest school -- attendance-zone data not available here
2.0
Local Score (student-teacher ratio only (preliminary -- will incorporate state test-score data once available)) -- not an official state rating
Enrollment
776
Student:teacher ratio
20.4:1
District
MANATEE
High
LAKEWOOD RANCH HIGH SCHOOL
2.58 mi away · Grades 9-12
Nearest school -- attendance-zone data not available here
1.0
Local Score (student-teacher ratio only (preliminary -- will incorporate state test-score data once available)) -- not an official state rating
Enrollment
2,429
Student:teacher ratio
24.3:1
District
MANATEE

Walkability

Blended score for BRADENTON's center, calculated by INNOVATE Real Estate from two sources: the EPA's National Walkability Index (street network, transit, land-use mix) and Google Places amenity data (what's actually reachable on foot from this point). 60% EPA National Walkability Index + 40% nearby-amenity density (Google Places).

44
Somewhat walkable
out of 100
EPA National Walkability Index
8.8 / 20 -- Below average walkable
Google Places amenity density
43 / 100
Restaurants & cafes5
Grocery stores0
Parks6
Schools5
Transit stops0
Pharmacies0

Market position

How this listing compares to current activity in BRADENTON, from live MLS data.

On the market 204 days -- 60 more days than BRADENTON's current average of 144 days.
For reference, the median list price across 3,346 active listings in BRADENTON right now is $299,000.

Mortgage calculator

Estimate only - actual rate and payment depend on your lender, credit, and loan program.

$
%
%
Adjust tax / insurance estimates
% / yr
$
/mo
Est. monthly payment
$3,312/mo
$105,000 down
$420,000 loan
Principal & interest$2,724
Property tax (est.)$438
Home insurance (est.)$150

Similar homes you might like

Data source: Listing information provided by Stellar MLS (mfrmls) via Trestle/CoreLogic. Last updated September 12, 2026.

Information herein deemed reliable but not guaranteed; all measurements, school assignments, HOA fees, taxes, and feature lists are approximate and should be independently verified. Equal Housing Opportunity.