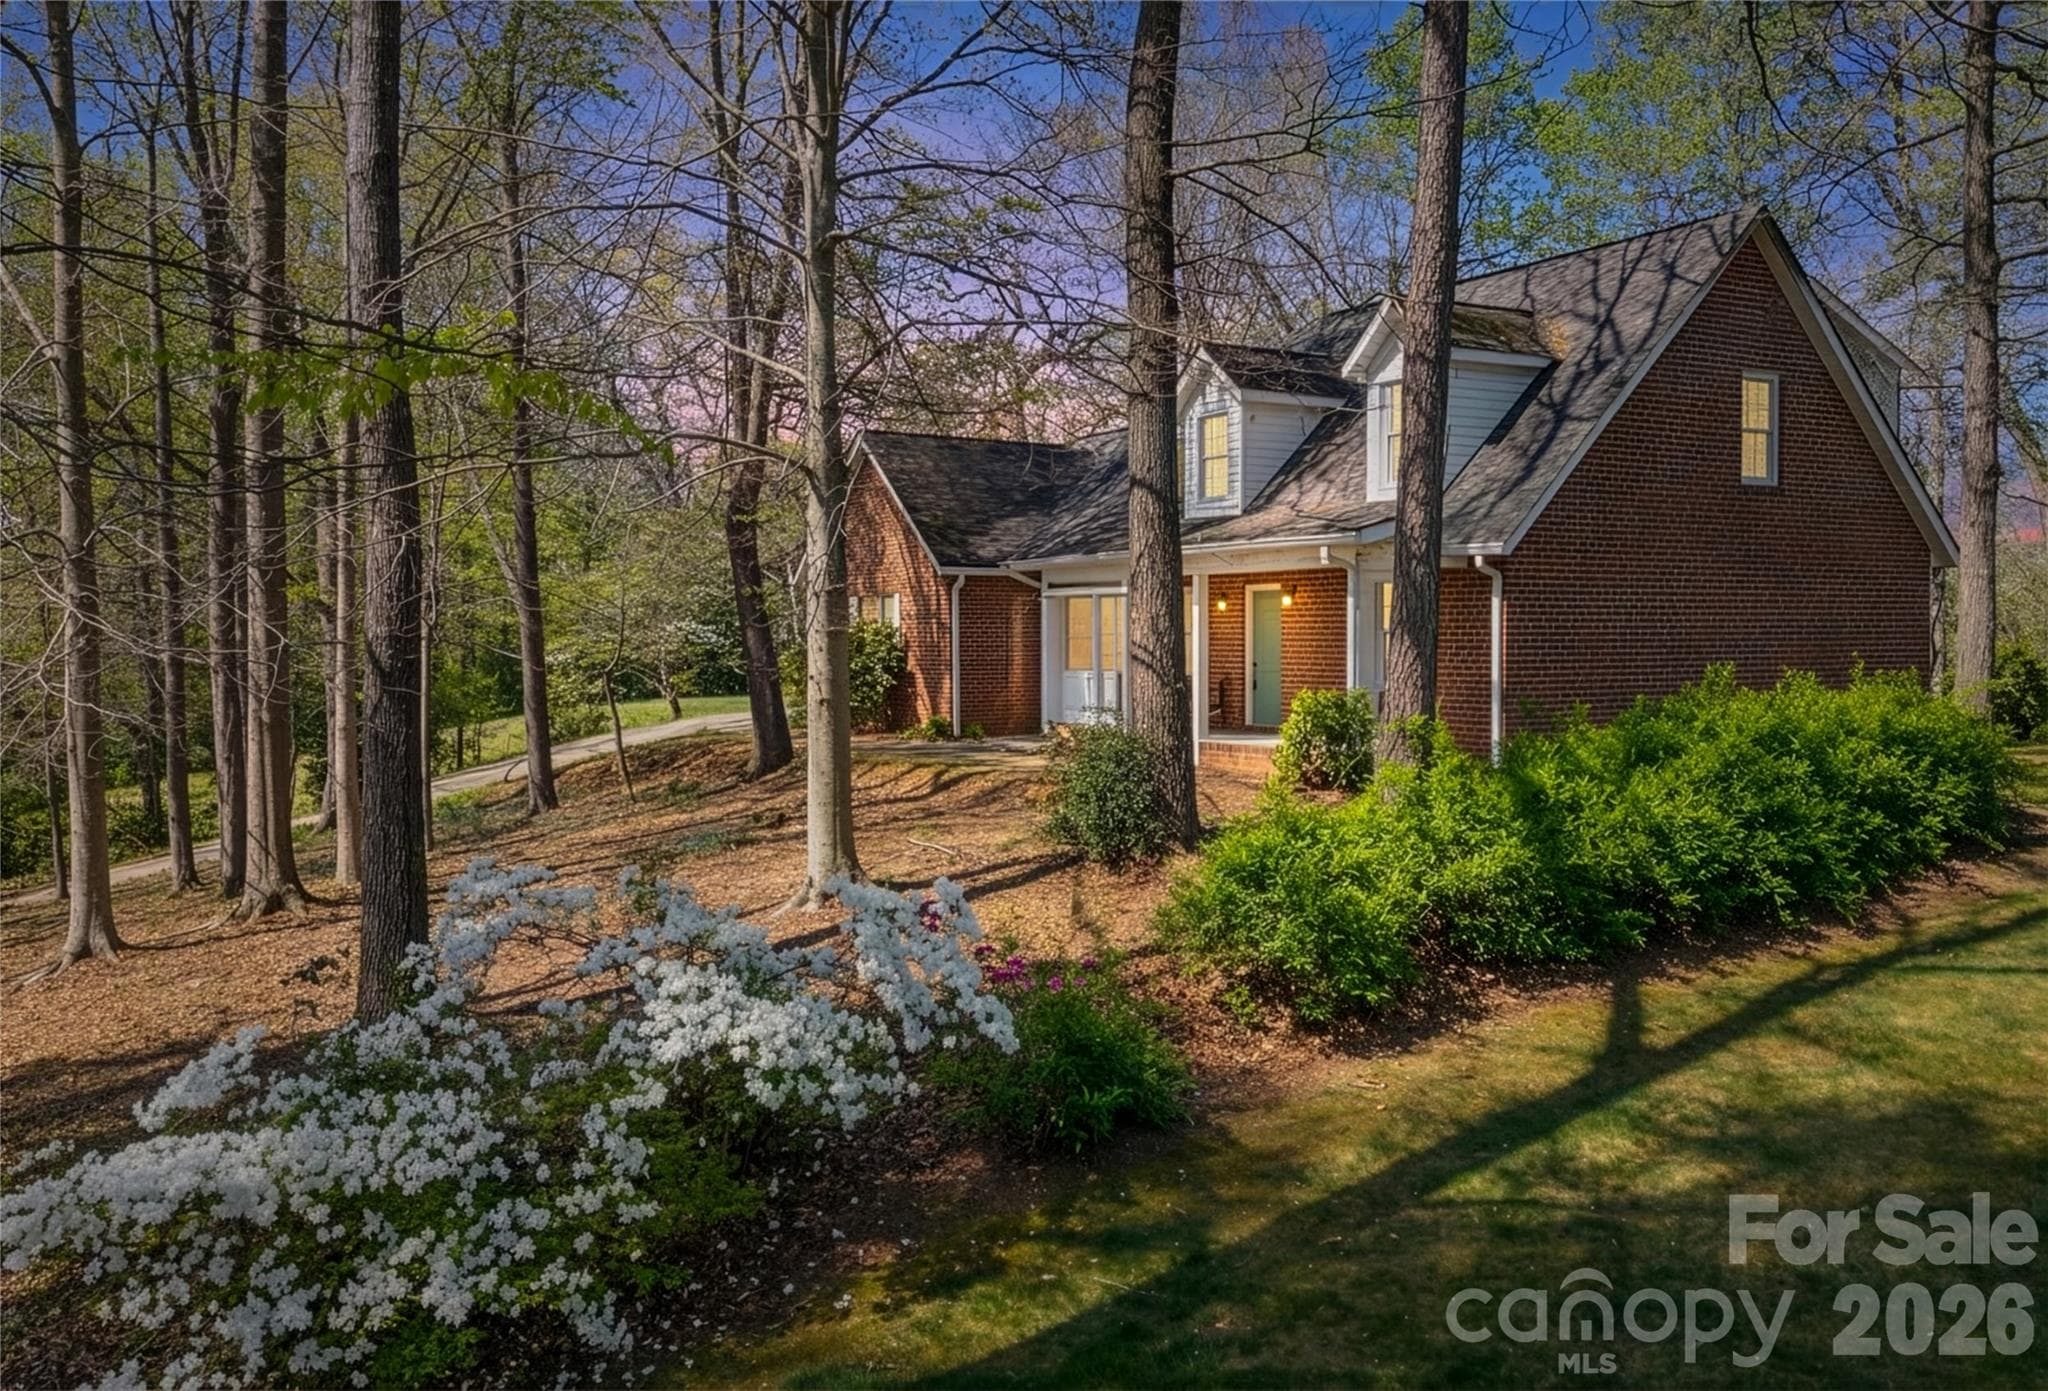
1421 Windsor St - 1421 Windsor Street NE, Lenoir
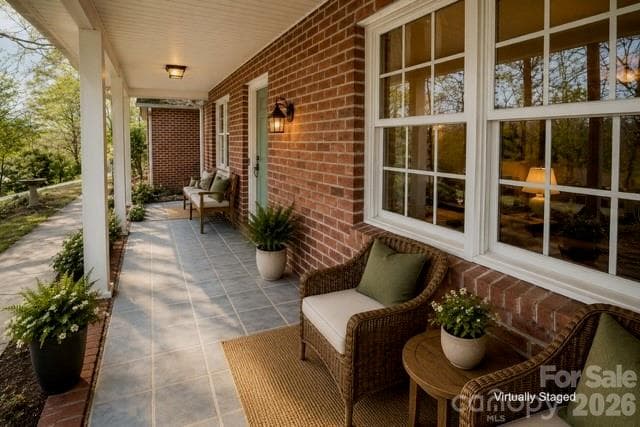
Front porch virtually staged - 1421 Windsor Street NE, Lenoir
Front proch - 1421 Windsor Street NE, Lenoir
Living room, french doors to family room patio/den - 1421 Windsor Street NE, Lenoir
Living room virtually staged - 1421 Windsor Street NE, Lenoir
Family room with rock fireplace, rough hewn beams and tile flooring. - 1421 Windsor Street NE, Lenoir
Family room virtually staged - 1421 Windsor Street NE, Lenoir
Kitchen - 1421 Windsor Street NE, Lenoir
Kitchen virtually staged - 1421 Windsor Street NE, Lenoir
Primary bedroom on main - 1421 Windsor Street NE, Lenoir
Primary bedroom virtually staged - 1421 Windsor Street NE, Lenoir
Primary bath, Jacuzzi tub, linen closet, tile floor. - 1421 Windsor Street NE, Lenoir
Primary bath with separate shower - 1421 Windsor Street NE, Lenoir
Main level half bath - 1421 Windsor Street NE, Lenoir
Bedroom upper level - 1421 Windsor Street NE, Lenoir
Upper bedroom virtually staged - 1421 Windsor Street NE, Lenoir
Bedroom upper level - 1421 Windsor Street NE, Lenoir
Single Family Residence at 1421 Windsor Street NE, Lenoir, photo 18 of 29
Full bath upper level - 1421 Windsor Street NE, Lenoir
Upper office/bonus/overflow - 1421 Windsor Street NE, Lenoir
Upper office/bonus virtually staged - 1421 Windsor Street NE, Lenoir
Craft room or bonus room with attic storage on either side. - 1421 Windsor Street NE, Lenoir
Craft room/bonus virtually staged - 1421 Windsor Street NE, Lenoir
Laundry room off kitchen and garage - 1421 Windsor Street NE, Lenoir
Unfinished full basement - 1421 Windsor Street NE, Lenoir
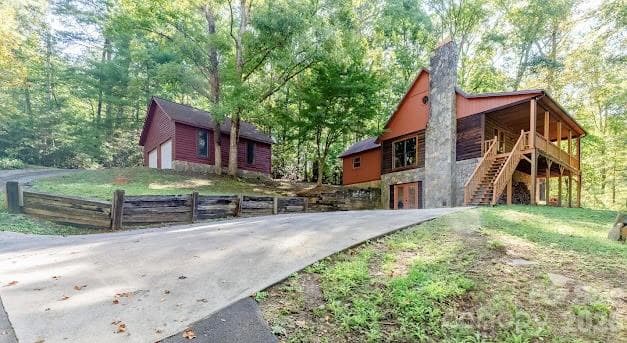
Driveway view - 1421 Windsor Street NE, Lenoir
Garage and storage shed - 1421 Windsor Street NE, Lenoir
Side view, enclosed patio - 1421 Windsor Street NE, Lenoir
29 photos

$475,000

1421 Windsor Street NE
Lenoir, NC 28645
Listed by Deborah Murray · Berkshire Hathaway HomeServices Blue Ridge REALTORS®
Bedrooms
3
Bathrooms
2.5
Living area
2,099 sqft
Year built
1998

About this home

Classic, all-brick home perched on gentle hill in established Lenoir neighborhood. Quality construction. Mountain views from front and rear of the home add to the character and warmth of the property. 3 bedroom, 2 1/2 bath, two story with full basement. Primary bedroom on main with full bath, Jacuzzi and separate shower and walk-in closet. Newly refinished beautiful hardwood floors on main. Bright and inviting eat-in kitchen with bay window, kitchen island, ample cabinet space. Electric cooktop, wall oven, raised dishwasher. Separate Laundry room and separate mudroom stubbed for full bath/shower off two-car garage. Enclosed patio off living room is a cozy den with a rock fireplace, rough hewn beams and tile floor. Half bath on main. Upper level includes two bedrooms, full bath, bonus room and a dedicated craft room with lots of cabinets and storage. These rooms can function as game room, home office, studio or guest overflow. Multiple attic storage spaces. Gas water heater, heat pump. Low maintenance exterior, low maintenance front yard with natural landscaping and tall trees for shade.

Highlights

Fireplace

Property details

MLS
Canopy MLS
MLS #
CAR4372001
Property type
Single Family Residence
Subdivision
None
Status
Active
Days on market
87
On market date
April 27, 2026
Stories
N/A
Total bathrooms
2.5
Garage spaces
2
Parking spaces
N/A
Lot size
N/A
Loading map…

Nearby schools

Within 10 miles. School directory data from the National Center for Education Statistics (NCES), accessed via the Urban Institute Education Data API. Local Score is calculated by INNOVATE Real Estate; where a state rating is shown, it comes from that state's own official school report card.

Elementary
Lower Creek Elementary
0.85 mi away · Grades 0-5
Zoned school (attendance boundary, 2015-16 data)
3.0
Local Score (state rating (2025) blended 70/30 with student-teacher ratio) -- not an official state rating
State rating: C (2025)
Enrollment
395
Student:teacher ratio
15.2:1
District
Caldwell County Schools
Middle
William Lenoir Middle
0.47 mi away · Grades 6-8
Zoned school (attendance boundary, 2015-16 data)
3.3
Local Score (state rating (2025) blended 70/30 with student-teacher ratio) -- not an official state rating
State rating: C (2025)
Enrollment
537
Student:teacher ratio
14.1:1
District
Caldwell County Schools
High
Caldwell Applied Sciences Academy
5.22 mi away · Grades 9-12
Zoned school (attendance boundary, 2015-16 data)
4.0
Local Score (state rating (2025) blended 70/30 with student-teacher ratio) -- not an official state rating
State rating: B (2025)
Enrollment
204
Student:teacher ratio
14.6:1
District
Caldwell County Schools

Walkability

Blended score for Lenoir's center, calculated by INNOVATE Real Estate from two sources: the EPA's National Walkability Index (street network, transit, land-use mix) and Google Places amenity data (what's actually reachable on foot from this point). 60% EPA National Walkability Index + 40% nearby-amenity density (Google Places).

27
Car-dependent
out of 100
EPA National Walkability Index
5.5 / 20 -- Least walkable
Google Places amenity density
25 / 100
Restaurants & cafes0
Grocery stores1
Parks2
Schools2
Transit stops0
Pharmacies0

Market position

How this listing compares to current activity in Lenoir, from live MLS data.

On the market 87 days -- 150 fewer days than Lenoir's current average of 237 days.
For reference, the median list price across 429 active listings in Lenoir right now is $214,900.

Mortgage calculator

Estimate only - actual rate and payment depend on your lender, credit, and loan program.

$
%
%
Adjust tax / insurance estimates
% / yr
$
/mo
Est. monthly payment
$3,011/mo
$95,000 down
$380,000 loan
Principal & interest$2,465
Property tax (est.)$396
Home insurance (est.)$150

Similar homes you might like

Data source: Listing information provided by Canopy MLS (carolina) via Trestle/CoreLogic. Last updated July 27, 2026.

Information herein deemed reliable but not guaranteed; all measurements, school assignments, HOA fees, taxes, and feature lists are approximate and should be independently verified. Equal Housing Opportunity.