

$185,000
About this home
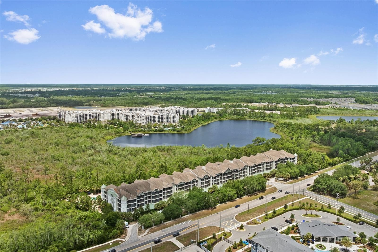
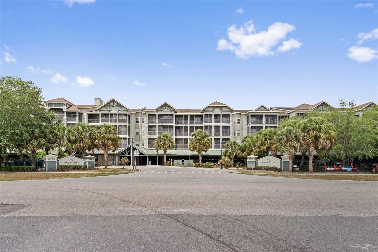
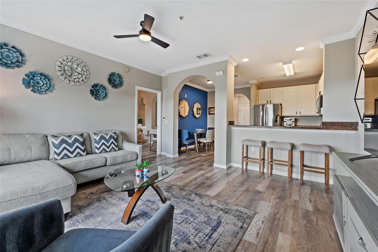
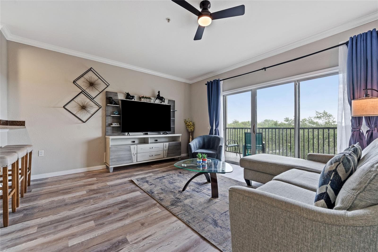
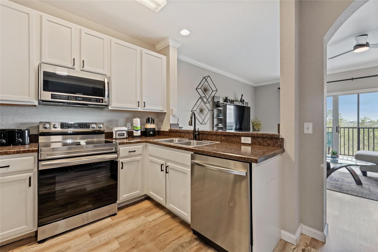
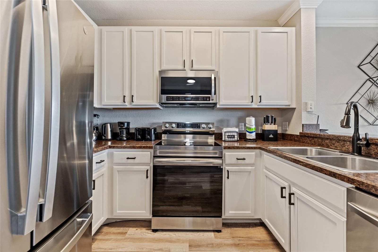
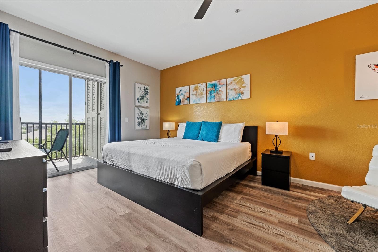
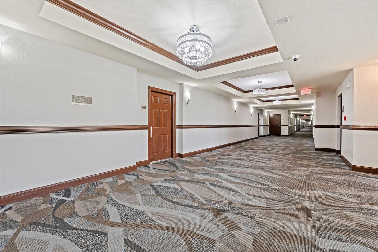
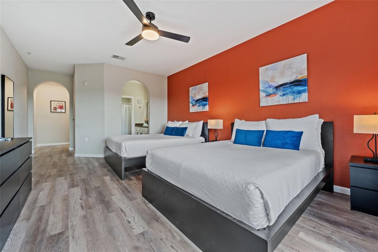
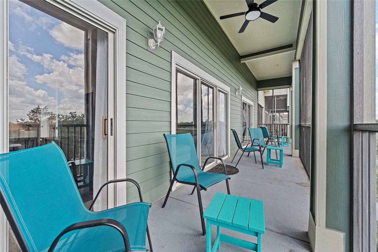
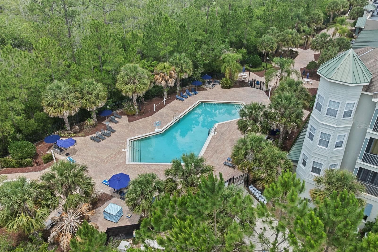
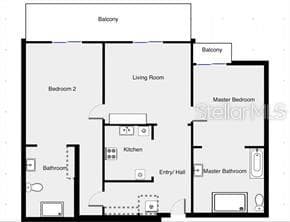
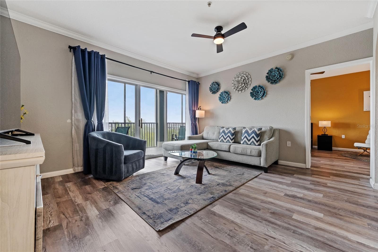
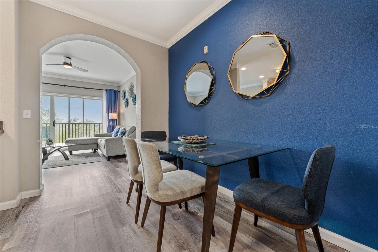
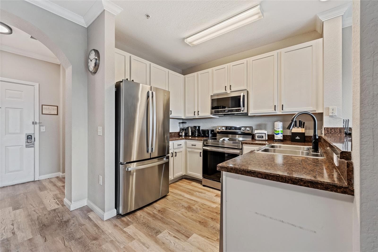
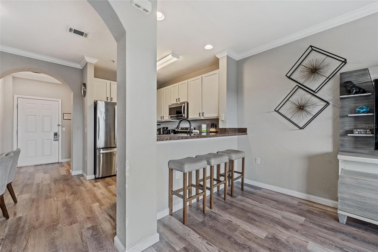
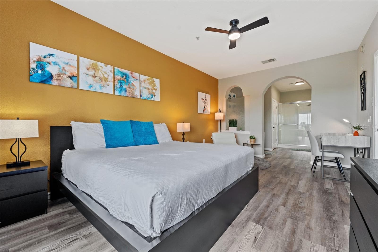
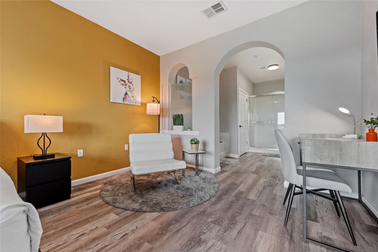
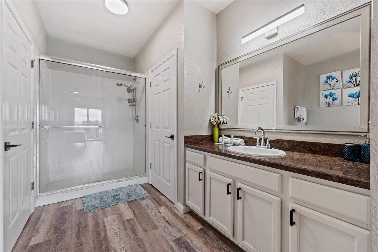
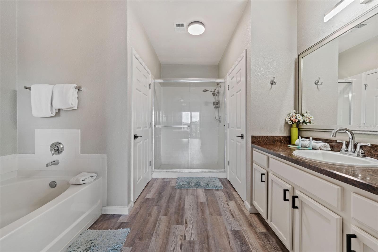
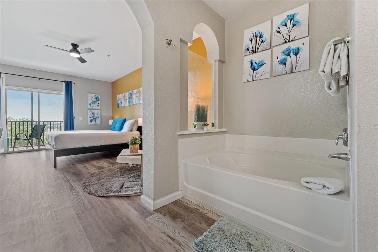
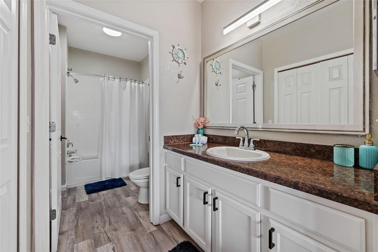
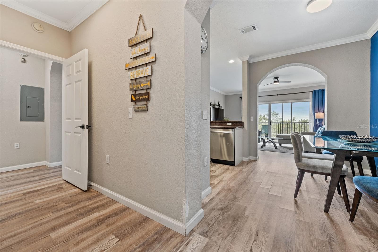
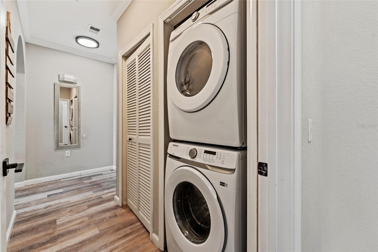
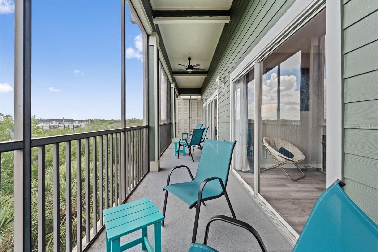
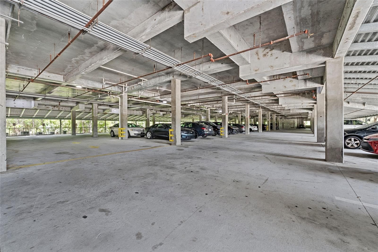
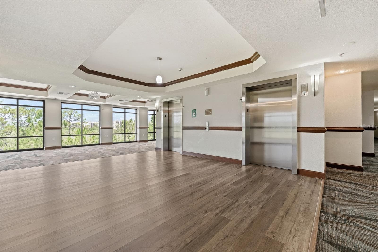
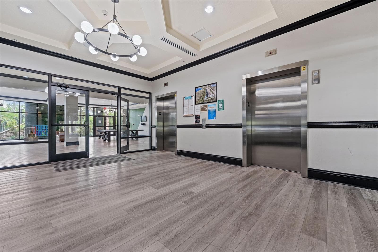
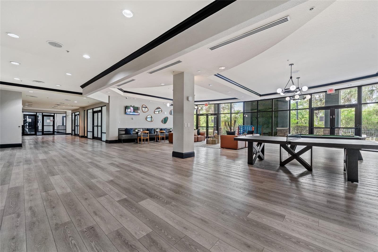
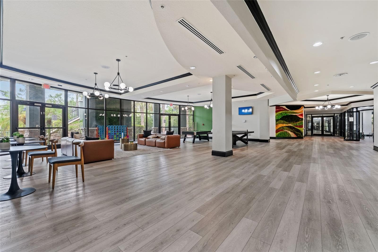
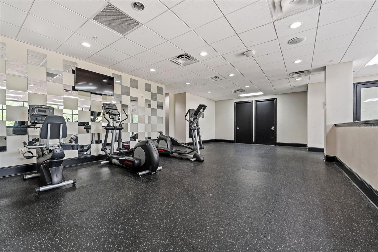
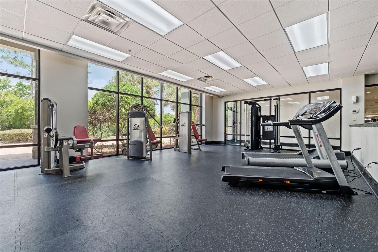
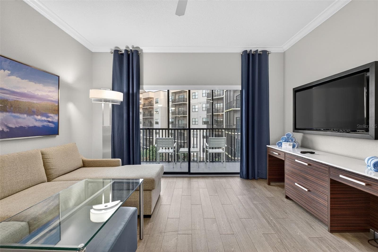
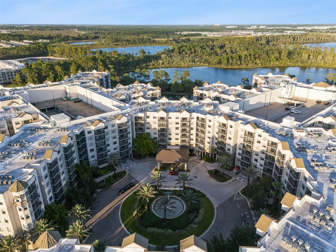
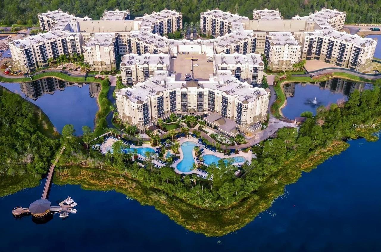
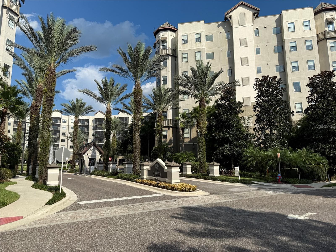
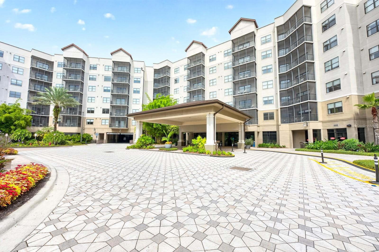
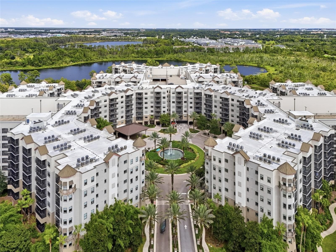
Fully renovated, beautifully furnished, and offered at $185,000! Welcome to The Palisades Condominium, conveniently located approximately 15 minutes from Walt Disney World. This spacious TOP-FLOOR, 2-bedroom, 2-bath residence offers 1,253 square feet of updated living space with the flexibility to enjoy as a full-time residence, seasonal retreat, or investment property. Unlike traditional condo-hotels in the Disney area, Palisades permits full-time residential occupancy, long-term leasing, and short-term rentals without requiring owners to use a designated rental management company. This flexibility sets the community apart from many nearby resort properties. Built in 2008, this smaller condominium community offers COVERED PARKING and elevator access from the renovated lobby directly to the residential floors. No exterior staircases or long walks carrying groceries or luggage, plus the privacy of a top-floor residence with no neighbors above. Inside, the condo has been professionally renovated, decorated, and furnished for a turnkey experience. Luxury vinyl plank flooring, crown molding, upgraded lighting, and modern finishes complement the kitchen with 42-inch white cabinetry and stainless steel appliances. A full-size washer and dryer are also included. The split-bedroom floor plan provides privacy and comfort. The spacious primary suite features a king bed, walk-in closet, Samsung TV, and en suite bathroom with garden tub. The second bedroom offers two queen beds, a Samsung TV, and convenient access to the second full bathroom. The open living and dining area extends to an oversized screened-in balcony accessible from both bedrooms and the living room, providing additional space to relax and enjoy the Florida weather. The $695 monthly condominium association fee includes water, internet, cable, exterior maintenance, community amenities, and other services, with electricity being the primary separately billed utility. Community amenities include a resort-style pool and hot tub, fitness center, theater room, covered parking, and elevator access. With its combination of space, thoughtful renovations, comprehensive association services, and flexible ownership options, this fully furnished condominium presents an attractive opportunity in Central Florida. Schedule your private showing today!
Property details
- MLS
- Stellar MLS
- MLS #
- MFRO6410860
- Property type
- Condo - Hotel
- Subdivision
- PALISADES
- Status
- Active
- Days on market
- 150
- On market date
- May 26, 2026
- Stories
- N/A
- Total bathrooms
- 2
- Garage spaces
- N/A
- Parking spaces
- N/A
- Lot size
- 0.03 acres
Location
Get directions →Nearby schools
Within 10 miles. School directory data from the National Center for Education Statistics (NCES), accessed via the Urban Institute Education Data API. Local Score is calculated by INNOVATE Real Estate; where a state rating is shown, it comes from that state's own official school report card.
- Enrollment
- 946
- Student:teacher ratio
- 16.3:1
- District
- LAKE
- Enrollment
- 403
- Student:teacher ratio
- 20.2:1
- District
- ORANGE
- Enrollment
- 1,407
- Student:teacher ratio
- 24.3:1
- District
- ORANGE
Walkability
Blended score for WINTER GARDEN's center, calculated by INNOVATE Real Estate from two sources: the EPA's National Walkability Index (street network, transit, land-use mix) and Google Places amenity data (what's actually reachable on foot from this point). 60% EPA National Walkability Index + 40% nearby-amenity density (Google Places).
Market position
How this listing compares to current activity in WINTER GARDEN, from live MLS data.
Mortgage calculator
Estimate only - actual rate and payment depend on your lender, credit, and loan program.
Adjust tax / insurance estimates
Similar homes you might like
Data source: Listing information provided by Stellar MLS (mfrmls) via Trestle/CoreLogic. Last updated 2 days ago.
Information herein deemed reliable but not guaranteed; all measurements, school assignments, HOA fees, taxes, and feature lists are approximate and should be independently verified. Equal Housing Opportunity.