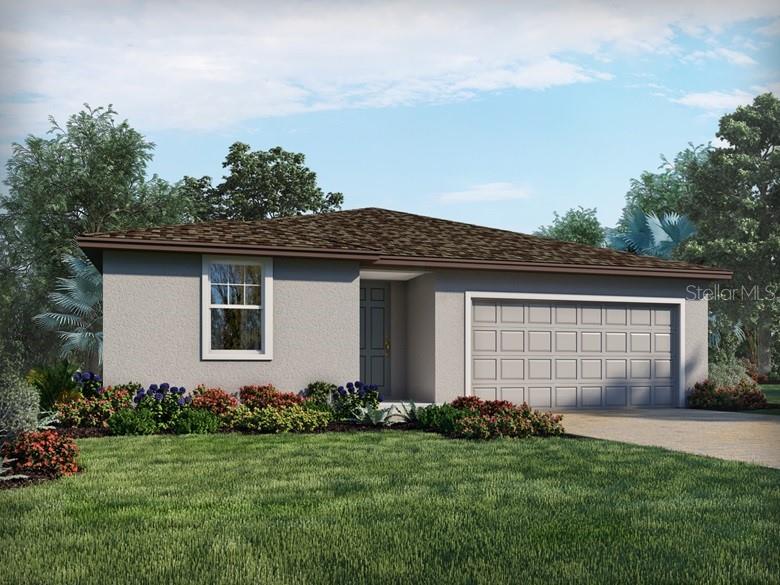
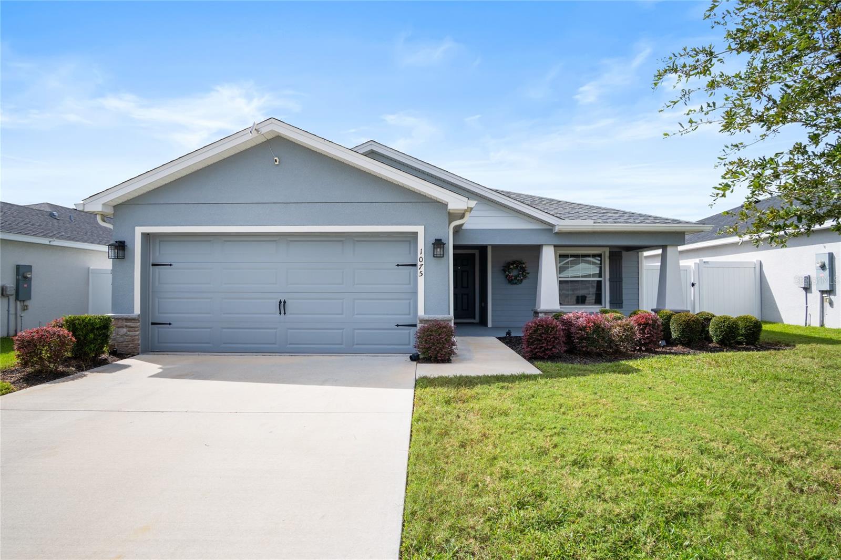
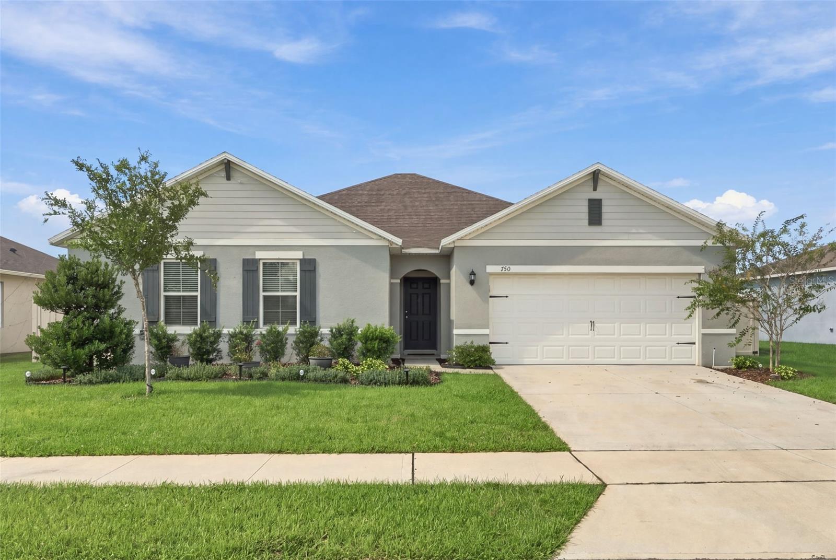
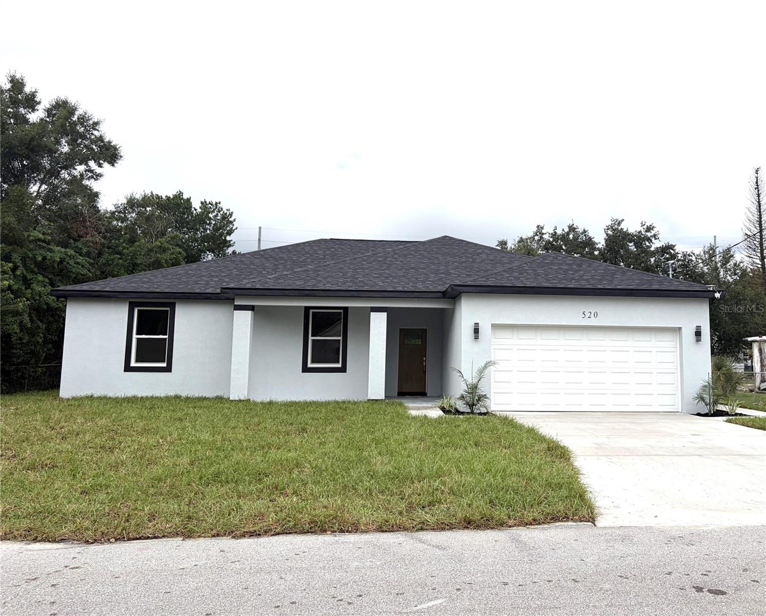
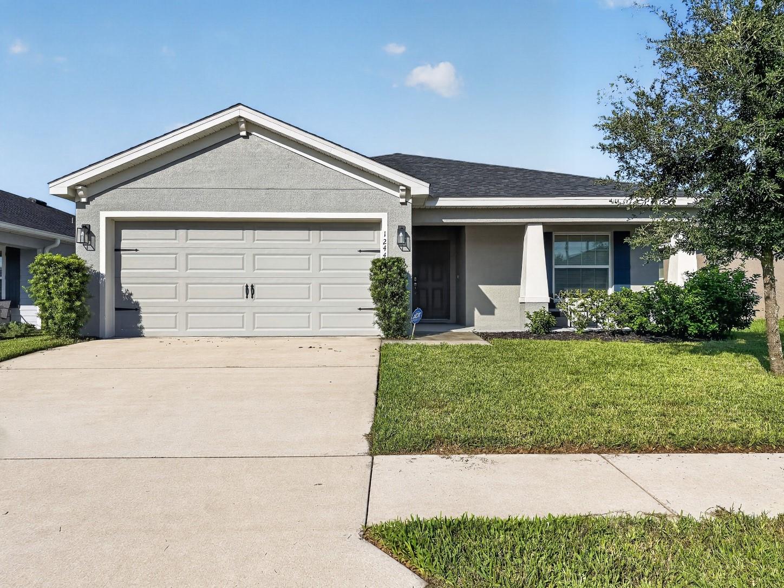
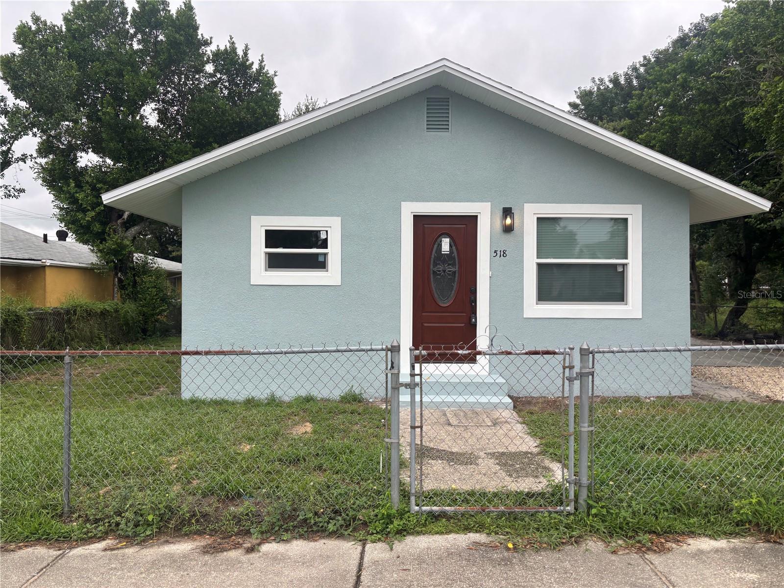
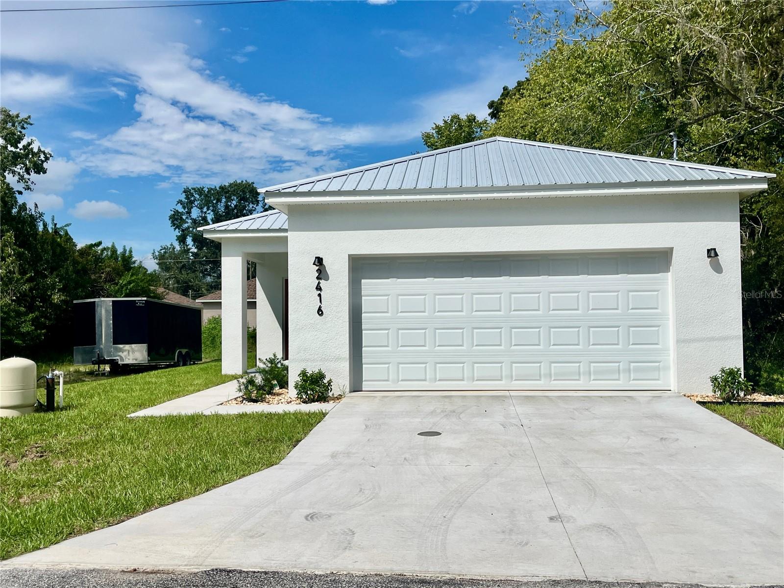
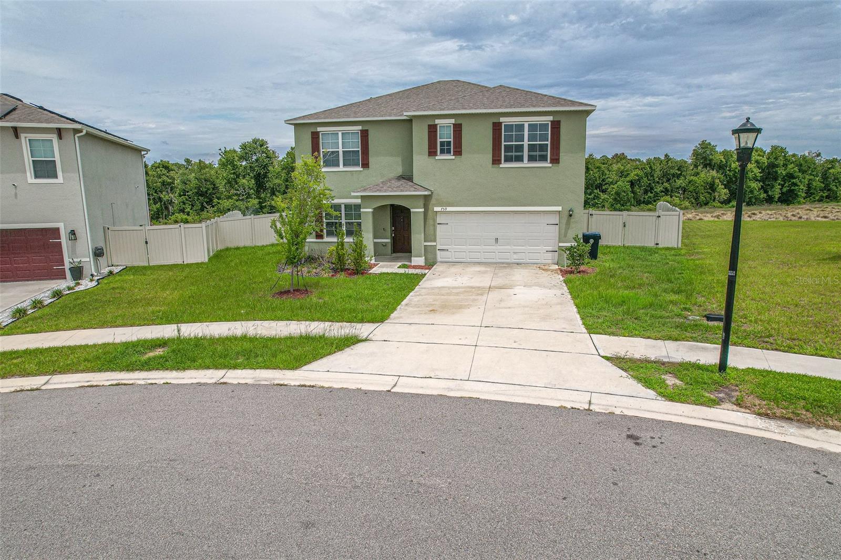
Single Family Residence at 1420 MAGNOLIA LN, AUBURNDALE
Single Family Residence at 1420 MAGNOLIA LN, AUBURNDALE, photo 2 of 64
Single Family Residence at 1420 MAGNOLIA LN, AUBURNDALE, photo 3 of 64
Single Family Residence at 1420 MAGNOLIA LN, AUBURNDALE, photo 4 of 64
Single Family Residence at 1420 MAGNOLIA LN, AUBURNDALE, photo 5 of 64
Single Family Residence at 1420 MAGNOLIA LN, AUBURNDALE, photo 6 of 64
Single Family Residence at 1420 MAGNOLIA LN, AUBURNDALE, photo 7 of 64
Single Family Residence at 1420 MAGNOLIA LN, AUBURNDALE, photo 8 of 64
Single Family Residence at 1420 MAGNOLIA LN, AUBURNDALE, photo 9 of 64
Single Family Residence at 1420 MAGNOLIA LN, AUBURNDALE, photo 10 of 64
Single Family Residence at 1420 MAGNOLIA LN, AUBURNDALE, photo 11 of 64
Single Family Residence at 1420 MAGNOLIA LN, AUBURNDALE, photo 12 of 64
Single Family Residence at 1420 MAGNOLIA LN, AUBURNDALE, photo 13 of 64
Single Family Residence at 1420 MAGNOLIA LN, AUBURNDALE, photo 14 of 64
Single Family Residence at 1420 MAGNOLIA LN, AUBURNDALE, photo 15 of 64
Single Family Residence at 1420 MAGNOLIA LN, AUBURNDALE, photo 16 of 64
Single Family Residence at 1420 MAGNOLIA LN, AUBURNDALE, photo 17 of 64
Single Family Residence at 1420 MAGNOLIA LN, AUBURNDALE, photo 18 of 64
Single Family Residence at 1420 MAGNOLIA LN, AUBURNDALE, photo 19 of 64
Single Family Residence at 1420 MAGNOLIA LN, AUBURNDALE, photo 20 of 64
Single Family Residence at 1420 MAGNOLIA LN, AUBURNDALE, photo 21 of 64
Single Family Residence at 1420 MAGNOLIA LN, AUBURNDALE, photo 22 of 64
Single Family Residence at 1420 MAGNOLIA LN, AUBURNDALE, photo 23 of 64
Single Family Residence at 1420 MAGNOLIA LN, AUBURNDALE, photo 24 of 64
Primary Bedroom - 1420 MAGNOLIA LN, AUBURNDALE
Primary Closet - 1420 MAGNOLIA LN, AUBURNDALE
Primary Bathroom - 1420 MAGNOLIA LN, AUBURNDALE
Hall Bathroom - 1420 MAGNOLIA LN, AUBURNDALE
Hall to Secondary Bedrooms - 1420 MAGNOLIA LN, AUBURNDALE
Bedroom 2 - 1420 MAGNOLIA LN, AUBURNDALE
Bedroom 3 - 1420 MAGNOLIA LN, AUBURNDALE
Bedroom 23 - 1420 MAGNOLIA LN, AUBURNDALE
Bedroom 3 - 1420 MAGNOLIA LN, AUBURNDALE
Bedroom 4 - 1420 MAGNOLIA LN, AUBURNDALE
Single Family Residence at 1420 MAGNOLIA LN, AUBURNDALE, photo 49 of 64
Single Family Residence at 1420 MAGNOLIA LN, AUBURNDALE, photo 50 of 64
Single Family Residence at 1420 MAGNOLIA LN, AUBURNDALE, photo 51 of 64
Single Family Residence at 1420 MAGNOLIA LN, AUBURNDALE, photo 52 of 64
Single Family Residence at 1420 MAGNOLIA LN, AUBURNDALE, photo 53 of 64
Single Family Residence at 1420 MAGNOLIA LN, AUBURNDALE, photo 54 of 64
Single Family Residence at 1420 MAGNOLIA LN, AUBURNDALE, photo 55 of 64
Single Family Residence at 1420 MAGNOLIA LN, AUBURNDALE, photo 56 of 64
Single Family Residence at 1420 MAGNOLIA LN, AUBURNDALE, photo 57 of 64
Single Family Residence at 1420 MAGNOLIA LN, AUBURNDALE, photo 58 of 64
Single Family Residence at 1420 MAGNOLIA LN, AUBURNDALE, photo 59 of 64
Single Family Residence at 1420 MAGNOLIA LN, AUBURNDALE, photo 60 of 64
Single Family Residence at 1420 MAGNOLIA LN, AUBURNDALE, photo 61 of 64
Single Family Residence at 1420 MAGNOLIA LN, AUBURNDALE, photo 62 of 64
Single Family Residence at 1420 MAGNOLIA LN, AUBURNDALE, photo 63 of 64
Single Family Residence at 1420 MAGNOLIA LN, AUBURNDALE, photo 64 of 64
64 photos

$364,900

1420 MAGNOLIA LN
AUBURNDALE, FL 33823
Listed by Vivian Resnick · DALTON WADE INC
Bedrooms
4
Bathrooms
2
Living area
1,921 sqft
Year built
2019

About this home

Why start with a home project when you can start by relaxing in a porch chair? THE HOME: This 2019-built Magnolia Estates home offers 4 bedrooms, 2 bathrooms, a 2-car garage, and 1,921 heated square feet. Beautifully maintained, it feels like new and barely lived in. Vaulted ceilings add an airy feel, while the open-concept living, dining, and kitchen areas keep conversation flowing from meal prep to movie night. Laminate flooring throughout and tile in the bathrooms mean no carpet anywhere… THE KITCHEN: Granite countertops, stainless steel appliances, and an open layout make this kitchen as welcoming as it is practical. The Samsung Smart Wi-Fi-enabled convection range with No Preheat Air Fry was replaced in March 2023, and the Frigidaire dishwasher with DishSense technology was replaced in August 2025. An upgraded dining chandelier adds a stylish touch, whether dinner calls for your favorite recipe or your favorite takeout… THE BEDROOMS: The split-bedroom layout gives the primary suite its own retreat, complete with dual vanities and a generous walk-in closet. Three additional bedrooms provide flexibility for sleeping space, a home office, or hobbies. Barn-door-style sliders add another distinctive detail to the home… RECENT UPDATES & EXTRAS: Seller-reported improvements include a fenced backyard, added gutters, vinyl garage flooring, painted concrete patio slabs, interior paint touch-ups, AC servicing with a replacement capacitor, and additional attic ductwork sealing. The washer, dryer, and extra convertible refrigerator/freezer in the laundry room are included. All furniture currently in the home remains—a few fewer things for your moving checklist…. THE BACKYARD: Outside, enjoy your own park-like setting in the quiet, fenced-in backyard, where mature oak trees and a tree swing invite you to slow down and savor the approximately quarter-acre lot…. THE COMMUNITY: Magnolia Estates offers a neighborhood setting with an annual HOA fee of $500. This home pairs block construction and a 2-car garage with a 10,498-square-foot lot in Flood Zone X. Enjoy room to garden, entertain, or simply appreciate your fenced outdoor space… THE LOCATION: Auburndale brings together downtown charm, lakes, and outdoor recreation in Central Florida. Explore Downtown City Park, enjoy the walking path around Lake Stella, or head to the Auburndale TECO Trail for walking and cycling. Lake Myrtle Sports Complex adds another destination for recreation, while the city’s location between Tampa and Orlando opens the door to regional outings. Come discover the space, comfort, and thoughtful extras waiting at 1420 Magnolia Lane…

Property details

MLS
Stellar MLS
MLS #
MFRTB8562229
Property type
Single Family Residence
Subdivision
MAGNOLIA ESTATES
Status
Active
Days on market
N/A
On market date
October 28, 2026
Stories
N/A
Total bathrooms
2
Garage spaces
N/A
Parking spaces
N/A
Lot size
0.24 acres
Loading map…

Nearby schools

Within 10 miles. School directory data from the National Center for Education Statistics (NCES), accessed via the Urban Institute Education Data API. Local Score is calculated by INNOVATE Real Estate; where a state rating is shown, it comes from that state's own official school report card.

Elementary
WALTER CALDWELL ELEMENTARY SCHOOL
1.08 mi away · Grades -1-5
Nearest school -- attendance-zone data not available here
2.0
Local Score (student-teacher ratio only (preliminary -- will incorporate state test-score data once available)) -- not an official state rating
Enrollment
810
Student:teacher ratio
18.4:1
District
POLK
Middle
JERE L. STAMBAUGH MIDDLE
1.33 mi away · Grades 6-8
Nearest school -- attendance-zone data not available here
2.0
Local Score (student-teacher ratio only (preliminary -- will incorporate state test-score data once available)) -- not an official state rating
Enrollment
983
Student:teacher ratio
19.3:1
District
POLK
High
AUBURNDALE SENIOR HIGH SCHOOL
1.16 mi away · Grades 9-12
Nearest school -- attendance-zone data not available here
1.0
Local Score (student-teacher ratio only (preliminary -- will incorporate state test-score data once available)) -- not an official state rating
Enrollment
1,680
Student:teacher ratio
23.3:1
District
POLK

Walkability

Blended score for AUBURNDALE's center, calculated by INNOVATE Real Estate from two sources: the EPA's National Walkability Index (street network, transit, land-use mix) and Google Places amenity data (what's actually reachable on foot from this point). 60% EPA National Walkability Index + 40% nearby-amenity density (Google Places).

29
Car-dependent
out of 100
EPA National Walkability Index
5.0 / 20 -- Least walkable
Google Places amenity density
35 / 100
Restaurants & cafes0
Grocery stores3
Parks1
Schools1
Transit stops4
Pharmacies0

Market position

How this listing compares to current activity in AUBURNDALE, from live MLS data.

On the market 0 days -- 96 fewer days than AUBURNDALE's current average of 96 days.
For reference, the median list price across 388 active listings in AUBURNDALE right now is $300,000.

Mortgage calculator

Estimate only - actual rate and payment depend on your lender, credit, and loan program.

$
%
%
Adjust tax / insurance estimates
% / yr
$
/mo
Est. monthly payment
$2,347/mo
$72,980 down
$291,920 loan
Principal & interest$1,893
Property tax (est.)$304
Home insurance (est.)$150

Similar homes you might like

Data source: Listing information provided by Stellar MLS (mfrmls) via Trestle/CoreLogic. Last updated 23 hr ago.

Information herein deemed reliable but not guaranteed; all measurements, school assignments, HOA fees, taxes, and feature lists are approximate and should be independently verified. Equal Housing Opportunity.