142 Thistle Drive - 142 Thistle Drive, Bluff City, TN 37618
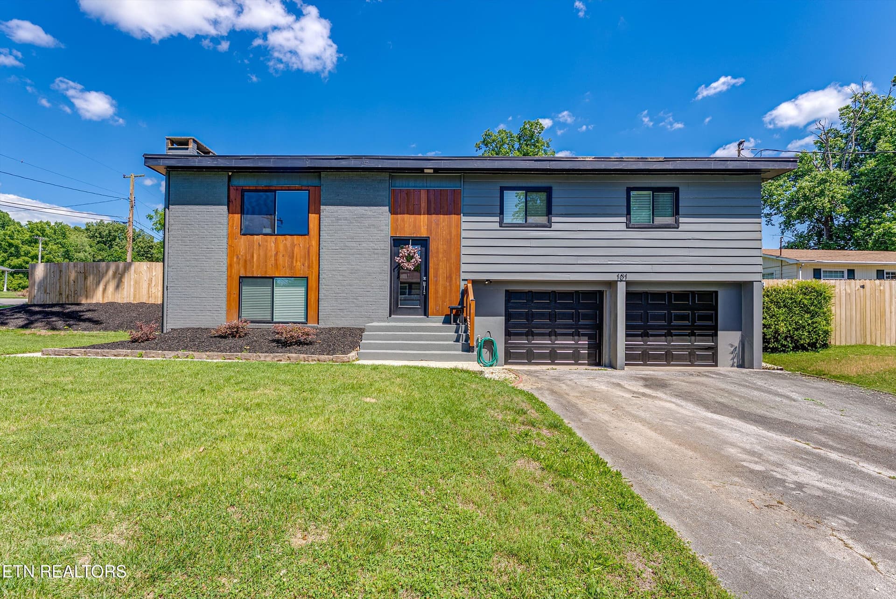
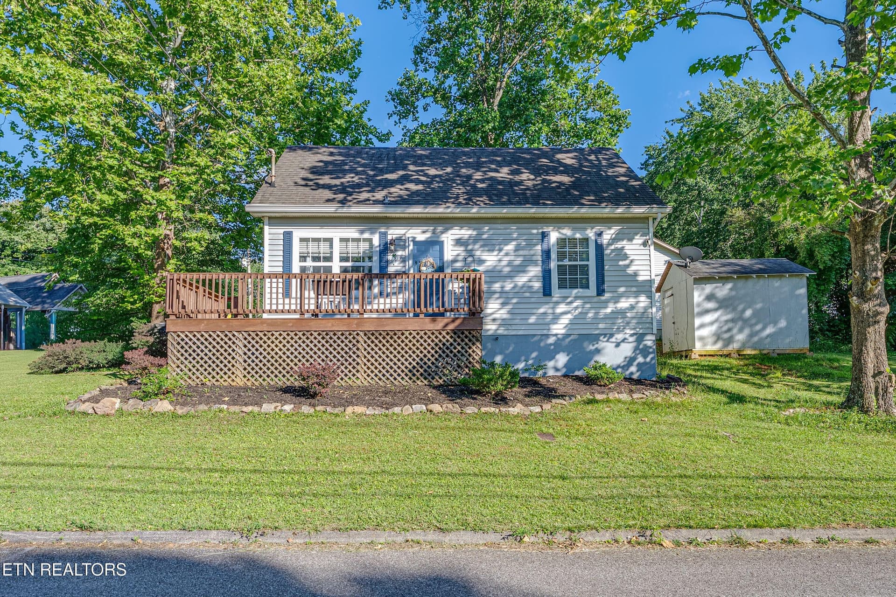
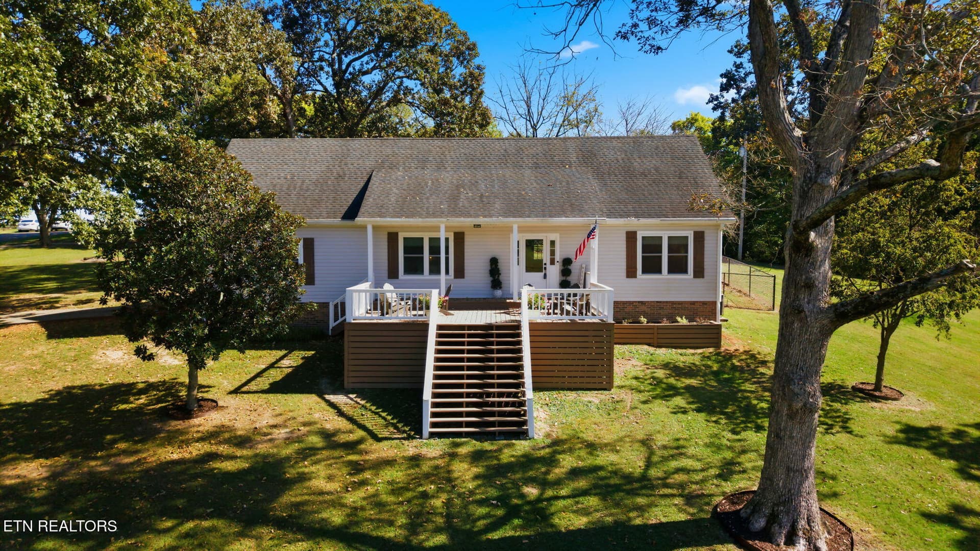
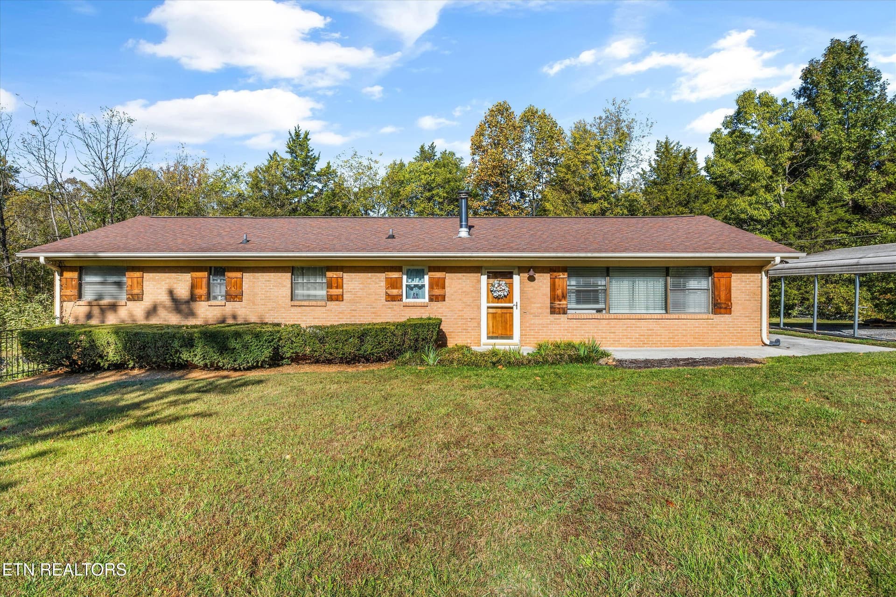
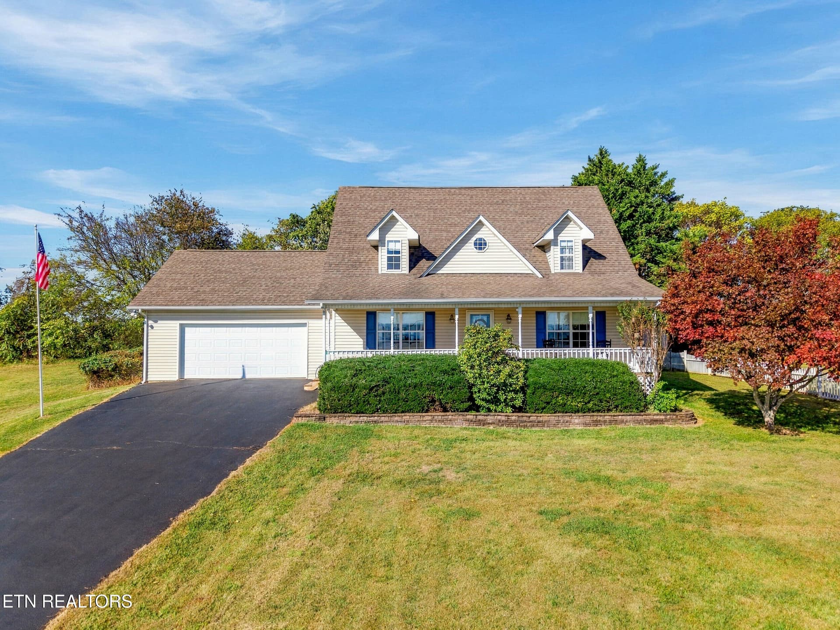
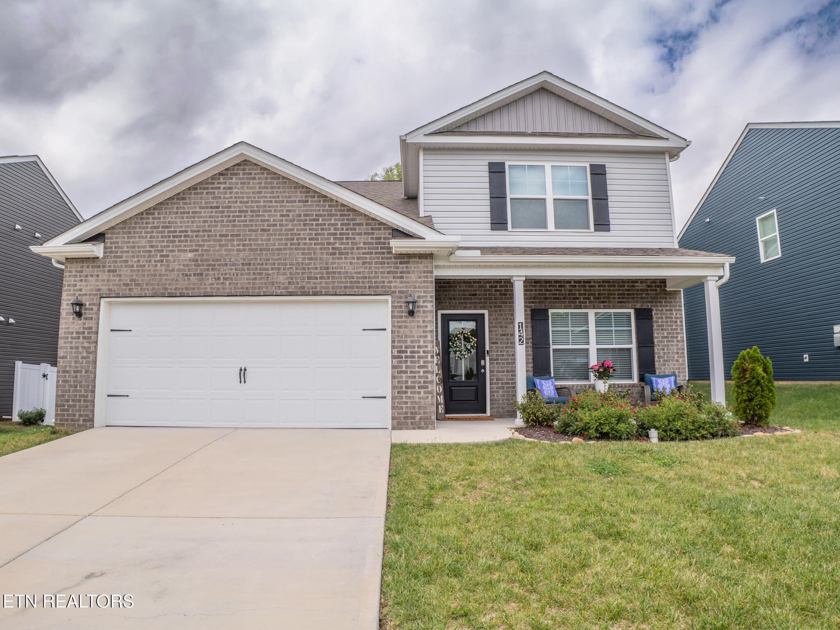
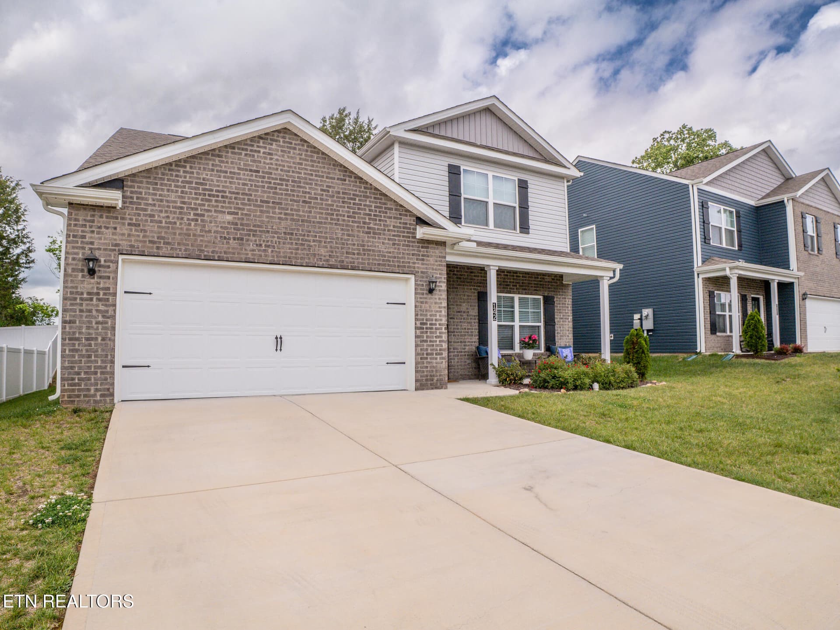
Front - 142 Thistle Drive, Bluff City, TN 37618
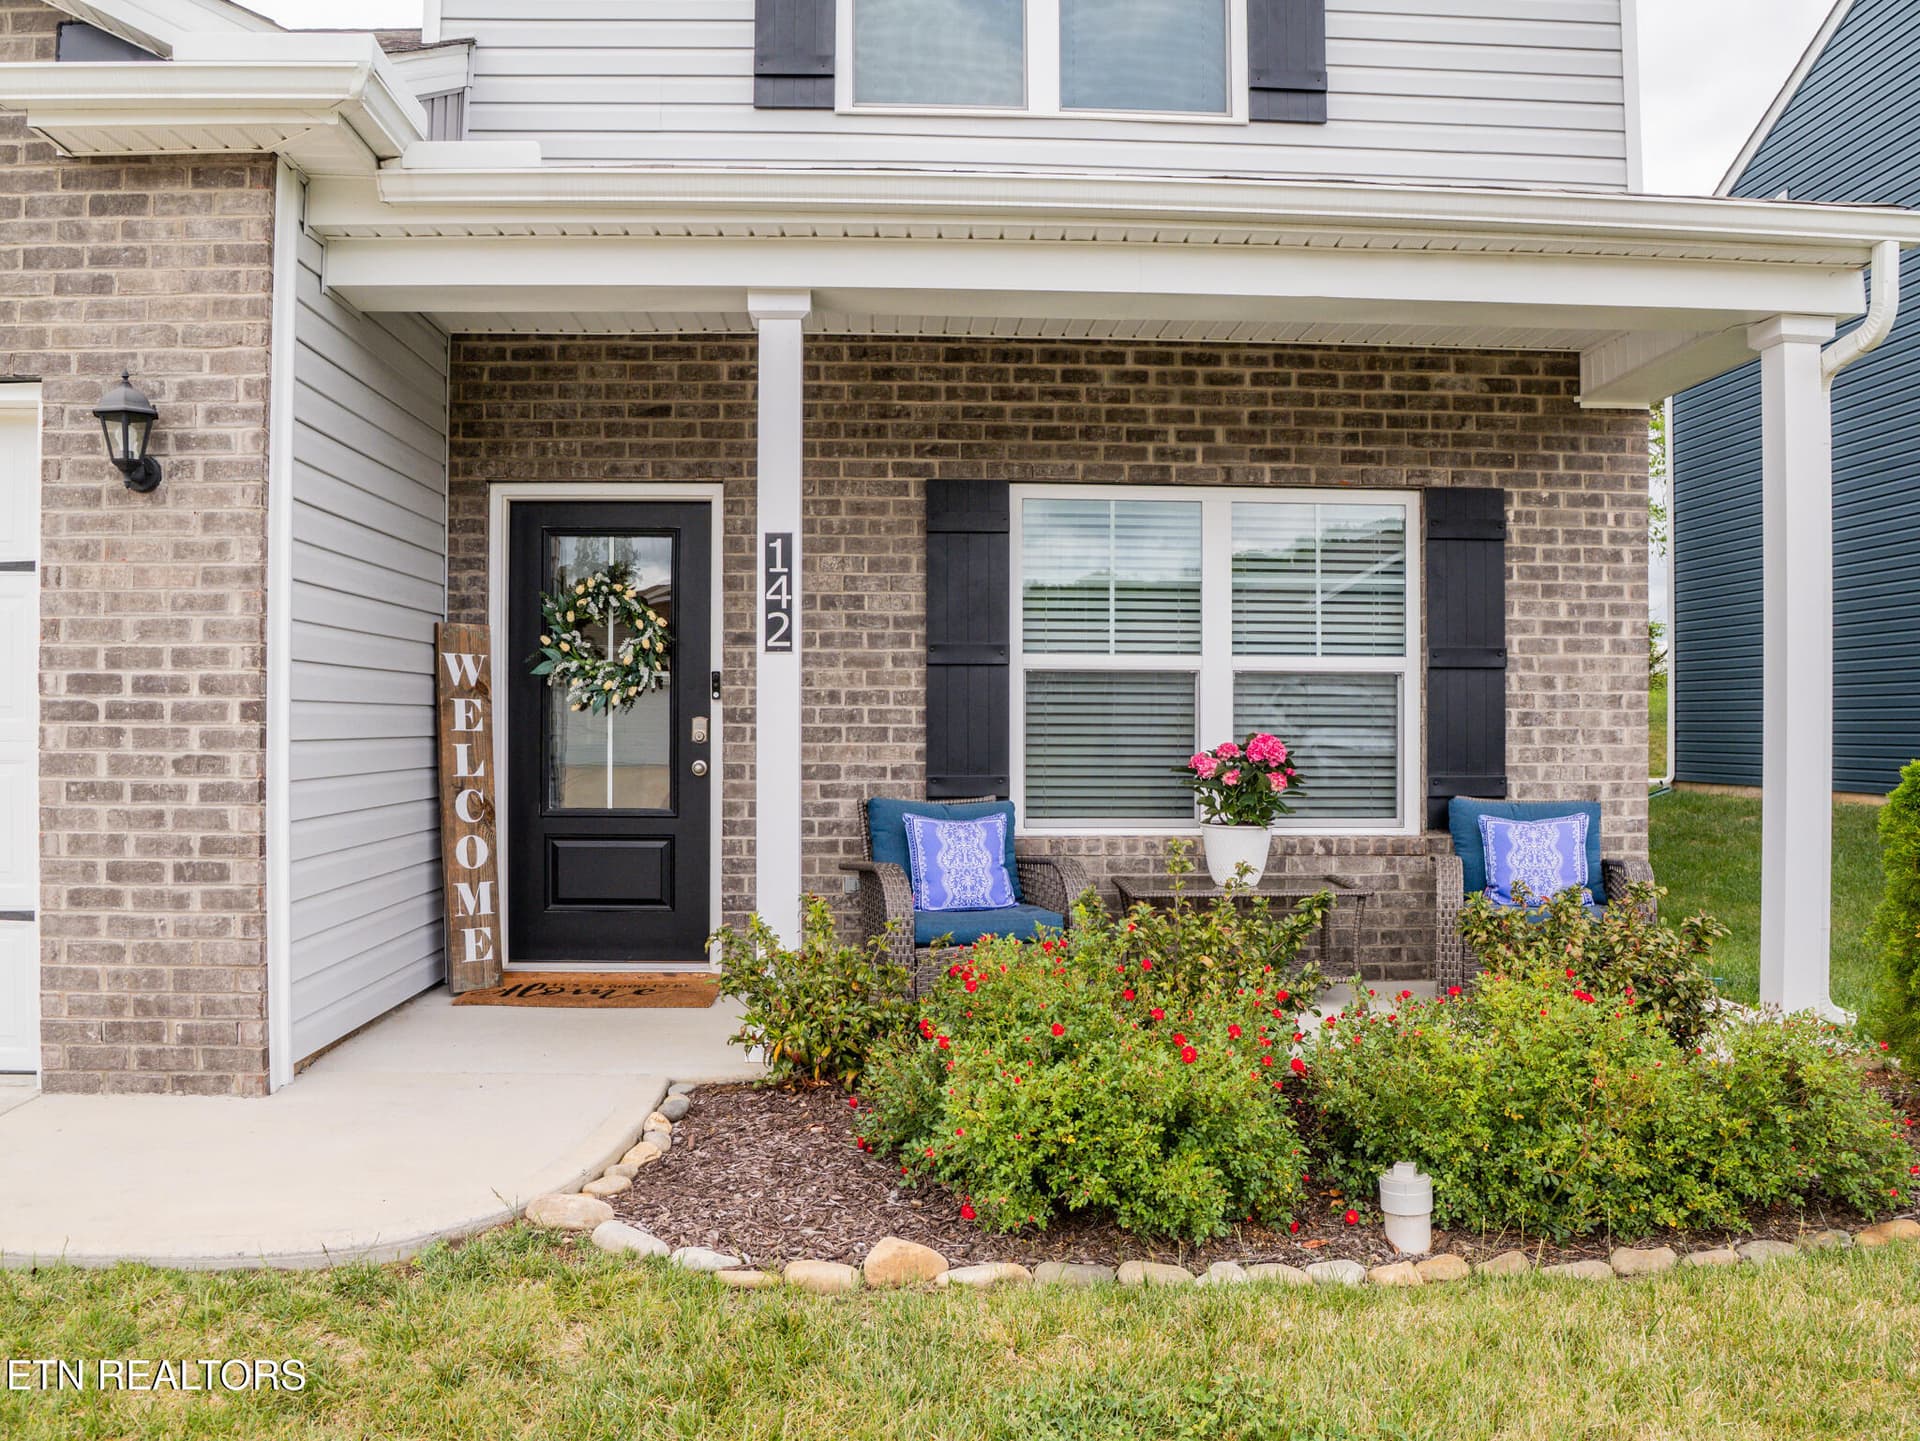
Front Porch - 142 Thistle Drive, Bluff City, TN 37618
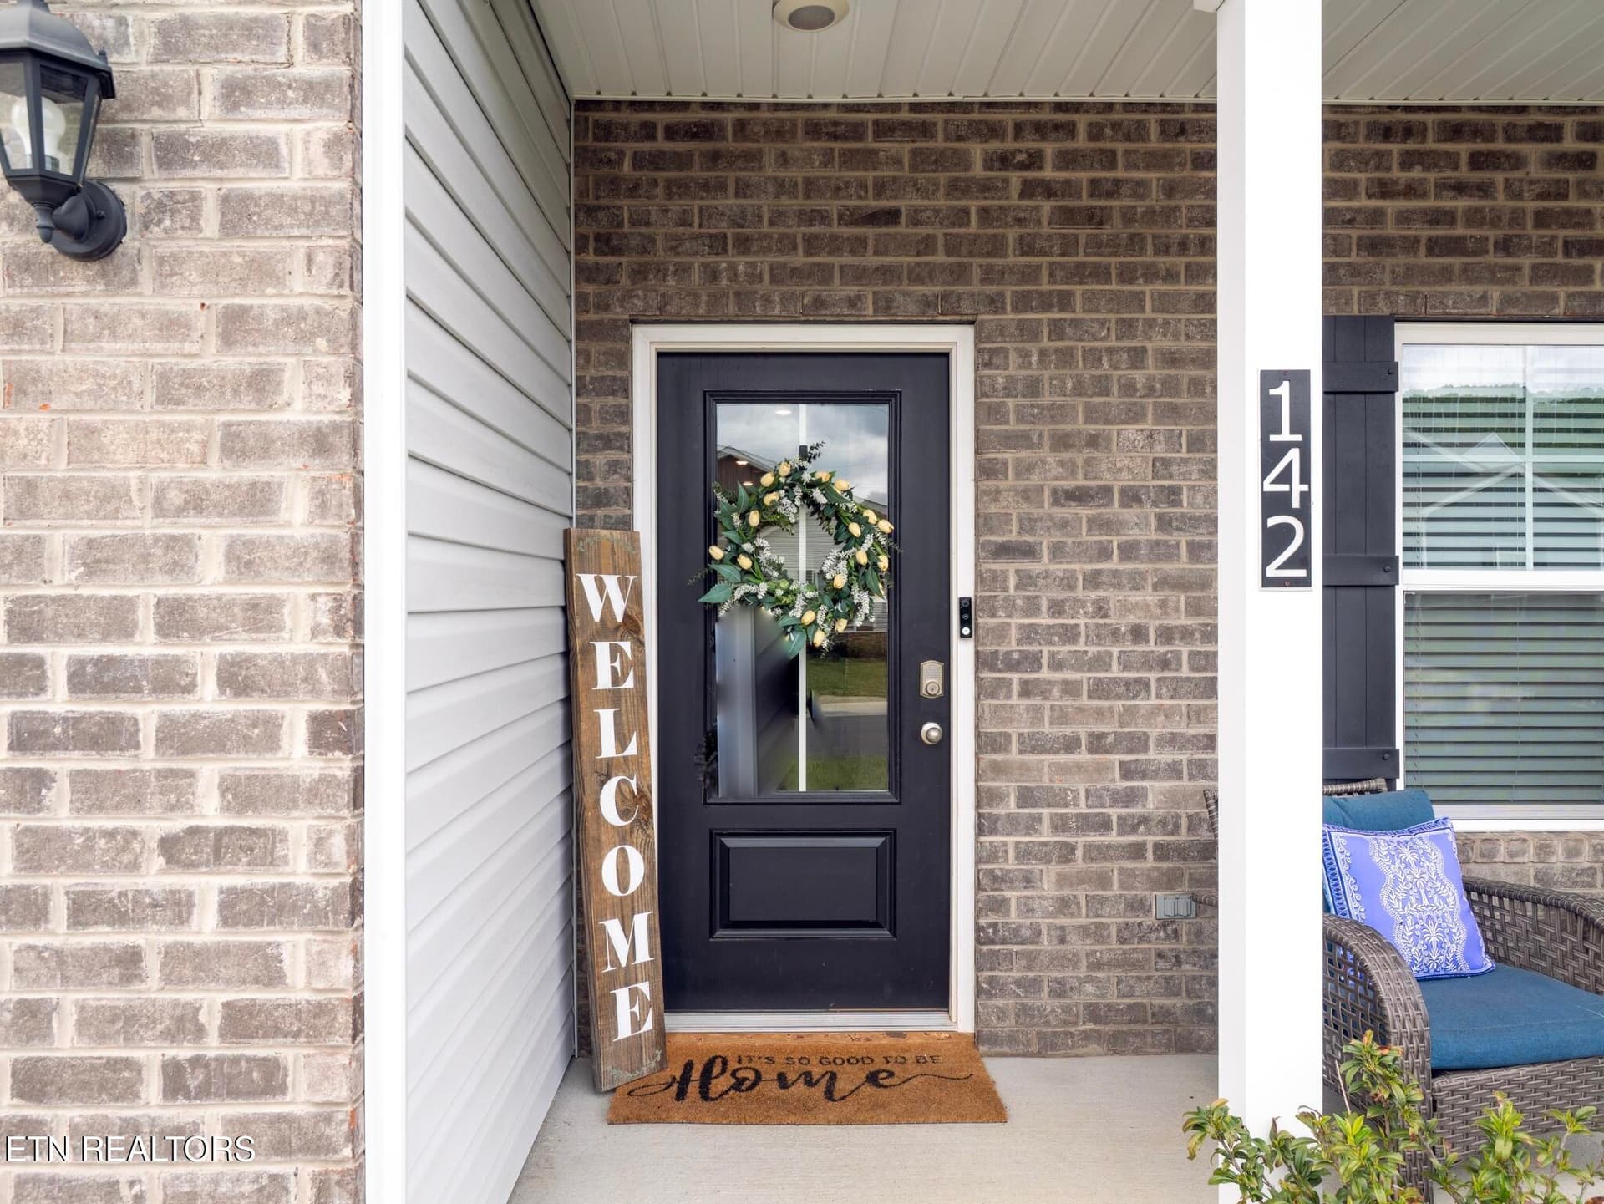
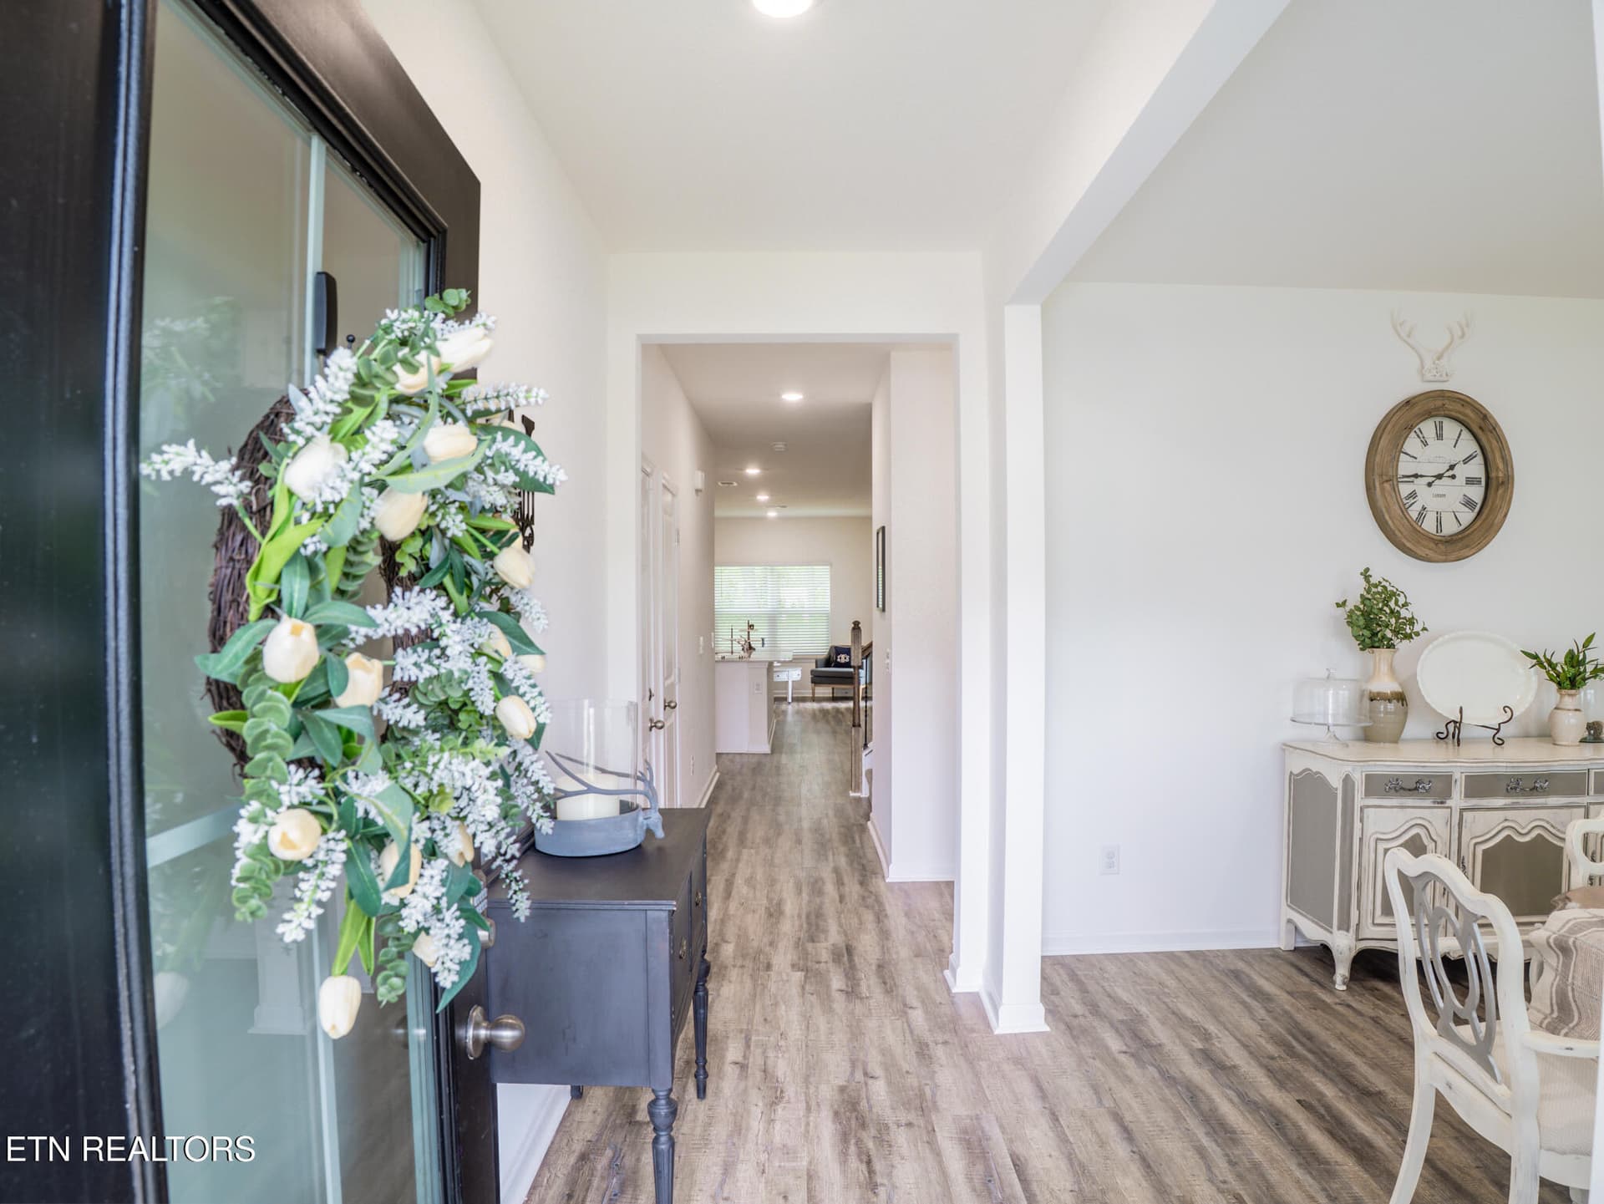
Front Door - 142 Thistle Drive, Bluff City, TN 37618
Entry - 142 Thistle Drive, Bluff City, TN 37618
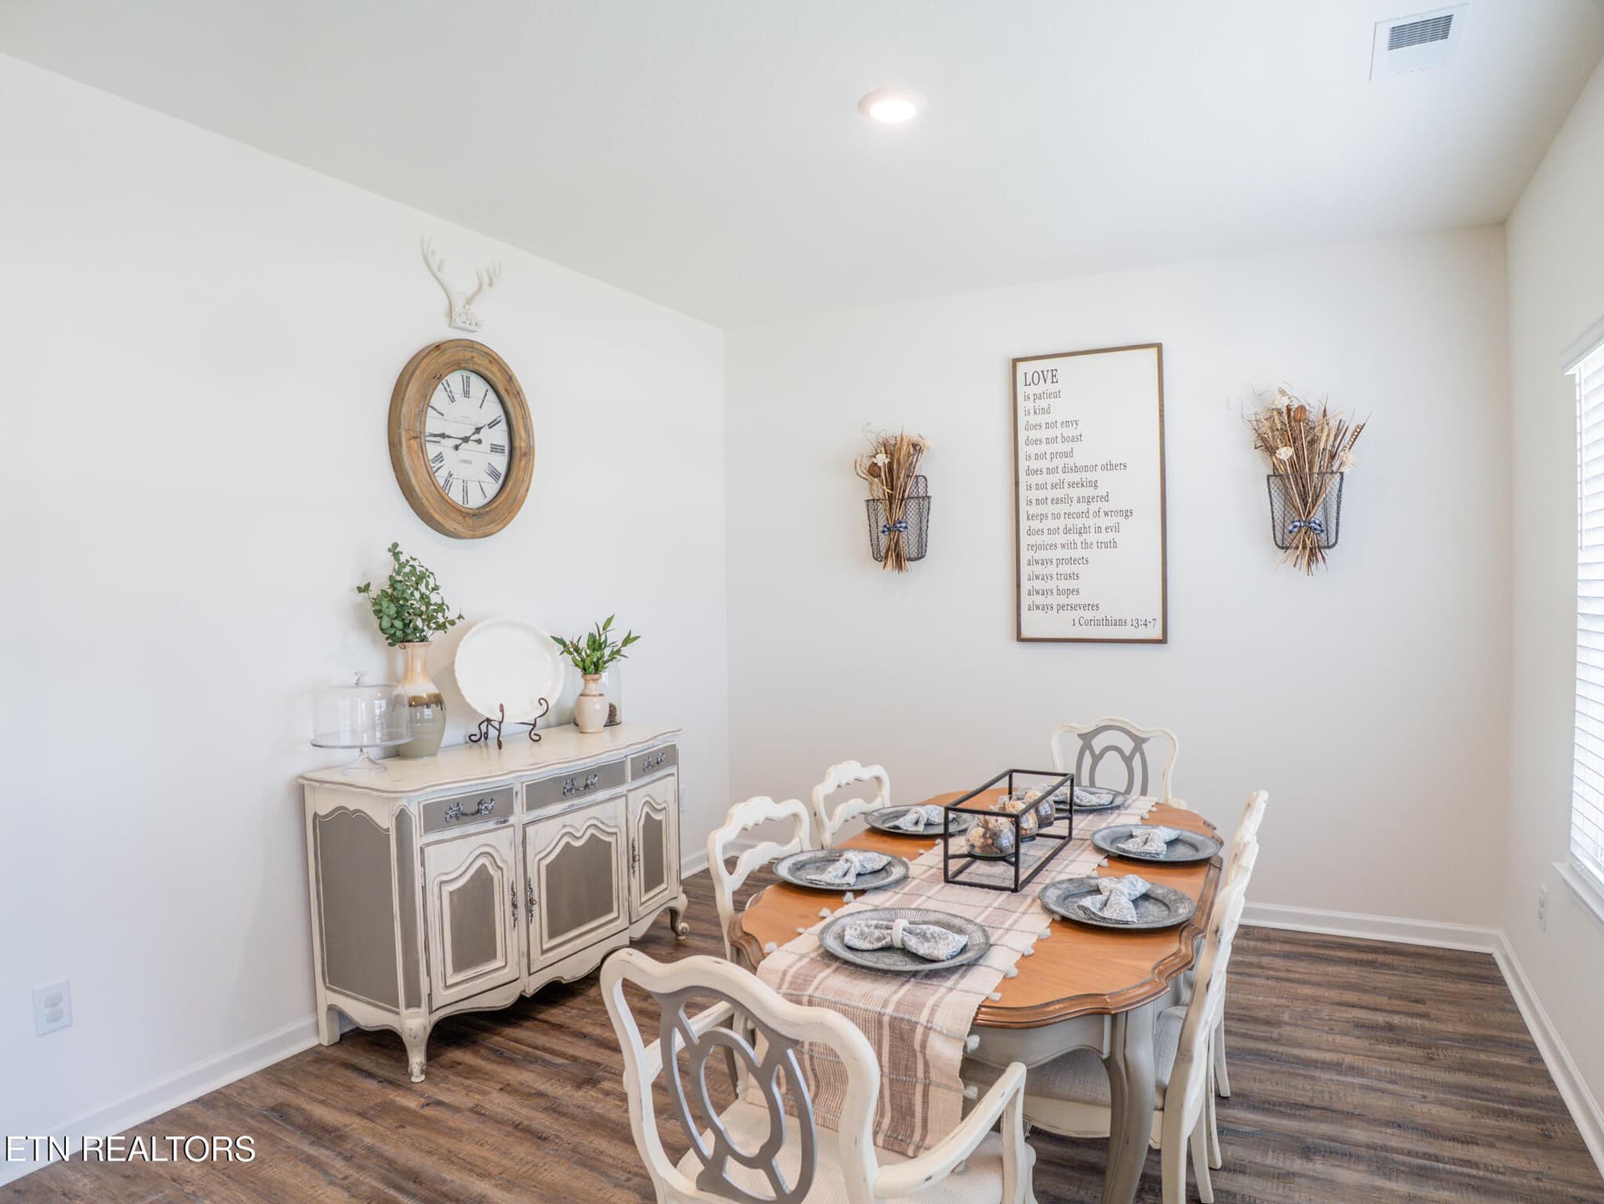
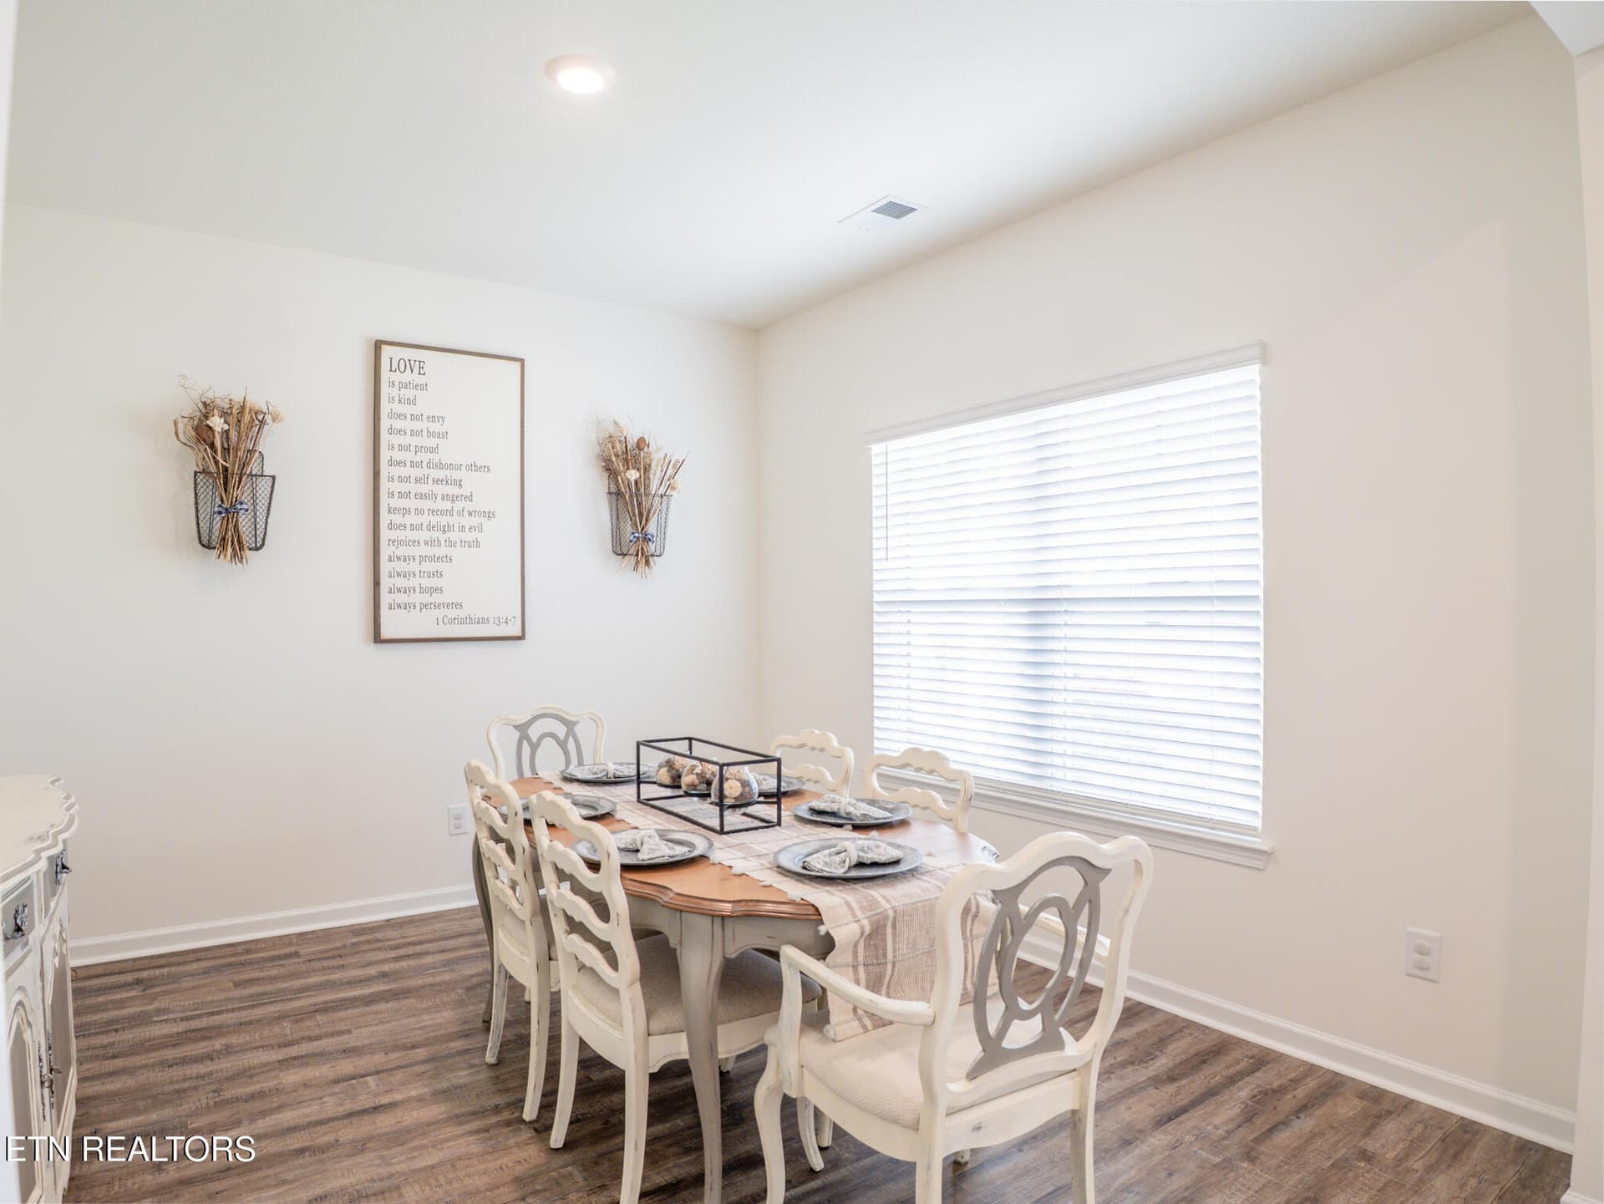
Dining Room - 142 Thistle Drive, Bluff City, TN 37618
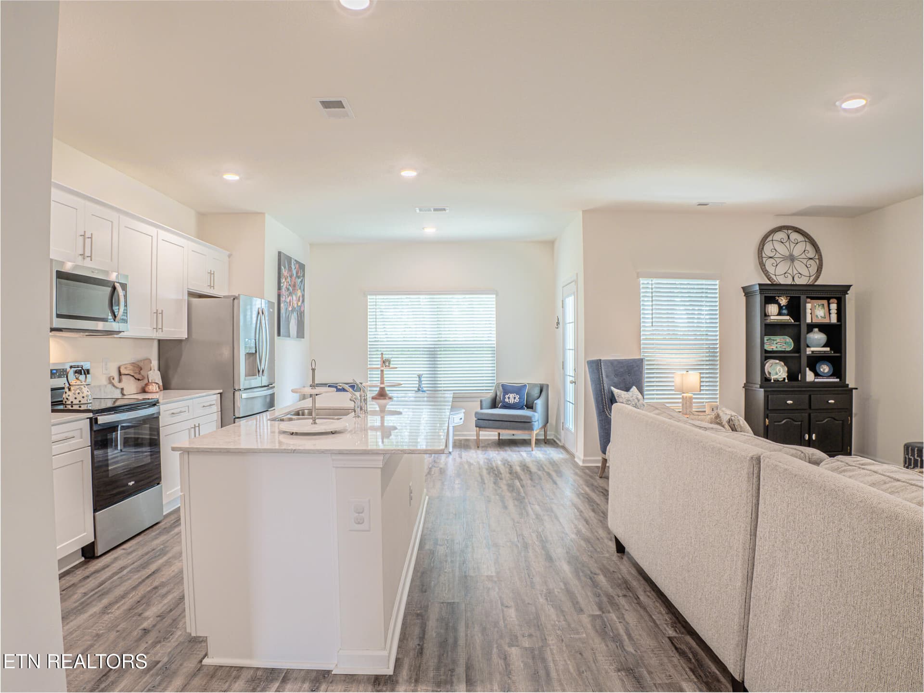
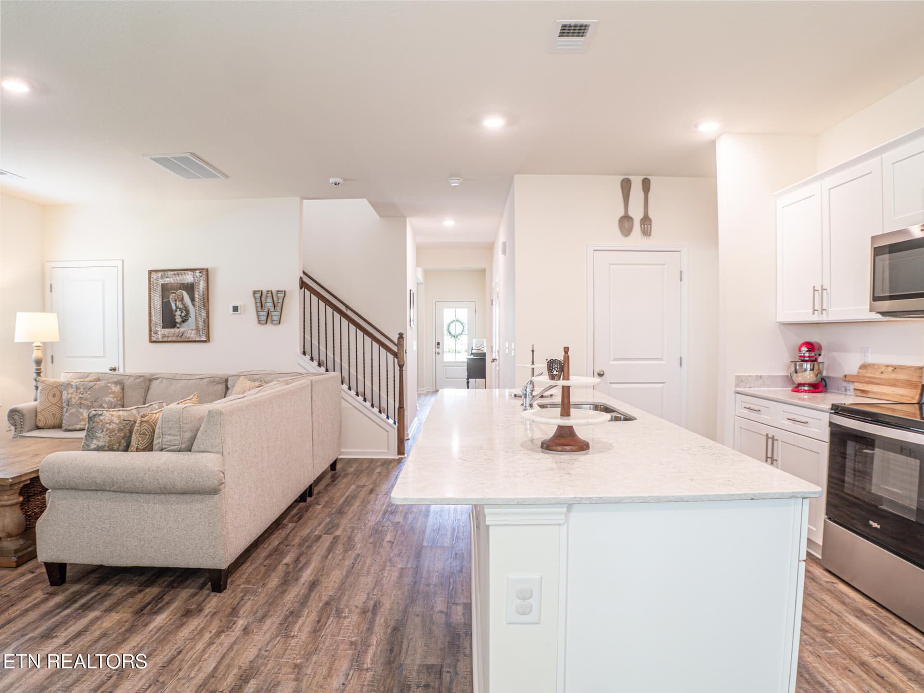
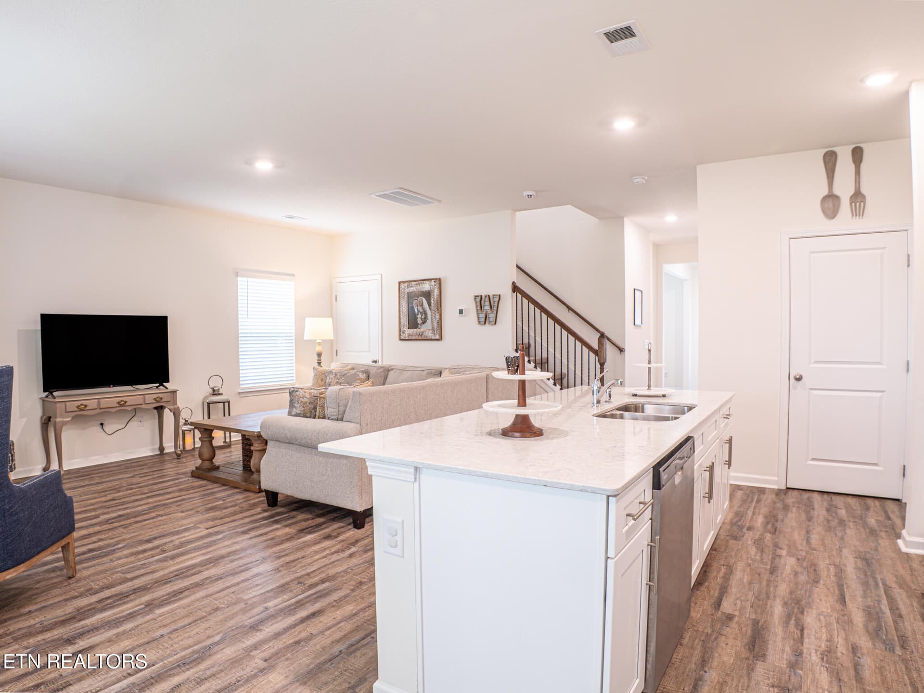
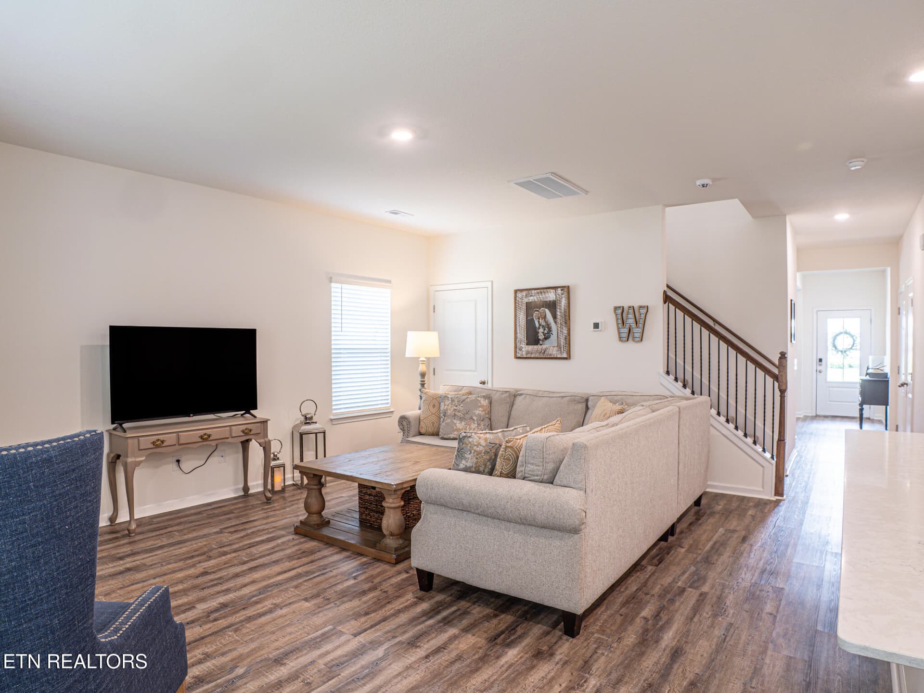
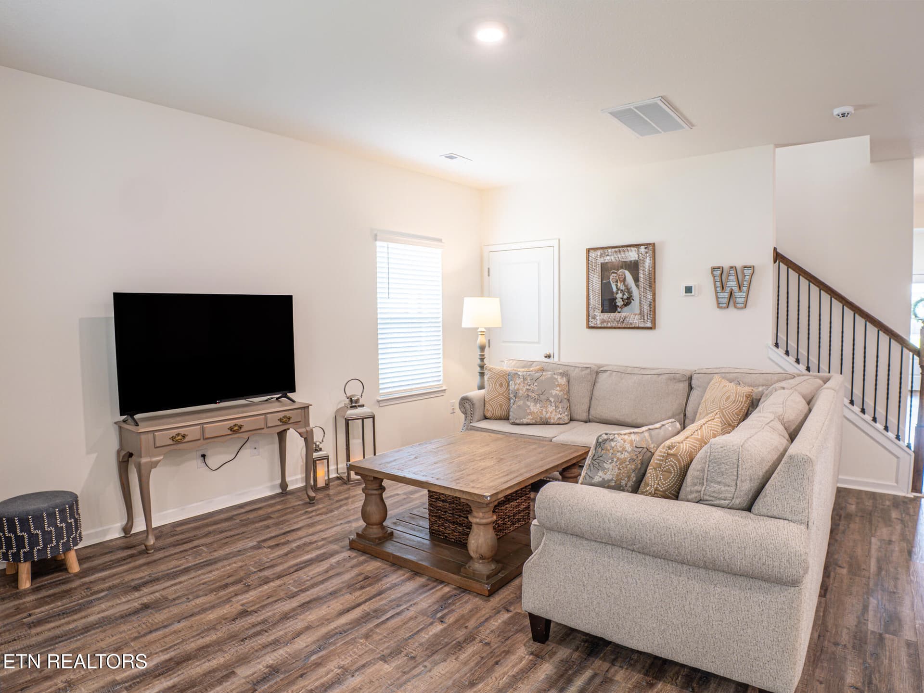
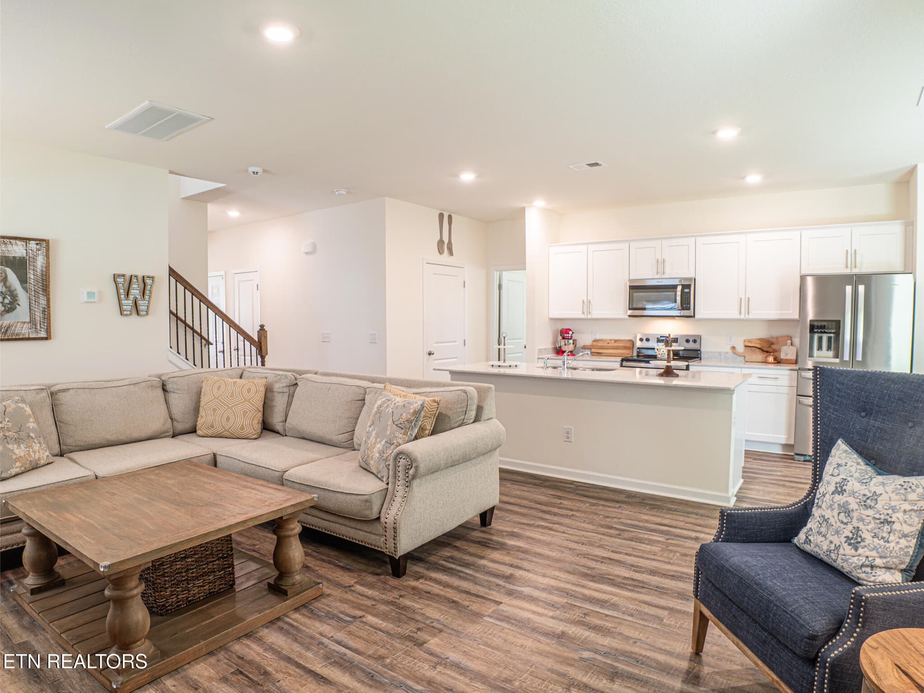
Open Concept Living - 142 Thistle Drive, Bluff City, TN 37618
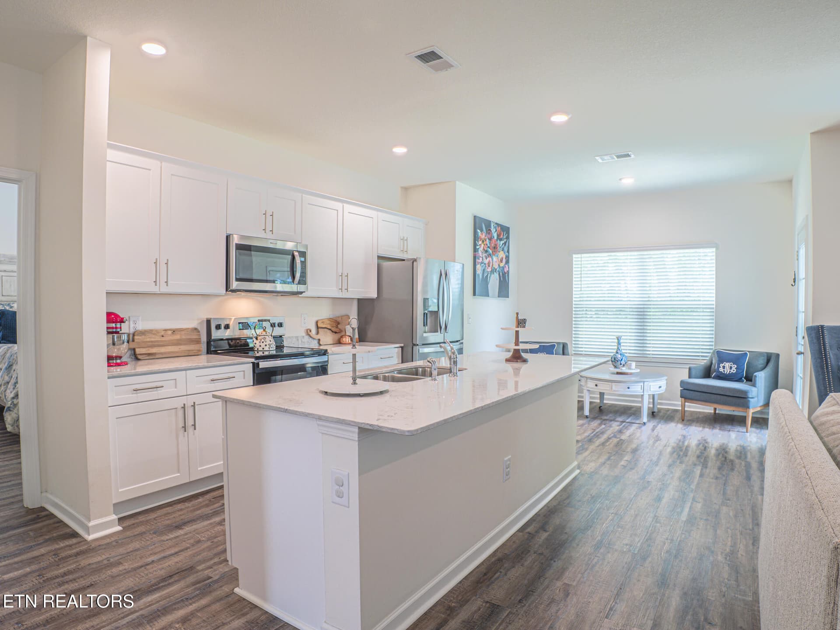
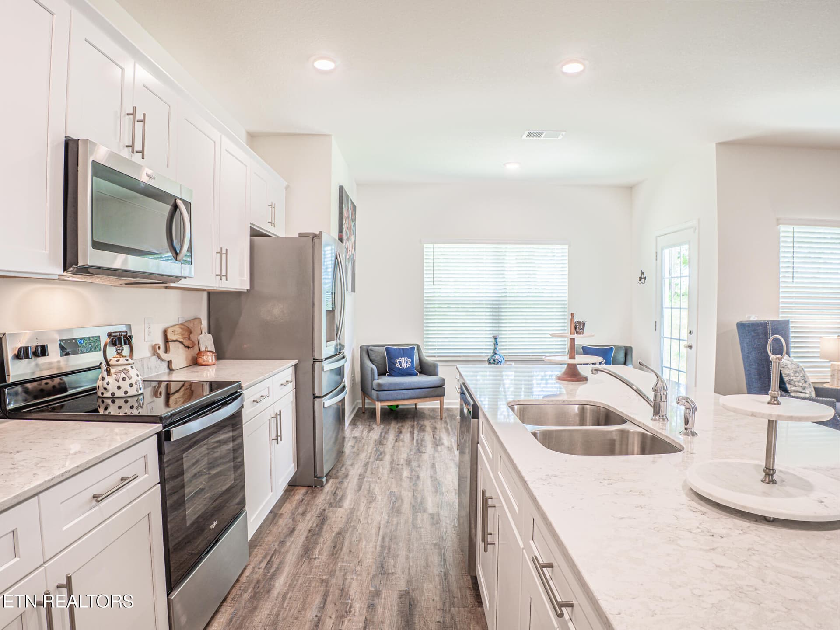
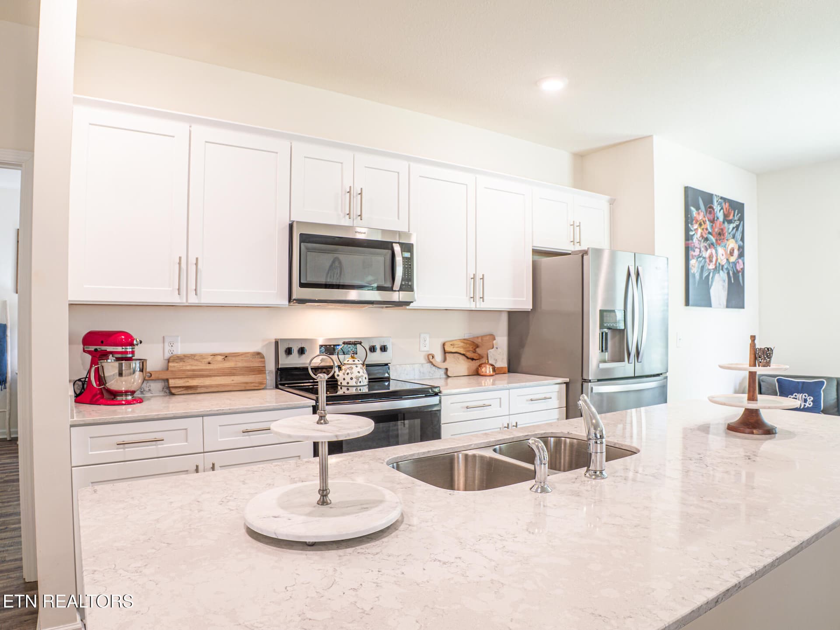
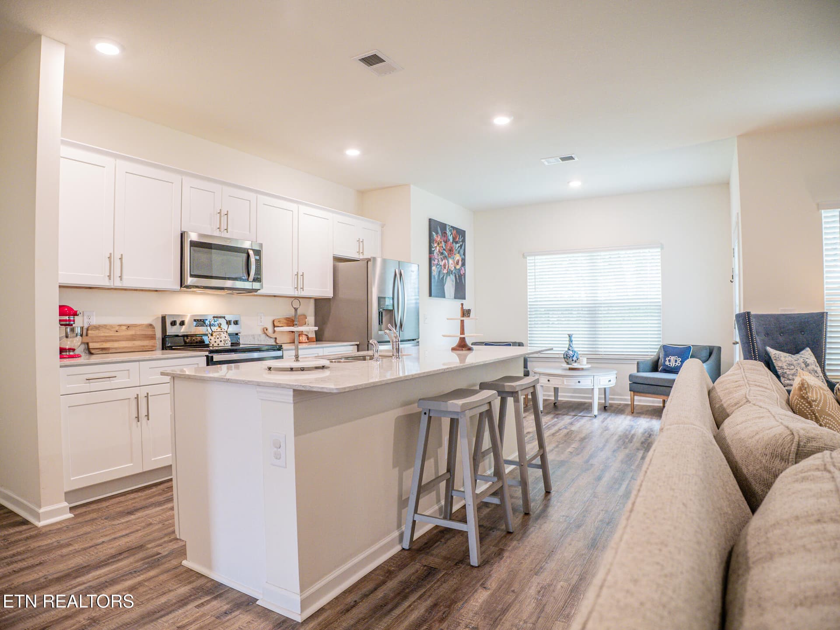
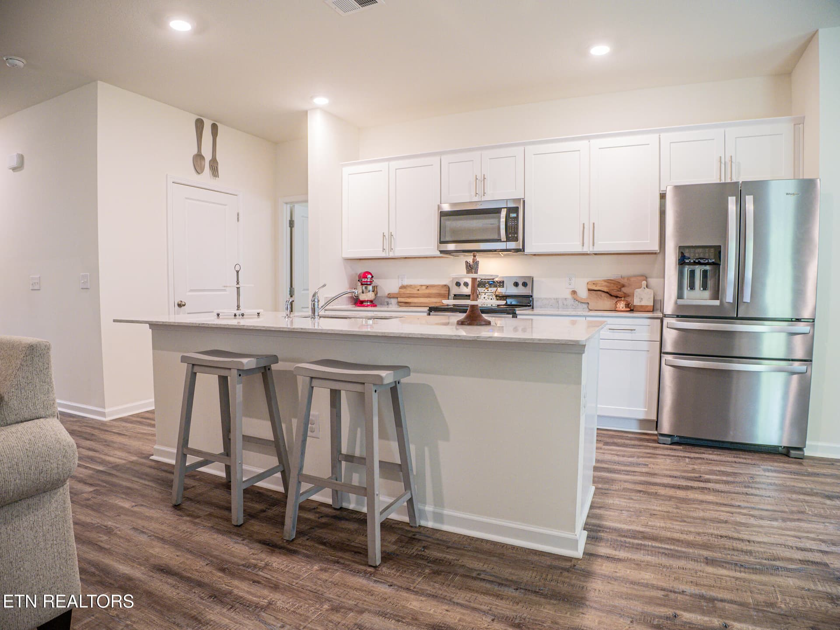
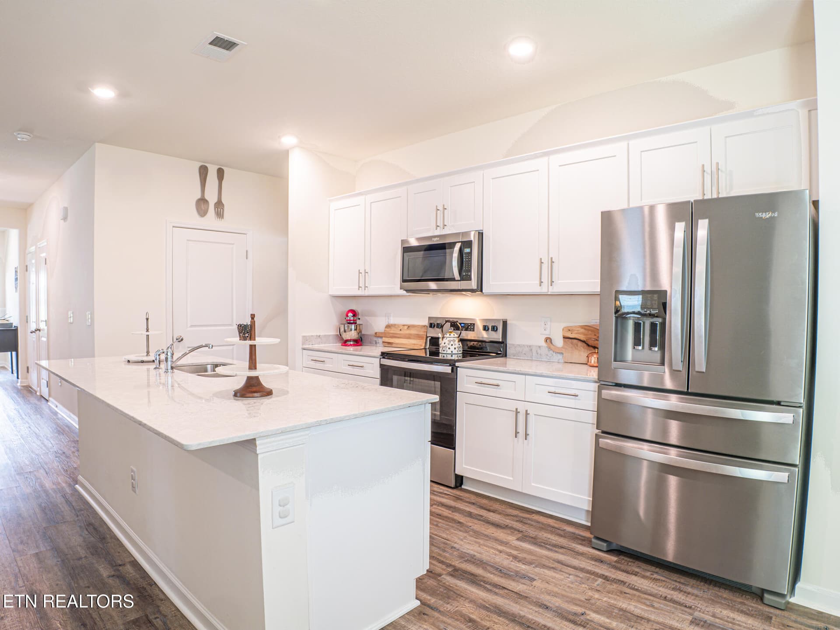
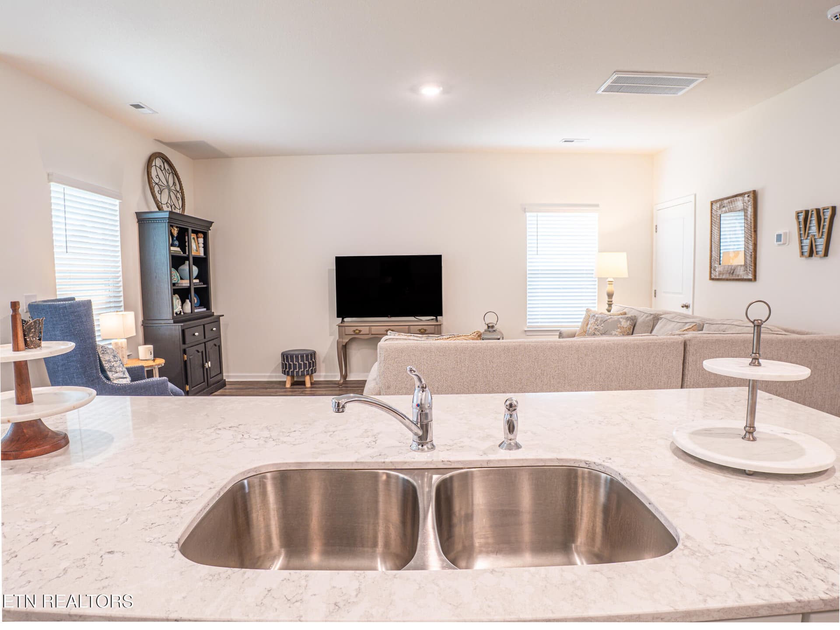
Kitchen - 142 Thistle Drive, Bluff City, TN 37618
Kitchen Island - 142 Thistle Drive, Bluff City, TN 37618
Kitchen - 142 Thistle Drive, Bluff City, TN 37618
Island & Pantry - 142 Thistle Drive, Bluff City, TN 37618
Kitchen - 142 Thistle Drive, Bluff City, TN 37618
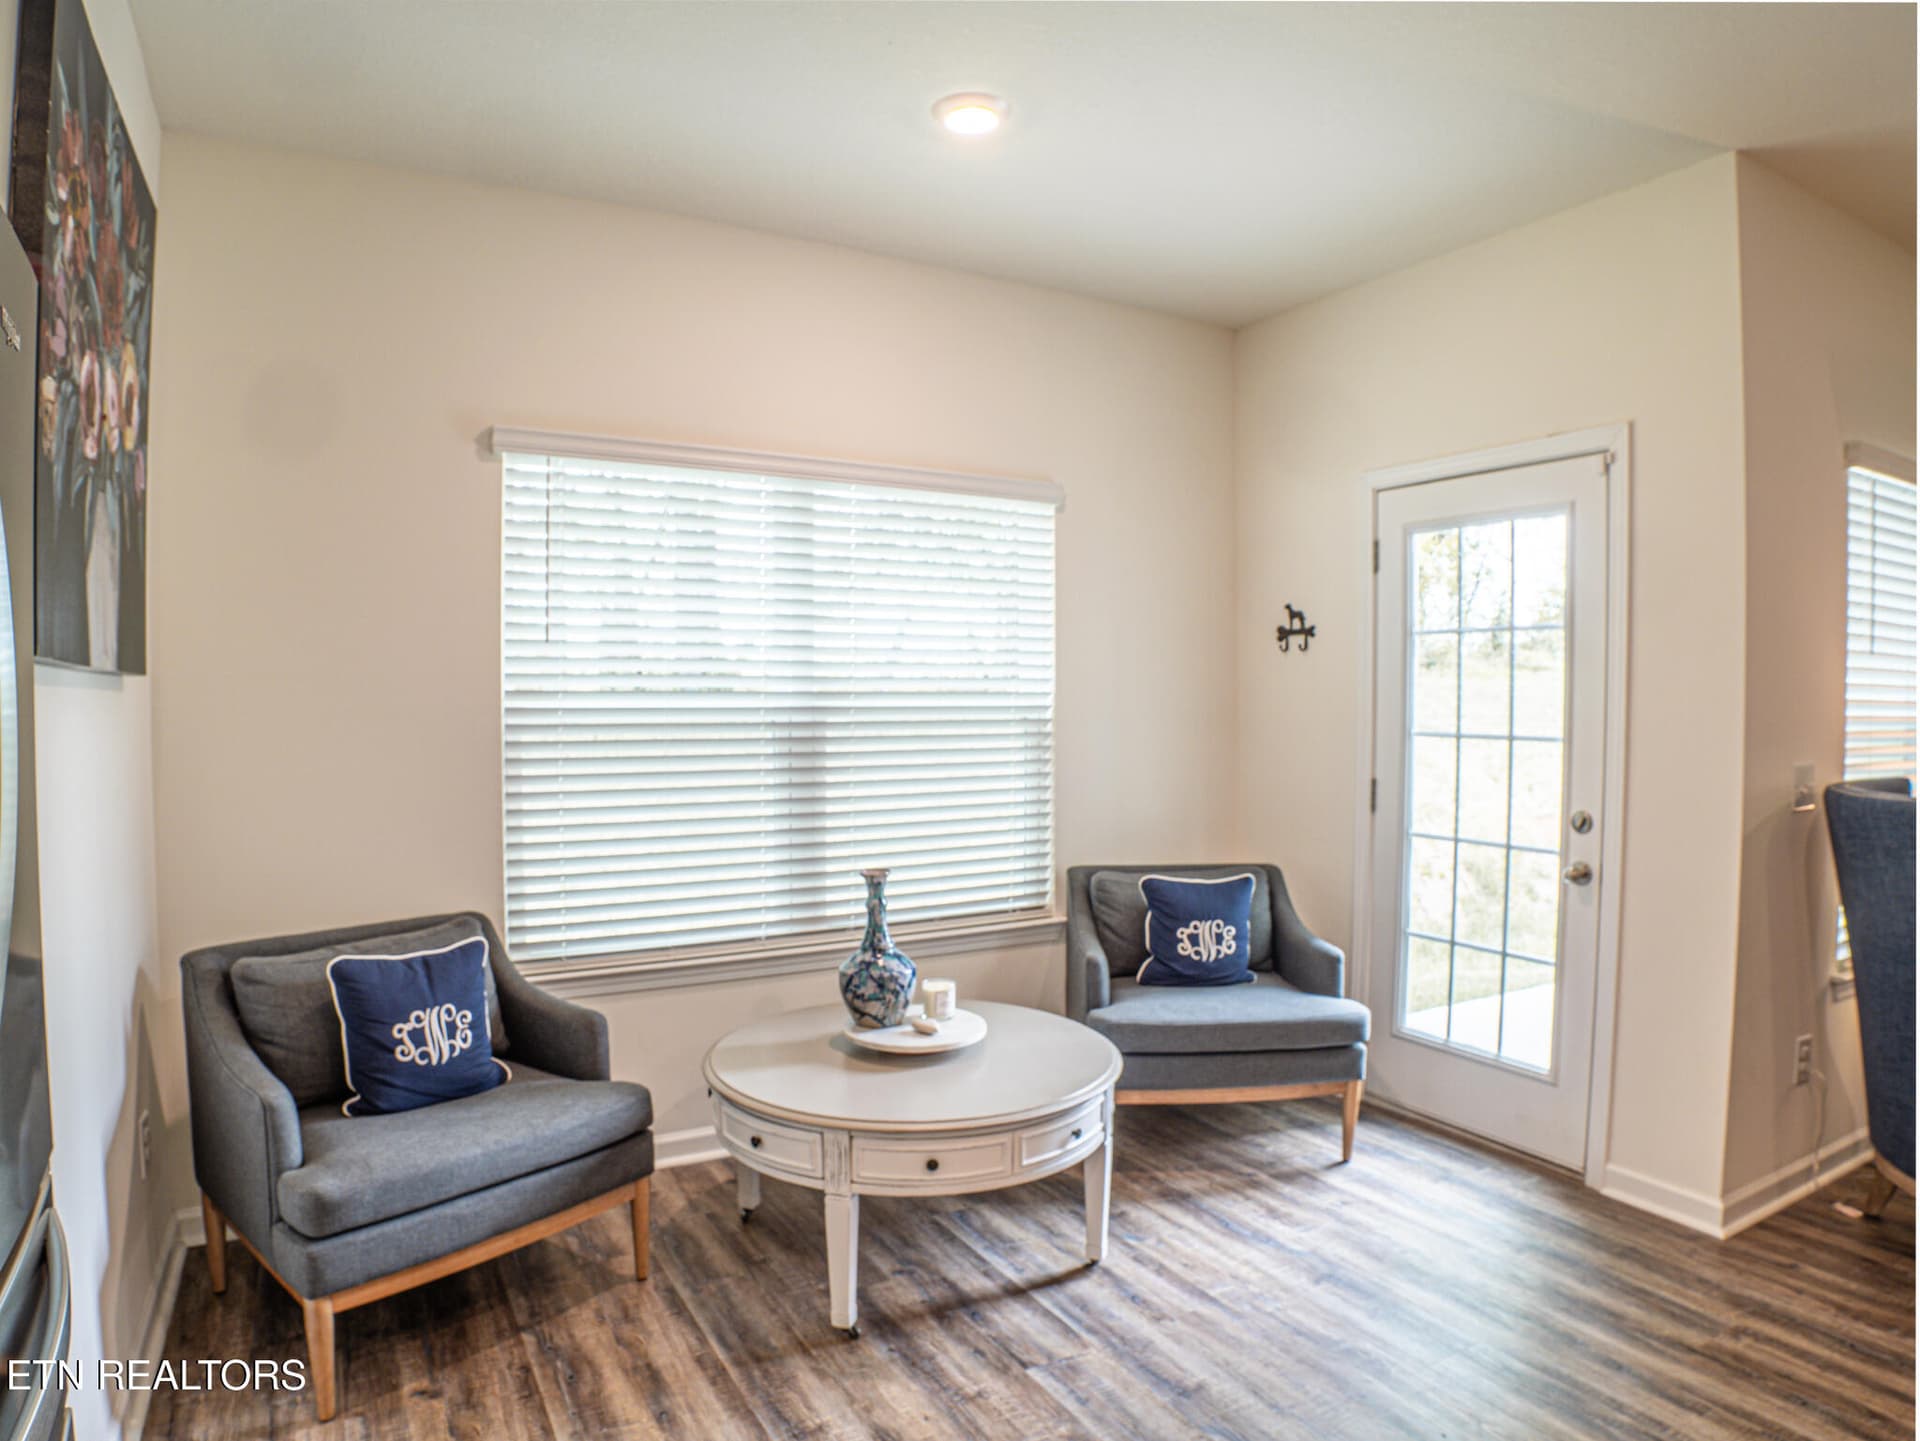
Coffee Sitting Nook - 142 Thistle Drive, Bluff City, TN 37618
Living - 142 Thistle Drive, Bluff City, TN 37618
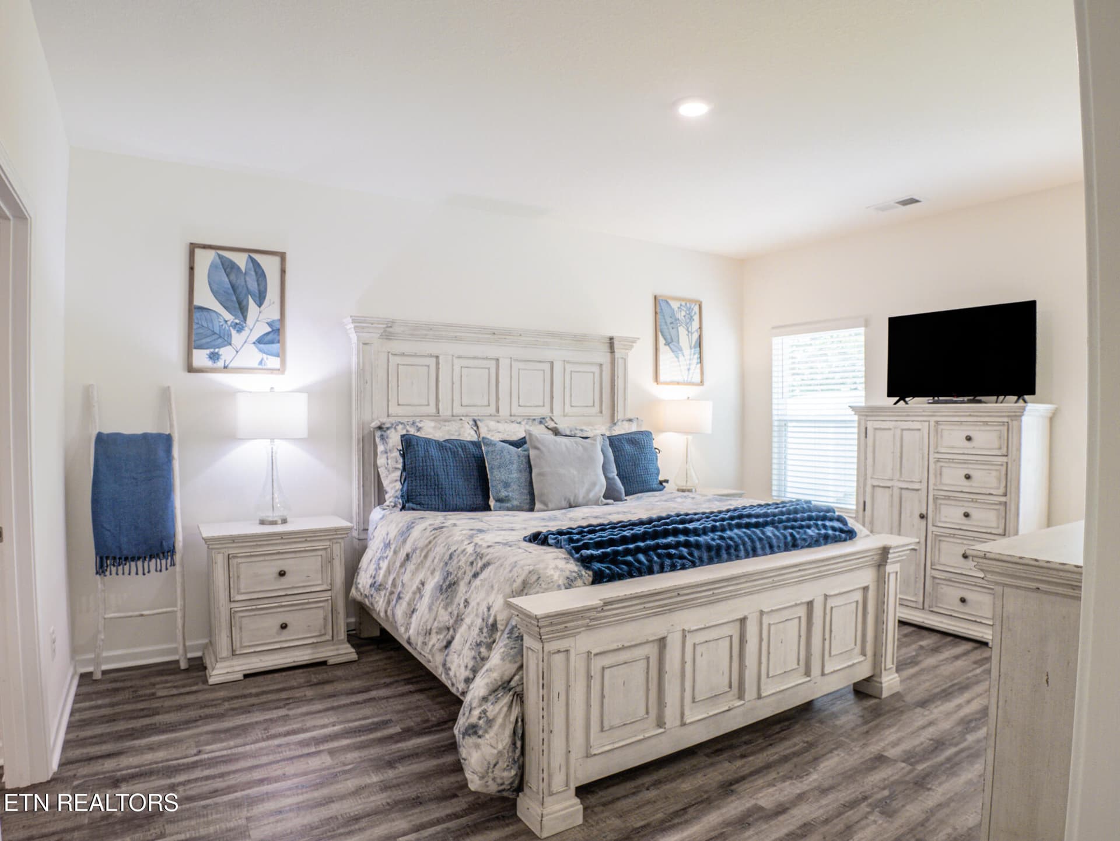
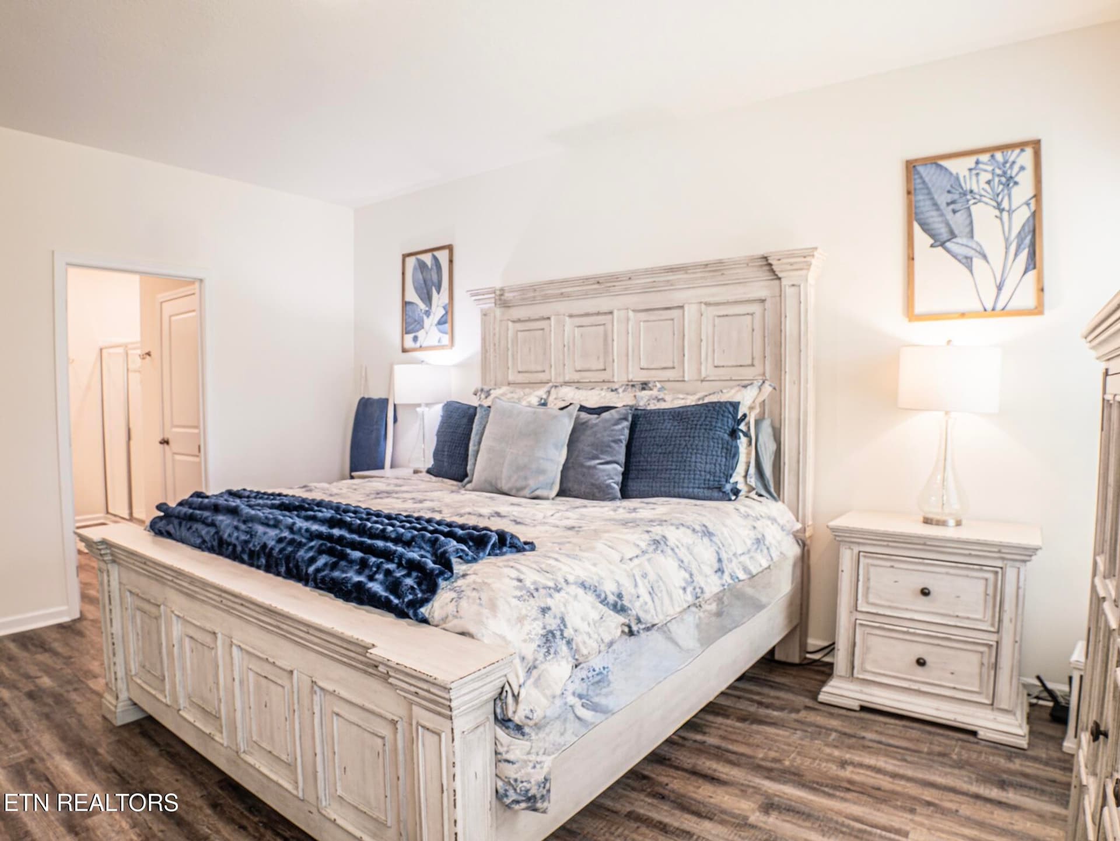
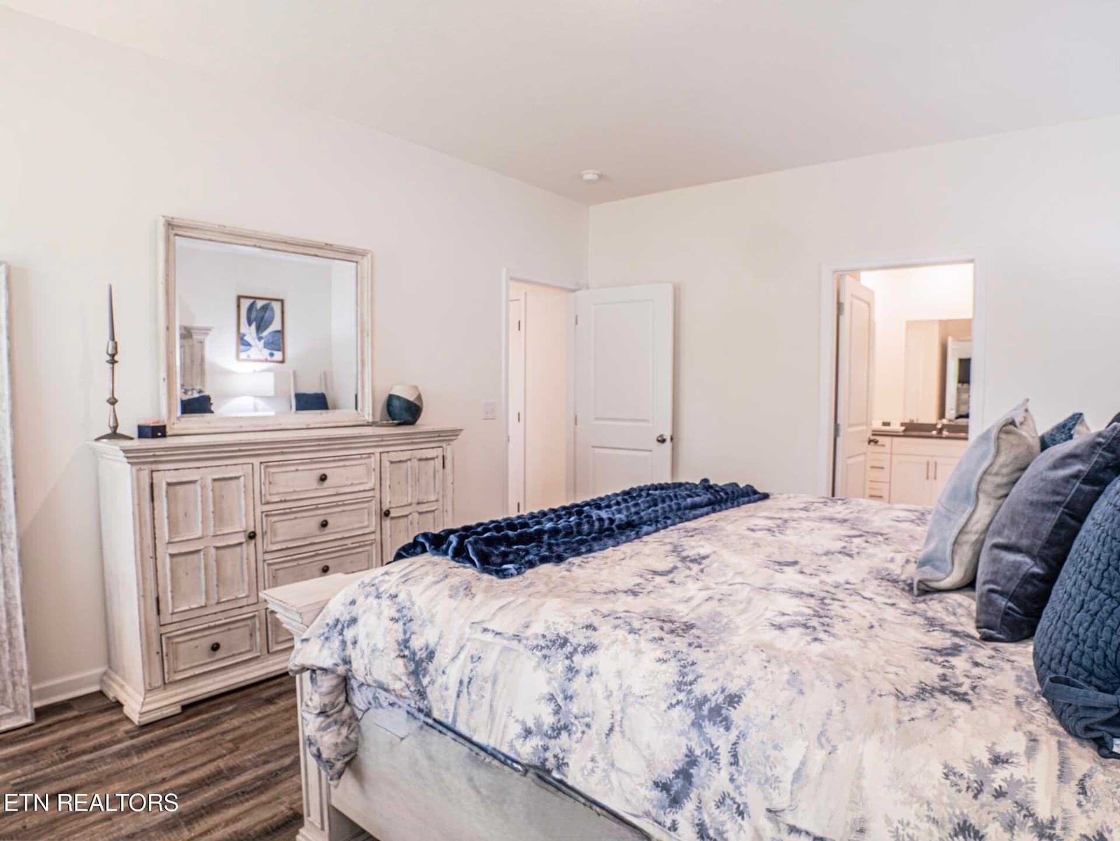
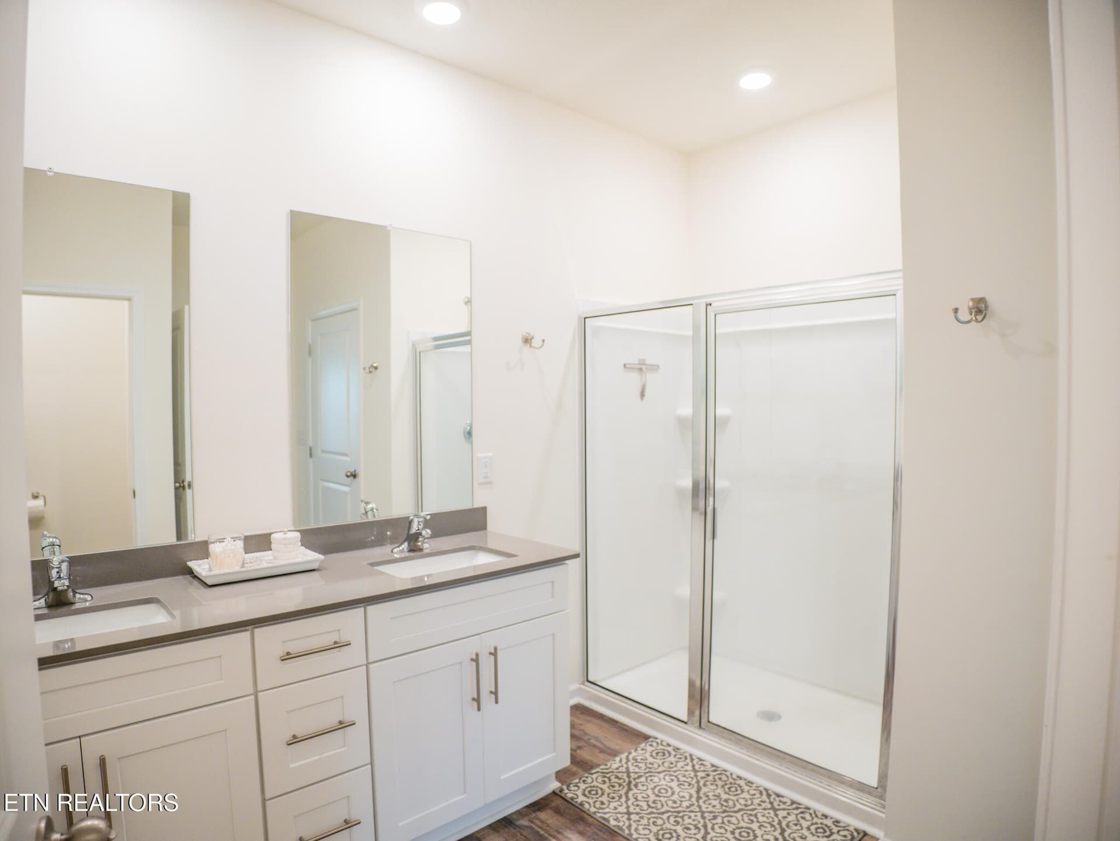
Main Level Owner's Ensuite - 142 Thistle Drive, Bluff City, TN 37618
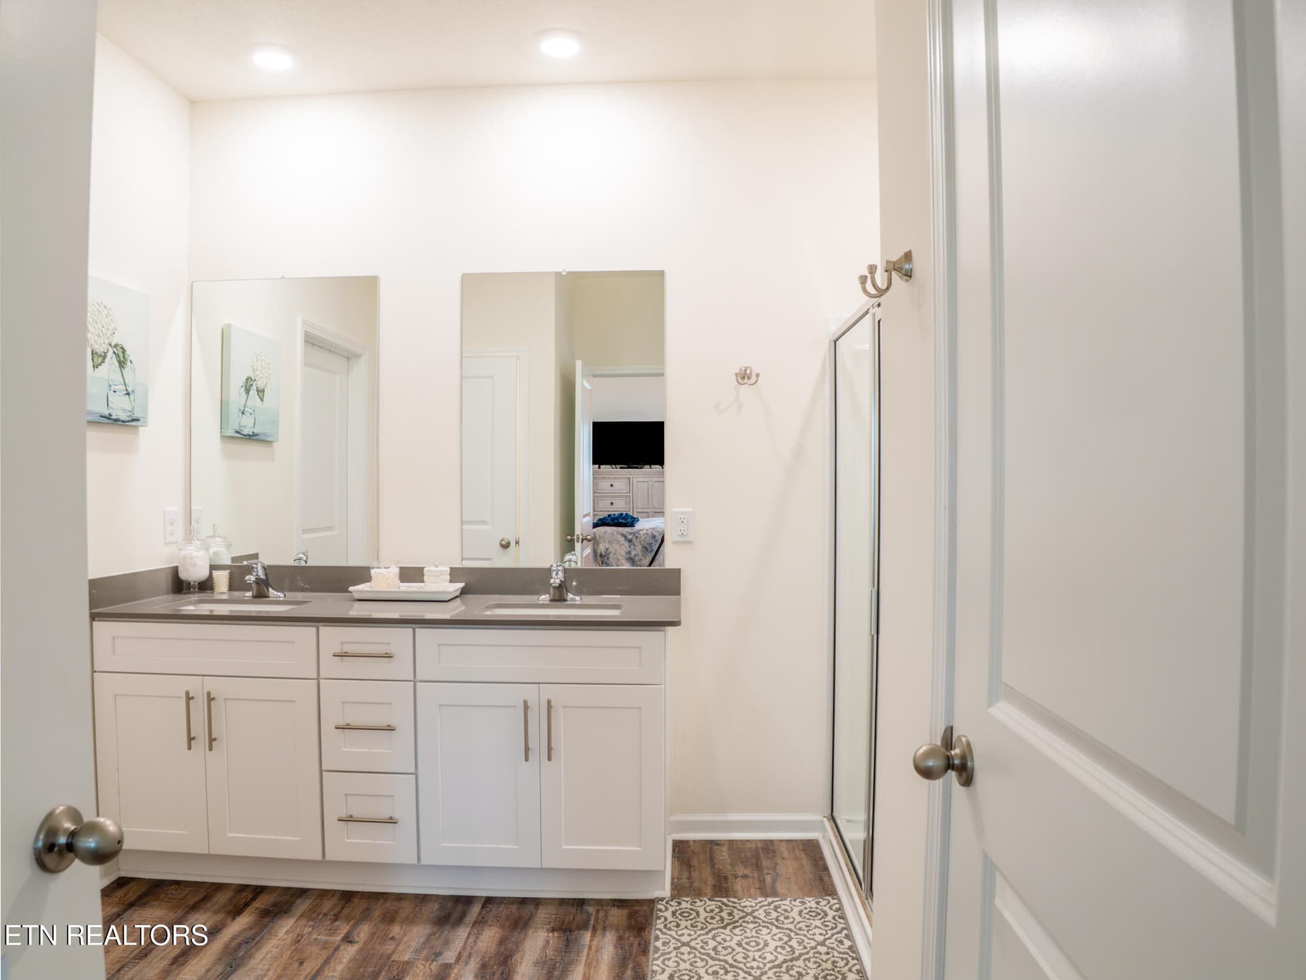
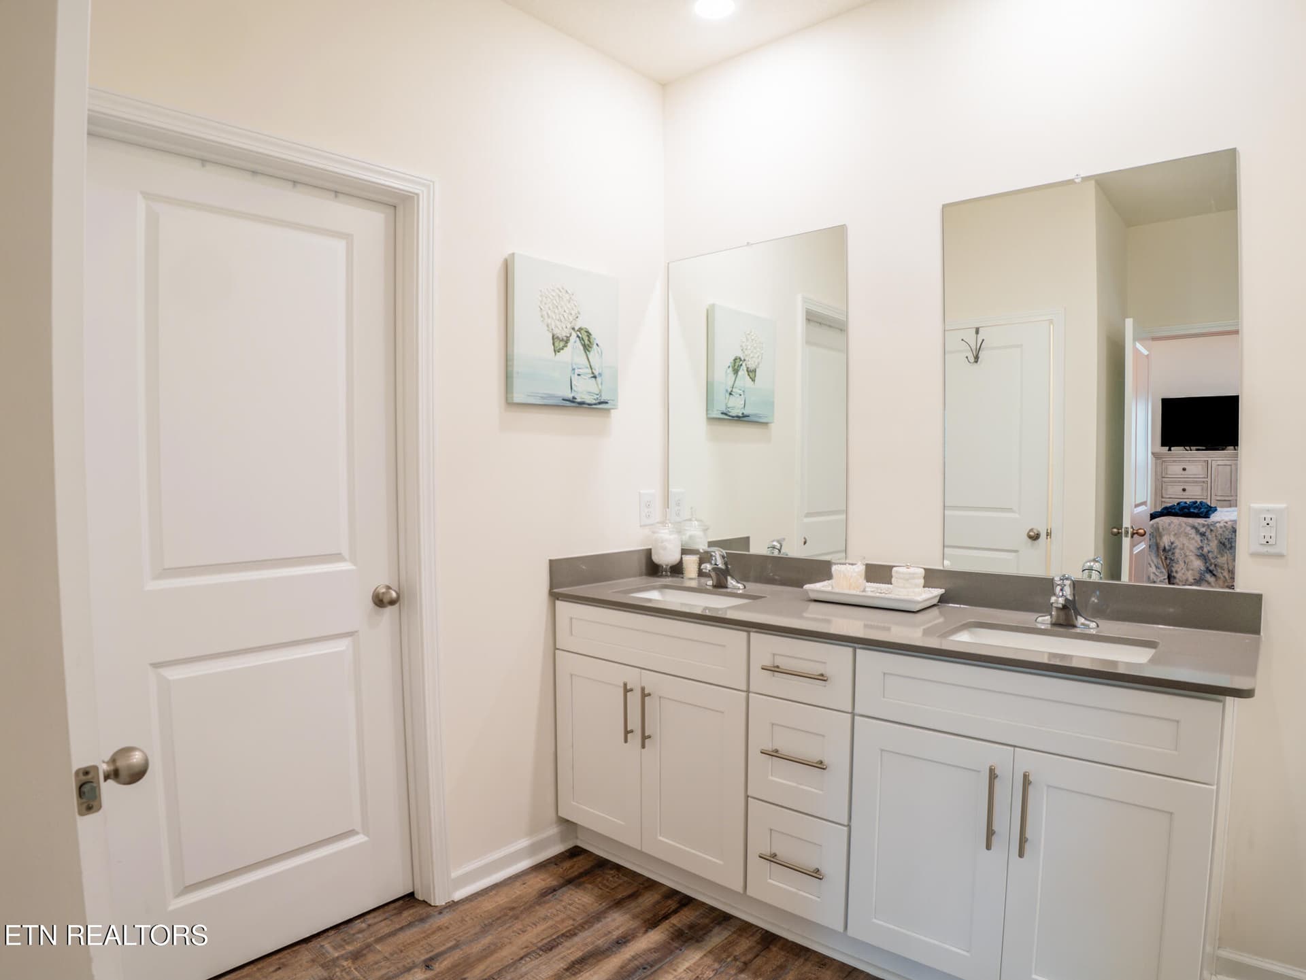
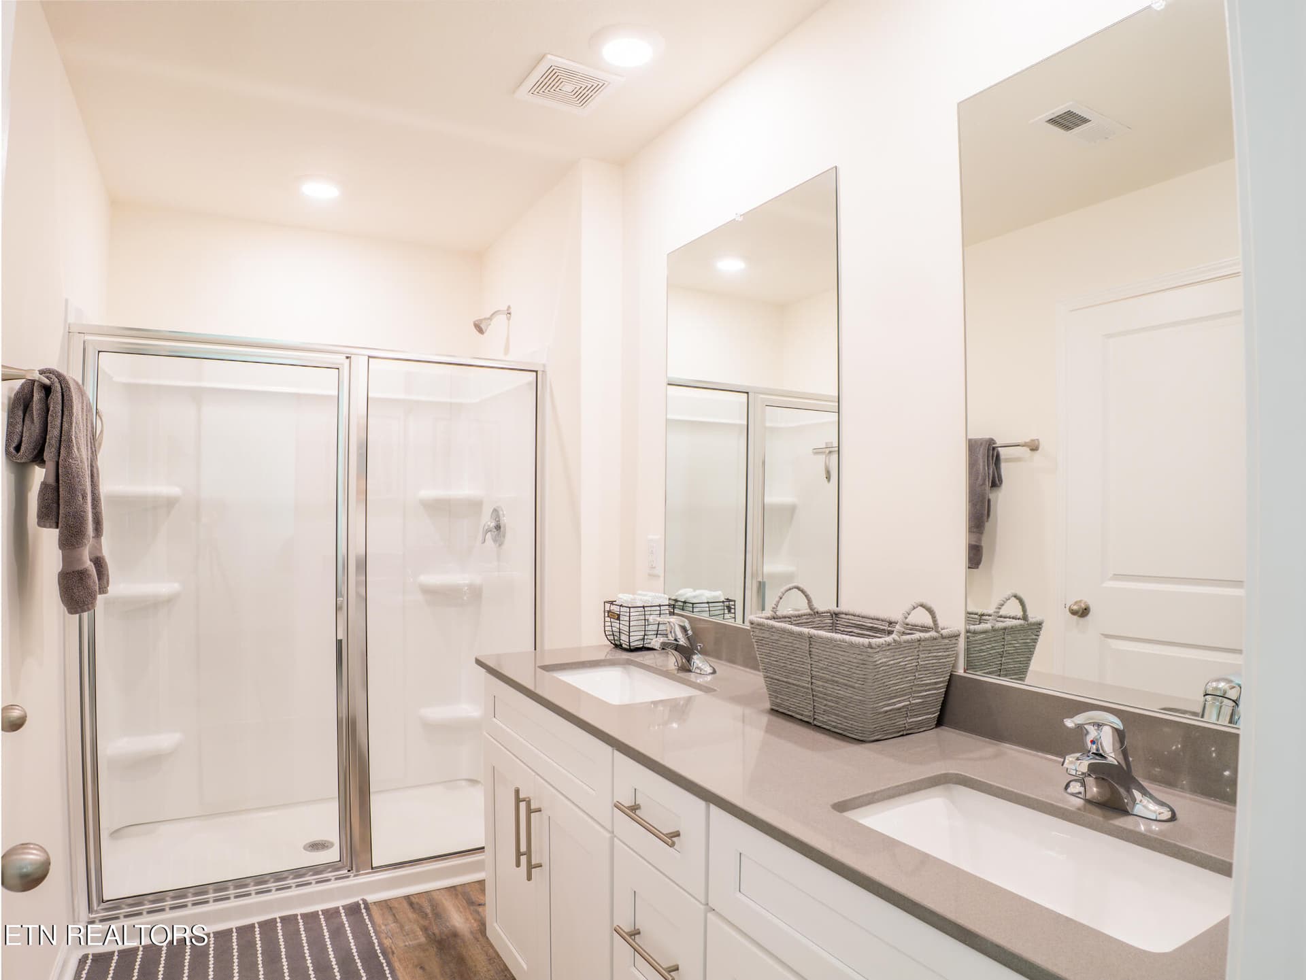
Ensuite - 142 Thistle Drive, Bluff City, TN 37618
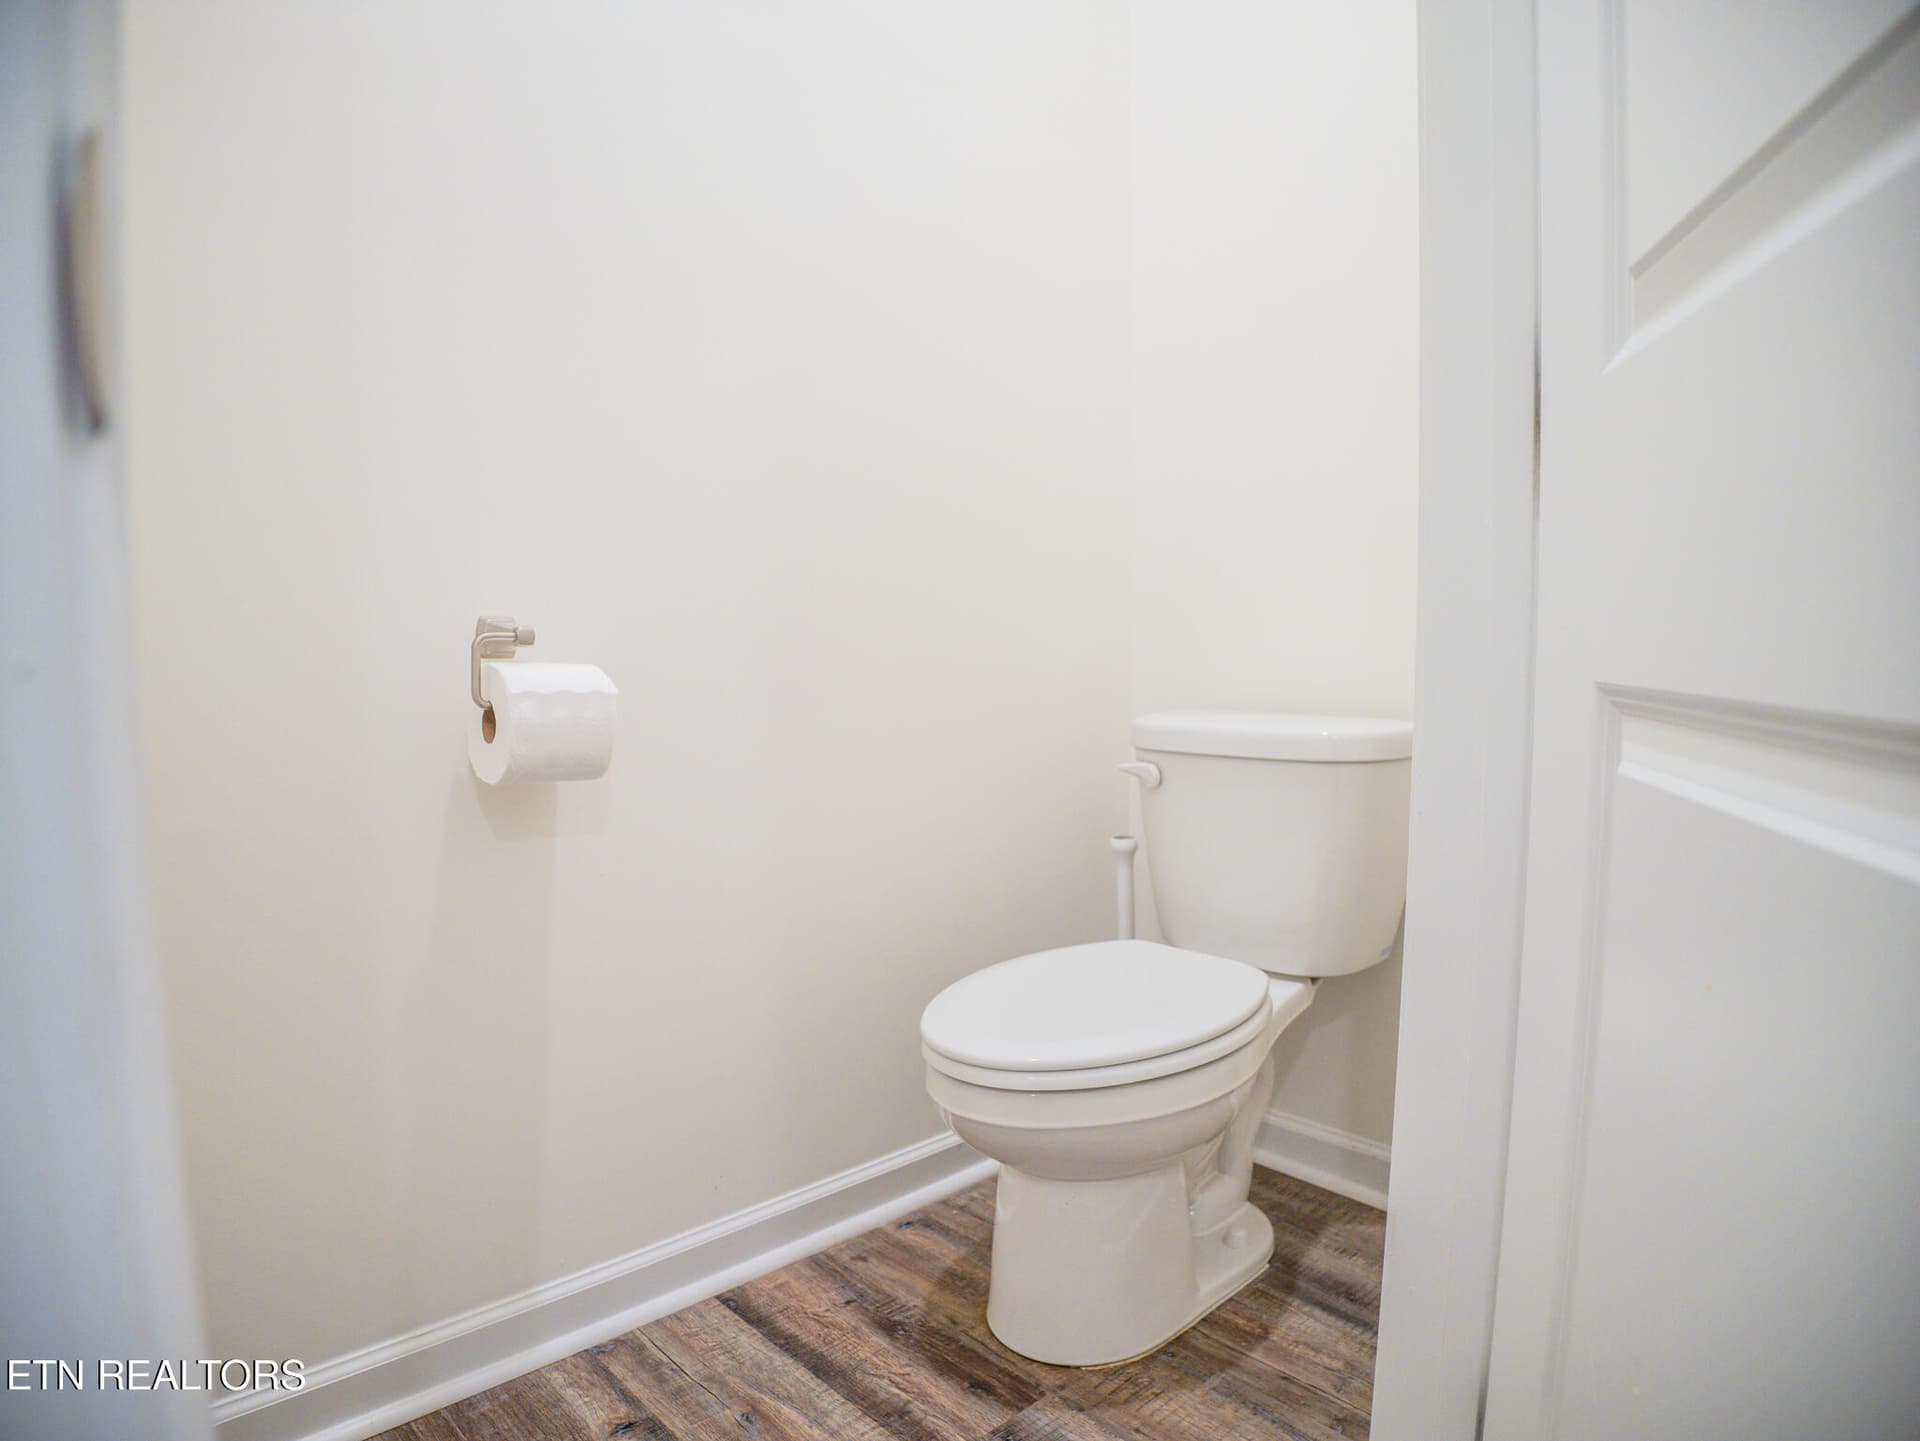
Ensuite Toilet Room - 142 Thistle Drive, Bluff City, TN 37618
Ensuite Walk-In Shower - 142 Thistle Drive, Bluff City, TN 37618
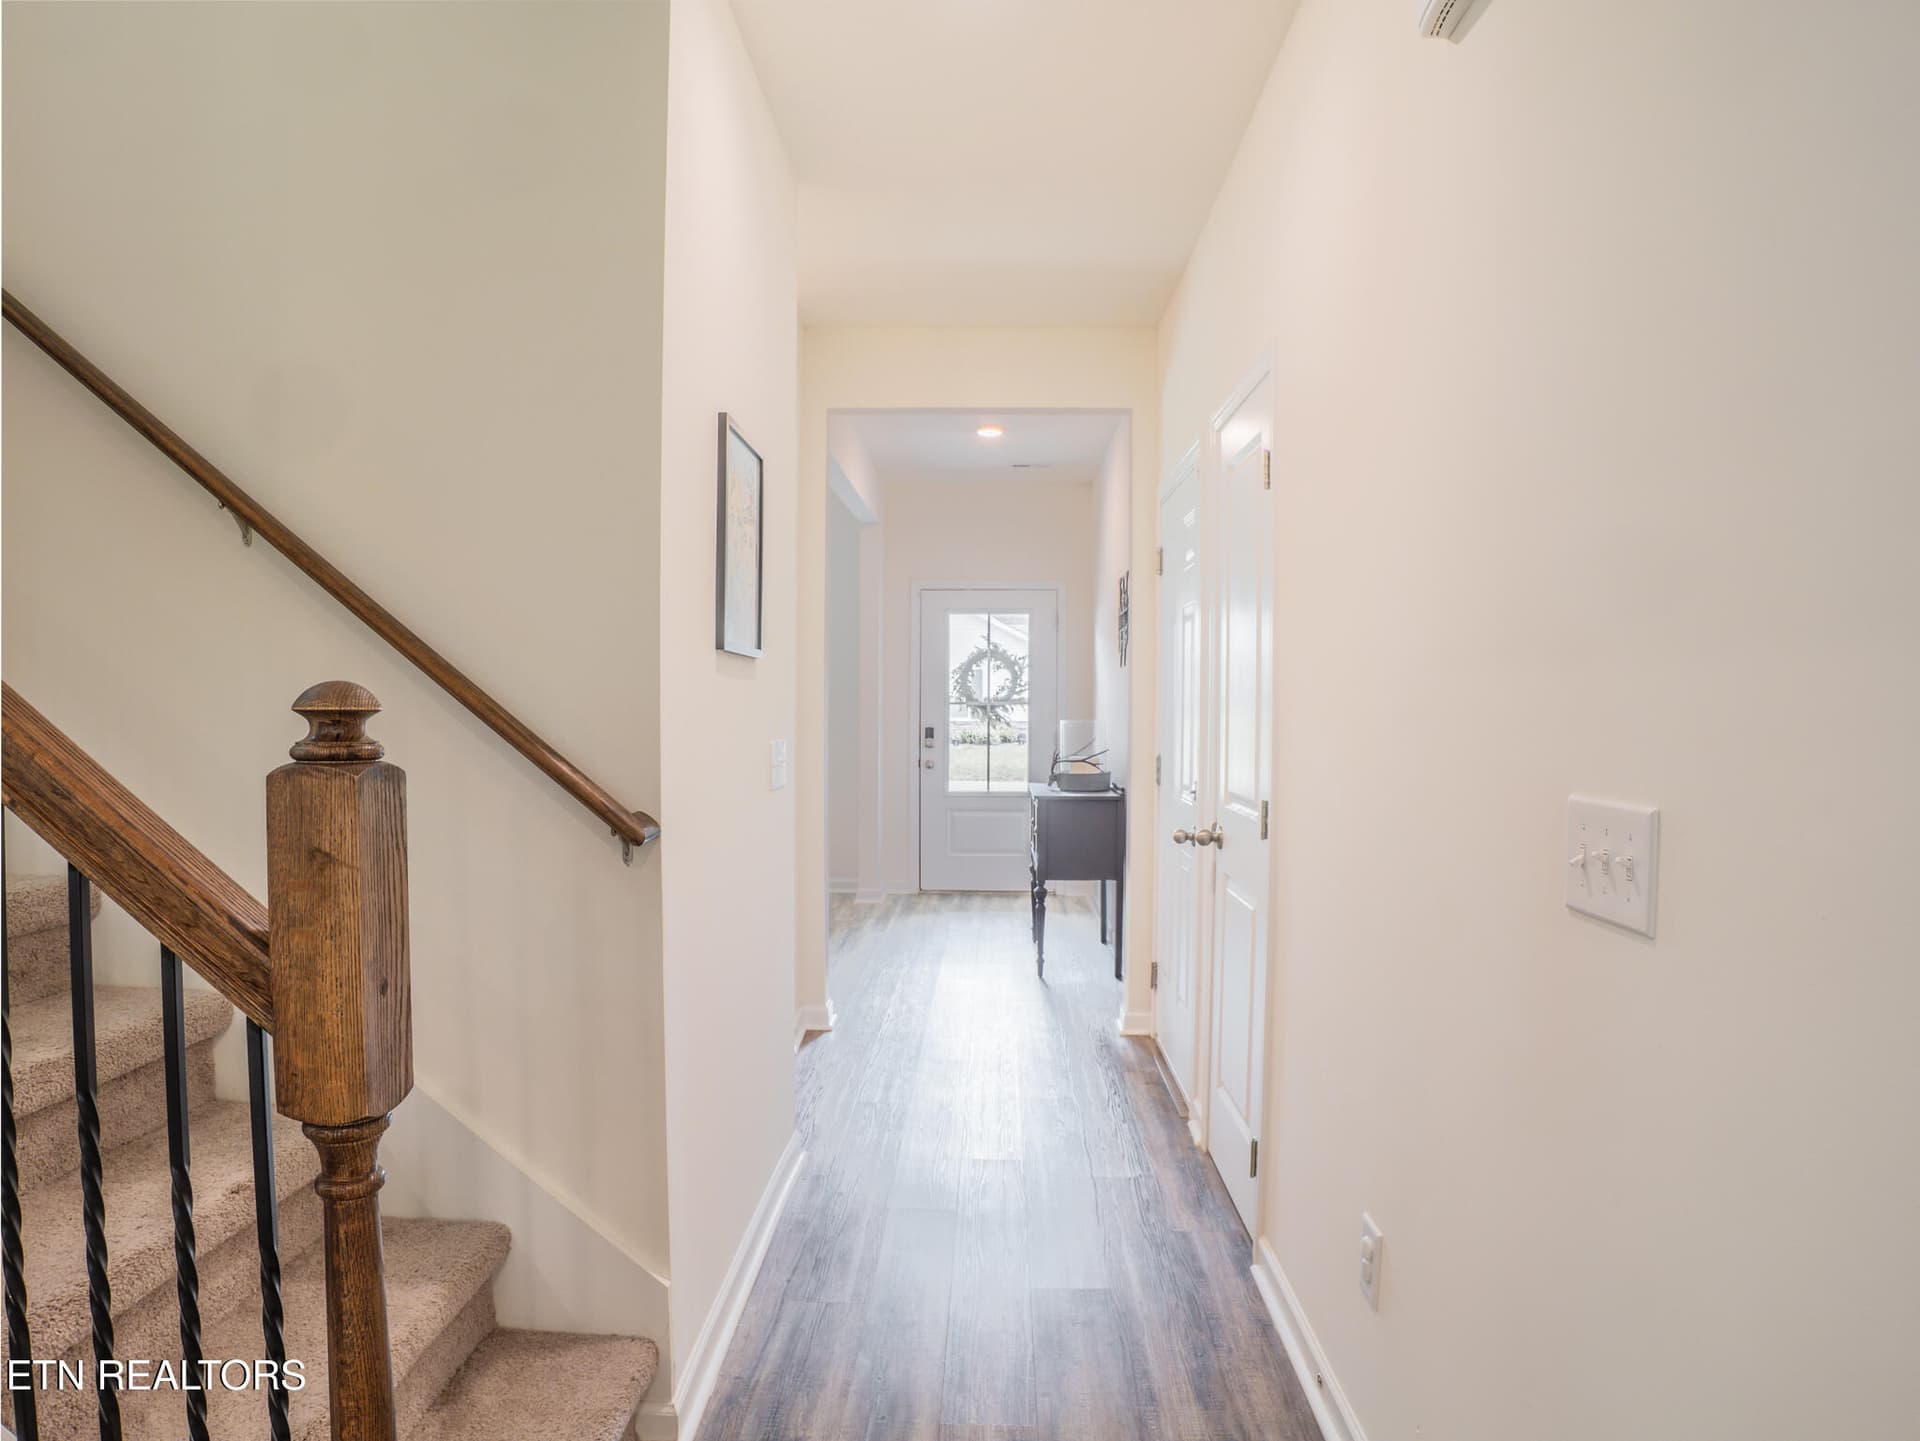
Entry Hallway - 142 Thistle Drive, Bluff City, TN 37618
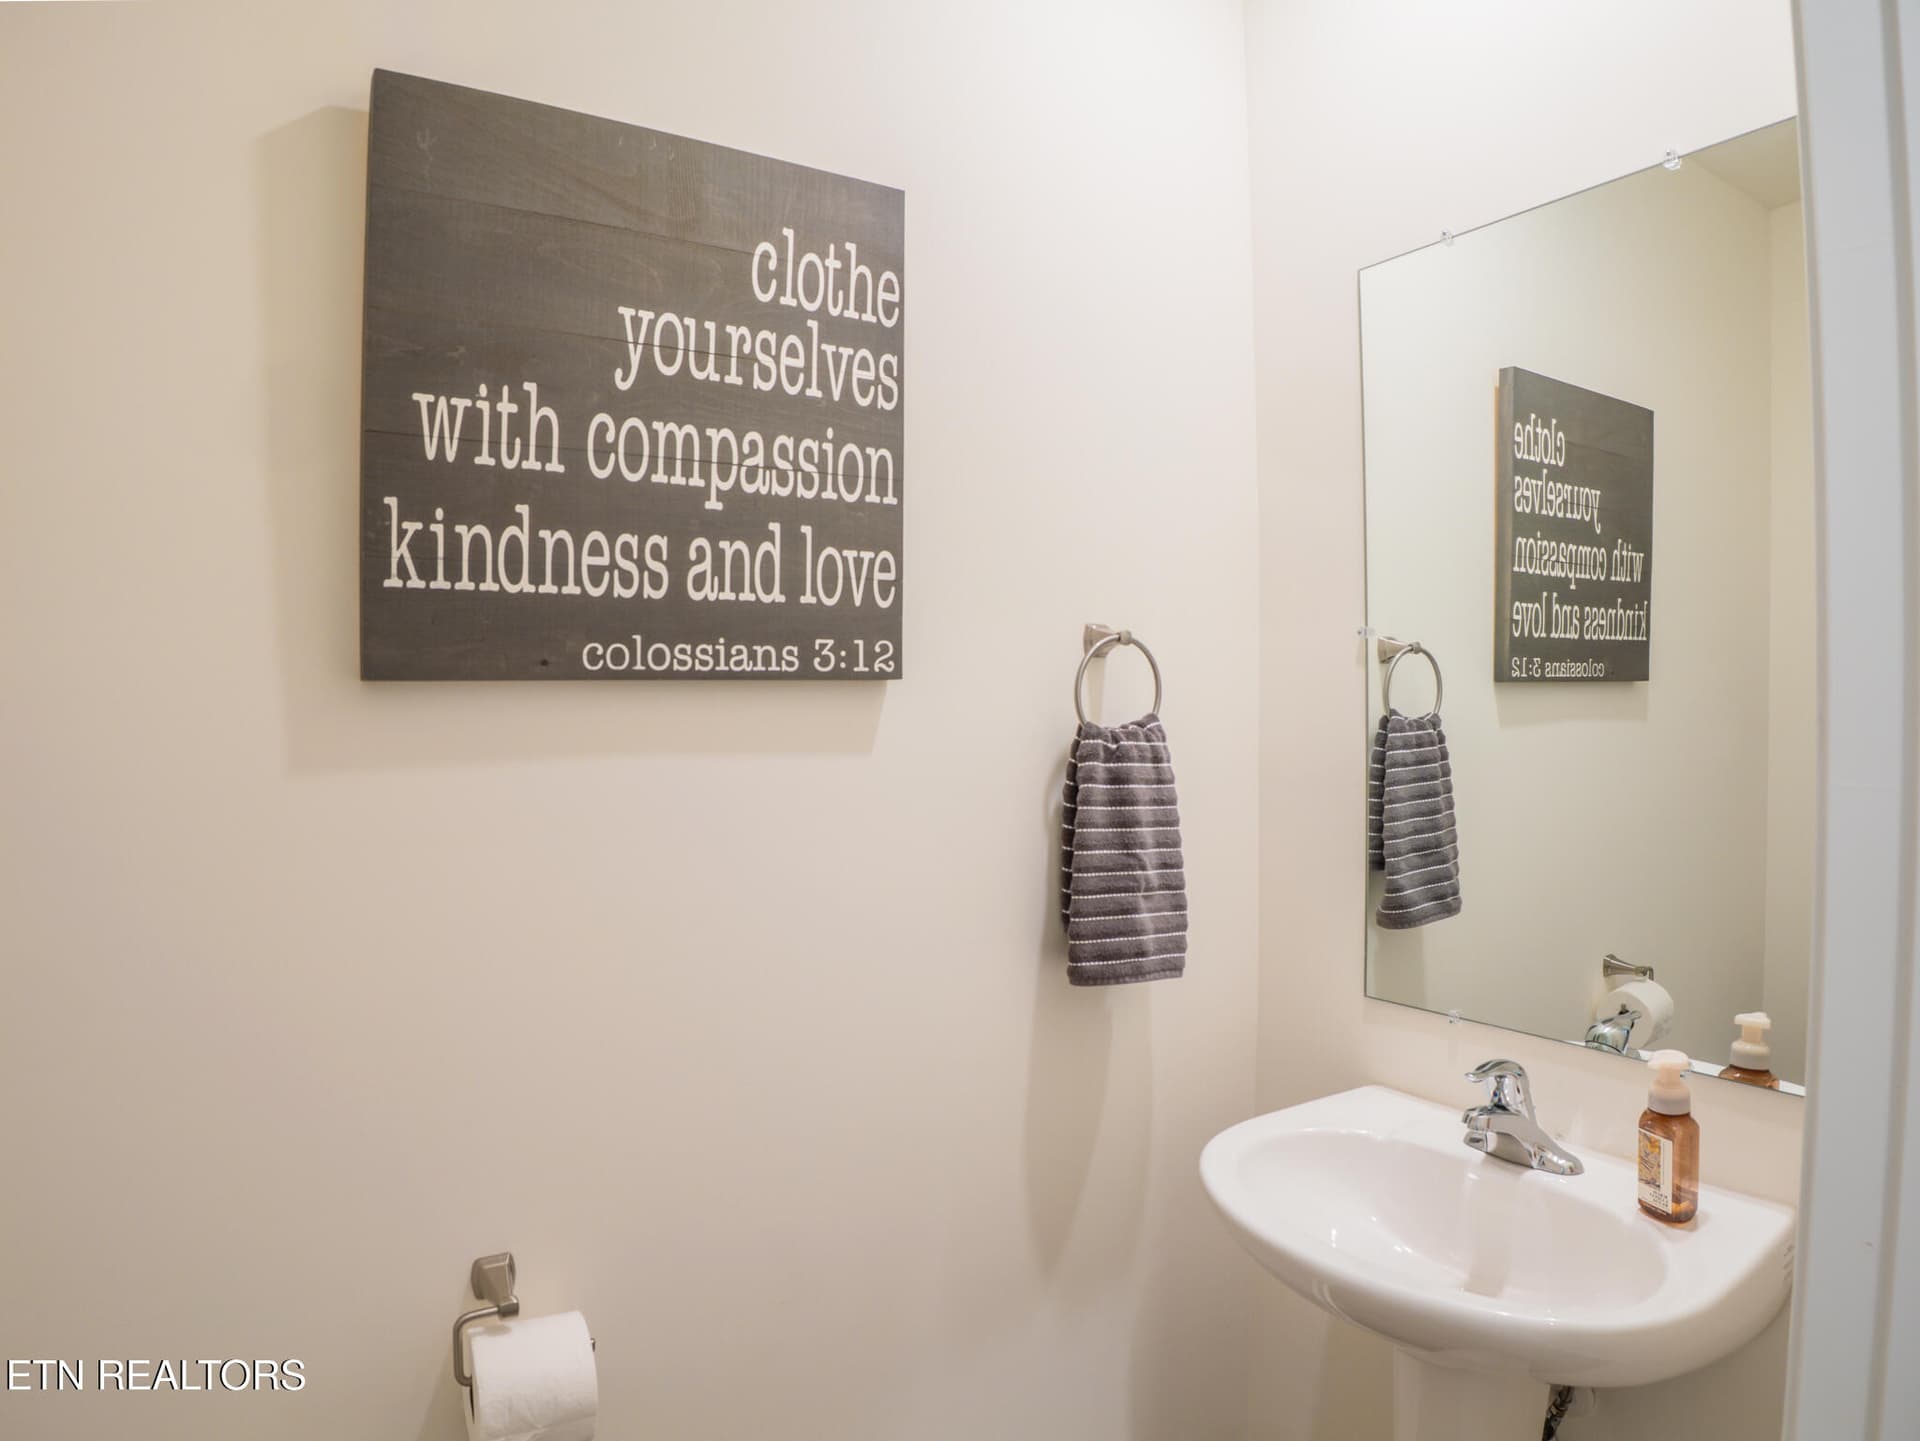
Half Bath - 142 Thistle Drive, Bluff City, TN 37618
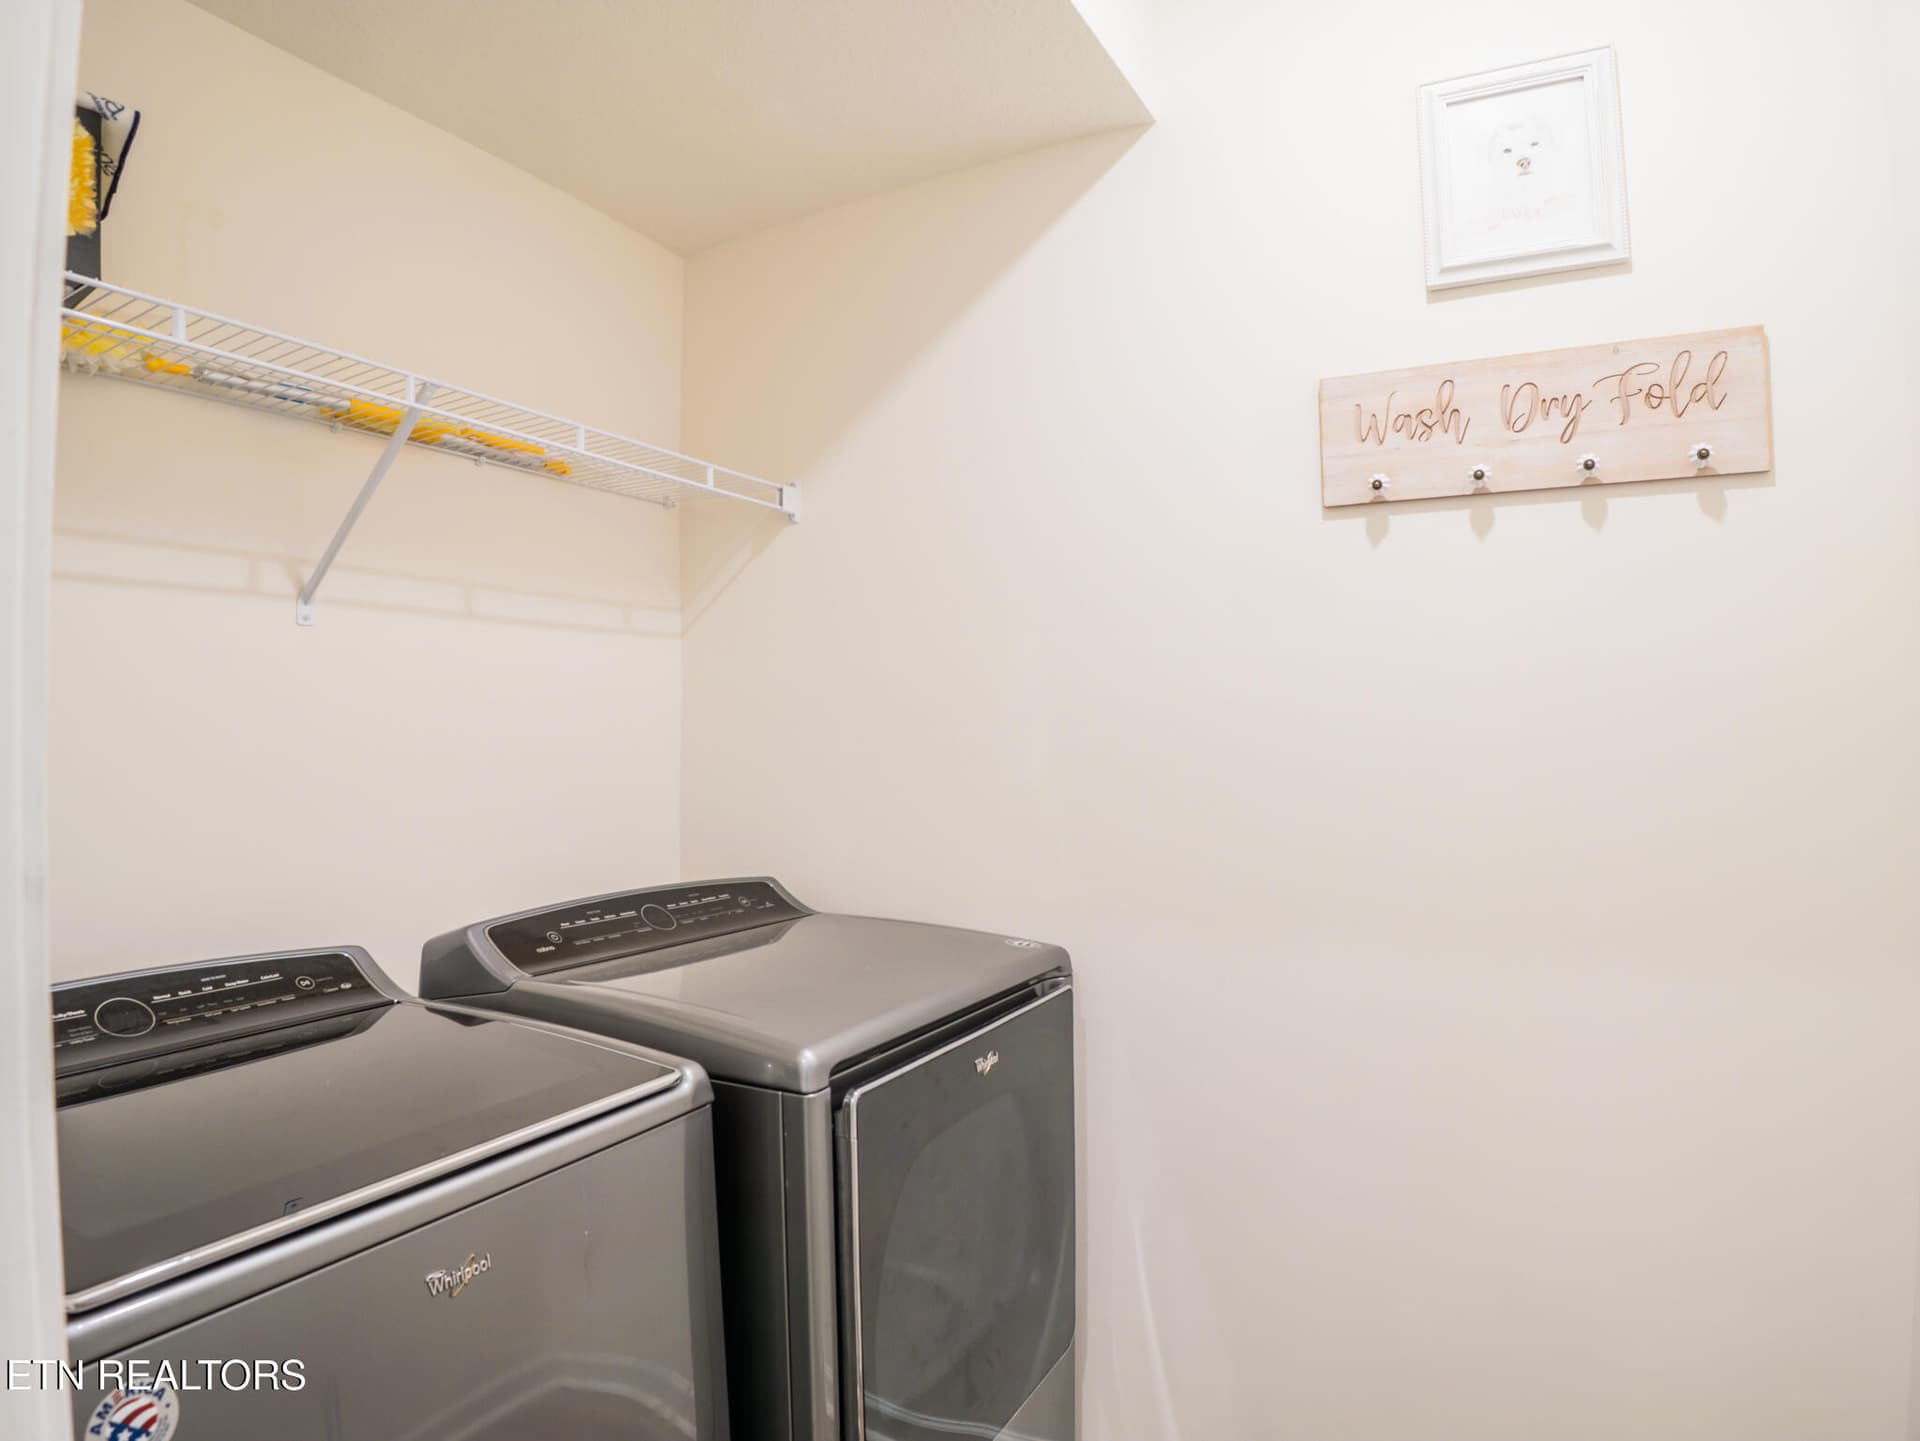
Laundry Room - 142 Thistle Drive, Bluff City, TN 37618
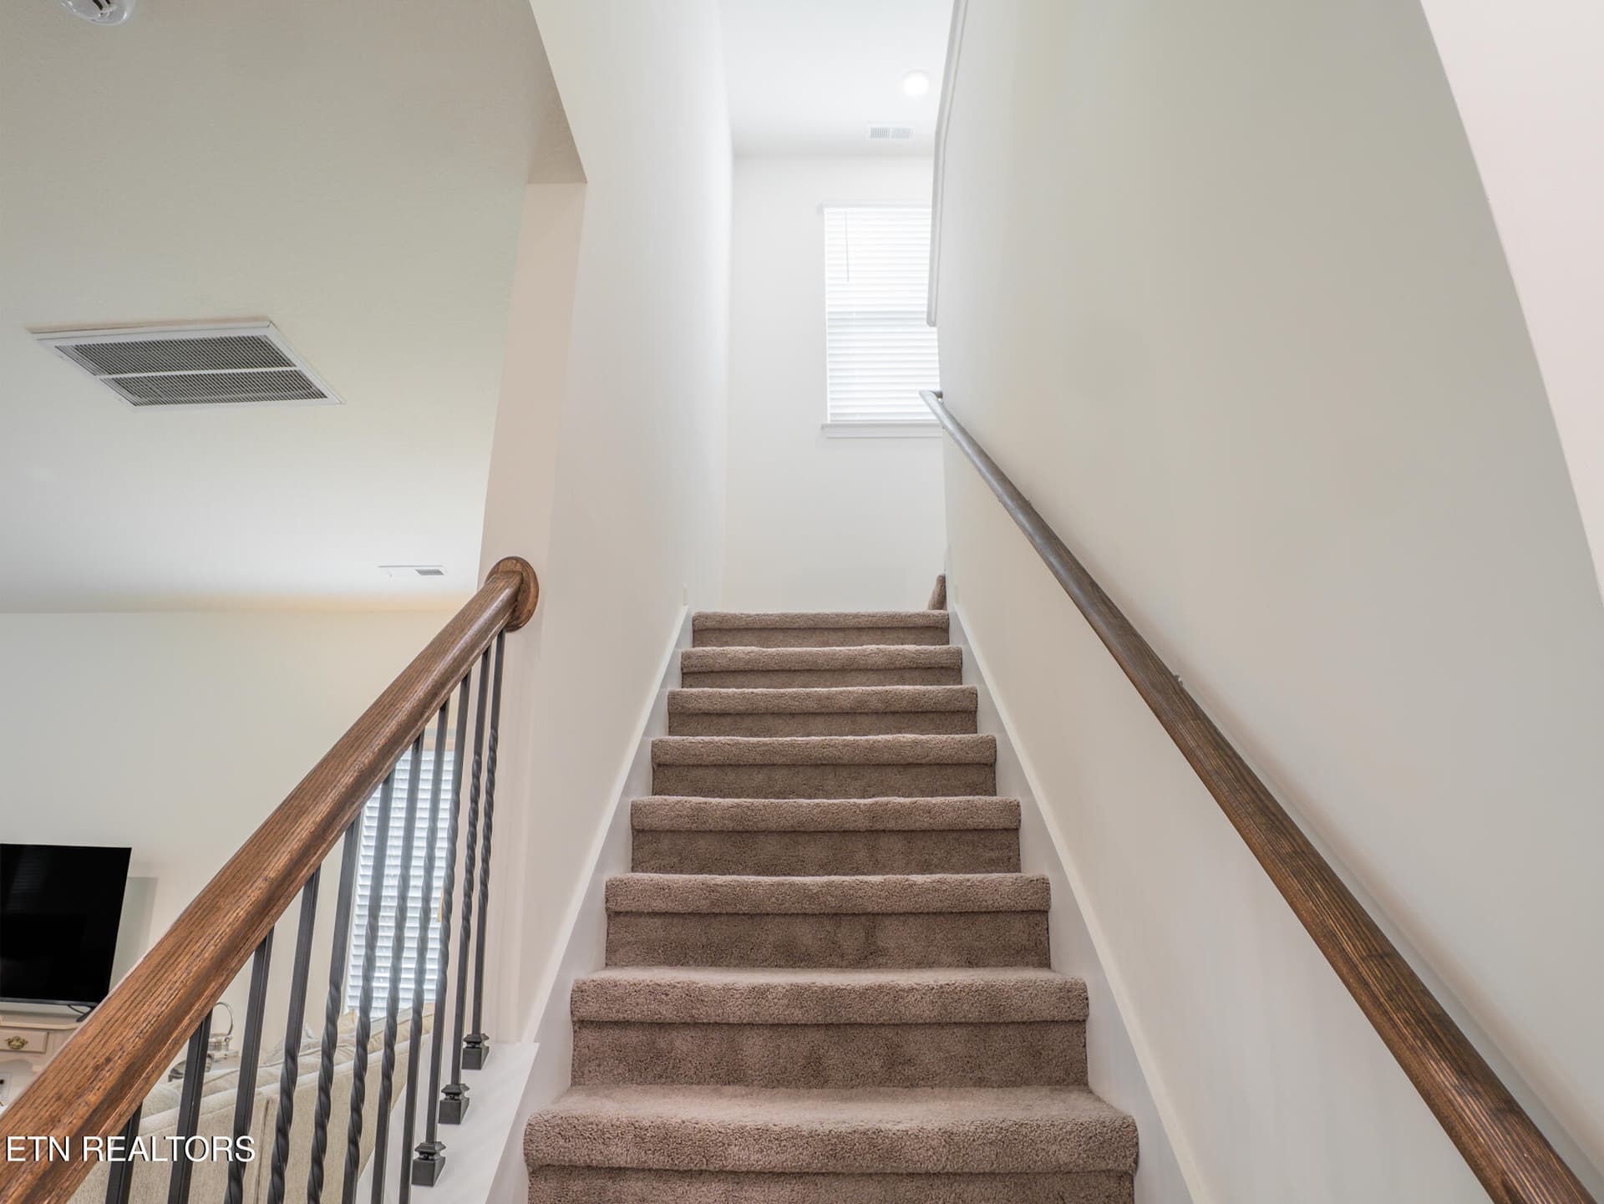
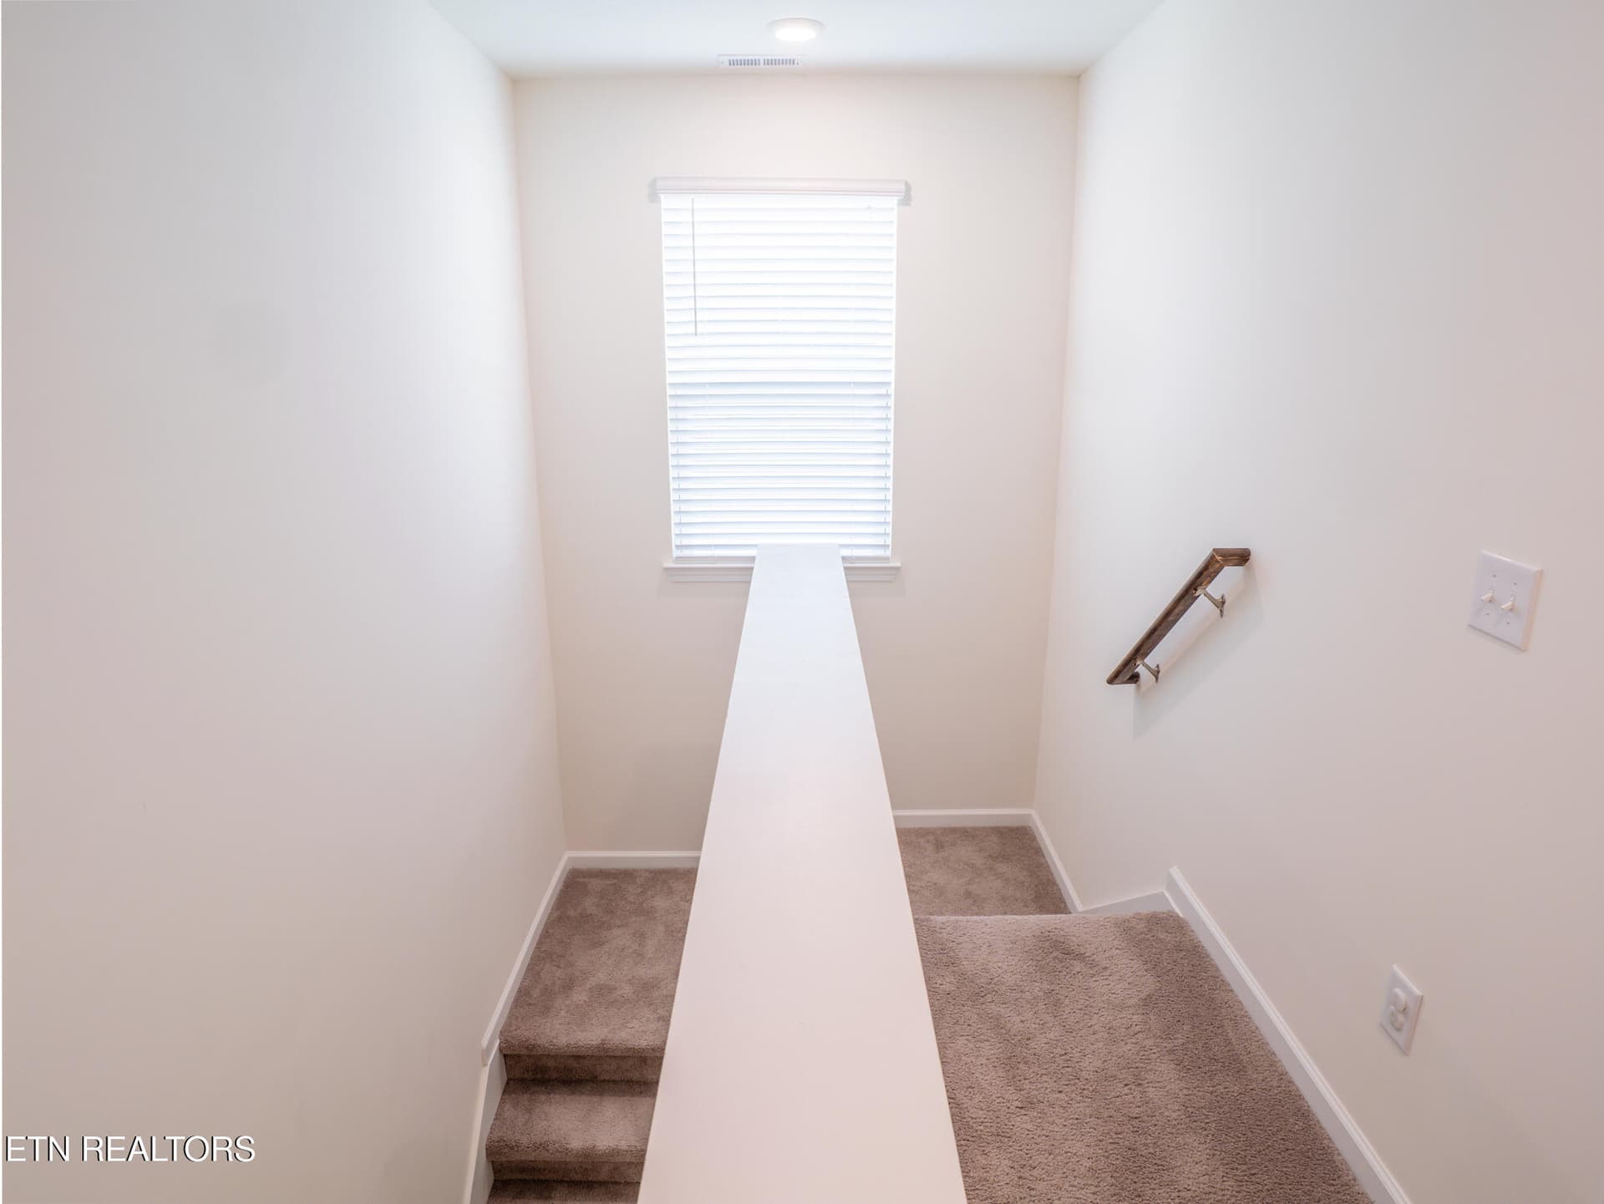
Stairs - 142 Thistle Drive, Bluff City, TN 37618
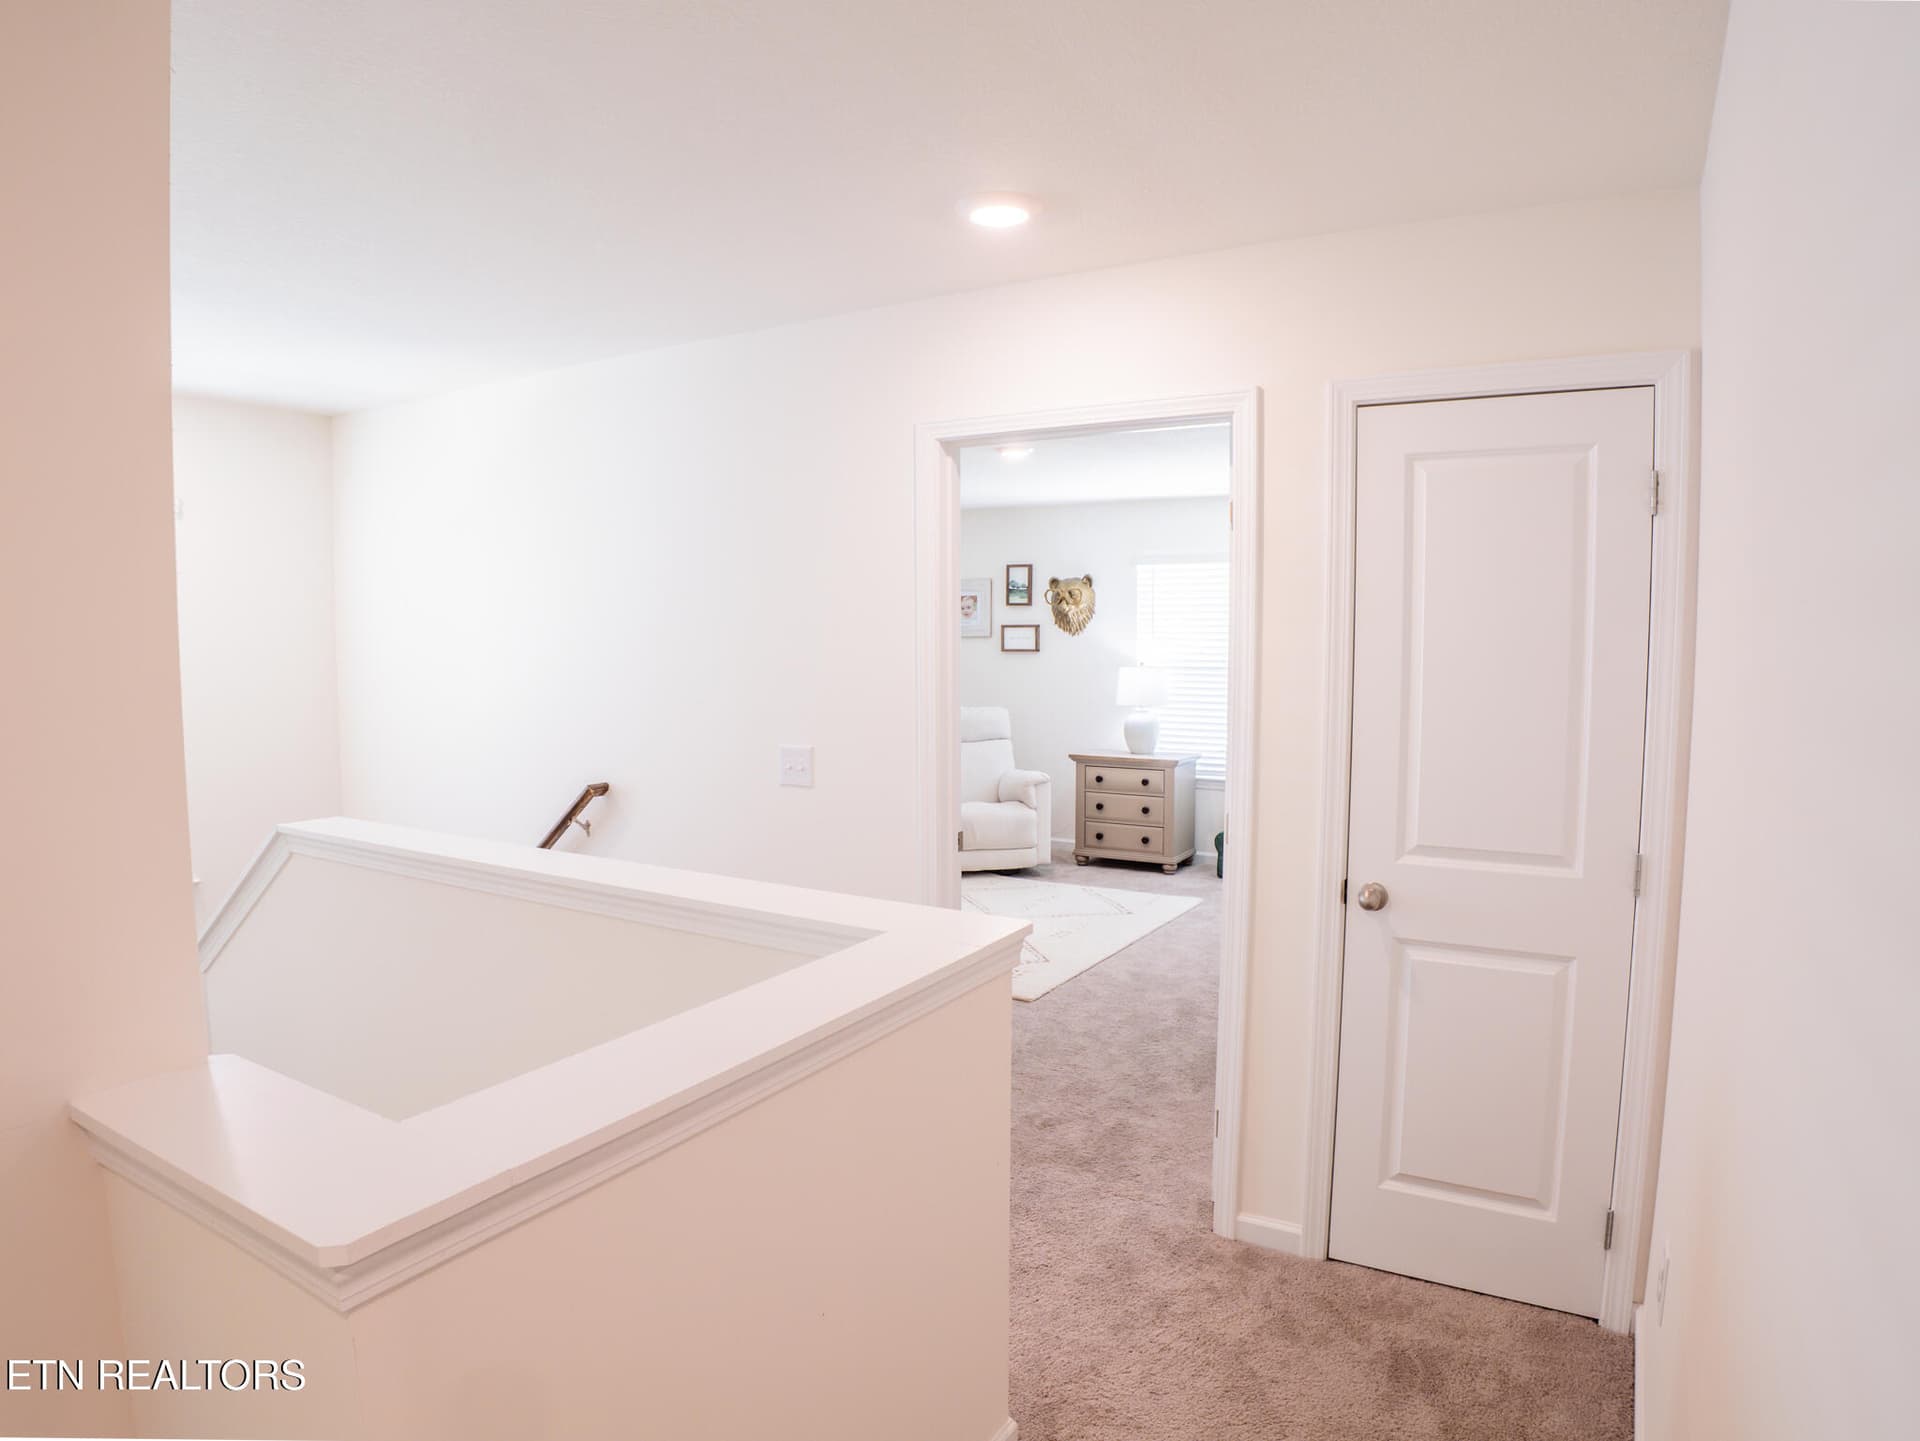
Upstairs Landing - 142 Thistle Drive, Bluff City, TN 37618
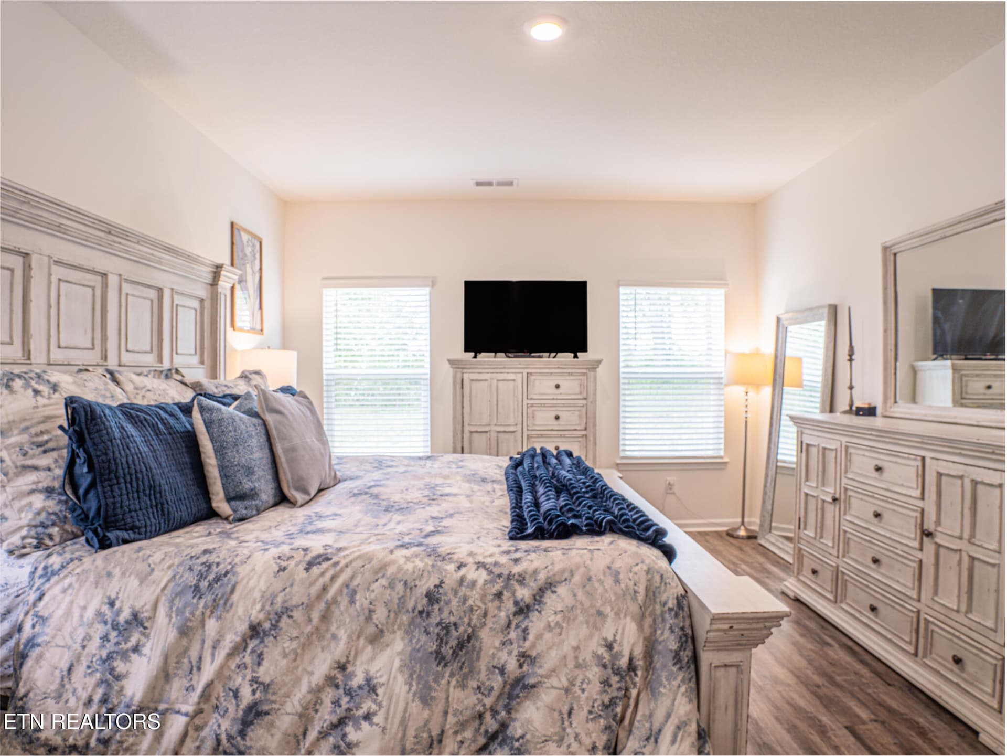
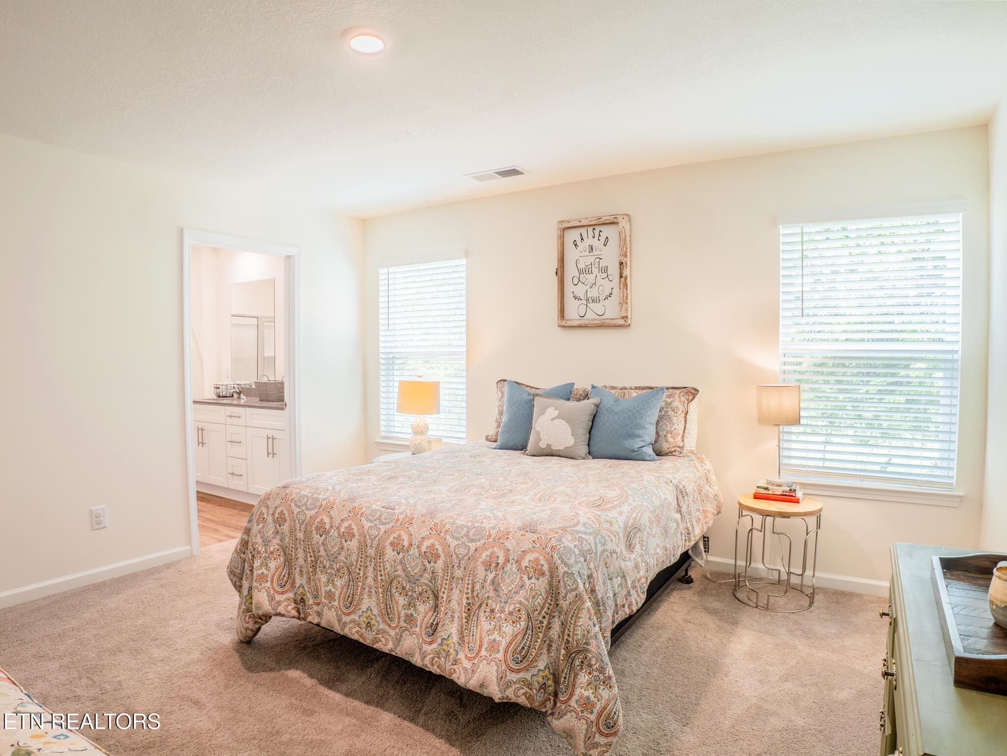
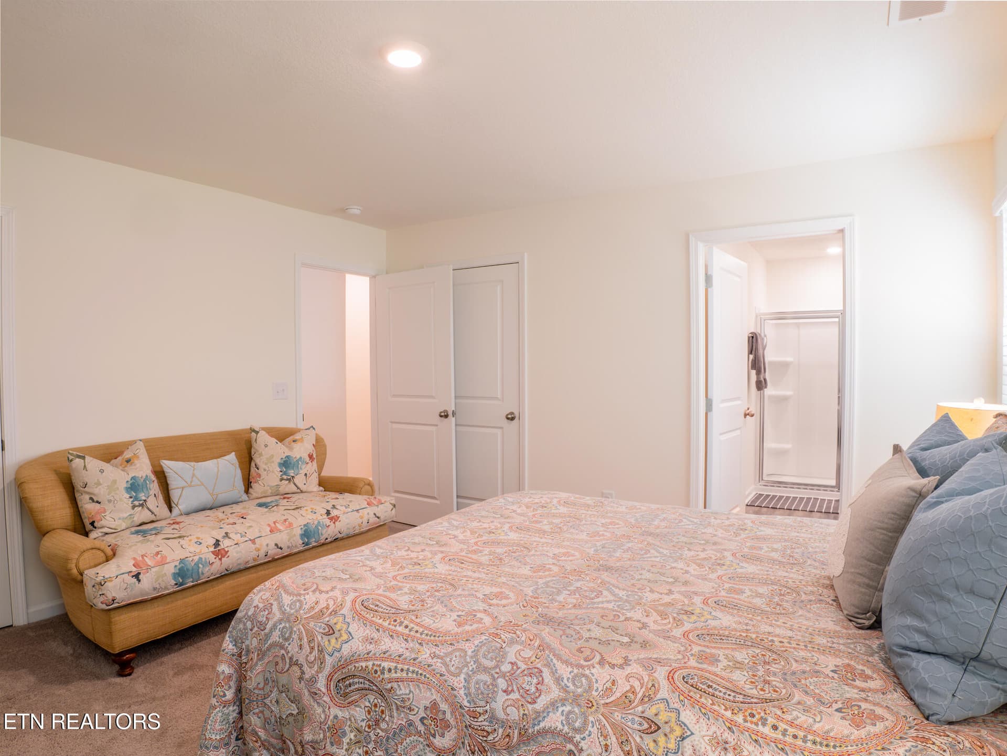
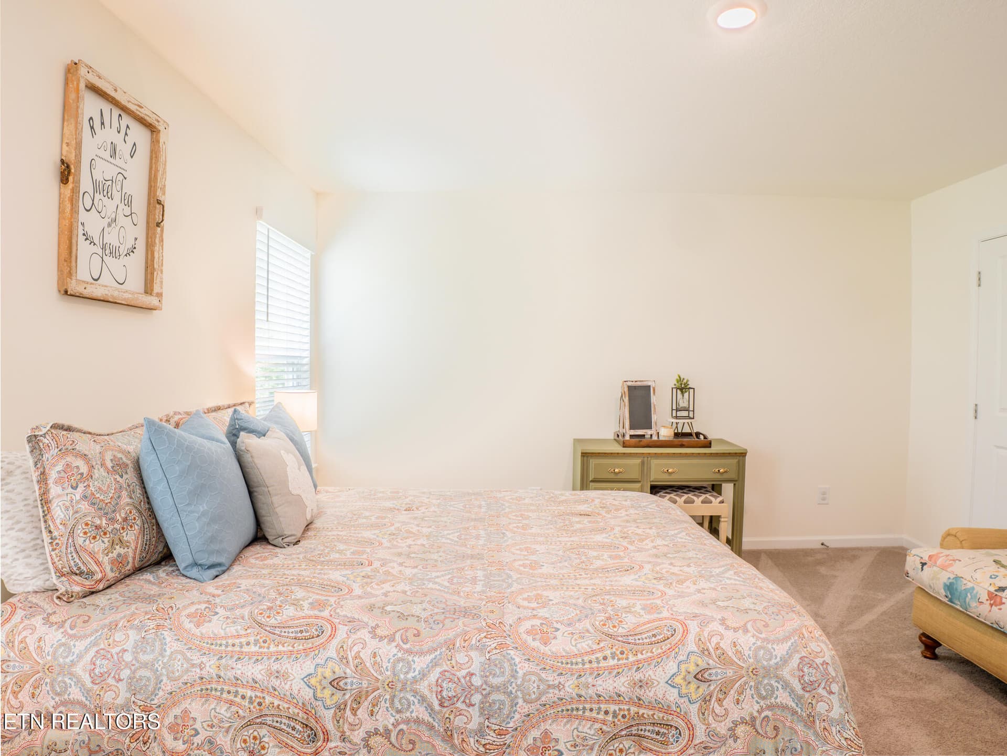
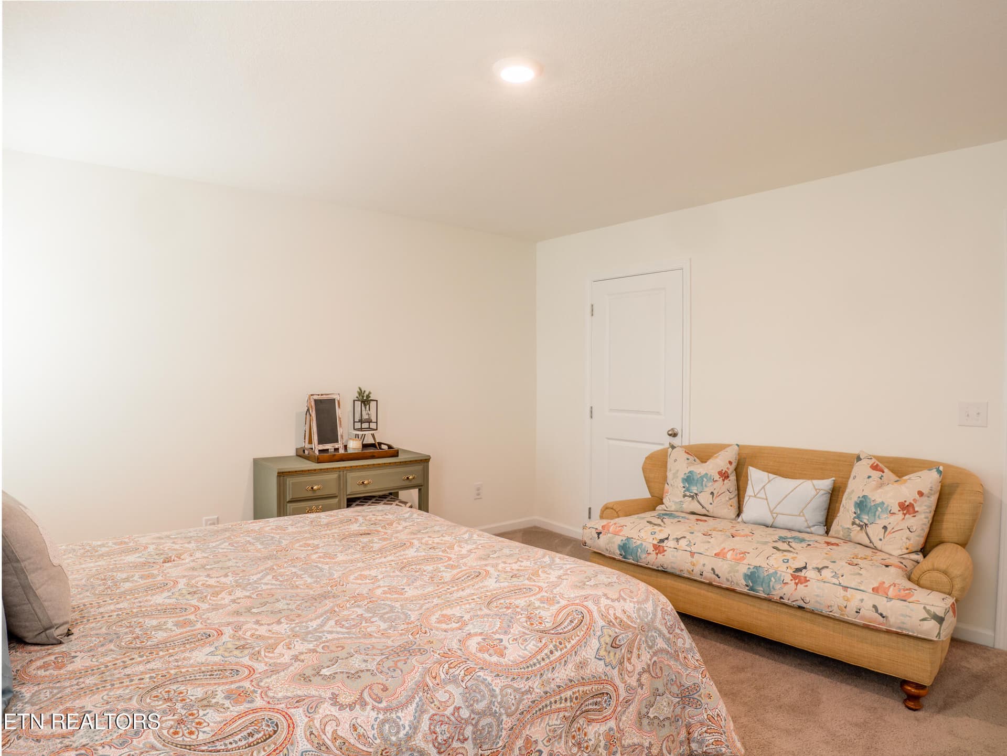
2nd Level Primary Ensuite - 142 Thistle Drive, Bluff City, TN 37618
Ensuite - 142 Thistle Drive, Bluff City, TN 37618
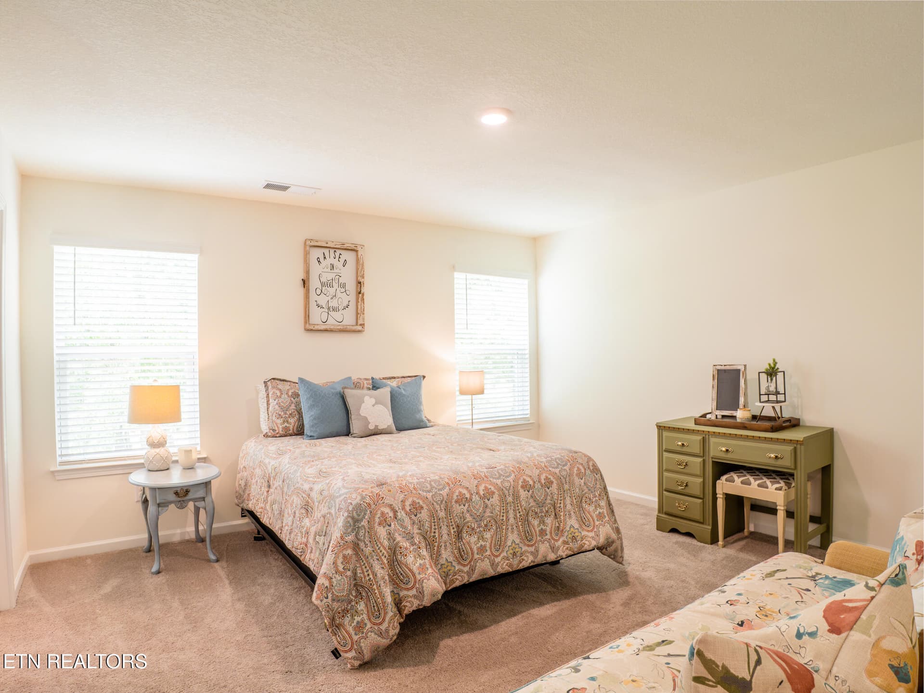
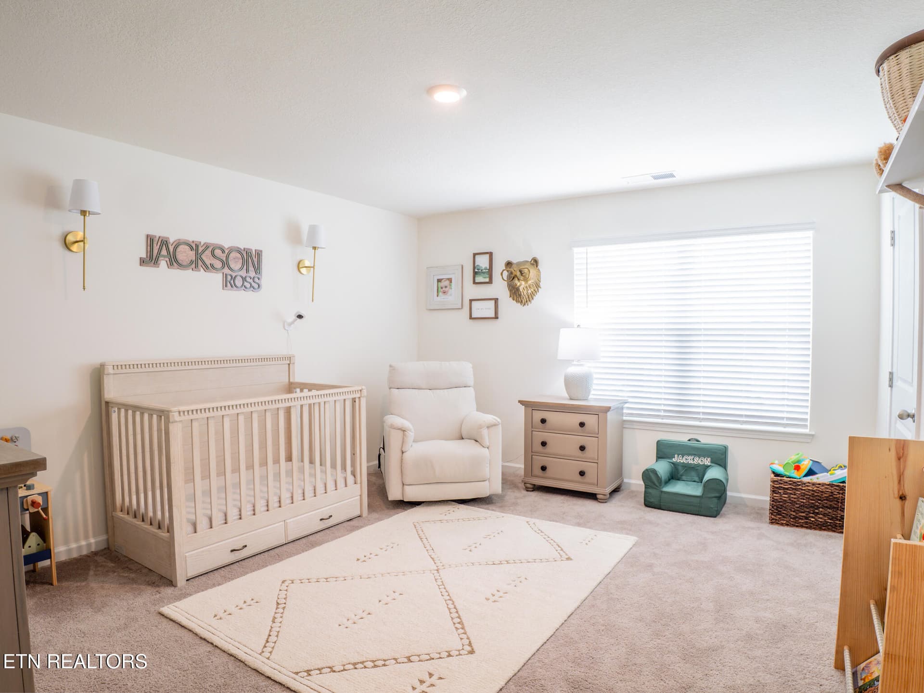
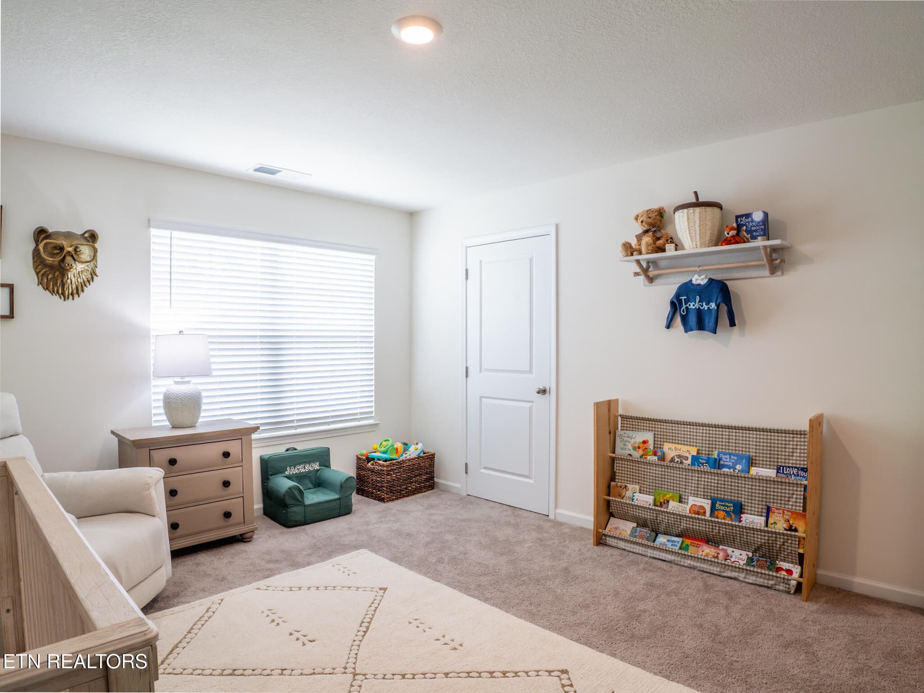
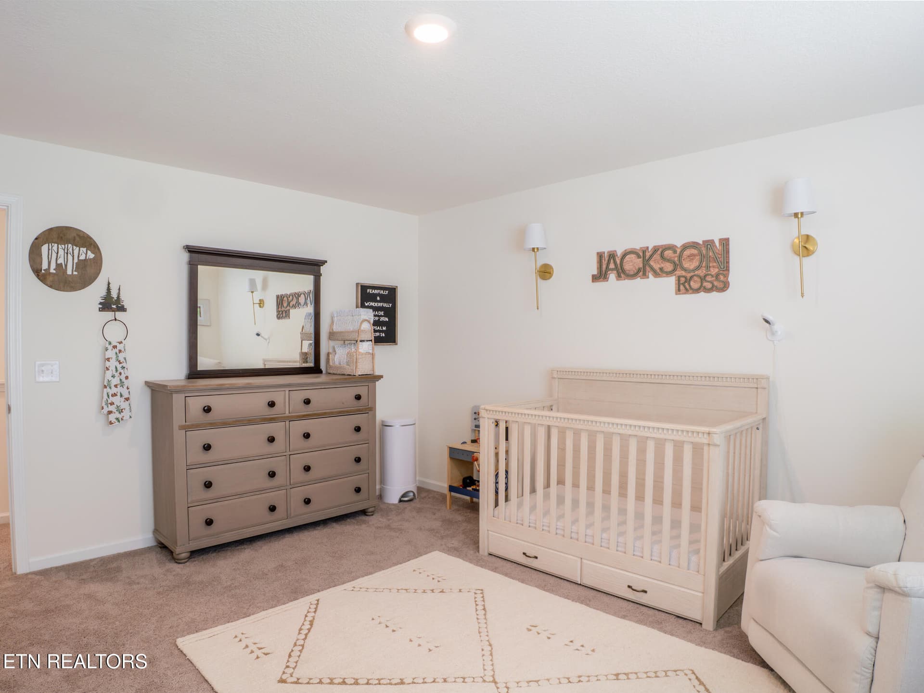
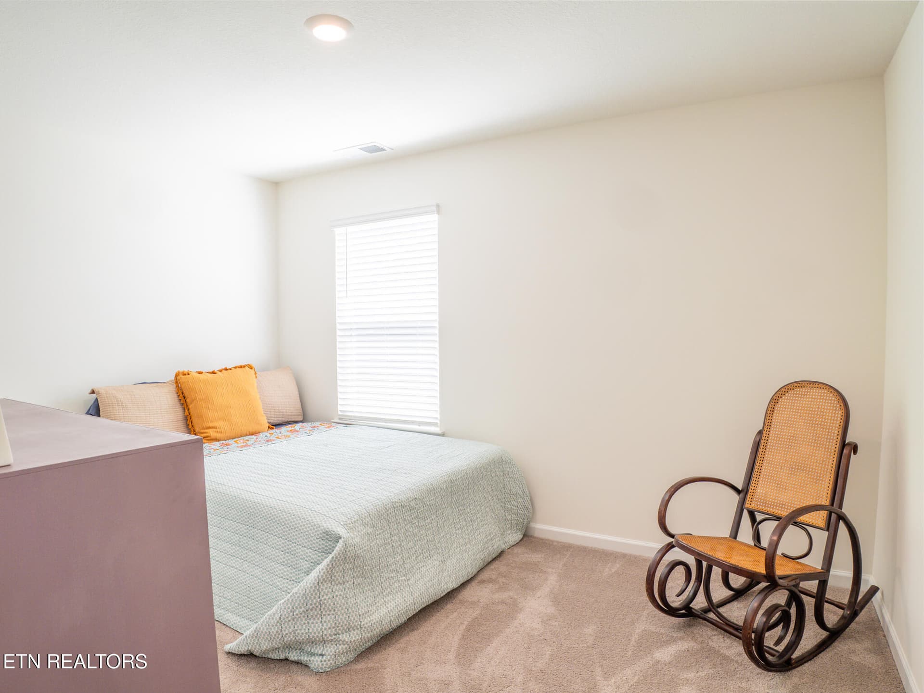
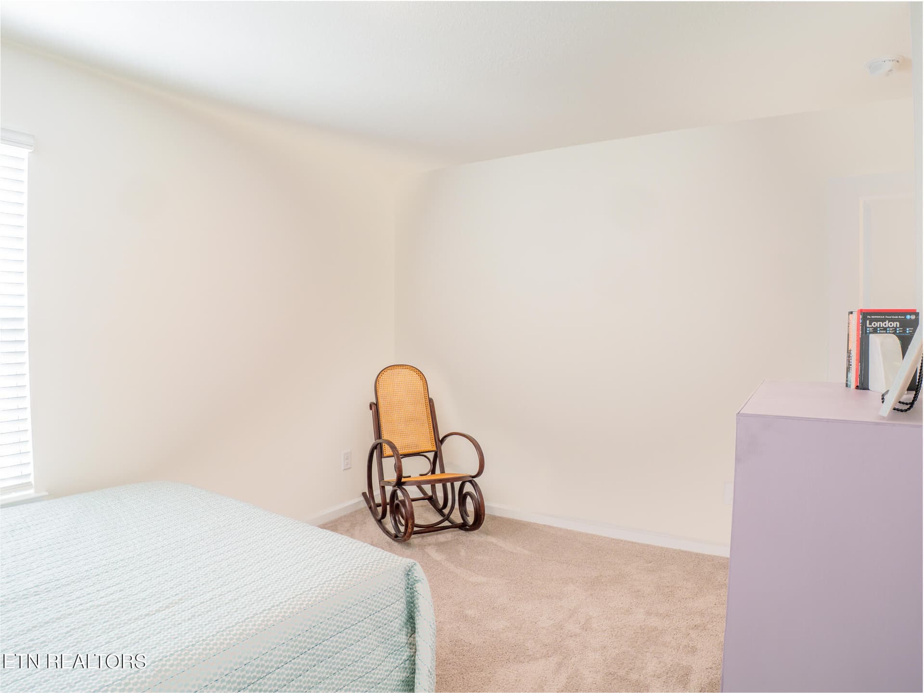
Bedroom 3 - 142 Thistle Drive, Bluff City, TN 37618
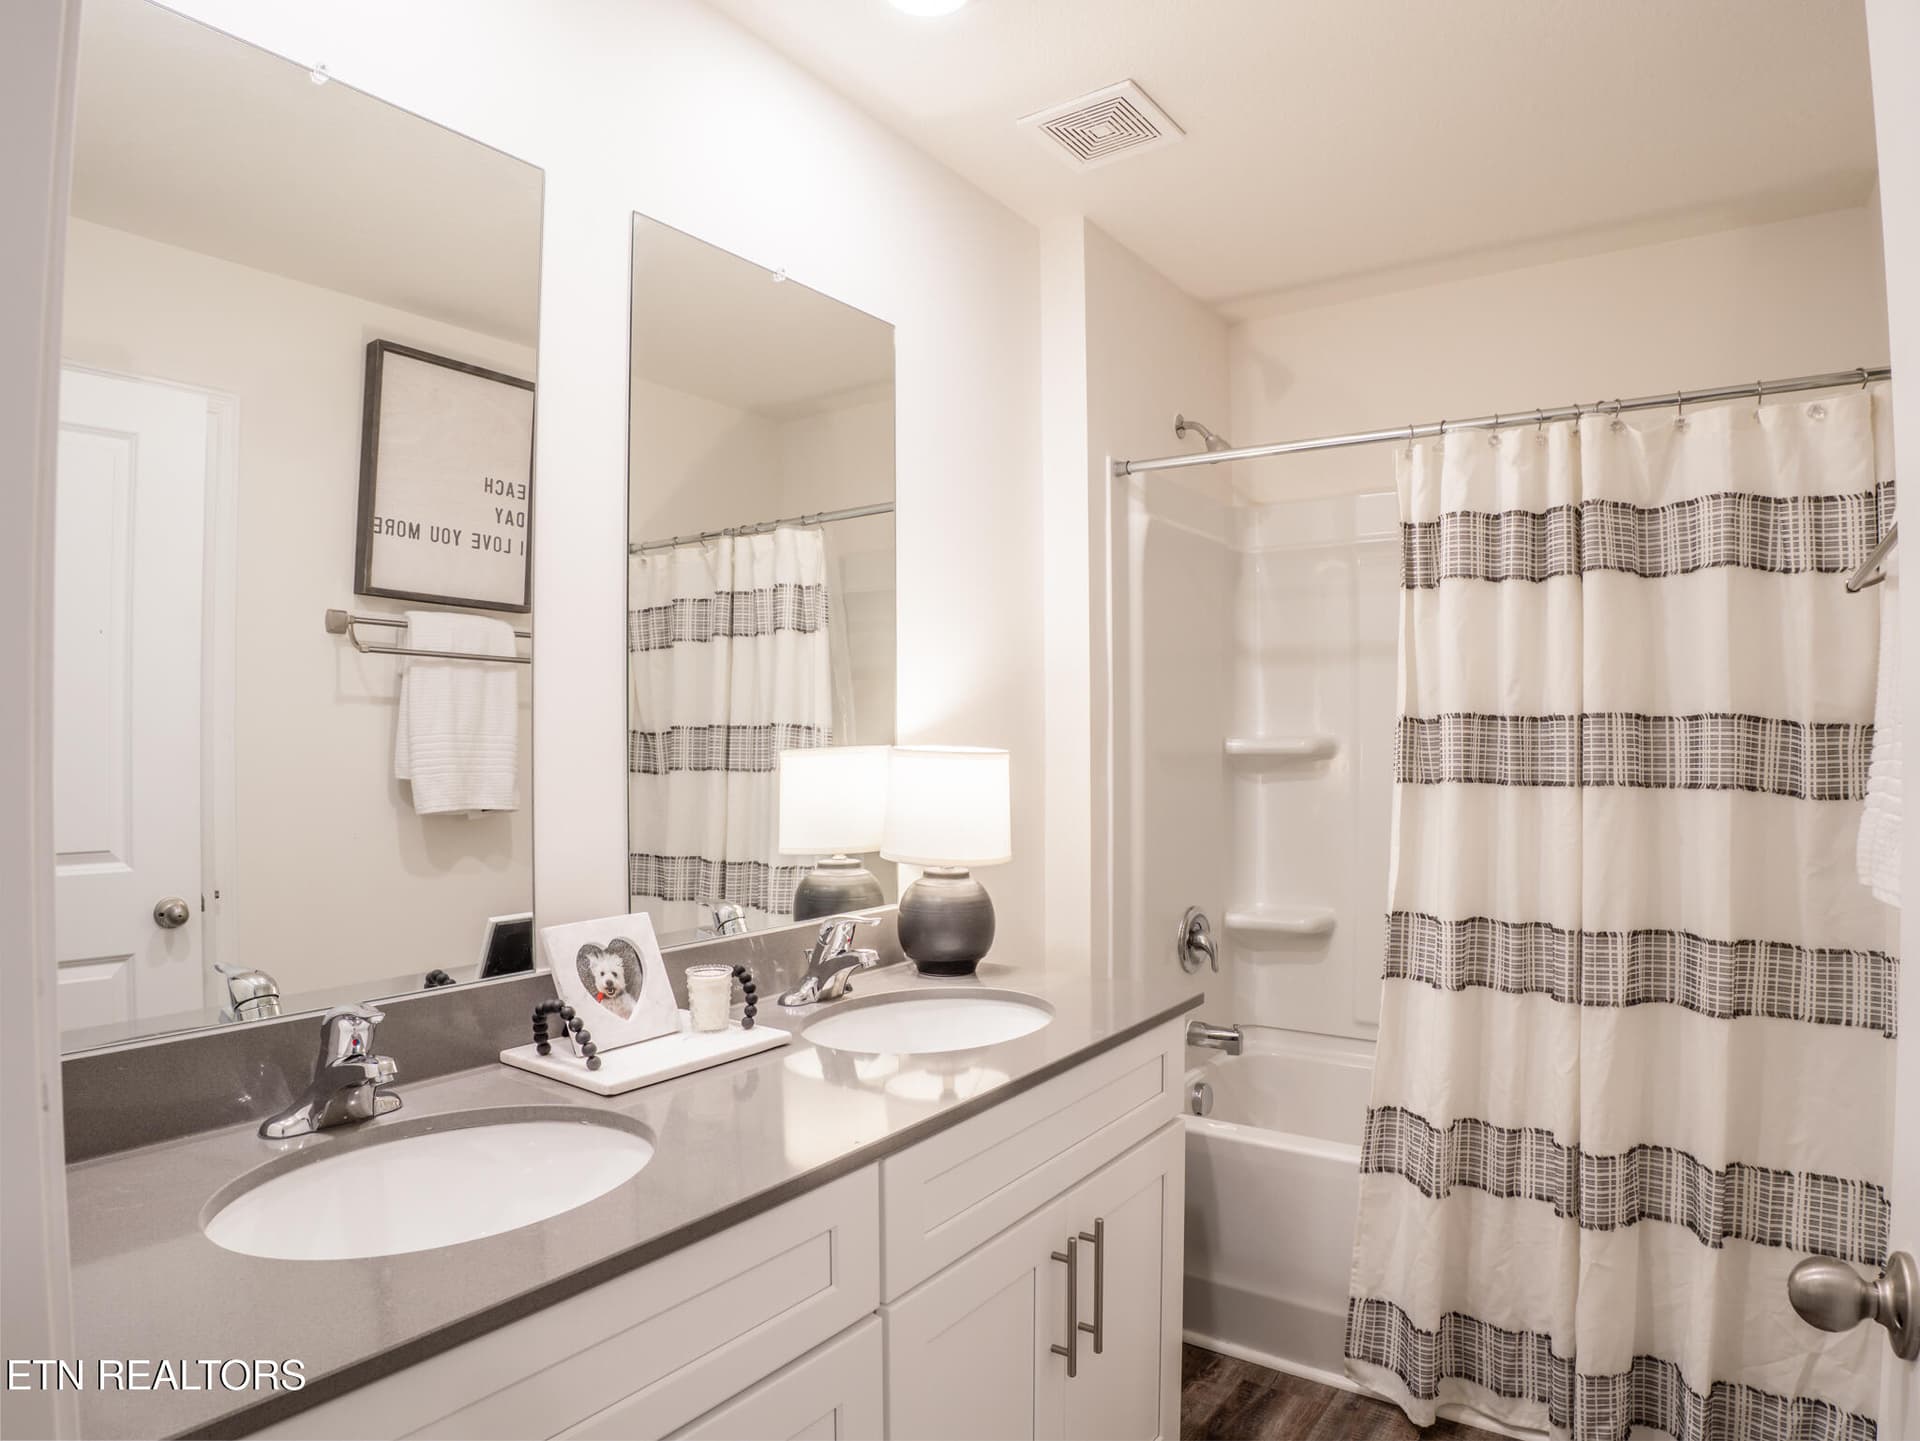
Full Hall Bath - 142 Thistle Drive, Bluff City, TN 37618
Bedroom 4 - 142 Thistle Drive, Bluff City, TN 37618
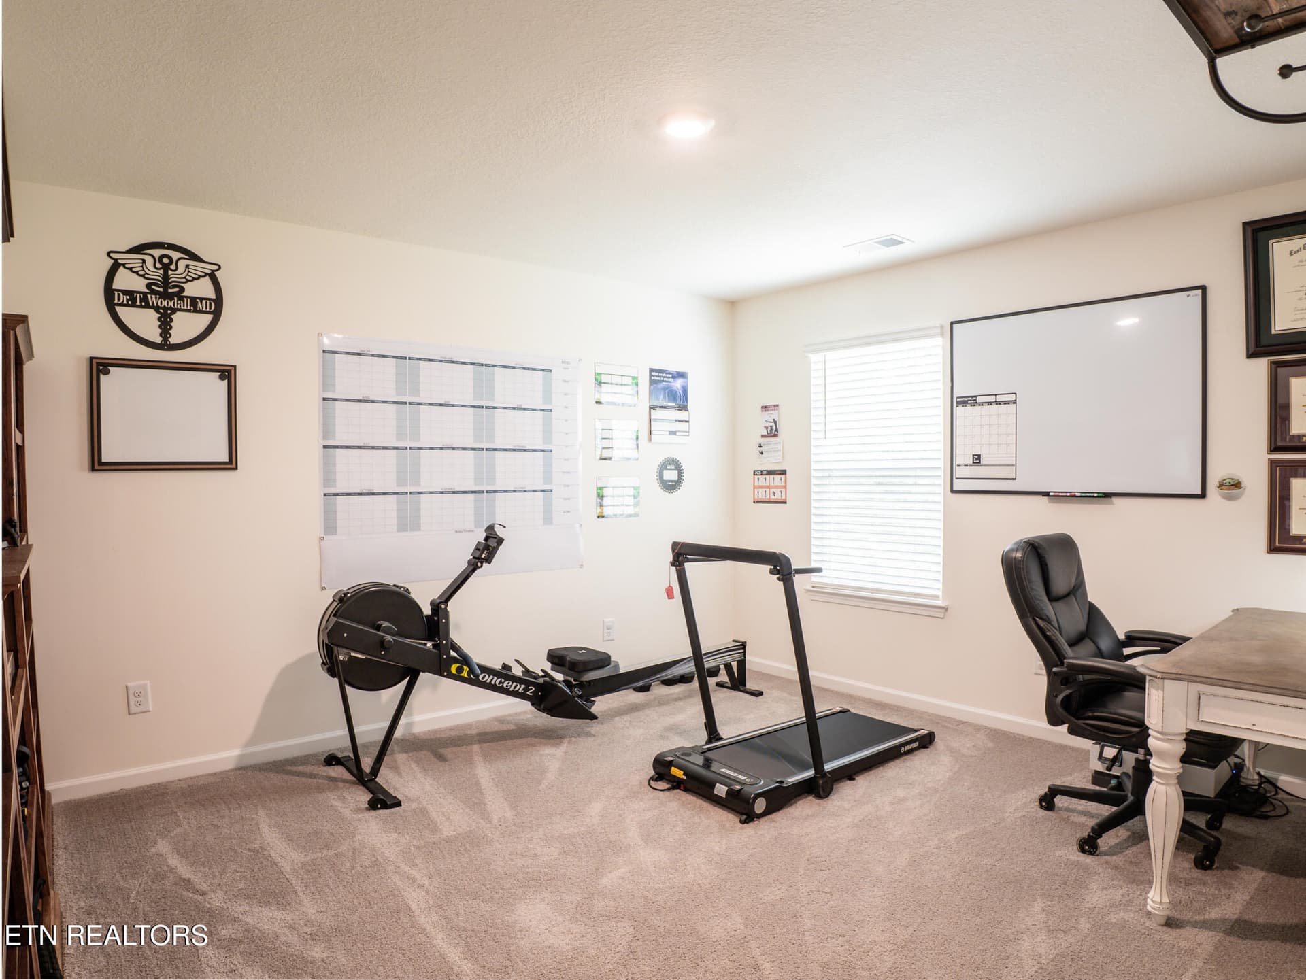
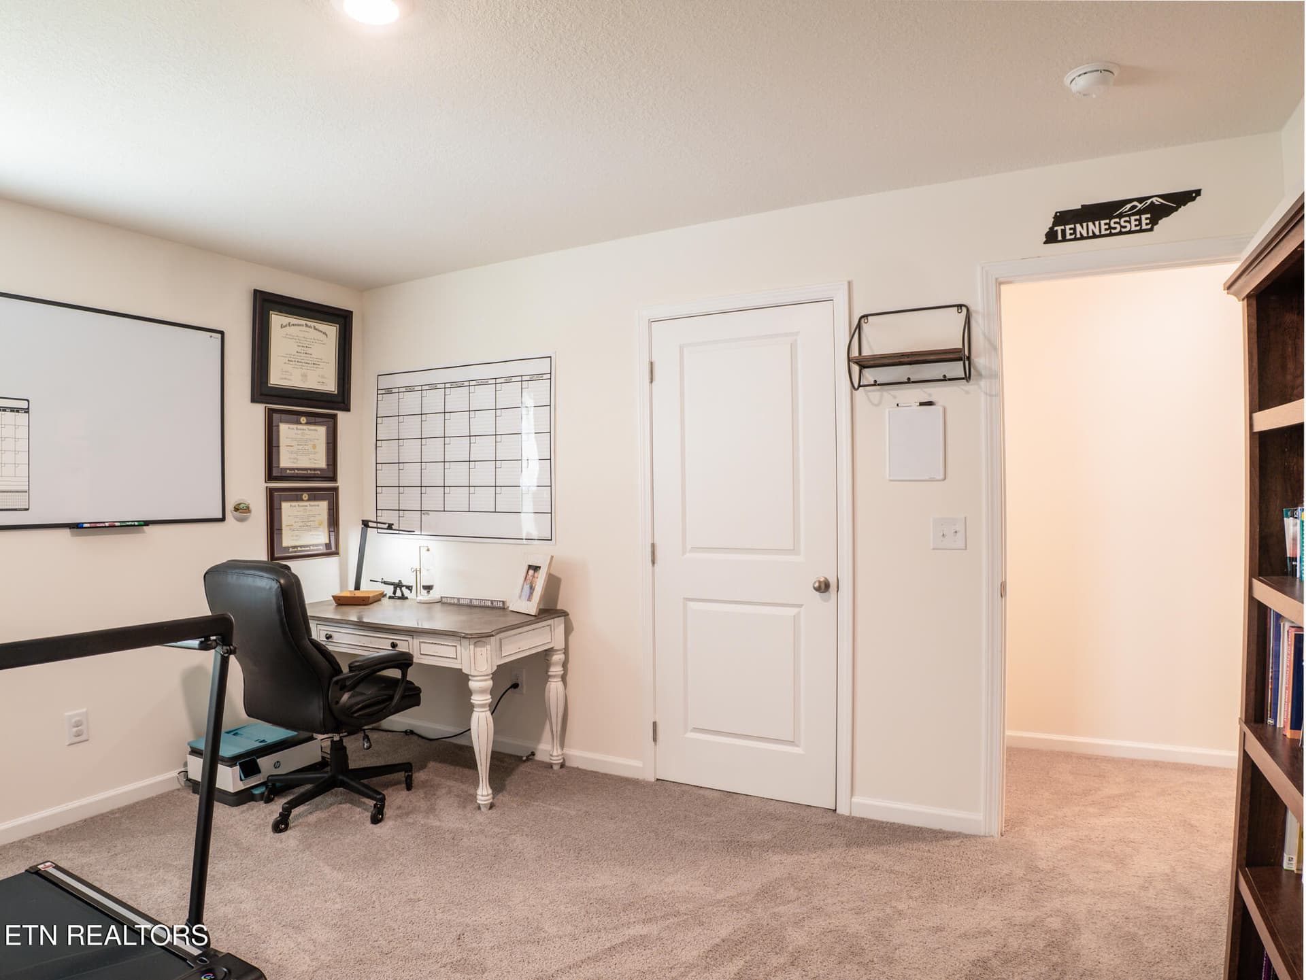
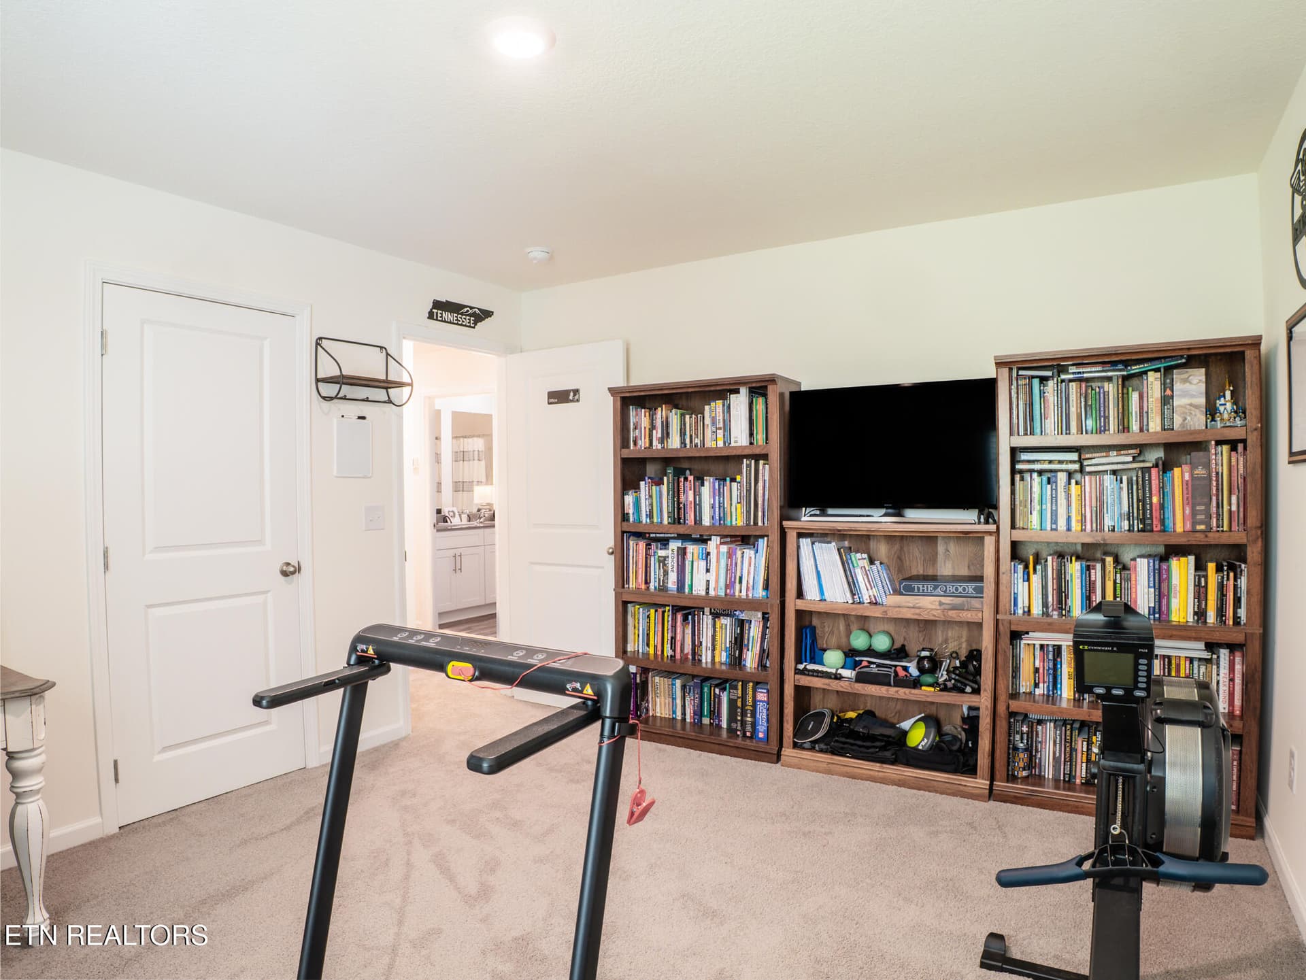
Bedroom 5/Office - 142 Thistle Drive, Bluff City, TN 37618
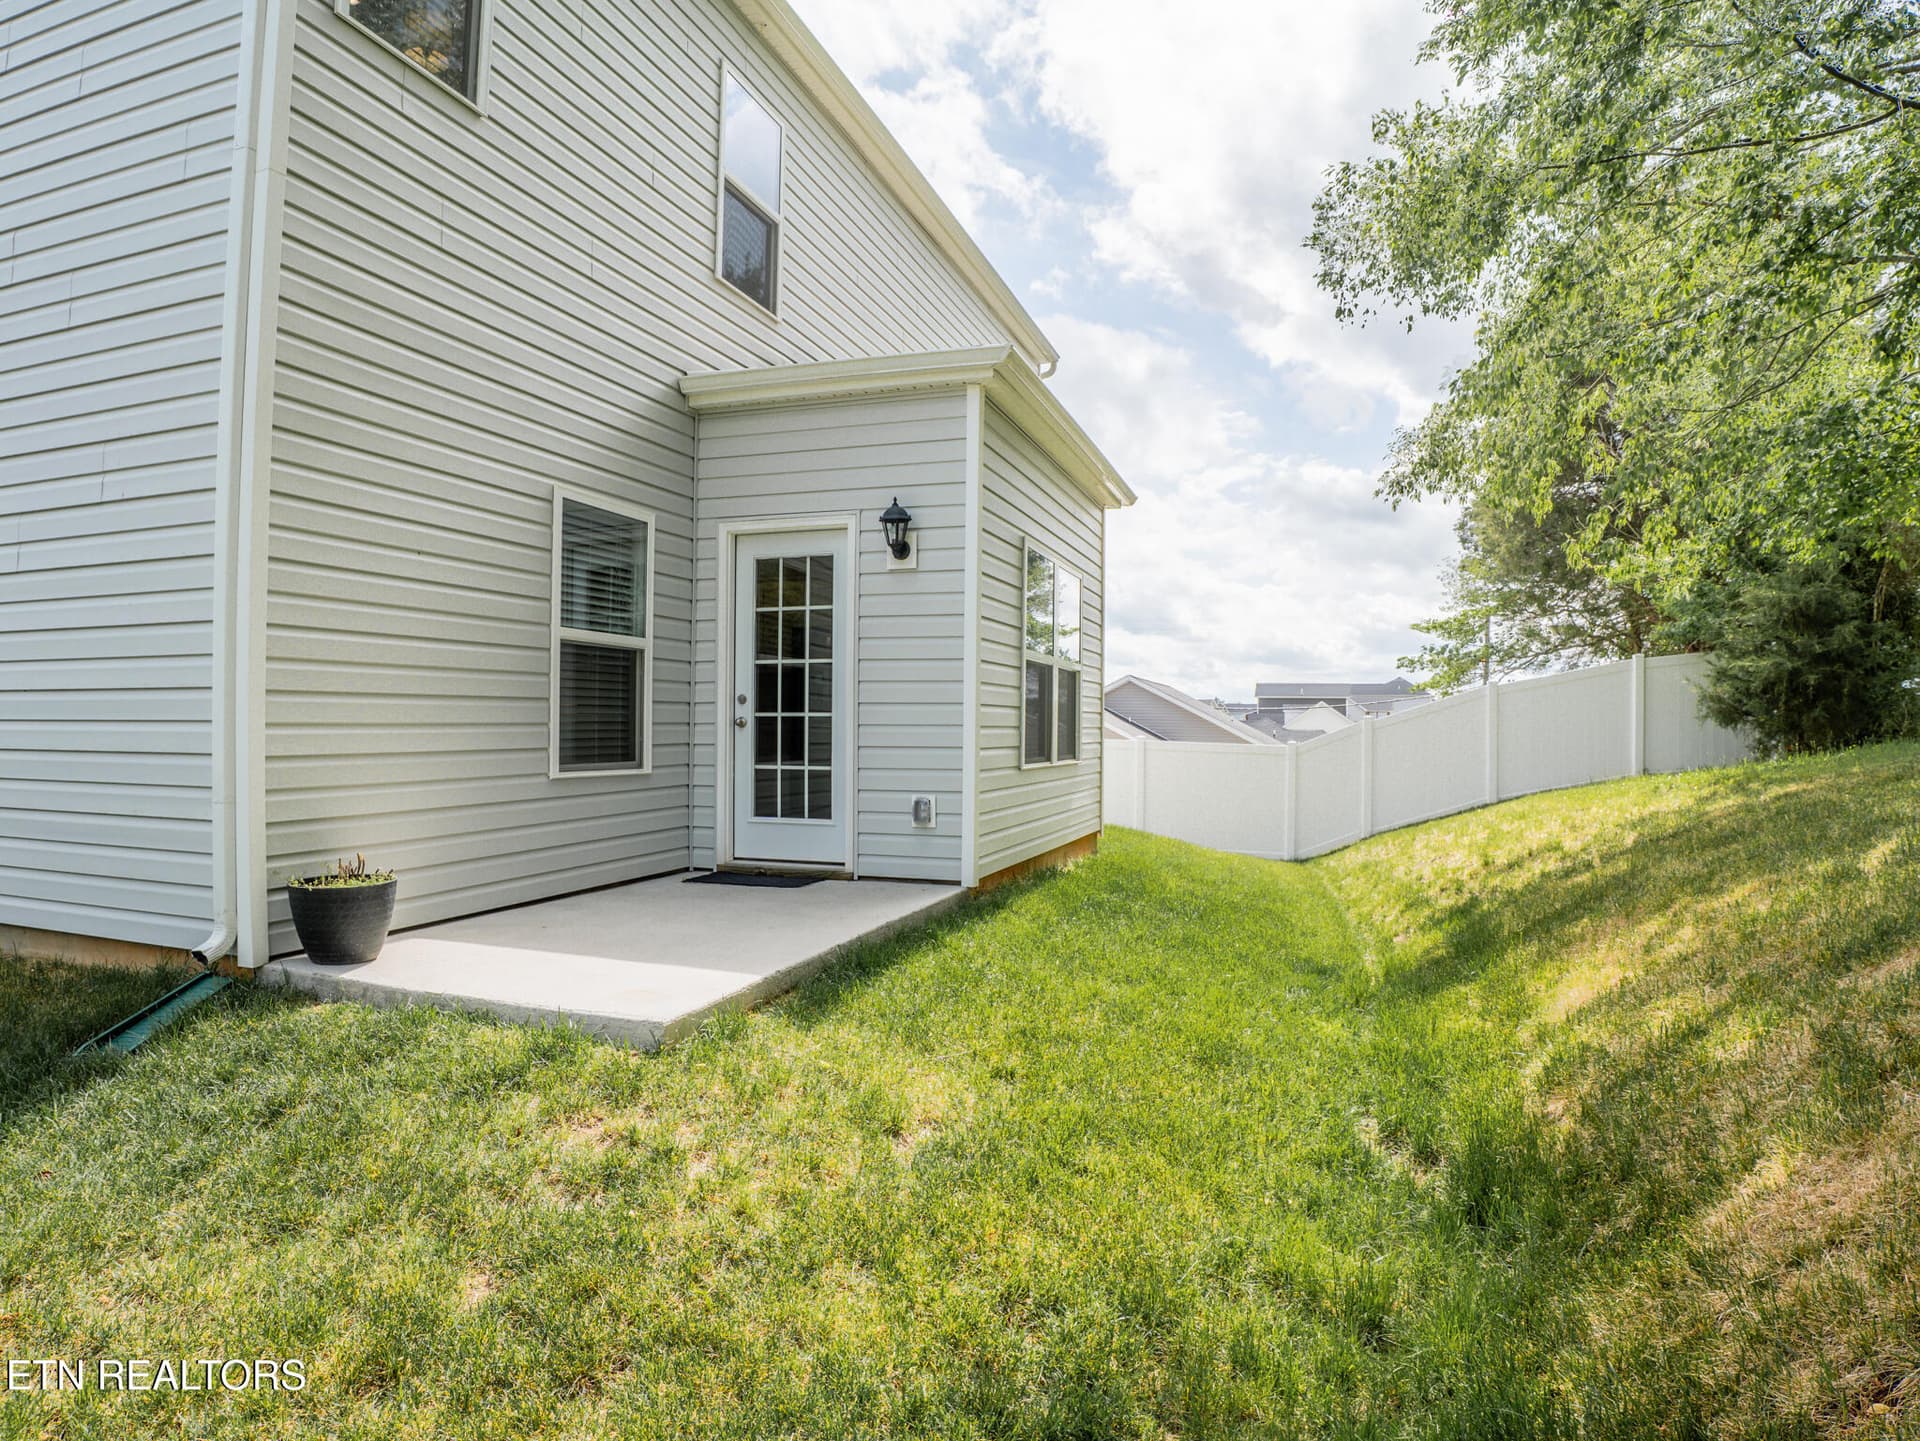
Back Patio - 142 Thistle Drive, Bluff City, TN 37618
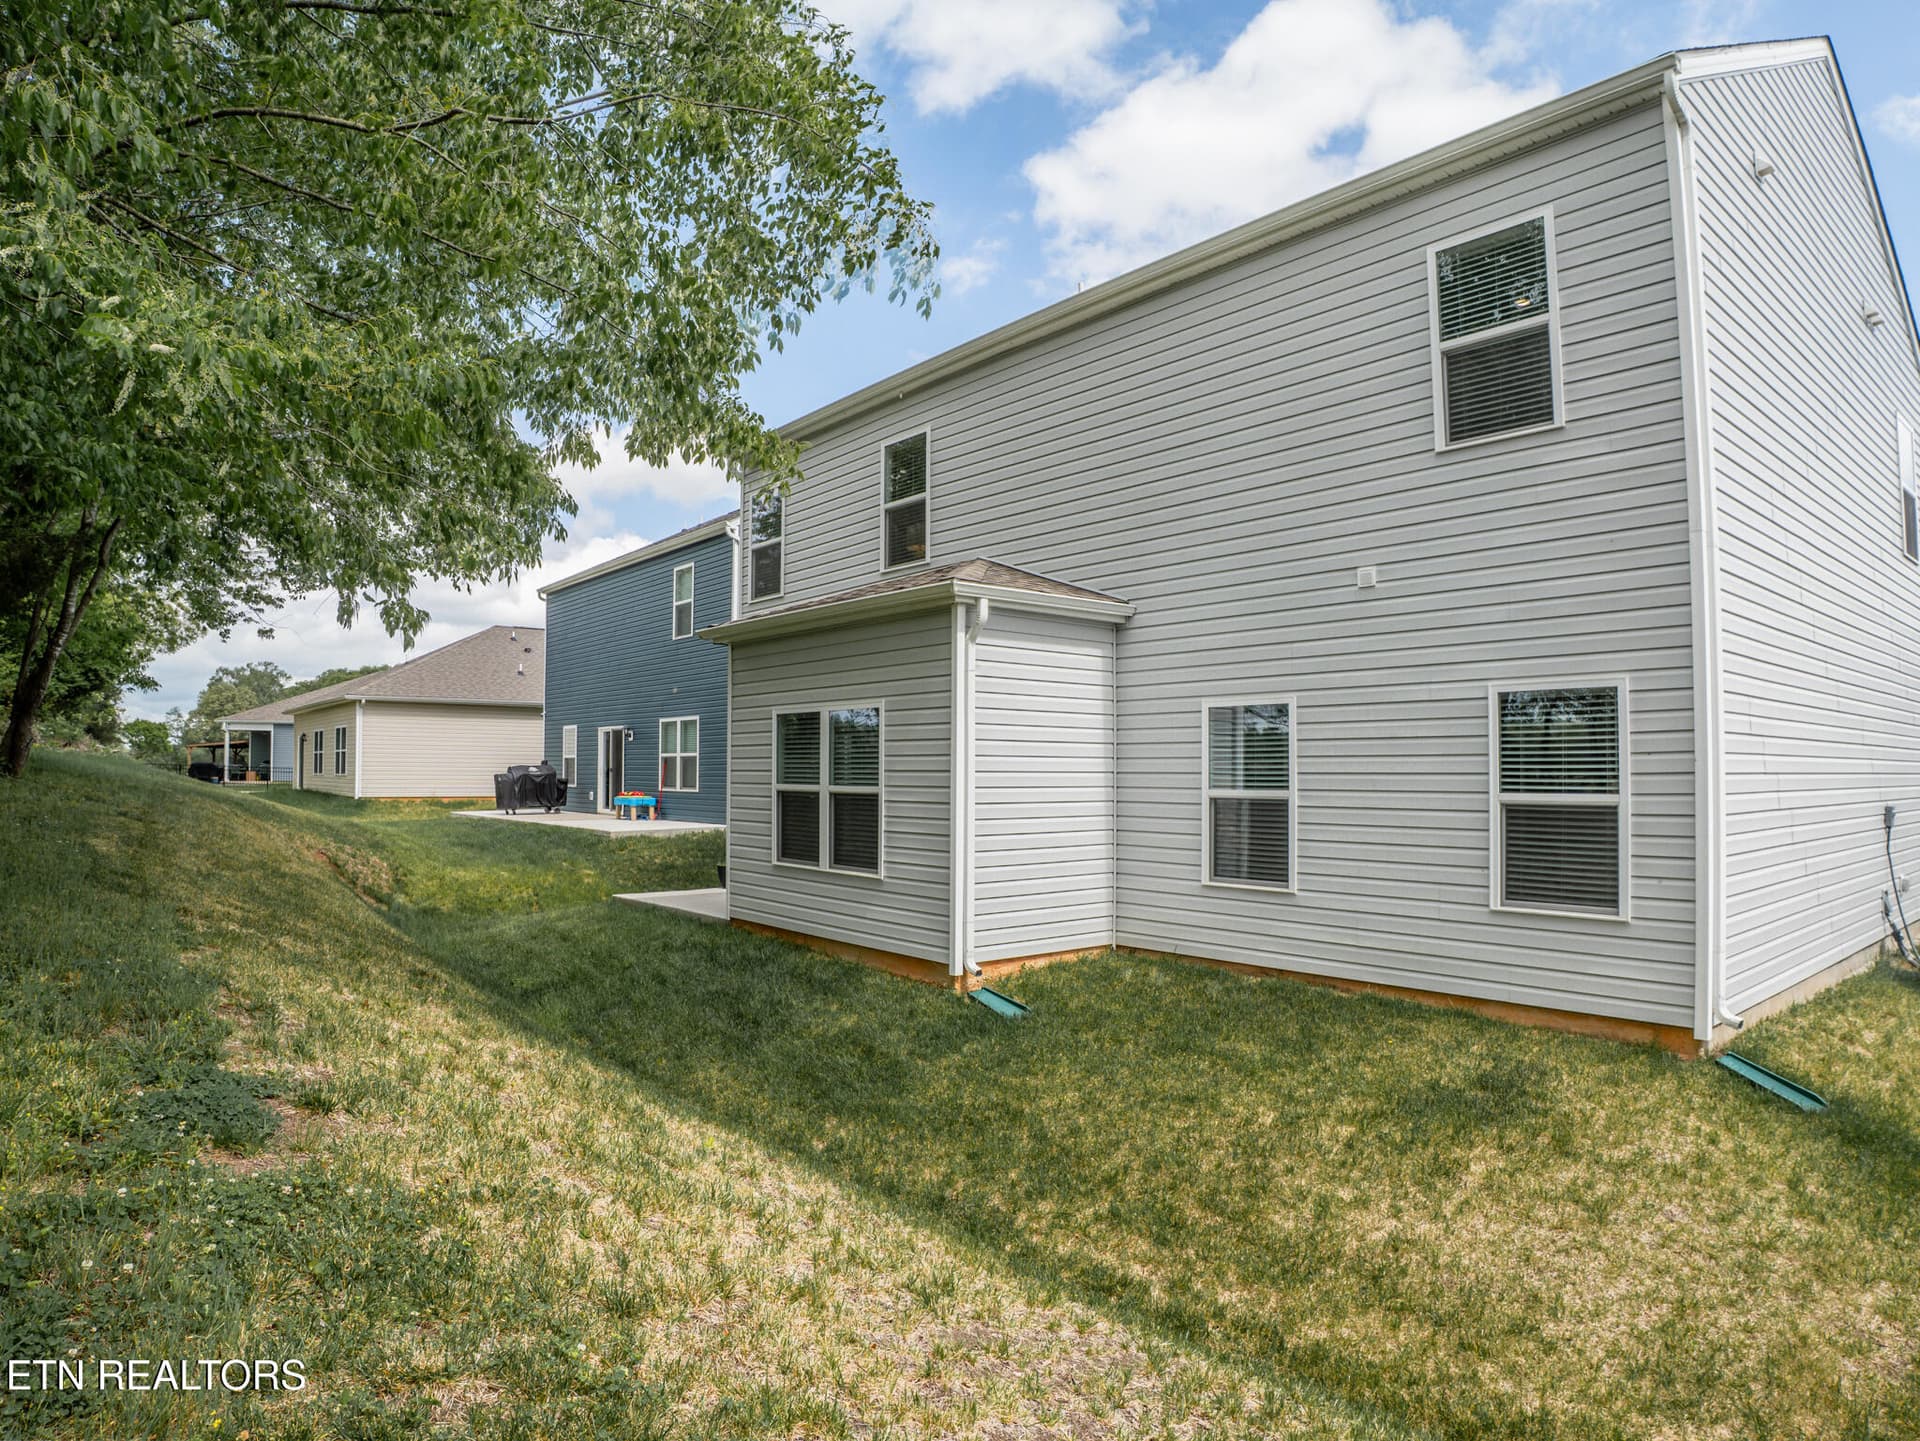
Backyard - 142 Thistle Drive, Bluff City, TN 37618
53 photos

$350,000

142 Thistle Drive, Bluff City, TN 37618
Bluff City, TN 37618
Listed by Carl Collins · ReMax Preferred Properties, In
Bedrooms
5
Bathrooms
3.5
Living area
N/A
Year built
2024

About this home

Welcome to this Beautifully Crafted Newer Construction Home nestled in the desirable Hideaway at Fox Meadows community of Bluff City. Built in 2024, this 5 Bedroom/ 3.5 Bath thoughtfully designed residence offers the perfect blend of Modern Style, Comfort, and Functionality--ideal for today's lifestyle. Step inside to discover an Inviting Open-Concept Floor Plan filled with Natural Light and enhanced by contemporary finishes throughout. The Light & Bright Dining Room welcomes all your favorites to enjoy sharing a meal together while catching up on the day. The Spacious Living Area with Extra Storage flows seamlessly into a Well-Appointed Kitchen featuring sleek Quartz Countertops, Stainless Steel Appliances, and an Expansive Center Island--perfect for entertaining, additional seating or everyday living. Coffee Nook Sitting Area for morning chats before the day starts. Main Level Owner's Ensuite with Walk-In Shower, Double Vanity and Double Closets for all your Wardrobe Needs. Half Bath and Laundry Room finish off the Main. Upstairs, you'll find a Generous 2nd Primary Suite designed as a Private Retreat, complete with Double Walk-In Closets and a Well-Appointed En-Suite Bathroom with Double Vanity along with a Glass Walk-In Shower. 3 Additional Bedrooms provide ample space for family, guests, or a Home Office all with Walk-In Closets. A Third Full Hall Bath with Shower/Tub Combo along with 2 additional Storage Closets complete the 2nd Level. Outside, enjoy a Country View Low Maintenance Lot with room to relax, play, or entertain. Whether you're sipping Sweet Tea on the Front Porch or enjoying a Relaxing View in the Backyard, this home offers both comfort and versatility. Located in a growing neighborhood which features a Dog Park this property provides the best of both worlds--peaceful surroundings with convenient access to nearby amenities, schools, and major routes in the Tri-Cities. Make Your Real Estate Dreams A Reality - Schedule Your Showing Today!

Property details

MLS
East Tennessee REALTORS® MLS
MLS #
1339019
Property type
Single Family Residence
Subdivision
The Hideaway at Fox Meadows
Status
Active
Days on market
157
On market date
May 2, 2026
Stories
N/A
Total bathrooms
3.5
Garage spaces
2
Parking spaces
N/A
Lot size
0.13 acres
Loading map…

Nearby schools

Within 10 miles. School directory data from the National Center for Education Statistics (NCES), accessed via the Urban Institute Education Data API. Local Score is calculated by INNOVATE Real Estate; where a state rating is shown, it comes from that state's own official school report card.

Elementary
Bluff City Elementary
2.16 mi away · Grades -1-5
Nearest school -- attendance-zone data not available here
3.0
Local Score (student-teacher ratio only (preliminary -- will incorporate state test-score data once available)) -- not an official state rating
Enrollment
537
Student:teacher ratio
15.3:1
District
Sullivan County
Middle
Sullivan East Middle School
4.49 mi away · Grades 6-8
Nearest school -- attendance-zone data not available here
3.0
Local Score (student-teacher ratio only (preliminary -- will incorporate state test-score data once available)) -- not an official state rating
Enrollment
593
Student:teacher ratio
16.5:1
District
Sullivan County
High
Sullivan East High School
4.19 mi away · Grades 9-12
Nearest school -- attendance-zone data not available here
4.0
Local Score (student-teacher ratio only (preliminary -- will incorporate state test-score data once available)) -- not an official state rating
Enrollment
852
Student:teacher ratio
14.2:1
District
Sullivan County

Walkability

Blended score for Bluff City's center, calculated by INNOVATE Real Estate from two sources: the EPA's National Walkability Index (street network, transit, land-use mix) and Google Places amenity data (what's actually reachable on foot from this point). 60% EPA National Walkability Index + 40% nearby-amenity density (Google Places).

18
Very car-dependent
out of 100
EPA National Walkability Index
6.0 / 20 -- Below average walkable
Google Places amenity density
0 / 100
Restaurants & cafes0
Grocery stores0
Parks0
Schools0
Transit stops0
Pharmacies0

Mortgage calculator

Estimate only - actual rate and payment depend on your lender, credit, and loan program.

$
%
%
Adjust tax / insurance estimates
% / yr
$
/mo
Est. monthly payment
$2,258/mo
$70,000 down
$280,000 loan
Principal & interest$1,816
Property tax (est.)$292
Home insurance (est.)$150

Similar homes you might like

Data source: Listing information provided by East Tennessee REALTORS® MLS via Trestle/CoreLogic. Last updated 21 days ago.

Information herein deemed reliable but not guaranteed; all measurements, school assignments, HOA fees, taxes, and feature lists are approximate and should be independently verified. Equal Housing Opportunity.