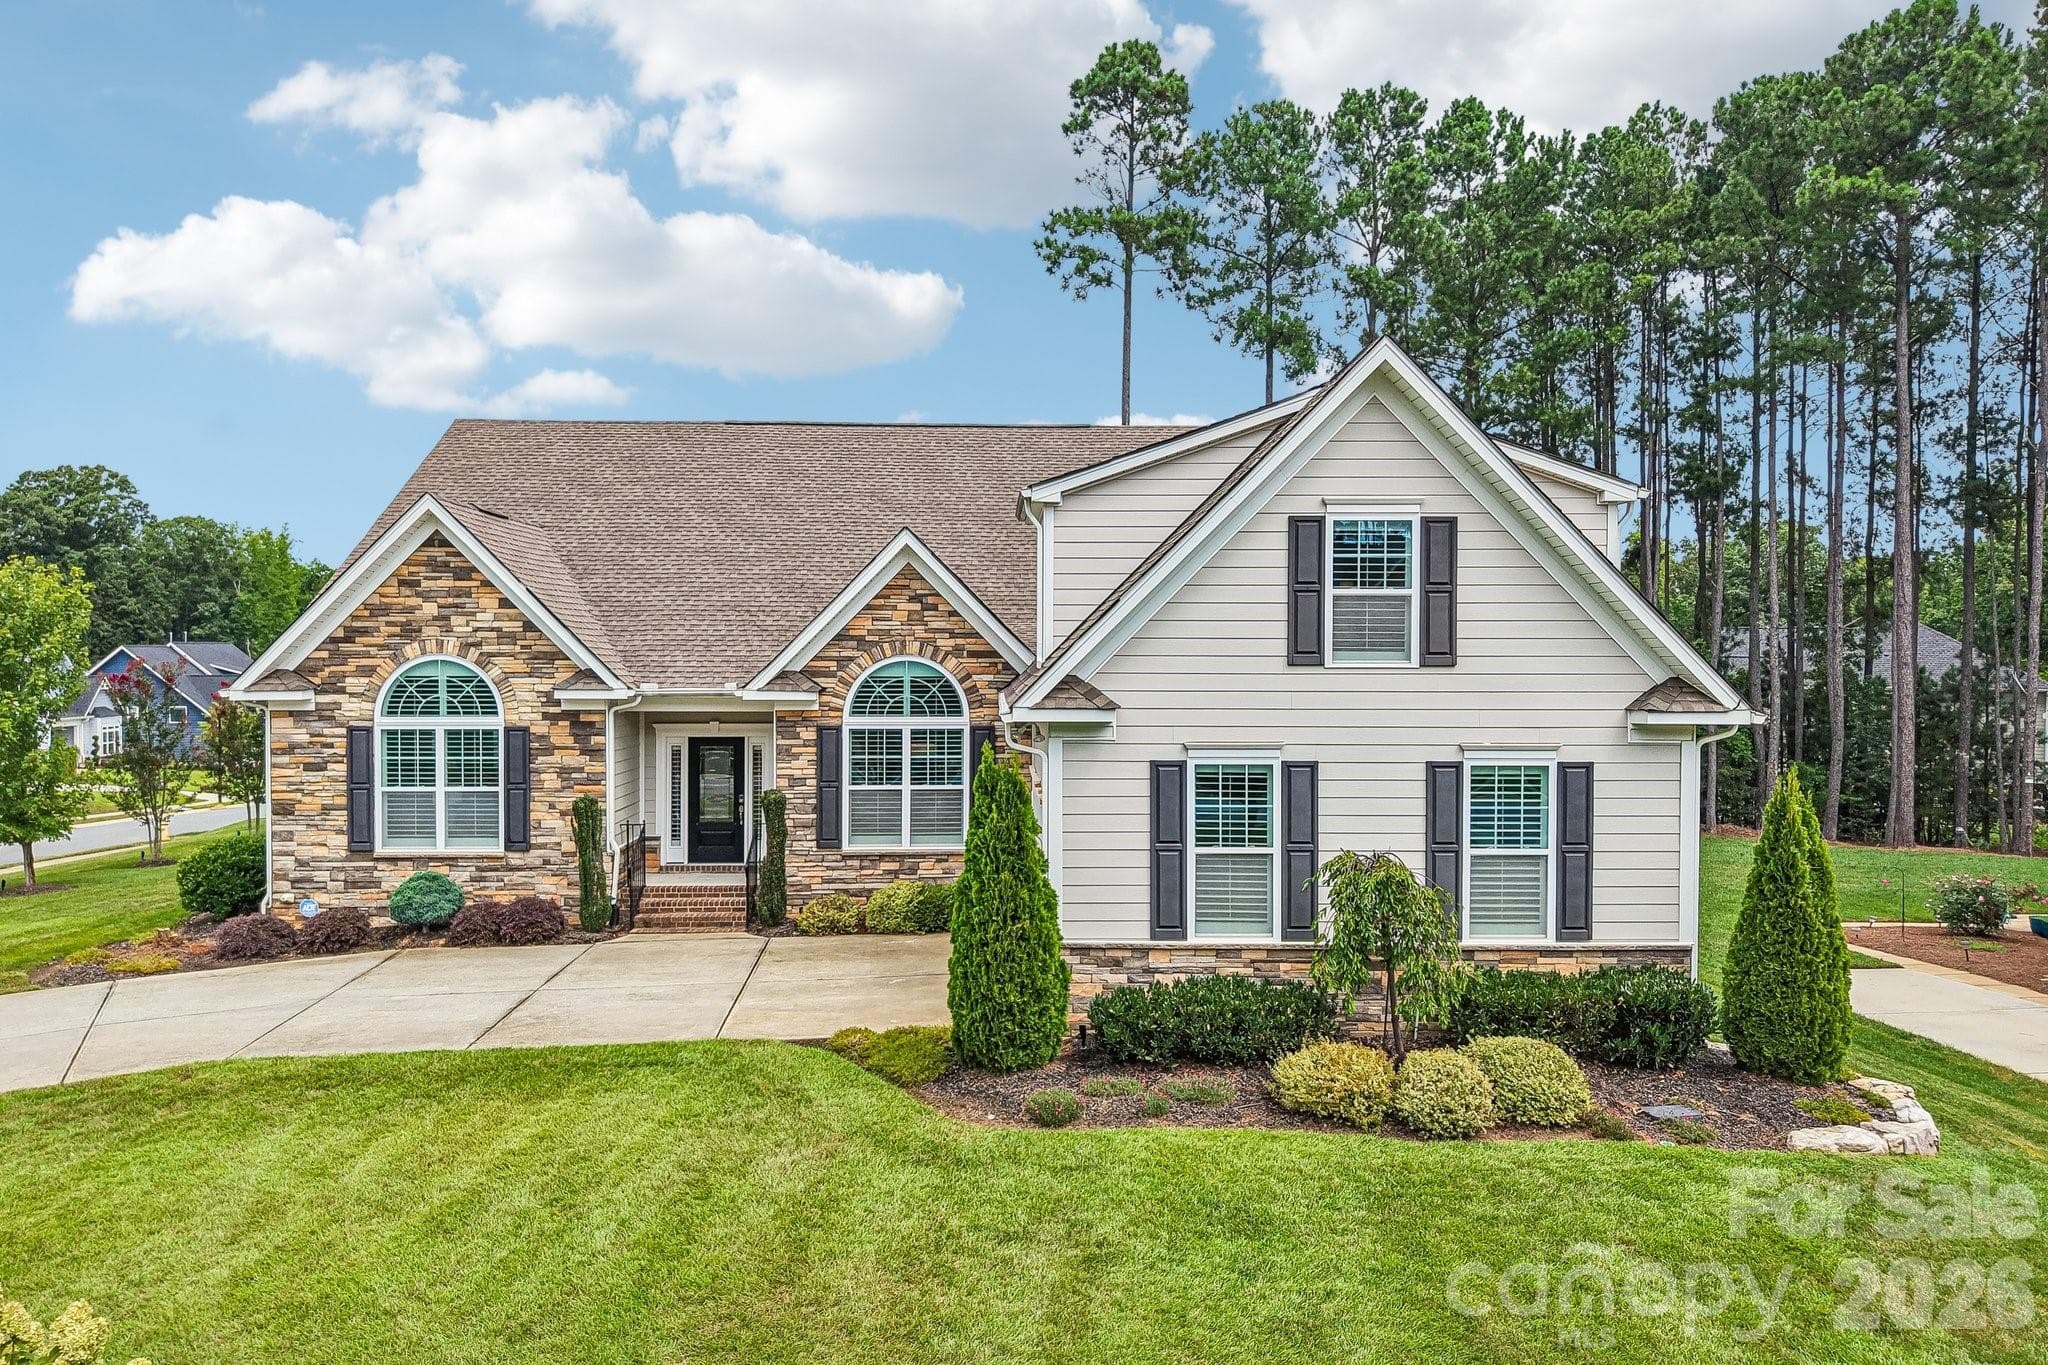
Single Family Residence at 142 Butler Drive, Mooresville
Single Family Residence at 142 Butler Drive, Mooresville, photo 2 of 48
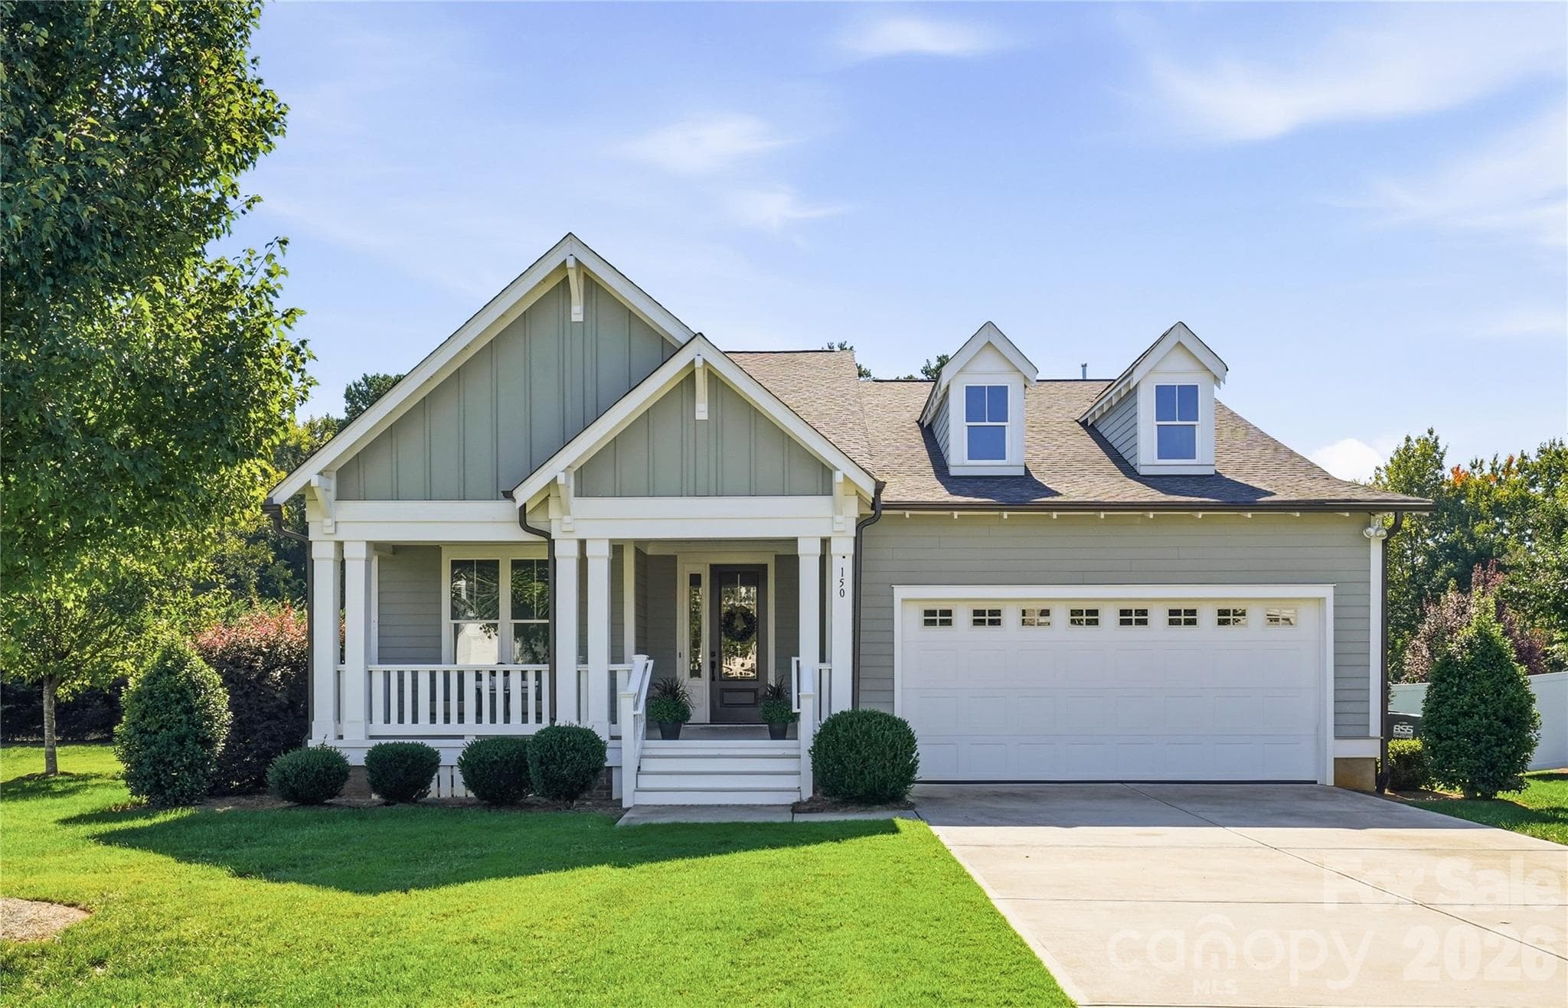
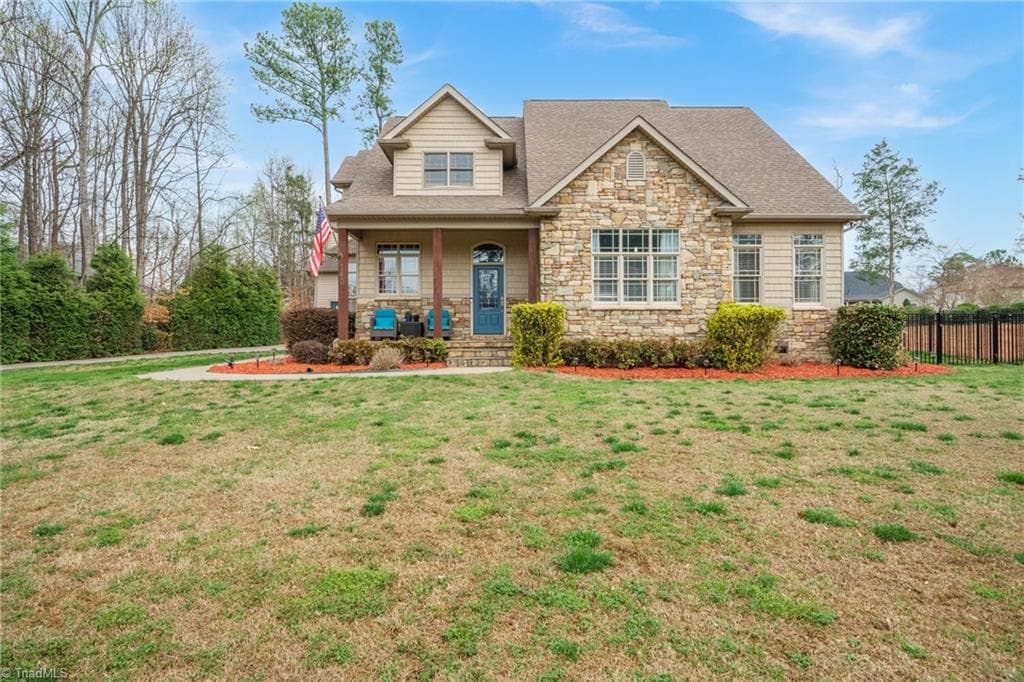
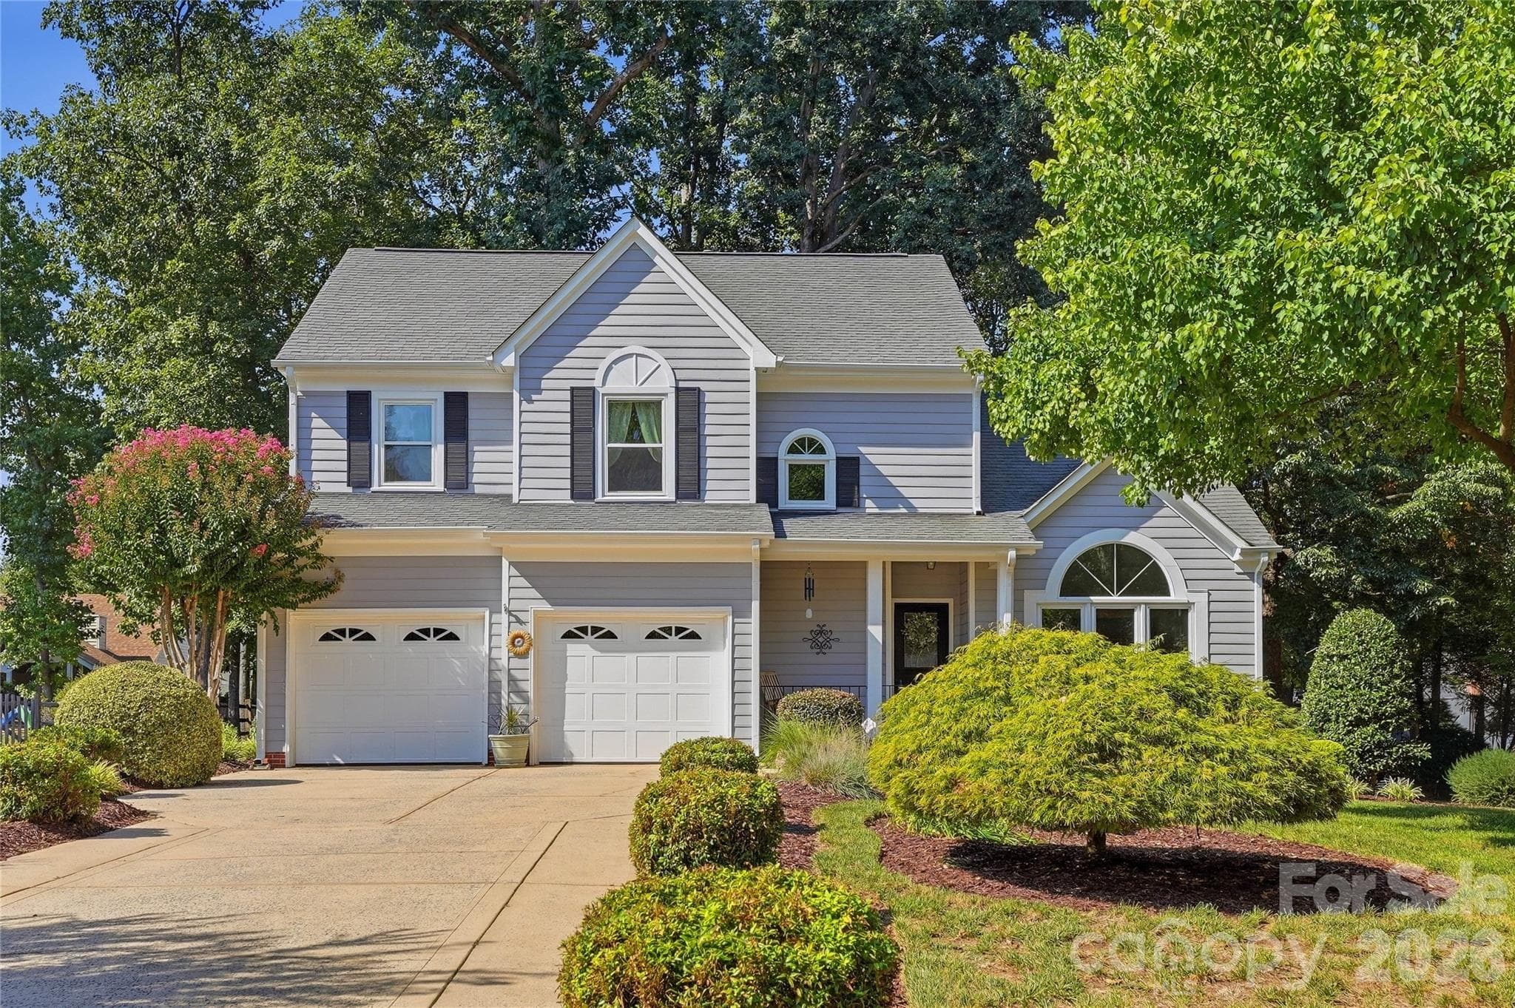
Stately positioned on a corner-front lot, this home is accented by its beautiful landscaping - 142 Butler Drive, Mooresville
Inviting covered front entry creates a warm welcome, accented by attractive stonework and a stylish front door. A charming first impression that sets the tone for the home. - 142 Butler Drive, Mooresville
Step into this grand, yet warm inviting front entry featuring a beautiful glass-accented door that brings natural light into the foyer. Notice the gorgeous floors and the extensive molding details. - 142 Butler Drive, Mooresville
Welcoming foyer creates an inviting first impression with elegant architectural details and a bright, open feel. The entry provides a gracious transition into the home’s main living spaces. - 142 Butler Drive, Mooresville
The cohesiveness of this open floor plan is enhanced by the abundant windows and coffered ceiling. - 142 Butler Drive, Mooresville
The built-in shelves and cabinets added by the homeowner are the perfect accompaniment to the stone-face fireplace. - 142 Butler Drive, Mooresville
Beautifully designed living area featuring an open, airy layout, architectural ceiling details and abundant natural light. The seamless flow into the adjoining dining and kitchen areas creates an inviting space for both everyday living and entertaining. - 142 Butler Drive, Mooresville
Beautifully appointed kitchen featuring built-in stainless steel appliances, abundant cabinetry and generous counter space. A functional, polished design offers convenient access to the adjoining pantry and living areas. - 142 Butler Drive, Mooresville
Close-up of this gorgeous countertop.  It is granite that looks much like marble. - 142 Butler Drive, Mooresville
Plenty of upscale counterspace and cabinets (PLUS there is a fabulous walk-in pantry!) - 142 Butler Drive, Mooresville
Single Family Residence at 142 Butler Drive, Mooresville, photo 13 of 48
Single Family Residence at 142 Butler Drive, Mooresville, photo 14 of 48
For more casual meals, or simply times when you want to look out over the nice back yard! - 142 Butler Drive, Mooresville
Your dining room for special occasions is made even more beautiful with its cathedral ceiling, arched double window and plantation shutters (even in the arched window. which most people don't have the foresight and planning to include!) - 142 Butler Drive, Mooresville
Beautifully appointed butler’s pantry featuring abundant cabinetry, generous counter space and convenient storage, perfectly positioned between the kitchen and dining area for effortless entertaining. - 142 Butler Drive, Mooresville
Spacious walk-in pantry with abundant shelving and exceptional storage for everyday essentials. - 142 Butler Drive, Mooresville
Drop zone between the garage door and the large laundry room helps keep your home tidy and organized - 142 Butler Drive, Mooresville
Look at this great laundry room!  Room to fold, iron, wrap gifts, etc., all with the benefit of natural light - 142 Butler Drive, Mooresville
Main-level powder room is tucked away from the living areas for privacy. - 142 Butler Drive, Mooresville
Bedroom #2 - used by owner as an office - 142 Butler Drive, Mooresville
Bedroom #2 - abundance of natural light. - 142 Butler Drive, Mooresville
Main Level Full Bath - 142 Butler Drive, Mooresville
Bedroom #3 - 142 Butler Drive, Mooresville
Spacious and versatile bonus room offering abundant space for relaxing, entertaining or recreation. Architectural ceiling lines and natural light add character to this inviting upper-level retreat. - 142 Butler Drive, Mooresville
Bonus Room with nearby Bedroom #4 - lots of privacy and full bath - 142 Butler Drive, Mooresville
Bonus Room nook - 142 Butler Drive, Mooresville
Bonus Room and Bedroom #4 Full Bath - 142 Butler Drive, Mooresville
Bedroom #4 (on 2nd level) - 142 Butler Drive, Mooresville
Bedroom #4 - 142 Butler Drive, Mooresville
Spacious primary bedroom filled with natural light and featuring a vaulted ceiling that adds to the open, airy feel. Generous proportions provide plenty of room for a comfortable sitting area, creating a relaxing private retreat. - 142 Butler Drive, Mooresville
Primary Bedroom featuring a vaulted ceiling and warm hardwood flooring with convenient direct access to the primary bath. - 142 Butler Drive, Mooresville
Another view of the generous proportioned primary bedroom. - 142 Butler Drive, Mooresville
Primary bath offering a relaxing retreat with a garden tub, separate tiled shower and abundant natural light. - 142 Butler Drive, Mooresville
A bright, well-appointed space designed for both comfort and everyday convenience. - 142 Butler Drive, Mooresville
Expansive dual-sink vanity offers abundant cabinetry, generous counter space and a bright, beautifully appointed setting. - 142 Butler Drive, Mooresville
FABULOUS custom-designed primary closet - 142 Butler Drive, Mooresville
And perhaps one of your favorite areas of your new home ... the screened porch - 142 Butler Drive, Mooresville
Screened Porch! - 142 Butler Drive, Mooresville
Convenient deck just outside the screened porch offers an ideal spot for outdoor grilling and provides easy access to the backyard—perfect for extending everyday living and entertaining outdoors. - 142 Butler Drive, Mooresville
Single Family Residence at 142 Butler Drive, Mooresville, photo 43 of 48
Beautiful sunset view showcasing the home’s striking exterior, surrounded by lush, mature landscaping. The colorful evening sky provides a stunning backdrop, highlighting the home’s architectural details and impressive curb appeal.” - 142 Butler Drive, Mooresville
Beautiful evening view showcasing the home’s welcoming exterior, enhanced by warm architectural and landscape lighting. - 142 Butler Drive, Mooresville
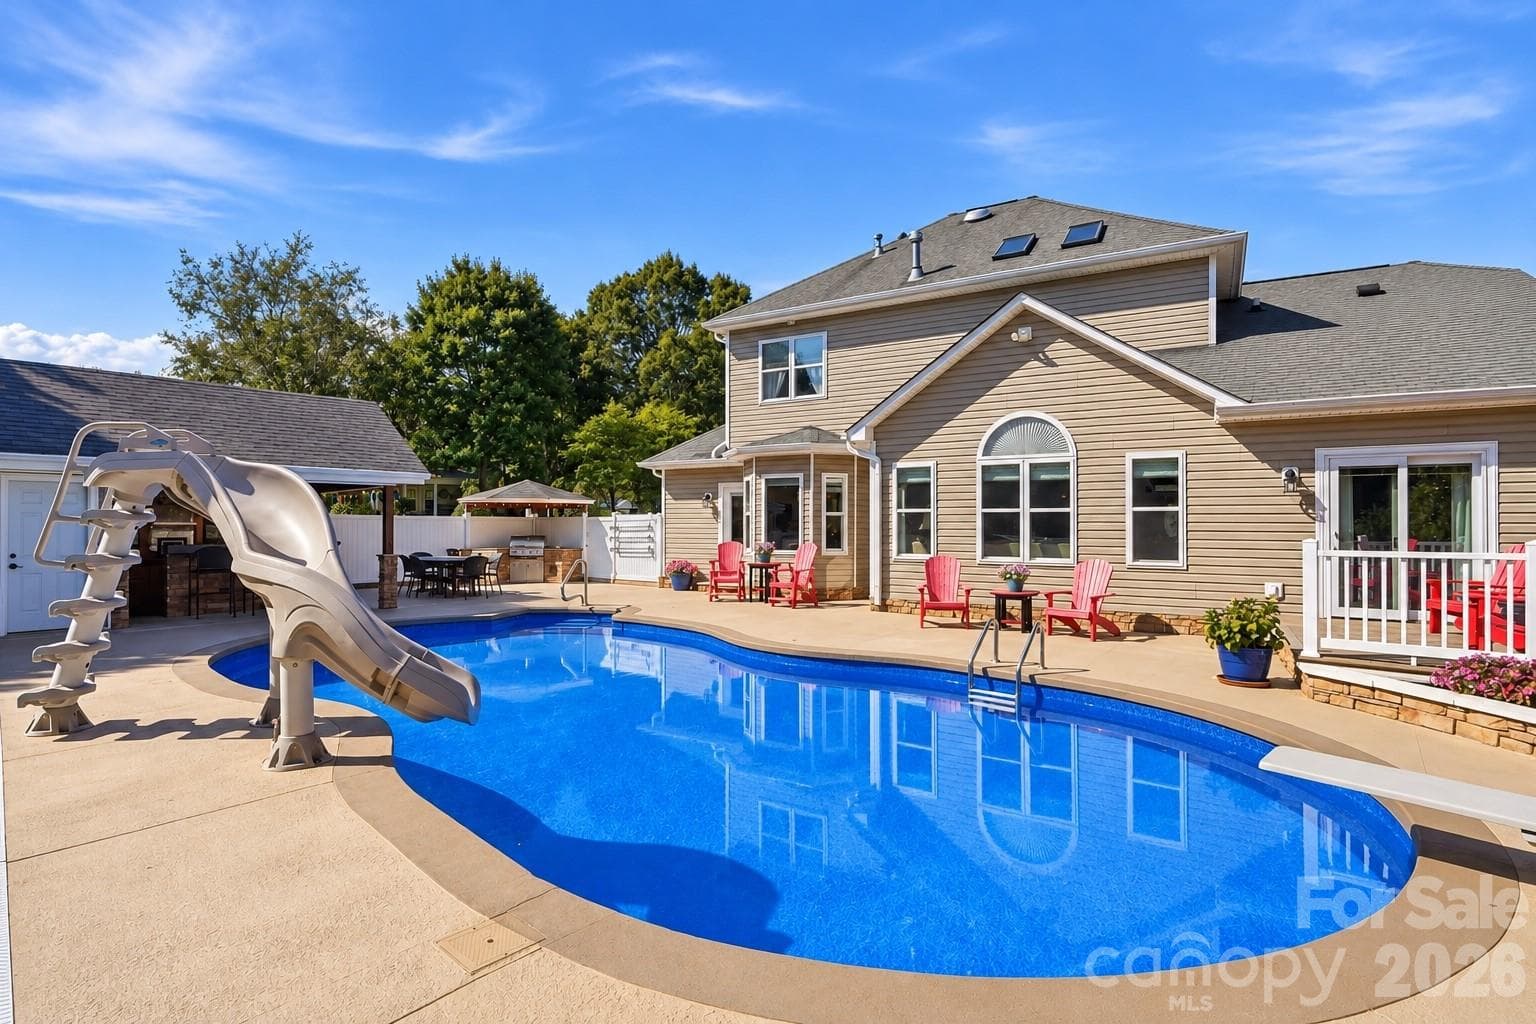
Stunning evening backyard view with beautifully illuminated landscaping, mature trees and an expansive lawn. creating impressive curb appeal after sunset. - 142 Butler Drive, Mooresville
Single Family Residence at 142 Butler Drive, Mooresville, photo 47 of 48
Single Family Residence at 142 Butler Drive, Mooresville, photo 48 of 48
48 photos

$750,000

142 Butler Drive
Mooresville, NC 28115
Listed by Candy La Monica · RE/MAX Executive
Bedrooms
4
Bathrooms
3.5
Living area
3,601 sqft
Year built
2018

About this home

NEW PRICE on this BEAUTIFUL, immaculate home! Have you been to this neighborhood? If not, you might be surprised about the "I'm home" feeling you get here. And when you walk through the front door of this particular home, it will solidfy that warm feeling for you. Sure, it is stunning, but it also is so very comfortable and soothing, from the layout to the lighting to the finishes! The kitchen, bathrooms and laundry room all boast gorgeous cabinets and countertops. The home has abundant detail and accents. Not only was the home built with excellent detail and features to begin with; the owner added even more after closing. Off the back of the home are a very generous sized screened porch to watch gorgeous sunsets, PLUS an open deck for your grill and uncovered outdoor enjoyment. The fireplace, already a stunning feature by itself, is now also flanked by custom built-in cabinets and shelving. The Primary Suite has a private and comfortable sitting area at one end; and the other leads to a luxurious bath including a large shower, soaking tub, expansive double vanity with a lot of storage, a water closet and a custom-designed walk-in closet. Technically, you could do all of your living on the main level! If the size of your household doesn't demand the use of the upstairs, then one-story living can be your day-to-day lifestyle and only access the upstairs for times when you have company / overflow. What is upstairs? Well, there is a very nice bedroom with an en-suite bath, plus a large bonus room for TV, games, whatever (note - the 14-foot couch there is Italian leather, is in like-new condition, and it reclines on both ends - seller doesn't need to take it, if you think you might be interested in it.) Outside ... one of the first things you will notice is the stately-looking lot and it's dynamic landscaping! Don't like fussing over plants? Perfect! Even though these are striking, they are actually easy to care for. Win-win. Have you been in this neighborhood before? If not, you are missing a warm, inviting atmosphere with gently winding tree-lined streets. Come see it! You will feel like you are home ... and this is the perfect home for you to live in here.

Highlights

Fireplace

Property details

MLS
Canopy MLS
MLS #
CAR4414410
Property type
Single Family Residence
Subdivision
Shinnville Ridge
Status
Active
Days on market
42
On market date
August 17, 2026
Stories
N/A
Total bathrooms
3.5
Garage spaces
2
Parking spaces
N/A
Lot size
N/A
Loading map…

Nearby schools

Within 10 miles. School directory data from the National Center for Education Statistics (NCES), accessed via the Urban Institute Education Data API. Local Score is calculated by INNOVATE Real Estate; where a state rating is shown, it comes from that state's own official school report card.

Elementary
Shepherd Elementary
0.95 mi away · Grades -1-5
Zoned school (attendance boundary, 2015-16 data)
3.0
Local Score (state rating (2025) blended 70/30 with student-teacher ratio) -- not an official state rating
State rating: C (2025)
Enrollment
623
Student:teacher ratio
15.6:1
District
Iredell-Statesville Schools
Middle
Lakeshore Middle
4.51 mi away · Grades 6-8
Zoned school (attendance boundary, 2015-16 data)
3.0
Local Score (state rating (2025) blended 70/30 with student-teacher ratio) -- not an official state rating
State rating: C (2025)
Enrollment
632
Student:teacher ratio
17.6:1
District
Iredell-Statesville Schools
High
Career Academy and Technical School
7.02 mi away · Grades 6-12
Zoned school (attendance boundary, 2015-16 data)
3.6
Local Score (state rating (2025) blended 70/30 with student-teacher ratio) -- not an official state rating
State rating: C (2025)
Enrollment
149
Student:teacher ratio
9.3:1
District
Iredell-Statesville Schools

Walkability

Blended score for Mooresville's center, calculated by INNOVATE Real Estate from two sources: the EPA's National Walkability Index (street network, transit, land-use mix) and Google Places amenity data (what's actually reachable on foot from this point). 60% EPA National Walkability Index + 40% nearby-amenity density (Google Places).

21
Car-dependent
out of 100
EPA National Walkability Index
5.2 / 20 -- Least walkable
Google Places amenity density
13 / 100
Restaurants & cafes1
Grocery stores0
Parks1
Schools1
Transit stops0
Pharmacies0

Market position

How this listing compares to current activity in Mooresville, from live MLS data.

On the market 42 days -- 69 fewer days than Mooresville's current average of 111 days.
For reference, the median list price across 753 active listings in Mooresville right now is $449,000.

Mortgage calculator

Estimate only - actual rate and payment depend on your lender, credit, and loan program.

$
%
%
Adjust tax / insurance estimates
% / yr
$
/mo
Est. monthly payment
$4,667/mo
$150,000 down
$600,000 loan
Principal & interest$3,892
Property tax (est.)$625
Home insurance (est.)$150

Similar homes you might like

Data source: Listing information provided by Canopy MLS (carolina) via Trestle/CoreLogic. Last updated 27 days ago.

Information herein deemed reliable but not guaranteed; all measurements, school assignments, HOA fees, taxes, and feature lists are approximate and should be independently verified. Equal Housing Opportunity.