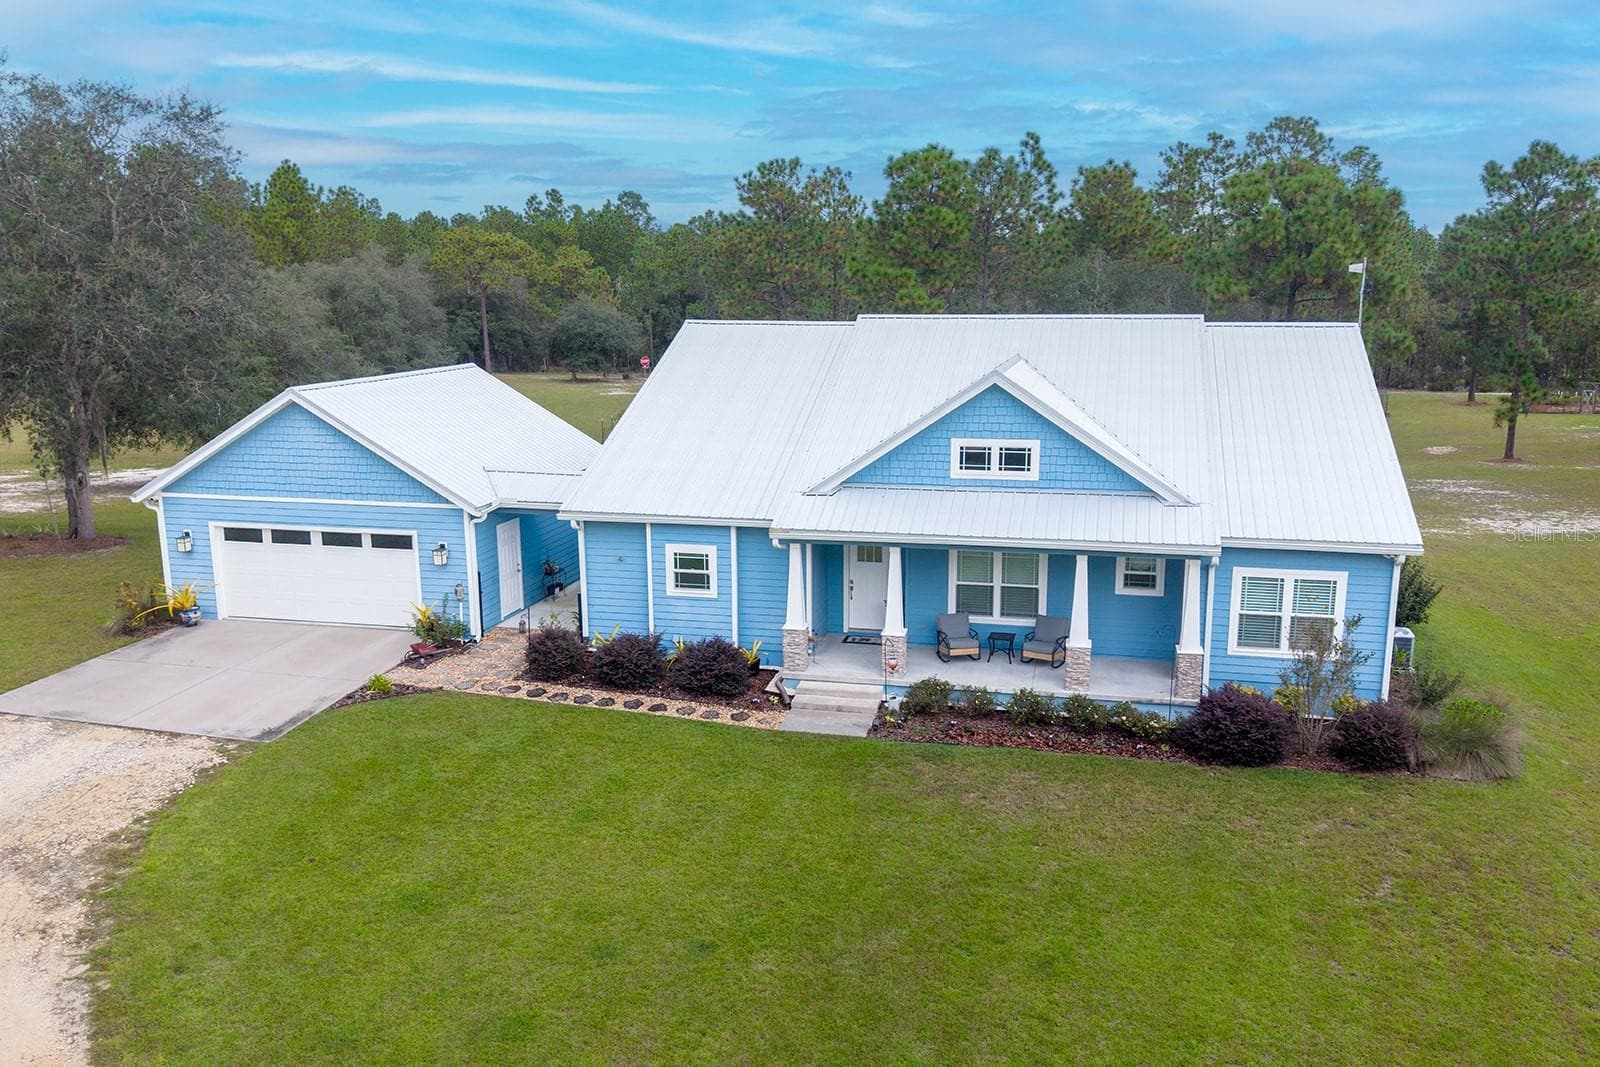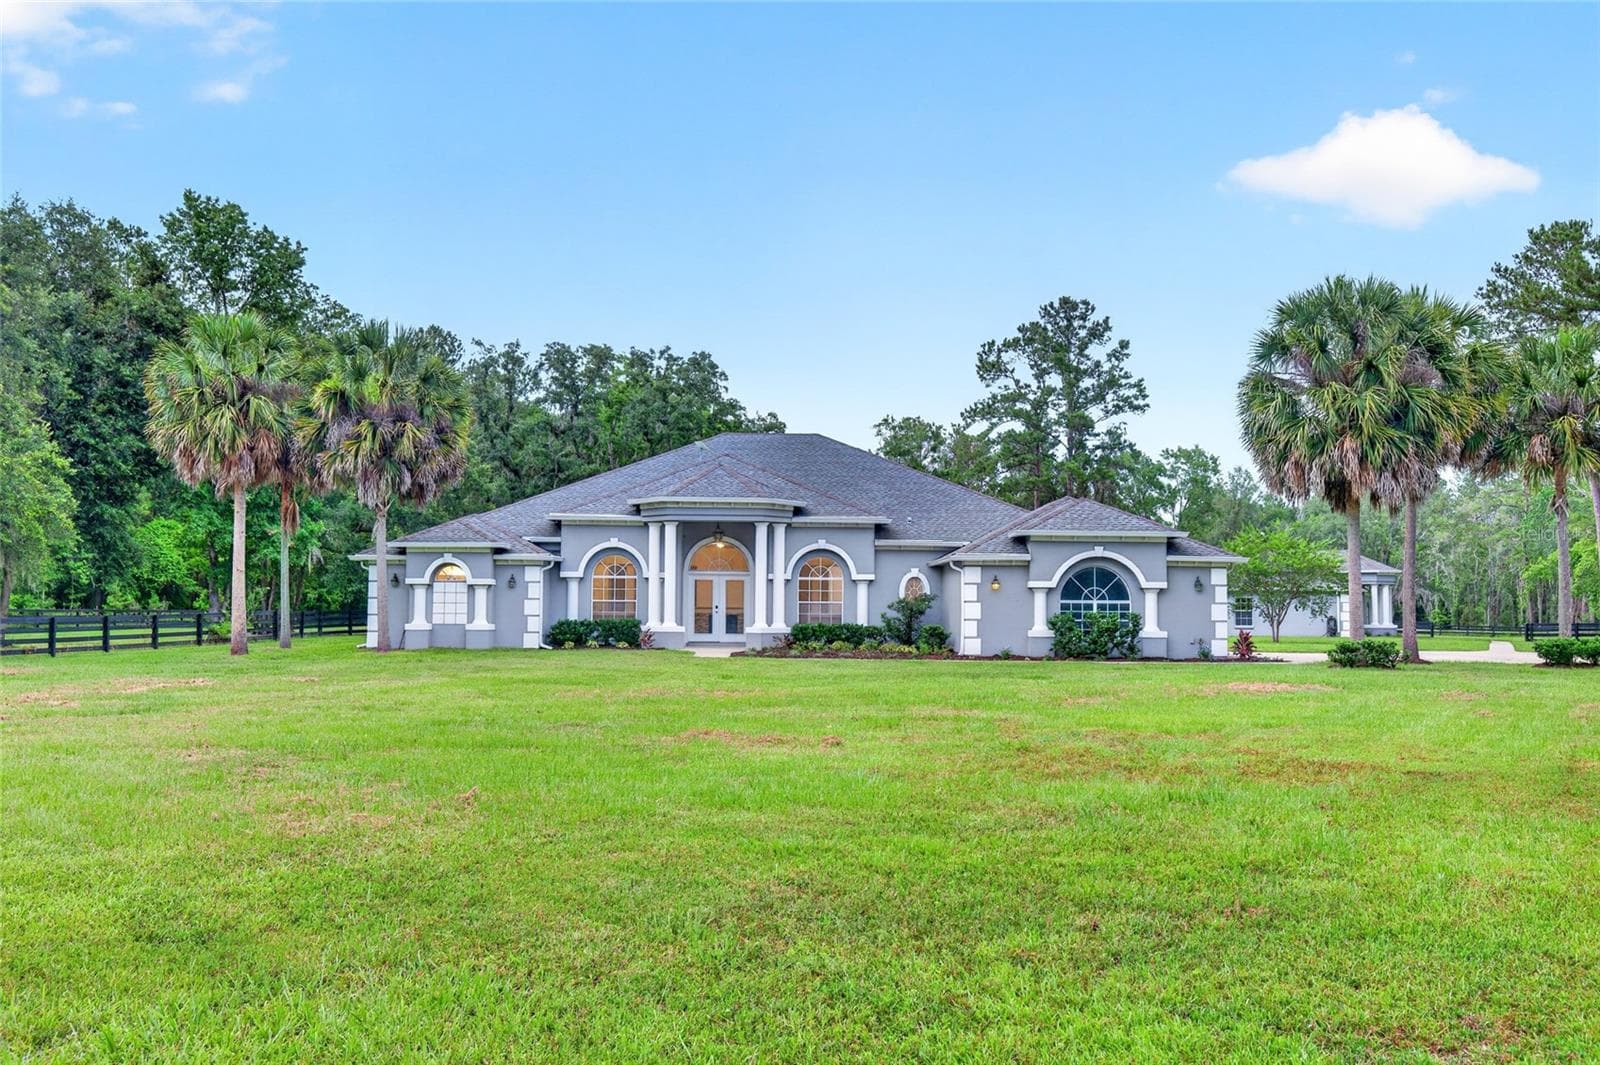
Main Houses 4/3 - 14144 NW 141ST AVE, WILLISTON
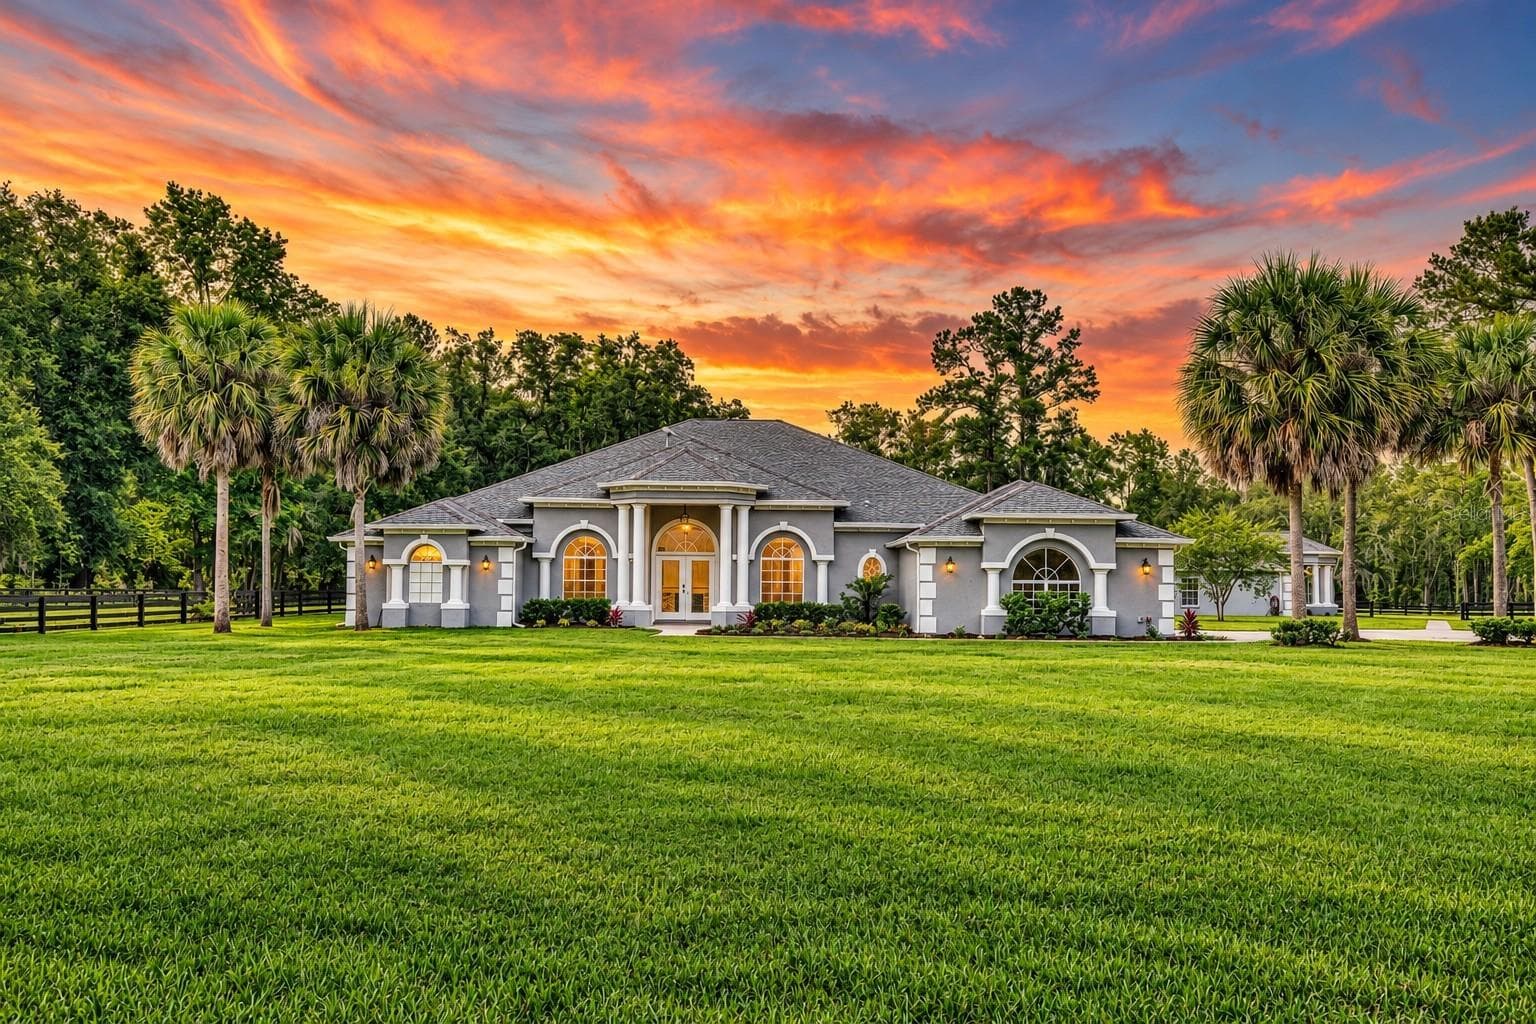
Single Family Residence at 14144 NW 141ST AVE, WILLISTON, photo 2 of 64
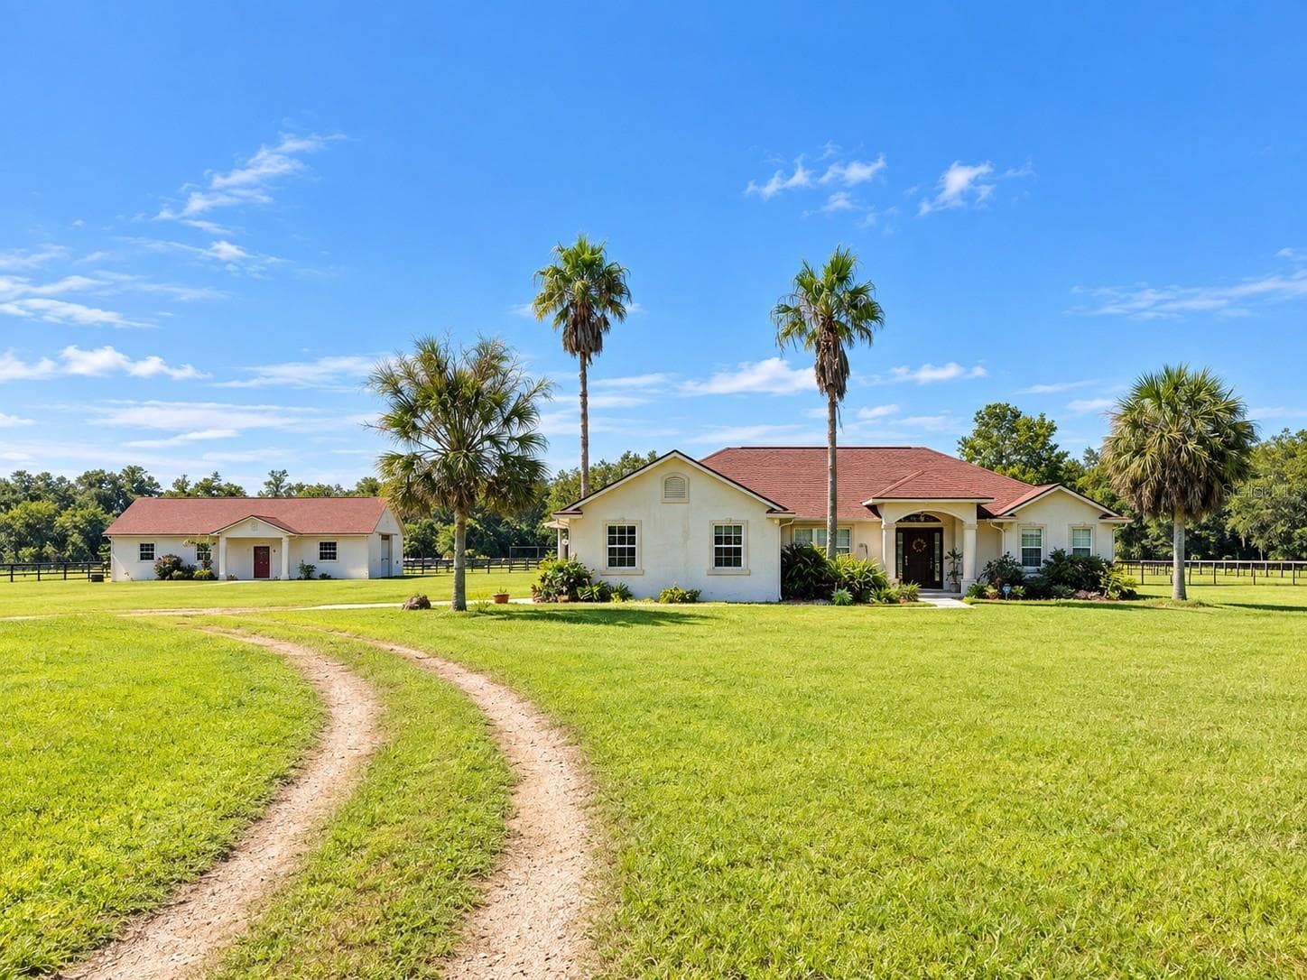
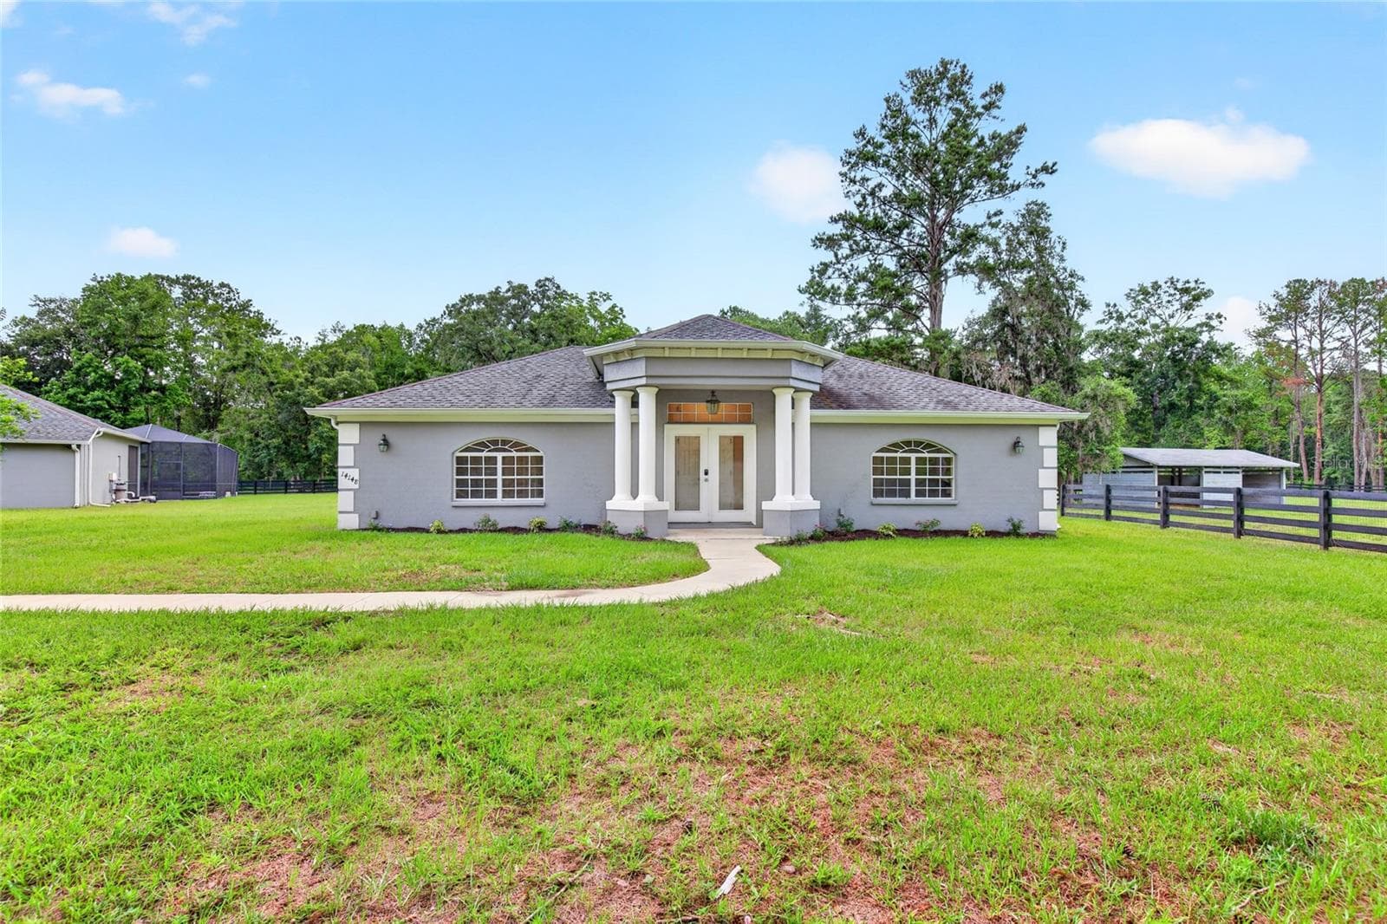
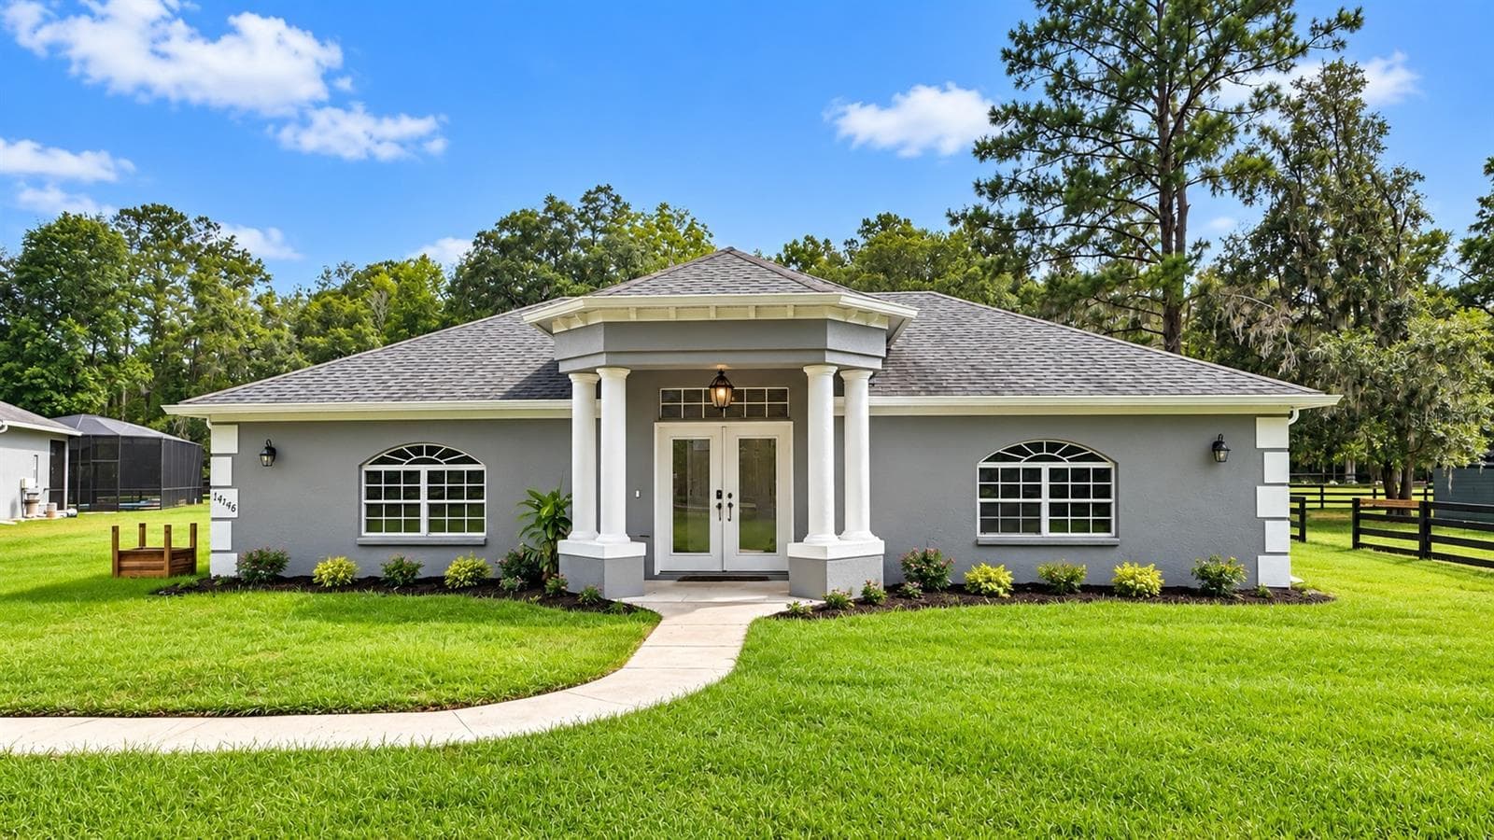
Guest House 2/2 - 14144 NW 141ST AVE, WILLISTON
Single Family Residence at 14144 NW 141ST AVE, WILLISTON, photo 4 of 64
Single Family Residence at 14144 NW 141ST AVE, WILLISTON, photo 5 of 64
Single Family Residence at 14144 NW 141ST AVE, WILLISTON, photo 6 of 64
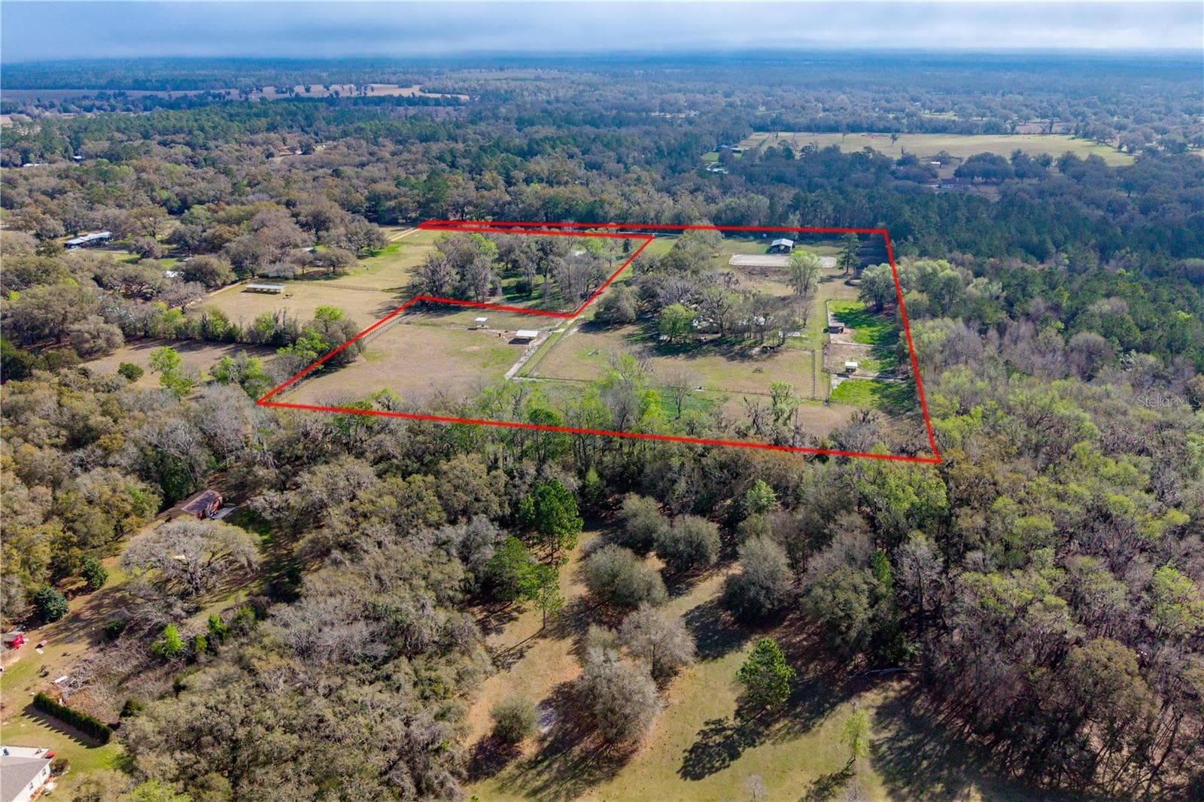
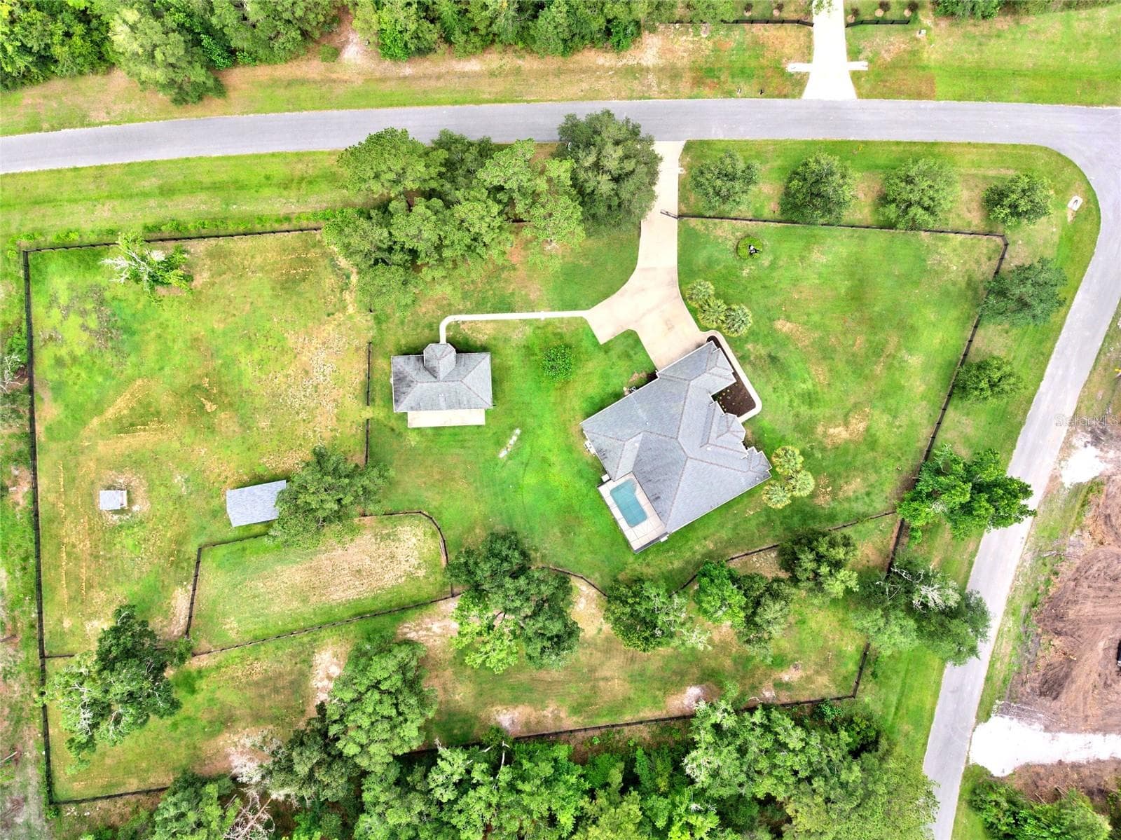
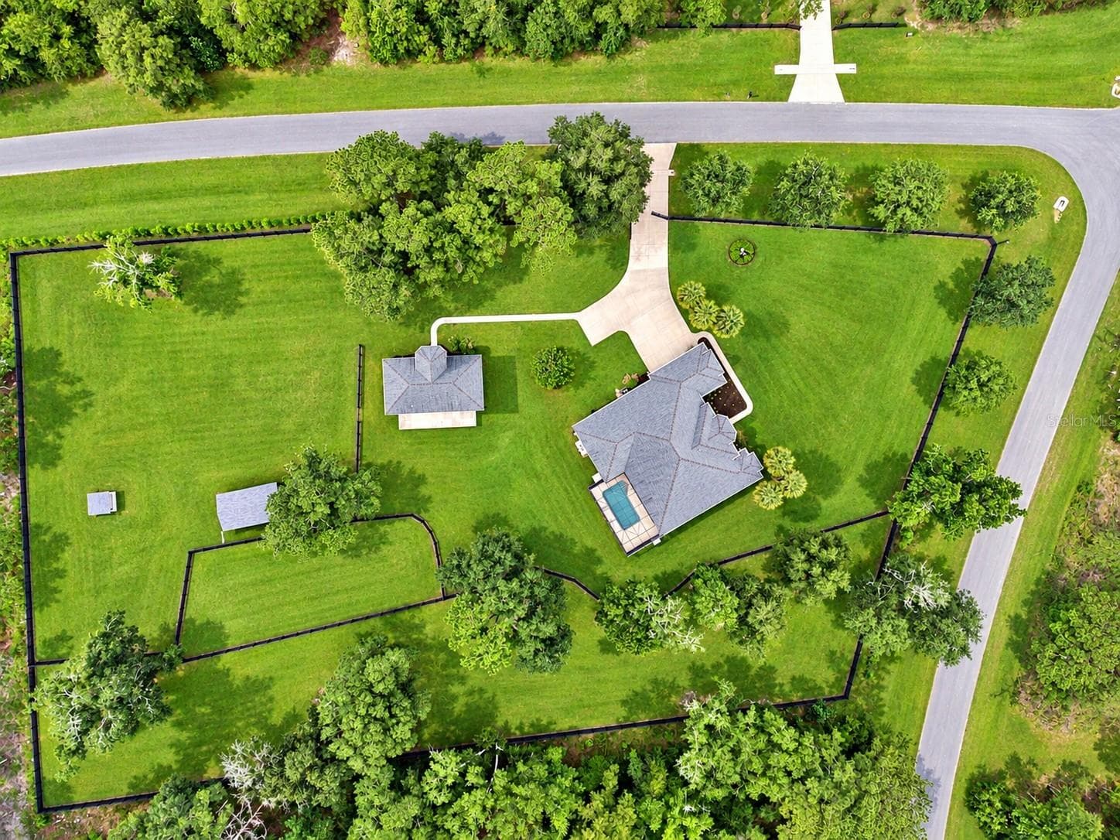
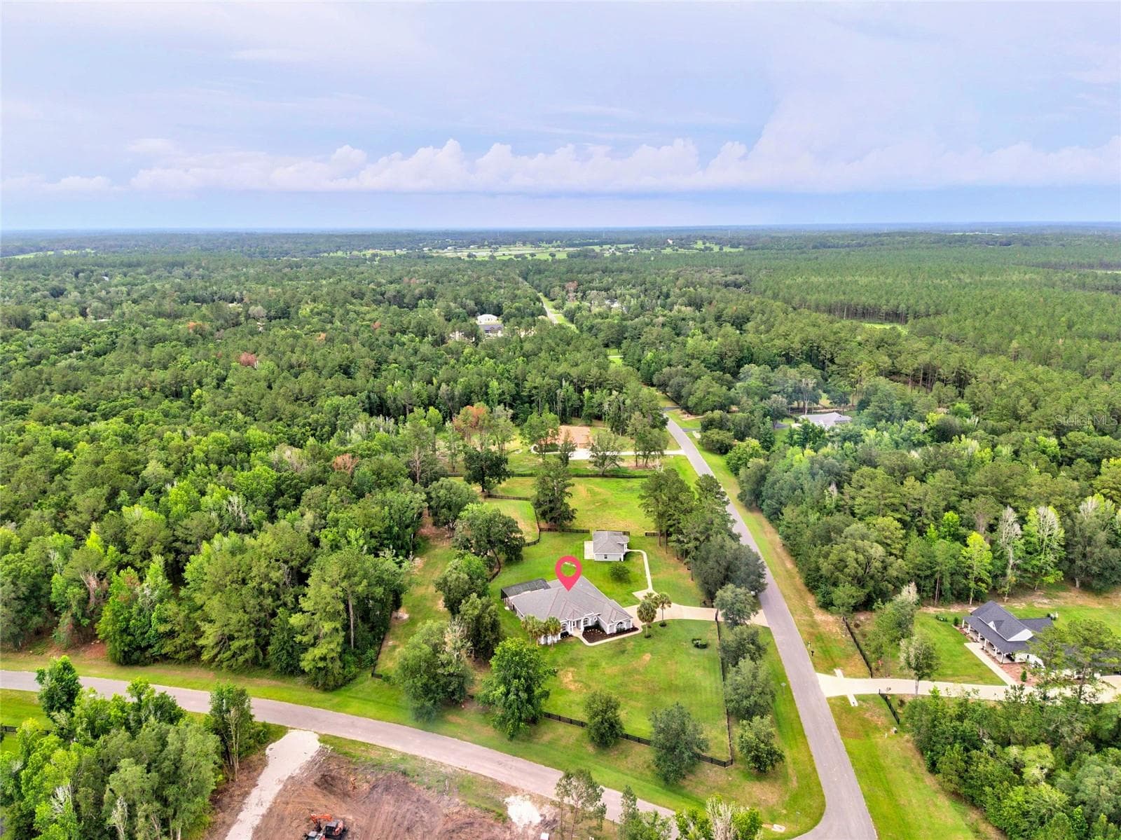
Aerial View - 14144 NW 141ST AVE, WILLISTON
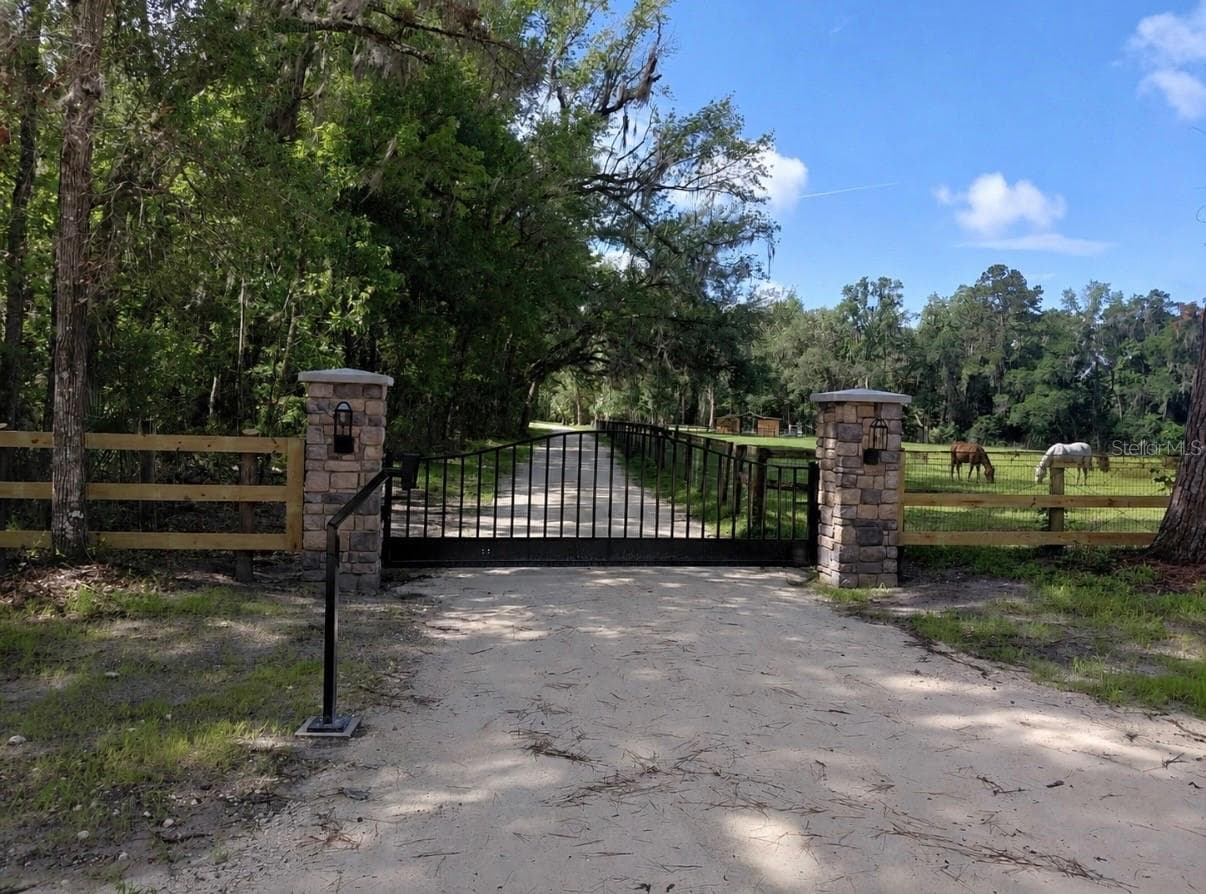
Gated Entrance - 14144 NW 141ST AVE, WILLISTON
Single Family Residence at 14144 NW 141ST AVE, WILLISTON, photo 9 of 64
Single Family Residence at 14144 NW 141ST AVE, WILLISTON, photo 10 of 64
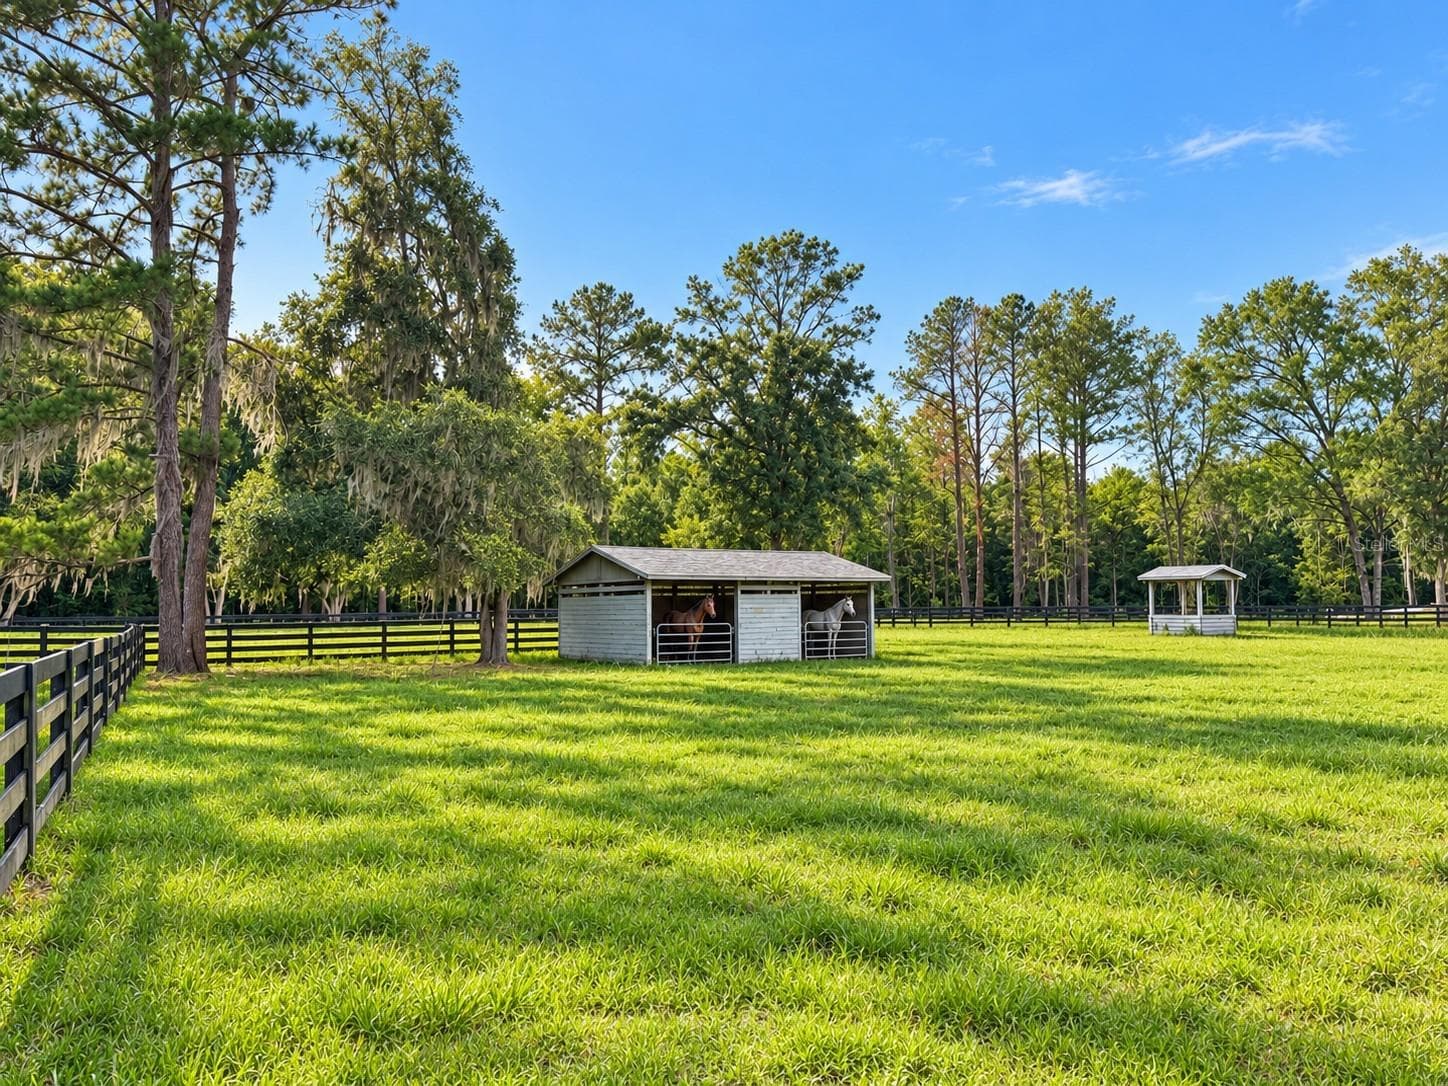
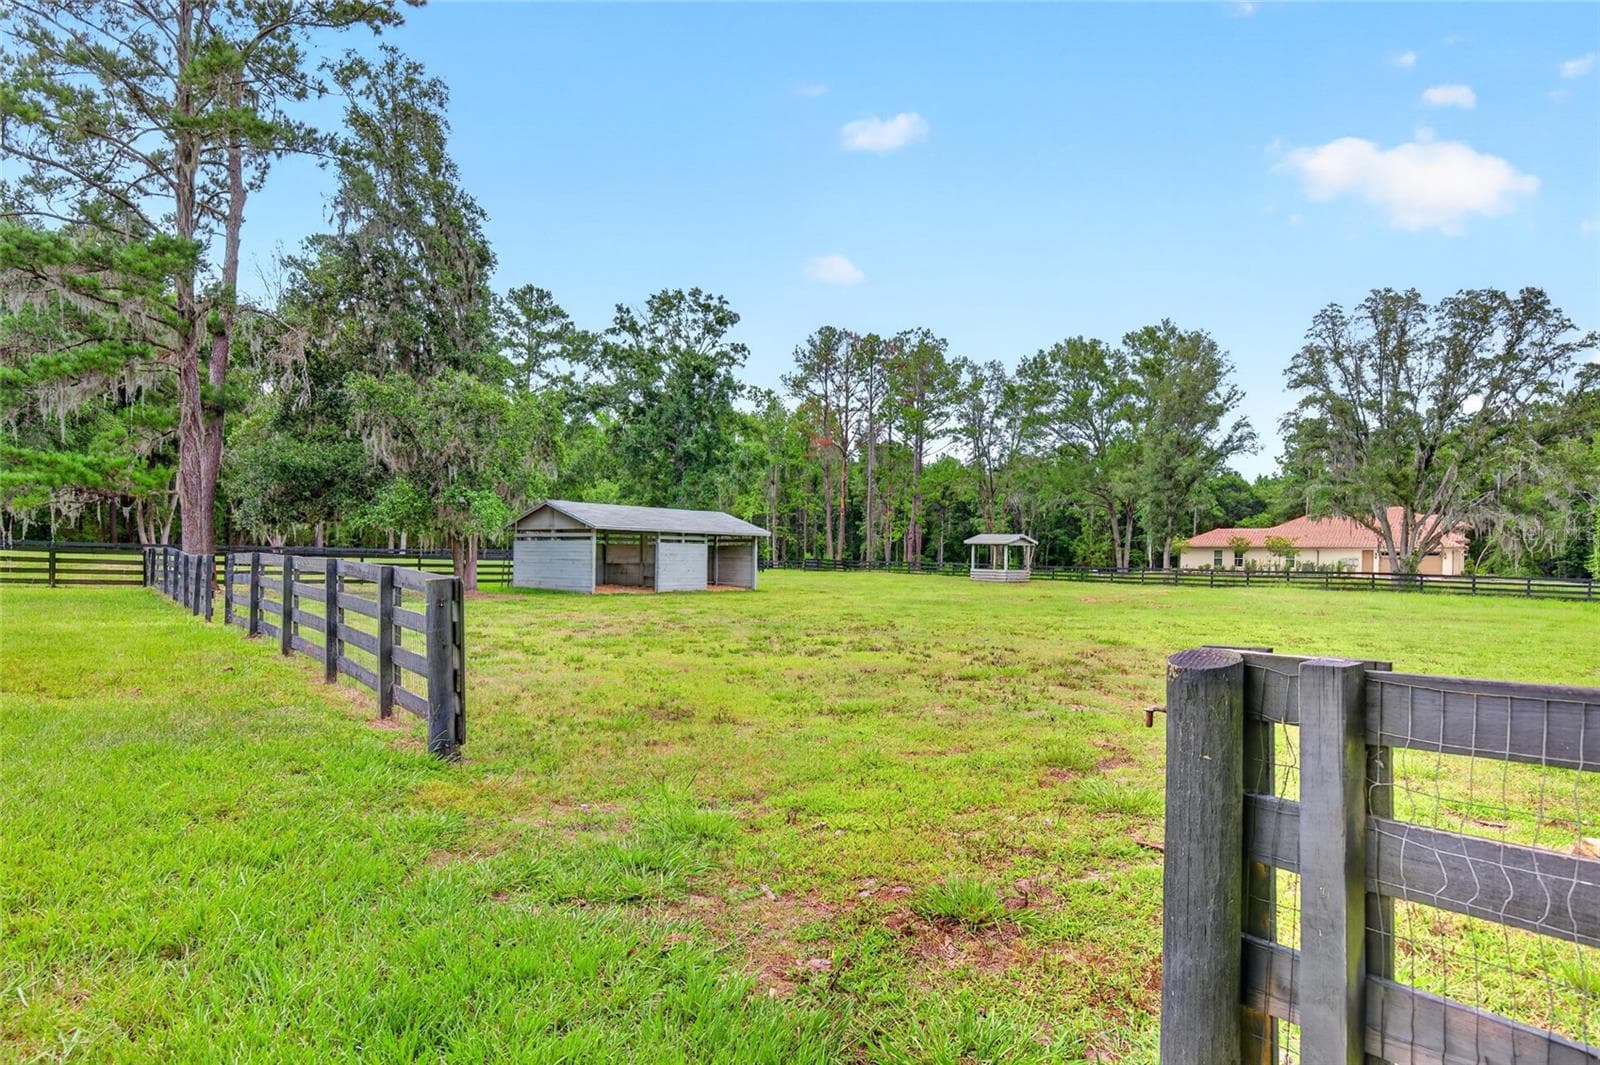
2-Stall Barn - 14144 NW 141ST AVE, WILLISTON
Single Family Residence at 14144 NW 141ST AVE, WILLISTON, photo 12 of 64
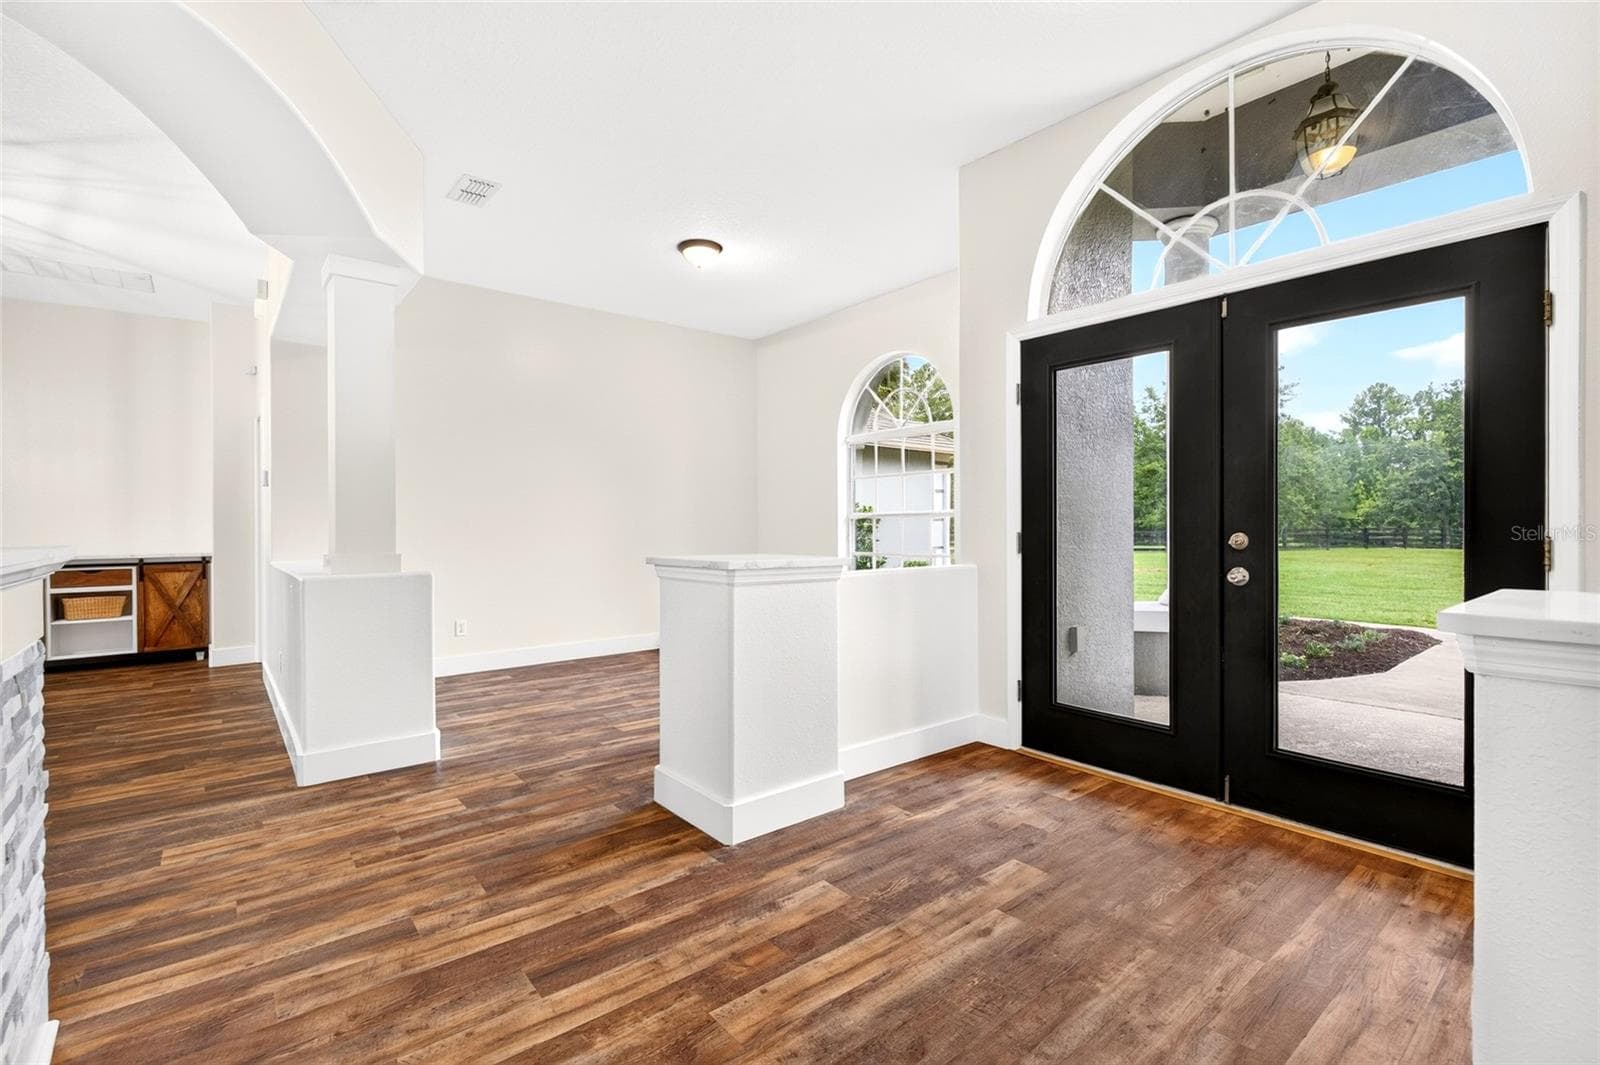
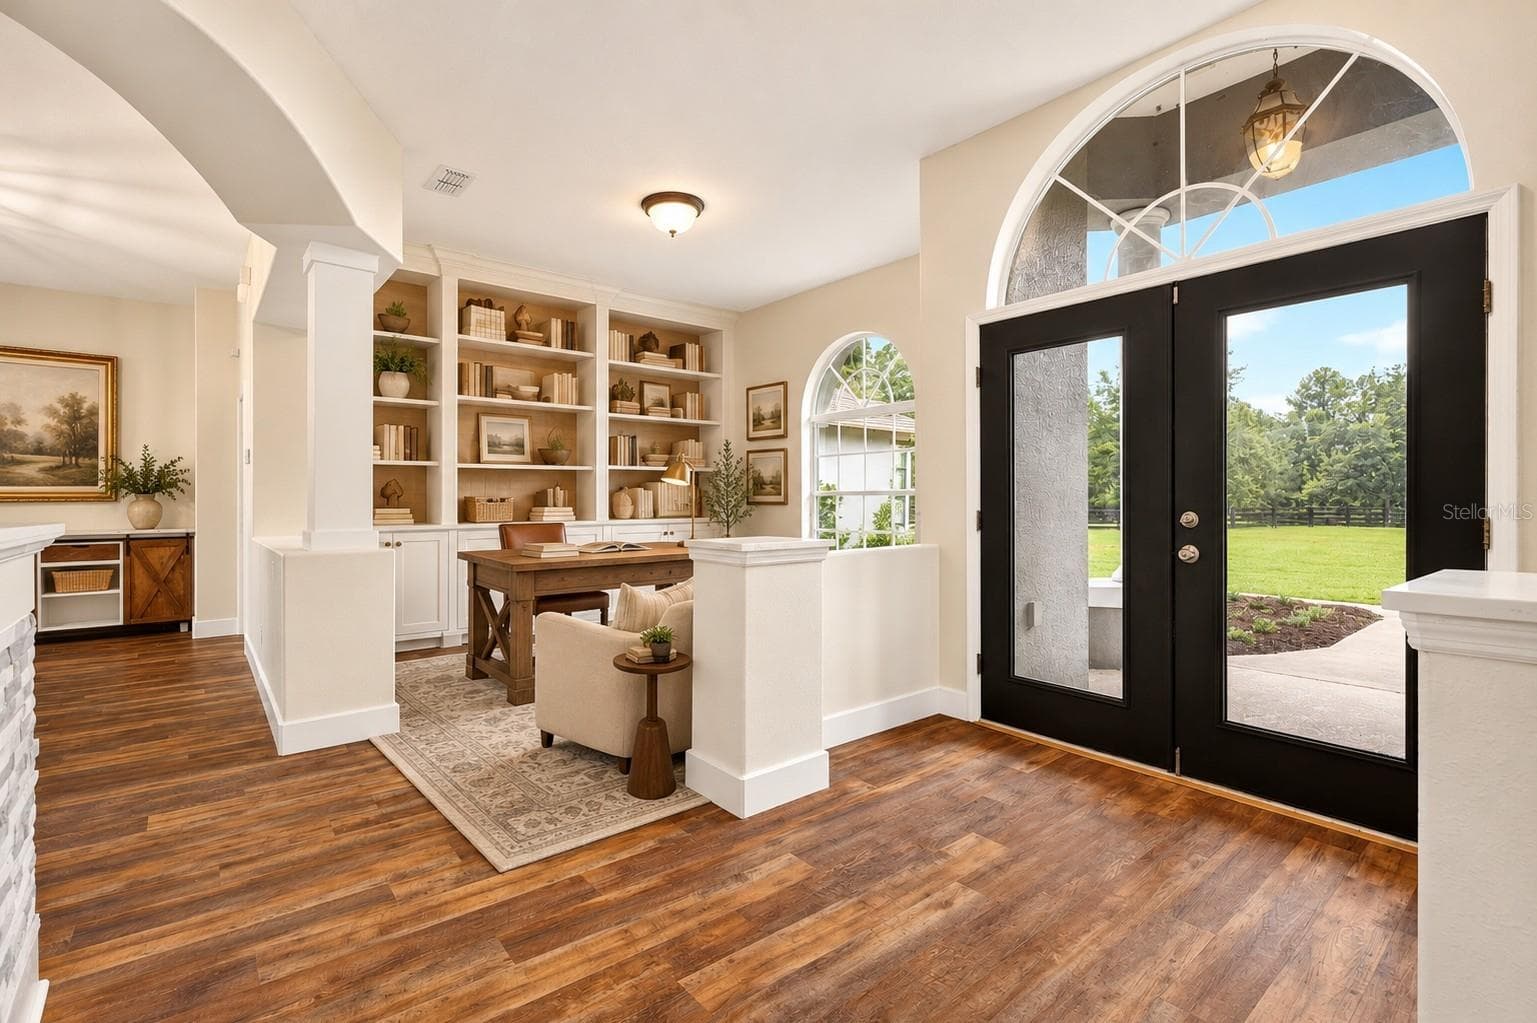
Front Door/Entryway - 14144 NW 141ST AVE, WILLISTON
Right side of entryway - 14144 NW 141ST AVE, WILLISTON
Single Family Residence at 14144 NW 141ST AVE, WILLISTON, photo 15 of 64
Right side of entry way, left is identical. - 14144 NW 141ST AVE, WILLISTON
Right side of entryway, looking to living room. - 14144 NW 141ST AVE, WILLISTON
Right side of entry way, left is identical, just flipped - 14144 NW 141ST AVE, WILLISTON
Left side of entryway - 14144 NW 141ST AVE, WILLISTON
Single Family Residence at 14144 NW 141ST AVE, WILLISTON, photo 20 of 64
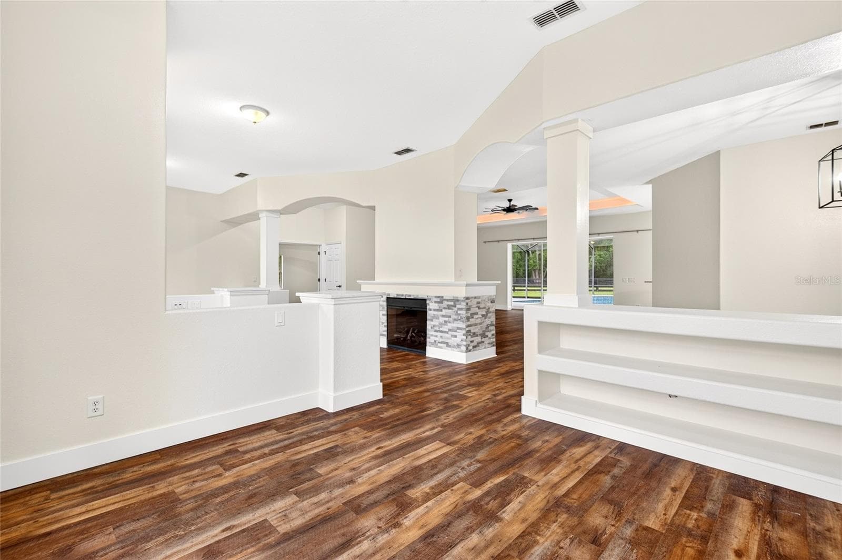
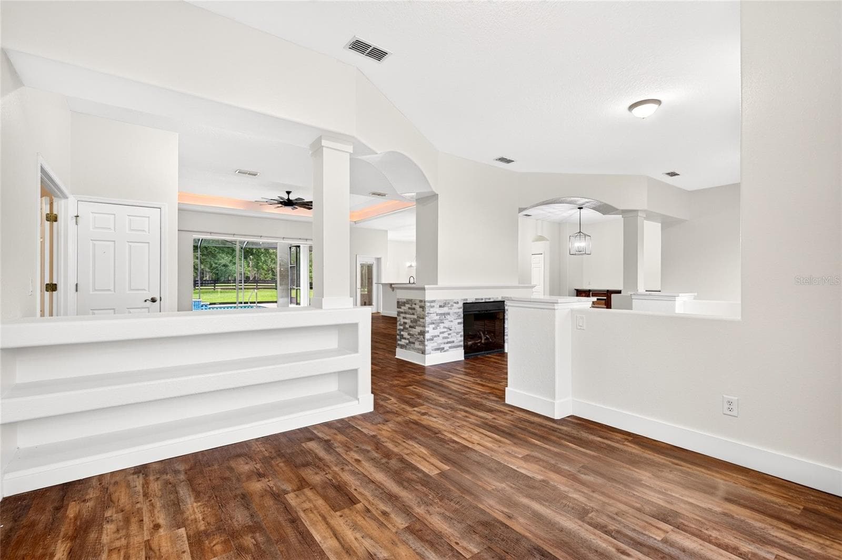
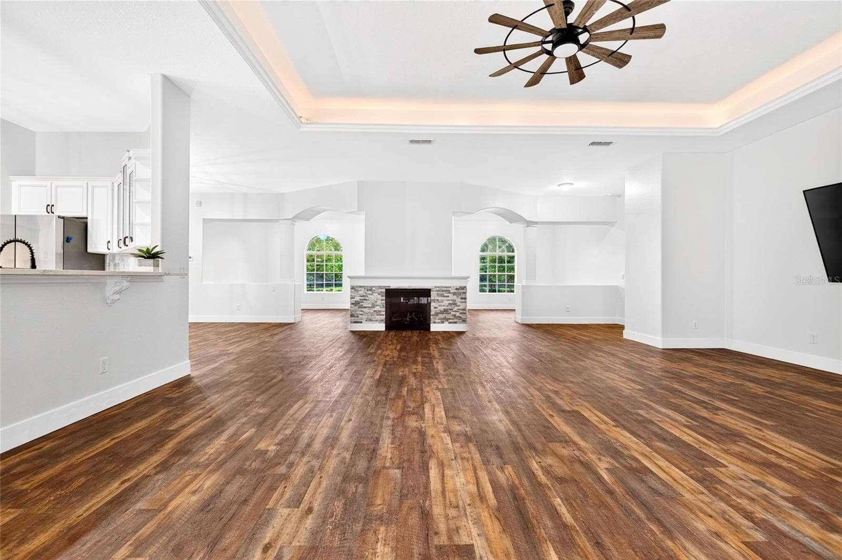
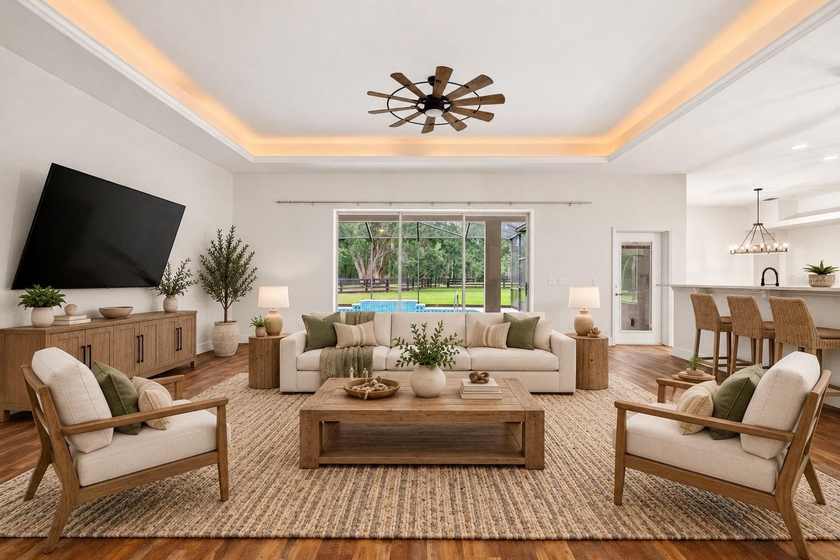
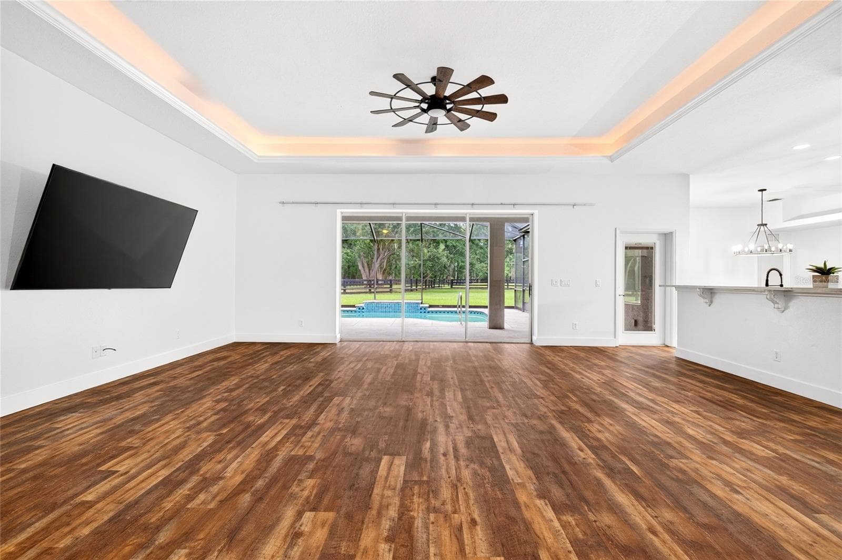
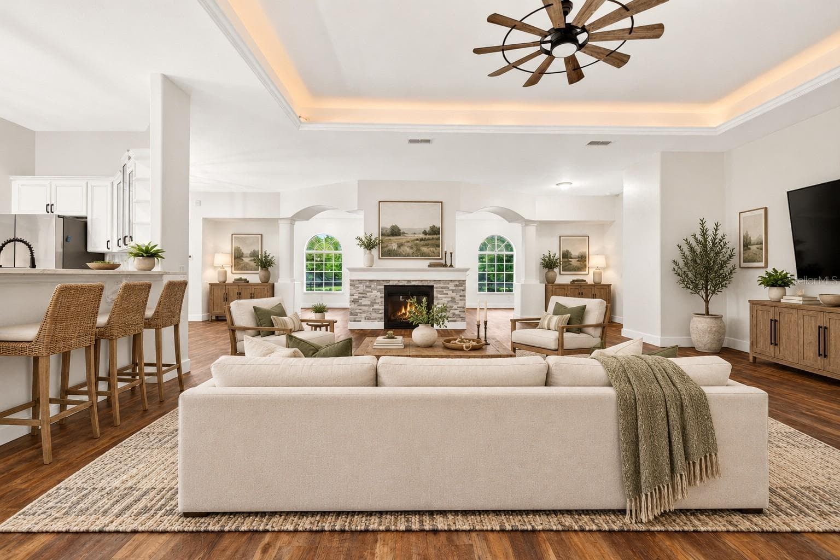
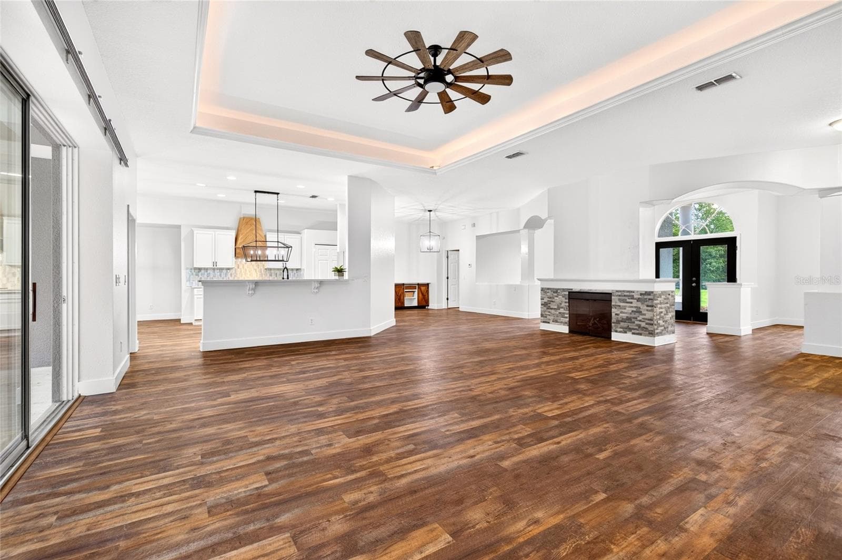
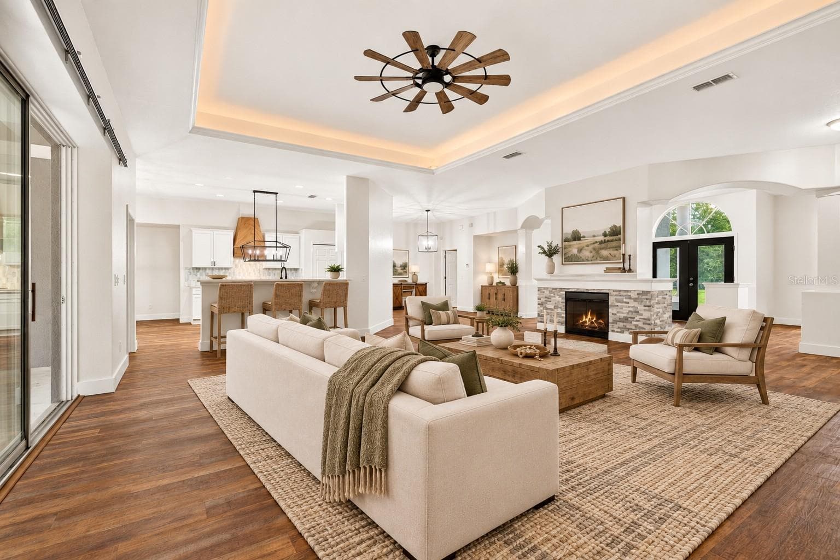
Living Room - 14144 NW 141ST AVE, WILLISTON
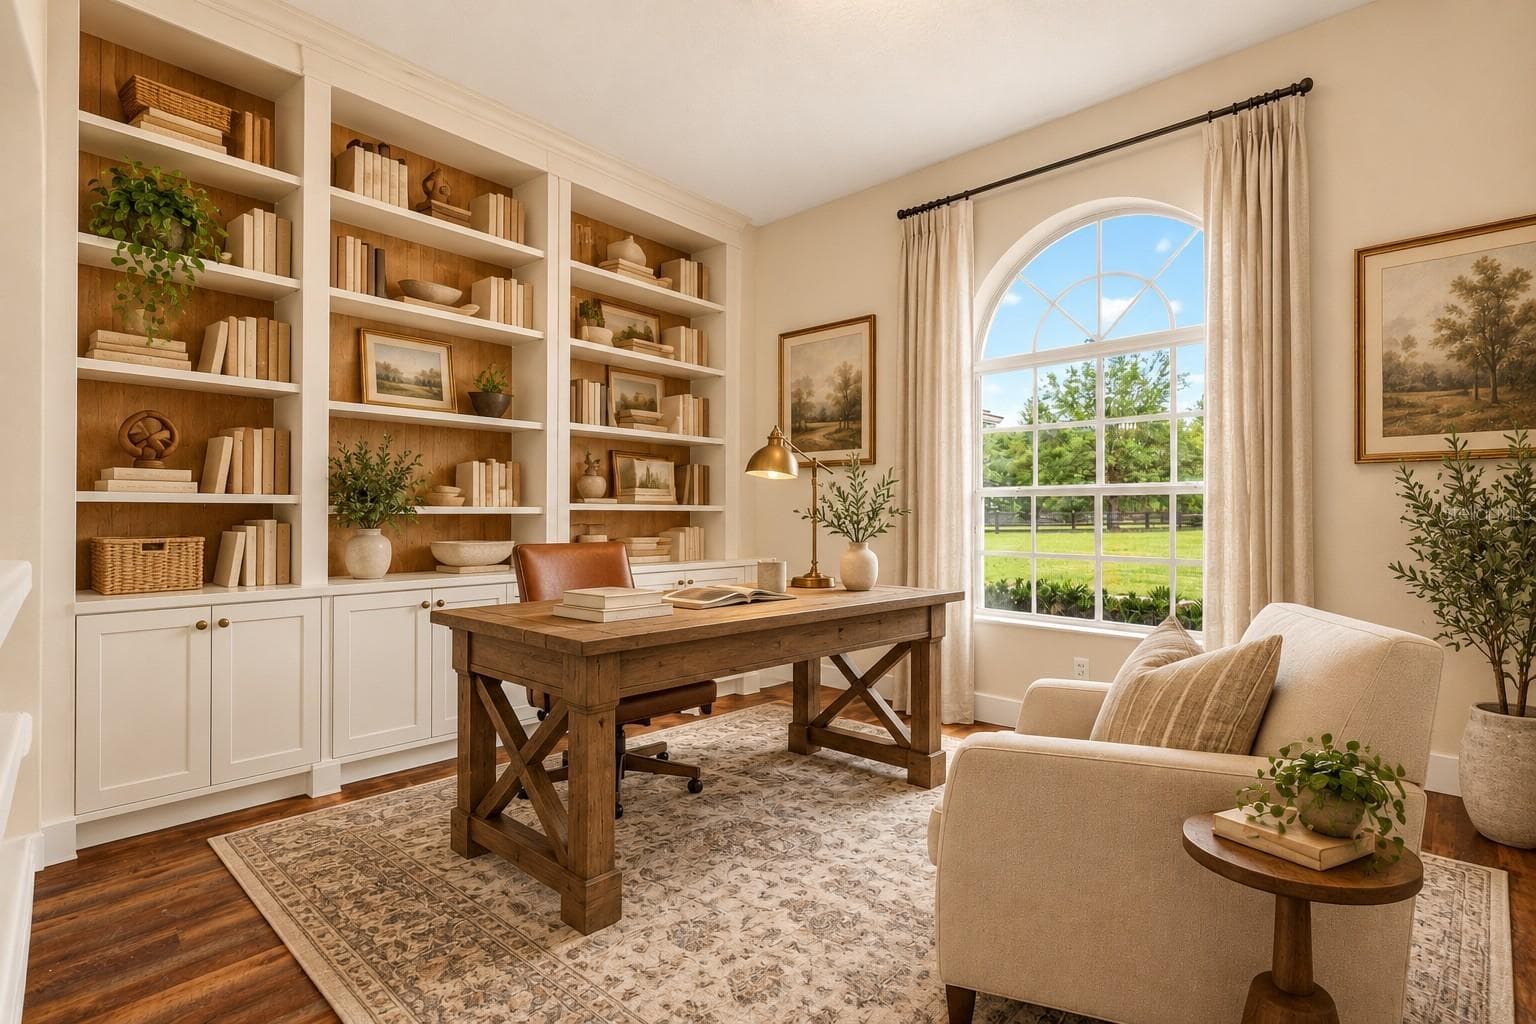
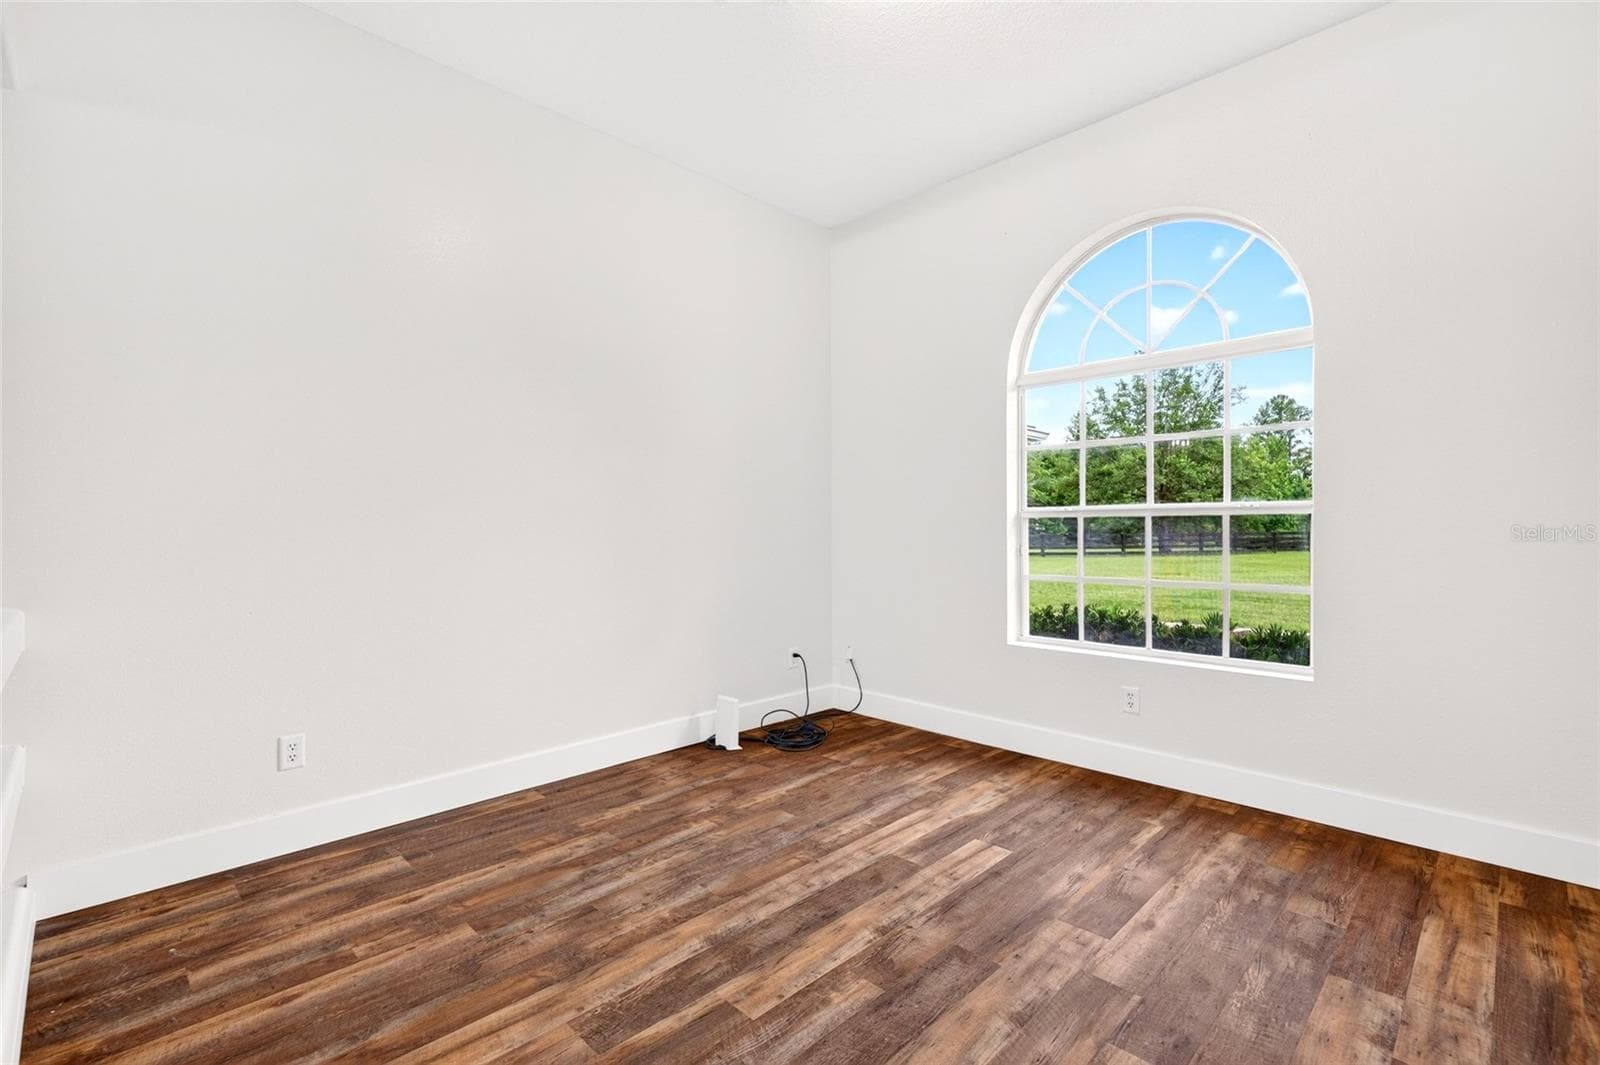
Office/Library Space #2 - 14144 NW 141ST AVE, WILLISTON
Living Room - 14144 NW 141ST AVE, WILLISTON
Single Family Residence at 14144 NW 141ST AVE, WILLISTON, photo 24 of 64
Single Family Residence at 14144 NW 141ST AVE, WILLISTON, photo 25 of 64
Single Family Residence at 14144 NW 141ST AVE, WILLISTON, photo 26 of 64
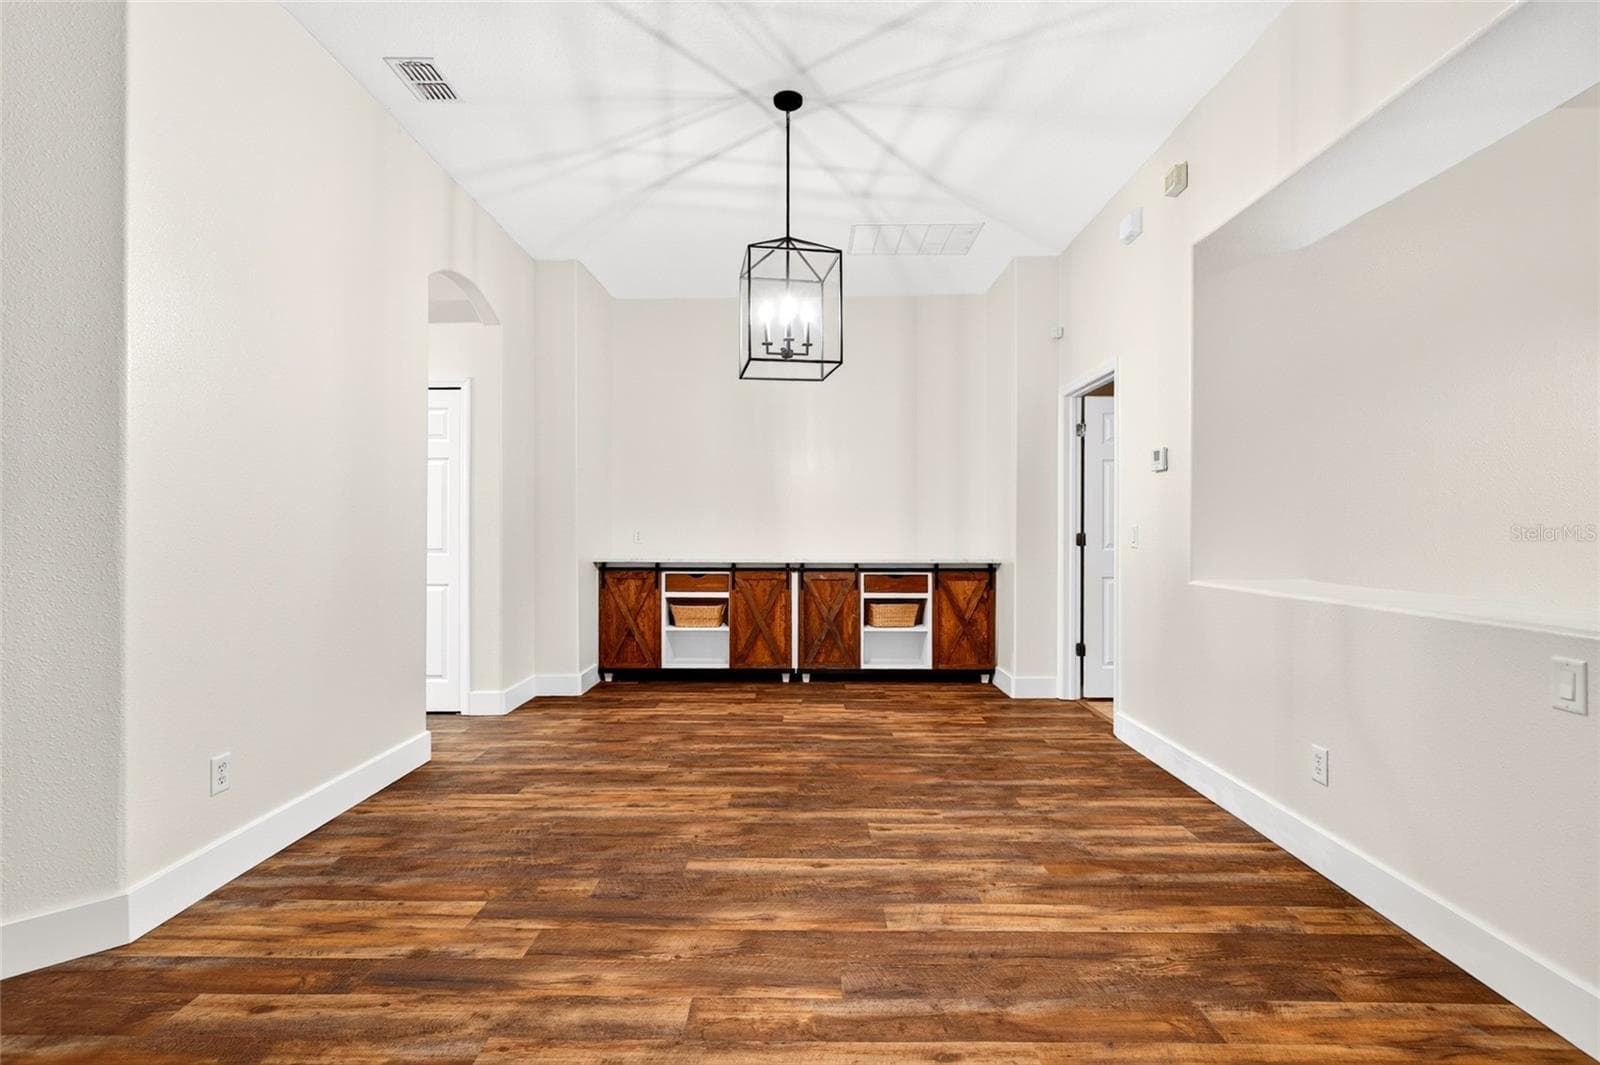
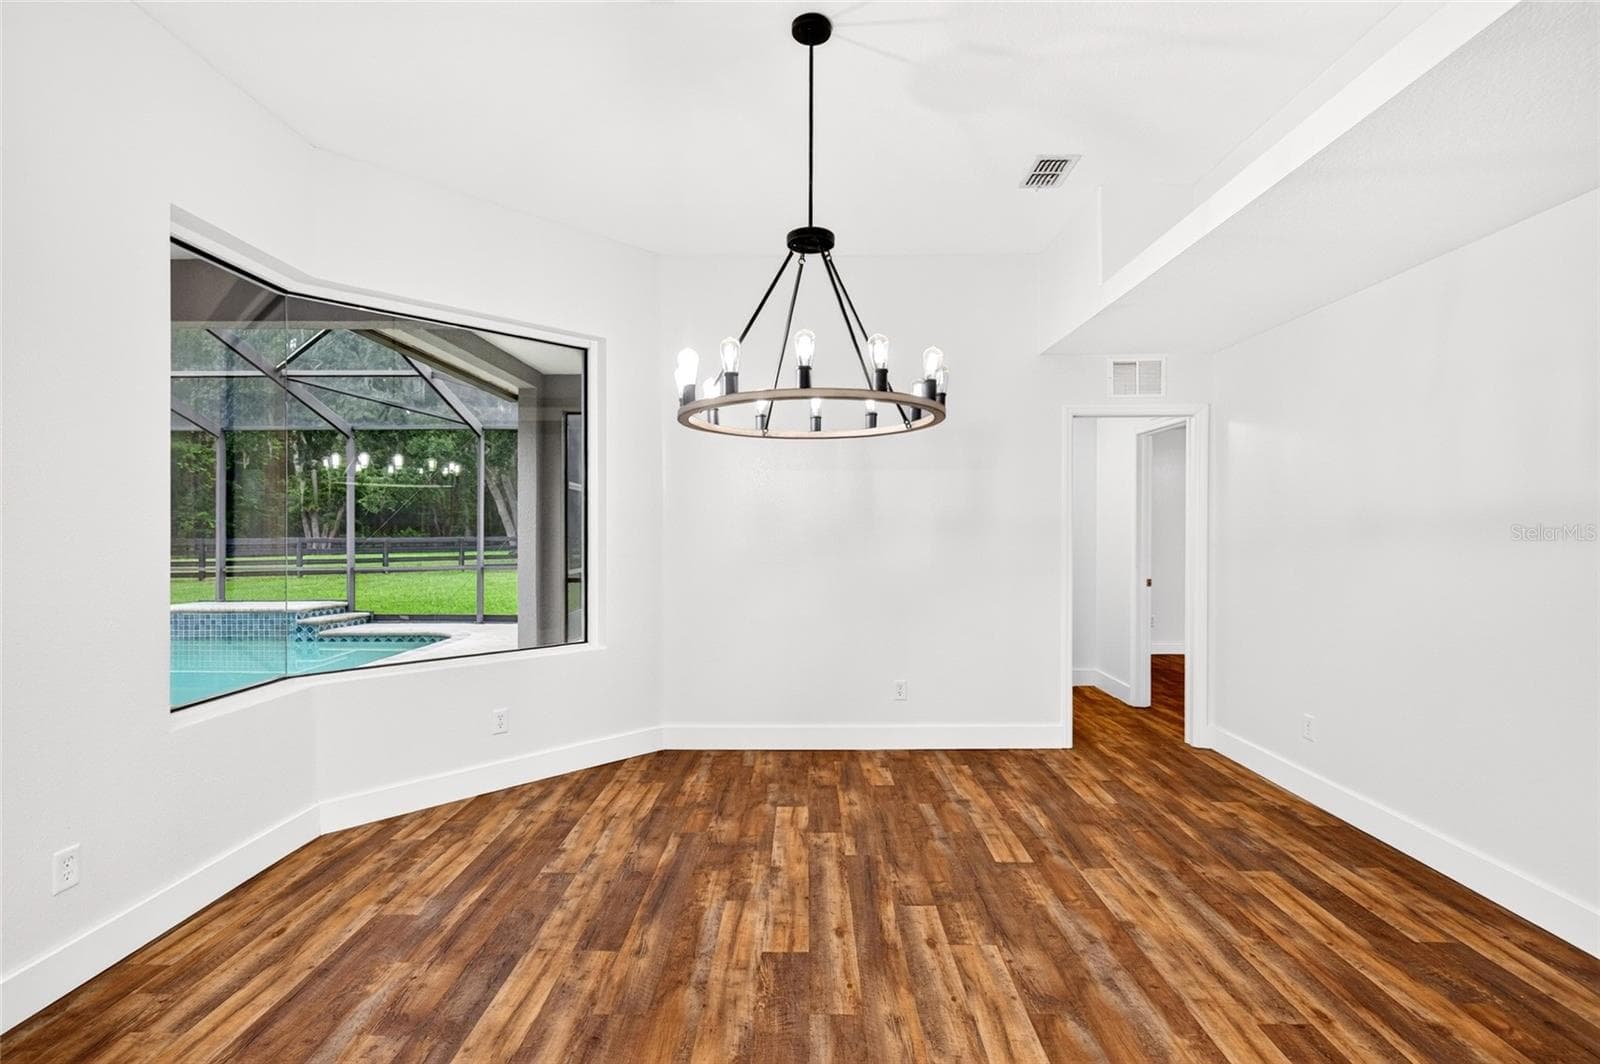
Formal Dining Room - 14144 NW 141ST AVE, WILLISTON
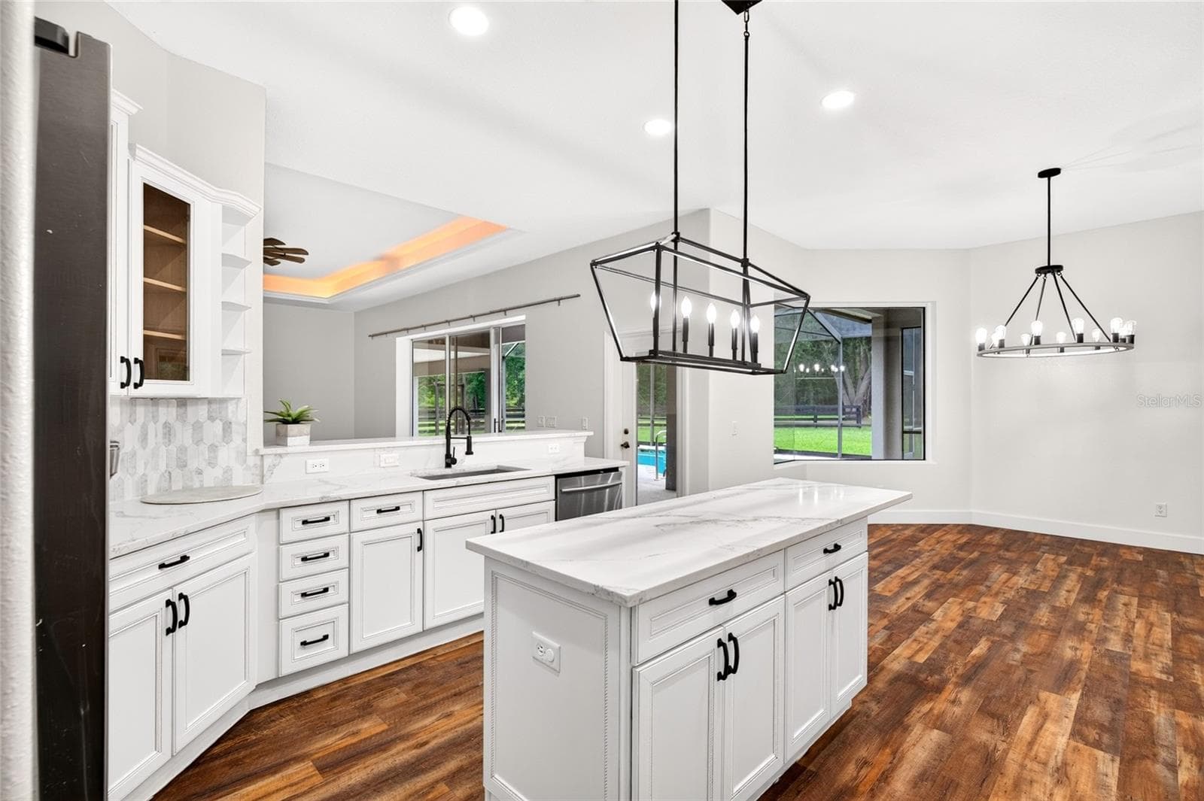
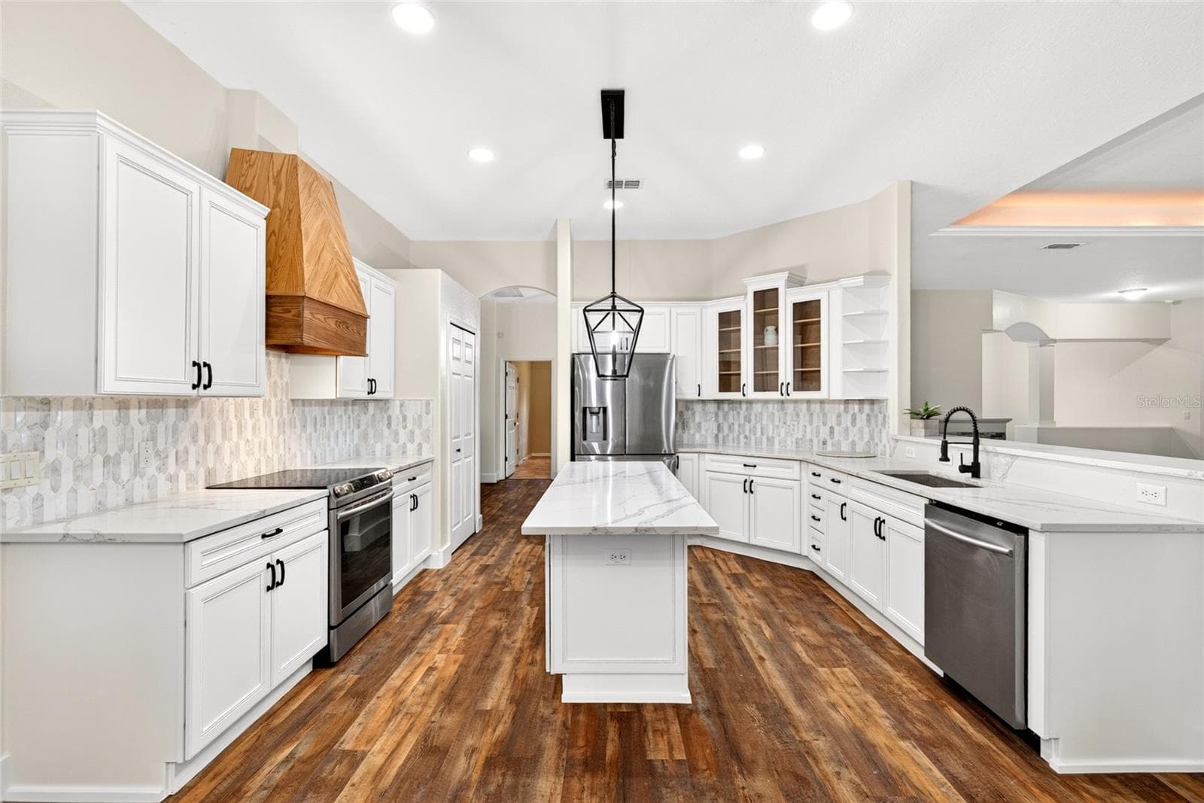
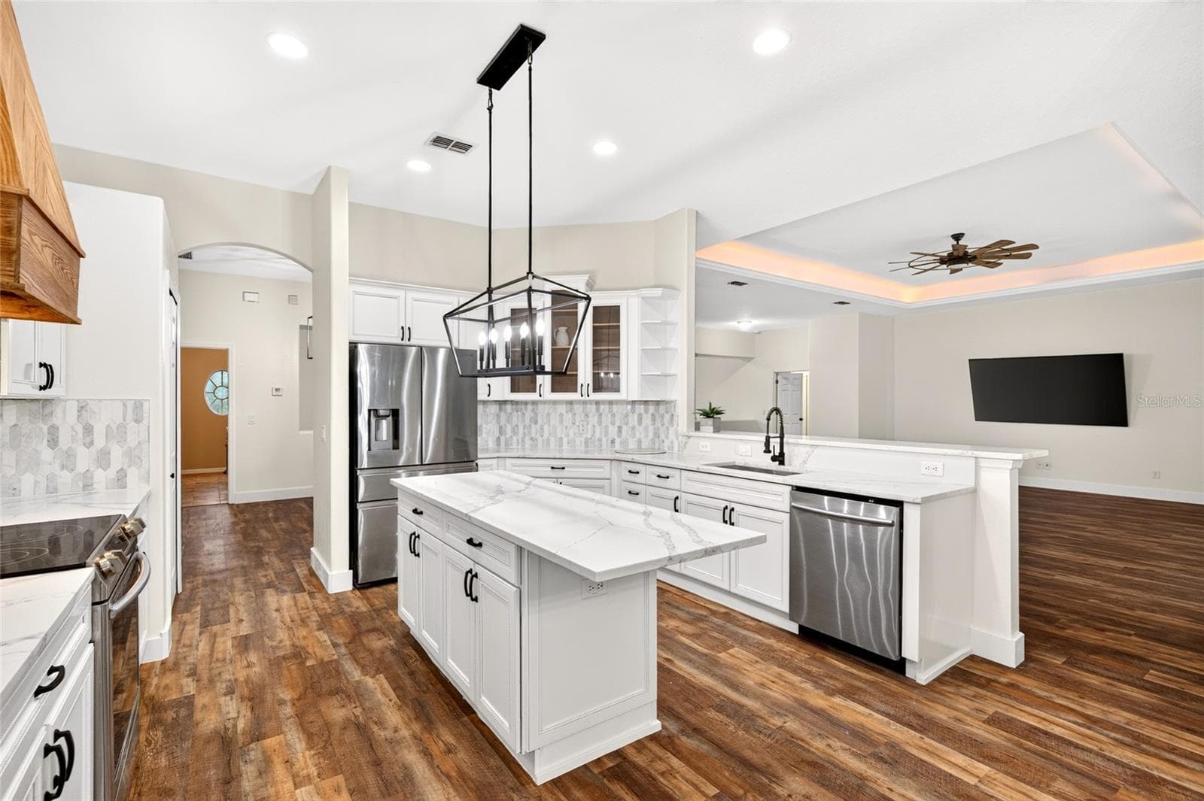
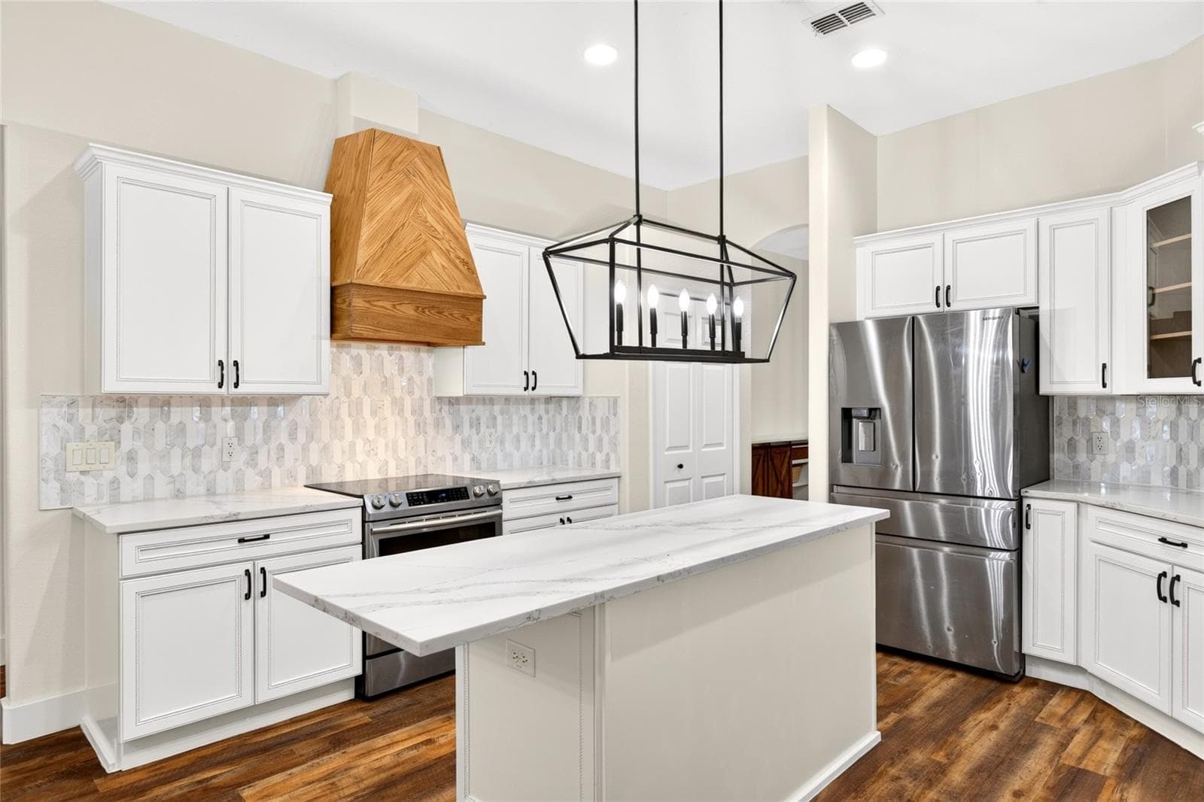
Kitchen - 14144 NW 141ST AVE, WILLISTON
Single Family Residence at 14144 NW 141ST AVE, WILLISTON, photo 29 of 64
Single Family Residence at 14144 NW 141ST AVE, WILLISTON, photo 30 of 64
Single Family Residence at 14144 NW 141ST AVE, WILLISTON, photo 31 of 64
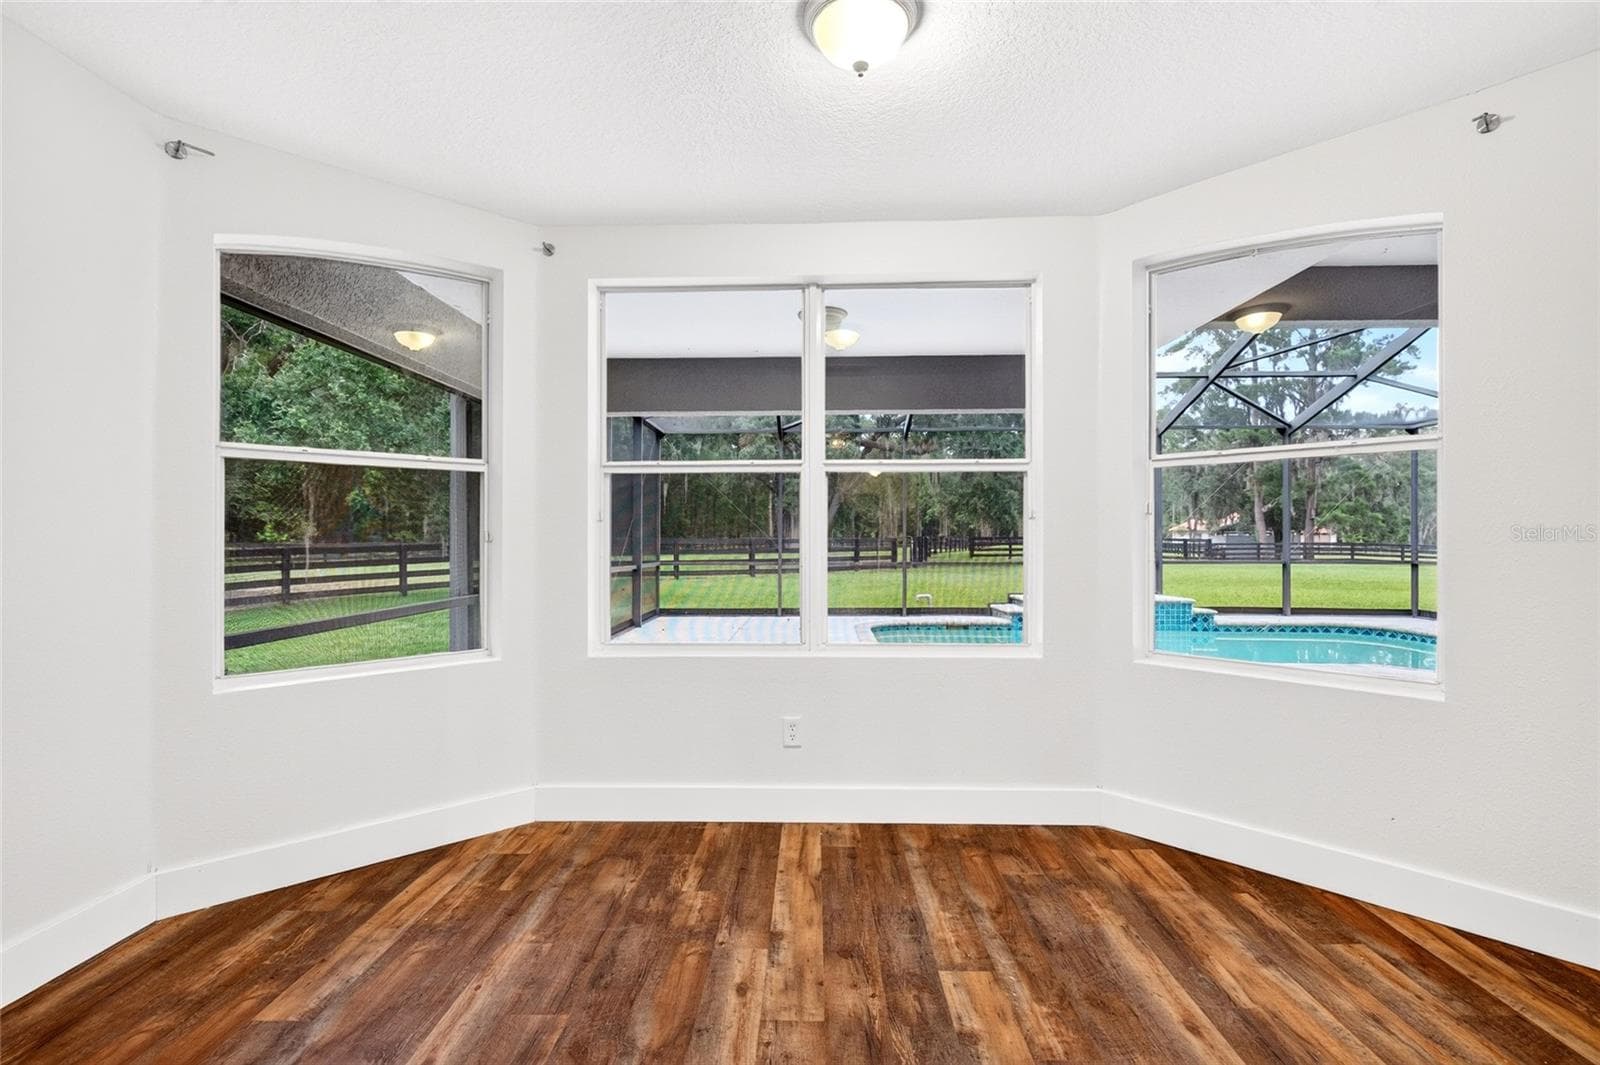
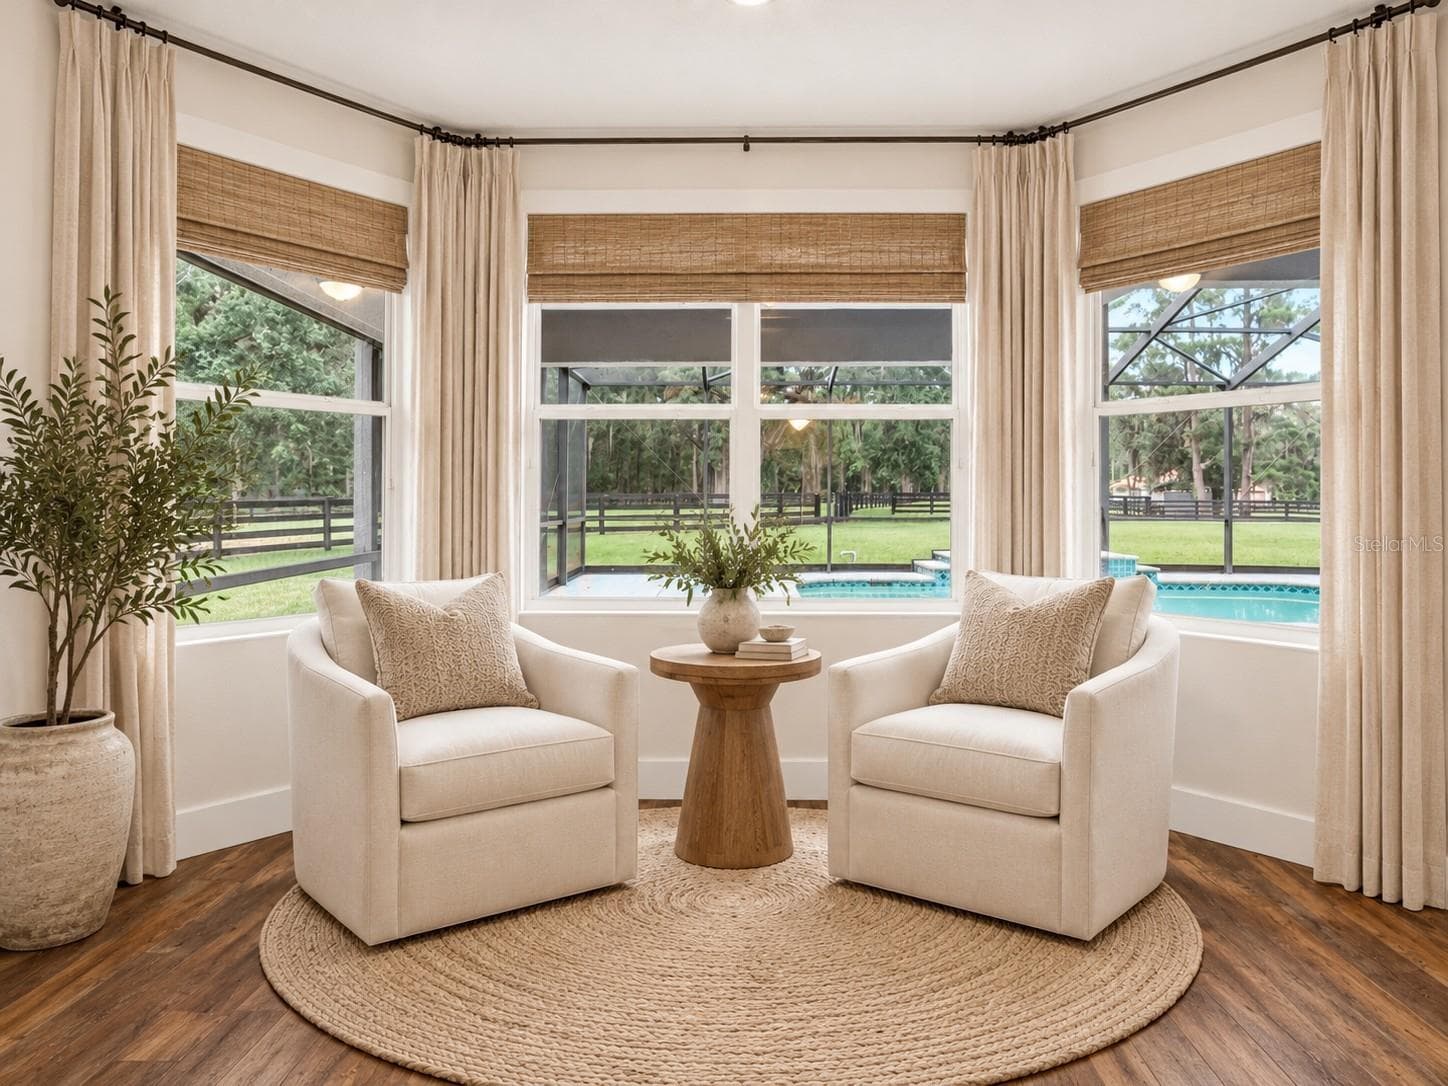
Additional Dining Room - 14144 NW 141ST AVE, WILLISTON
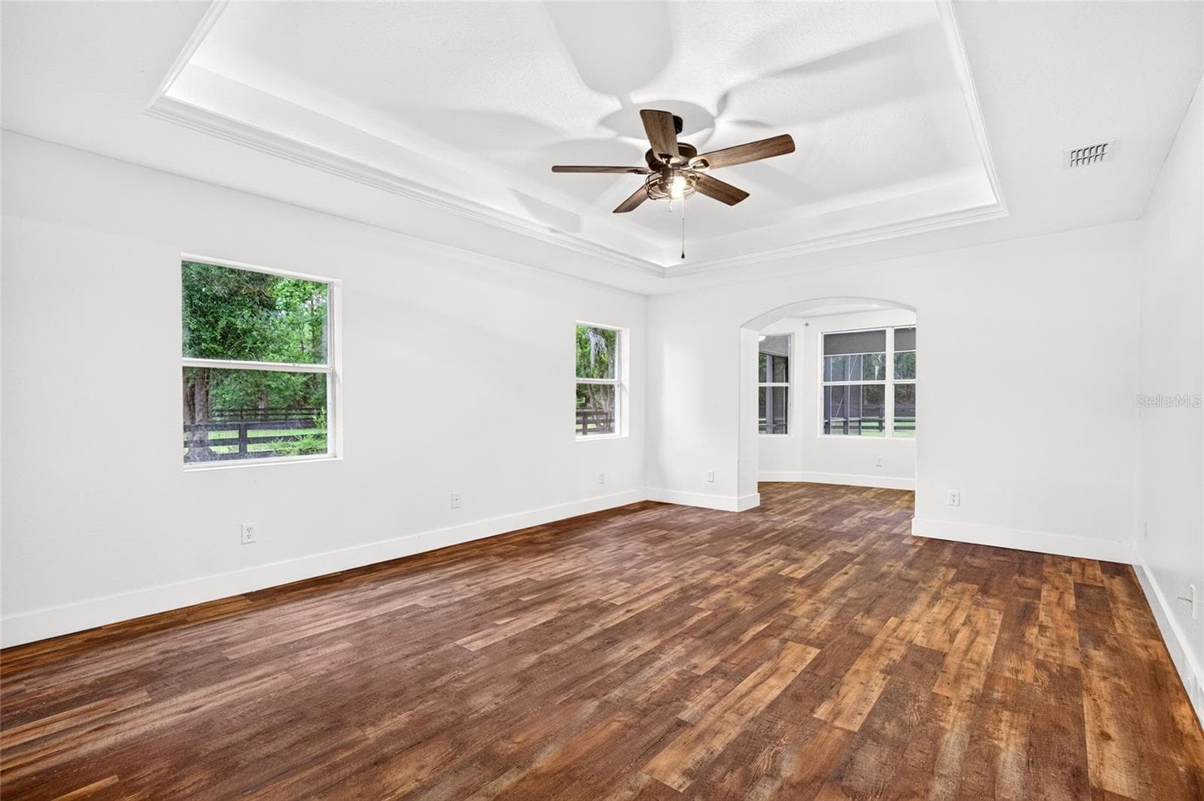
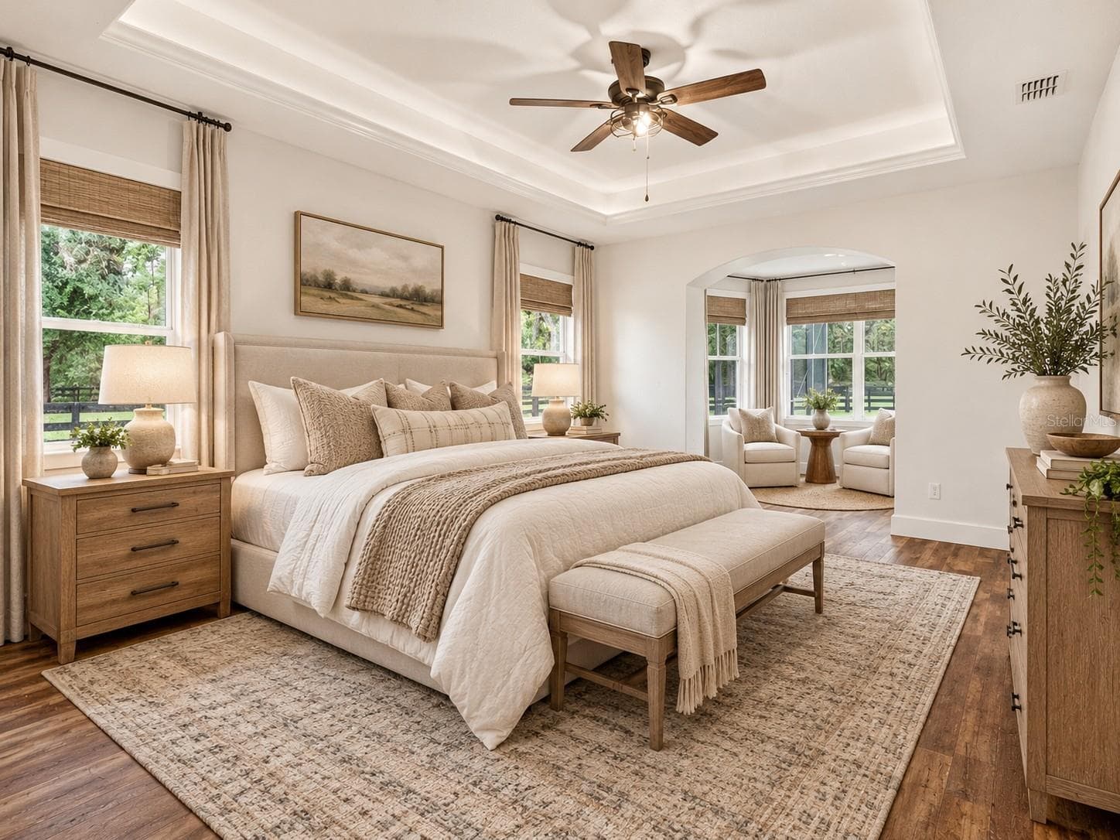
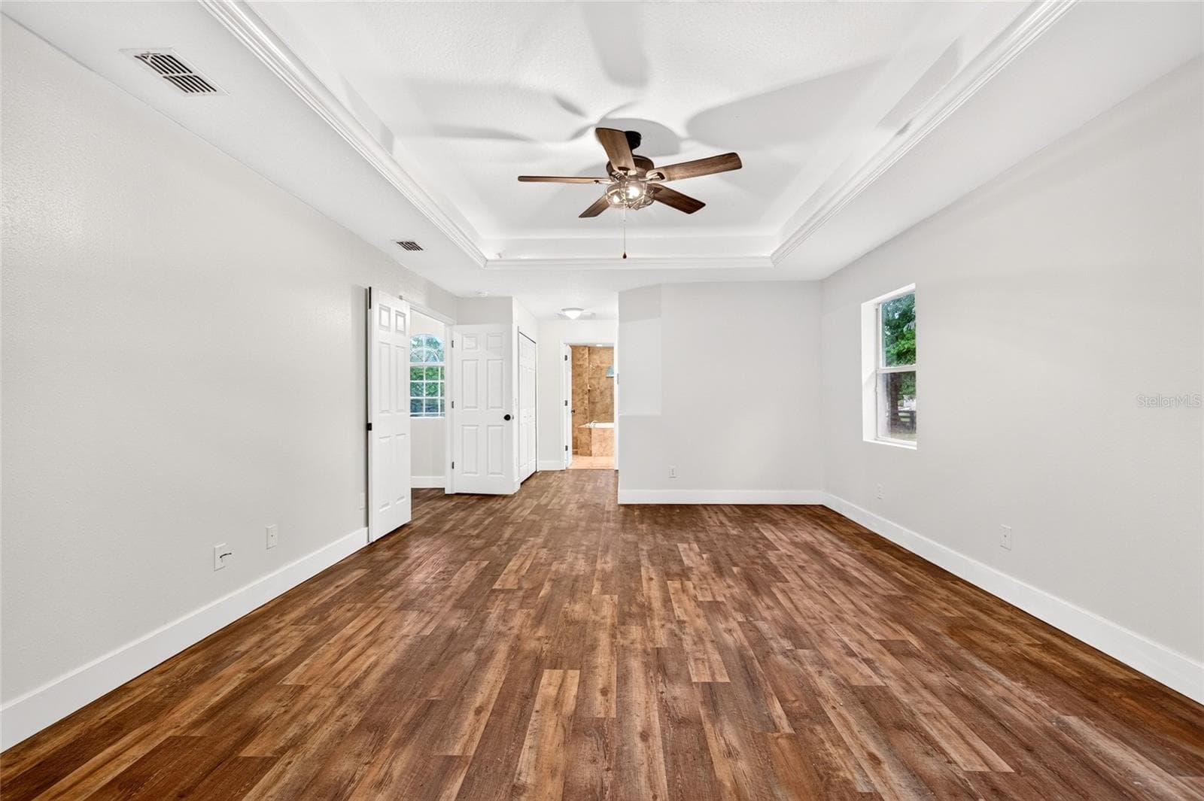
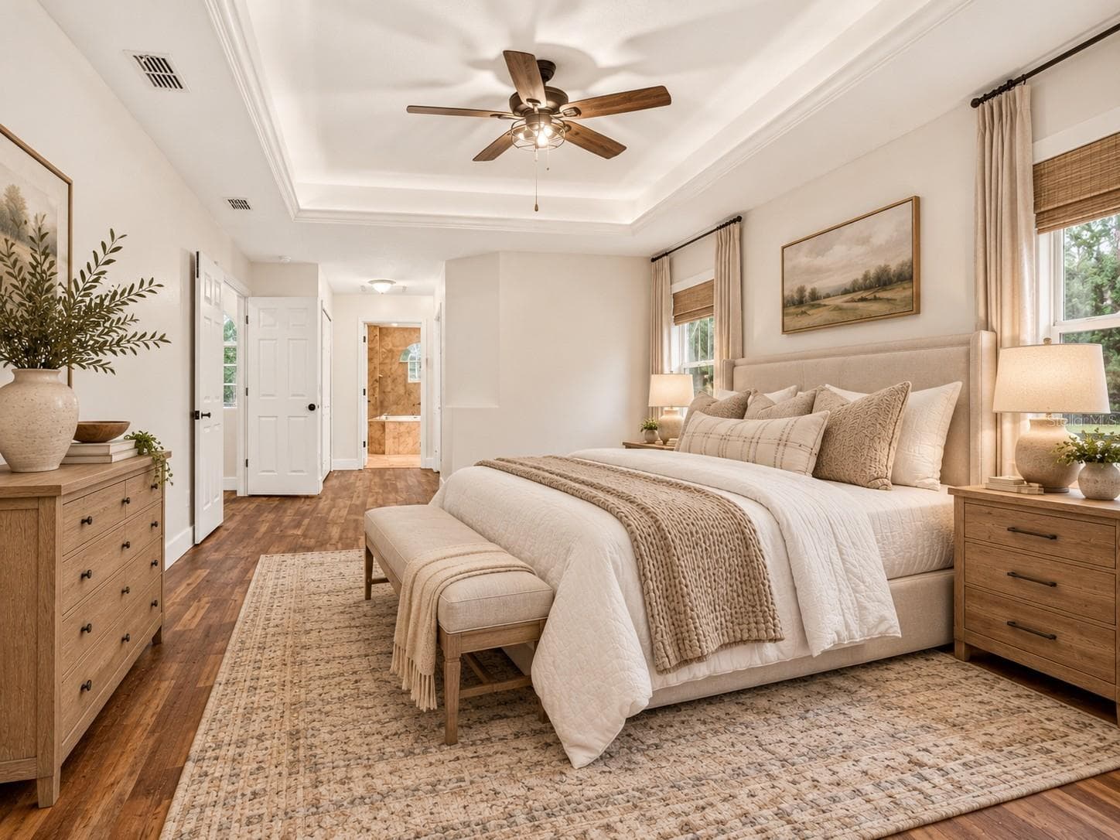
Master Bedroom - 14144 NW 141ST AVE, WILLISTON
Single Family Residence at 14144 NW 141ST AVE, WILLISTON, photo 35 of 64
Master Bedroom - 14144 NW 141ST AVE, WILLISTON
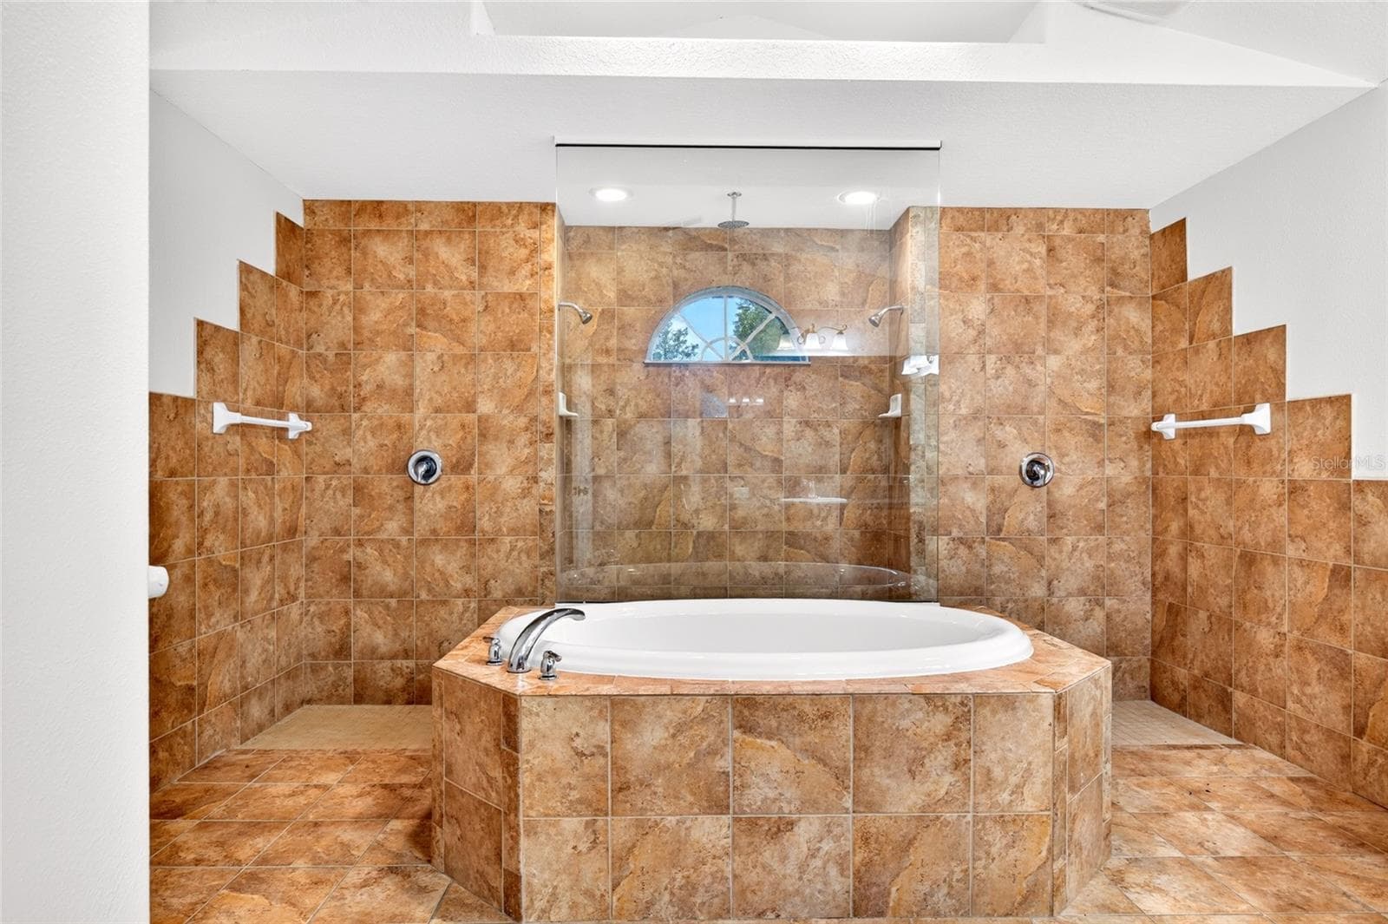
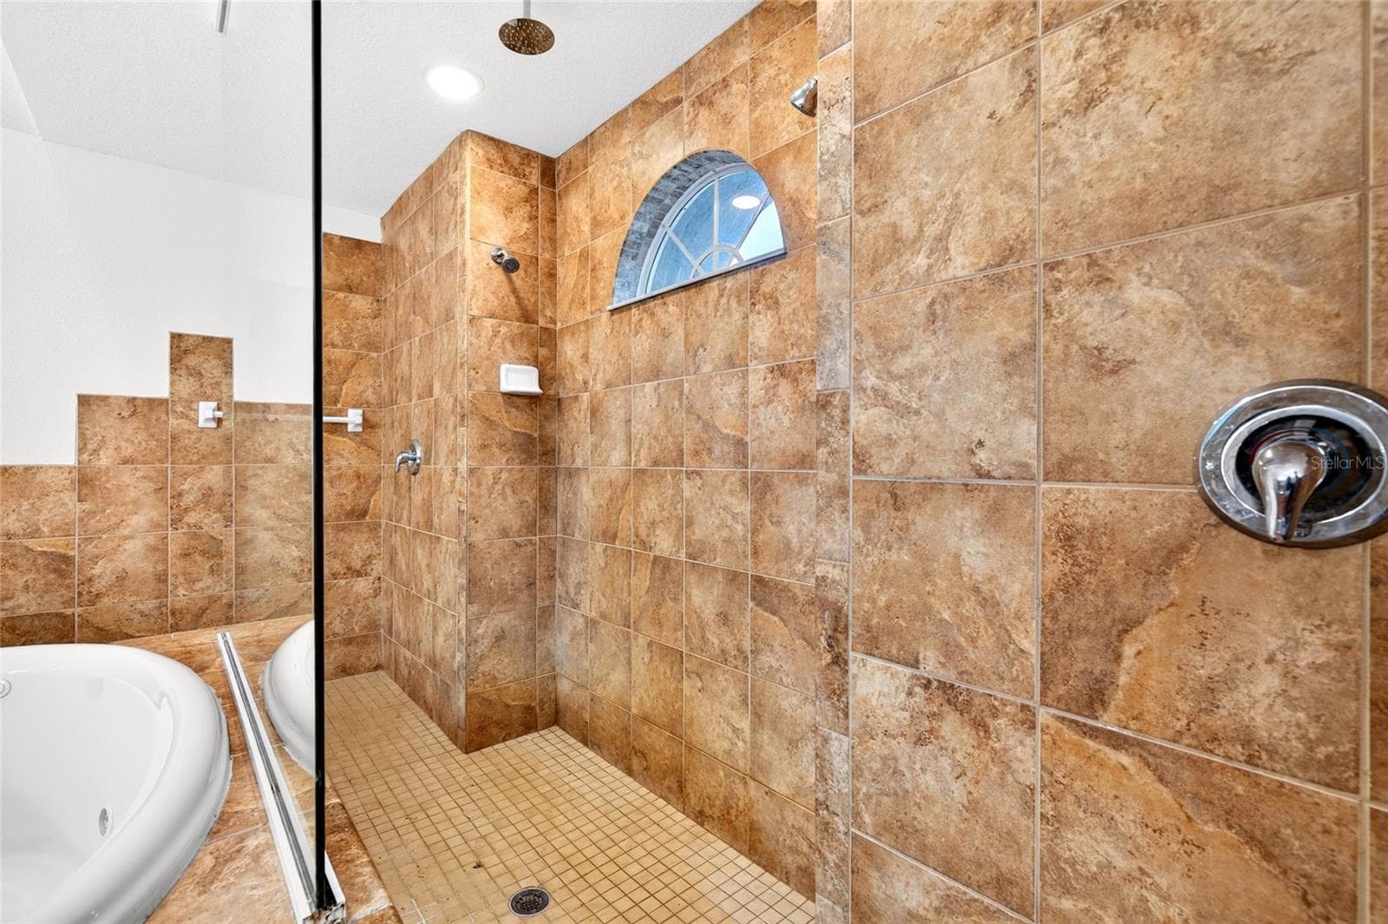
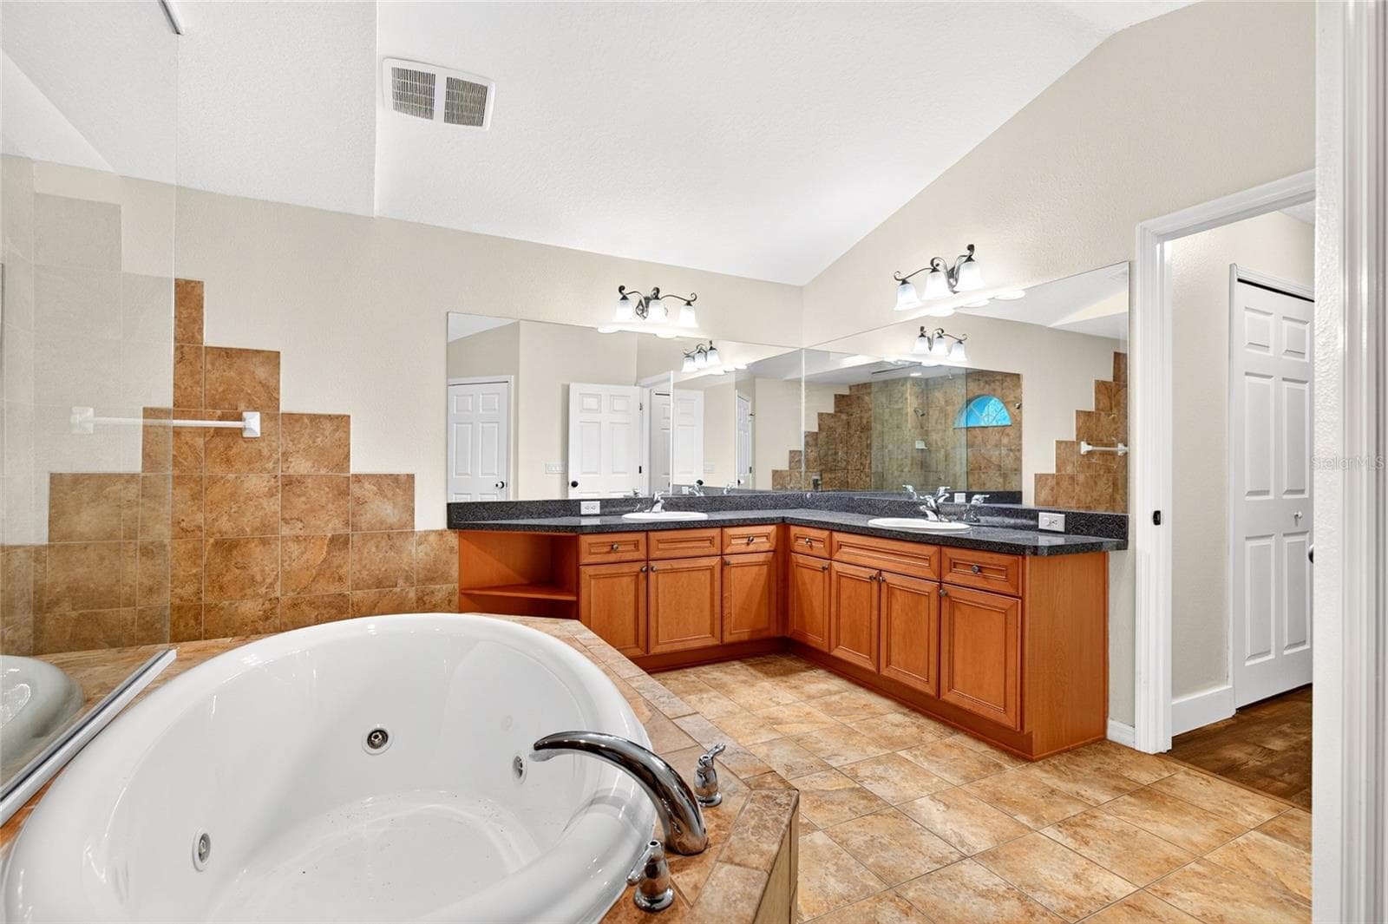
Master Bathroom - 14144 NW 141ST AVE, WILLISTON
Master Shower - 14144 NW 141ST AVE, WILLISTON
Master Tub - 14144 NW 141ST AVE, WILLISTON
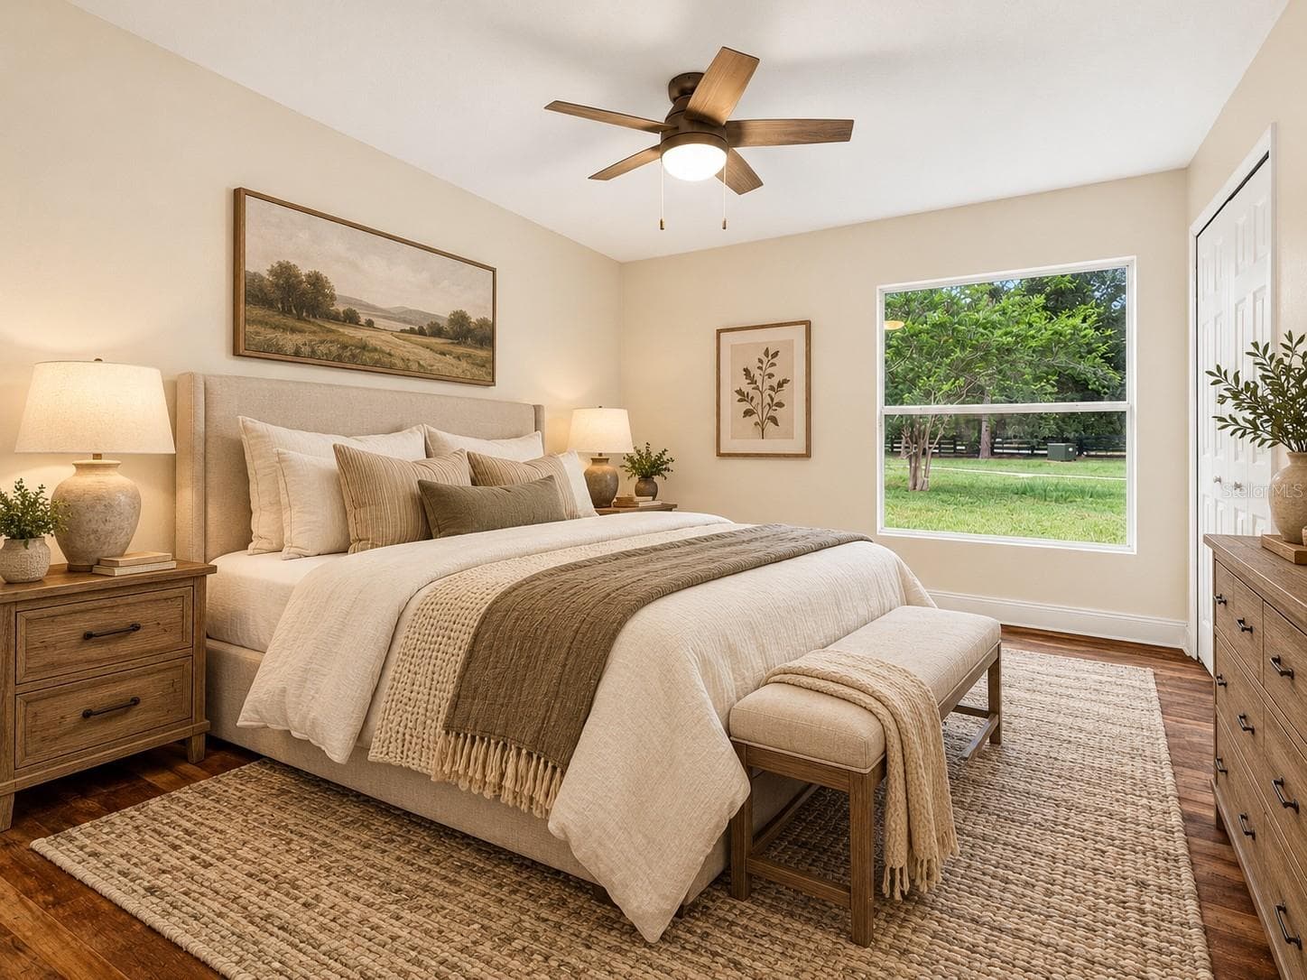
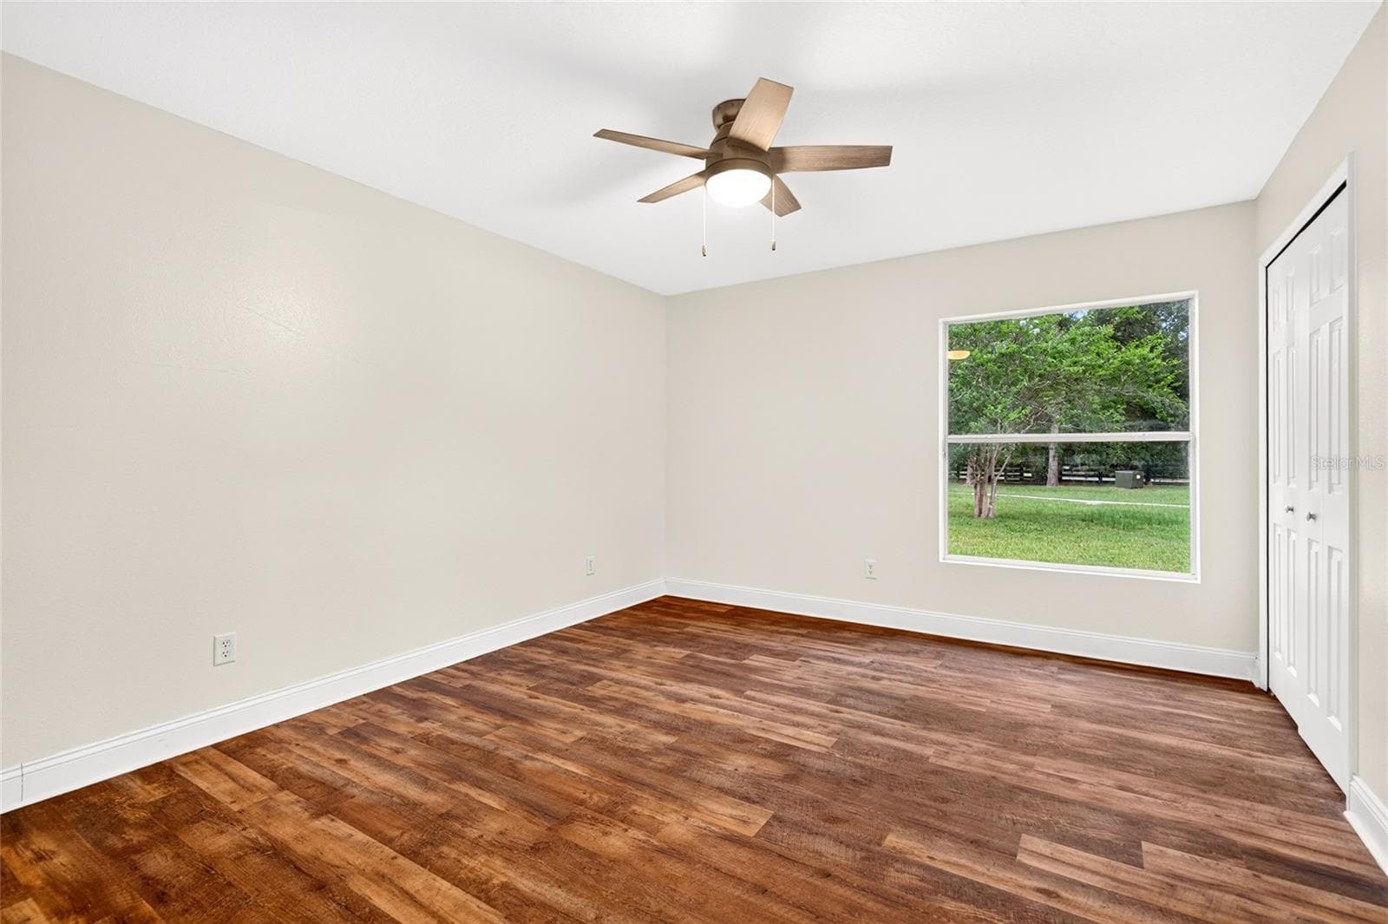
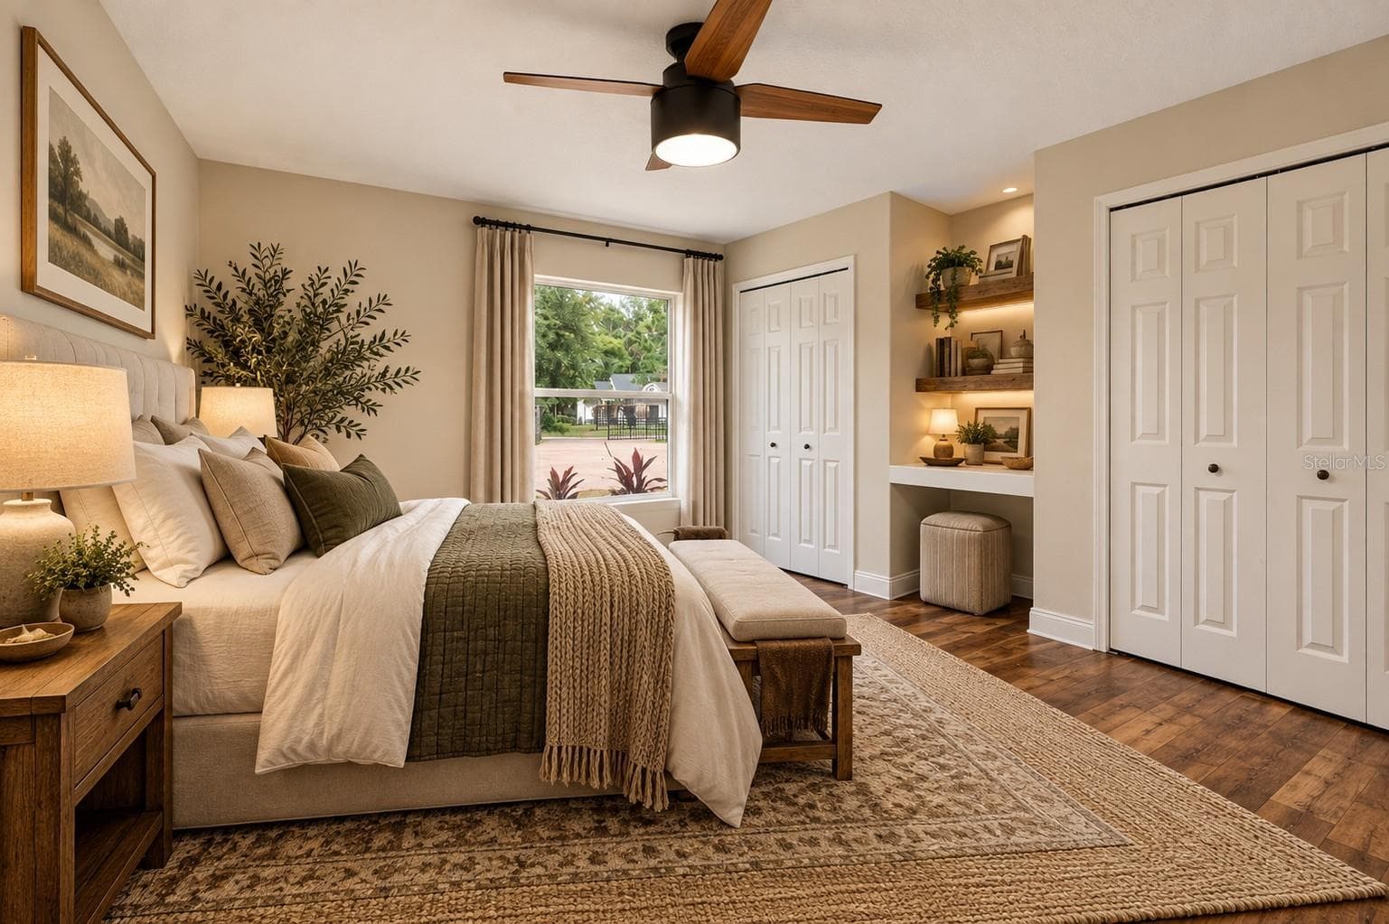
Bedroom #2 - 14144 NW 141ST AVE, WILLISTON
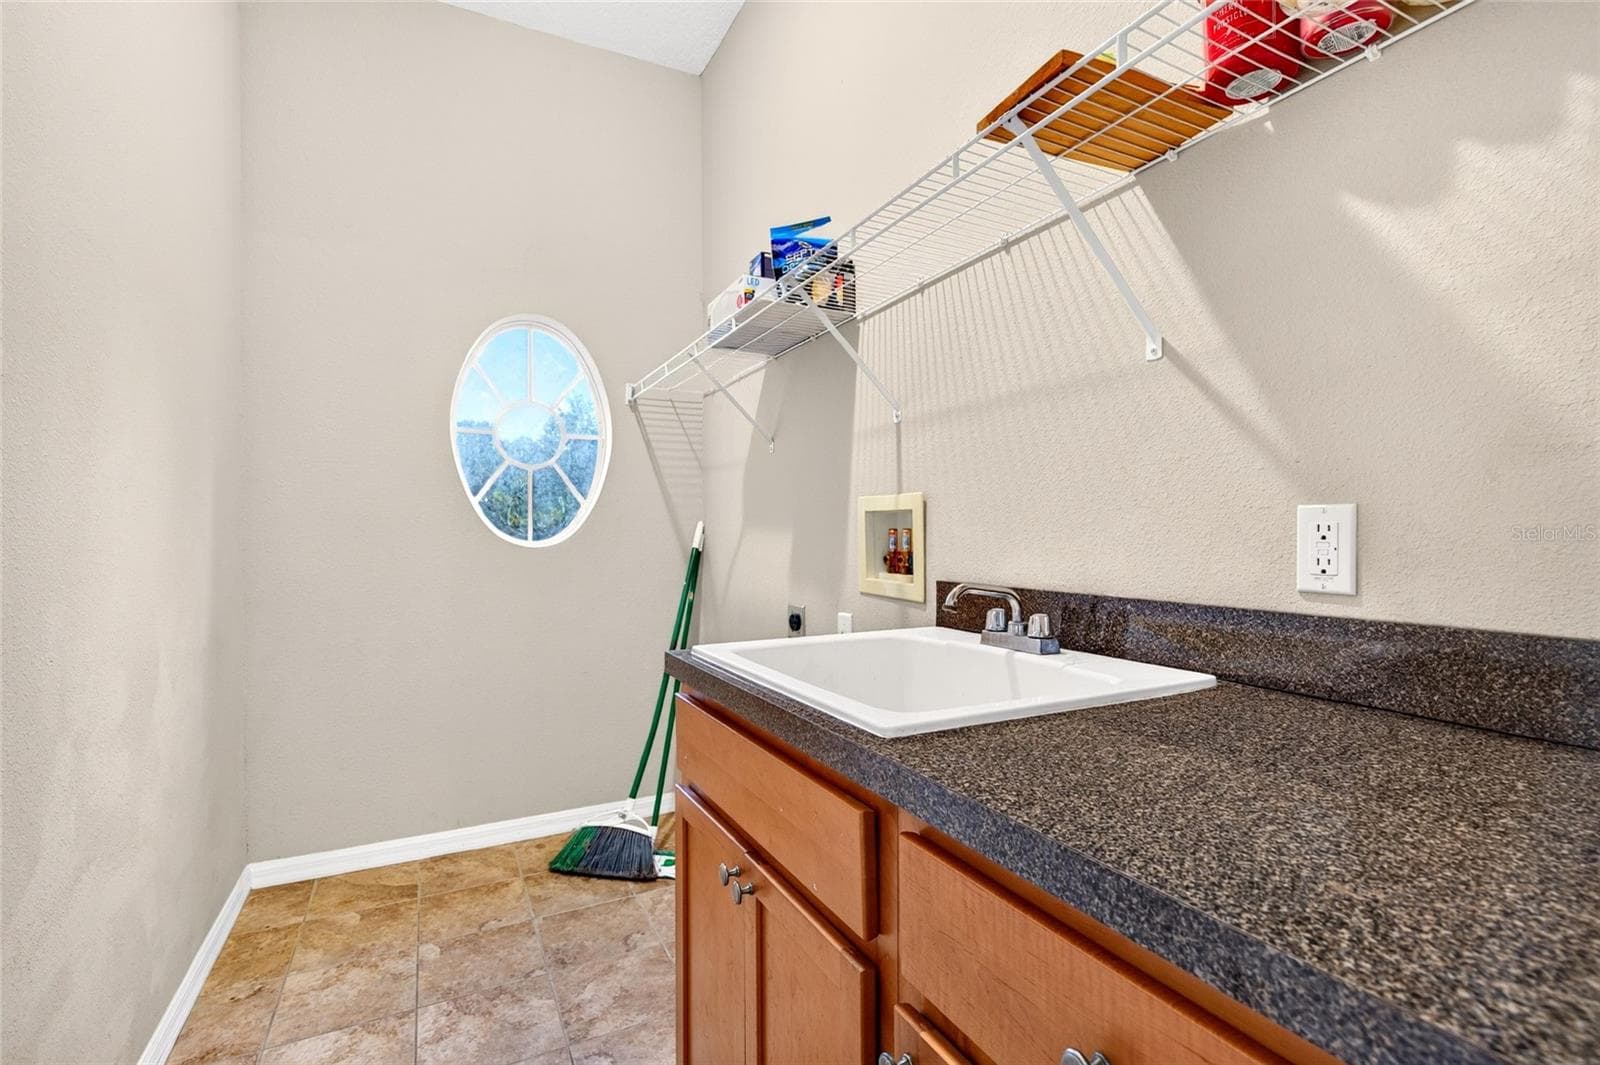
Laundry Room - 14144 NW 141ST AVE, WILLISTON
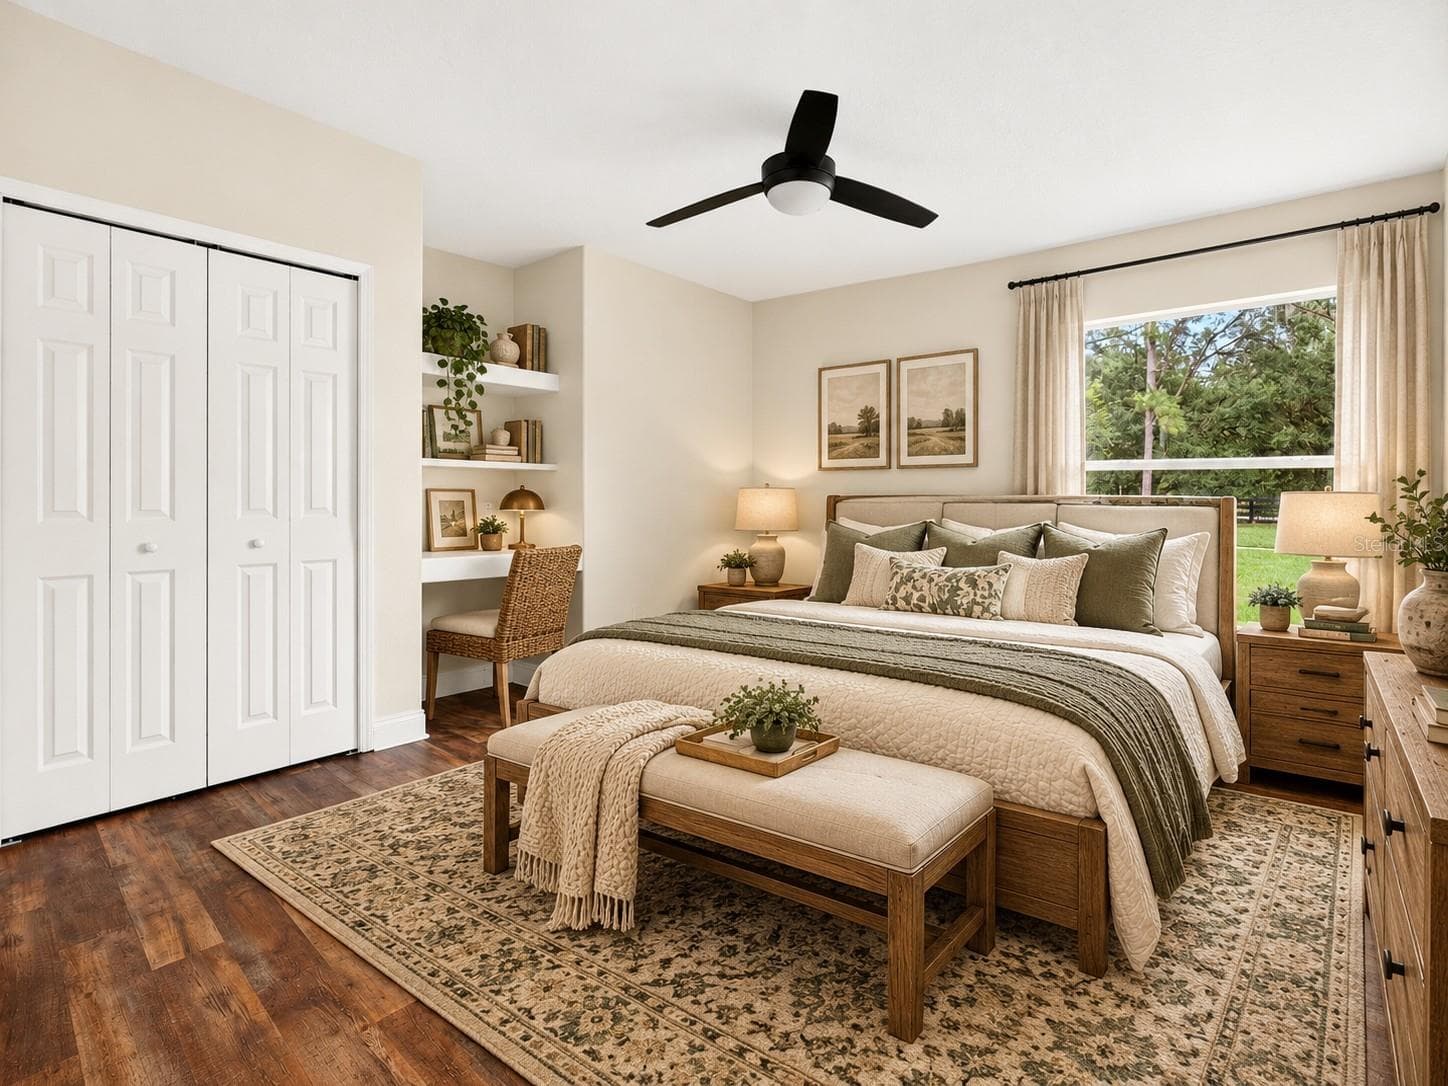
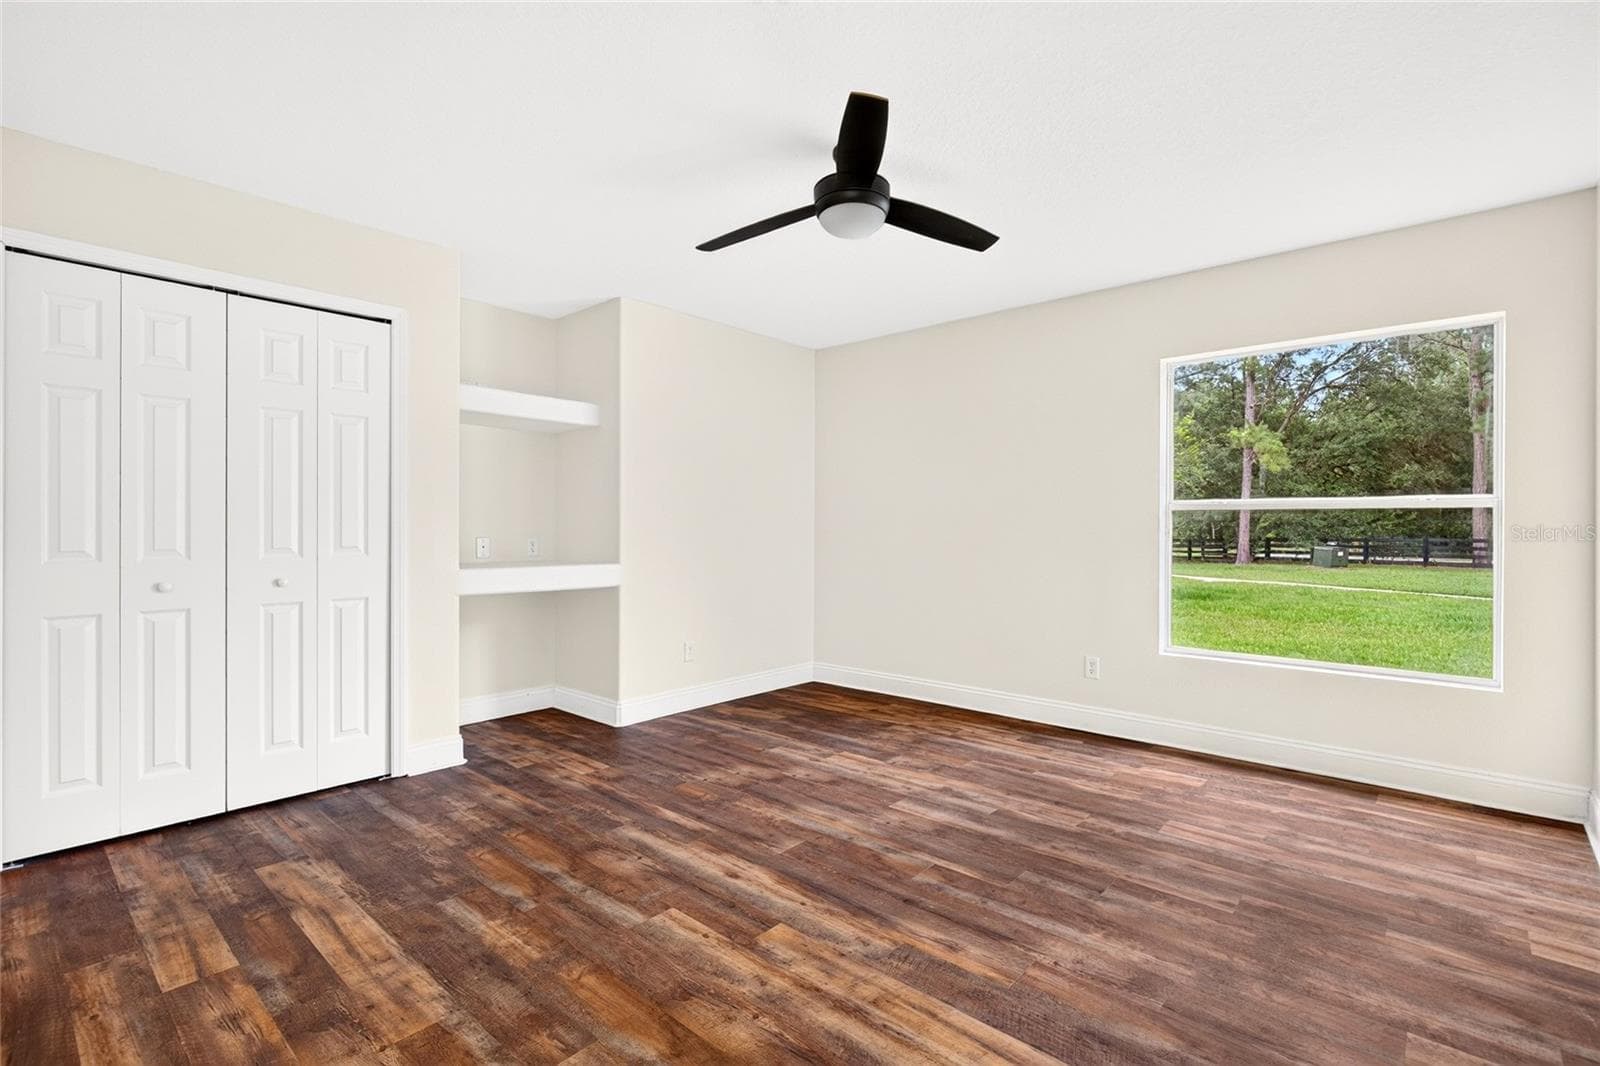
Bedroom #3 - 14144 NW 141ST AVE, WILLISTON
Bedroom #2 - 14144 NW 141ST AVE, WILLISTON
Bedroom #4 - 14144 NW 141ST AVE, WILLISTON
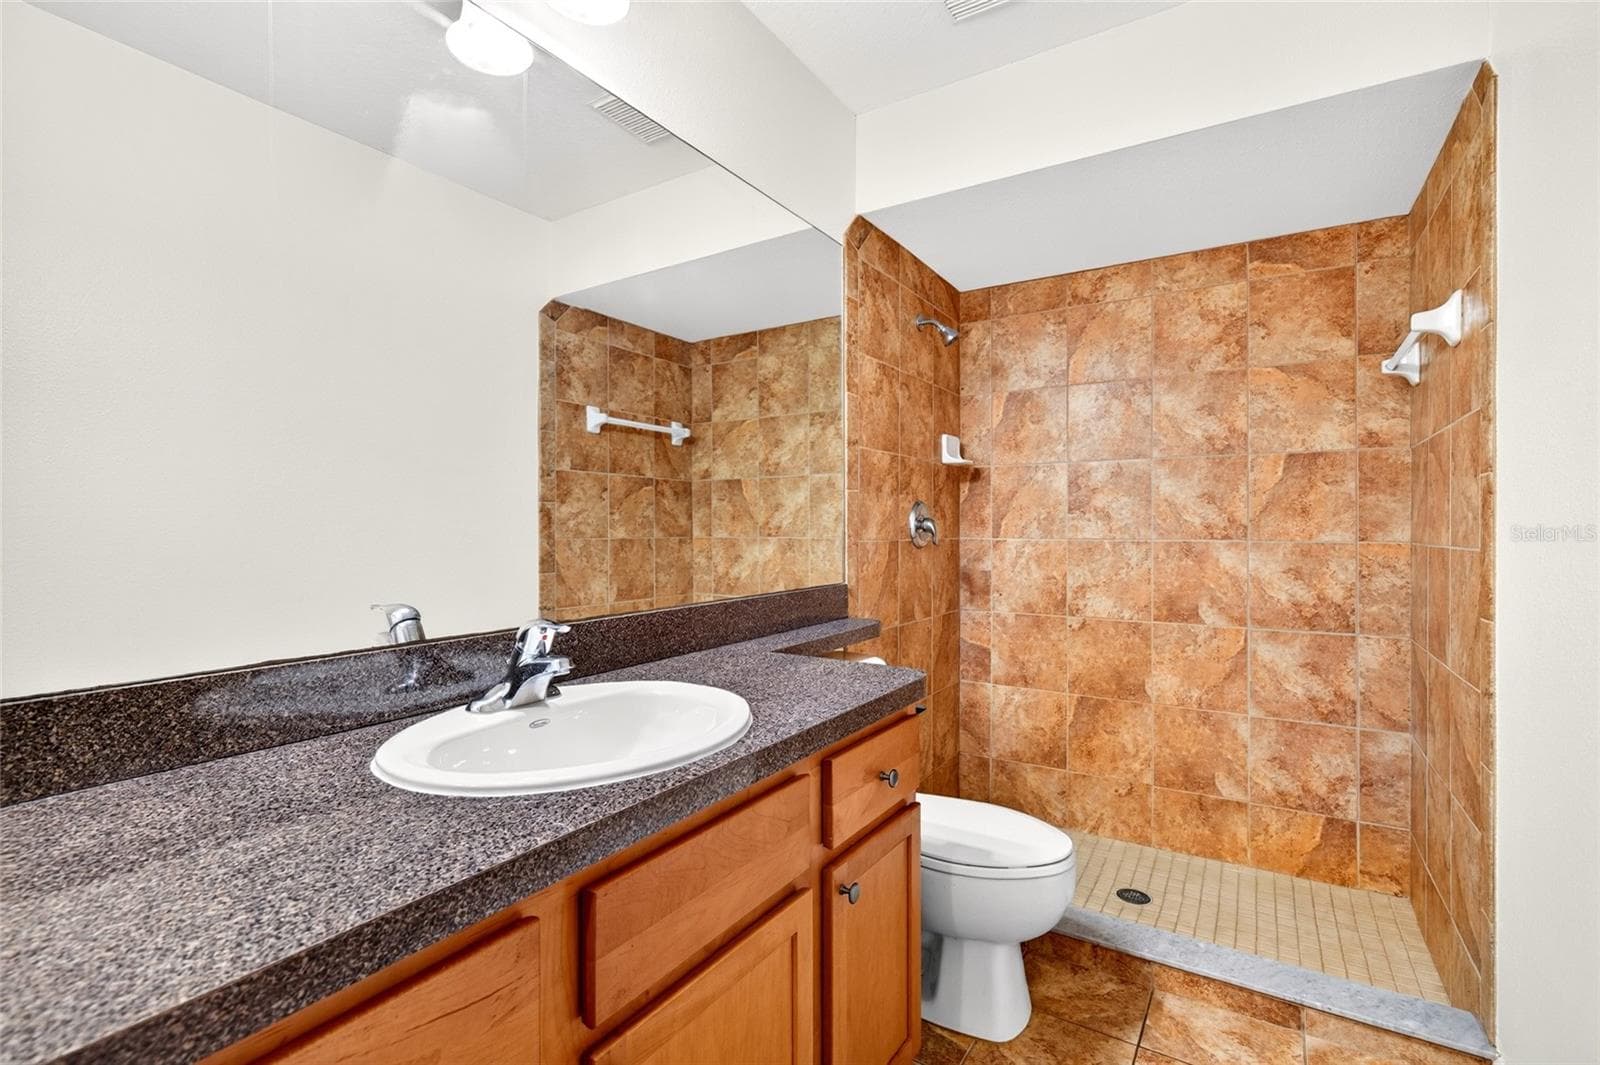
Guest bathroom - 14144 NW 141ST AVE, WILLISTON
Bedroom #3 - 14144 NW 141ST AVE, WILLISTON
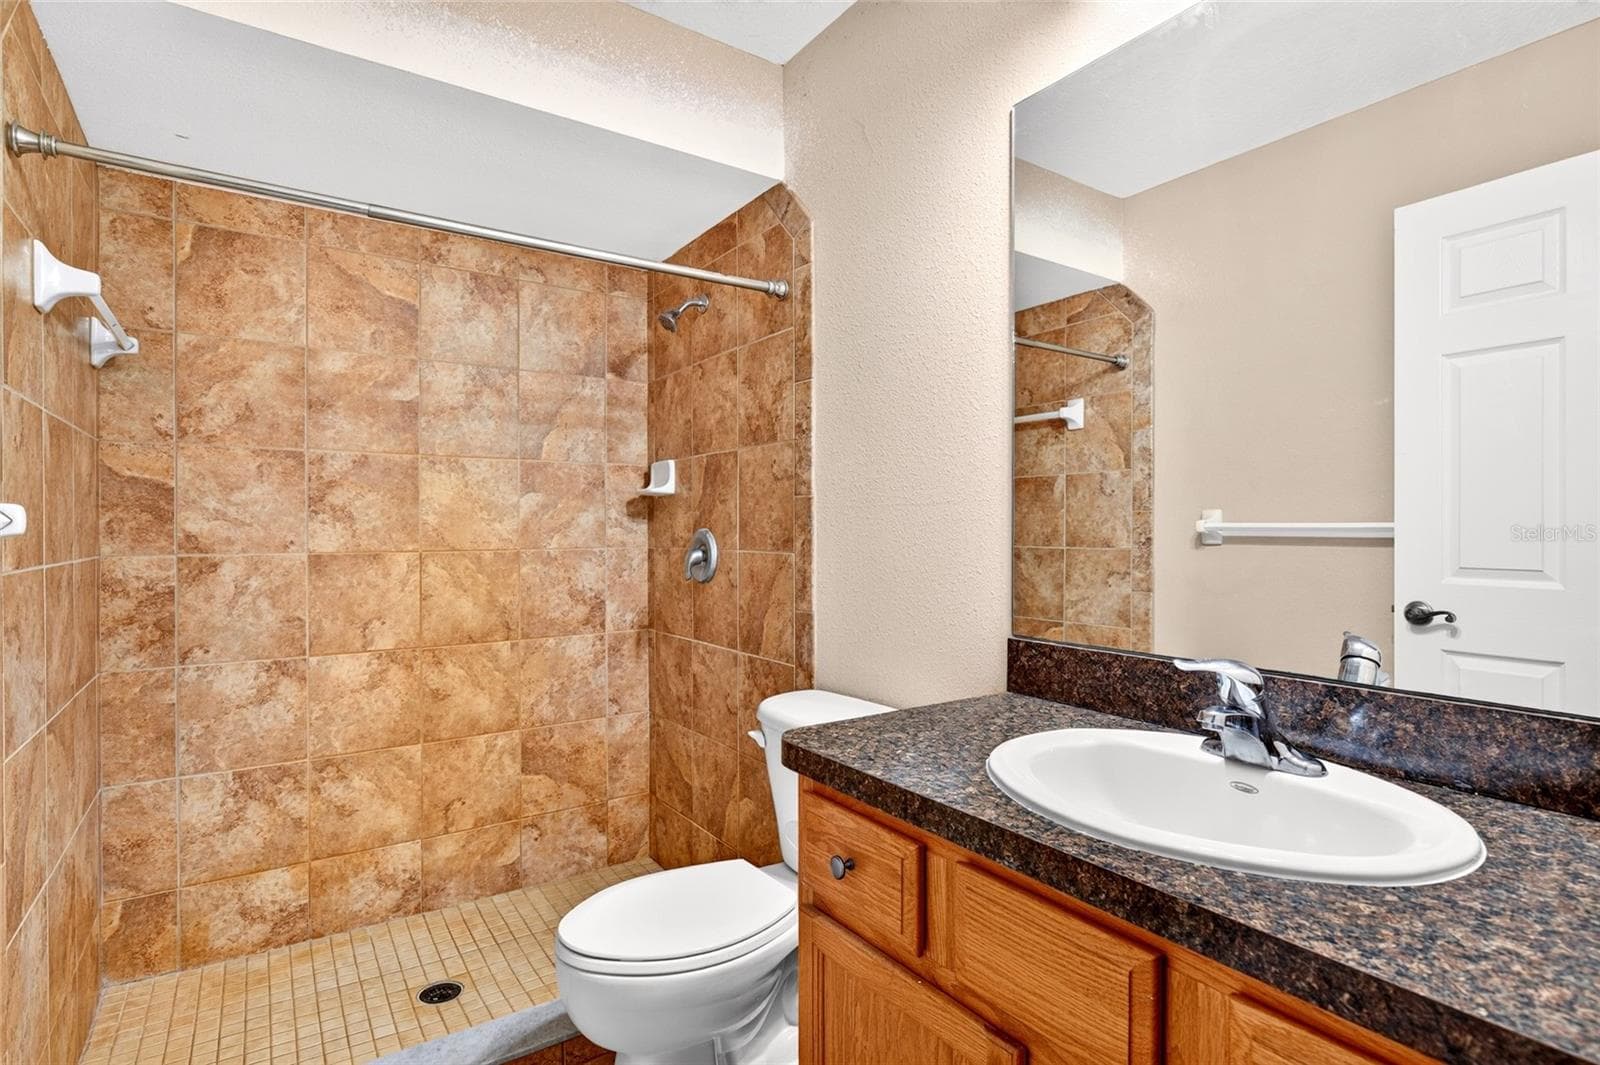
Additional Guest Bathroom - 14144 NW 141ST AVE, WILLISTON
Single Family Residence at 14144 NW 141ST AVE, WILLISTON, photo 50 of 64
Bedroom #4 - 14144 NW 141ST AVE, WILLISTON
Guest House - Right Side - 14144 NW 141ST AVE, WILLISTON
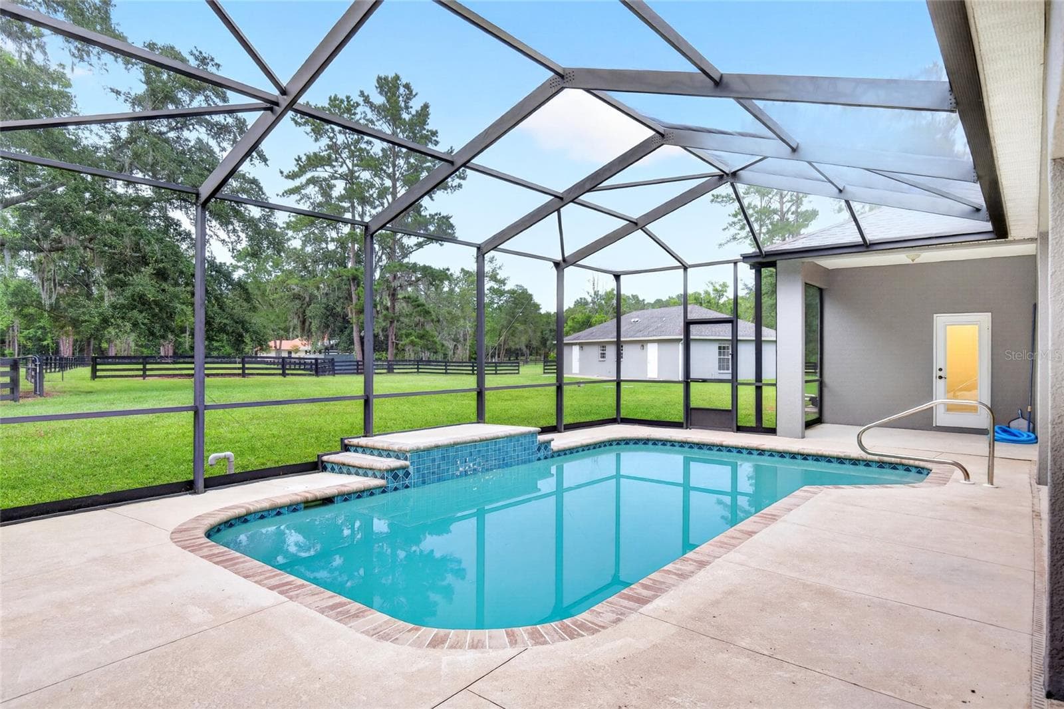
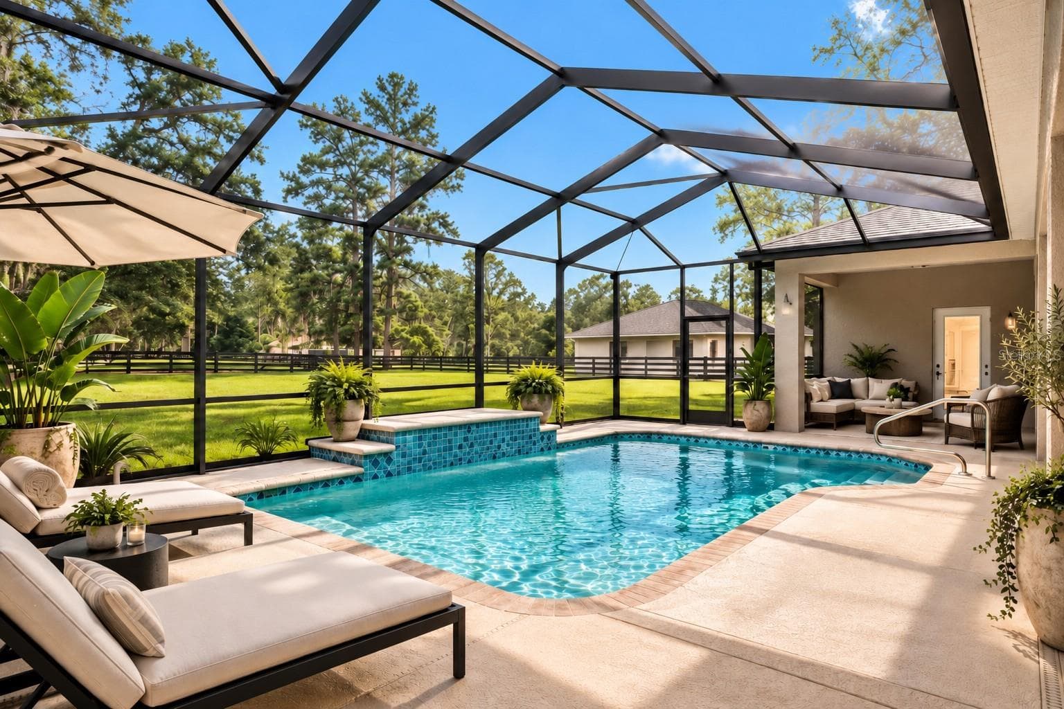
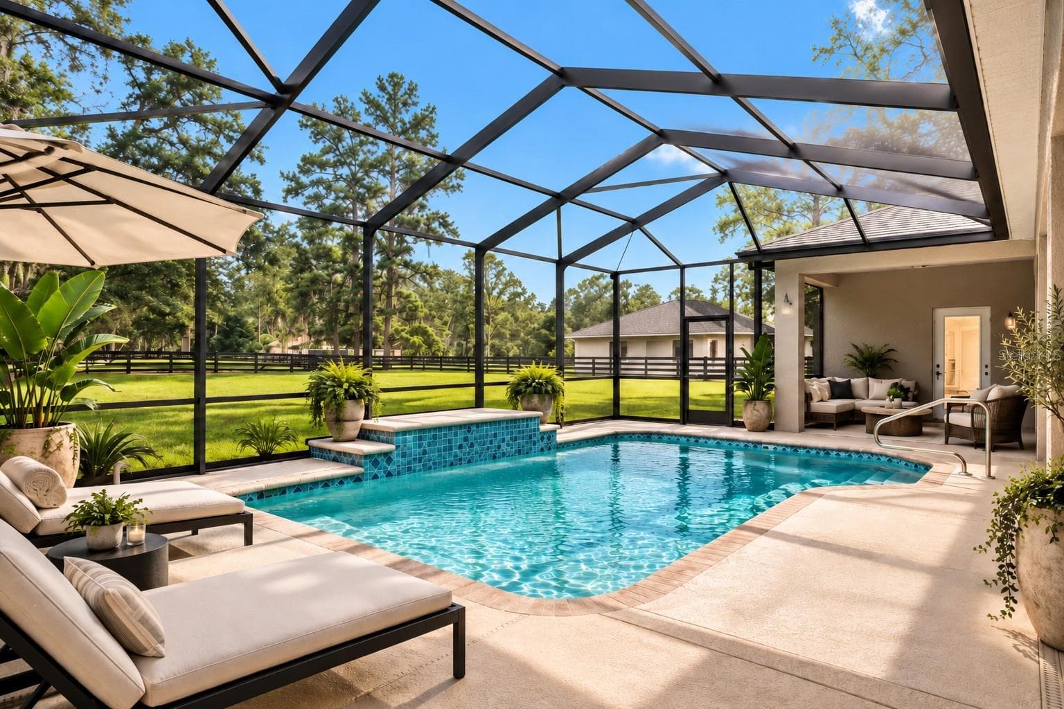
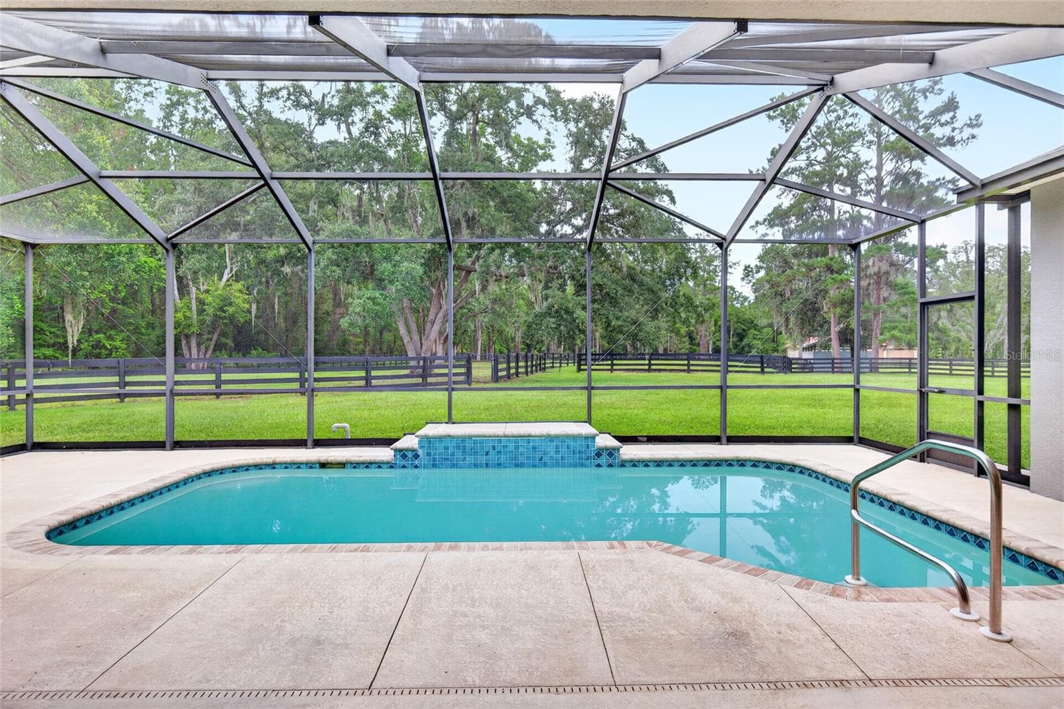
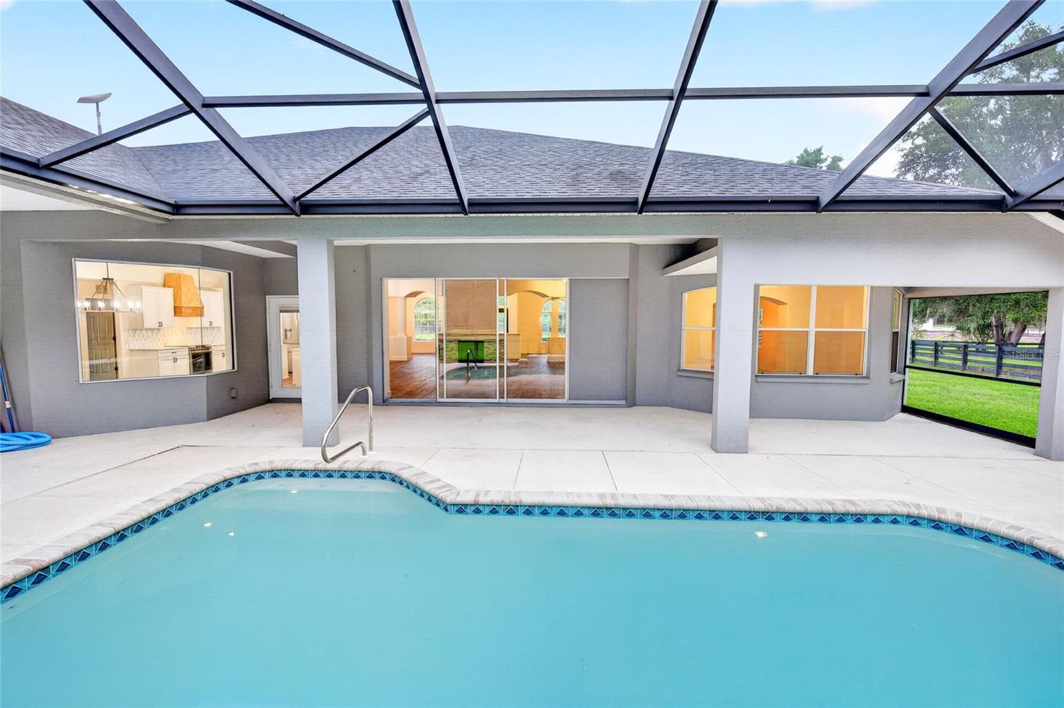
Pool - 14144 NW 141ST AVE, WILLISTON
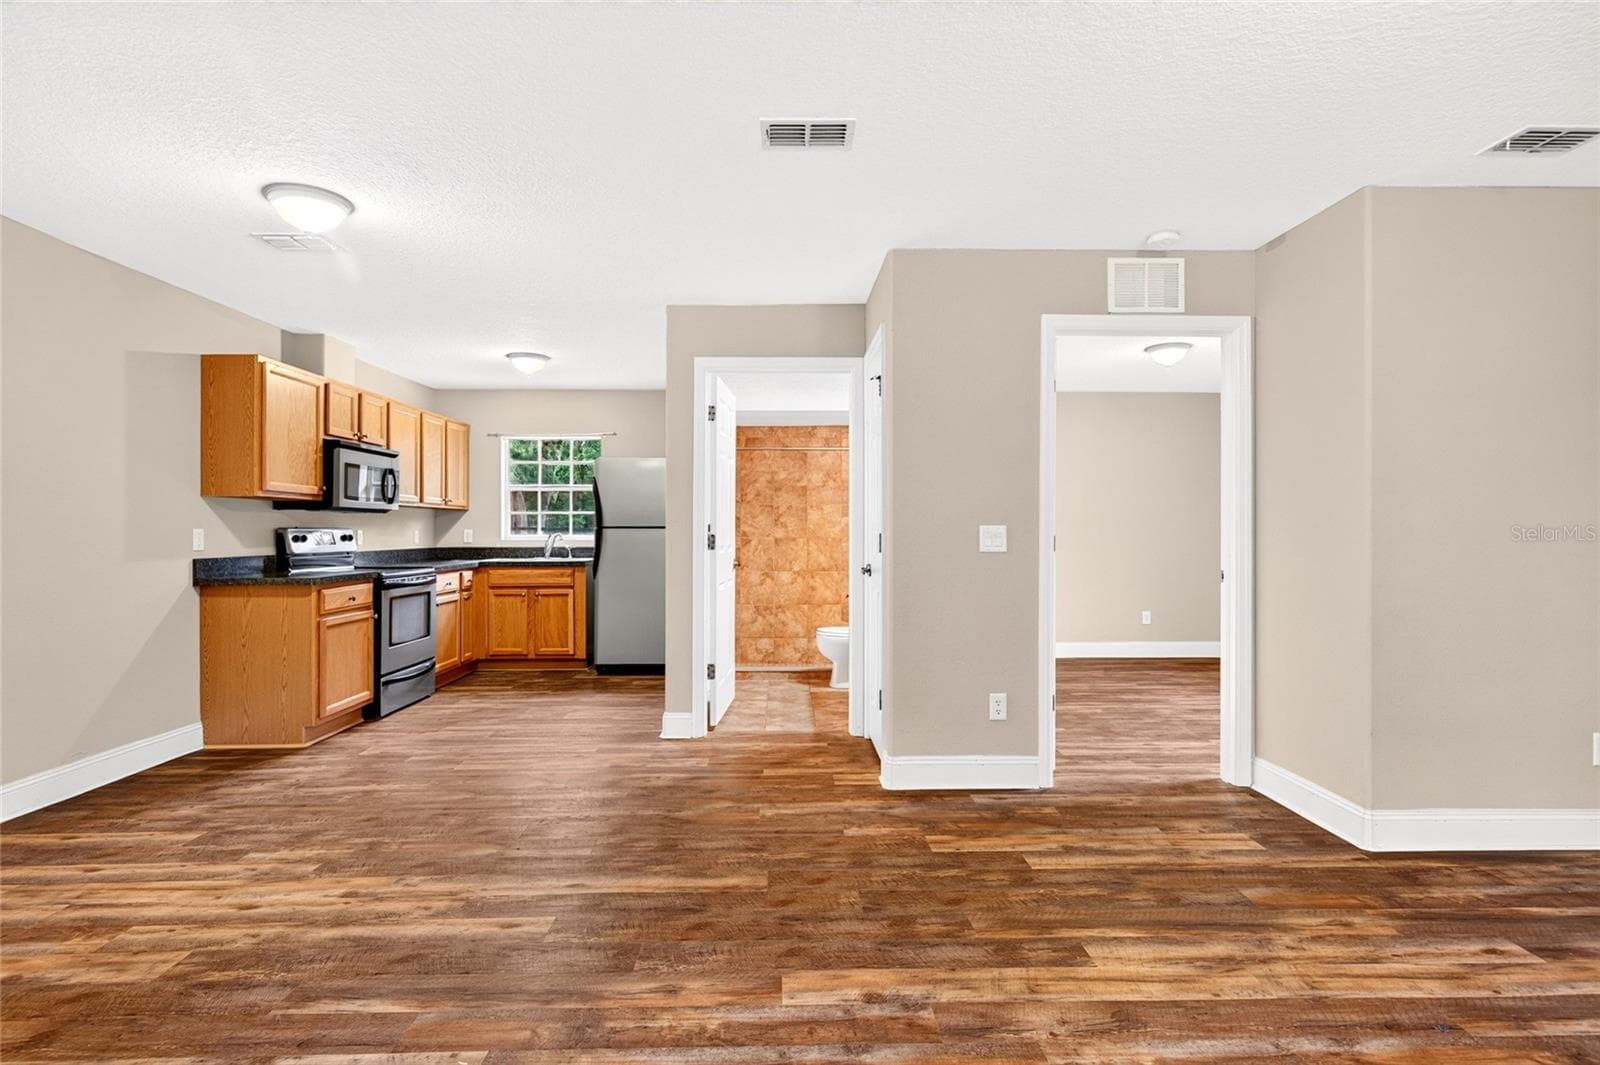
Kitchen - Right Side - 14144 NW 141ST AVE, WILLISTON
Single Family Residence at 14144 NW 141ST AVE, WILLISTON, photo 55 of 64
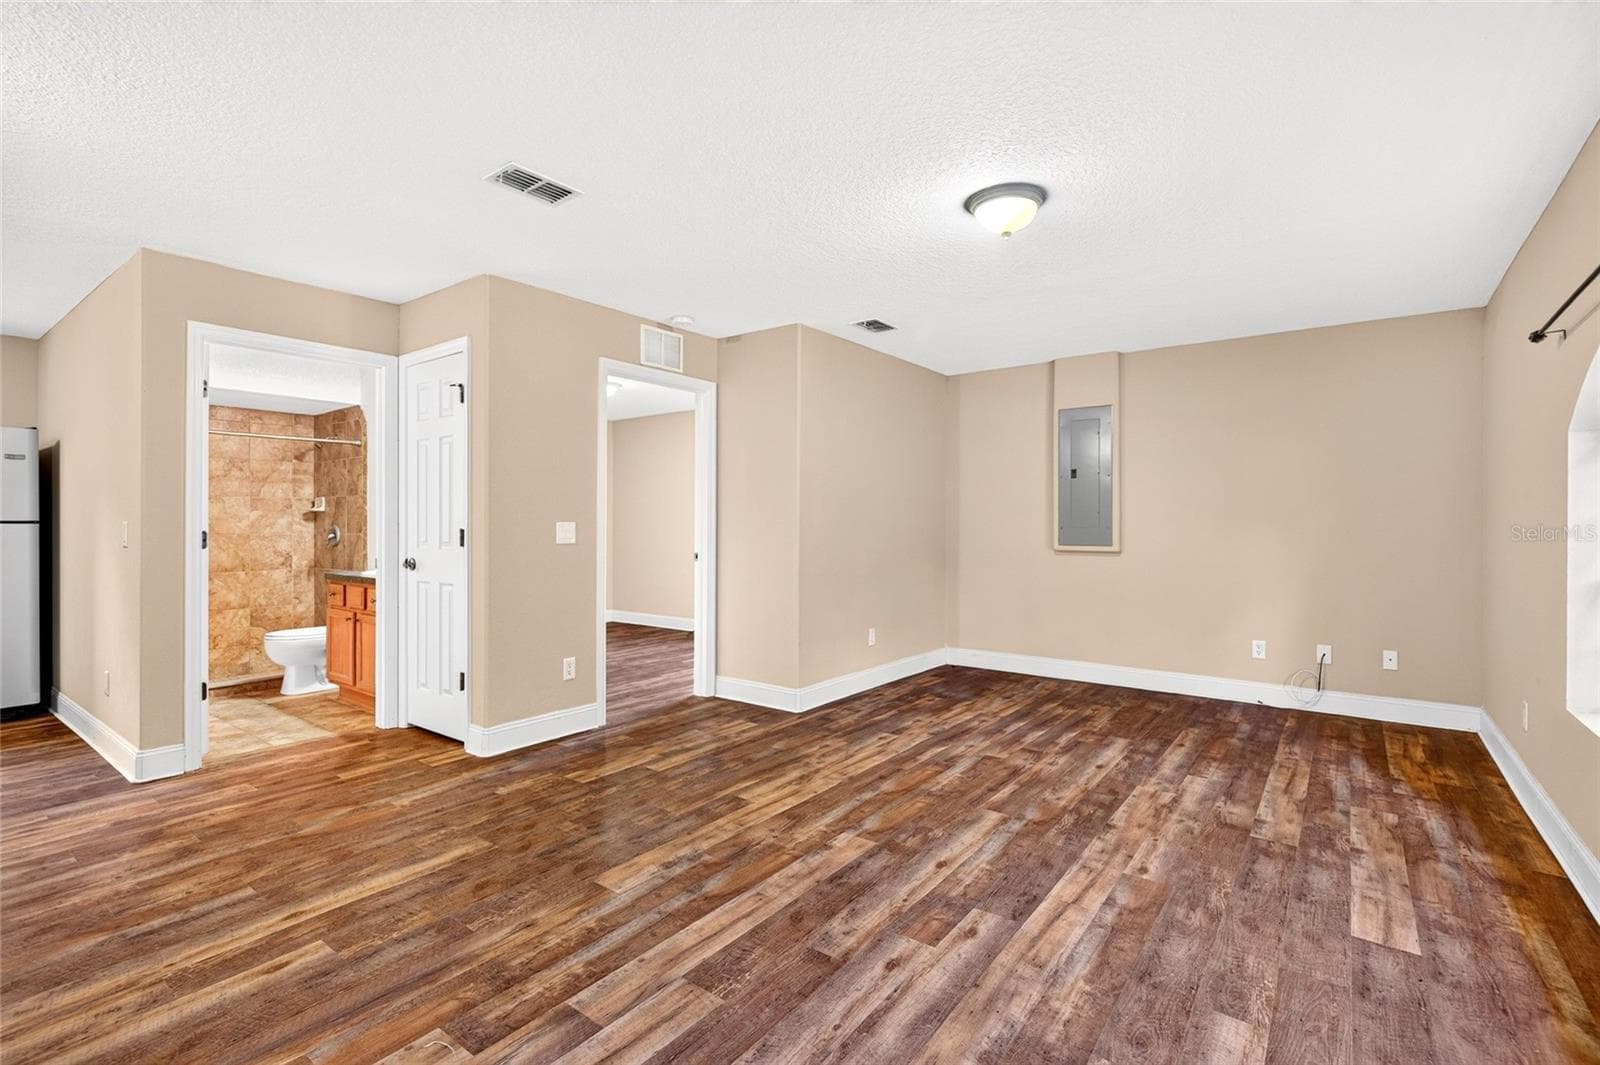
Living Room - Right Side - 14144 NW 141ST AVE, WILLISTON
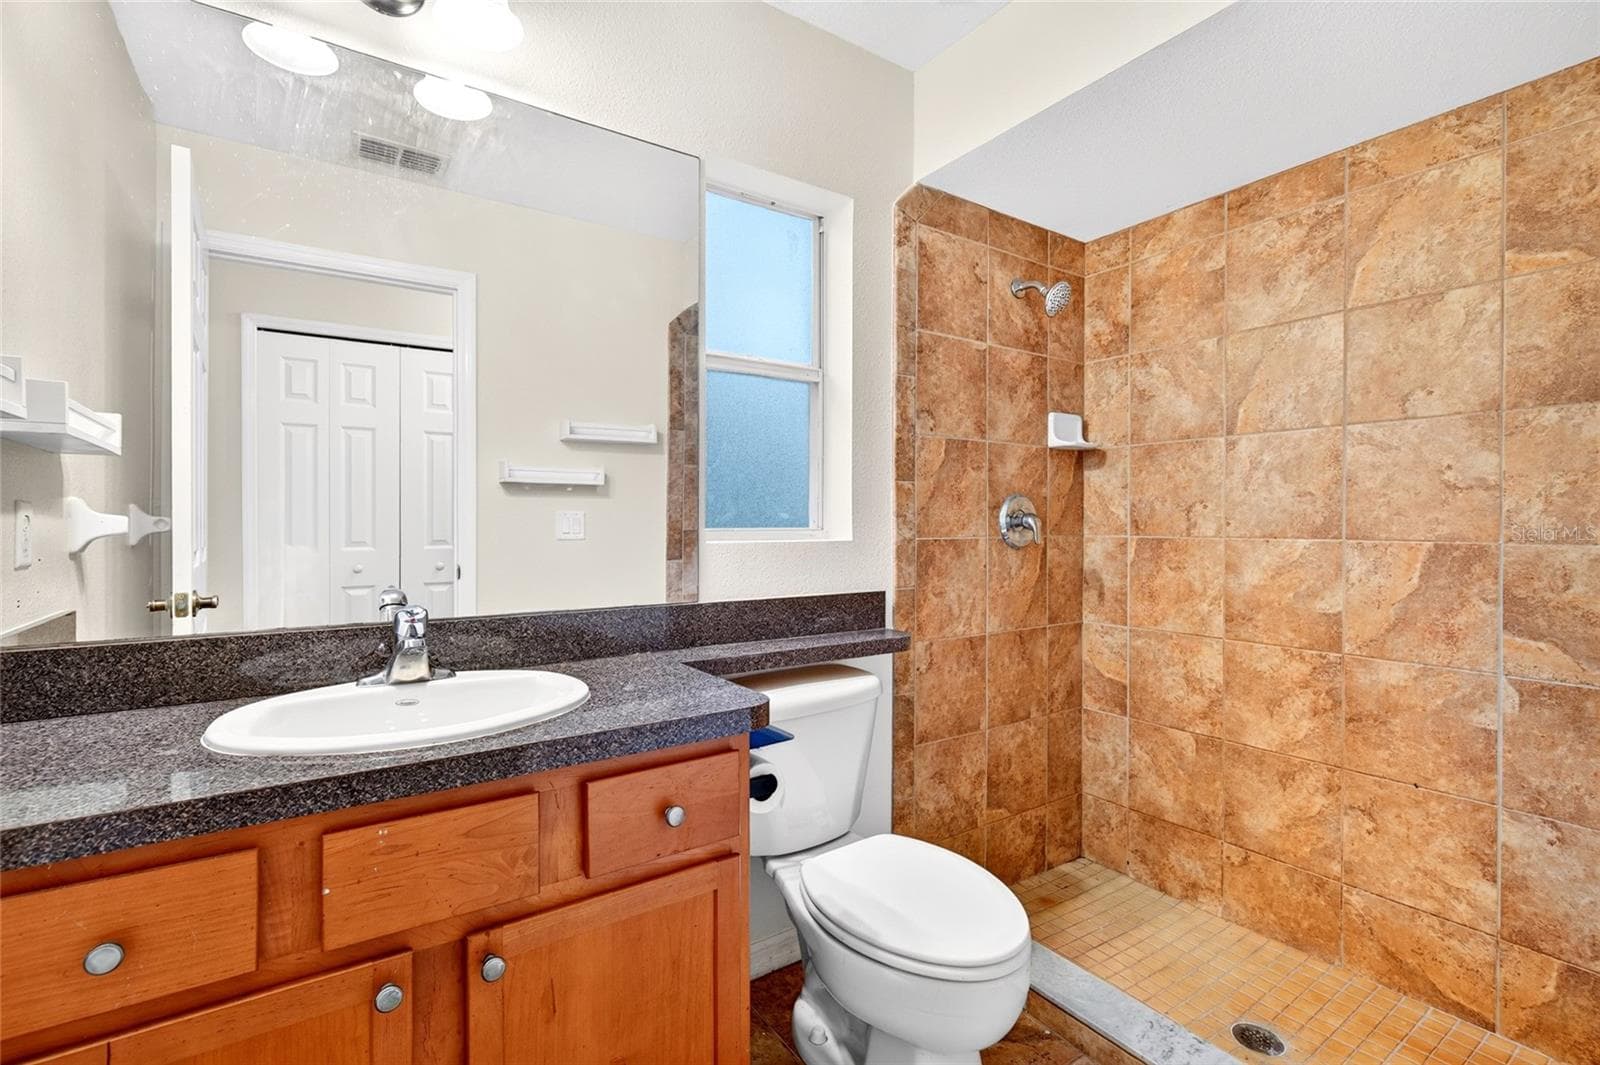
Bathroom - Right Side - 14144 NW 141ST AVE, WILLISTON
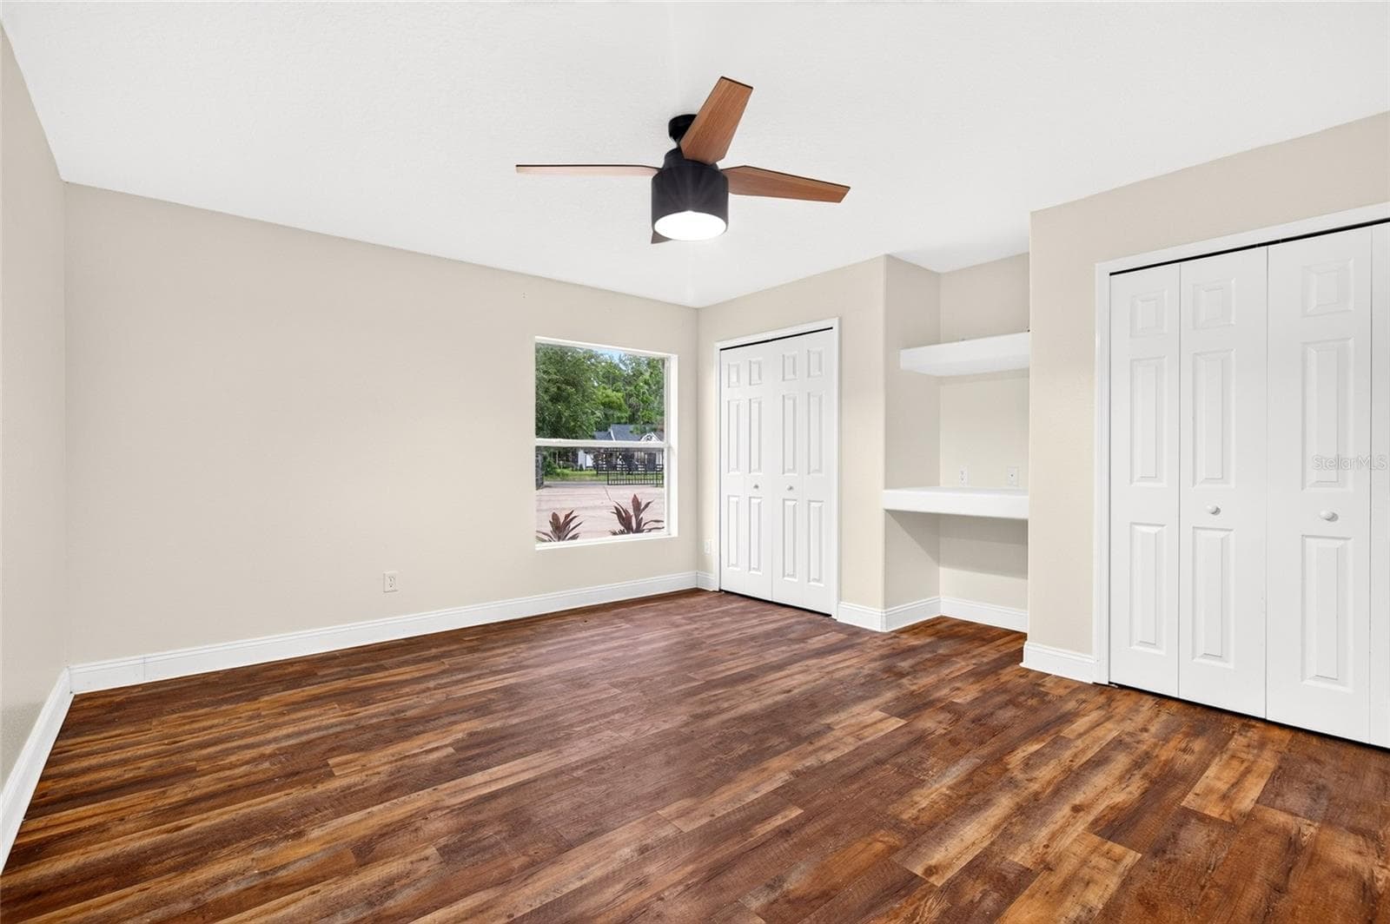
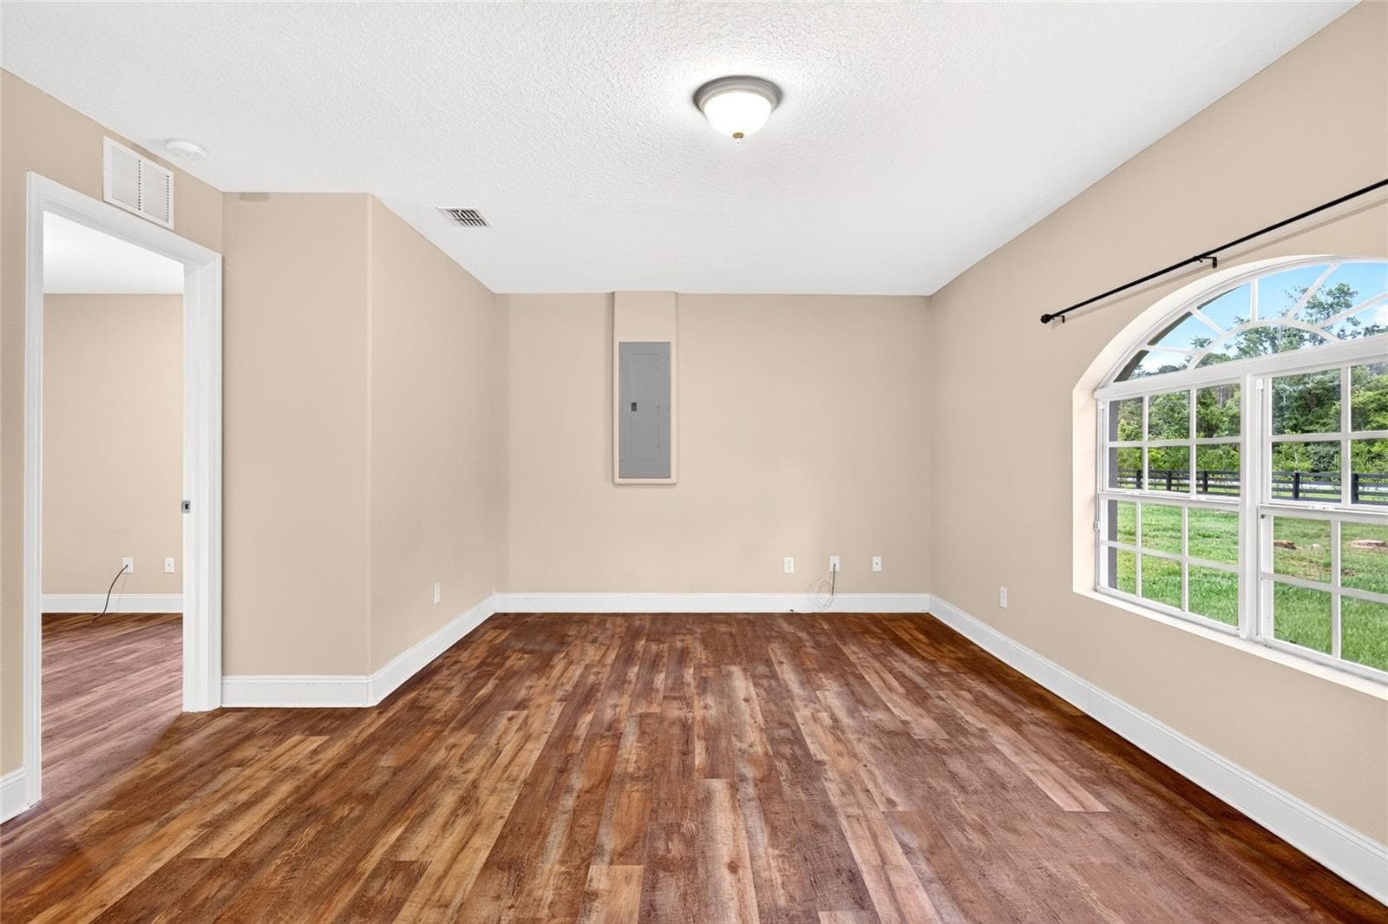
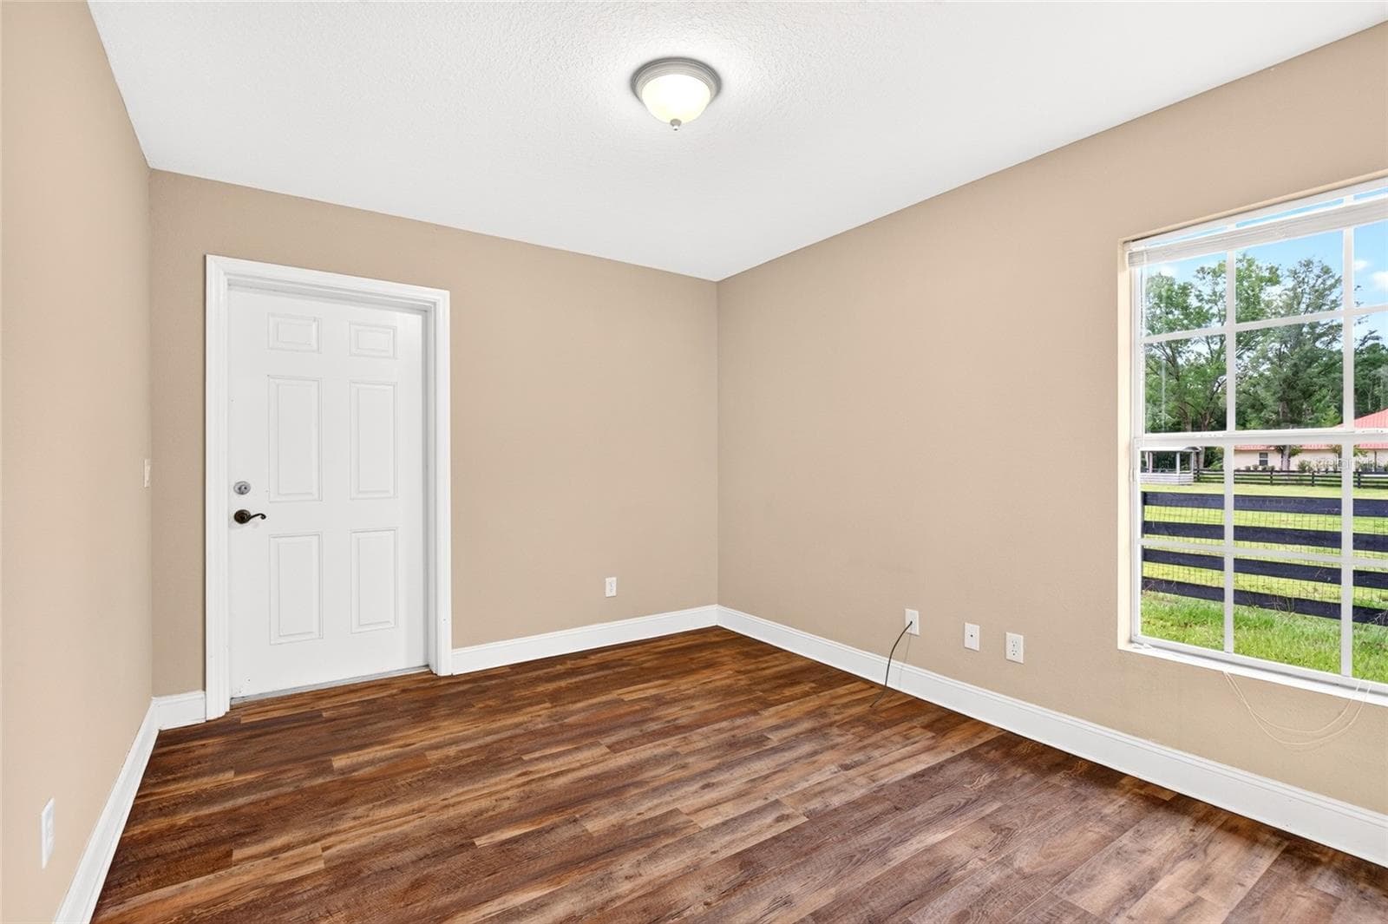
Bedroom - Right Side - 14144 NW 141ST AVE, WILLISTON
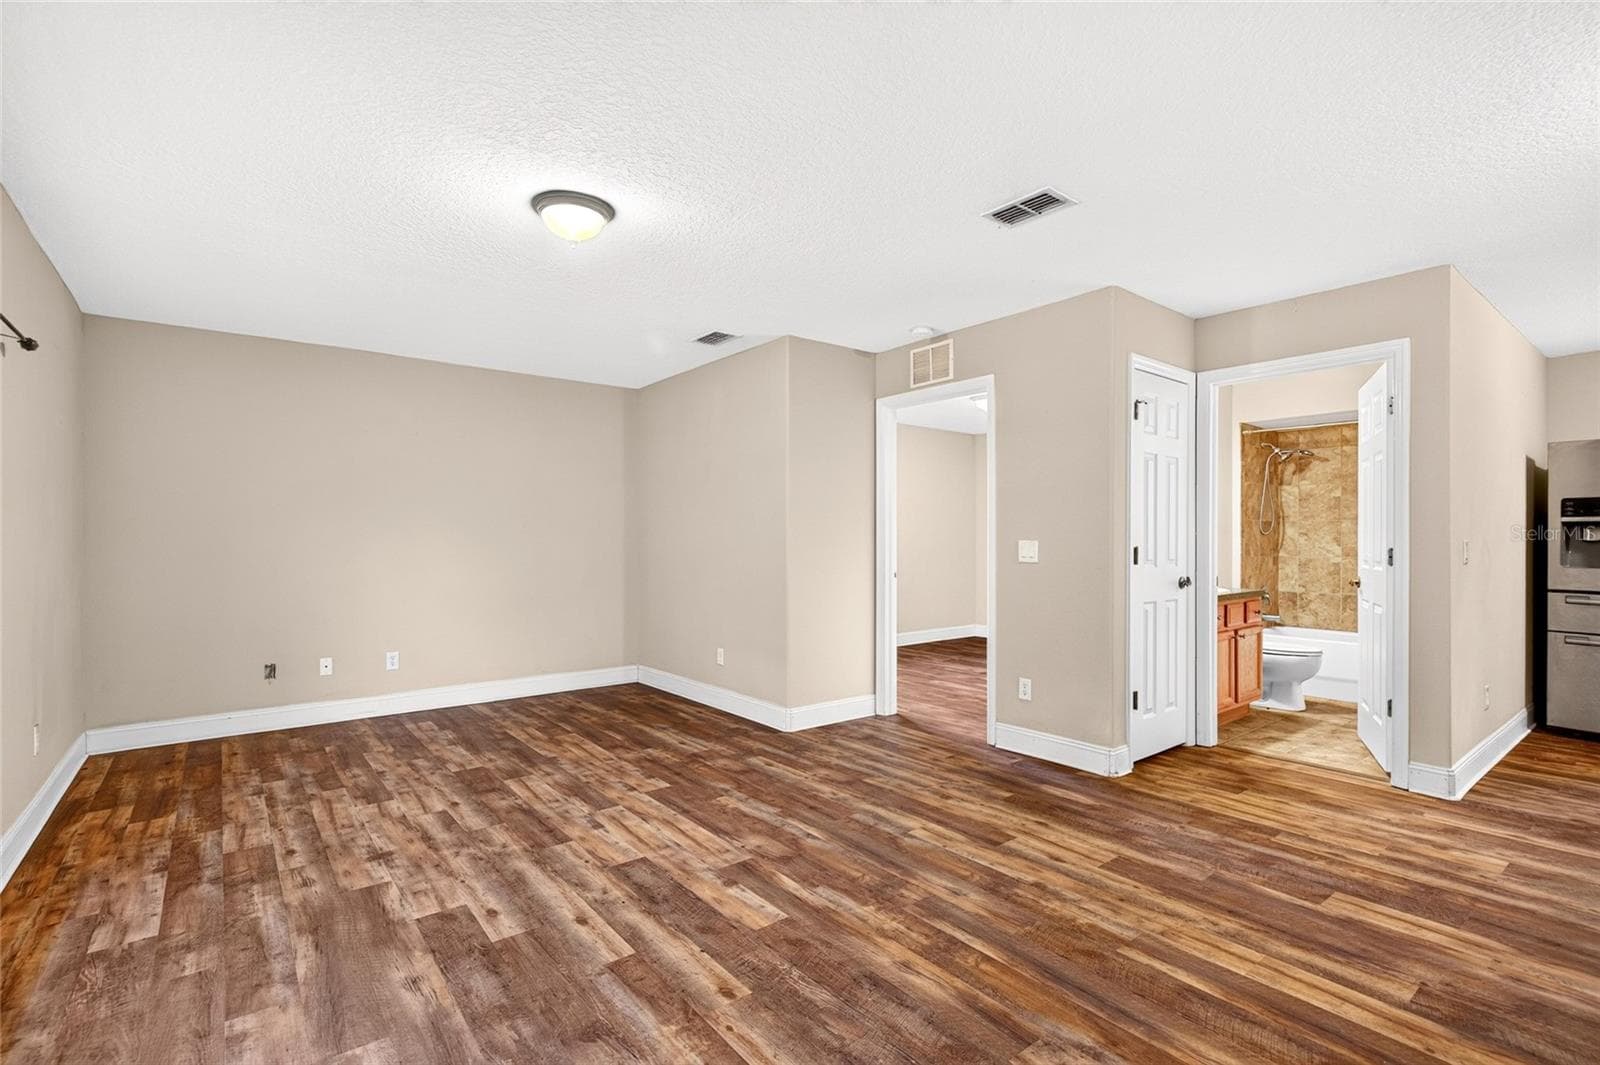
Living Room - Left Side - 14144 NW 141ST AVE, WILLISTON
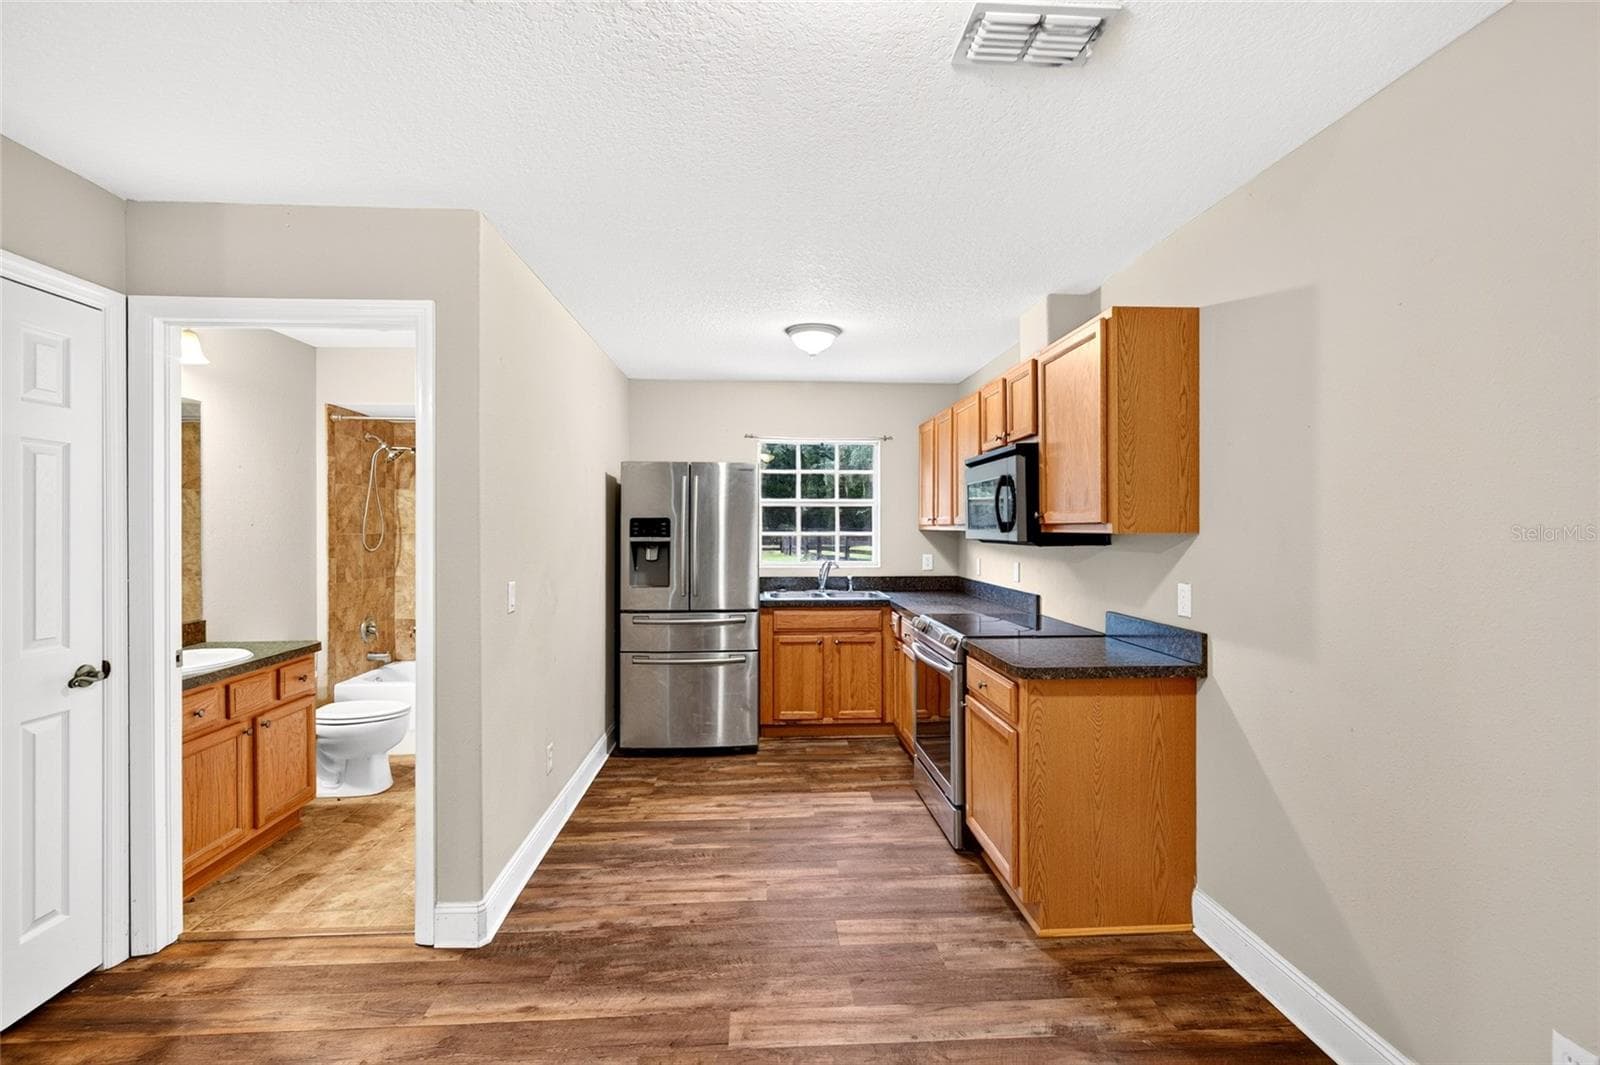
Kitchen/Bathroom - Left Side - 14144 NW 141ST AVE, WILLISTON
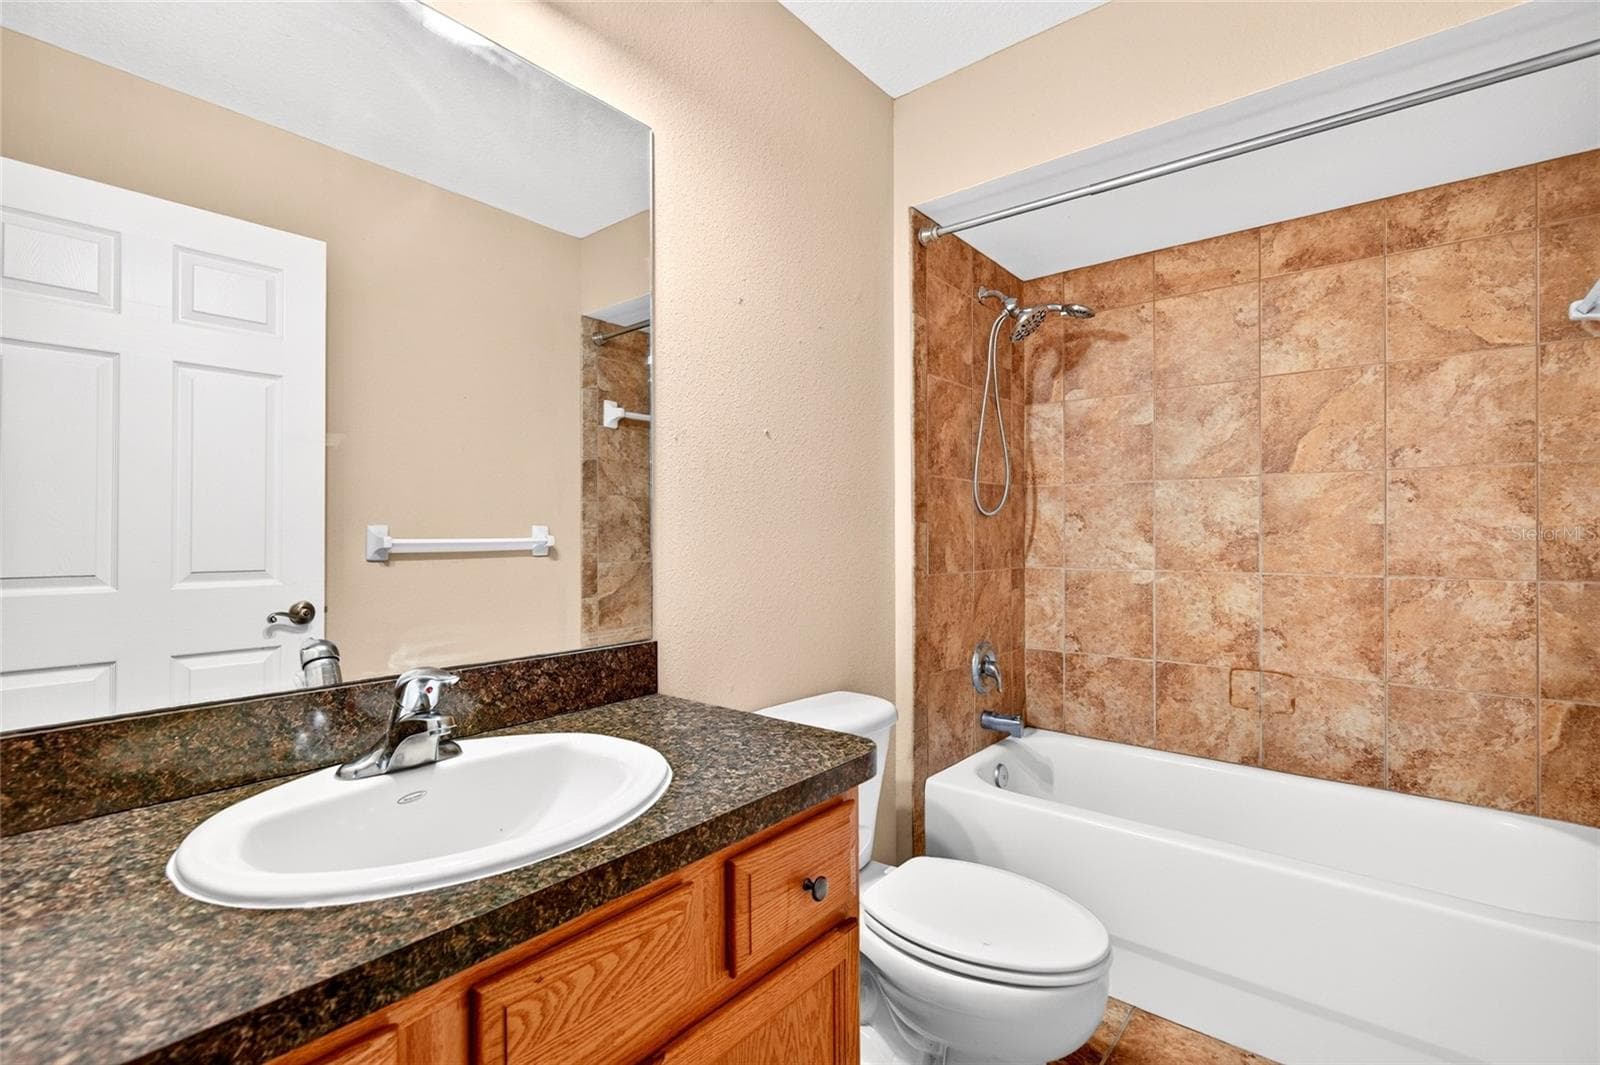
Bathroom - Left Side - 14144 NW 141ST AVE, WILLISTON
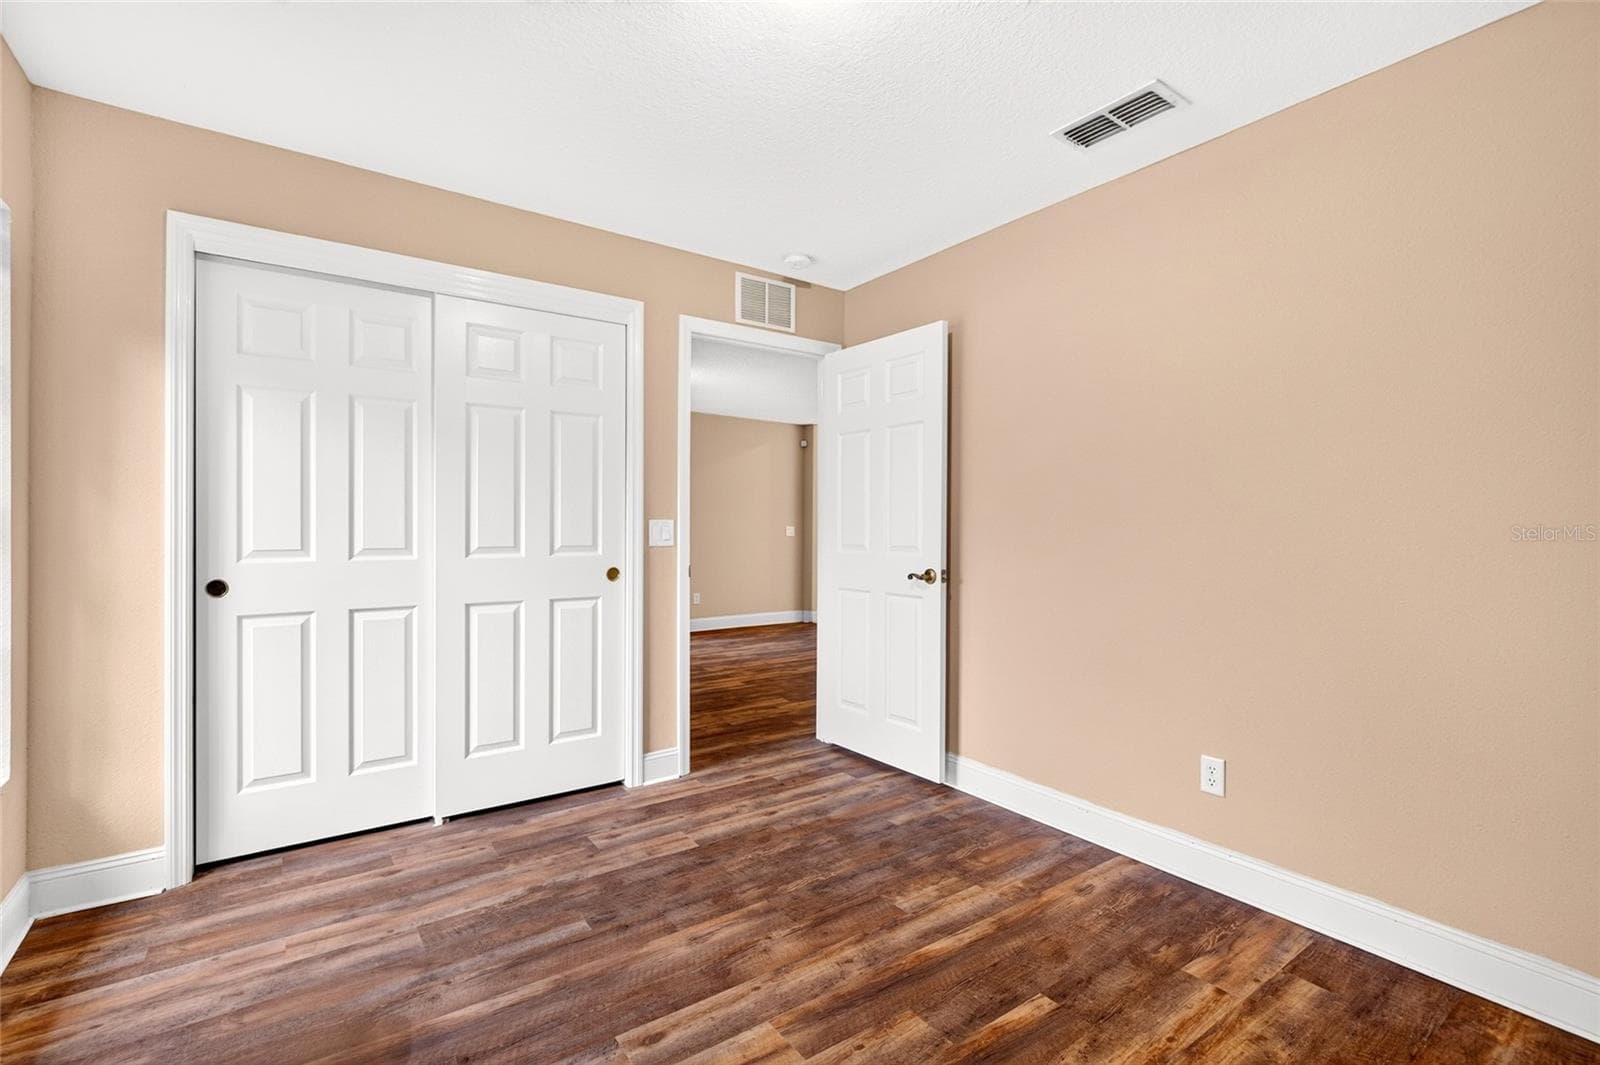
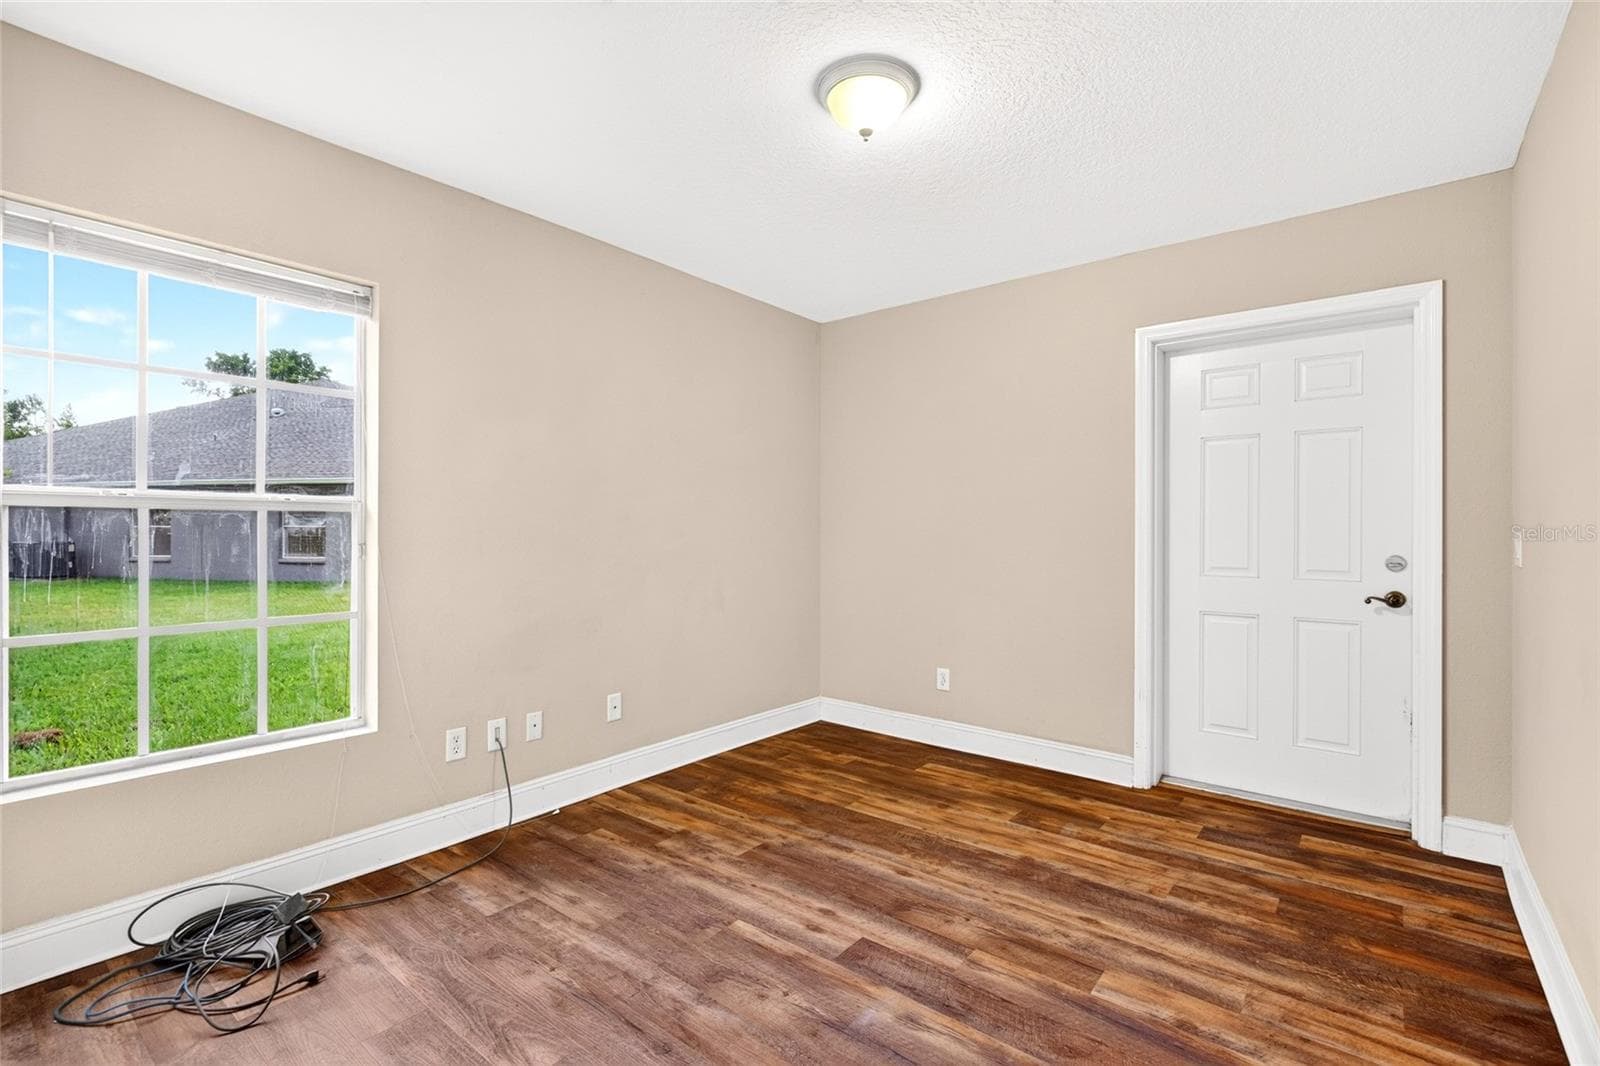
Bedroom - Left Side - 14144 NW 141ST AVE, WILLISTON
Single Family Residence at 14144 NW 141ST AVE, WILLISTON, photo 64 of 64
64 photos

$999,999

14144 NW 141ST AVE
WILLISTON, FL 32696
Listed by Lauren Neidenfeuhr · GAILEY ENTERPRISES REAL ESTATE
Bedrooms
6
Bathrooms
5
Living area
4,779 sqft
Year built
2008

About this home

Virtually Staged. Where luxury living, equestrian excellence, and exceptional versatility converge, this remarkable estate offers a lifestyle few properties can match. Nestled within one of North Central Florida's premier equestrian communities, this extraordinary property features nearly 4,800 square feet of combined heated living space between the primary residence and detached guest home, making it perfectly suited for multigenerational living, private guest accommodations, or an income-producing investment. The main residence is thoughtfully designed with expansive living spaces, generous bedrooms, and seamless indoor-outdoor living, creating an ideal setting for both everyday comfort and elegant entertaining. Step outside to your private backyard oasis featuring a sparkling pool, spacious patio, and peaceful surroundings that embody the very best of Florida living. The detached guest residence offers incredible flexibility as a private in-law suite, caretaker's home, executive office, or short-term and seasonal rental. Located just 8 miles from HITS Ocala and approximately 19 miles from the World Equestrian Center, this property is uniquely positioned to generate income by accommodating trainers, competitors, horse owners, and equestrian professionals throughout Florida's busy show seasons. What truly sets this property apart is the lifestyle. Residents enjoy an extensive network of scenic horse trails winding throughout the entire community, allowing you to saddle up and ride directly from your own property while experiencing miles of picturesque hacking without ever loading a trailer. Community guidelines also allow up to four horses or cattle, making this an exceptional opportunity for equestrian enthusiasts who value both luxury and functionality. Properties offering this level of flexibility, luxury living, multigenerational accommodations, direct access to community riding trails, and exceptional income-producing potential in the heart of Florida's premier equestrian corridor are becoming increasingly difficult to find. Whether you're searching for a full-time residence, seasonal show headquarters, family compound, or investment opportunity, this one-of-a-kind estate delivers an unmatched combination of elegance, practicality, and lifestyle.

Highlights

Private poolFireplace

Property details

MLS
Stellar MLS
MLS #
MFROM726613
Property type
Single Family Residence
Subdivision
VILLAGE/HIDDEN LAKES
Status
Active
Days on market
121
On market date
June 18, 2026
Stories
N/A
Total bathrooms
5
Garage spaces
3
Parking spaces
N/A
Lot size
3.67 acres
Loading map…

Nearby schools

Within 10 miles. School directory data from the National Center for Education Statistics (NCES), accessed via the Urban Institute Education Data API. Local Score is calculated by INNOVATE Real Estate; where a state rating is shown, it comes from that state's own official school report card.

Elementary
WILLISTON ELEMENTARY SCHOOL
5.68 mi away · Grades 3-5
Nearest school -- attendance-zone data not available here
2.0
Local Score (student-teacher ratio only (preliminary -- will incorporate state test-score data once available)) -- not an official state rating
Enrollment
443
Student:teacher ratio
19.3:1
District
LEVY
Middle
None found nearby
High
WILLISTON MIDDLE HIGH SCHOOL
5.75 mi away · Grades 6-12
Nearest school -- attendance-zone data not available here
1.0
Local Score (student-teacher ratio only (preliminary -- will incorporate state test-score data once available)) -- not an official state rating
Enrollment
1,060
Student:teacher ratio
23.0:1
District
LEVY

Walkability

Blended score for WILLISTON's center, calculated by INNOVATE Real Estate from two sources: the EPA's National Walkability Index (street network, transit, land-use mix) and Google Places amenity data (what's actually reachable on foot from this point). 60% EPA National Walkability Index + 40% nearby-amenity density (Google Places).

19
Very car-dependent
out of 100
EPA National Walkability Index
6.2 / 20 -- Below average walkable
Google Places amenity density
0 / 100
Restaurants & cafes0
Grocery stores0
Parks0
Schools0
Transit stops0
Pharmacies0

Market position

How this listing compares to current activity in WILLISTON, from live MLS data.

On the market 121 days -- 22 fewer days than WILLISTON's current average of 143 days.
For reference, the median list price across 319 active listings in WILLISTON right now is $80,000.

Mortgage calculator

Estimate only - actual rate and payment depend on your lender, credit, and loan program.

$
%
%
Adjust tax / insurance estimates
% / yr
$
/mo
Est. monthly payment
$6,172/mo
$200,000 down
$799,999 loan
Principal & interest$5,189
Property tax (est.)$833
Home insurance (est.)$150

Similar homes you might like

Data source: Listing information provided by Stellar MLS (mfrmls) via Trestle/CoreLogic. Last updated 7 days ago.

Information herein deemed reliable but not guaranteed; all measurements, school assignments, HOA fees, taxes, and feature lists are approximate and should be independently verified. Equal Housing Opportunity.