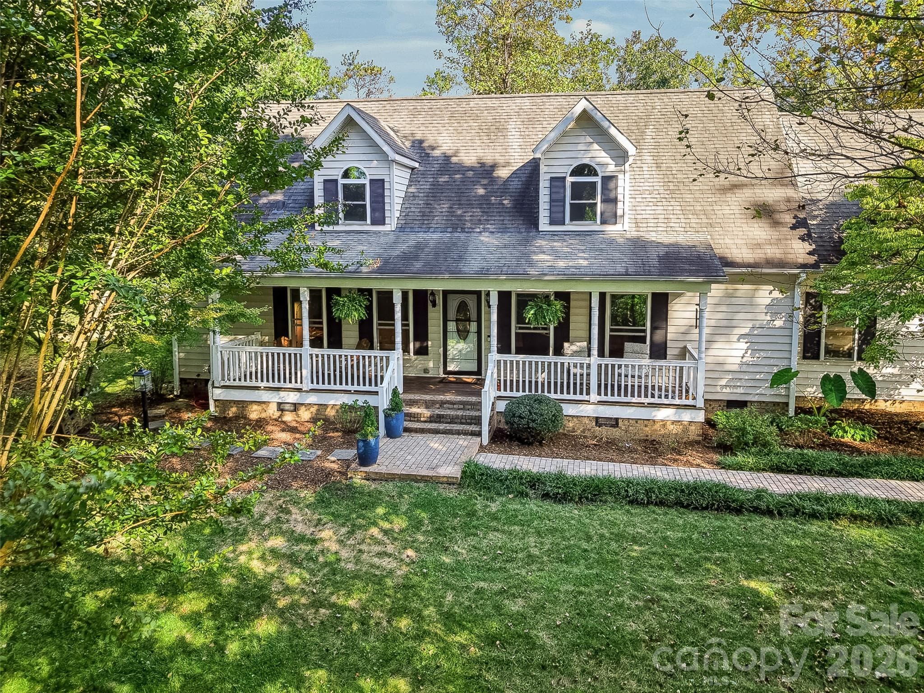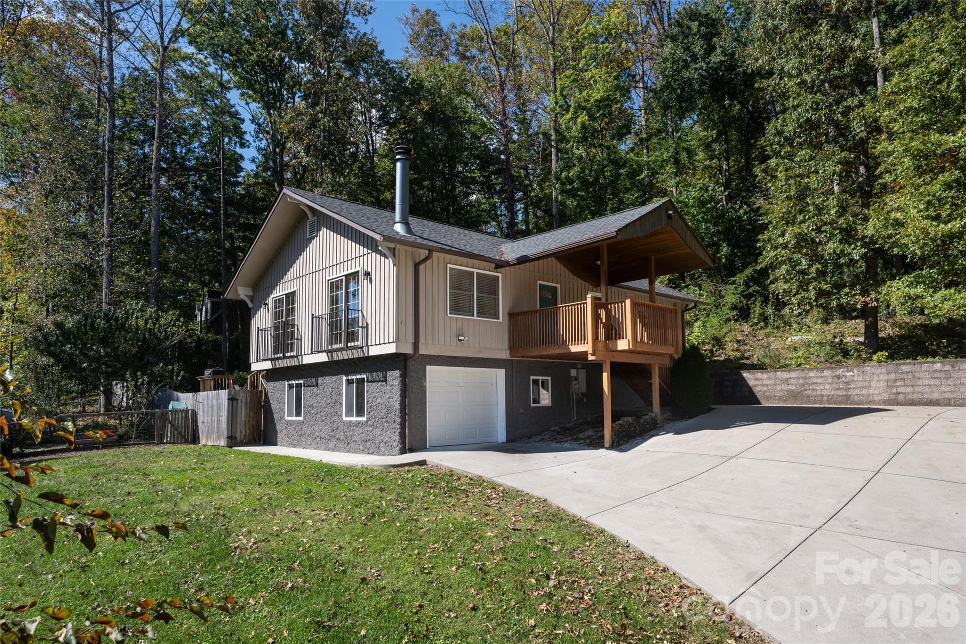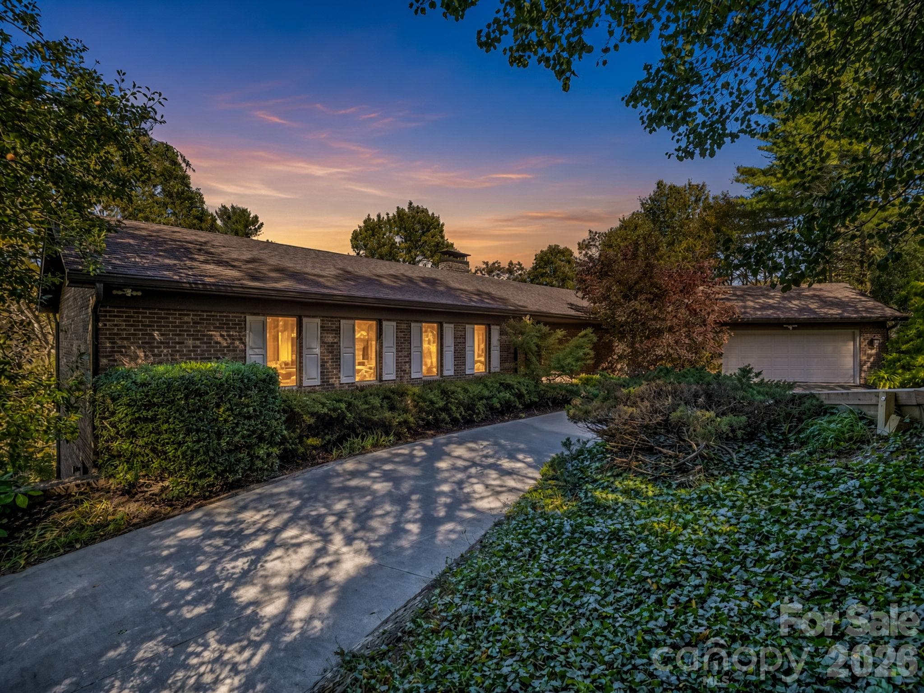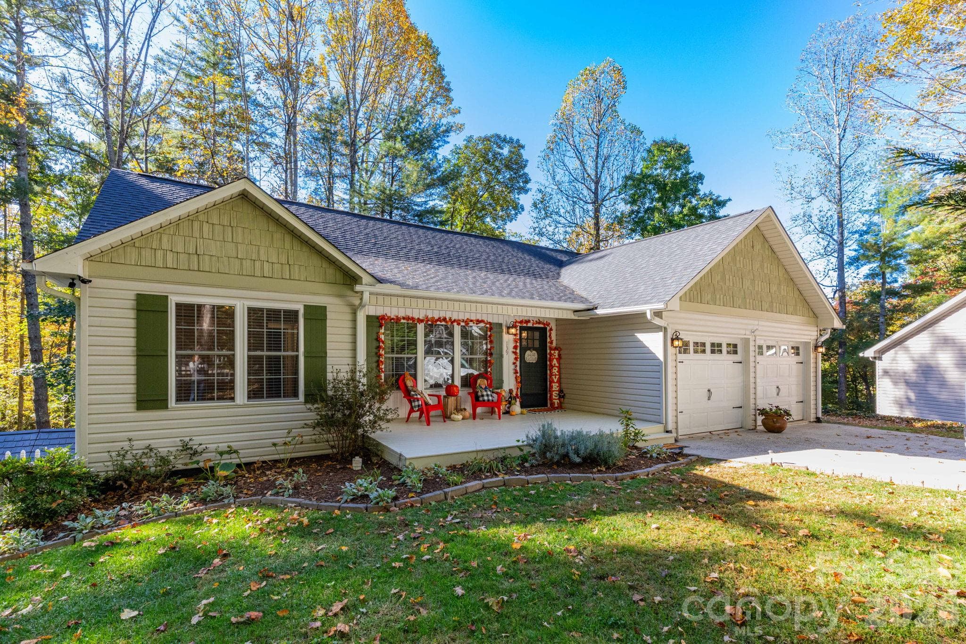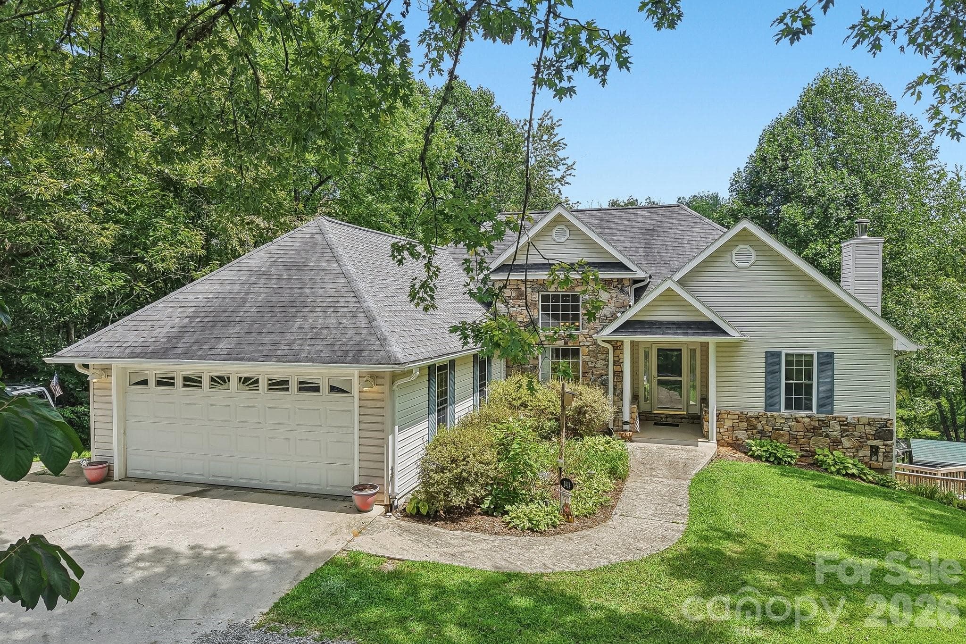
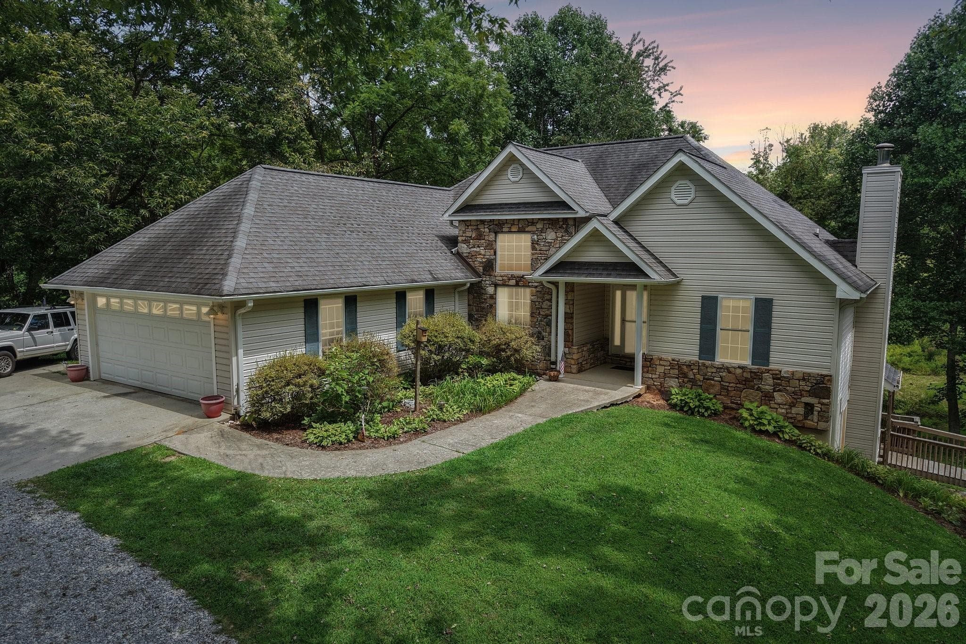
Single Family Residence at 1414 Kanuga Road, Hendersonville
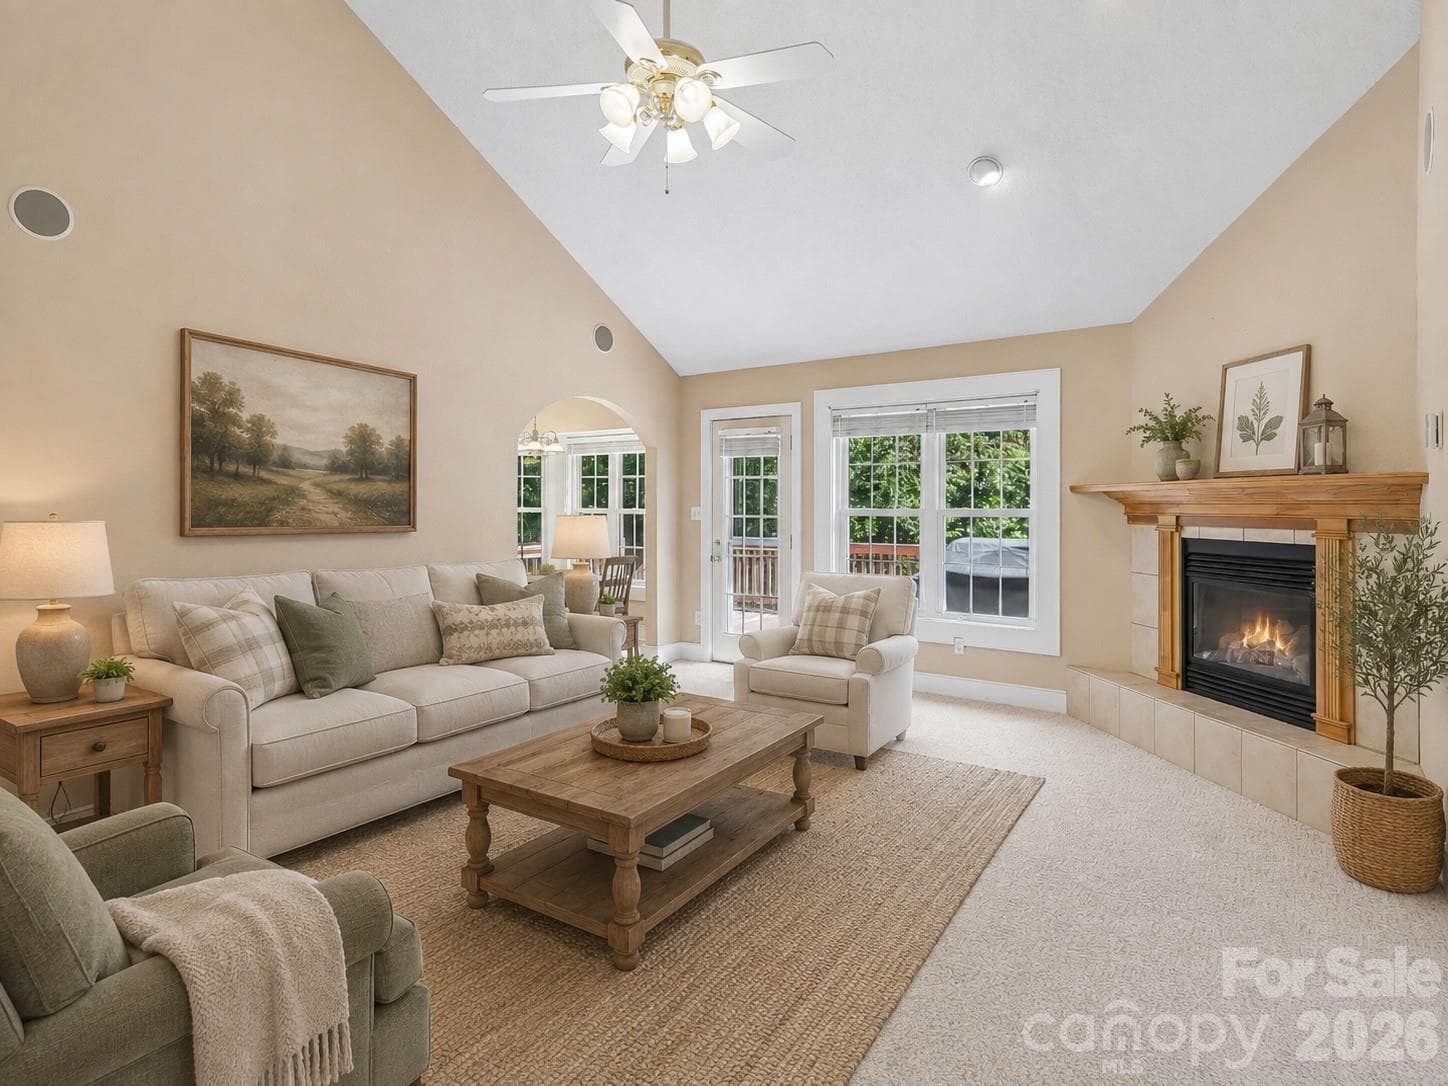
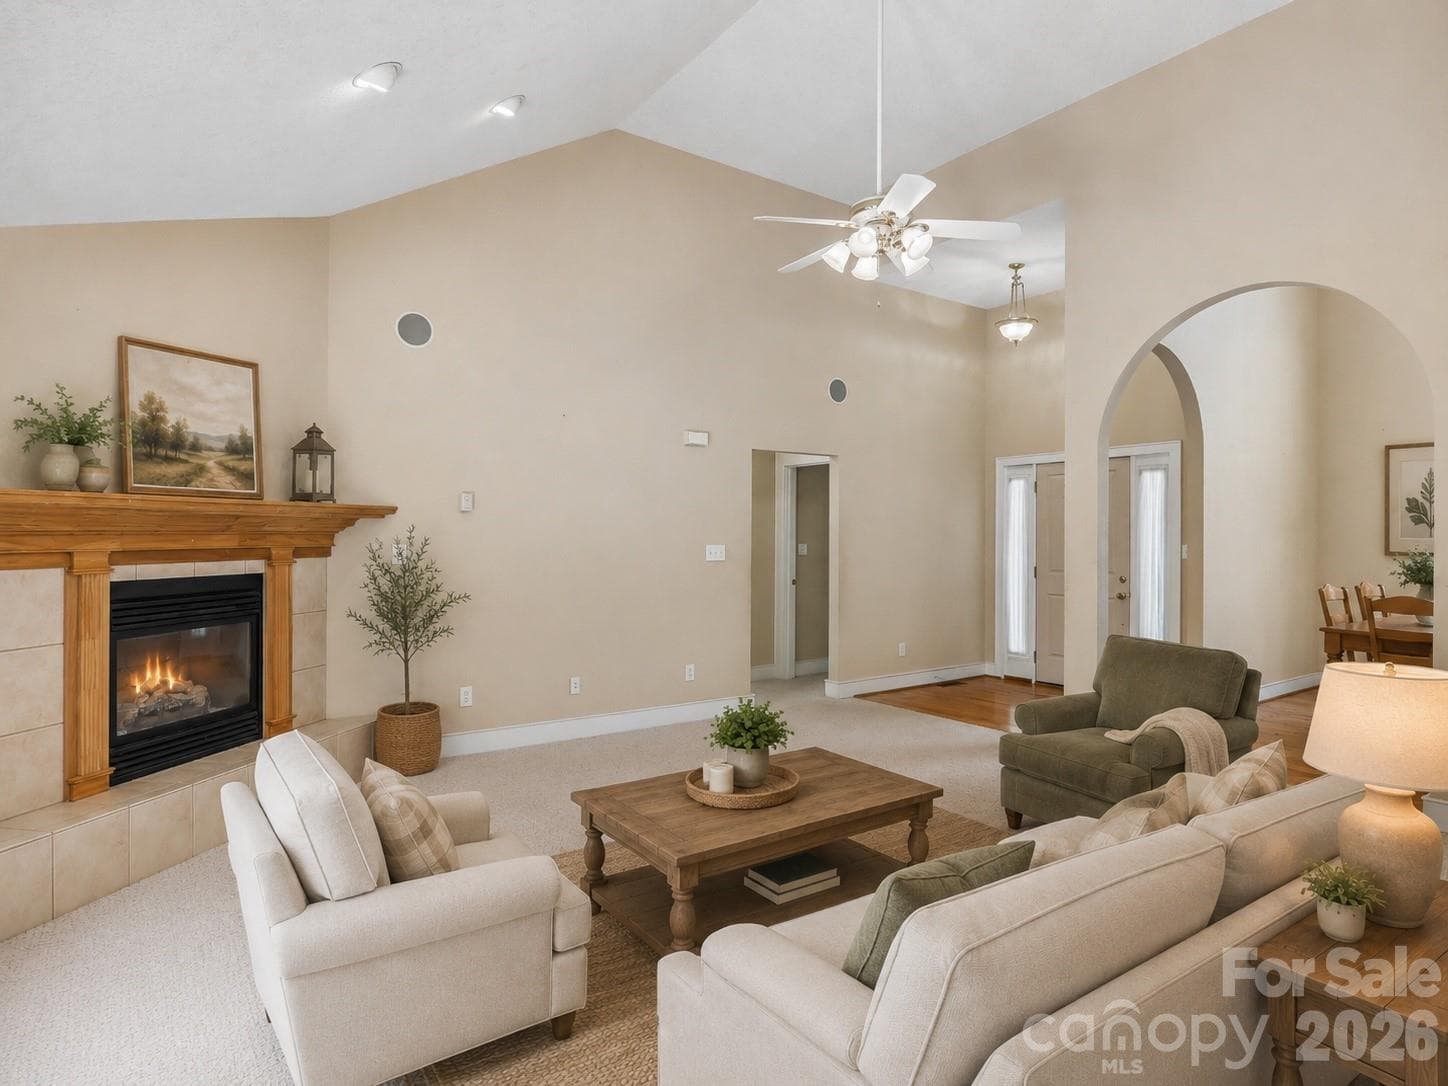
Living Room Virtually Staged - 1414 Kanuga Road, Hendersonville
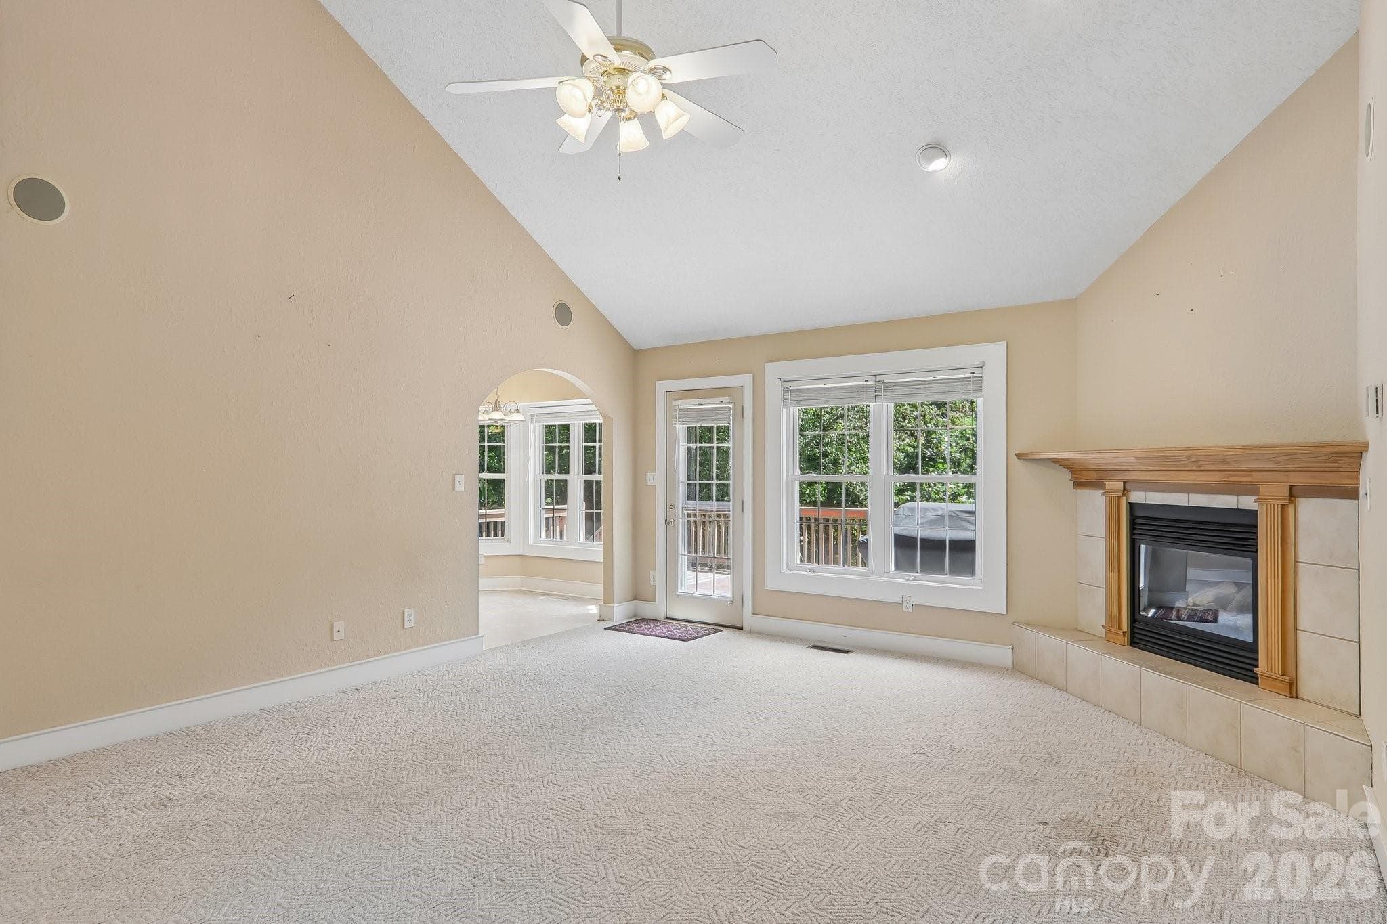
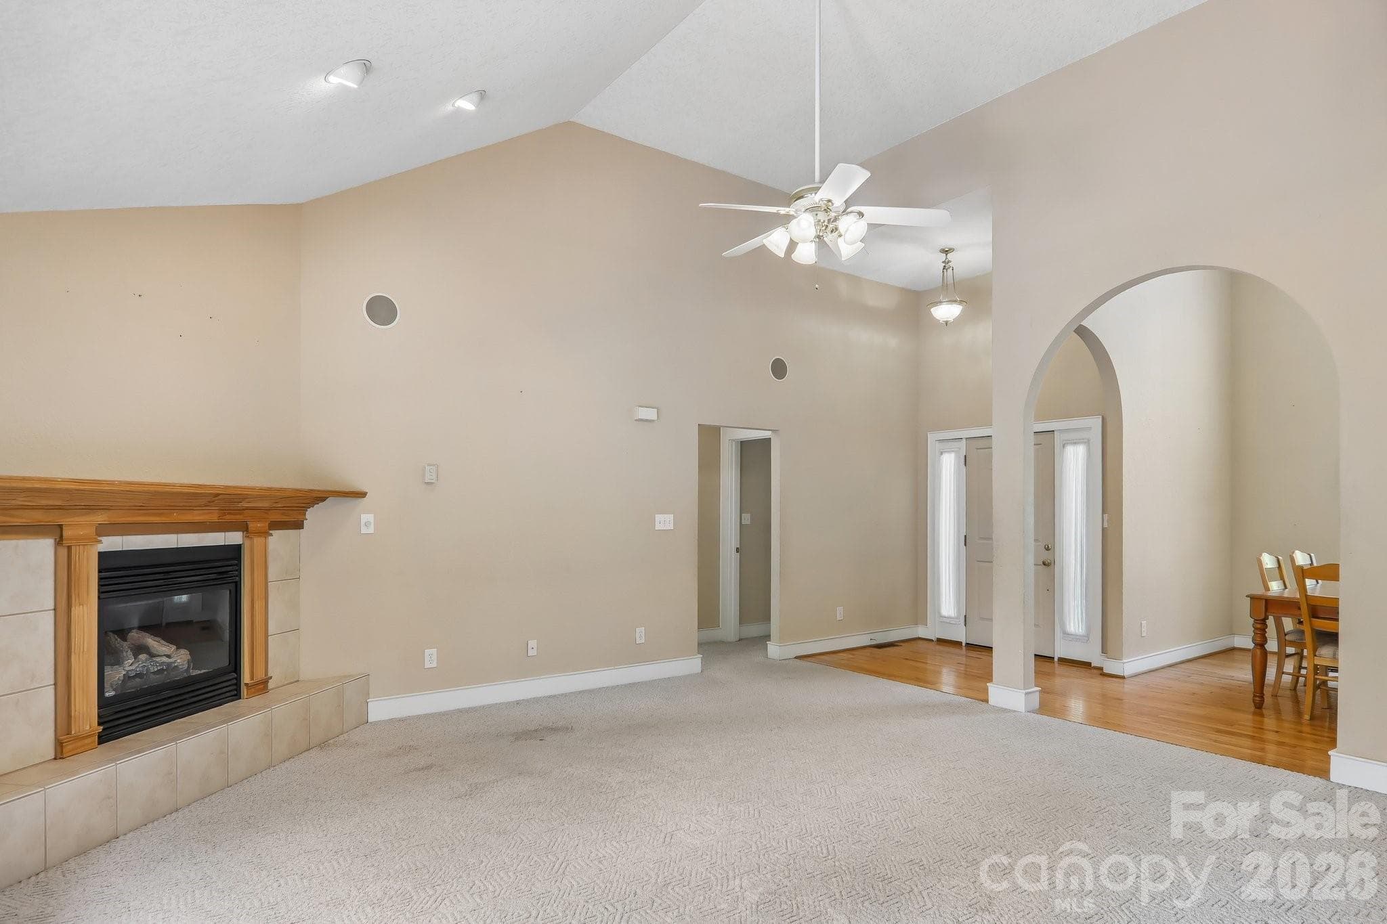
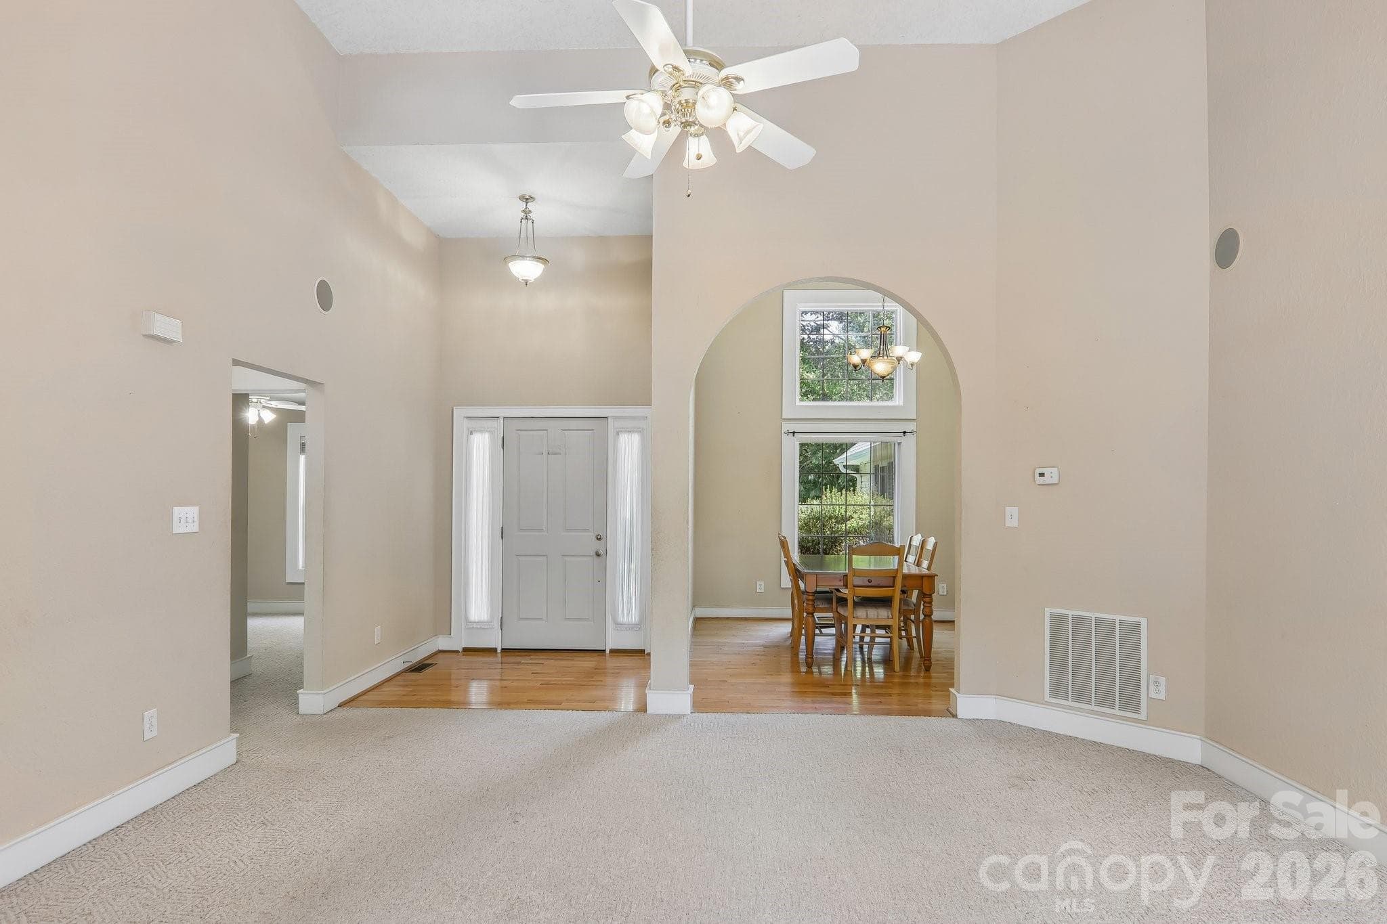
Living Room - 1414 Kanuga Road, Hendersonville
Living Room Virtually Staged - 1414 Kanuga Road, Hendersonville
Living Room - 1414 Kanuga Road, Hendersonville
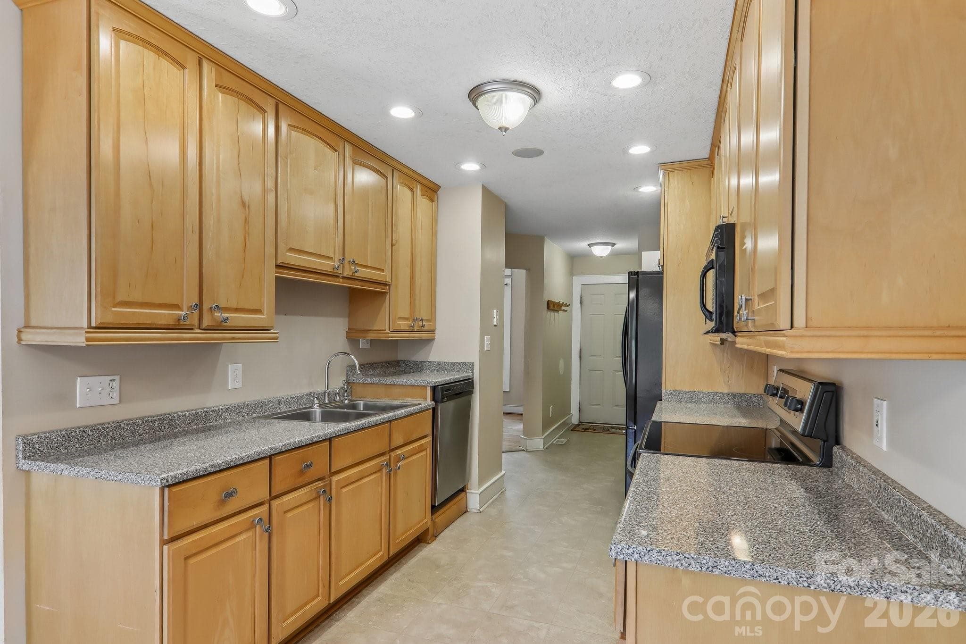
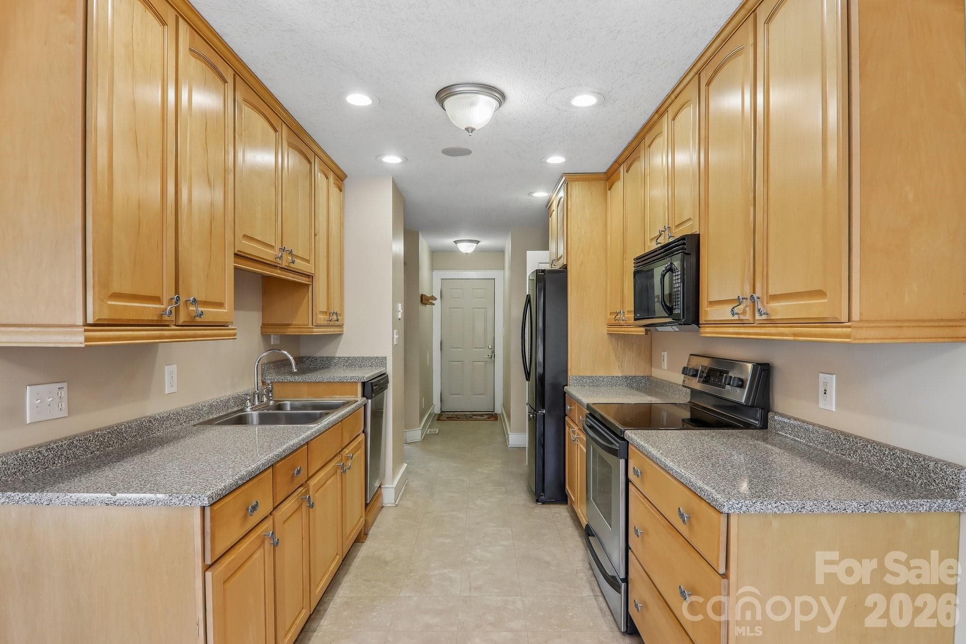
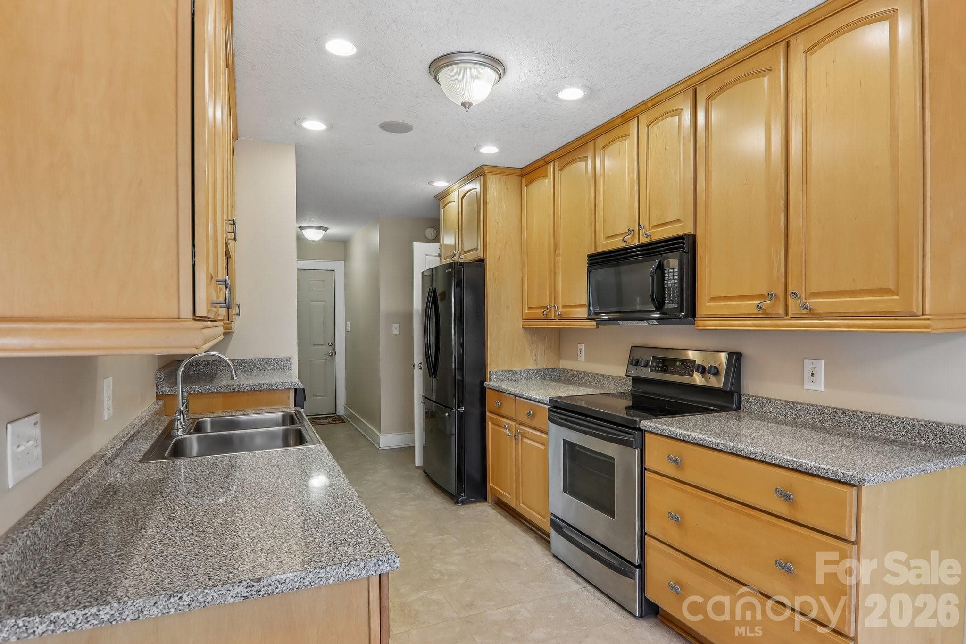
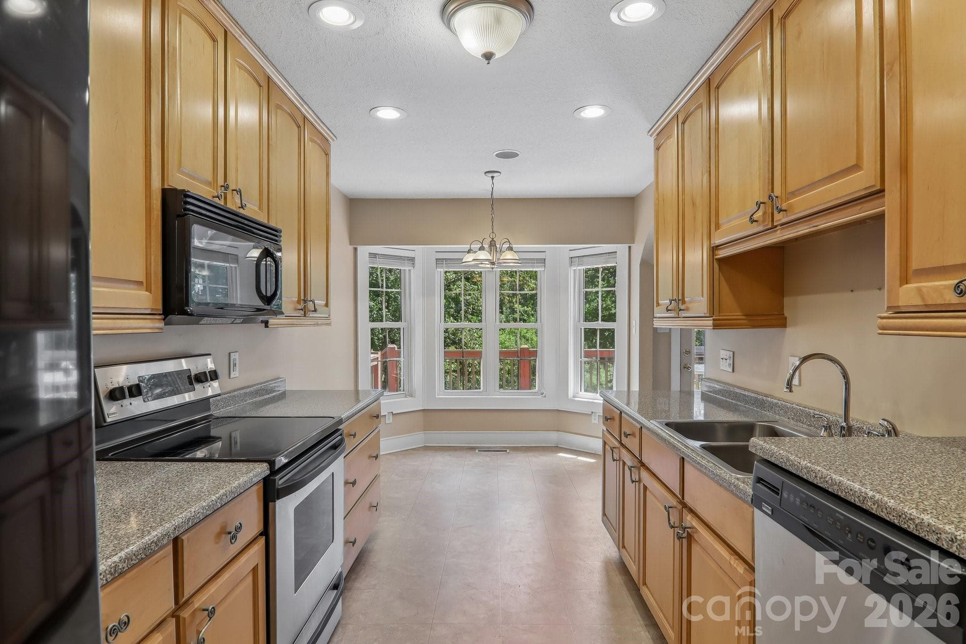
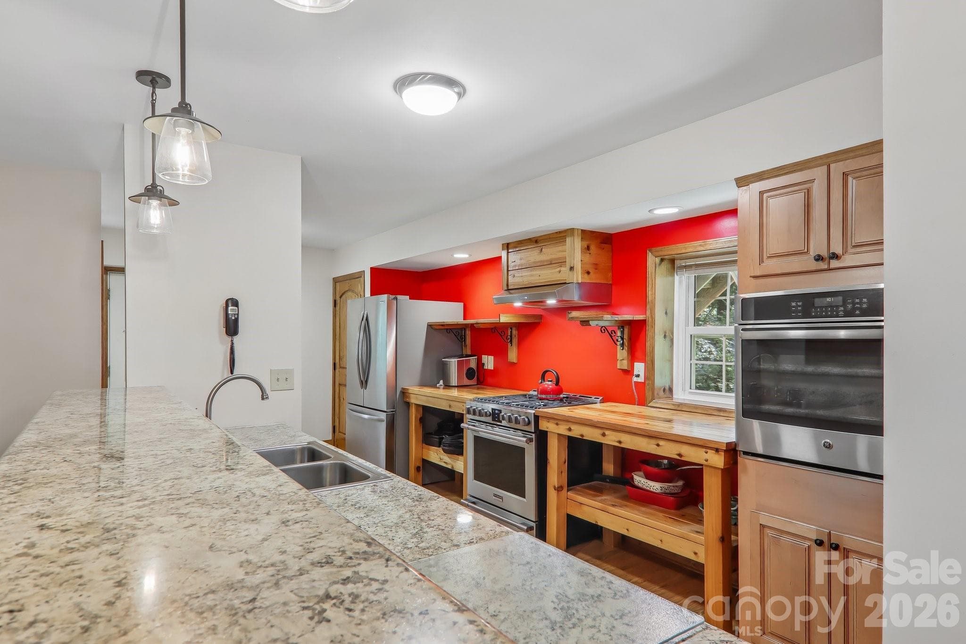
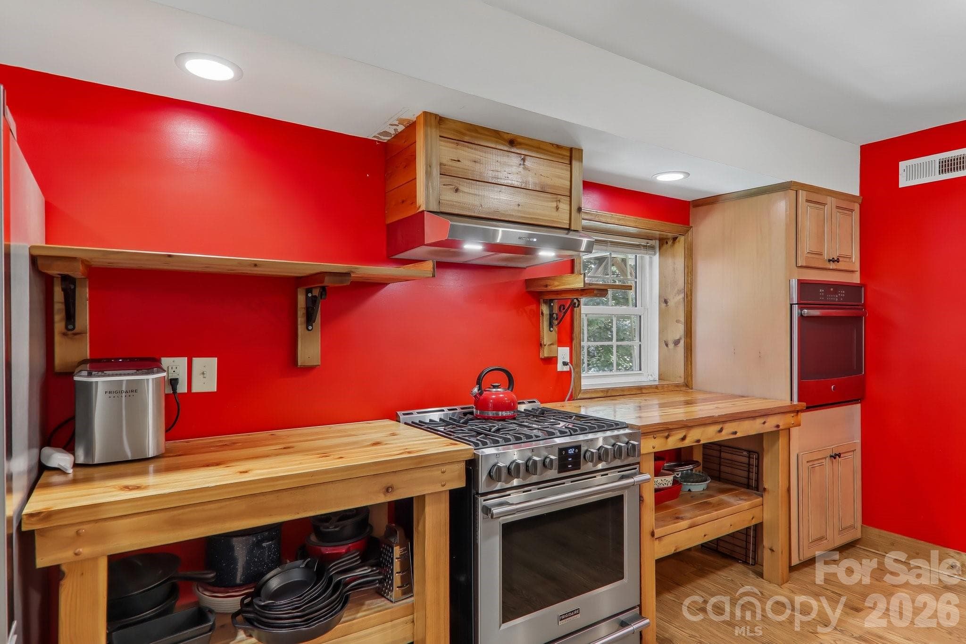
Kitchen Main Level - 1414 Kanuga Road, Hendersonville
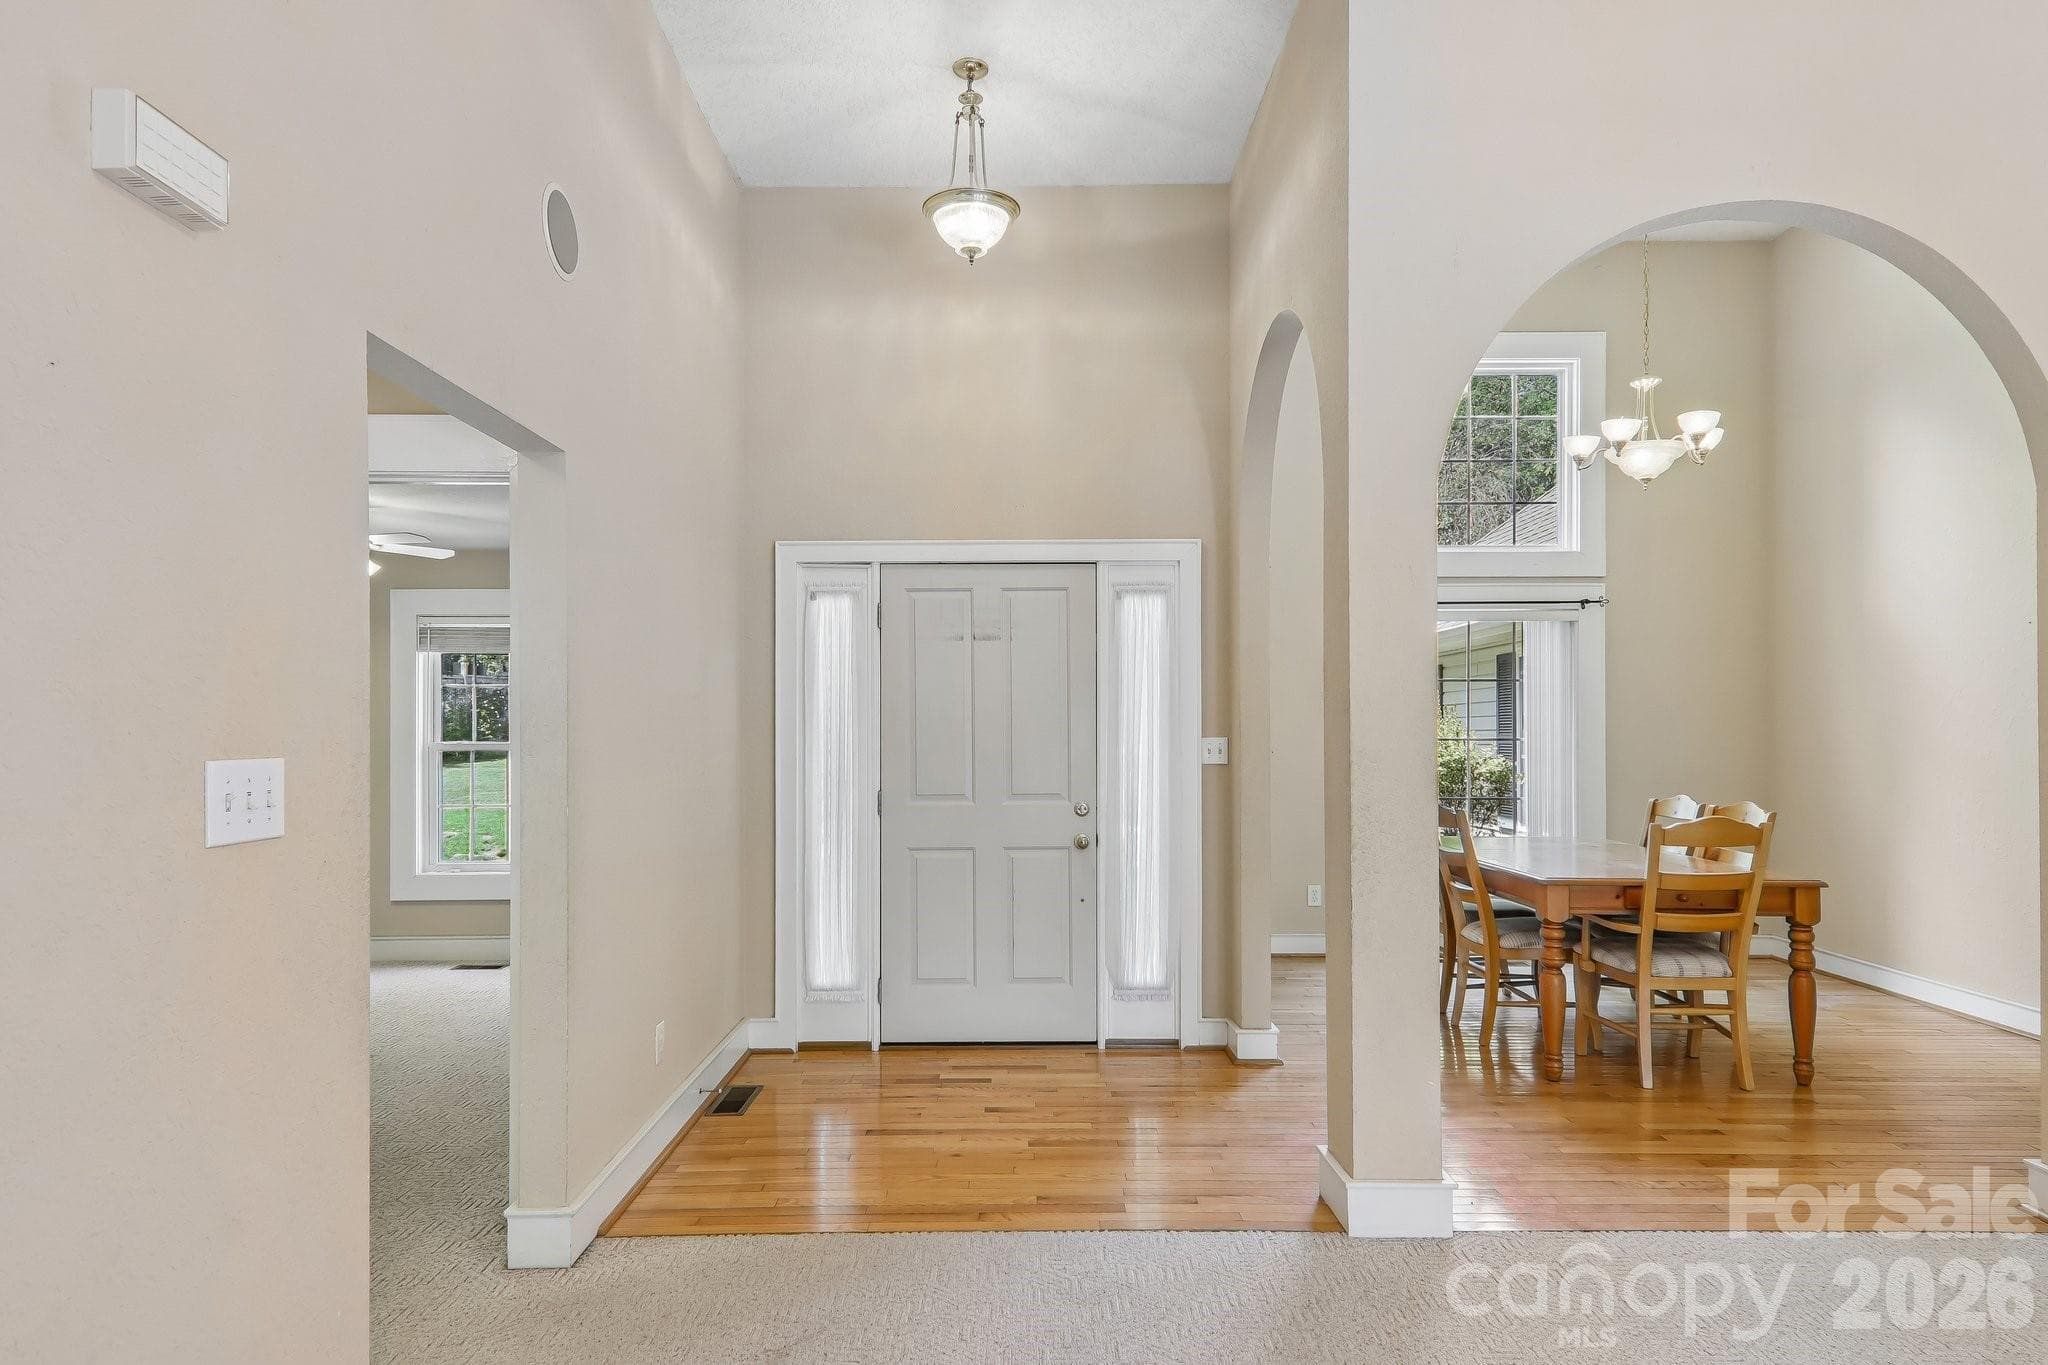
Foyer & Dining Room - 1414 Kanuga Road, Hendersonville
Kitchen Main Level - 1414 Kanuga Road, Hendersonville
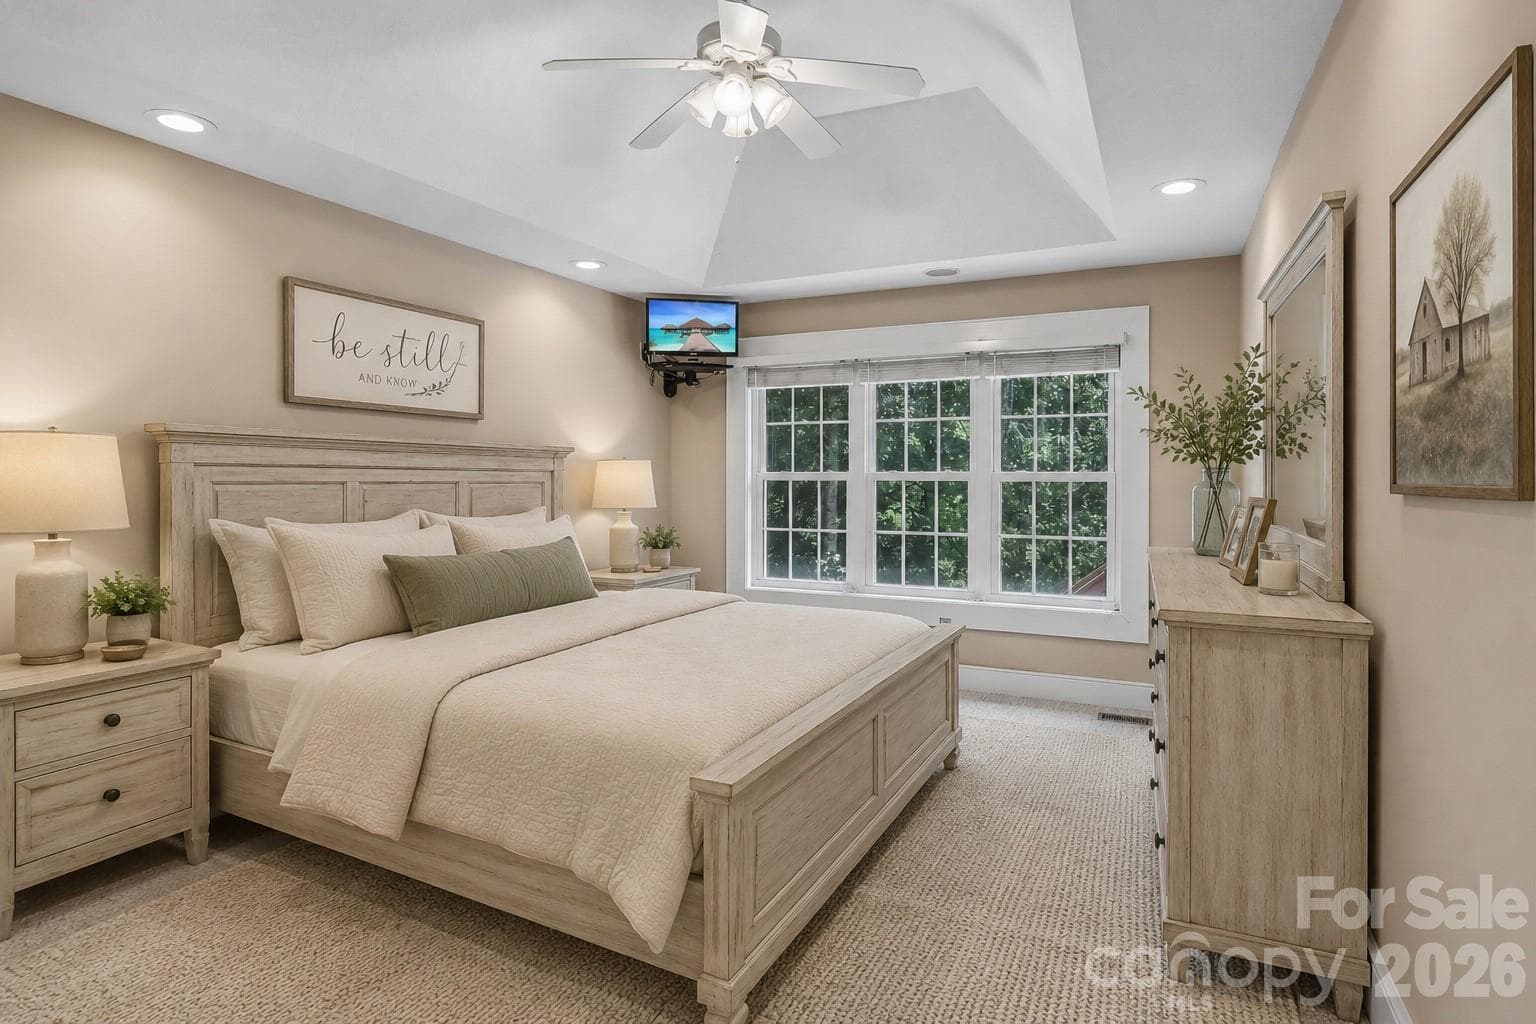
Primary Bedroom Virtually Staged - 1414 Kanuga Road, Hendersonville
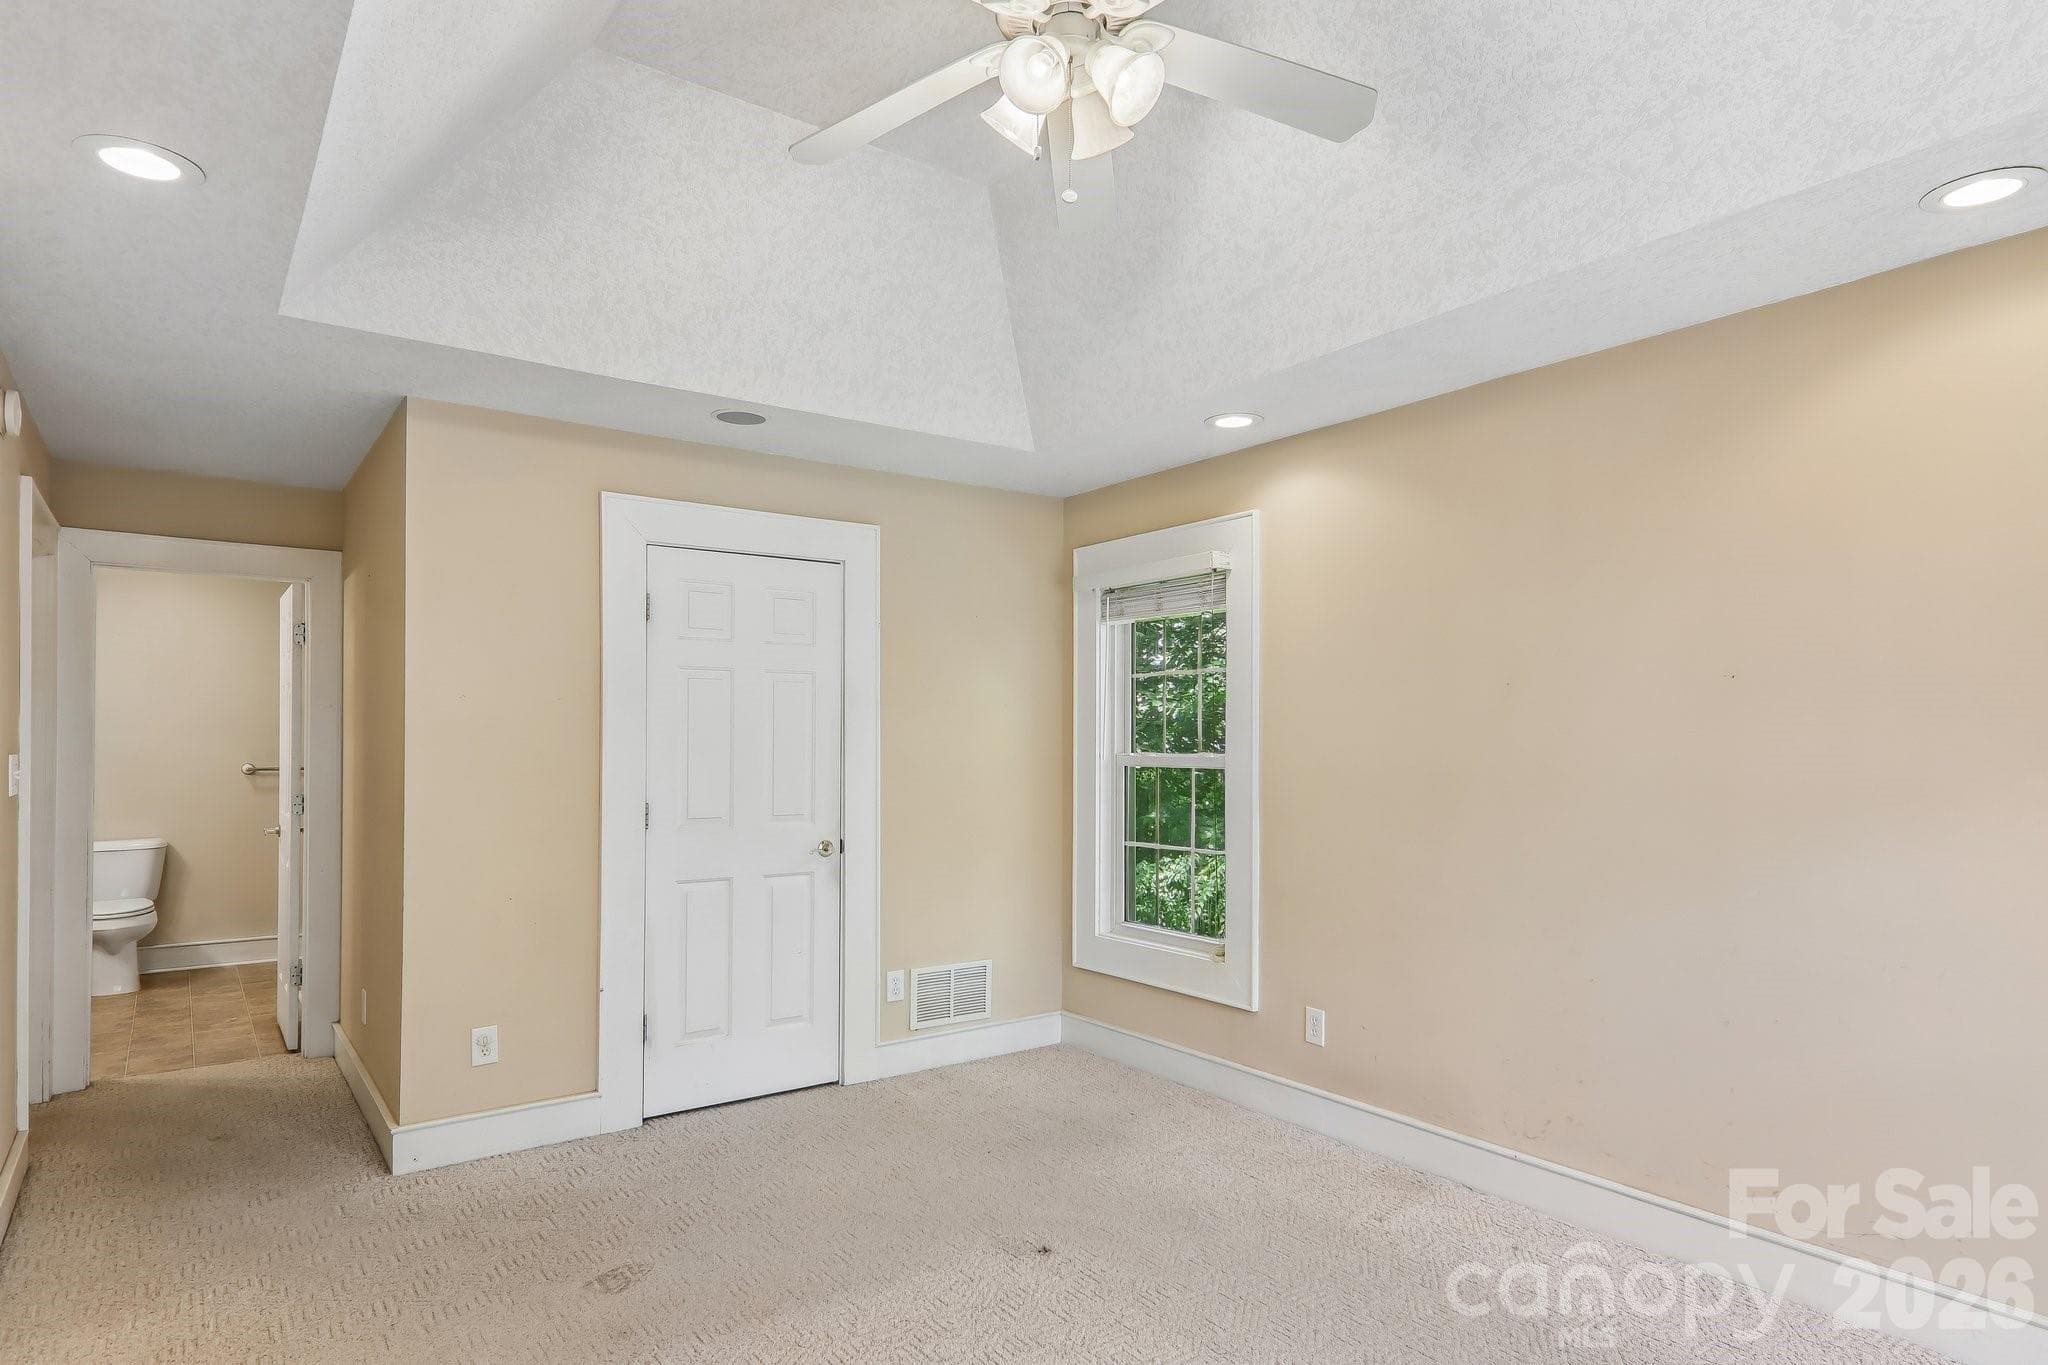
Primary Bedroom - 1414 Kanuga Road, Hendersonville
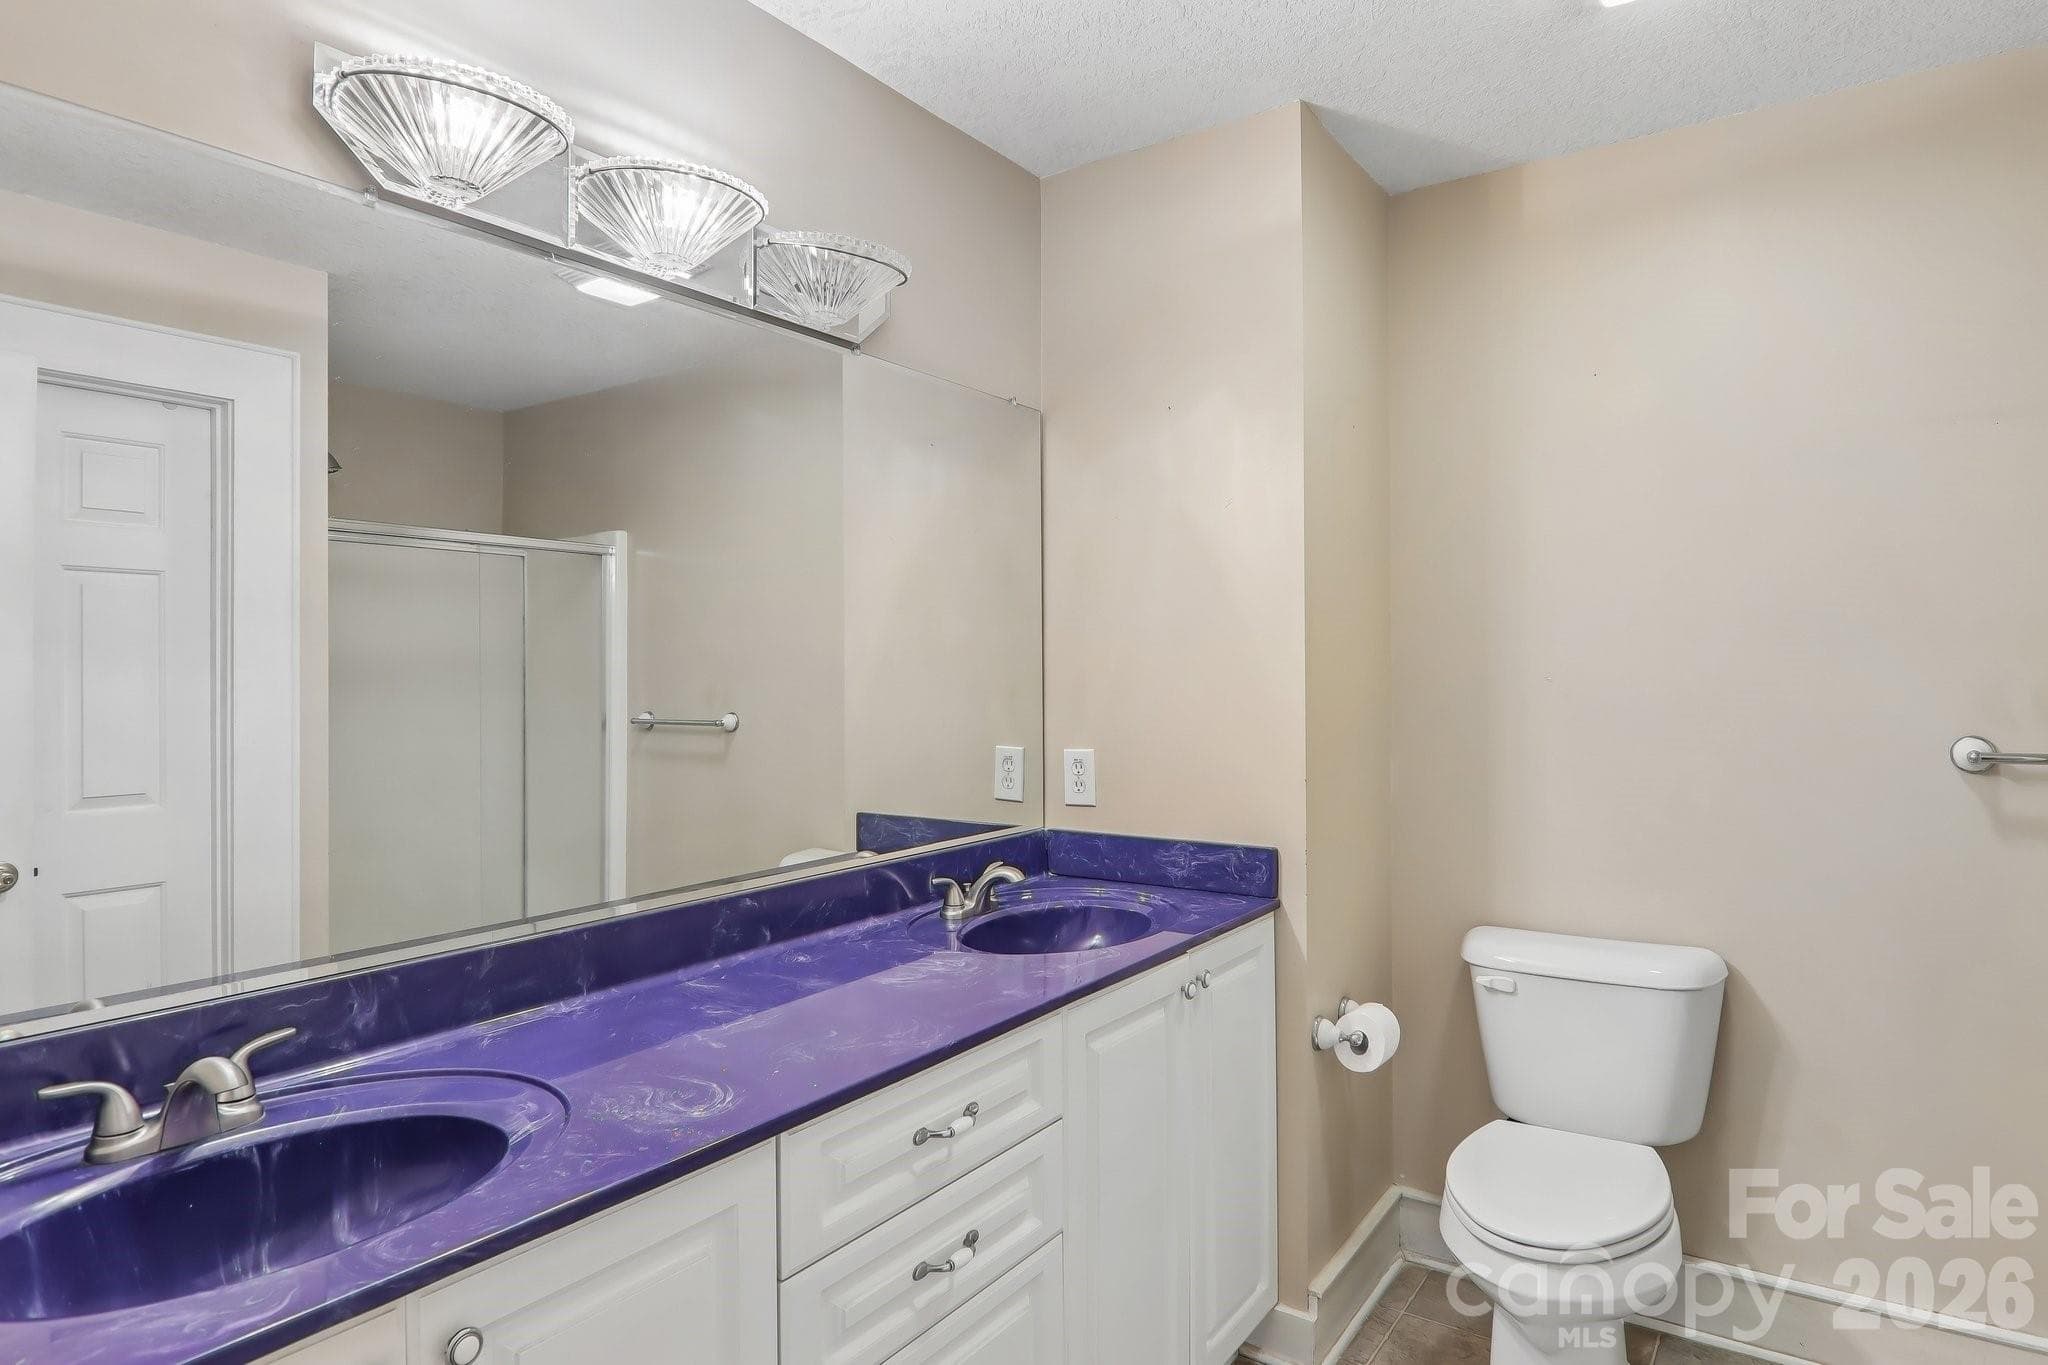
Primary Bathroom w/ shower - 1414 Kanuga Road, Hendersonville
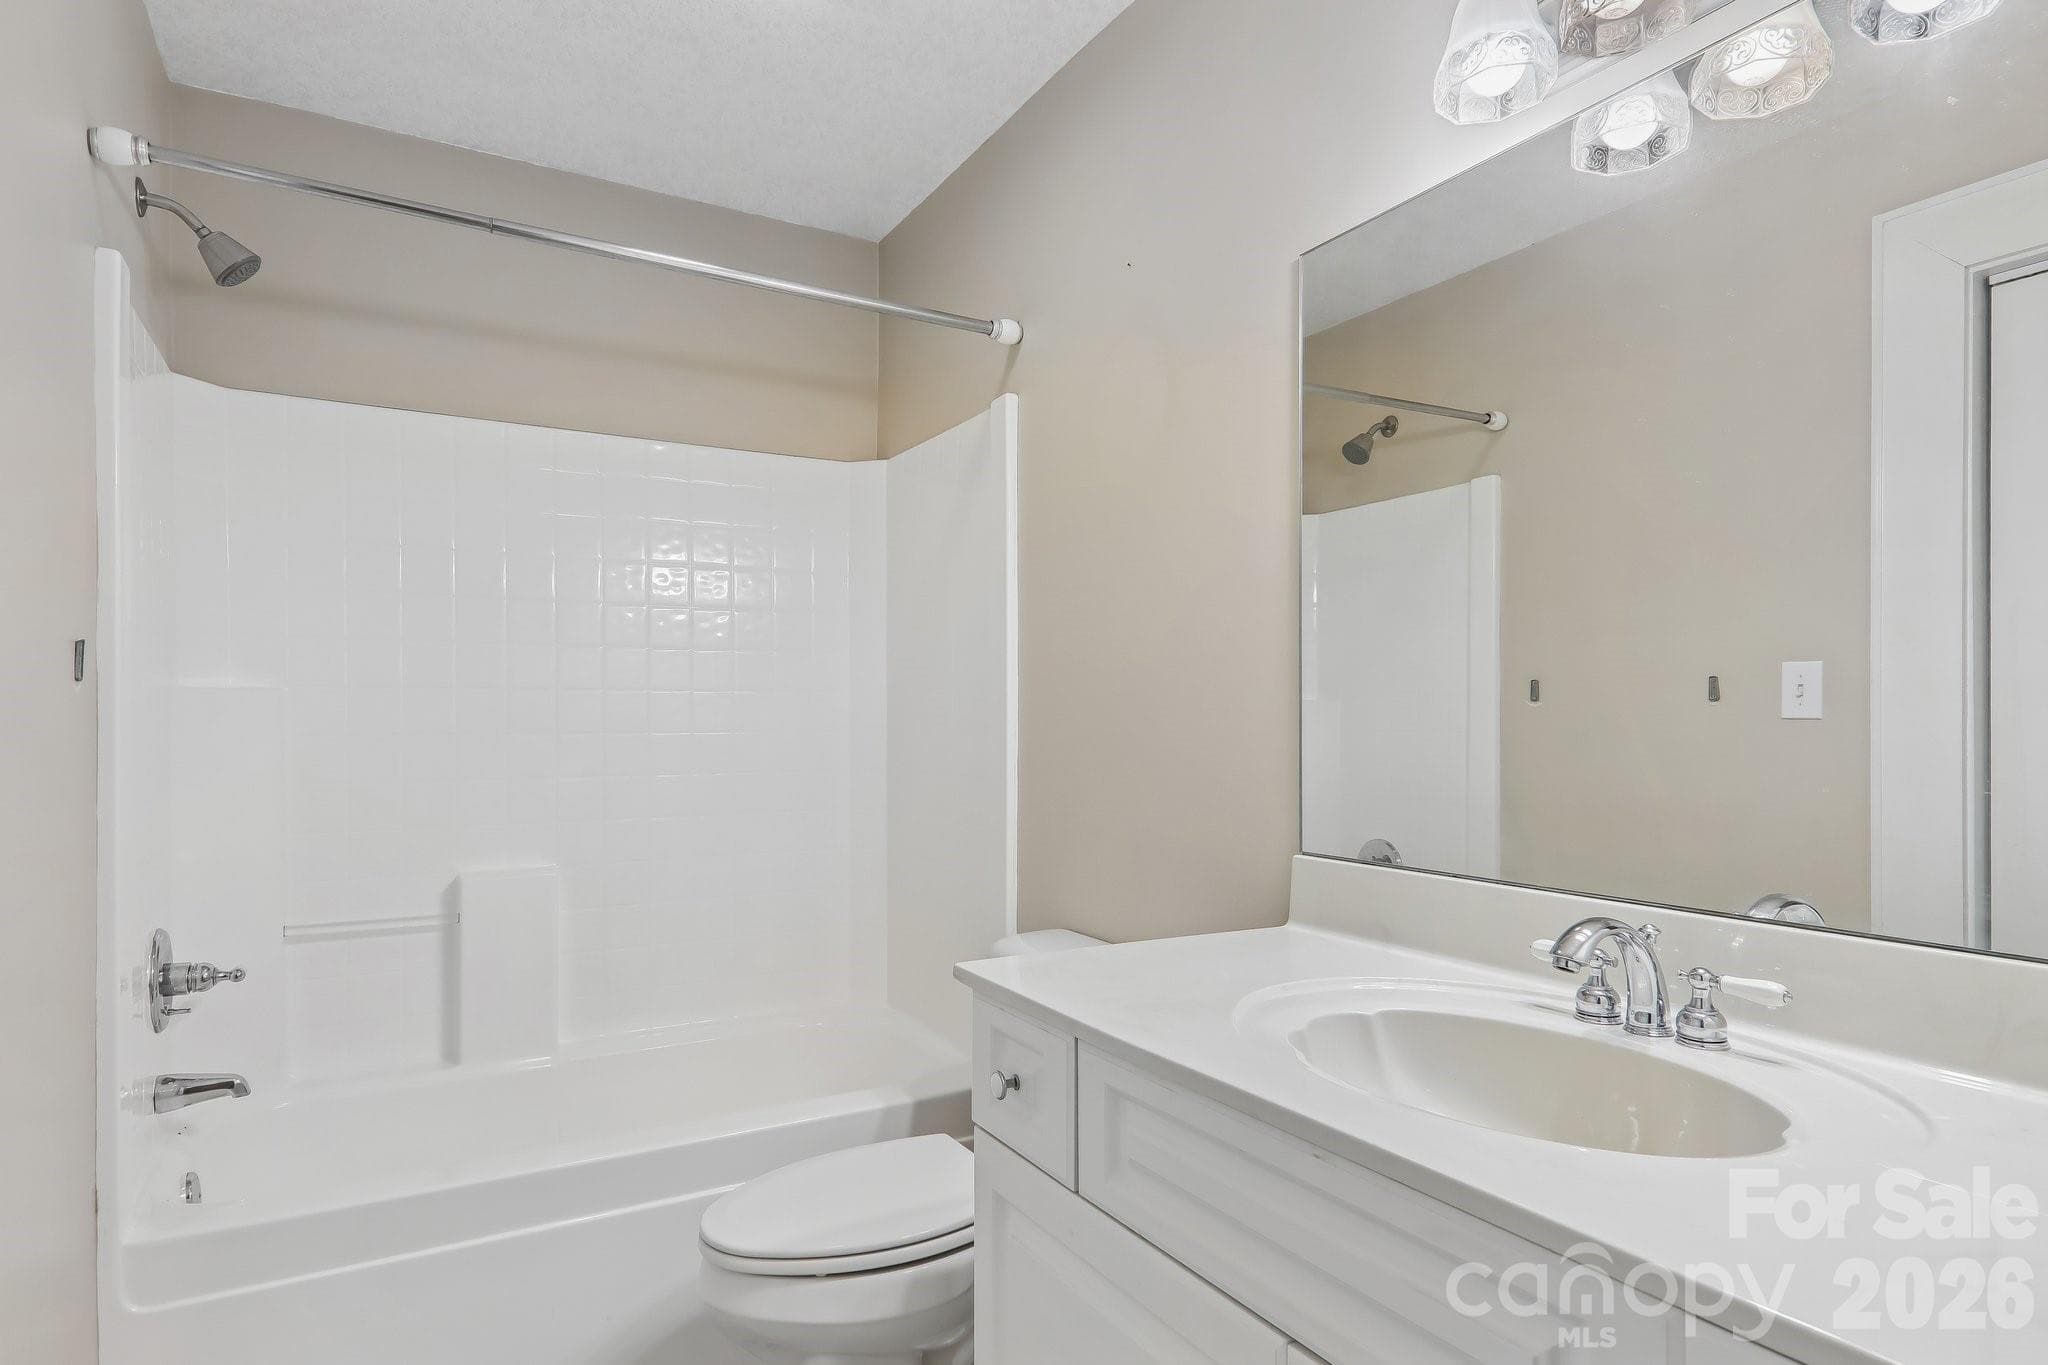
Hallway Bathroom - 1414 Kanuga Road, Hendersonville
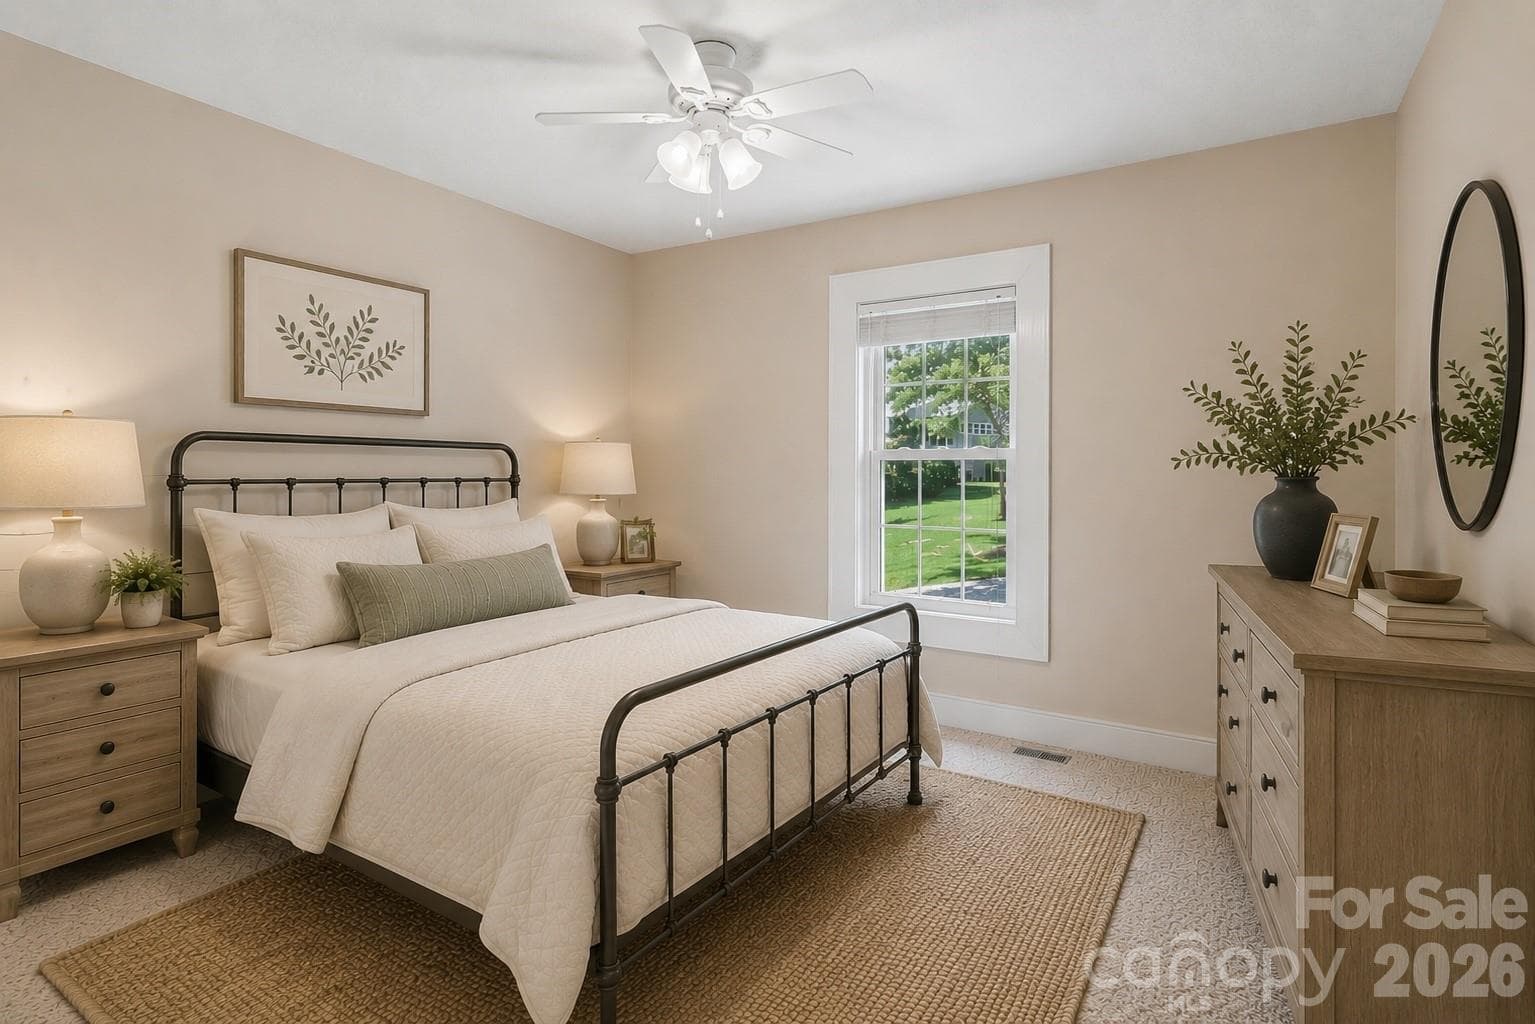
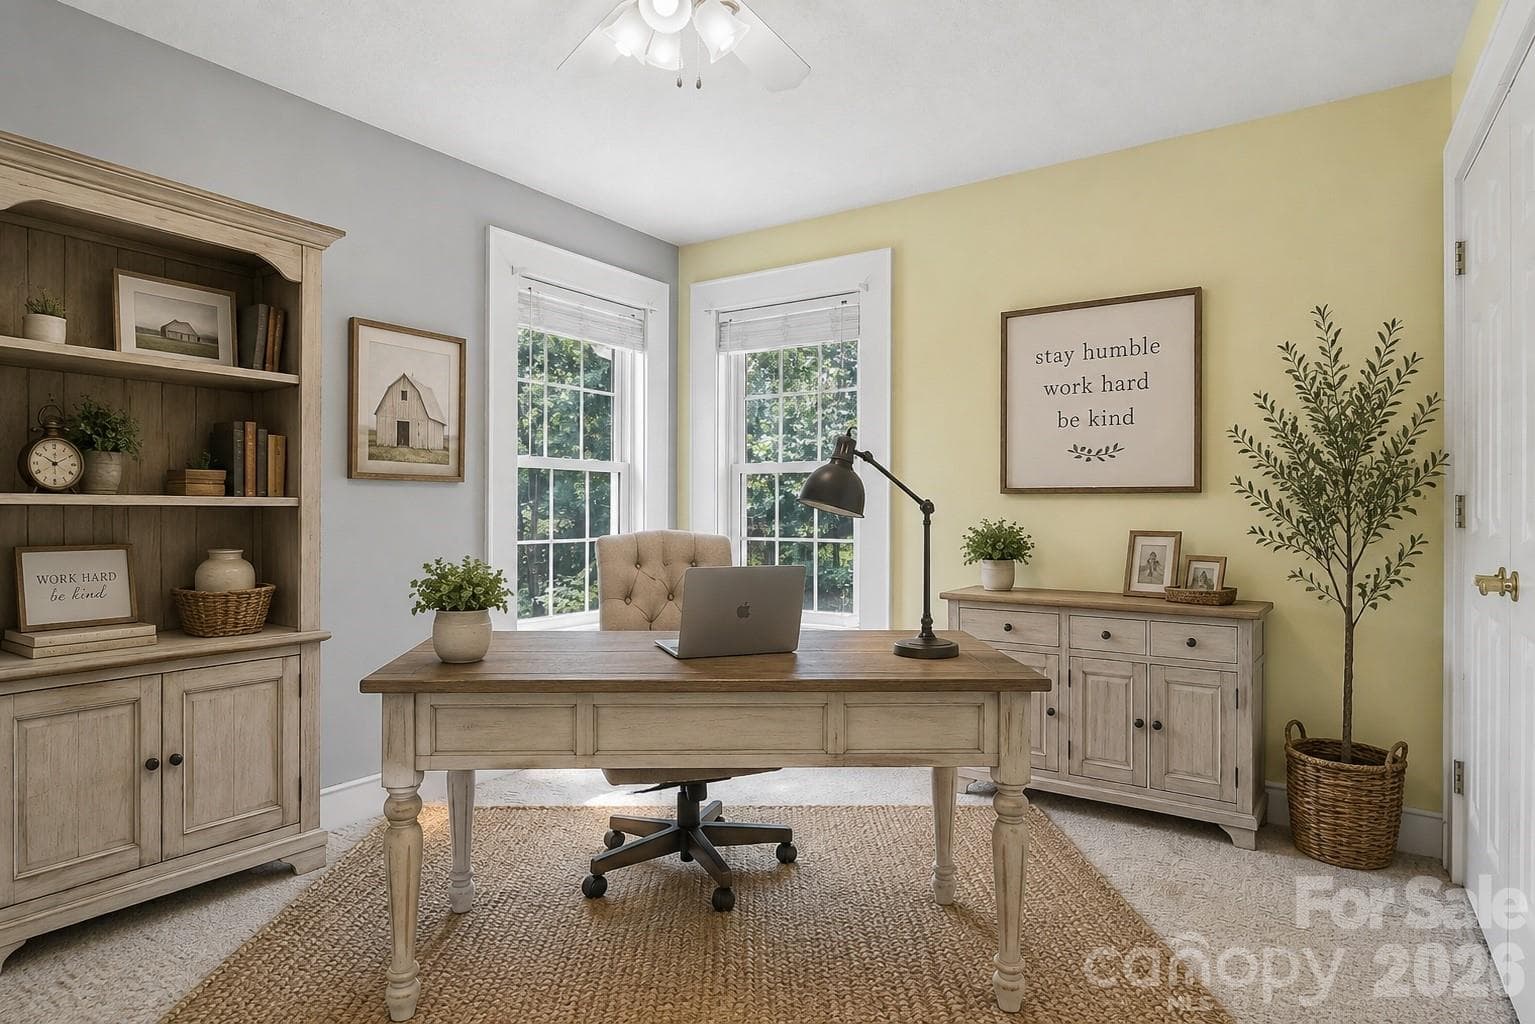
Second Bedroom Virtually Staged - 1414 Kanuga Road, Hendersonville
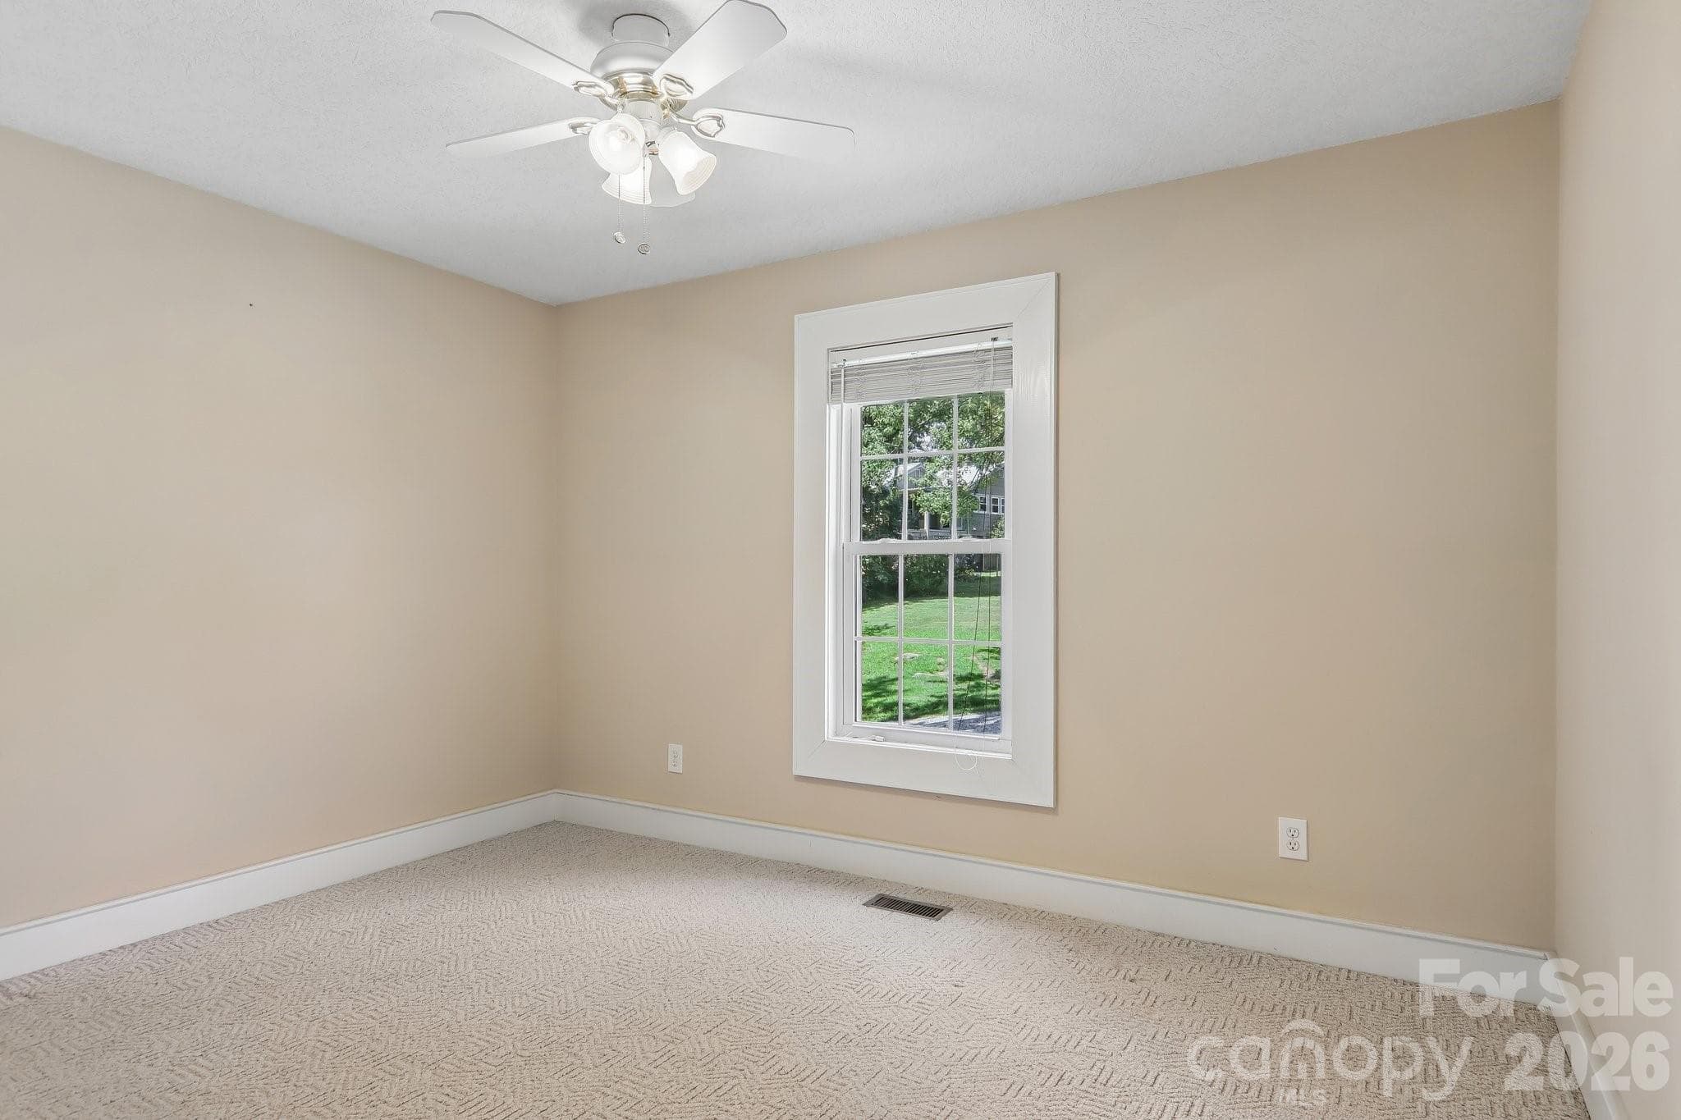
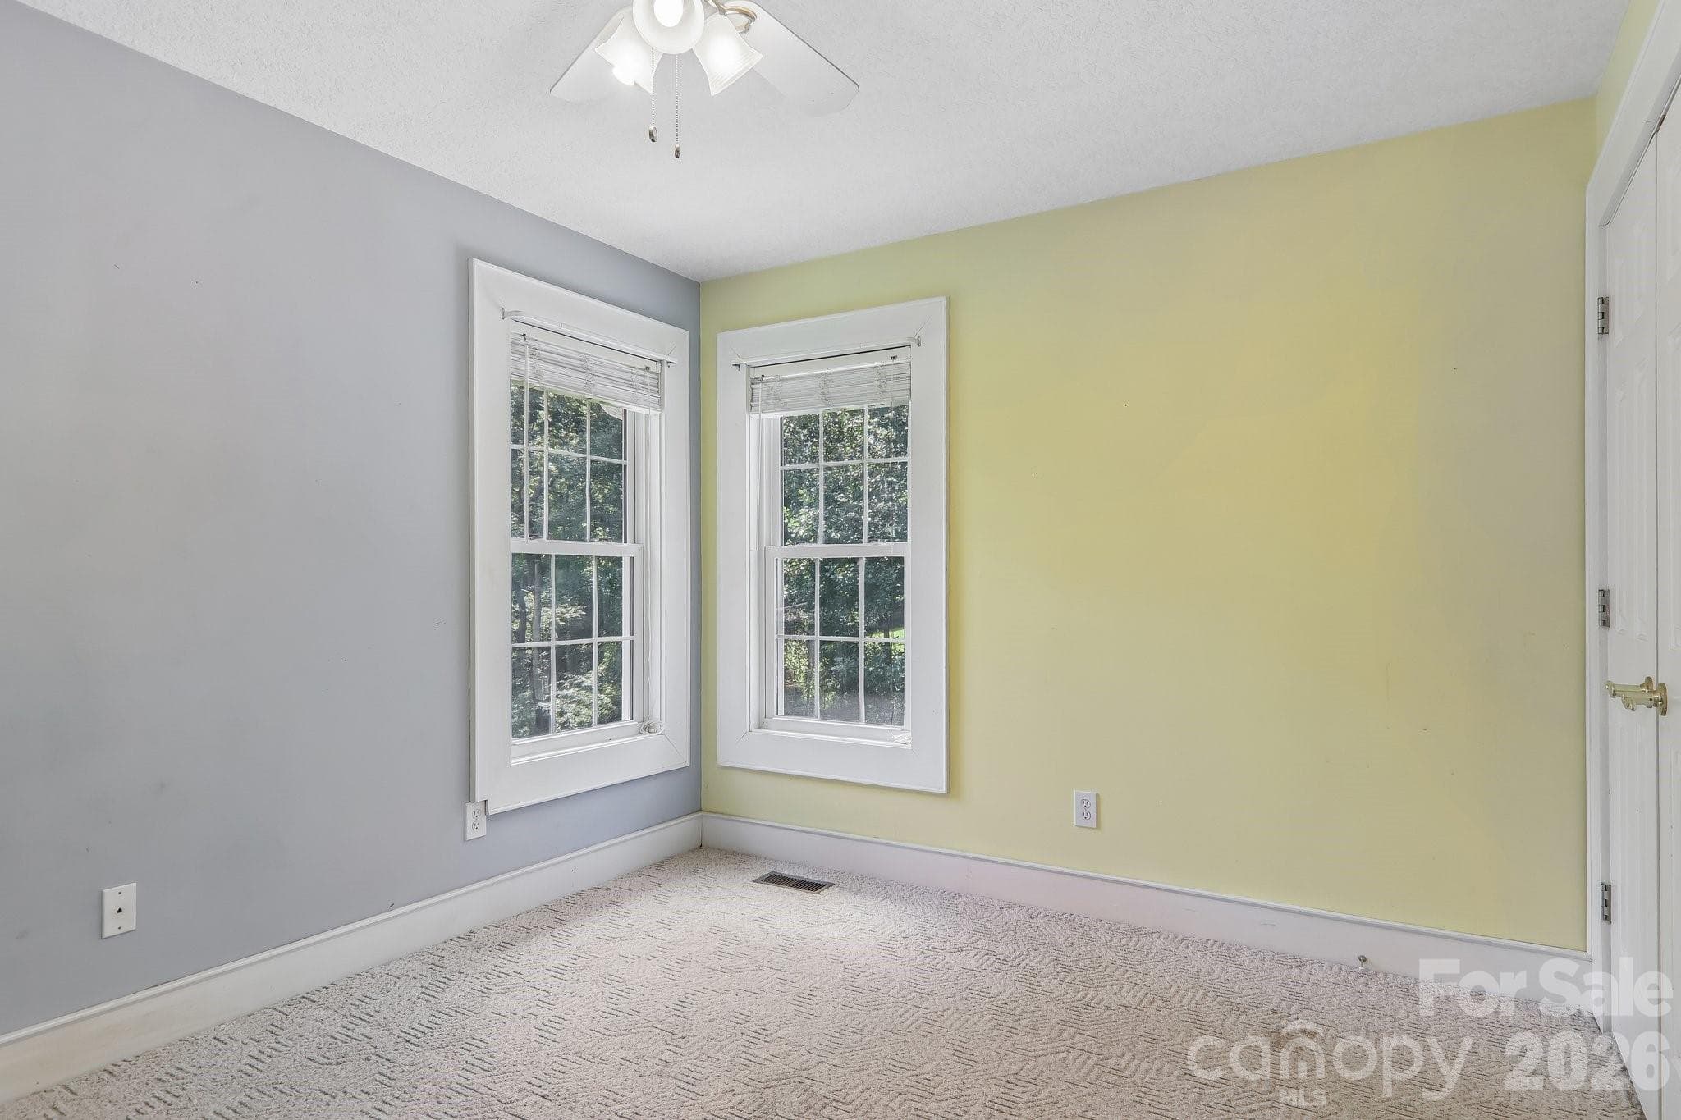
Second Bedroom - 1414 Kanuga Road, Hendersonville
Bonus Room Virtually Staged - 1414 Kanuga Road, Hendersonville
Bonus Room - 1414 Kanuga Road, Hendersonville
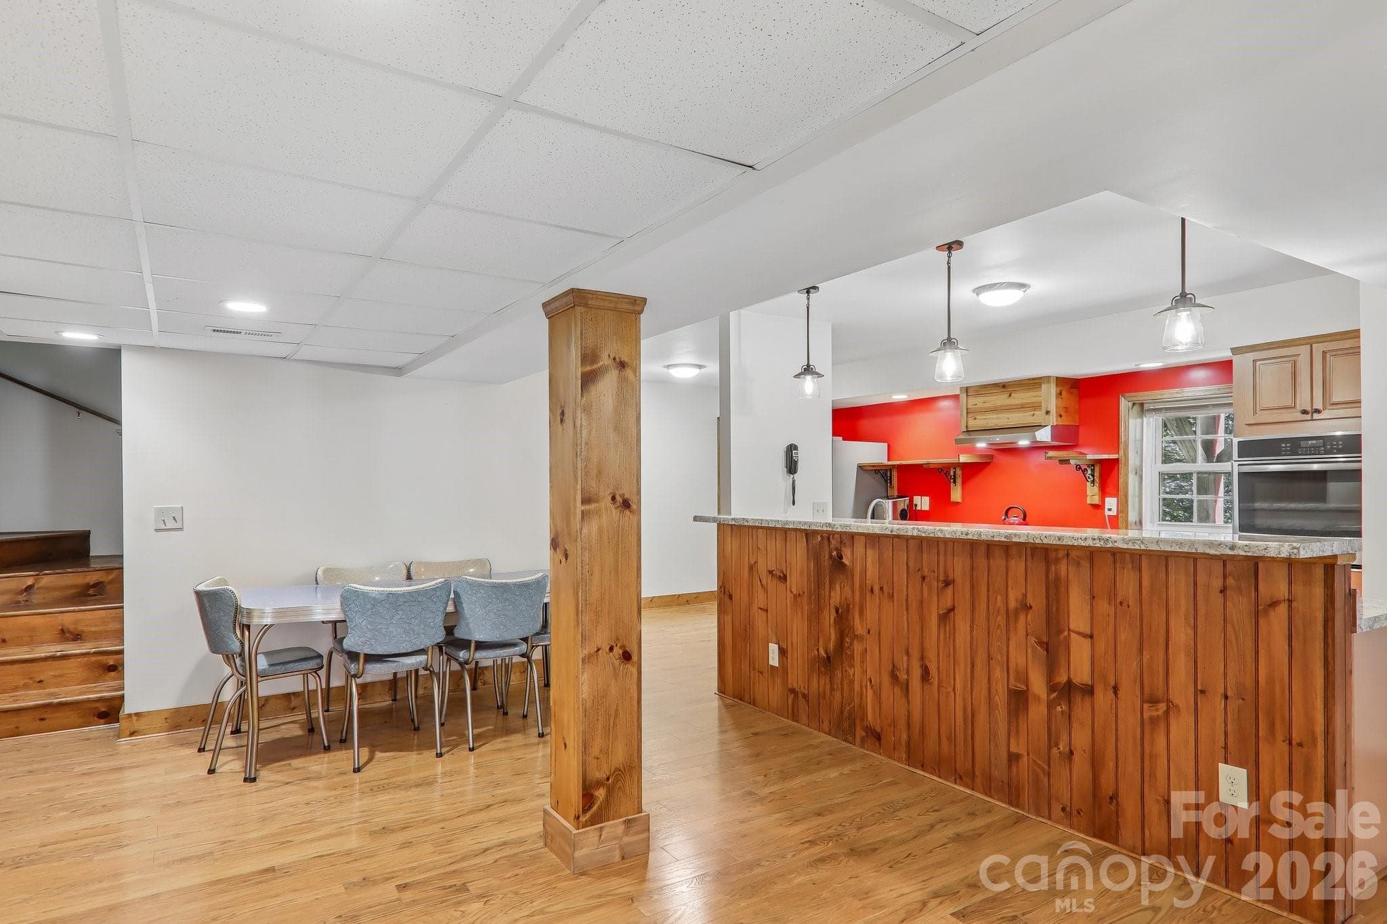
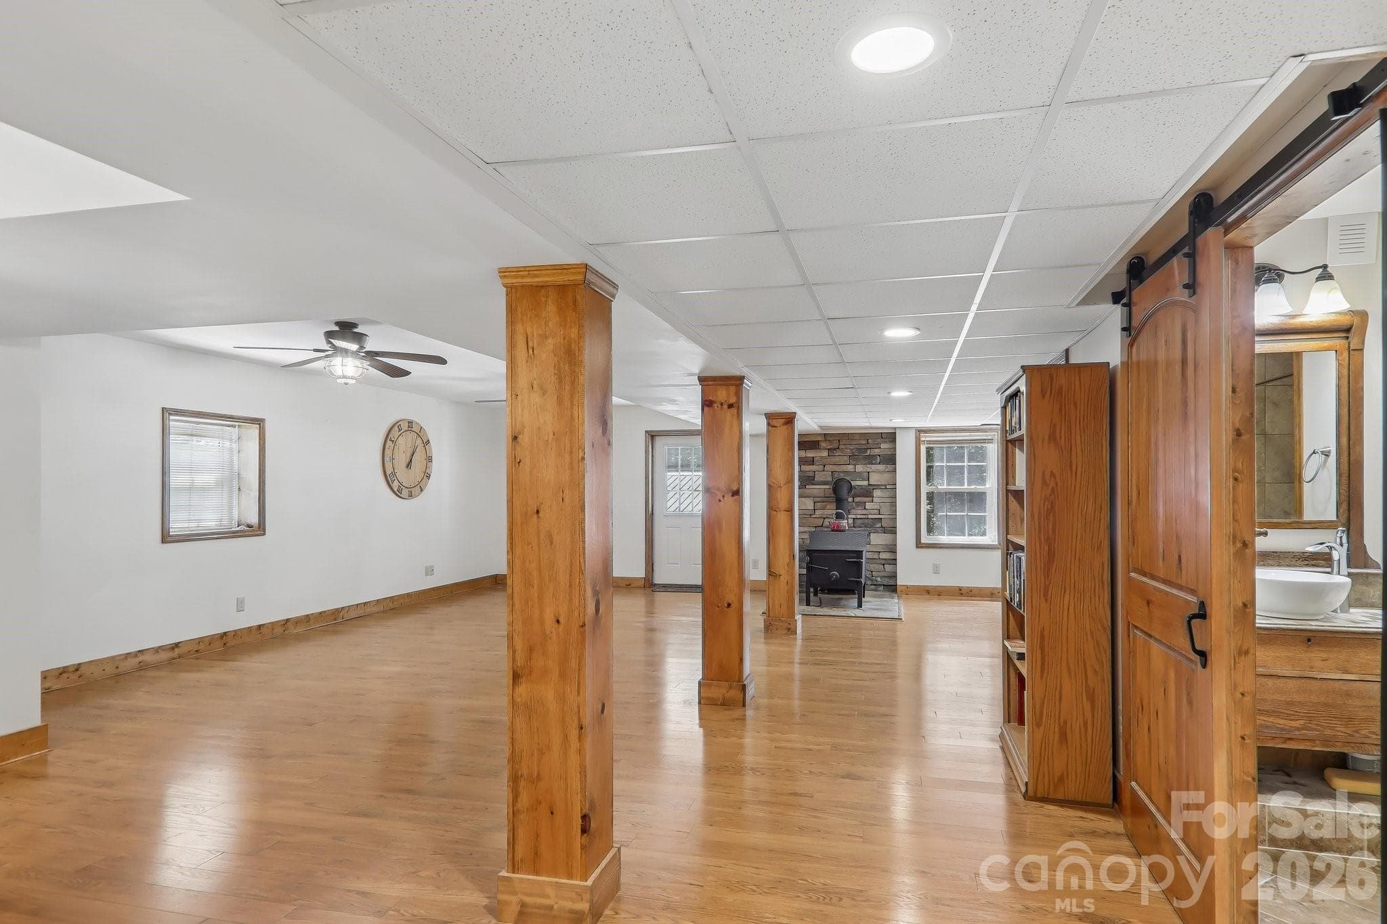
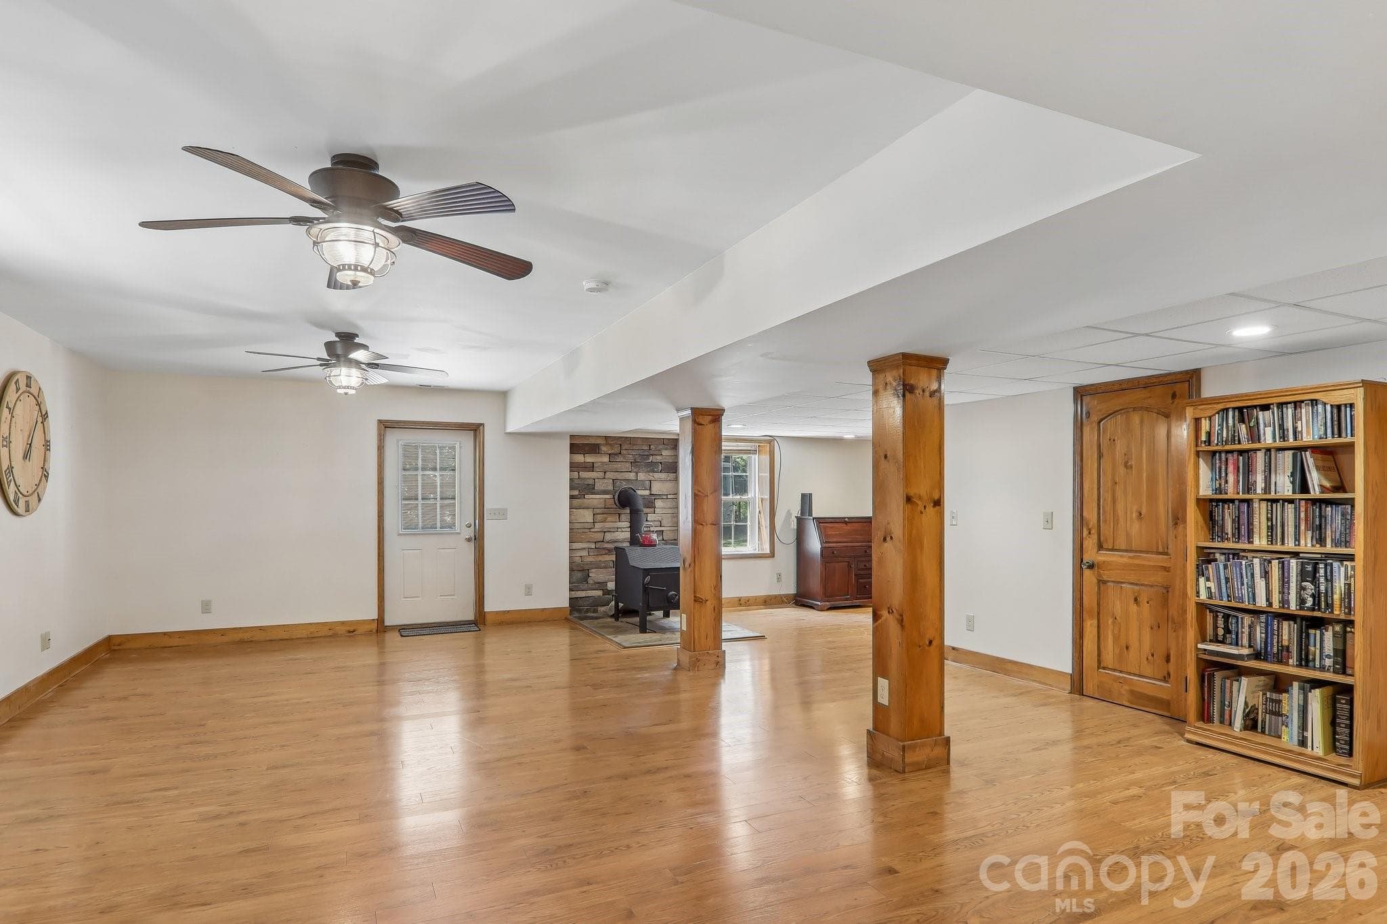
Finished Downstairs - 1414 Kanuga Road, Hendersonville
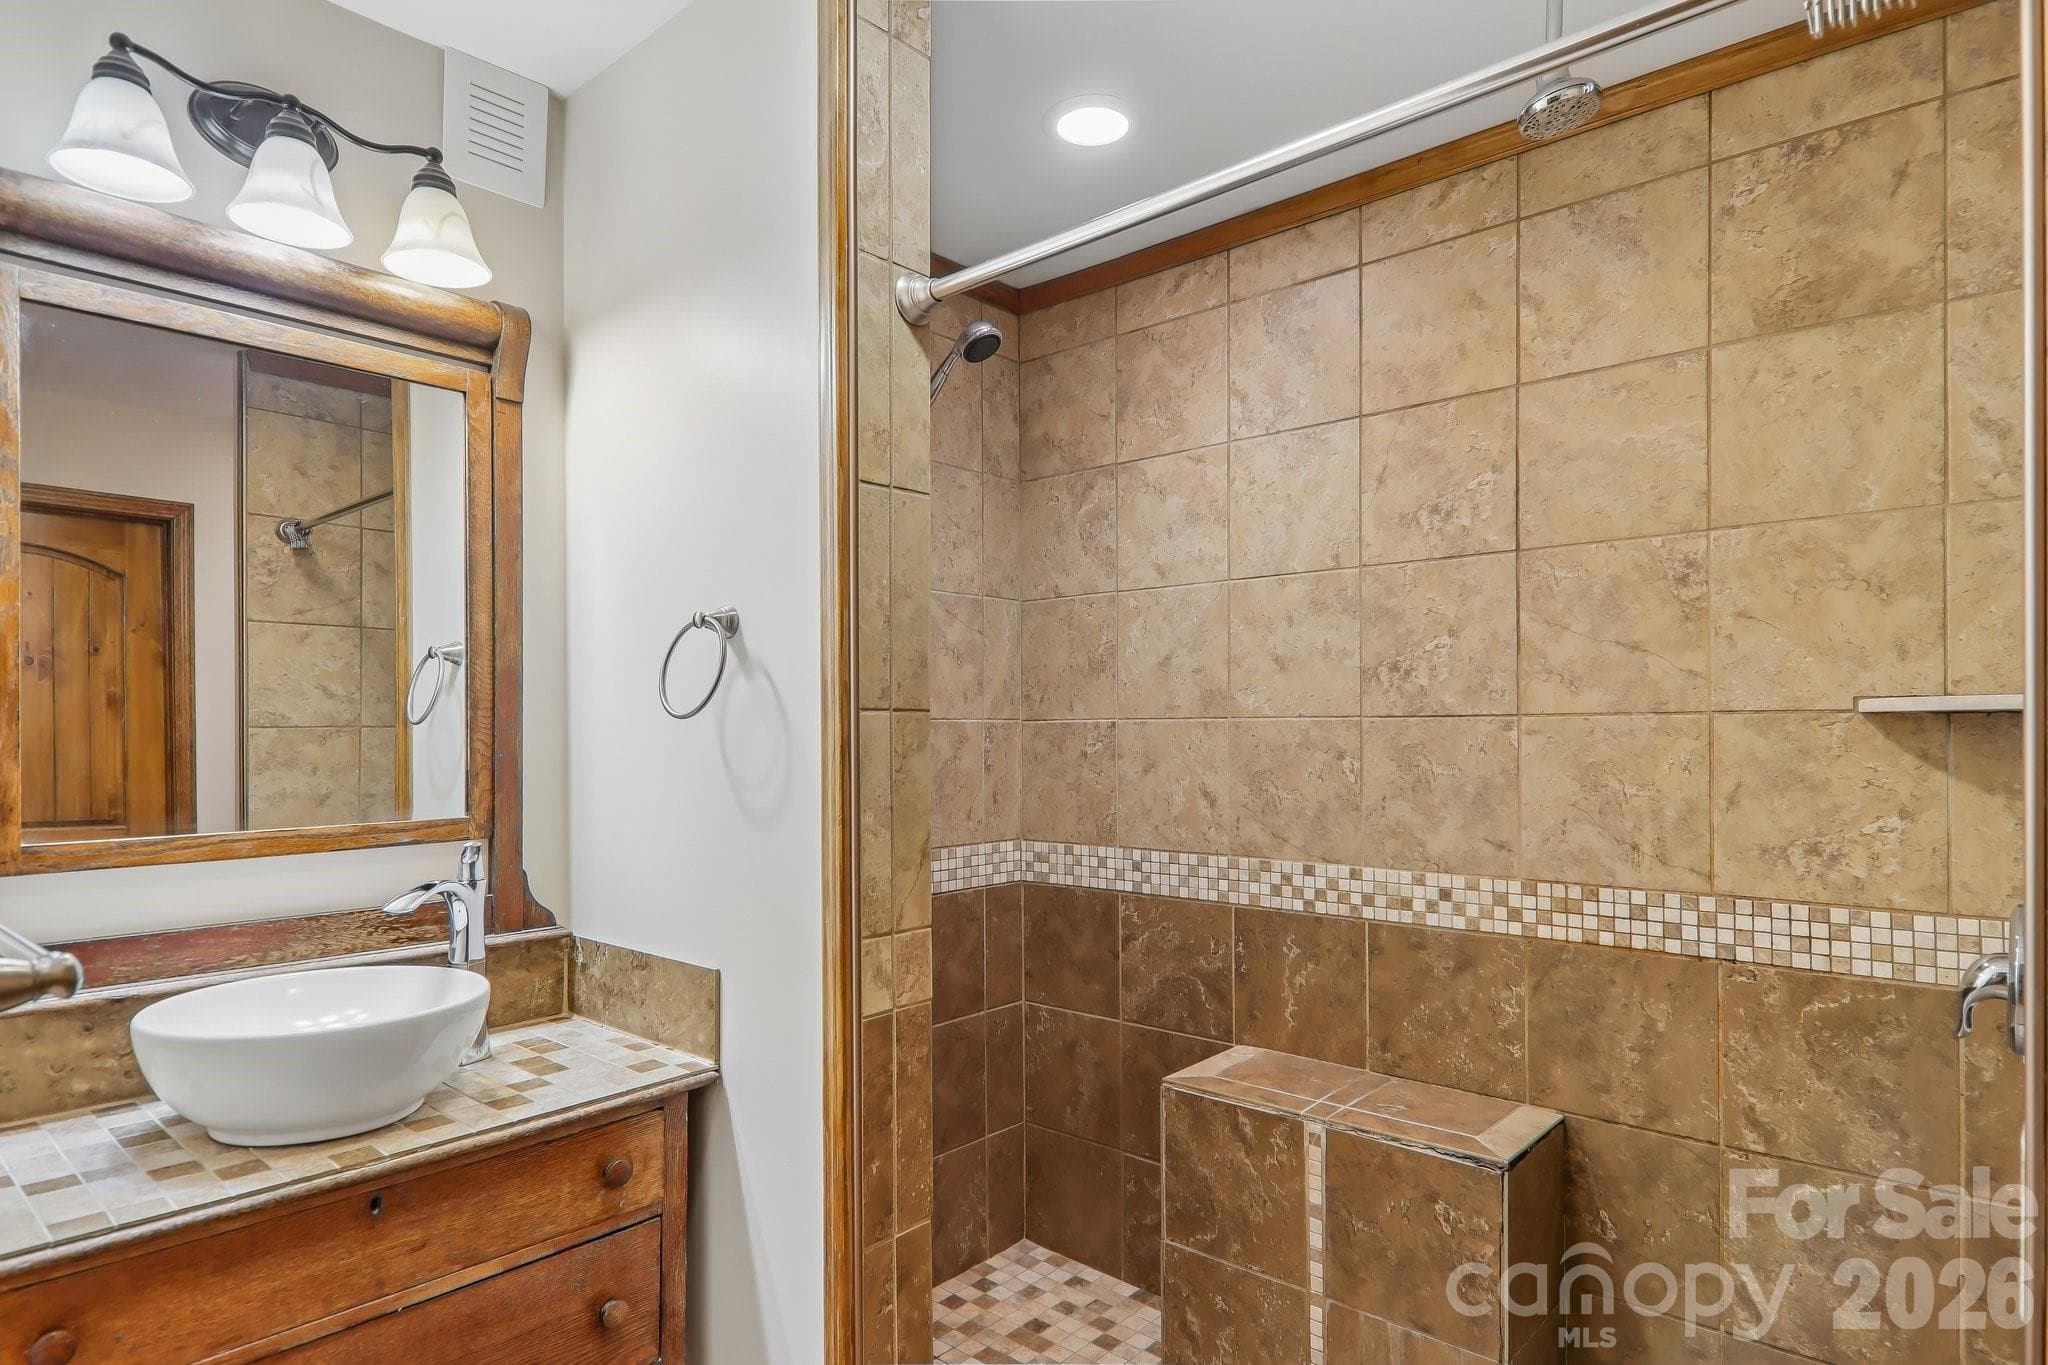
Downstairs Full Bathroom - 1414 Kanuga Road, Hendersonville
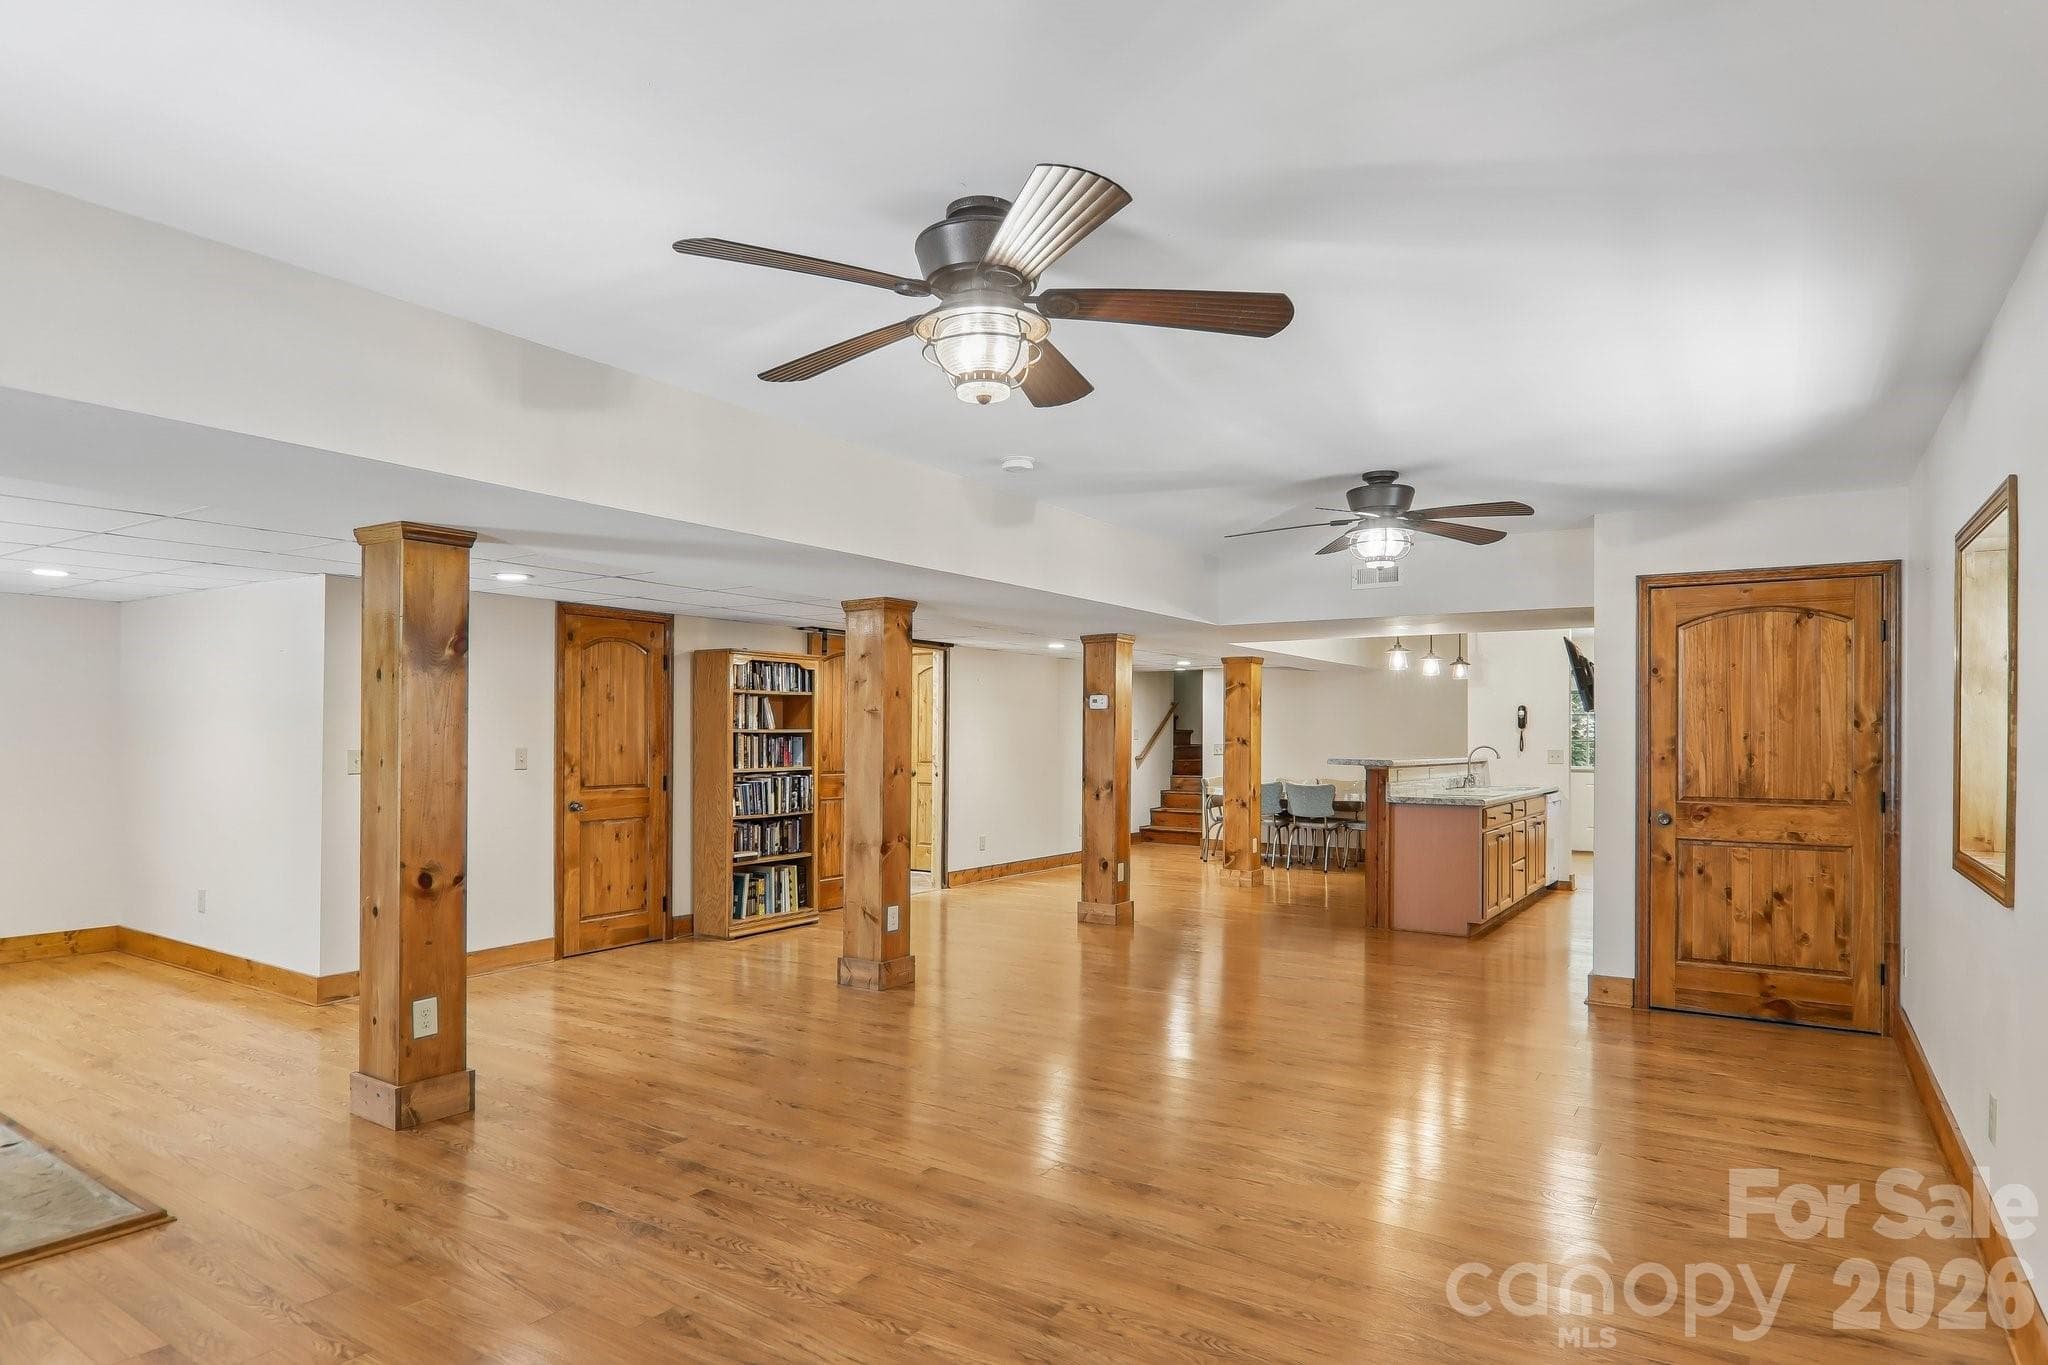
Finished Downstairs - 1414 Kanuga Road, Hendersonville
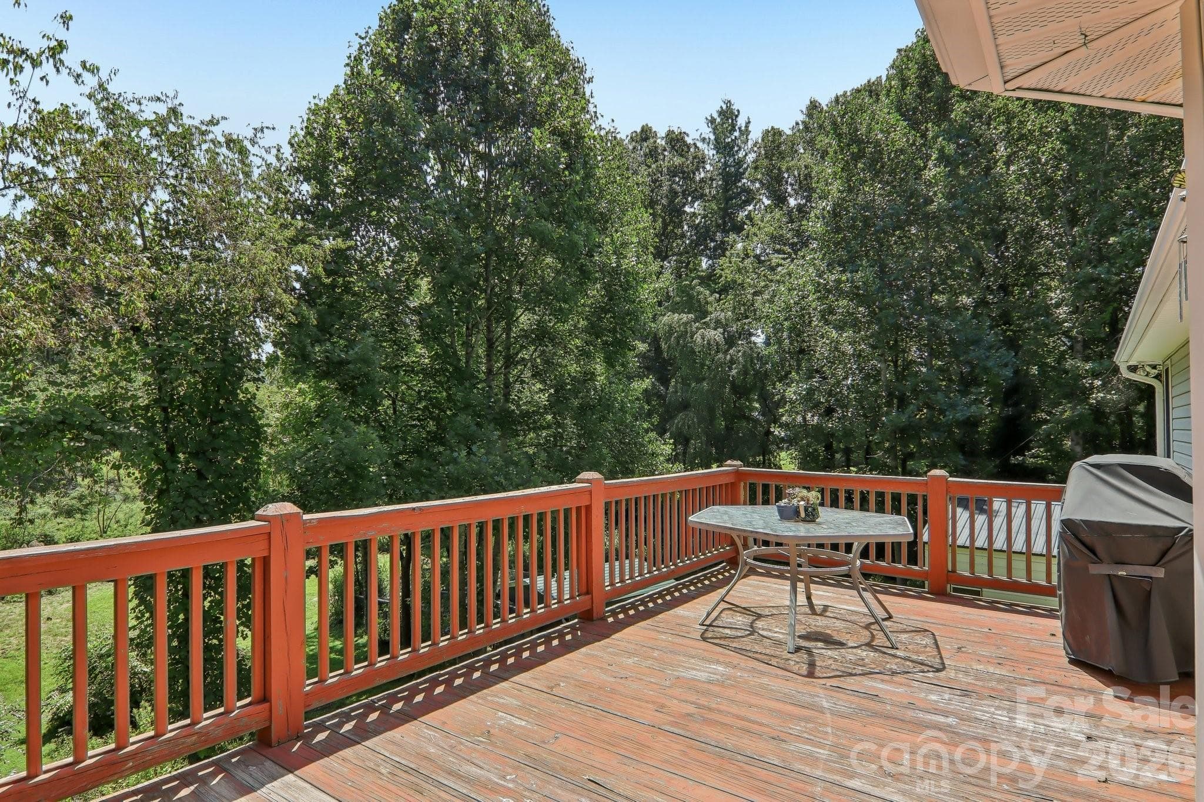
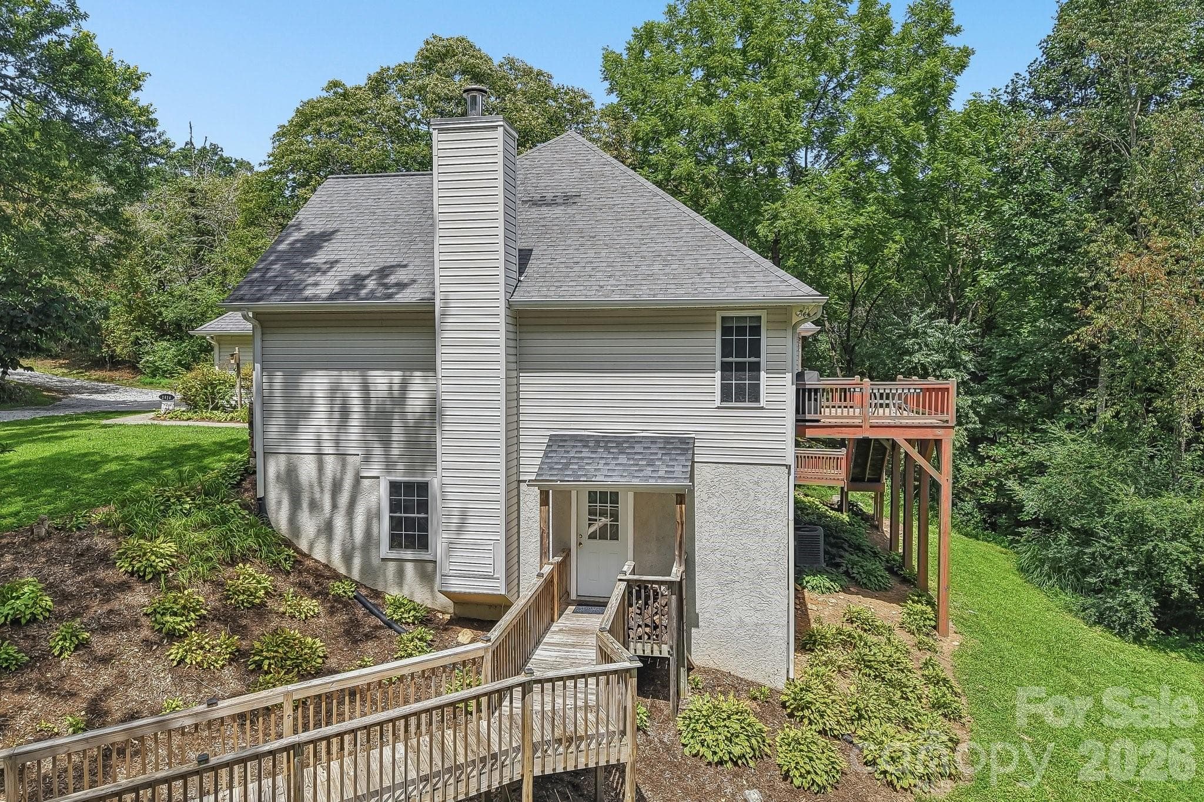
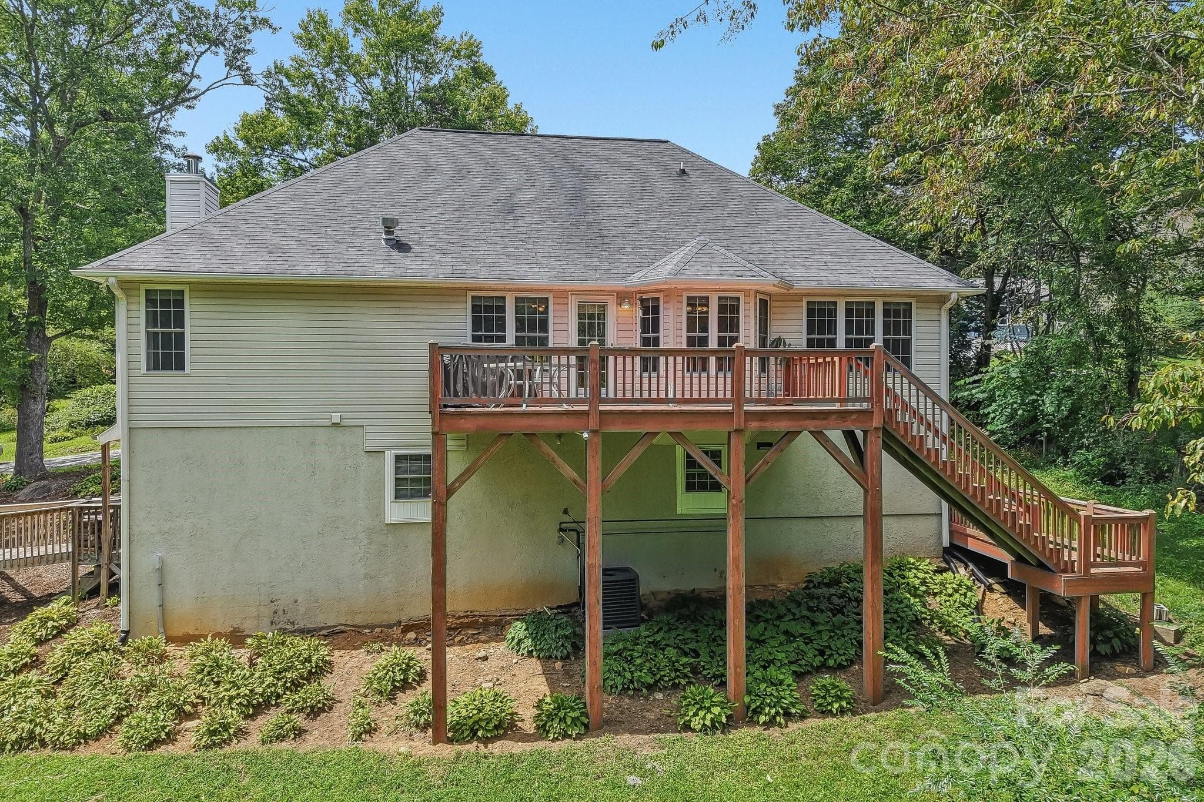
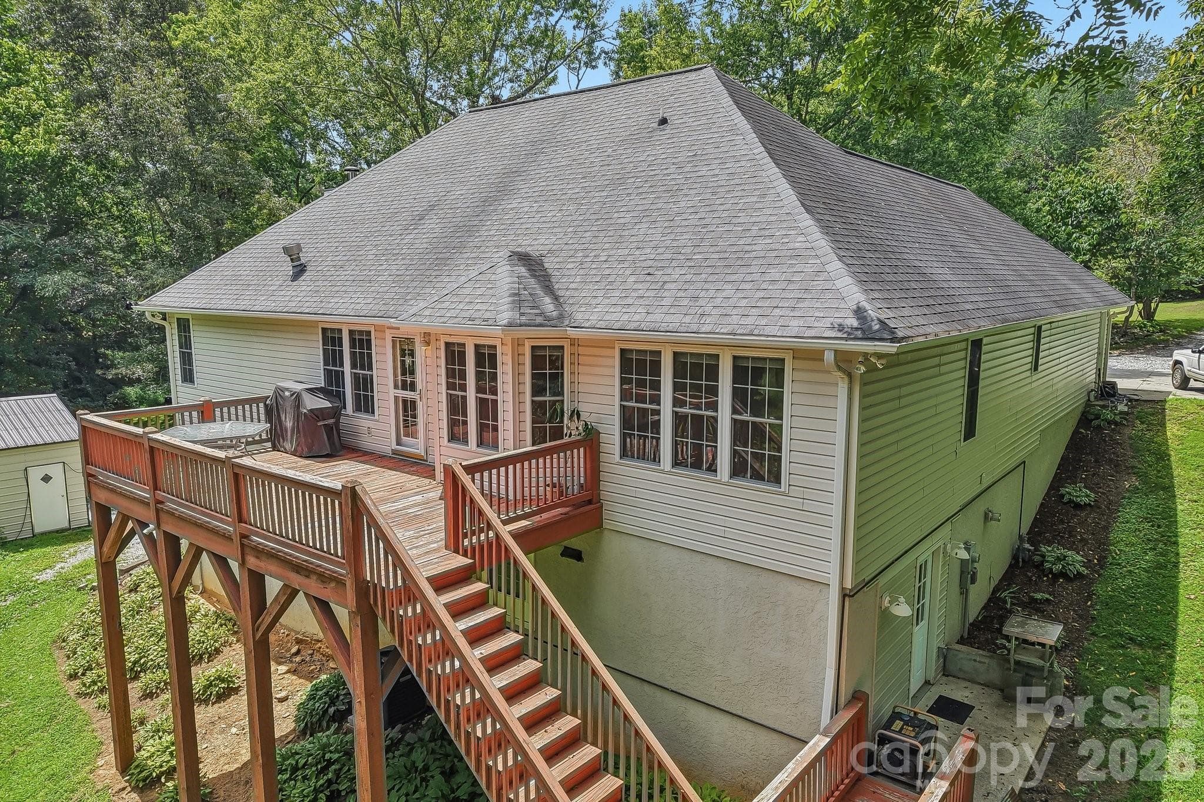
Deck overlooking back yard - 1414 Kanuga Road, Hendersonville
Single Family Residence at 1414 Kanuga Road, Hendersonville, photo 29 of 42
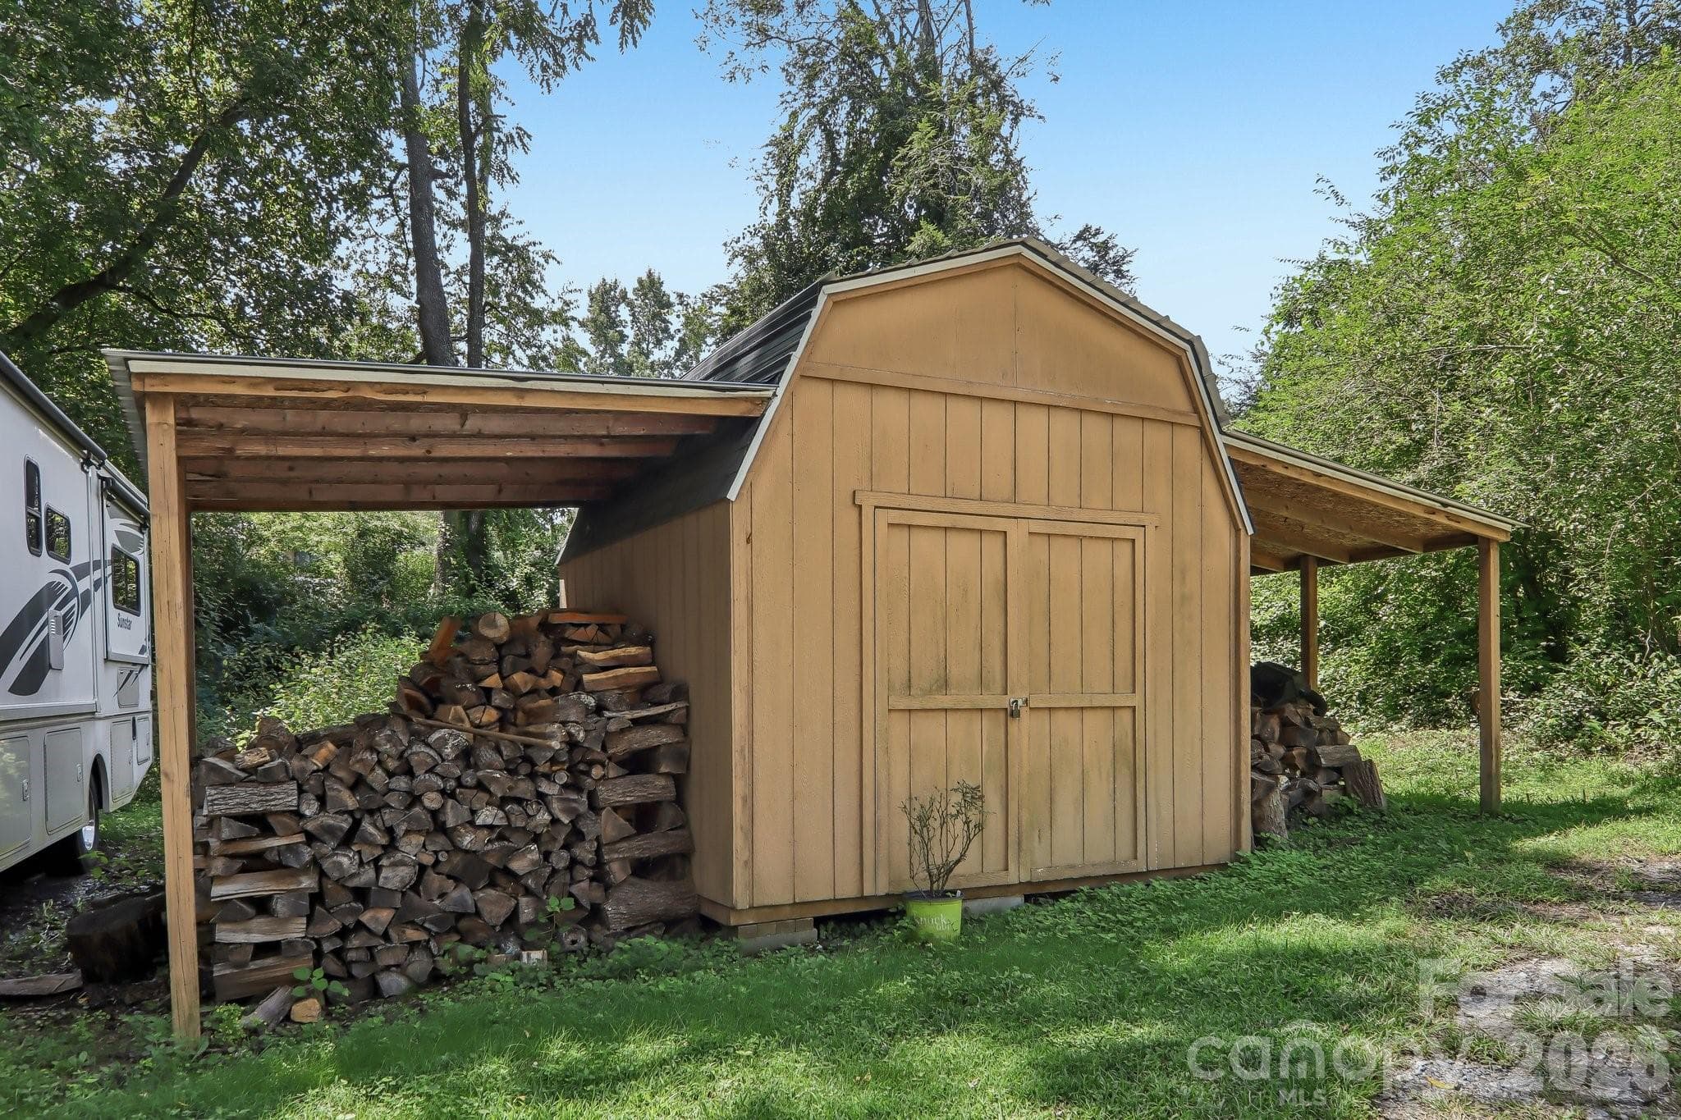
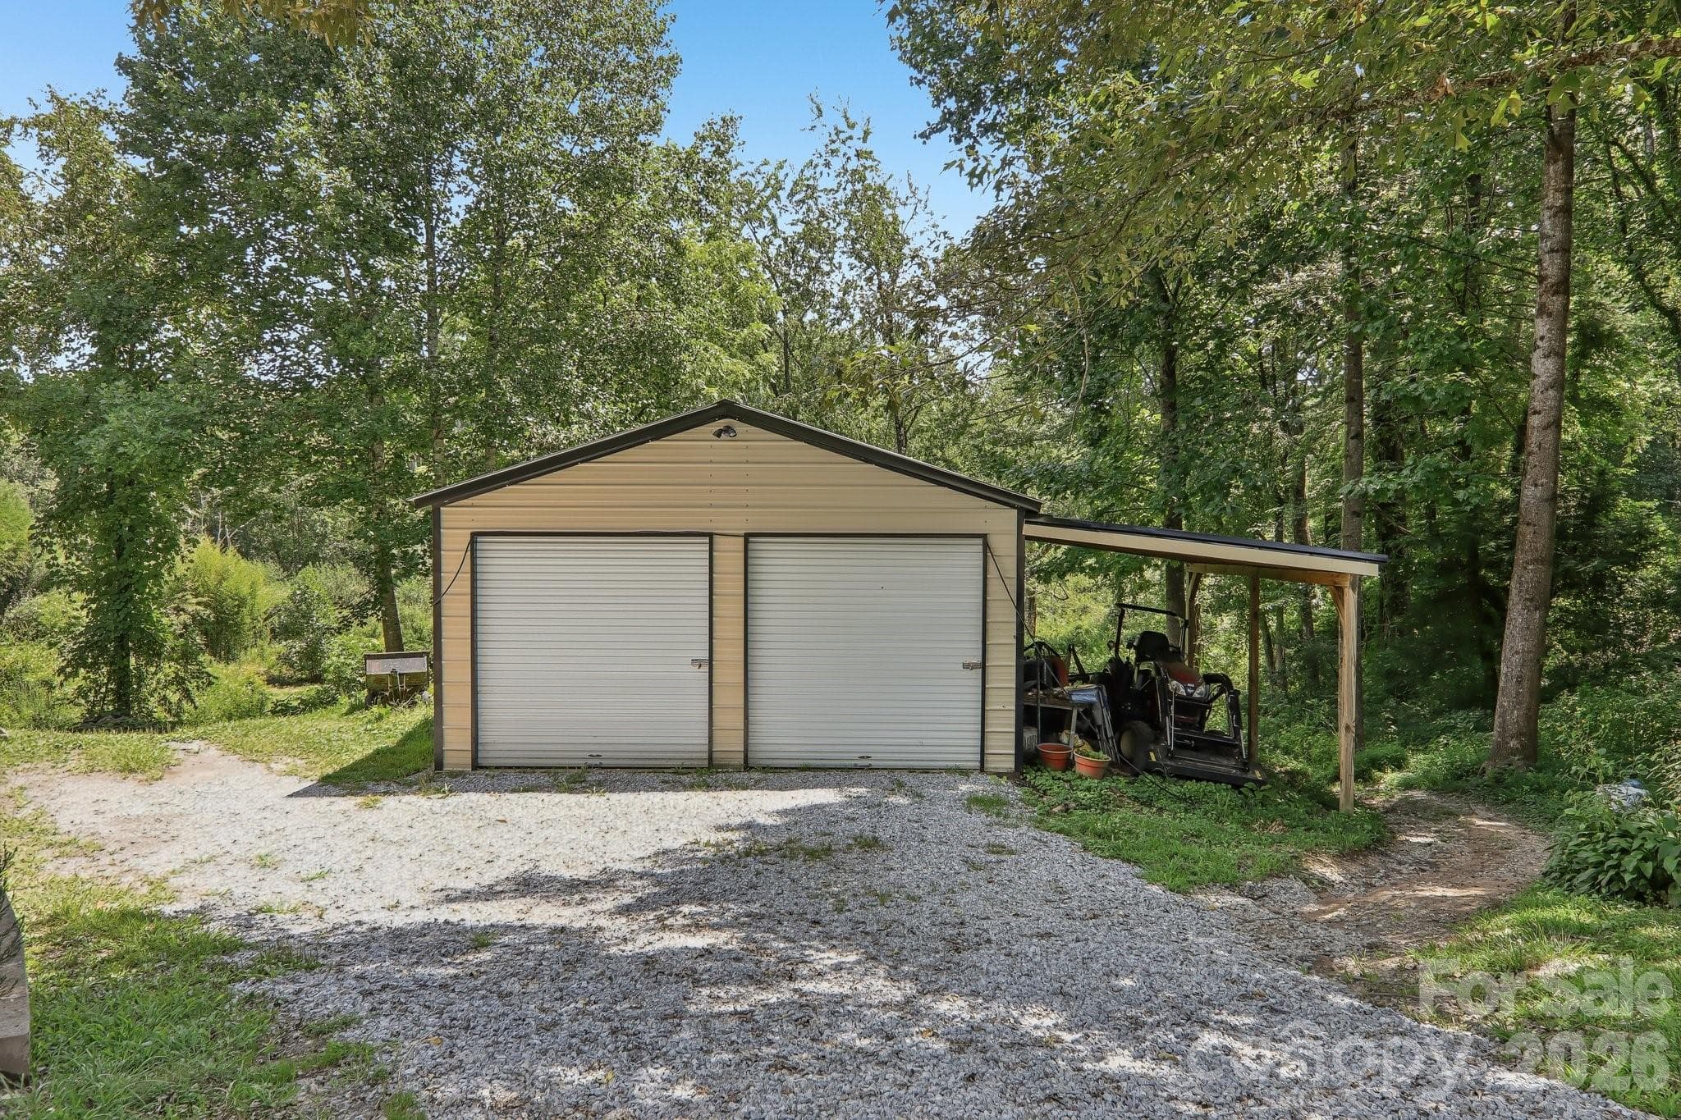
Large Storage Building - 1414 Kanuga Road, Hendersonville
Storage Workshop - 1414 Kanuga Road, Hendersonville
Single Family Residence at 1414 Kanuga Road, Hendersonville, photo 32 of 42
Single Family Residence at 1414 Kanuga Road, Hendersonville, photo 33 of 42
Single Family Residence at 1414 Kanuga Road, Hendersonville, photo 34 of 42
Single Family Residence at 1414 Kanuga Road, Hendersonville, photo 35 of 42
Single Family Residence at 1414 Kanuga Road, Hendersonville, photo 36 of 42
Single Family Residence at 1414 Kanuga Road, Hendersonville, photo 37 of 42
Single Family Residence at 1414 Kanuga Road, Hendersonville, photo 38 of 42
Single Family Residence at 1414 Kanuga Road, Hendersonville, photo 39 of 42
Single Family Residence at 1414 Kanuga Road, Hendersonville, photo 40 of 42
Single Family Residence at 1414 Kanuga Road, Hendersonville, photo 41 of 42
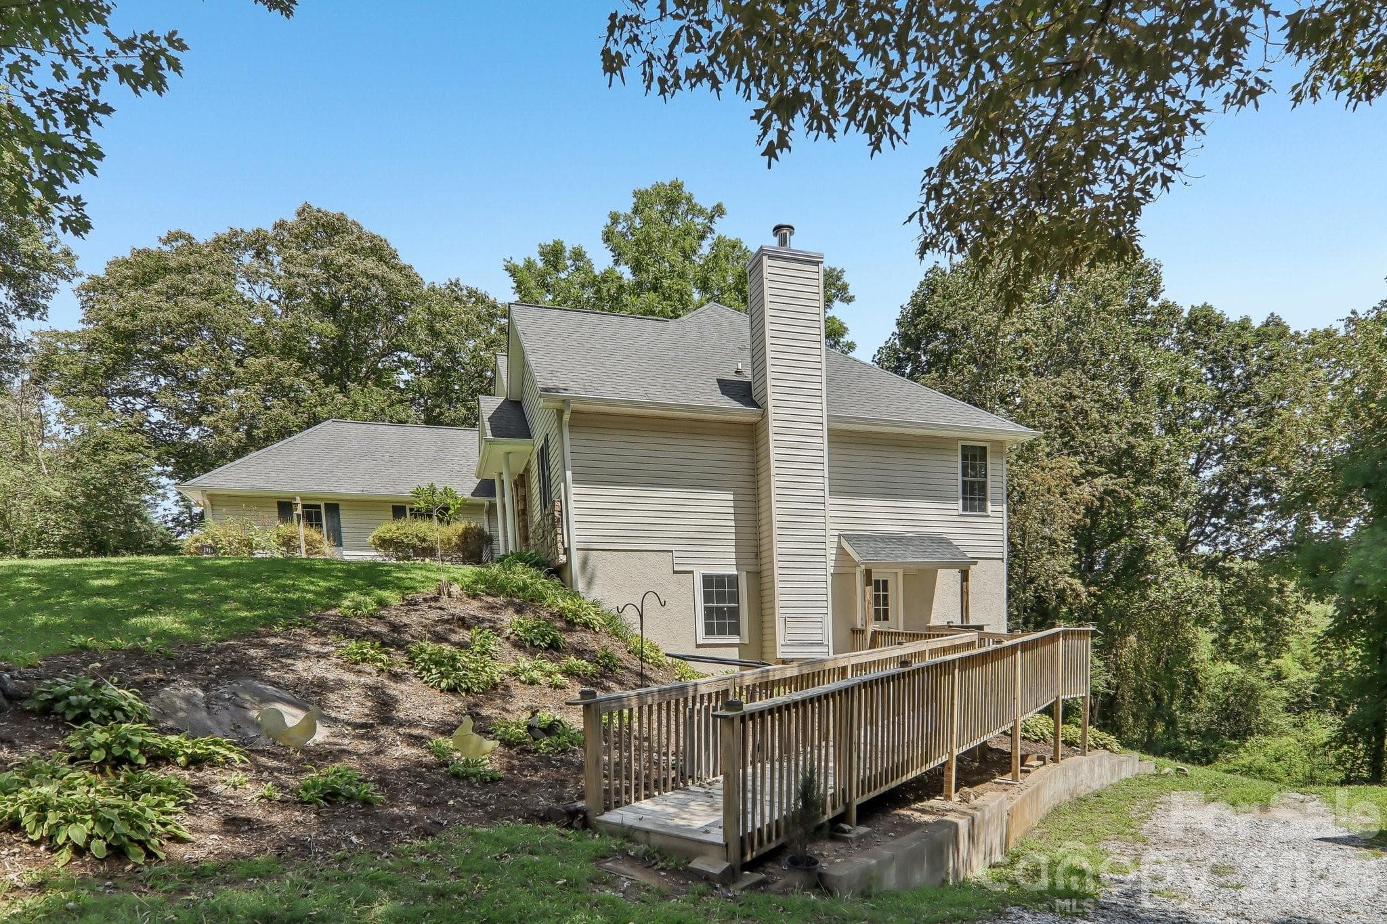
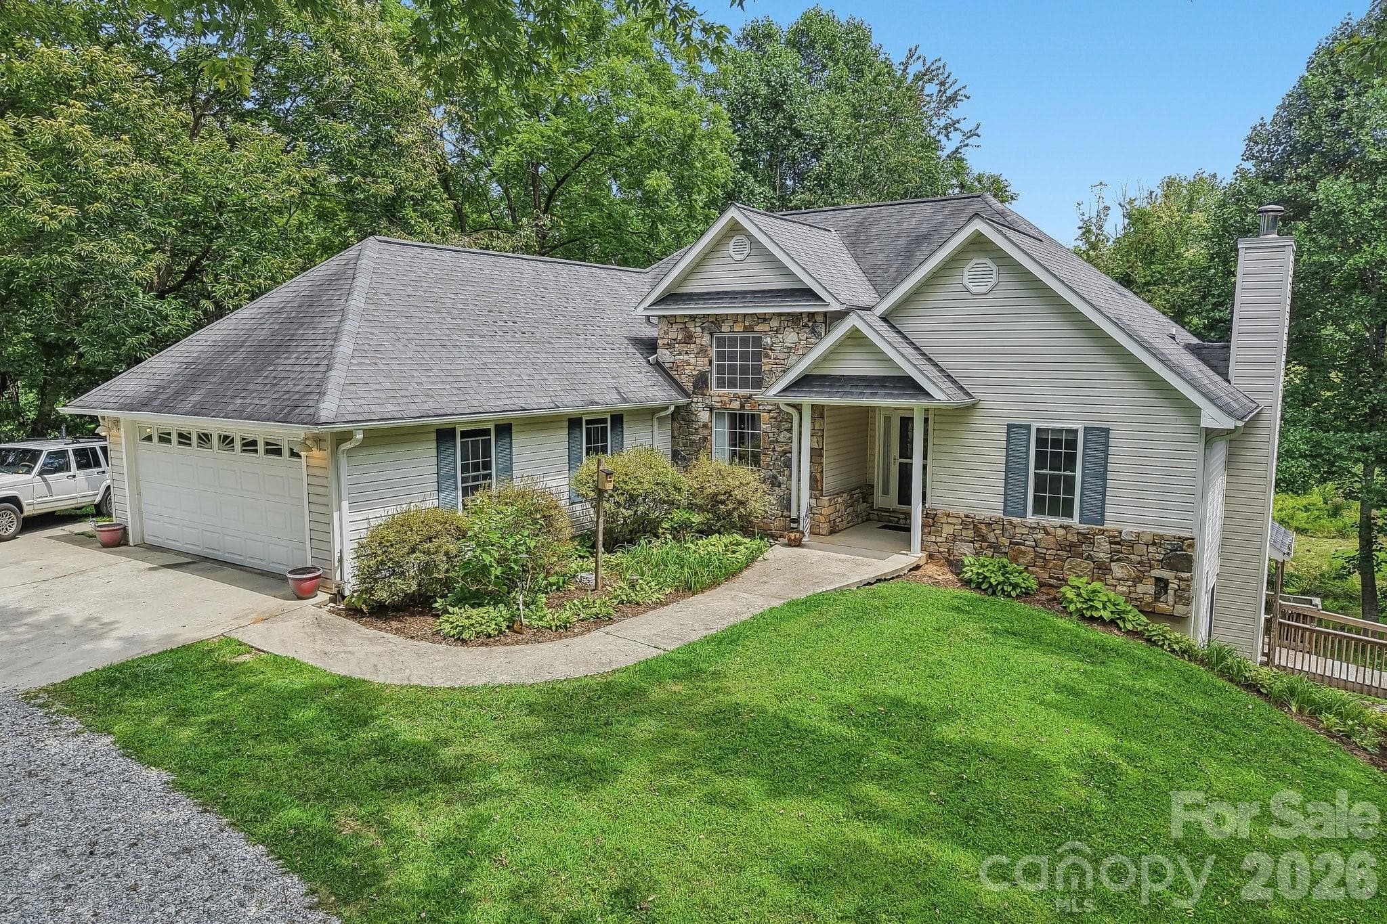
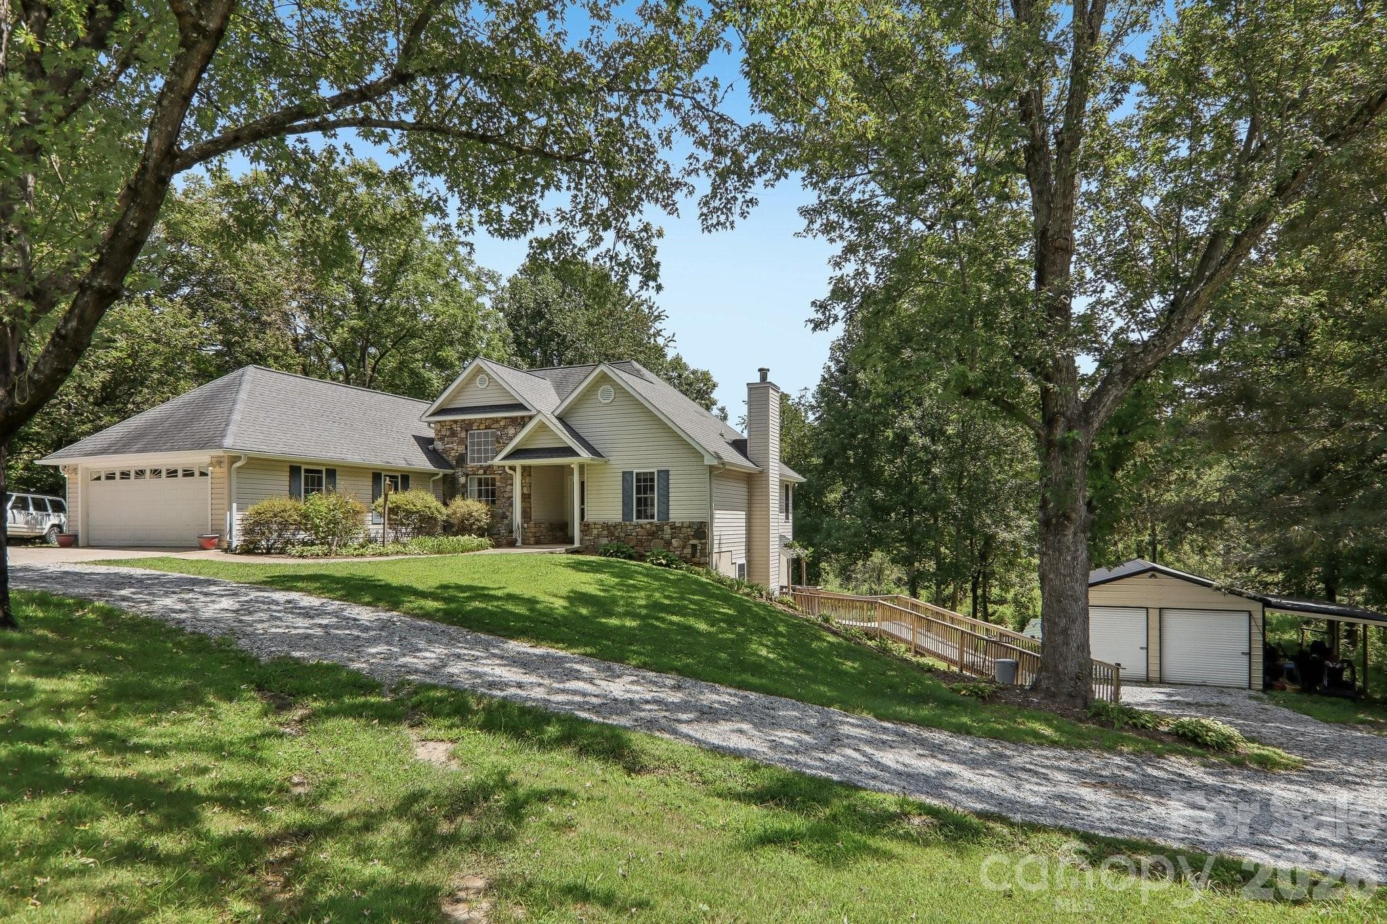
Welcome Home - 1414 Kanuga Road, Hendersonville
42 photos

$589,987

1414 Kanuga Road
Hendersonville, NC 28739
Listed by Ed Frisbee · Frisbee Real Estate LLC
Bedrooms
3
Bathrooms
3
Living area
1,502 sqft
Year built
2001

About this home

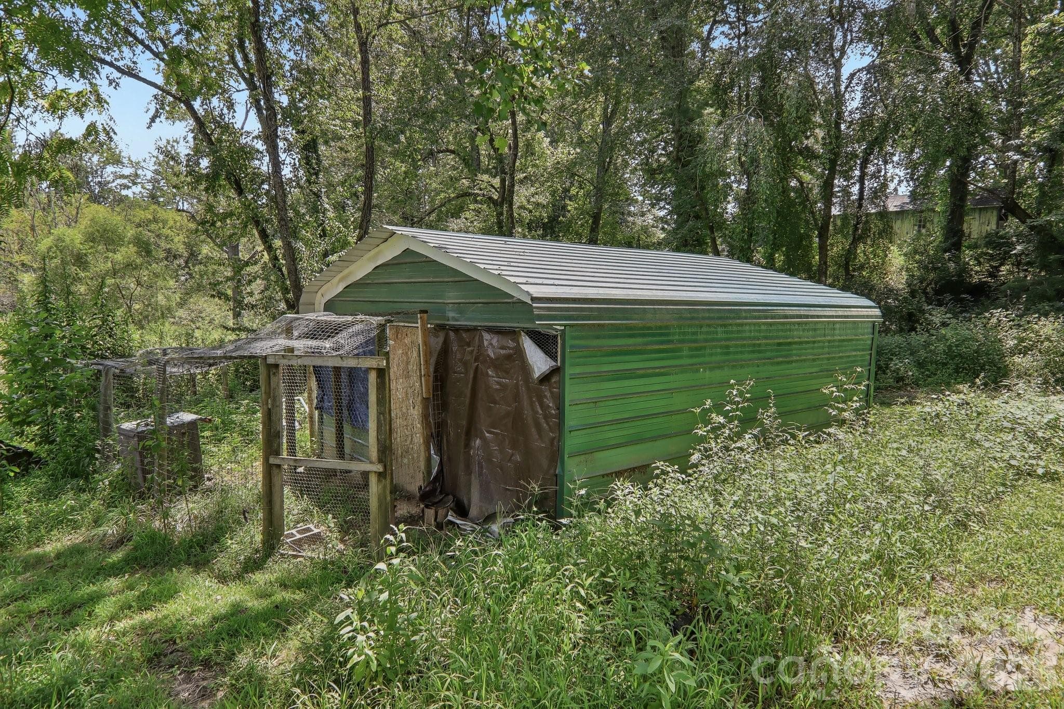
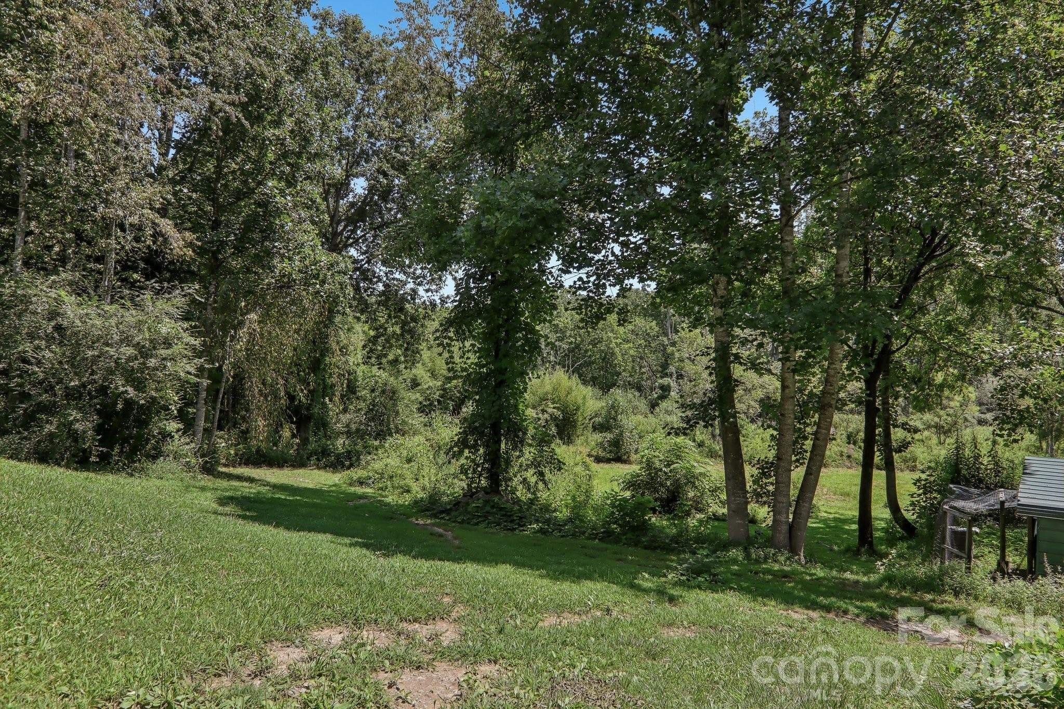
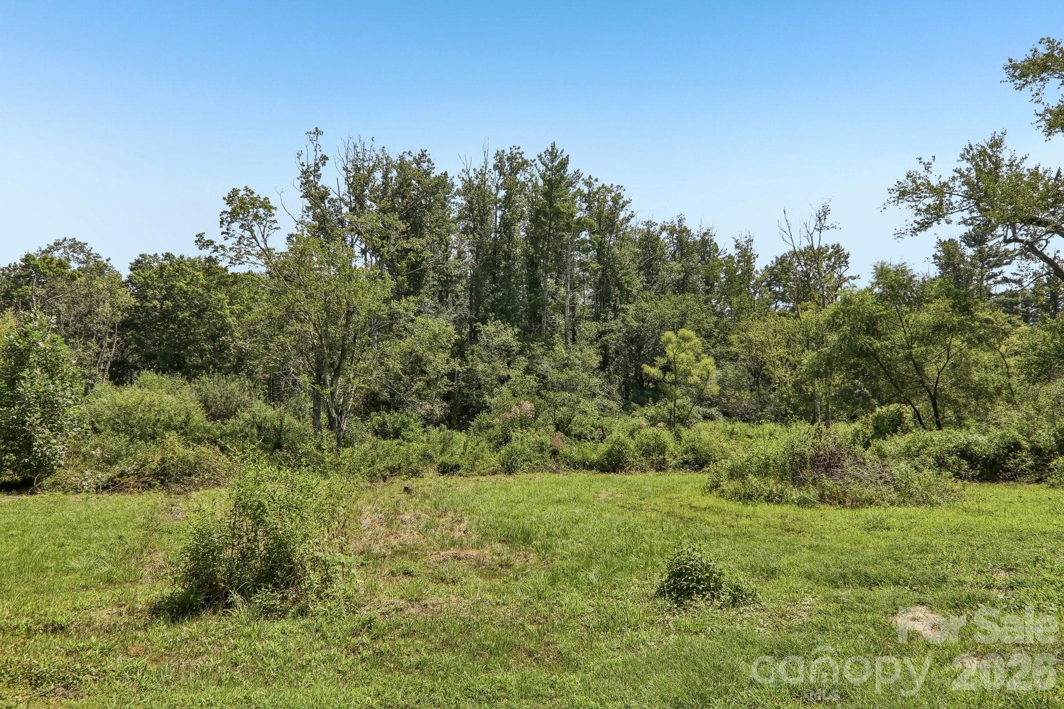
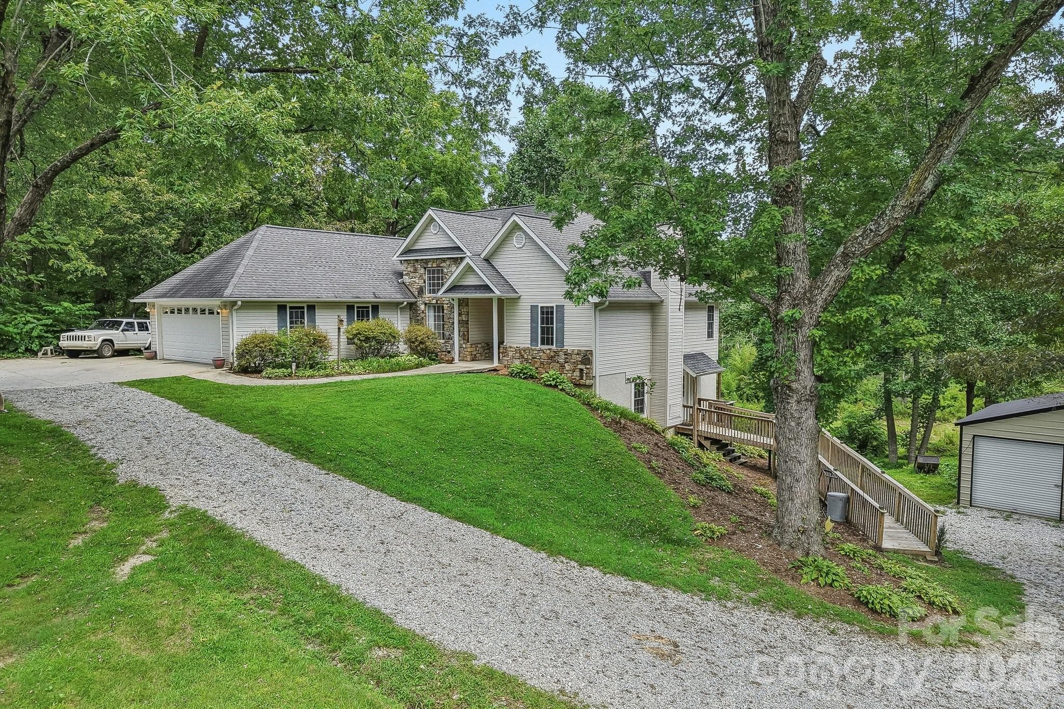
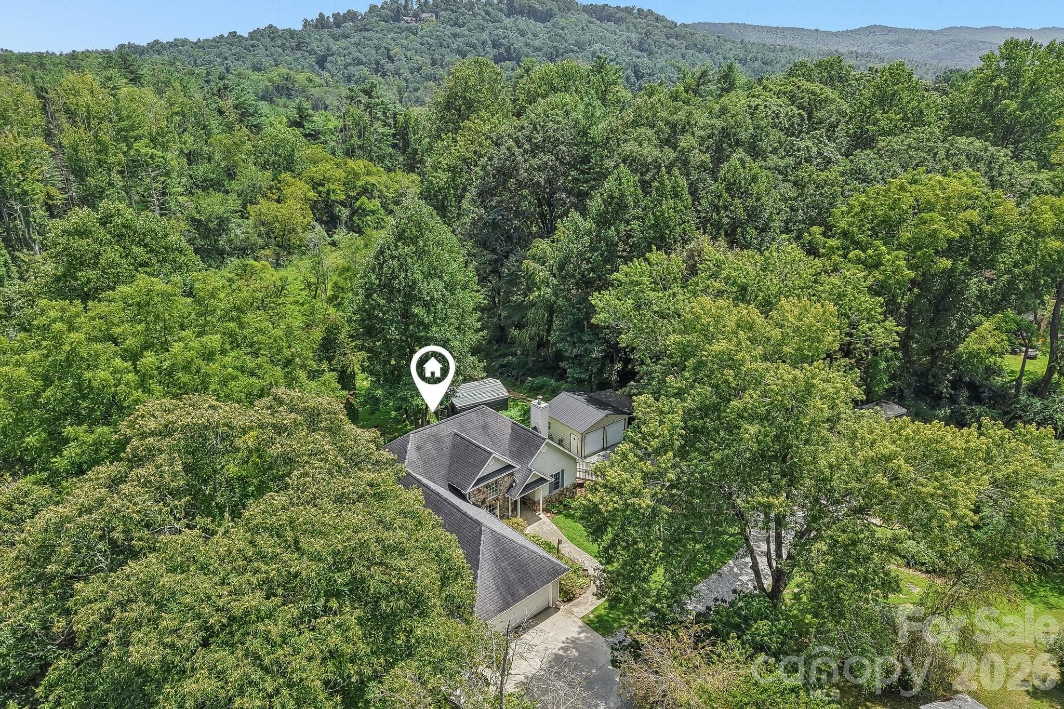
*Seller is open to conversation. Bring us an offer and let’s see if we can make the numbers work.* Tucked onto 3.30 acres just minutes from downtown Hendersonville, 1414 Kanuga Road offers a beautiful setting, generous living space, and the kind of flexibility that is hard to find. Step inside to a warm and inviting main level with approximately 1,502 sq ft, 2 bedrooms, an office, 2 full baths, and comfortable gathering spaces throughout. The living room is a standout with vaulted ceilings, a gas fireplace, and large windows that draw your eye toward the backyard and surrounding property. A spacious kitchen, dining room, and breakfast area make everyday living and entertaining easy, while the oversized 2-car garage adds excellent storage and workspace. Downstairs, approximately 1,384 sq ft of heated 2nd living quarters opens up even more possibilities. This level includes flexible living space, a full kitchen, full bath, storage, and a wood-burning fireplace, with non-contiguous access through garage and outside entrances. Whether used for extended living, guests, recreation, hobbies, or simply extra room to spread out, it adds tremendous versatility. The lower level was finished without permits and is not directly accessible from the main living area. The property is served by a 3-bedroom septic system. Outside, the acreage gives the home a sense of space while still keeping you close to town. Multiple outbuildings offer additional storage and workspace, and the rear portion of the property borders Mud Creek. A portion of the rear acreage lies within a flood zone. With approximately 2,886 sq ft of heated space between the main and lower levels, 3.30 acres, multiple living areas, an oversized garage, and plenty of room to enjoy inside and out, this is a home with character, comfort, and possibilities in a convenient Hendersonville location.

Highlights

Fireplace

Property details

MLS
Canopy MLS
MLS #
CAR4415516
Property type
Single Family Residence
Subdivision
none
Status
Active
Days on market
65
On market date
August 20, 2026
Stories
N/A
Total bathrooms
3
Garage spaces
2
Parking spaces
N/A
Lot size
N/A
Loading map…

Nearby schools

Within 10 miles. School directory data from the National Center for Education Statistics (NCES), accessed via the Urban Institute Education Data API. Local Score is calculated by INNOVATE Real Estate; where a state rating is shown, it comes from that state's own official school report card.

Elementary
Atkinson Elementary
1.68 mi away · Grades -1-5
Zoned school (attendance boundary, 2015-16 data)
3.3
Local Score (state rating (2025) blended 70/30 with student-teacher ratio) -- not an official state rating
State rating: C (2025)
Enrollment
324
Student:teacher ratio
14.1:1
District
Henderson County Schools
Middle
Flat Rock Middle
2.57 mi away · Grades 6-8
Zoned school (attendance boundary, 2015-16 data)
2.3
Local Score (state rating (2025) blended 70/30 with student-teacher ratio) -- not an official state rating
State rating: D (2025)
Enrollment
761
Student:teacher ratio
15.5:1
District
Henderson County Schools
High
East Henderson High
2.39 mi away · Grades 9-12
Zoned school (attendance boundary, 2015-16 data)
3.7
Local Score (state rating (2025) blended 70/30 with student-teacher ratio) -- not an official state rating
State rating: B (2025)
Enrollment
910
Student:teacher ratio
15.2:1
District
Henderson County Schools

Walkability

Blended score for Hendersonville's center, calculated by INNOVATE Real Estate from two sources: the EPA's National Walkability Index (street network, transit, land-use mix) and Google Places amenity data (what's actually reachable on foot from this point). 60% EPA National Walkability Index + 40% nearby-amenity density (Google Places).

21
Car-dependent
out of 100
EPA National Walkability Index
6.3 / 20 -- Below average walkable
Google Places amenity density
5 / 100
Restaurants & cafes0
Grocery stores0
Parks0
Schools1
Transit stops0
Pharmacies0

Market position

How this listing compares to current activity in Hendersonville, from live MLS data.

On the market 65 days -- 70 fewer days than Hendersonville's current average of 135 days.
For reference, the median list price across 815 active listings in Hendersonville right now is $399,900.

Mortgage calculator

Estimate only - actual rate and payment depend on your lender, credit, and loan program.

$
%
%
Adjust tax / insurance estimates
% / yr
$
/mo
Est. monthly payment
$3,703/mo
$117,997 down
$471,990 loan
Principal & interest$3,061
Property tax (est.)$492
Home insurance (est.)$150

Similar homes you might like

Data source: Listing information provided by Canopy MLS (carolina) via Trestle/CoreLogic. Last updated 1 days ago.

Information herein deemed reliable but not guaranteed; all measurements, school assignments, HOA fees, taxes, and feature lists are approximate and should be independently verified. Equal Housing Opportunity.