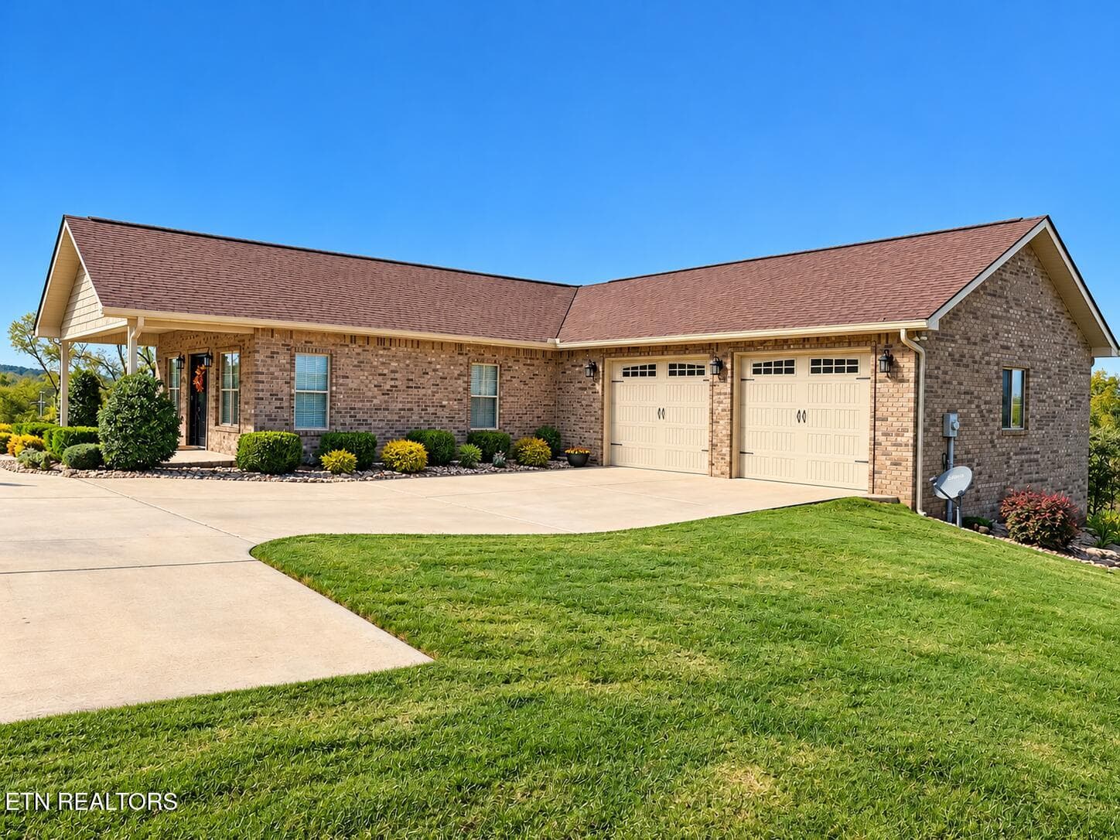
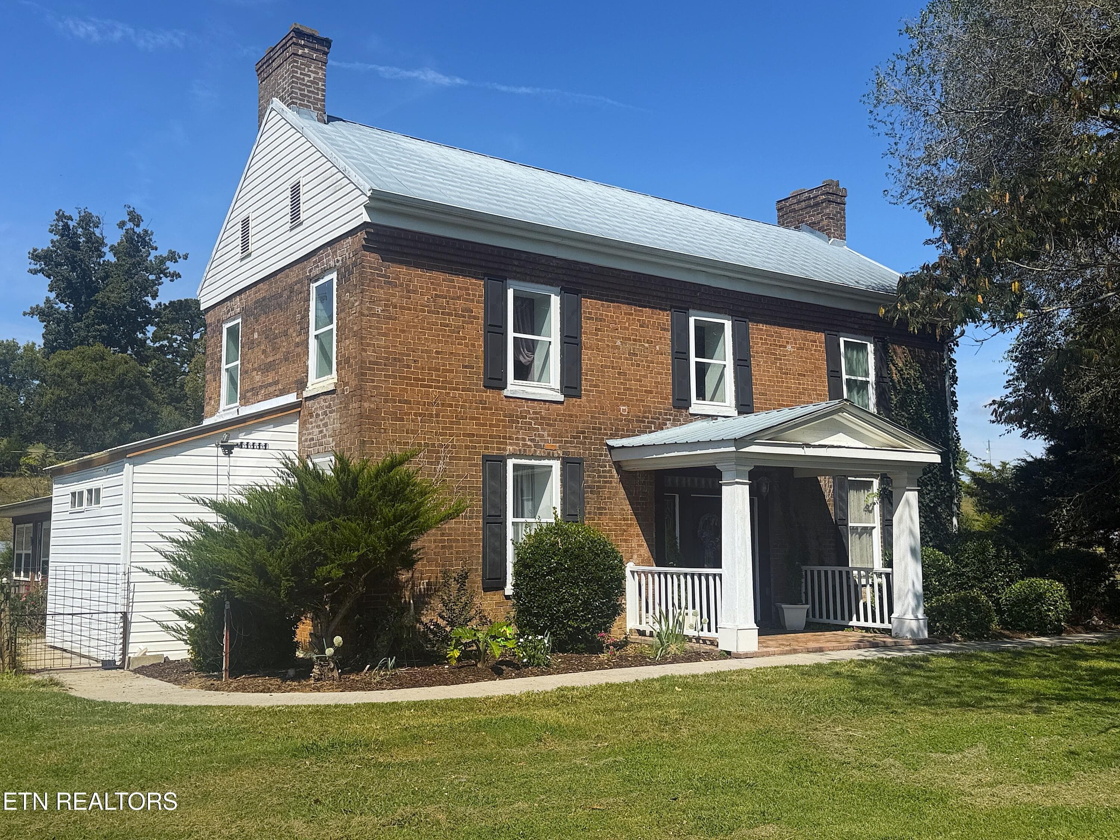
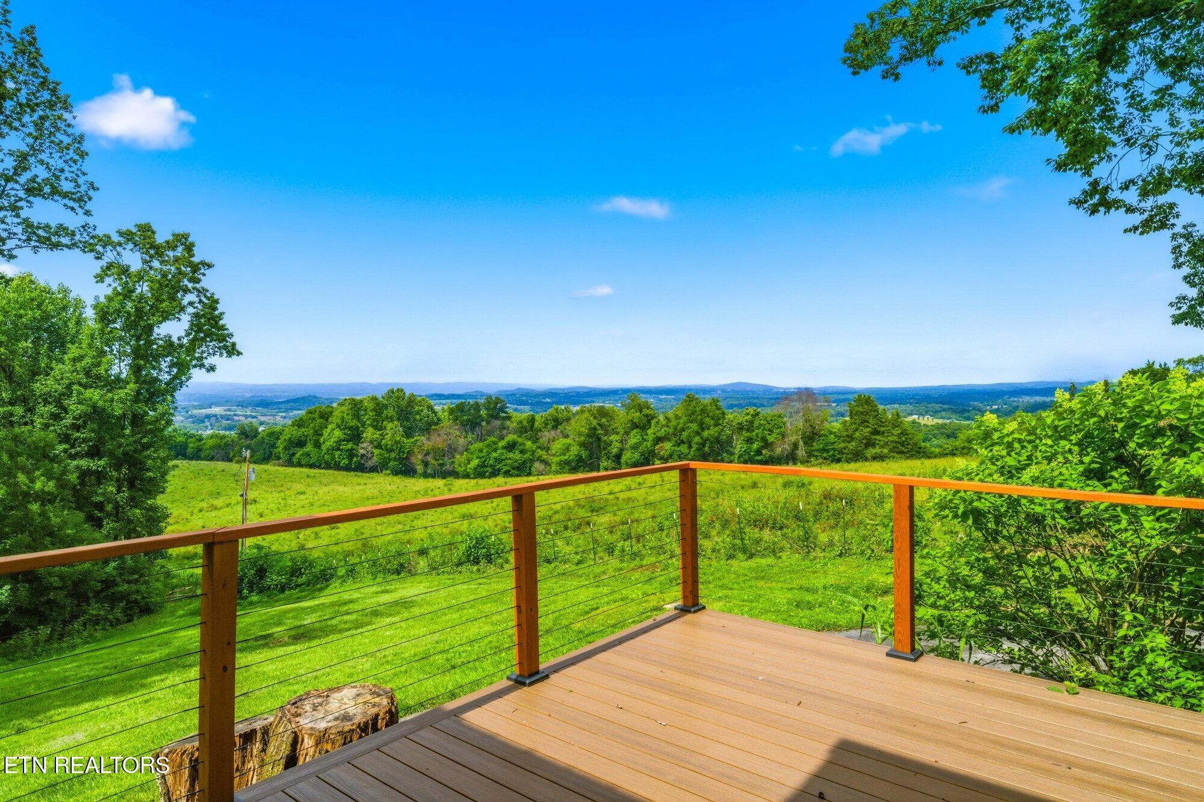
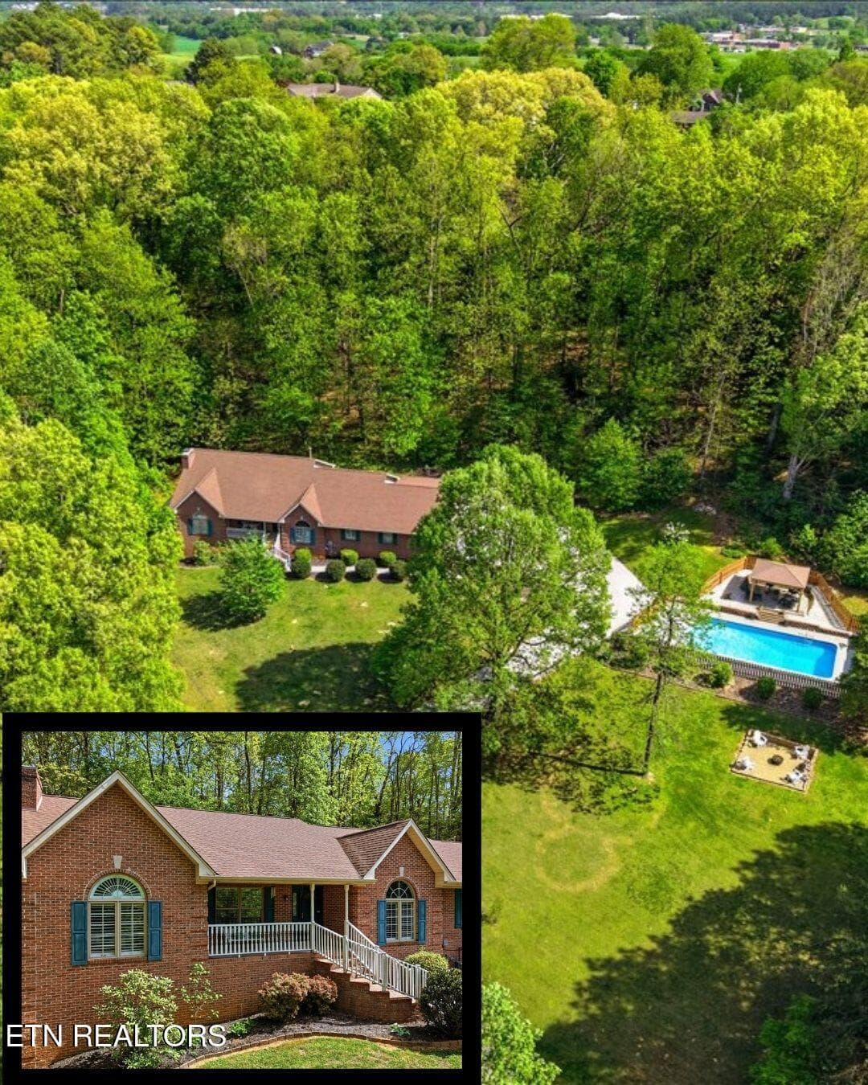
1_dji_0003 - 1414 Clinch View Circle, Jefferson City, TN 37760
2_dji_0010 - 1414 Clinch View Circle, Jefferson City, TN 37760
51_dji_0015 - 1414 Clinch View Circle, Jefferson City, TN 37760
52_dji_0018 - 1414 Clinch View Circle, Jefferson City, TN 37760
49_img_4296 - 1414 Clinch View Circle, Jefferson City, TN 37760
55_dji_0040 - 1414 Clinch View Circle, Jefferson City, TN 37760
37_img_4241 - 1414 Clinch View Circle, Jefferson City, TN 37760
3_img_4025 - 1414 Clinch View Circle, Jefferson City, TN 37760
4_img_4035 - 1414 Clinch View Circle, Jefferson City, TN 37760
10_img_4040 - 1414 Clinch View Circle, Jefferson City, TN 37760
22_img_4106 - 1414 Clinch View Circle, Jefferson City, TN 37760
19_img_4086 - 1414 Clinch View Circle, Jefferson City, TN 37760
23_img_4112 - 1414 Clinch View Circle, Jefferson City, TN 37760
20_img_4097 - 1414 Clinch View Circle, Jefferson City, TN 37760
21_img_4102 - 1414 Clinch View Circle, Jefferson City, TN 37760
26_img_4152 - 1414 Clinch View Circle, Jefferson City, TN 37760
5_img_4166 - 1414 Clinch View Circle, Jefferson City, TN 37760
7_img_4171 - 1414 Clinch View Circle, Jefferson City, TN 37760
8_img_4162 - 1414 Clinch View Circle, Jefferson City, TN 37760
30_img_4201 - 1414 Clinch View Circle, Jefferson City, TN 37760
27_img_4187 - 1414 Clinch View Circle, Jefferson City, TN 37760
29_img_4197 - 1414 Clinch View Circle, Jefferson City, TN 37760
28_img_4192 - 1414 Clinch View Circle, Jefferson City, TN 37760
6_img_4139 - 1414 Clinch View Circle, Jefferson City, TN 37760
9_img_4136 - 1414 Clinch View Circle, Jefferson City, TN 37760
17_img_4076 - 1414 Clinch View Circle, Jefferson City, TN 37760
18_img_4081 - 1414 Clinch View Circle, Jefferson City, TN 37760
16_img_4071 - 1414 Clinch View Circle, Jefferson City, TN 37760
15_img_4066 - 1414 Clinch View Circle, Jefferson City, TN 37760
11_img_4046 - 1414 Clinch View Circle, Jefferson City, TN 37760
13_img_4055 - 1414 Clinch View Circle, Jefferson City, TN 37760
24_img_4116 - 1414 Clinch View Circle, Jefferson City, TN 37760
25_img_4122 - 1414 Clinch View Circle, Jefferson City, TN 37760
36_img_4236 - 1414 Clinch View Circle, Jefferson City, TN 37760
35_img_4231 - 1414 Clinch View Circle, Jefferson City, TN 37760
12_img_4051 - 1414 Clinch View Circle, Jefferson City, TN 37760
14_img_4061 - 1414 Clinch View Circle, Jefferson City, TN 37760
31_img_4206 - 1414 Clinch View Circle, Jefferson City, TN 37760
32_img_4216 - 1414 Clinch View Circle, Jefferson City, TN 37760
34_img_4220 - 1414 Clinch View Circle, Jefferson City, TN 37760
33_img_4211 - 1414 Clinch View Circle, Jefferson City, TN 37760
40_img_4256 - 1414 Clinch View Circle, Jefferson City, TN 37760
39_img_4251 - 1414 Clinch View Circle, Jefferson City, TN 37760
38_img_4243 - 1414 Clinch View Circle, Jefferson City, TN 37760
43_img_4271 - 1414 Clinch View Circle, Jefferson City, TN 37760
44_img_4276 - 1414 Clinch View Circle, Jefferson City, TN 37760
42_img_4267 - 1414 Clinch View Circle, Jefferson City, TN 37760
41_img_4262 - 1414 Clinch View Circle, Jefferson City, TN 37760
45_img_4226 - 1414 Clinch View Circle, Jefferson City, TN 37760
54_dji_0025 - 1414 Clinch View Circle, Jefferson City, TN 37760
53_dji_0080 - 1414 Clinch View Circle, Jefferson City, TN 37760
50_img_4281 - 1414 Clinch View Circle, Jefferson City, TN 37760
47_img_4177 - 1414 Clinch View Circle, Jefferson City, TN 37760
48_img_4290 - 1414 Clinch View Circle, Jefferson City, TN 37760
46_img_4286 - 1414 Clinch View Circle, Jefferson City, TN 37760
56_dji_0075 - 1414 Clinch View Circle, Jefferson City, TN 37760
59_dji_0055 - 1414 Clinch View Circle, Jefferson City, TN 37760
60_dji_0060 - 1414 Clinch View Circle, Jefferson City, TN 37760
58_dji_0050 - 1414 Clinch View Circle, Jefferson City, TN 37760
57_dji_0045 - 1414 Clinch View Circle, Jefferson City, TN 37760
60 photos

$599,900

1414 Clinch View Circle, Jefferson City, TN 37760
Jefferson City, TN 37760
Listed by Janelle Poland · Gables & Gates, REALTORS
Bedrooms
5
Bathrooms
3.5
Living area
N/A
Year built
1983

About this home

Nestled in the heart of Jefferson City, this one-of-a-kind home offers timeless charm, incredible space, and endless potential. From the newly paved driveway to the beautifully remodeled exterior, the updates have already begun -- now it's your opportunity to make this treasured property your dream home. Designed for comfort and convenience, the home features an elevator to help you age in place with ease. Grand chandeliers in the great room, dining room, and family room bring the elegance of days past to life, while three fireplaces create cozy gathering spaces for chilly winter evenings. The split-bedroom layout offers privacy, and the expansive basement provides workshop space, hobby areas, and room to expand. The massive primary bath is ready to become the luxurious retreat of your dreams with just a few modern touches. Need a home office? There's plenty of flexible space to fit your lifestyle. Situated on 5 beautifully manicured acres, the rear-facing attached garage offers additional space perfect for a riding lawn mower and outdoor equipment. Enjoy the convenience of being just one mile from Carson-Newman University and only minutes from shopping, dining, and everyday essentials. Love the outdoors? You're only 15 minutes from launch ramps at Cherokee Lake and Douglas Lake, giving you the perfect balance of nature and convenience. Offered for the first time in decades, this beloved family home has been lovingly cared for through the years and is now ready to welcome its next chapter. No HOA for this lovely property. Priced below appraisal done in 2026

Highlights

Fireplace

Property details

MLS
East Tennessee REALTORS® MLS
MLS #
1341150
Property type
Single Family Residence
Subdivision
Buena Vista 2
Status
Active
Days on market
136
On market date
October 9, 2026
Stories
N/A
Total bathrooms
3.5
Garage spaces
1
Parking spaces
N/A
Lot size
5.1 acres
Loading map…

Nearby schools

Within 10 miles. School directory data from the National Center for Education Statistics (NCES), accessed via the Urban Institute Education Data API. Local Score is calculated by INNOVATE Real Estate; where a state rating is shown, it comes from that state's own official school report card.

Elementary
Jefferson Elementary
2.34 mi away · Grades -1-5
Nearest school -- attendance-zone data not available here
3.0
Local Score (student-teacher ratio only (preliminary -- will incorporate state test-score data once available)) -- not an official state rating
Enrollment
437
Student:teacher ratio
16.2:1
District
Jefferson County
Middle
Jefferson Middle School
2.52 mi away · Grades 6-8
Nearest school -- attendance-zone data not available here
3.0
Local Score (student-teacher ratio only (preliminary -- will incorporate state test-score data once available)) -- not an official state rating
Enrollment
588
Student:teacher ratio
15.9:1
District
Jefferson County
High
Jefferson Co High School
4.86 mi away · Grades 9-12
Nearest school -- attendance-zone data not available here
3.0
Local Score (student-teacher ratio only (preliminary -- will incorporate state test-score data once available)) -- not an official state rating
Enrollment
2,010
Student:teacher ratio
16.1:1
District
Jefferson County

Walkability

Blended score for Jefferson City's center, calculated by INNOVATE Real Estate from two sources: the EPA's National Walkability Index (street network, transit, land-use mix) and Google Places amenity data (what's actually reachable on foot from this point). 60% EPA National Walkability Index + 40% nearby-amenity density (Google Places).

22
Car-dependent
out of 100
EPA National Walkability Index
7.2 / 20 -- Below average walkable
Google Places amenity density
0 / 100
Restaurants & cafes0
Grocery stores0
Parks0
Schools0
Transit stops0
Pharmacies0

Market position

How this listing compares to current activity in Jefferson City, from live MLS data.

On the market 136 days -- 86 more days than Jefferson City's current average of 50 days.
For reference, the median list price across 48 active listings in Jefferson City right now is $399,450.

Mortgage calculator

Estimate only - actual rate and payment depend on your lender, credit, and loan program.

$
%
%
Adjust tax / insurance estimates
% / yr
$
/mo
Est. monthly payment
$3,763/mo
$119,980 down
$479,920 loan
Principal & interest$3,113
Property tax (est.)$500
Home insurance (est.)$150

Similar homes you might like

Data source: Listing information provided by East Tennessee REALTORS® MLS via Trestle/CoreLogic. Last updated 17 days ago.

Information herein deemed reliable but not guaranteed; all measurements, school assignments, HOA fees, taxes, and feature lists are approximate and should be independently verified. Equal Housing Opportunity.