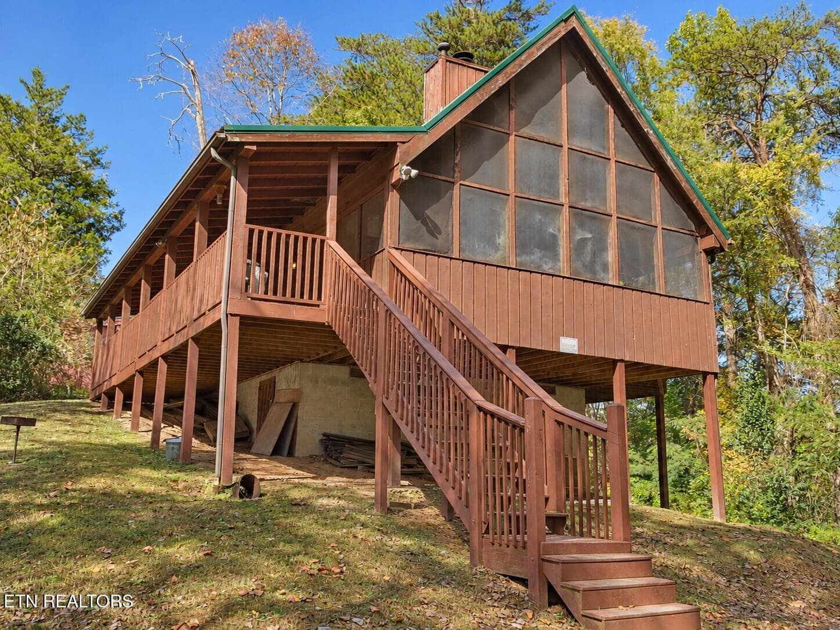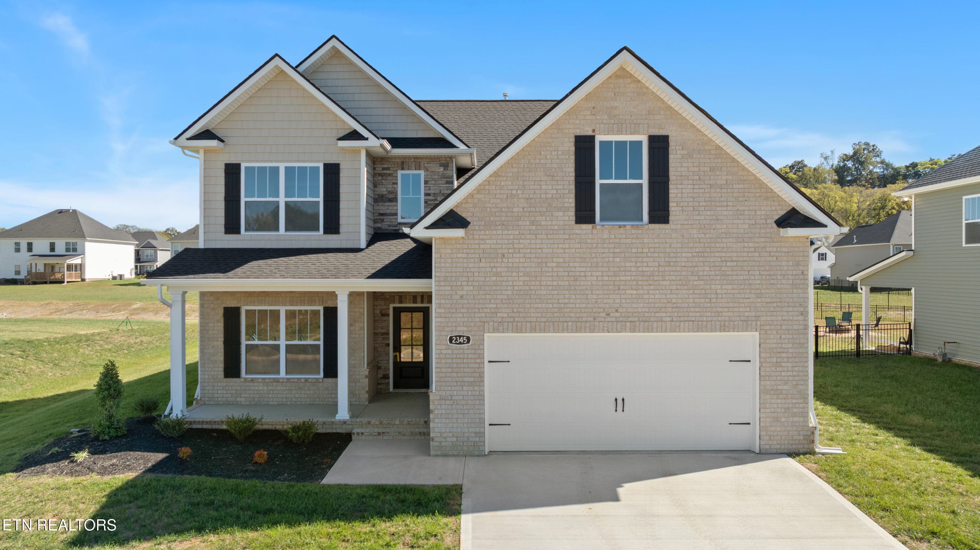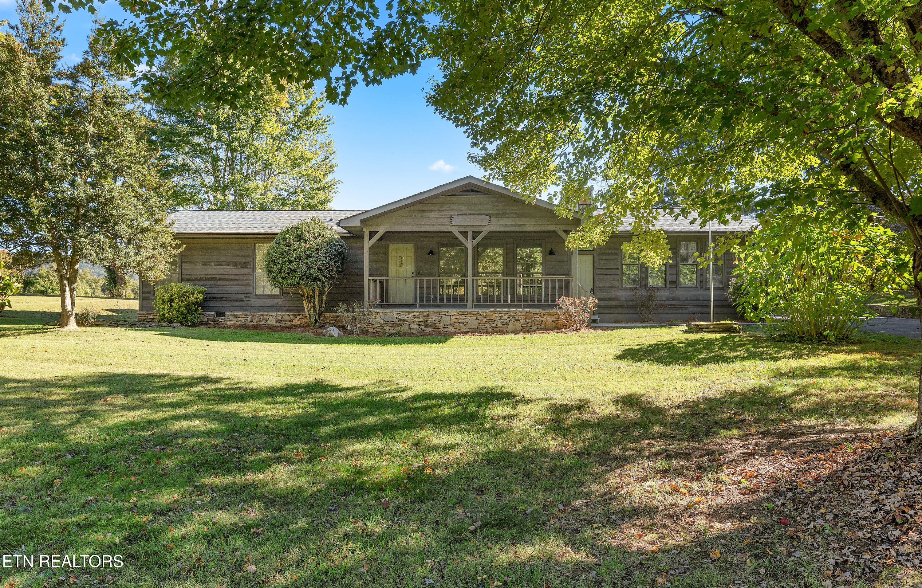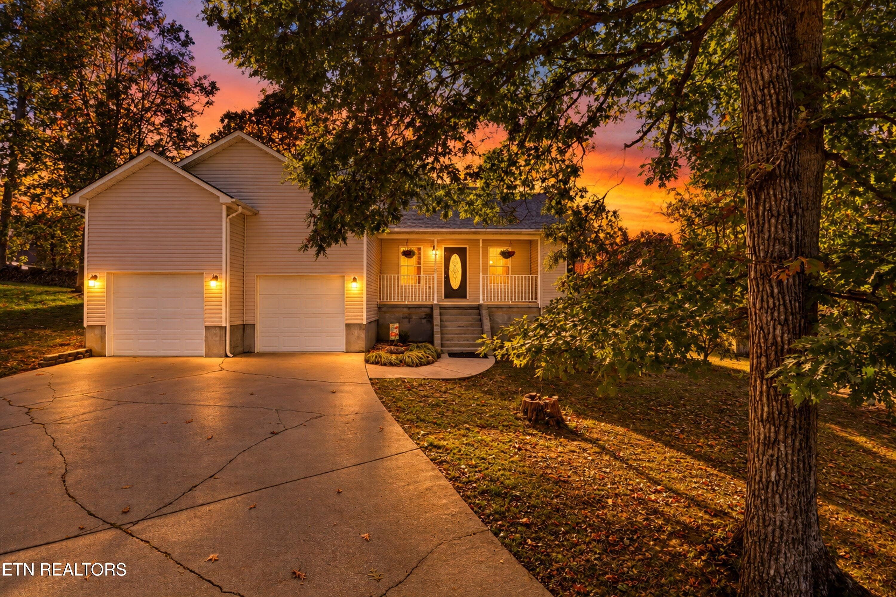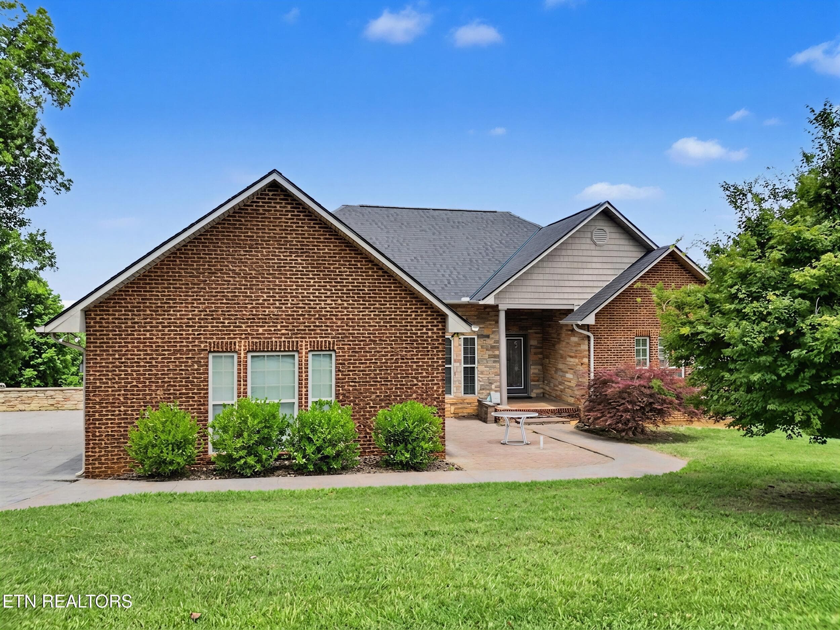
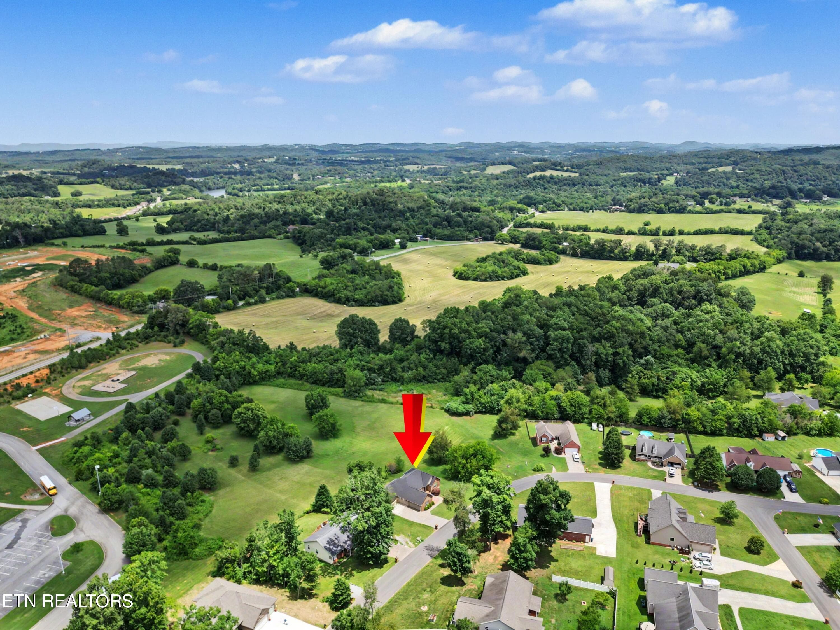
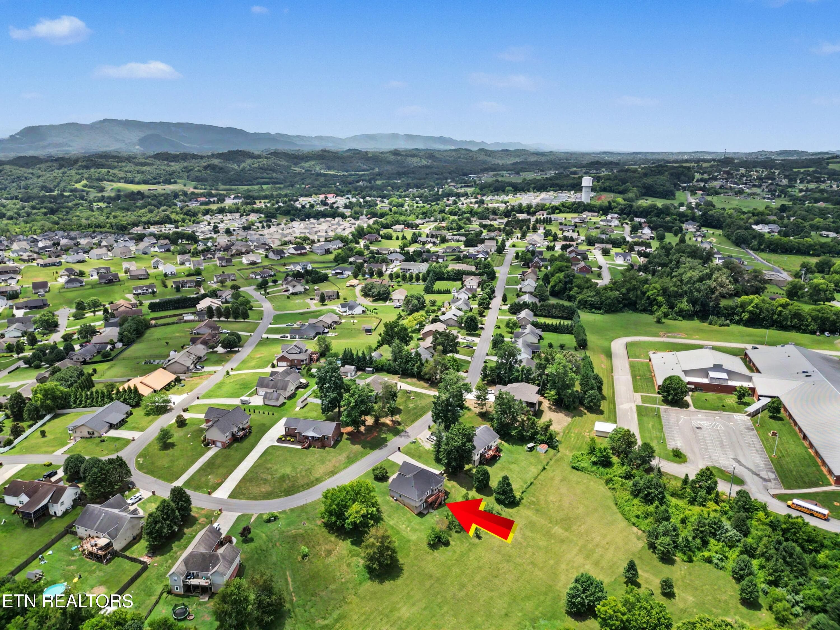
Main - 1414 Benjamin Blvd, Sevierville, TN 37876
Front - 1414 Benjamin Blvd, Sevierville, TN 37876
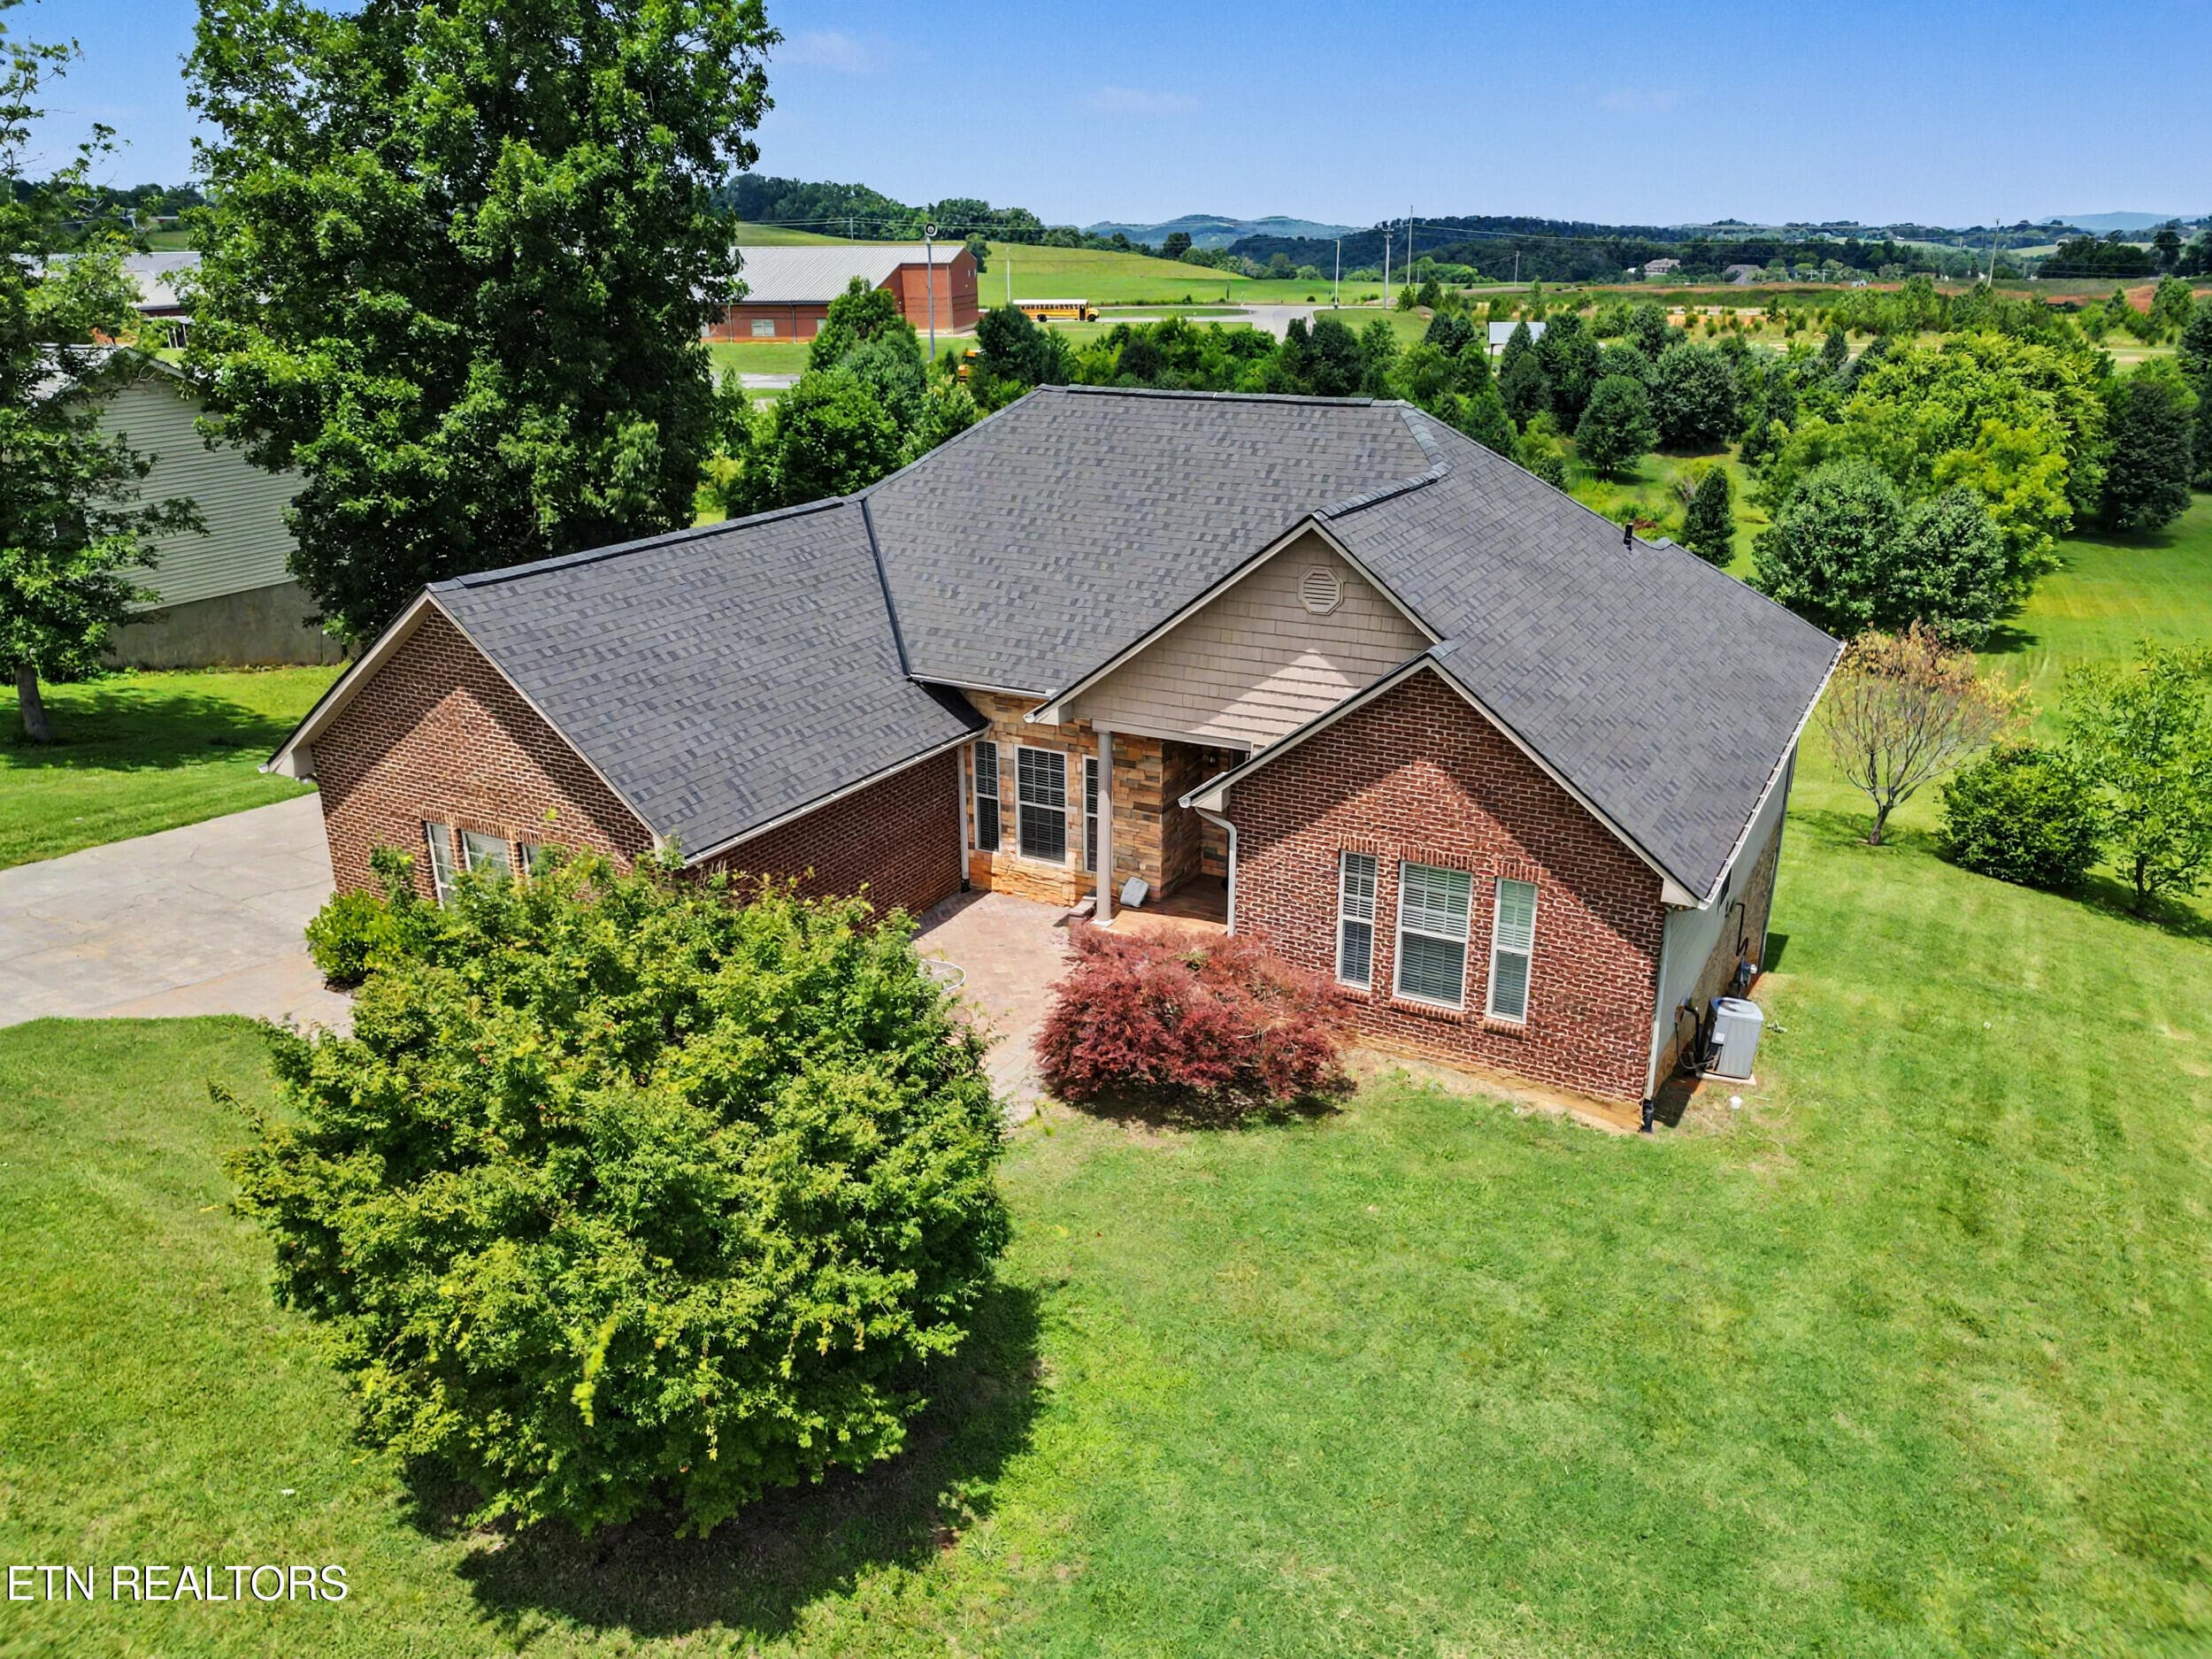
Front Aerial - 1414 Benjamin Blvd, Sevierville, TN 37876
Front Aerial 2 - 1414 Benjamin Blvd, Sevierville, TN 37876
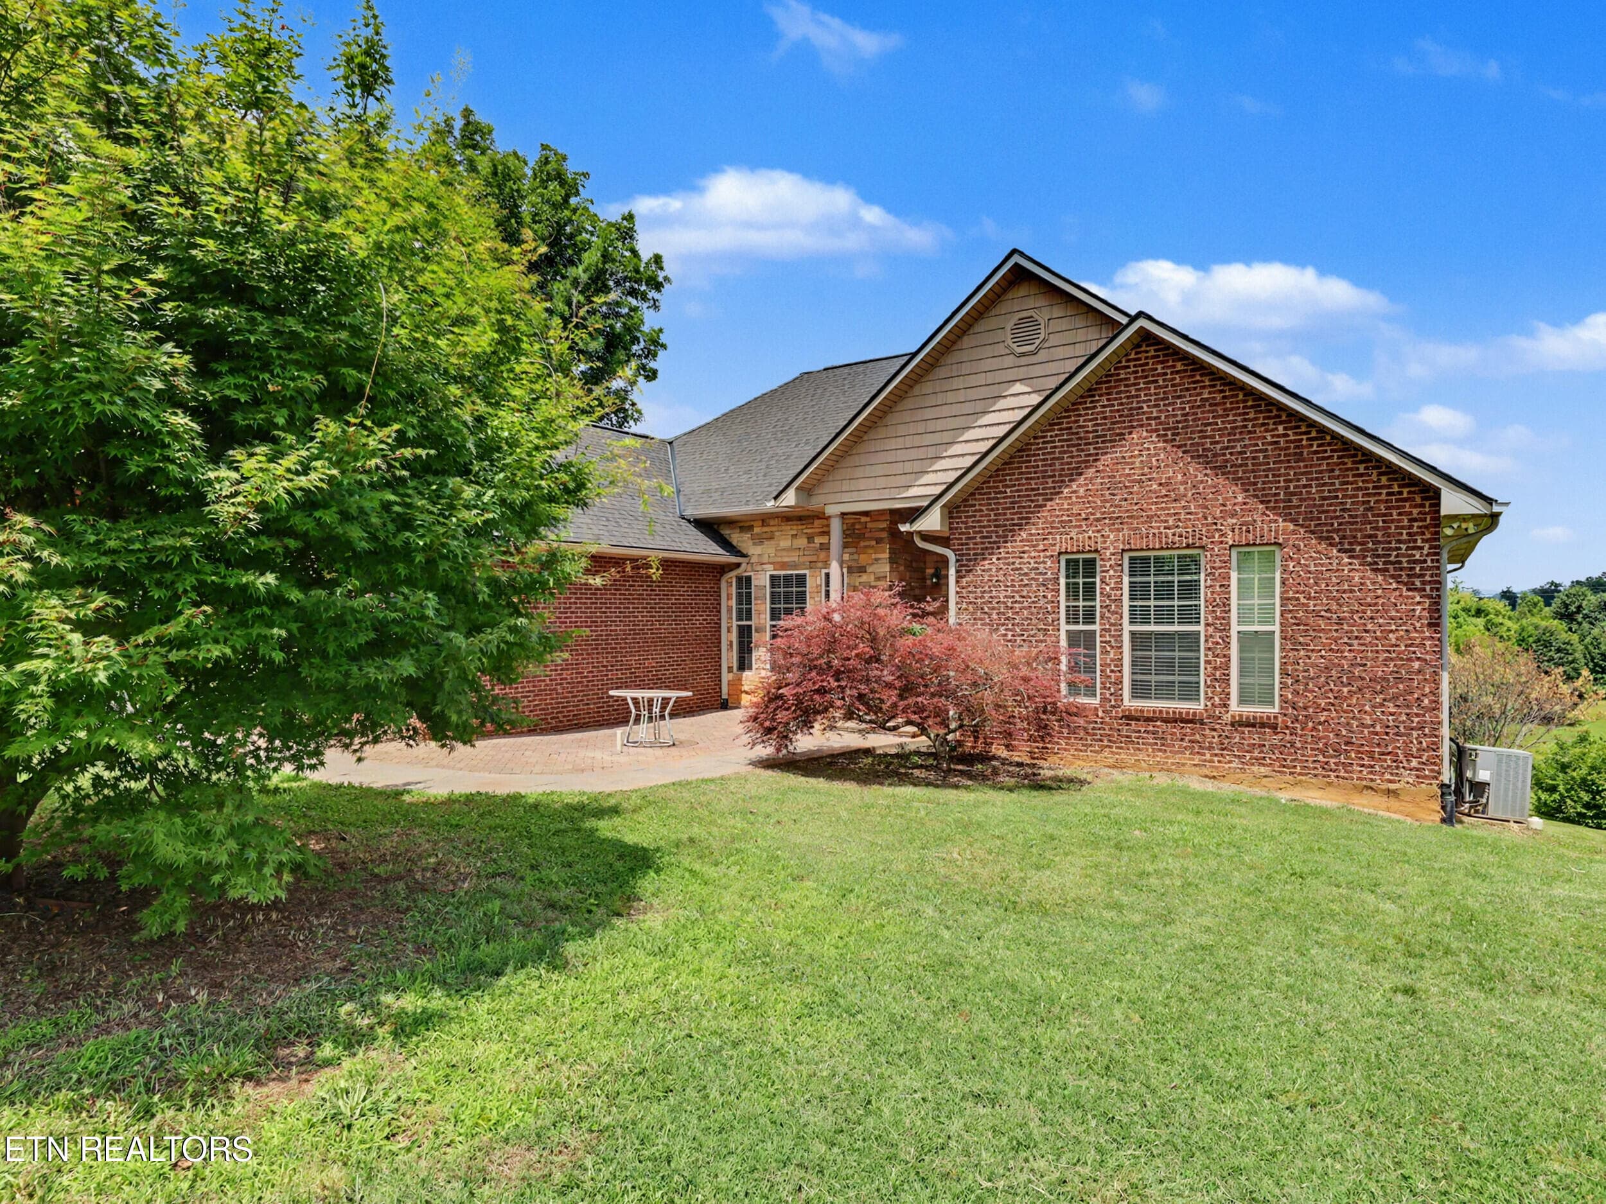
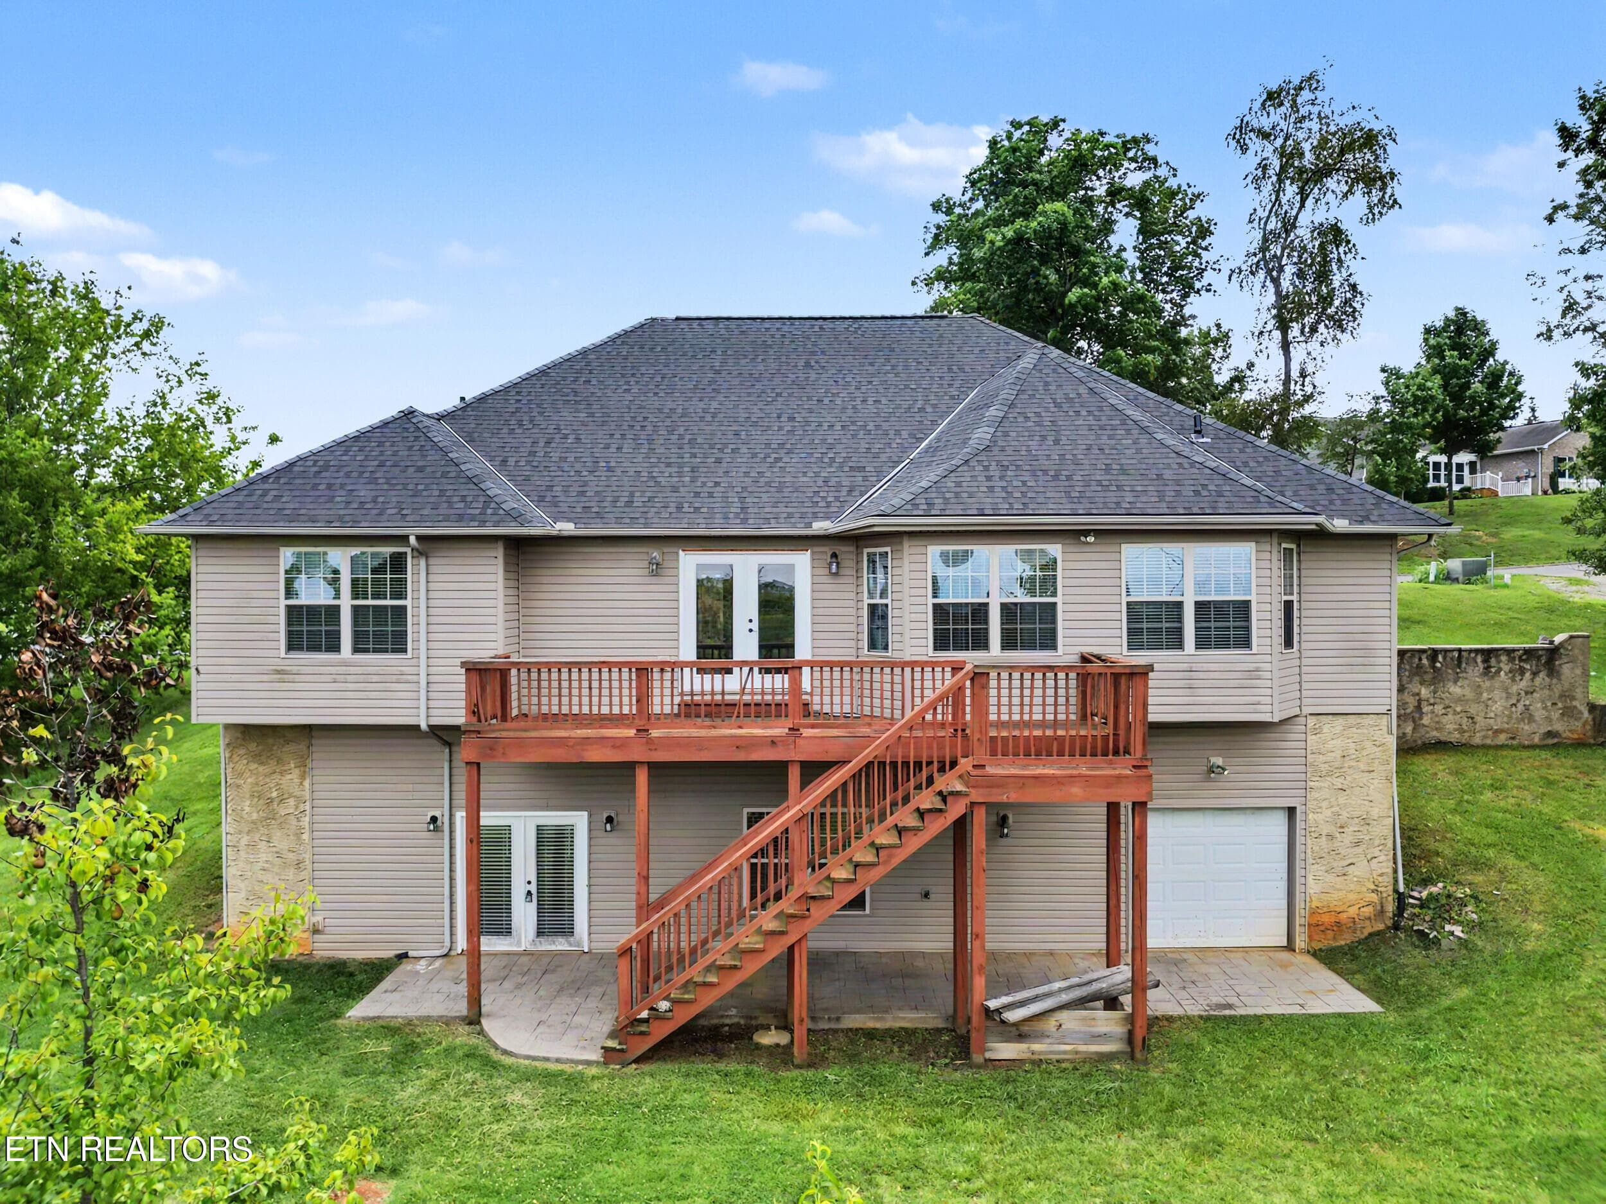
Rear - 1414 Benjamin Blvd, Sevierville, TN 37876
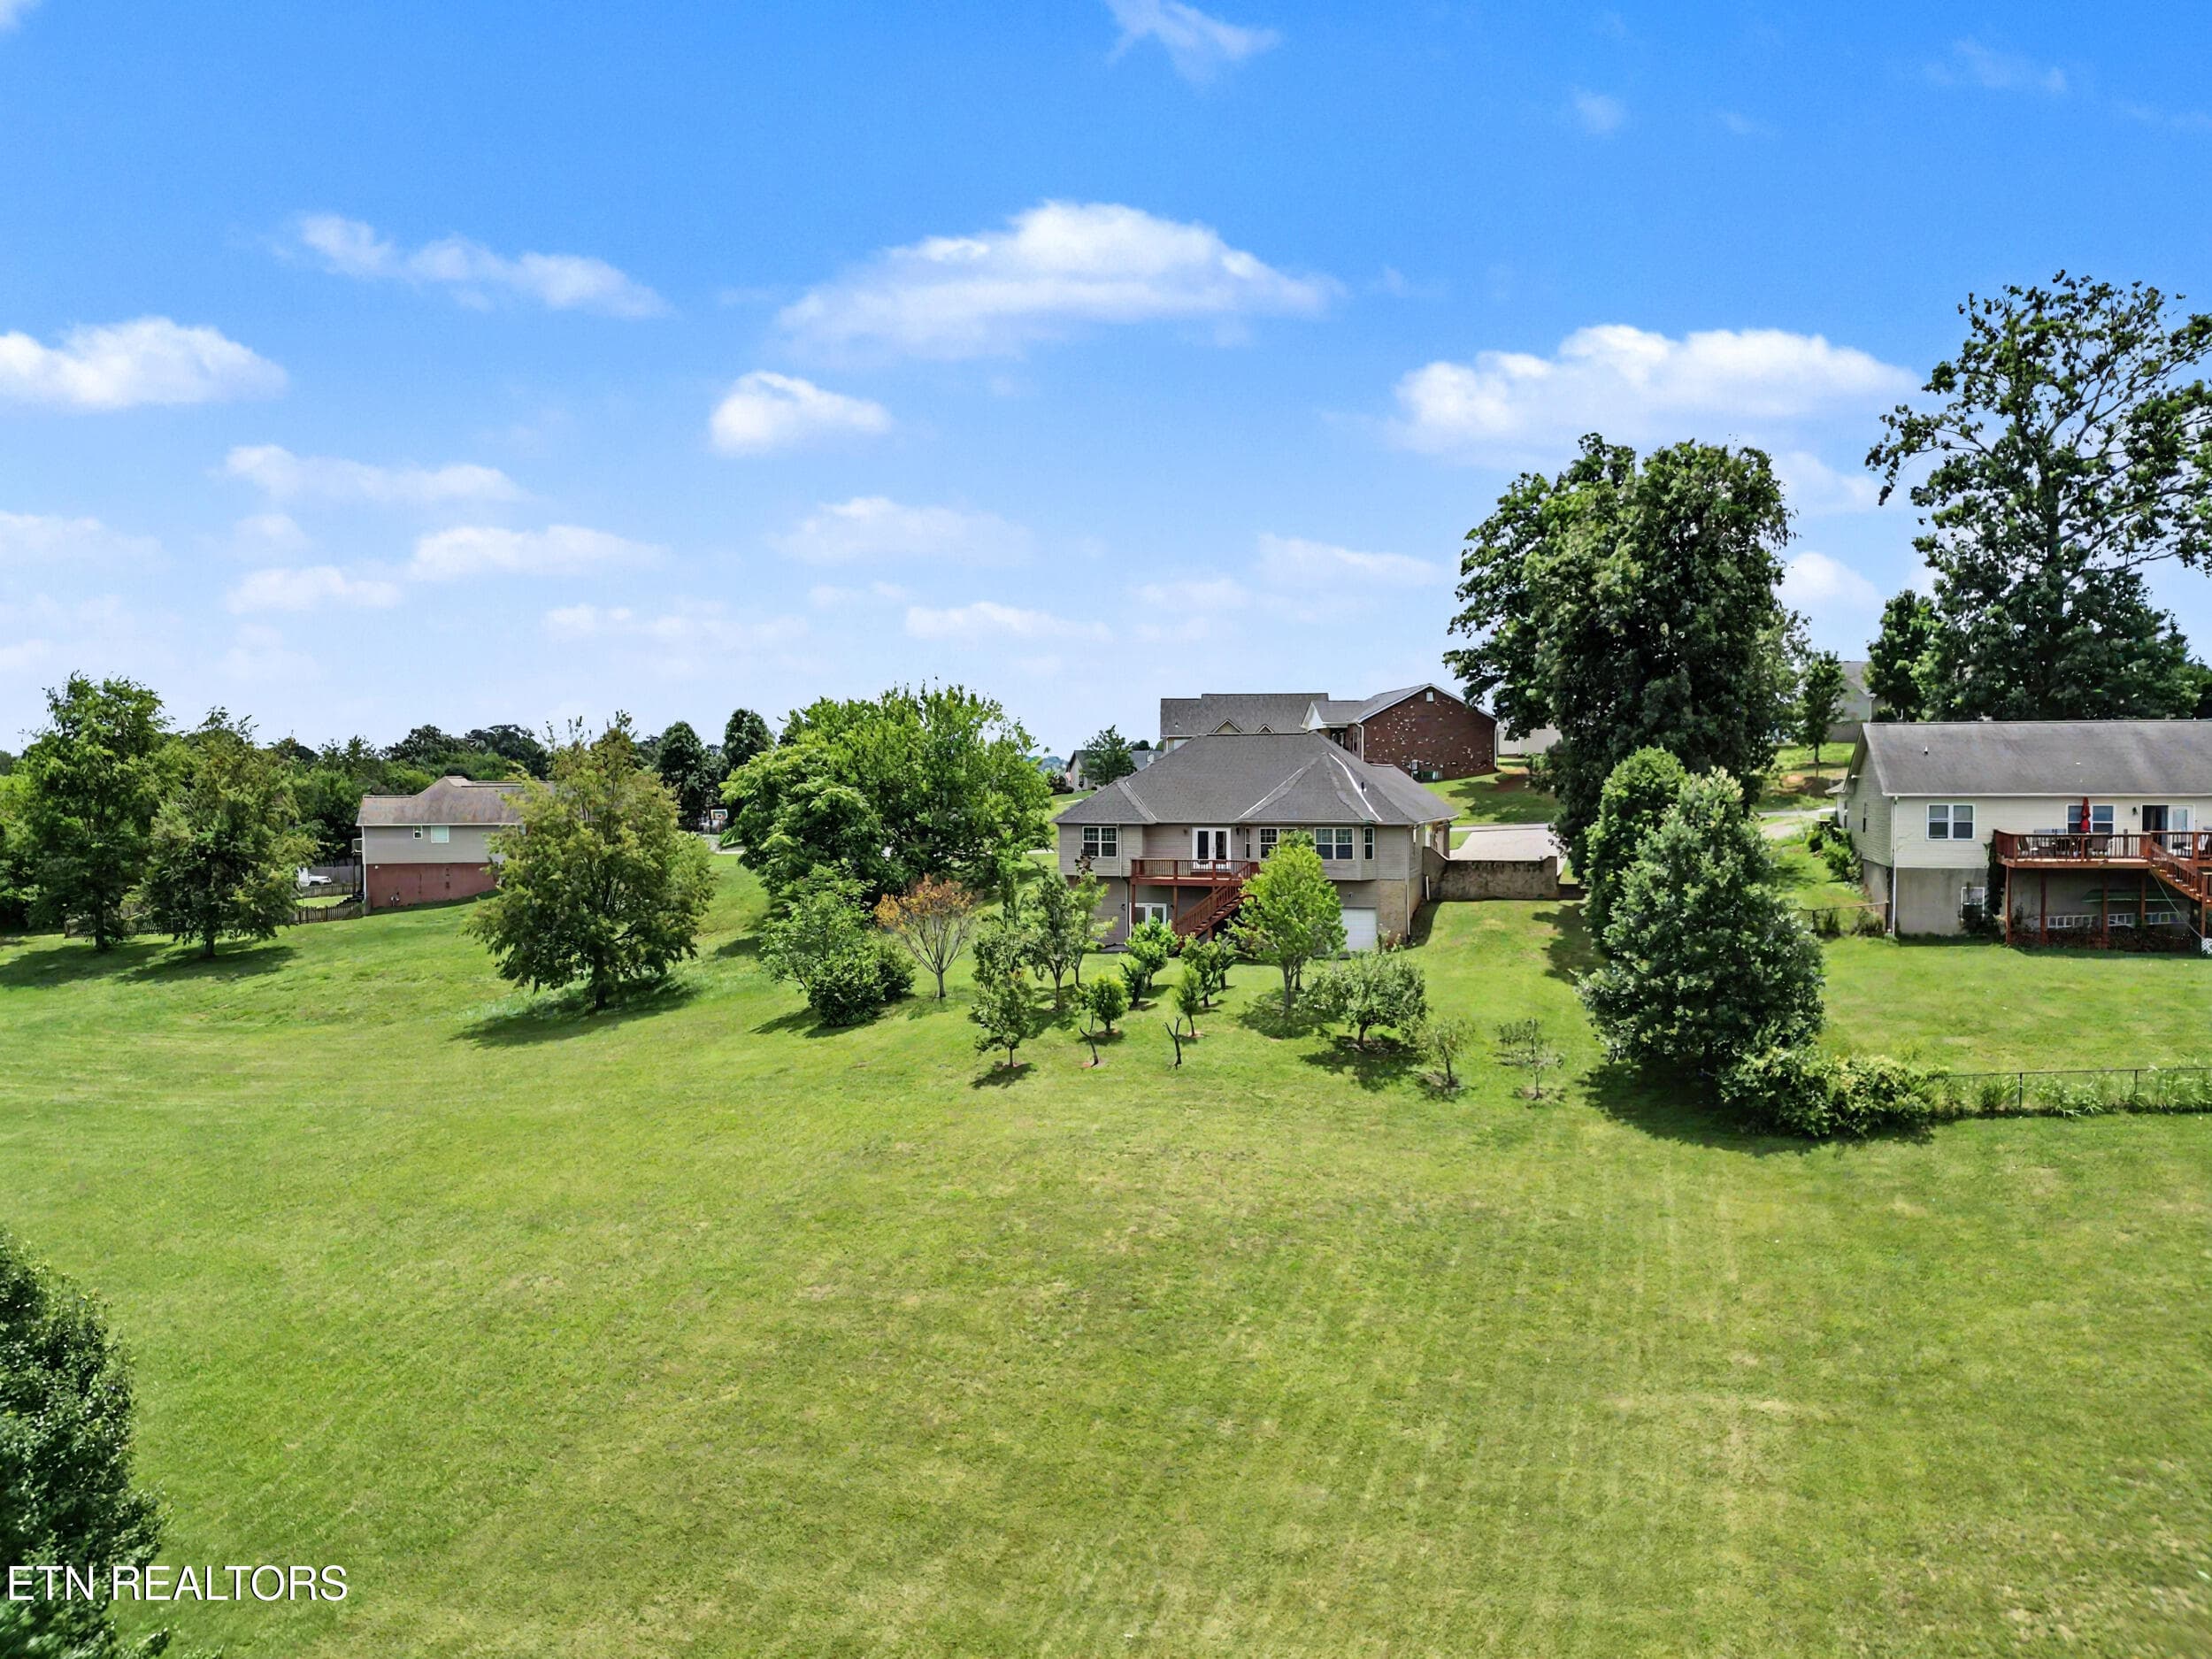
Rear 2 - 1414 Benjamin Blvd, Sevierville, TN 37876
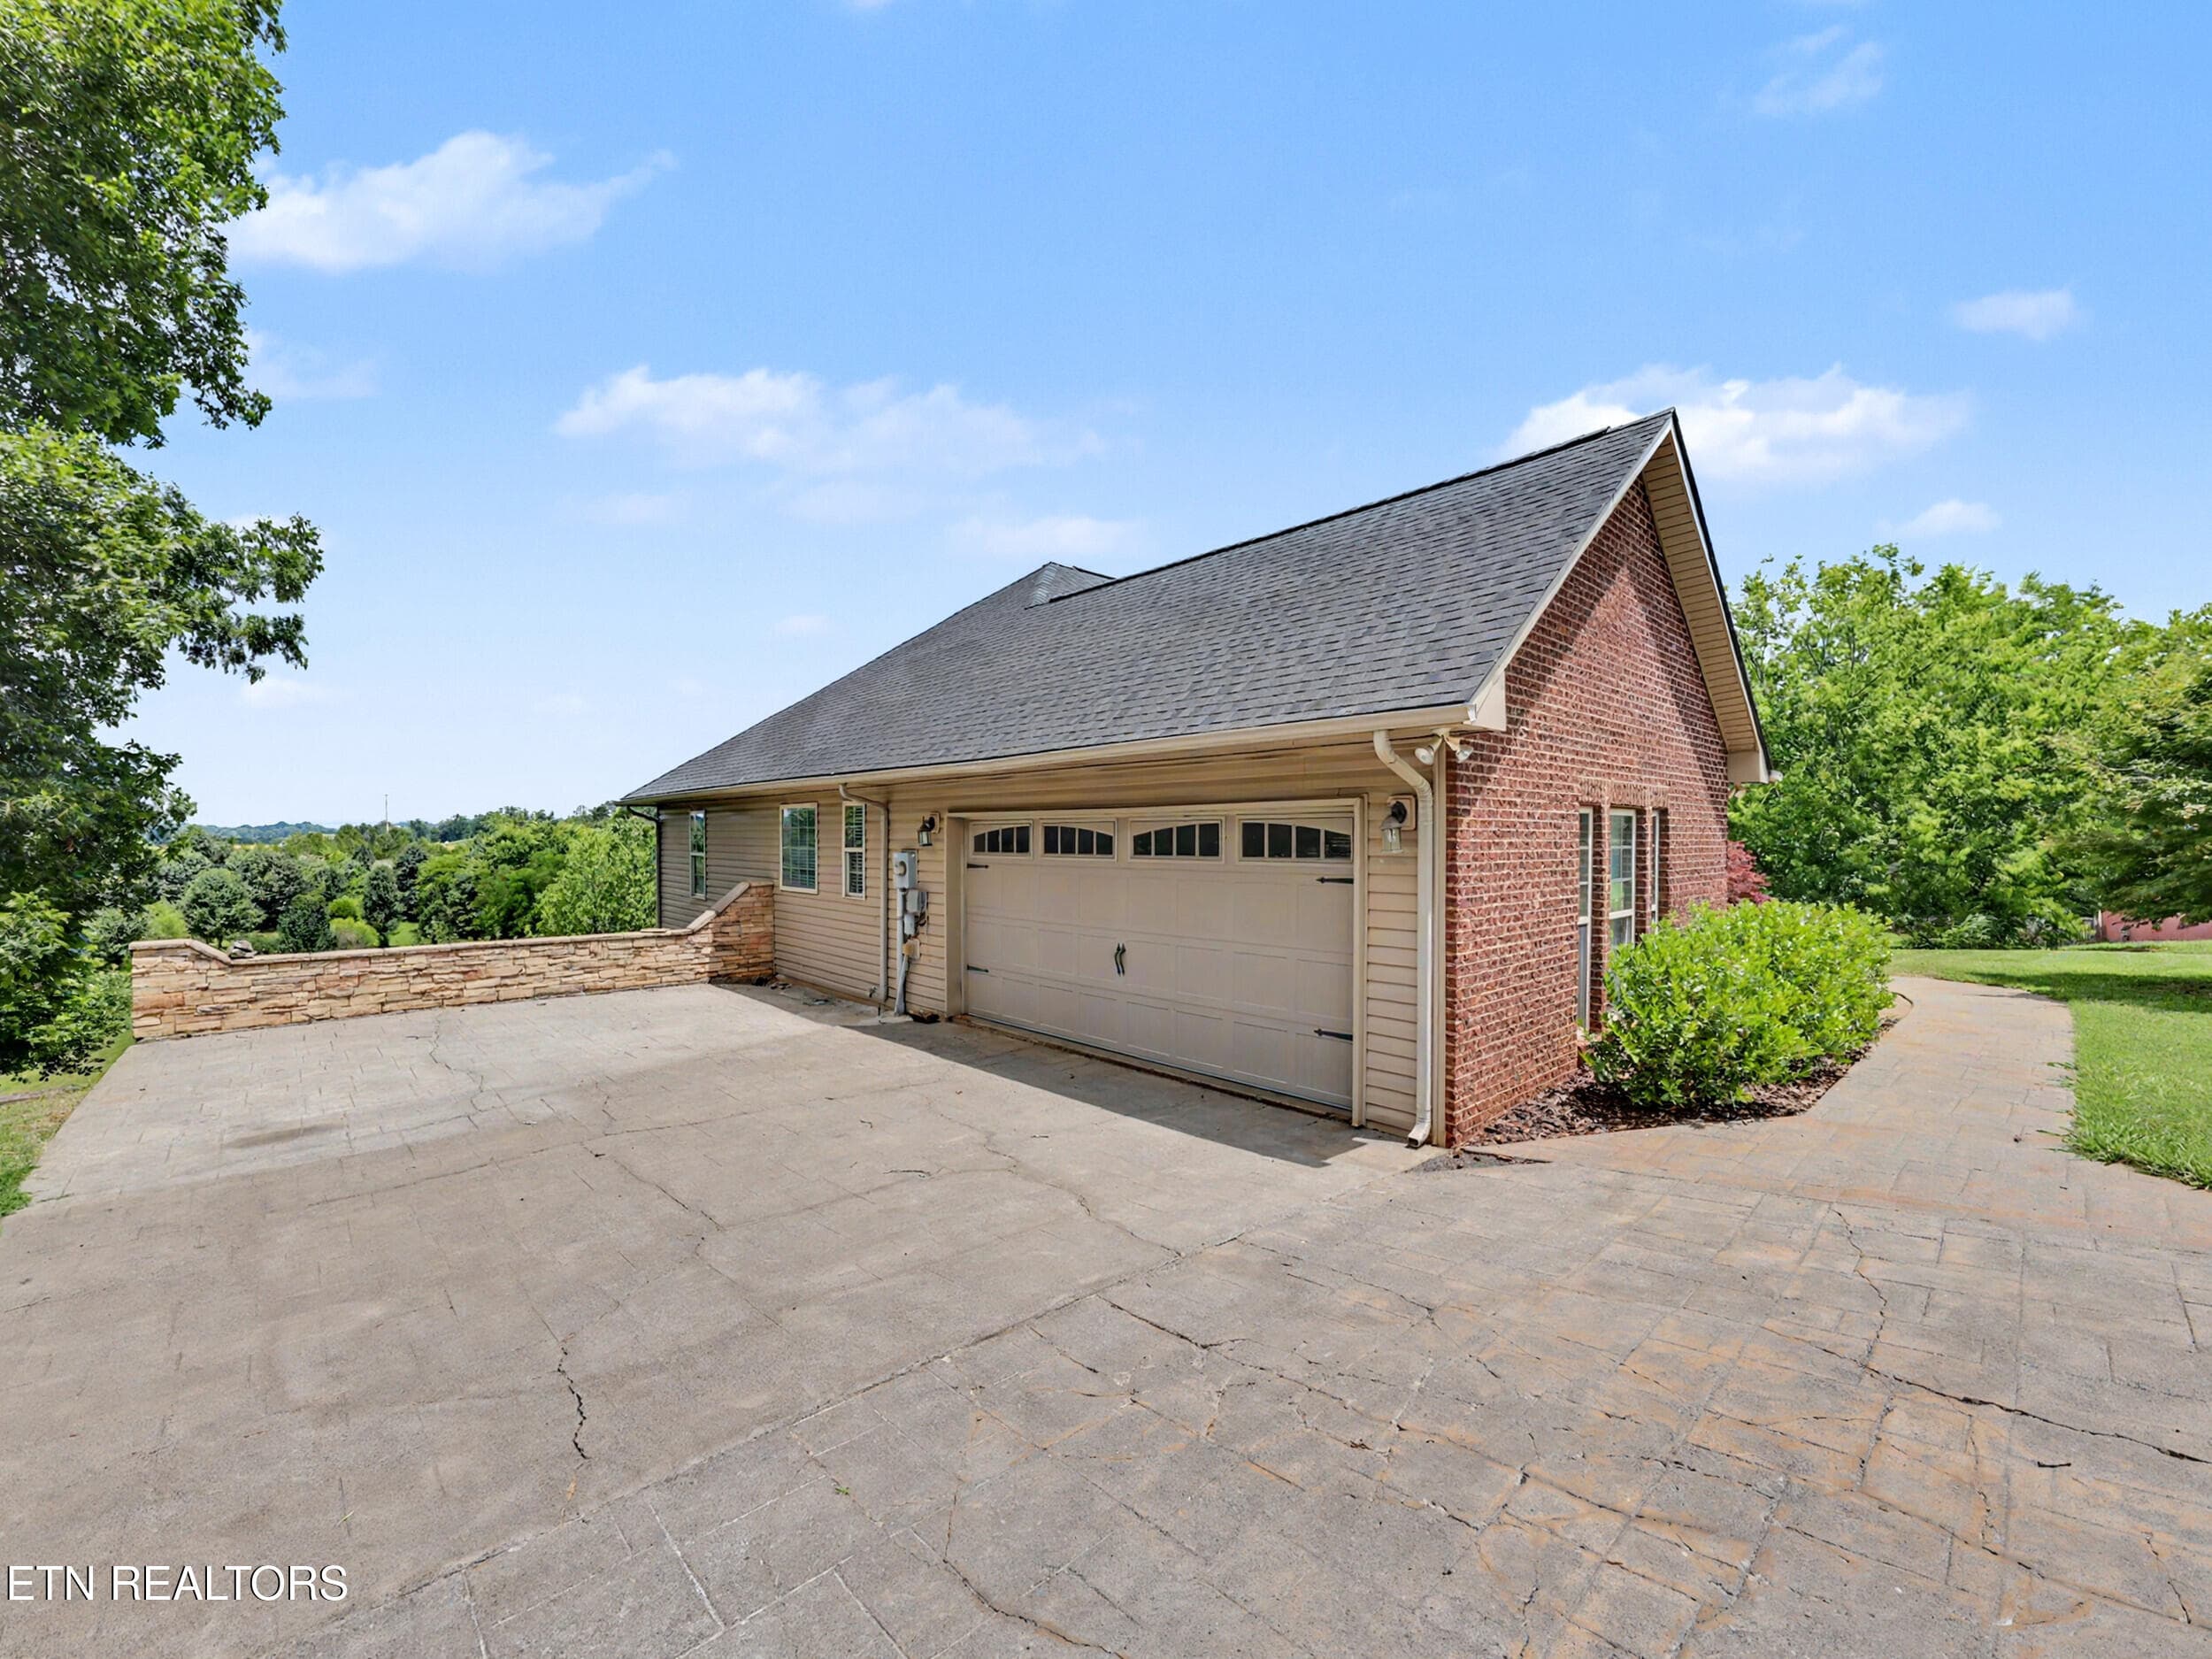
Garage - 1414 Benjamin Blvd, Sevierville, TN 37876
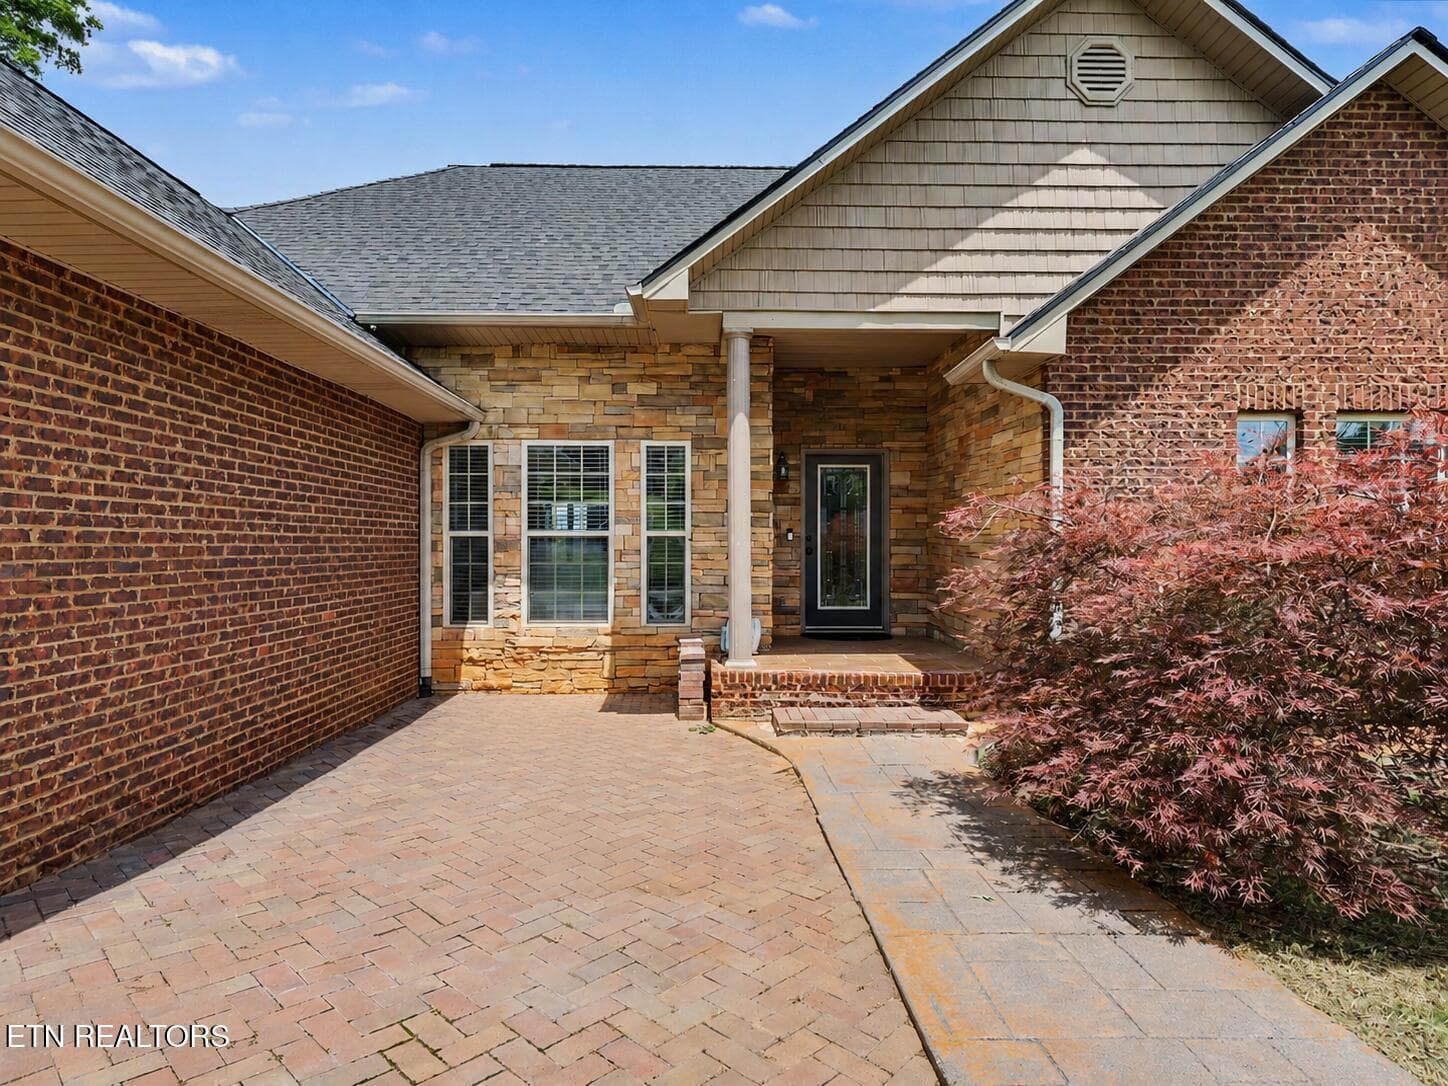
Front Porch - 1414 Benjamin Blvd, Sevierville, TN 37876
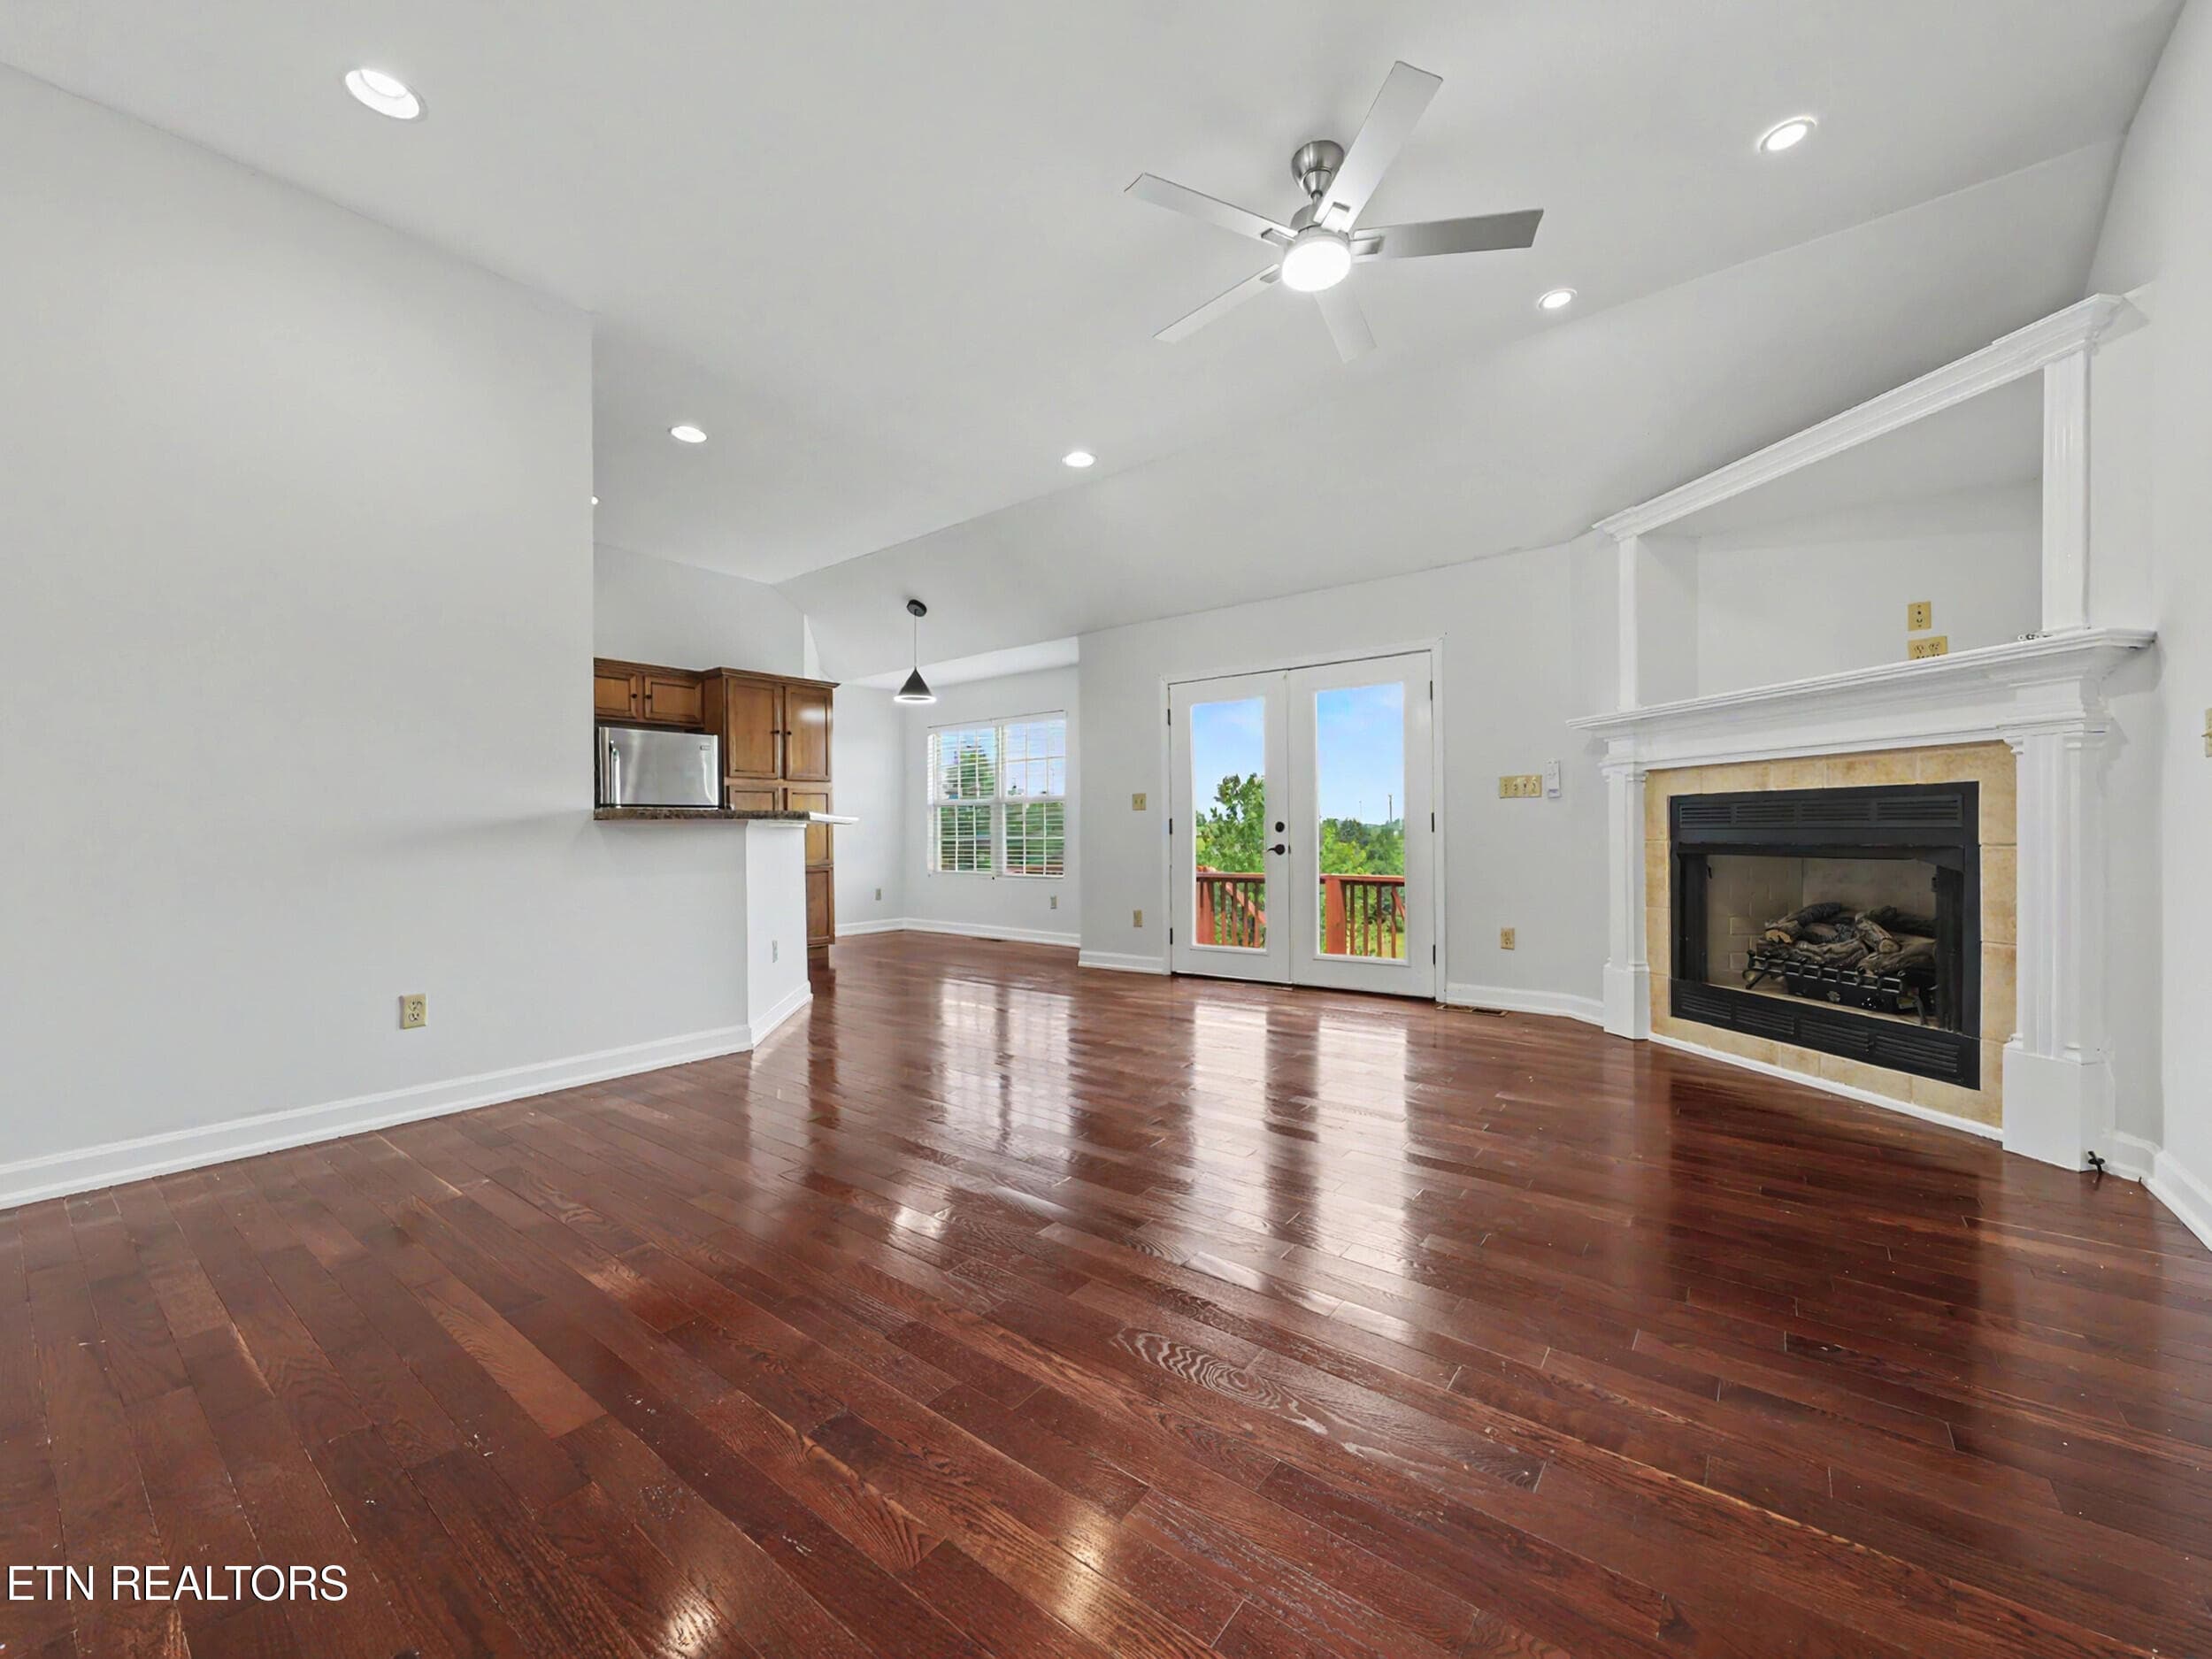
Living Room 1 - 1414 Benjamin Blvd, Sevierville, TN 37876
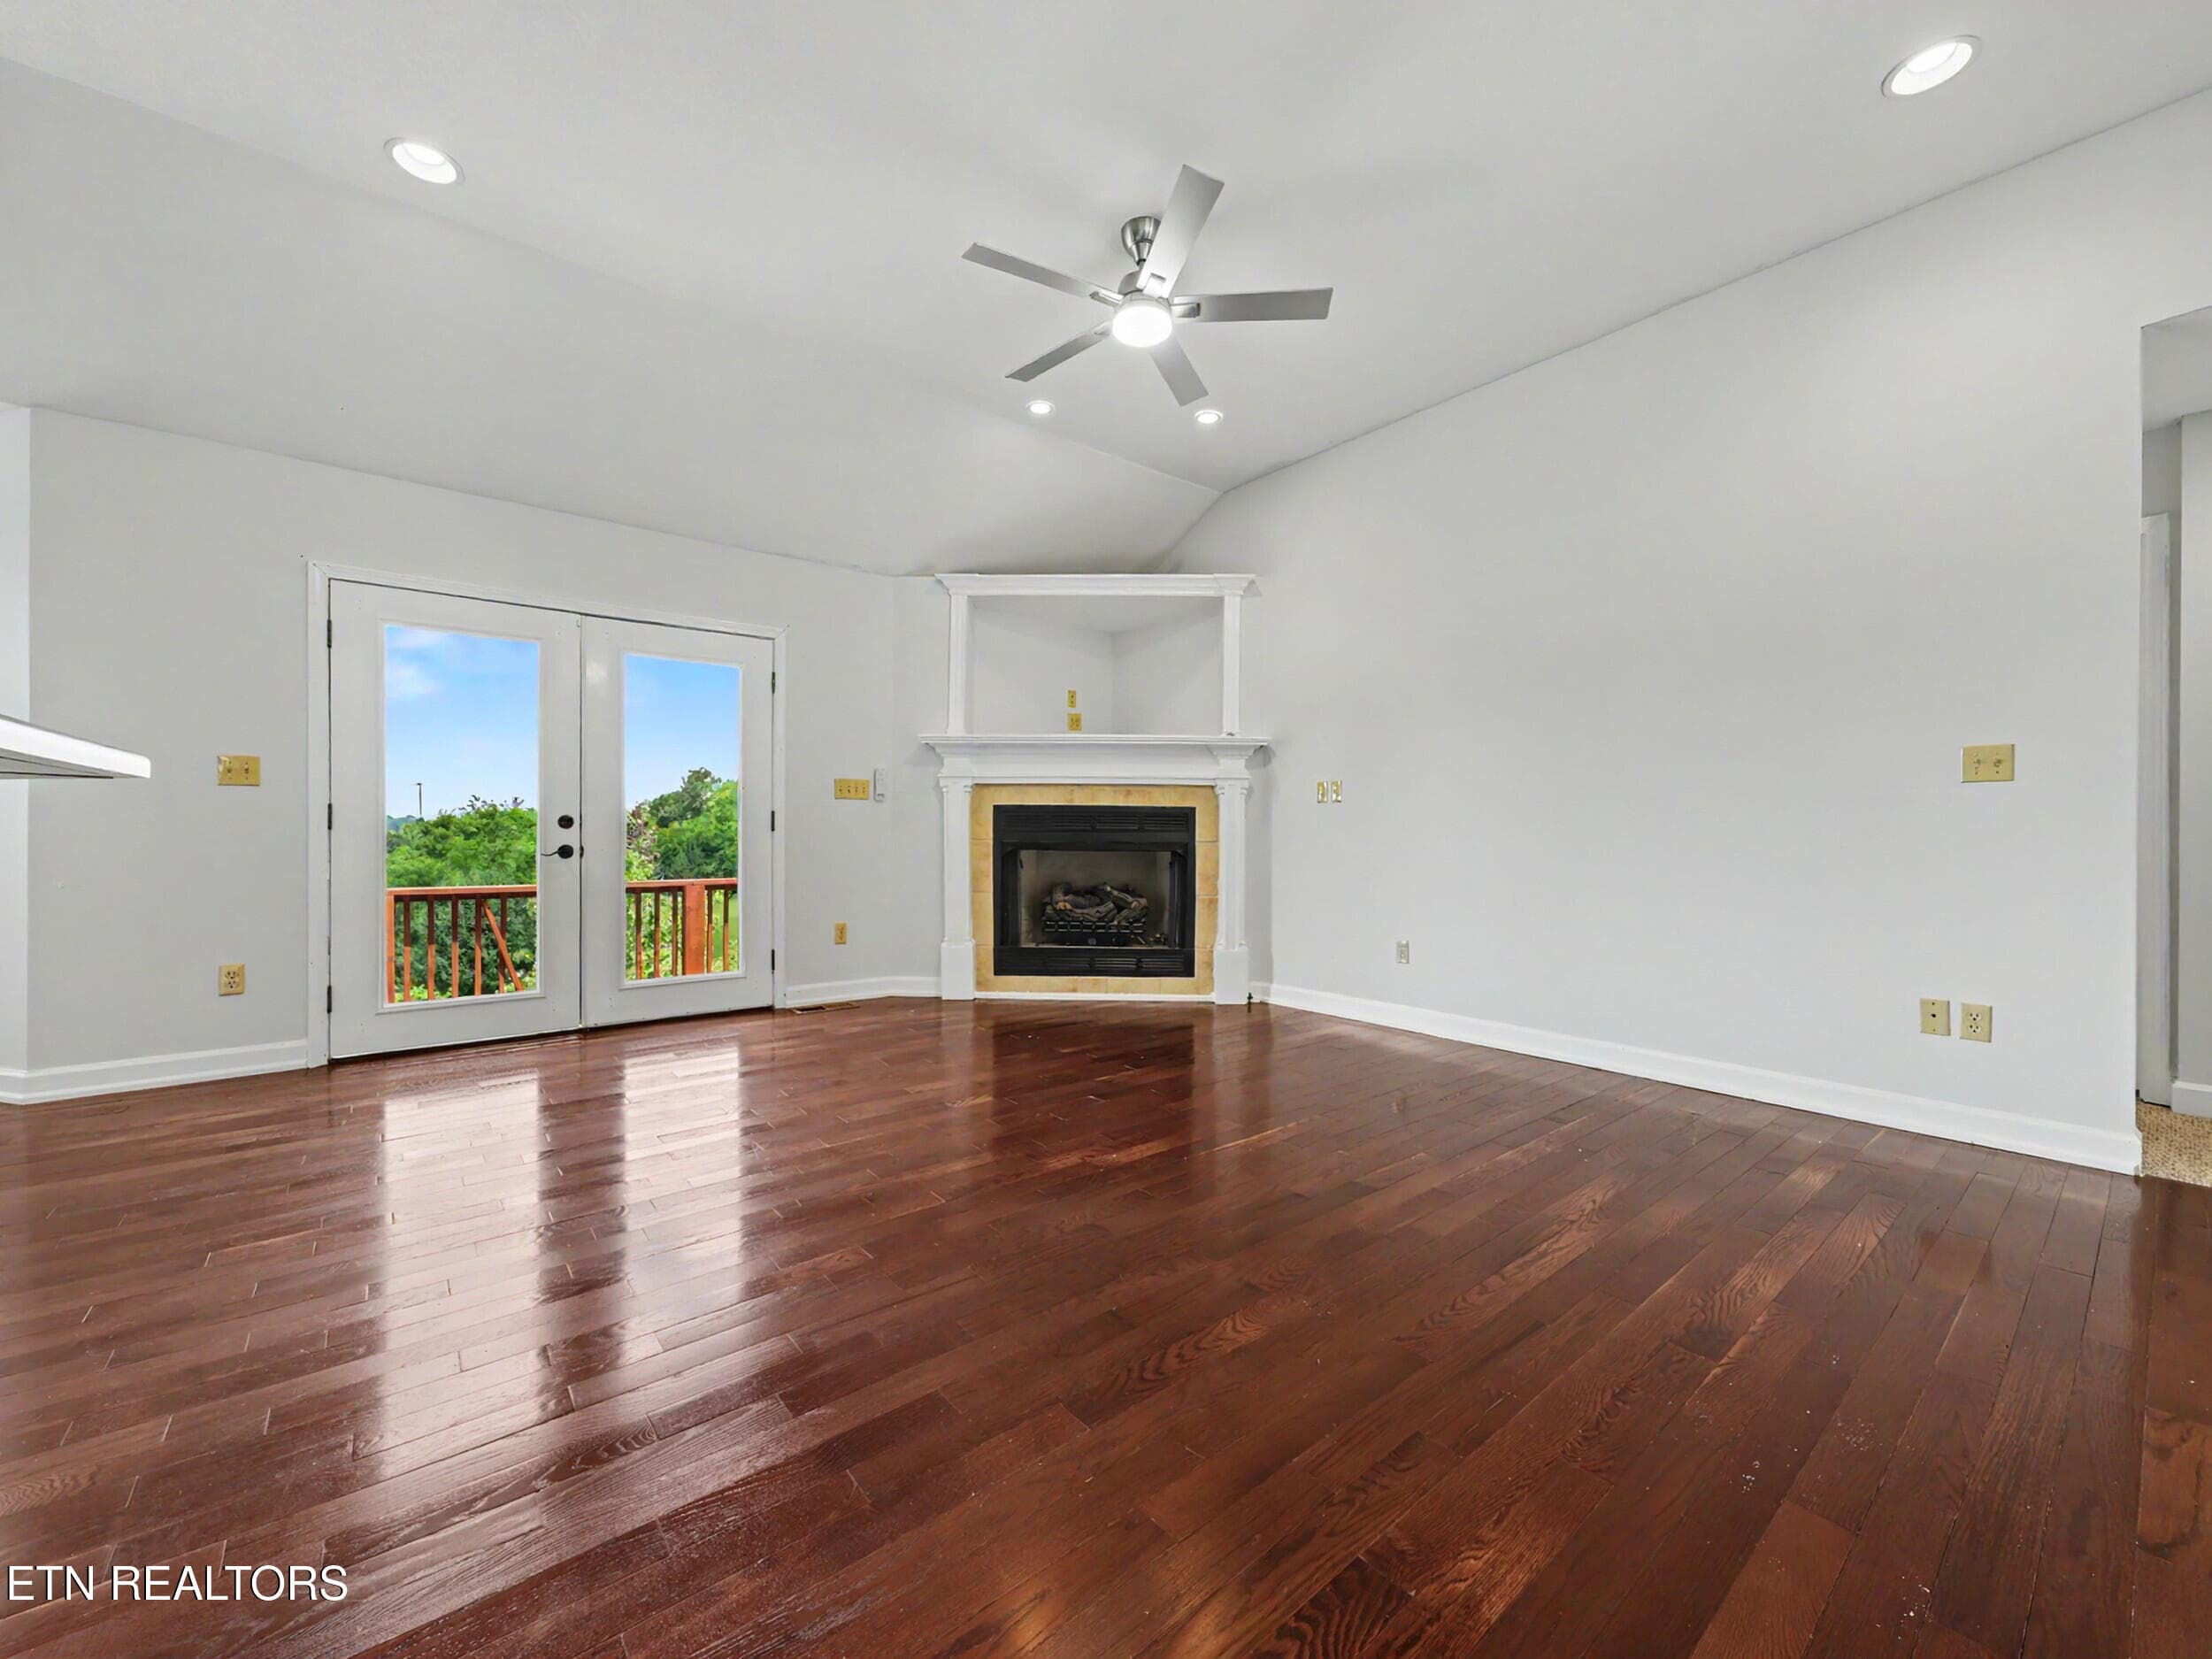
Living Room 2 - 1414 Benjamin Blvd, Sevierville, TN 37876
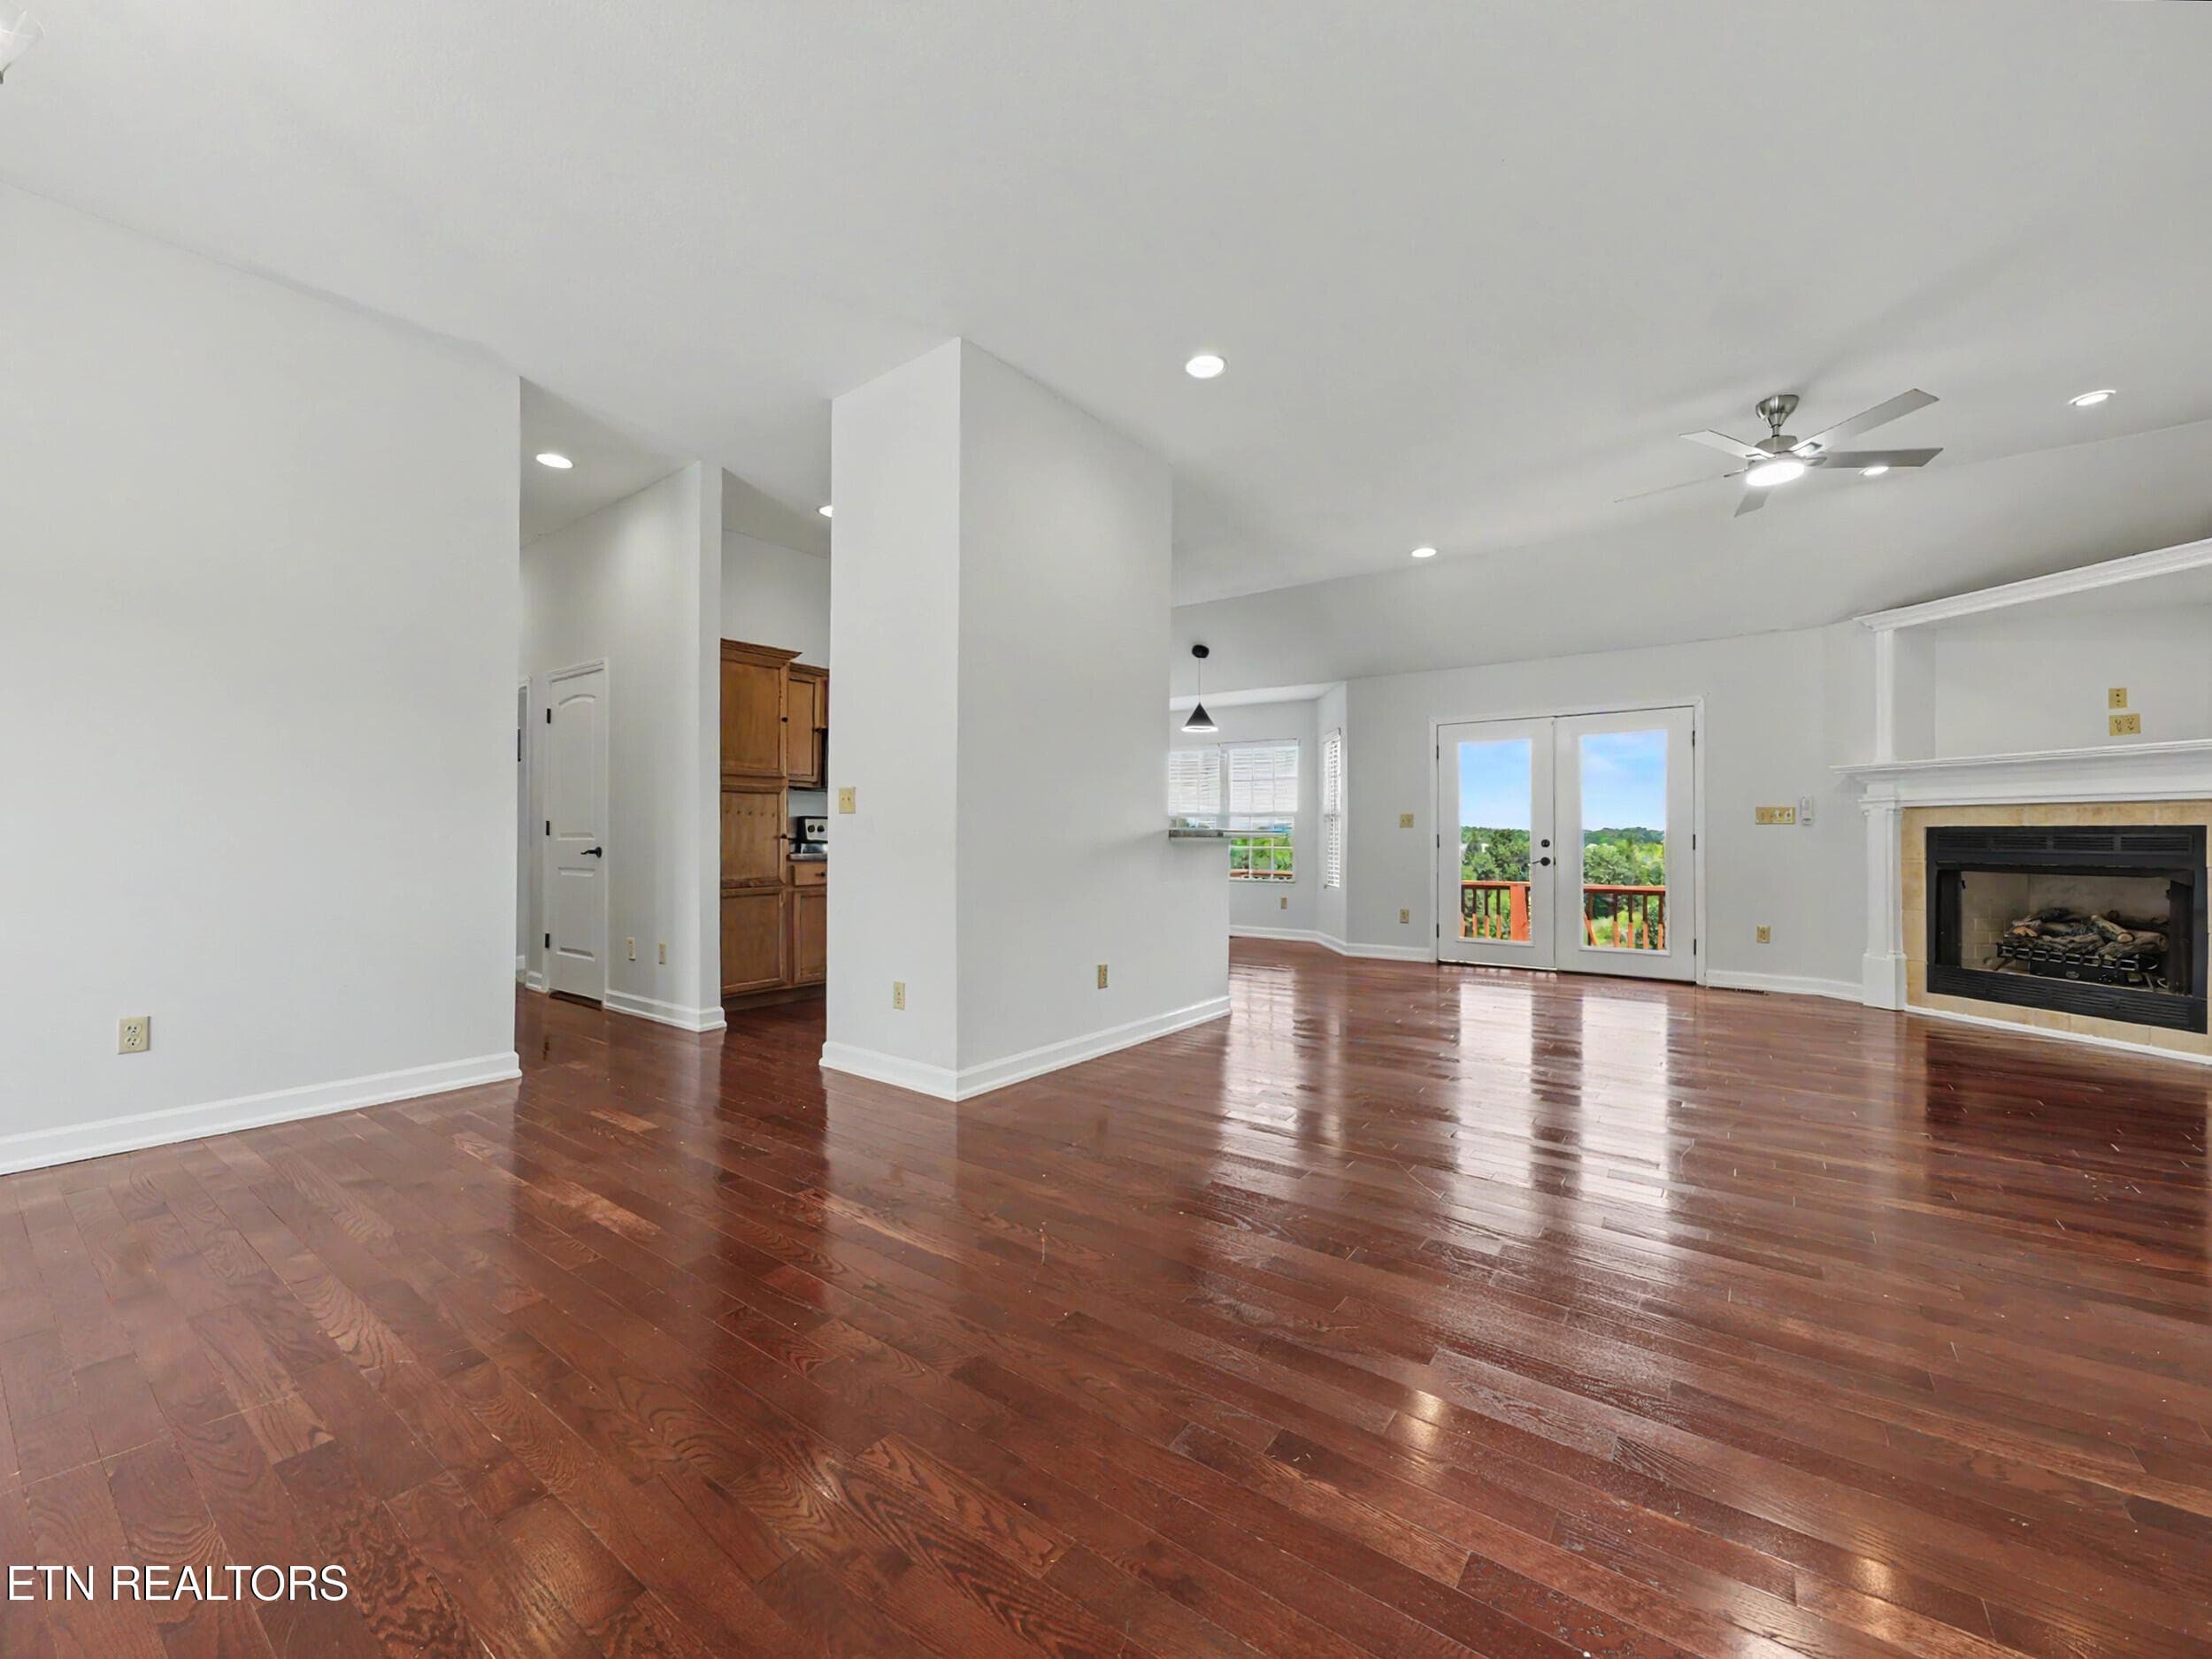
Living Room 3 - 1414 Benjamin Blvd, Sevierville, TN 37876
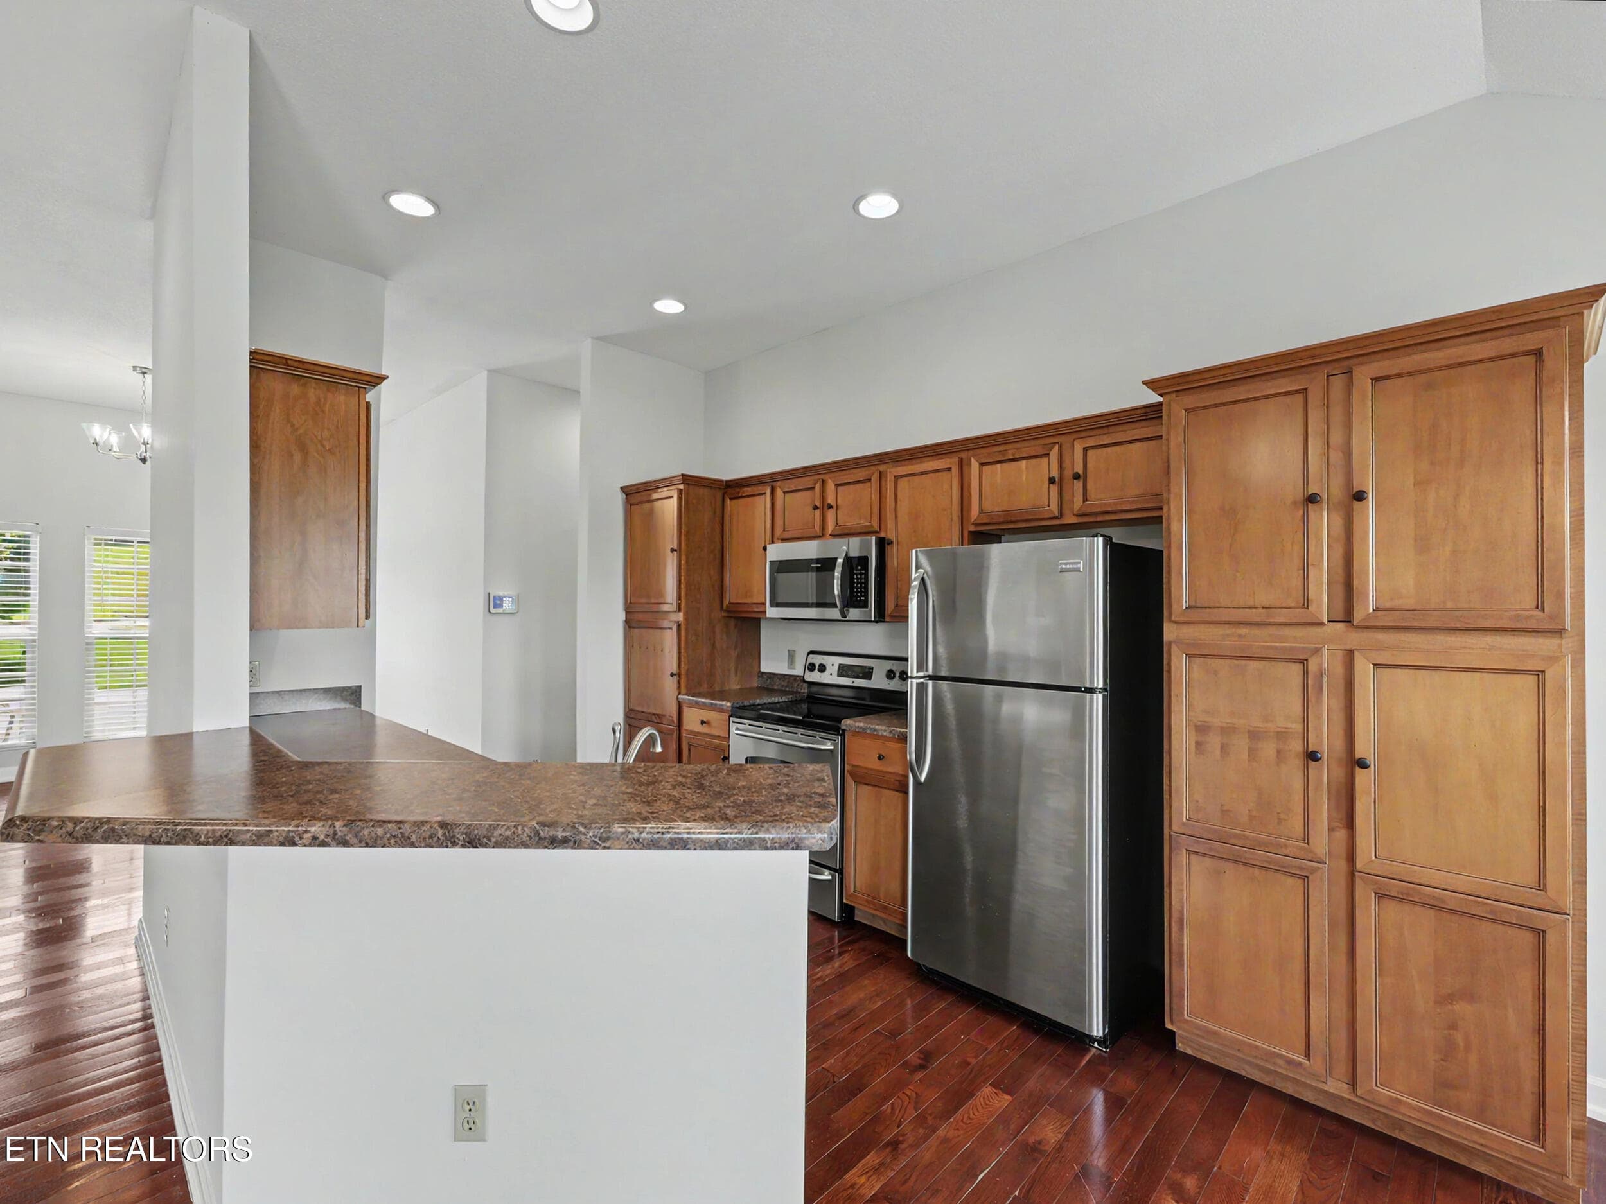
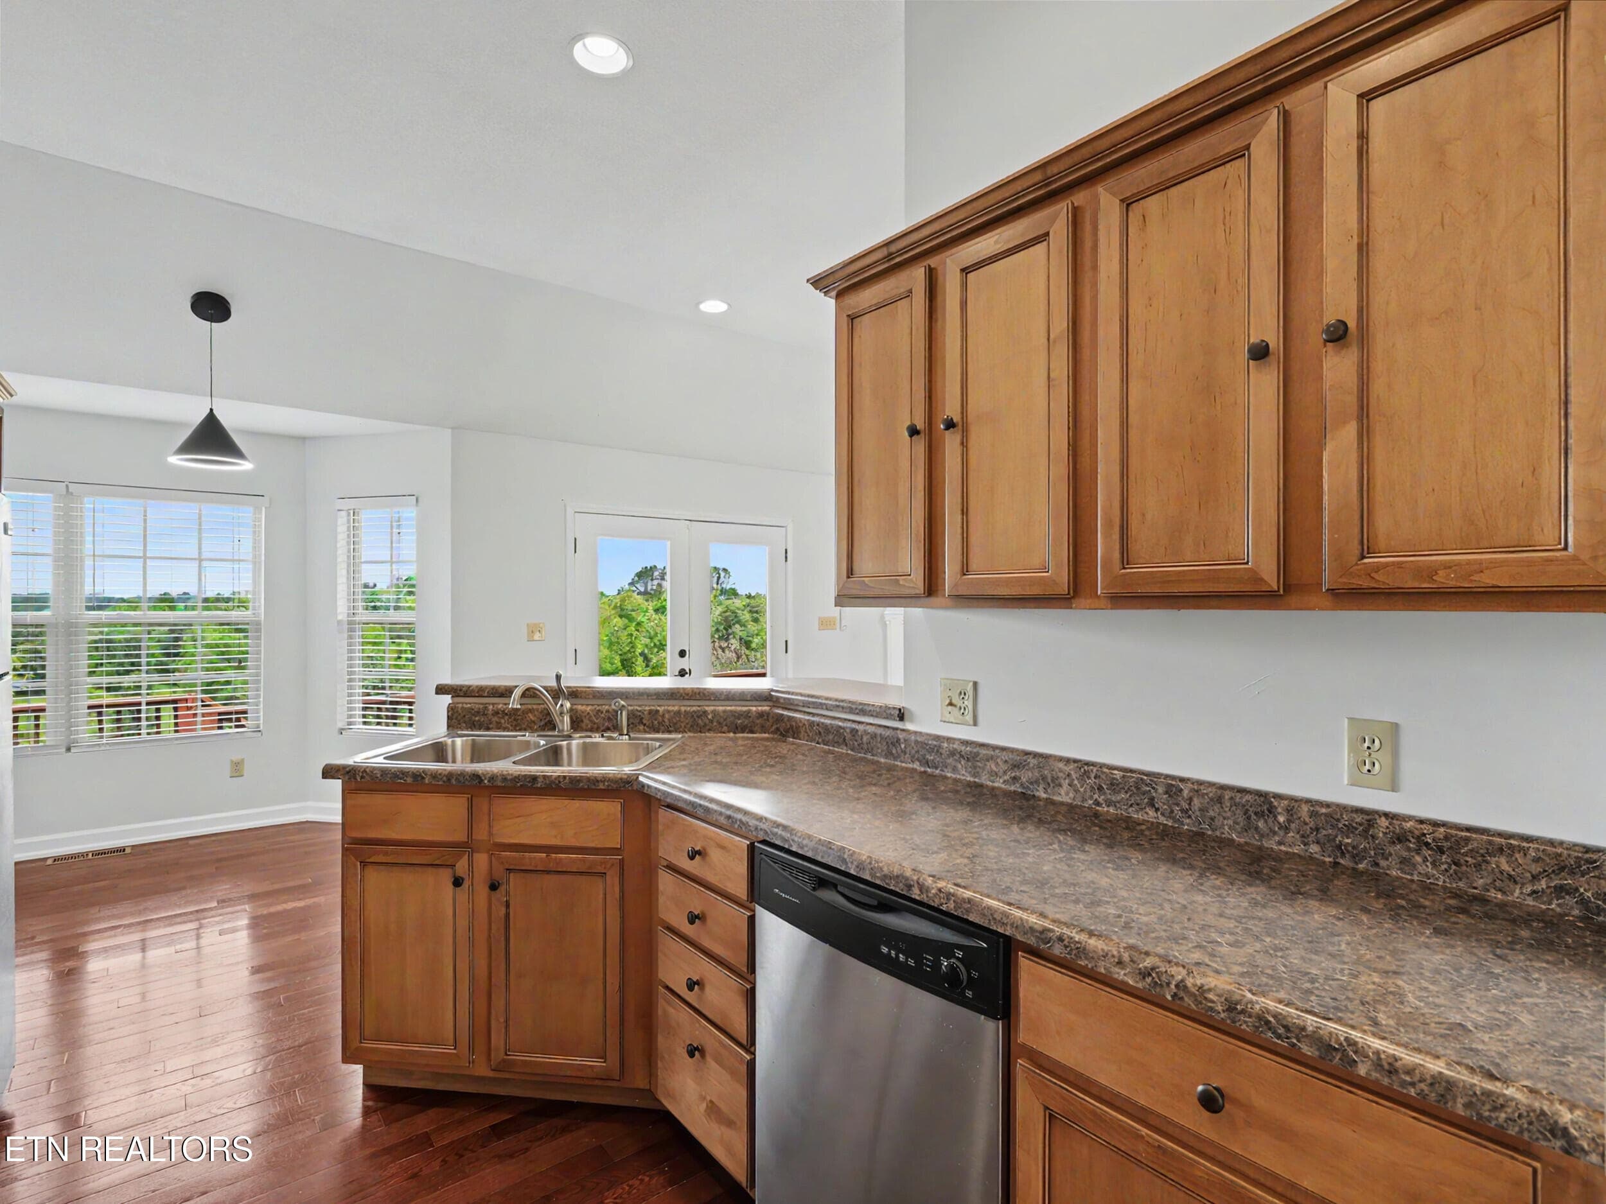
Kithcen 1 - 1414 Benjamin Blvd, Sevierville, TN 37876
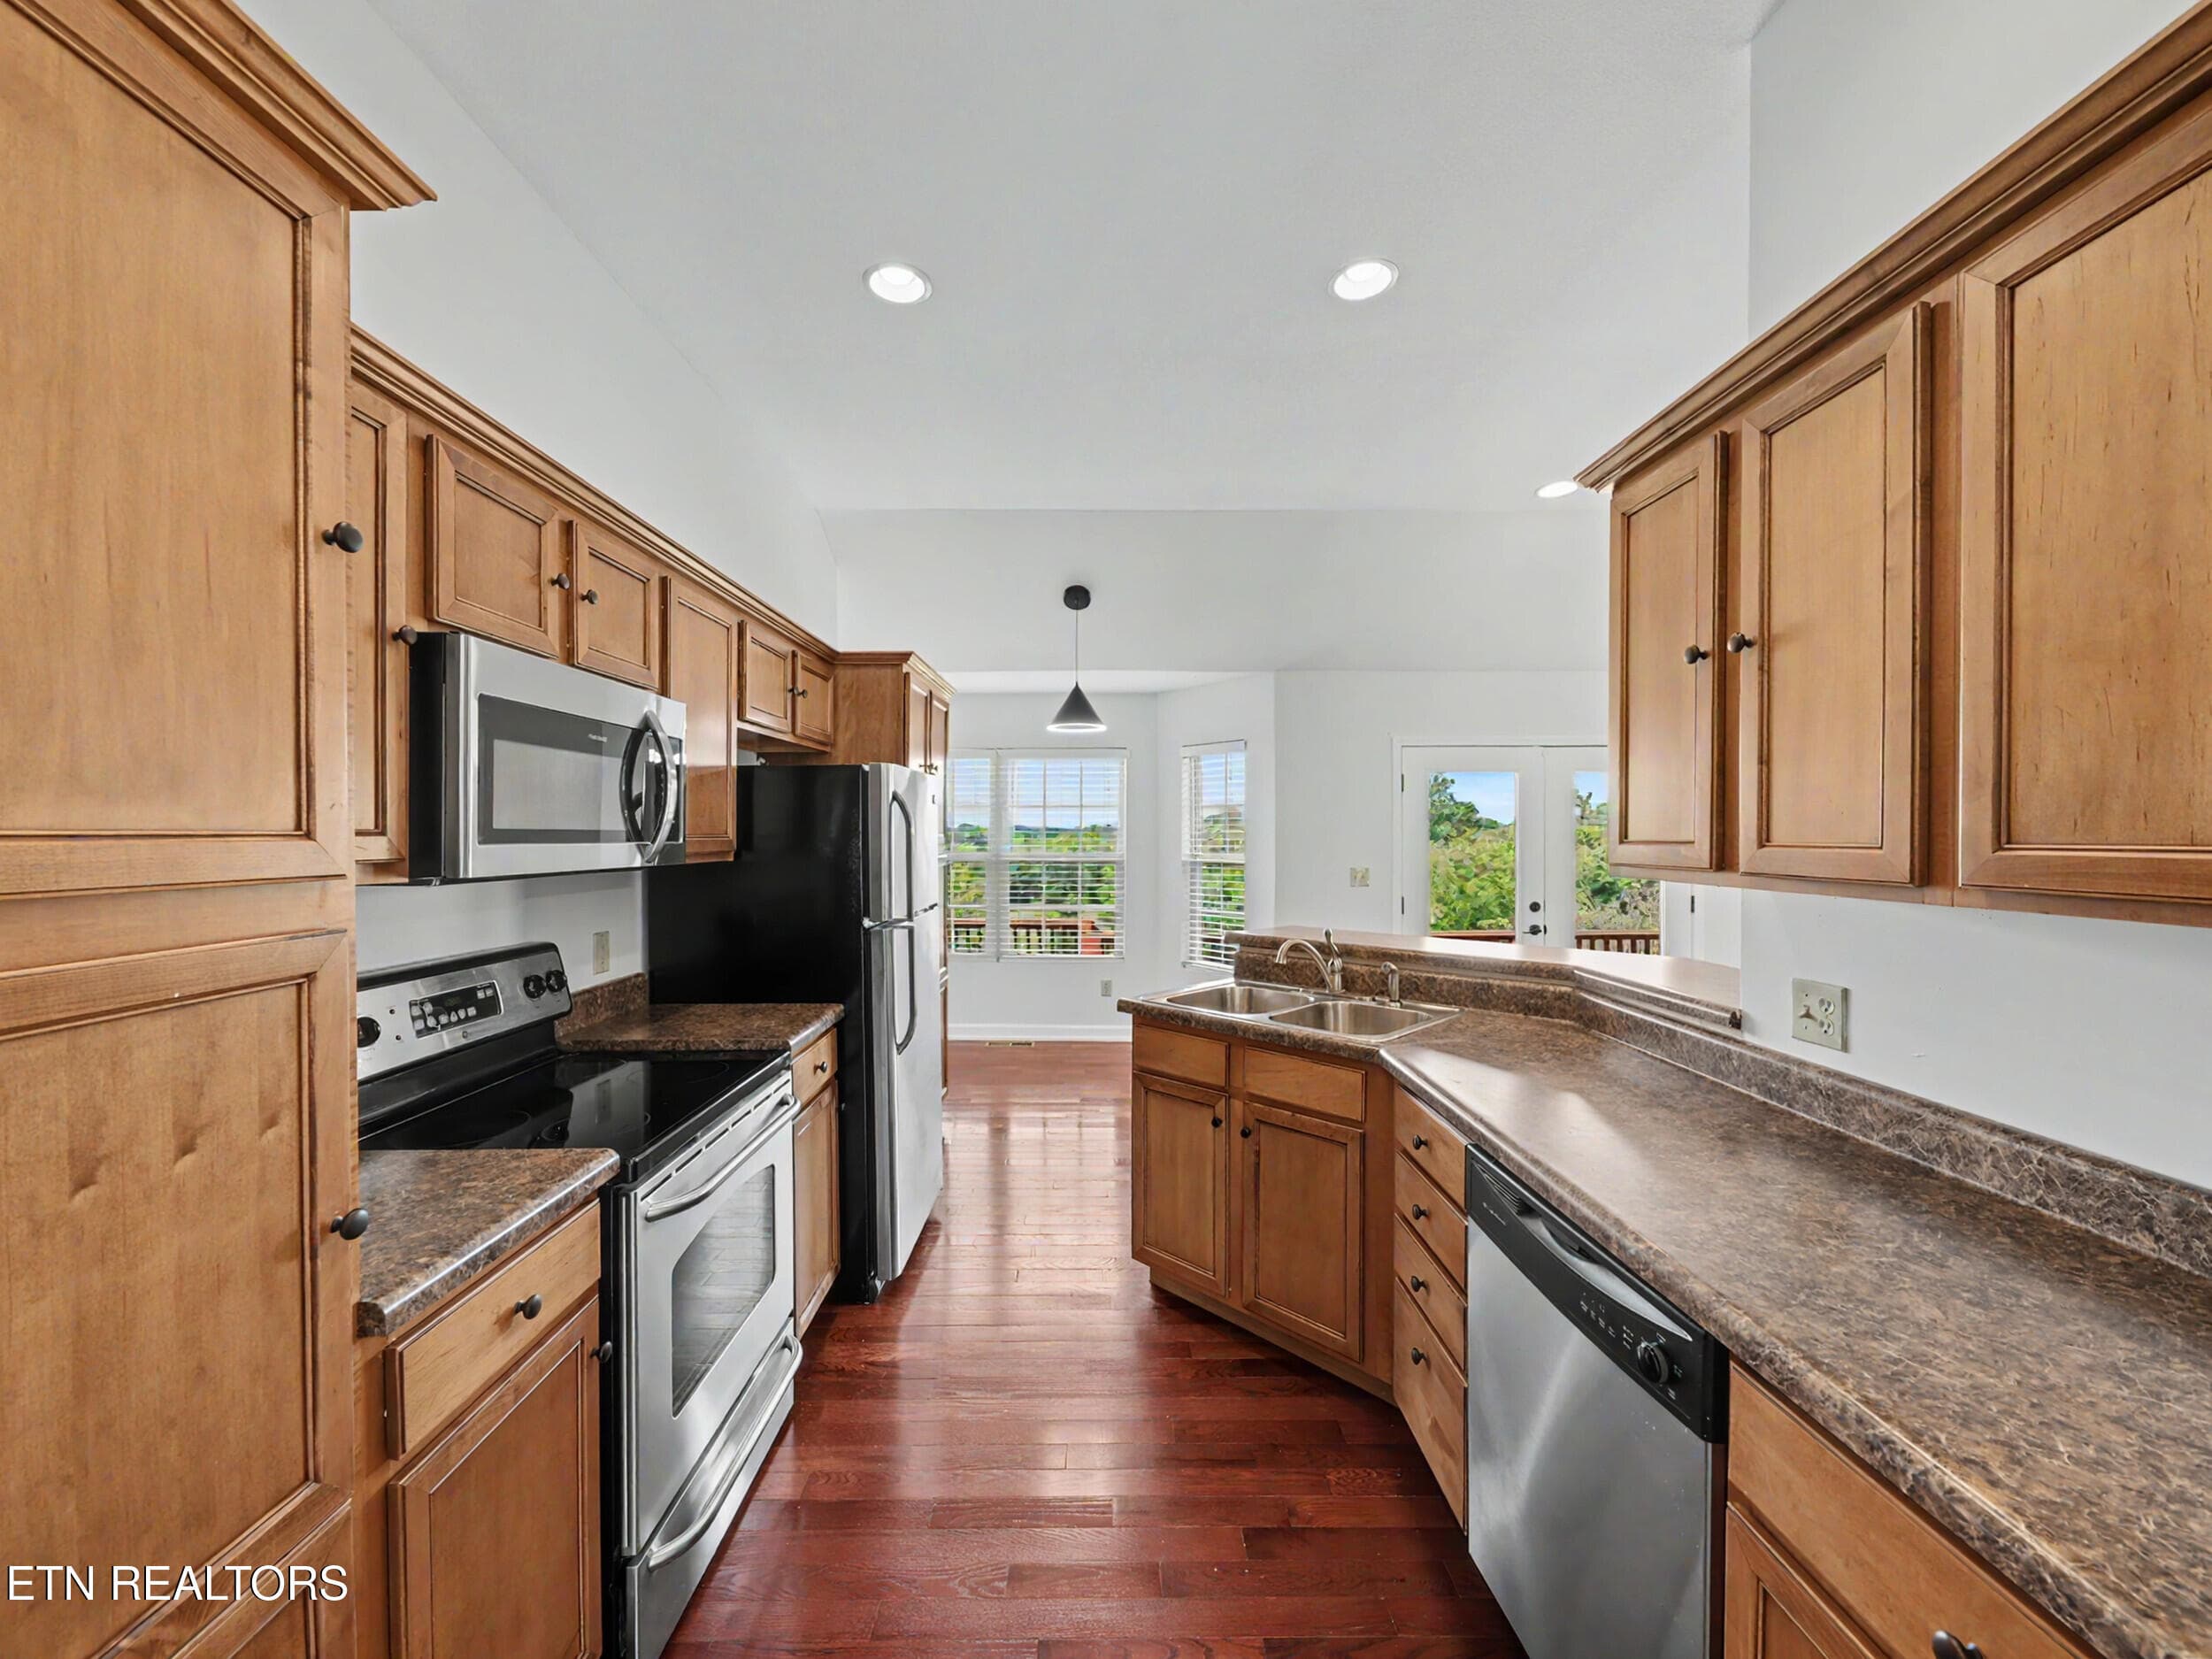
Kitchen 2 - 1414 Benjamin Blvd, Sevierville, TN 37876
Kitchen 3 - 1414 Benjamin Blvd, Sevierville, TN 37876
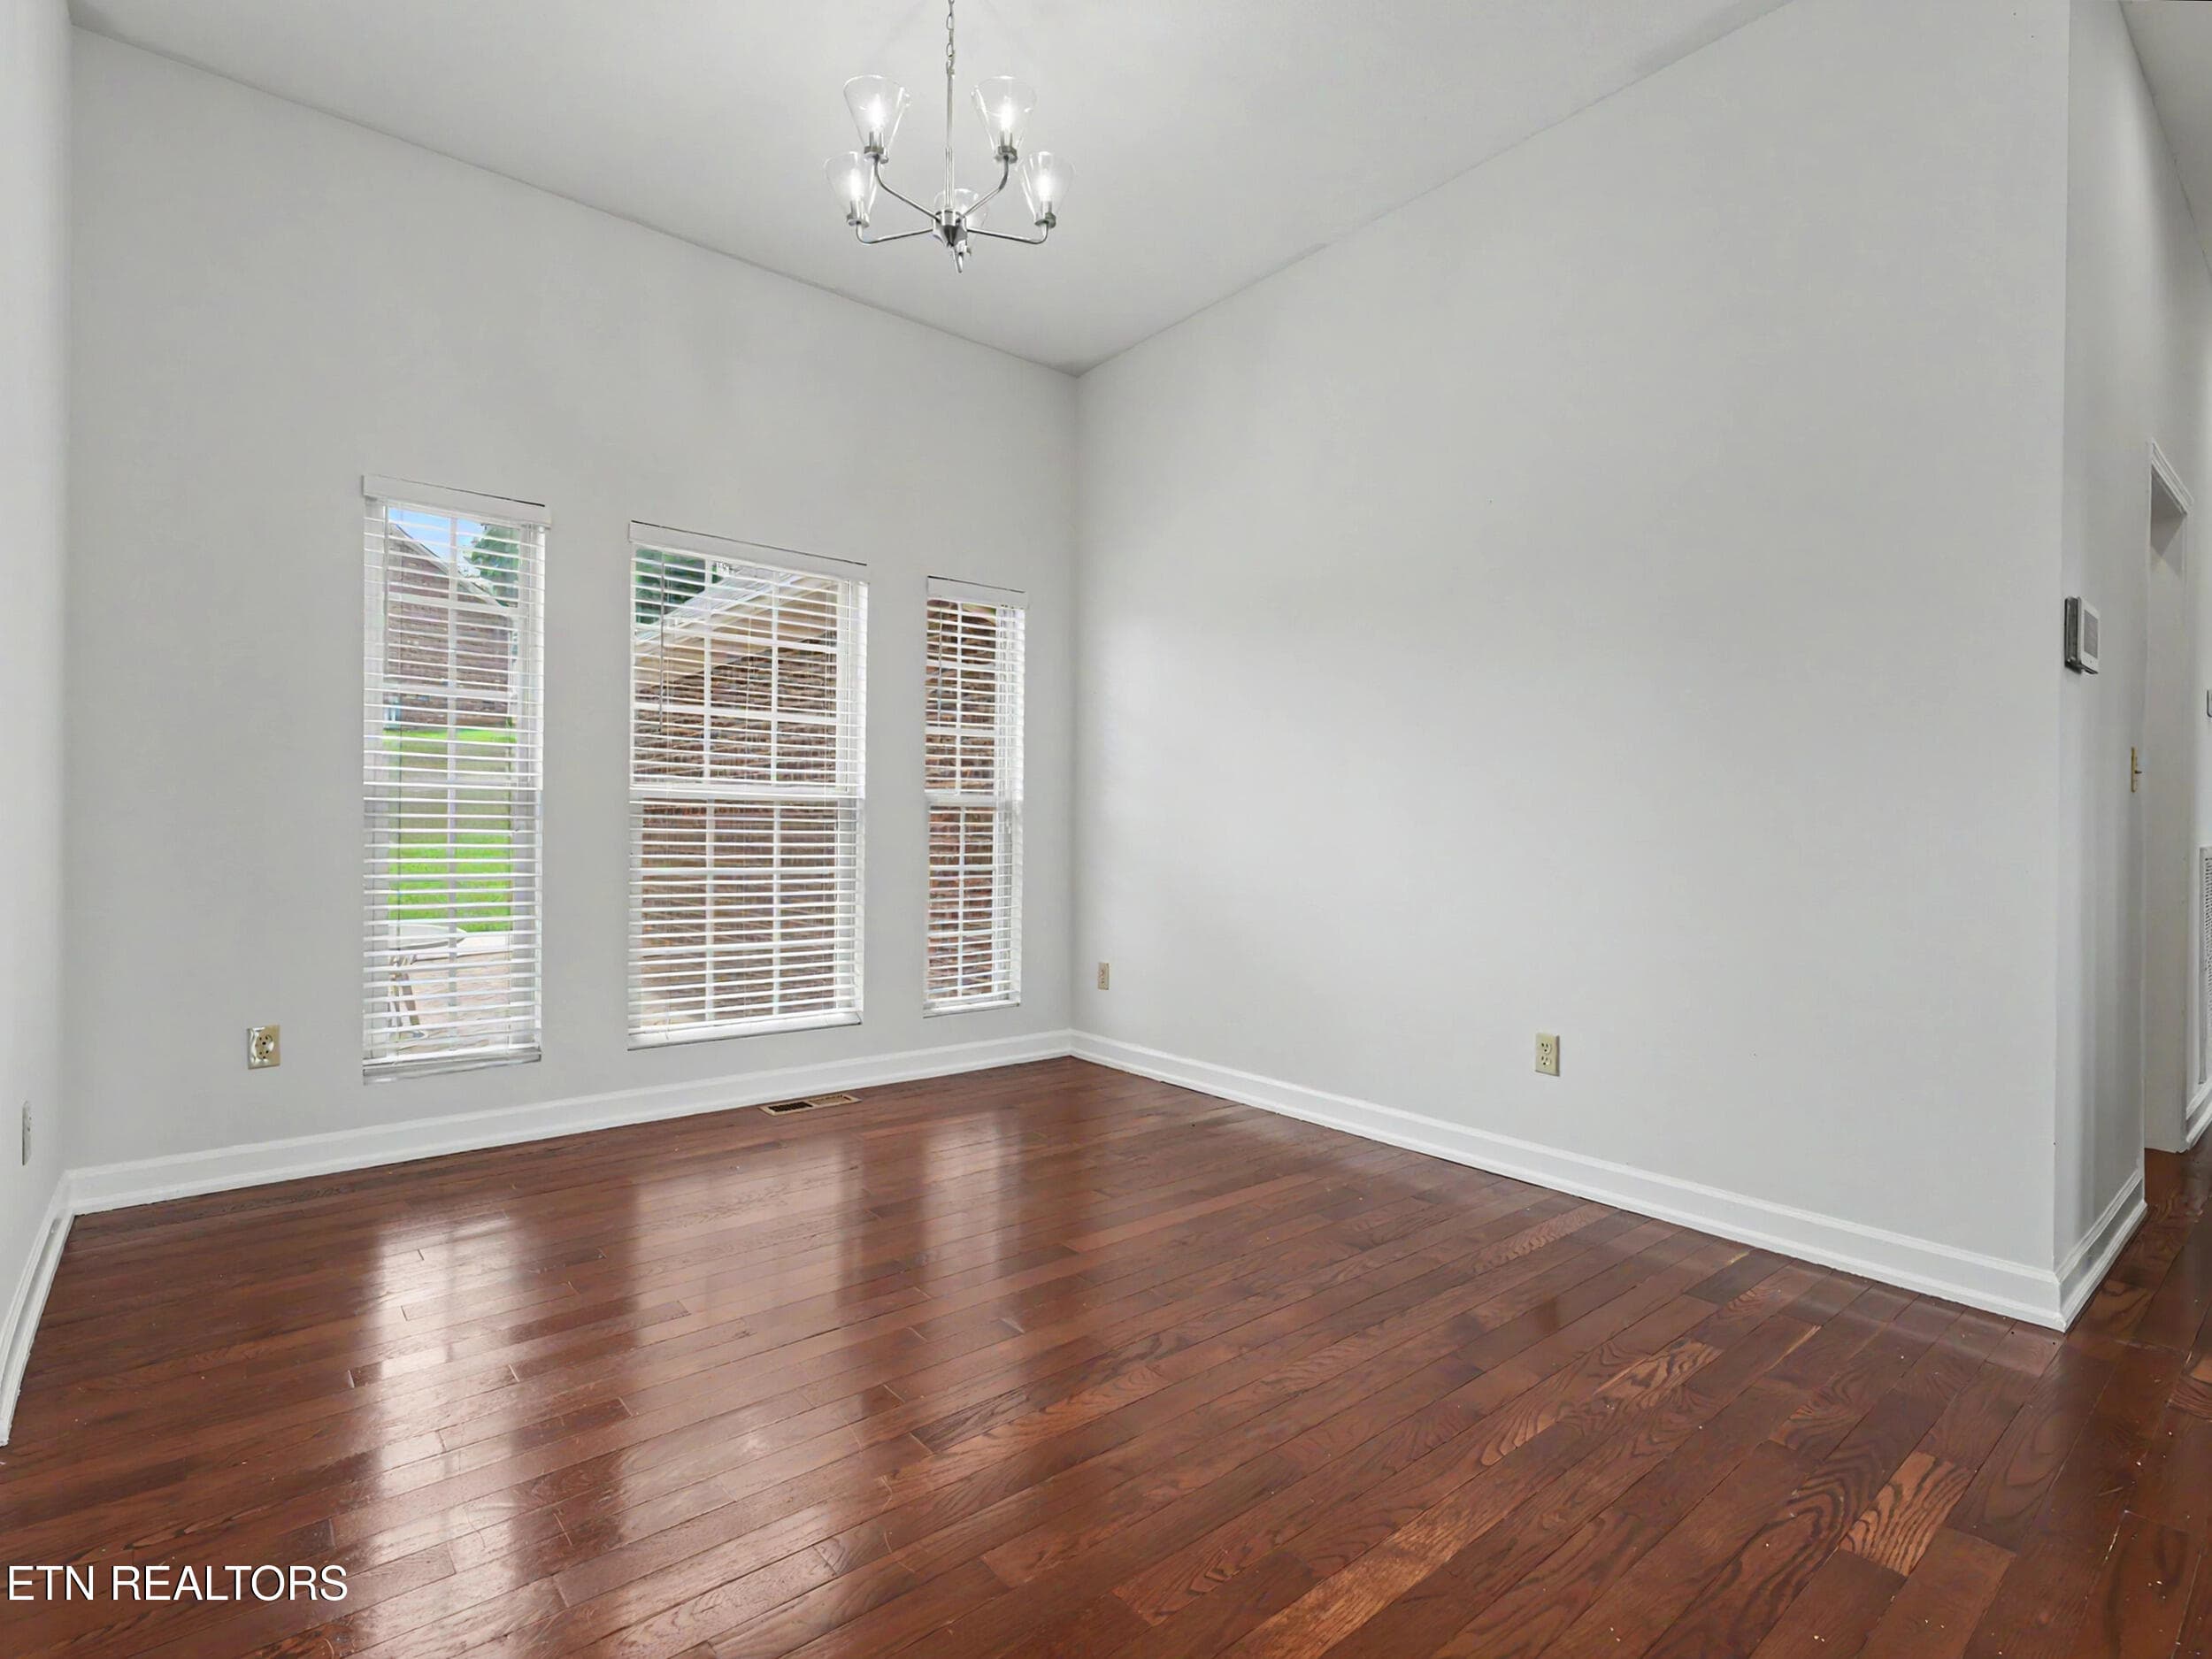
Dining Area - 1414 Benjamin Blvd, Sevierville, TN 37876
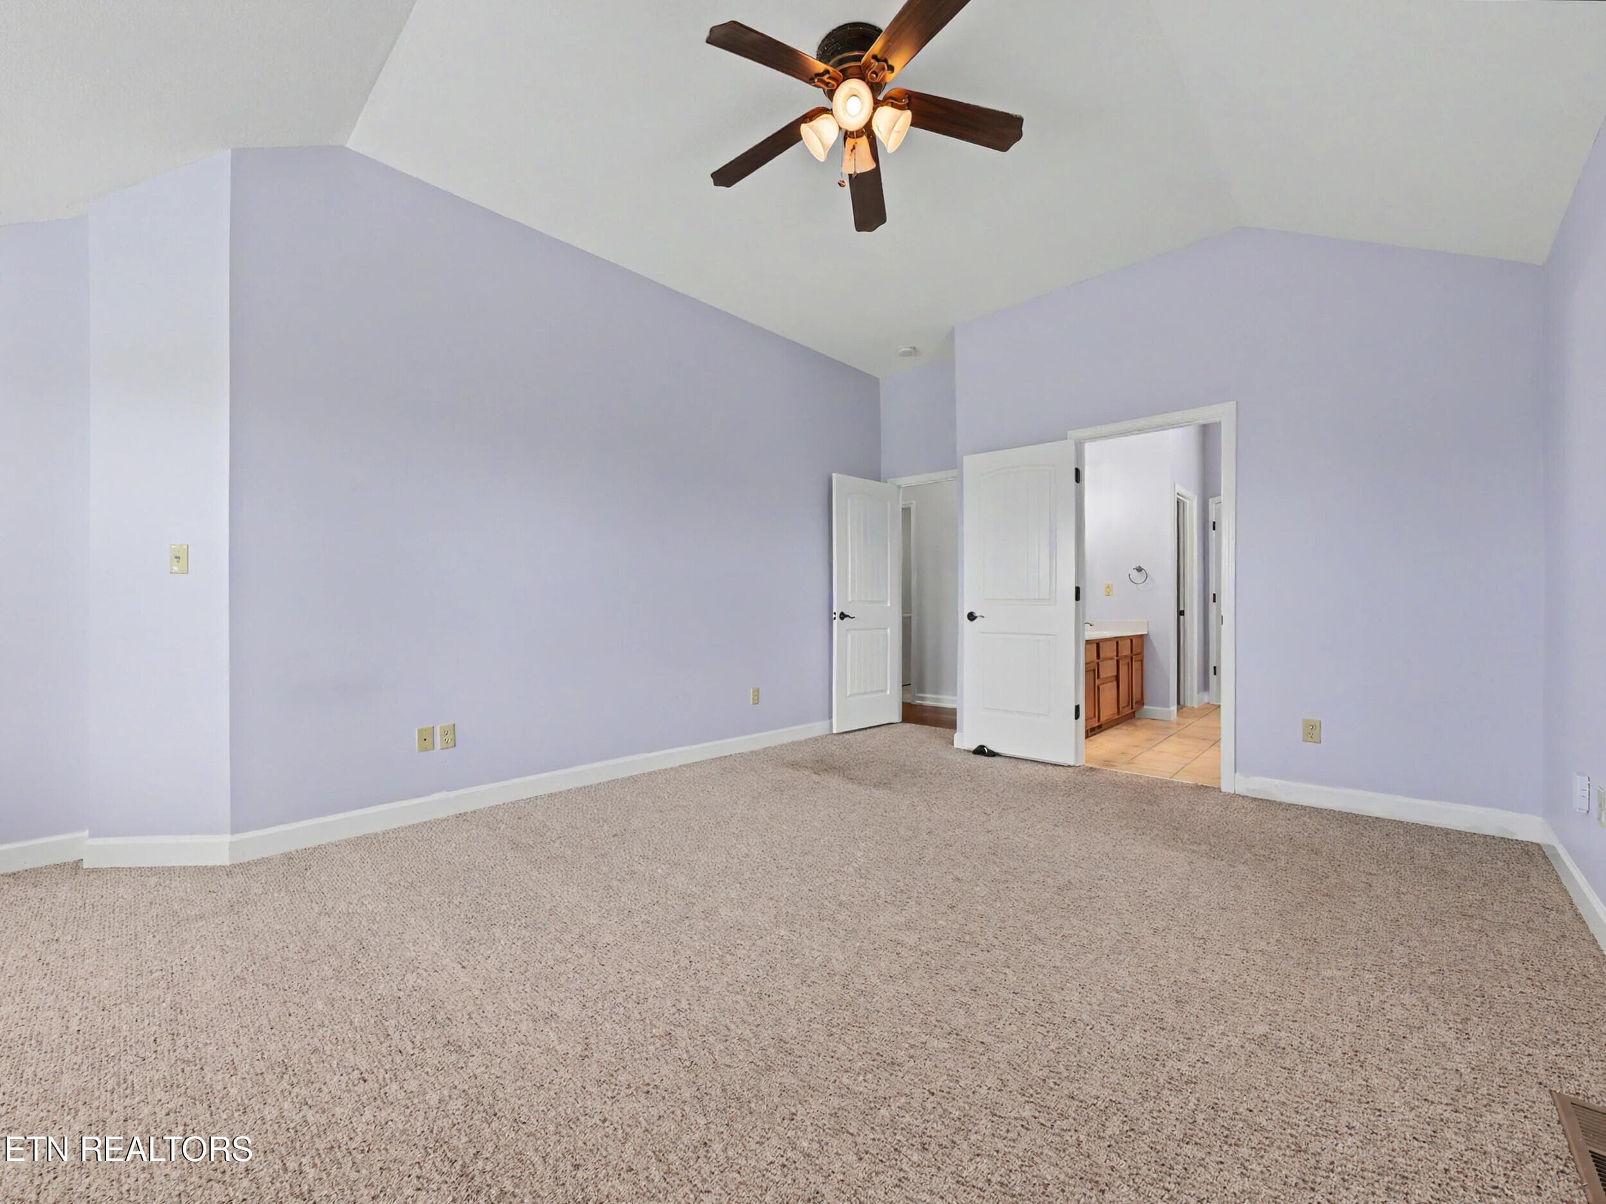
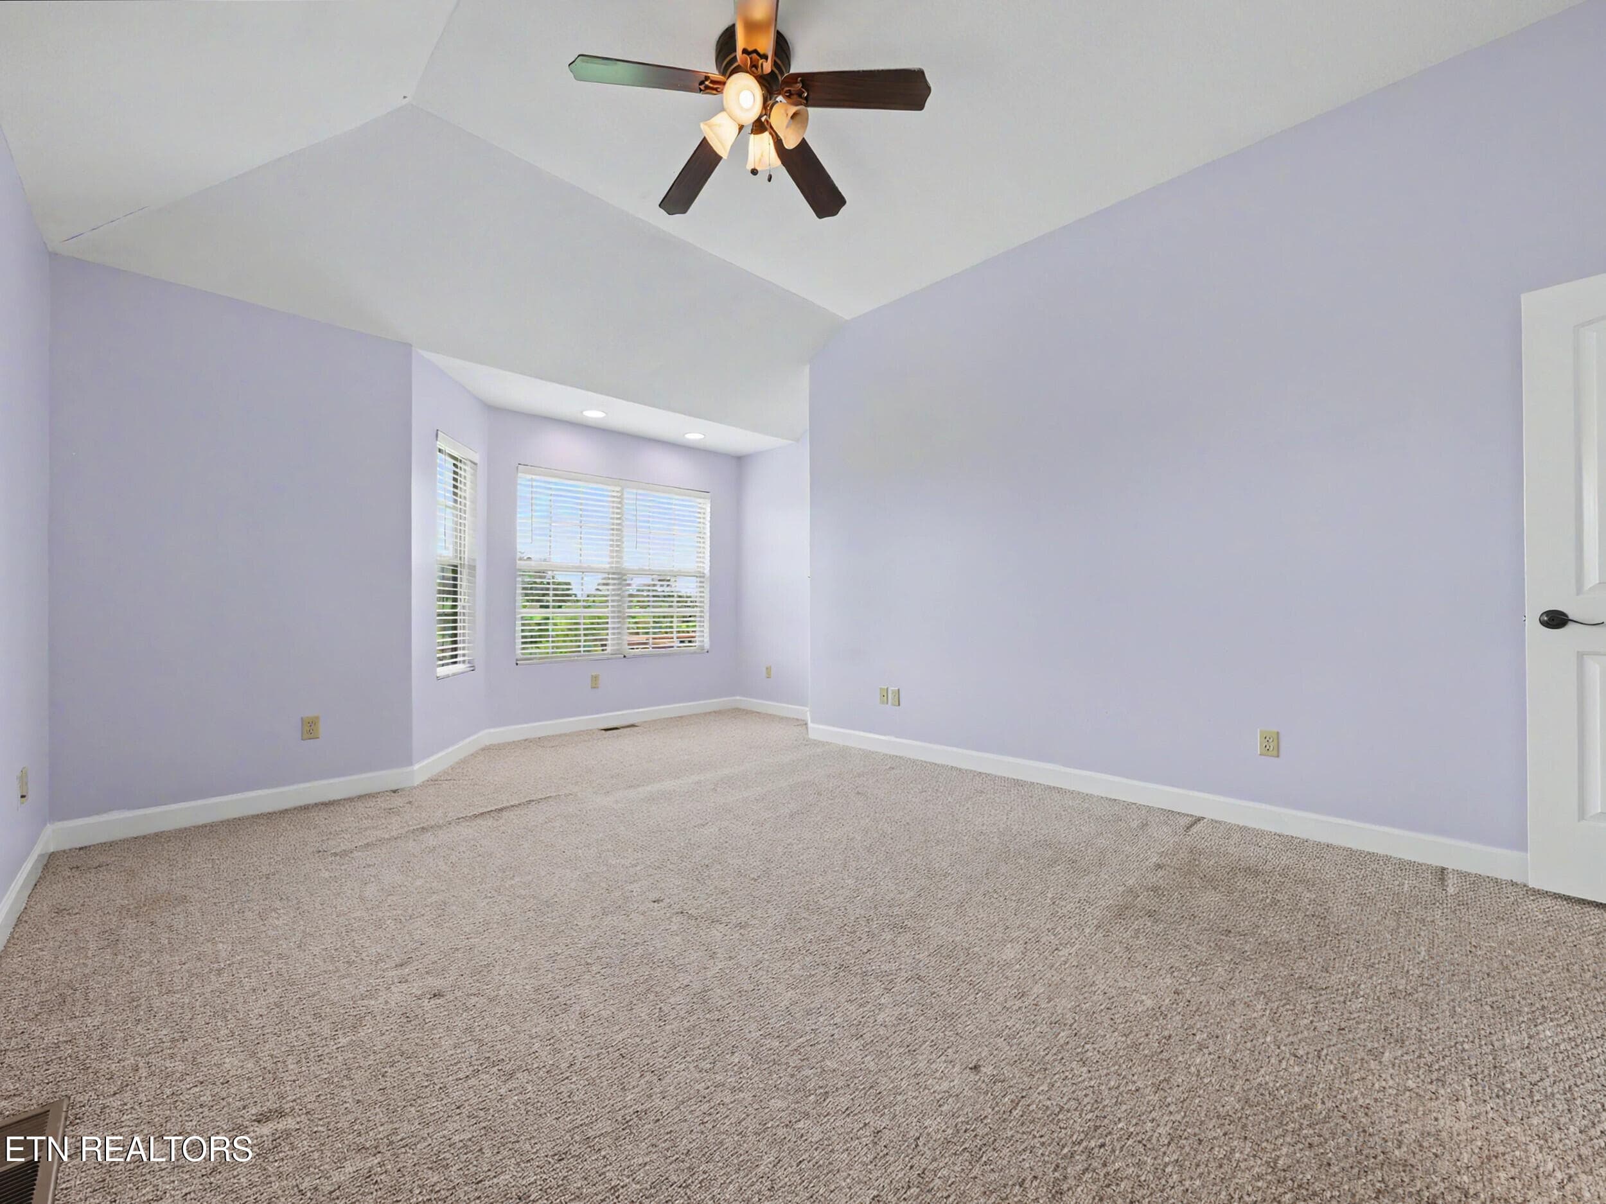
Primary 1 - 1414 Benjamin Blvd, Sevierville, TN 37876
Primary 2 - 1414 Benjamin Blvd, Sevierville, TN 37876
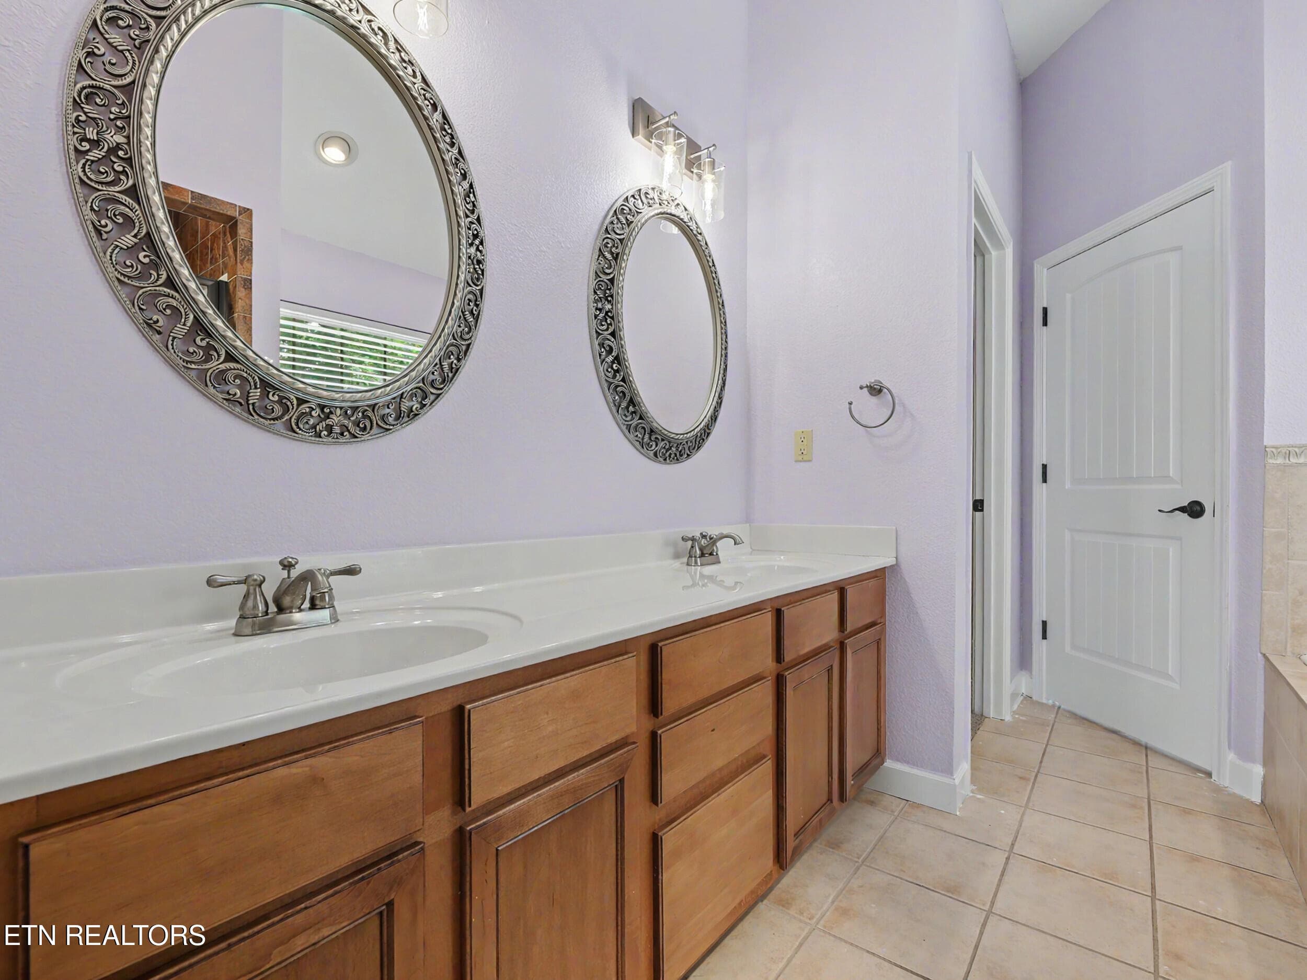
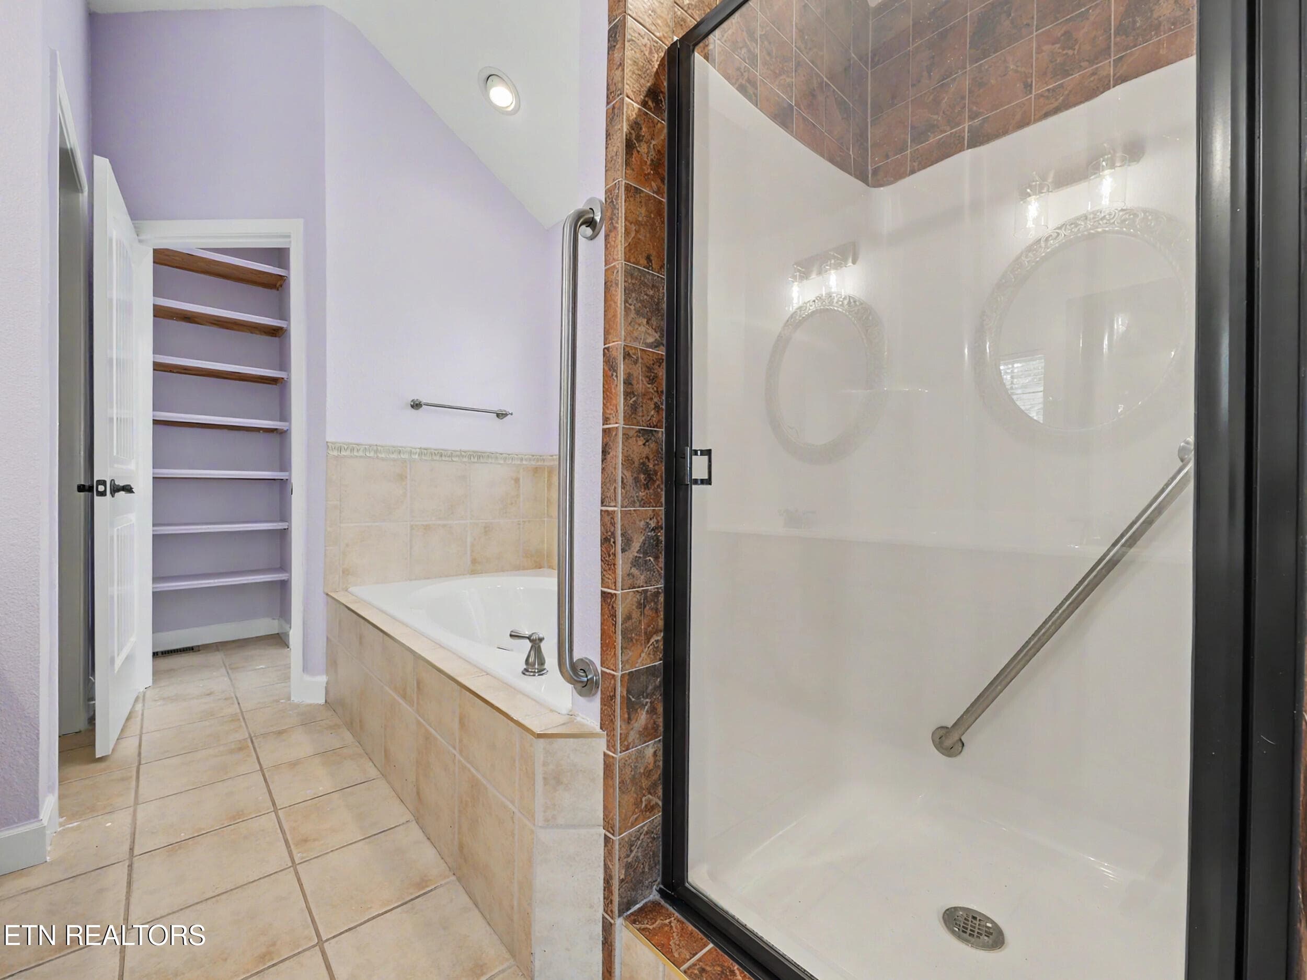
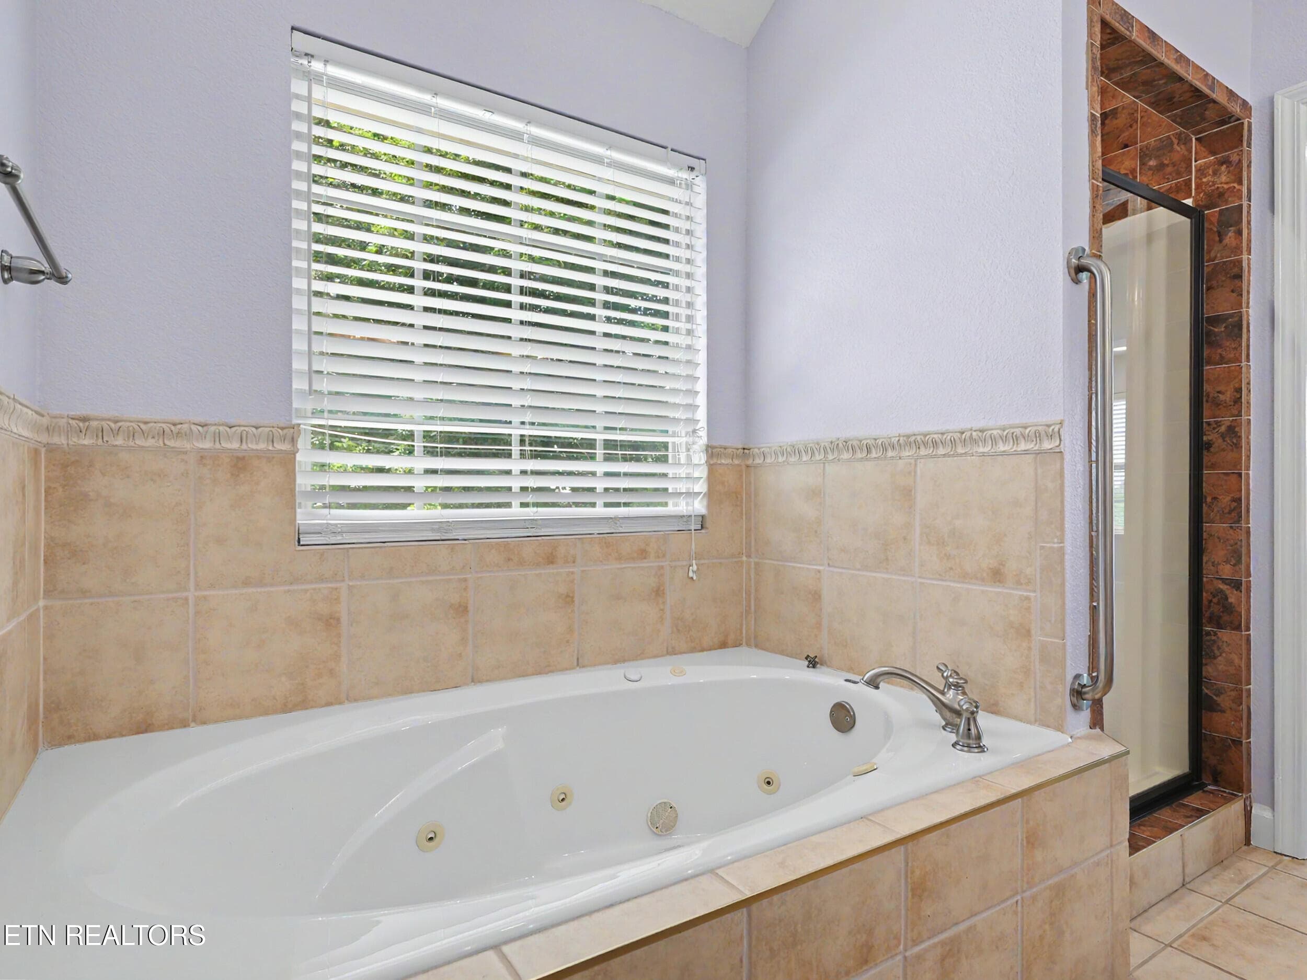
Primary Bath 1 - 1414 Benjamin Blvd, Sevierville, TN 37876
Primary Bath 2 - 1414 Benjamin Blvd, Sevierville, TN 37876
Primary Bath 3 - 1414 Benjamin Blvd, Sevierville, TN 37876
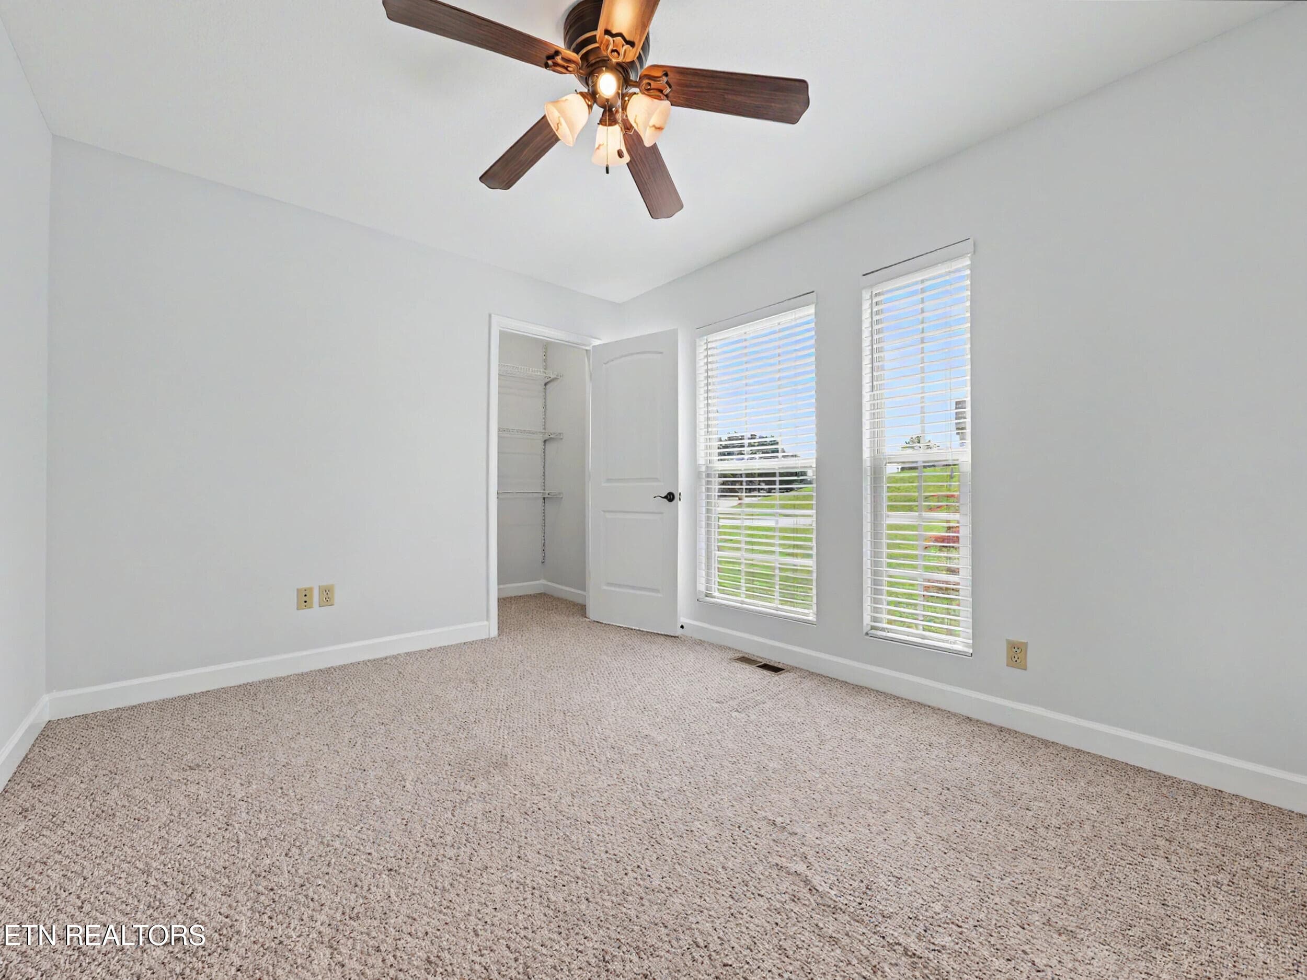
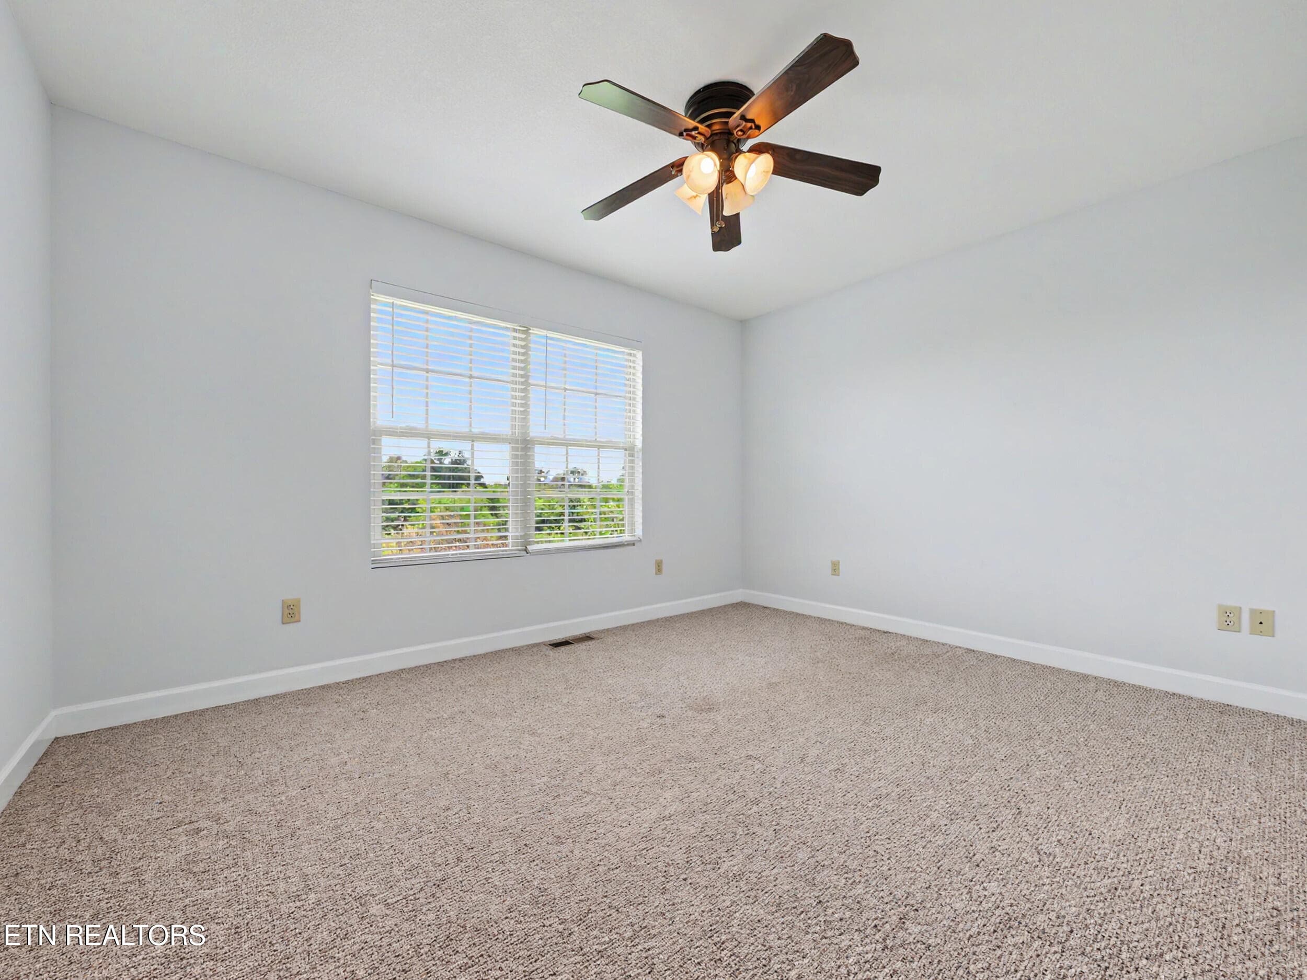
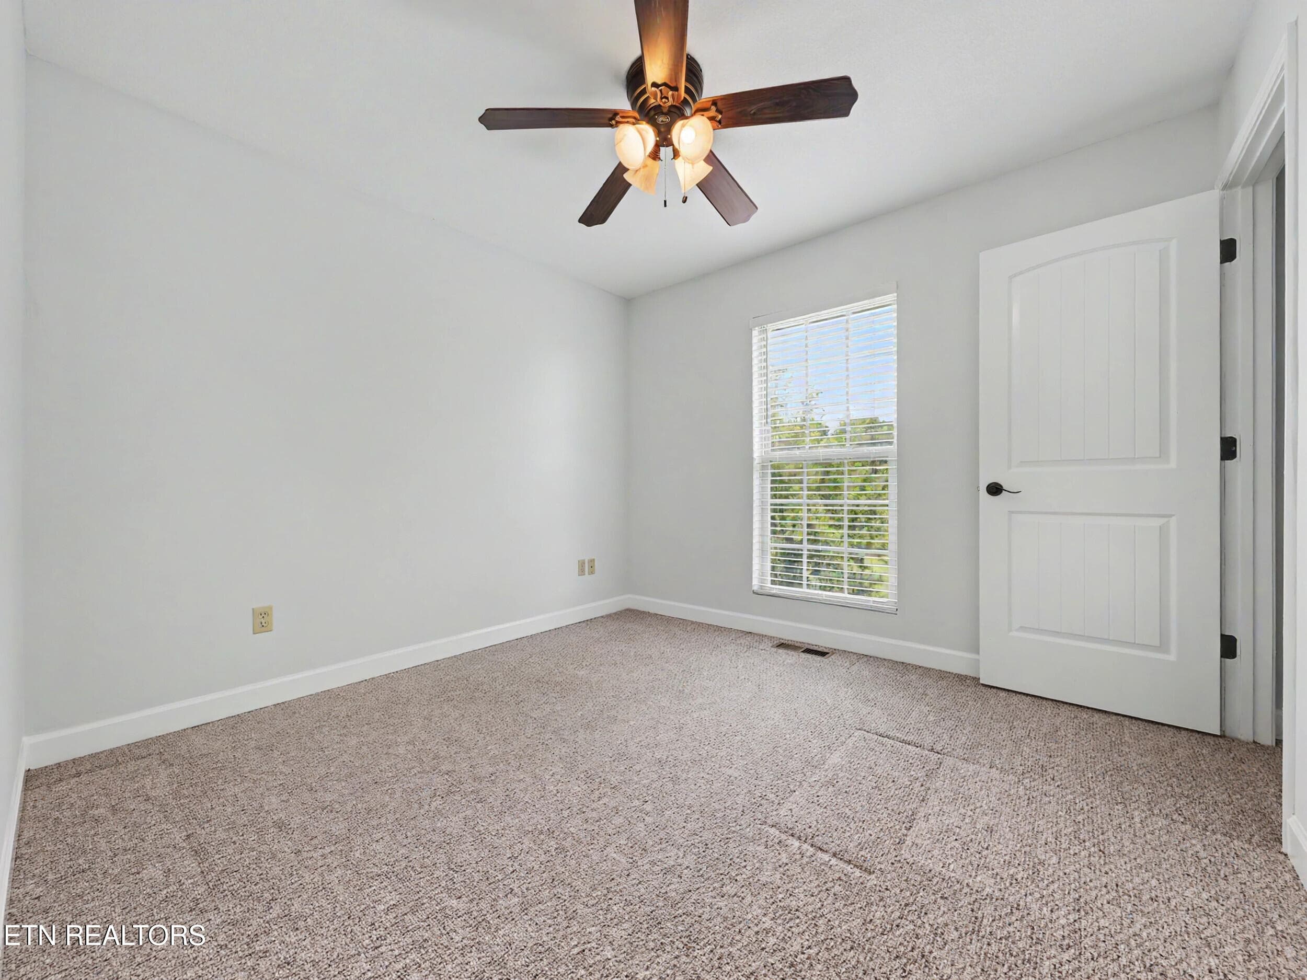
Bedroom 1 - 1414 Benjamin Blvd, Sevierville, TN 37876
Bedroom 3 - 1414 Benjamin Blvd, Sevierville, TN 37876
Bedrooom 2 - 1414 Benjamin Blvd, Sevierville, TN 37876
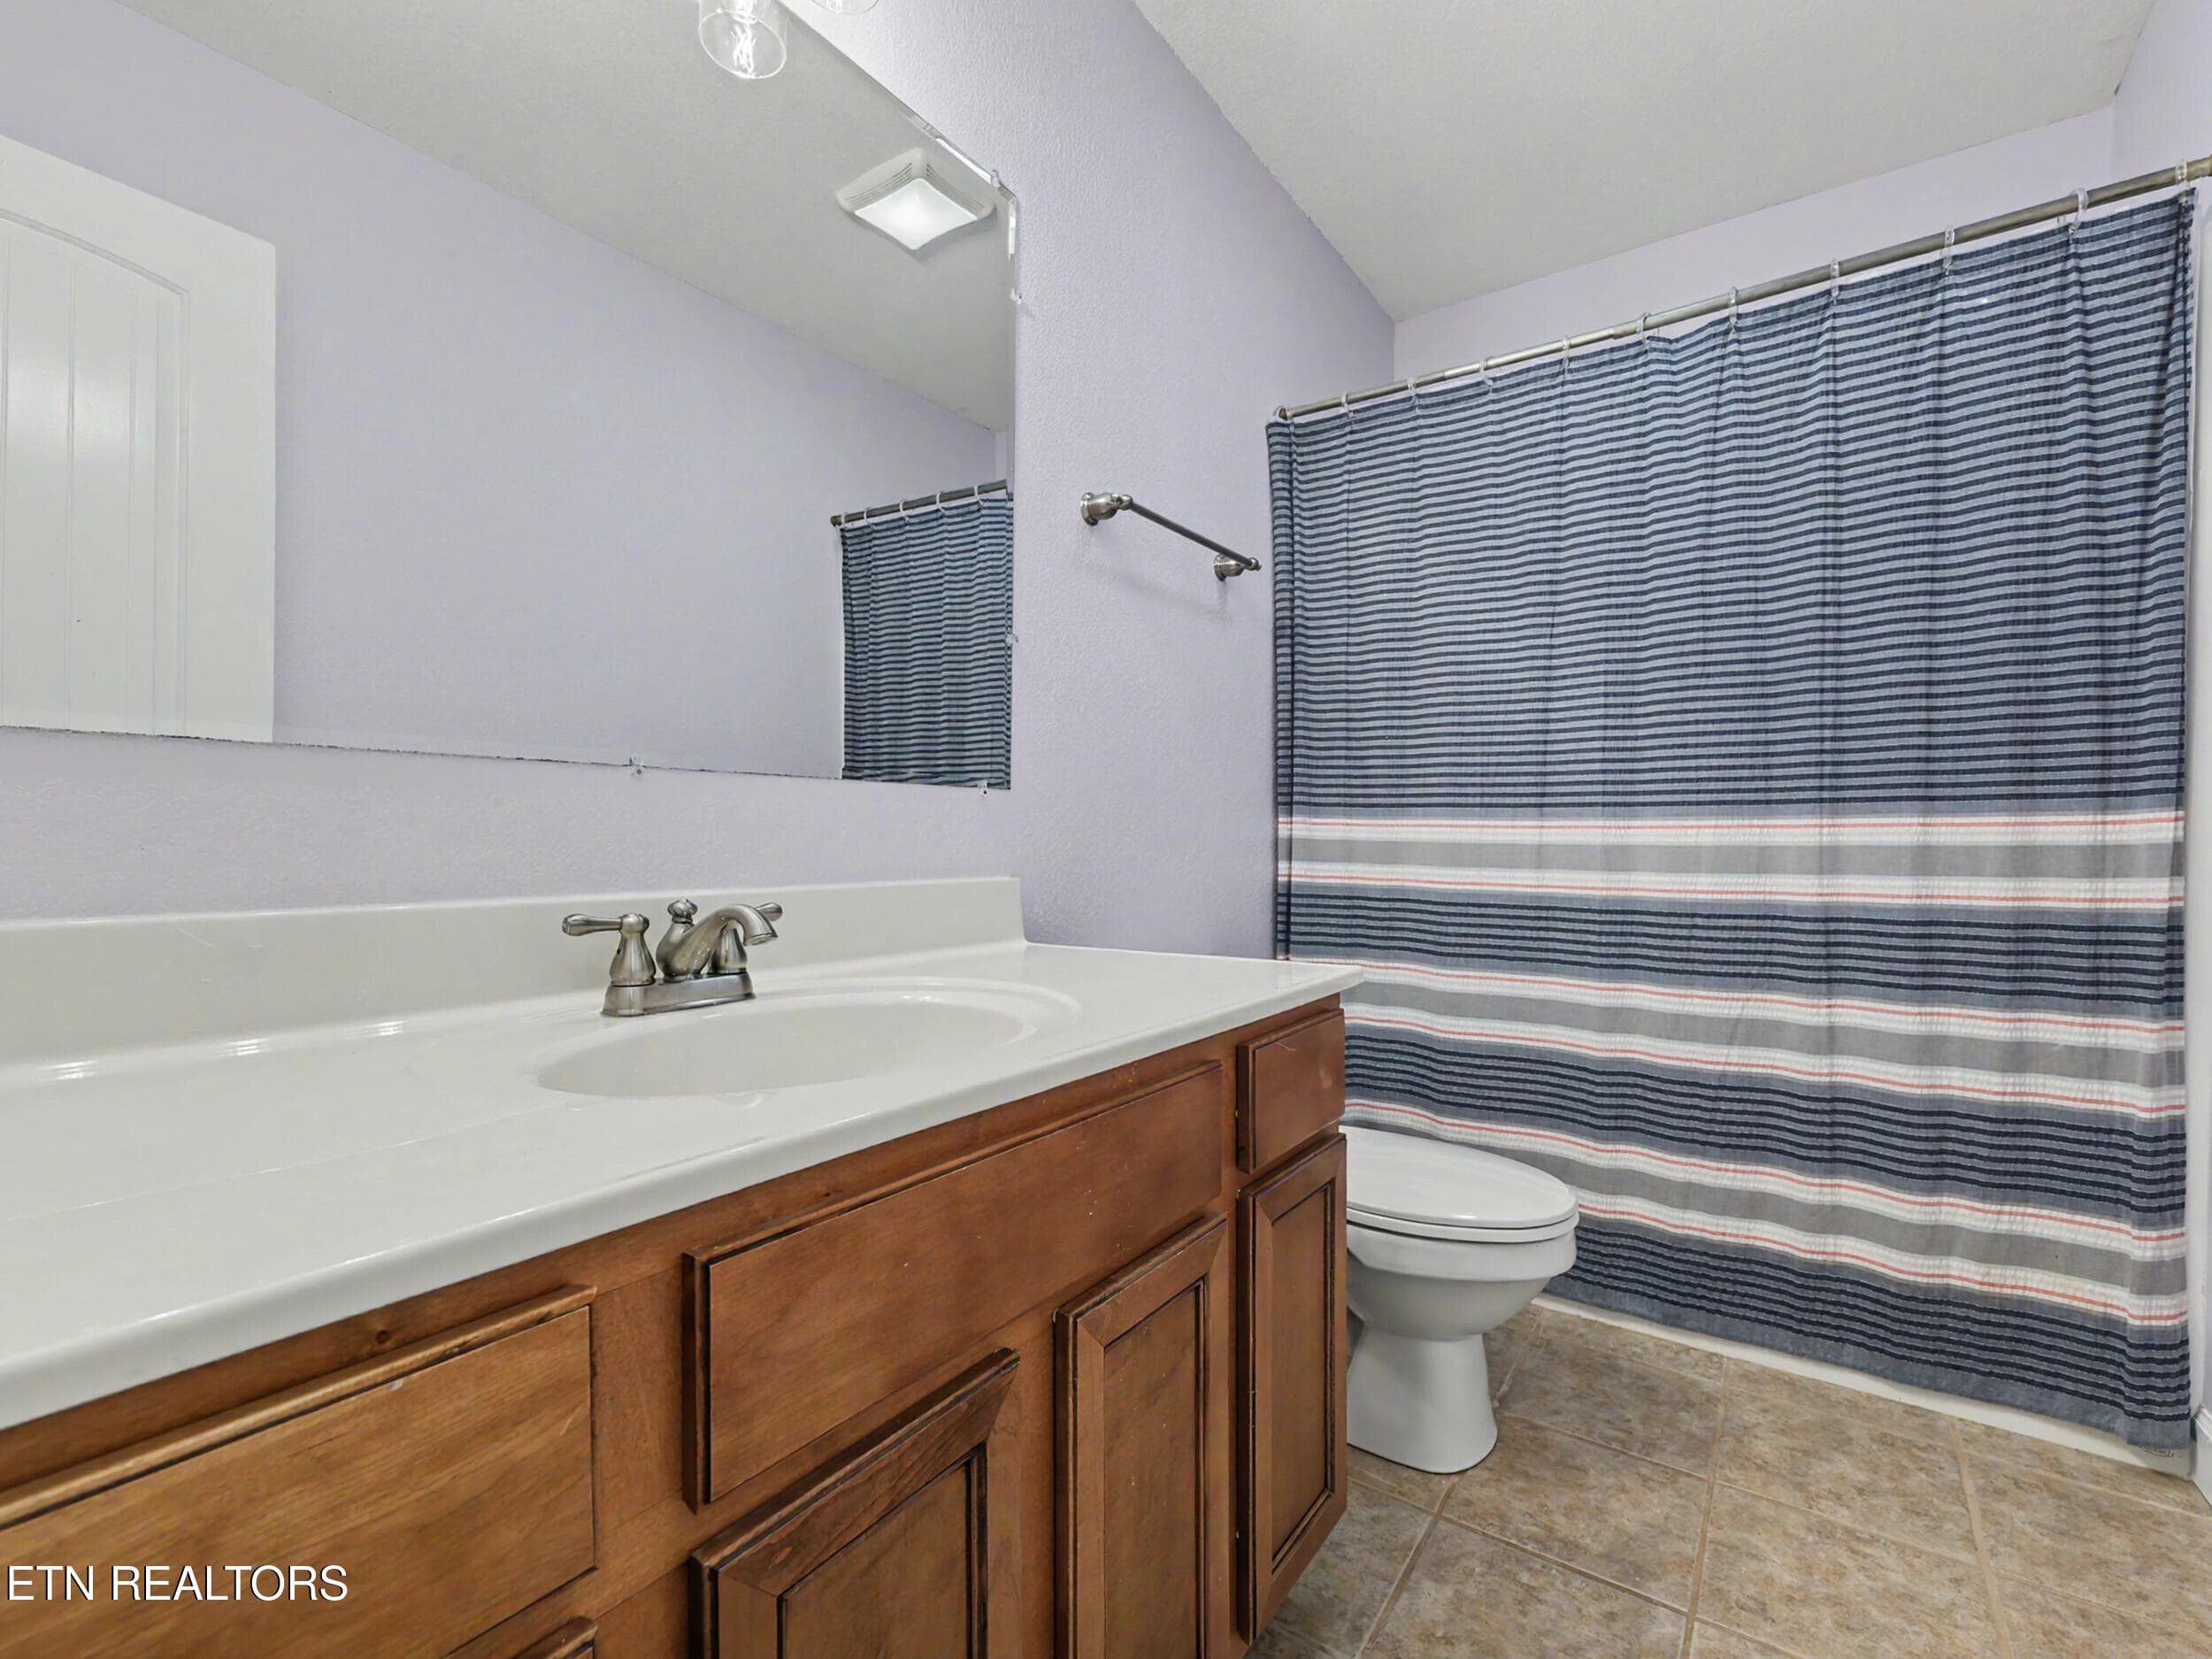
Full Bath - 1414 Benjamin Blvd, Sevierville, TN 37876
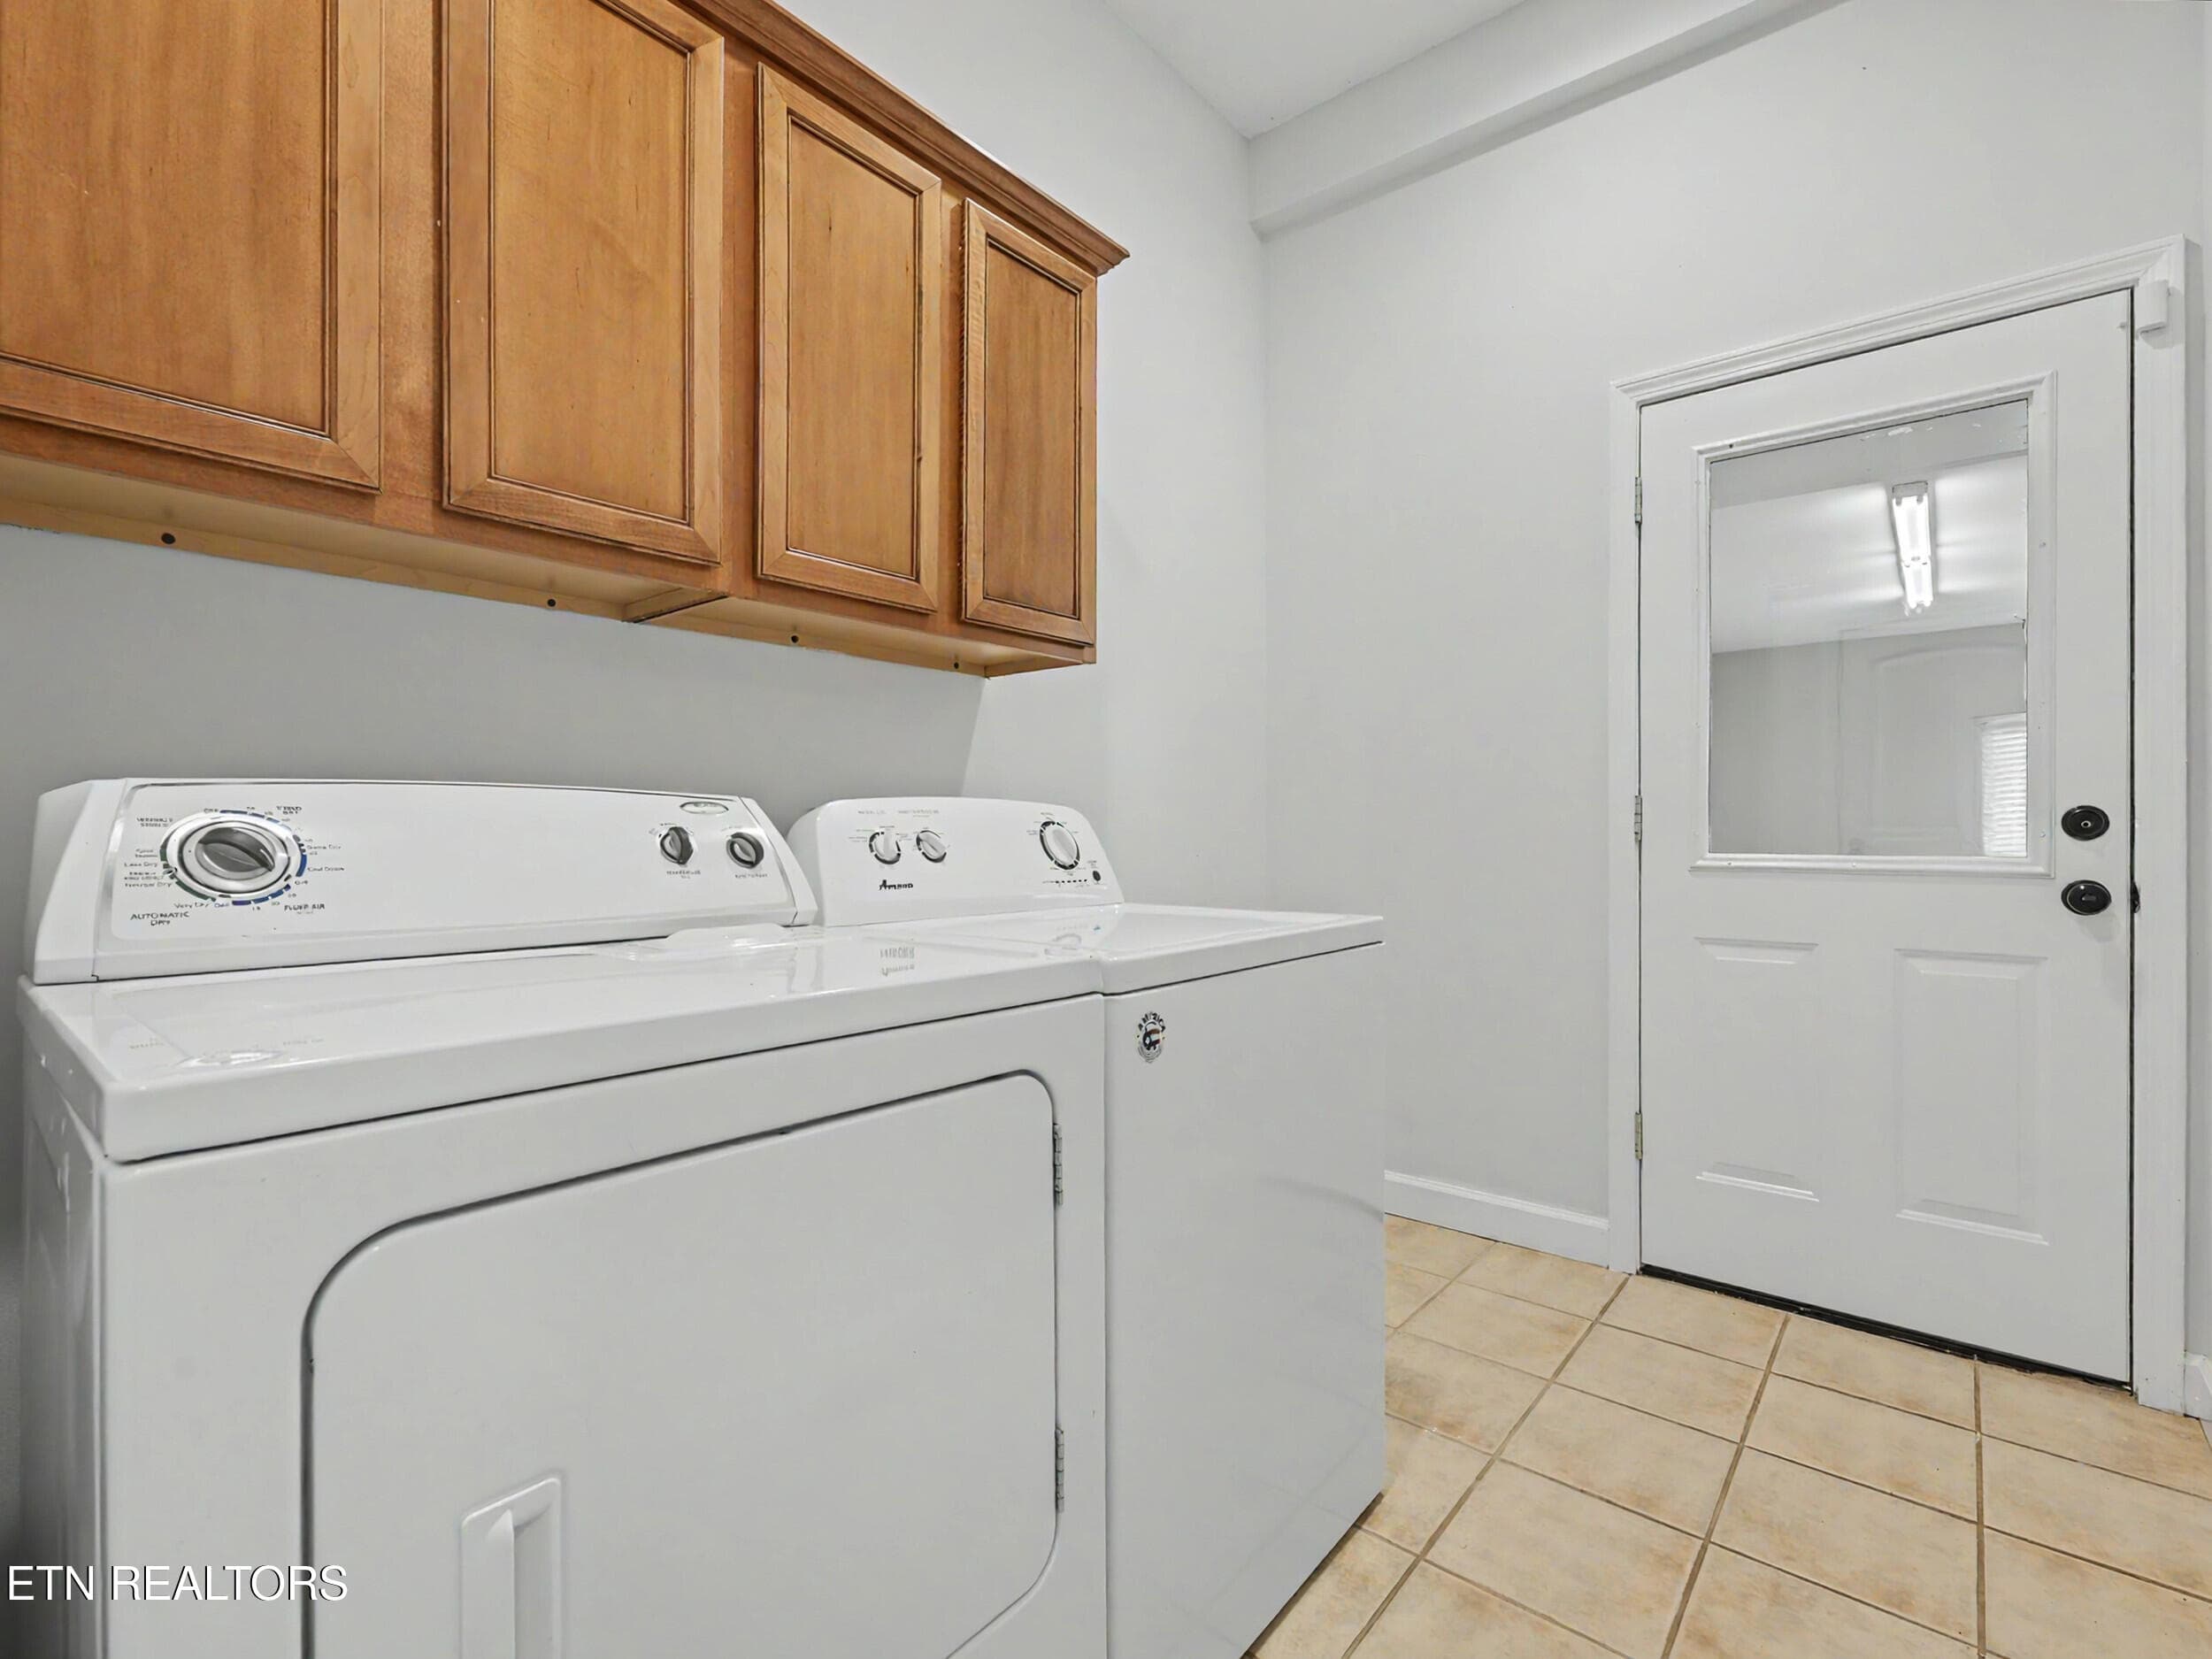
Laundry Room - 1414 Benjamin Blvd, Sevierville, TN 37876
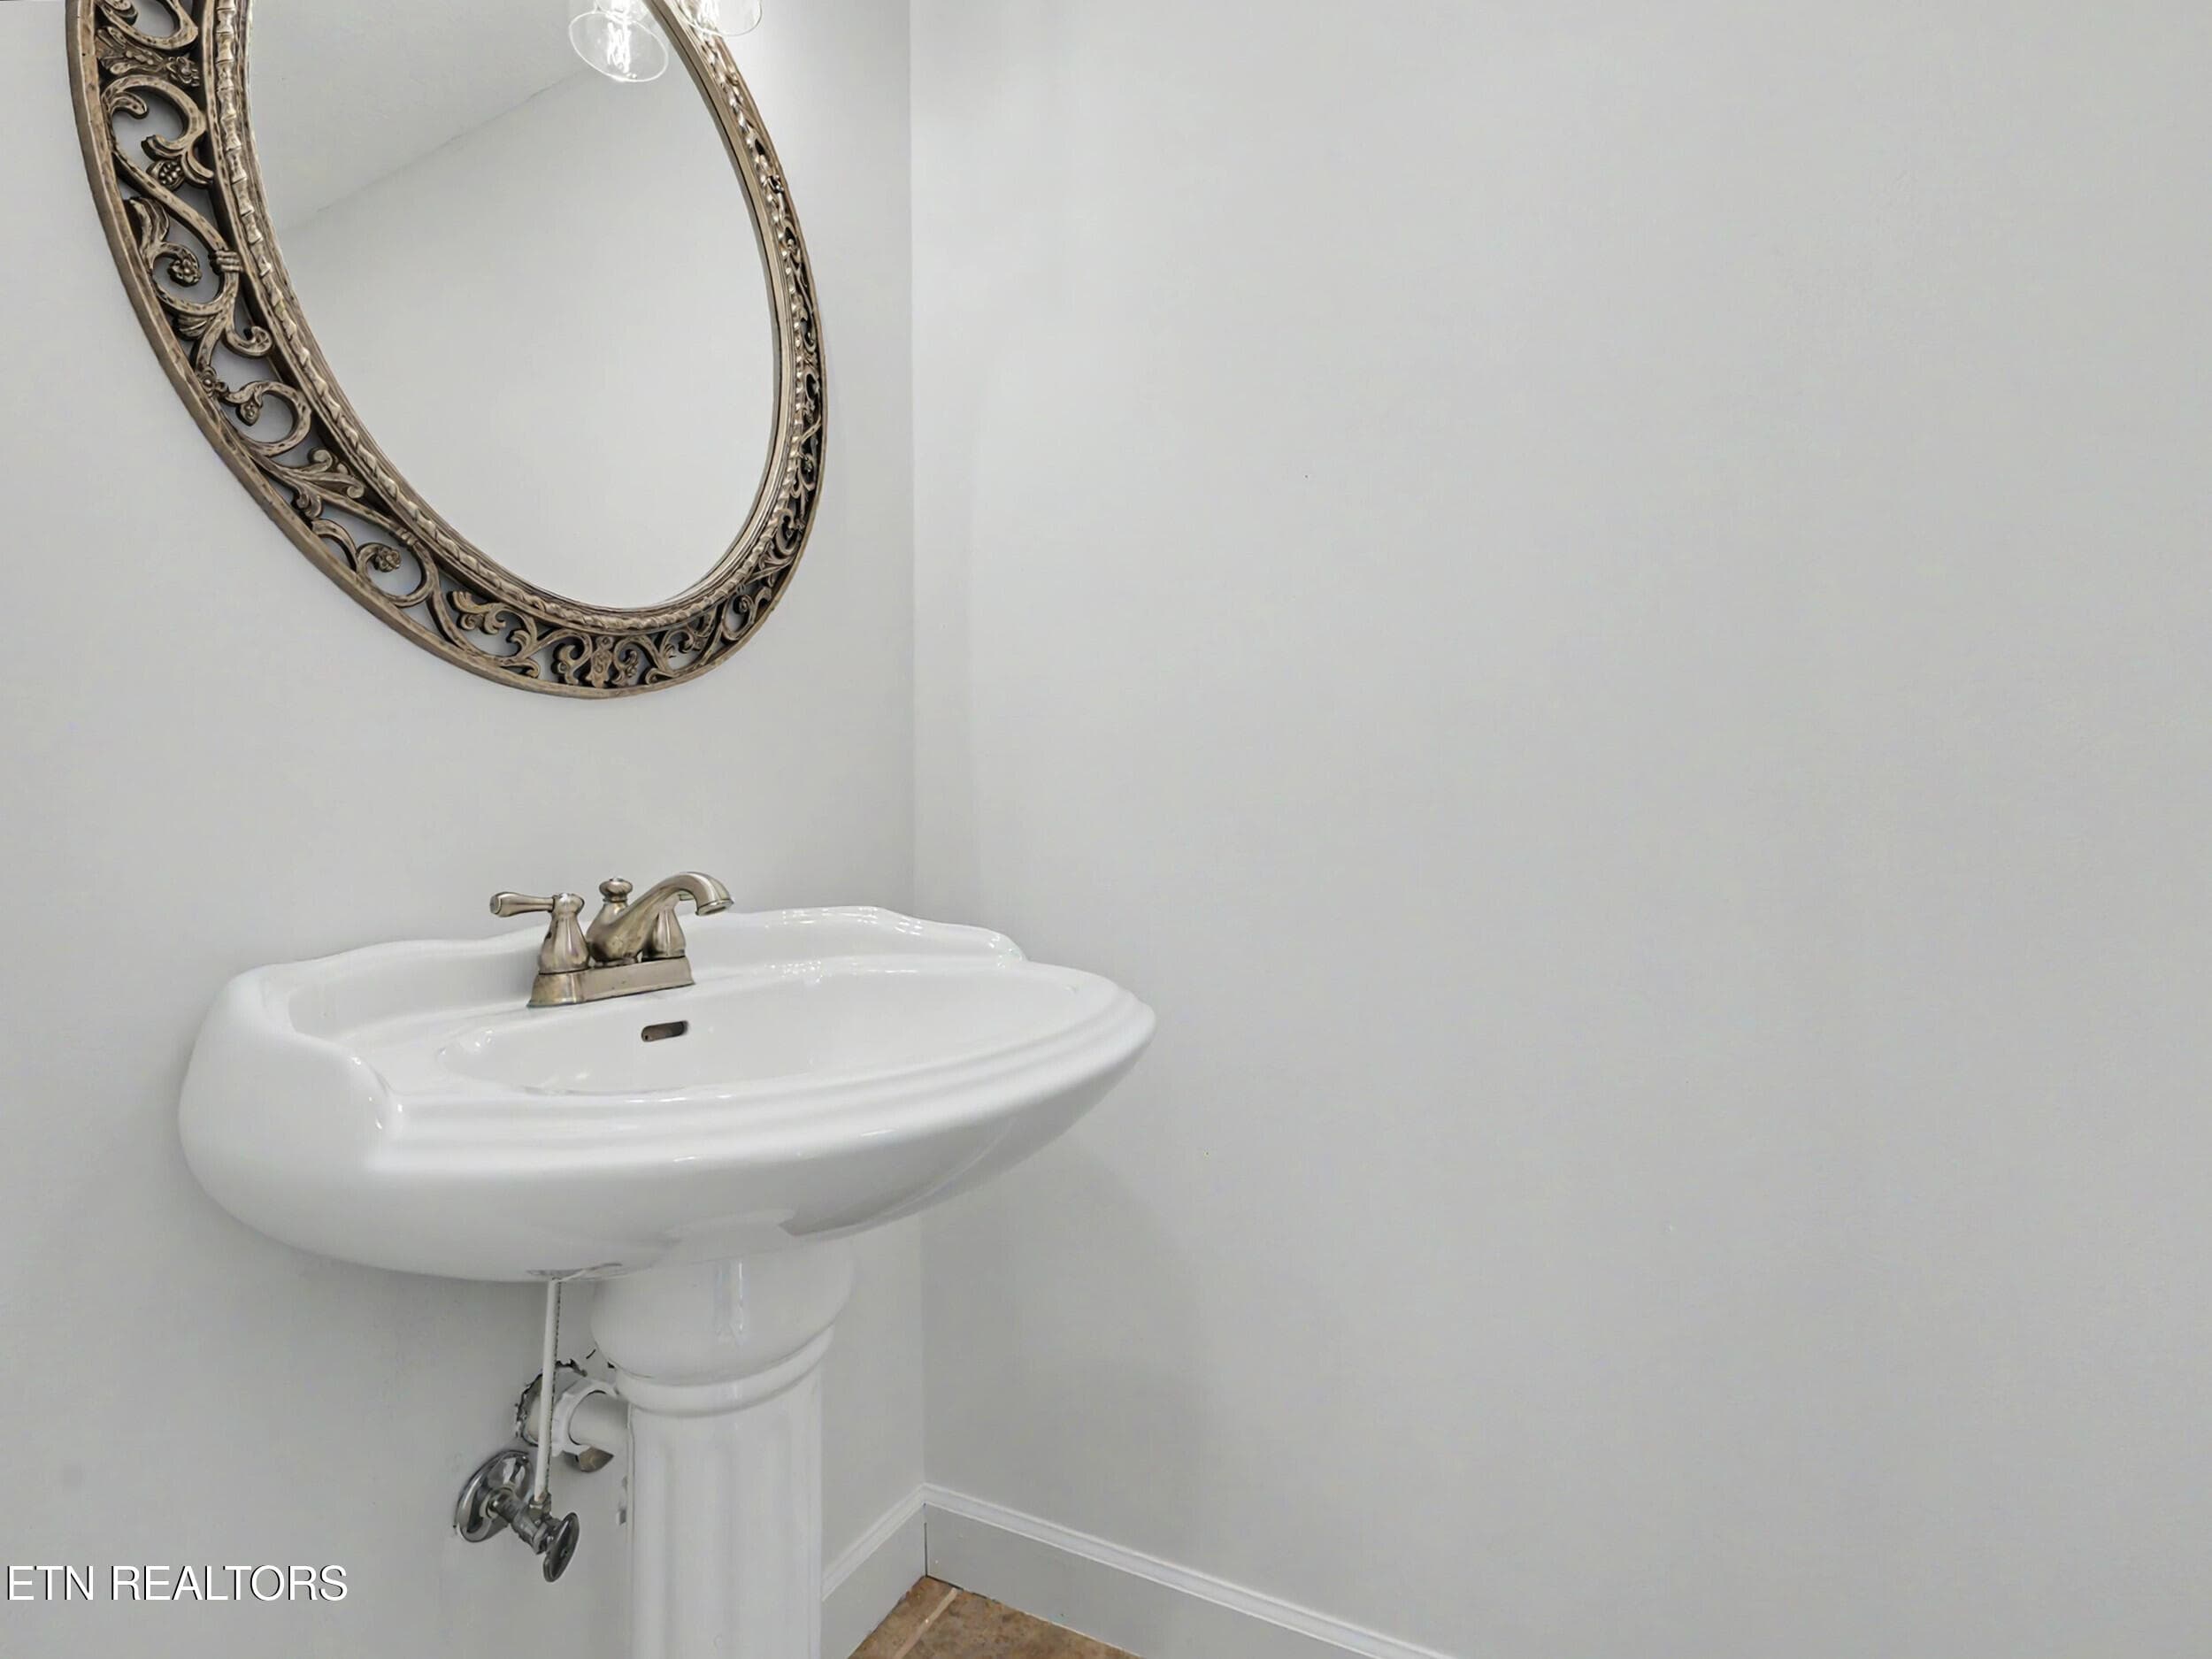
Half Bath - 1414 Benjamin Blvd, Sevierville, TN 37876
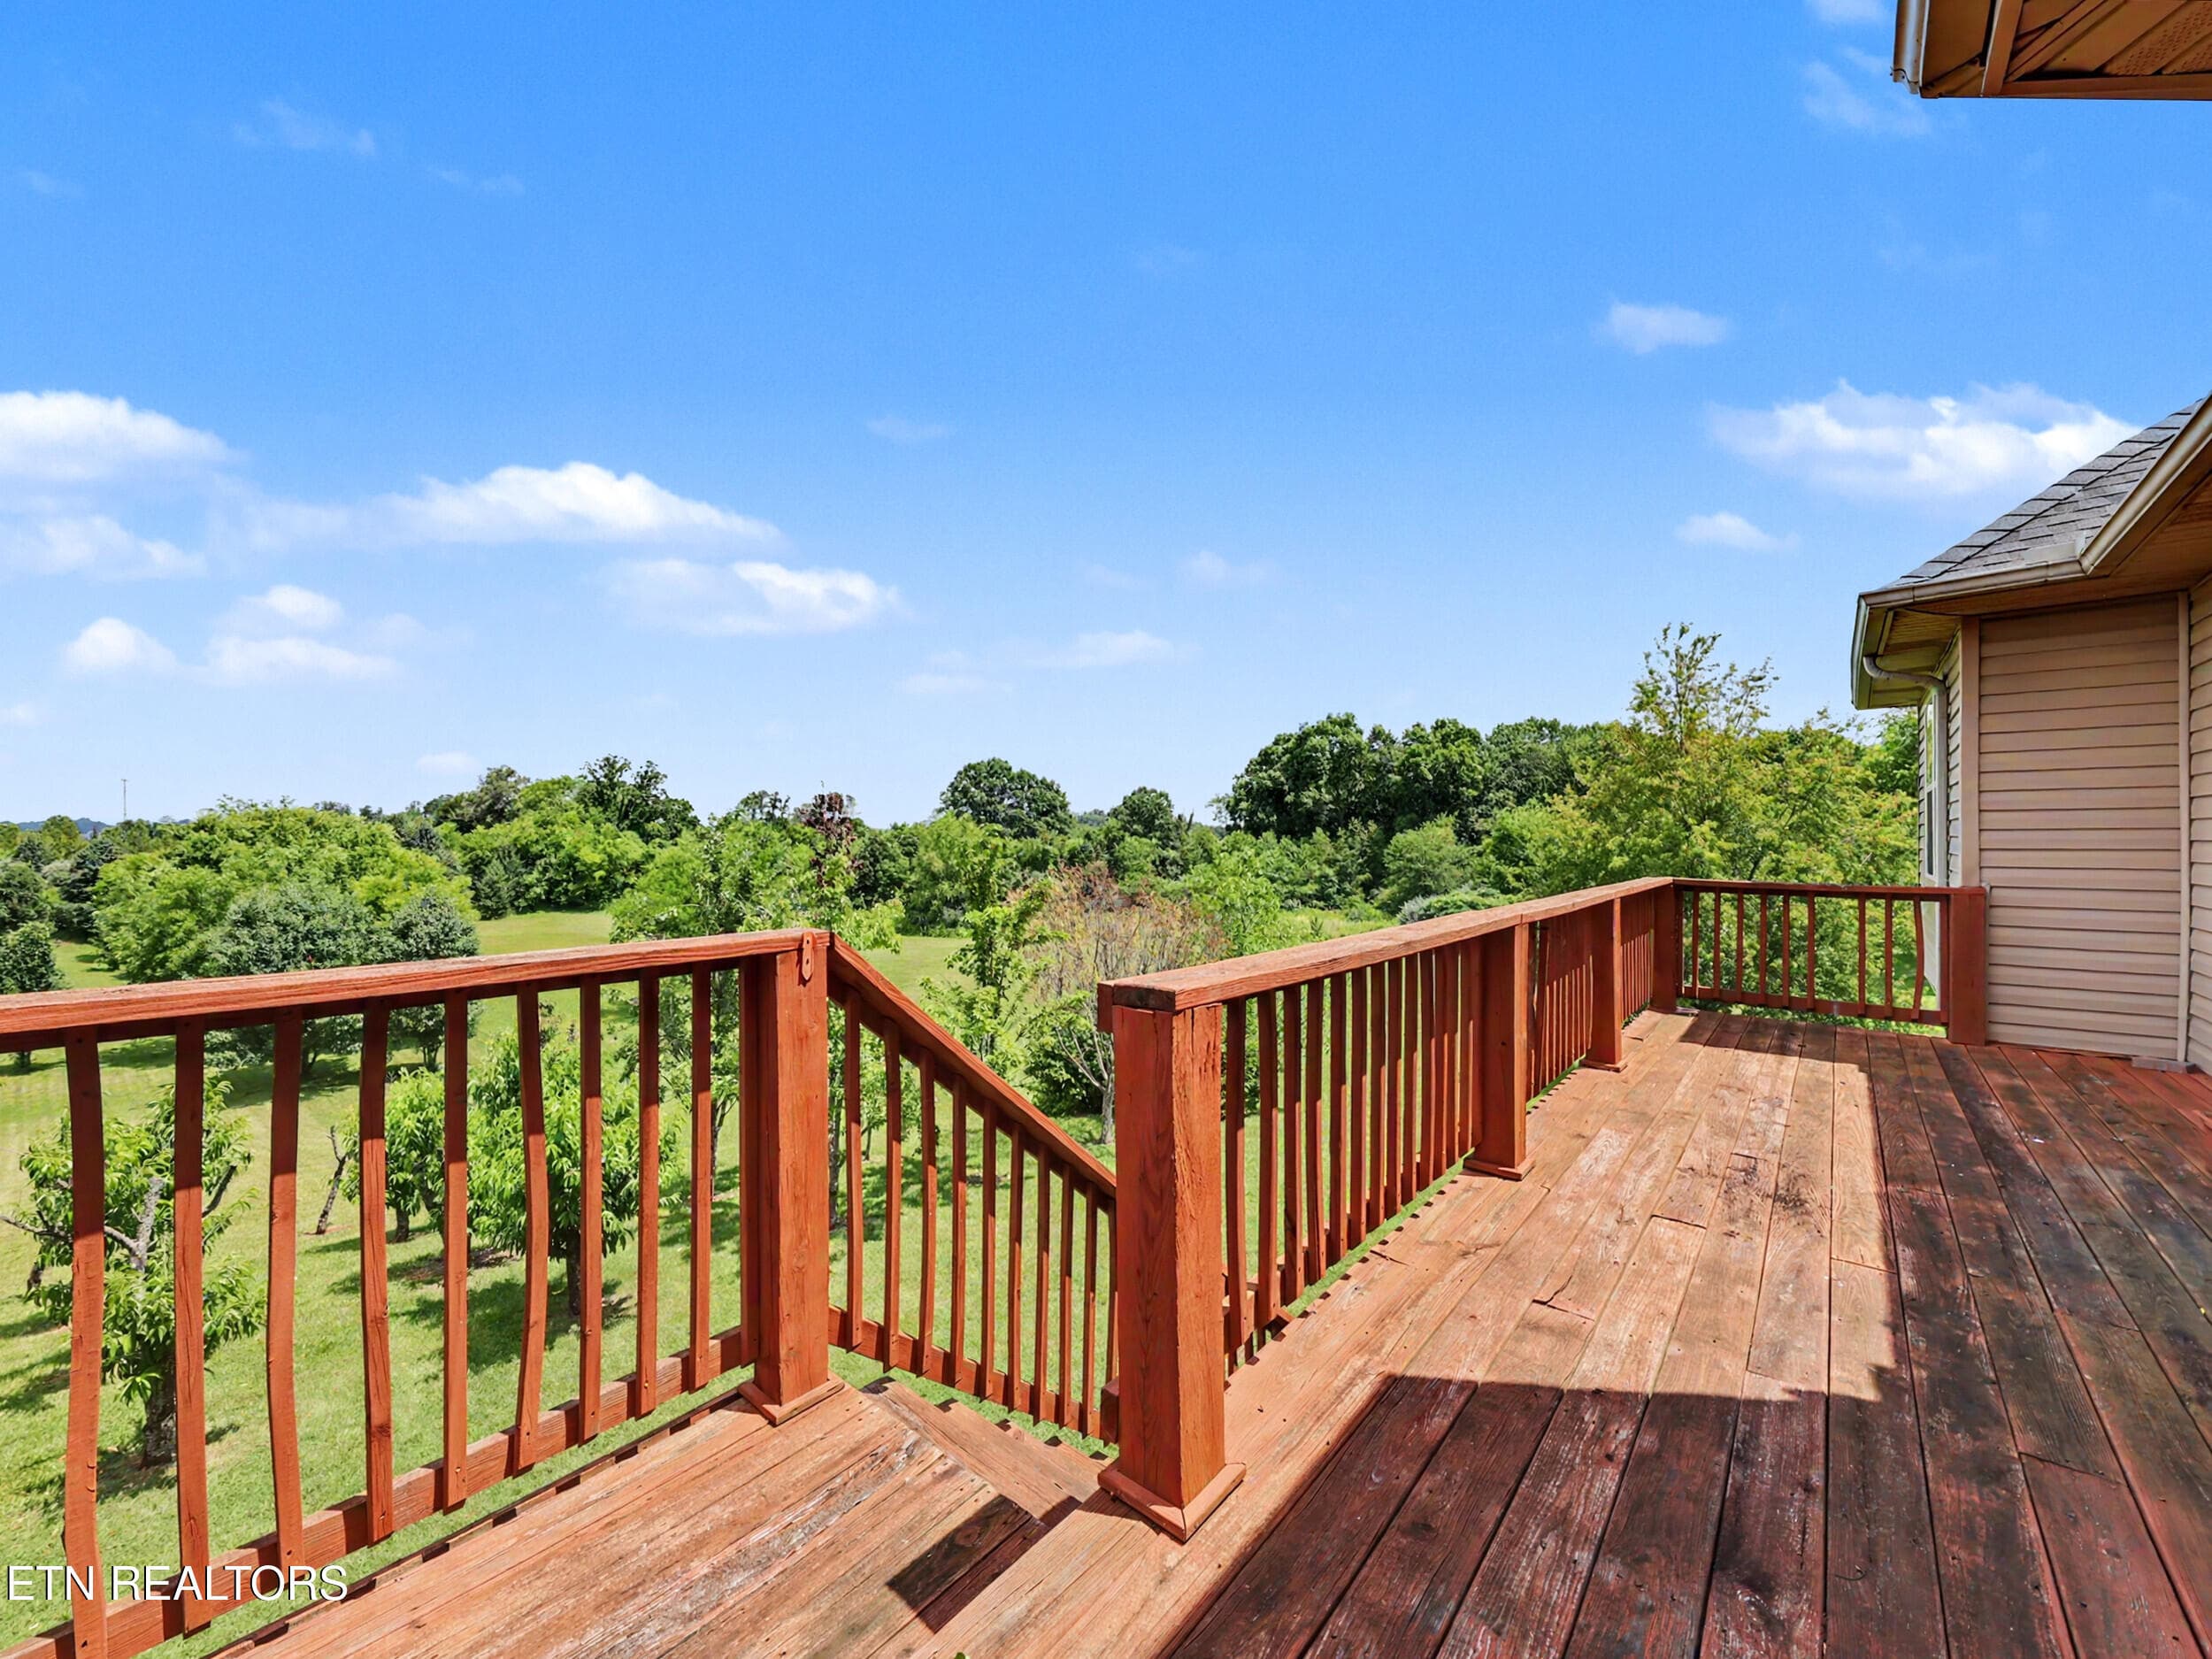
Deck - 1414 Benjamin Blvd, Sevierville, TN 37876
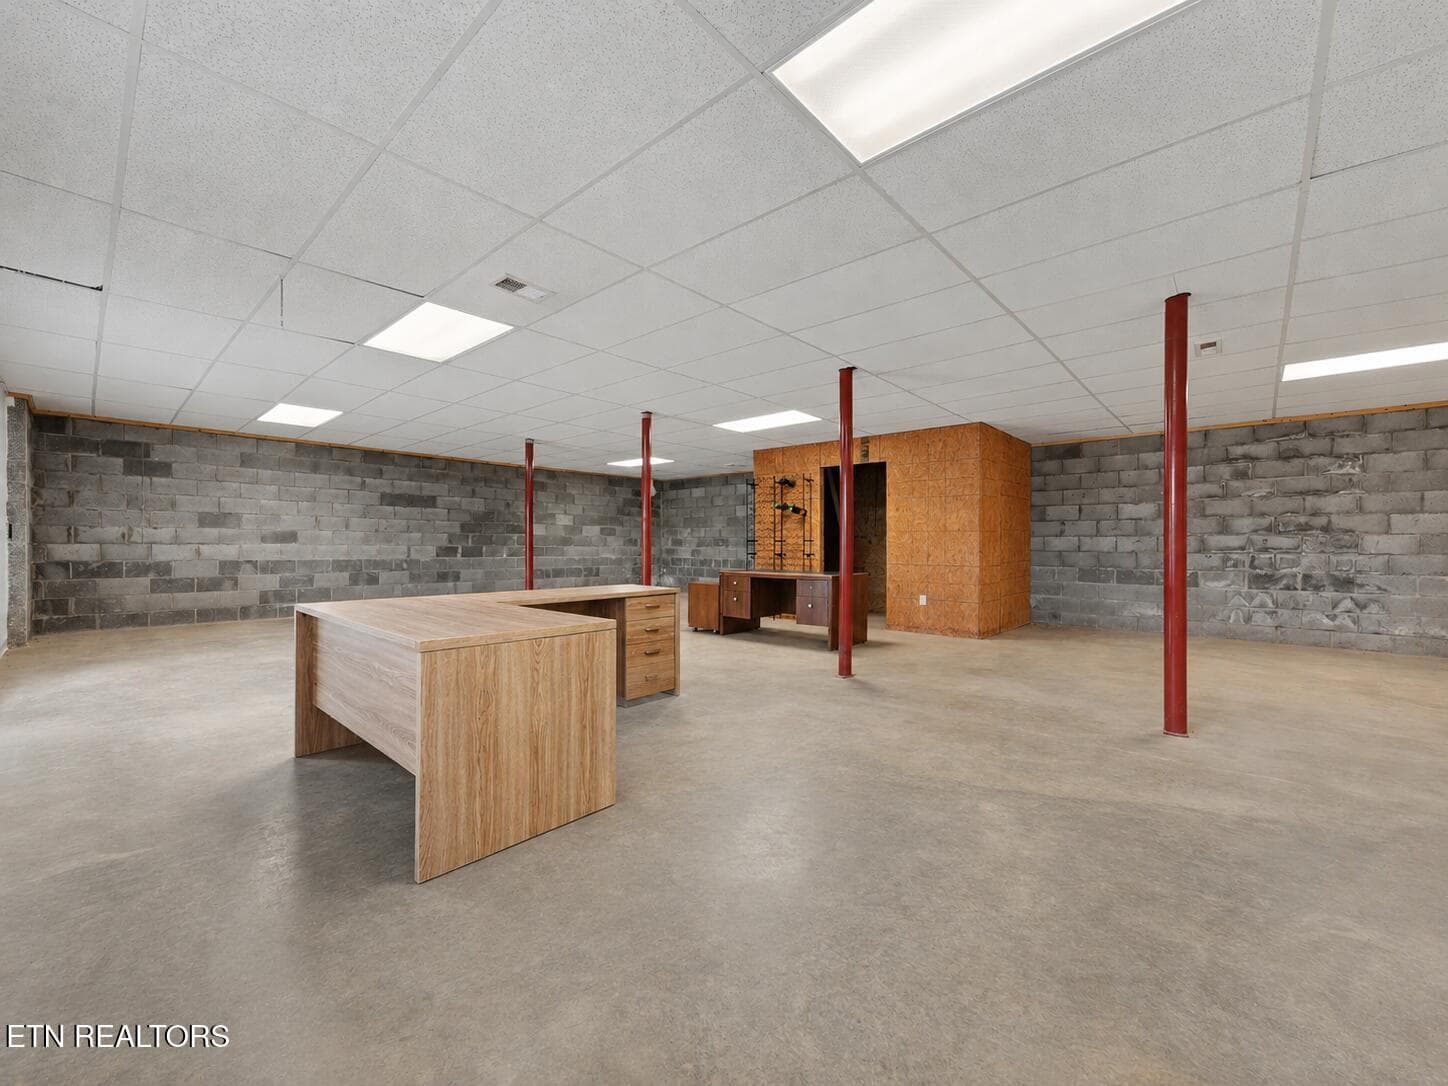
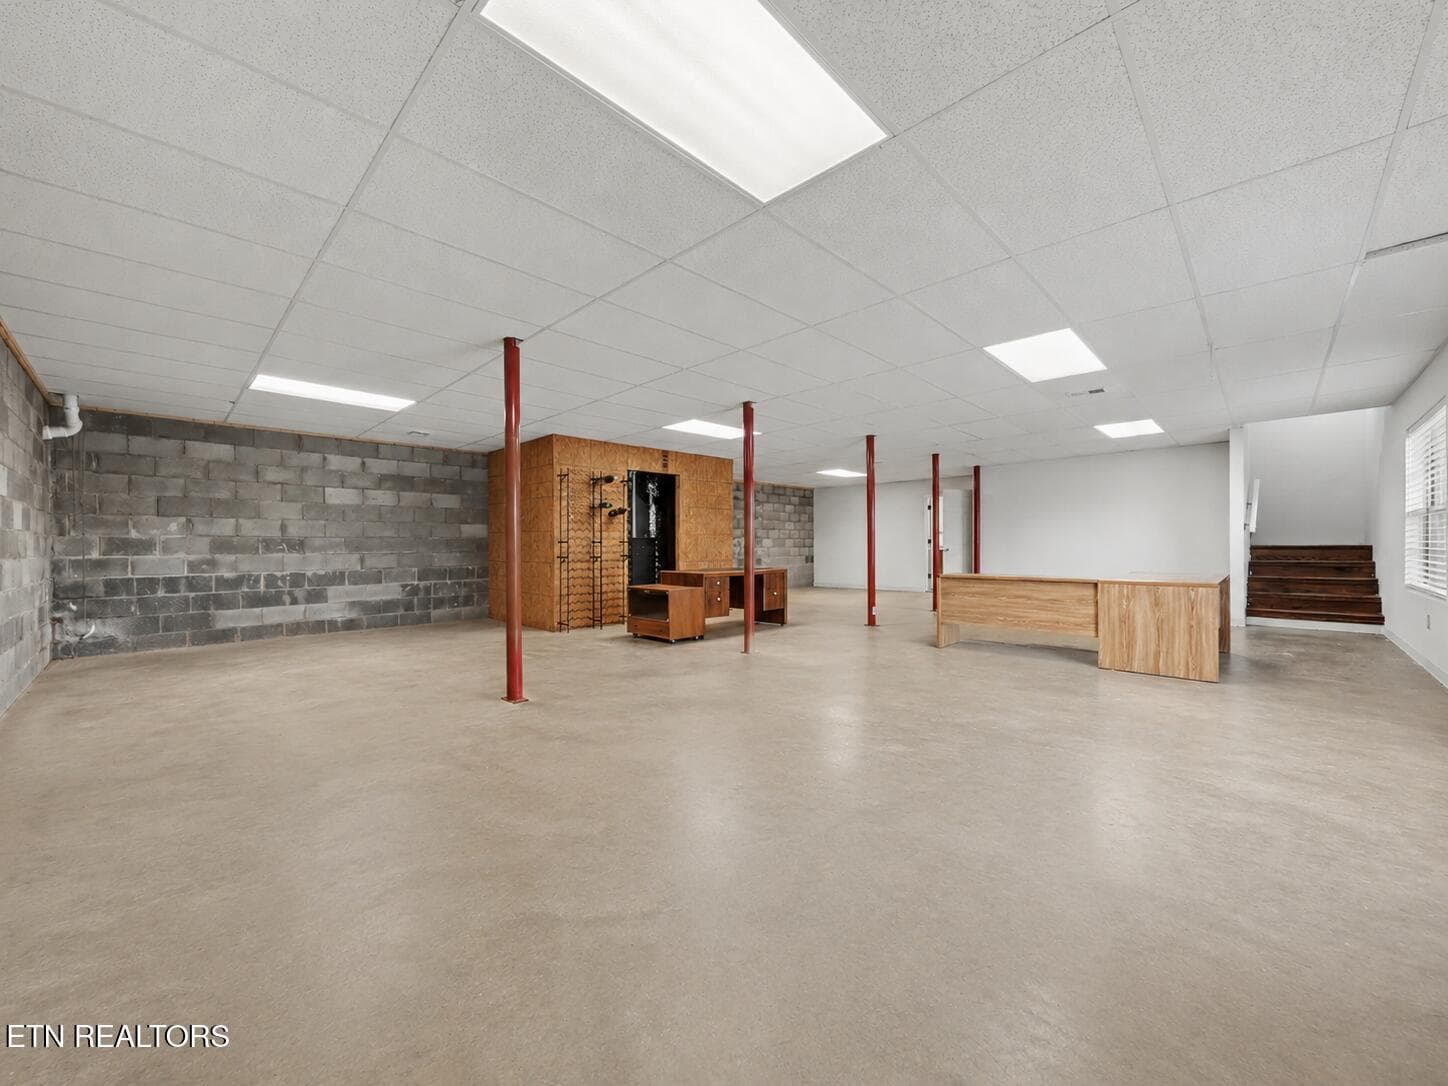
Basement_1 - 1414 Benjamin Blvd, Sevierville, TN 37876
Basement_2 - 1414 Benjamin Blvd, Sevierville, TN 37876
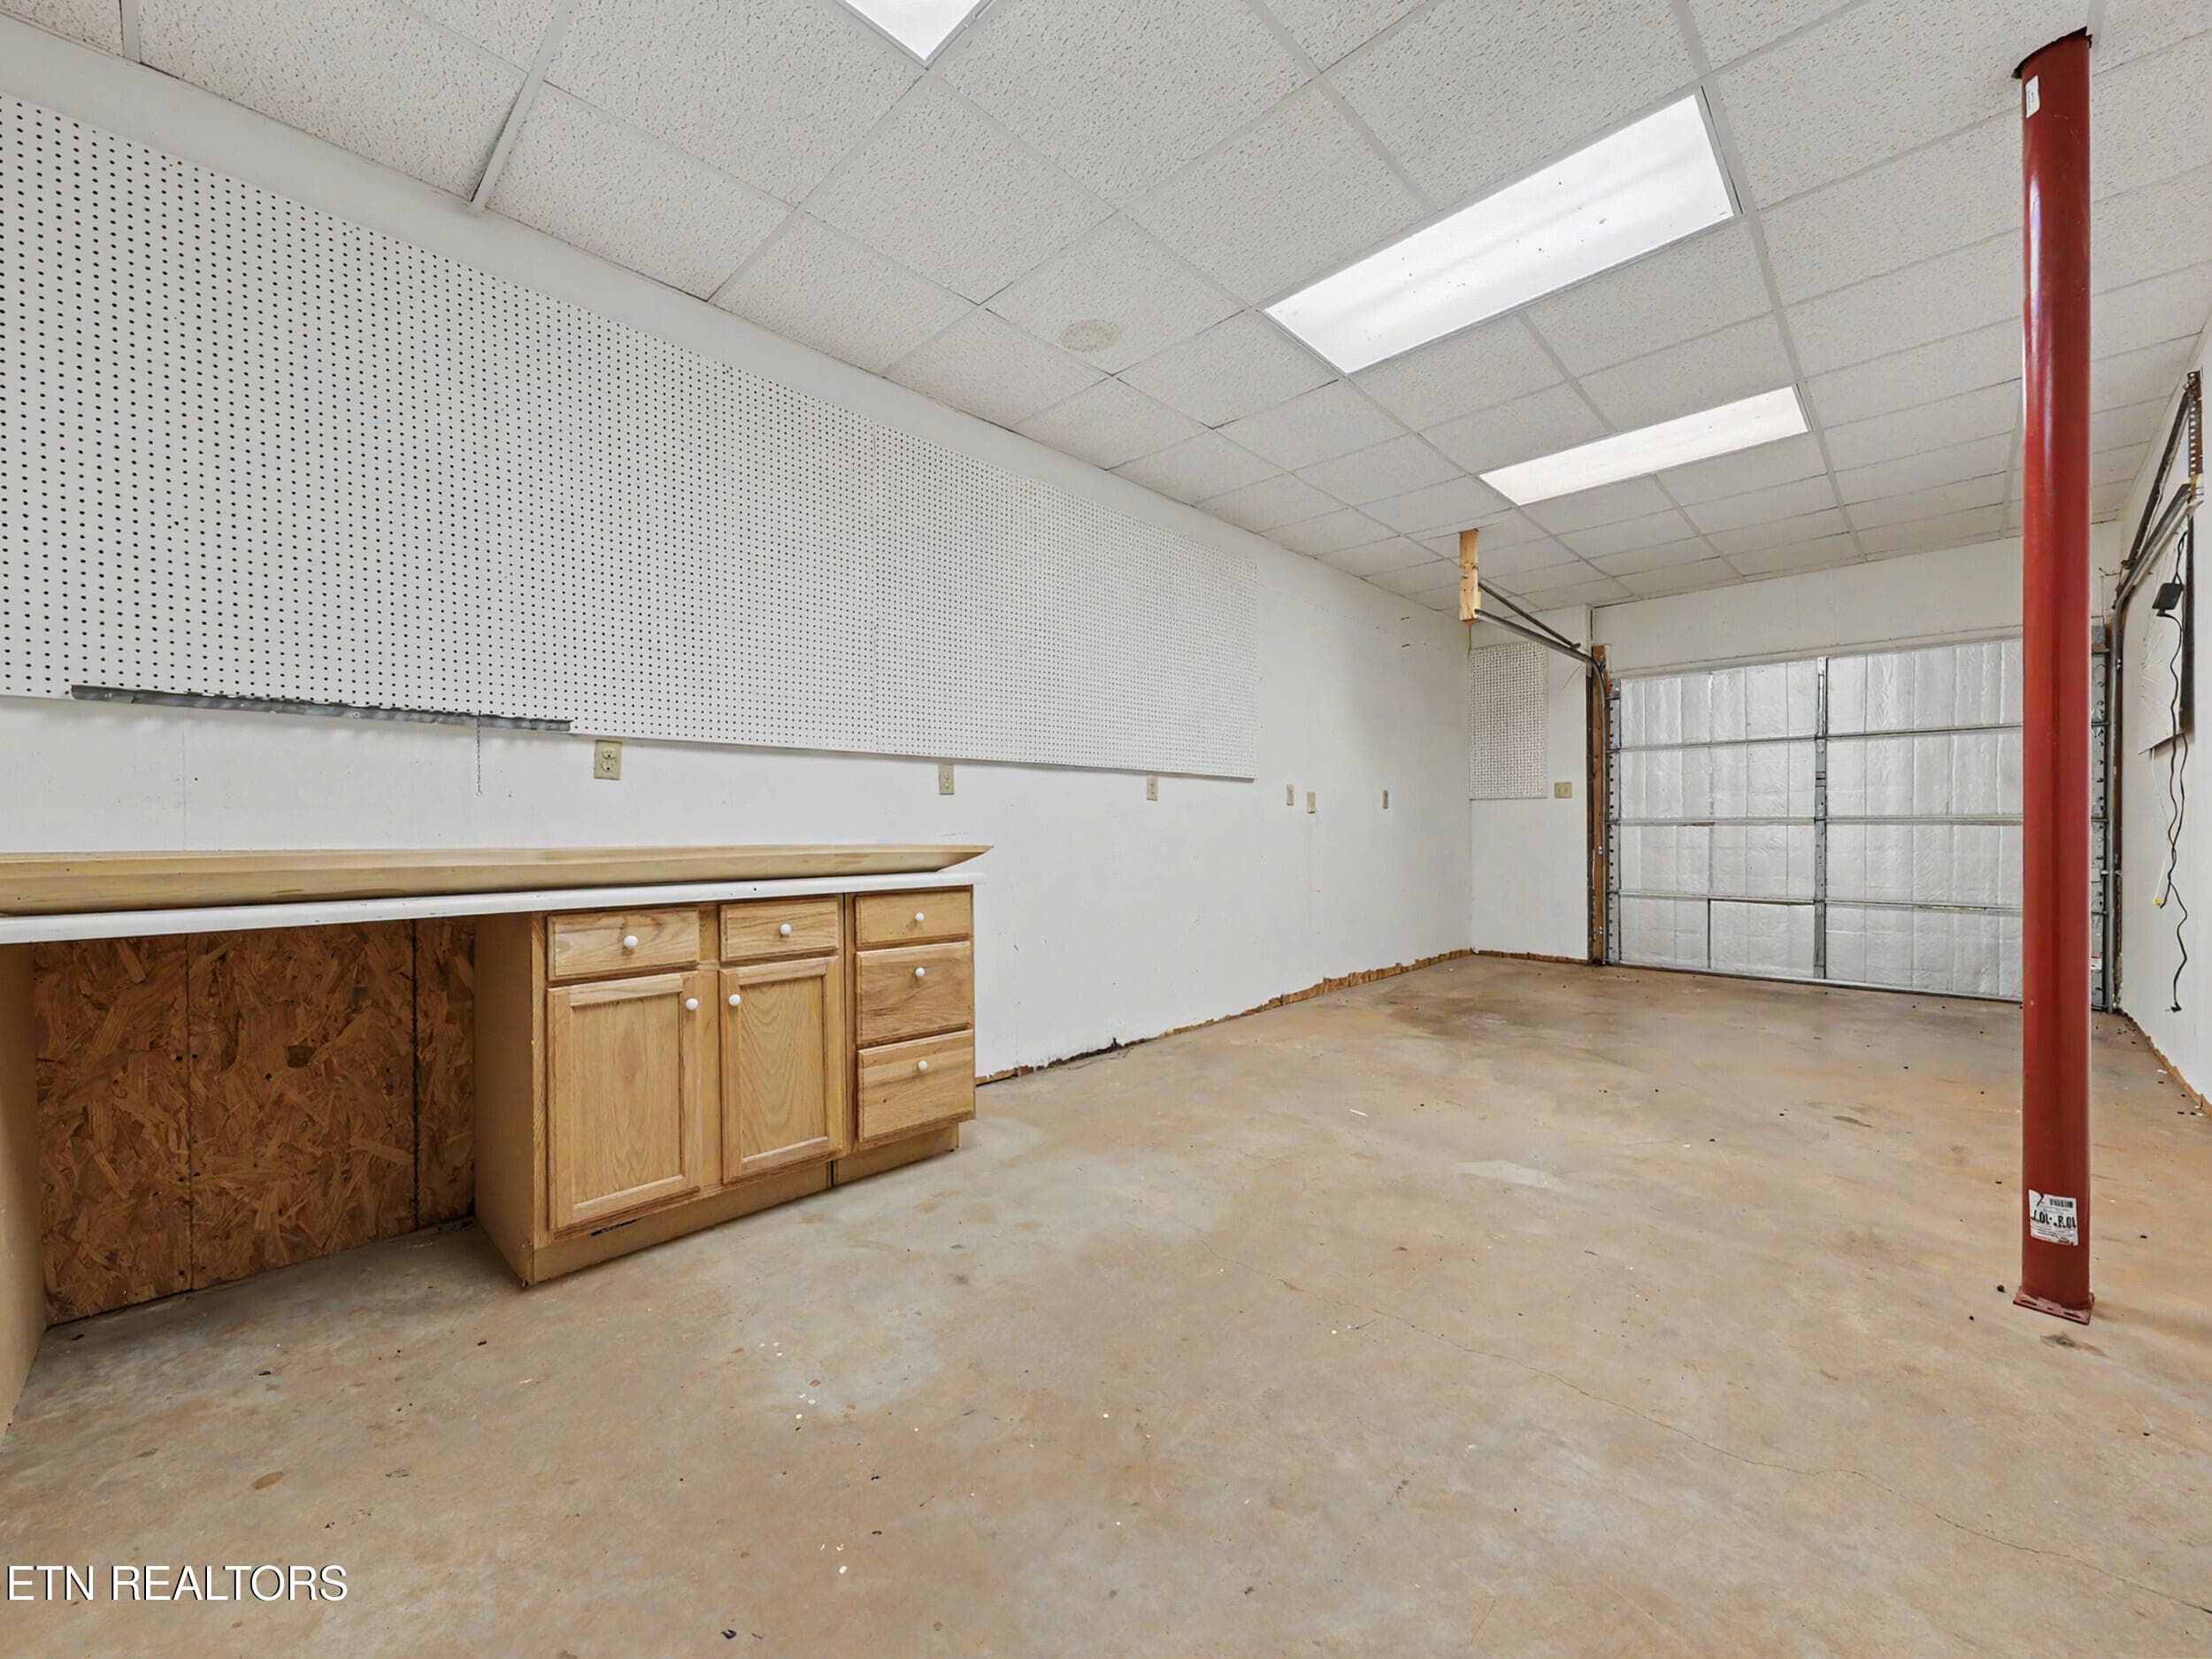
Workshop Garage - 1414 Benjamin Blvd, Sevierville, TN 37876
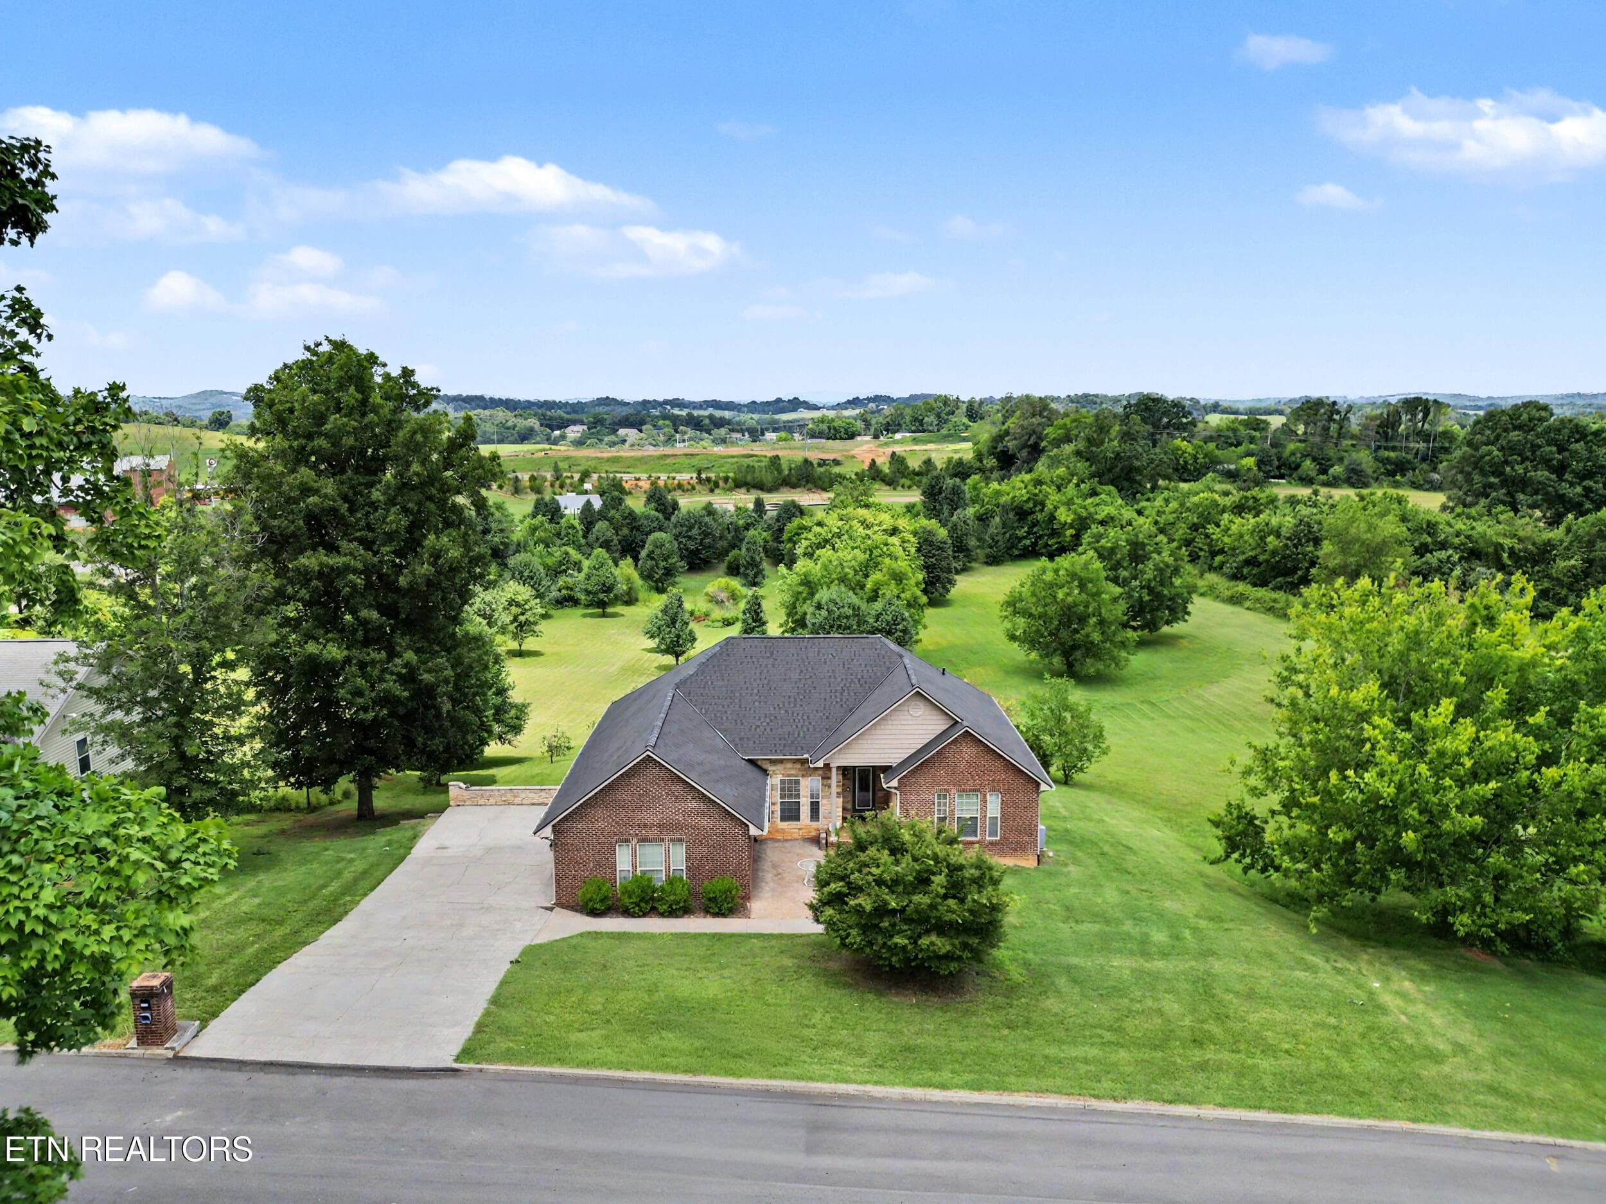
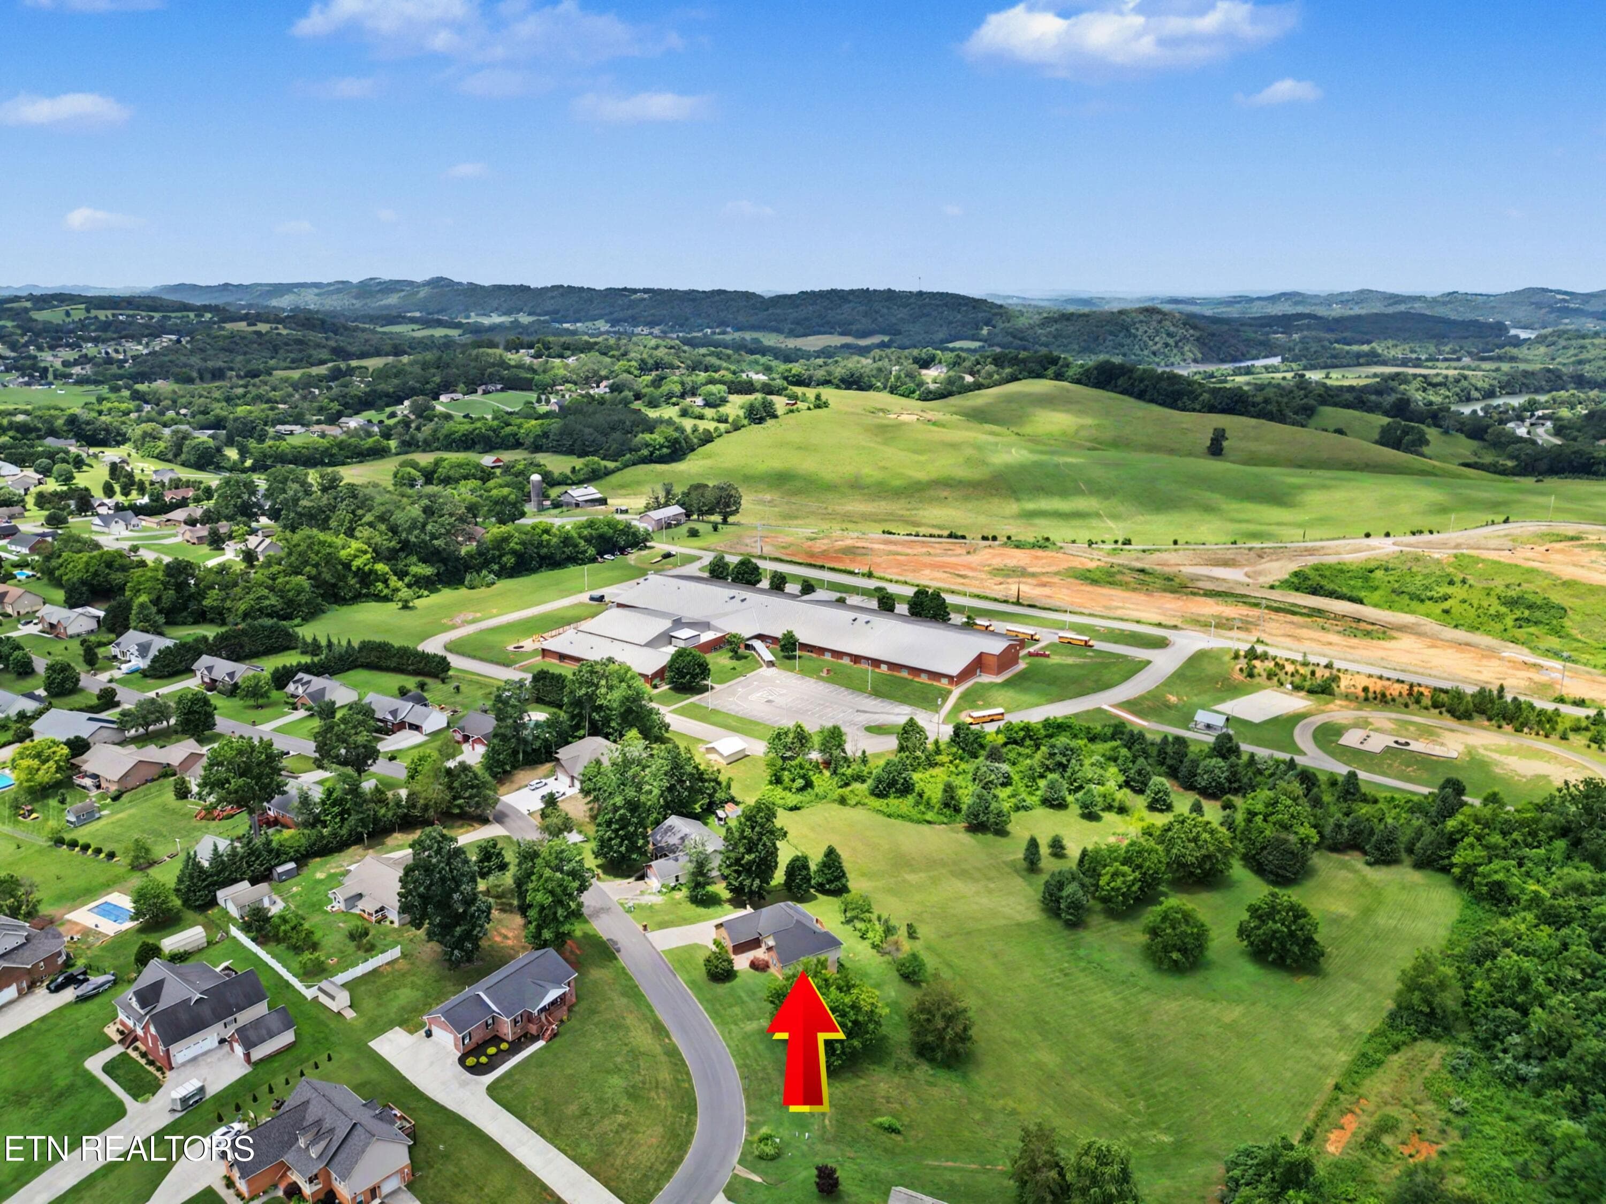
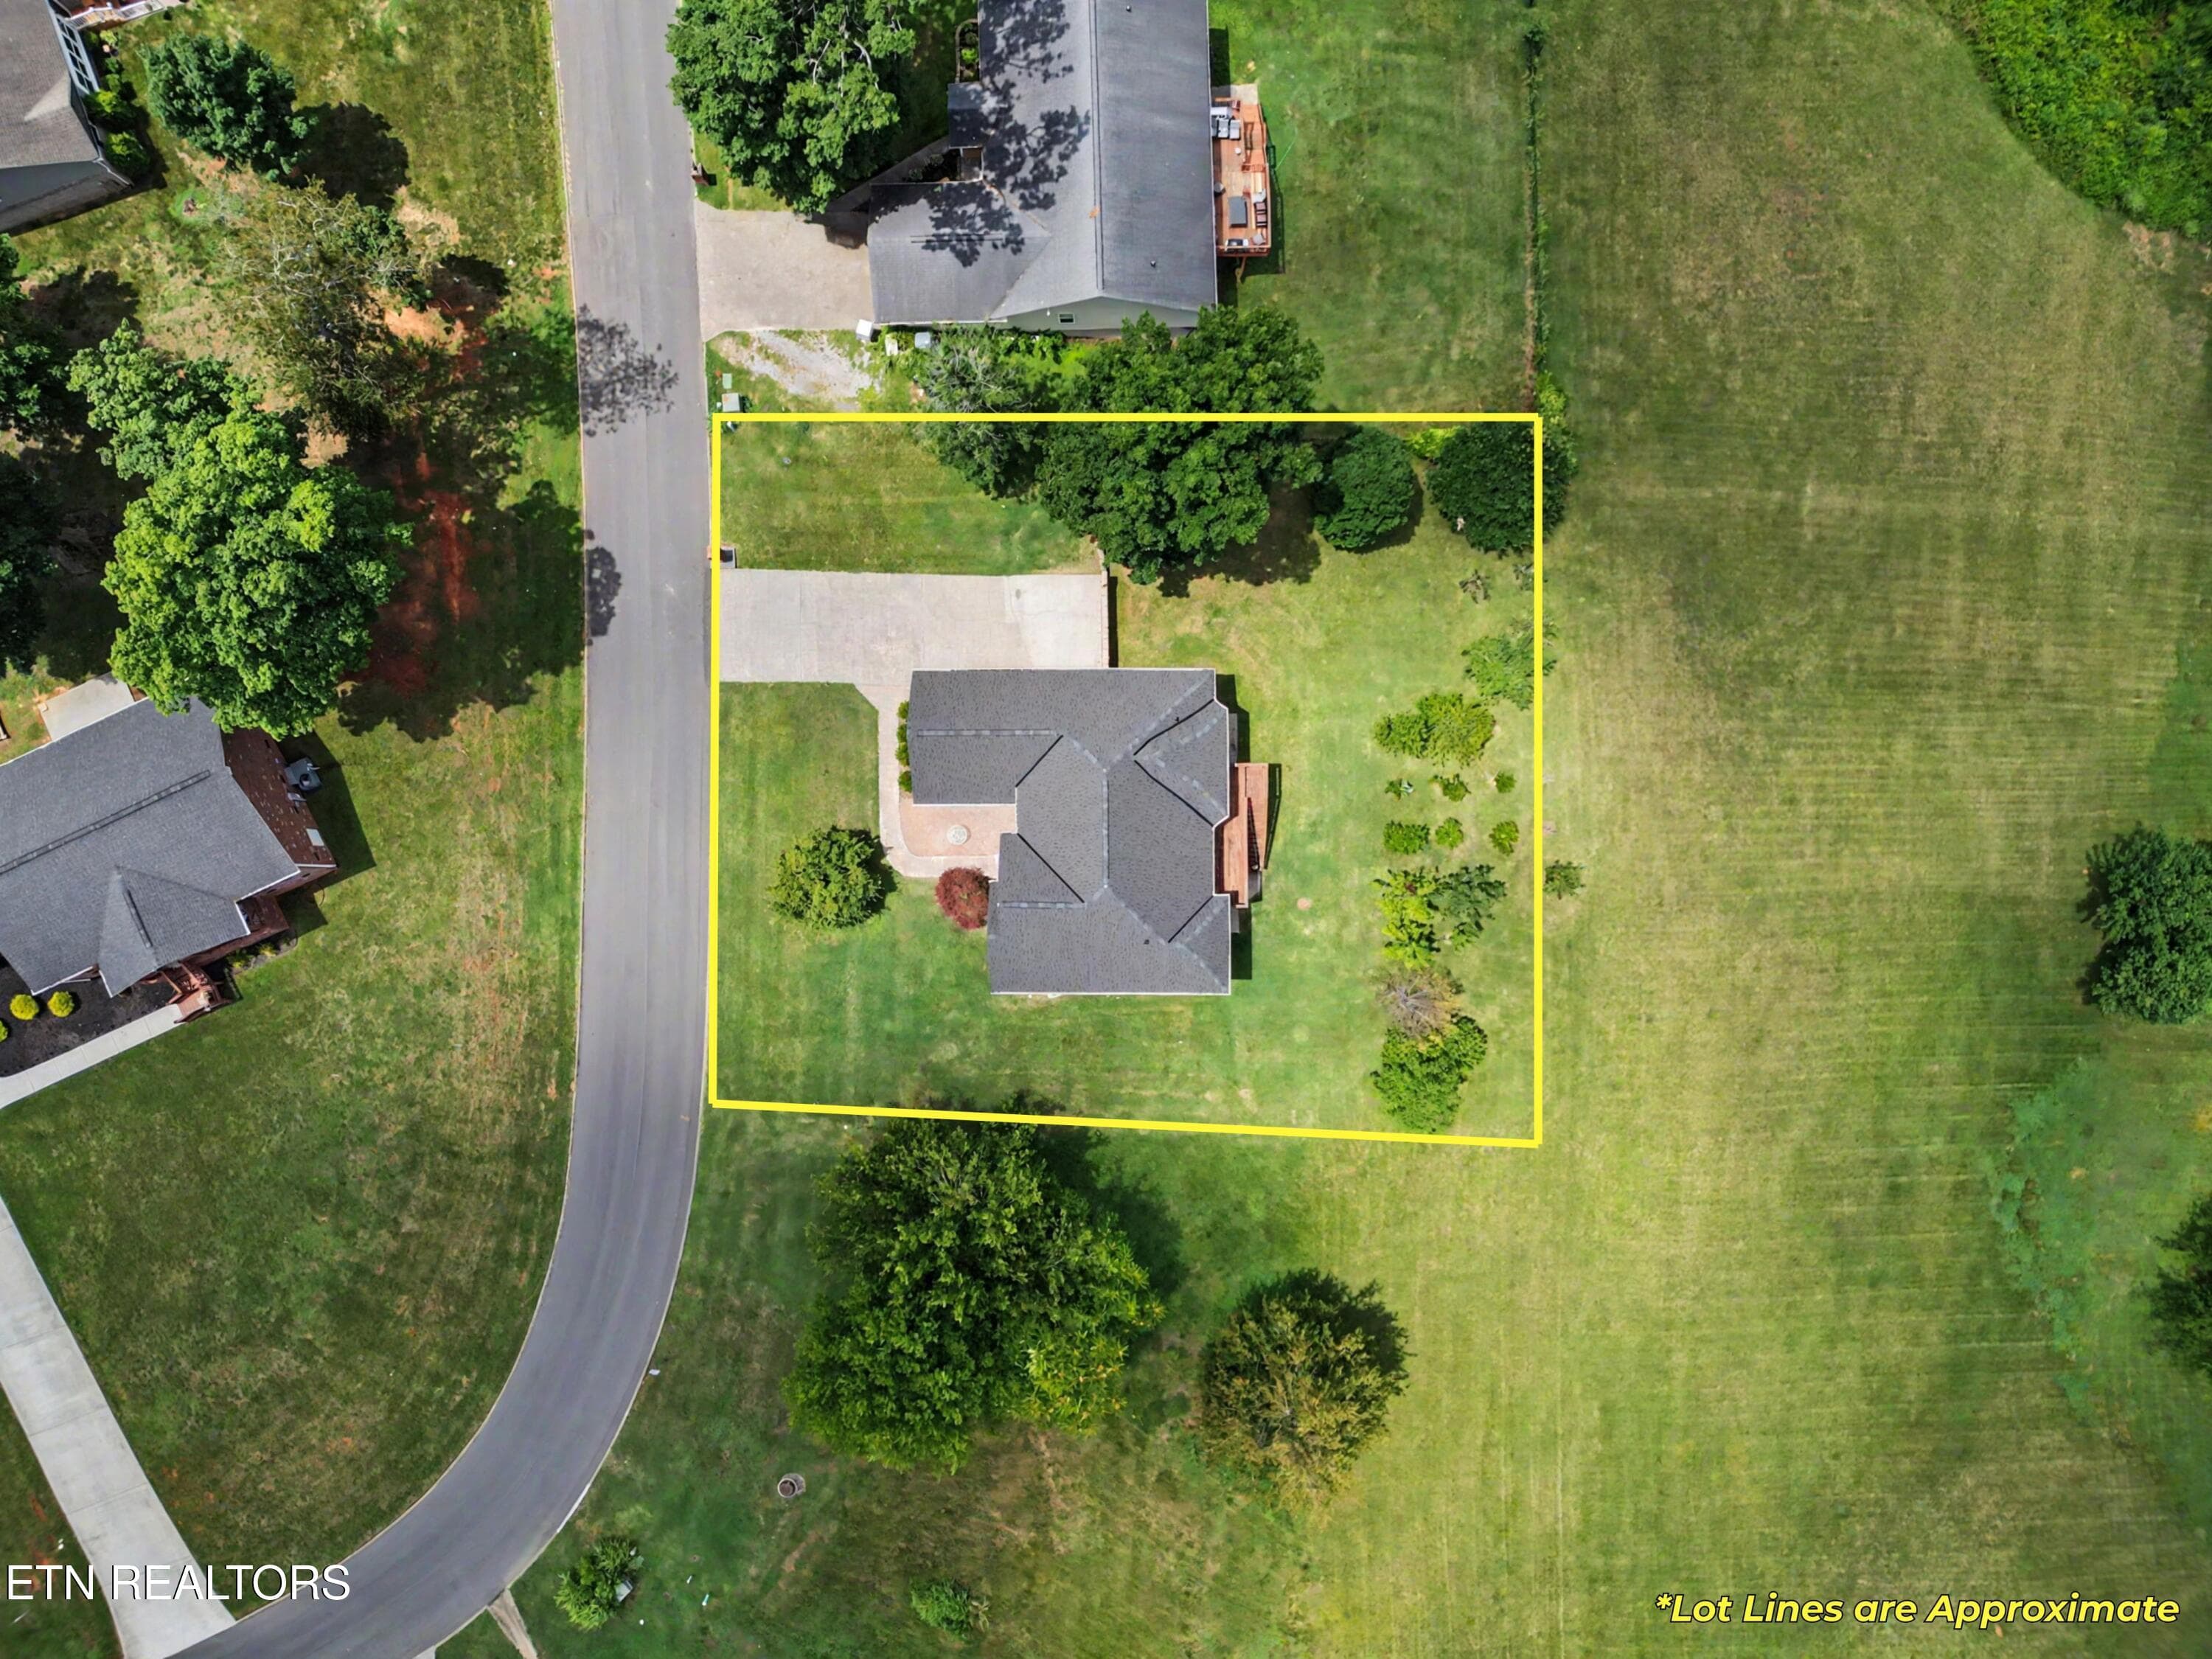
Drone 1 - 1414 Benjamin Blvd, Sevierville, TN 37876
Drone 2 - 1414 Benjamin Blvd, Sevierville, TN 37876
Drone 3 - 1414 Benjamin Blvd, Sevierville, TN 37876
Drone 4 - 1414 Benjamin Blvd, Sevierville, TN 37876
34 photos

$465,000

1414 Benjamin Blvd, Sevierville, TN 37876
Sevierville, TN 37876
Listed by Daniel Widner · Thompson Williams Properties, LLC
Bedrooms
4
Bathrooms
2.5
Living area
N/A
Year built
2008

About this home

Back on the market due to no fault of the seller. Located in the desirable Dogwood Hills community of Sevierville. Built in 2008, this well-maintained 4-bedroom, 2.5-bath brick basement ranch offers approximately 1,900 square feet of comfortable living space with scenic views from the rear deck. Gather around the gas fireplace in the living area or enjoy the peaceful setting outside among fruit trees. The full unfinished walkout basement provides tremendous potential for additional living area. A spacious main-level 2-car garage offers everyday convenience, while the separate workshop garage in the basement is ideal for hobbies, woodworking, storage, or lawn equipment. With a roof that is only two years old and a location just minutes from shopping, dining, schools, and attractions in Sevierville, this home offers comfort today and room to grow tomorrow. Information provided is believed to be accurate; however, buyers should independently verify all facts and measurements. Property is offered subject to buyer's due diligence regarding condition, dimensions, restrictions, and any other matters affecting the property.

Highlights

Fireplace

Property details

MLS
East Tennessee REALTORS® MLS
MLS #
1345377
Property type
Single Family Residence
Subdivision
Dogwood Hills III
Status
Active
Days on market
104
On market date
July 15, 2026
Stories
N/A
Total bathrooms
2.5
Garage spaces
2
Parking spaces
N/A
Lot size
0.48 acres
Loading map…

Nearby schools

Within 10 miles. School directory data from the National Center for Education Statistics (NCES), accessed via the Urban Institute Education Data API. Local Score is calculated by INNOVATE Real Estate; where a state rating is shown, it comes from that state's own official school report card.

Elementary
Boyds Creek Elementary School
0.12 mi away · Grades 0-6
Nearest school -- attendance-zone data not available here
4.0
Local Score (student-teacher ratio only (preliminary -- will incorporate state test-score data once available)) -- not an official state rating
Enrollment
401
Student:teacher ratio
13.4:1
District
Sevier County
Middle
Northview Intermediate School
3.2 mi away · Grades 4-6
Nearest school -- attendance-zone data not available here
3.0
Local Score (student-teacher ratio only (preliminary -- will incorporate state test-score data once available)) -- not an official state rating
Enrollment
378
Student:teacher ratio
15.1:1
District
Sevier County
High
Gary Hardin Academy
0.77 mi away · Grades 6-12
Nearest school -- attendance-zone data not available here
5.0
Local Score (student-teacher ratio only (preliminary -- will incorporate state test-score data once available)) -- not an official state rating
Enrollment
123
Student:teacher ratio
11.2:1
District
Sevier County

Walkability

Blended score for Sevierville's center, calculated by INNOVATE Real Estate from two sources: the EPA's National Walkability Index (street network, transit, land-use mix) and Google Places amenity data (what's actually reachable on foot from this point). 60% EPA National Walkability Index + 40% nearby-amenity density (Google Places).

21
Car-dependent
out of 100
EPA National Walkability Index
5.0 / 20 -- Least walkable
Google Places amenity density
15 / 100
Restaurants & cafes2
Grocery stores2
Parks0
Schools0
Transit stops0
Pharmacies0

Market position

How this listing compares to current activity in Sevierville, from live MLS data.

On the market 104 days -- 13 fewer days than Sevierville's current average of 117 days.
For reference, the median list price across 1,206 active listings in Sevierville right now is $475,000.

Mortgage calculator

Estimate only - actual rate and payment depend on your lender, credit, and loan program.

$
%
%
Adjust tax / insurance estimates
% / yr
$
/mo
Est. monthly payment
$2,950/mo
$93,000 down
$372,000 loan
Principal & interest$2,413
Property tax (est.)$388
Home insurance (est.)$150

Similar homes you might like

Data source: Listing information provided by East Tennessee REALTORS® MLS via Trestle/CoreLogic. Last updated 9 days ago.

Information herein deemed reliable but not guaranteed; all measurements, school assignments, HOA fees, taxes, and feature lists are approximate and should be independently verified. Equal Housing Opportunity.