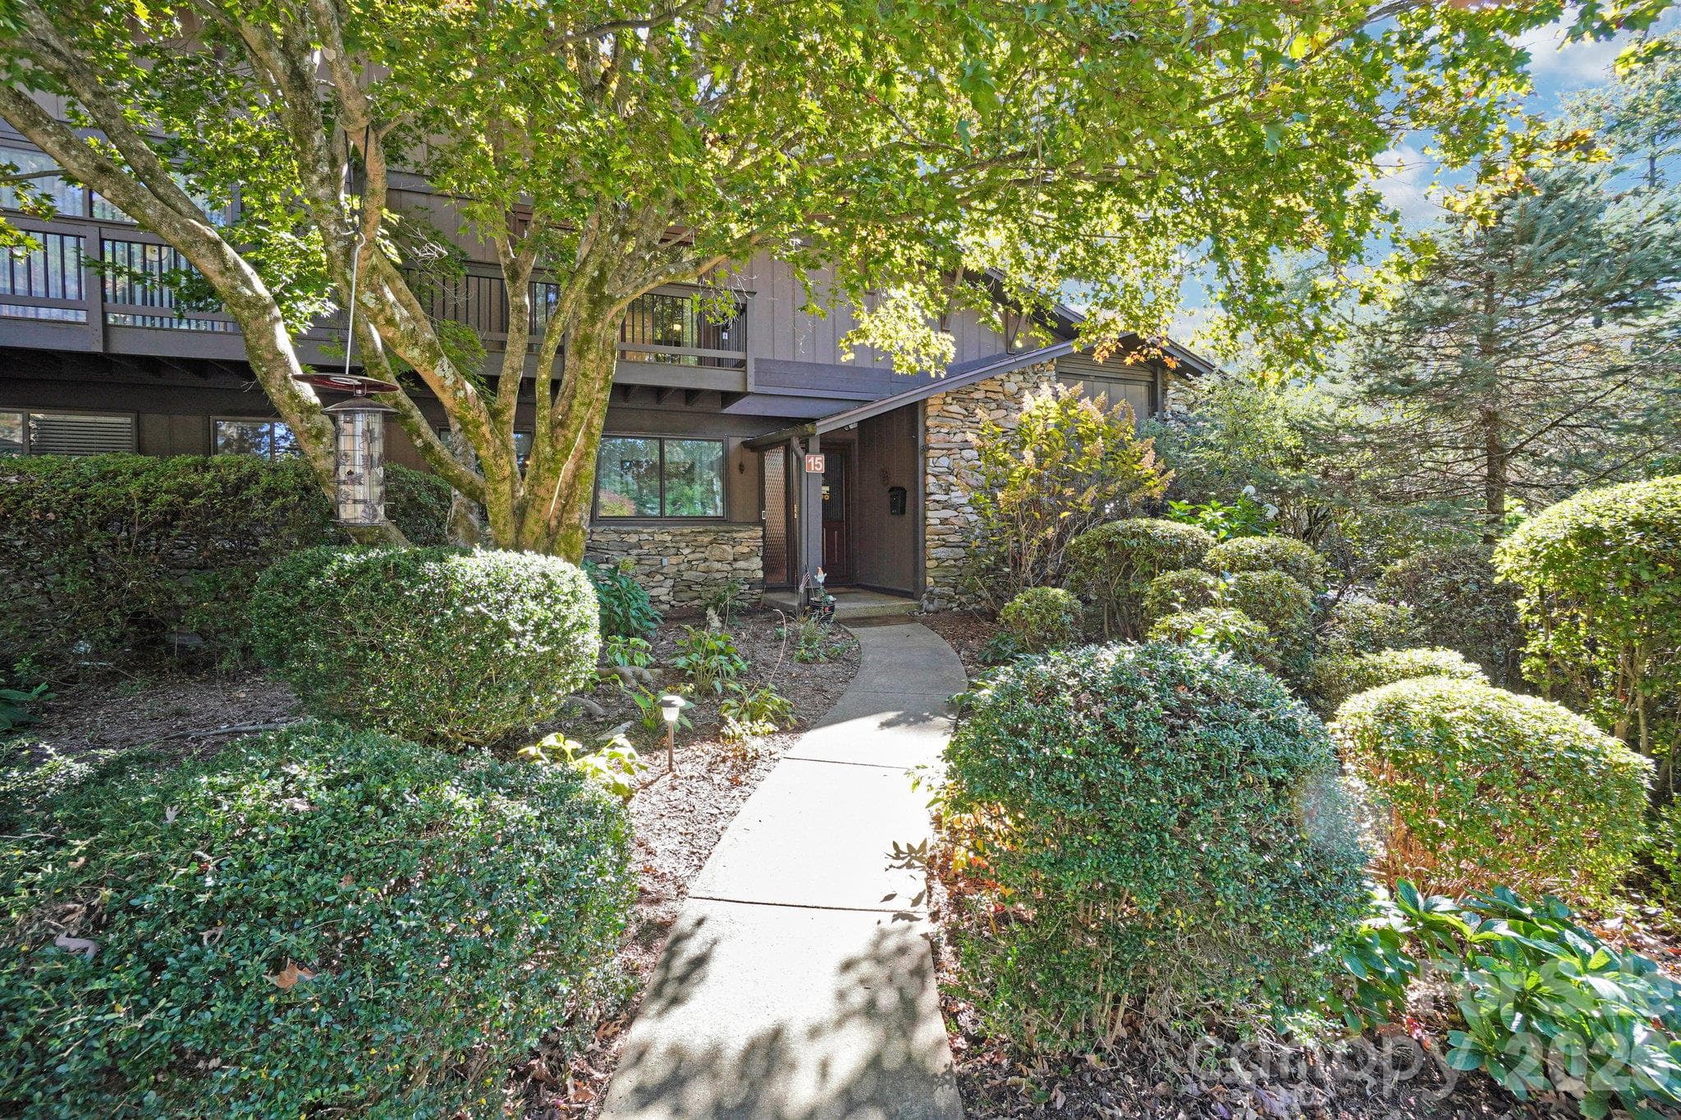
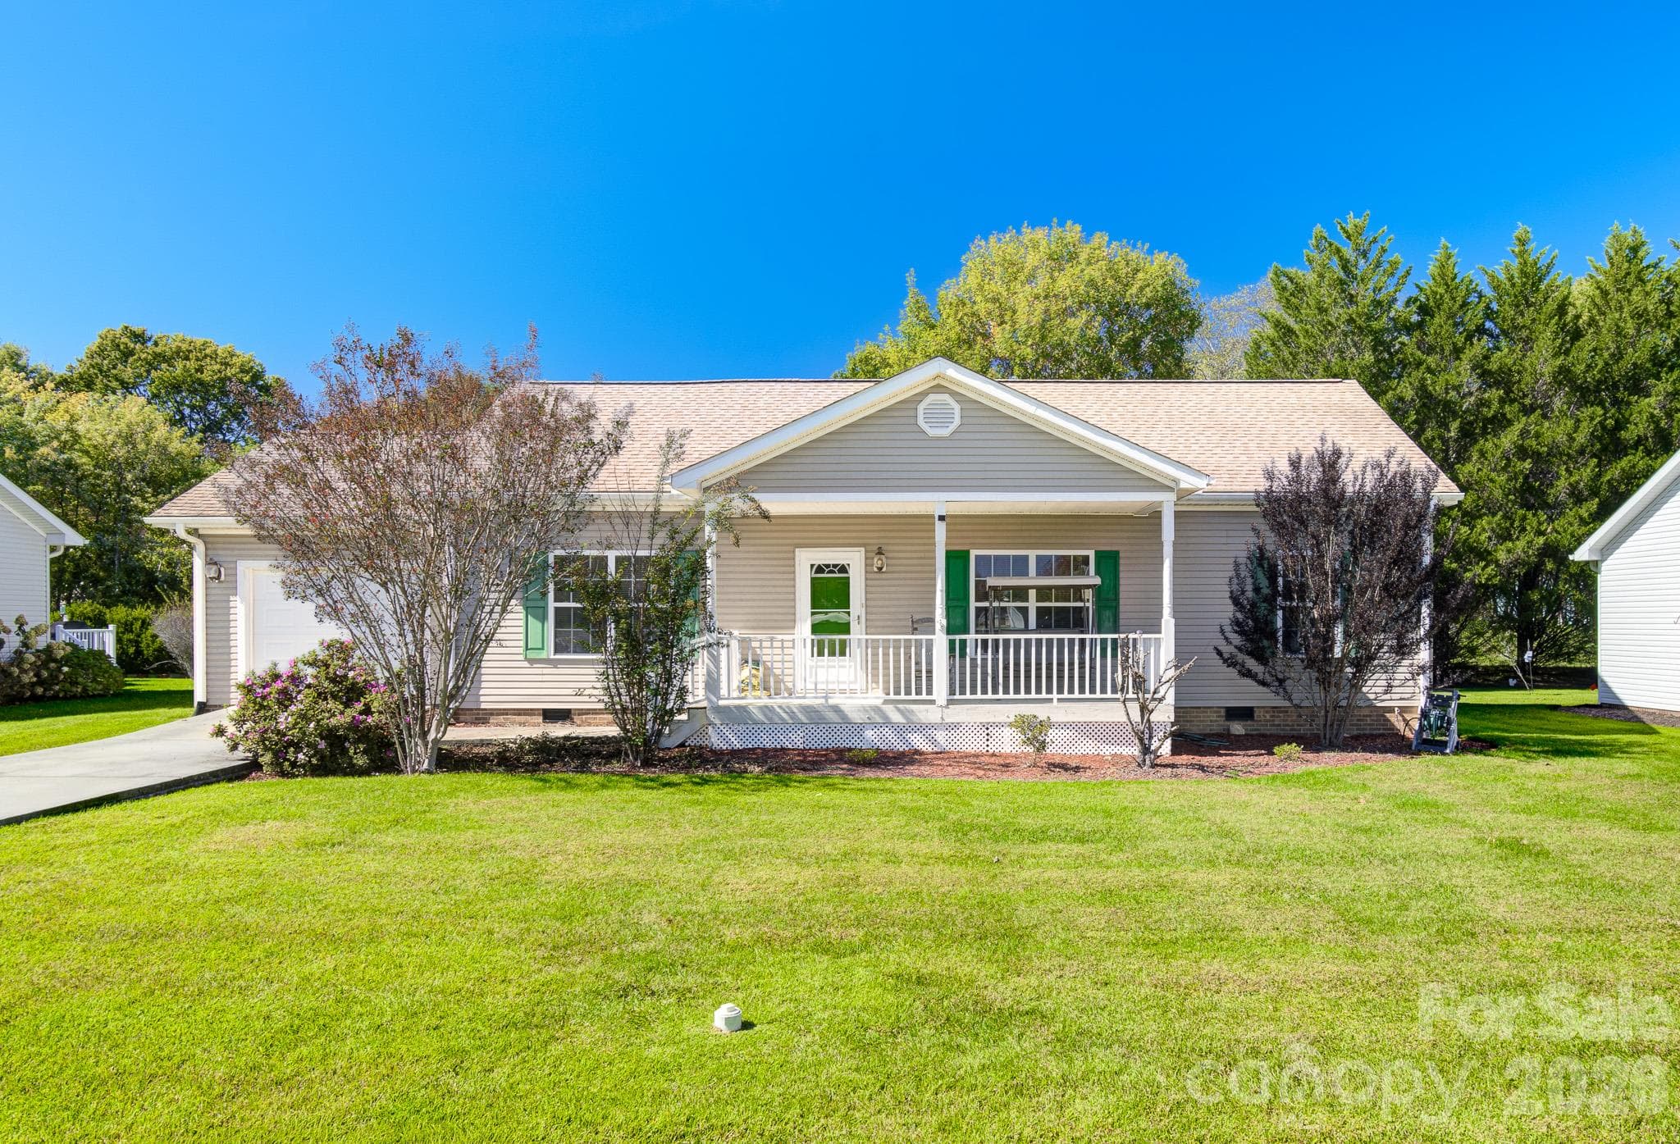
Front 3/4 view of unit - 1411 Kensington Road, Hendersonville
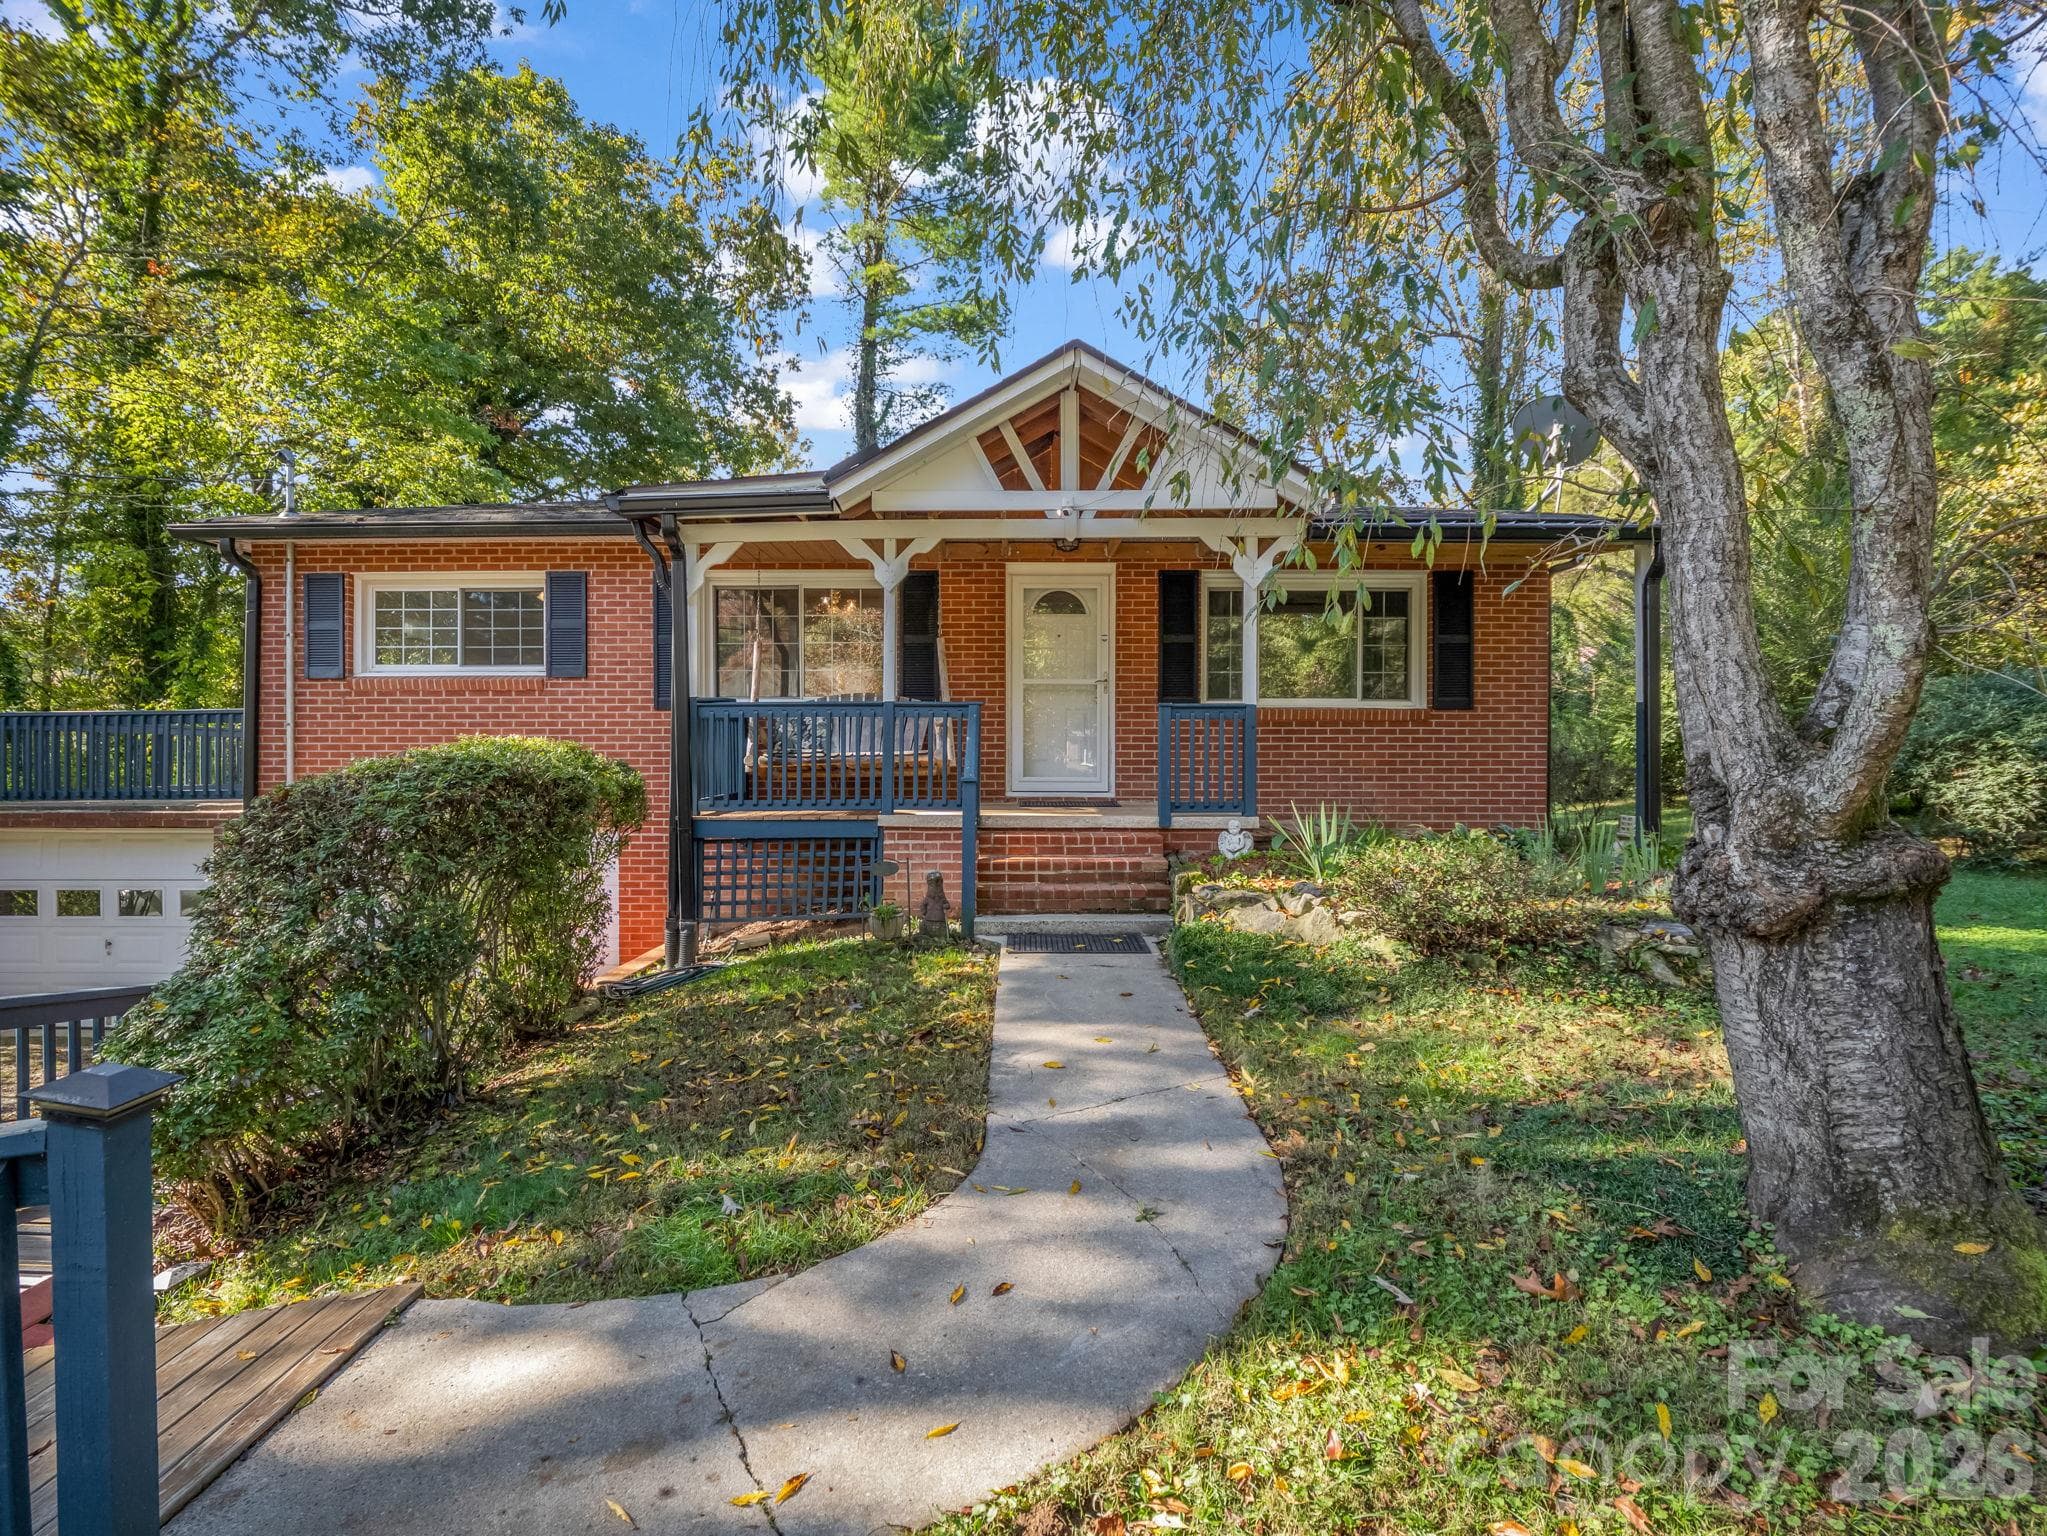
Front of unit - 1411 Kensington Road, Hendersonville
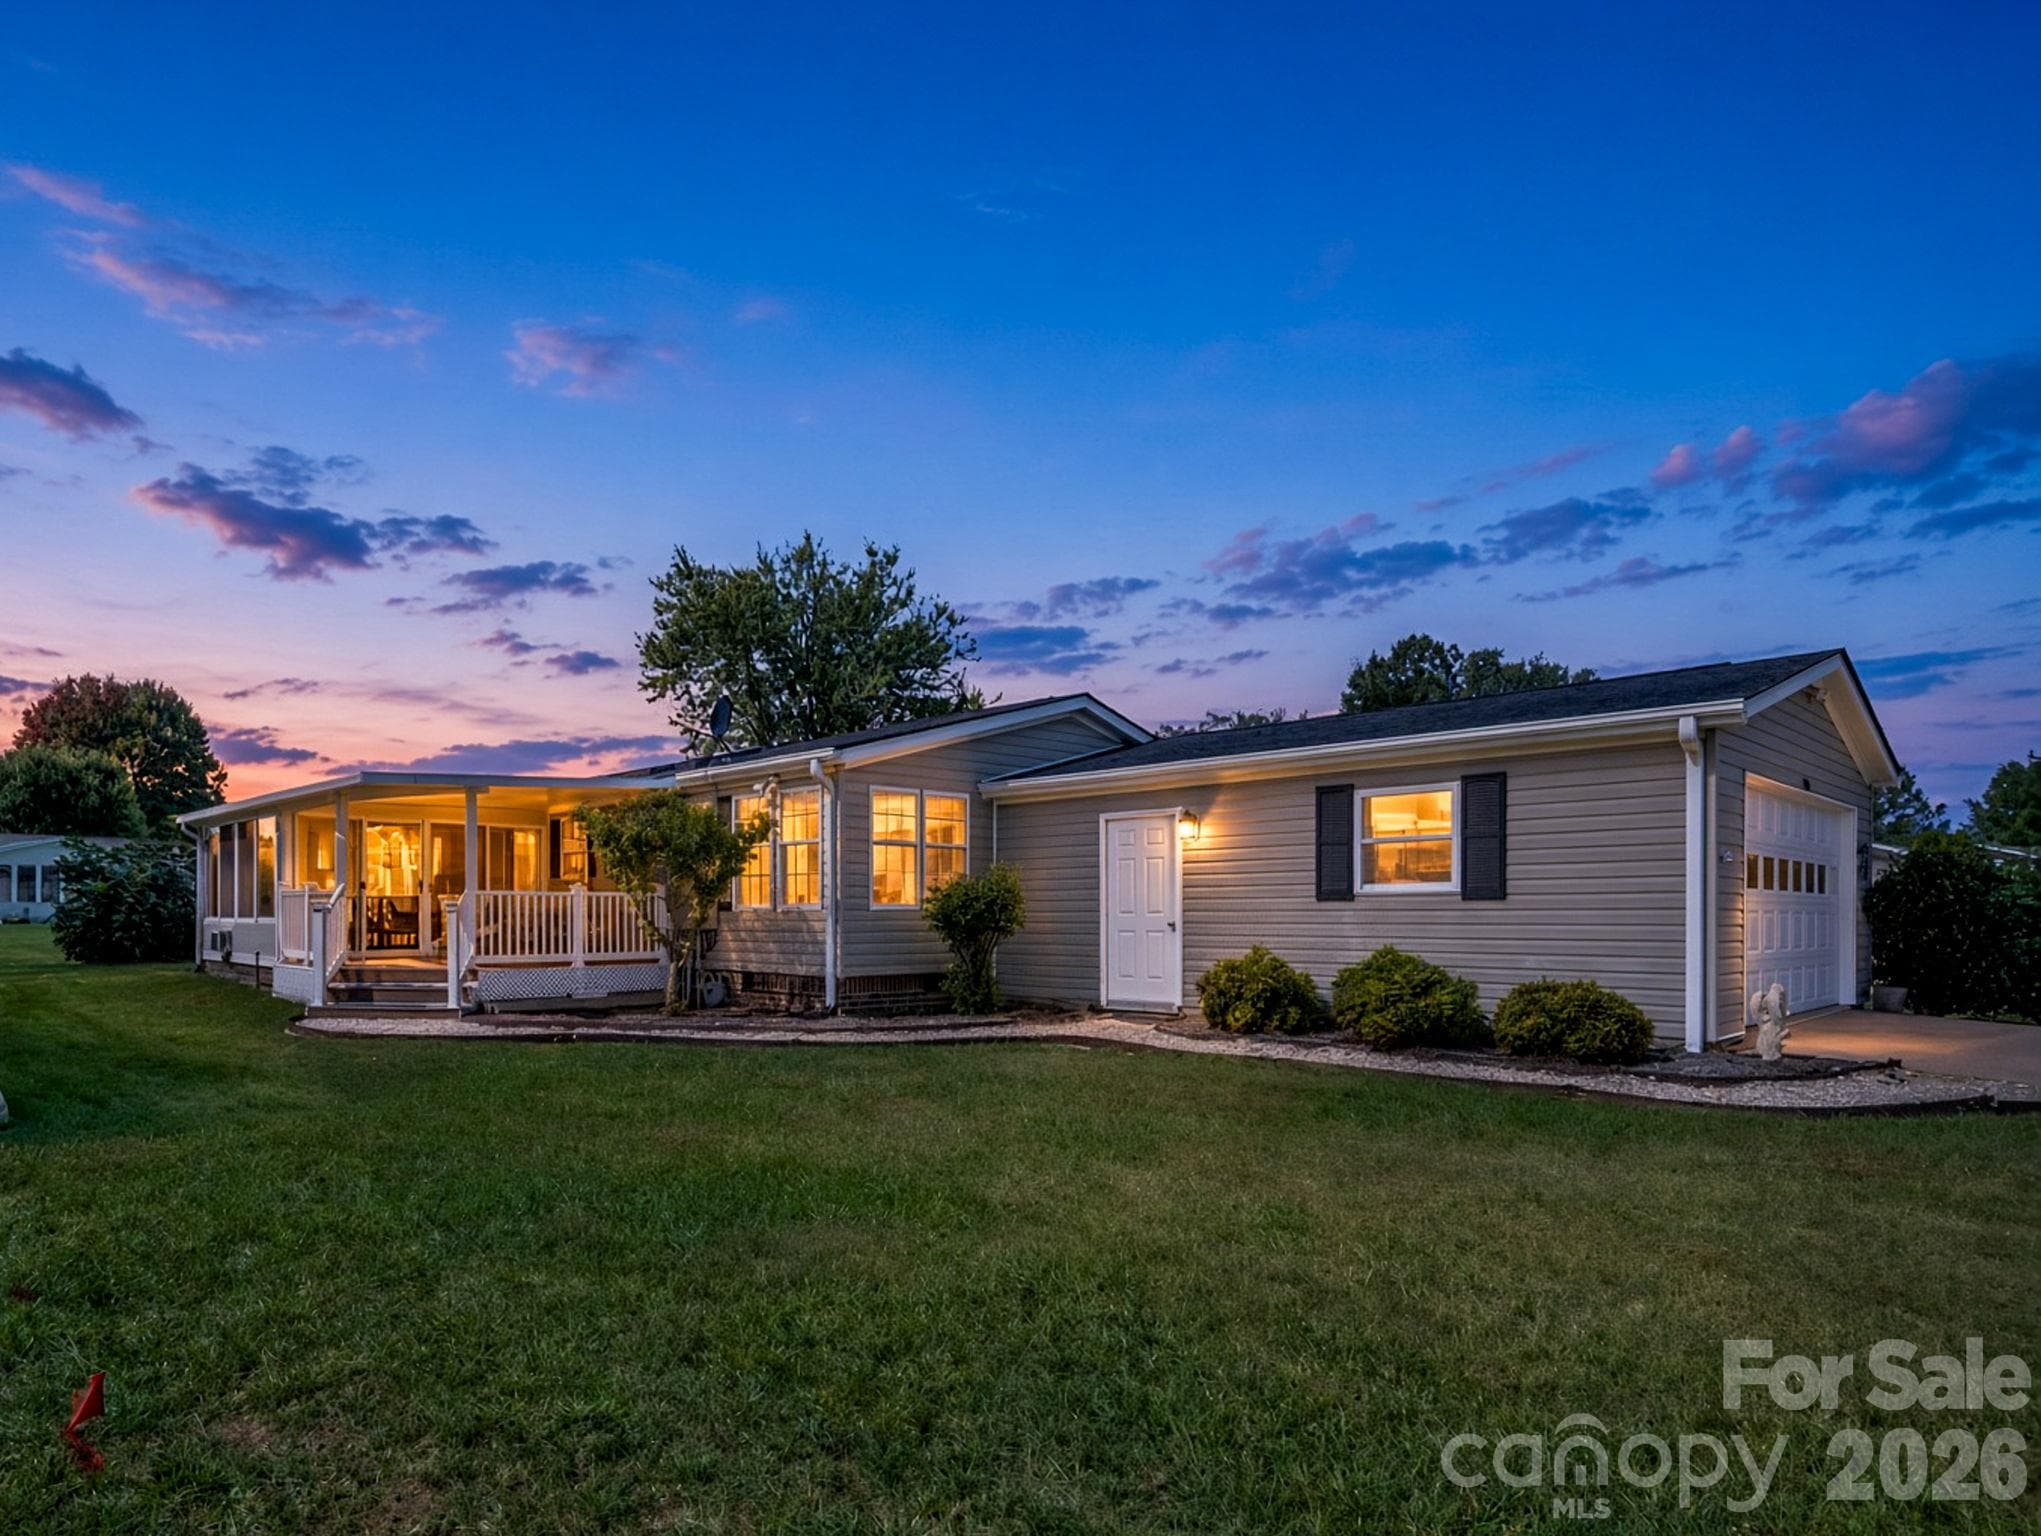
Front of unit at dusk - 1411 Kensington Road, Hendersonville
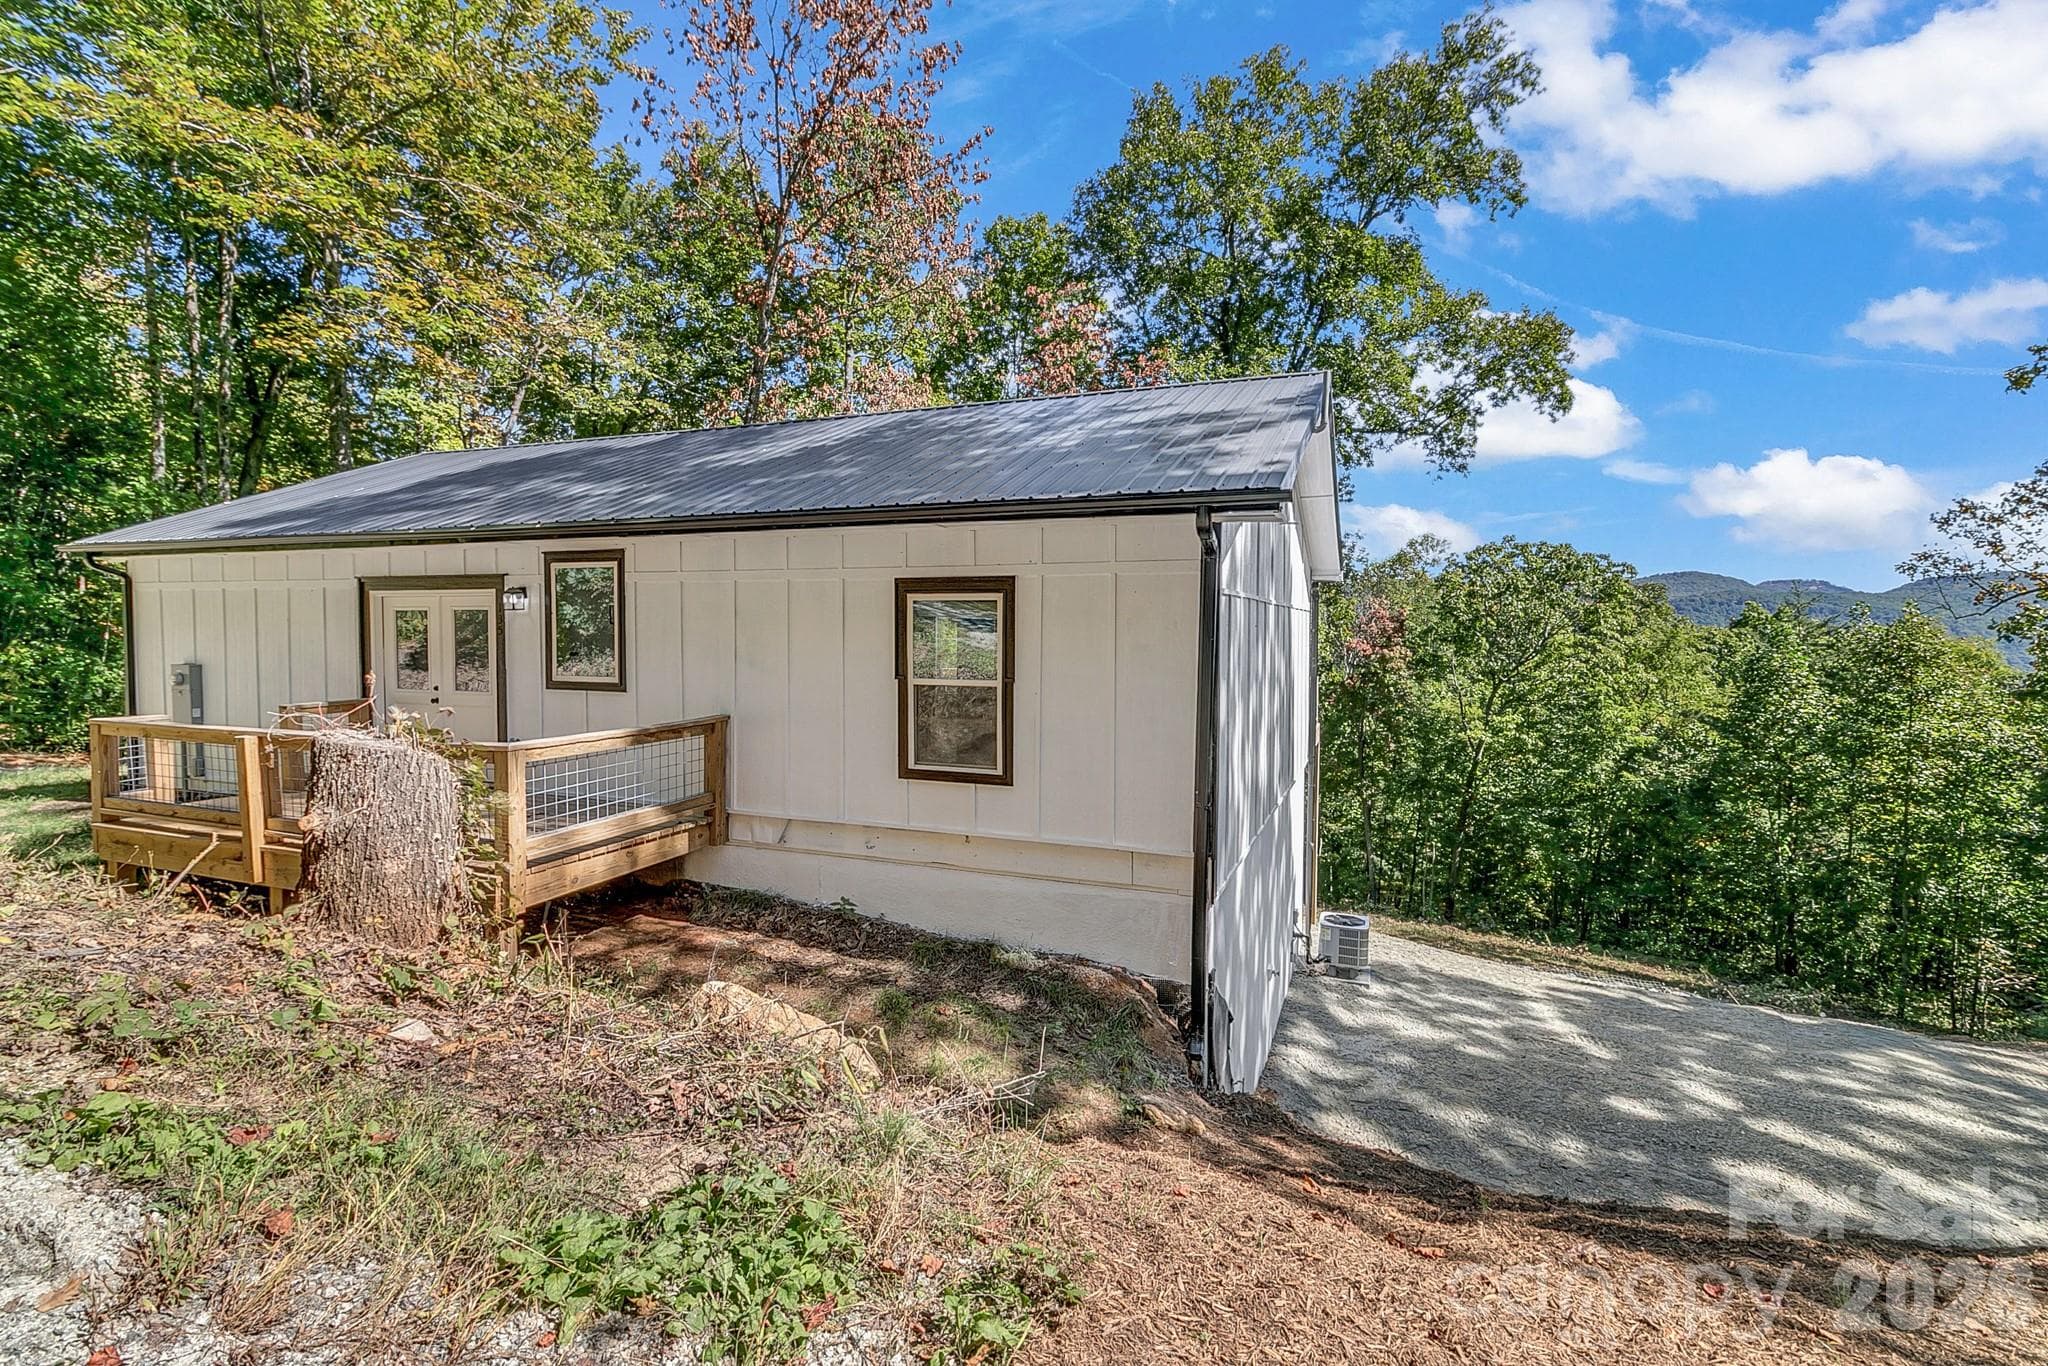
Front of unit with private patio - 1411 Kensington Road, Hendersonville
Main Level Floor plan - 1411 Kensington Road, Hendersonville
Upper Level Floor plan - 1411 Kensington Road, Hendersonville
Dining & Kitchen area - virtually staged - 1411 Kensington Road, Hendersonville
Dining & ktichen area - 1411 Kensington Road, Hendersonville
Dining and kitchen area - 1411 Kensington Road, Hendersonville
Kitchen - 1411 Kensington Road, Hendersonville
Dining area facing patio door - 1411 Kensington Road, Hendersonville
Laundry room off kitchen - 1411 Kensington Road, Hendersonville
Kitchen area - 1411 Kensington Road, Hendersonville
Main level powder room - 1411 Kensington Road, Hendersonville
Main level powder & stair entry - 1411 Kensington Road, Hendersonville
Main level living room - virtually staged - 1411 Kensington Road, Hendersonville
Main level living room - 1411 Kensington Road, Hendersonville
Main level living area with - 1411 Kensington Road, Hendersonville
Main level living area - 1411 Kensington Road, Hendersonville
Outdoor private patio - 1411 Kensington Road, Hendersonville
Outdoor private patio - Virtually staged - 1411 Kensington Road, Hendersonville
Outdoor private patio - 1411 Kensington Road, Hendersonville
Upstairs primary bedroom - Virtually staged - 1411 Kensington Road, Hendersonville
Upstairs primary bedroom - 1411 Kensington Road, Hendersonville
Upstairs primary bedroom facing bathroom - 1411 Kensington Road, Hendersonville
Primary bathroom vanity - 1411 Kensington Road, Hendersonville
Primary bathroom vanity & toilet - 1411 Kensington Road, Hendersonville
Primary bathroom shower - 1411 Kensington Road, Hendersonville
Upstairs stairway - 1411 Kensington Road, Hendersonville
2nd bathroom upstairs - 1411 Kensington Road, Hendersonville
2nd bathroom shower - 1411 Kensington Road, Hendersonville
2nd bedroom upstairs - 1411 Kensington Road, Hendersonville
3rd bedroom upstairs - 1411 Kensington Road, Hendersonville
Unit from the designated parking space - 1411 Kensington Road, Hendersonville
Aerial view of complex - 1411 Kensington Road, Hendersonville
Aerial view of complex and surrounding area - 1411 Kensington Road, Hendersonville
Aerial view of complex with historic downtown Hendersonville towards the top of pic - 1411 Kensington Road, Hendersonville
Aerial view of complex with historic downtown Hendersonville towards the top of the pic - 1411 Kensington Road, Hendersonville
41 photos

$279,000

1411 Kensington Road
Hendersonville, NC 28791
Listed by Anthony Guthmiller · Mosaic Community Lifestyle Realty
Bedrooms
3
Bathrooms
2.5
Living area
1,500 sqft
Year built
1974

About this home

This beautiful townhome lives like a home—it’s an end unit that shares only one side with the next unit. Updated 3 BR/2.5 BA home boasts a majorly renovated main level with lovely engineered hardwood flooring. The spacious living room features new custom built-in bookshelves and cabinetry. Open-concept kitchen is bright and opens to a private side patio. Stainless appliances, Shaker cabinetry, granite countertops, under-cabinet lighting, and a sleek tile backsplash add to the beautiful setting. Entertaining is easy whether it is on the adjacent side patio or in the dining area. Laundry is off the kitchen, allowing easy access. The large primary suite with dual closets, a dressing area with a granite vanity, and a private shower is a great place to get away from the daily grind. Two additional bedrooms offer many options for you. Top-quality plantation shutters throughout. The common area is filled with mature shade trees and beautifully kept grounds. Easy access to Historic Main Street amenities! (Note: All photos with furnishings are virtually staged.)

Property details

MLS
Canopy MLS
MLS #
CAR4339965
Property type
Townhouse
Subdivision
Kensington Court
Status
Active
Days on market
247
On market date
January 28, 2026
Stories
N/A
Total bathrooms
2.5
Garage spaces
N/A
Parking spaces
N/A
Lot size
N/A
Loading map…

Nearby schools

Within 10 miles. School directory data from the National Center for Education Statistics (NCES), accessed via the Urban Institute Education Data API. Local Score is calculated by INNOVATE Real Estate; where a state rating is shown, it comes from that state's own official school report card.

Elementary
Bruce Drysdale Elementary
0.76 mi away · Grades -1-5
Zoned school (attendance boundary, 2015-16 data)
3.3
Local Score (state rating (2025) blended 70/30 with student-teacher ratio) -- not an official state rating
State rating: C (2025)
Enrollment
427
Student:teacher ratio
12.6:1
District
Henderson County Schools
Middle
Hendersonville Middle
0.44 mi away · Grades 6-8
Zoned school (attendance boundary, 2015-16 data)
3.3
Local Score (state rating (2025) blended 70/30 with student-teacher ratio) -- not an official state rating
State rating: C (2025)
Enrollment
560
Student:teacher ratio
13.7:1
District
Henderson County Schools
High
Henderson County Early College
3.31 mi away · Grades 9-13
Zoned school (attendance boundary, 2015-16 data)
3.8
Local Score (state rating (2025) blended 70/30 with student-teacher ratio) -- not an official state rating
State rating: A (2025)
Enrollment
204
Student:teacher ratio
34.0:1
District
Henderson County Schools

Walkability

Blended score for Hendersonville's center, calculated by INNOVATE Real Estate from two sources: the EPA's National Walkability Index (street network, transit, land-use mix) and Google Places amenity data (what's actually reachable on foot from this point). 60% EPA National Walkability Index + 40% nearby-amenity density (Google Places).

66
Walkable
out of 100
EPA National Walkability Index
8.7 / 20 -- Below average walkable
Google Places amenity density
100 / 100
Restaurants & cafes20
Grocery stores4
Parks11
Schools13
Transit stops20
Pharmacies9

Market position

How this listing compares to current activity in Hendersonville, from live MLS data.

On the market 247 days -- 112 more days than Hendersonville's current average of 135 days.
For reference, the median list price across 815 active listings in Hendersonville right now is $399,900.

Mortgage calculator

Estimate only - actual rate and payment depend on your lender, credit, and loan program.

$
%
%
Adjust tax / insurance estimates
% / yr
$
/mo
Est. monthly payment
$1,830/mo
$55,800 down
$223,200 loan
Principal & interest$1,448
Property tax (est.)$233
Home insurance (est.)$150

Similar homes you might like

Data source: Listing information provided by Canopy MLS (carolina) via Trestle/CoreLogic. Last updated 23 days ago.

Information herein deemed reliable but not guaranteed; all measurements, school assignments, HOA fees, taxes, and feature lists are approximate and should be independently verified. Equal Housing Opportunity.