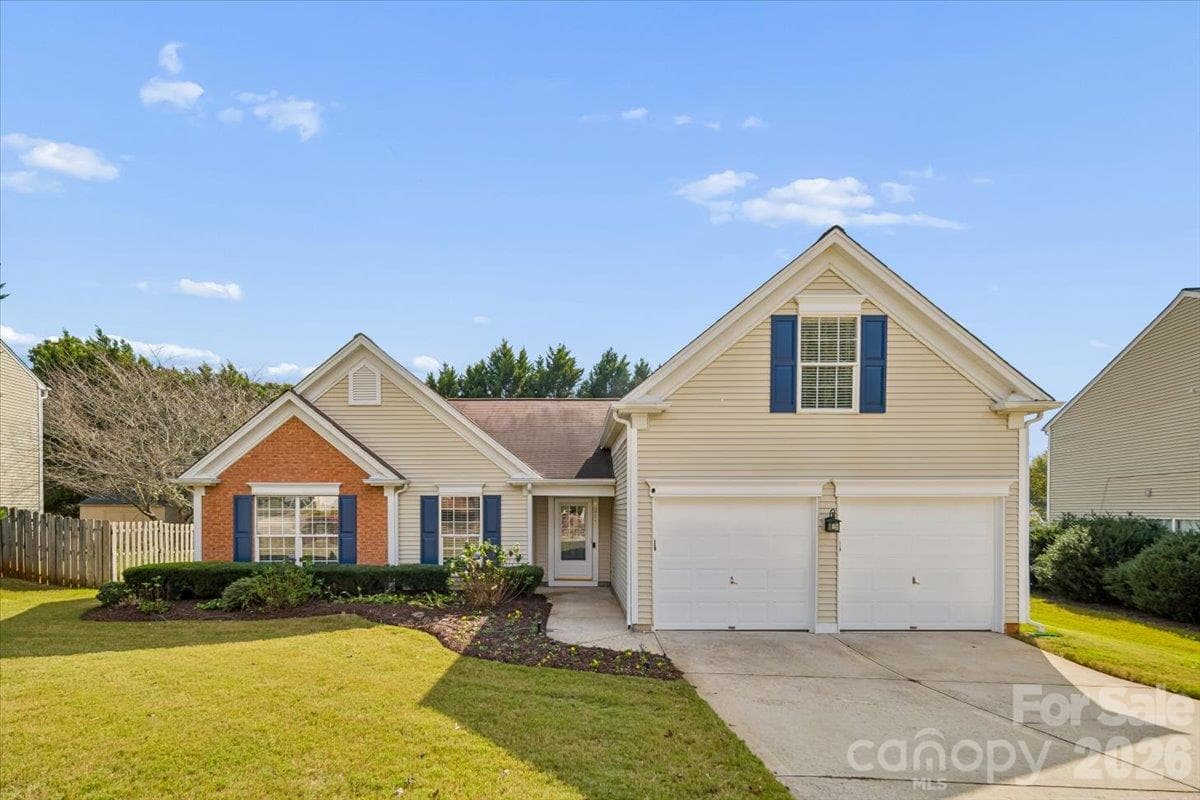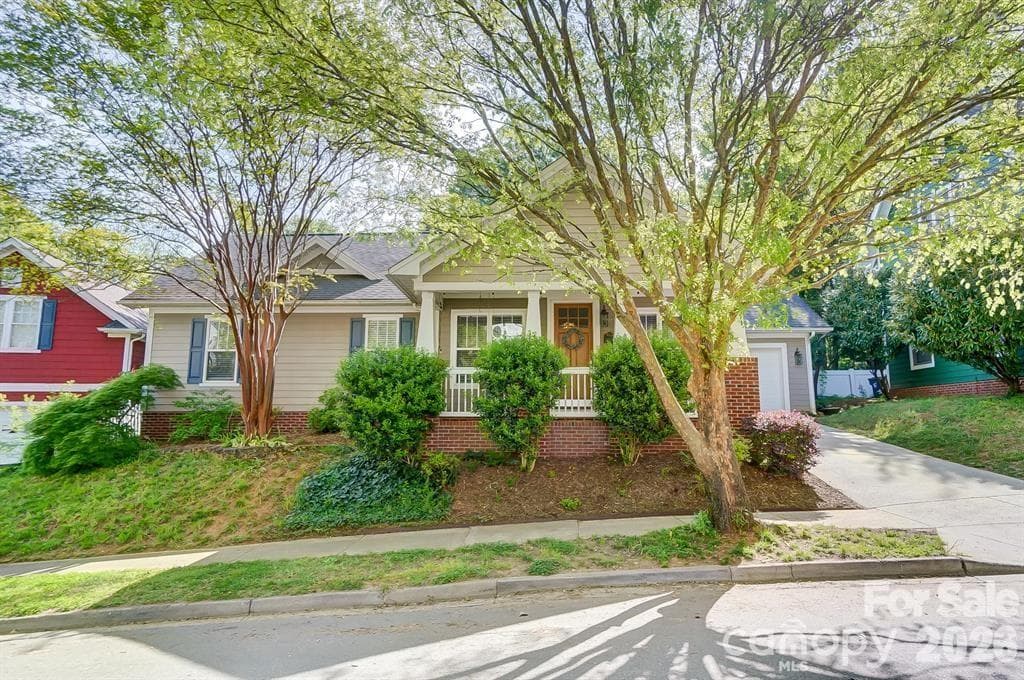
14100 Garden District Row - Charming ranch home in Vermillion - 14100 Garden District Row, Huntersville
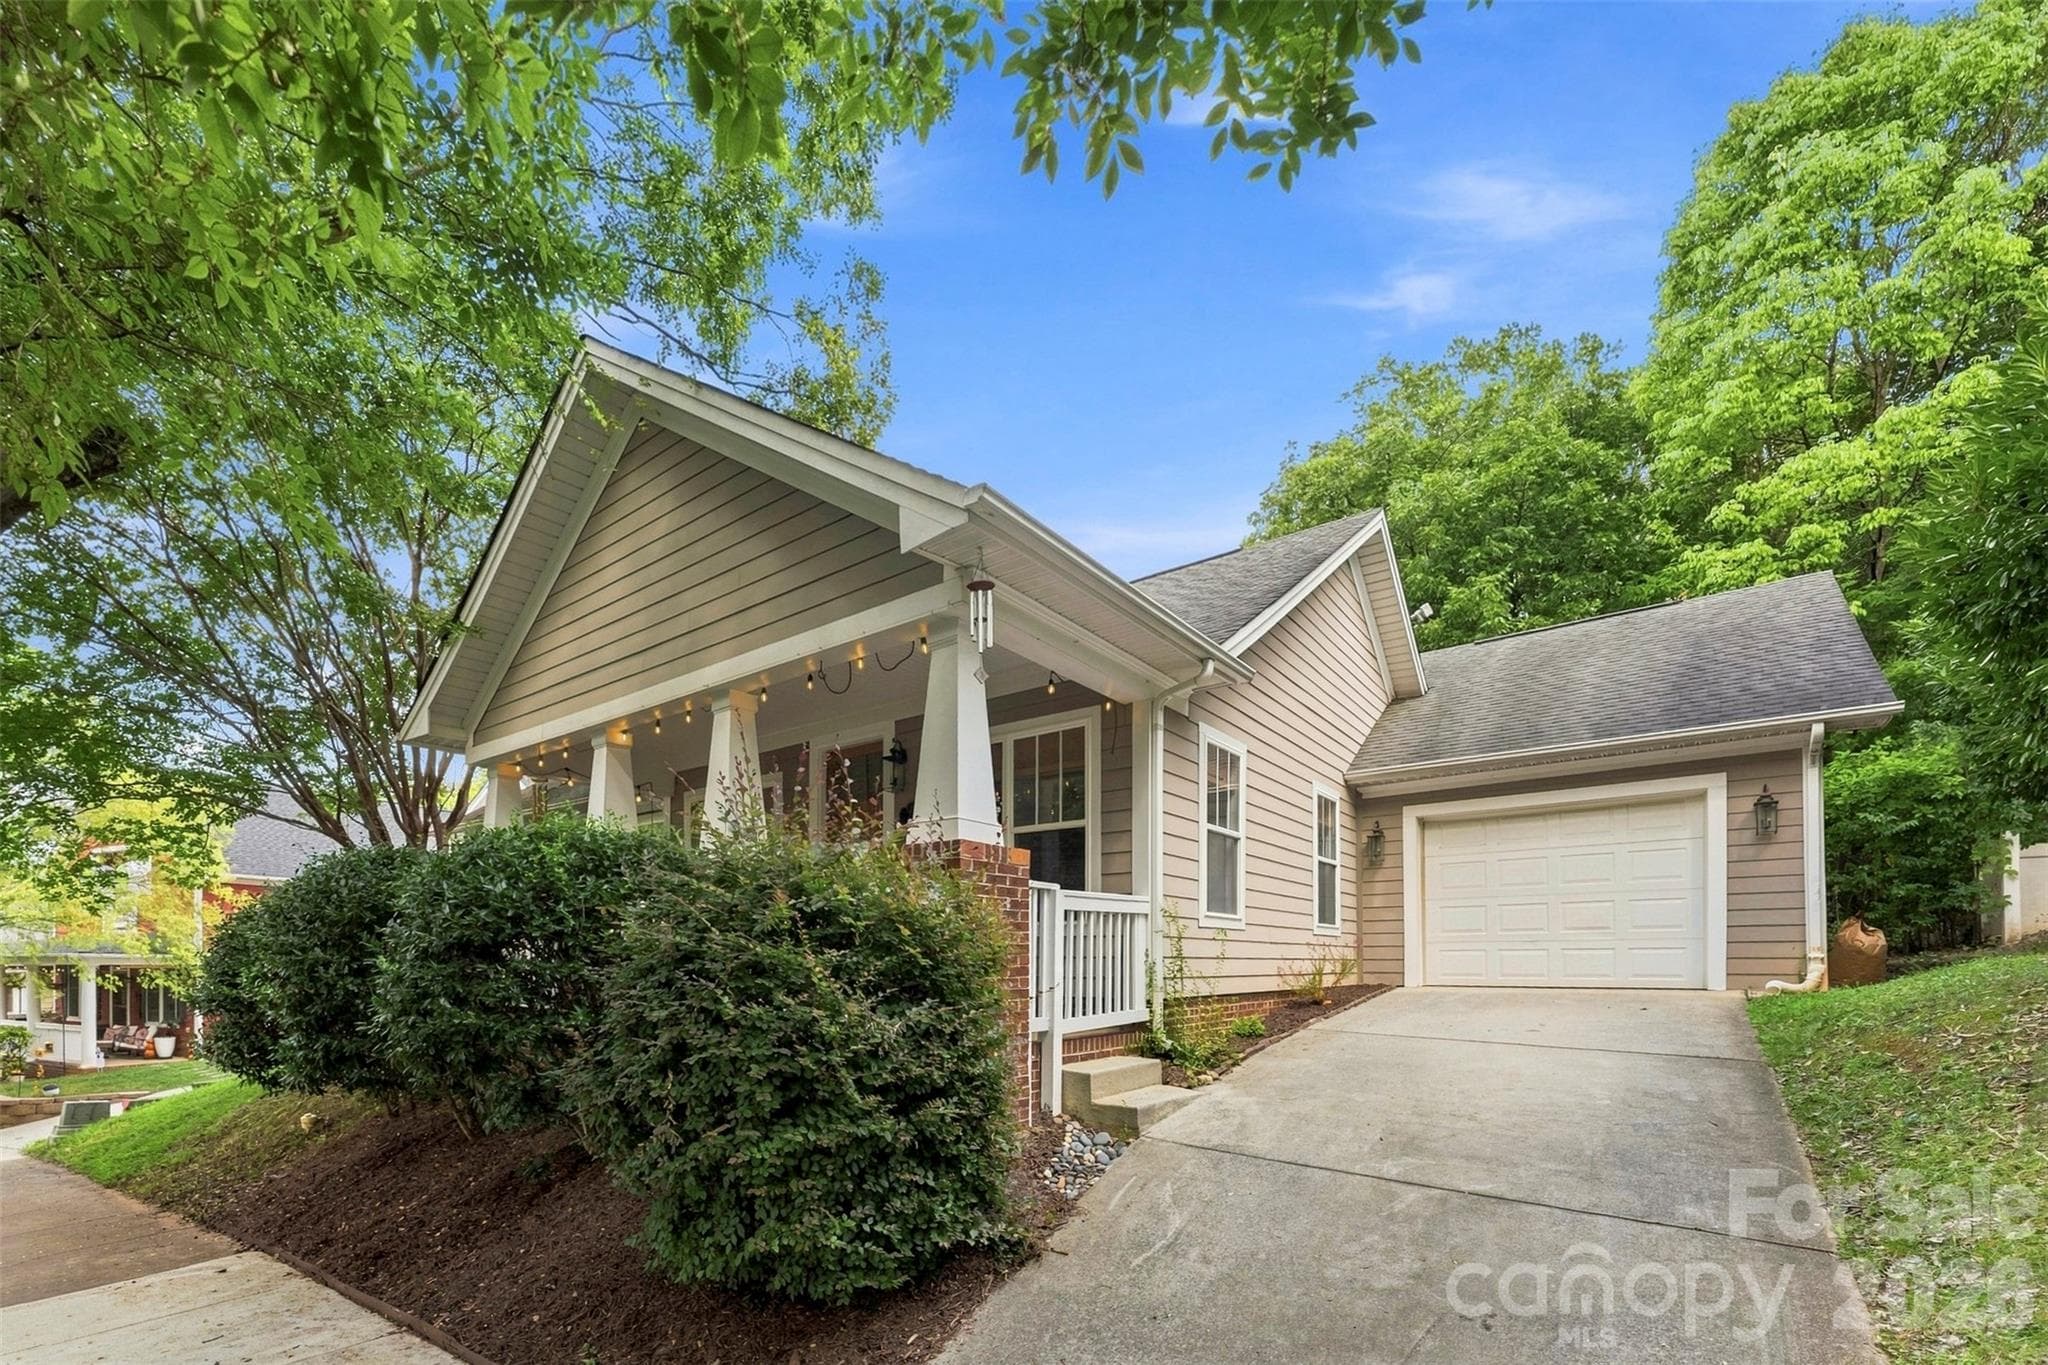
Attached garage and private driveway - 14100 Garden District Row, Huntersville
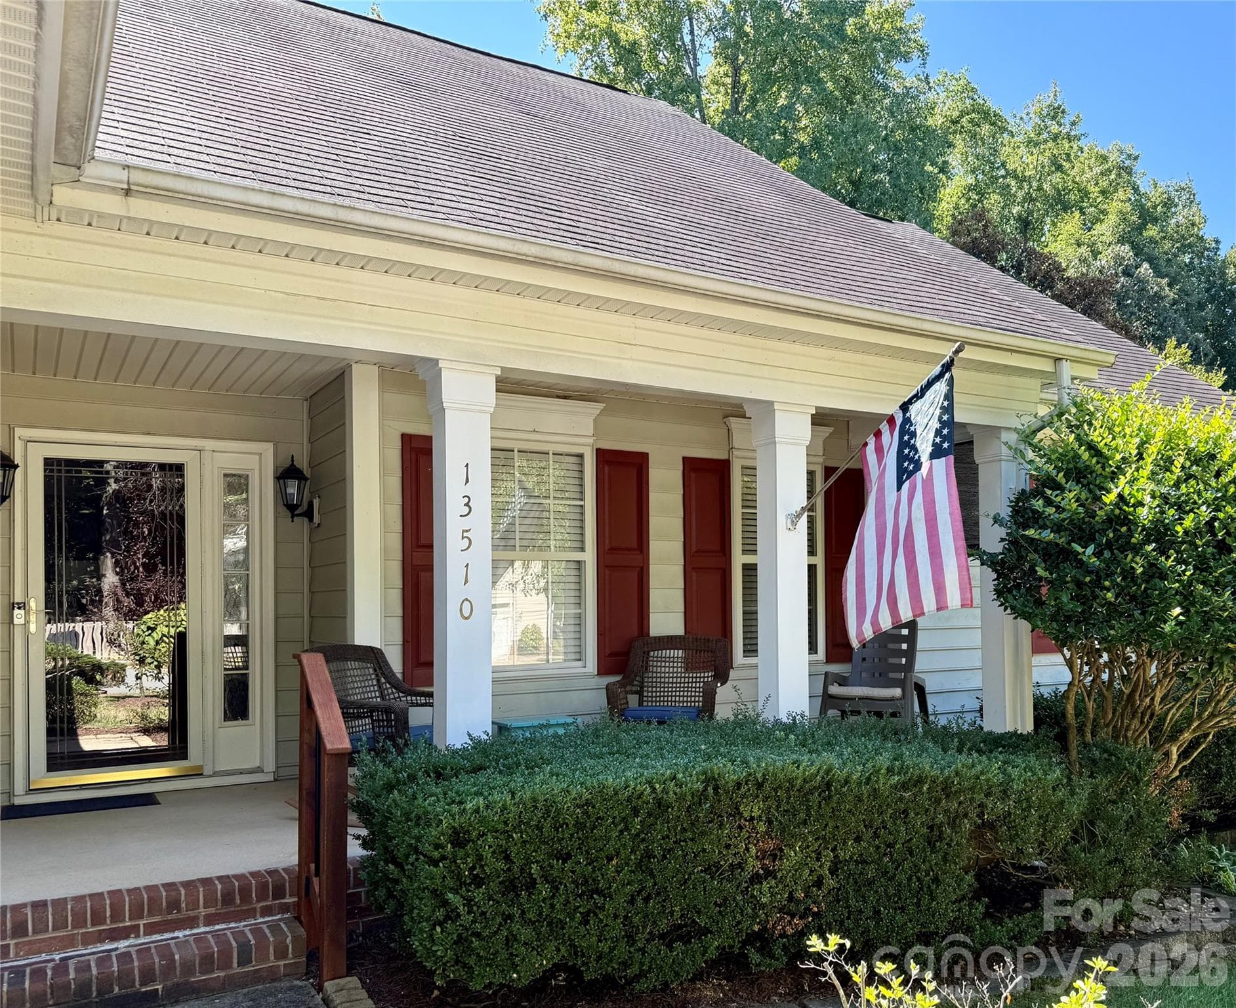
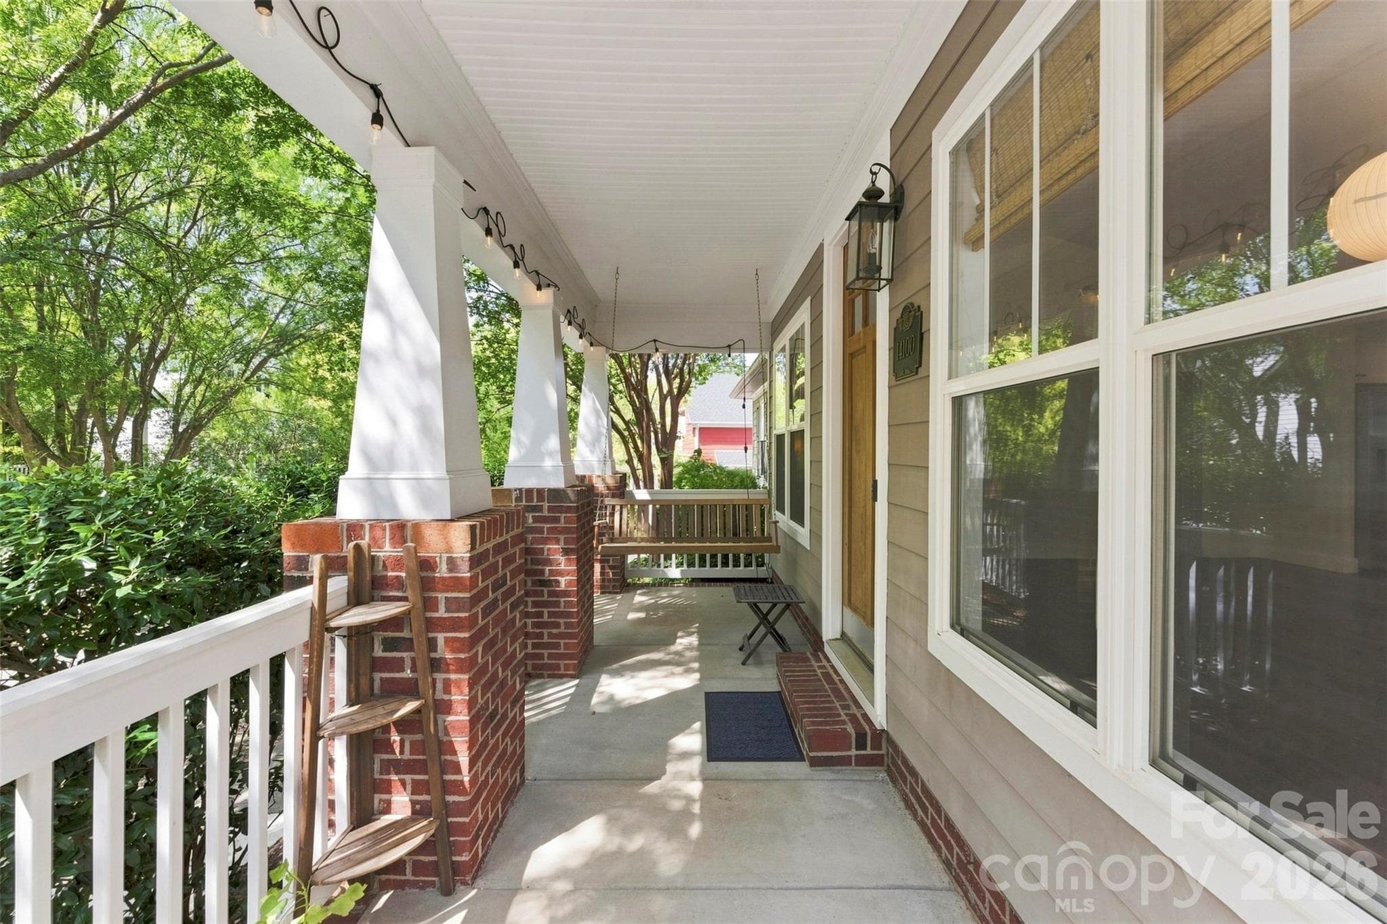
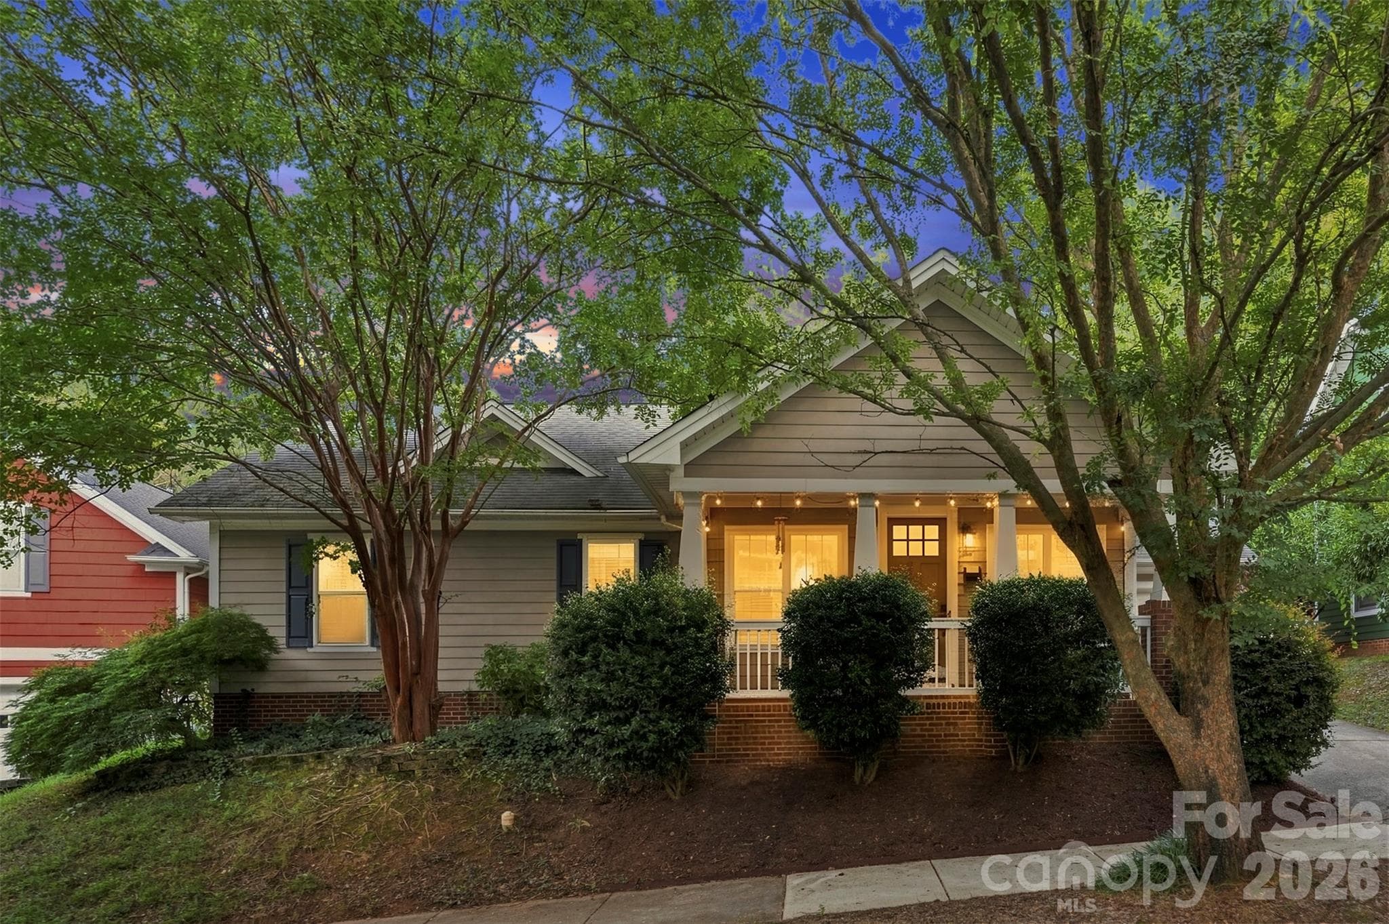
Classic covered front porch with bench swing - 14100 Garden District Row, Huntersville
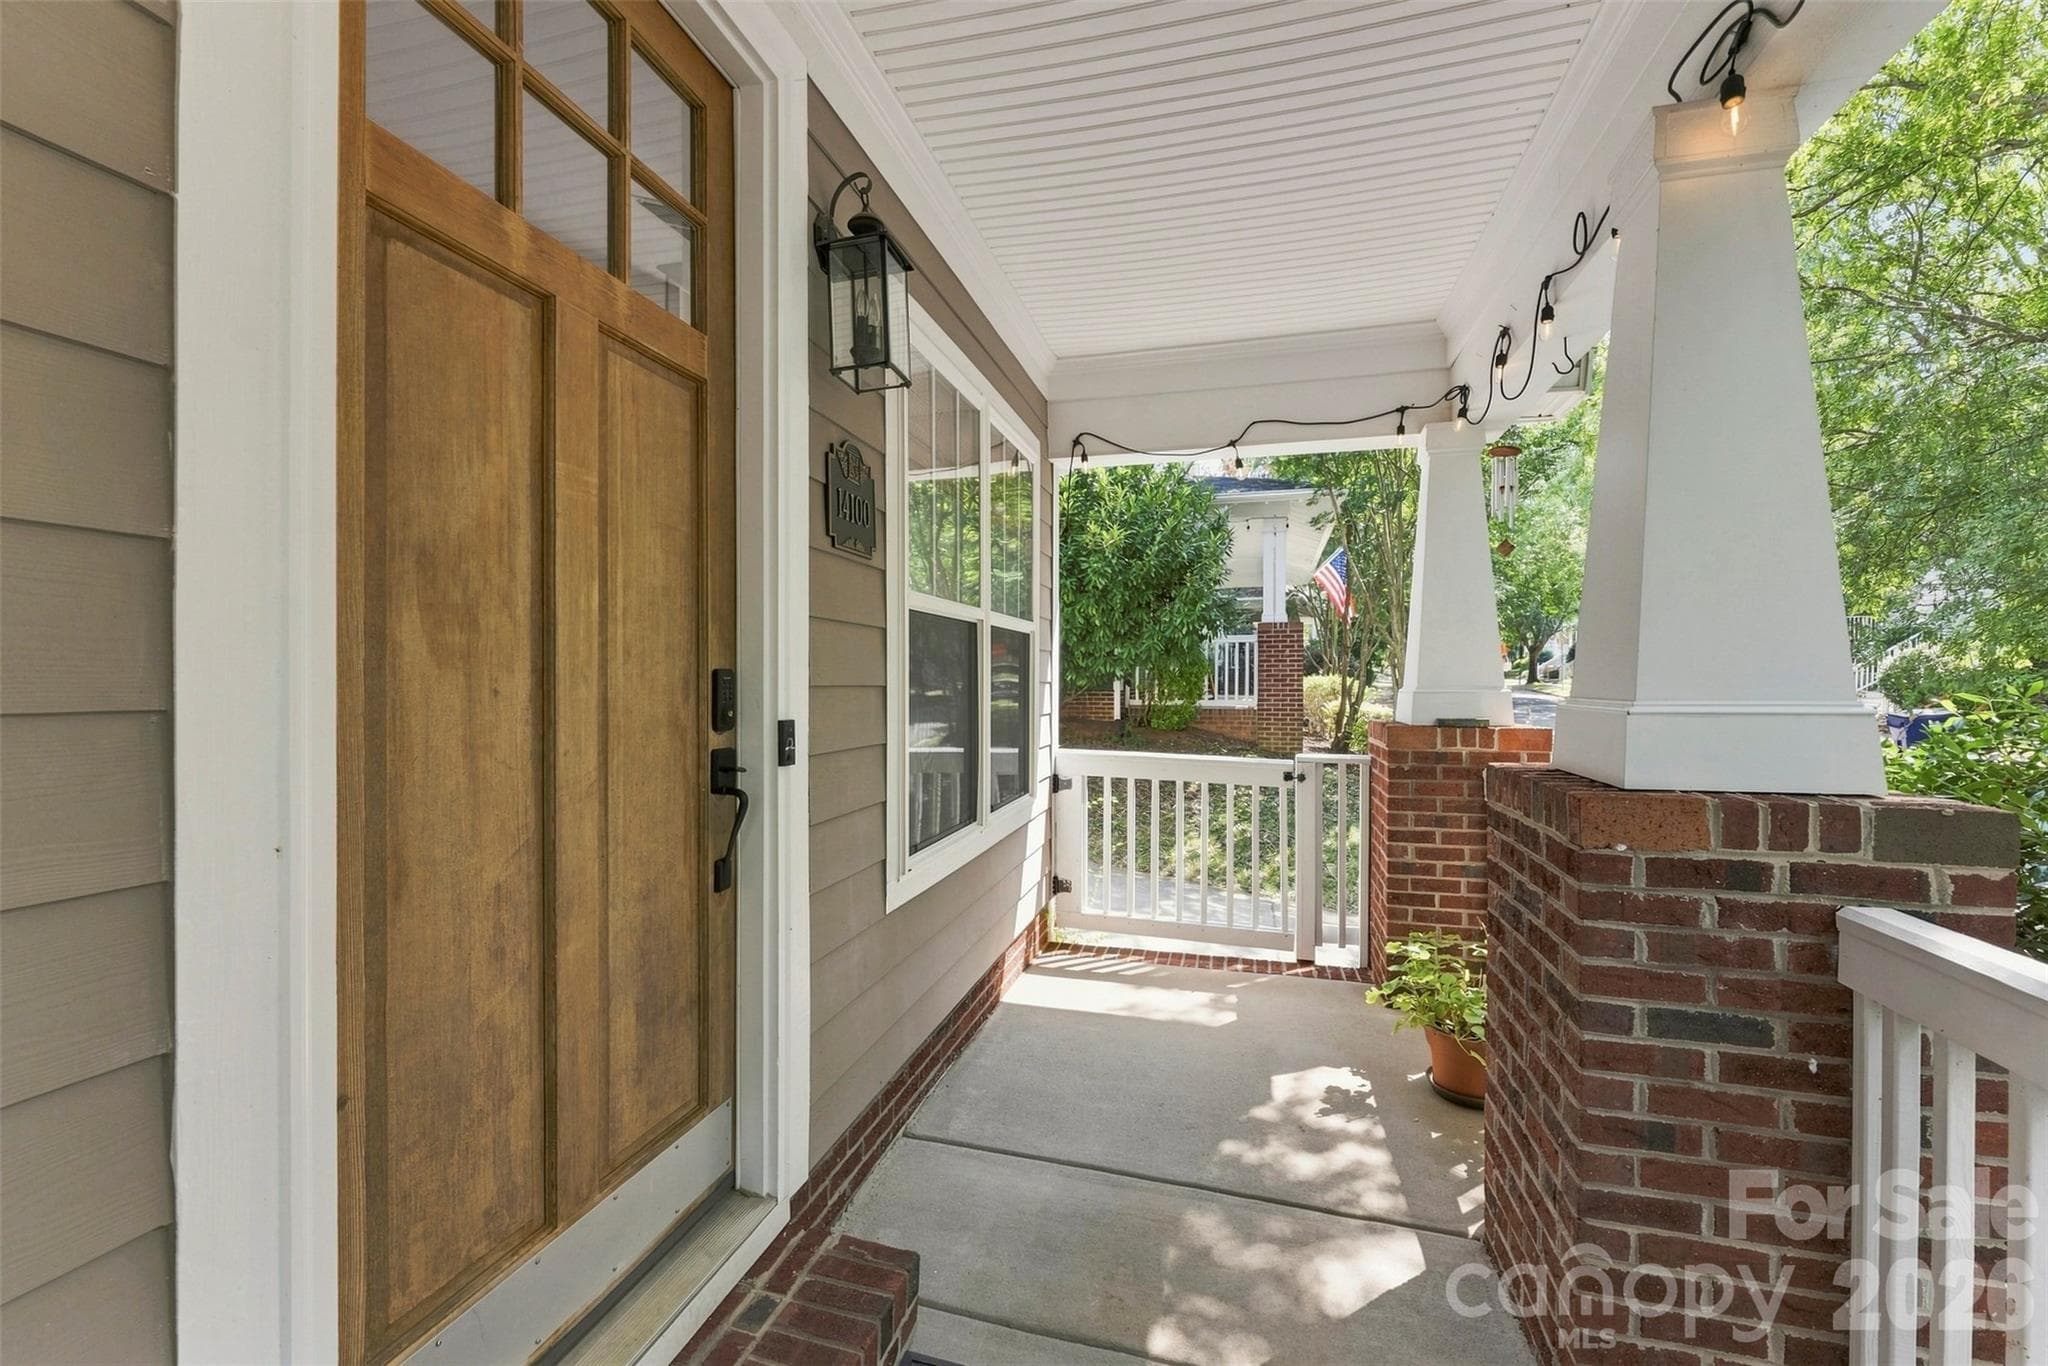
Shaded and welcoming front porch - 14100 Garden District Row, Huntersville
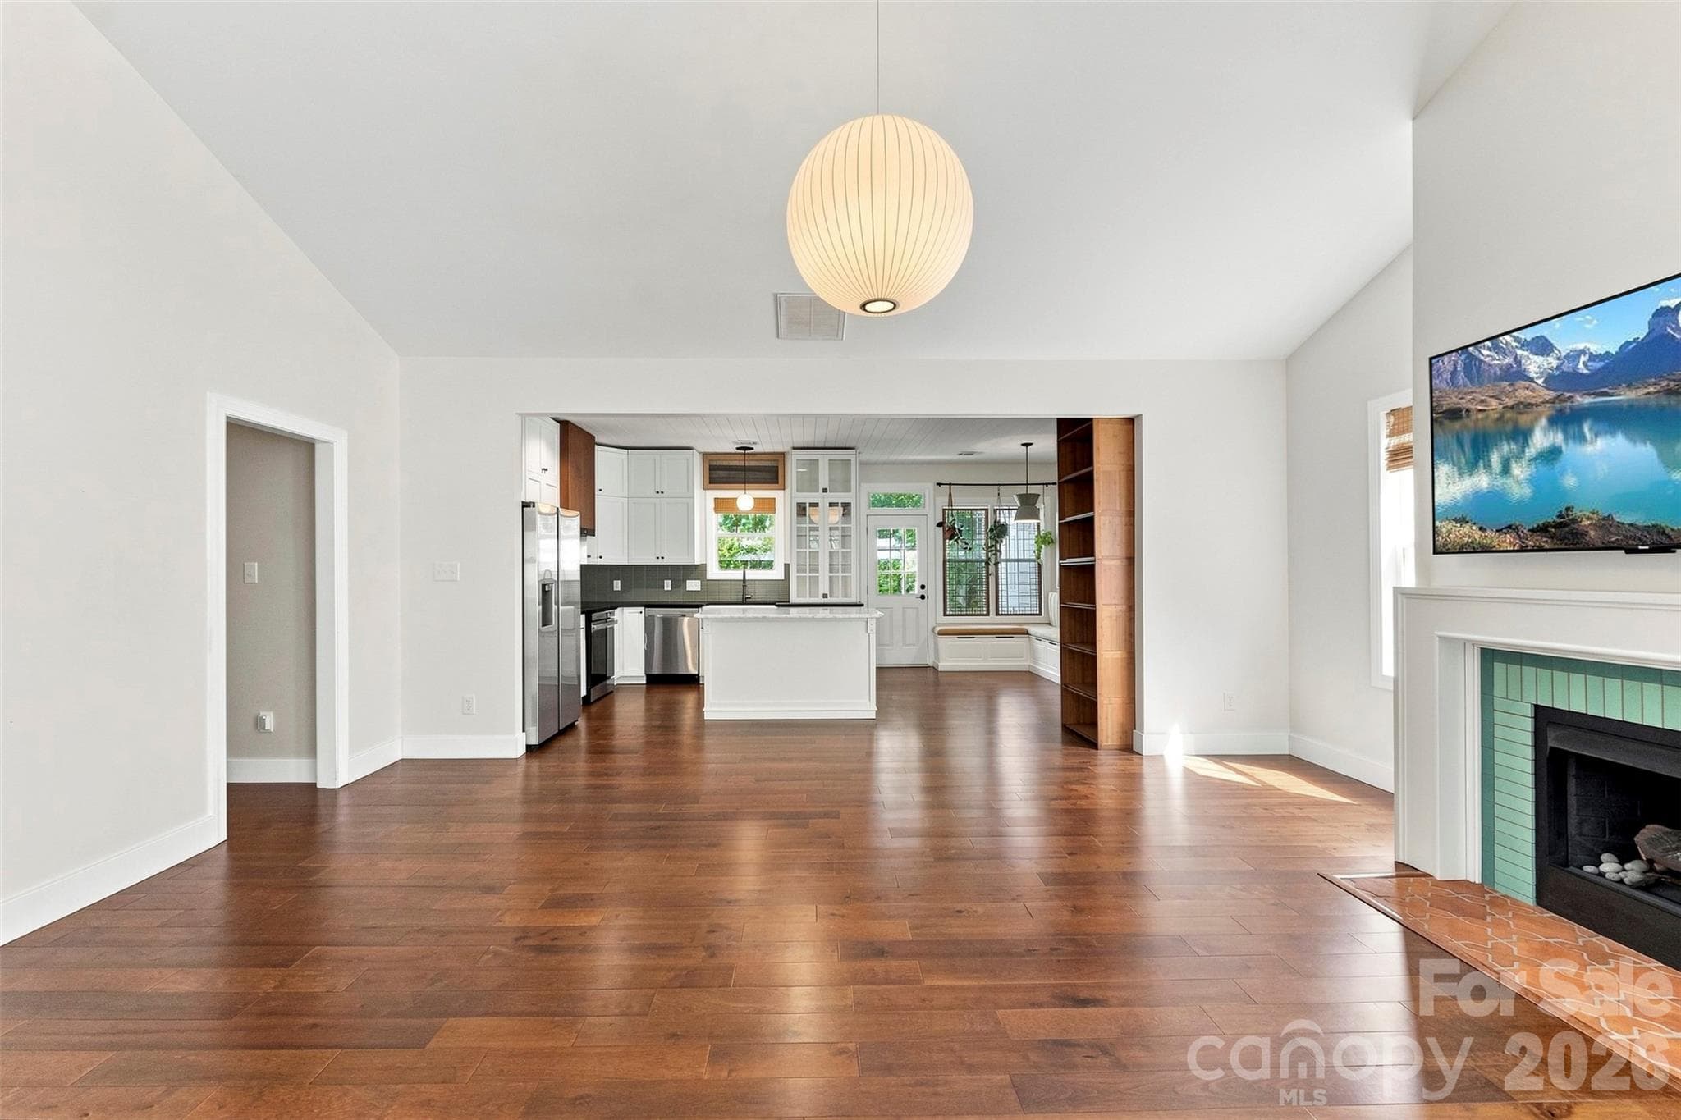
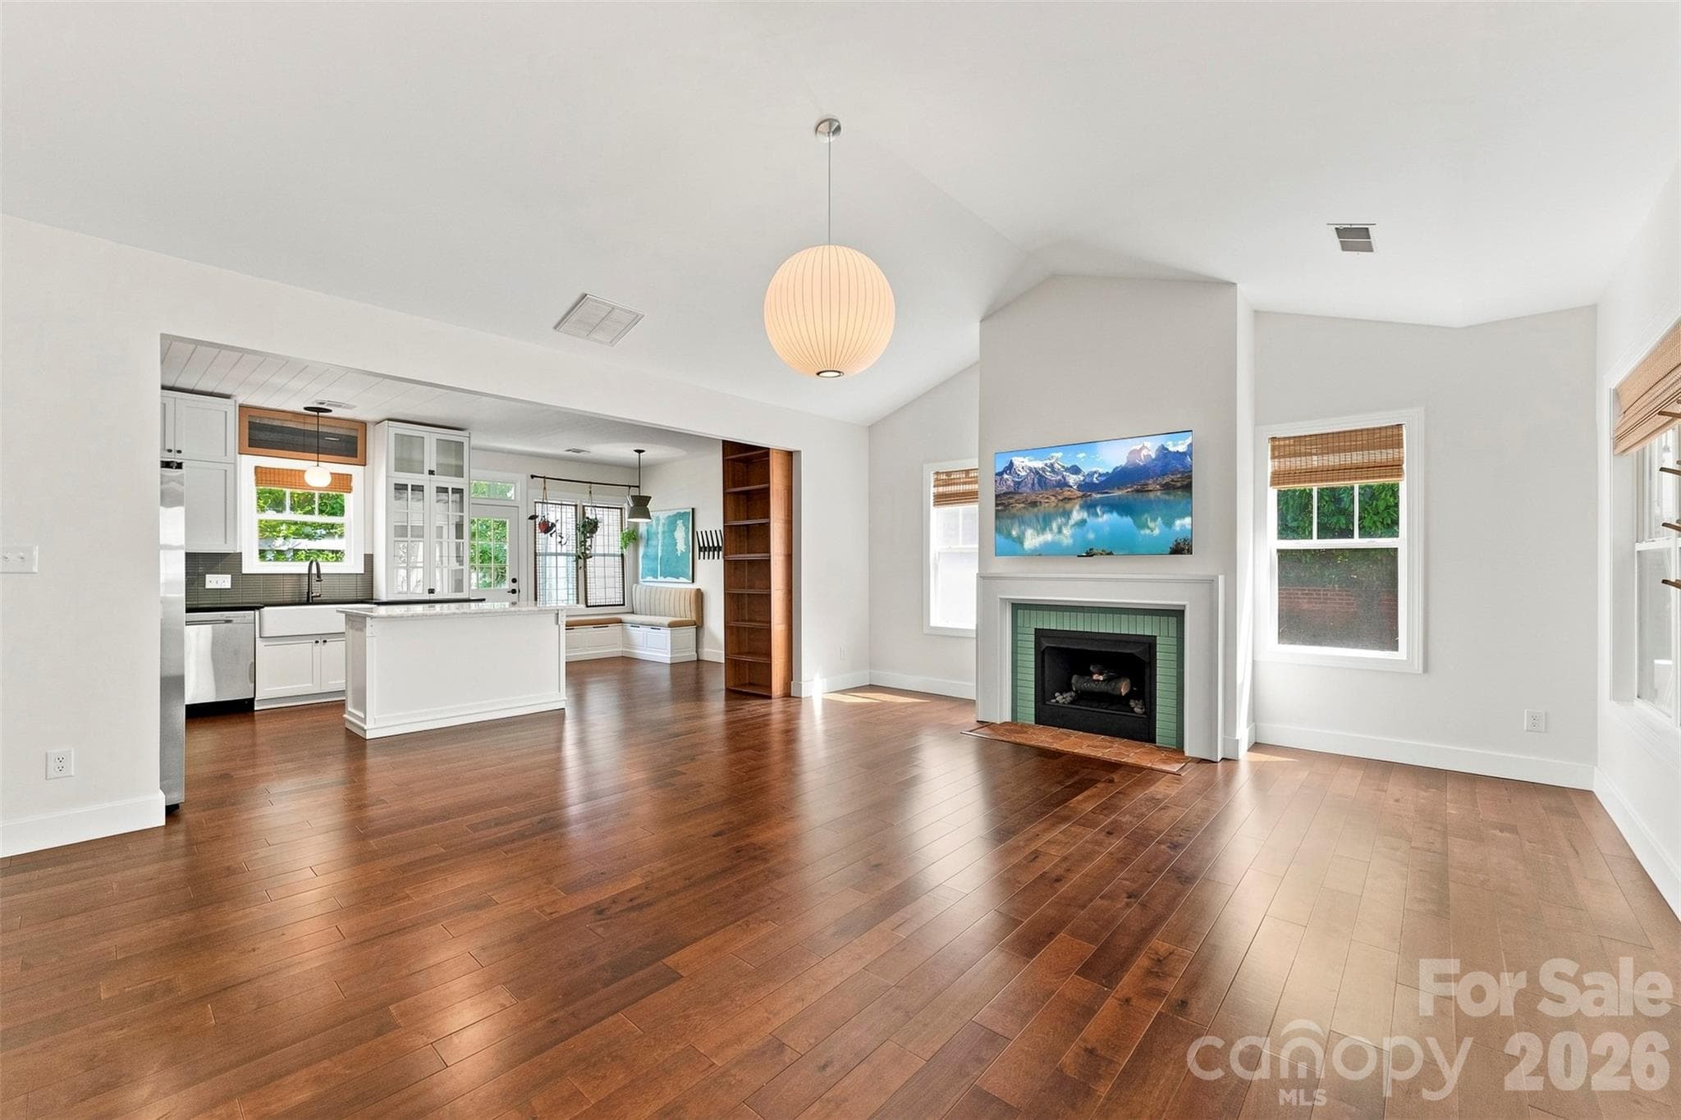
Open living area with vaulted ceiling - 14100 Garden District Row, Huntersville
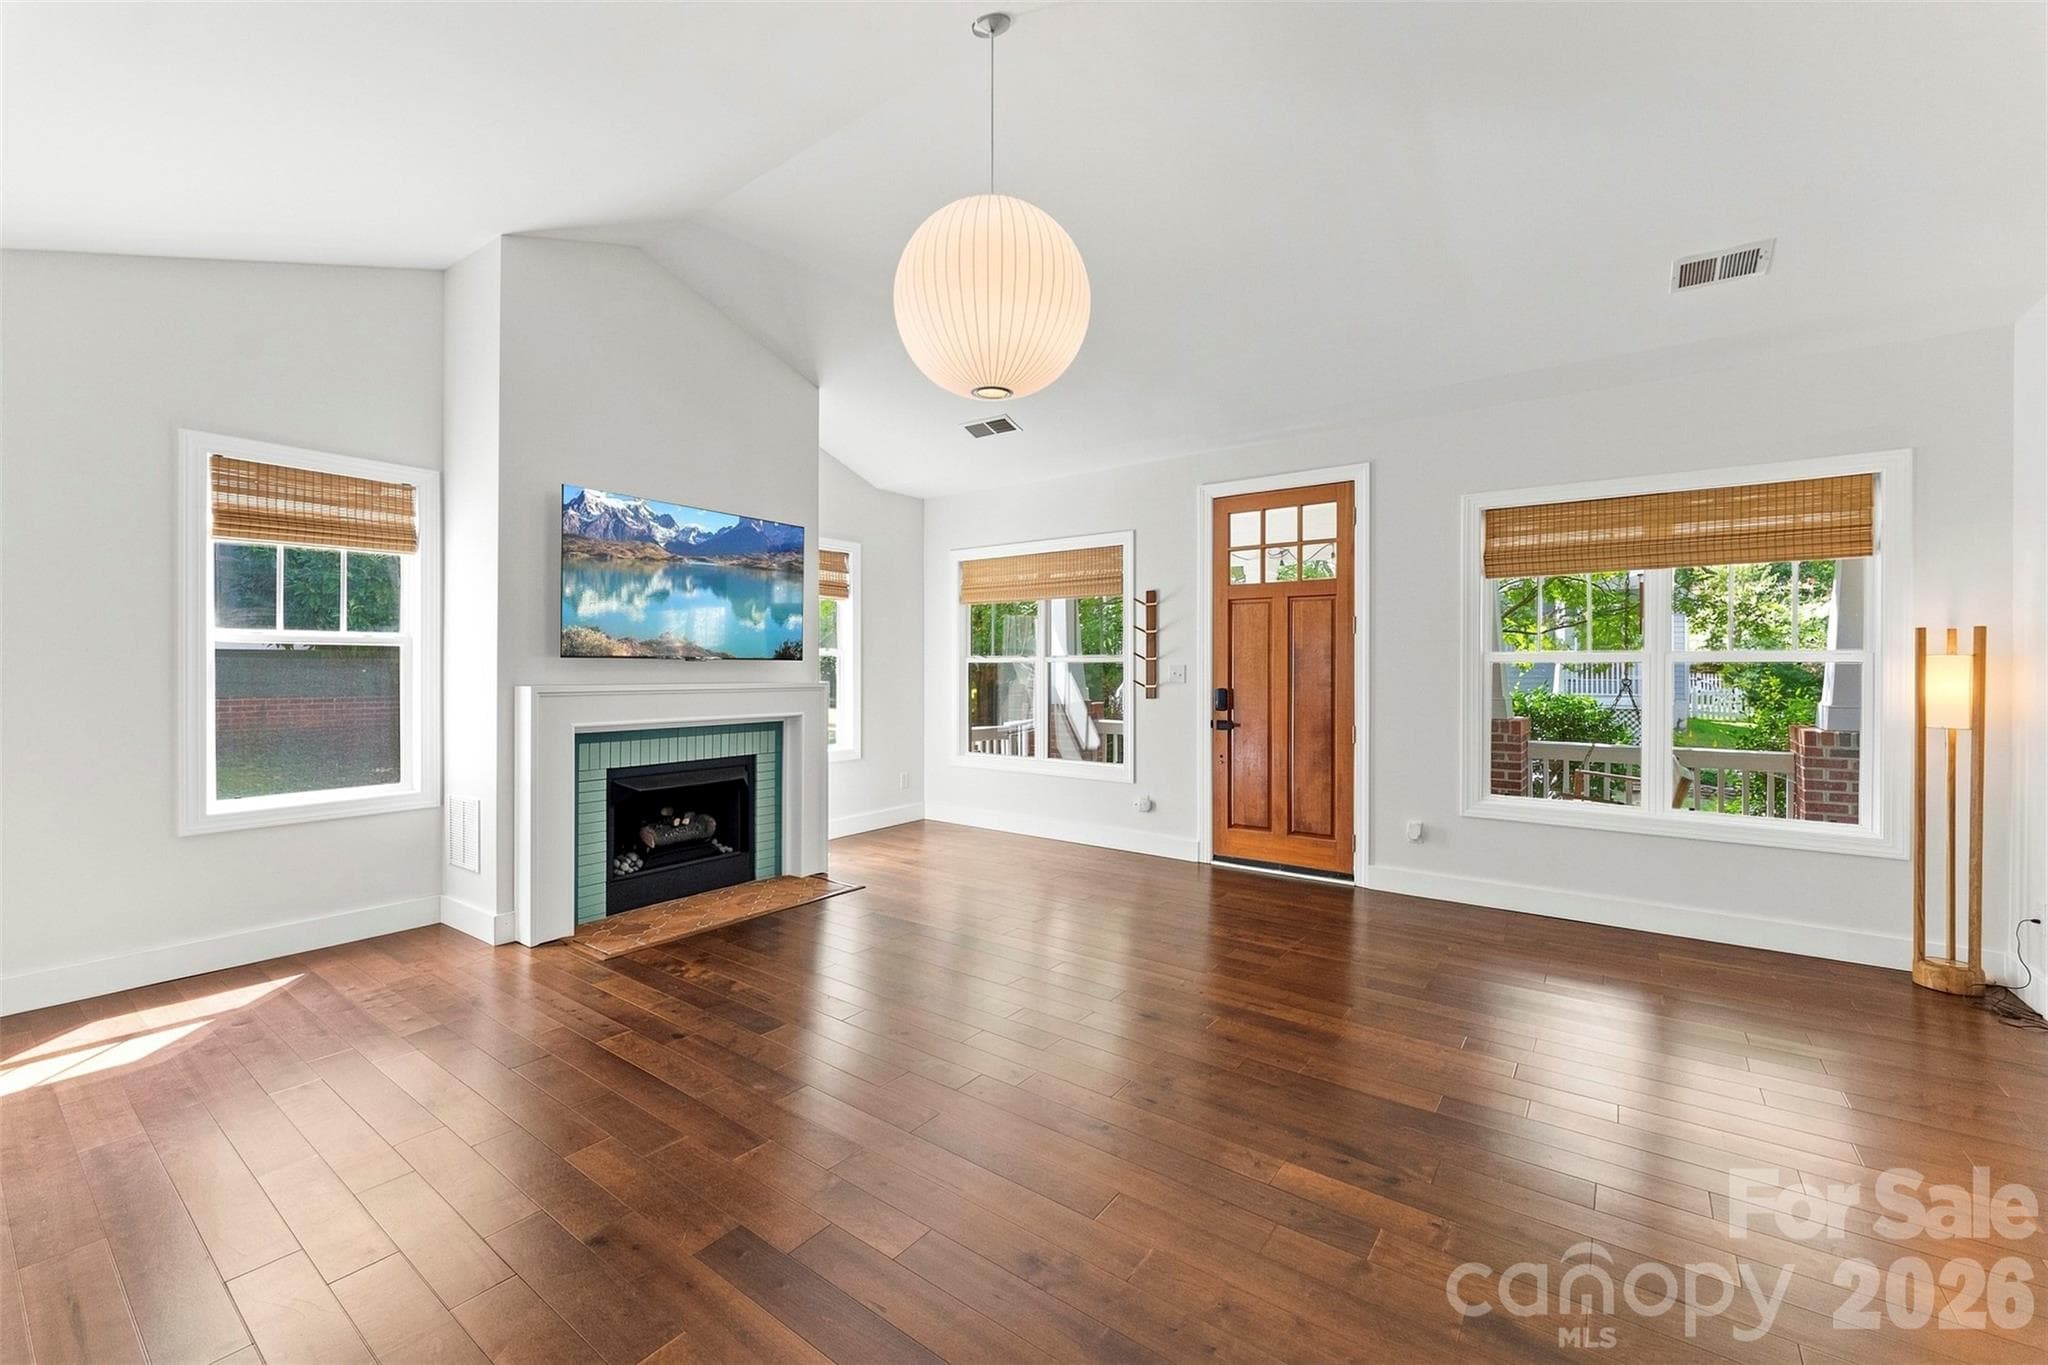
Living room with gas fireplace - 14100 Garden District Row, Huntersville
Living room with large windows overlooking the front porch - 14100 Garden District Row, Huntersville
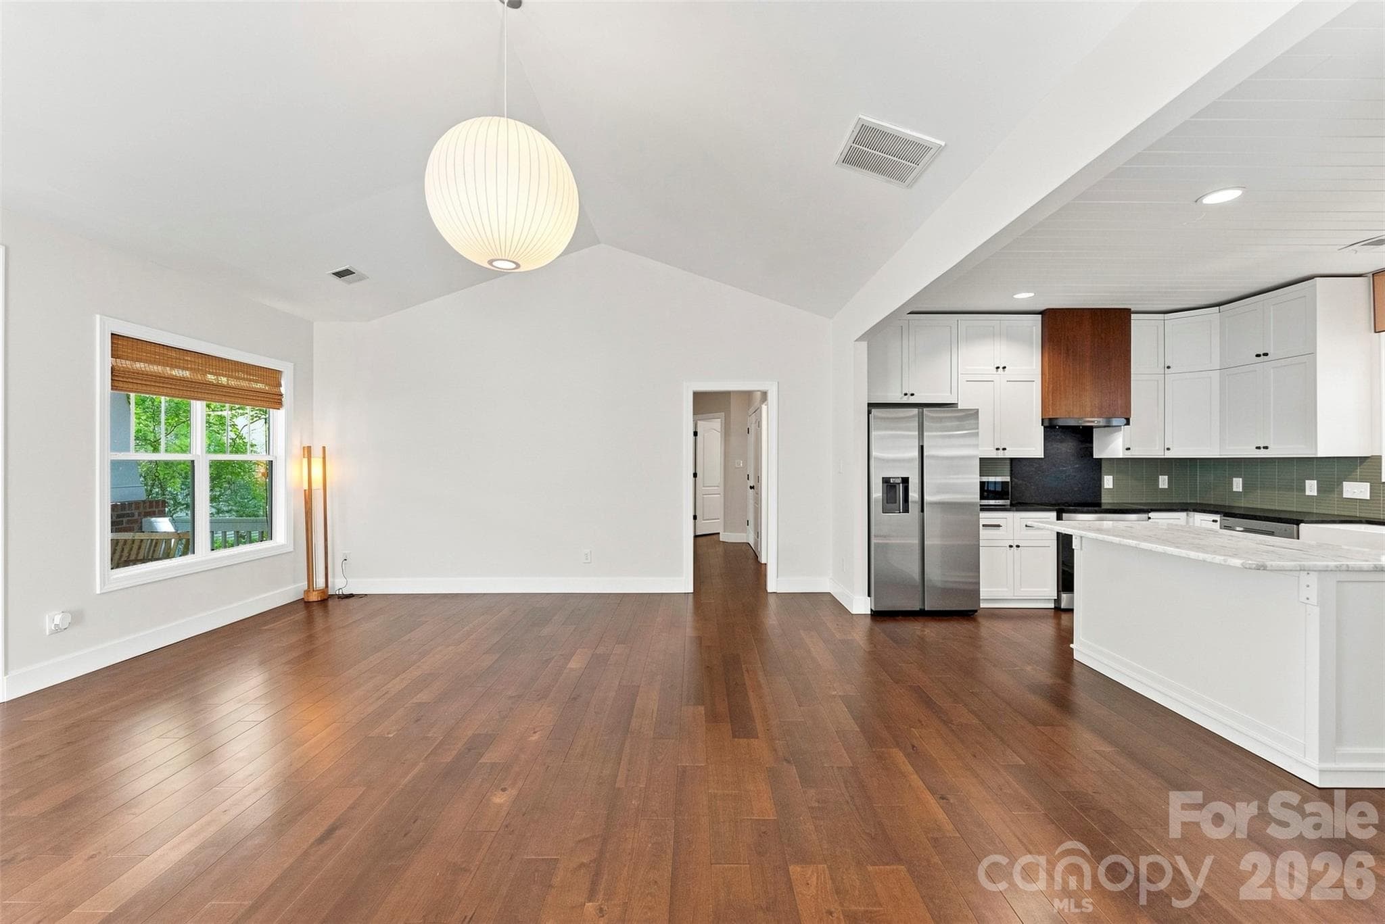
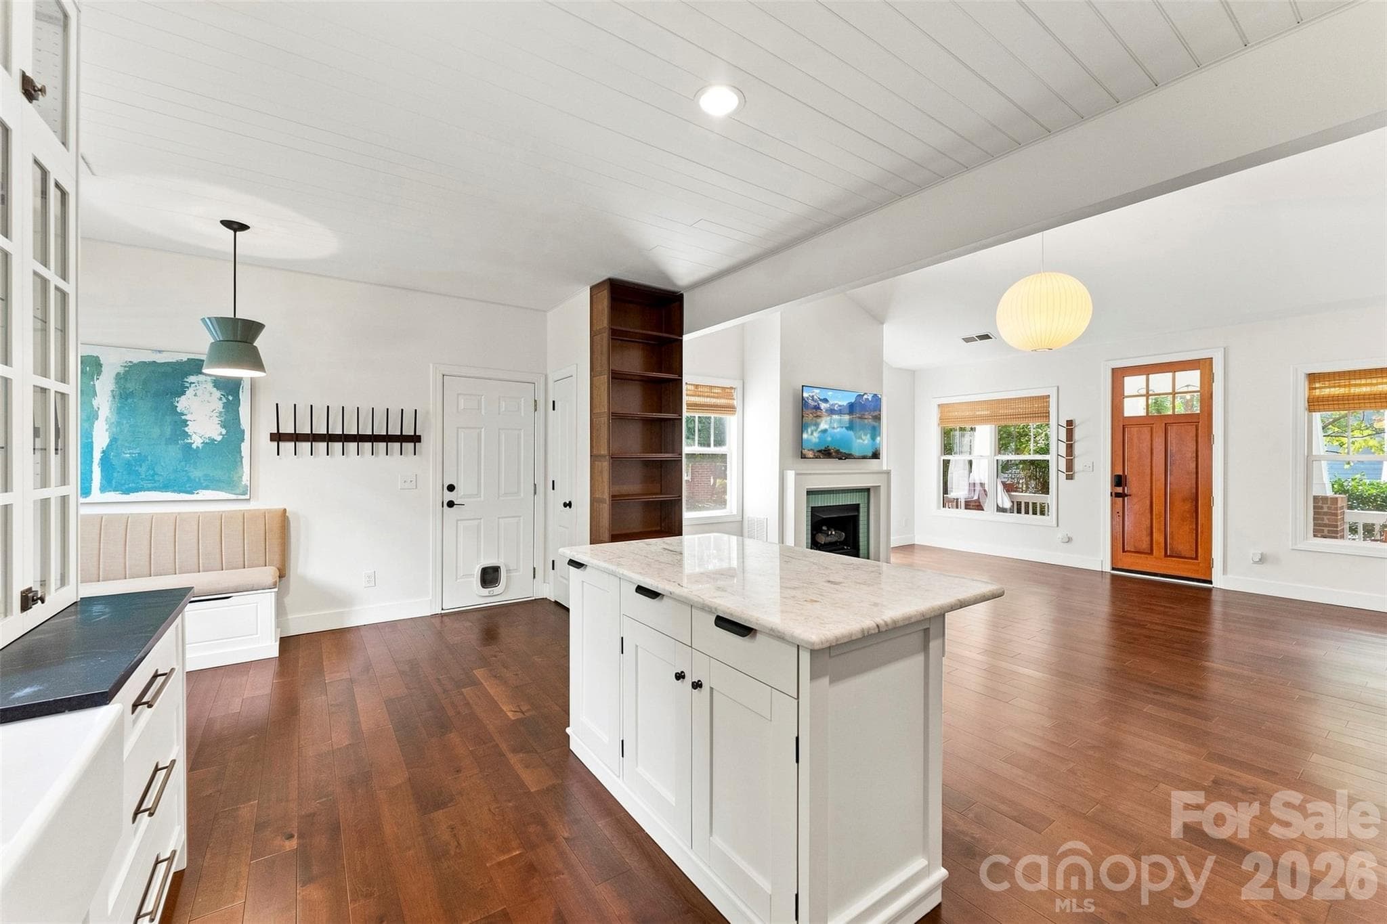
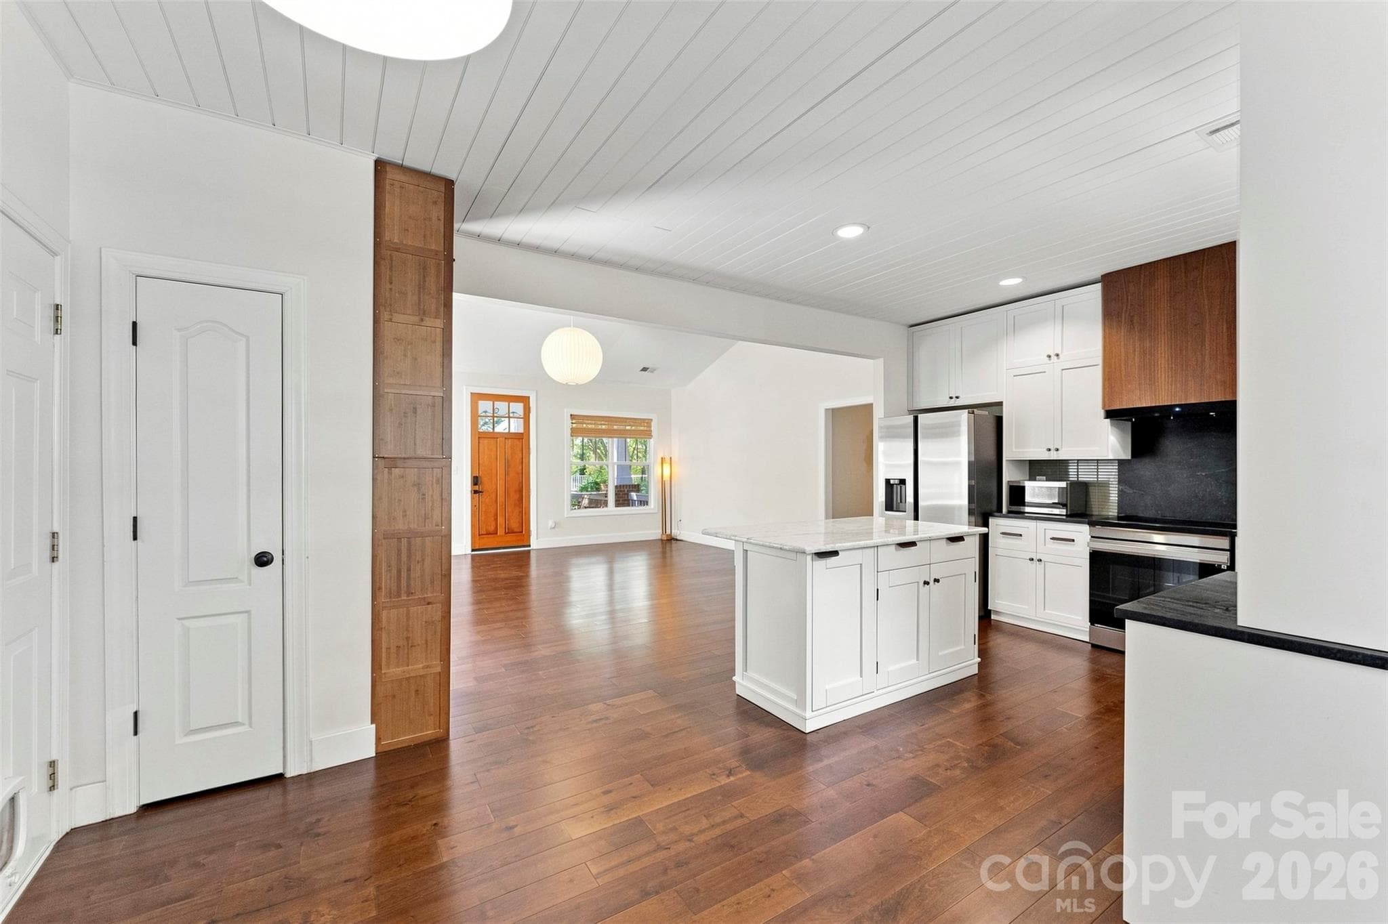
Open-concept living and kitchen area - 14100 Garden District Row, Huntersville
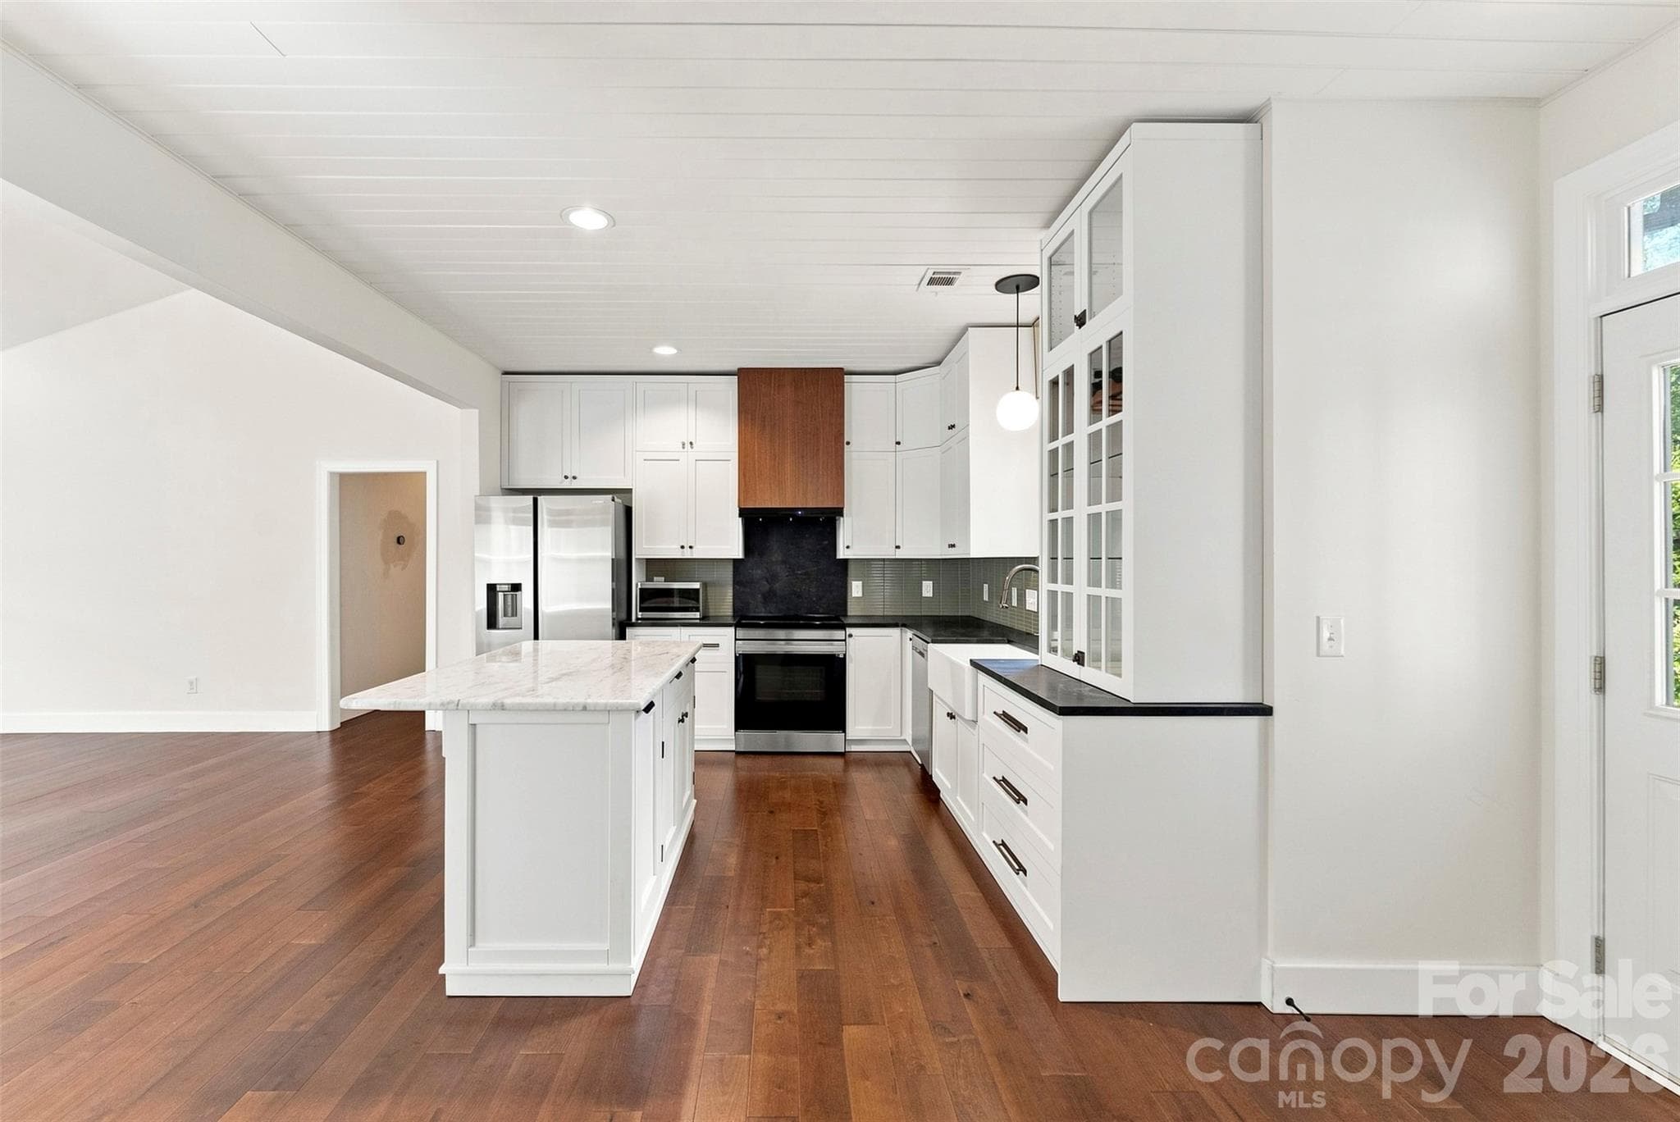
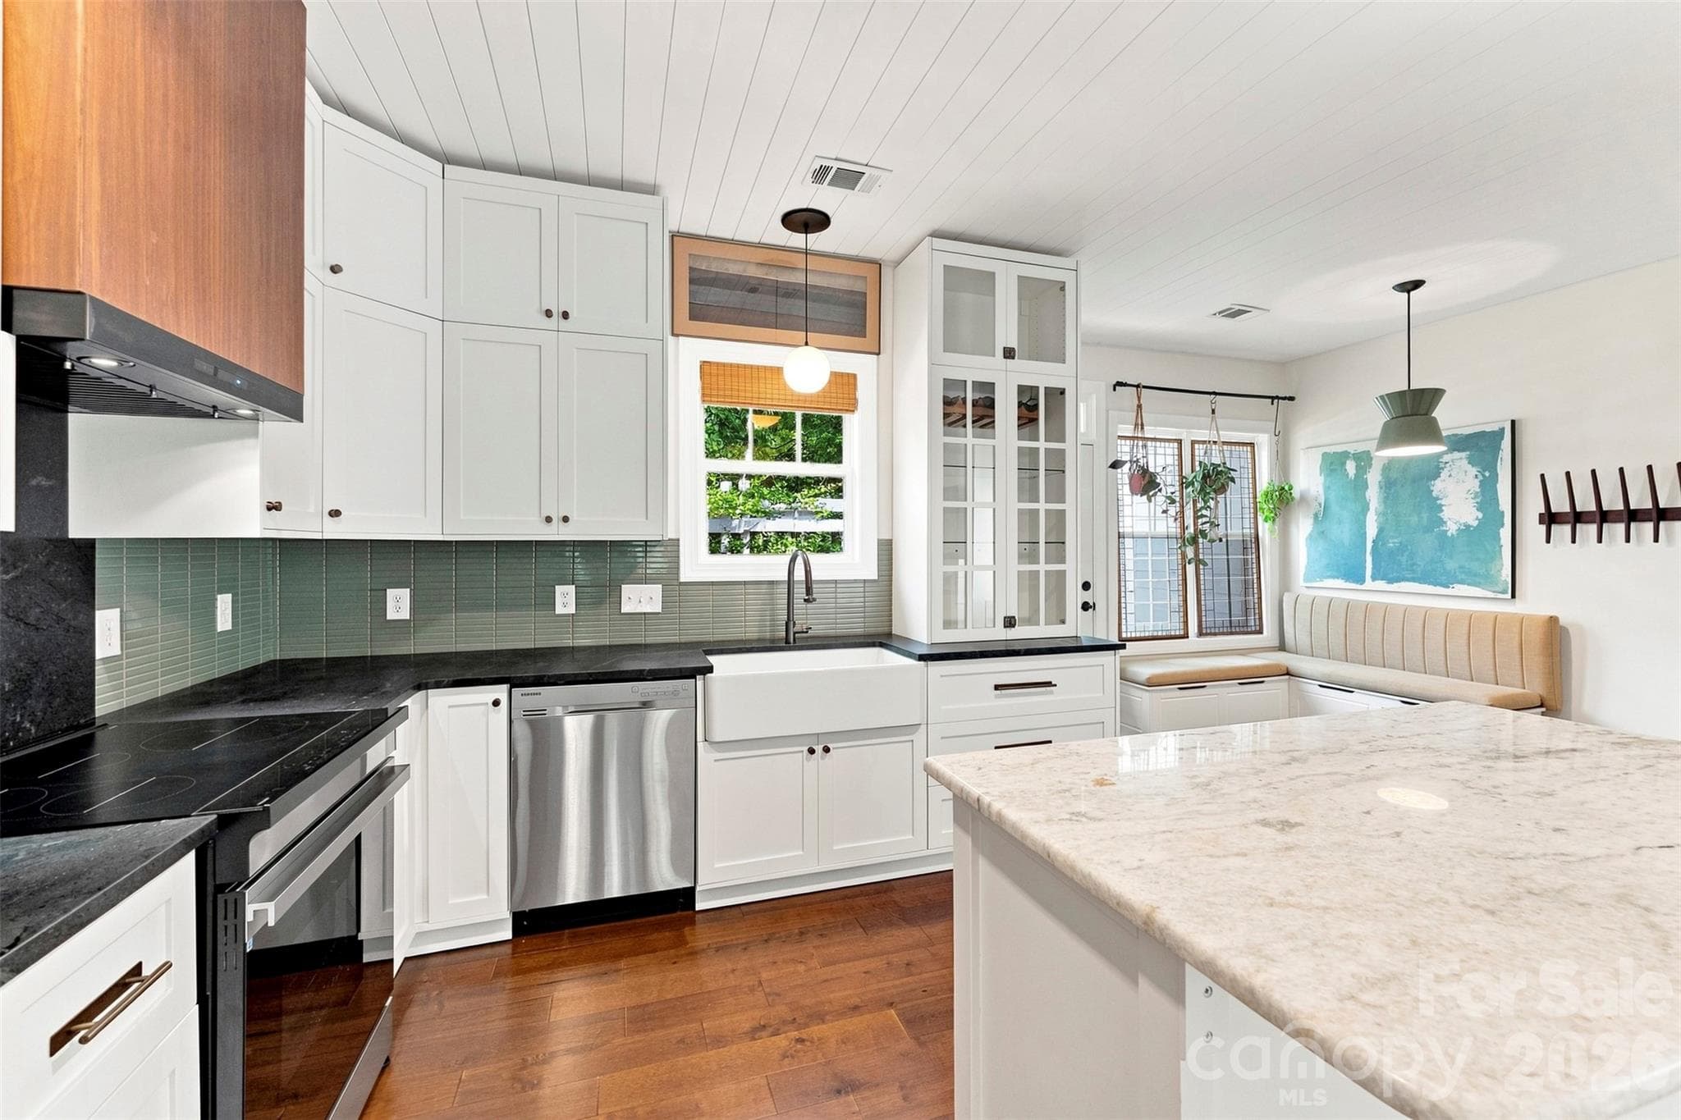
Kitchen with plenty of cabinets and soapstone countertops - 14100 Garden District Row, Huntersville
Renovated open kitchen overlooking the living area - 14100 Garden District Row, Huntersville
Kitchen with farmhouse sink and tile backsplash - 14100 Garden District Row, Huntersville
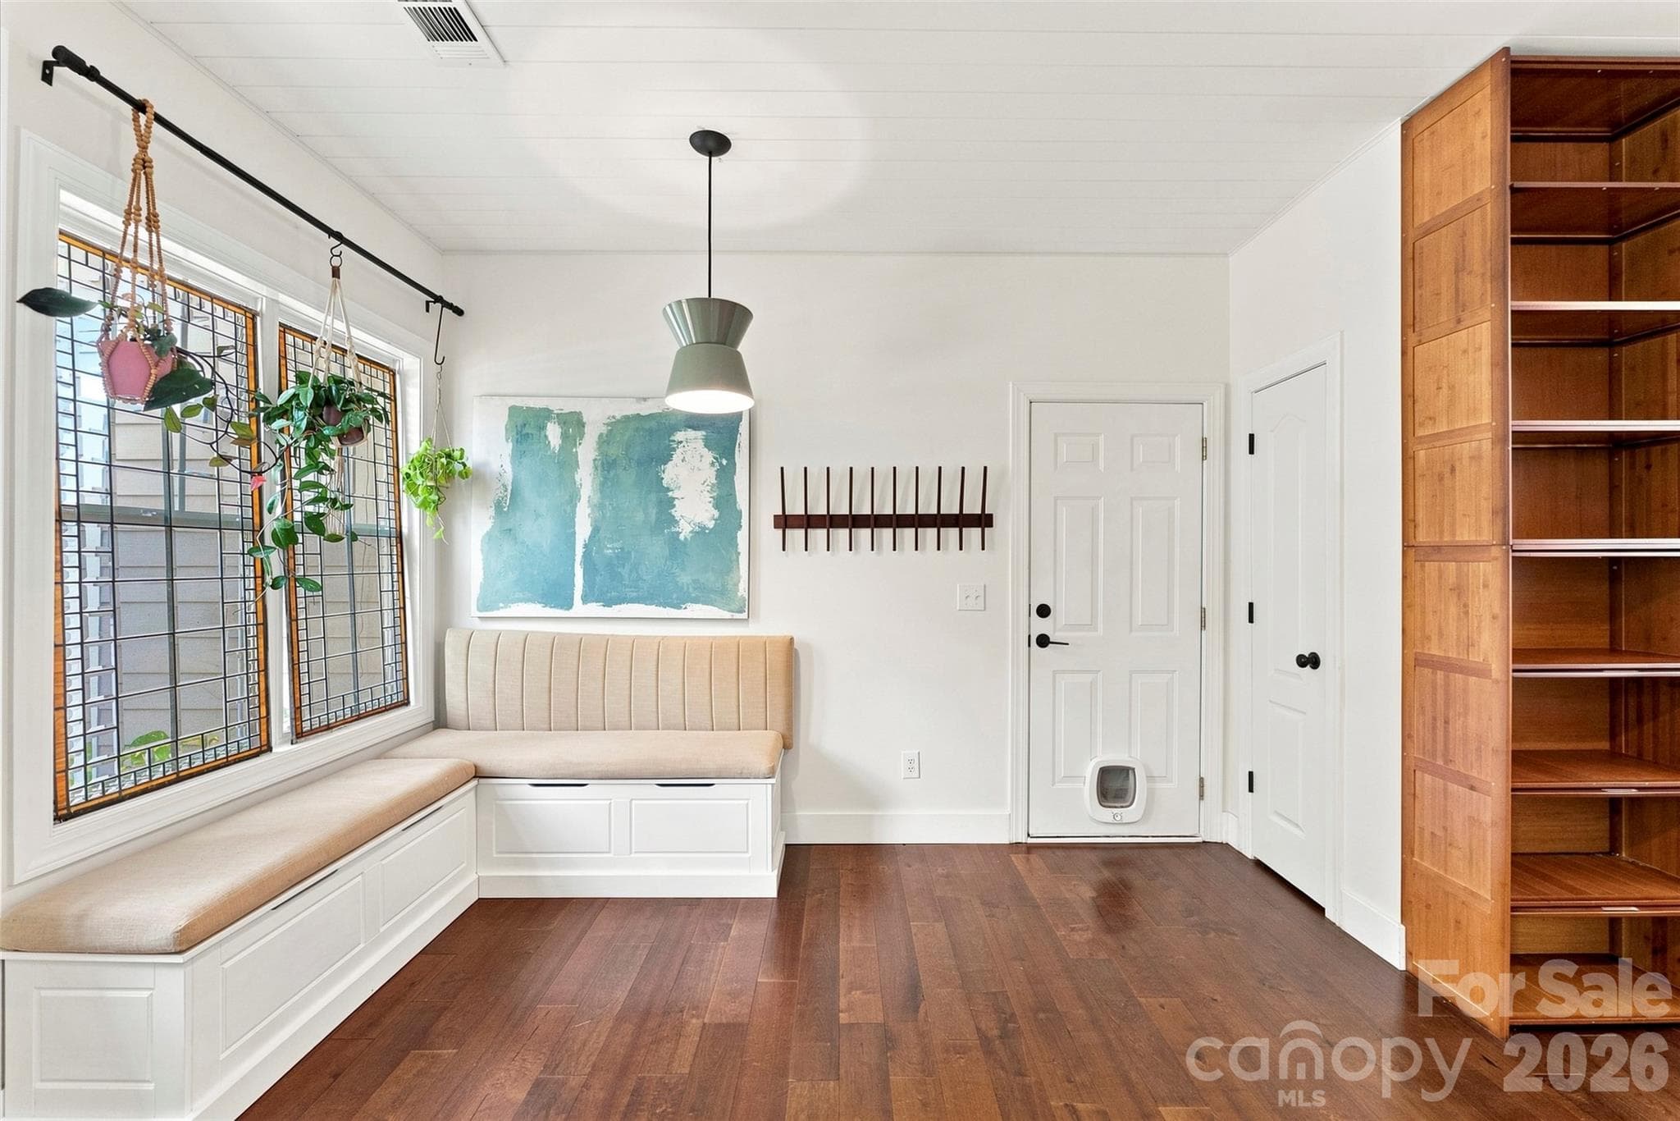
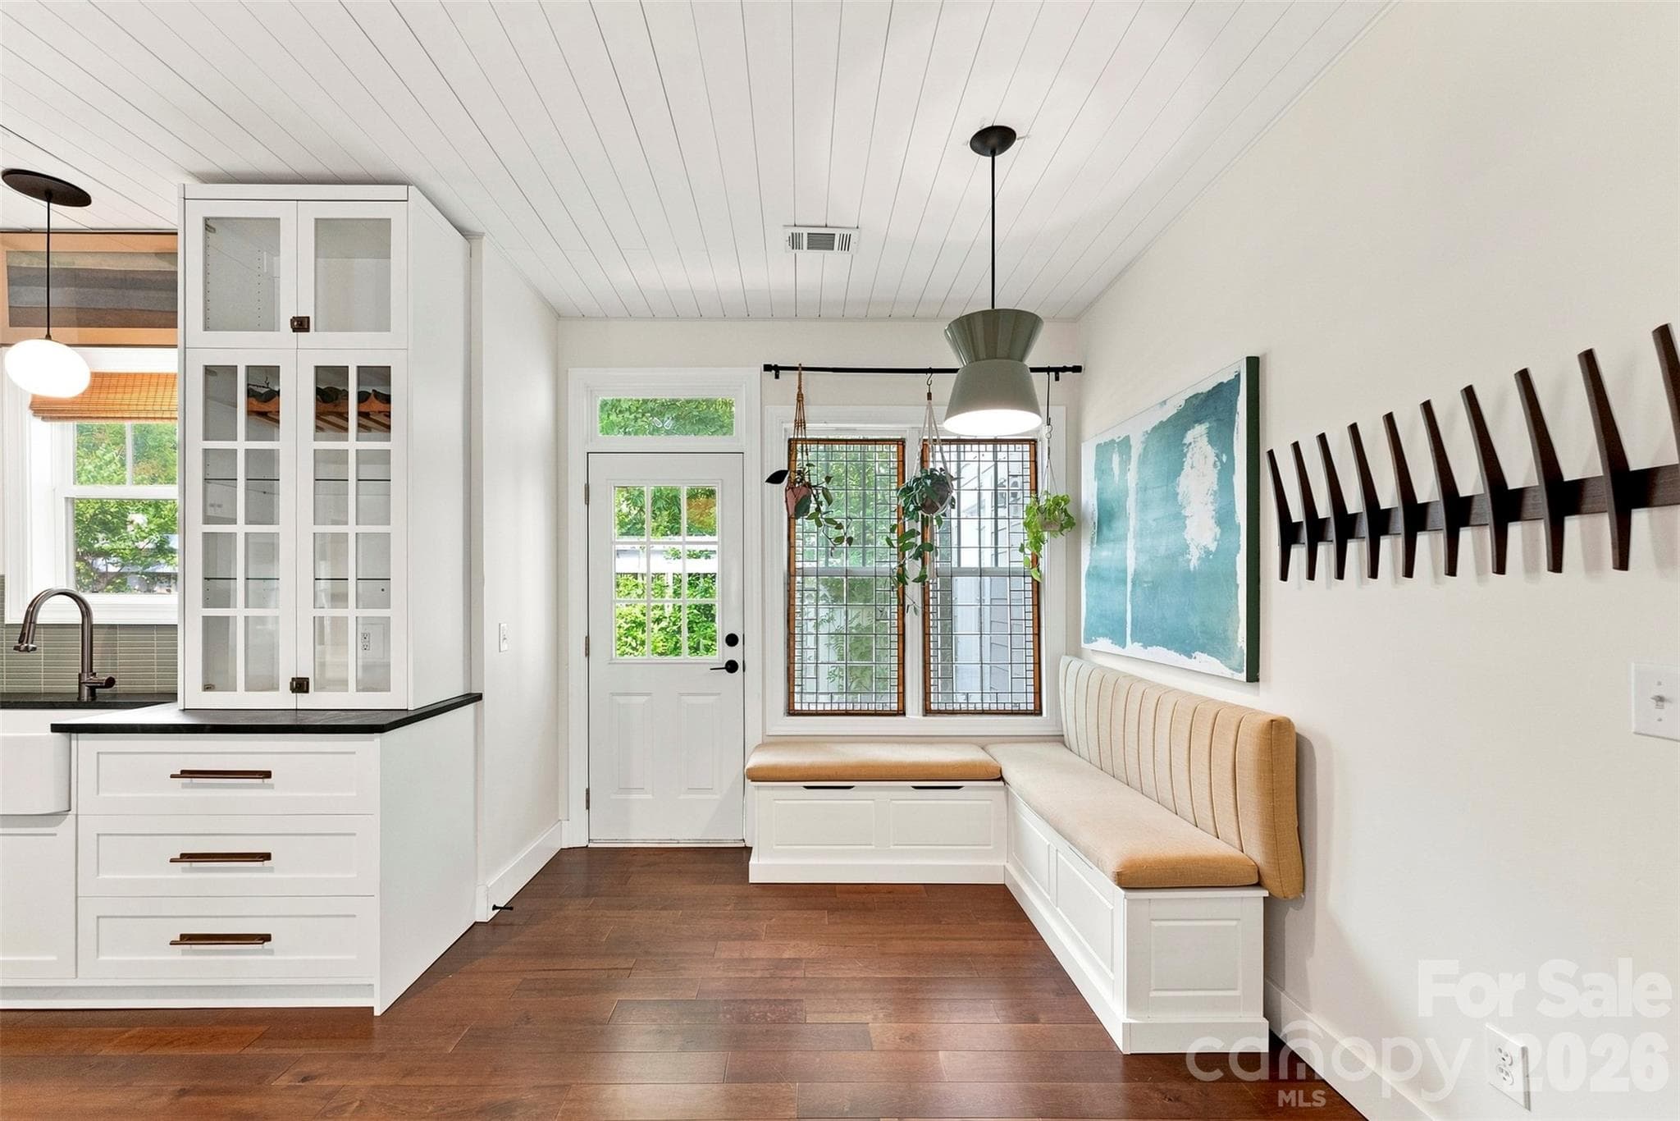
Breakfast nook with built-in bench seating - 14100 Garden District Row, Huntersville
Built-in breakfast nook with additional storage - 14100 Garden District Row, Huntersville
Open kitchen and living area - 14100 Garden District Row, Huntersville
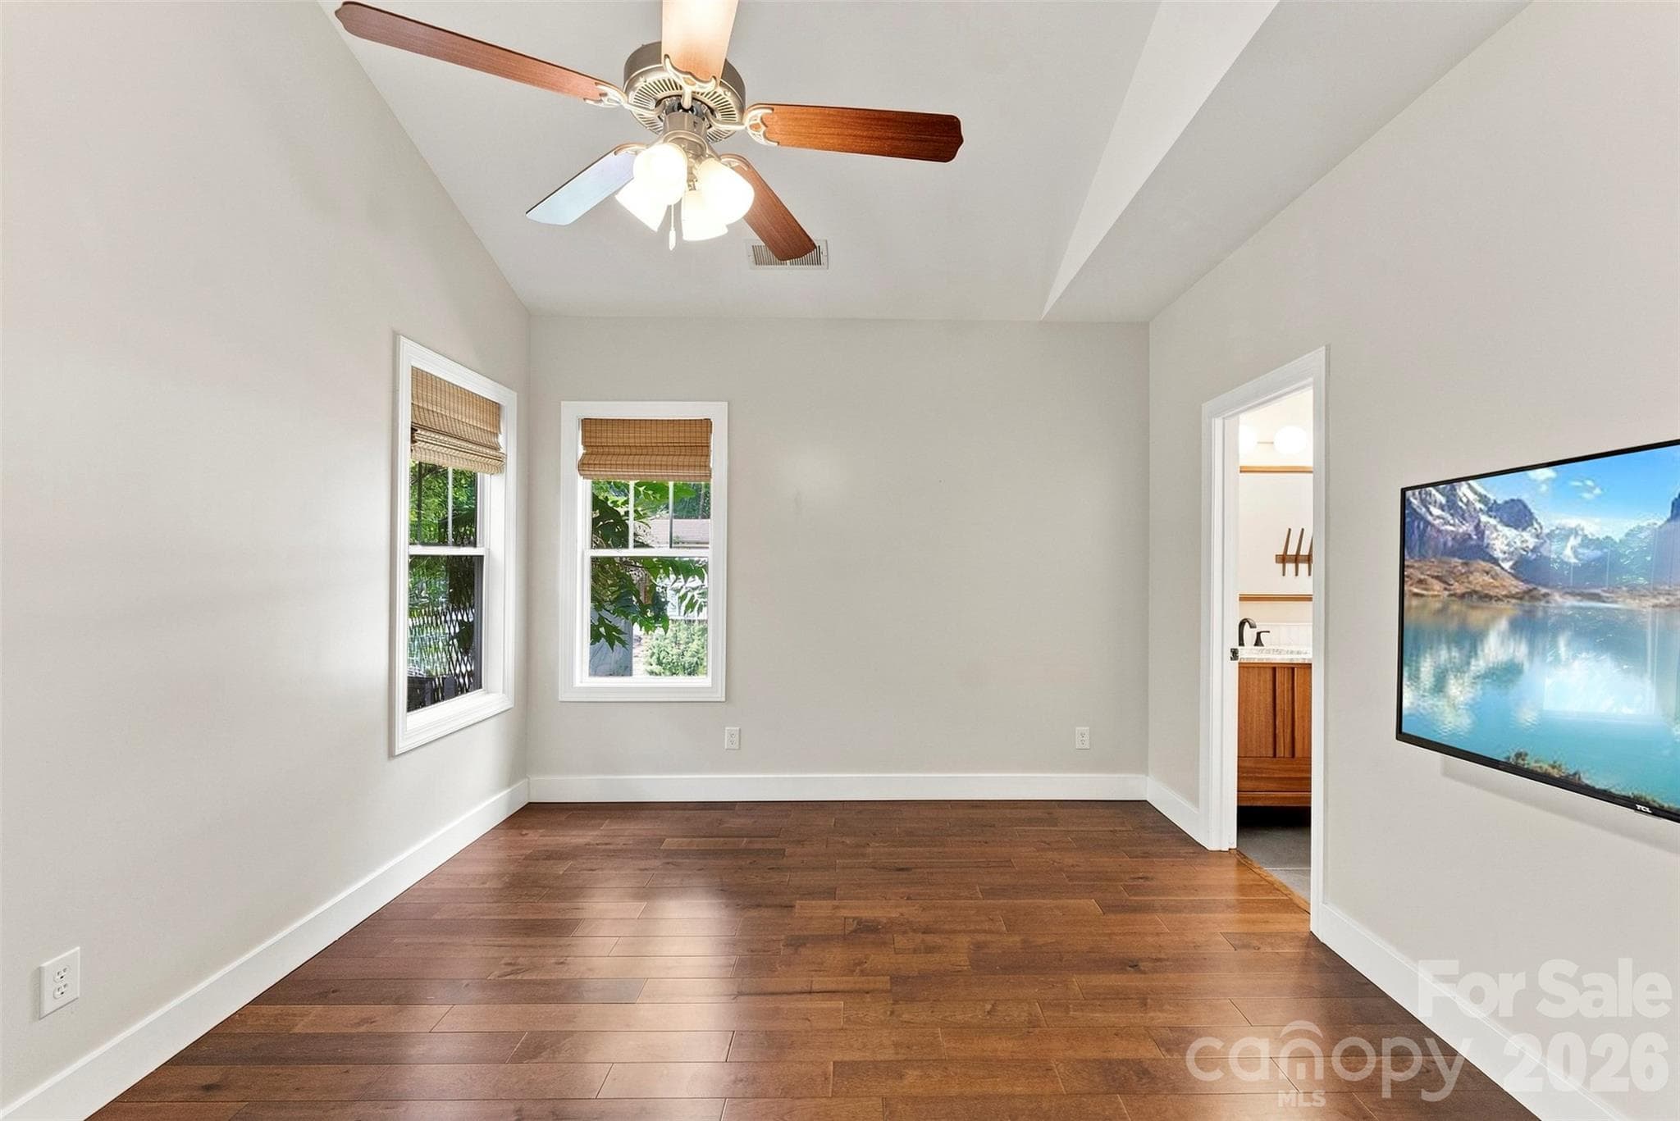
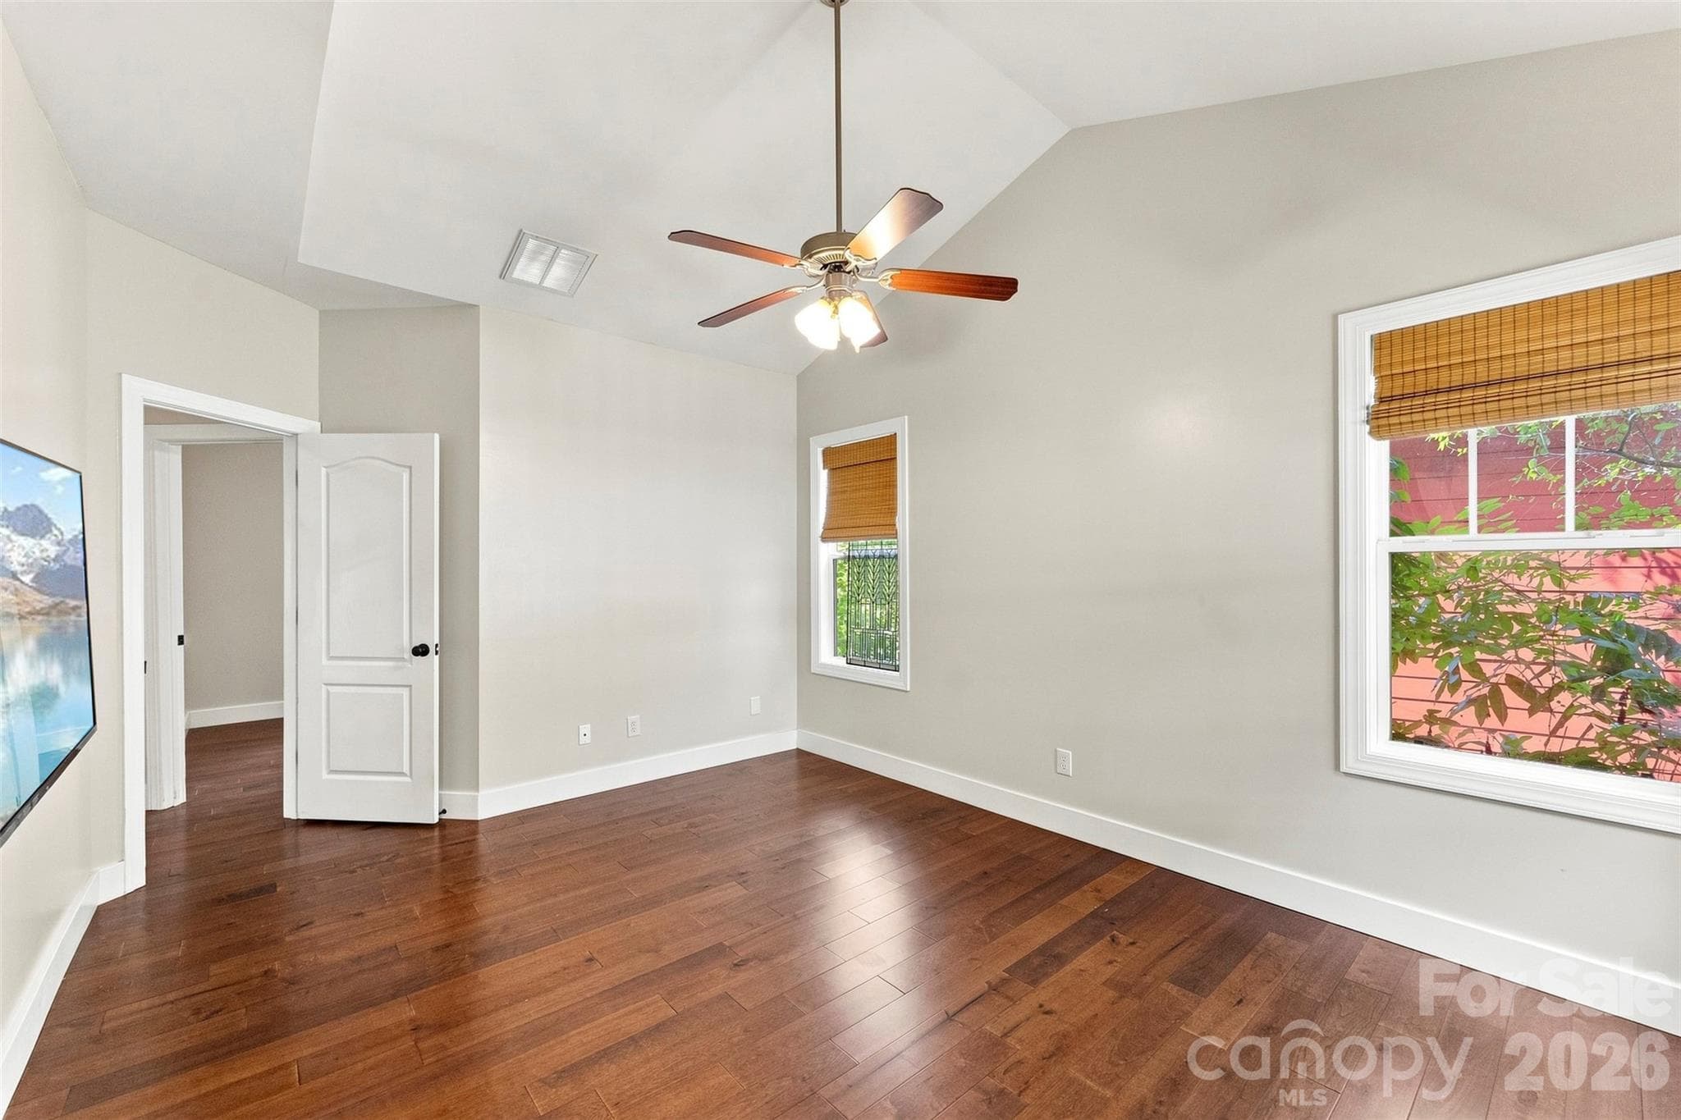
Primary bedroom with plenty of natural light - 14100 Garden District Row, Huntersville
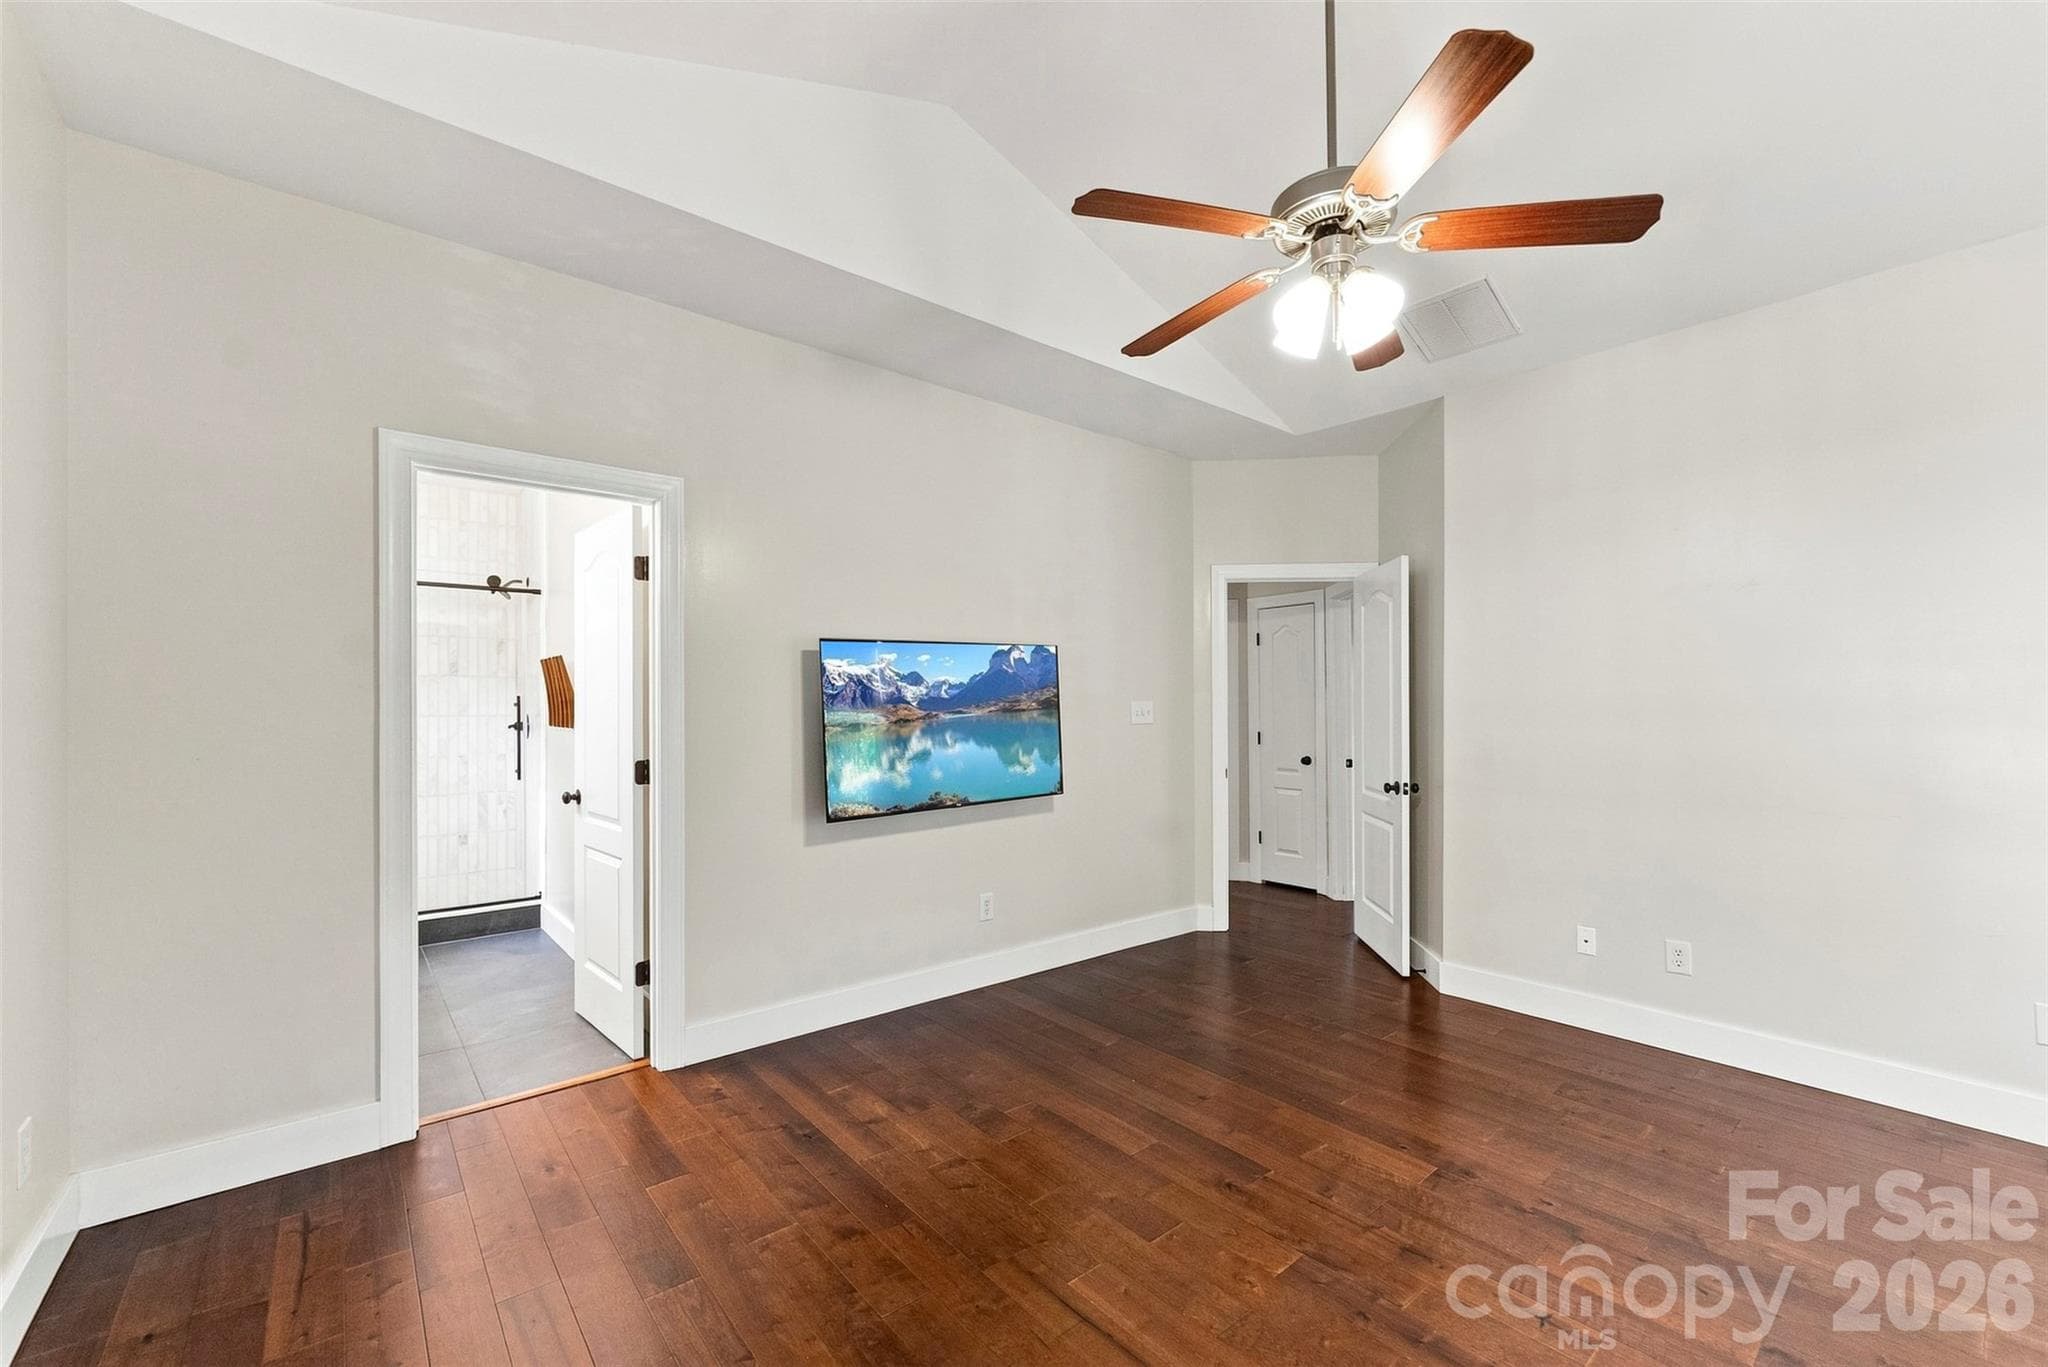
Primary suite with ensuite bath - 14100 Garden District Row, Huntersville
Primary bedroom with hardwood flooring and vaulted ceilings - 14100 Garden District Row, Huntersville
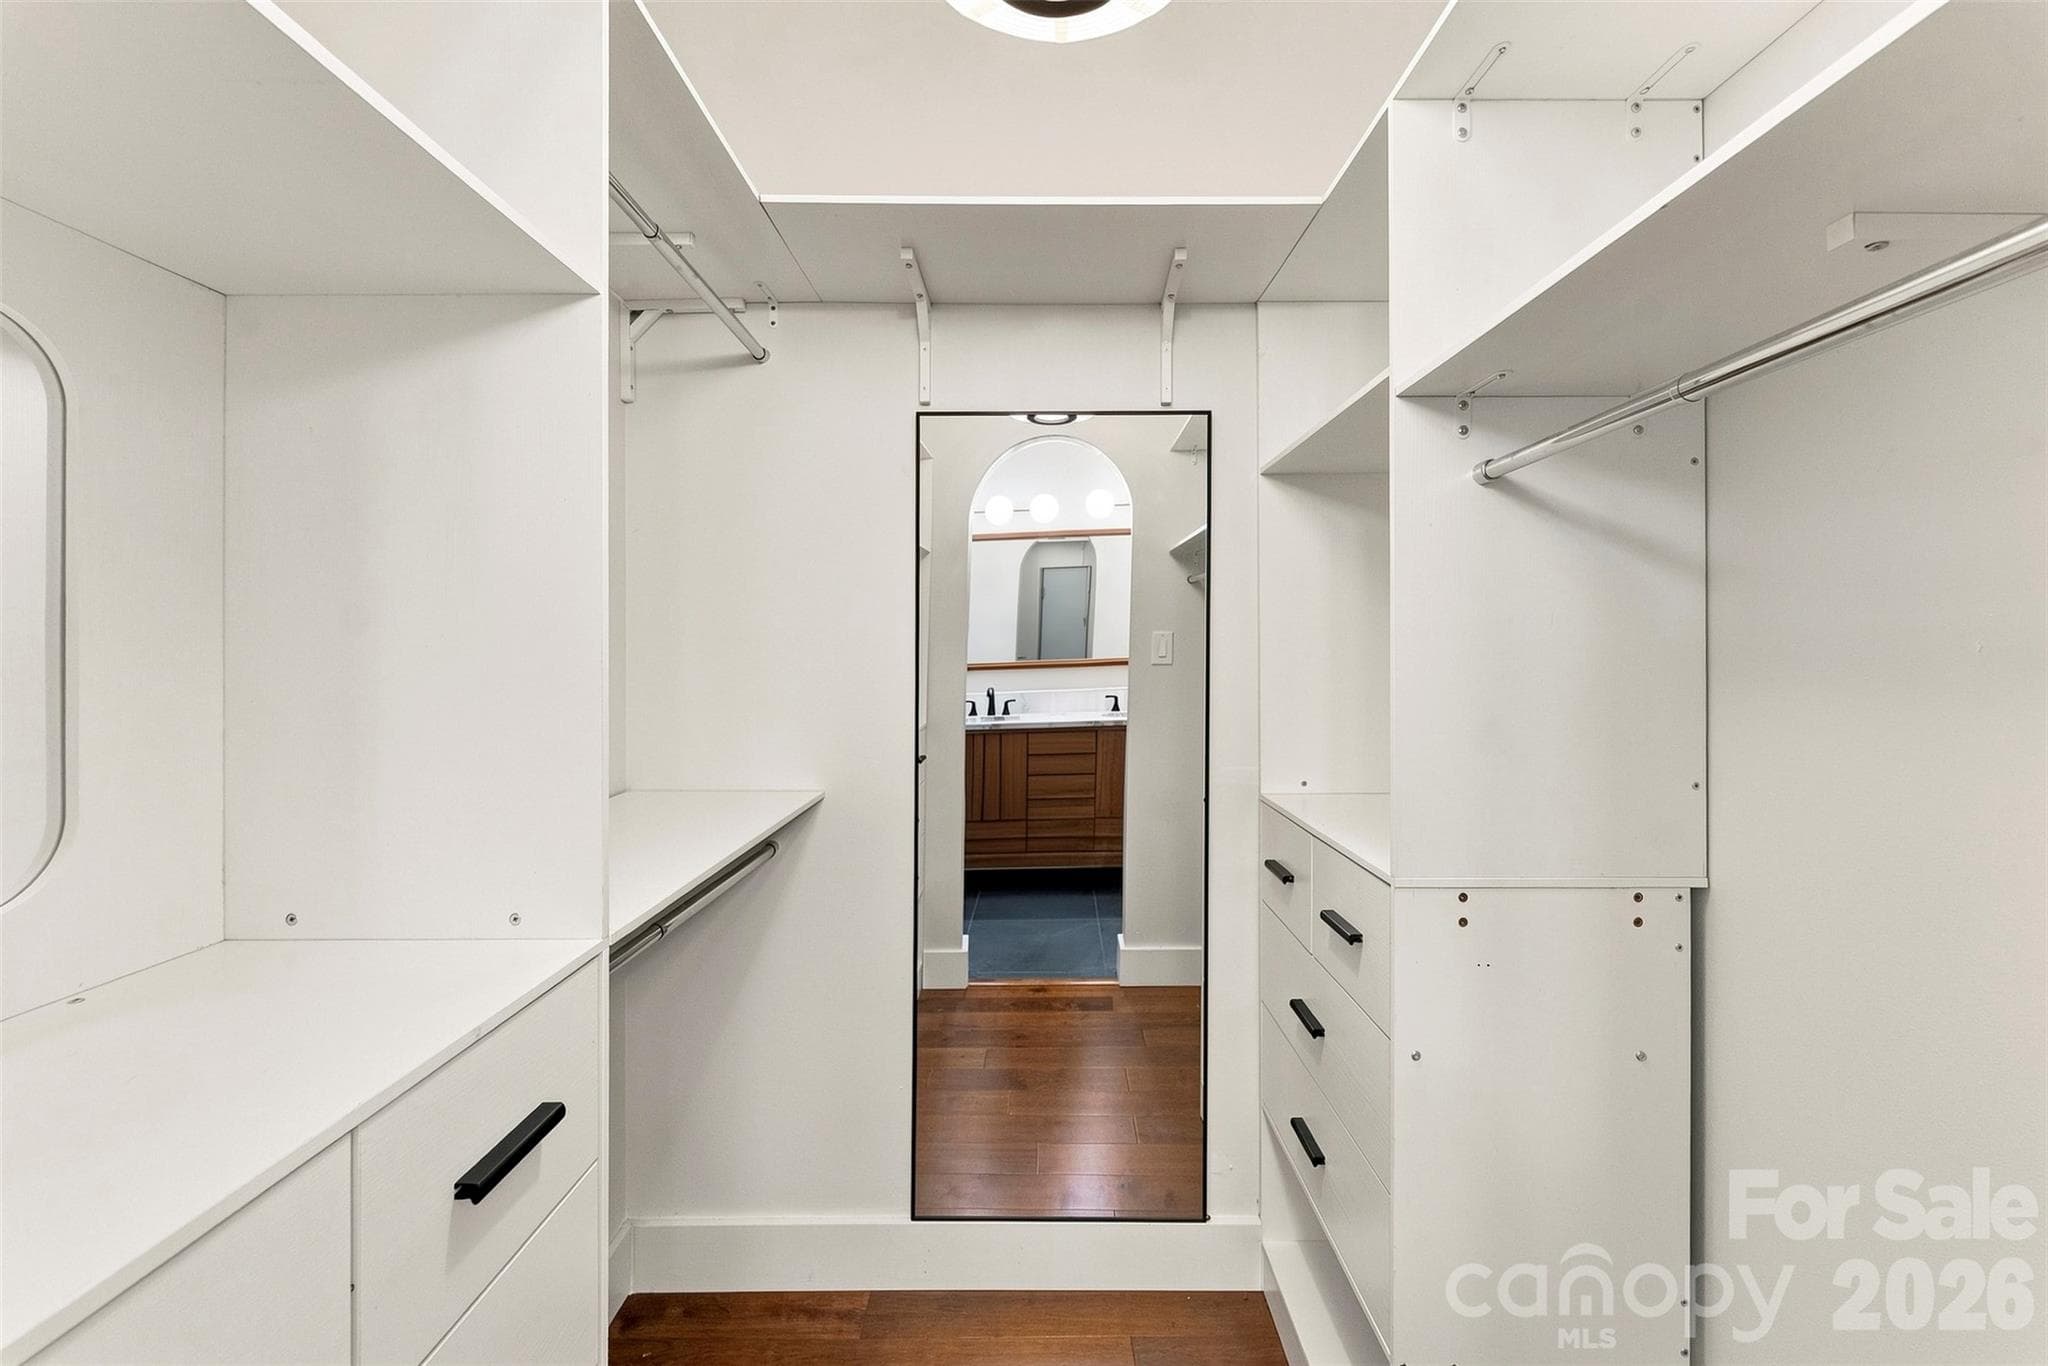
Spacious walk-in closet with built-in storage - 14100 Garden District Row, Huntersville
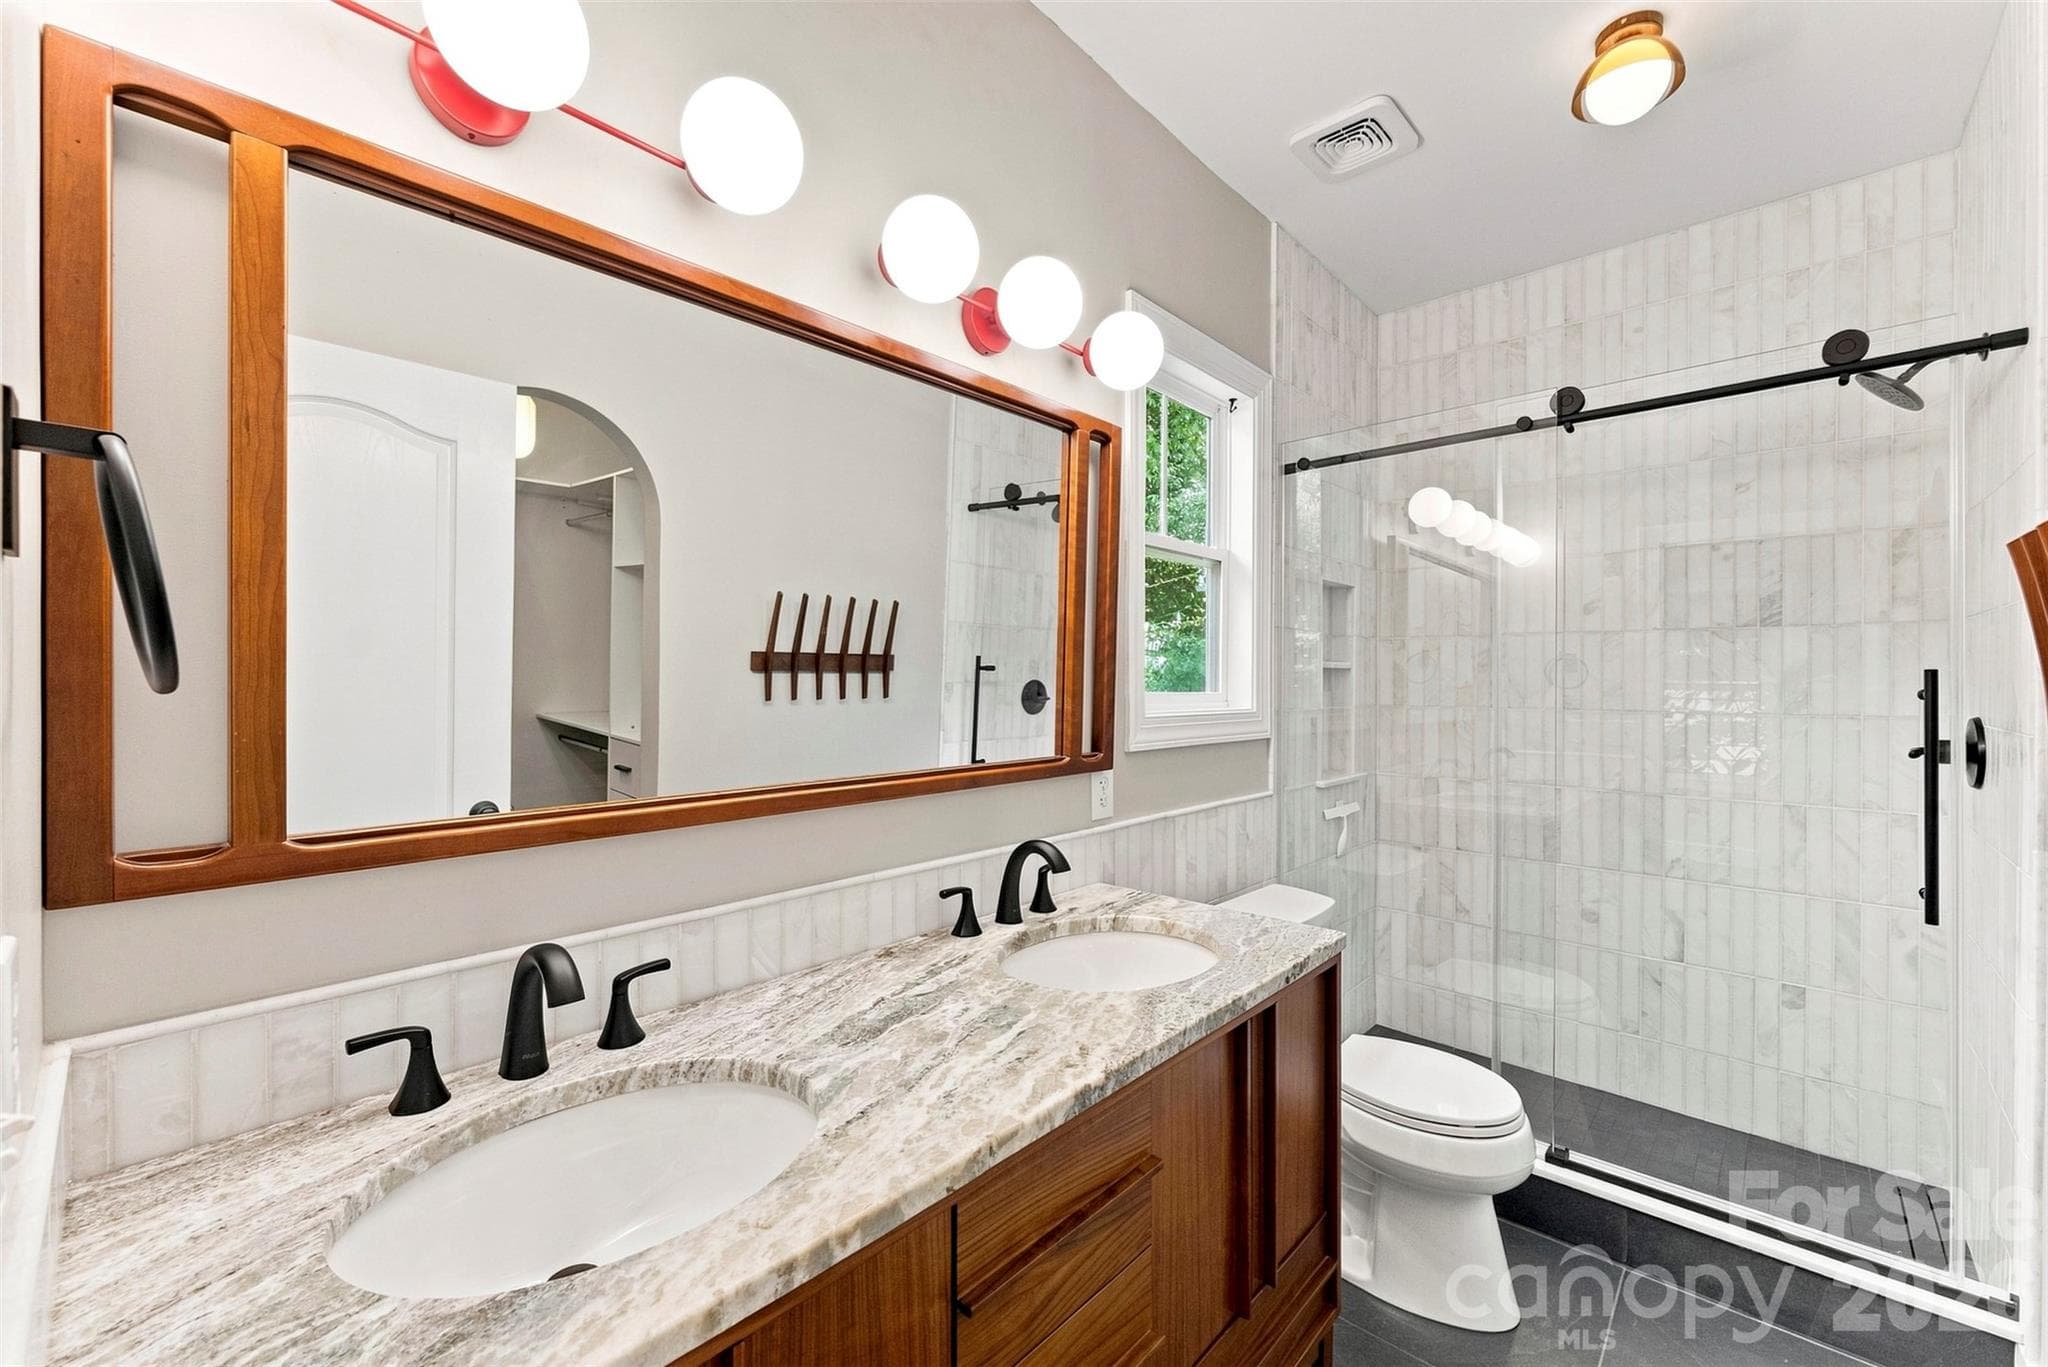
Renovated primary bath with dual vanity and tiled shower - 14100 Garden District Row, Huntersville
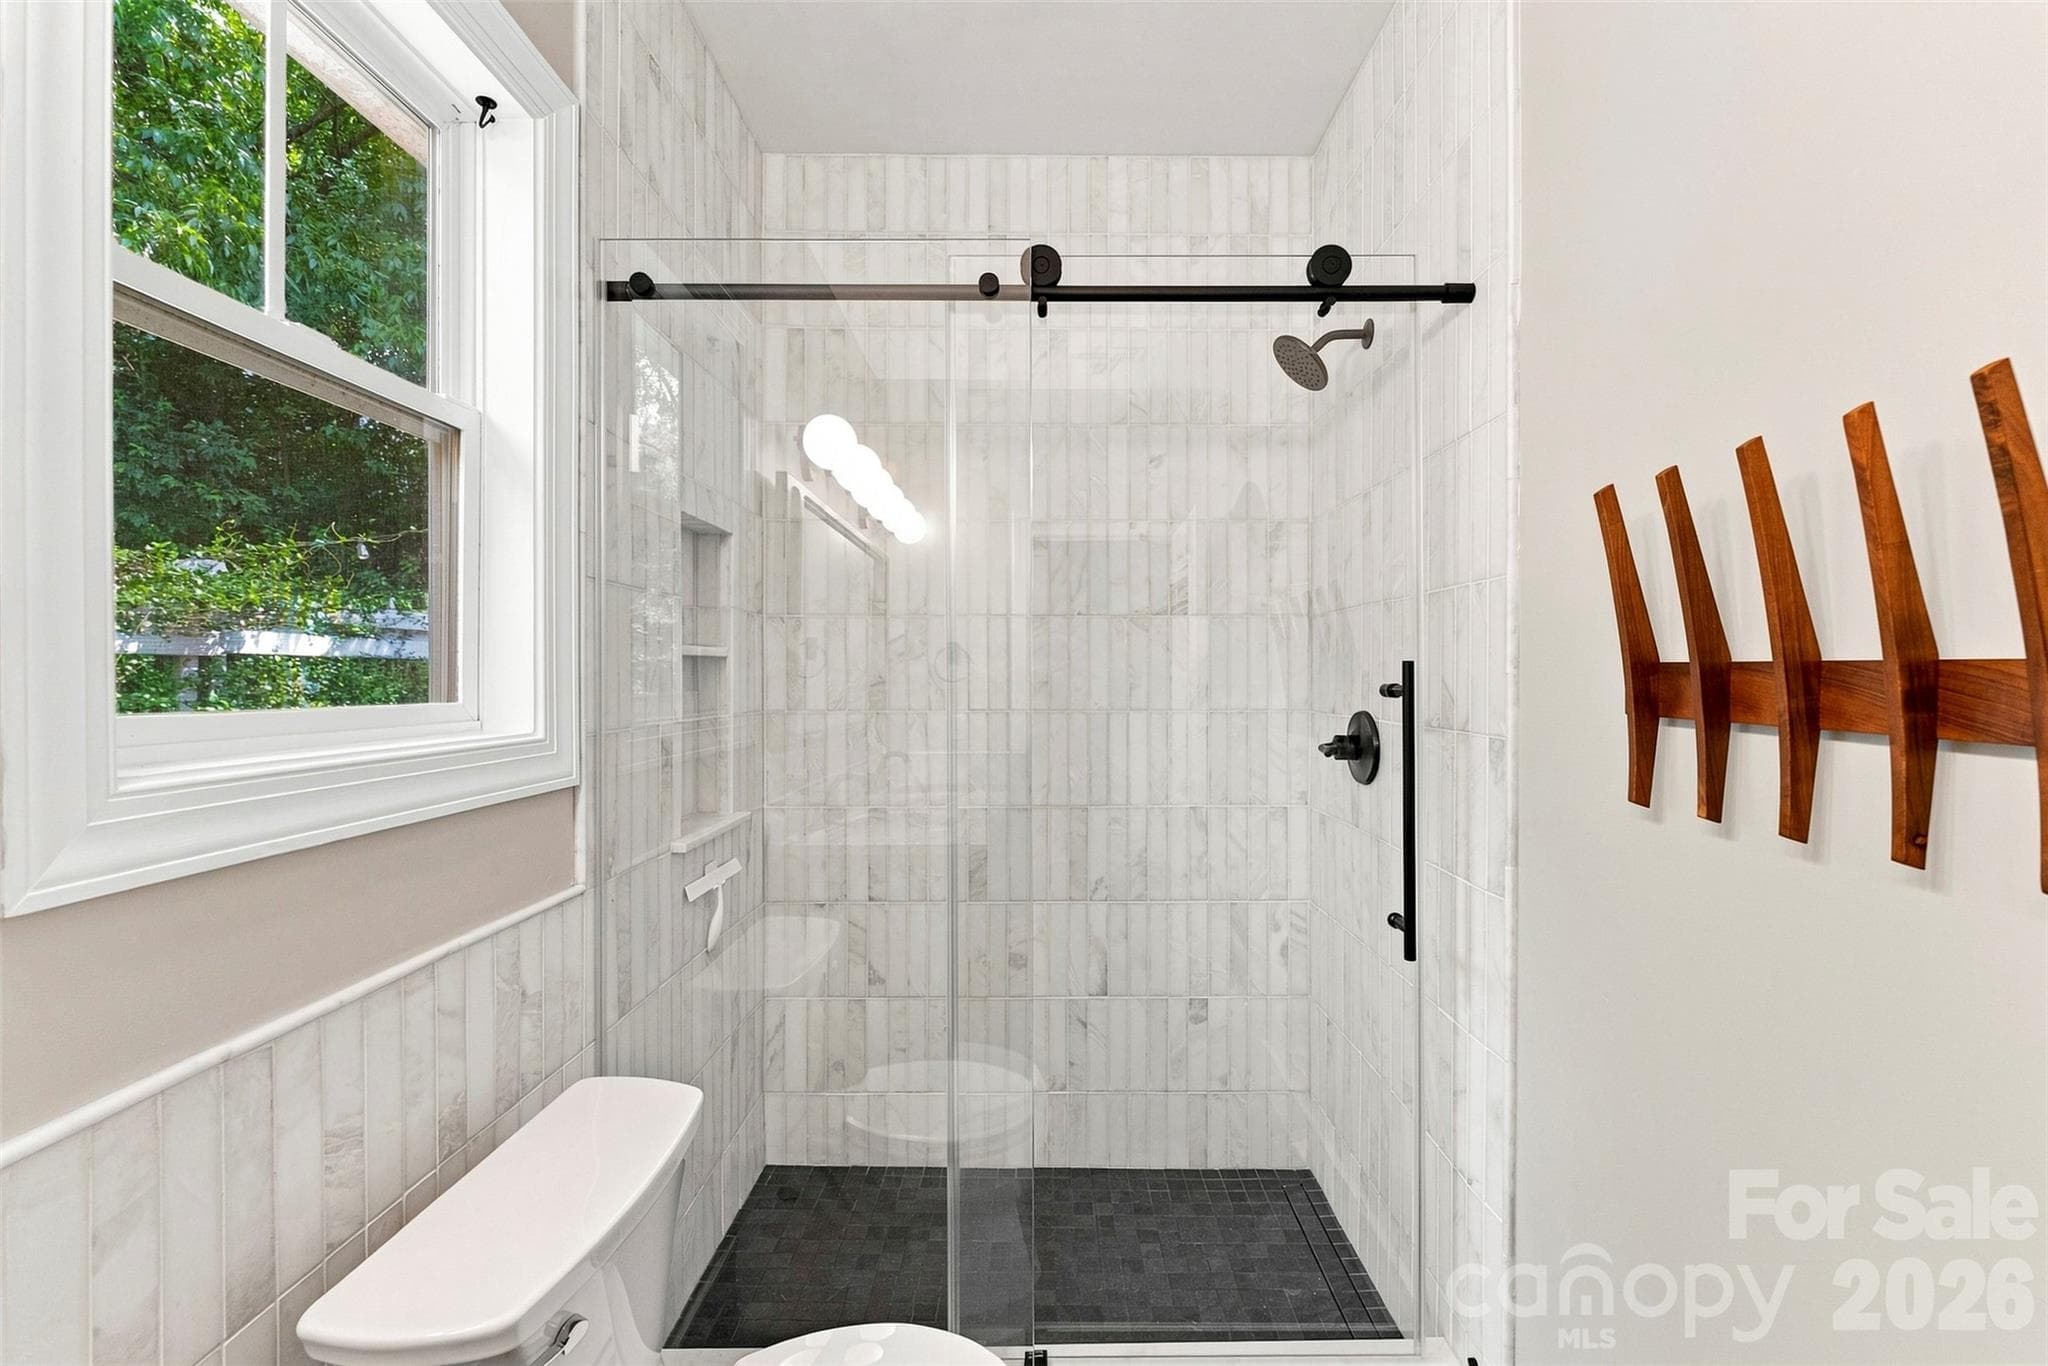
Walk-in tiled shower with glass enclosure - 14100 Garden District Row, Huntersville
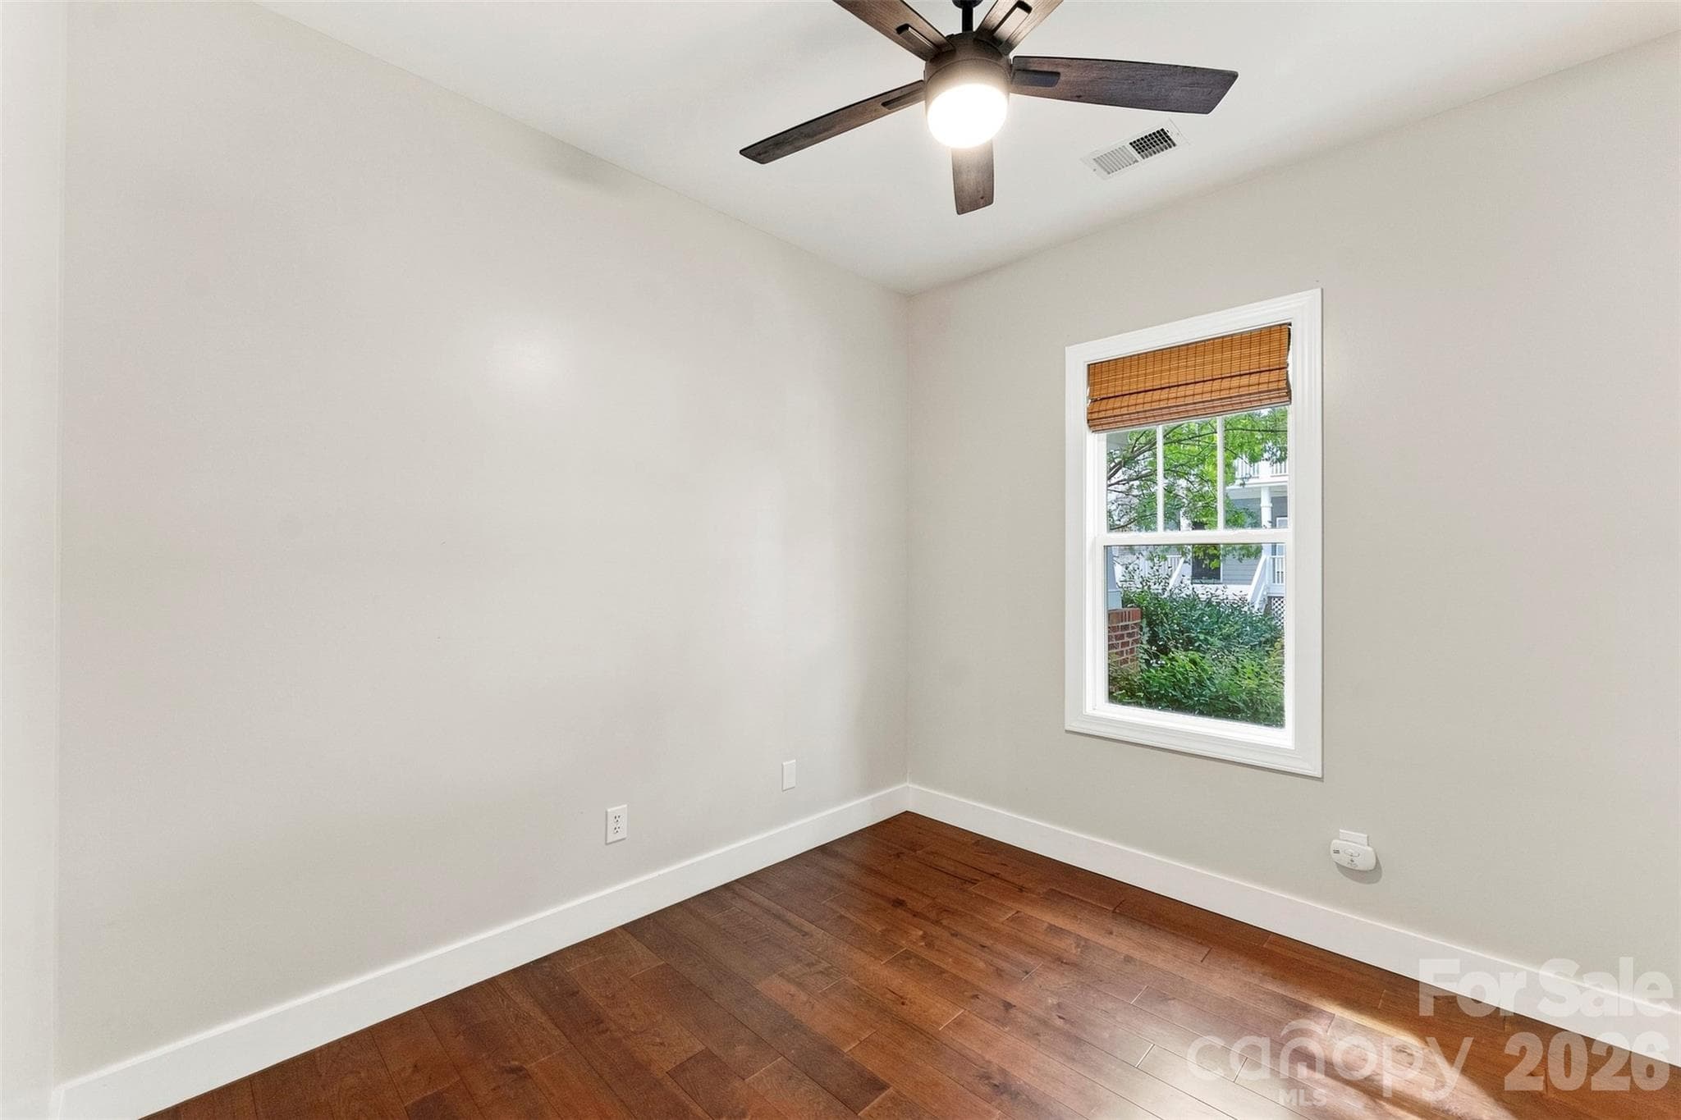
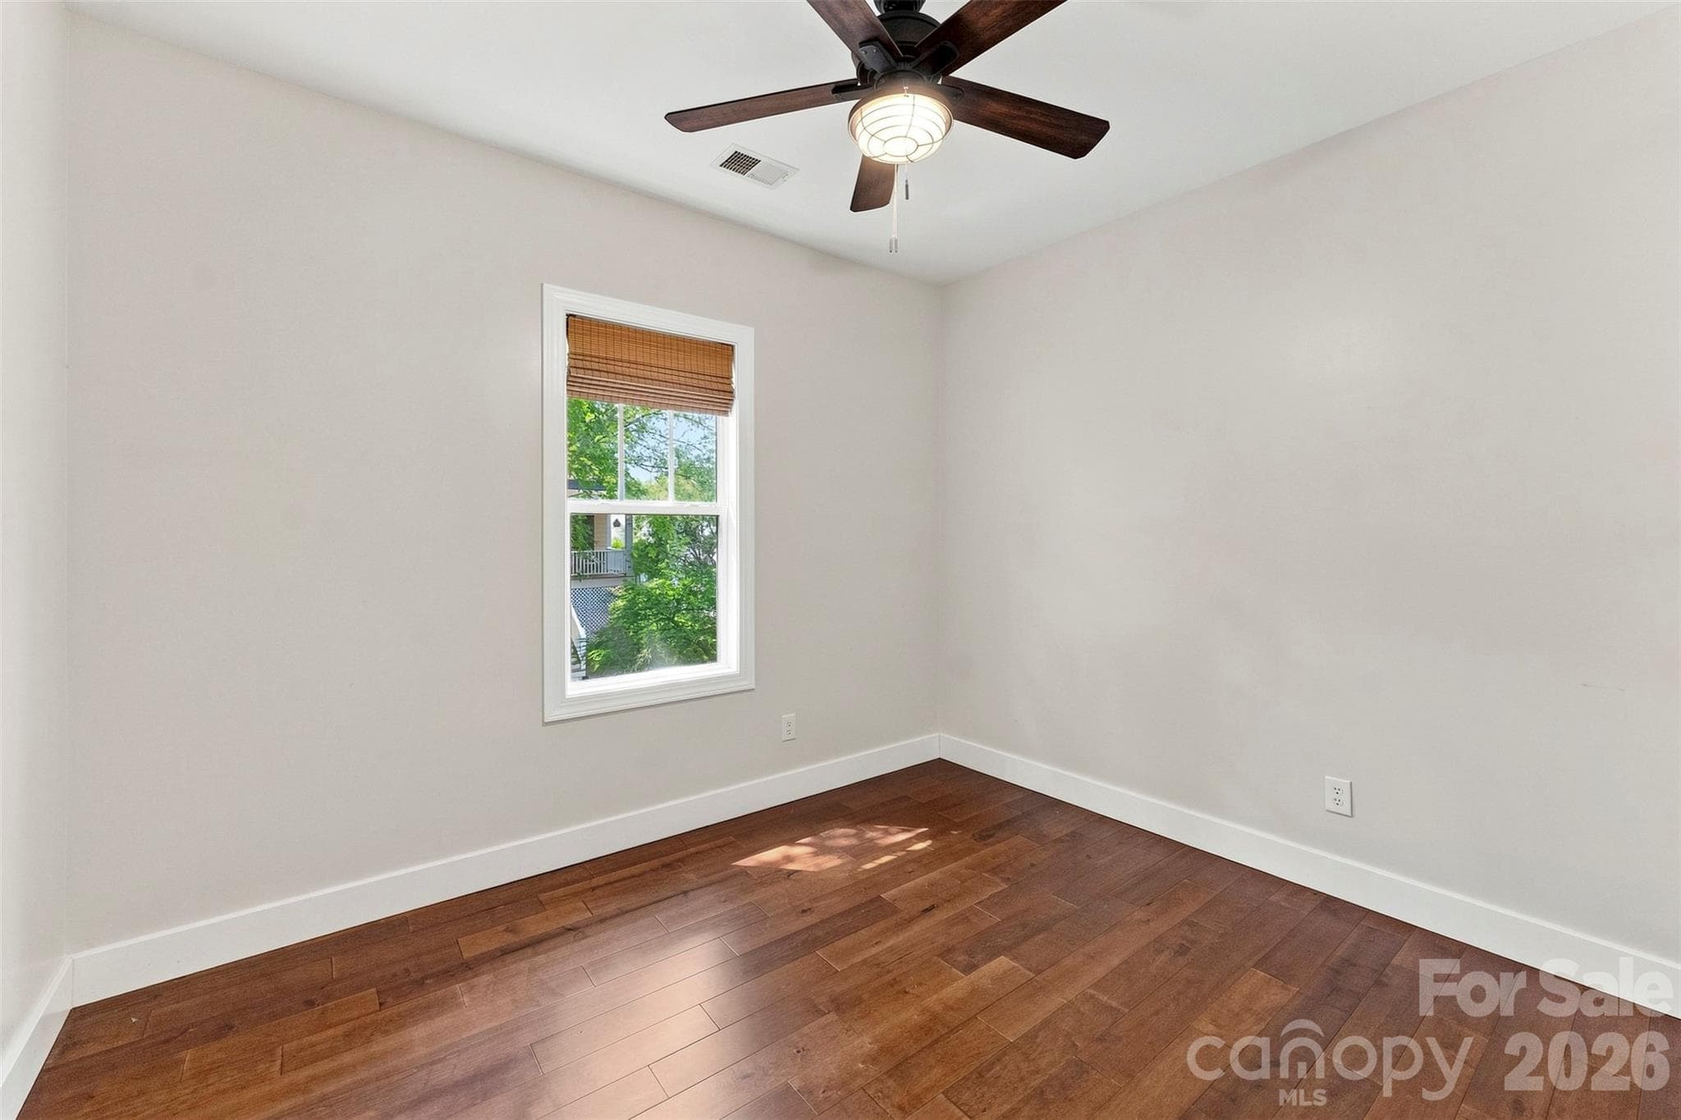
Secondary bedroom with hardwood flooring - 14100 Garden District Row, Huntersville
Secondary bedroom with ample closet space - 14100 Garden District Row, Huntersville
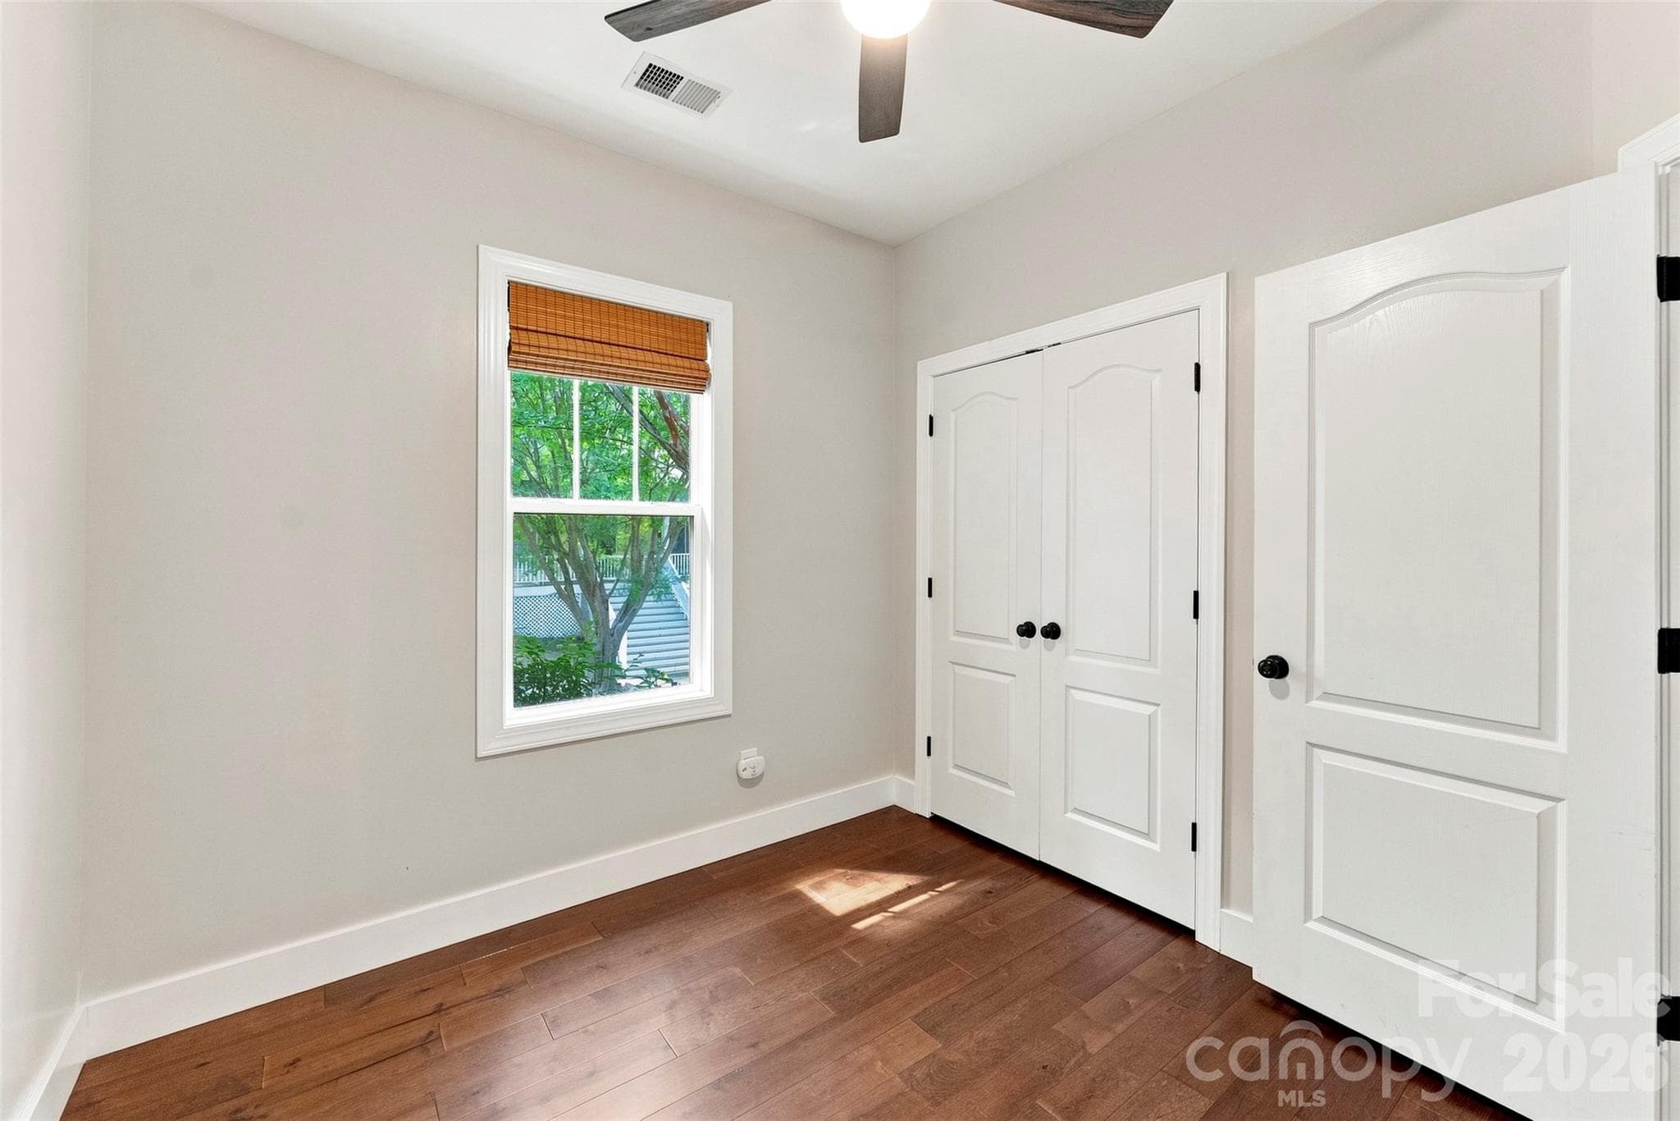
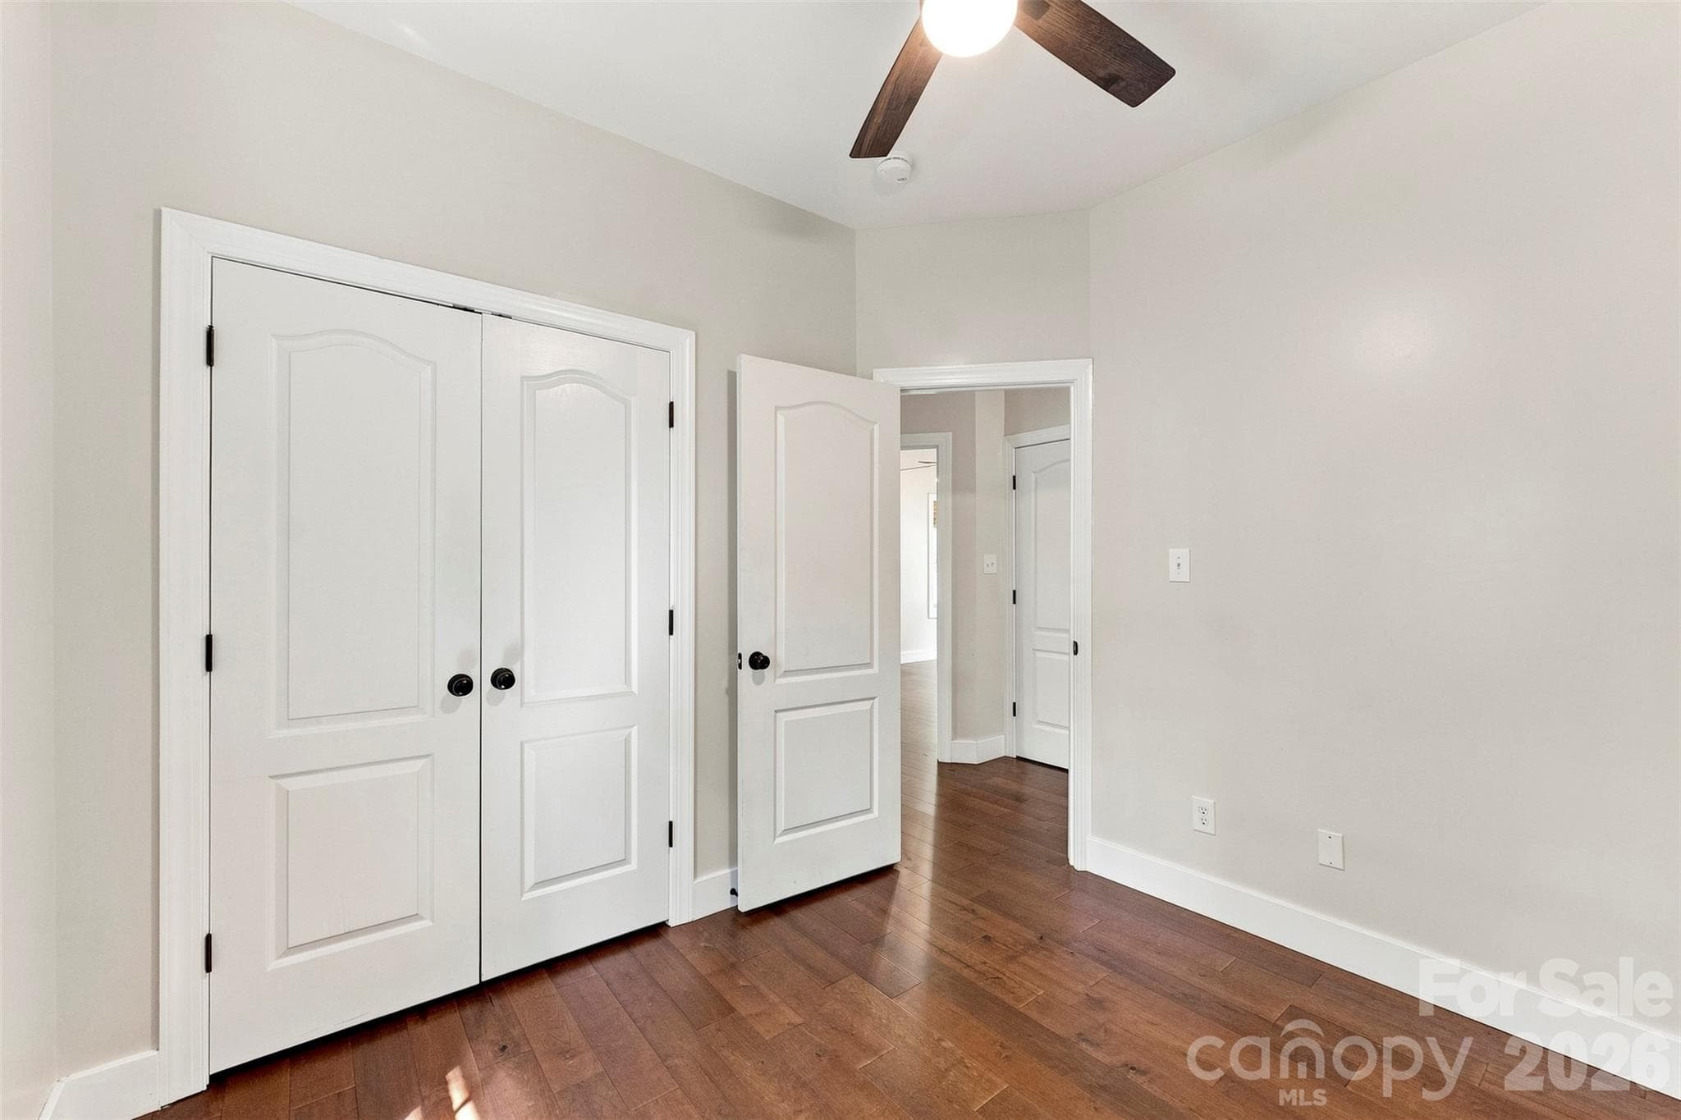
Third bedroom with double door closest - 14100 Garden District Row, Huntersville
Third Bedroom with hardwood flooring - 14100 Garden District Row, Huntersville
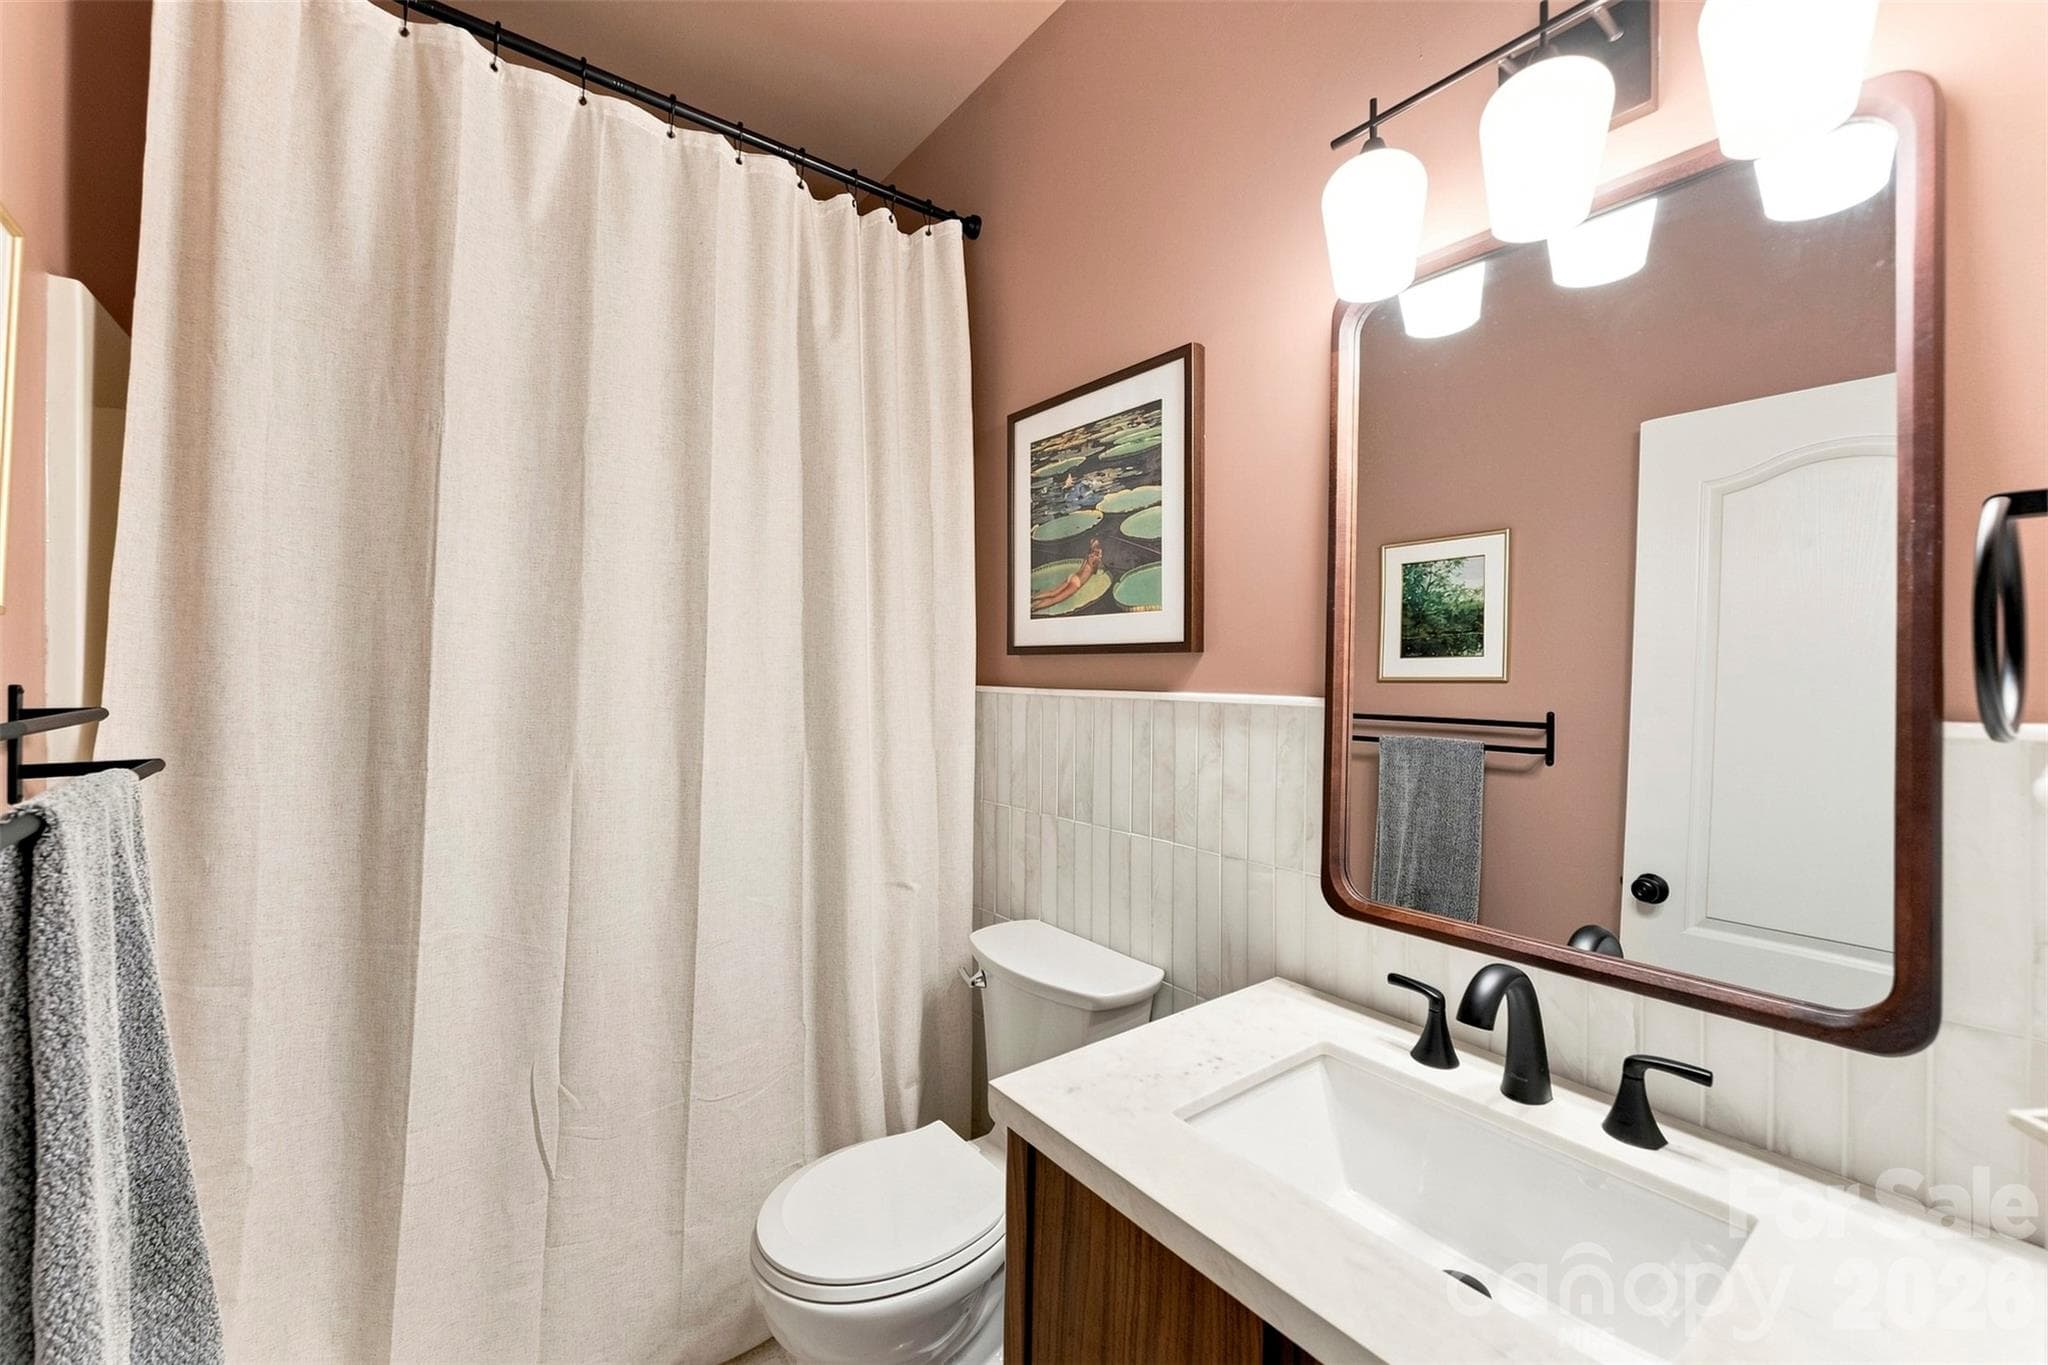
Hall bathroom - 14100 Garden District Row, Huntersville
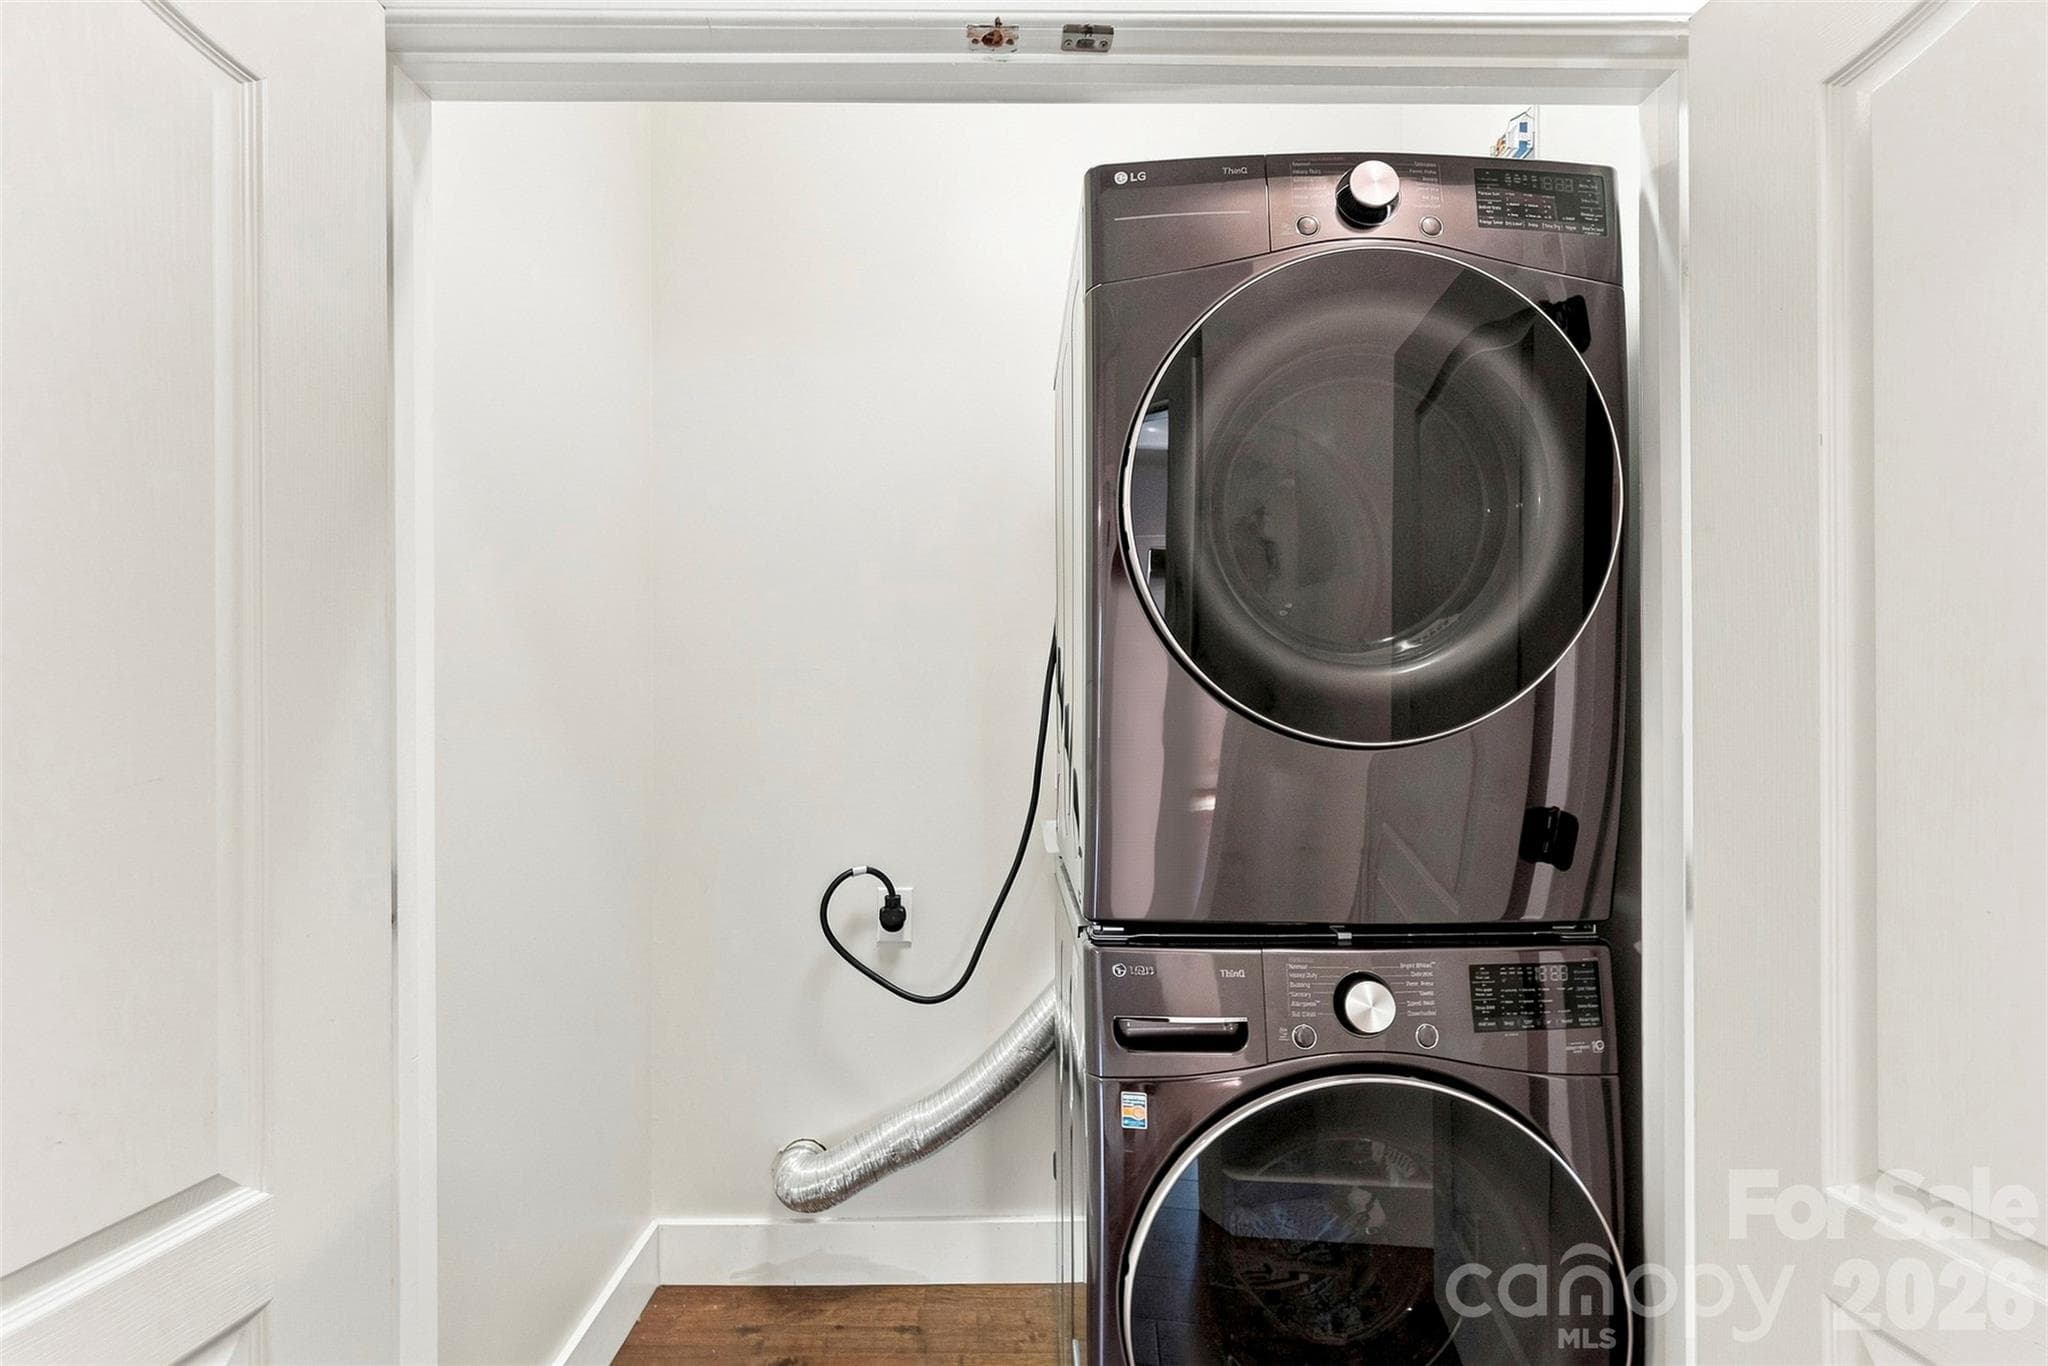
Laundry area - 14100 Garden District Row, Huntersville
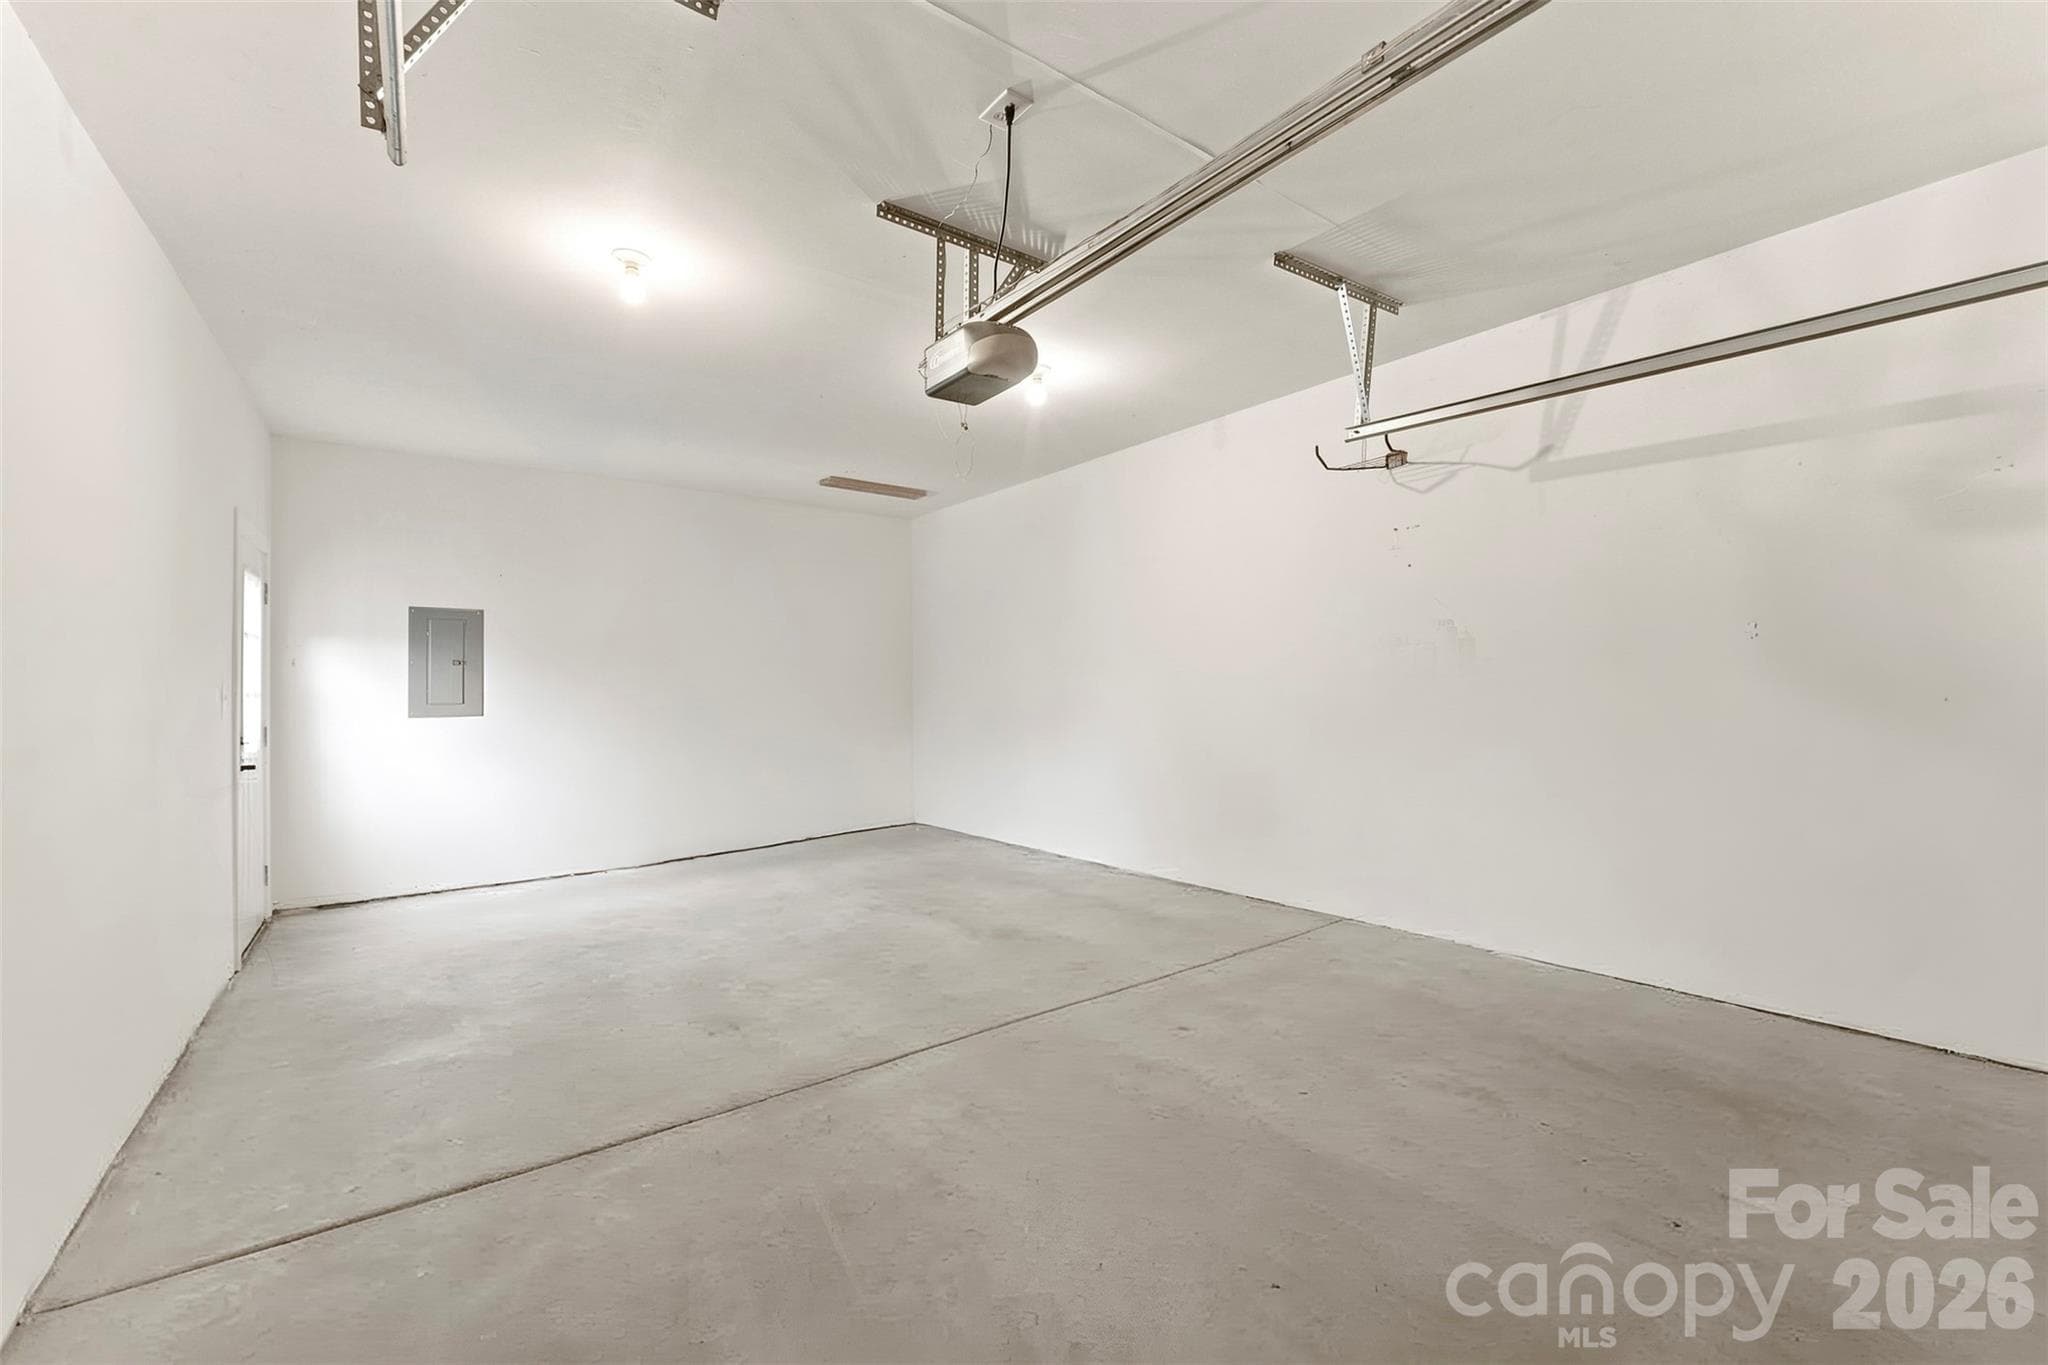
Attached one-car garage - 14100 Garden District Row, Huntersville
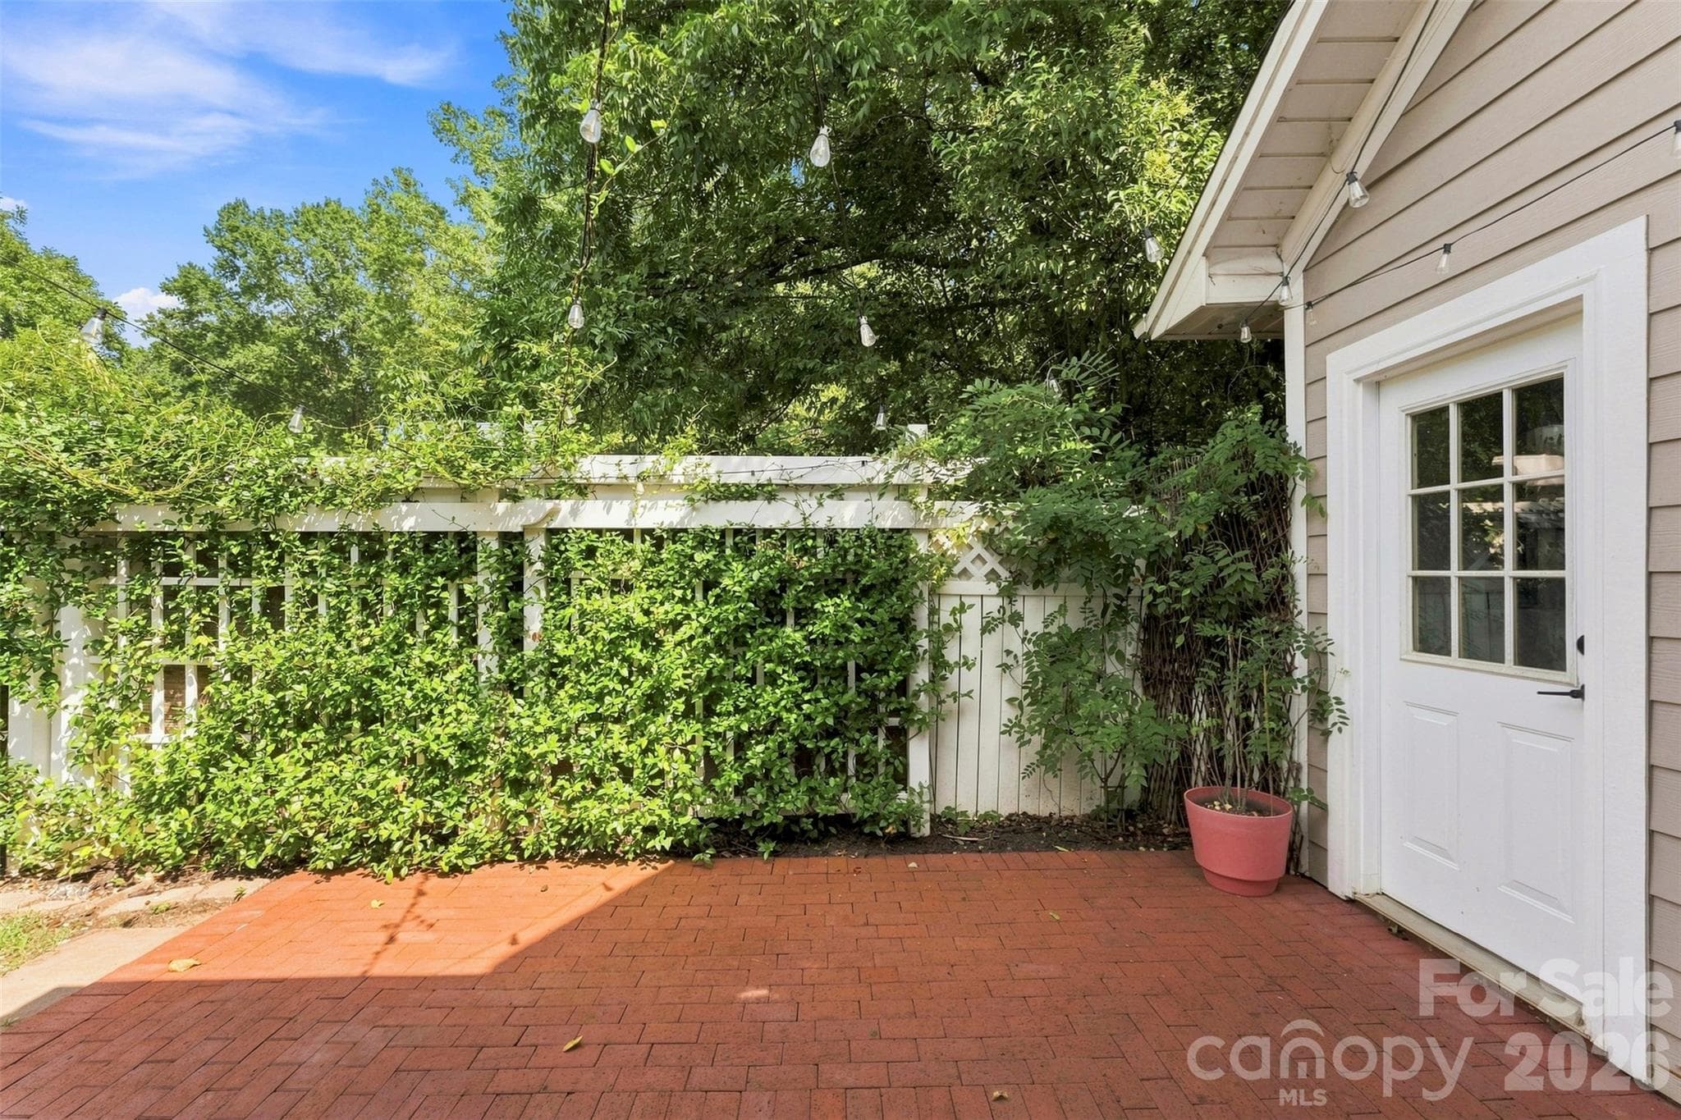
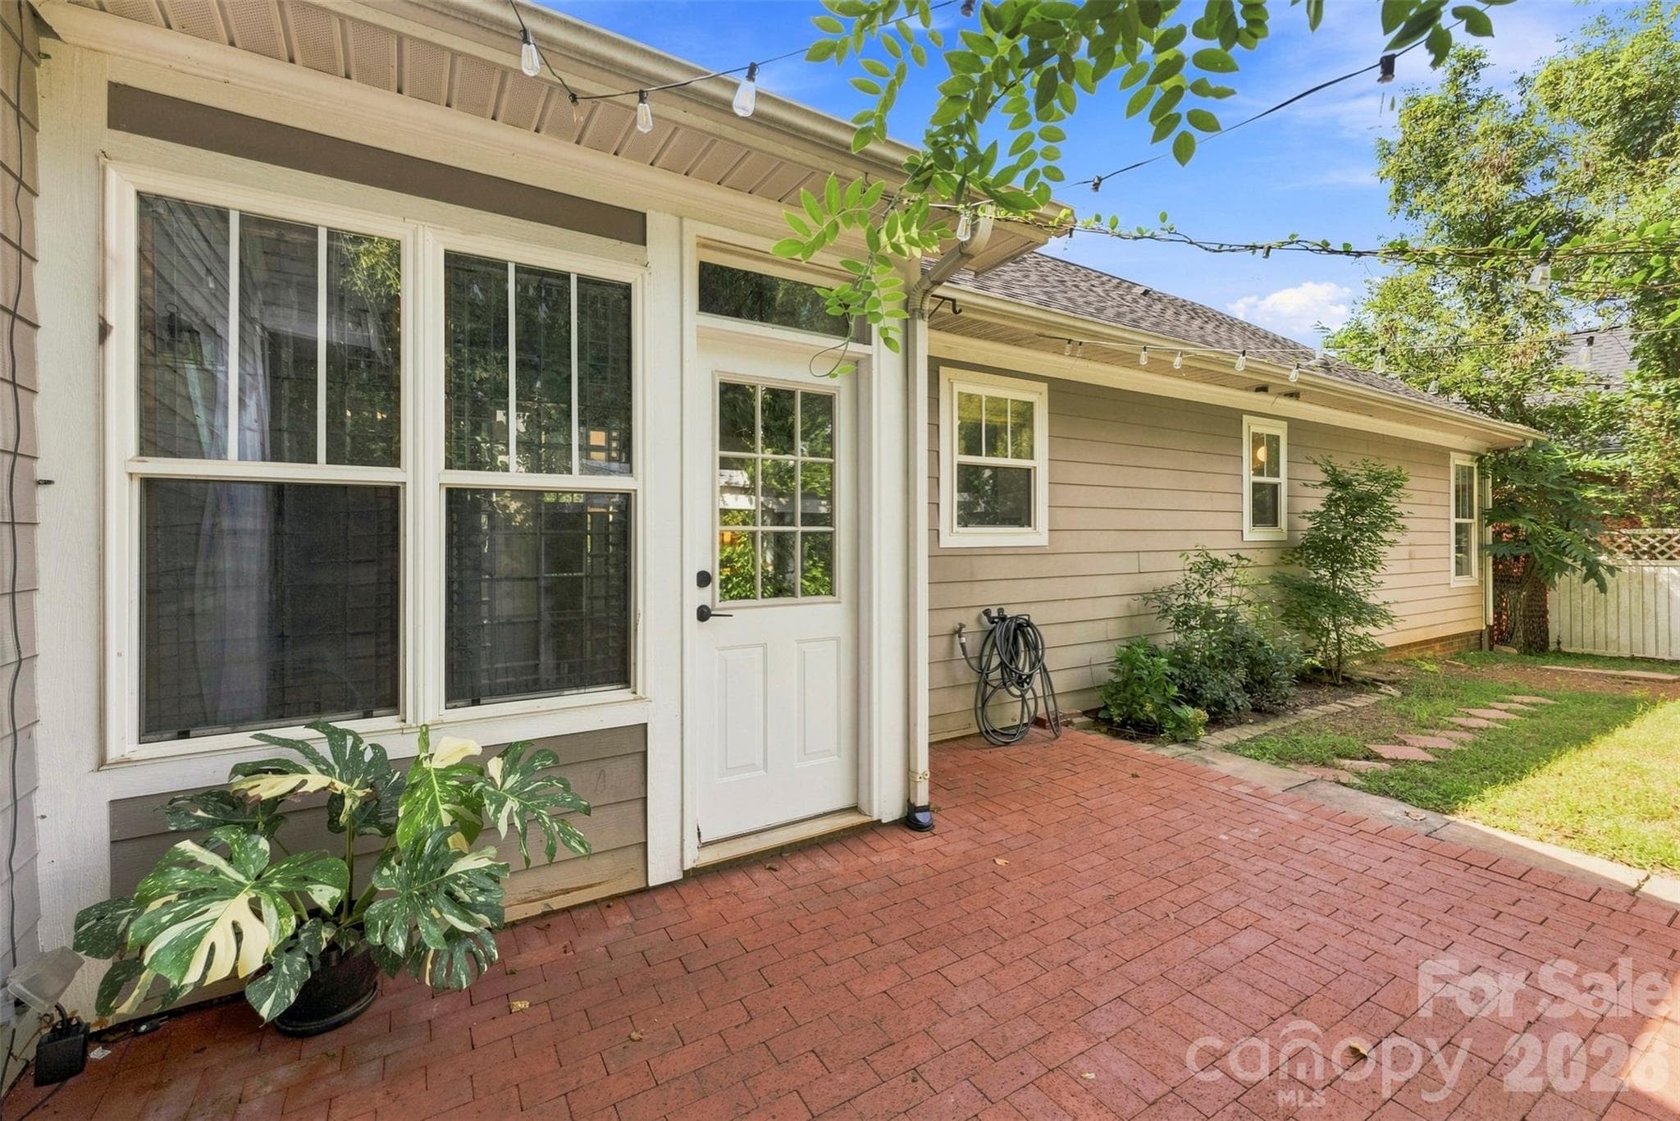
New brick patio - 14100 Garden District Row, Huntersville
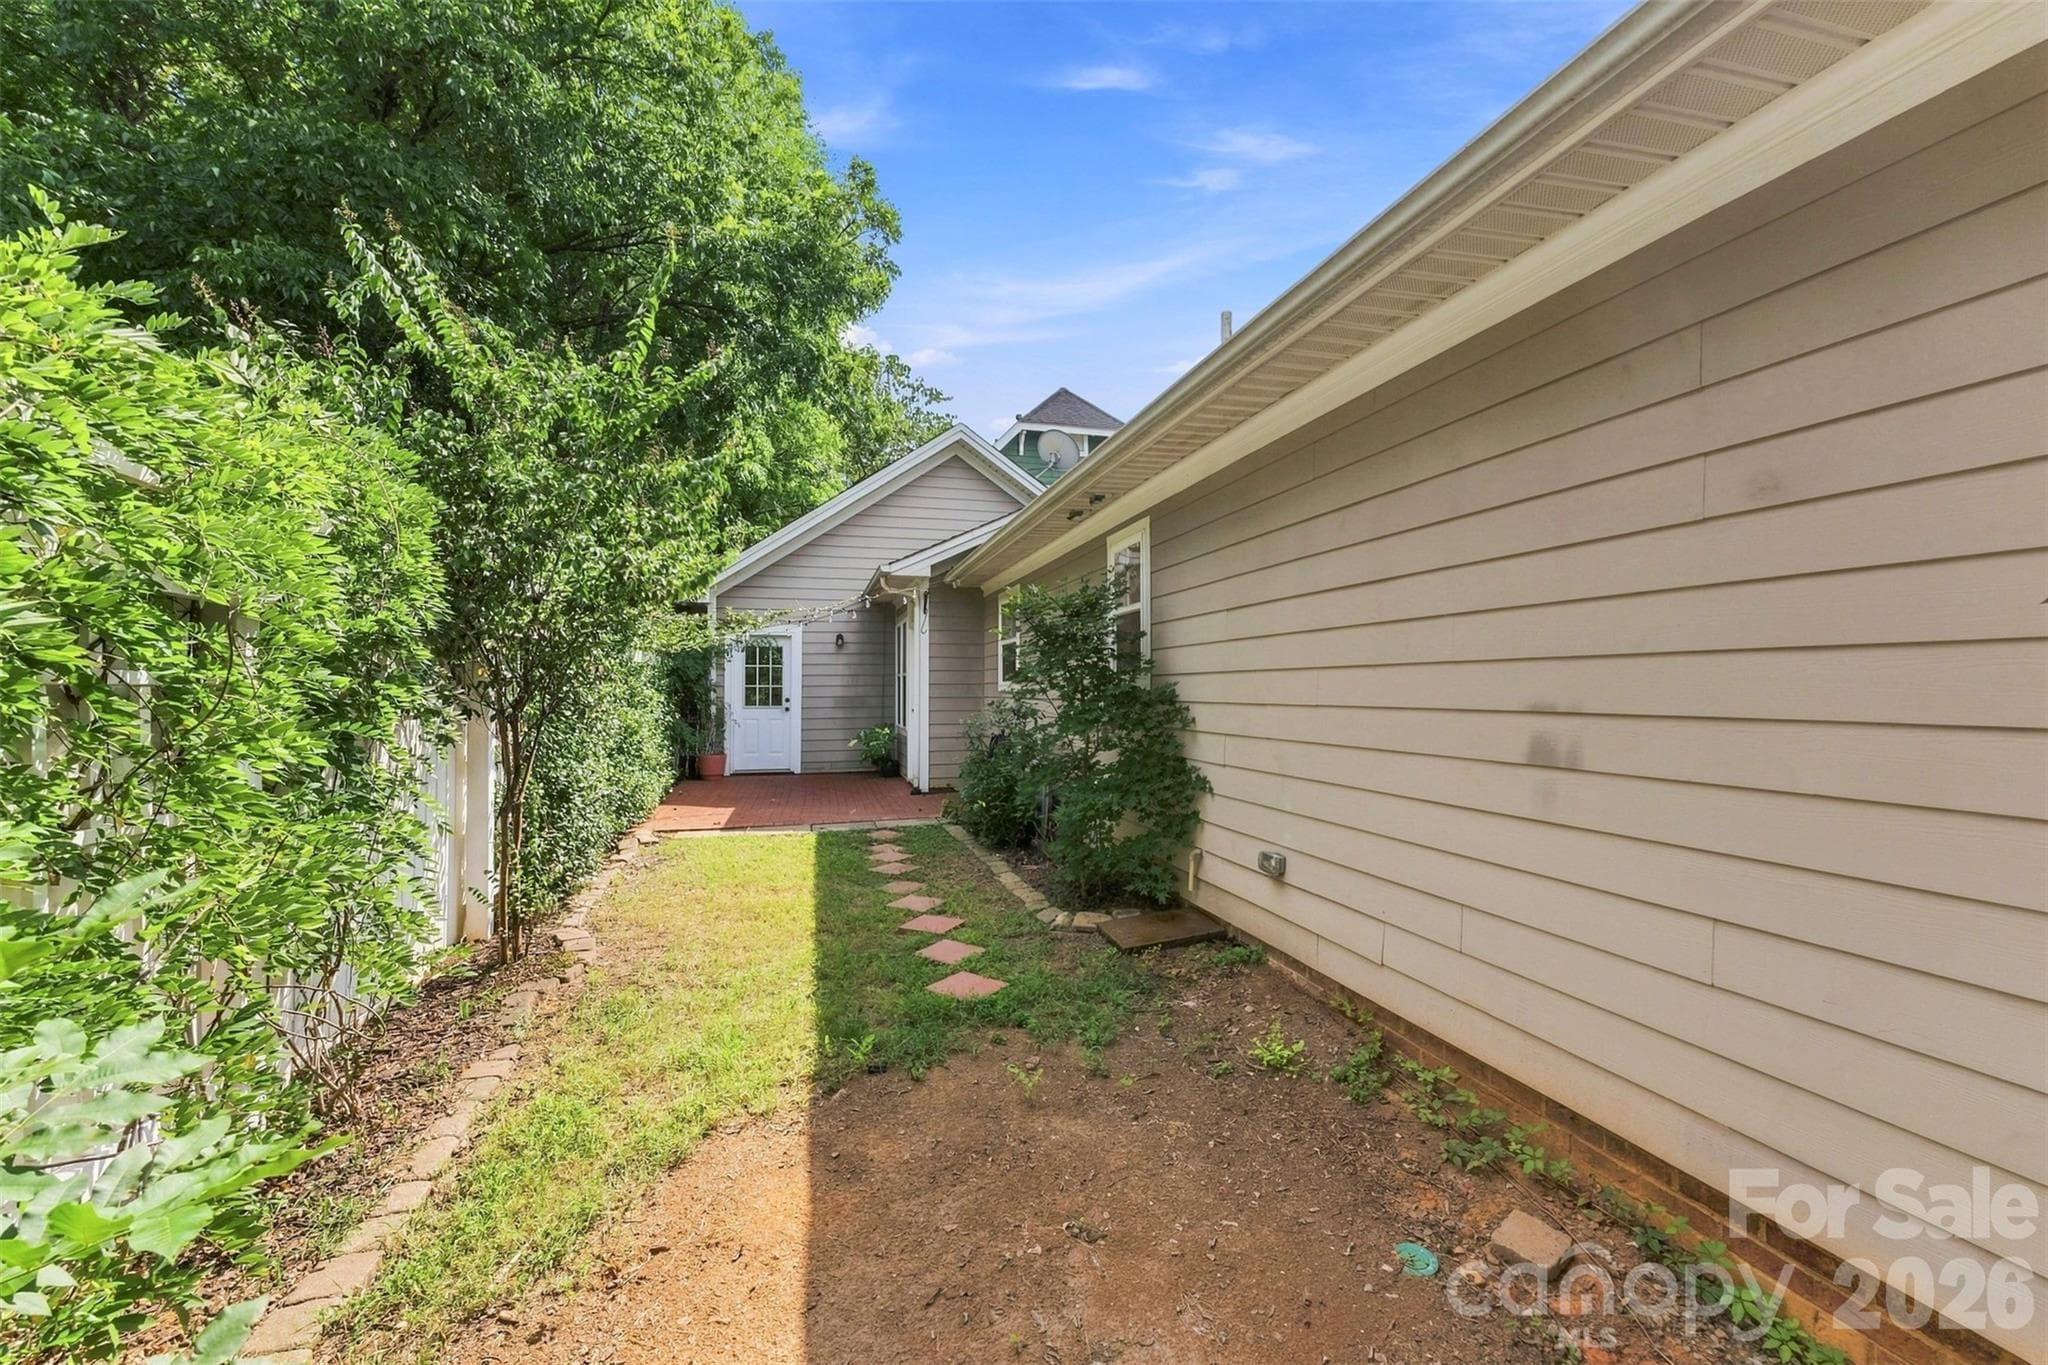
Brick Patio inside a fenced in back yard - 14100 Garden District Row, Huntersville
Fenced in back yard - 14100 Garden District Row, Huntersville
Tree-lined front exterior - 14100 Garden District Row, Huntersville
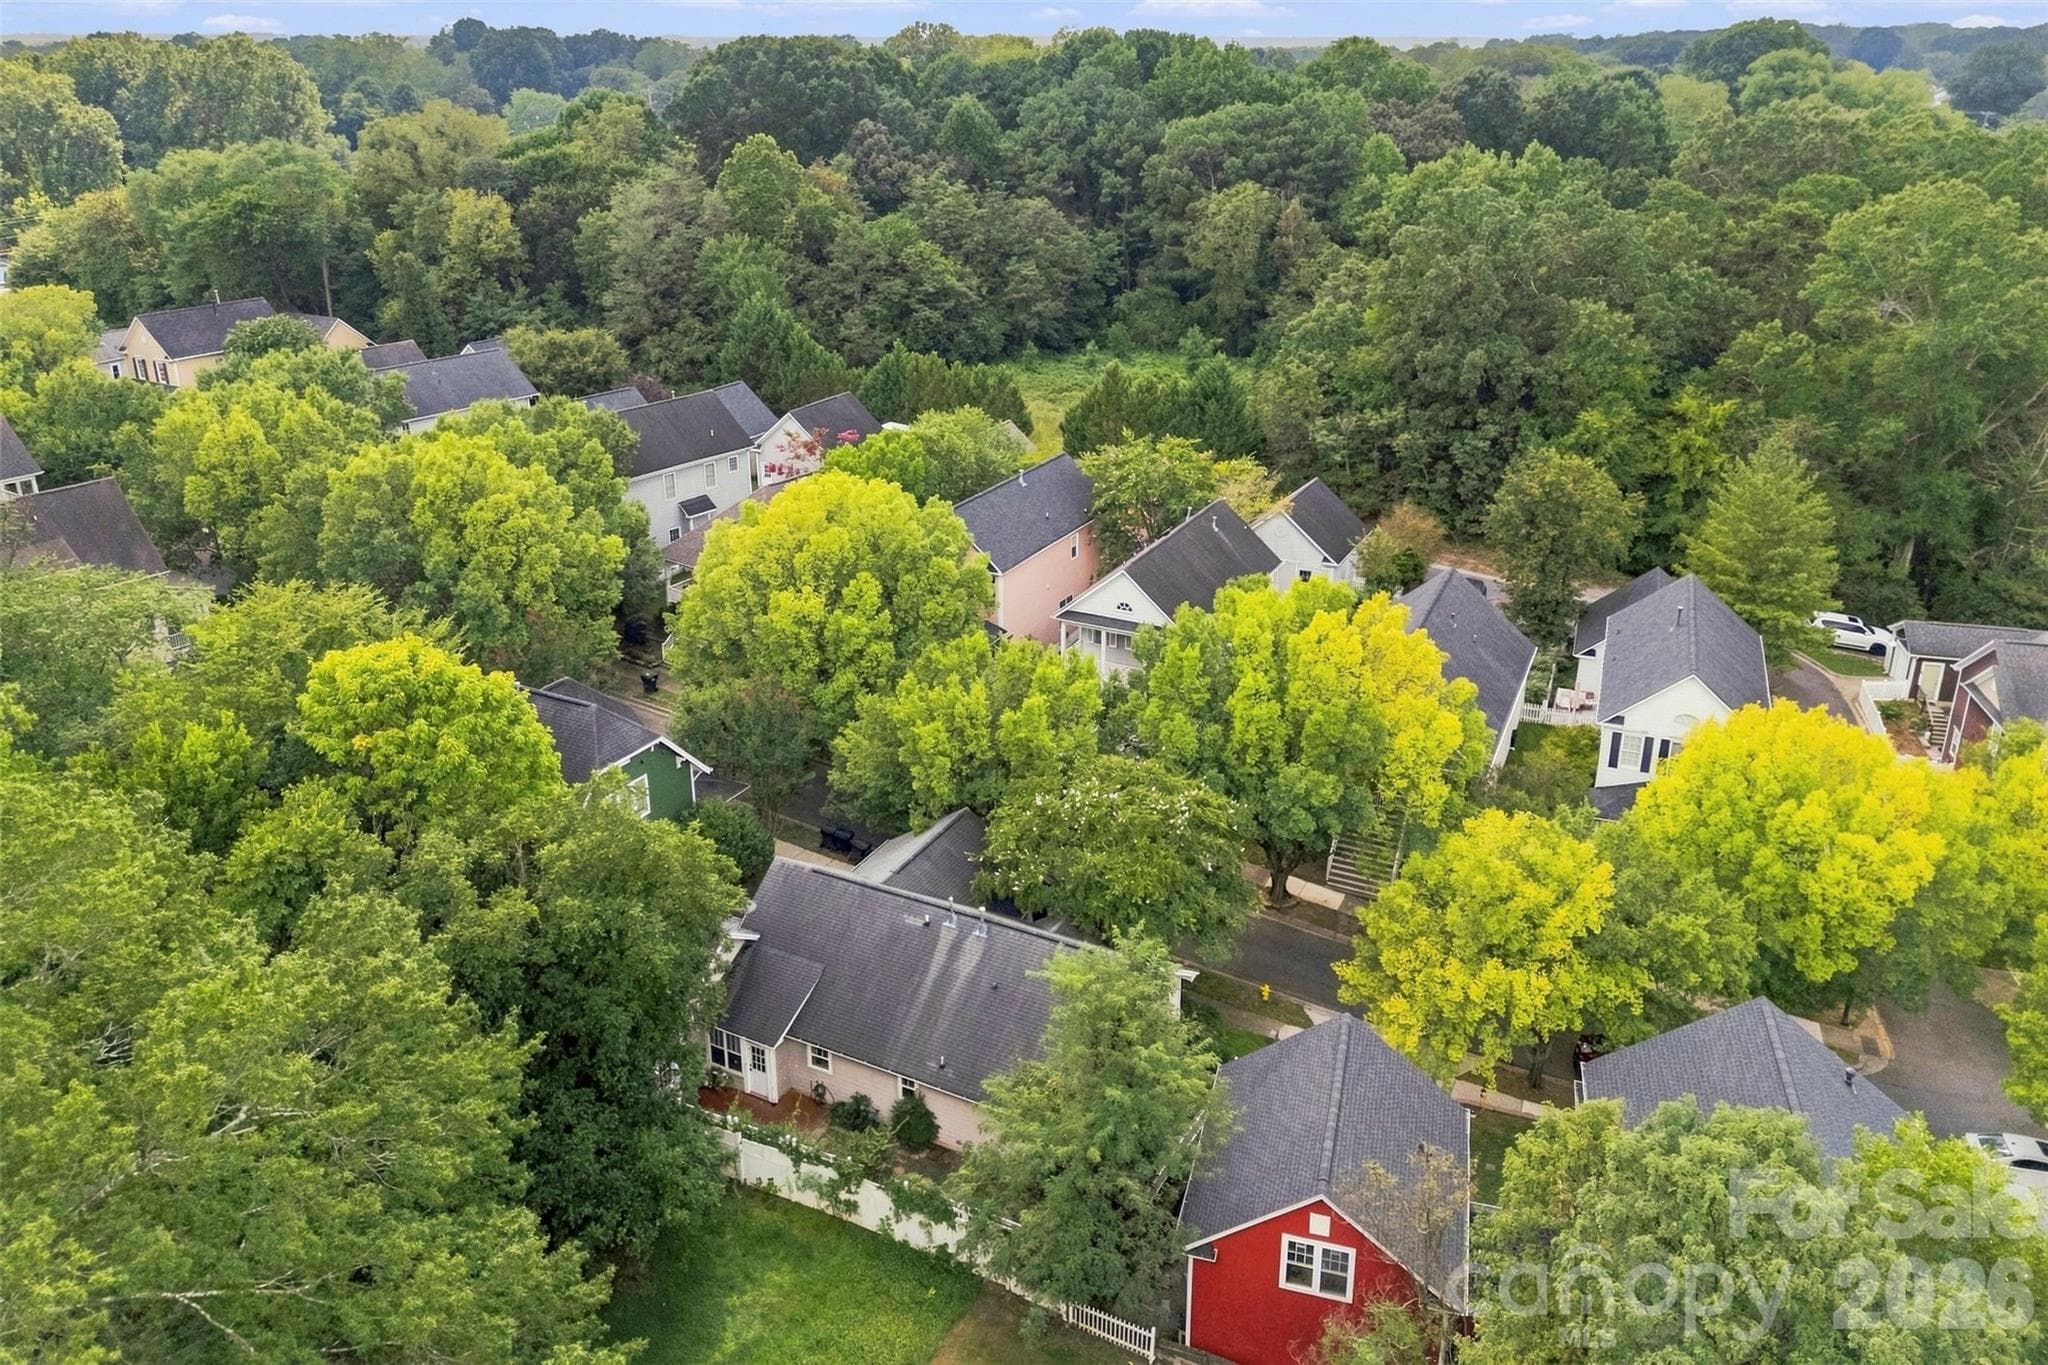
Ideally situated in the heart of Vermillion - 14100 Garden District Row, Huntersville
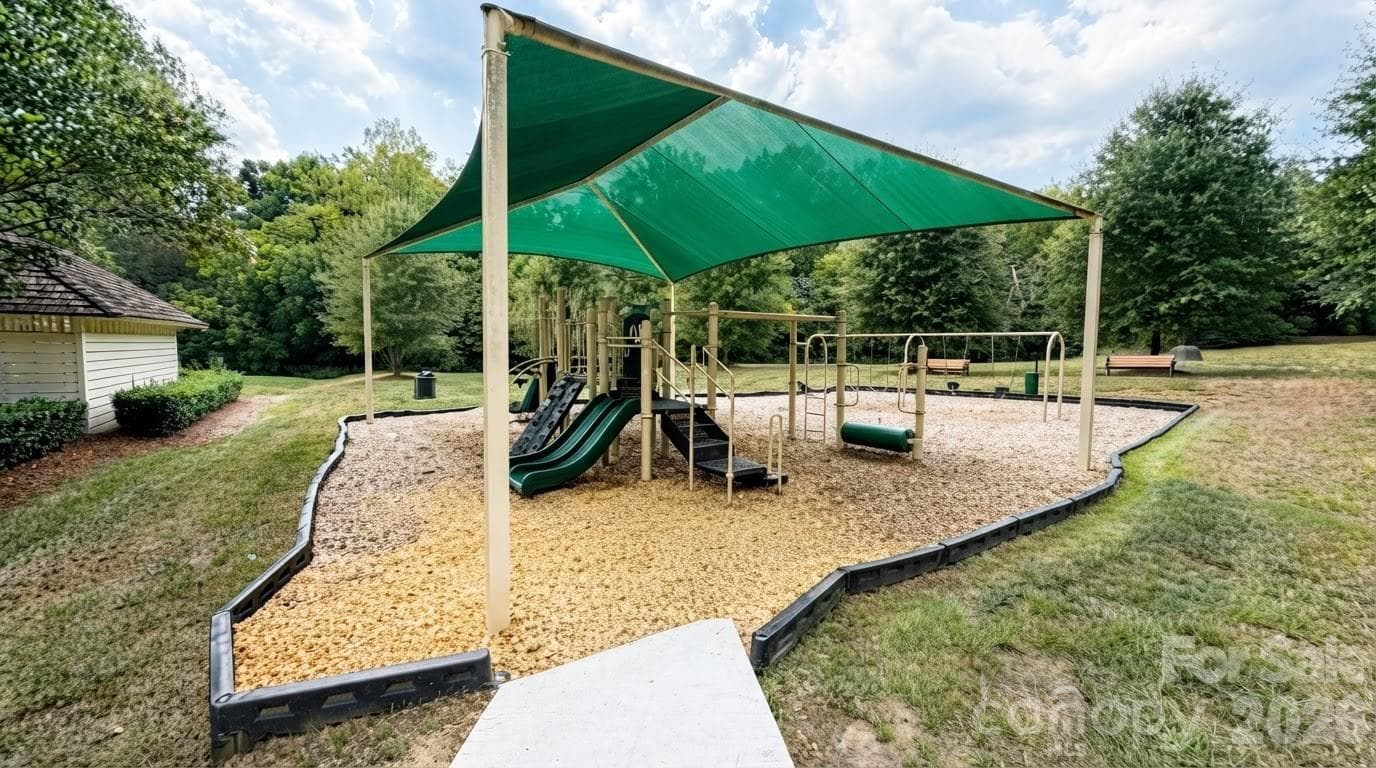
Playground at Vermillion - 14100 Garden District Row, Huntersville
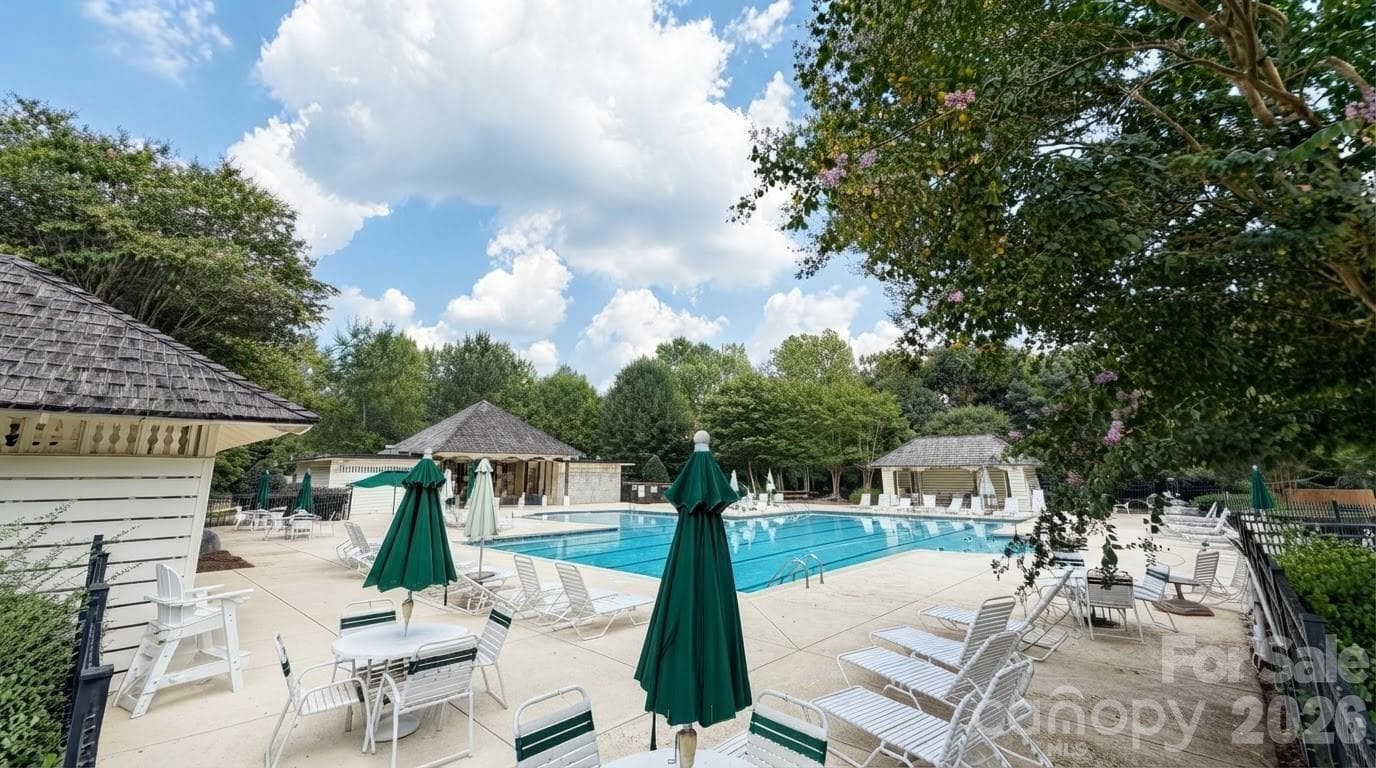
Community Pool at Vermillion - 14100 Garden District Row, Huntersville
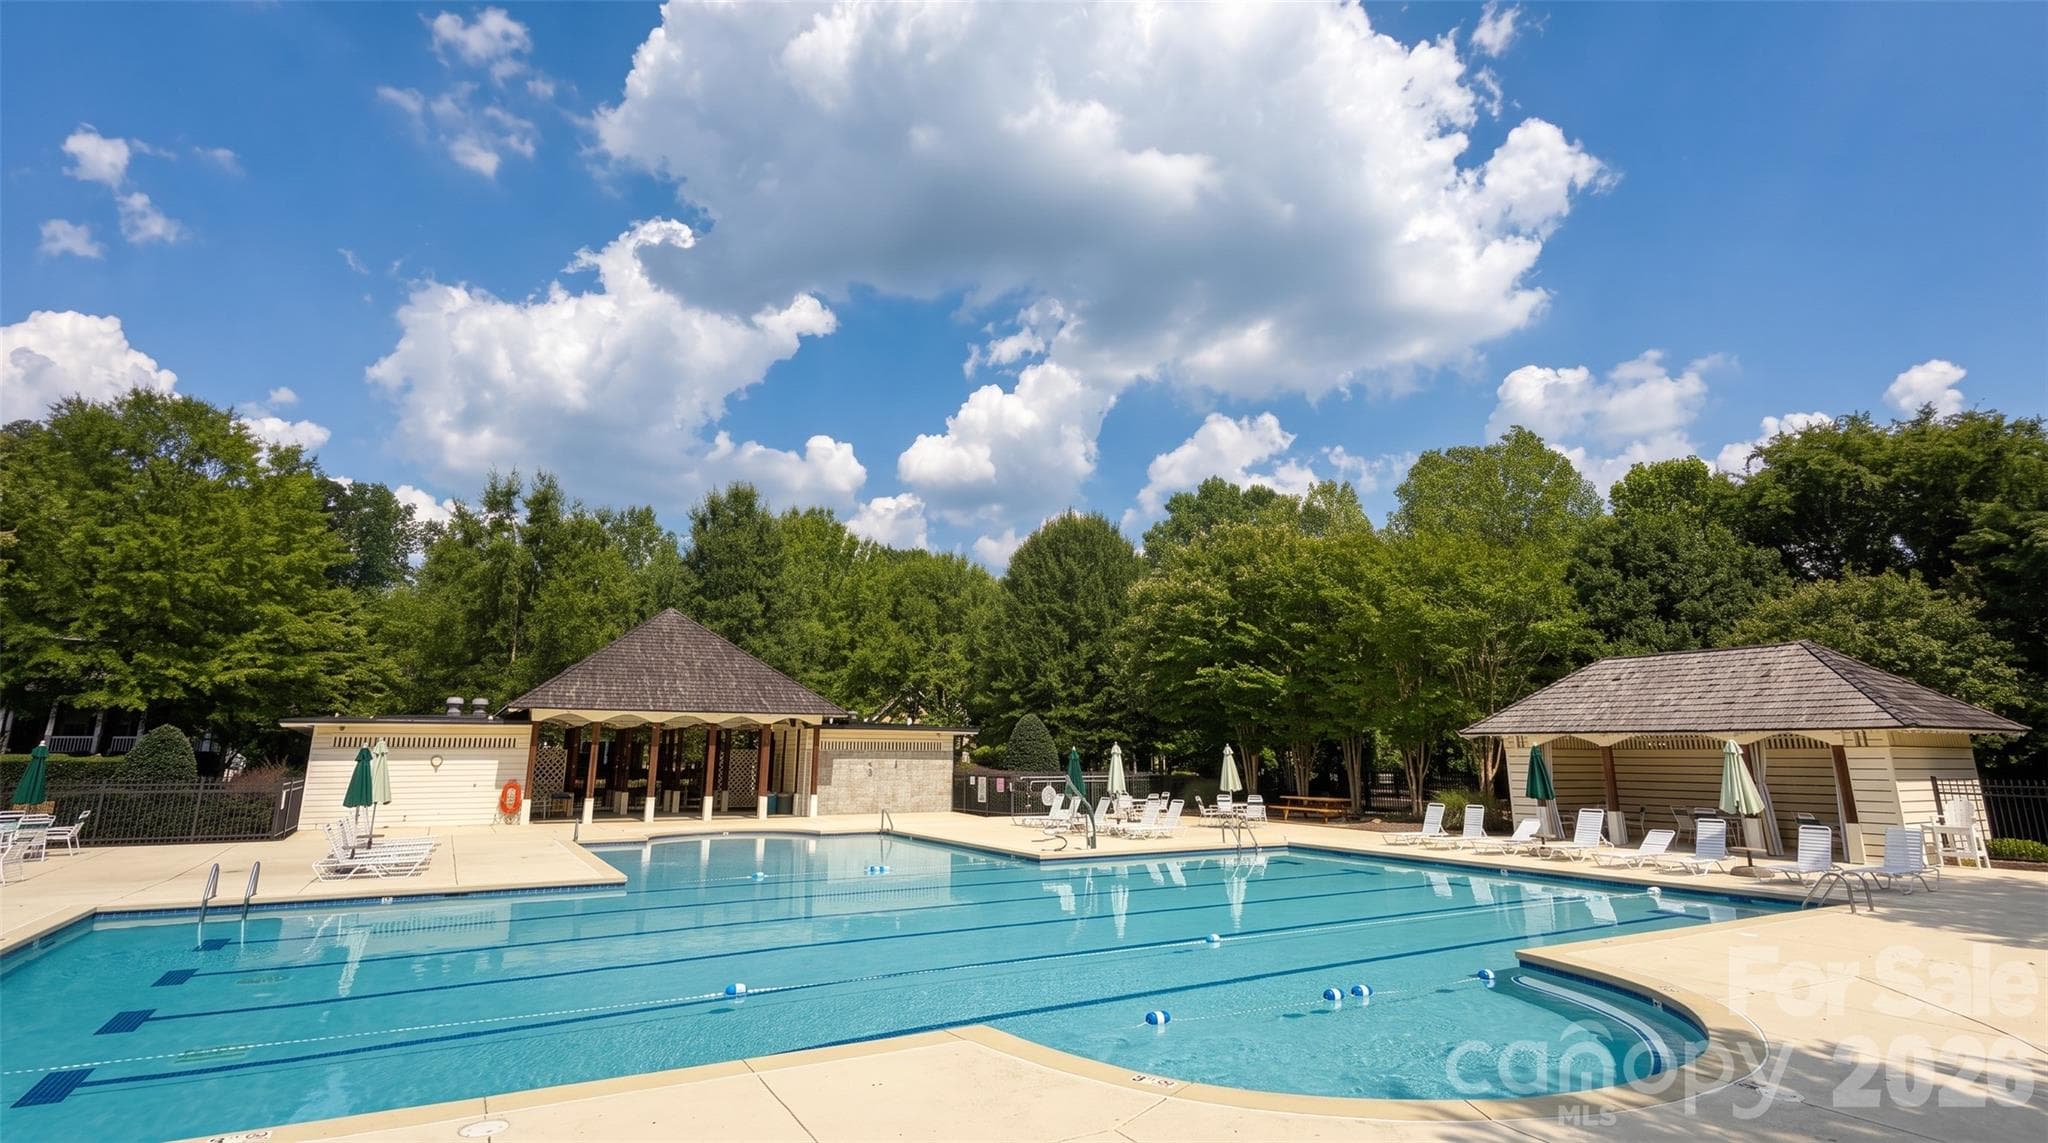
Competition size community Pool at Vermillion - 14100 Garden District Row, Huntersville
35 photos

$449,900

14100 Garden District Row
Huntersville, NC 28078
Listed by Chris Phillis · EXP Realty LLC Ballantyne
Bedrooms
3
Bathrooms
2
Living area
1,324 sqft
Year built
2003

About this home

Lower Interest Rate Incentive with Preferred Lender (available for a limited time). Beautifully renovated and perfectly positioned in one of the region's premier neighborhoods. Vermillion offers genuine southern charm with character-filled homes and a long list of neighborhood amenities: Harvey's Bar & Grill, The Red Barn Marketplace (farmers markets, pop-up shops, seasonal events), Town Square Park, Greenway trail connections, a swimming pool, clubhouse, and playgrounds. Downtown Huntersville—including The Neighborhood Cafe—is just a half mile away. 3 BD | 2 BA Ranch Home A movie-set front porch with a bench swing greets you. Inside, you're welcomed by a soaring vaulted ceiling connecting the living room and kitchen. New hardwood flooring throughout and a fully renovated kitchen features soapstone countertops, an induction range, a marble-topped island with seating, a farmhouse sink, built-in cabinetry, a breakfast nook with bench seating, and shiplap ceilings with recessed lighting. Primary suite features a spa-like ensuite with a walk-in tiled shower, a dual vanity with a granite countertop, and an arched entryway to a spacious walk-in closet with built-in shelving.A new brick patio in the private fenced backyard is perfect for entertaining or quiet evenings.

Highlights

Fireplace

Property details

MLS
Canopy MLS
MLS #
CAR4420231
Property type
Single Family Residence
Subdivision
Vermillion
Status
Active
Days on market
40
On market date
September 10, 2026
Stories
N/A
Total bathrooms
2
Garage spaces
1
Parking spaces
N/A
Lot size
N/A
Loading map…

Nearby schools

Within 10 miles. School directory data from the National Center for Education Statistics (NCES), accessed via the Urban Institute Education Data API. Local Score is calculated by INNOVATE Real Estate; where a state rating is shown, it comes from that state's own official school report card.

Elementary
Blythe Elementary
2.23 mi away · Grades -1-5
Zoned school (attendance boundary, 2015-16 data)
3.0
Local Score (state rating (2025) blended 70/30 with student-teacher ratio) -- not an official state rating
State rating: C (2025)
Enrollment
856
Student:teacher ratio
16.2:1
District
Charlotte-Mecklenburg Schools
Middle
J. M. Alexander Middle
2.2 mi away · Grades 6-8
Zoned school (attendance boundary, 2015-16 data)
1.6
Local Score (state rating (2025) blended 70/30 with student-teacher ratio) -- not an official state rating
State rating: F (2025)
Enrollment
856
Student:teacher ratio
17.5:1
District
Charlotte-Mecklenburg Schools
High
Cato Middle College High School
11.58 mi away · Grades 11-13
Zoned school (attendance boundary, 2015-16 data)
3.8
Local Score (state rating (2025) blended 70/30 with student-teacher ratio) -- not an official state rating
State rating: A (2025)
Enrollment
166
Student:teacher ratio
41.5:1
District
Charlotte-Mecklenburg Schools

Walkability

Blended score for Huntersville's center, calculated by INNOVATE Real Estate from two sources: the EPA's National Walkability Index (street network, transit, land-use mix) and Google Places amenity data (what's actually reachable on foot from this point). 60% EPA National Walkability Index + 40% nearby-amenity density (Google Places).

35
Car-dependent
out of 100
EPA National Walkability Index
8.3 / 20 -- Below average walkable
Google Places amenity density
25 / 100
Restaurants & cafes0
Grocery stores0
Parks6
Schools2
Transit stops0
Pharmacies0

Market position

How this listing compares to current activity in Huntersville, from live MLS data.

On the market 40 days -- 83 fewer days than Huntersville's current average of 123 days.
For reference, the median list price across 438 active listings in Huntersville right now is $517,500.

Mortgage calculator

Estimate only - actual rate and payment depend on your lender, credit, and loan program.

$
%
%
Adjust tax / insurance estimates
% / yr
$
/mo
Est. monthly payment
$2,859/mo
$89,980 down
$359,920 loan
Principal & interest$2,334
Property tax (est.)$375
Home insurance (est.)$150

Similar homes you might like

Data source: Listing information provided by Canopy MLS (carolina) via Trestle/CoreLogic. Last updated 4 days ago.

Information herein deemed reliable but not guaranteed; all measurements, school assignments, HOA fees, taxes, and feature lists are approximate and should be independently verified. Equal Housing Opportunity.