

$513,397
About this home
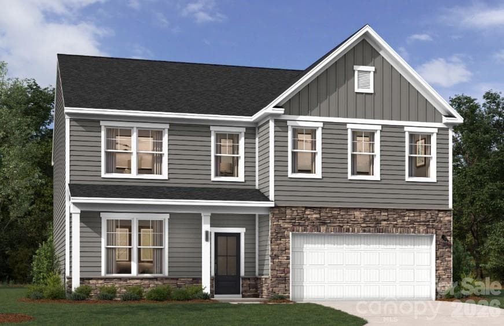
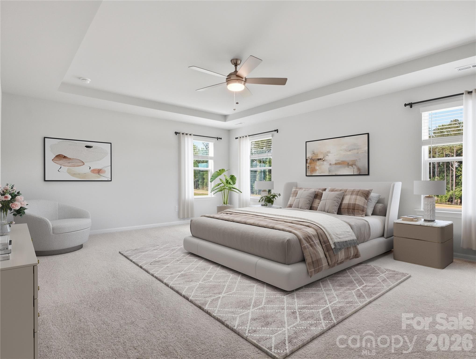
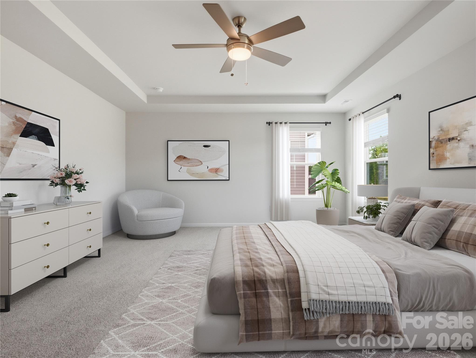
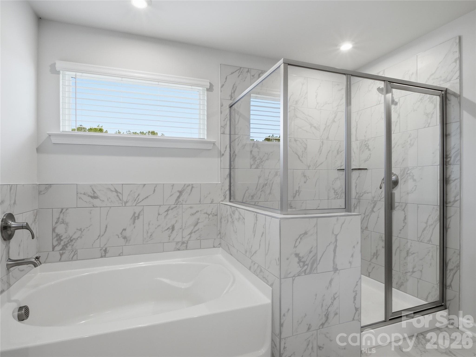
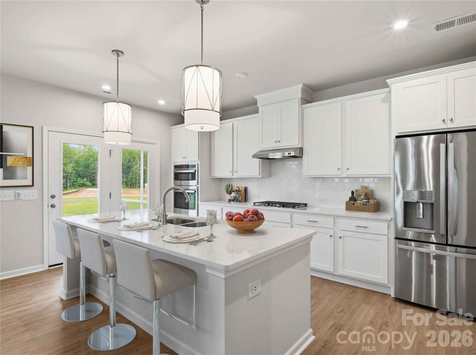
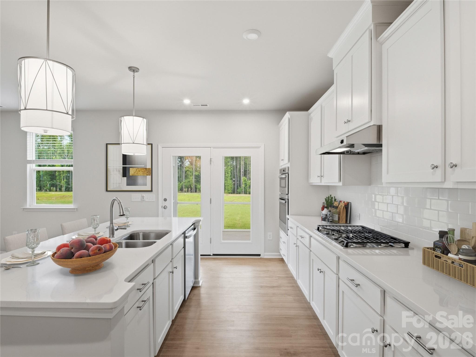
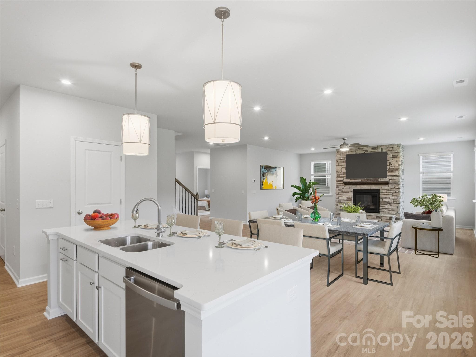
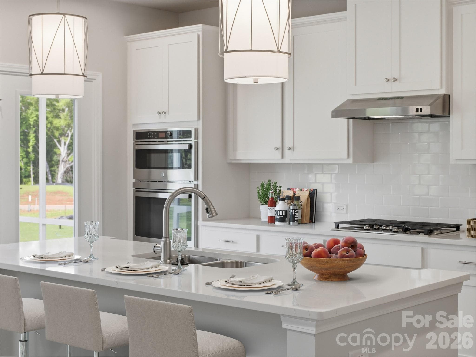
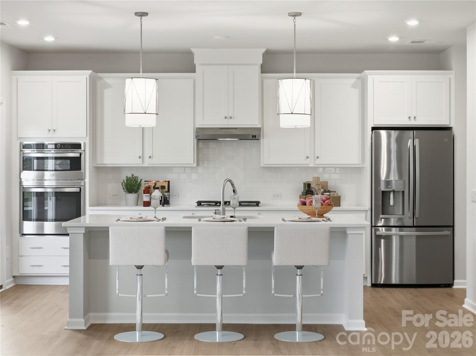
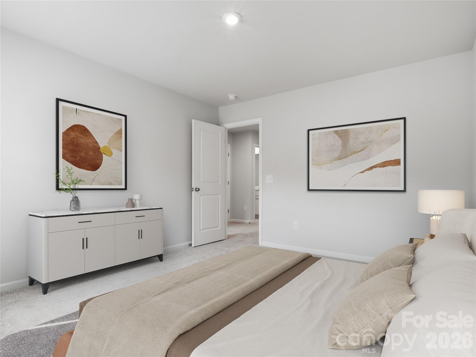
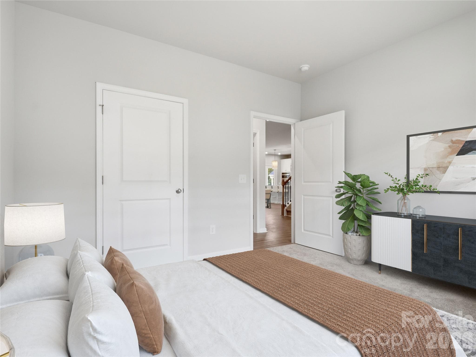
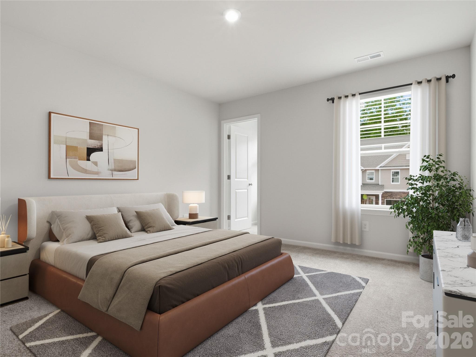
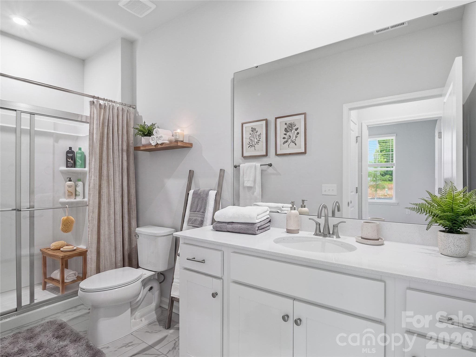
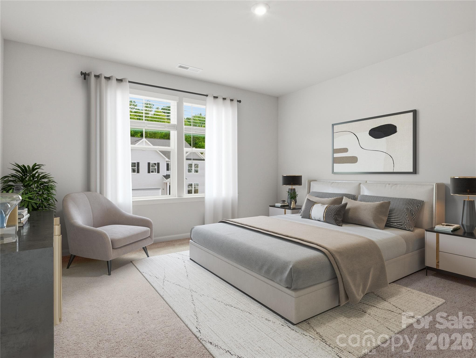
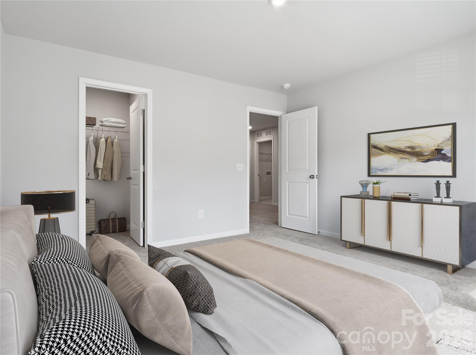
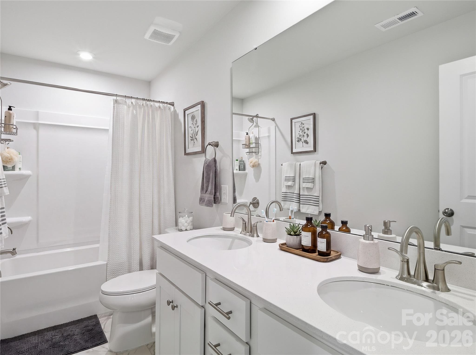
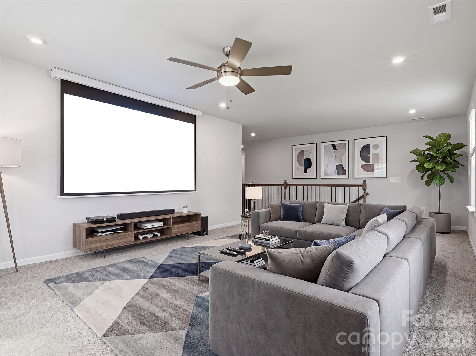
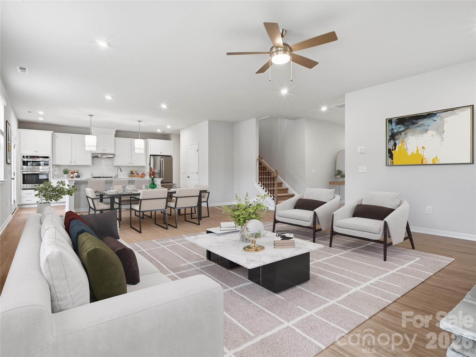
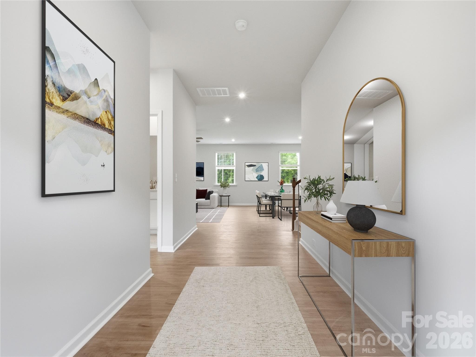
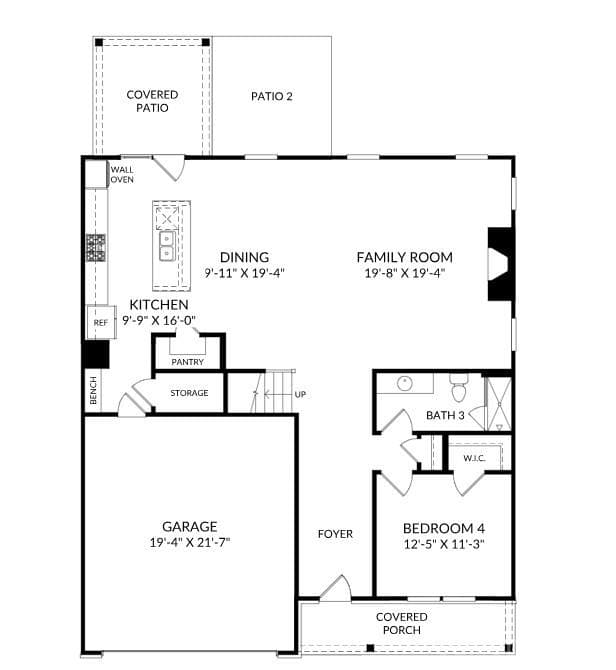
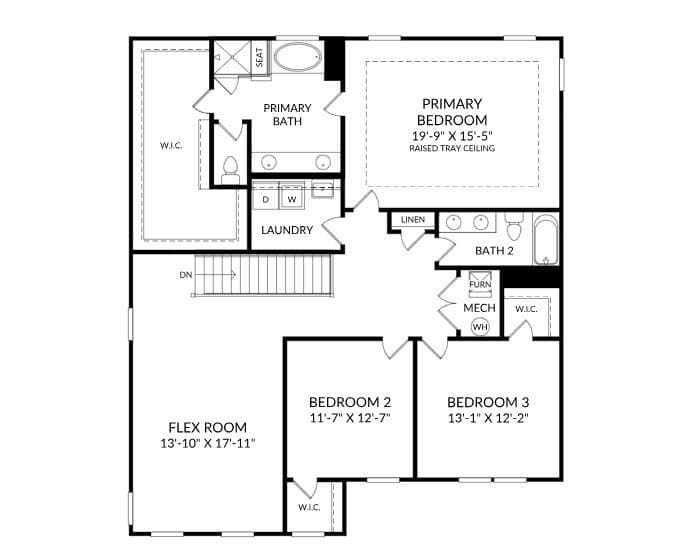
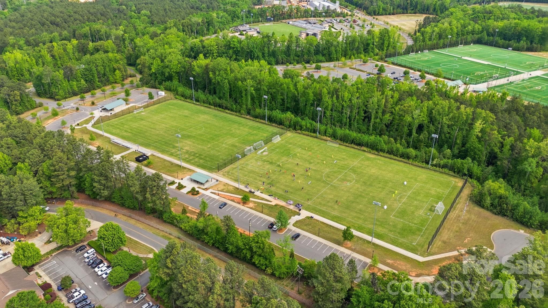
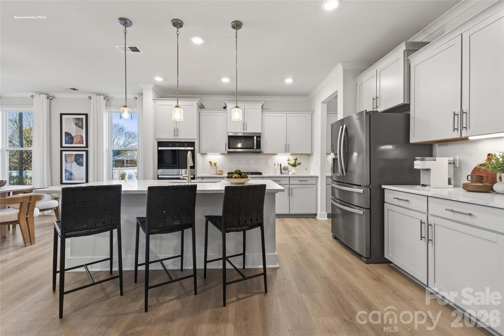
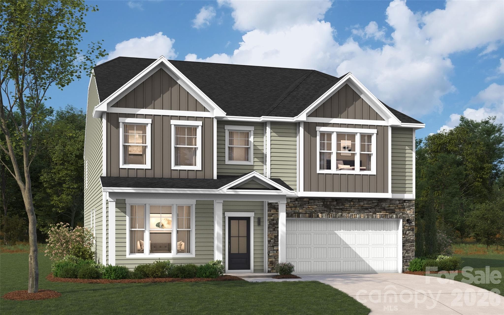
This brand-new single-family home features an elegantly structured floor plan, beautifully curated with the premium Inspired Design Collection. Step inside to find upscale details like an oak staircase with open upper rails, modern First Star wall paint, and durable Greene Glen hard-surface flooring in Wild Dunes. The layout highlights a chef-inspired kitchen complete with a GE Profile Tailored Gourmet Gas package boasting a built-in combination convection microwave wall oven, gas cooktop, under-cabinet range hood, and French-door refrigerator. The culinary space is further elevated with stunning Carrara Morro quartz countertops, sleek Legacy Luna Pearl cabinetry, under-cabinet lighting, and Everly brushed nickel pendants. Relax in the main living space by a cozy fireplace detailed with a Tennessee Ledgestone surround and an ebony-stained Crosby mantel or slip away to the private primary suite outfitted with a raised tray ceiling and garden tub. A versatile upper flex space and the integrated Living Connected smart home package complete this exceptional home. Superbly located in highly desirable Indian Trail, NC, you are moments away from regional parks, top-tier local shopping, and an effortless commute into Charlotte. Fall into luxury! Schedule your private tour today to settle in before the beautiful autumn leaves begin to drop!- Lambert
Highlights
Property details
- MLS
- Canopy MLS
- MLS #
- CAR4428614
- Property type
- Single Family Residence
- Subdivision
- Fallbrook
- Status
- Active
- Days on market
- 28
- On market date
- September 25, 2026
- Stories
- N/A
- Total bathrooms
- 3
- Garage spaces
- 2
- Parking spaces
- N/A
- Lot size
- N/A
Location
Get directions →Nearby schools
Within 10 miles. School directory data from the National Center for Education Statistics (NCES), accessed via the Urban Institute Education Data API. Local Score is calculated by INNOVATE Real Estate; where a state rating is shown, it comes from that state's own official school report card.
- Enrollment
- 500
- Student:teacher ratio
- 10.6:1
- District
- Union County Public Schools
- Enrollment
- 1,285
- Student:teacher ratio
- 19.5:1
- District
- Union County Public Schools
- Enrollment
- 809
- Student:teacher ratio
- 18.4:1
- District
- Union County Public Schools
Walkability
Blended score for Indian Trail's center, calculated by INNOVATE Real Estate from two sources: the EPA's National Walkability Index (street network, transit, land-use mix) and Google Places amenity data (what's actually reachable on foot from this point). 60% EPA National Walkability Index + 40% nearby-amenity density (Google Places).
Market position
How this listing compares to current activity in Indian Trail, from live MLS data.
Mortgage calculator
Estimate only - actual rate and payment depend on your lender, credit, and loan program.
Adjust tax / insurance estimates
Similar homes you might like
Data source: Listing information provided by Canopy MLS (carolina) via Trestle/CoreLogic. Last updated 21 hr ago.
Information herein deemed reliable but not guaranteed; all measurements, school assignments, HOA fees, taxes, and feature lists are approximate and should be independently verified. Equal Housing Opportunity.