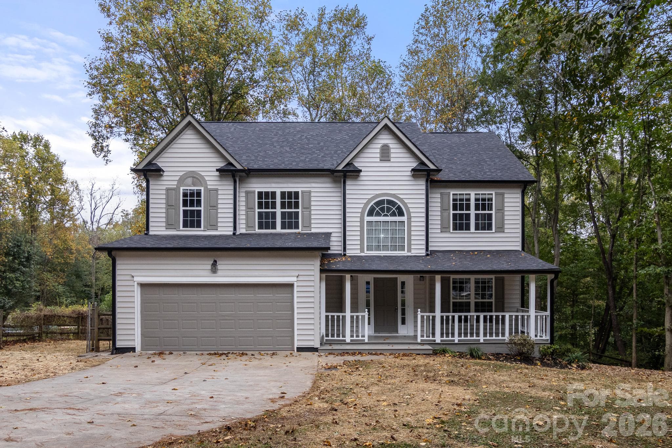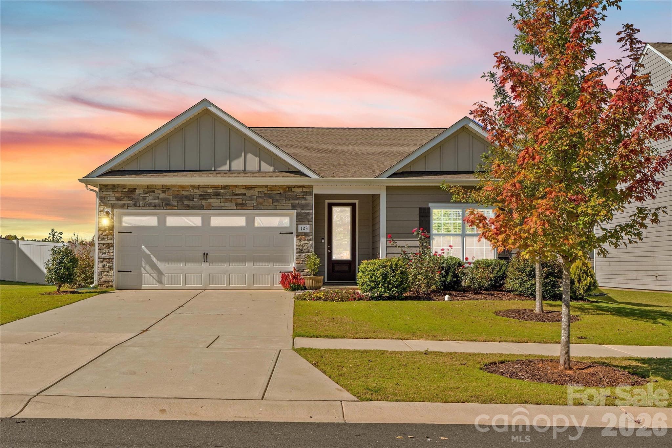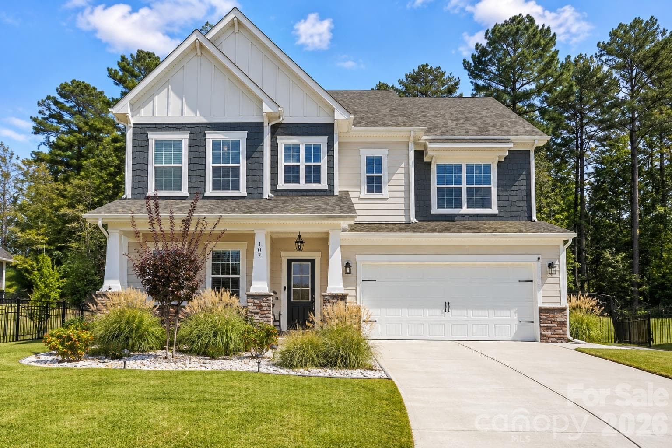
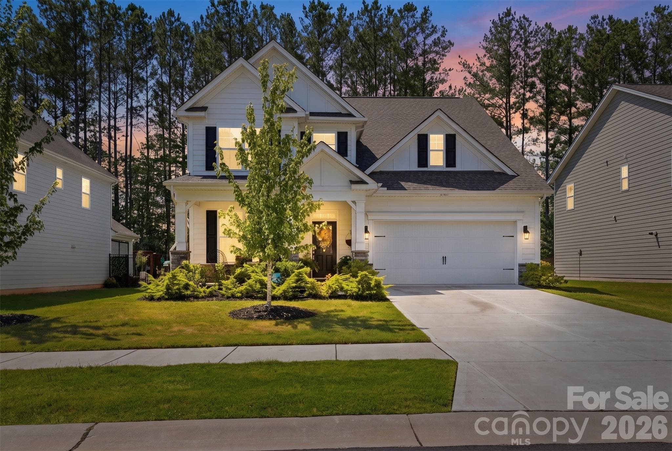
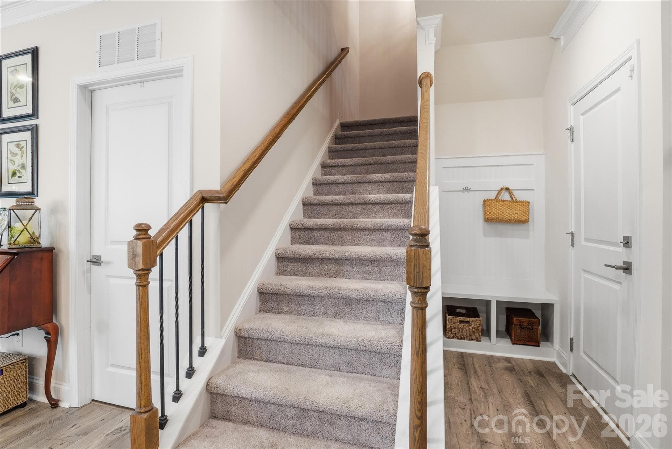
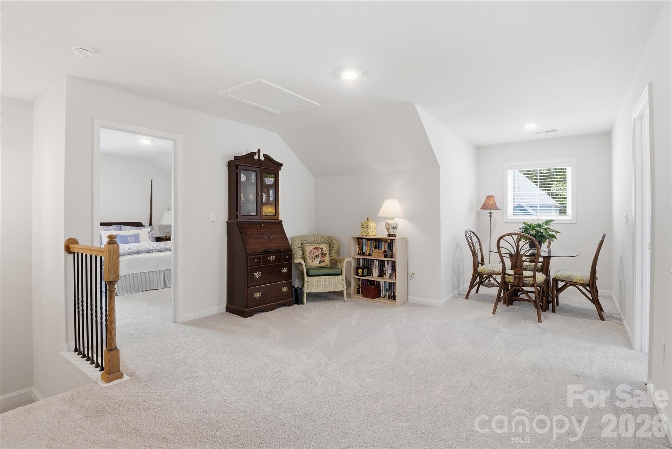
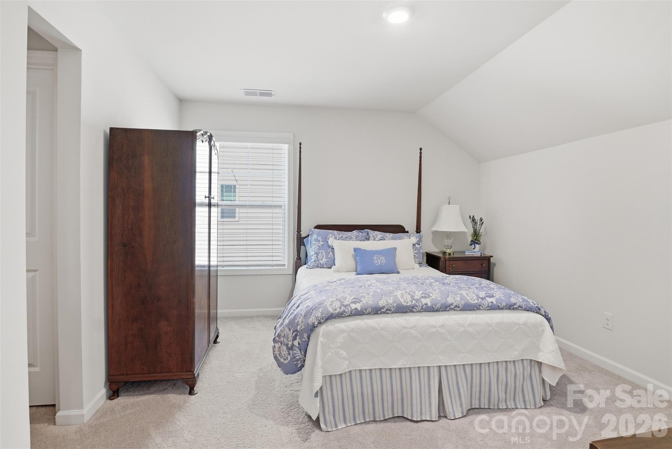
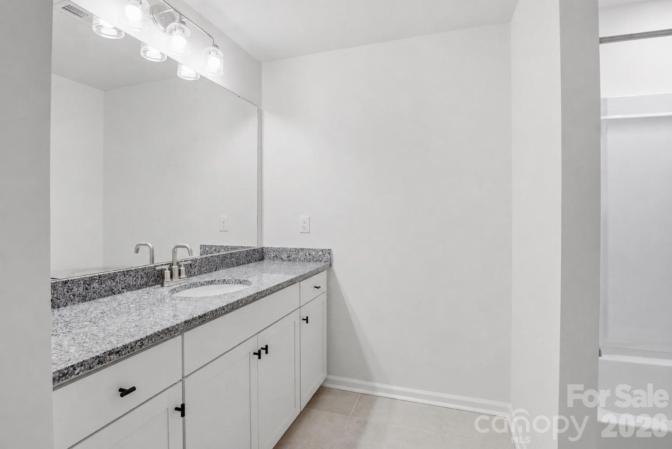
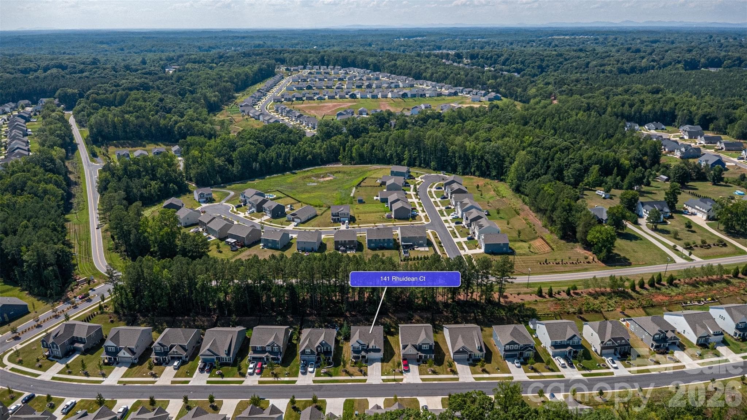
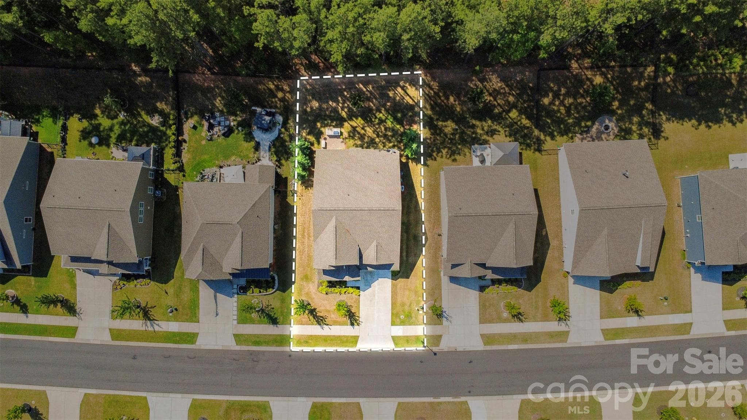
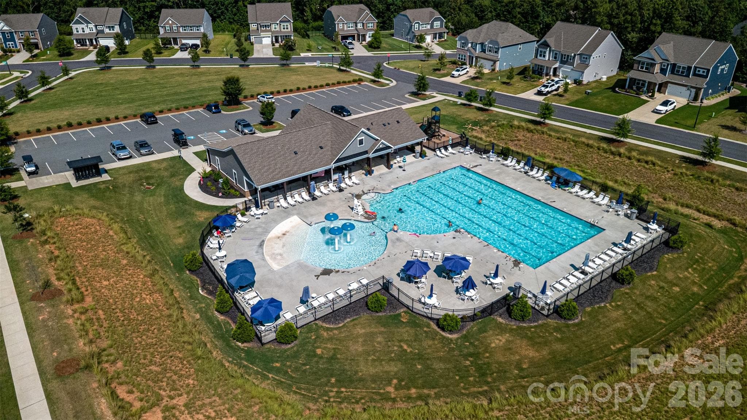
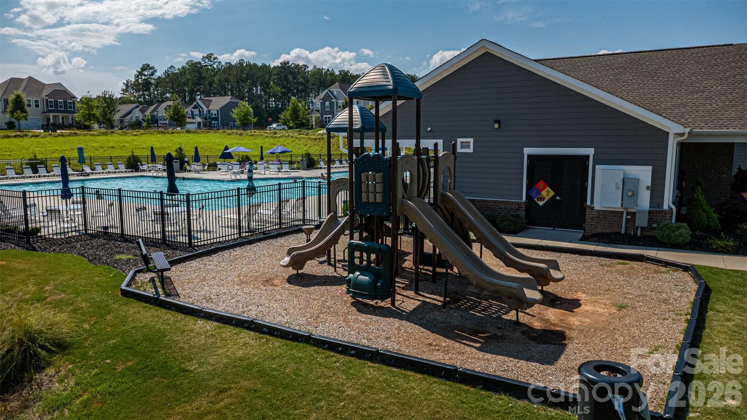
Single Family Residence at 141 Rhuidean Court, Troutman
Single Family Residence at 141 Rhuidean Court, Troutman, photo 2 of 39
Single Family Residence at 141 Rhuidean Court, Troutman, photo 3 of 39
Single Family Residence at 141 Rhuidean Court, Troutman, photo 4 of 39
Single Family Residence at 141 Rhuidean Court, Troutman, photo 5 of 39
Single Family Residence at 141 Rhuidean Court, Troutman, photo 6 of 39
Single Family Residence at 141 Rhuidean Court, Troutman, photo 7 of 39
Single Family Residence at 141 Rhuidean Court, Troutman, photo 8 of 39
Single Family Residence at 141 Rhuidean Court, Troutman, photo 9 of 39
Single Family Residence at 141 Rhuidean Court, Troutman, photo 10 of 39
Single Family Residence at 141 Rhuidean Court, Troutman, photo 11 of 39
Single Family Residence at 141 Rhuidean Court, Troutman, photo 12 of 39
Single Family Residence at 141 Rhuidean Court, Troutman, photo 13 of 39
Single Family Residence at 141 Rhuidean Court, Troutman, photo 14 of 39
Single Family Residence at 141 Rhuidean Court, Troutman, photo 15 of 39
Single Family Residence at 141 Rhuidean Court, Troutman, photo 16 of 39
Single Family Residence at 141 Rhuidean Court, Troutman, photo 17 of 39
Single Family Residence at 141 Rhuidean Court, Troutman, photo 18 of 39
Single Family Residence at 141 Rhuidean Court, Troutman, photo 19 of 39
Single Family Residence at 141 Rhuidean Court, Troutman, photo 20 of 39
Single Family Residence at 141 Rhuidean Court, Troutman, photo 21 of 39
Single Family Residence at 141 Rhuidean Court, Troutman, photo 22 of 39
Single Family Residence at 141 Rhuidean Court, Troutman, photo 23 of 39
Single Family Residence at 141 Rhuidean Court, Troutman, photo 24 of 39
Single Family Residence at 141 Rhuidean Court, Troutman, photo 25 of 39
Single Family Residence at 141 Rhuidean Court, Troutman, photo 26 of 39
Single Family Residence at 141 Rhuidean Court, Troutman, photo 27 of 39
Single Family Residence at 141 Rhuidean Court, Troutman, photo 28 of 39
Single Family Residence at 141 Rhuidean Court, Troutman, photo 29 of 39
Single Family Residence at 141 Rhuidean Court, Troutman, photo 30 of 39
Single Family Residence at 141 Rhuidean Court, Troutman, photo 31 of 39
Single Family Residence at 141 Rhuidean Court, Troutman, photo 32 of 39
Single Family Residence at 141 Rhuidean Court, Troutman, photo 33 of 39
Single Family Residence at 141 Rhuidean Court, Troutman, photo 34 of 39
Single Family Residence at 141 Rhuidean Court, Troutman, photo 35 of 39
Single Family Residence at 141 Rhuidean Court, Troutman, photo 36 of 39
Single Family Residence at 141 Rhuidean Court, Troutman, photo 37 of 39
Single Family Residence at 141 Rhuidean Court, Troutman, photo 38 of 39
Single Family Residence at 141 Rhuidean Court, Troutman, photo 39 of 39
39 photos

$450,000

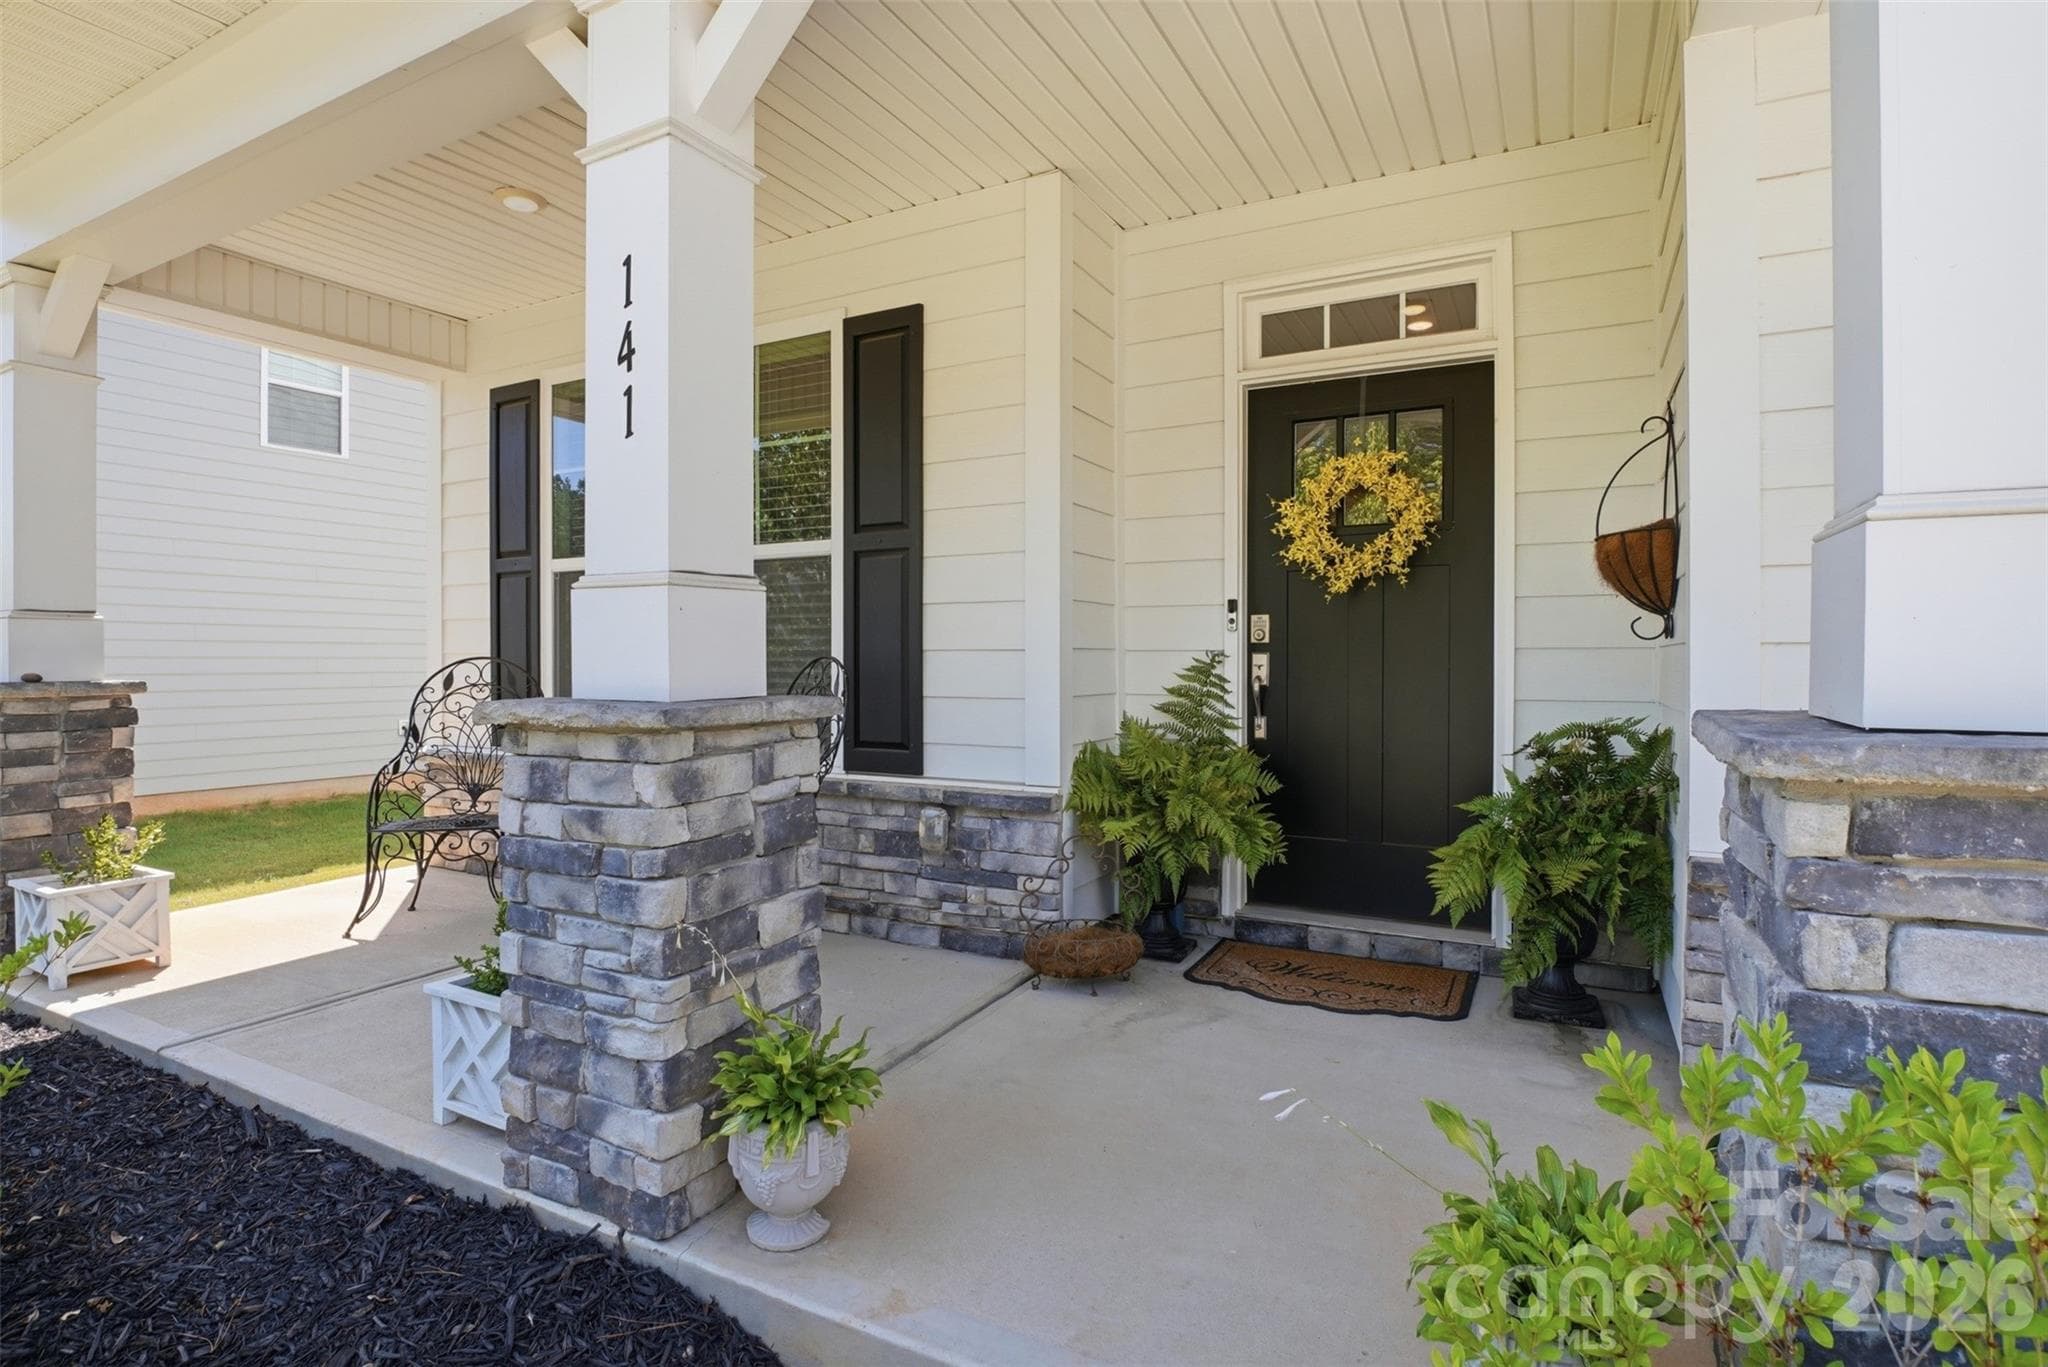
141 Rhuidean Court
Troutman, NC 28166
Listed by Kristen Bernard · Keller Williams South Park
Bedrooms
4
Bathrooms
3.5
Living area
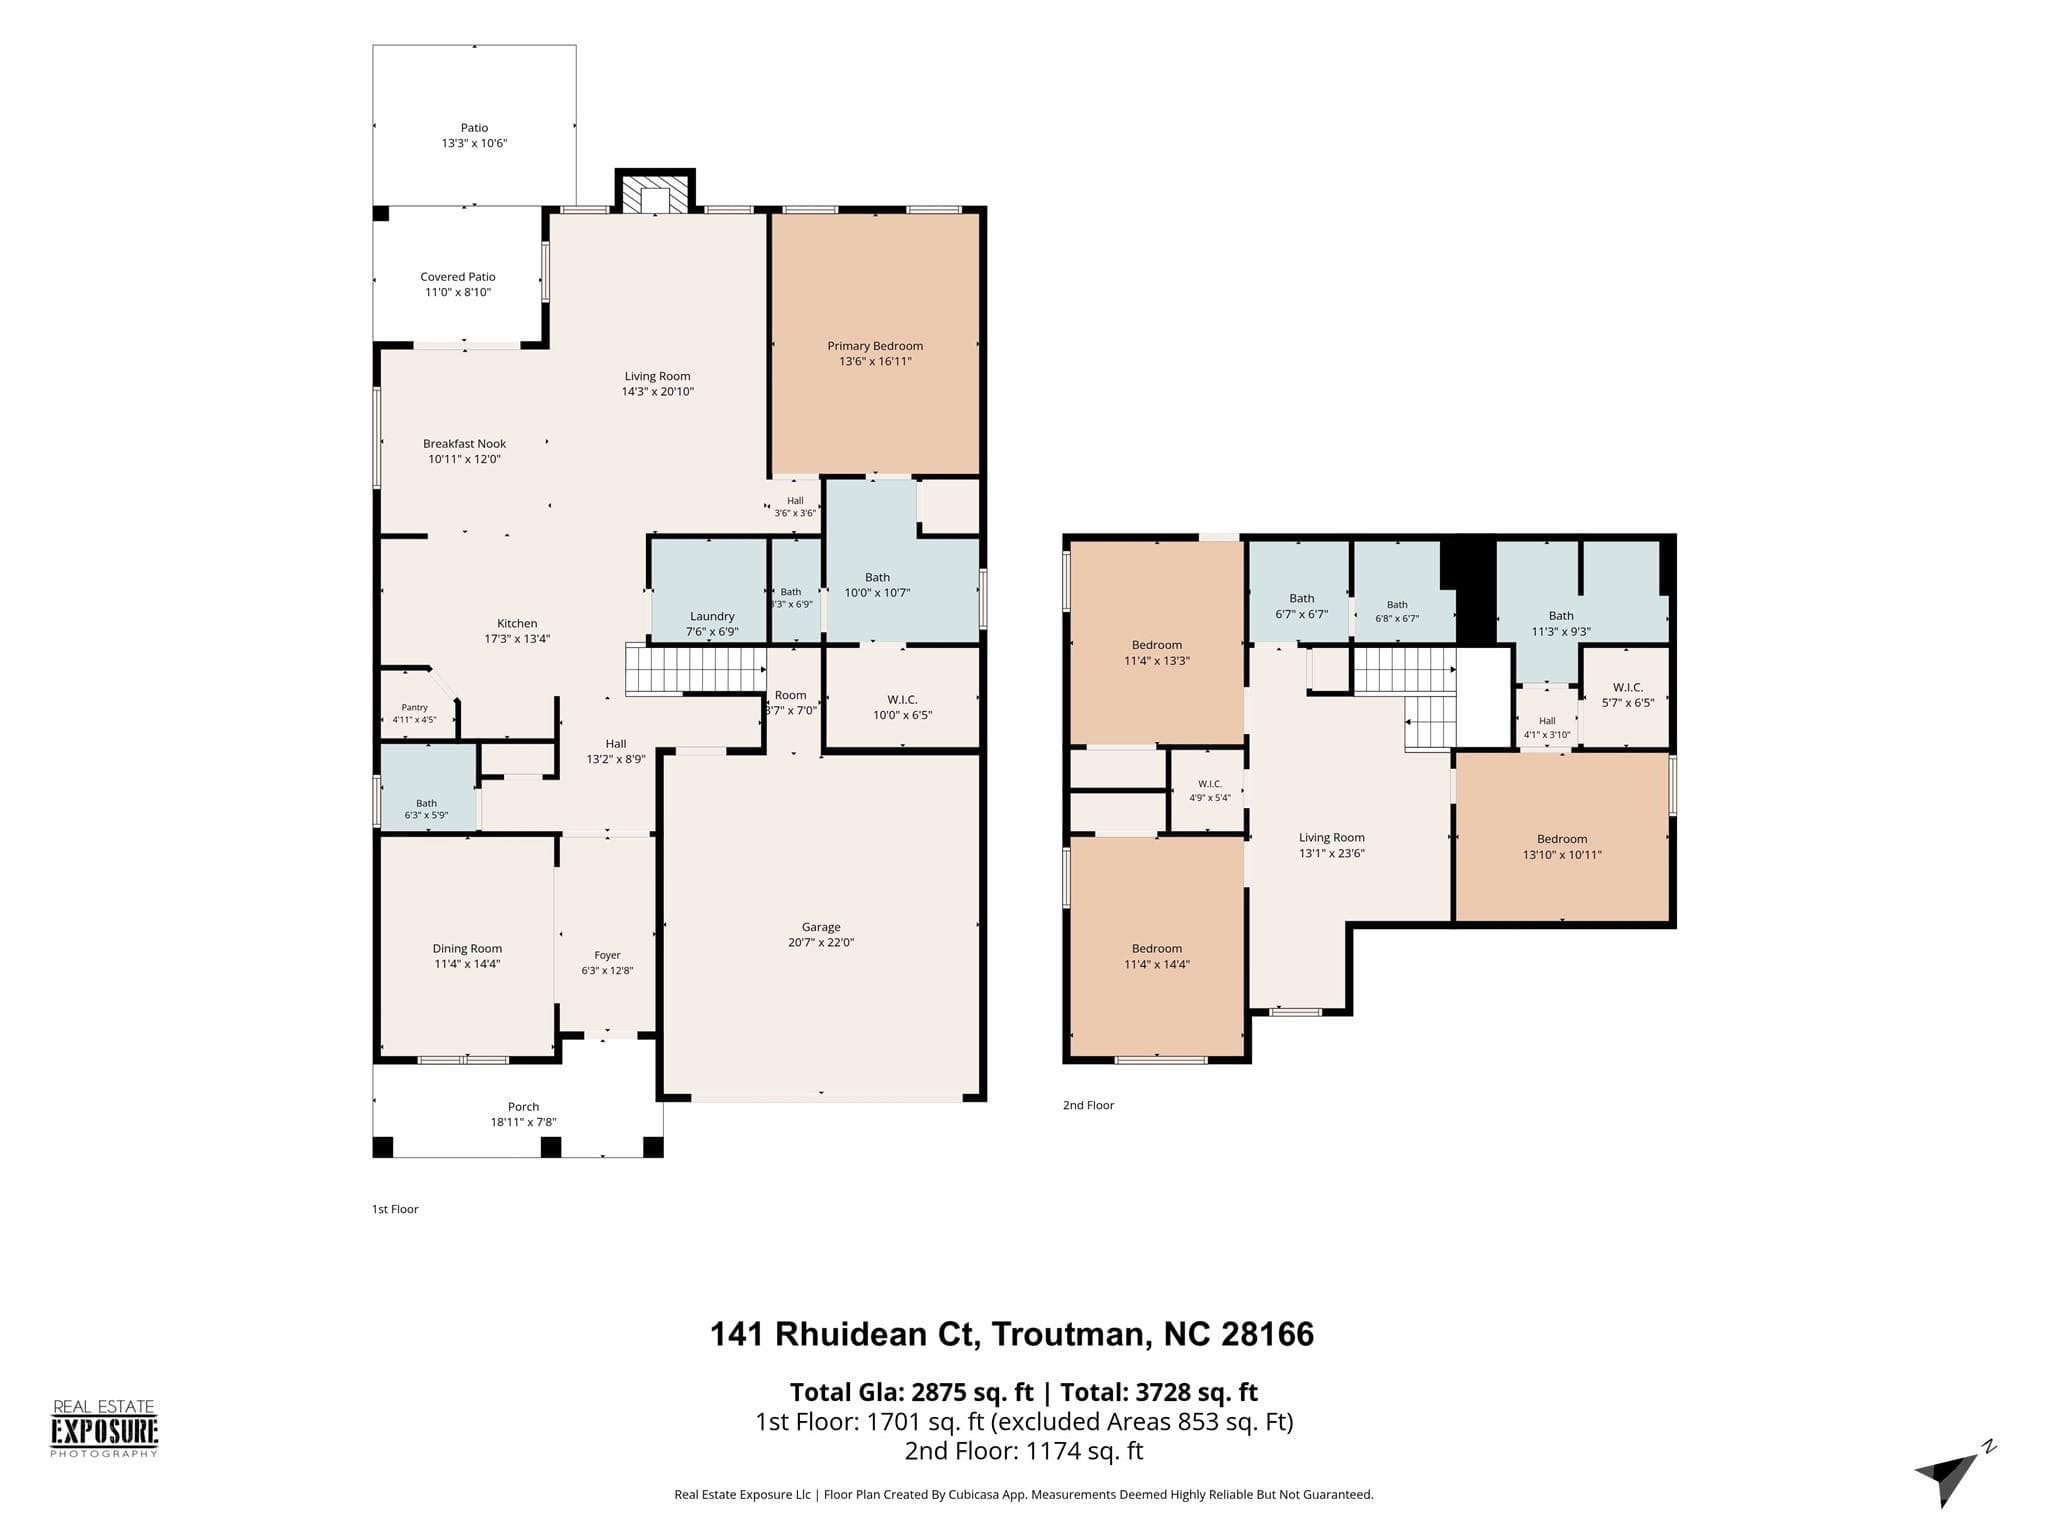
2,875 sqft
Year built
2022

About this home

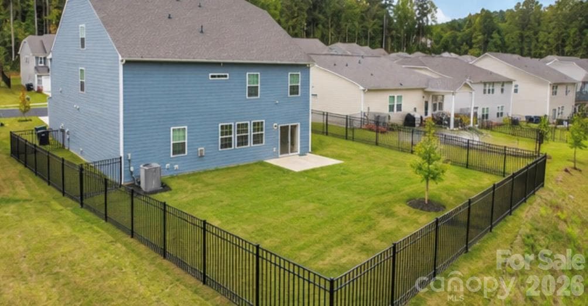
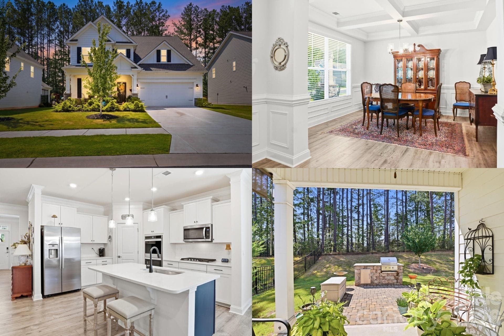
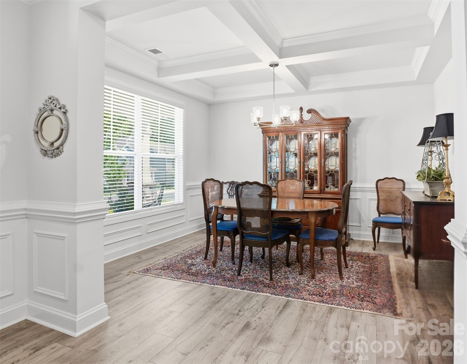
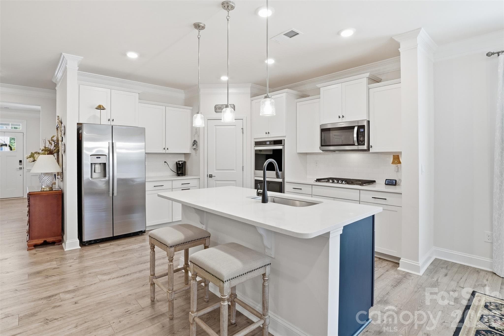
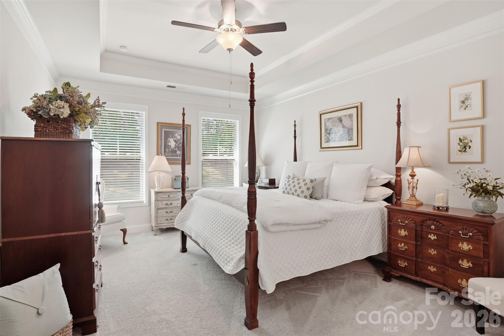
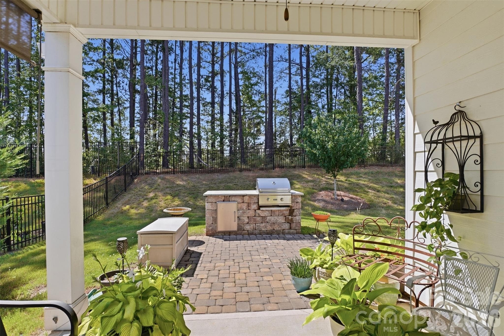
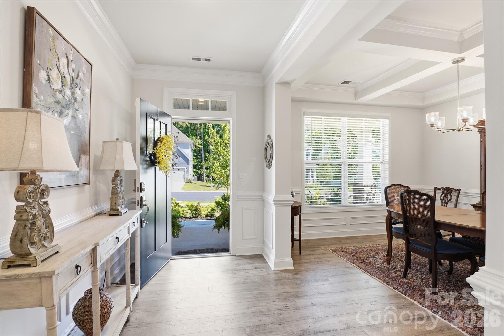
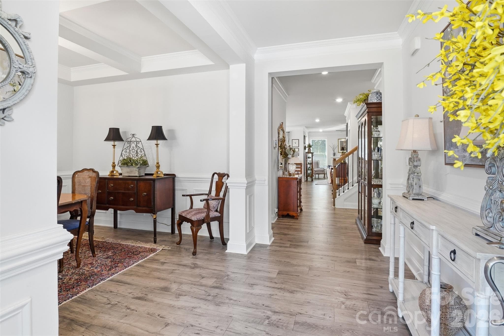
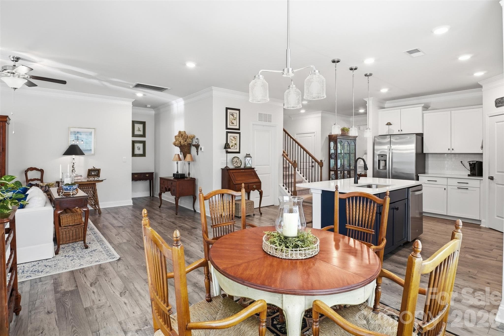
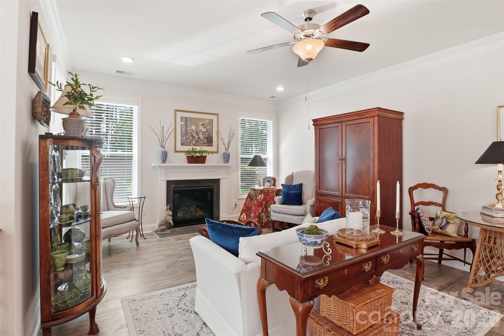
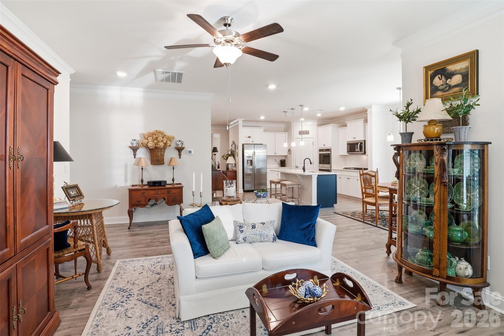
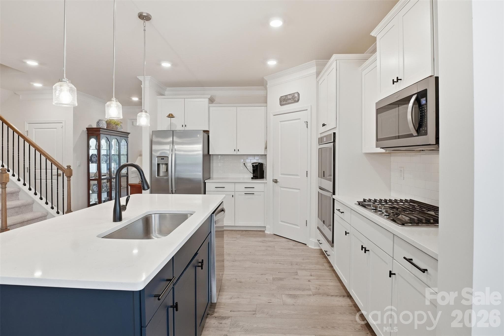
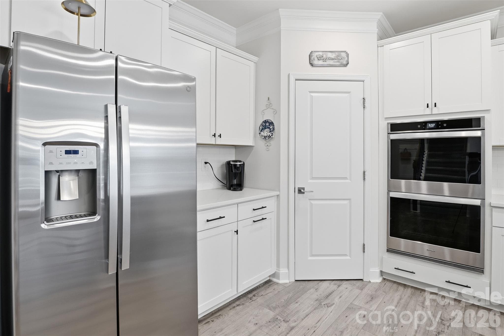
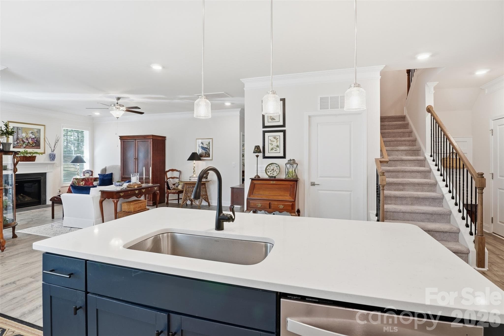
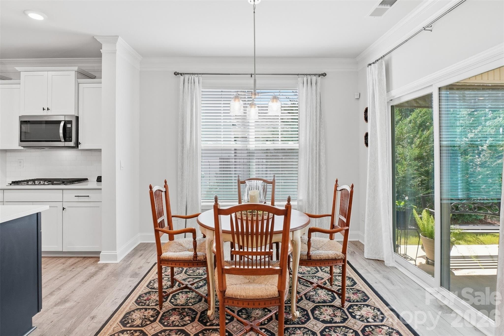
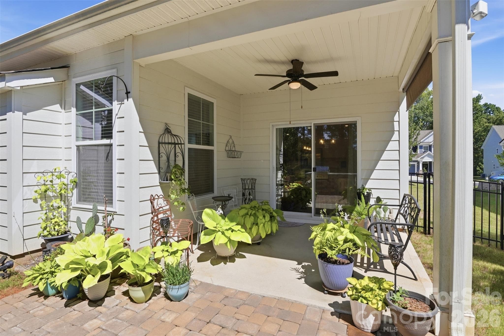
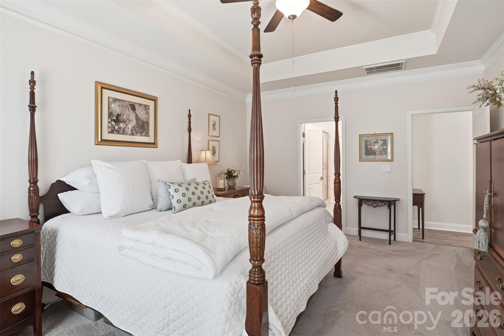
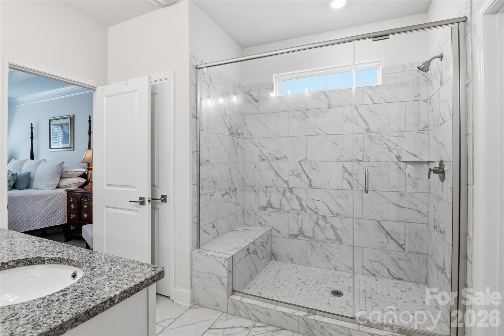
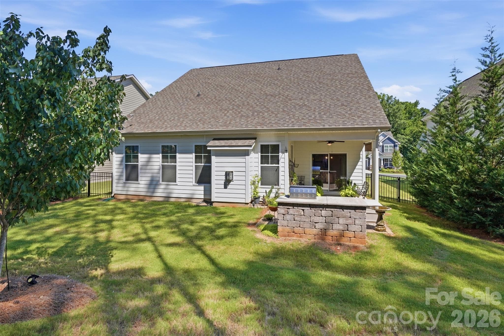
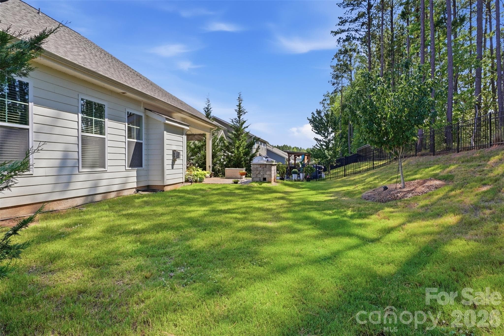
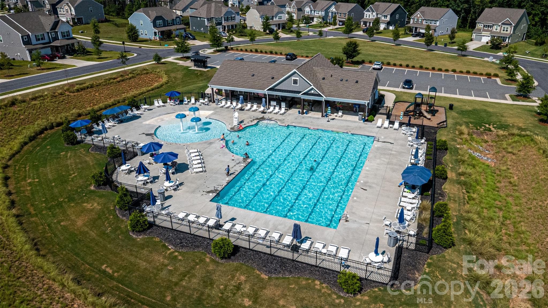
Better Than New—With the Upgrades Already Done. Why start from scratch when you can move right into a home where the most desirable improvements are already in place? Built with today's buyer in mind, this beautifully designed home combines modern functionality, thoughtful upgrades, and outdoor living spaces that would cost thousands to recreate. Inside, you'll find an open-concept layout designed for both everyday living and entertaining. The kitchen serves as the heart of the home, featuring elegant quartz countertops, abundant workspace, and an oversized island where family and friends naturally gather. Detailed trim work throughout, including crown molding and a coffered ceiling in the dining room, adds character and craftsmanship rarely found at this price point. A gas fireplace creates a warm focal point in the living area, while SMART home functionality adds convenience and modern efficiency throughout the home. The highly sought-after main-level primary suite offers everyday convenience, while the flexible floor plan provides the space buyers need today and room to grow tomorrow. Step outside and discover one of this home's greatest advantages. Unlike many newer homes that require additional investment after closing, this property already features a fenced backyard, extended patio, covered outdoor living area, and outdoor kitchen—creating a true extension of the home and the perfect setting for entertaining, relaxing, and enjoying North Carolina evenings. Beyond the property itself, residents enjoy access to community amenities including a pool, clubhouse, fitness center, playground, and sidewalks. Conveniently located near shopping, dining, parks, and major commuter routes, this location offers the ideal balance of lifestyle and accessibility. For buyers considering new construction, this home offers a compelling alternative: modern design, premium upgrades, completed outdoor living spaces, established improvements, and immediate enjoyment from day one. The work has already been done. The value is already here.

Highlights

Fireplace

Property details

MLS
Canopy MLS
MLS #
CAR4400947
Property type
Single Family Residence
Subdivision
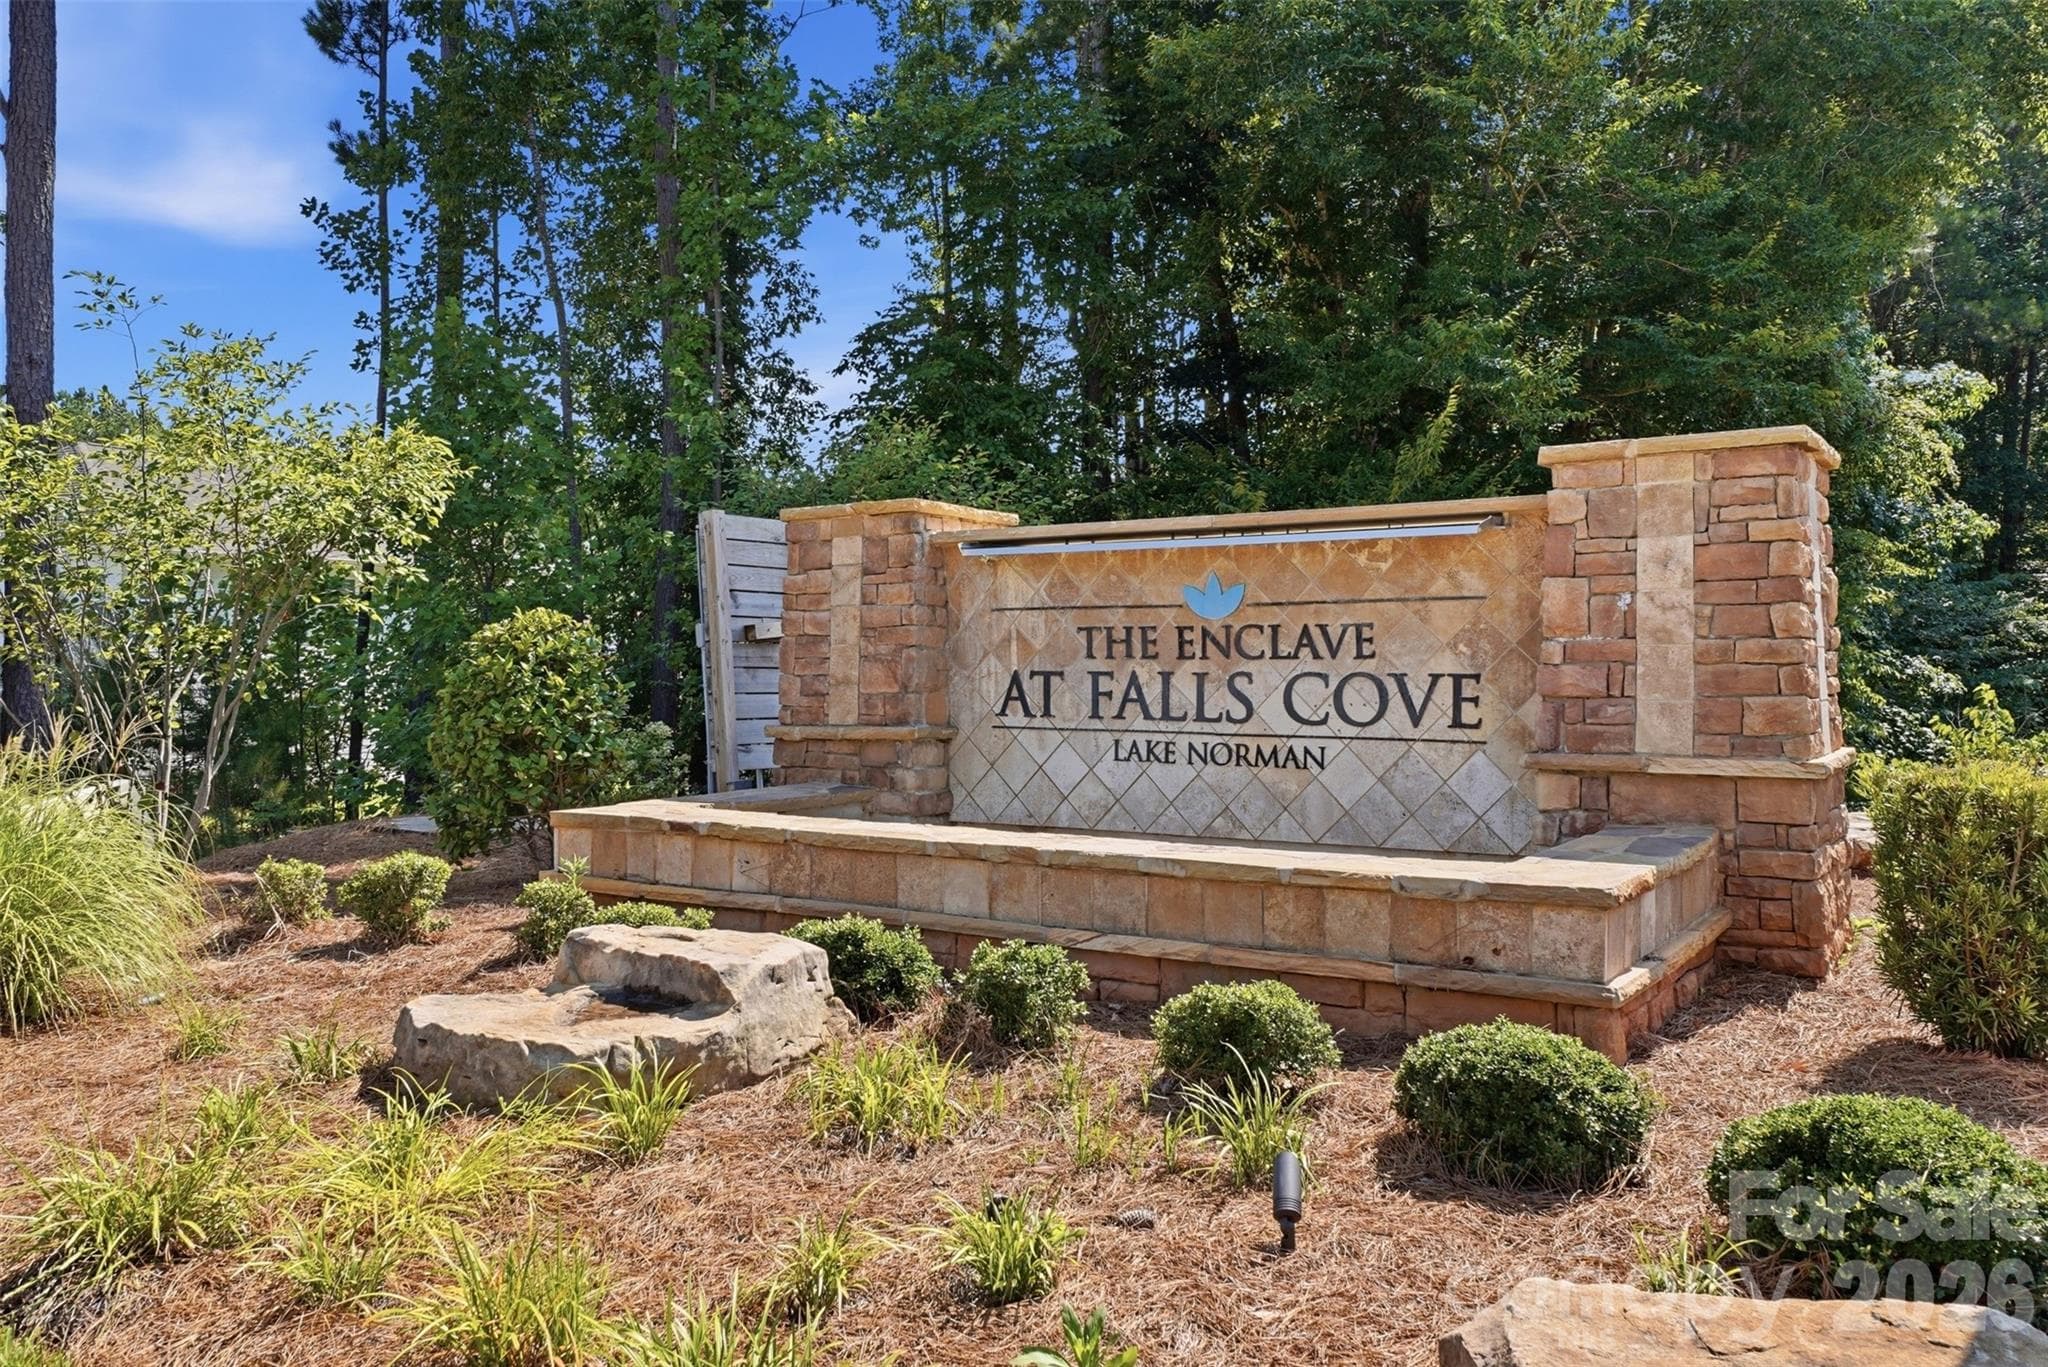
Enclave At Falls Cove
Status
Active
Days on market
3
On market date
July 15, 2026
Stories
N/A
Total bathrooms
3.5
Garage spaces
2
Parking spaces
N/A
Lot size
N/A
Loading map…

Nearby schools

Within 10 miles. School directory data from the National Center for Education Statistics (NCES), accessed via the Urban Institute Education Data API. Local Score is calculated by INNOVATE Real Estate; where a state rating is shown, it comes from that state's own official school report card.

Elementary
Troutman Elementary
1.25 mi away · Grades -1-5
Zoned school (attendance boundary, 2015-16 data)
3.0
Local Score (state rating (2025) blended 70/30 with student-teacher ratio) -- not an official state rating
State rating: C (2025)
Enrollment
666
Student:teacher ratio
15.9:1
District
Iredell-Statesville Schools
Middle
Oakwood School IB School
7.25 mi away · Grades 6-8
Zoned school (attendance boundary, 2015-16 data)
3.7
Local Score (state rating (2025) blended 70/30 with student-teacher ratio) -- not an official state rating
State rating: B (2025)
Enrollment
449
Student:teacher ratio
15.5:1
District
Iredell-Statesville Schools
High
Career Academy and Technical School
2.22 mi away · Grades 6-12
Zoned school (attendance boundary, 2015-16 data)
3.6
Local Score (state rating (2025) blended 70/30 with student-teacher ratio) -- not an official state rating
State rating: C (2025)
Enrollment
149
Student:teacher ratio
9.3:1
District
Iredell-Statesville Schools

Walkability

Blended score for Troutman's center, calculated by INNOVATE Real Estate from two sources: the EPA's National Walkability Index (street network, transit, land-use mix) and Google Places amenity data (what's actually reachable on foot from this point). 60% EPA National Walkability Index + 40% nearby-amenity density (Google Places).

15
Very car-dependent
out of 100
EPA National Walkability Index
4.8 / 20 -- Least walkable
Google Places amenity density
0 / 100
Restaurants & cafes0
Grocery stores0
Parks0
Schools0
Transit stops0
Pharmacies0

Market position

How this listing compares to current activity in Troutman, from live MLS data.

On the market 3 days -- 115 fewer days than Troutman's current average of 118 days.
For reference, the median list price across 171 active listings in Troutman right now is $389,000.

Mortgage calculator

Estimate only - actual rate and payment depend on your lender, credit, and loan program.

$
%
%
Adjust tax / insurance estimates
% / yr
$
/mo
Est. monthly payment
$2,860/mo
$90,000 down
$360,000 loan
Principal & interest$2,335
Property tax (est.)$375
Home insurance (est.)$150

Similar homes you might like

Data source: Listing information provided by Canopy MLS (carolina) via Trestle/CoreLogic. Last updated July 18, 2026.

Information herein deemed reliable but not guaranteed; all measurements, school assignments, HOA fees, taxes, and feature lists are approximate and should be independently verified. Equal Housing Opportunity.