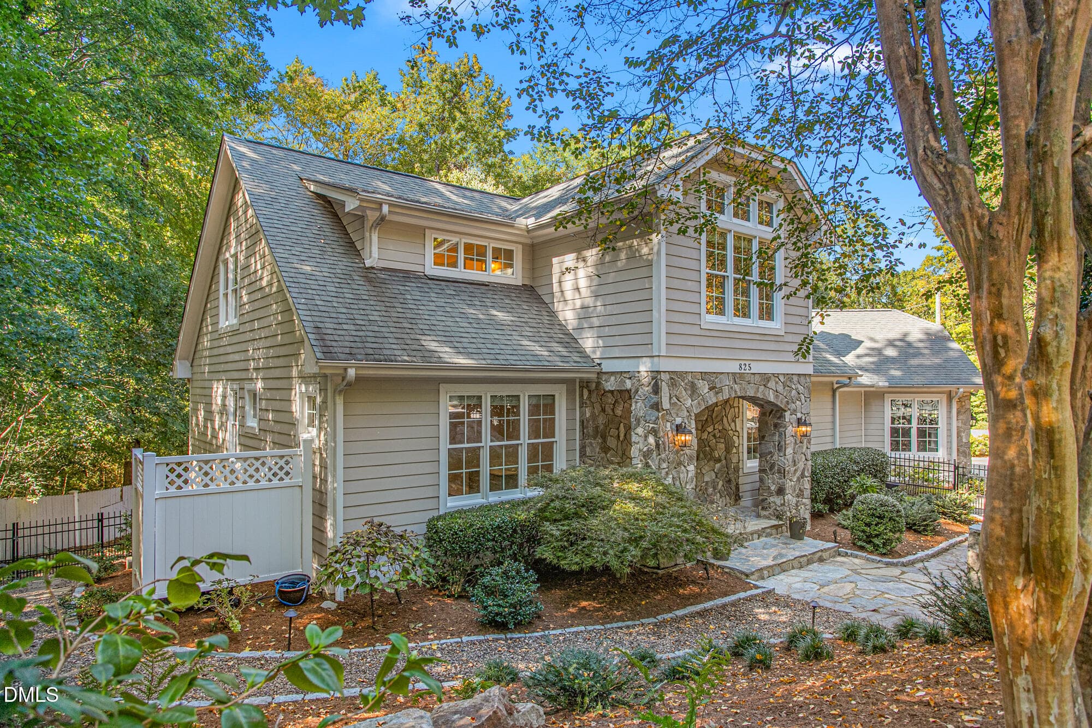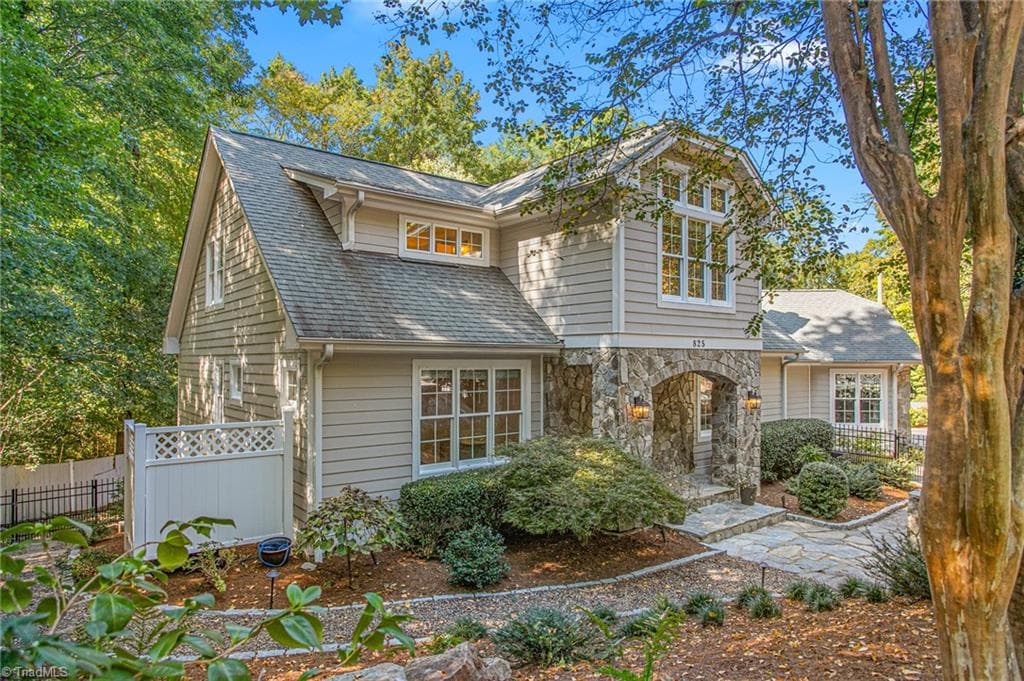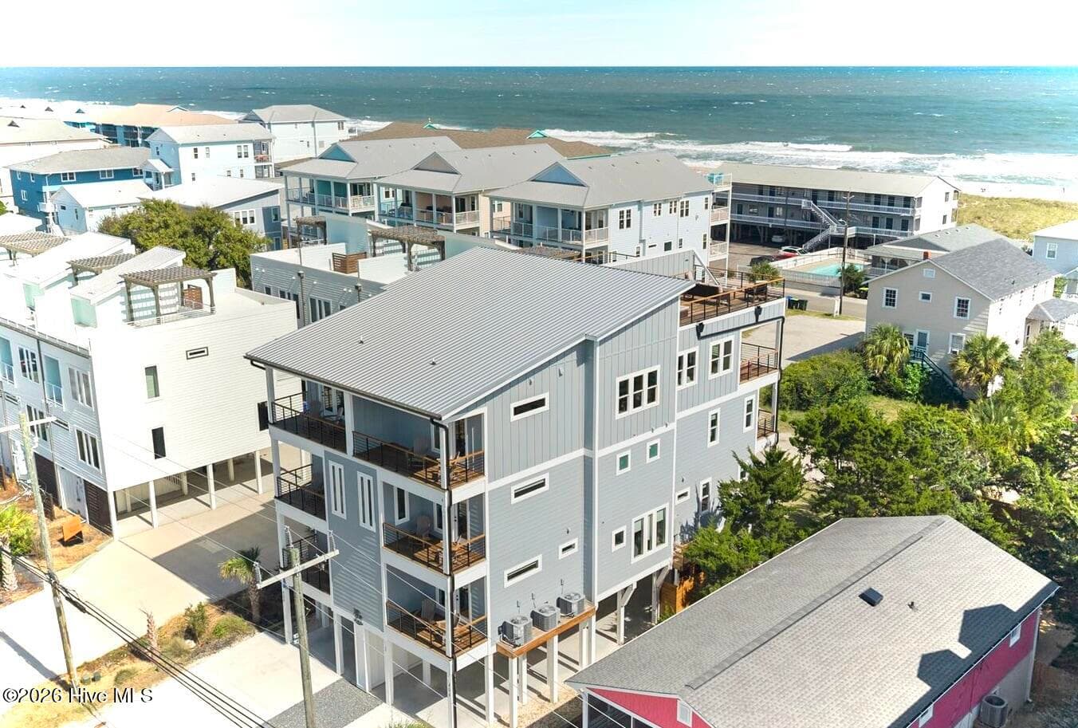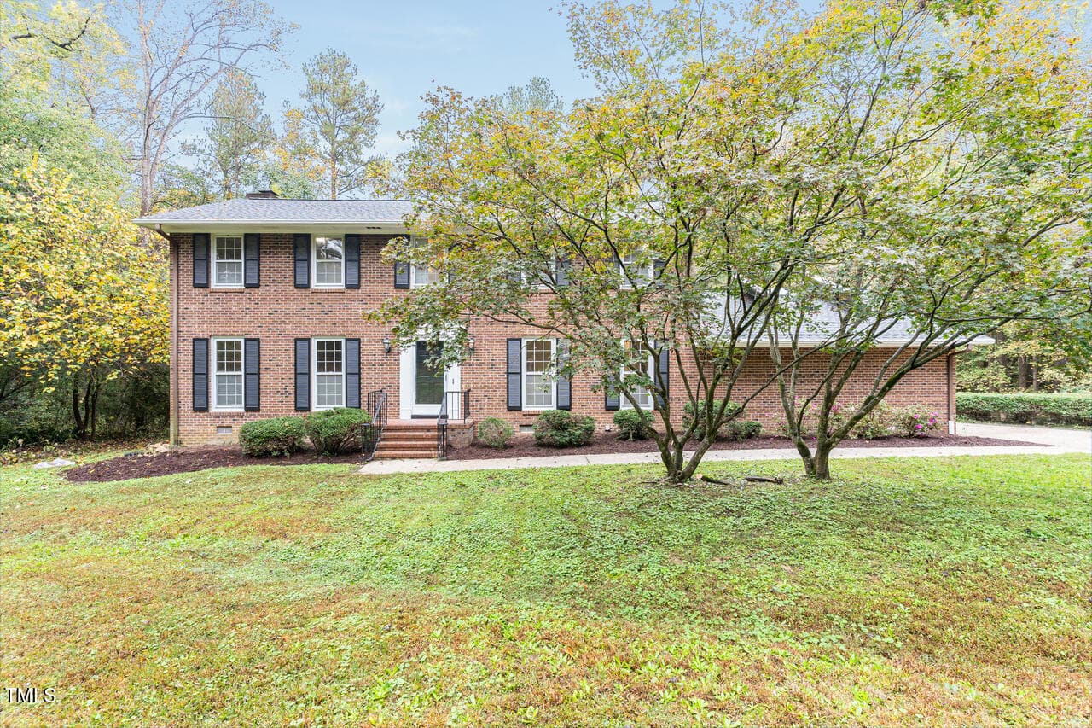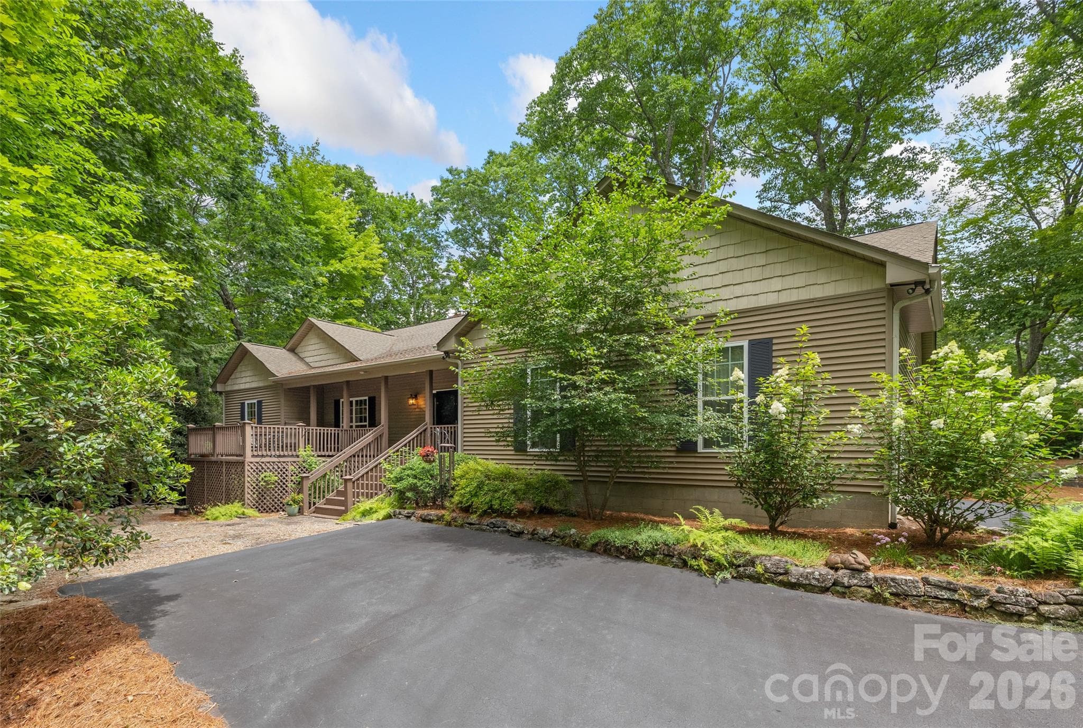
Single Family Residence at 141 Dolly Lane, Highlands
Single Family Residence at 141 Dolly Lane, Highlands, photo 2 of 43
Single Family Residence at 141 Dolly Lane, Highlands, photo 3 of 43
Single Family Residence at 141 Dolly Lane, Highlands, photo 4 of 43
Single Family Residence at 141 Dolly Lane, Highlands, photo 5 of 43
Single Family Residence at 141 Dolly Lane, Highlands, photo 6 of 43
Single Family Residence at 141 Dolly Lane, Highlands, photo 7 of 43
Single Family Residence at 141 Dolly Lane, Highlands, photo 8 of 43
Single Family Residence at 141 Dolly Lane, Highlands, photo 9 of 43
Single Family Residence at 141 Dolly Lane, Highlands, photo 10 of 43
Single Family Residence at 141 Dolly Lane, Highlands, photo 11 of 43
Single Family Residence at 141 Dolly Lane, Highlands, photo 12 of 43
Single Family Residence at 141 Dolly Lane, Highlands, photo 13 of 43
Single Family Residence at 141 Dolly Lane, Highlands, photo 14 of 43
Single Family Residence at 141 Dolly Lane, Highlands, photo 15 of 43
Single Family Residence at 141 Dolly Lane, Highlands, photo 16 of 43
Single Family Residence at 141 Dolly Lane, Highlands, photo 17 of 43
Single Family Residence at 141 Dolly Lane, Highlands, photo 18 of 43
Single Family Residence at 141 Dolly Lane, Highlands, photo 19 of 43
Single Family Residence at 141 Dolly Lane, Highlands, photo 20 of 43
Single Family Residence at 141 Dolly Lane, Highlands, photo 21 of 43
Single Family Residence at 141 Dolly Lane, Highlands, photo 22 of 43
Single Family Residence at 141 Dolly Lane, Highlands, photo 23 of 43
Single Family Residence at 141 Dolly Lane, Highlands, photo 24 of 43
Single Family Residence at 141 Dolly Lane, Highlands, photo 25 of 43
Single Family Residence at 141 Dolly Lane, Highlands, photo 26 of 43
Single Family Residence at 141 Dolly Lane, Highlands, photo 27 of 43
Single Family Residence at 141 Dolly Lane, Highlands, photo 28 of 43
Single Family Residence at 141 Dolly Lane, Highlands, photo 29 of 43
Single Family Residence at 141 Dolly Lane, Highlands, photo 30 of 43
Single Family Residence at 141 Dolly Lane, Highlands, photo 31 of 43
Single Family Residence at 141 Dolly Lane, Highlands, photo 32 of 43
Single Family Residence at 141 Dolly Lane, Highlands, photo 33 of 43
Single Family Residence at 141 Dolly Lane, Highlands, photo 34 of 43
Single Family Residence at 141 Dolly Lane, Highlands, photo 35 of 43
Single Family Residence at 141 Dolly Lane, Highlands, photo 36 of 43
Single Family Residence at 141 Dolly Lane, Highlands, photo 37 of 43
Single Family Residence at 141 Dolly Lane, Highlands, photo 38 of 43
Single Family Residence at 141 Dolly Lane, Highlands, photo 39 of 43
Single Family Residence at 141 Dolly Lane, Highlands, photo 40 of 43
Single Family Residence at 141 Dolly Lane, Highlands, photo 41 of 43
Single Family Residence at 141 Dolly Lane, Highlands, photo 42 of 43
Single Family Residence at 141 Dolly Lane, Highlands, photo 43 of 43
43 photos

$1,125,000

141 Dolly Lane
Highlands, NC 28741
Listed by John Sheehan · MOUNTAIN LIFE REAL ESTATE, LLC
Bedrooms
4
Bathrooms
3
Living area
2,184 sqft
Year built
2006

About this home

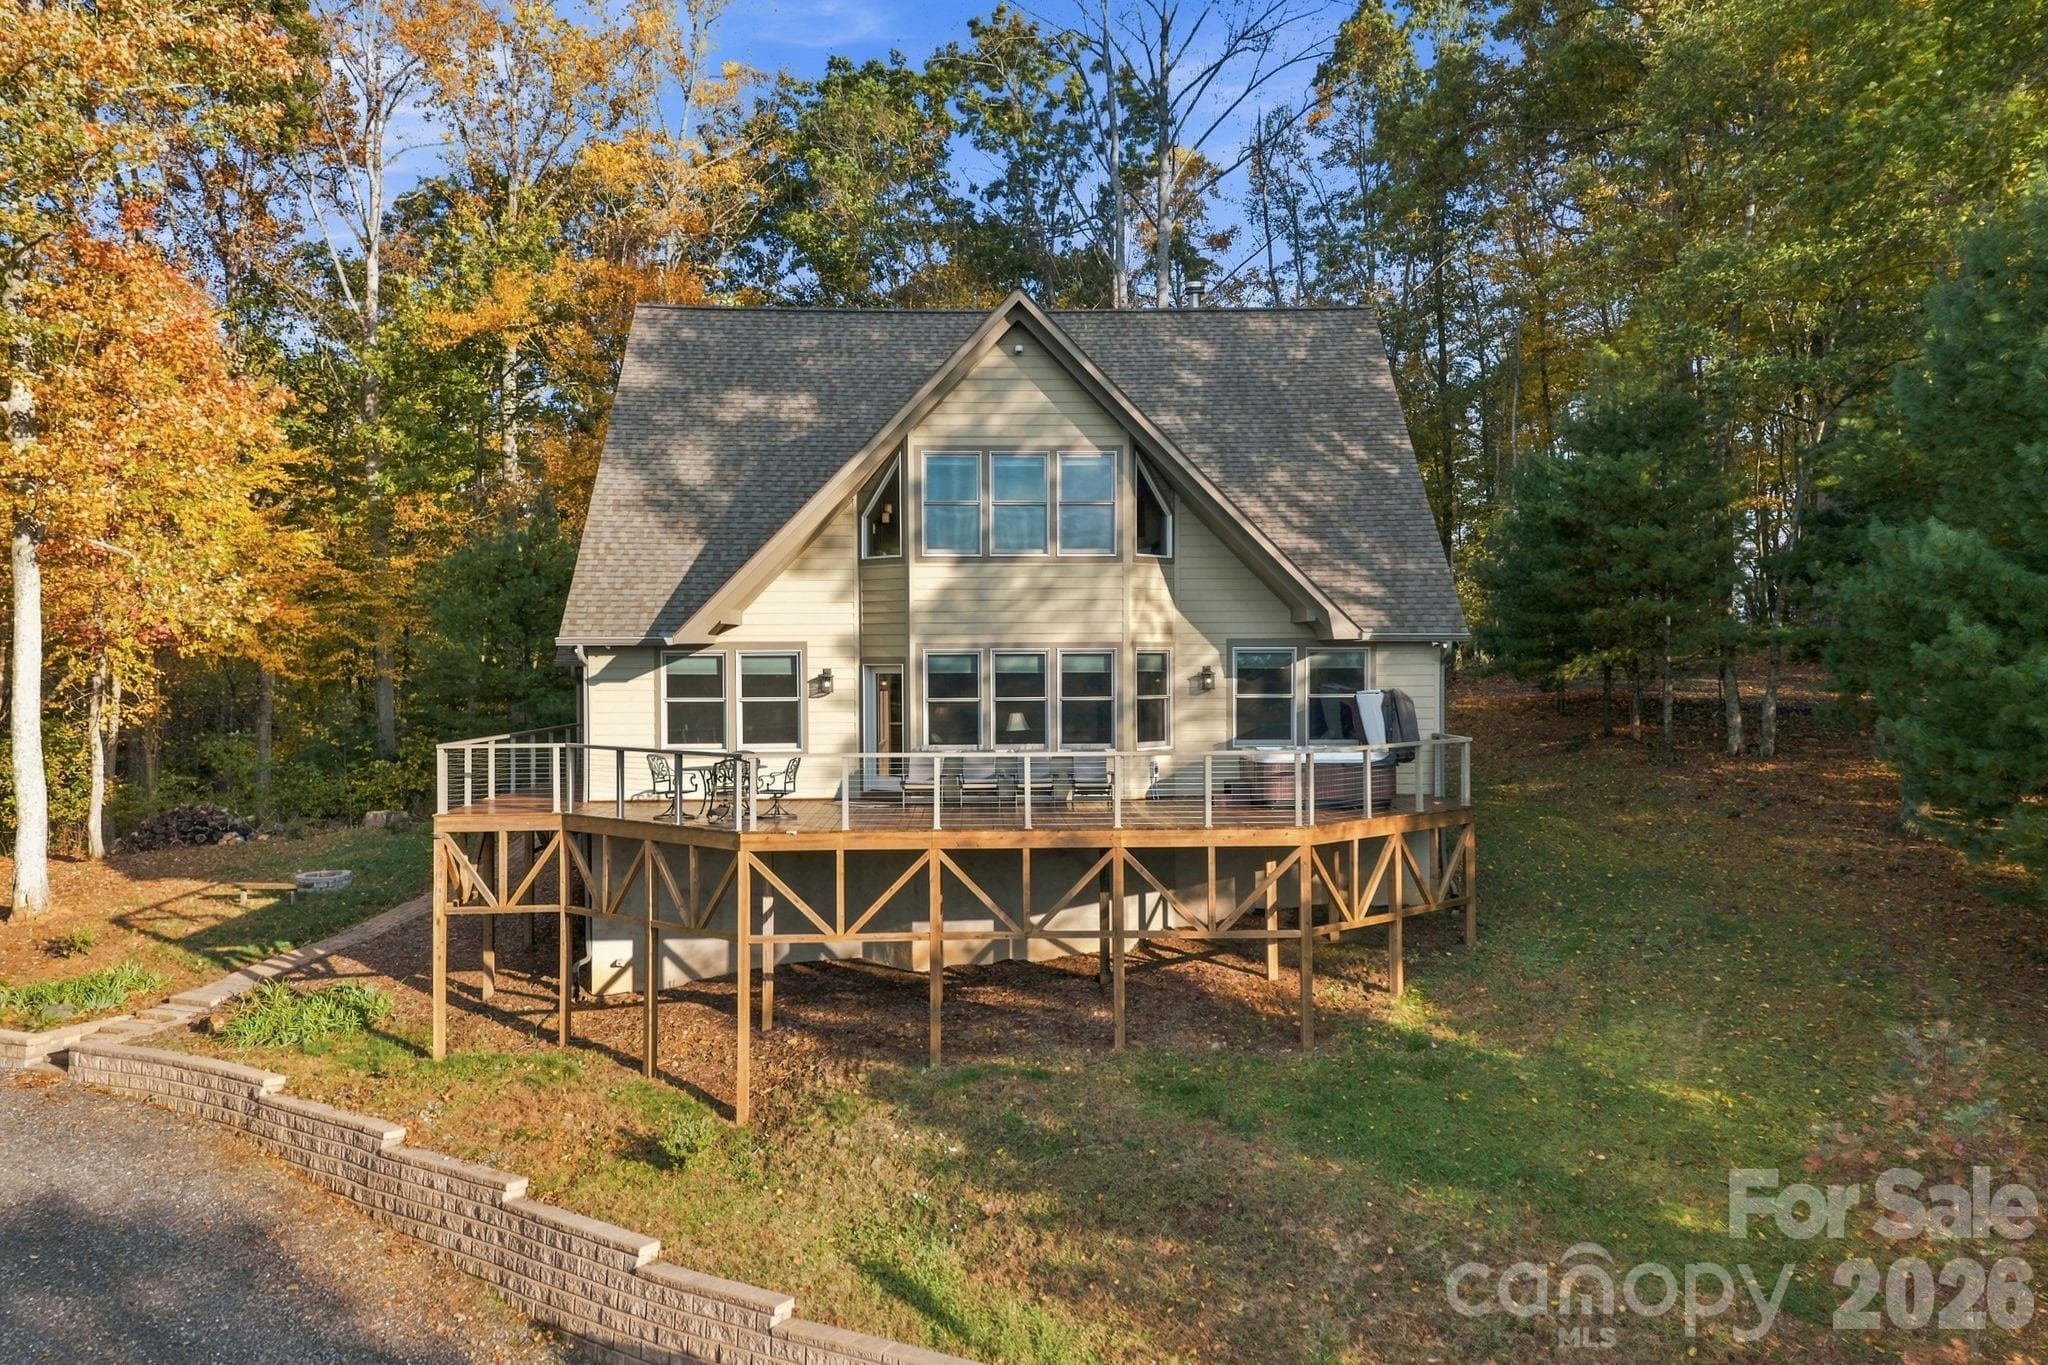
Tucked away on approximately 1 acre of elevated, wooded privacy, this inviting 4-bedroom, 3-full bath mountain retreat offers the perfect blend of comfort, seclusion, and Highlands charm. Ideally located near Mirror Lake and prestigious Half-Mile Farm, this property provides a peaceful setting while remaining just minutes from downtown Highlands' shopping, dining, and outdoor recreation. The spacious floor plan features a large great room with plenty of space for gathering with family and friends. The well-designed one level layout offers four comfortable bedrooms and three full baths, making it ideal as a full-time residence, seasonal getaway, or use as a short term vacation rental due to its location just outside of Highlands' town limits. Step outside to the covered deck, where you can relax year-round while enjoying the tranquil wooded surroundings and cool mountain air. A unique smoker storage shed adds character and versatility, offering possibilities for outdoor entertaining and preserving a mountain tradition. Additional home highlights include crown molding throughout, a large 2-car garage, ample parking, and a private setting that captures the beauty and serenity of the Highlands plateau. Whether you're seeking a peaceful escape or a mountain home close to some of Highlands' and Cashiers most desirable destinations, this property presents an exceptional opportunity to experience the best of Western North Carolina living.

Highlights

Fireplace

Property details

MLS
Canopy MLS
MLS #
CAR4403878
Property type
Single Family Residence
Subdivision
None
Status
Active
Days on market
1
On market date
July 24, 2026
Stories
N/A
Total bathrooms
3
Garage spaces
2
Parking spaces
N/A
Lot size
N/A
Loading map…

Nearby schools

Within 10 miles. School directory data from the National Center for Education Statistics (NCES), accessed via the Urban Institute Education Data API. Local Score is calculated by INNOVATE Real Estate; where a state rating is shown, it comes from that state's own official school report card.

Elementary
Blue Ridge School
6.09 mi away · Grades -1-6
Nearest school -- attendance-zone data not available here
3.3
Local Score (state rating (2025) blended 70/30 with student-teacher ratio) -- not an official state rating
State rating: C (2025)
Enrollment
154
Student:teacher ratio
12.8:1
District
Jackson County Public Schools
Middle
None found nearby
High
Macon Early College High School
11.84 mi away · Grades 9-13
Zoned school (attendance boundary, 2015-16 data)
3.1
Local Score (state rating (2025) blended 70/30 with student-teacher ratio) -- not an official state rating
State rating: B (2025)
Enrollment
129
Student:teacher ratio
32.3:1
District
Macon County Schools

Walkability

Blended score for Highlands's center, calculated by INNOVATE Real Estate from two sources: the EPA's National Walkability Index (street network, transit, land-use mix) and Google Places amenity data (what's actually reachable on foot from this point). 60% EPA National Walkability Index + 40% nearby-amenity density (Google Places).

26
Car-dependent
out of 100
EPA National Walkability Index
8.5 / 20 -- Below average walkable
Google Places amenity density
0 / 100
Restaurants & cafes0
Grocery stores0
Parks0
Schools0
Transit stops0
Pharmacies0

Mortgage calculator

Estimate only - actual rate and payment depend on your lender, credit, and loan program.

$
%
%
Adjust tax / insurance estimates
% / yr
$
/mo
Est. monthly payment
$6,925/mo
$225,000 down
$900,000 loan
Principal & interest$5,837
Property tax (est.)$938
Home insurance (est.)$150

Similar homes you might like

Data source: Listing information provided by Canopy MLS (carolina) via Trestle/CoreLogic. Last updated July 25, 2026.

Information herein deemed reliable but not guaranteed; all measurements, school assignments, HOA fees, taxes, and feature lists are approximate and should be independently verified. Equal Housing Opportunity.