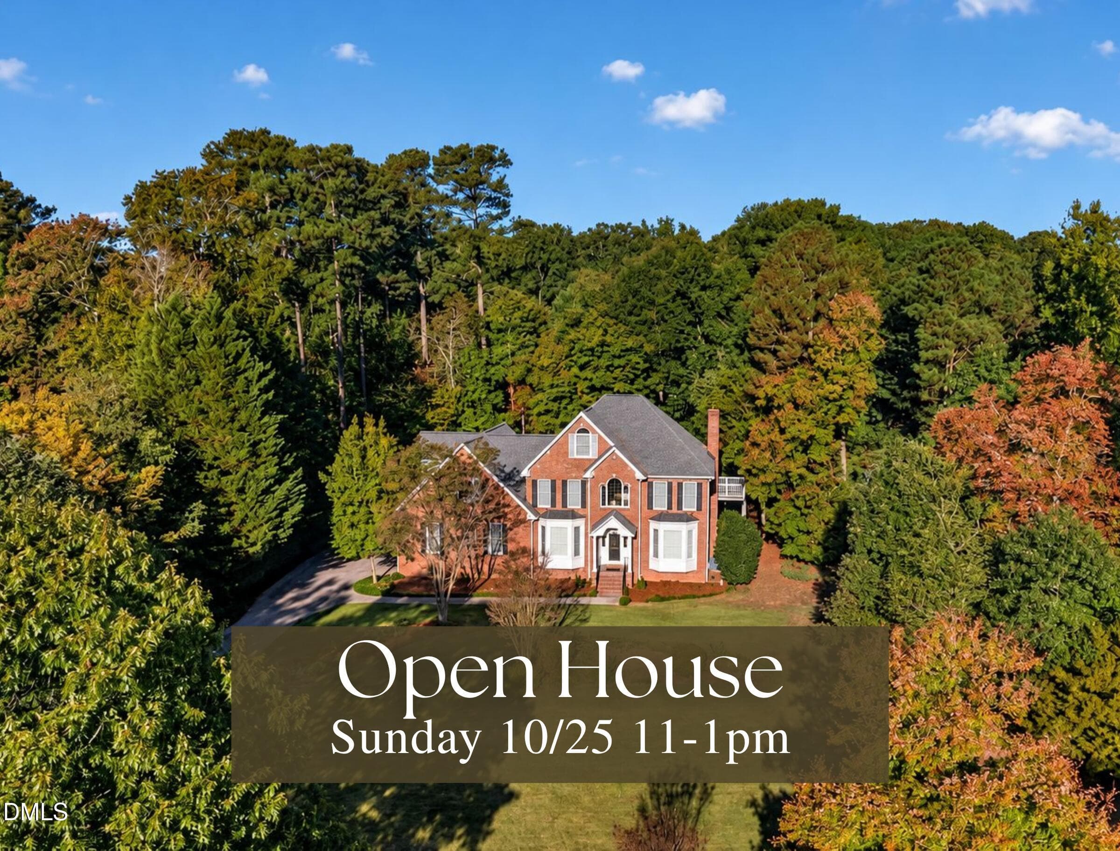
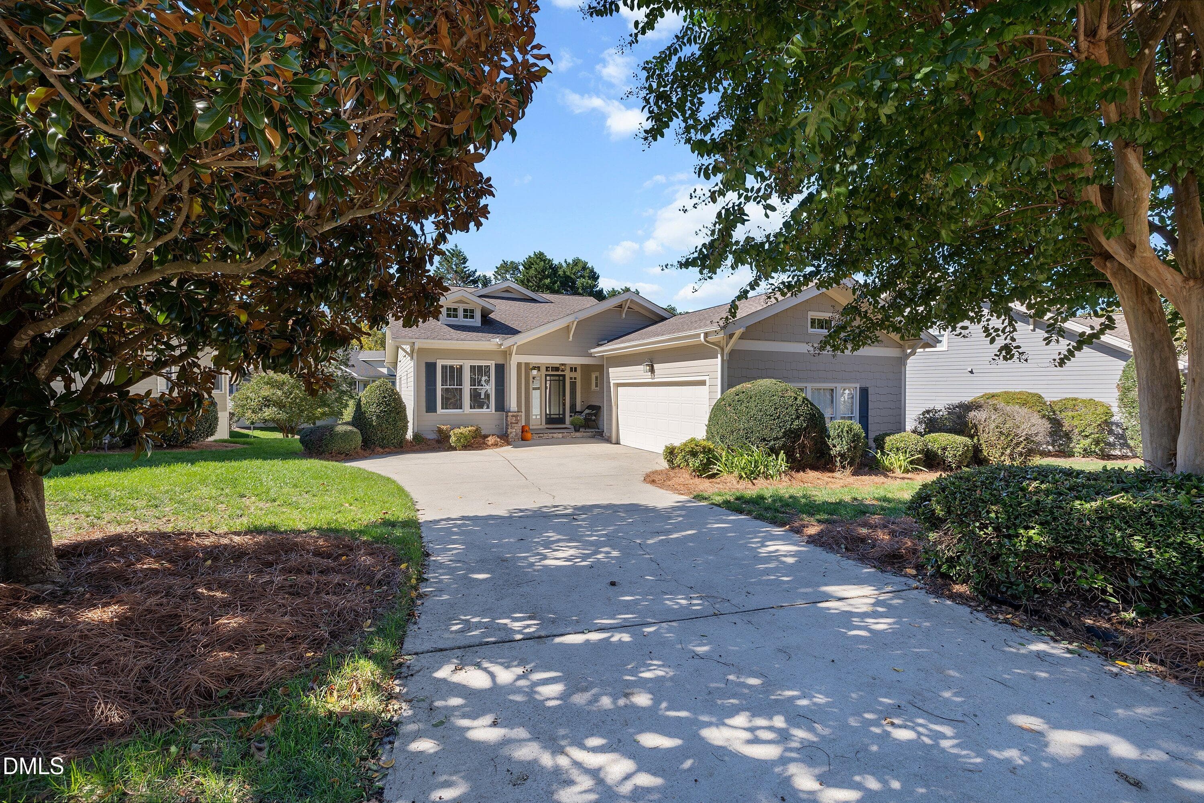
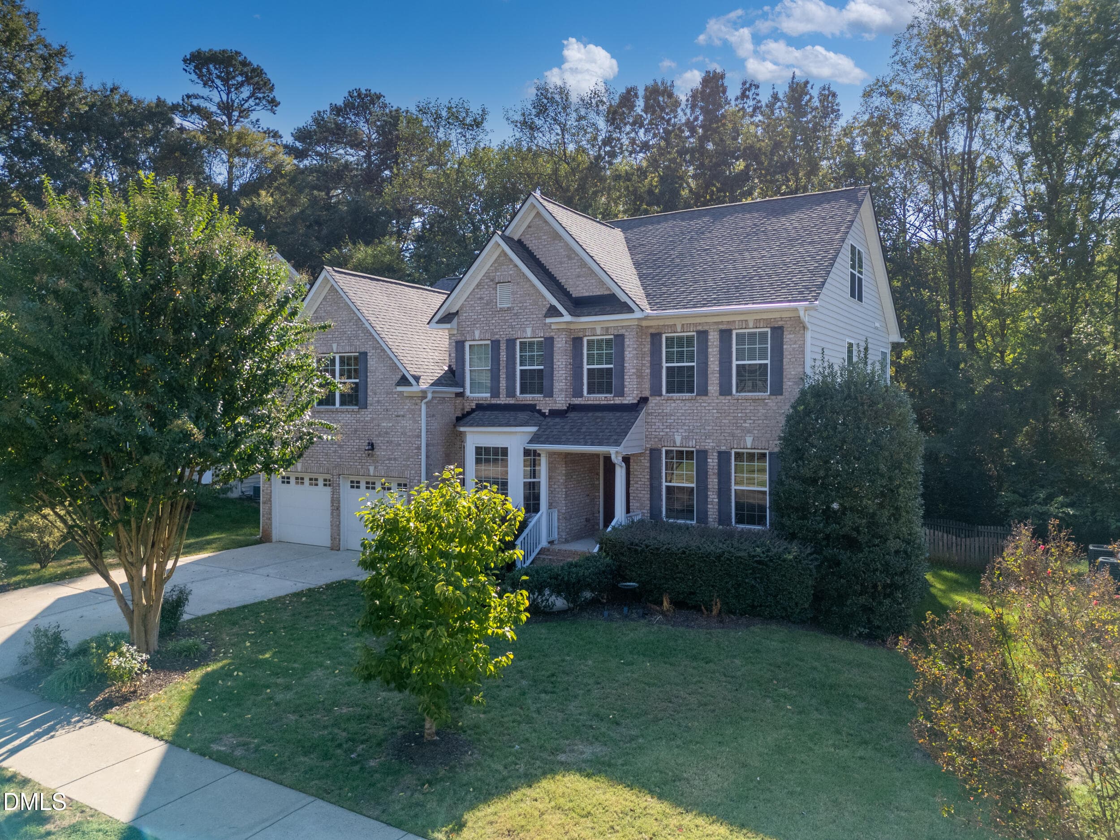
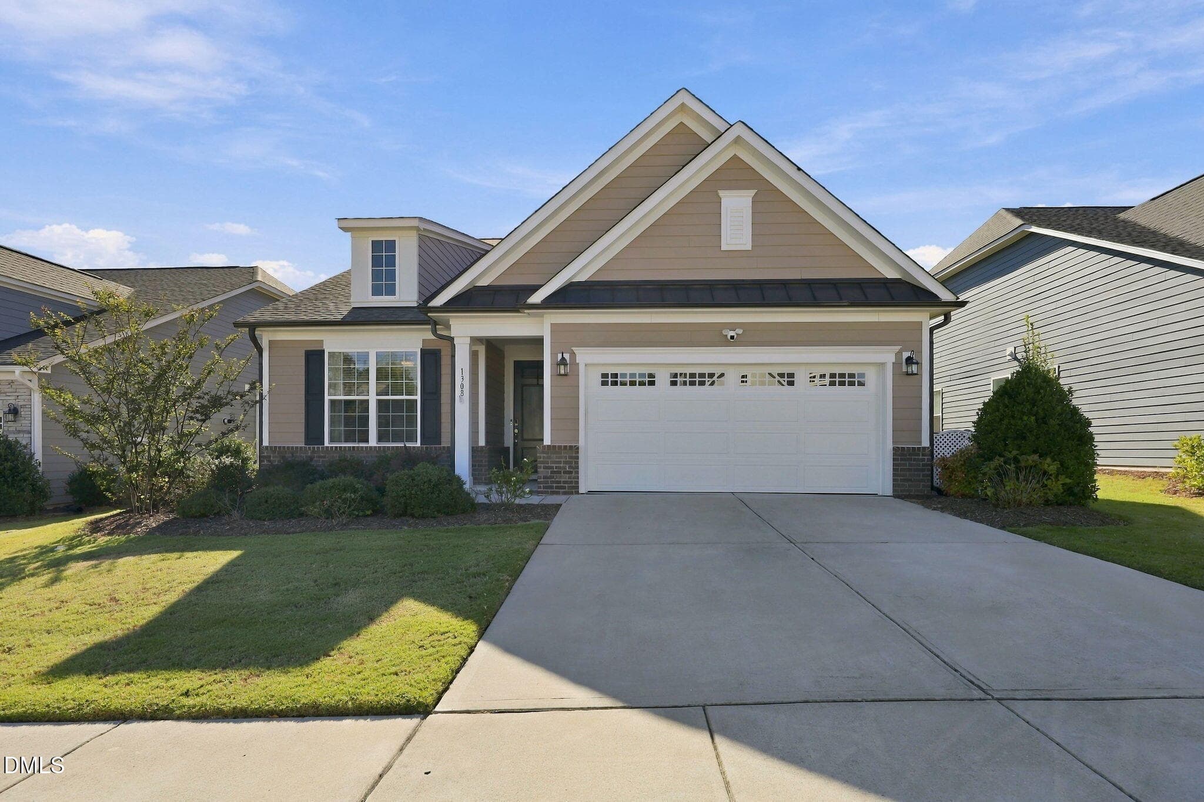
01Front - 1409 Santa Cruz Street, Wake Forest, NC 27587
03FrontPorch - 1409 Santa Cruz Street, Wake Forest, NC 27587
05EntryHall - 1409 Santa Cruz Street, Wake Forest, NC 27587
06Mudroom - 1409 Santa Cruz Street, Wake Forest, NC 27587
08Office - 1409 Santa Cruz Street, Wake Forest, NC 27587
09LivingAreas - 1409 Santa Cruz Street, Wake Forest, NC 27587
11Living - 1409 Santa Cruz Street, Wake Forest, NC 27587
12Fireplace - 1409 Santa Cruz Street, Wake Forest, NC 27587
13LivingAreas - 1409 Santa Cruz Street, Wake Forest, NC 27587
14Dining - 1409 Santa Cruz Street, Wake Forest, NC 27587
15Kitchen - 1409 Santa Cruz Street, Wake Forest, NC 27587
16Kitchen - 1409 Santa Cruz Street, Wake Forest, NC 27587
17Island - 1409 Santa Cruz Street, Wake Forest, NC 27587
19Kitchen - 1409 Santa Cruz Street, Wake Forest, NC 27587
20Pantry - 1409 Santa Cruz Street, Wake Forest, NC 27587
21Sunroom - 1409 Santa Cruz Street, Wake Forest, NC 27587
22Primary - 1409 Santa Cruz Street, Wake Forest, NC 27587
23PrimaryBath - 1409 Santa Cruz Street, Wake Forest, NC 27587
24Shower - 1409 Santa Cruz Street, Wake Forest, NC 27587
25Bedroom2 - 1409 Santa Cruz Street, Wake Forest, NC 27587
26FullBath - 1409 Santa Cruz Street, Wake Forest, NC 27587
27LaundryRoom - 1409 Santa Cruz Street, Wake Forest, NC 27587
28WasherDryer - 1409 Santa Cruz Street, Wake Forest, NC 27587
29ScreenedPorch - 1409 Santa Cruz Street, Wake Forest, NC 27587
32Patio - 1409 Santa Cruz Street, Wake Forest, NC 27587
33Back - 1409 Santa Cruz Street, Wake Forest, NC 27587
36Back - 1409 Santa Cruz Street, Wake Forest, NC 27587
DelWebbEntrance - 1409 Santa Cruz Street, Wake Forest, NC 27587
Aerial1 - 1409 Santa Cruz Street, Wake Forest, NC 27587
Aerial2 - 1409 Santa Cruz Street, Wake Forest, NC 27587
DelWebbClubhouse - 1409 Santa Cruz Street, Wake Forest, NC 27587
DelWebbLobby - 1409 Santa Cruz Street, Wake Forest, NC 27587
DelWebbCourts - 1409 Santa Cruz Street, Wake Forest, NC 27587
DelWebbPool - 1409 Santa Cruz Street, Wake Forest, NC 27587
DelWebbWorkoutRoom - 1409 Santa Cruz Street, Wake Forest, NC 27587
35 photos

$559,000

1409 Santa Cruz Street, Wake Forest, NC 27587
Wake Forest, NC 27587
Listed by Nancy Page · Howard Hanna Allen Tate Wake Forest/Rolesville
Bedrooms
2
Bathrooms
2
Living area
N/A
Year built
2020

About this home

NEW LIST PRICE! Welcome to your DREAM HOME! Discover this charming home in the desirable 55+ active adult Del Webb at Traditions Community. This ranch design offers a functional floor plan ideal for family gatherings and entertaining. The spacious living area with gas fireplace flows into the gourmet kitchen, complete with granite counters, tile backsplash and oversized island. Relax with a book in the bright sunroom overlooking the backyard. Large Owner's suite with a spa-like bathroom featuring double sink vanity, walk-in shower, and walk-in closet. Your guests will be comfortable in the 2nd bedroom with access to a full bath with tub/shower combo. Another room with French doors provides additional flexibility for office, recreation, or hobbies. The convenient laundry room has a utility sink and a large storage closet. Unwind on the private screened porch and enjoy the peaceful outdoor setting. Other wonderful features include a 2 car garage, tankless water heater and security system. You will appreciate the maintenance free yard and the vibrant lifestyle that Del Webb has to offer. These amenities include indoor pool, fitness center, tennis, pickleball, bocce, walking trails and an active social calendar with events for every interest. Minutes from downtown Wake Forest.

Highlights

Fireplace

Property details

MLS
Doorify MLS
MLS #
10191757
Property type
Single Family Residence
Subdivision
Del Webb at Traditions
Status
Active
Days on market
38
On market date
September 10, 2026
Stories
N/A
Total bathrooms
2
Garage spaces
2
Parking spaces
N/A
Lot size
0.15 acres
Loading map…

Nearby schools

Within 10 miles. School directory data from the National Center for Education Statistics (NCES), accessed via the Urban Institute Education Data API. Local Score is calculated by INNOVATE Real Estate; where a state rating is shown, it comes from that state's own official school report card.

Elementary
Youngsville Elementary
1.72 mi away · Grades 0-5
Zoned school (attendance boundary, 2015-16 data)
4.0
Local Score (state rating (2025) blended 70/30 with student-teacher ratio) -- not an official state rating
State rating: B (2025)
Enrollment
393
Student:teacher ratio
14.0:1
District
Franklin County Schools
Middle
Cedar Creek Middle
3.31 mi away · Grades 6-8
Zoned school (attendance boundary, 2015-16 data)
3.3
Local Score (state rating (2025) blended 70/30 with student-teacher ratio) -- not an official state rating
State rating: C (2025)
Enrollment
546
Student:teacher ratio
14.8:1
District
Franklin County Schools
High
Franklin County Early College
10.08 mi away · Grades 9-13
Zoned school (attendance boundary, 2015-16 data)
3.8
Local Score (state rating (2025) blended 70/30 with student-teacher ratio) -- not an official state rating
State rating: A (2025)
Enrollment
190
Student:teacher ratio
27.1:1
District
Franklin County Schools

Walkability

Blended score for Wake Forest's center, calculated by INNOVATE Real Estate from two sources: the EPA's National Walkability Index (street network, transit, land-use mix) and Google Places amenity data (what's actually reachable on foot from this point). 60% EPA National Walkability Index + 40% nearby-amenity density (Google Places).

18
Very car-dependent
out of 100
EPA National Walkability Index
6.0 / 20 -- Below average walkable
Google Places amenity density
0 / 100
Restaurants & cafes0
Grocery stores0
Parks0
Schools0
Transit stops0
Pharmacies0

Market position

How this listing compares to current activity in Wake Forest, from live MLS data.

On the market 38 days -- 53 fewer days than Wake Forest's current average of 91 days.
For reference, the median list price across 643 active listings in Wake Forest right now is $465,000.

Mortgage calculator

Estimate only - actual rate and payment depend on your lender, credit, and loan program.

$
%
%
Adjust tax / insurance estimates
% / yr
$
/mo
Est. monthly payment
$3,516/mo
$111,800 down
$447,200 loan
Principal & interest$2,901
Property tax (est.)$466
Home insurance (est.)$150

Similar homes you might like

Data source: Listing information provided by Doorify MLS via Trestle/CoreLogic. Last updated 14 days ago.

Information herein deemed reliable but not guaranteed; all measurements, school assignments, HOA fees, taxes, and feature lists are approximate and should be independently verified. Equal Housing Opportunity.