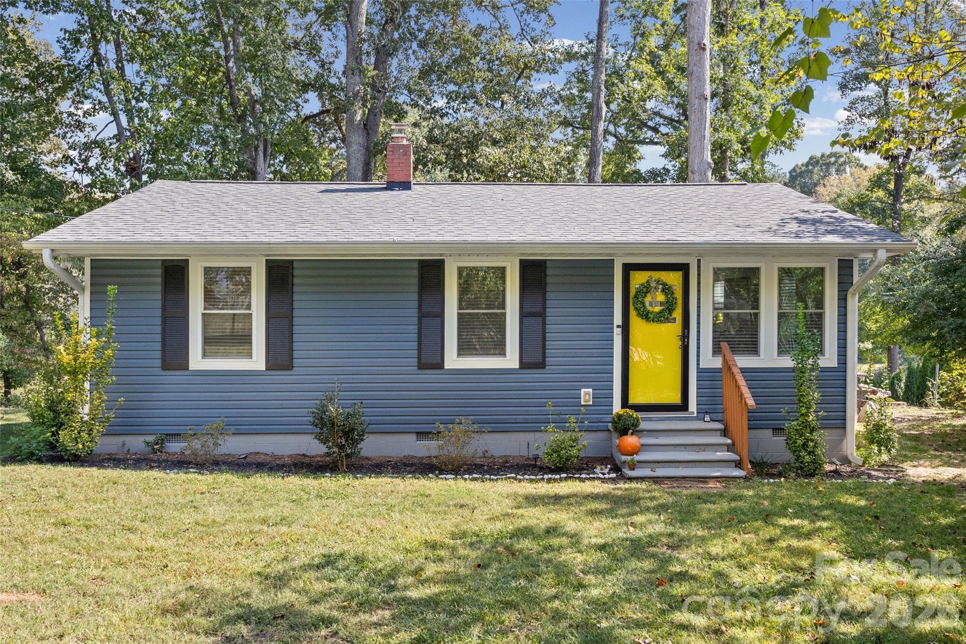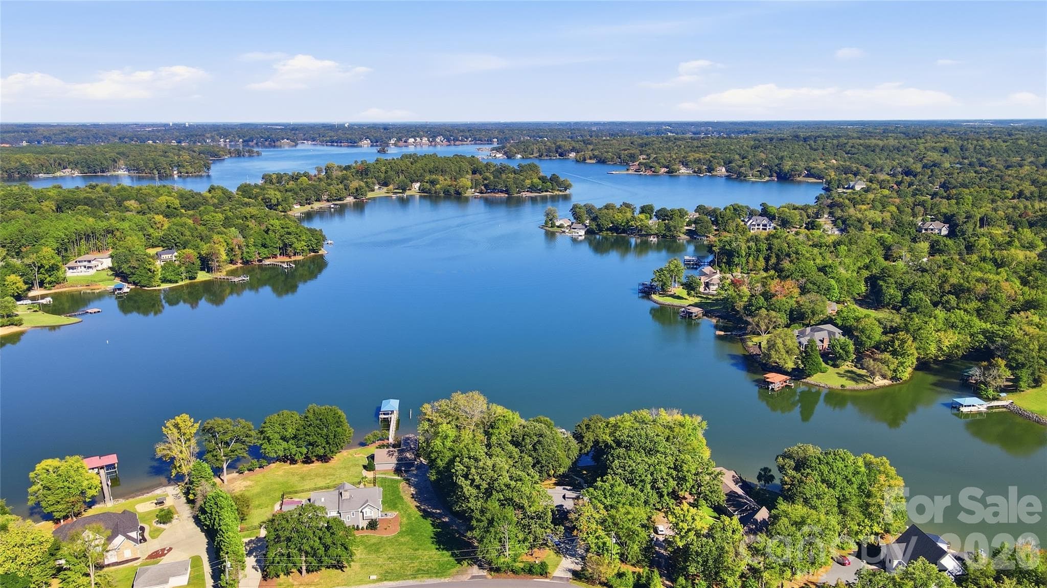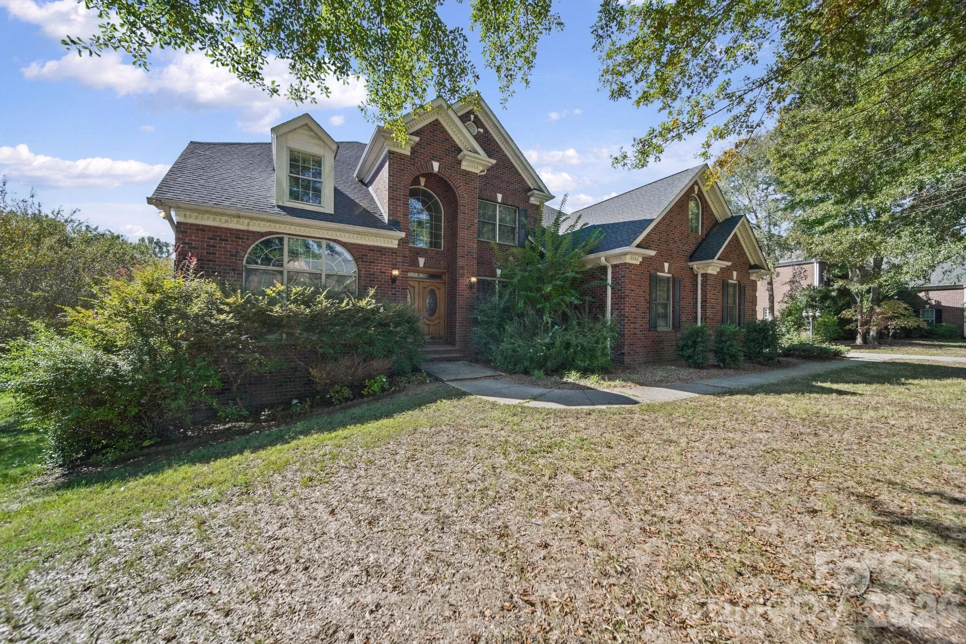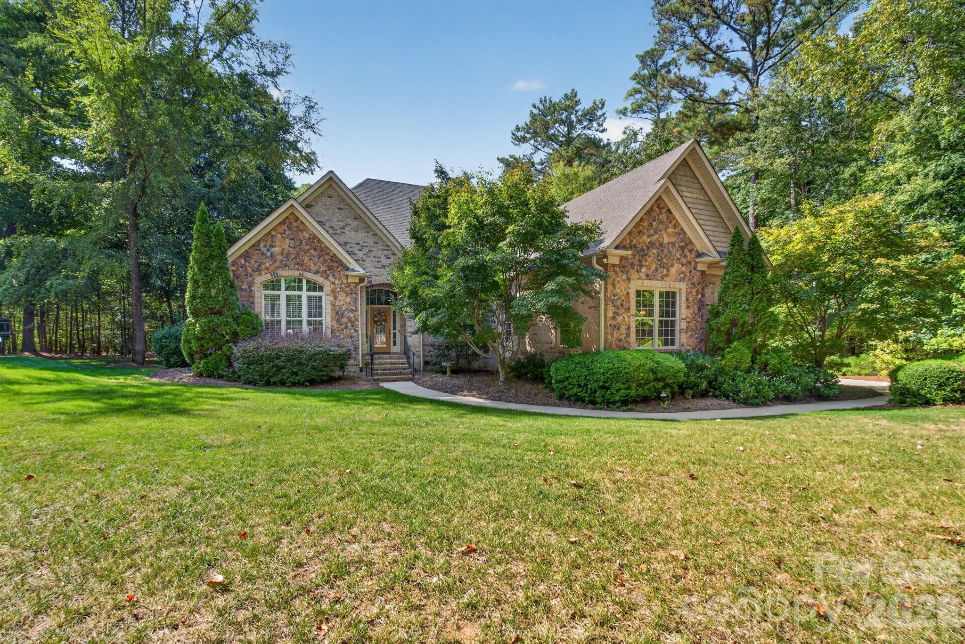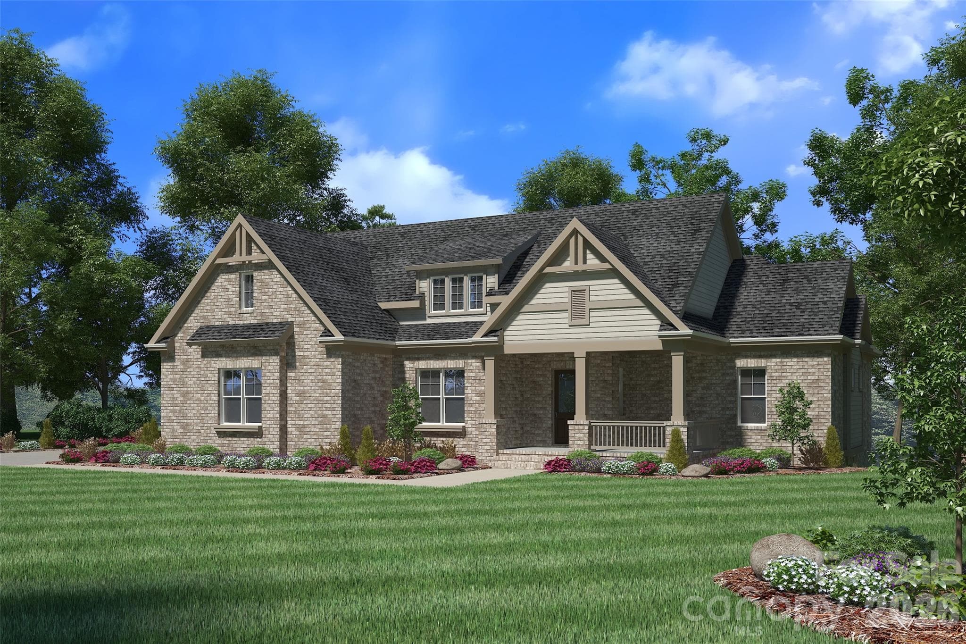
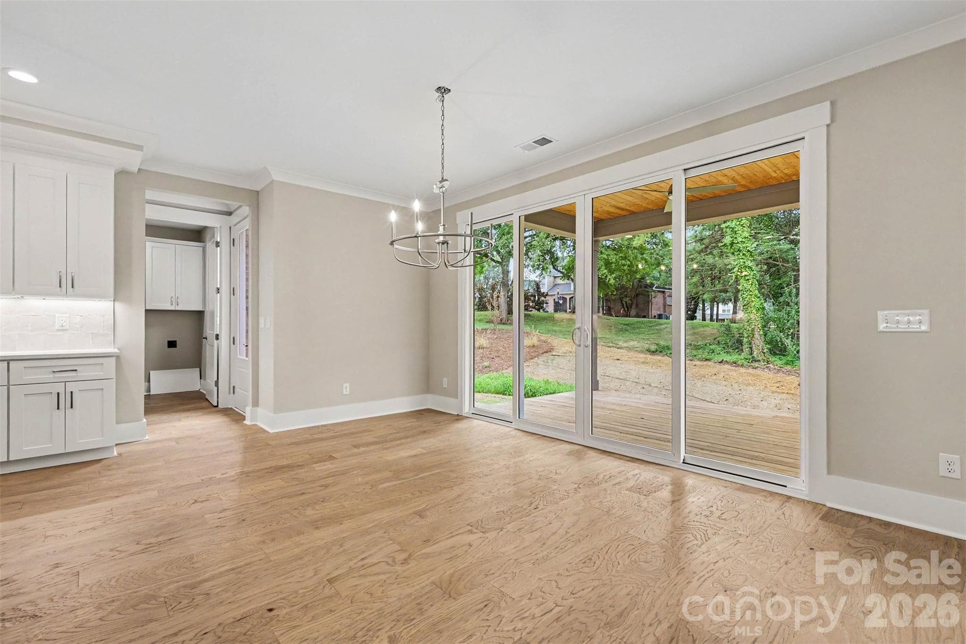


Street View Rendering - 1407 Jack White Drive, Rock Hill
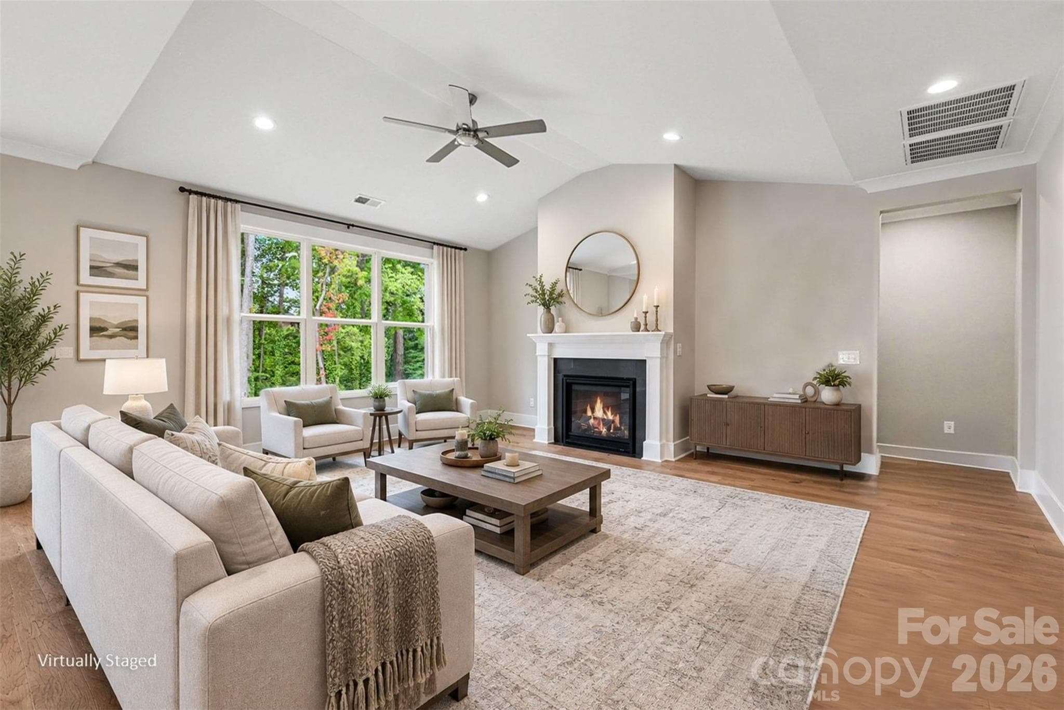
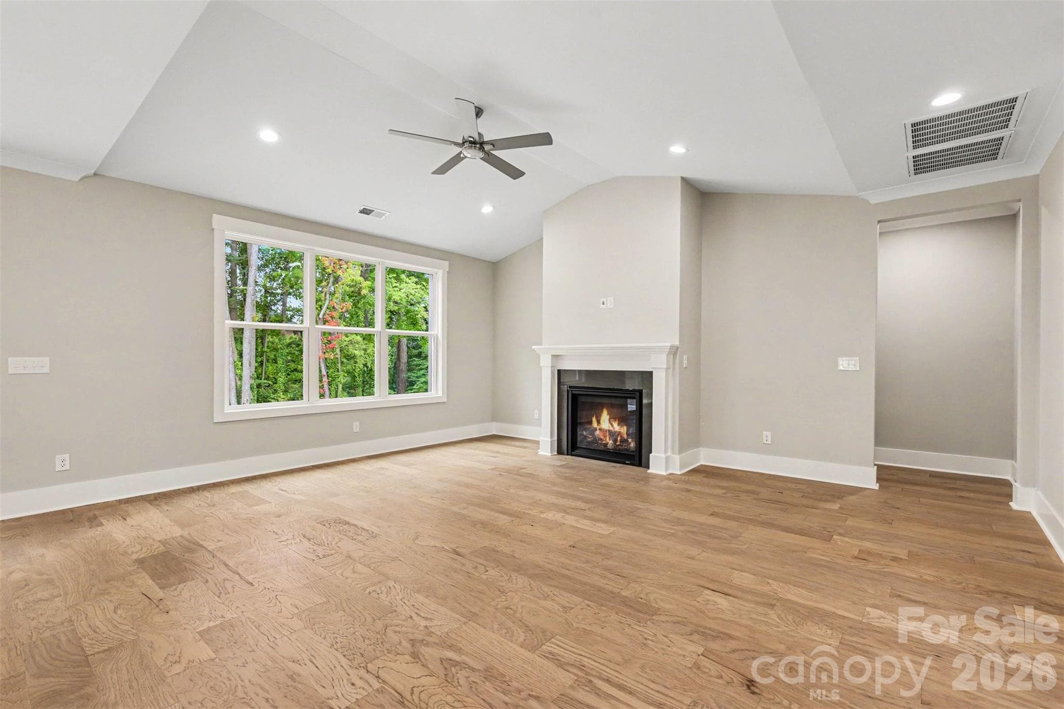
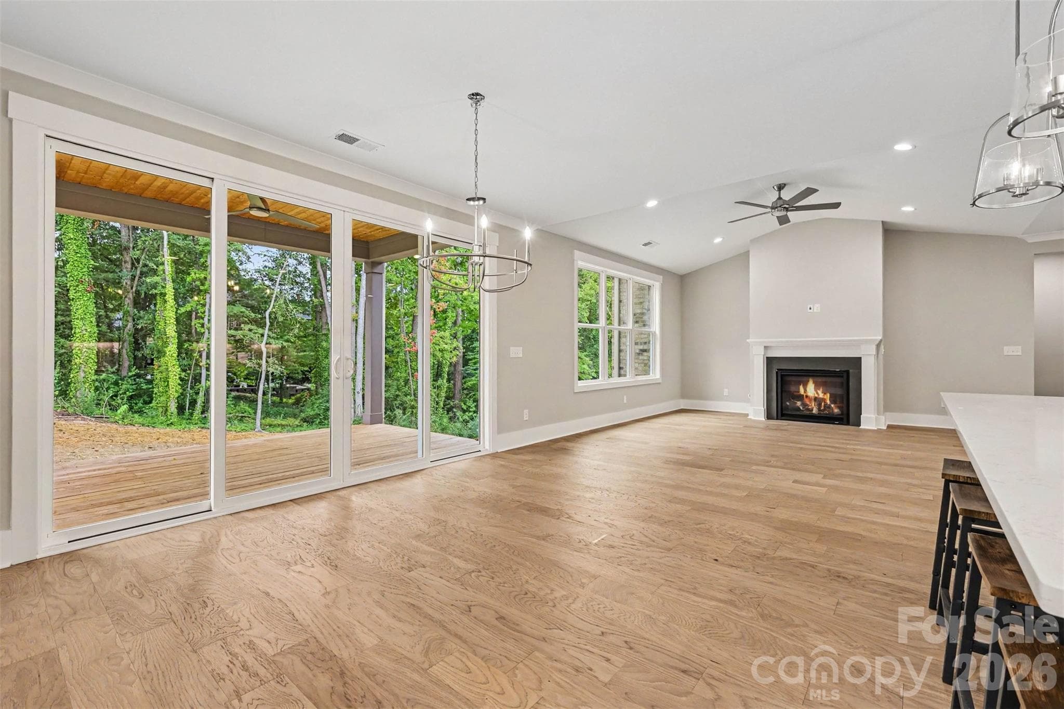
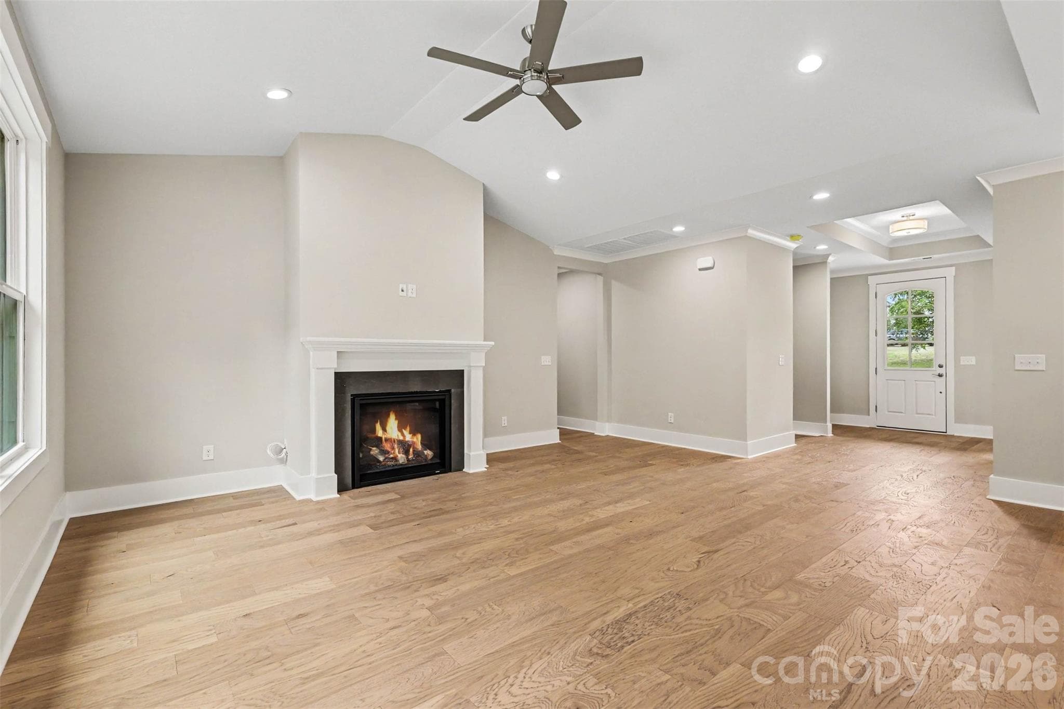
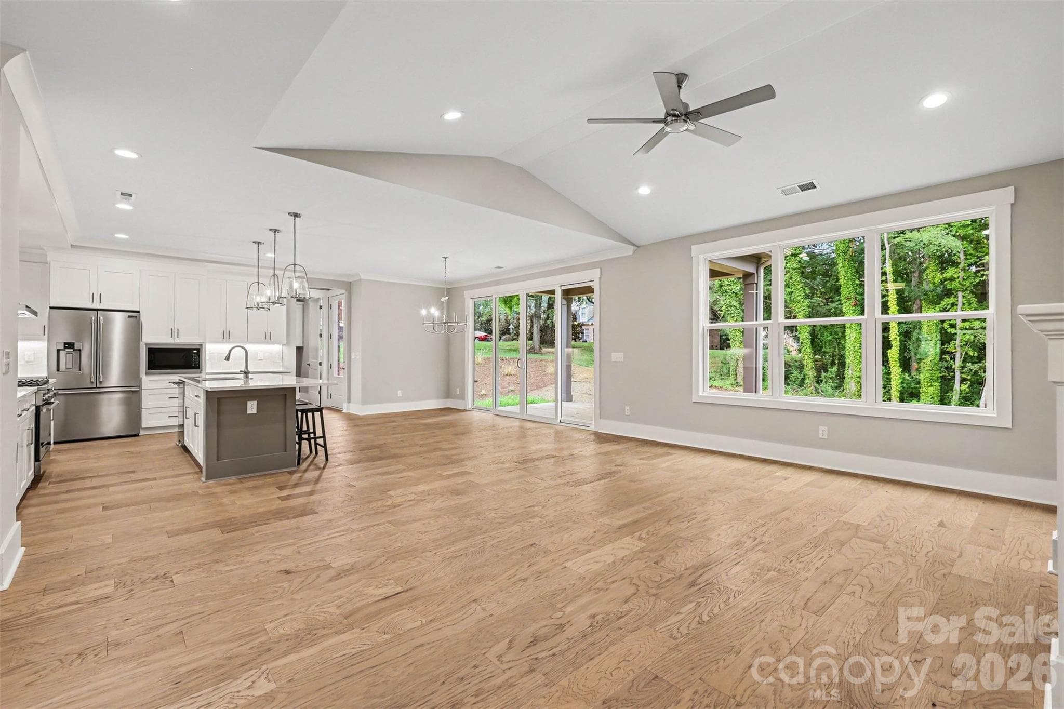
Great Room - 1407 Jack White Drive, Rock Hill
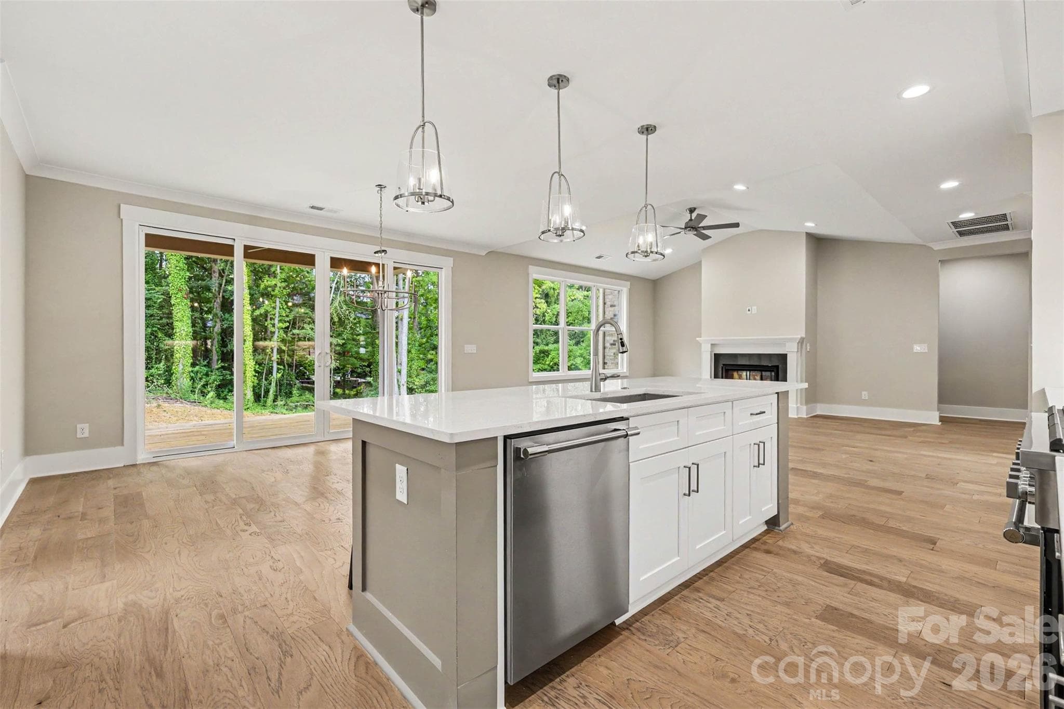
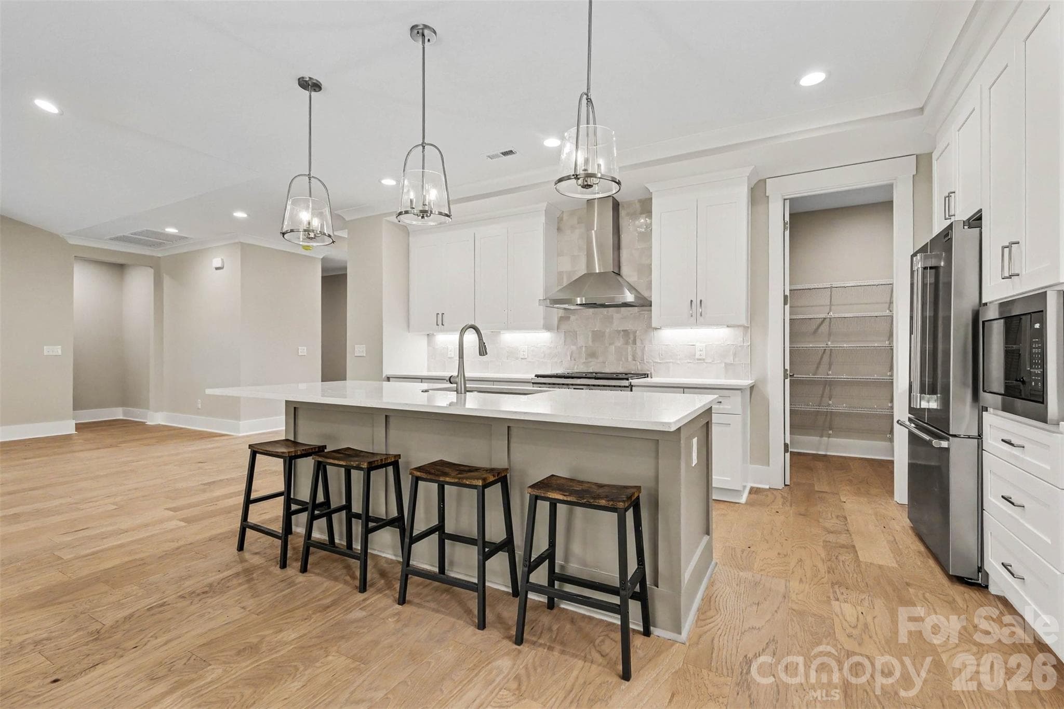
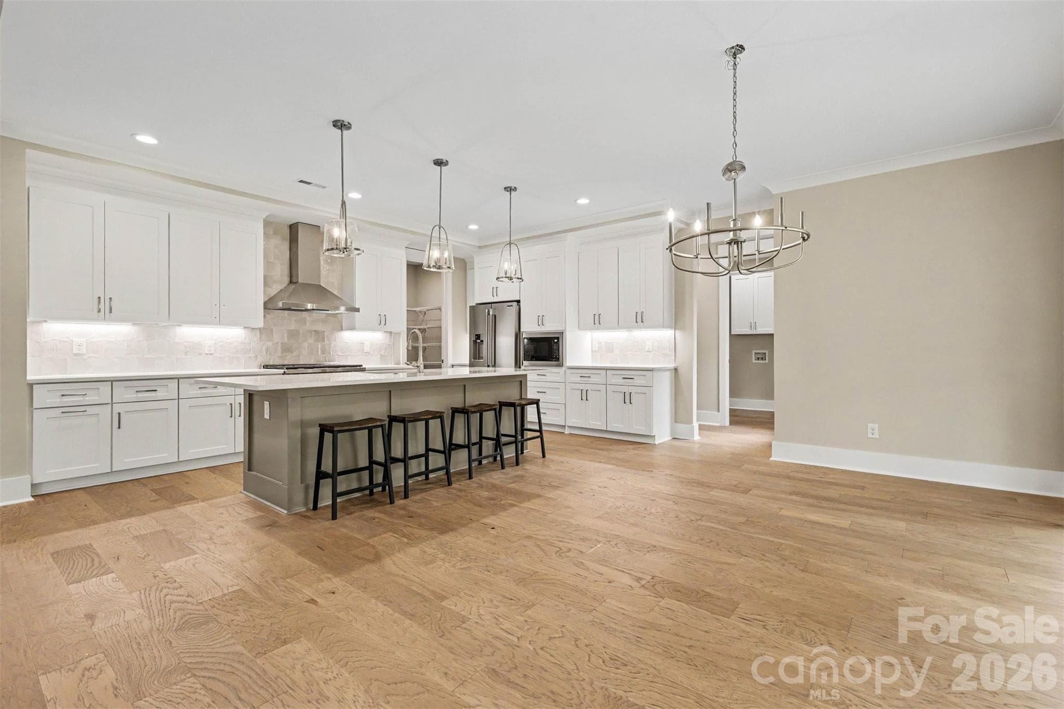
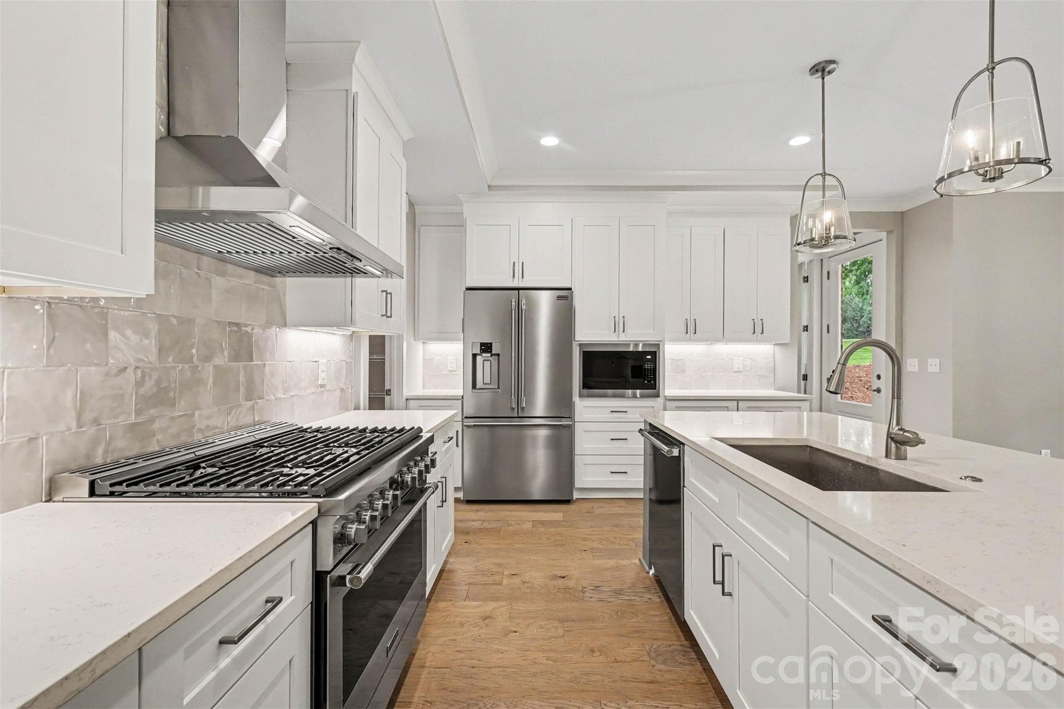
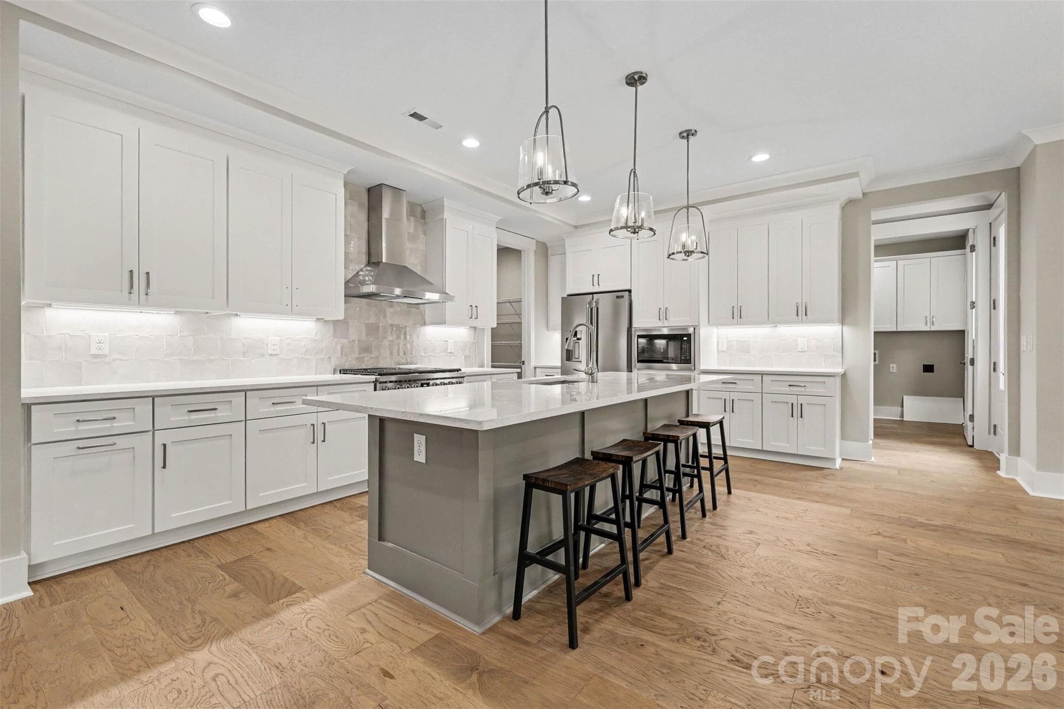
Gourmet Kitchen - 1407 Jack White Drive, Rock Hill
Single Family Residence at 1407 Jack White Drive, Rock Hill, photo 10 of 36
Gourmet Kitchen - 1407 Jack White Drive, Rock Hill
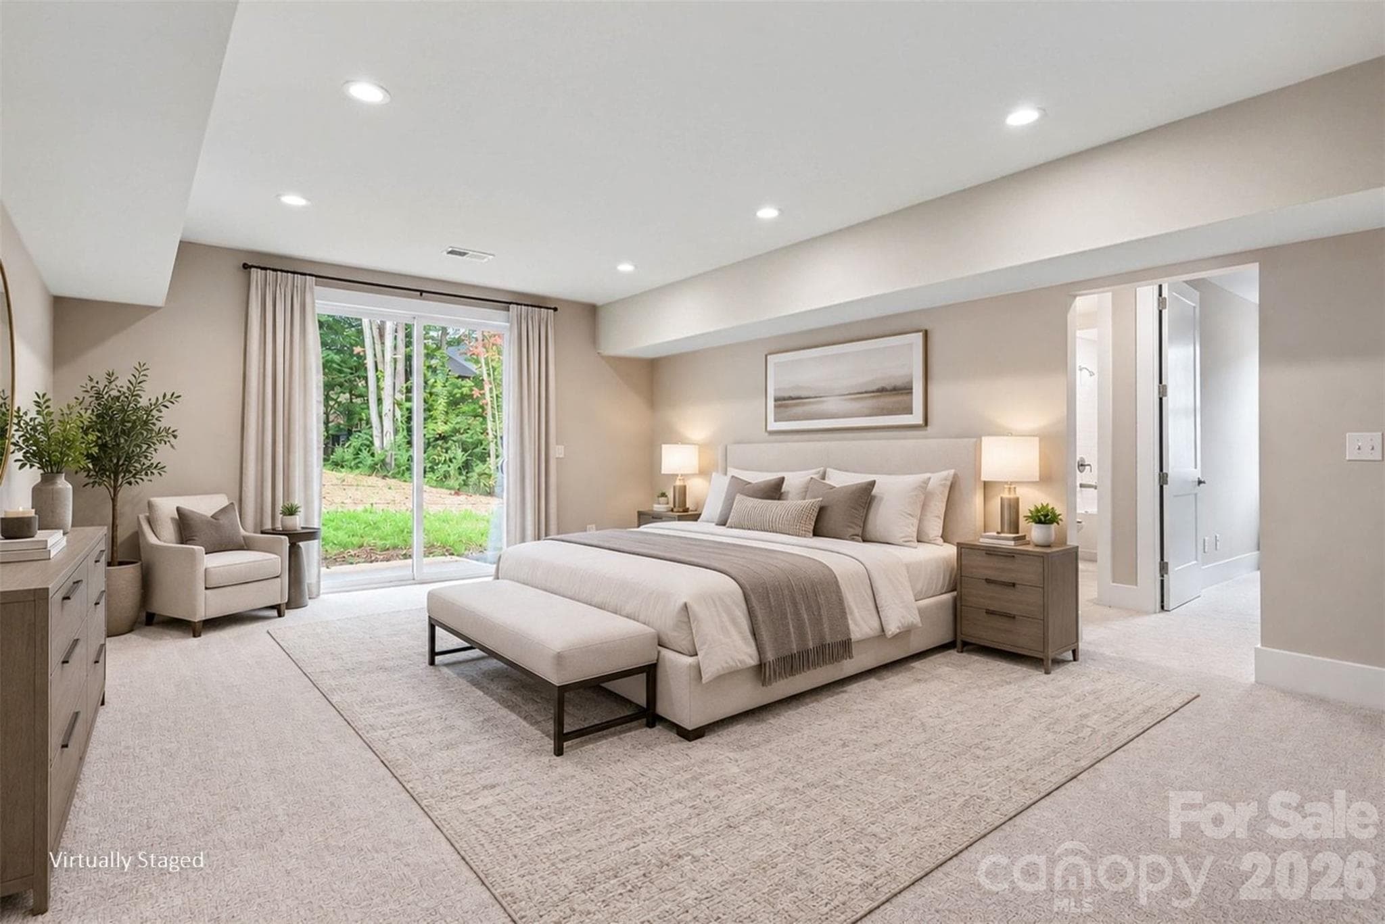
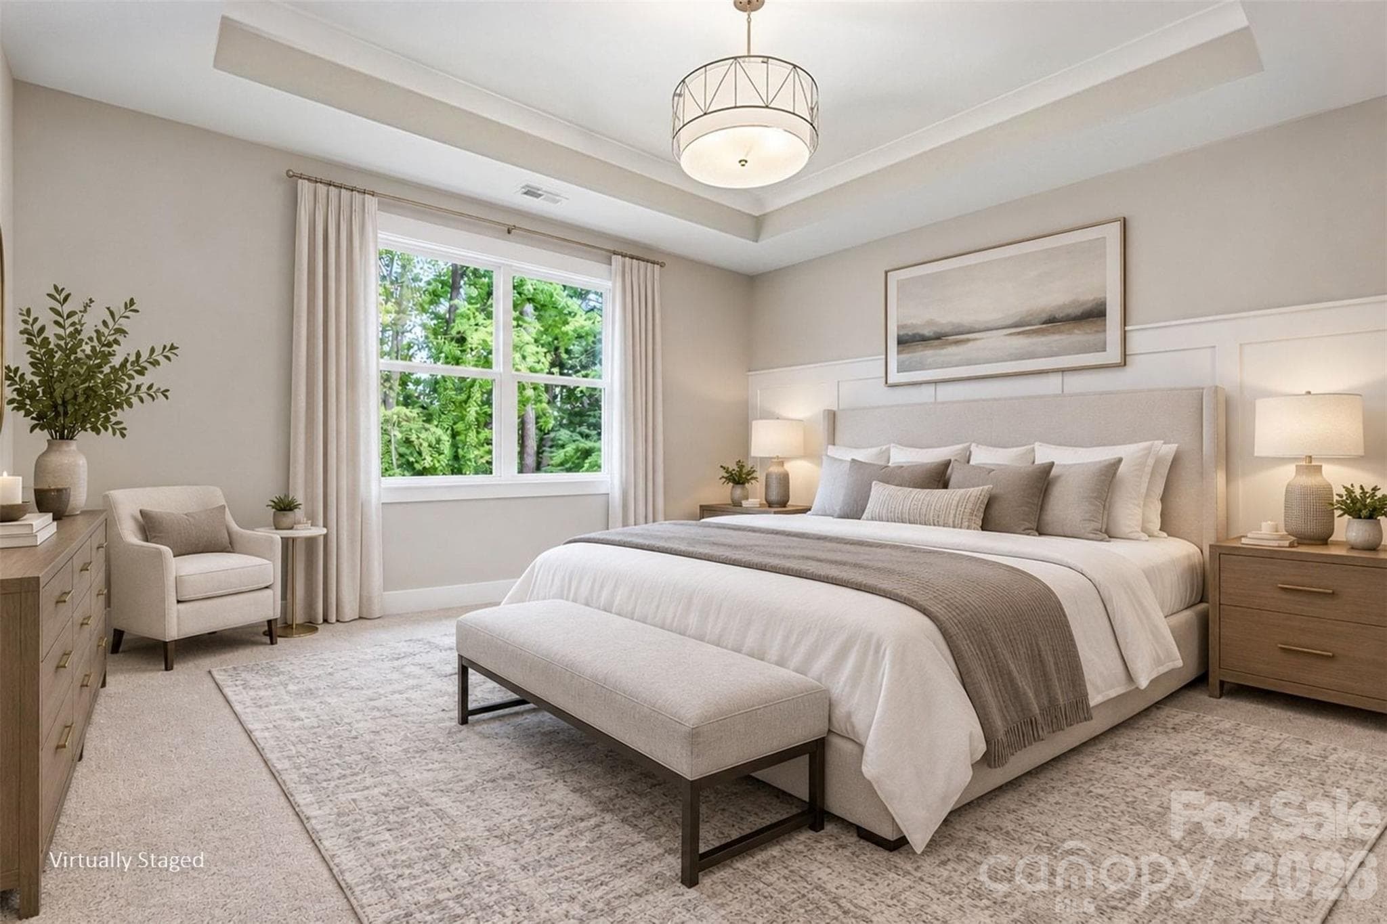
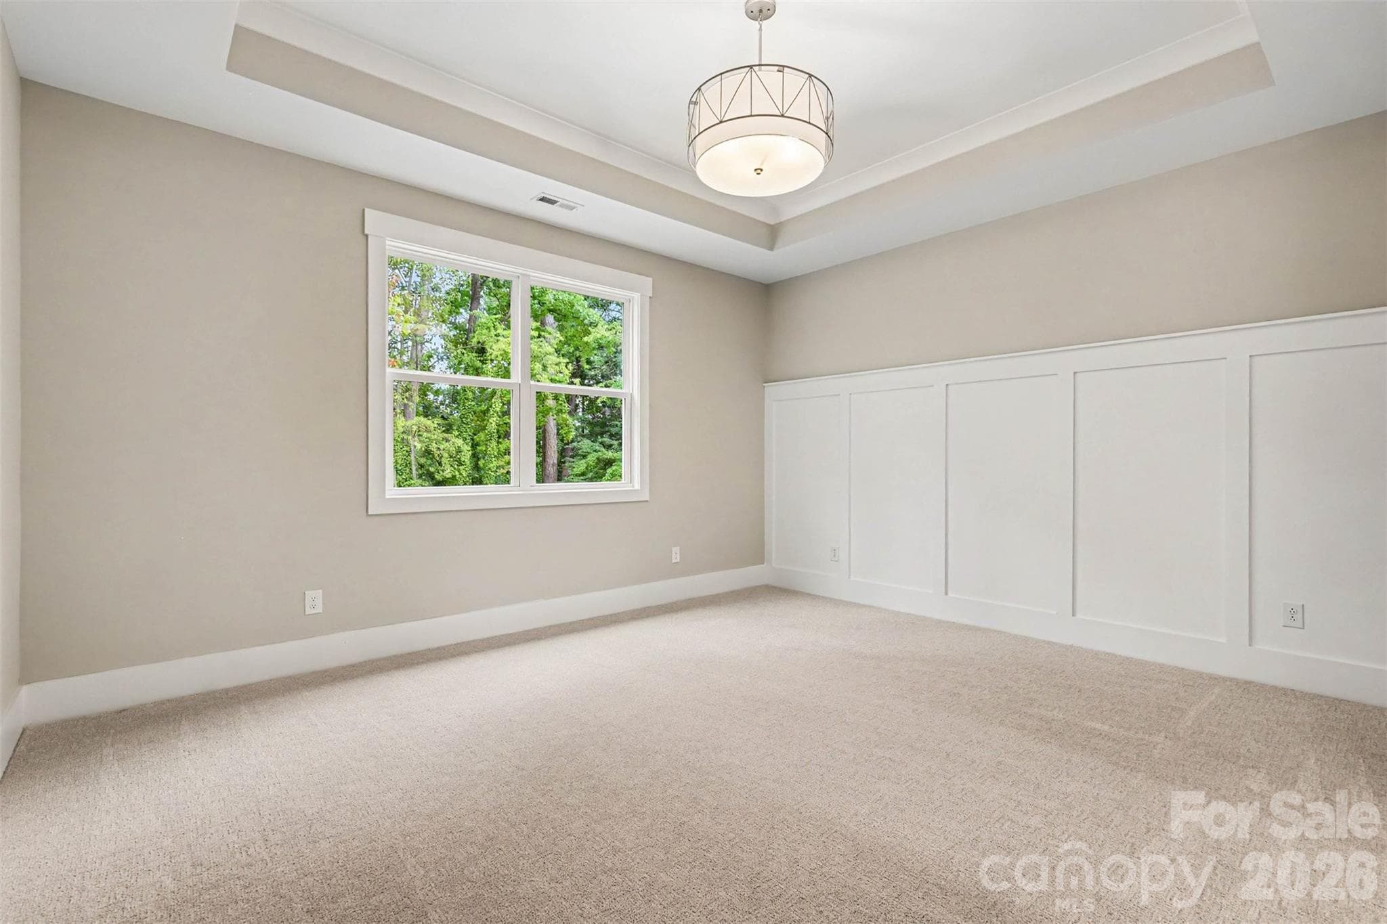
Primary Suite - 1407 Jack White Drive, Rock Hill
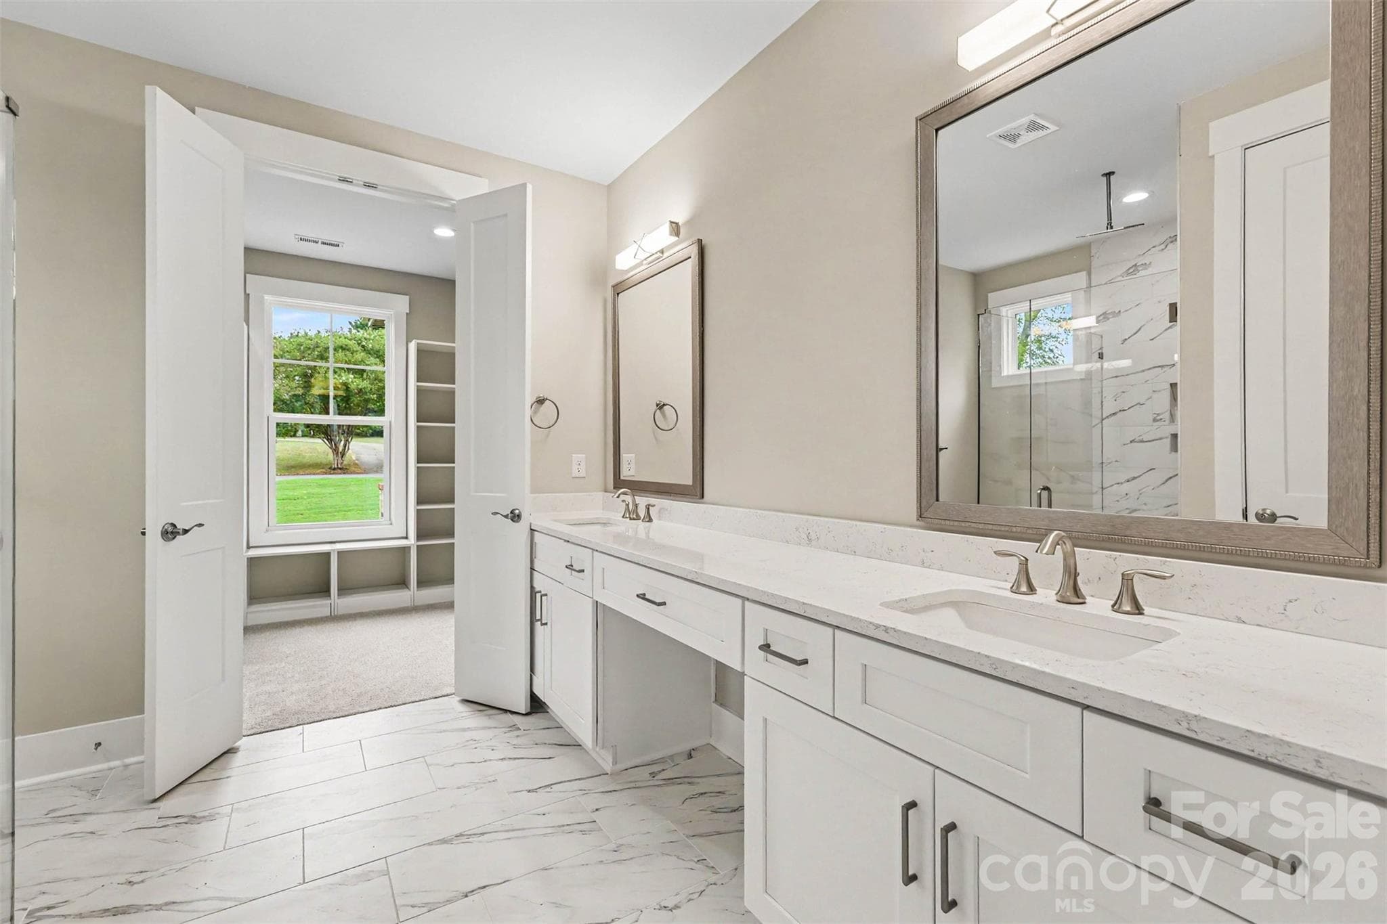
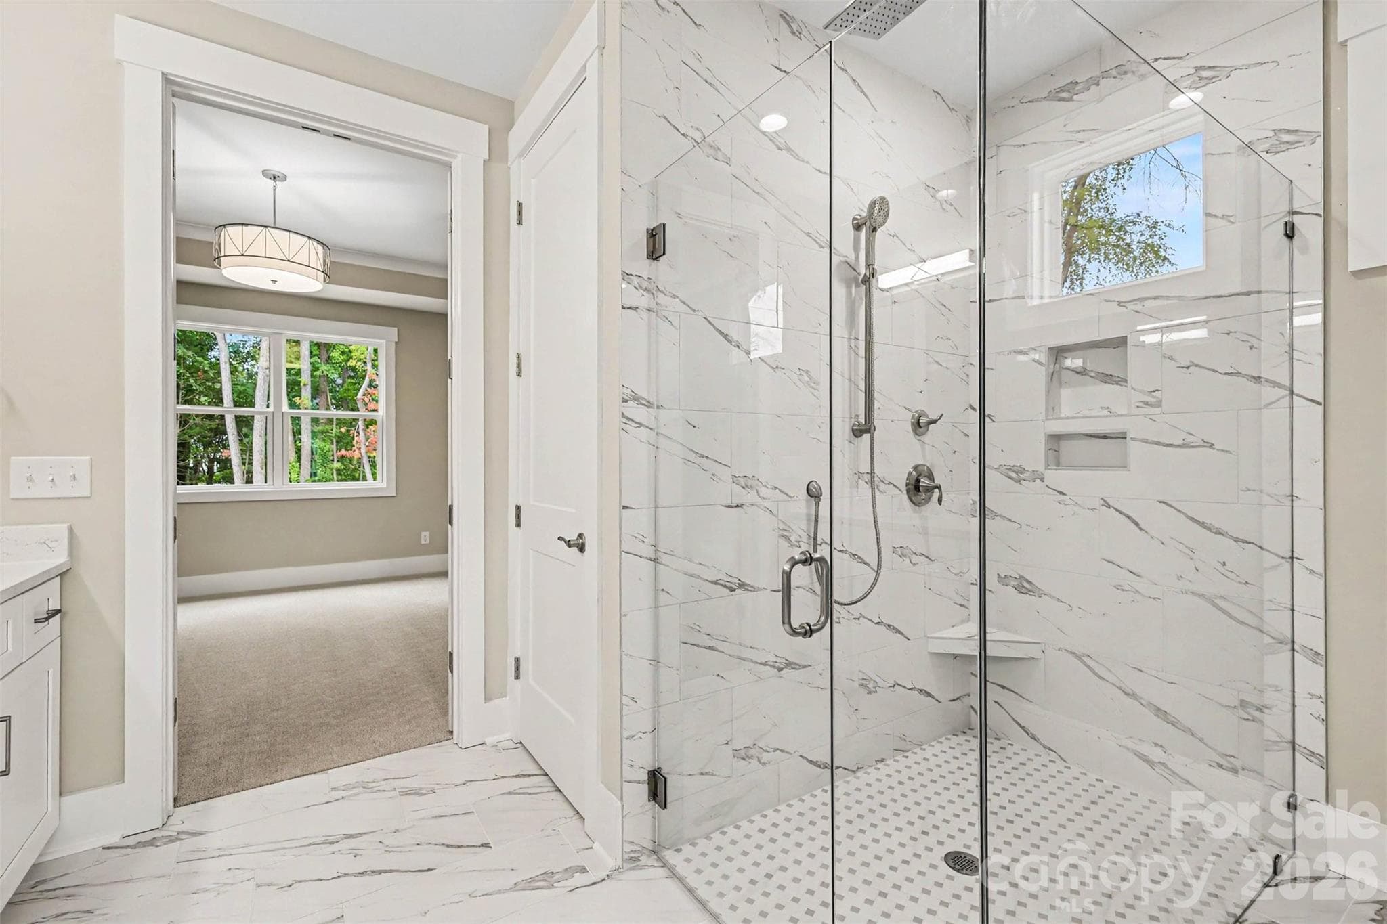
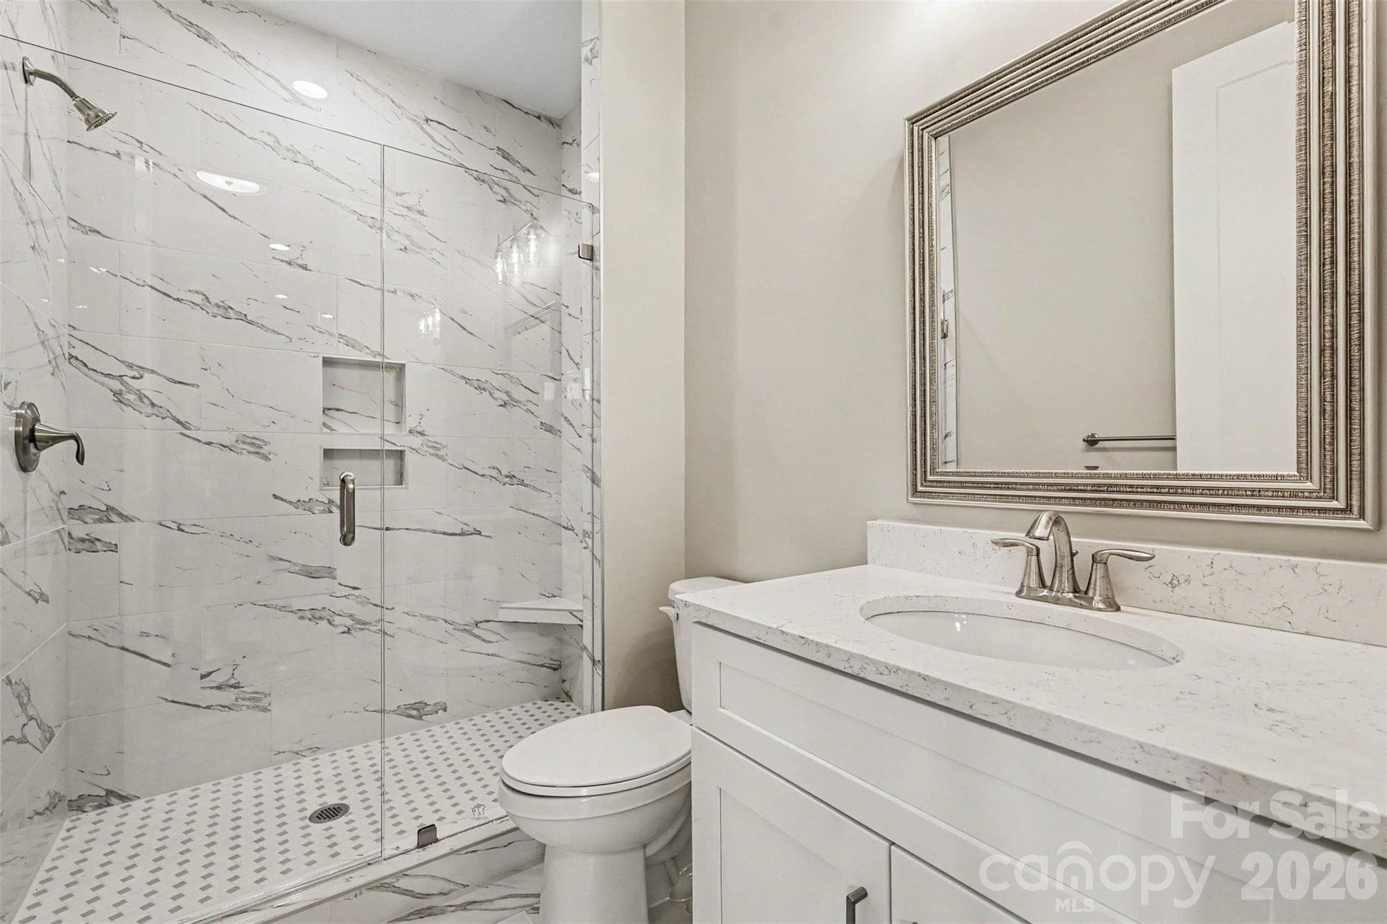
Primary Bath - 1407 Jack White Drive, Rock Hill
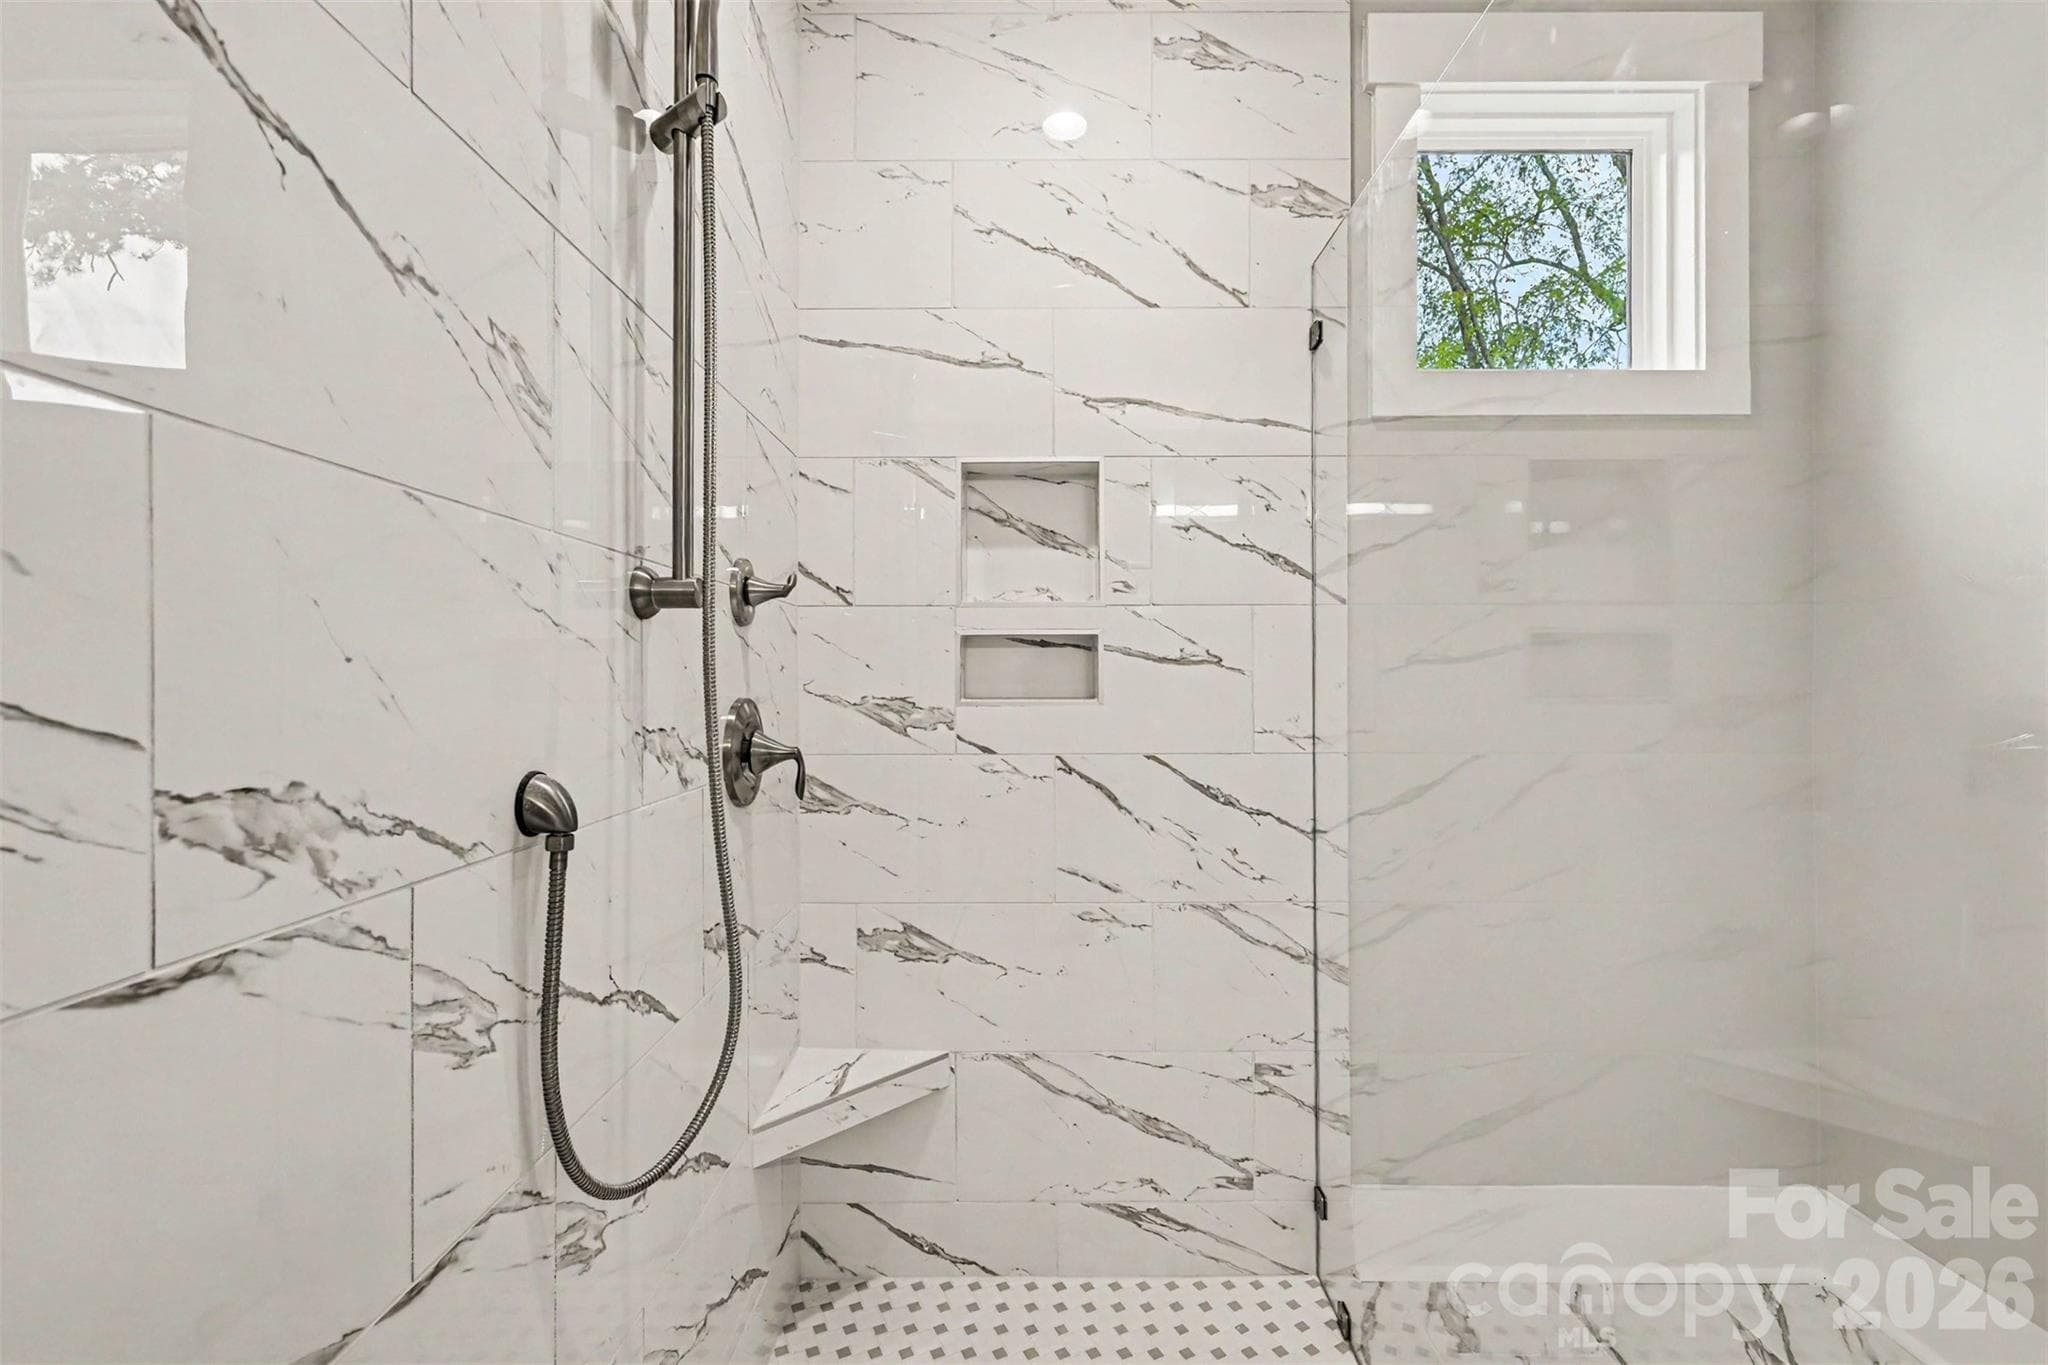
Primary Bath Curbless Shower - 1407 Jack White Drive, Rock Hill
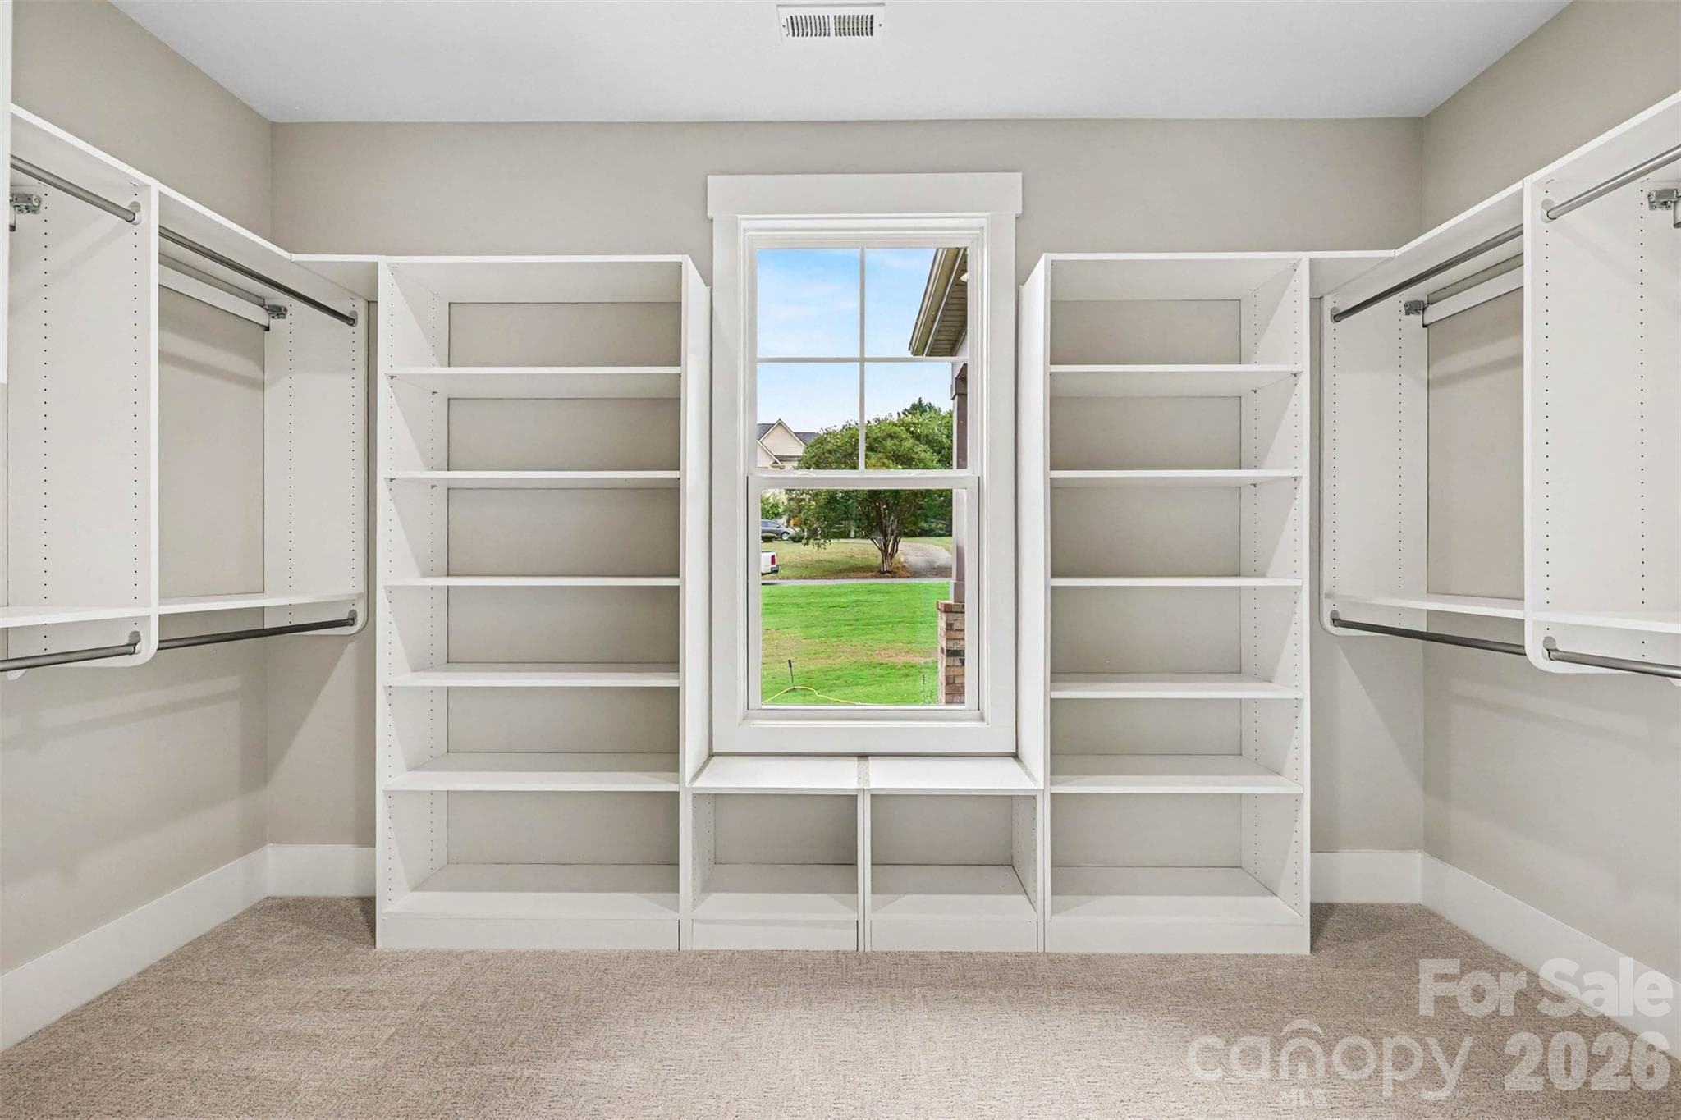
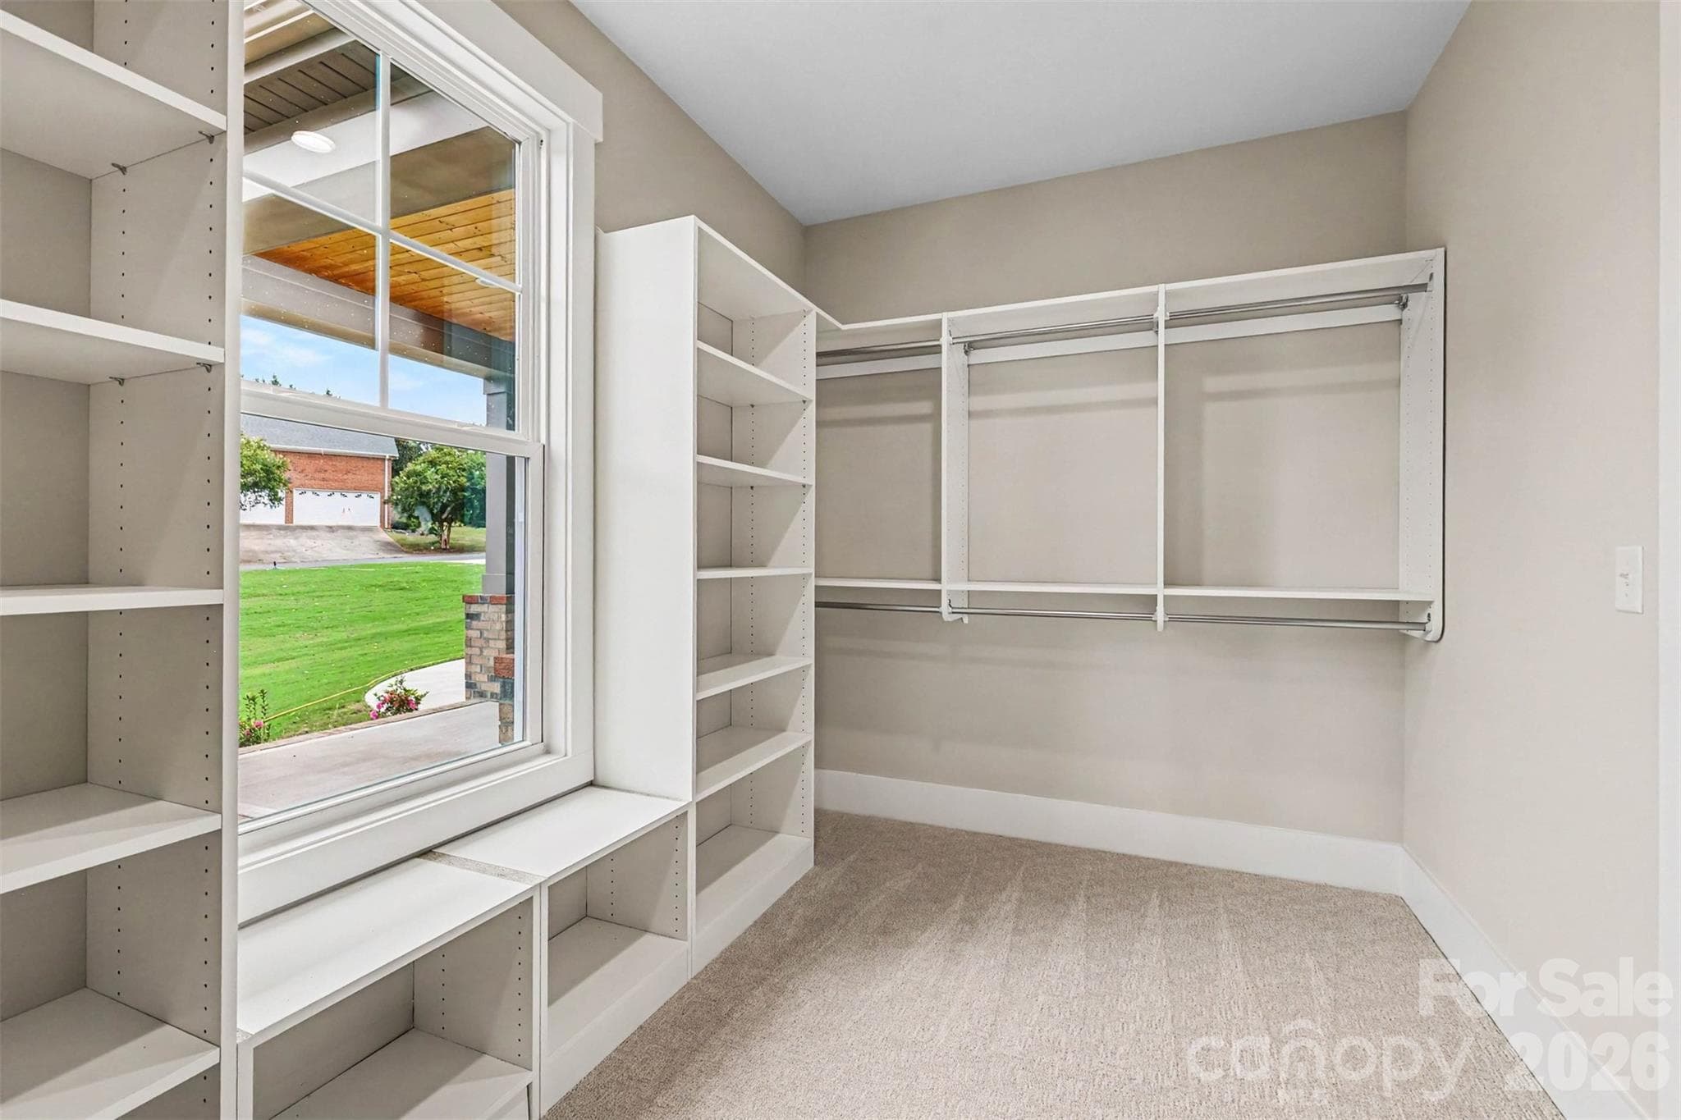
Primary Closet - 1407 Jack White Drive, Rock Hill
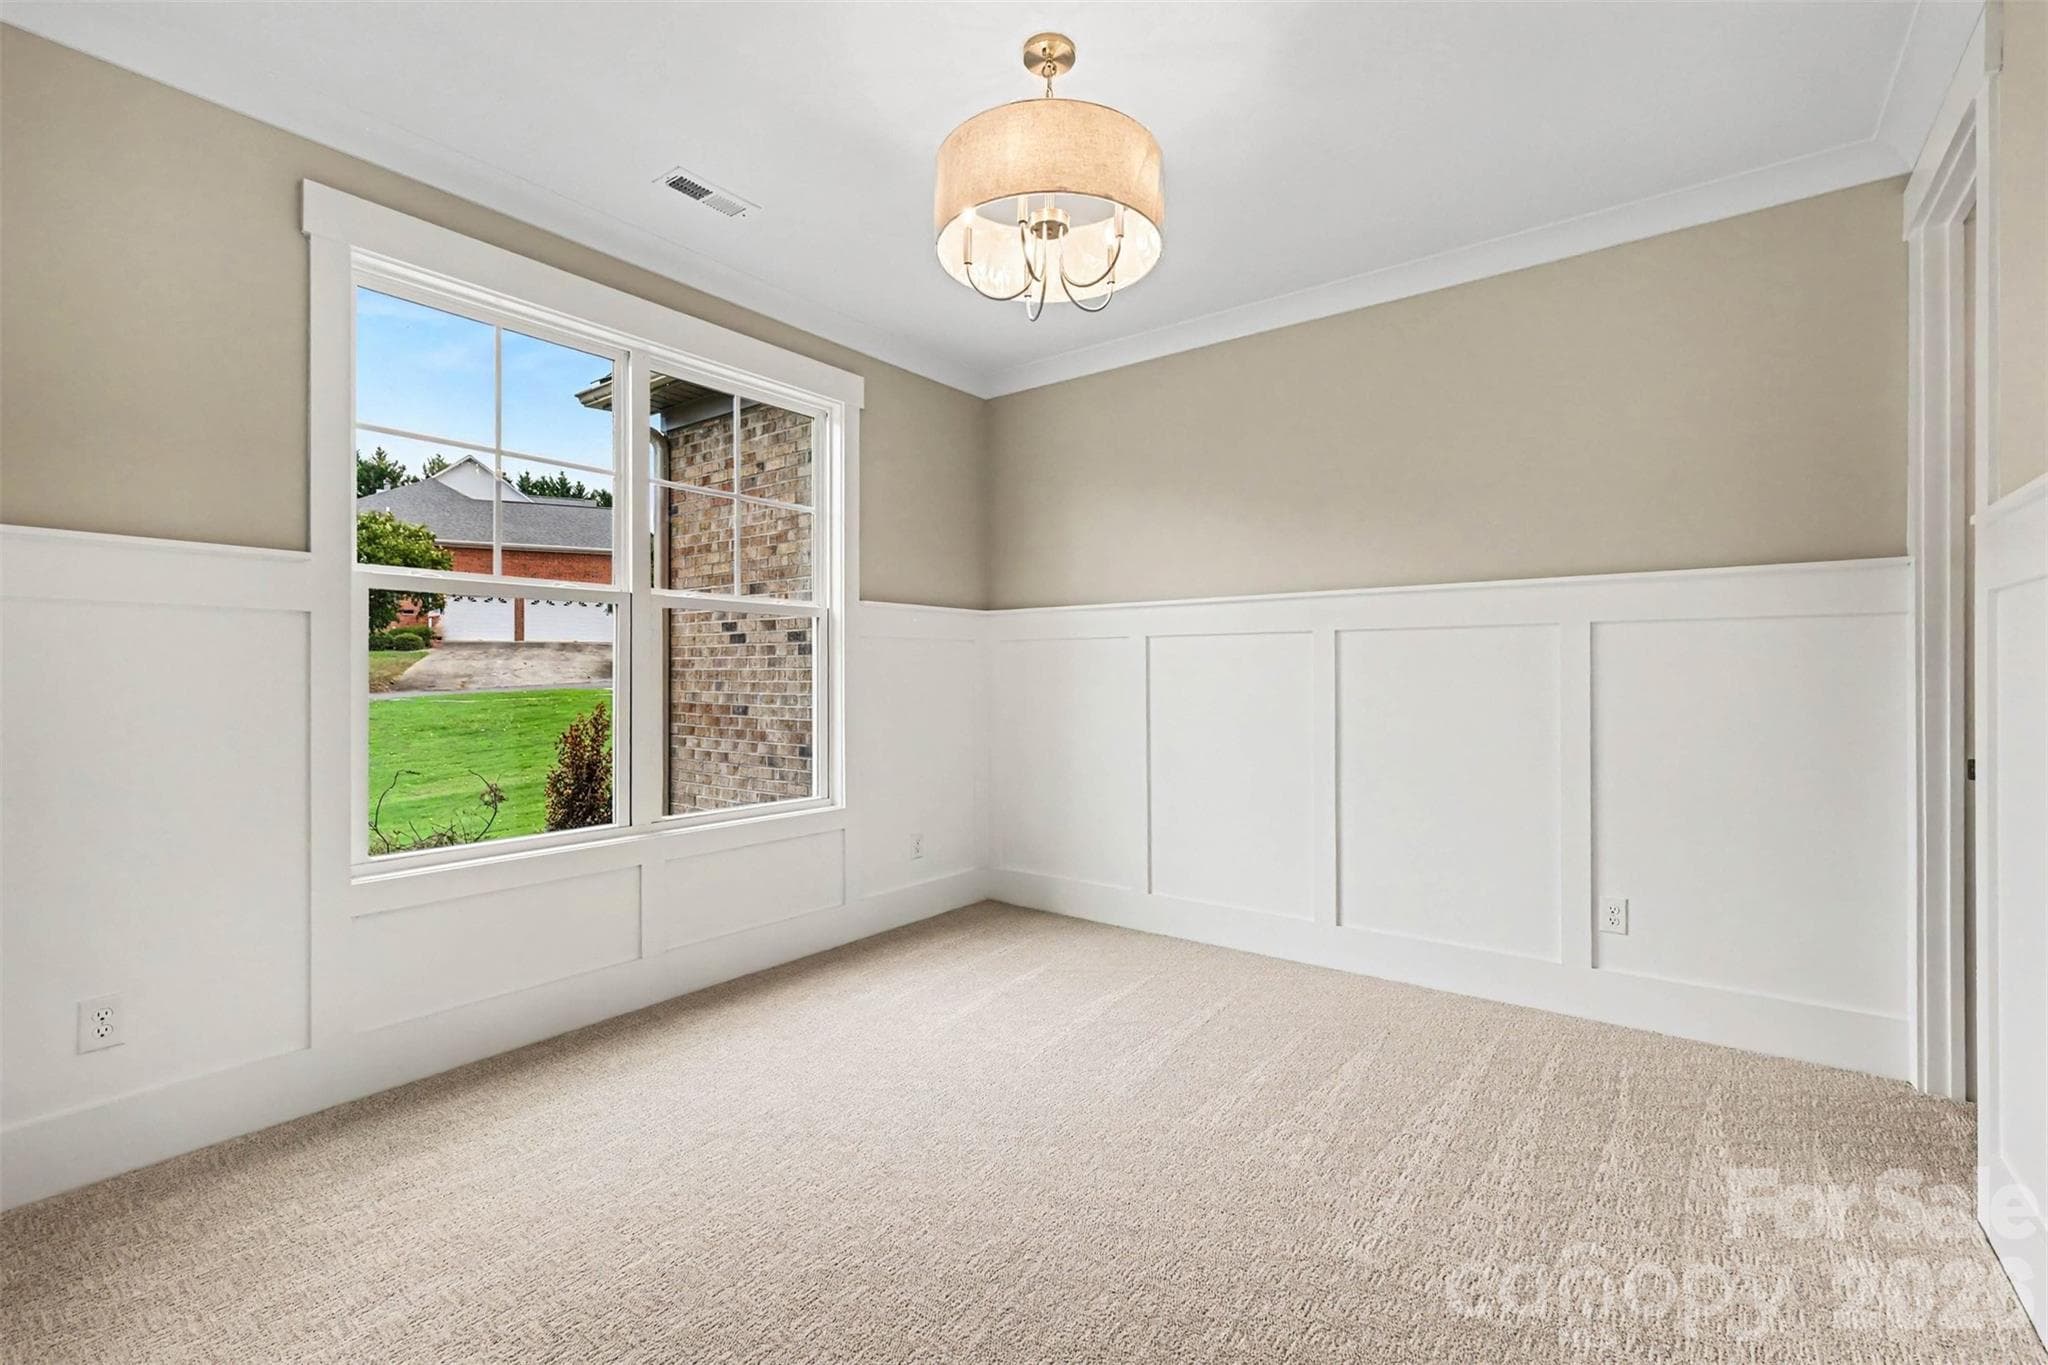
Den/Guest Bedroom - 1407 Jack White Drive, Rock Hill
Guest Bath - 1407 Jack White Drive, Rock Hill
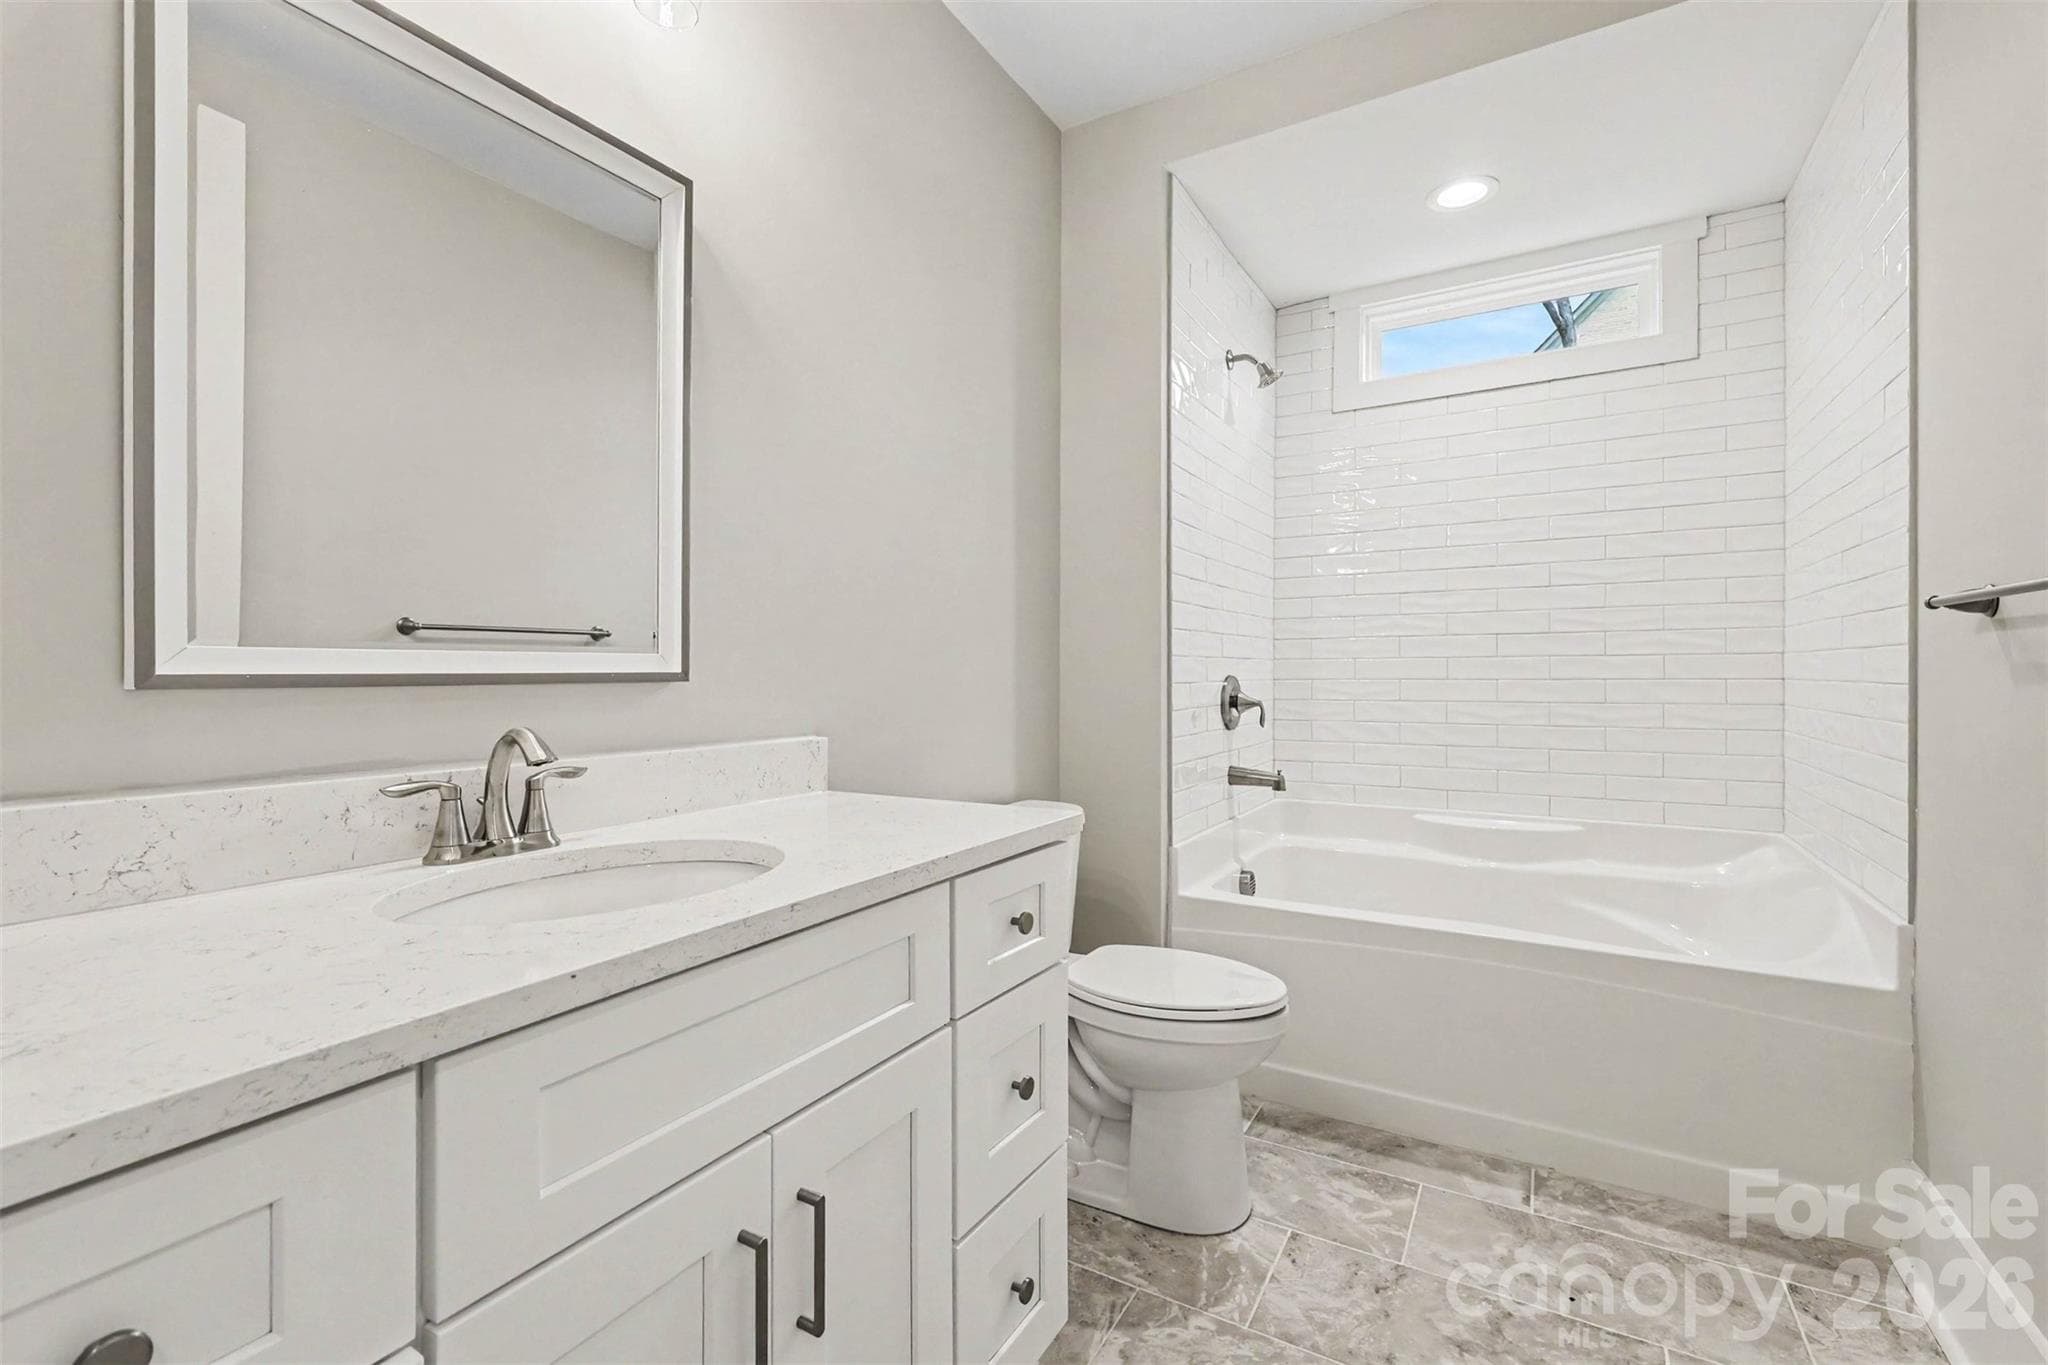
Bath 3 with soaking tub - 1407 Jack White Drive, Rock Hill
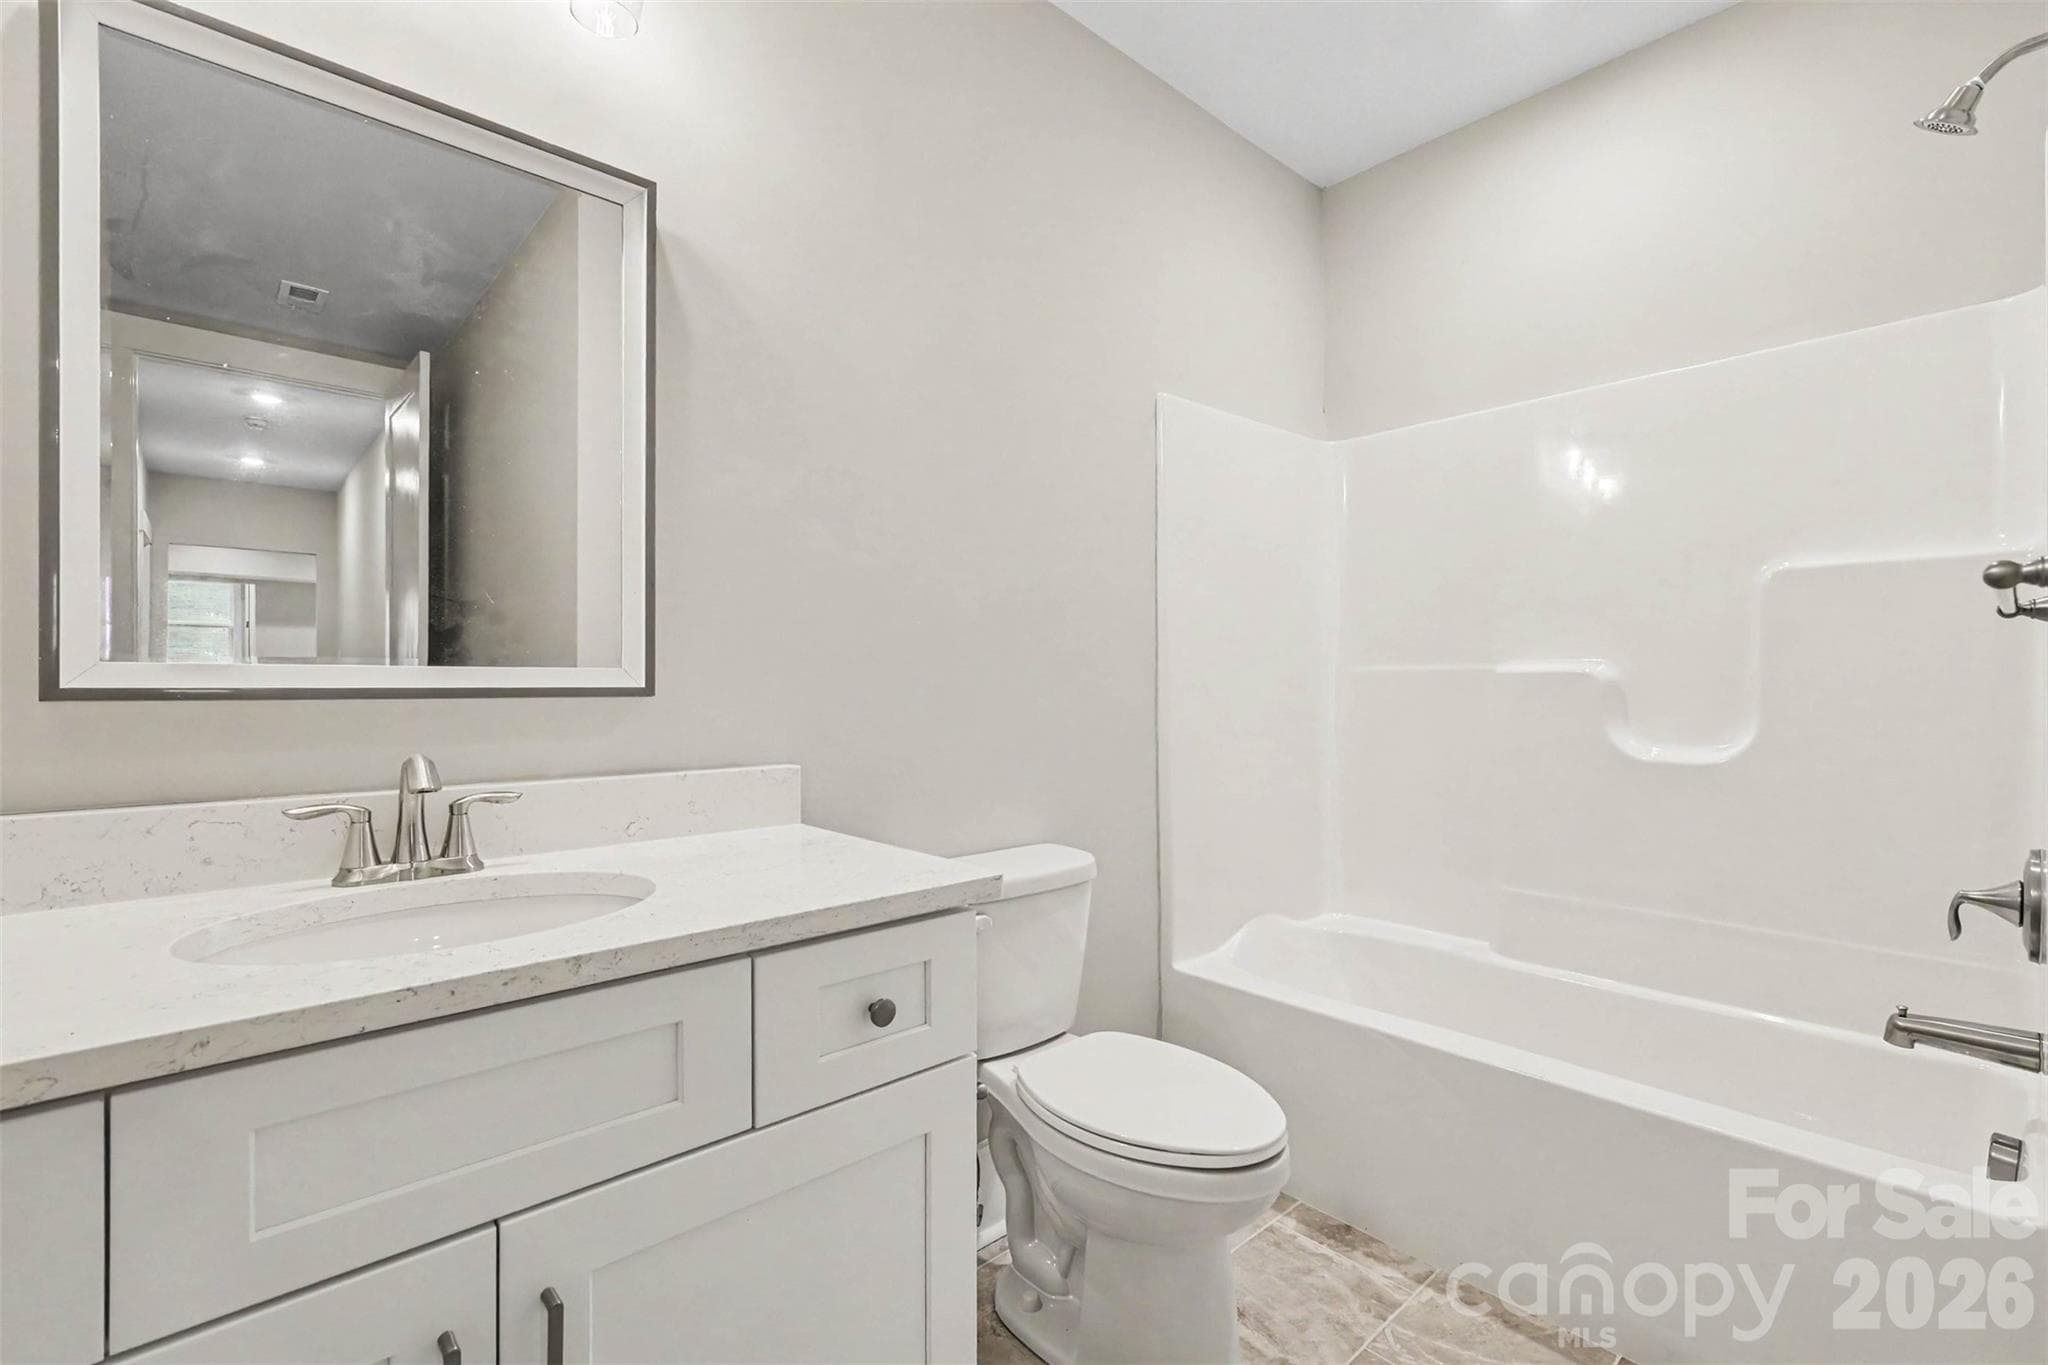
Bath 4 - 1407 Jack White Drive, Rock Hill
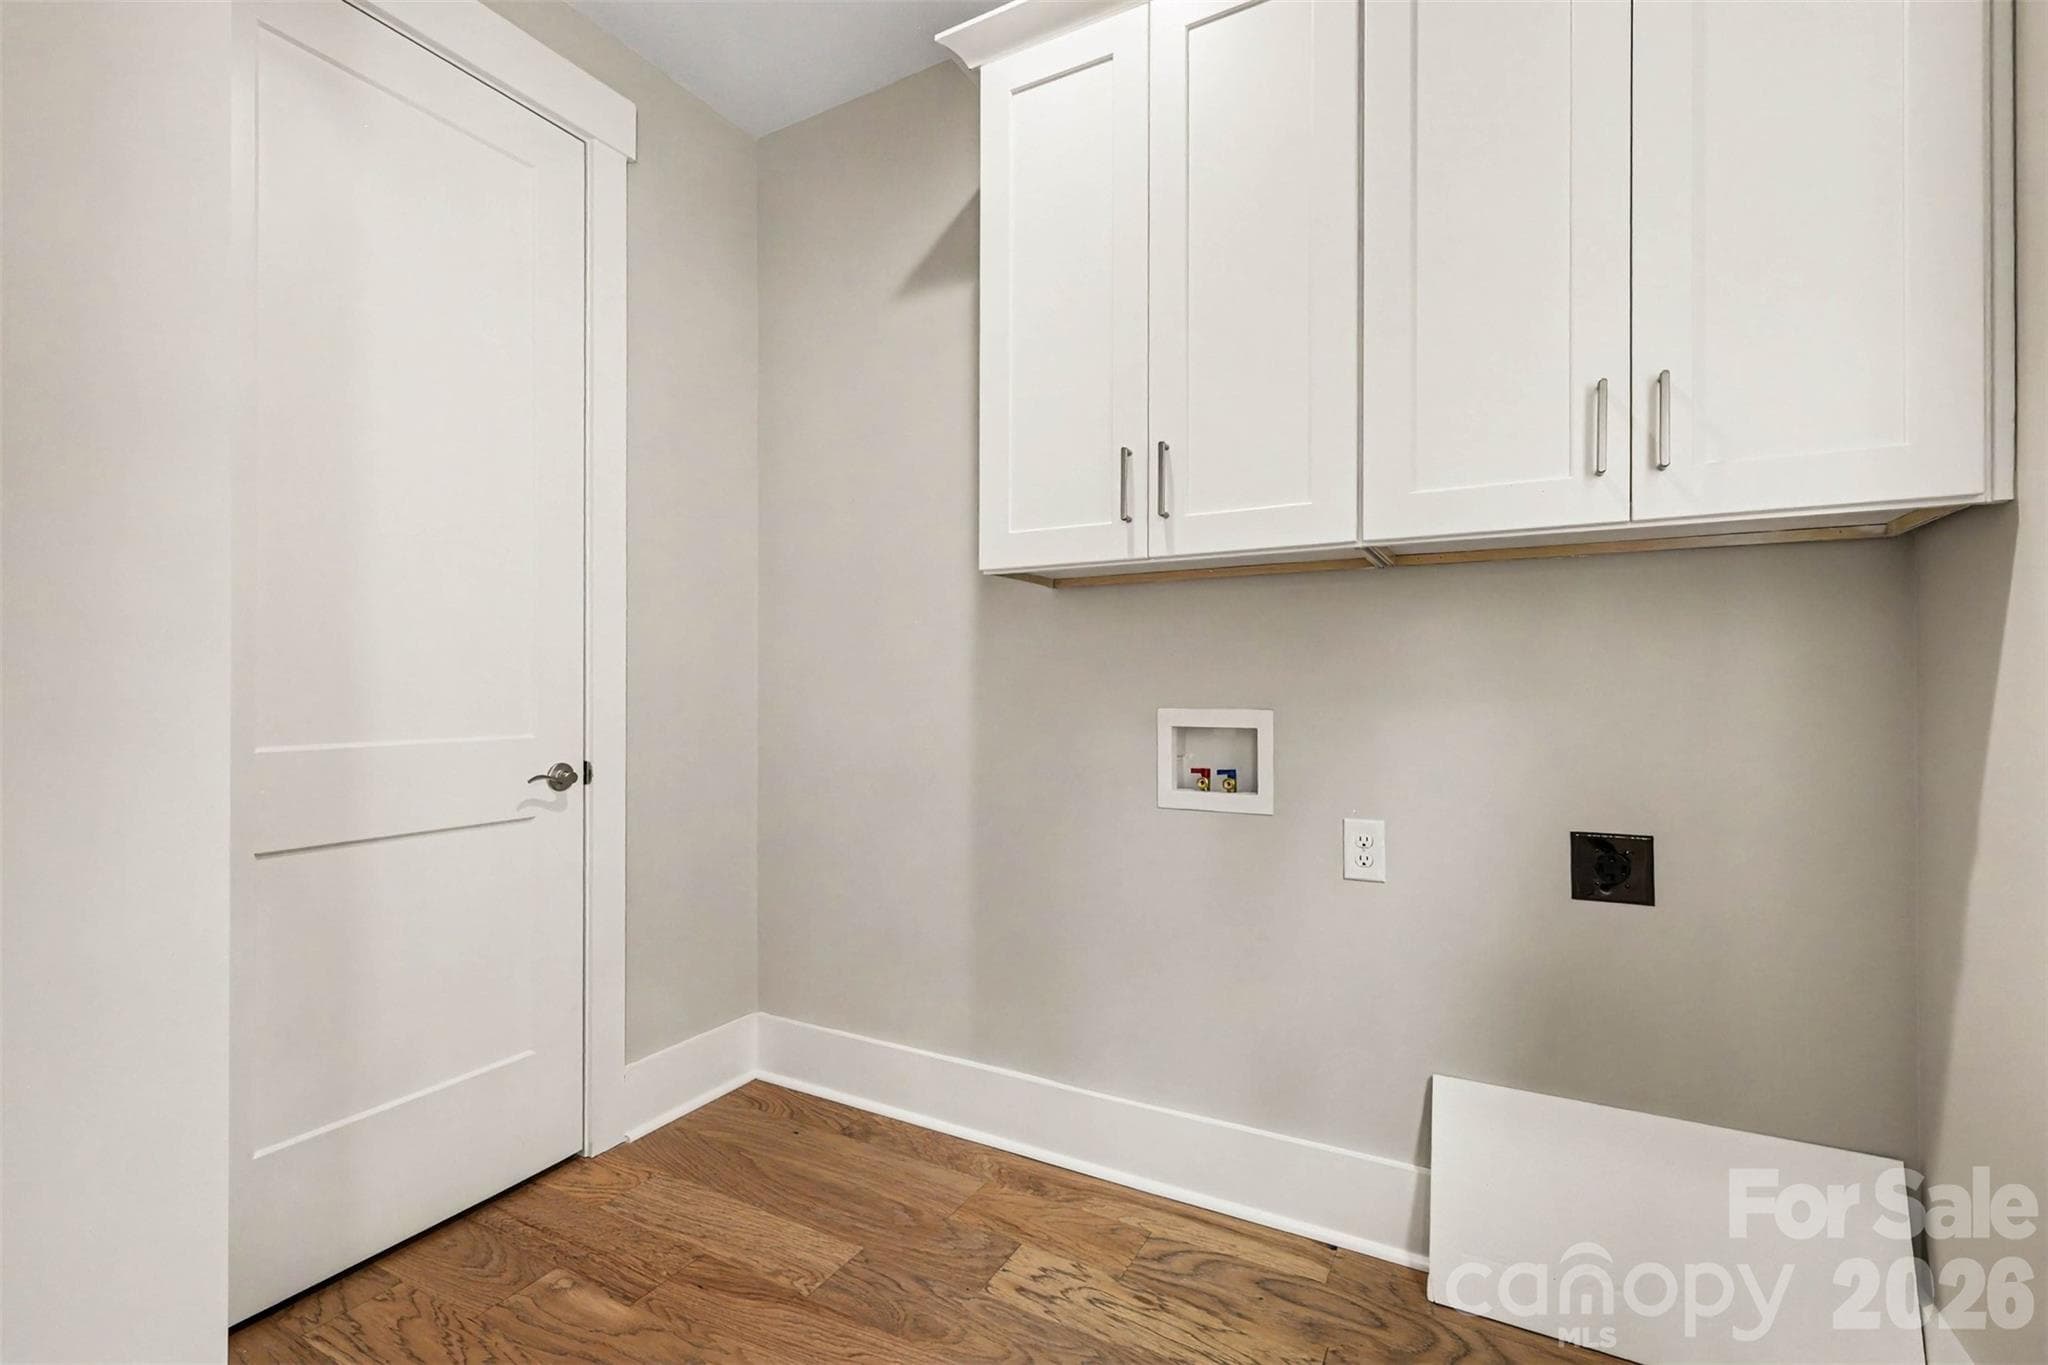
Laundry Room - 1407 Jack White Drive, Rock Hill
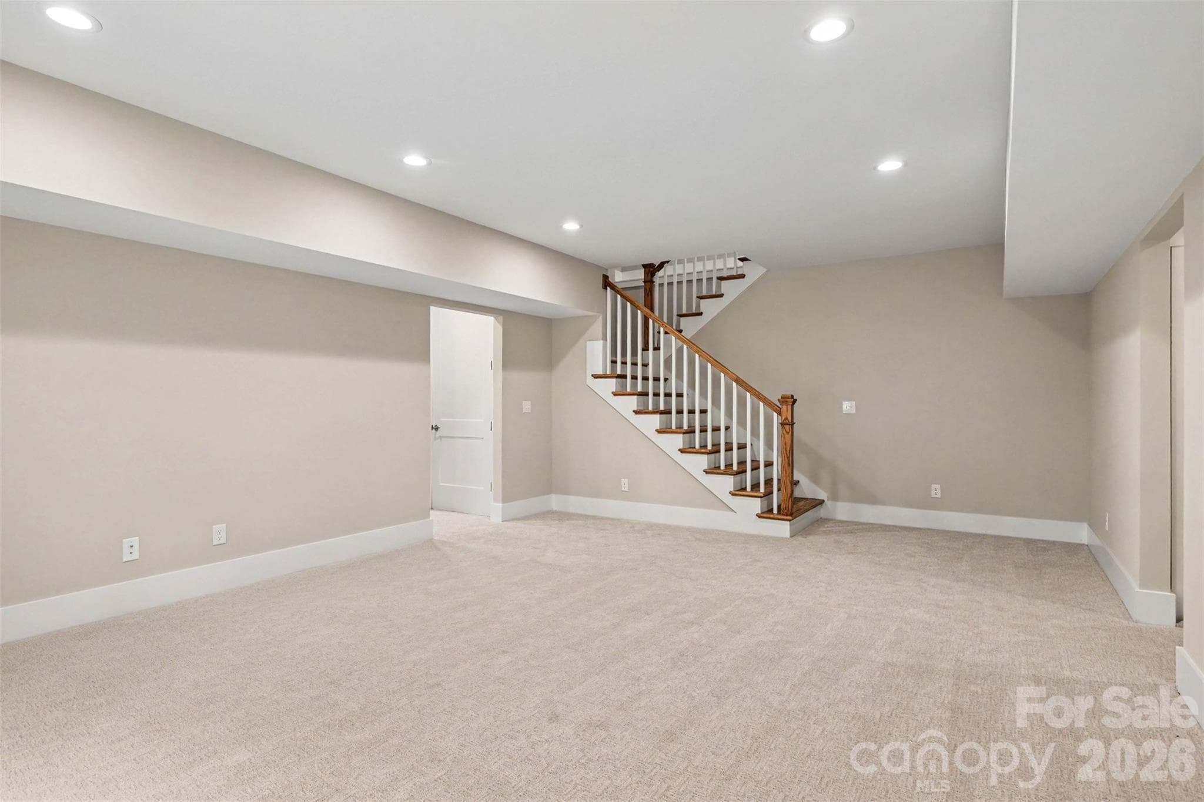
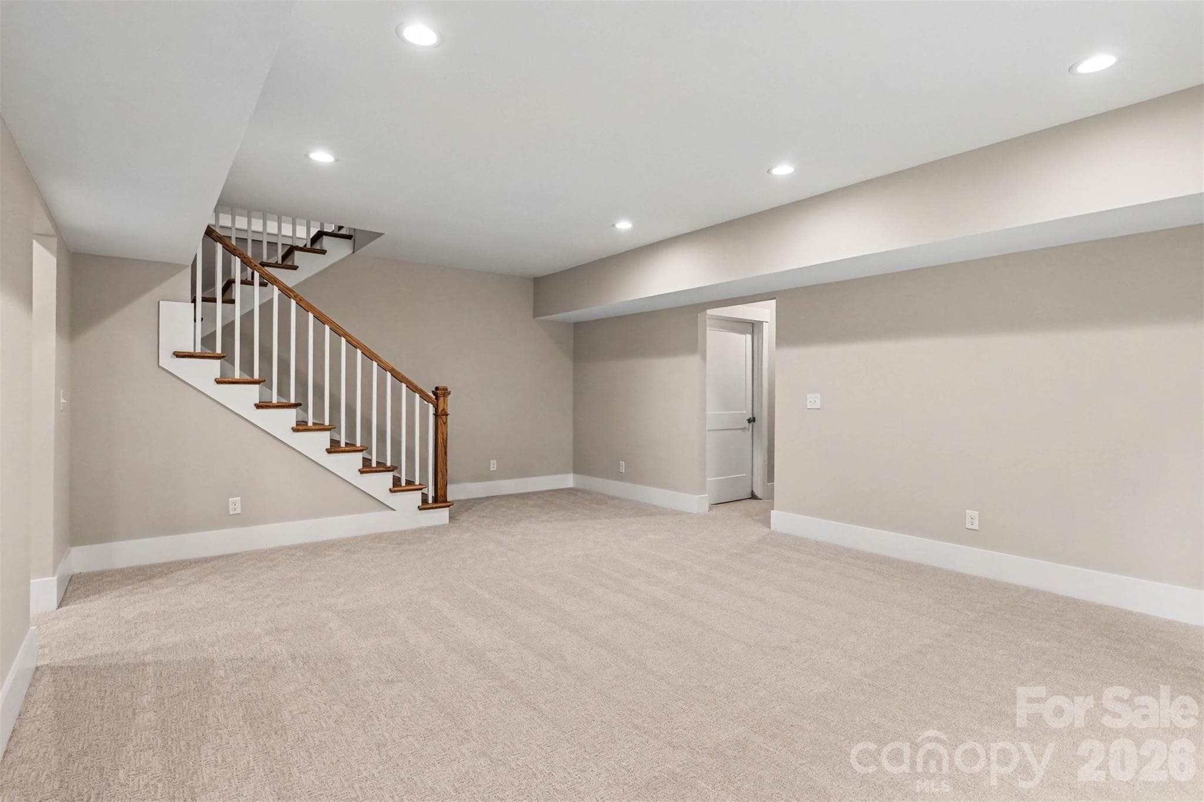
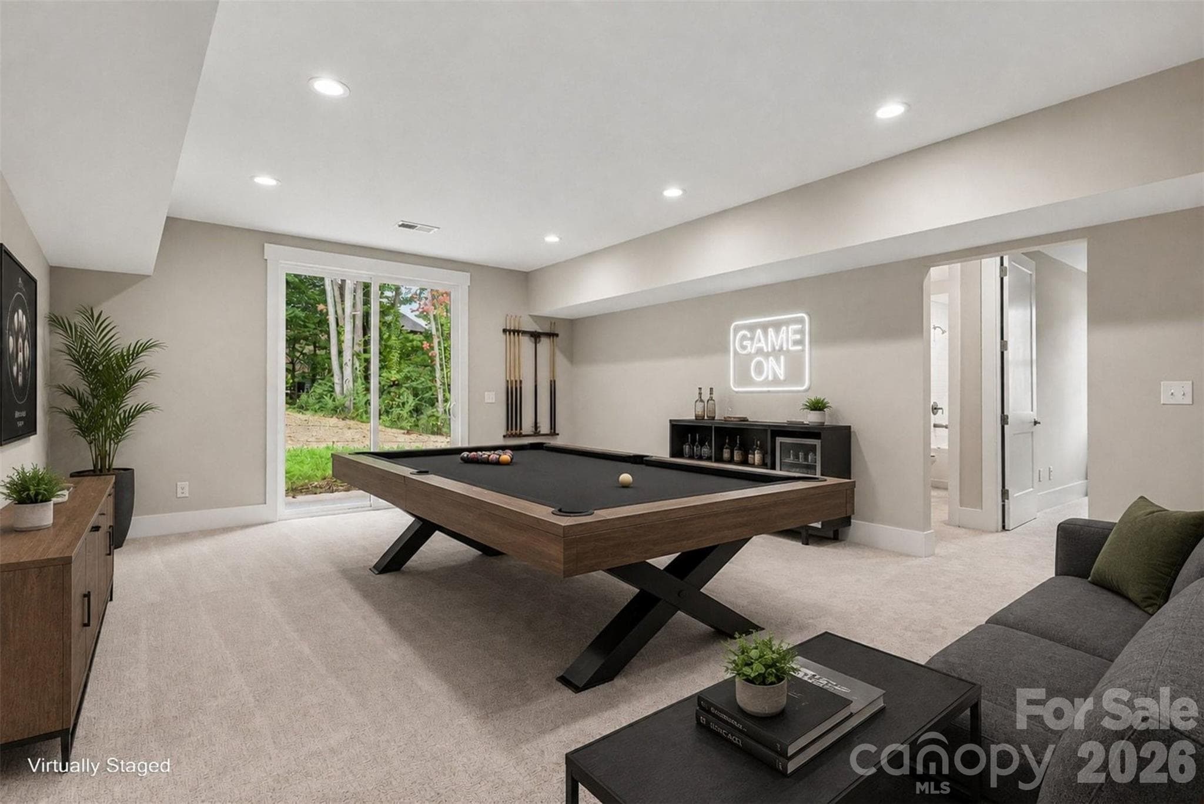
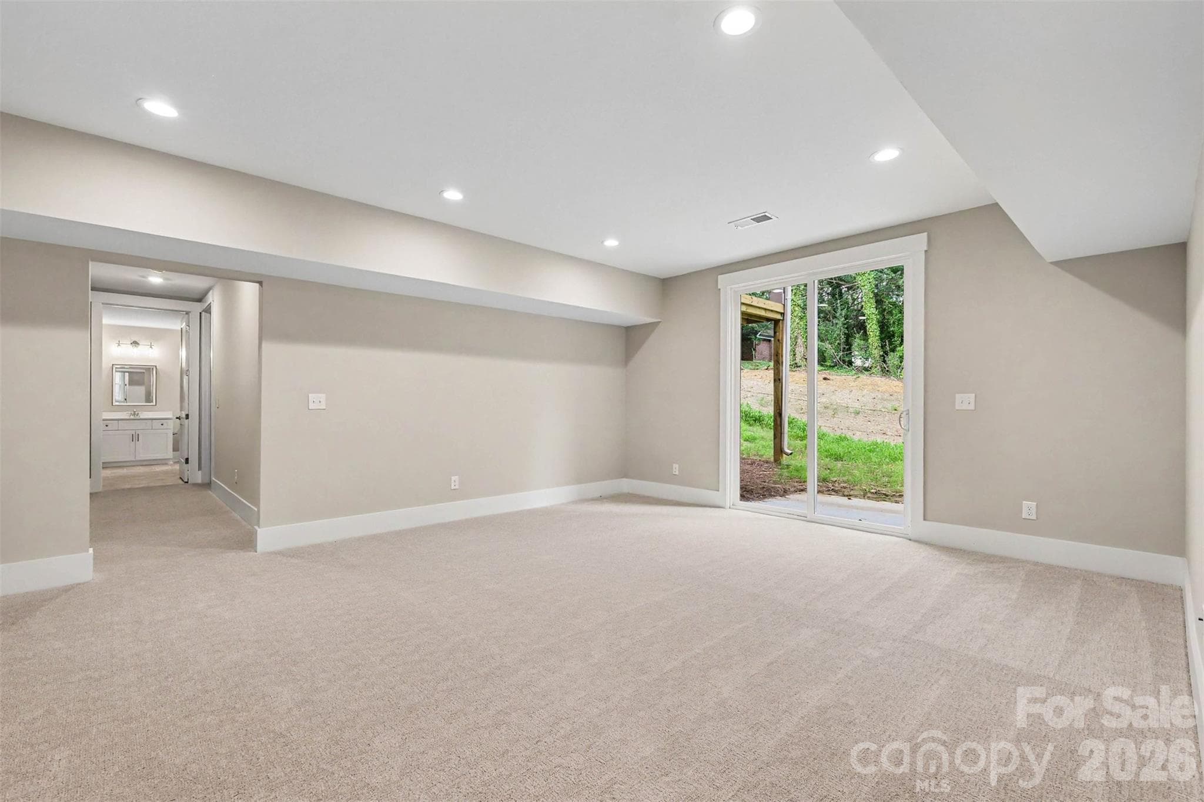
Rec Room - 1407 Jack White Drive, Rock Hill
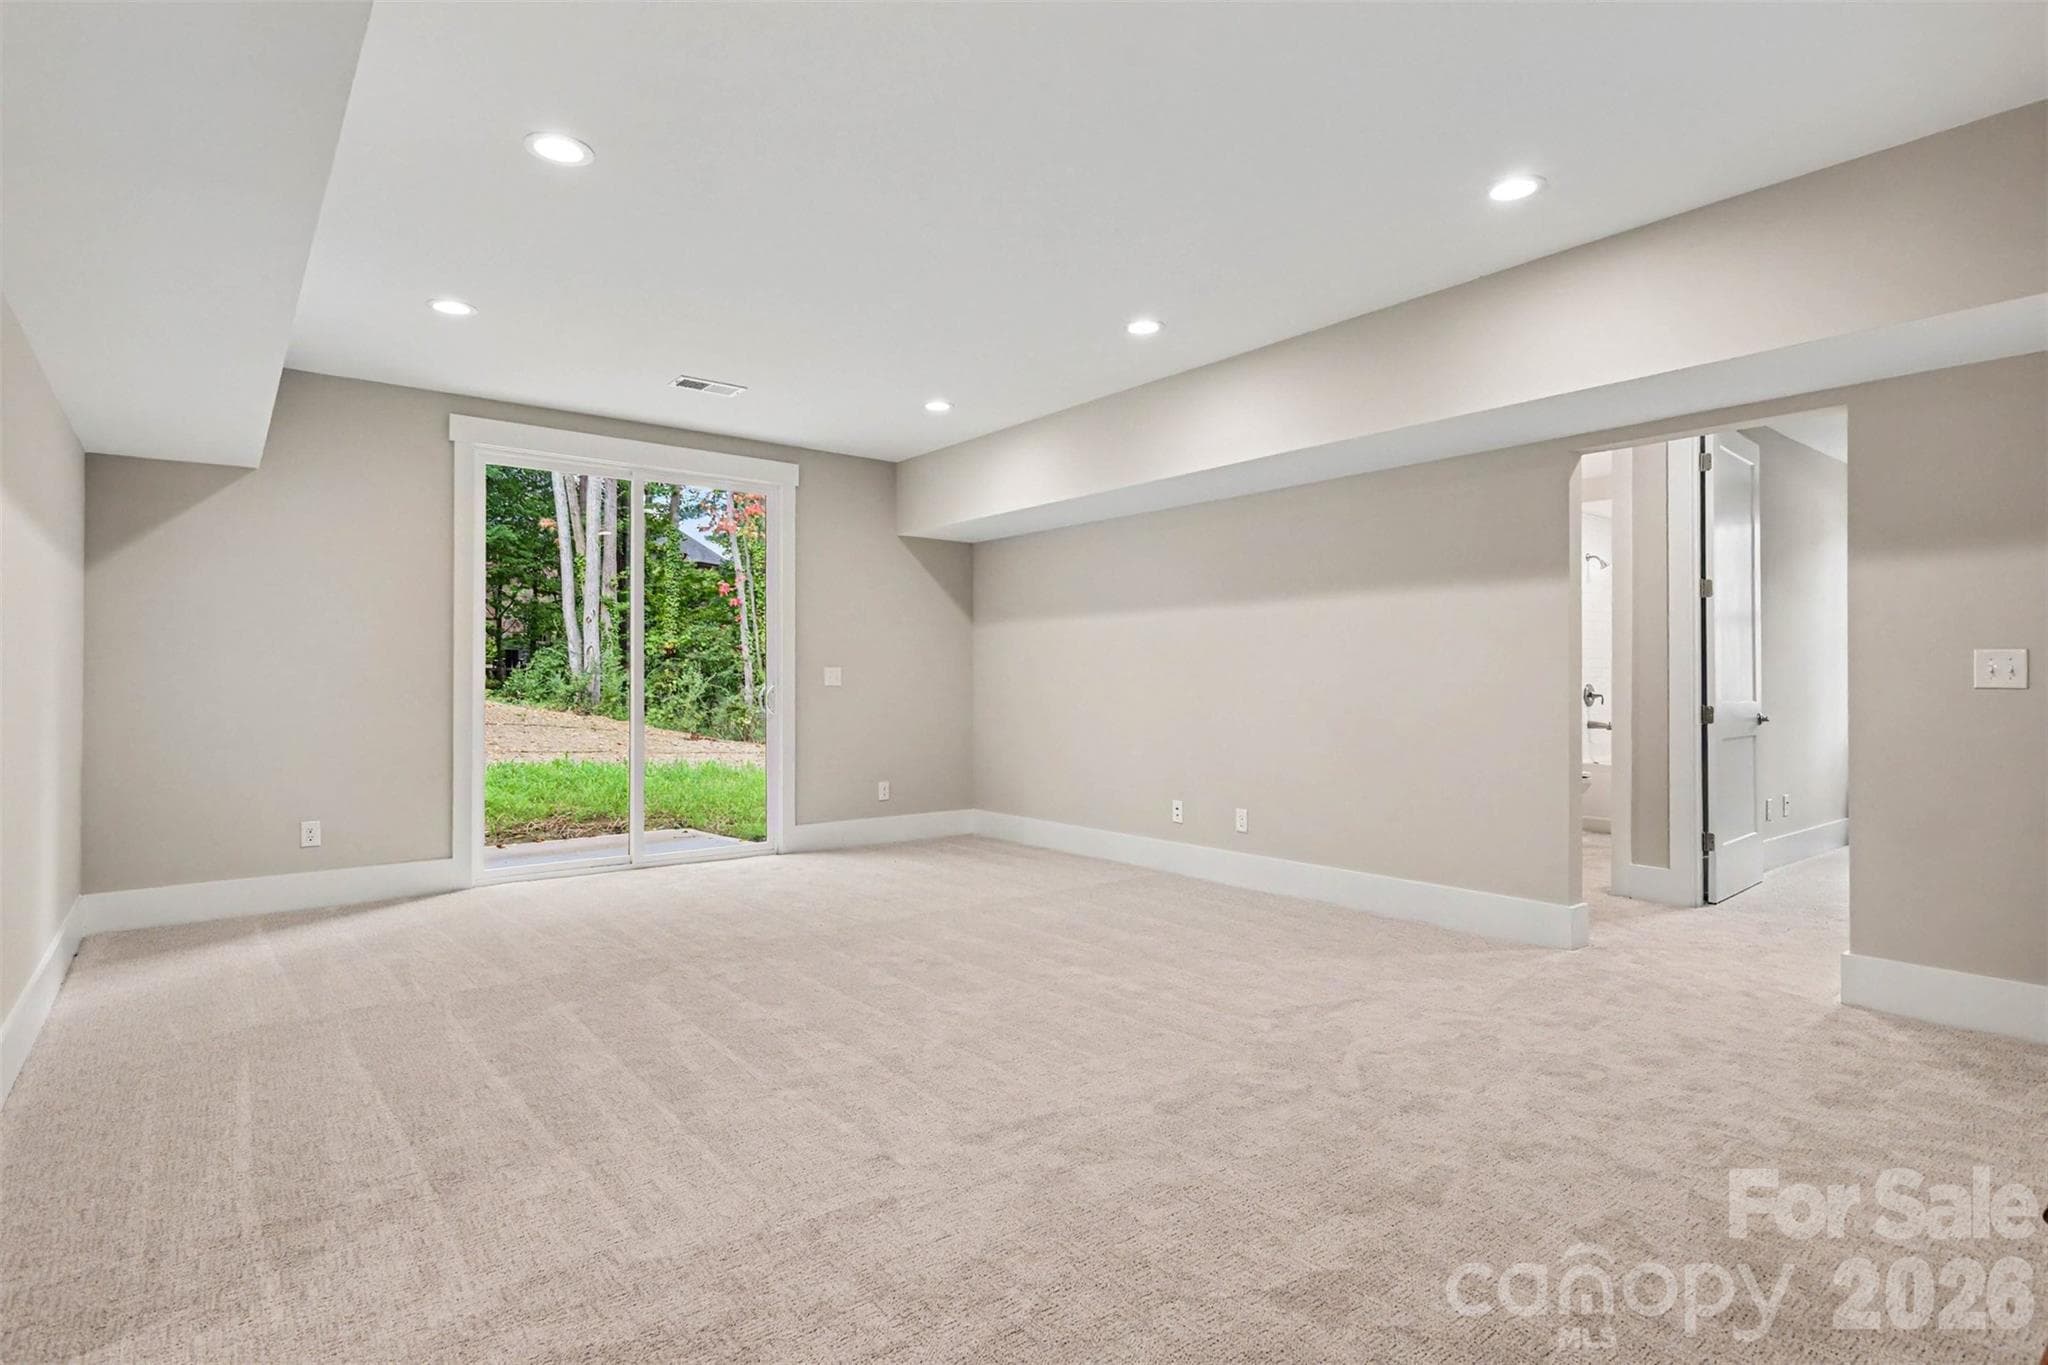
Rec Room Walk-Out - 1407 Jack White Drive, Rock Hill
Rec Room walk-out - 1407 Jack White Drive, Rock Hill
Rec Room Walk-Out - 1407 Jack White Drive, Rock Hill
Main Entrance - 1407 Jack White Drive, Rock Hill
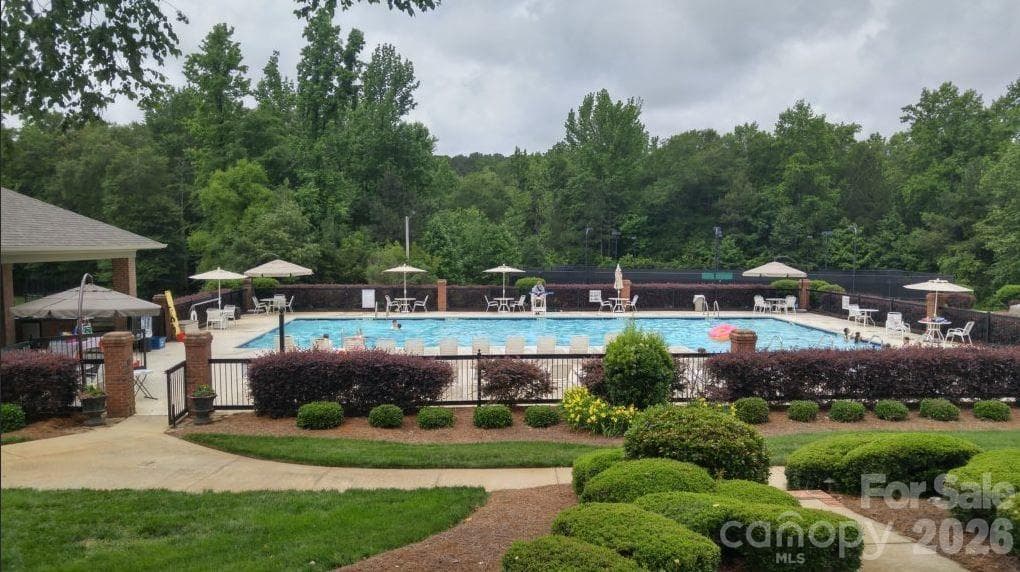
Clubhouse & Pool - 1407 Jack White Drive, Rock Hill
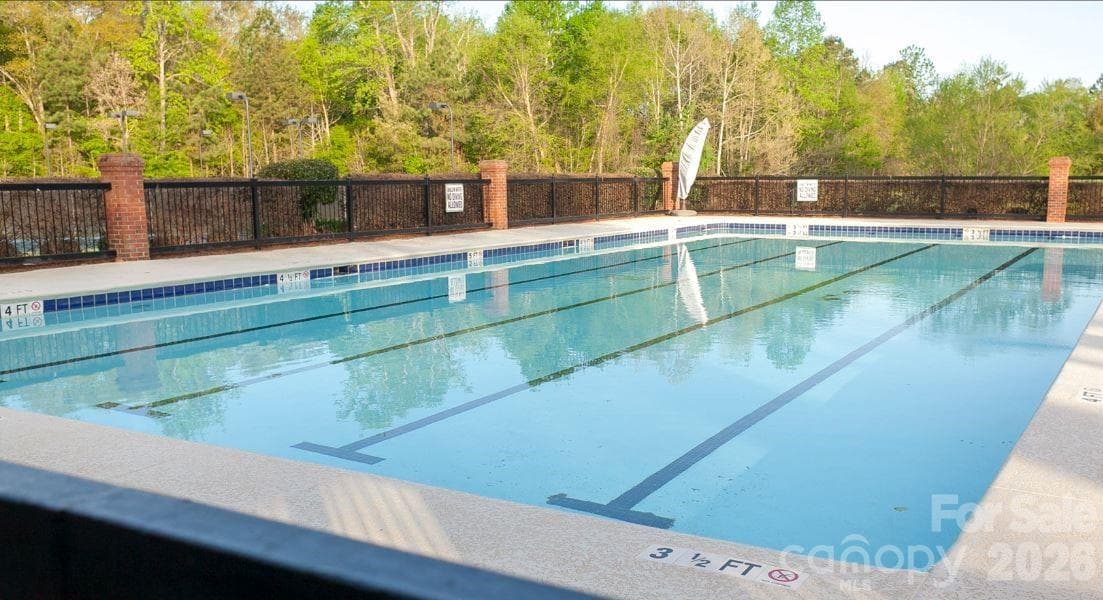
Pool - 1407 Jack White Drive, Rock Hill
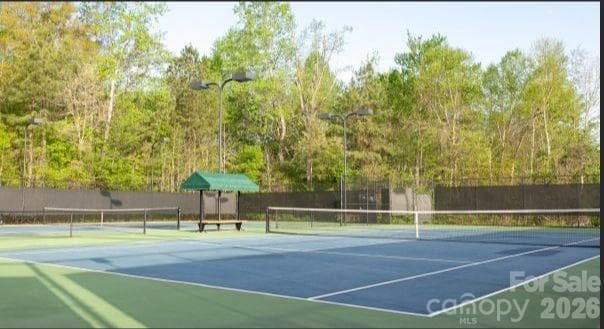
Tennis - 1407 Jack White Drive, Rock Hill
Clubhouse Grounds - 1407 Jack White Drive, Rock Hill
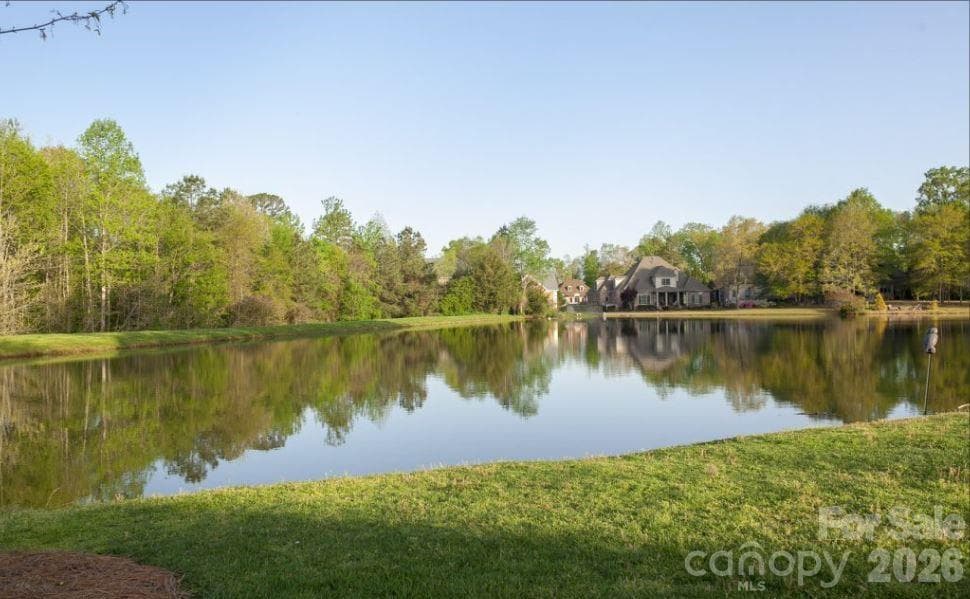
Community Lakes - 1407 Jack White Drive, Rock Hill
36 photos

$899,900

1407 Jack White Drive
Rock Hill, SC 29732
Listed by Mr. Matt Swyt · Thomas Property Group, Inc.
Bedrooms
5
Bathrooms
4
Living area
3,804 sqft
Year built
2026

About this home

This is a rare opportunity to own a beautiful new home in the desirable Meadow Lakes II neighborhood. Enjoy a peaceful lifestyle surrounded by fantastic community lakes, clubhouse, and recreational amenities. Focused on main story living this open floor plan has everything needed for a luxurious multigenerational accessible lifestyle. Entertain in the combined living-dining-kitchen spaces overflowing into the outdoor living room and grilling deck. End your day in the relaxing owner's suite and bath including a huge walk-in closet. A Den/Bedroom frovides secondary main floor accomidations for your guests. The lower level with its high ceilings has three additional bedrooms, 2 full baths and huge media/rec room and direct access to a covered lower patio. Relaxing, entertaining or enjoying a leisurely stroll, this home and community have everything you need for generations to come.

Highlights

FireplaceNew construction

Property details

MLS
Canopy MLS
MLS #
CAR4305579
Property type
Single Family Residence
Subdivision
Meadow Lakes II
Status
Active
Days on market
254
On market date
February 6, 2026
Stories
N/A
Total bathrooms
4
Garage spaces
2
Parking spaces
N/A
Lot size
N/A
Loading map…

Nearby schools

Within 10 miles. School directory data from the National Center for Education Statistics (NCES), accessed via the Urban Institute Education Data API. Local Score is calculated by INNOVATE Real Estate; where a state rating is shown, it comes from that state's own official school report card.

Elementary
York Road Elementary
0.97 mi away · Grades -1-5
Nearest school -- attendance-zone data not available here
2.6
Local Score (state rating (2025) blended 70/30 with student-teacher ratio) -- not an official state rating
State rating: Below Average (2025)
Enrollment
396
Student:teacher ratio
12.4:1
District
York 03
Middle
Rawlinson Road Middle
1.15 mi away · Grades 6-8
Zoned school (attendance boundary, 2015-16 data)
4.0
Local Score (student-teacher ratio only (preliminary -- will incorporate state test-score data once available)) -- not an official state rating
Enrollment
533
Student:teacher ratio
12.1:1
District
York 03
High
Northwestern High
0.96 mi away · Grades 9-12
Zoned school (attendance boundary, 2015-16 data)
3.0
Local Score (student-teacher ratio only (preliminary -- will incorporate state test-score data once available)) -- not an official state rating
Enrollment
1,739
Student:teacher ratio
16.6:1
District
York 03

Walkability

Blended score for Rock Hill's center, calculated by INNOVATE Real Estate from two sources: the EPA's National Walkability Index (street network, transit, land-use mix) and Google Places amenity data (what's actually reachable on foot from this point). 60% EPA National Walkability Index + 40% nearby-amenity density (Google Places).

27
Car-dependent
out of 100
EPA National Walkability Index
6.0 / 20 -- Below average walkable
Google Places amenity density
23 / 100
Restaurants & cafes1
Grocery stores0
Parks1
Schools4
Transit stops0
Pharmacies0

Market position

How this listing compares to current activity in Rock Hill, from live MLS data.

On the market 254 days -- 183 more days than Rock Hill's current average of 71 days.
For reference, the median list price across 571 active listings in Rock Hill right now is $347,500.

Mortgage calculator

Estimate only - actual rate and payment depend on your lender, credit, and loan program.

$
%
%
Adjust tax / insurance estimates
% / yr
$
/mo
Est. monthly payment
$5,569/mo
$179,980 down
$719,920 loan
Principal & interest$4,669
Property tax (est.)$750
Home insurance (est.)$150

Similar homes you might like

Data source: Listing information provided by Canopy MLS (carolina) via Trestle/CoreLogic. Last updated 7 days ago.

Information herein deemed reliable but not guaranteed; all measurements, school assignments, HOA fees, taxes, and feature lists are approximate and should be independently verified. Equal Housing Opportunity.