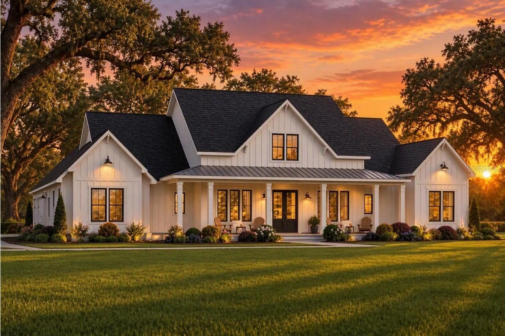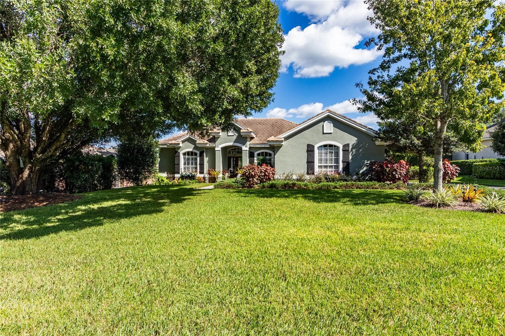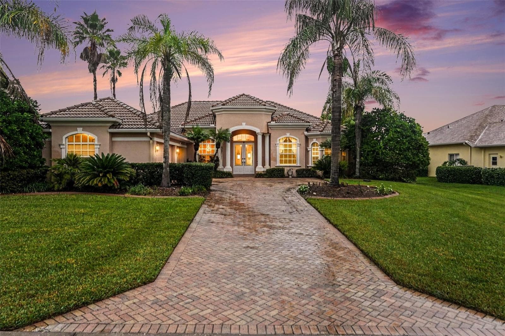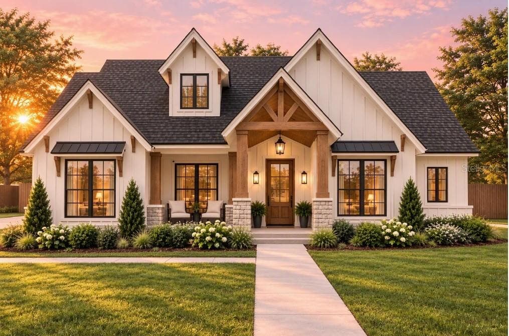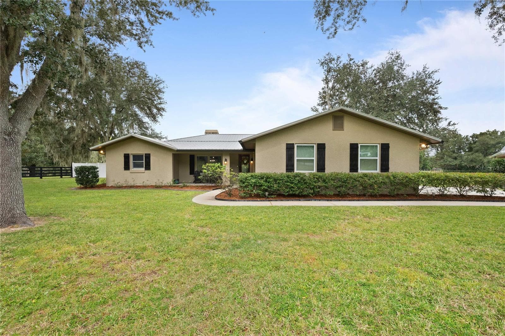
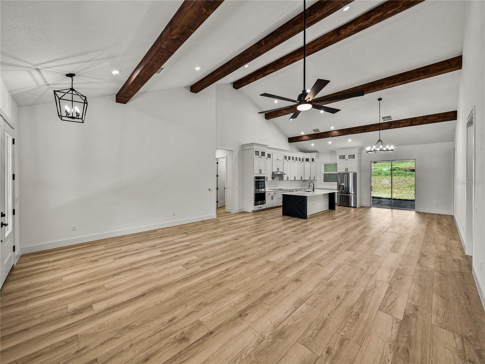
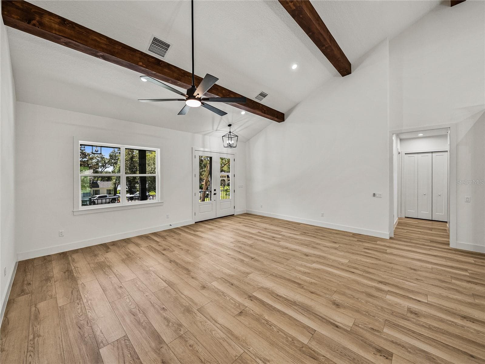
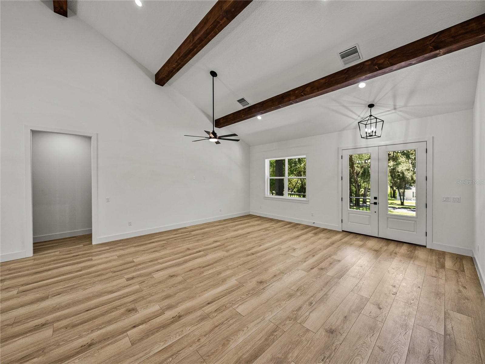
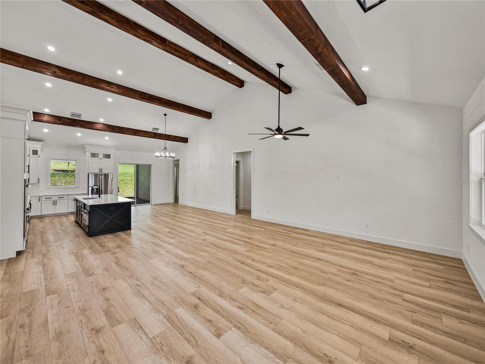
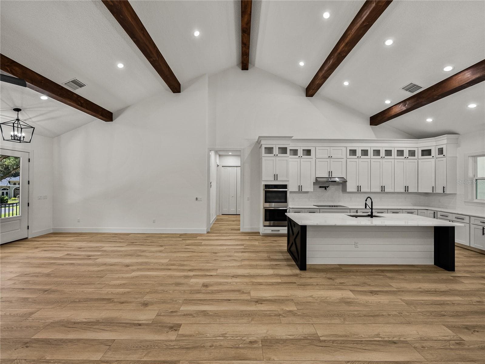
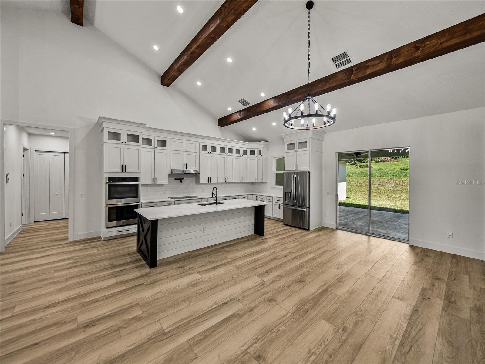
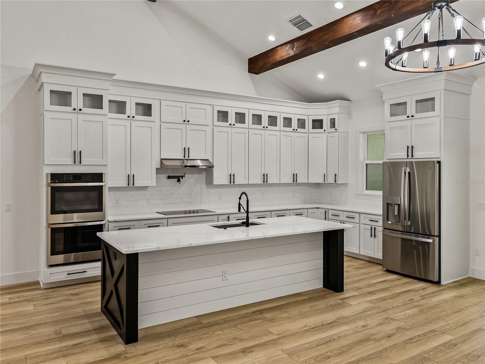
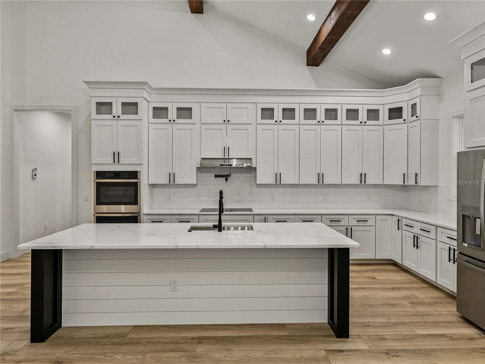
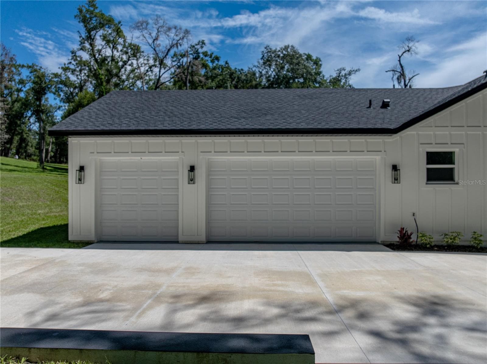
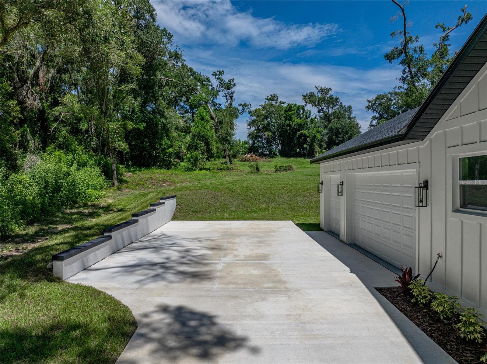
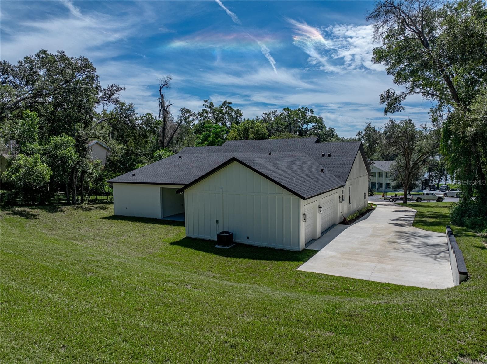
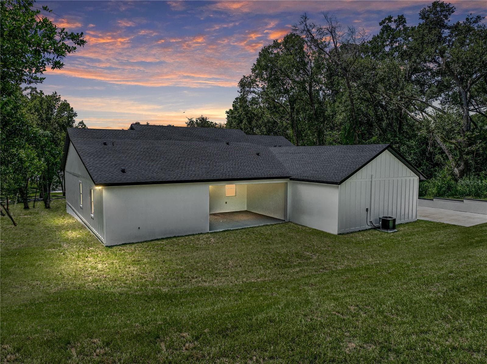
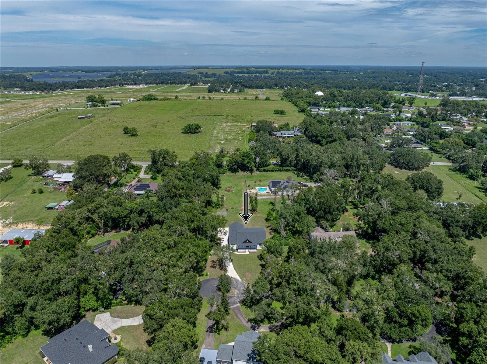
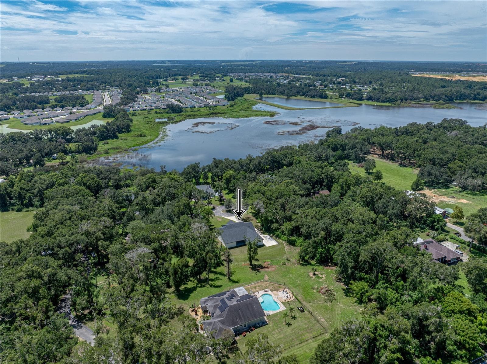
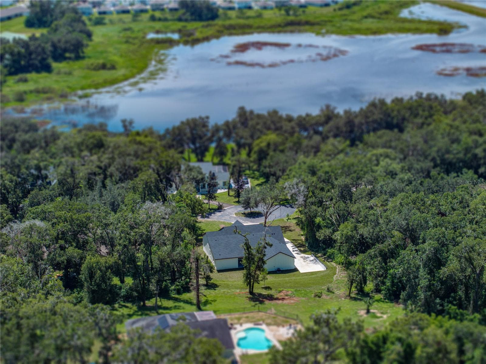
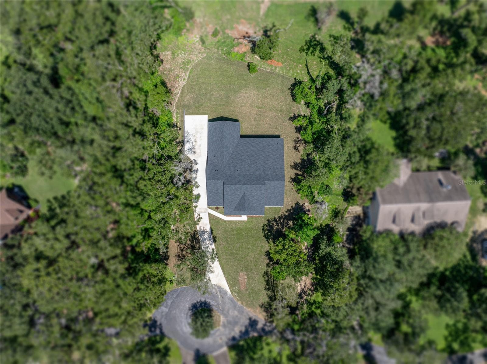
Single Family Residence at 14069 GRANDEUR WAY, DADE CITY
Single Family Residence at 14069 GRANDEUR WAY, DADE CITY, photo 2 of 68
Single Family Residence at 14069 GRANDEUR WAY, DADE CITY, photo 3 of 68
Single Family Residence at 14069 GRANDEUR WAY, DADE CITY, photo 4 of 68
Single Family Residence at 14069 GRANDEUR WAY, DADE CITY, photo 5 of 68
Single Family Residence at 14069 GRANDEUR WAY, DADE CITY, photo 6 of 68
Single Family Residence at 14069 GRANDEUR WAY, DADE CITY, photo 7 of 68
Single Family Residence at 14069 GRANDEUR WAY, DADE CITY, photo 8 of 68
Single Family Residence at 14069 GRANDEUR WAY, DADE CITY, photo 9 of 68
Single Family Residence at 14069 GRANDEUR WAY, DADE CITY, photo 10 of 68
Single Family Residence at 14069 GRANDEUR WAY, DADE CITY, photo 11 of 68
Single Family Residence at 14069 GRANDEUR WAY, DADE CITY, photo 12 of 68
Single Family Residence at 14069 GRANDEUR WAY, DADE CITY, photo 13 of 68
Single Family Residence at 14069 GRANDEUR WAY, DADE CITY, photo 14 of 68
Single Family Residence at 14069 GRANDEUR WAY, DADE CITY, photo 15 of 68
Single Family Residence at 14069 GRANDEUR WAY, DADE CITY, photo 16 of 68
Single Family Residence at 14069 GRANDEUR WAY, DADE CITY, photo 17 of 68
Single Family Residence at 14069 GRANDEUR WAY, DADE CITY, photo 18 of 68
Single Family Residence at 14069 GRANDEUR WAY, DADE CITY, photo 19 of 68
Single Family Residence at 14069 GRANDEUR WAY, DADE CITY, photo 20 of 68
Single Family Residence at 14069 GRANDEUR WAY, DADE CITY, photo 21 of 68
Single Family Residence at 14069 GRANDEUR WAY, DADE CITY, photo 22 of 68
Single Family Residence at 14069 GRANDEUR WAY, DADE CITY, photo 23 of 68
Single Family Residence at 14069 GRANDEUR WAY, DADE CITY, photo 24 of 68
Single Family Residence at 14069 GRANDEUR WAY, DADE CITY, photo 25 of 68
Single Family Residence at 14069 GRANDEUR WAY, DADE CITY, photo 26 of 68
Single Family Residence at 14069 GRANDEUR WAY, DADE CITY, photo 27 of 68
Single Family Residence at 14069 GRANDEUR WAY, DADE CITY, photo 28 of 68
Single Family Residence at 14069 GRANDEUR WAY, DADE CITY, photo 29 of 68
Single Family Residence at 14069 GRANDEUR WAY, DADE CITY, photo 30 of 68
Single Family Residence at 14069 GRANDEUR WAY, DADE CITY, photo 31 of 68
Single Family Residence at 14069 GRANDEUR WAY, DADE CITY, photo 32 of 68
Single Family Residence at 14069 GRANDEUR WAY, DADE CITY, photo 33 of 68
Single Family Residence at 14069 GRANDEUR WAY, DADE CITY, photo 34 of 68
Single Family Residence at 14069 GRANDEUR WAY, DADE CITY, photo 35 of 68
Single Family Residence at 14069 GRANDEUR WAY, DADE CITY, photo 36 of 68
Single Family Residence at 14069 GRANDEUR WAY, DADE CITY, photo 37 of 68
Single Family Residence at 14069 GRANDEUR WAY, DADE CITY, photo 38 of 68
Single Family Residence at 14069 GRANDEUR WAY, DADE CITY, photo 39 of 68
Single Family Residence at 14069 GRANDEUR WAY, DADE CITY, photo 40 of 68
Single Family Residence at 14069 GRANDEUR WAY, DADE CITY, photo 41 of 68
Single Family Residence at 14069 GRANDEUR WAY, DADE CITY, photo 42 of 68
Single Family Residence at 14069 GRANDEUR WAY, DADE CITY, photo 43 of 68
Single Family Residence at 14069 GRANDEUR WAY, DADE CITY, photo 44 of 68
Single Family Residence at 14069 GRANDEUR WAY, DADE CITY, photo 45 of 68
Single Family Residence at 14069 GRANDEUR WAY, DADE CITY, photo 46 of 68
Single Family Residence at 14069 GRANDEUR WAY, DADE CITY, photo 47 of 68
Single Family Residence at 14069 GRANDEUR WAY, DADE CITY, photo 48 of 68
Single Family Residence at 14069 GRANDEUR WAY, DADE CITY, photo 49 of 68
Single Family Residence at 14069 GRANDEUR WAY, DADE CITY, photo 50 of 68
Single Family Residence at 14069 GRANDEUR WAY, DADE CITY, photo 51 of 68
Single Family Residence at 14069 GRANDEUR WAY, DADE CITY, photo 52 of 68
Single Family Residence at 14069 GRANDEUR WAY, DADE CITY, photo 53 of 68
Single Family Residence at 14069 GRANDEUR WAY, DADE CITY, photo 54 of 68
Single Family Residence at 14069 GRANDEUR WAY, DADE CITY, photo 55 of 68
Single Family Residence at 14069 GRANDEUR WAY, DADE CITY, photo 56 of 68
Single Family Residence at 14069 GRANDEUR WAY, DADE CITY, photo 57 of 68
Single Family Residence at 14069 GRANDEUR WAY, DADE CITY, photo 58 of 68
Single Family Residence at 14069 GRANDEUR WAY, DADE CITY, photo 59 of 68
Single Family Residence at 14069 GRANDEUR WAY, DADE CITY, photo 60 of 68
Single Family Residence at 14069 GRANDEUR WAY, DADE CITY, photo 61 of 68
Single Family Residence at 14069 GRANDEUR WAY, DADE CITY, photo 62 of 68
Single Family Residence at 14069 GRANDEUR WAY, DADE CITY, photo 63 of 68
Single Family Residence at 14069 GRANDEUR WAY, DADE CITY, photo 64 of 68
Single Family Residence at 14069 GRANDEUR WAY, DADE CITY, photo 65 of 68
Single Family Residence at 14069 GRANDEUR WAY, DADE CITY, photo 66 of 68
Single Family Residence at 14069 GRANDEUR WAY, DADE CITY, photo 67 of 68
Single Family Residence at 14069 GRANDEUR WAY, DADE CITY, photo 68 of 68
68 photos

$799,900

14069 GRANDEUR WAY
DADE CITY, FL 33525
Listed by KING & ASSOCIATES REAL ESTATE LLC
Bedrooms
5
Bathrooms
4
Living area
3,197 sqft
Year built
2025

About this home

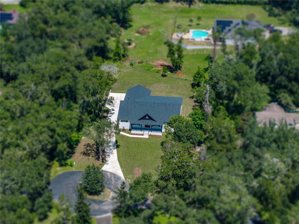
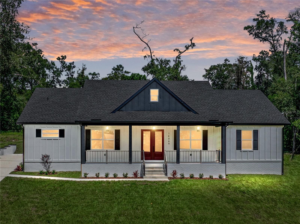
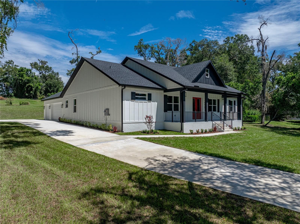
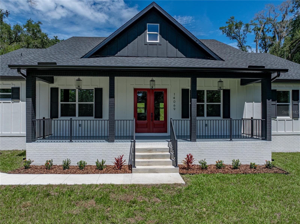
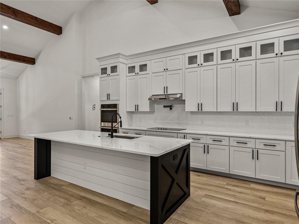
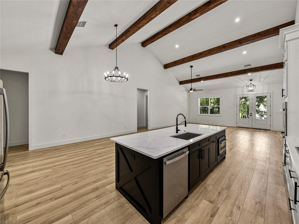
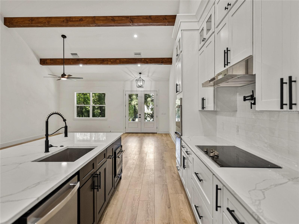
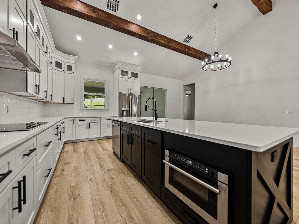
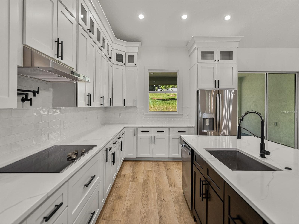
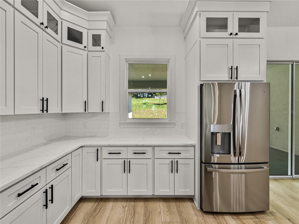
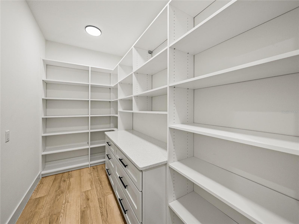
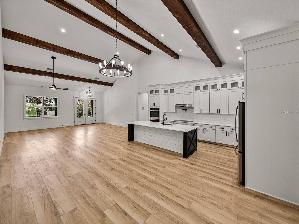
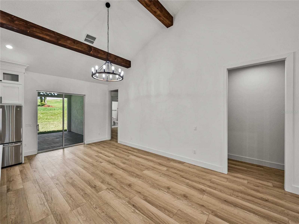
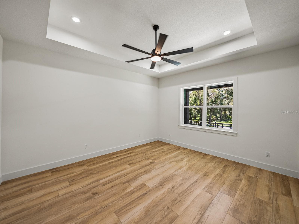
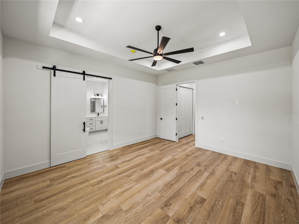
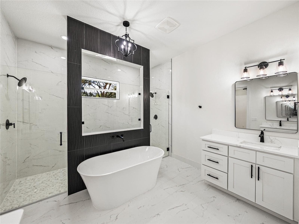
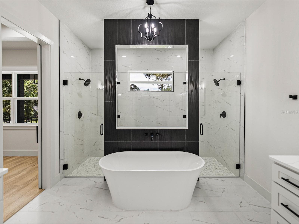
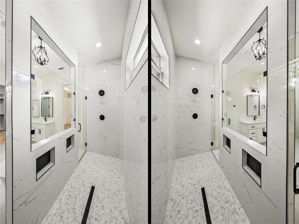
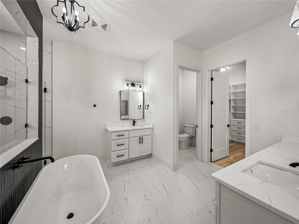
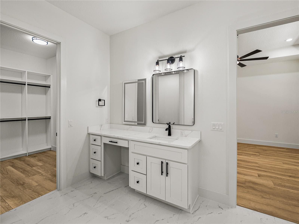
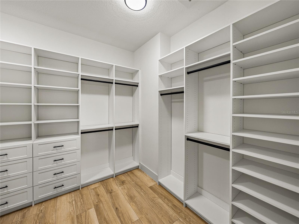
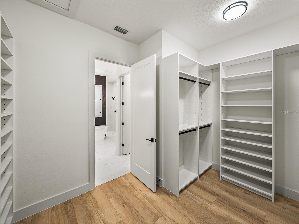
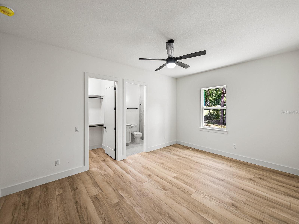
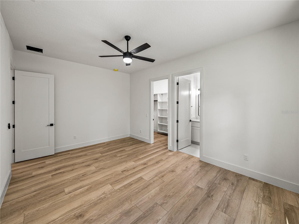
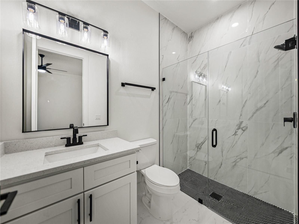
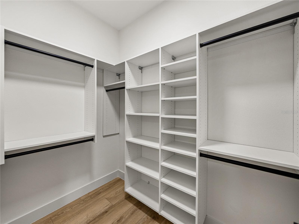
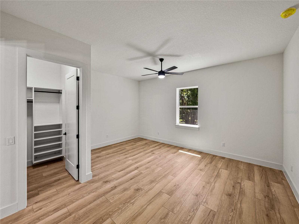
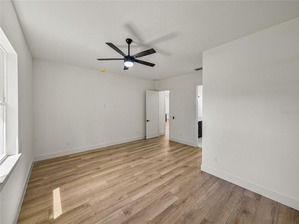
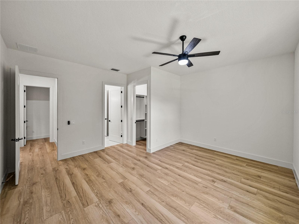
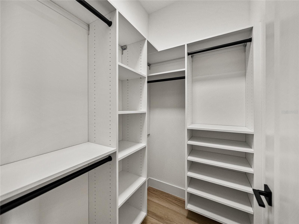
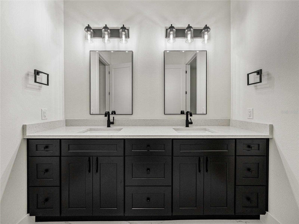
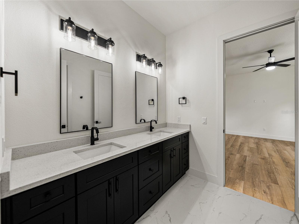
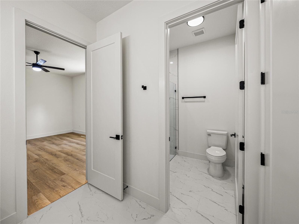
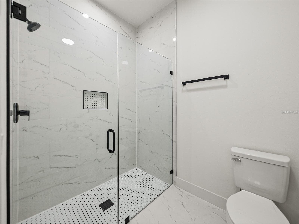
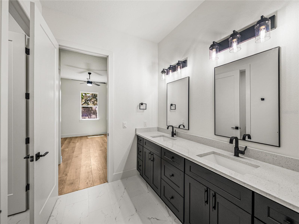
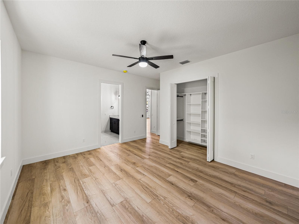
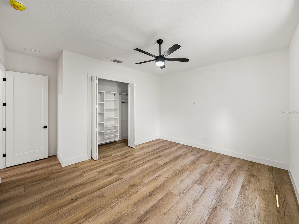
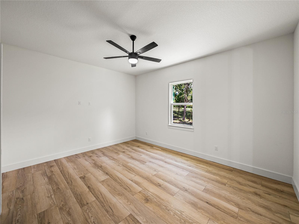
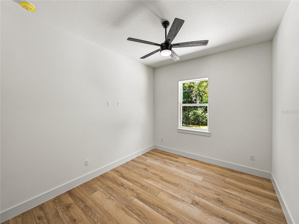
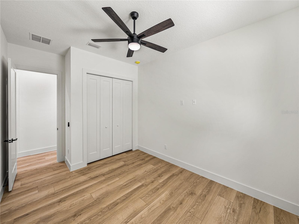
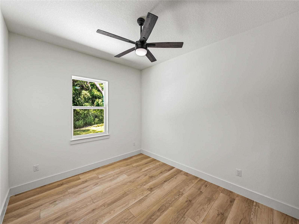
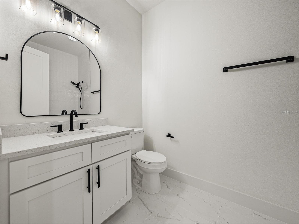
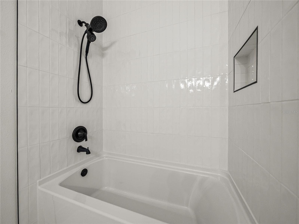
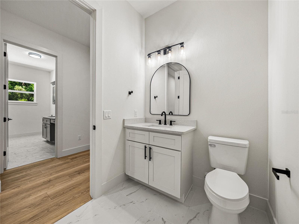
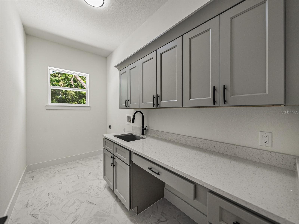
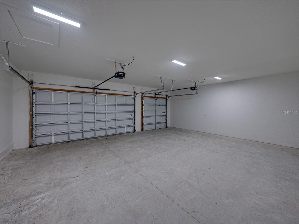
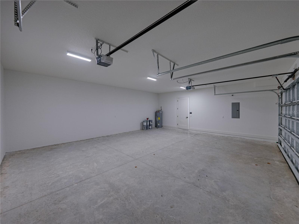
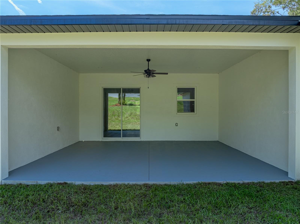
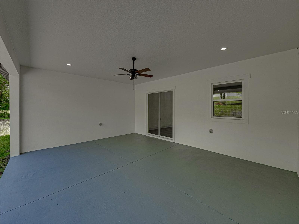
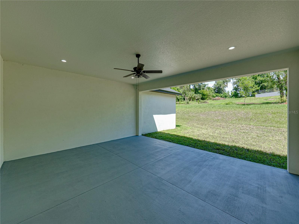
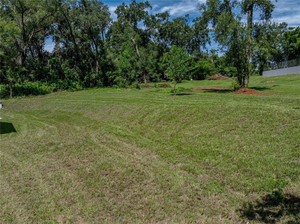
A fresh life of luxury begins in this remarkable 3,197 sq ft custom home built in 2025, perfectly placed at the end of a cul-de-sac within an intimate eight-home community. Sitting on just over an acre, close to all that Dade City has to offer, this 5 bedroom, 4 bath, 3 car garage property delivers a thoughtful layout, high-end finishes, and plenty of space indoors and out with 4,667 sq ft under roof. A charming front porch greets you with classic board-and-batten accents, modern colors, and just the right touch of farmhouse character. Inside, soaring vaulted ceilings with warm wood beams immediately draw the eye upward, setting the tone for the expansive open layout. Luxury wood-look vinyl plank floors run seamlessly throughout much of the home, connecting the living room, dining area, and chef’s kitchen into one flowing, light-filled space. Large sliding glass doors open to a generous covered back porch, extending your living space outdoors for easy entertaining or quiet evenings. The kitchen was designed for beauty, function, and entertainment, featuring striking two-toned cabinetry with matte black hardware, a built-in double oven and microwave, a cooktop, a stainless steel dishwasher, and a refrigerator. A massive center island offers breakfast bar seating, while glass-faced upper cabinets and a spacious walk-in butler’s pantry provide abundant storage and display space. Privately tucked near the front of the home, the first of two suite-style bedrooms offers a one-of-a-kind retreat. Its spa-inspired bathroom includes a dual-entry walk-through shower, a freestanding soaking tub, two separate vanities, and a large custom-organized walk-in closet. Down the hall are a full guest bath, a guest bedroom or office, and a well-appointed laundry room. On the opposite side of the home, a third bedroom with its own private ensuite and walk-in closet offers plenty of privacy, while two additional bedrooms share a beautifully designed Jack and Jill bath with dual sinks and a walk-in shower. The oversized three-car garage is ideal for car enthusiasts or anyone who values extra space. Every detail in this home was carefully chosen to create a truly fresh start for its very first owner. Contact us today to arrange your private showing and experience this exceptional property for yourself.

Highlights

New construction

Property details

MLS
Stellar MLS
MLS #
MFRTB8427492
Property type
Single Family Residence
Subdivision
GRANDEUR
Status
Active
Days on market
380
On market date
September 16, 2025
Stories
N/A
Total bathrooms
4
Garage spaces
3
Parking spaces
N/A
Lot size
1.06 acres
Loading map…

Nearby schools

Within 10 miles. School directory data from the National Center for Education Statistics (NCES), accessed via the Urban Institute Education Data API. Local Score is calculated by INNOVATE Real Estate; where a state rating is shown, it comes from that state's own official school report card.

Elementary
PASCO ELEMENTARY SCHOOL
0.88 mi away · Grades -1-5
Nearest school -- attendance-zone data not available here
3.0
Local Score (student-teacher ratio only (preliminary -- will incorporate state test-score data once available)) -- not an official state rating
Enrollment
579
Student:teacher ratio
17.5:1
District
PASCO
Middle
PASCO MIDDLE SCHOOL
0.93 mi away · Grades 6-8
Nearest school -- attendance-zone data not available here
2.0
Local Score (student-teacher ratio only (preliminary -- will incorporate state test-score data once available)) -- not an official state rating
Enrollment
872
Student:teacher ratio
19.0:1
District
PASCO
High
PASCO HIGH SCHOOL
0.91 mi away · Grades 9-12
Nearest school -- attendance-zone data not available here
2.0
Local Score (student-teacher ratio only (preliminary -- will incorporate state test-score data once available)) -- not an official state rating
Enrollment
1,670
Student:teacher ratio
22.0:1
District
PASCO

Walkability

Blended score for DADE CITY's center, calculated by INNOVATE Real Estate from two sources: the EPA's National Walkability Index (street network, transit, land-use mix) and Google Places amenity data (what's actually reachable on foot from this point). 60% EPA National Walkability Index + 40% nearby-amenity density (Google Places).

33
Car-dependent
out of 100
EPA National Walkability Index
7.0 / 20 -- Below average walkable
Google Places amenity density
29 / 100
Restaurants & cafes3
Grocery stores1
Parks1
Schools1
Transit stops2
Pharmacies0

Market position

How this listing compares to current activity in DADE CITY, from live MLS data.

On the market 380 days -- 253 more days than DADE CITY's current average of 127 days.
For reference, the median list price across 587 active listings in DADE CITY right now is $360,000.

Mortgage calculator

Estimate only - actual rate and payment depend on your lender, credit, and loan program.

$
%
%
Adjust tax / insurance estimates
% / yr
$
/mo
Est. monthly payment
$4,967/mo
$159,980 down
$639,920 loan
Principal & interest$4,151
Property tax (est.)$667
Home insurance (est.)$150

Similar homes you might like

Data source: Listing information provided by Stellar MLS (mfrmls) via Trestle/CoreLogic. Last updated 8 days ago.

Information herein deemed reliable but not guaranteed; all measurements, school assignments, HOA fees, taxes, and feature lists are approximate and should be independently verified. Equal Housing Opportunity.