
$564,900
About this home
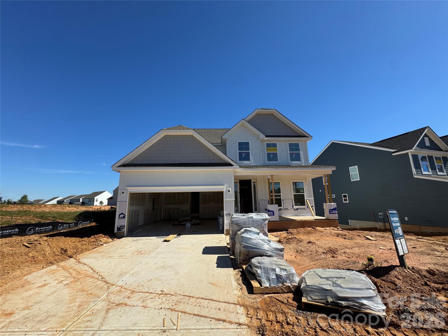
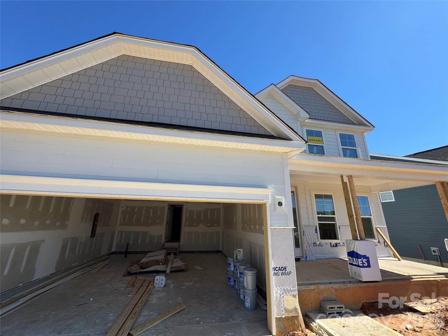
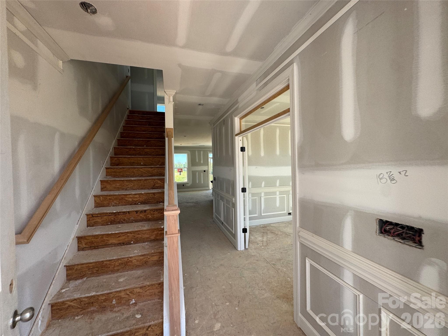
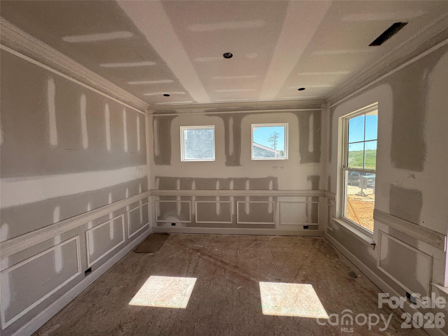
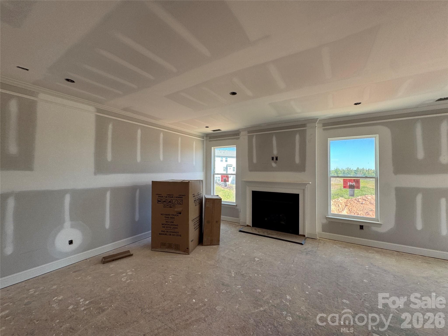
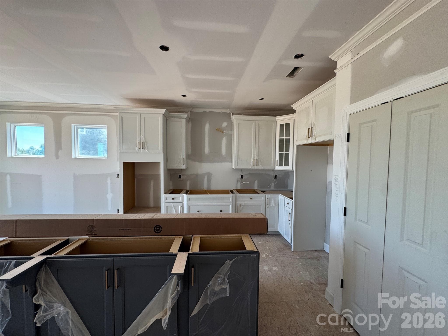
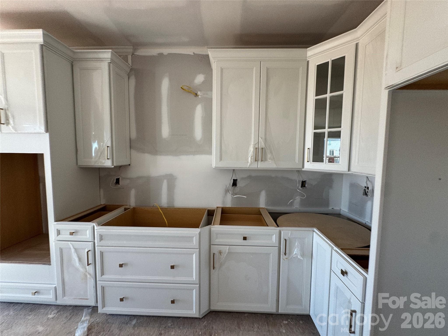
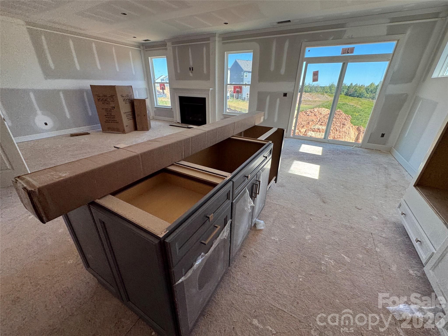
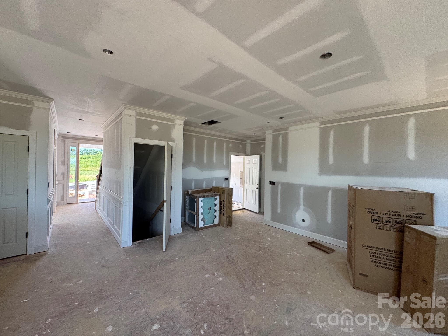
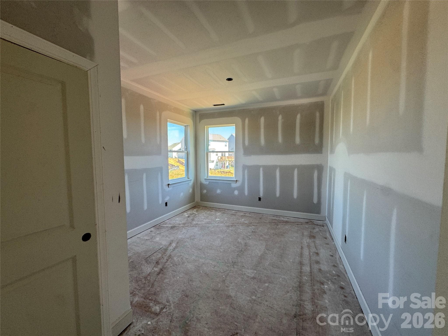
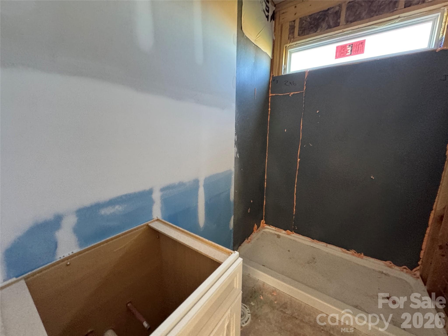
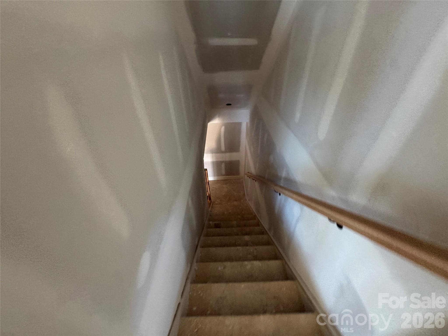
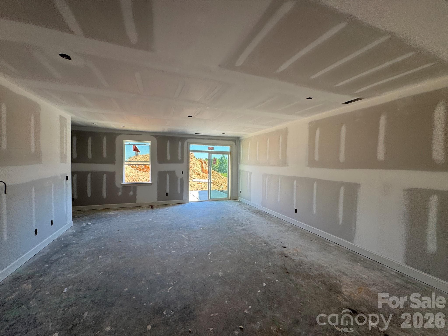
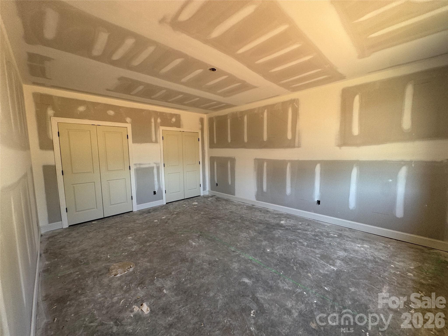
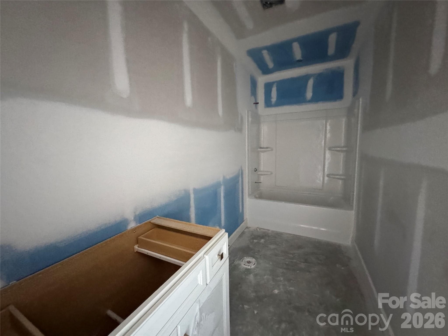
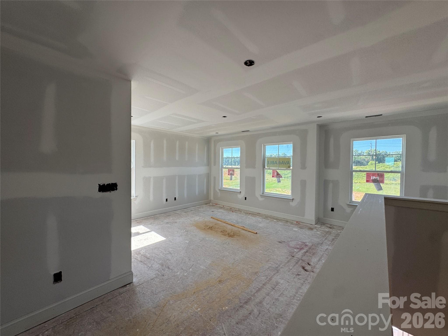
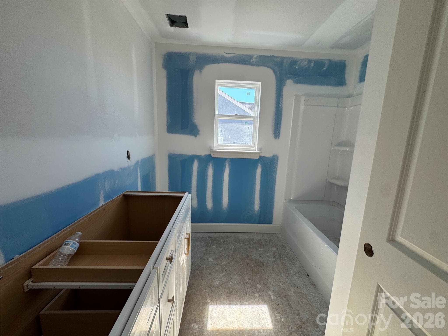
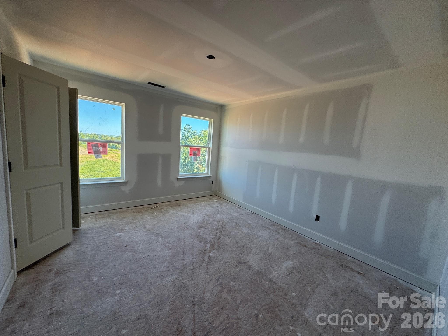
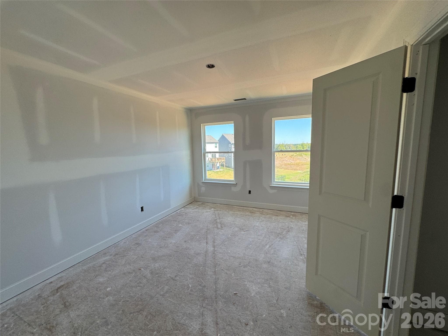
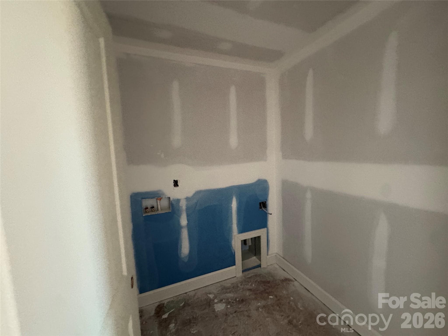
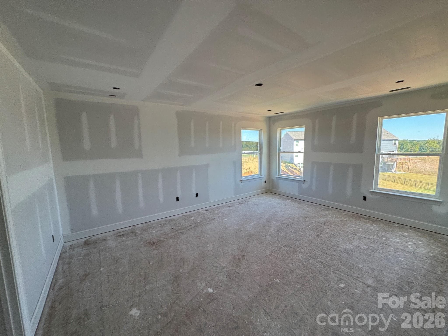
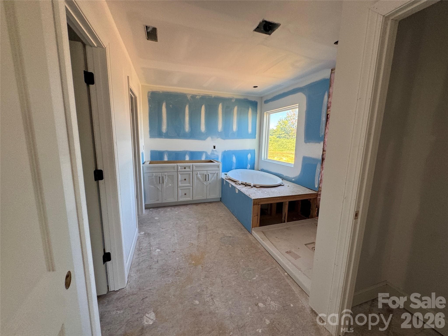
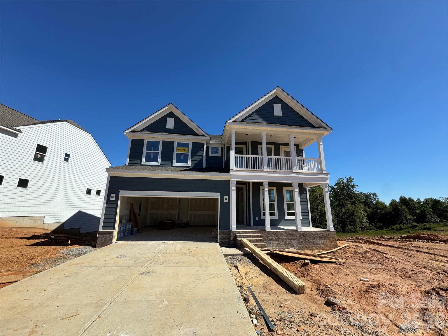
New-Construction home with BASEMENT in a brand-new, community less than two miles from Lake Norman! This Cypress plan has it all! Boasting 5 bedrooms including guest suite on the main and over 3,000 sq.ft. of living space. The main level welcomes you with an open layout, an office with glass doors greets you when you enter the home. Continue to the designer kitchen and find an abundance of space with features like; a large island, quartz countertops, tile backsplash, pantry, two toned cabinets & stainless appliances including a wall oven & gas cooktop. The kitchen opens up to the breakfast area and family room with direct vent fireplace with slate surround and mantel. A guest suite with bath is on the main level featuring a 5-foot tiled shower, perfect for visitors to have their own space. You'll find 3 additional bedrooms on the upper-level including the Primary suite. The primary is large and offers the Luxury Bath option with tiled shower with bench seat, semi-frameless door, dual vanities with quartz countertops and matte black hardware. The upper level includes a loft, convenient laundry room and additional bathroom along with the other two bedrooms. This home doesn't stop there... Make your way to the Walk-out basement and find an oversized rec room ready for anything! Exercise room? Hobby space? Maybe even a movie room? The 5th bedroom and bath are also located on this level along with an unfinished storage space! Other exciting features include; under cabinet lighting in the kitchen, 12x12 deck off the main level and patio at the basement! The amenity rich community offers an outdoor pool, clubhouse and pickleball courts! Come tour today!
Highlights
Property details
- MLS
- Canopy MLS
- MLS #
- CAR4409437
- Property type
- Single Family Residence
- Subdivision
- Laurelbrook
- Status
- Active
- Days on market
- 85
- On market date
- July 30, 2026
- Stories
- N/A
- Total bathrooms
- 4
- Garage spaces
- 2
- Parking spaces
- N/A
- Lot size
- N/A
Location
Get directions →Nearby schools
Within 10 miles. School directory data from the National Center for Education Statistics (NCES), accessed via the Urban Institute Education Data API. Local Score is calculated by INNOVATE Real Estate; where a state rating is shown, it comes from that state's own official school report card.
- Enrollment
- 406
- Student:teacher ratio
- 12.3:1
- District
- Catawba County Schools
- Enrollment
- 420
- Student:teacher ratio
- 16.8:1
- District
- Catawba County Schools
- Enrollment
- 791
- Student:teacher ratio
- 18.0:1
- District
- Catawba County Schools
Walkability
Blended score for Sherrills Ford's center, calculated by INNOVATE Real Estate from two sources: the EPA's National Walkability Index (street network, transit, land-use mix) and Google Places amenity data (what's actually reachable on foot from this point). 60% EPA National Walkability Index + 40% nearby-amenity density (Google Places).
Market position
How this listing compares to current activity in Sherrills Ford, from live MLS data.
Mortgage calculator
Estimate only - actual rate and payment depend on your lender, credit, and loan program.
Adjust tax / insurance estimates
Similar homes you might like
Data source: Listing information provided by Canopy MLS (carolina) via Trestle/CoreLogic. Last updated 2 days ago.
Information herein deemed reliable but not guaranteed; all measurements, school assignments, HOA fees, taxes, and feature lists are approximate and should be independently verified. Equal Housing Opportunity.