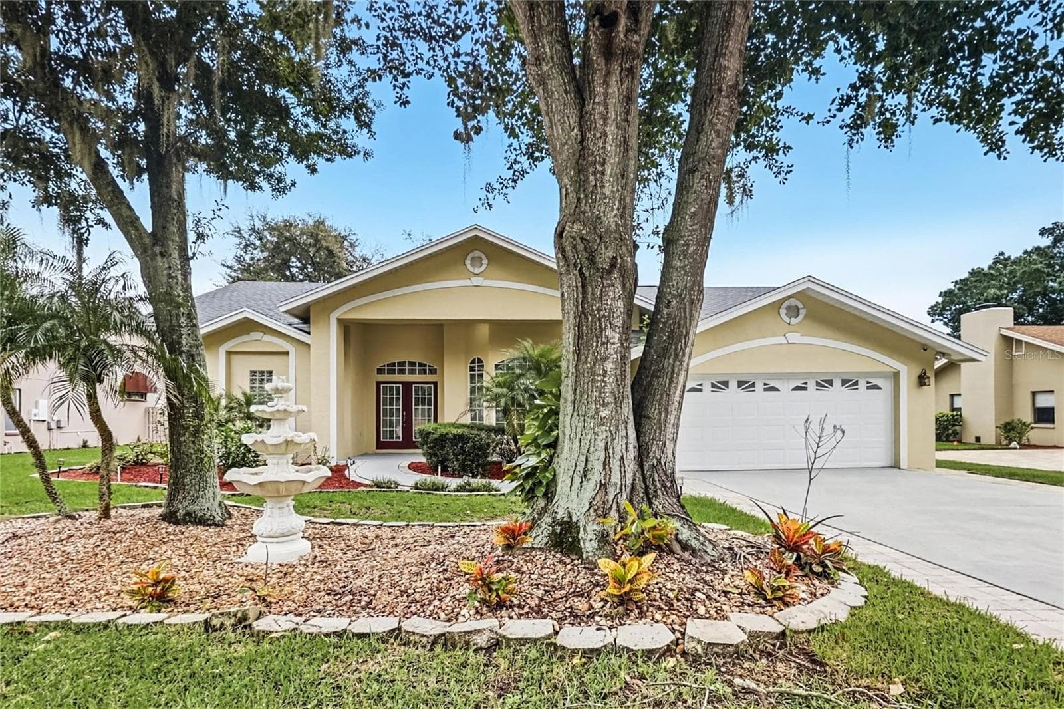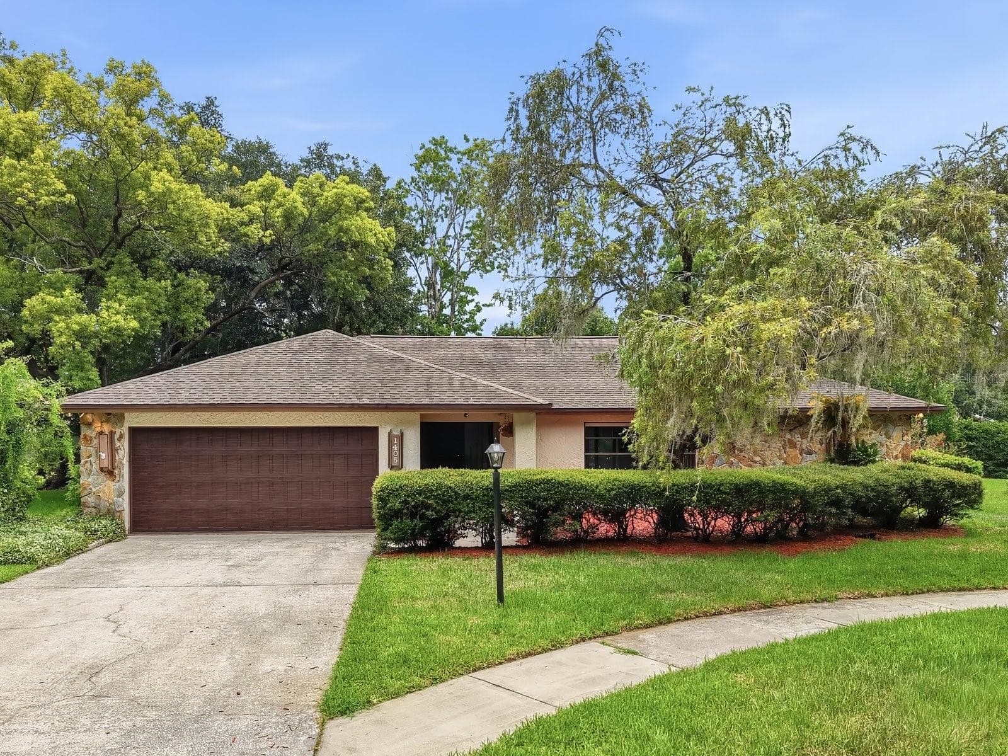
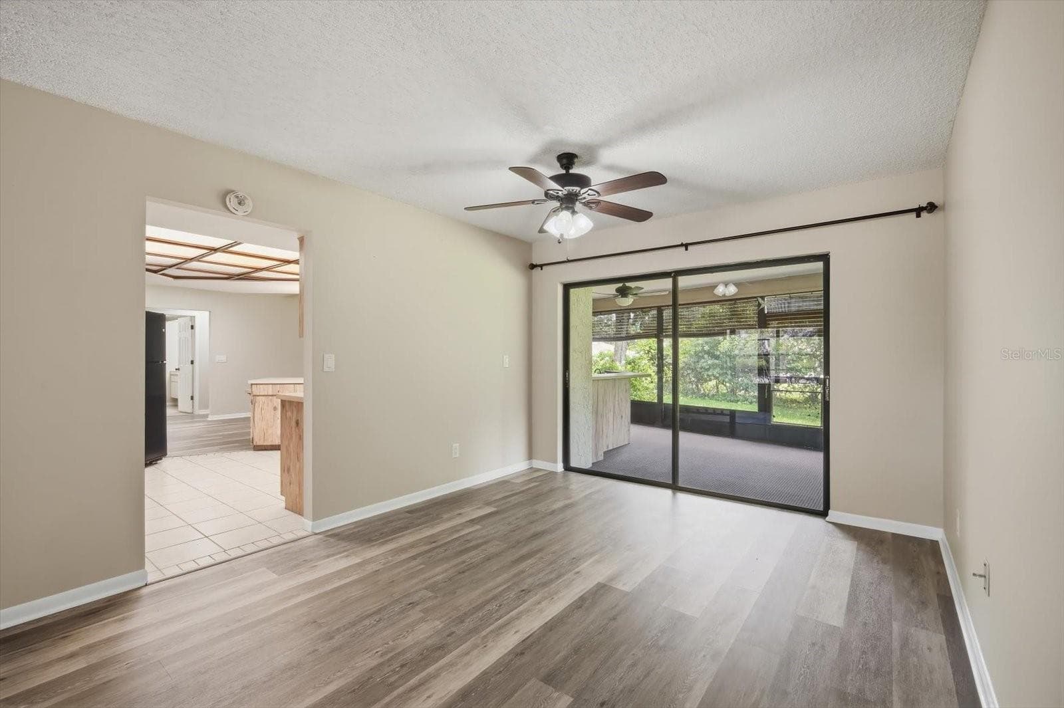
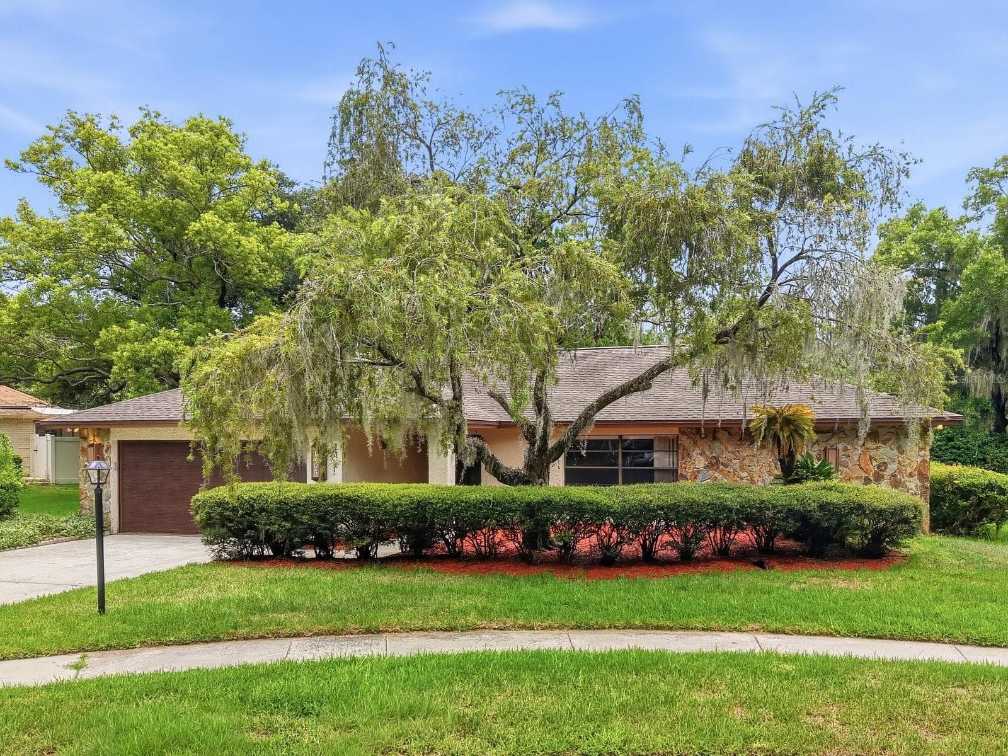
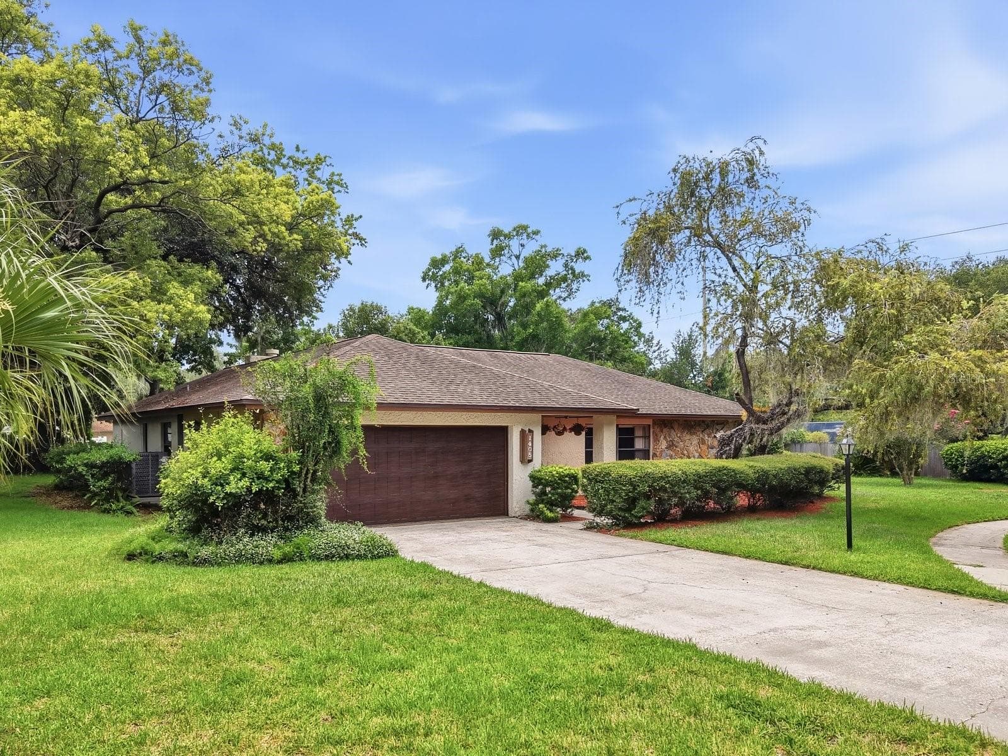
Welcome home to 1405 Laurel Ct in Walden Lake East! NEW LVP Flooring, Fresh Paint, NEW HVAC, Newer Appliances, Roof - 9 Years - 1405 LAUREL CT, PLANT CITY
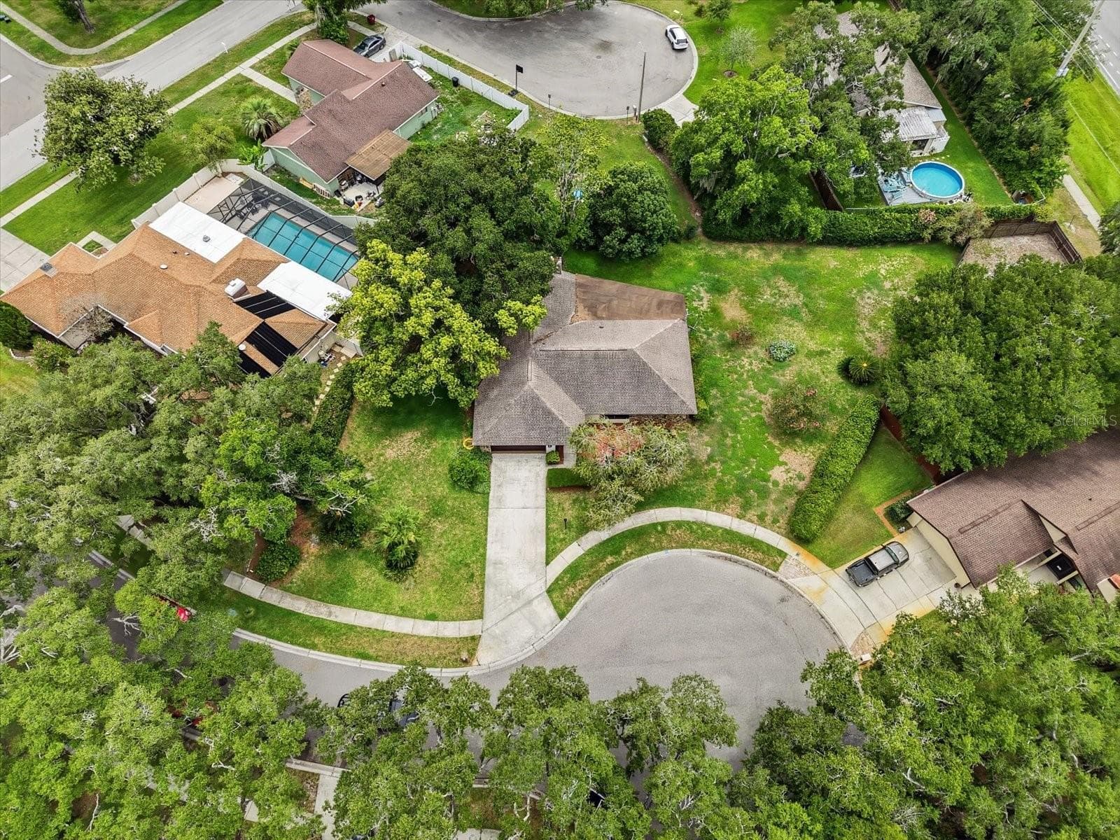
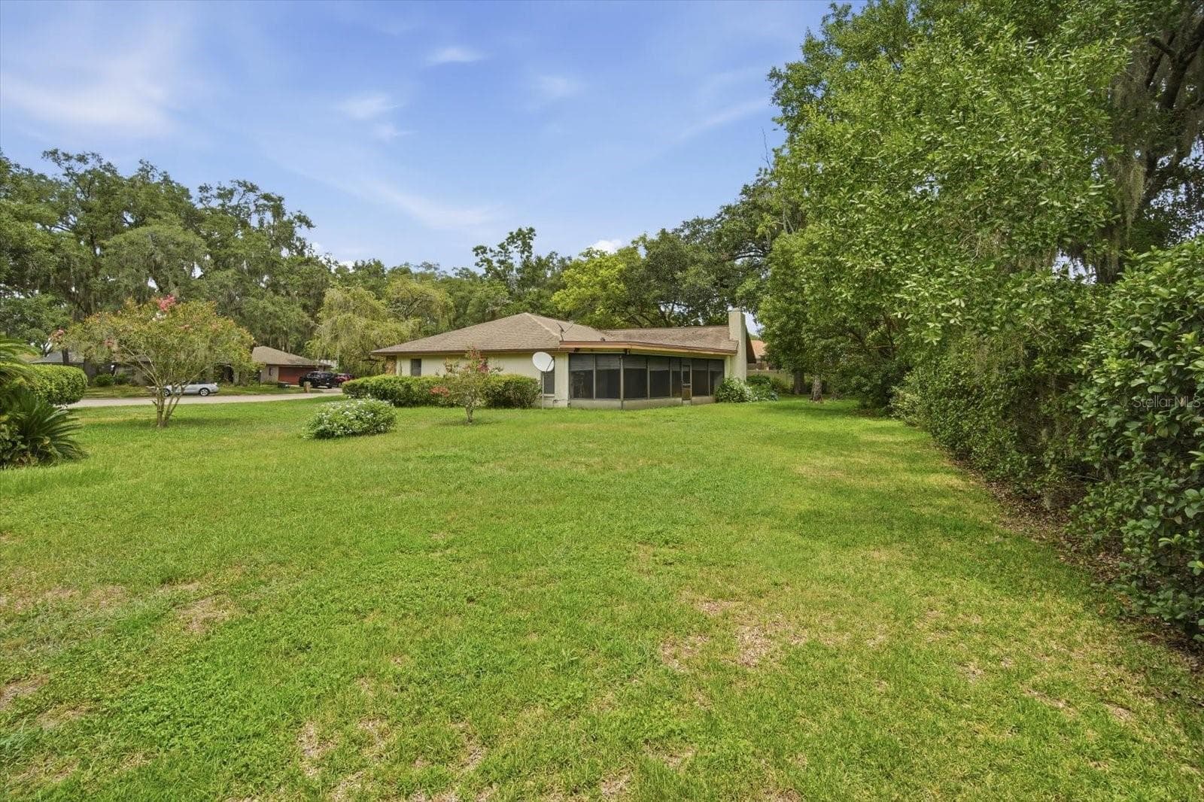
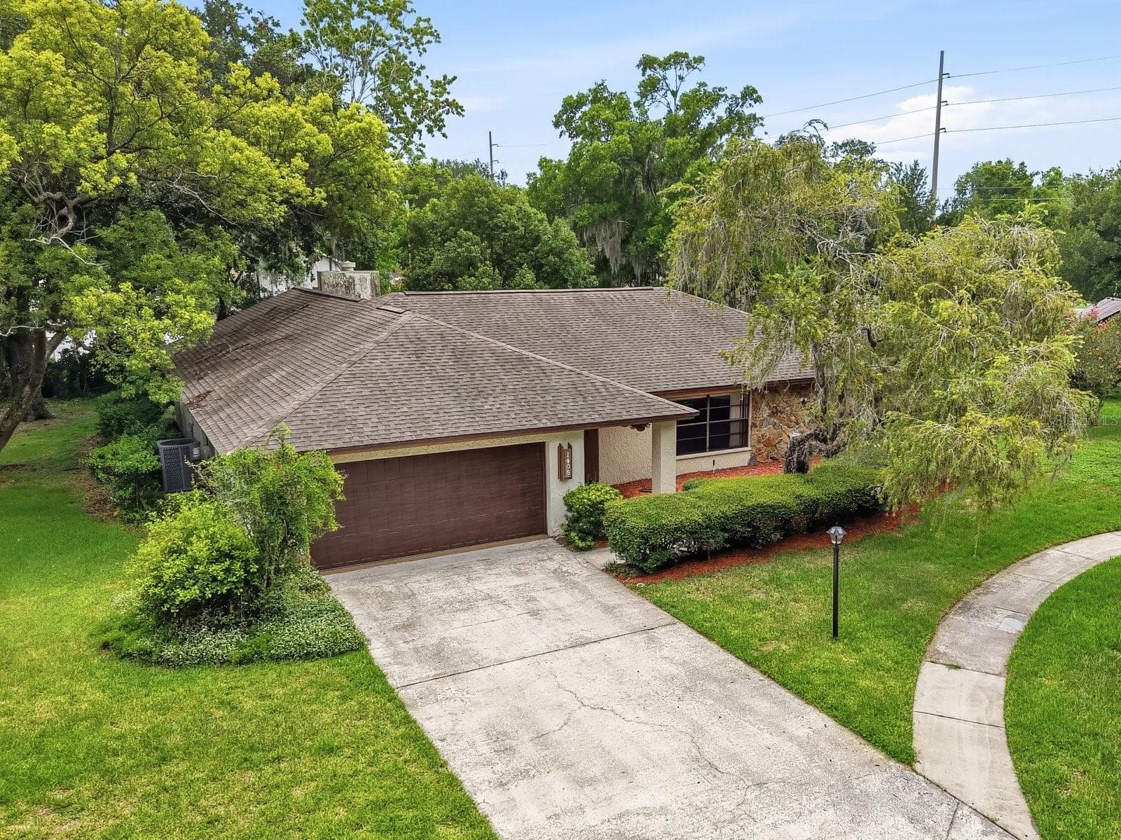
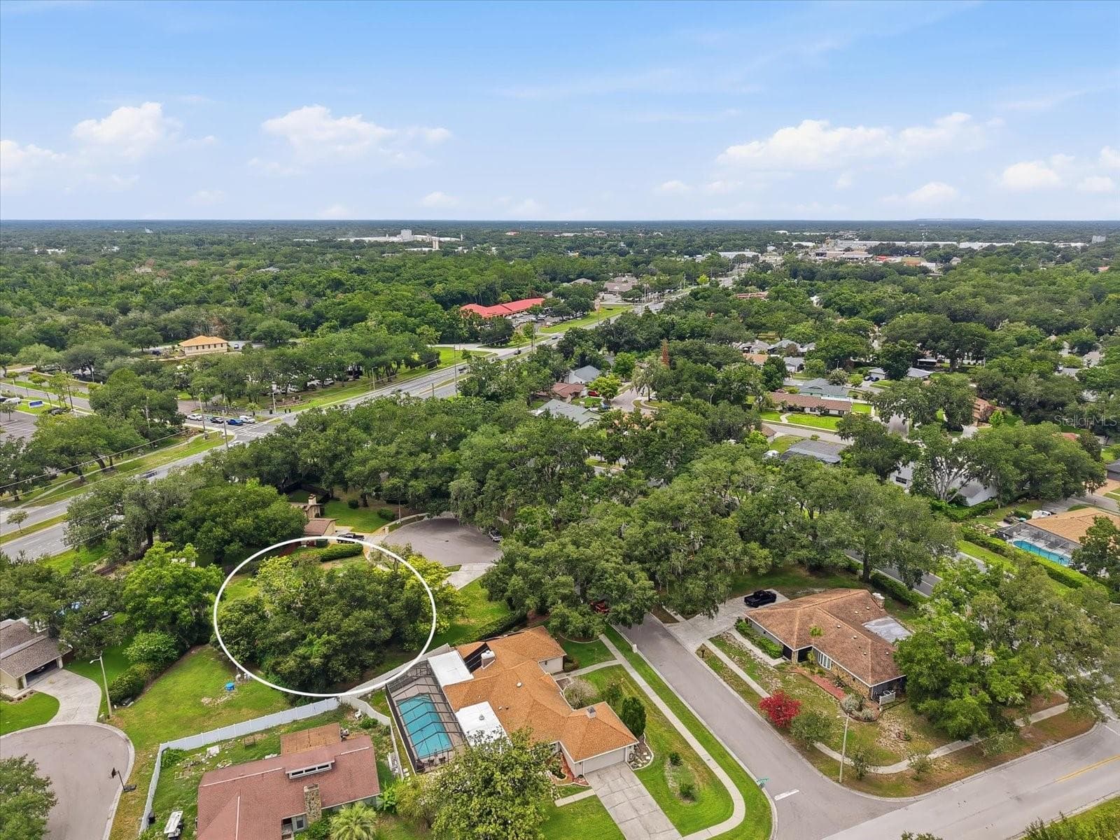
Just under .5 acre on a coveted cul de sc lot - 1405 LAUREL CT, PLANT CITY
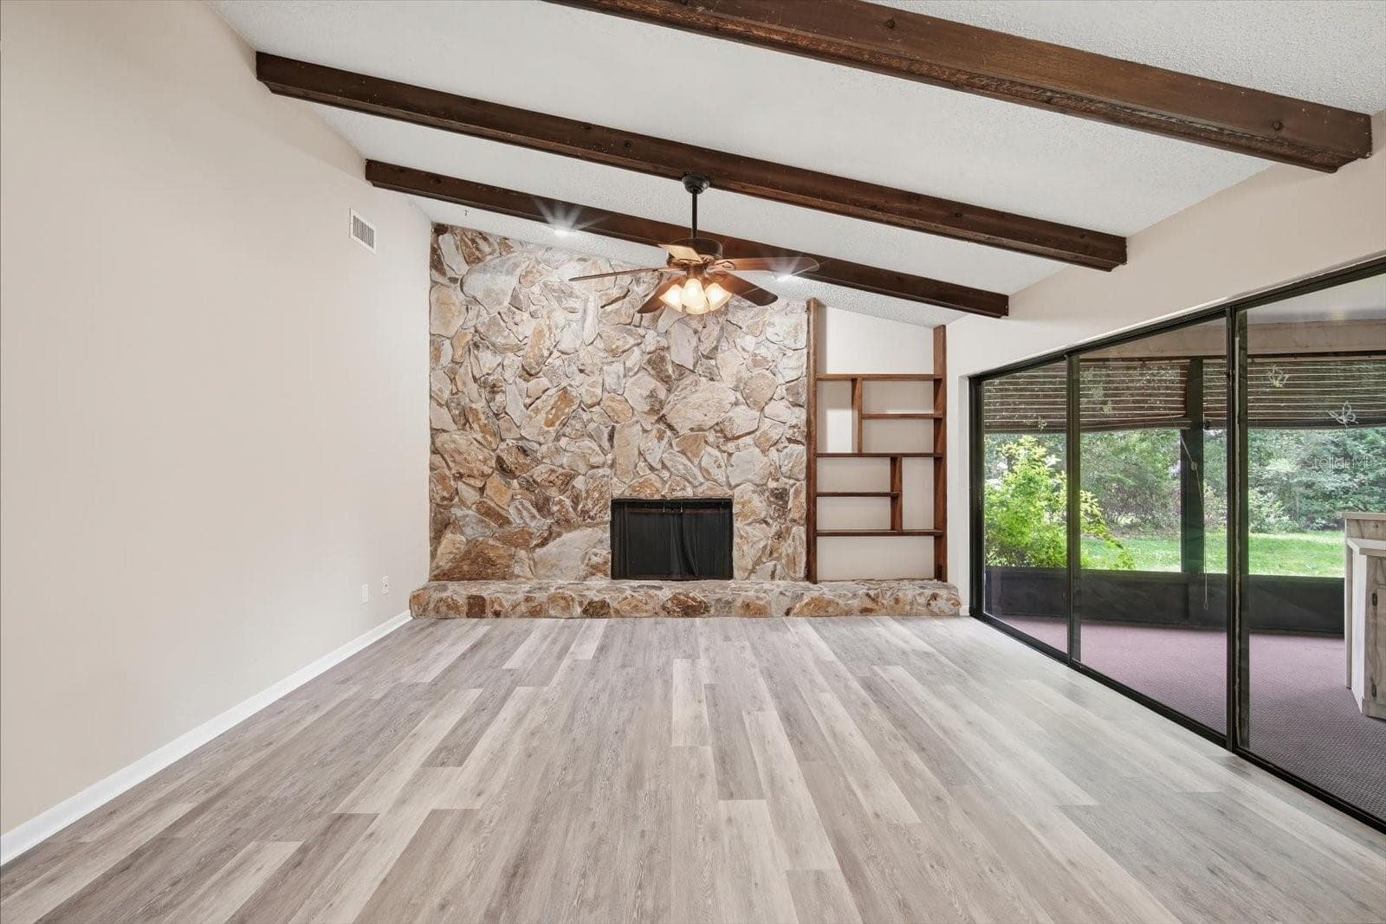
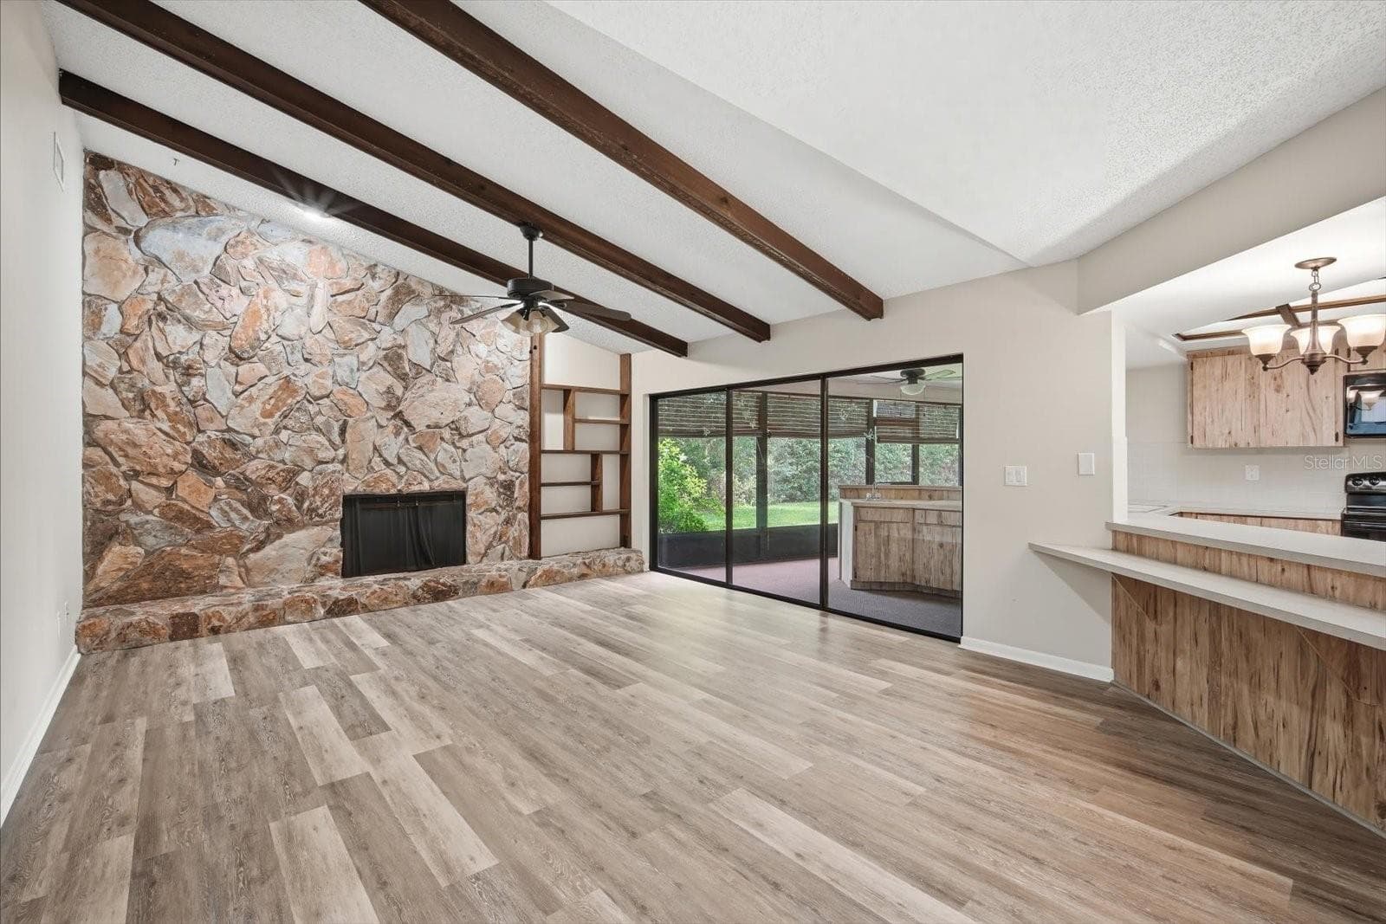
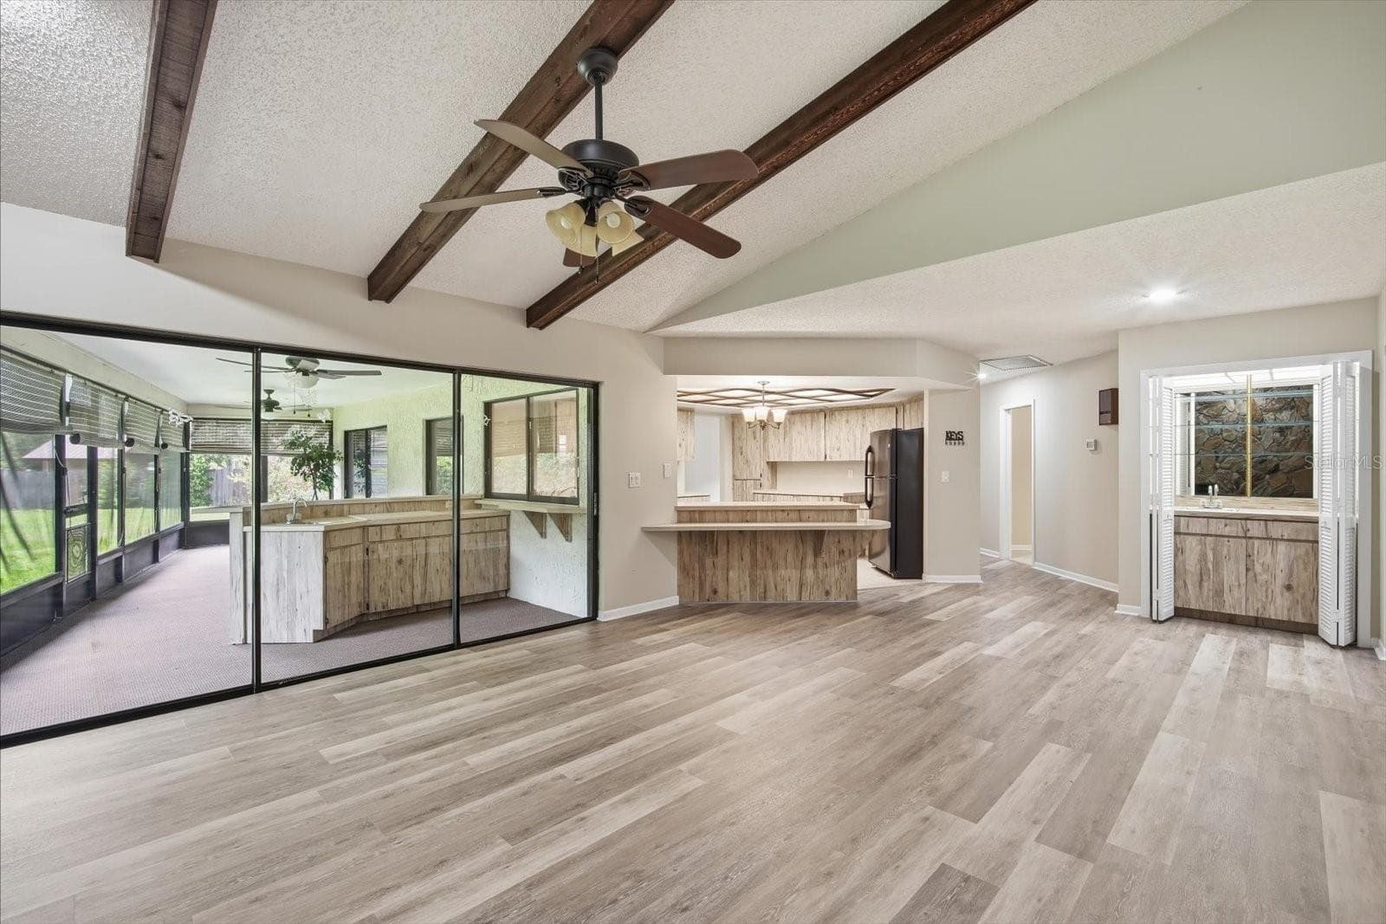
Impressive family room with soaring ceilings with stone fireplace, beams and triple sliding glass doors - 1405 LAUREL CT, PLANT CITY
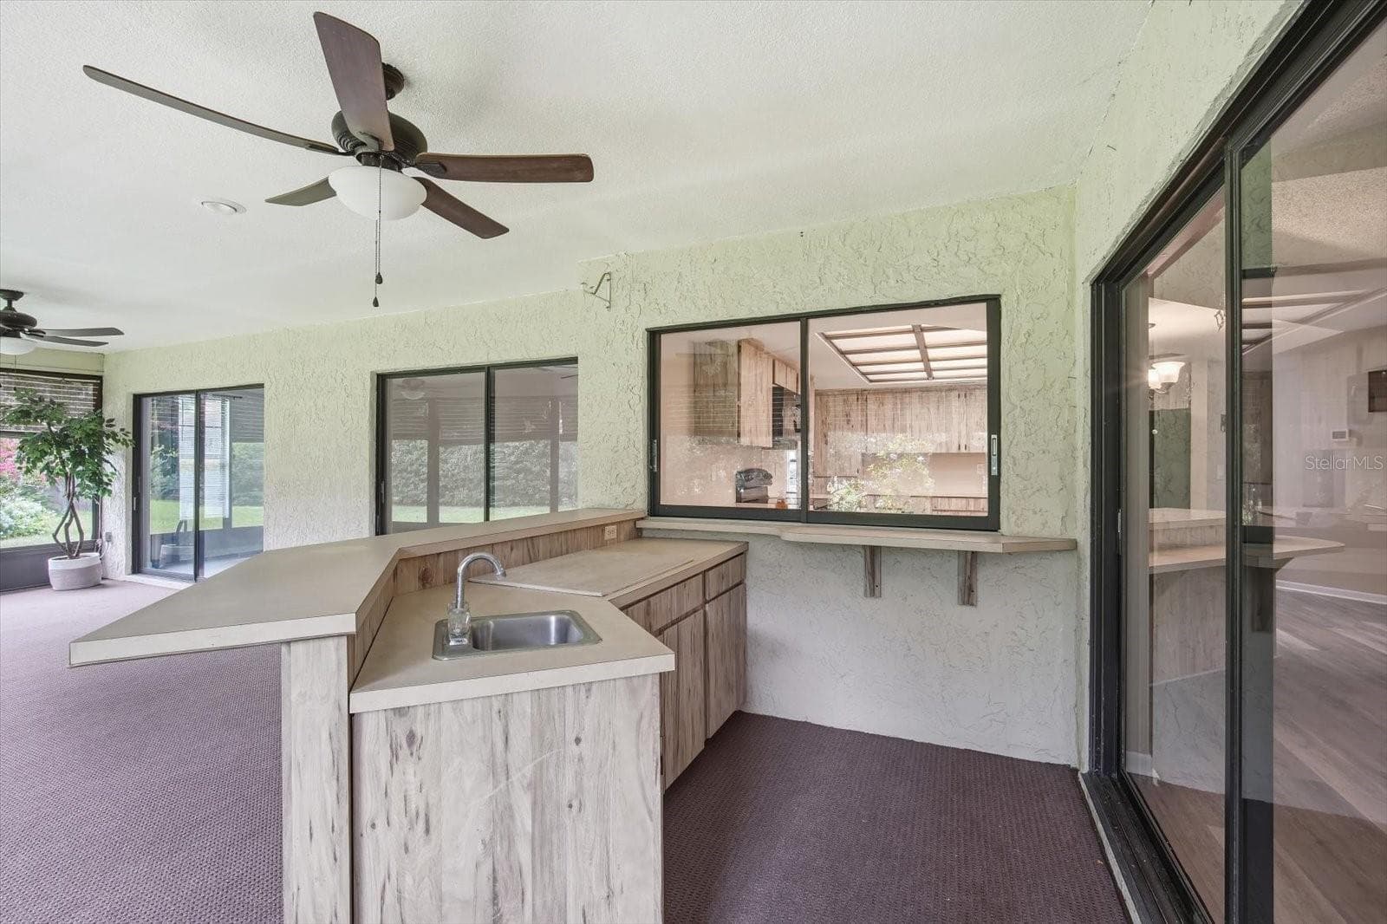
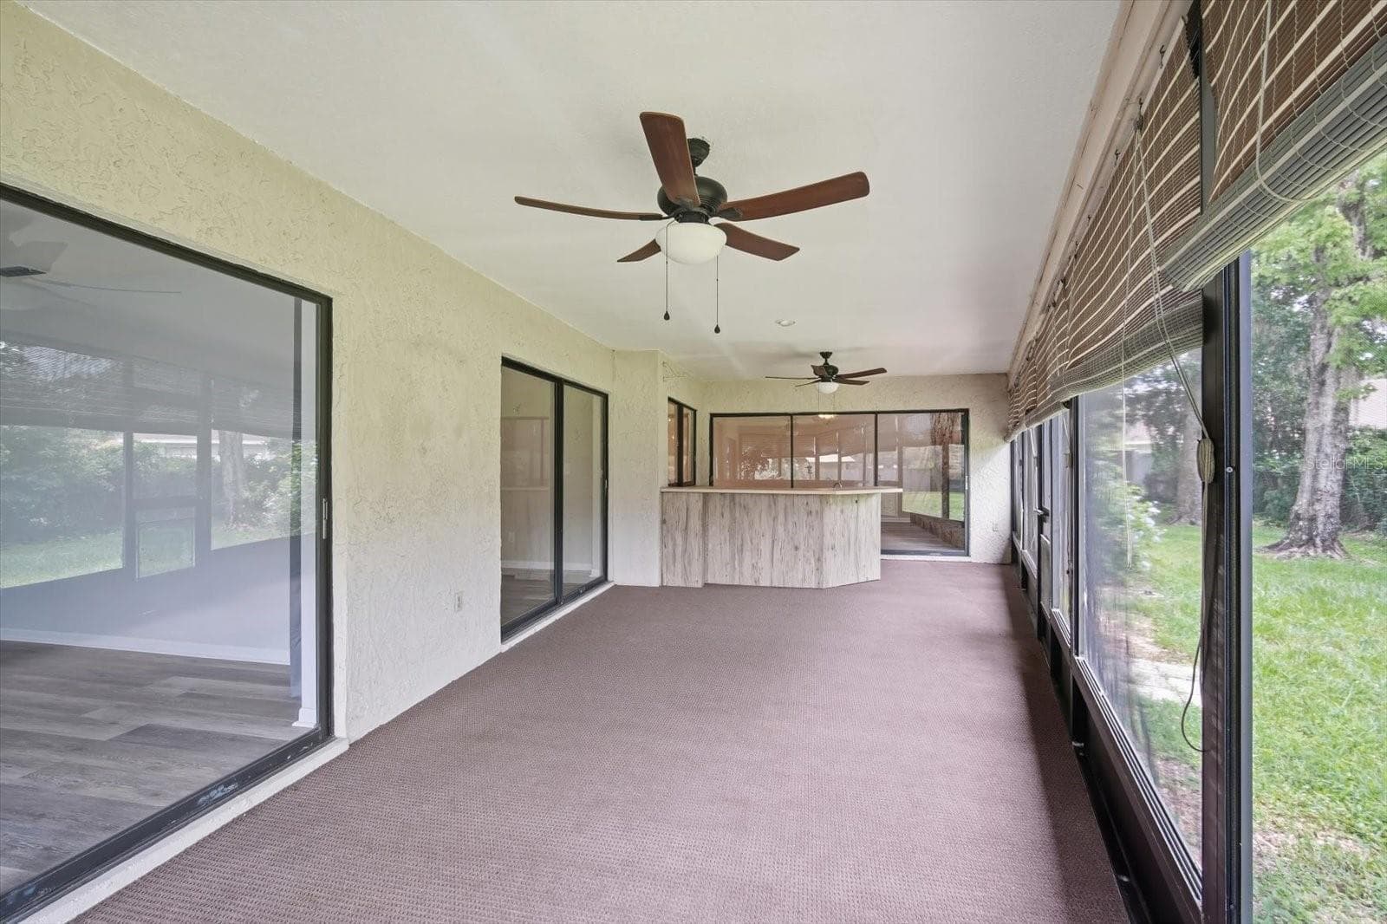
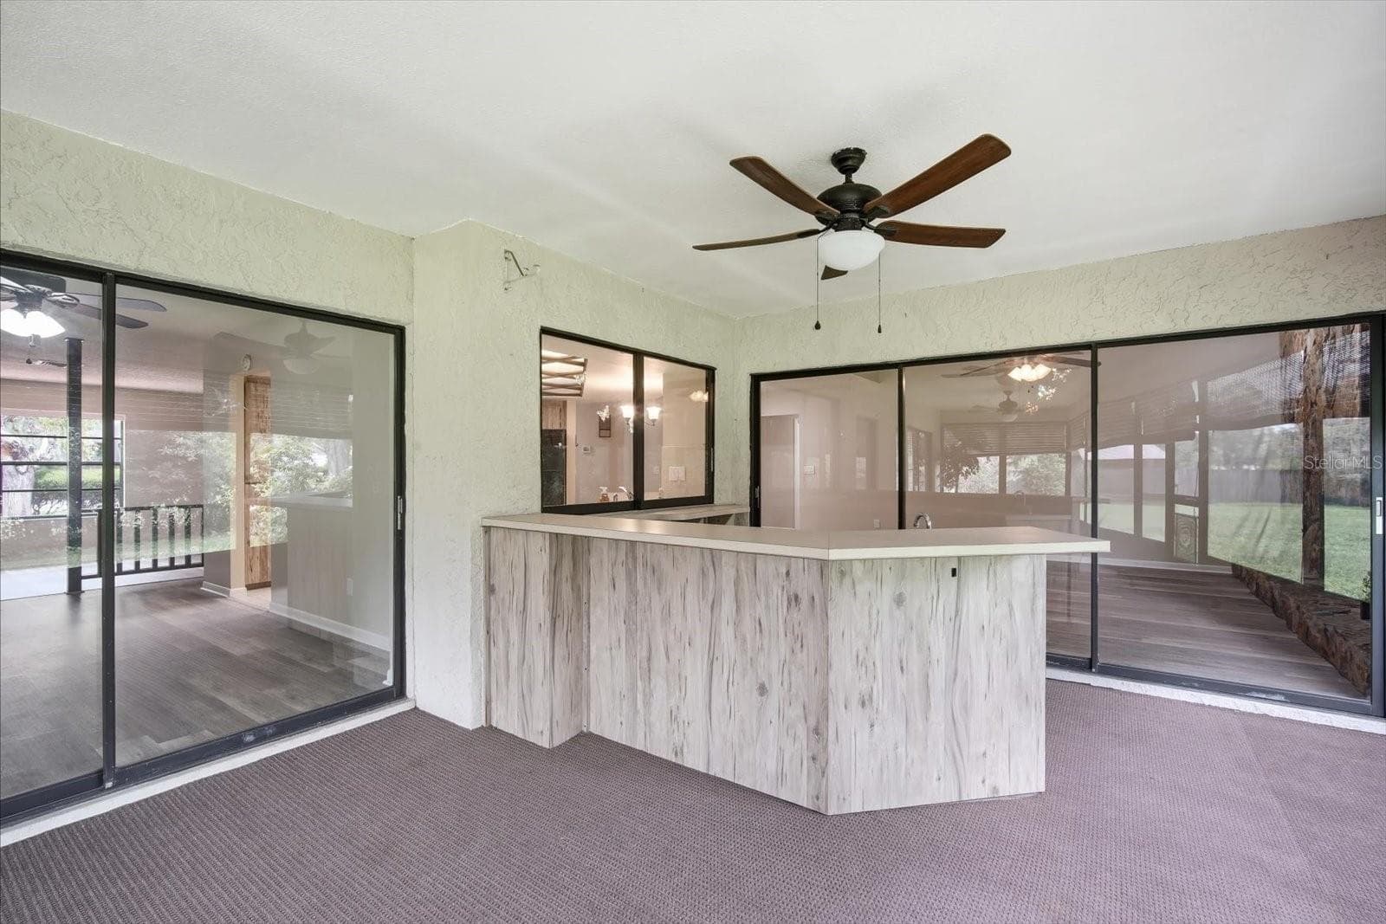
Massive outdoor covered, screened lanai with outdoor kitchen and ceiling fans - 1405 LAUREL CT, PLANT CITY
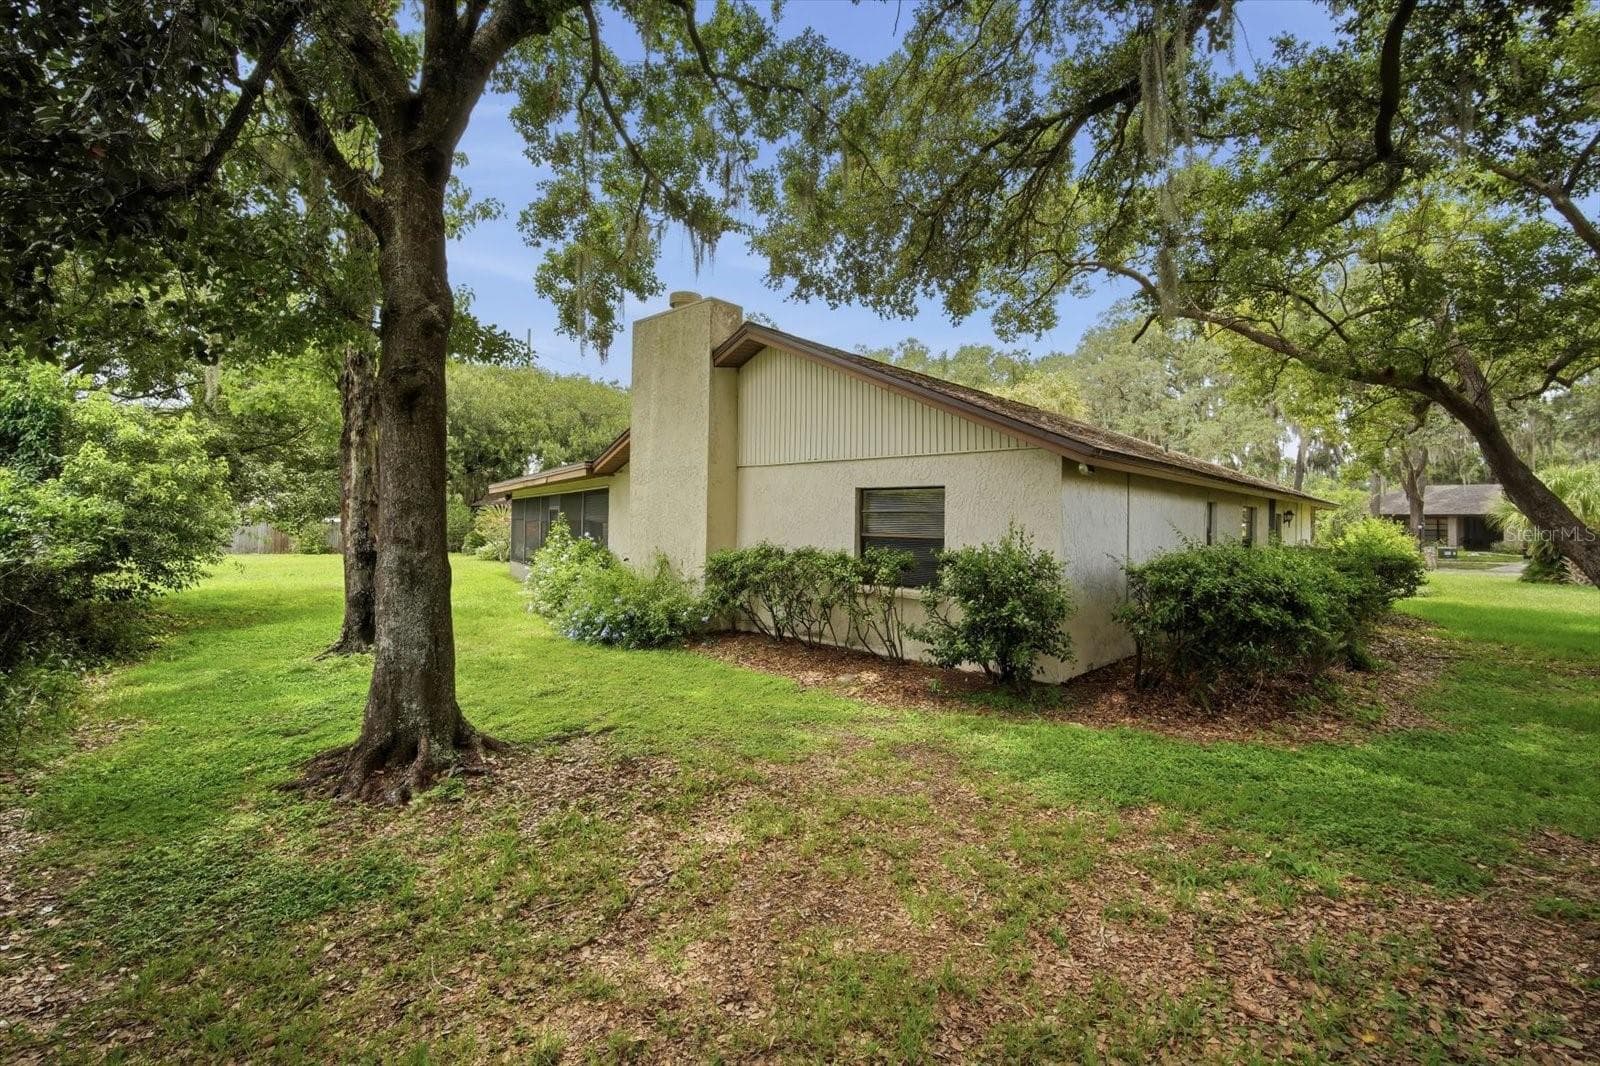
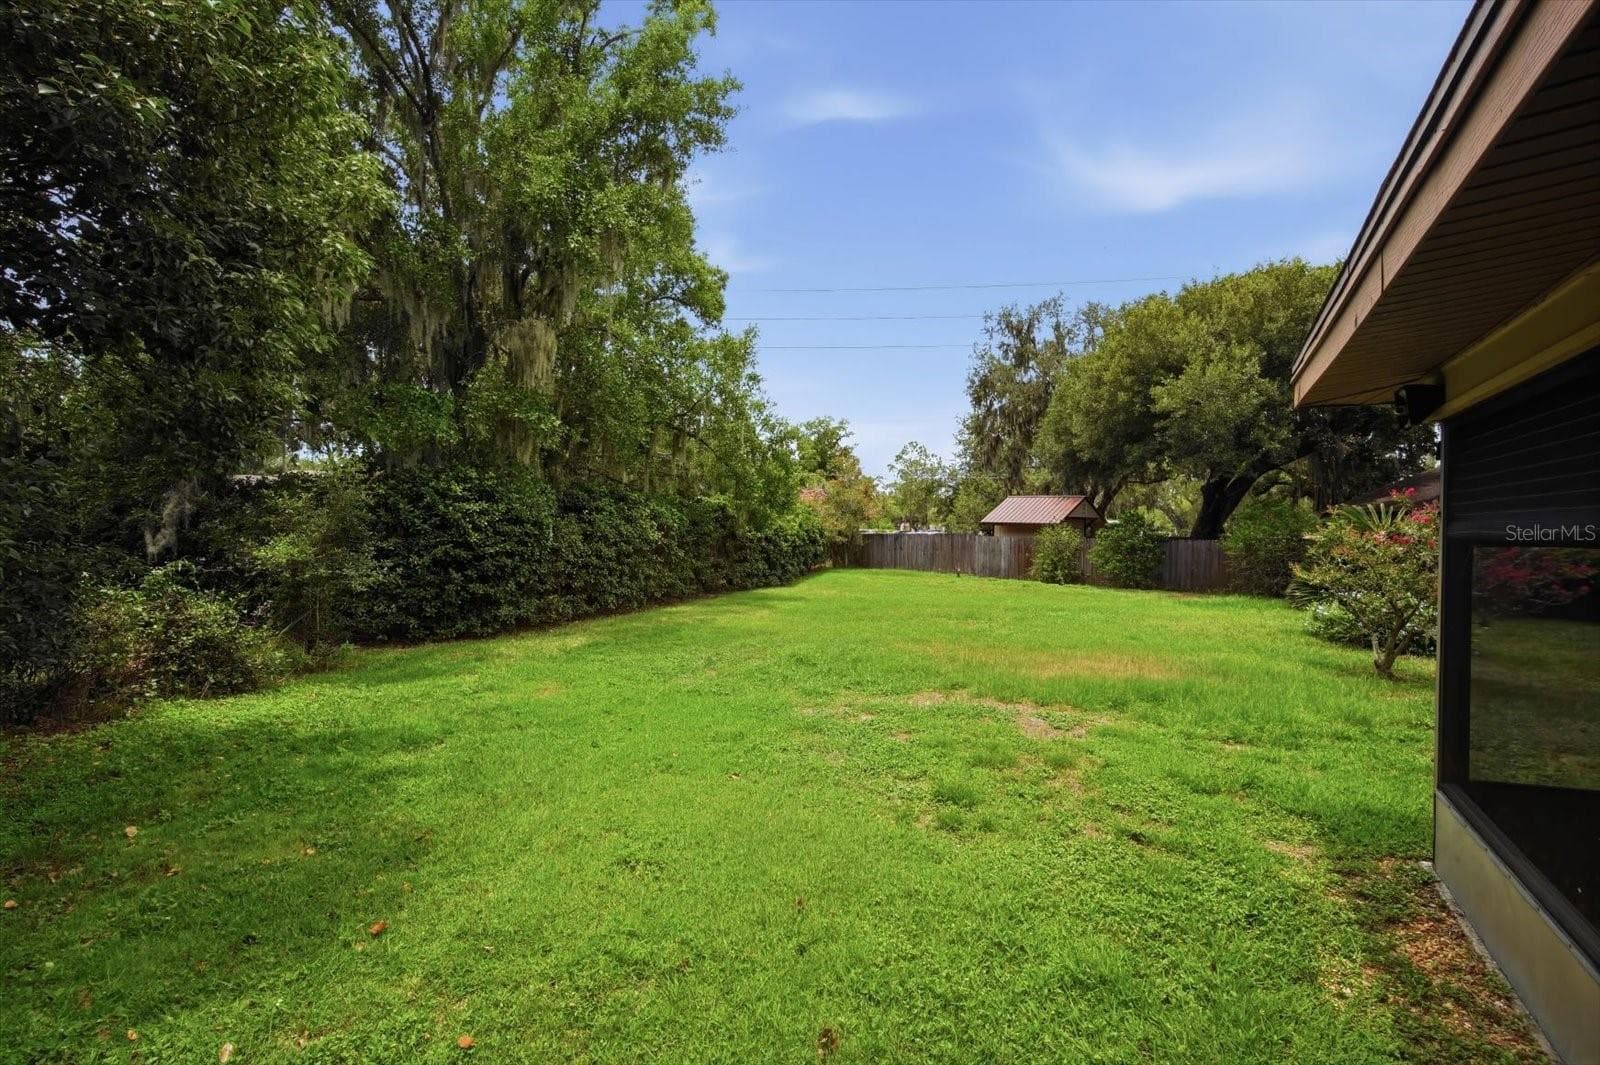
Nearly .5 acres, no CDD, $275 annual HOA - 1405 LAUREL CT, PLANT CITY
Massive outdoor covered, screened lanai with outdoor kitchen and ceiling fans - 1405 LAUREL CT, PLANT CITY
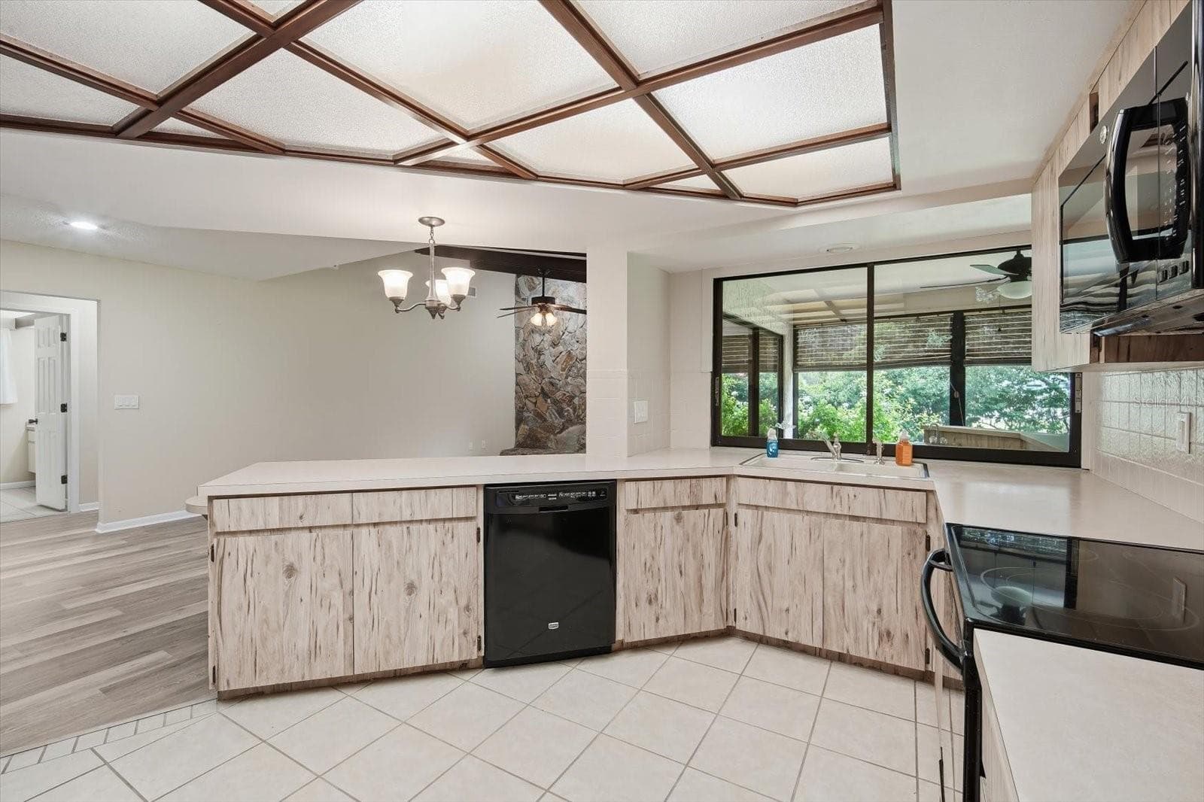
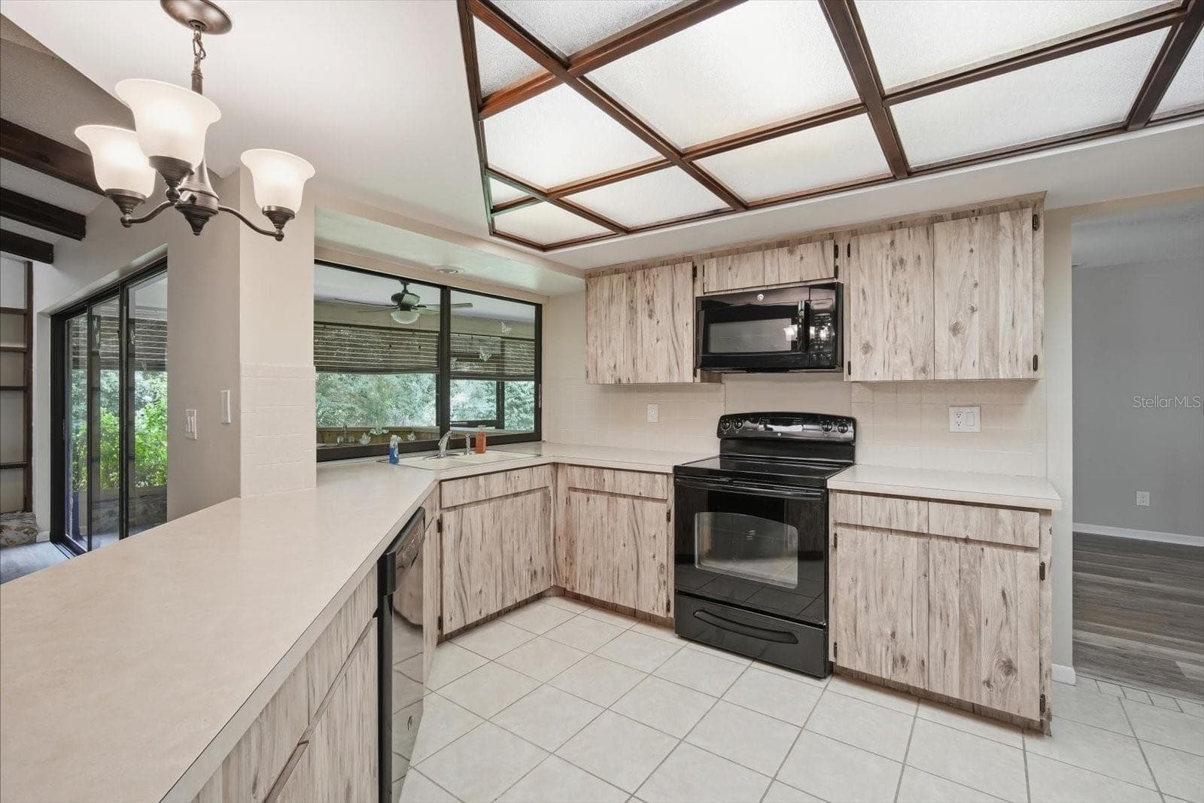
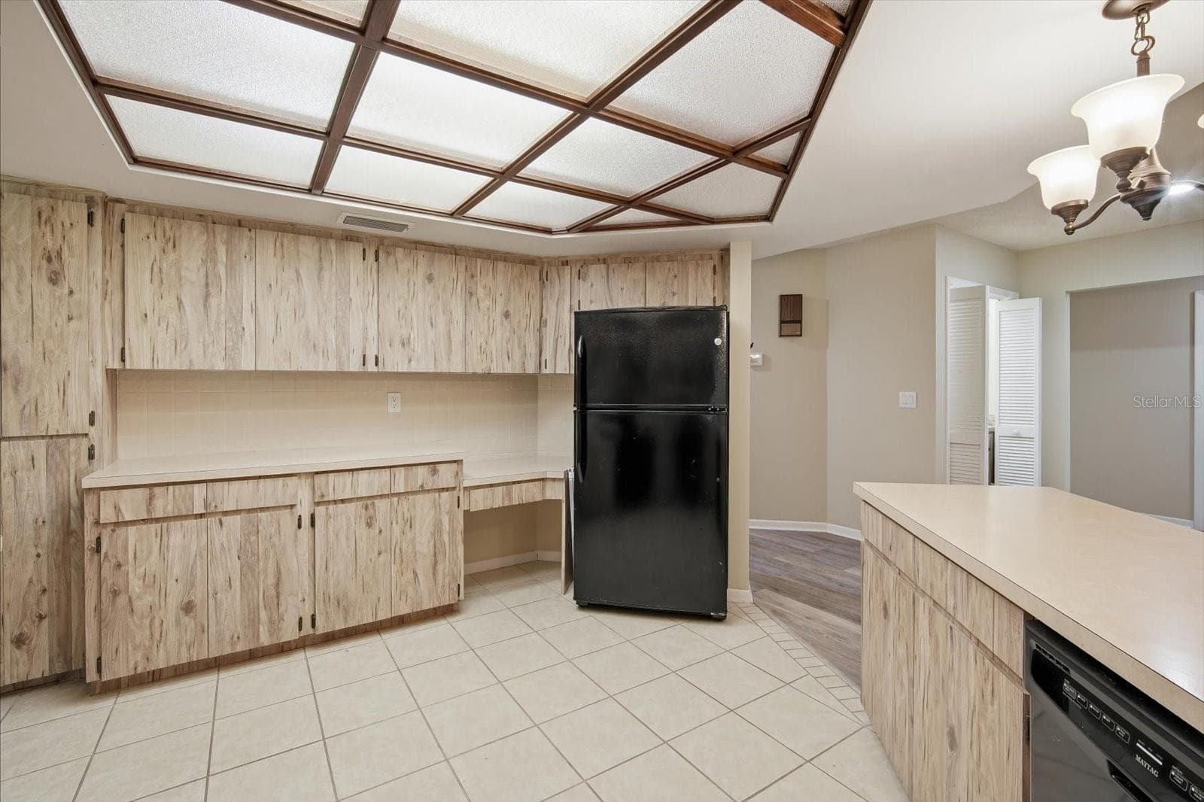
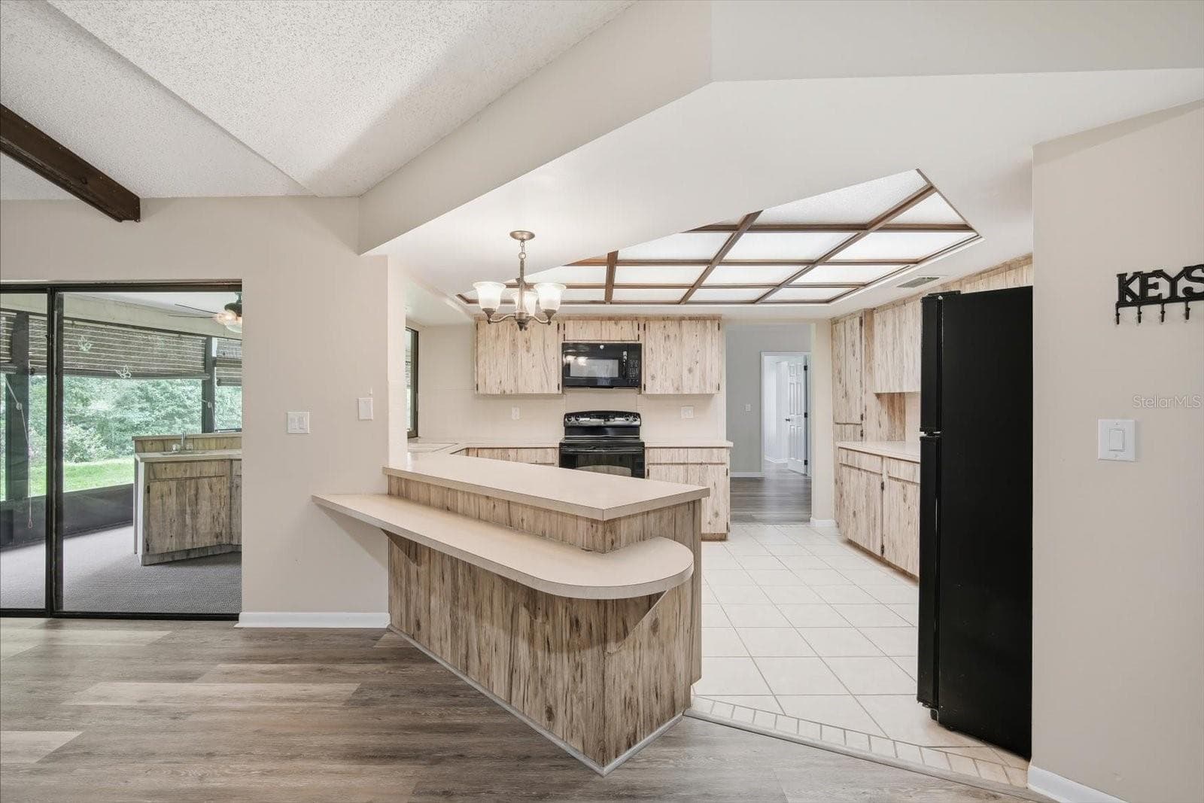
Spacious kitchen with newer appliances and ample storage - 1405 LAUREL CT, PLANT CITY
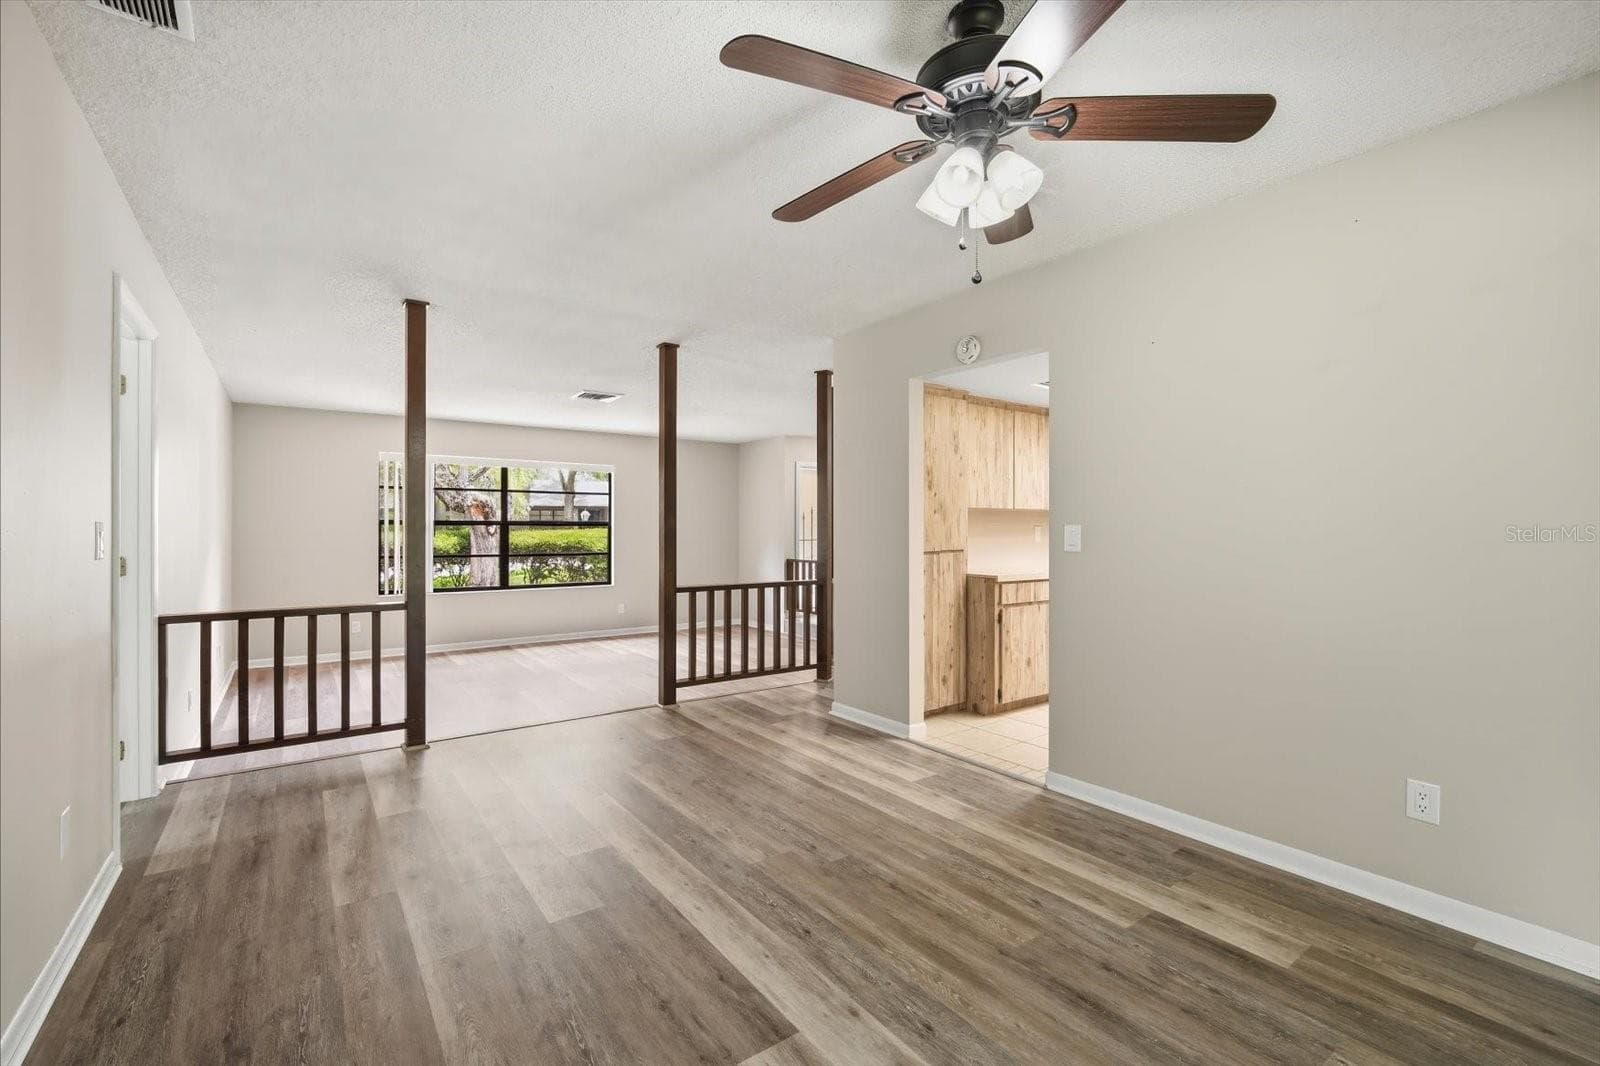
Dining Room/Flex Space - 1405 LAUREL CT, PLANT CITY
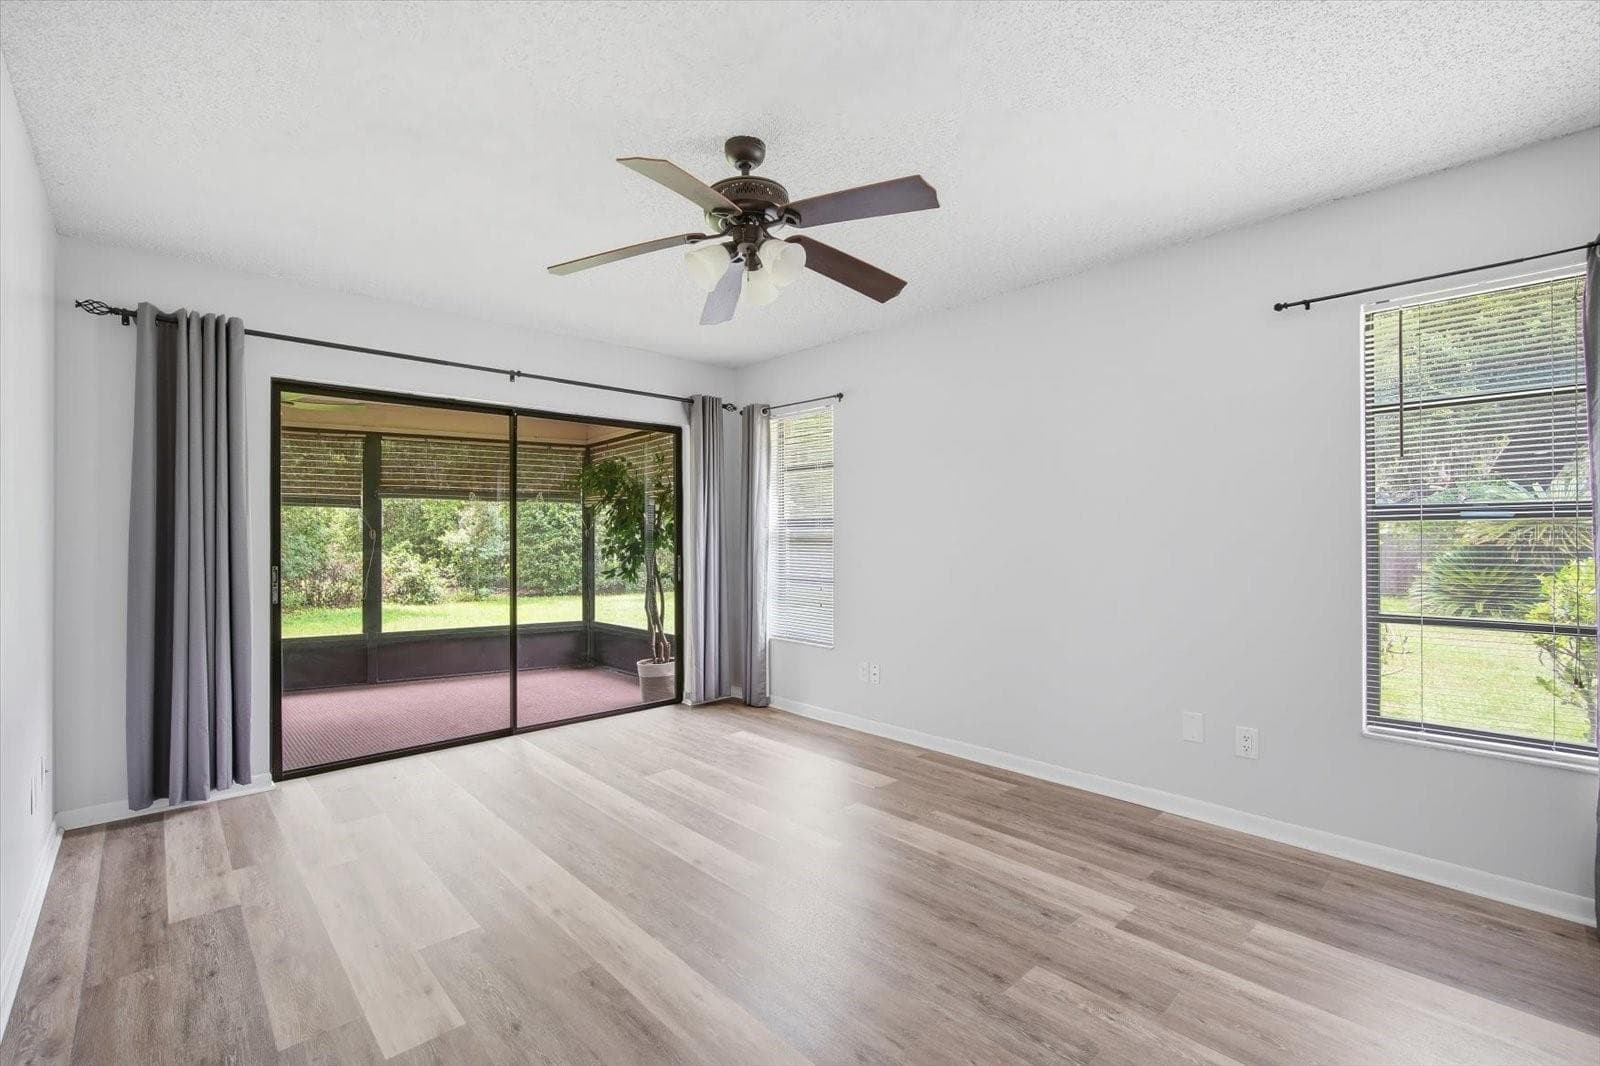
Primary Bedroom with Sliding Glass Doors to Lanai - 1405 LAUREL CT, PLANT CITY
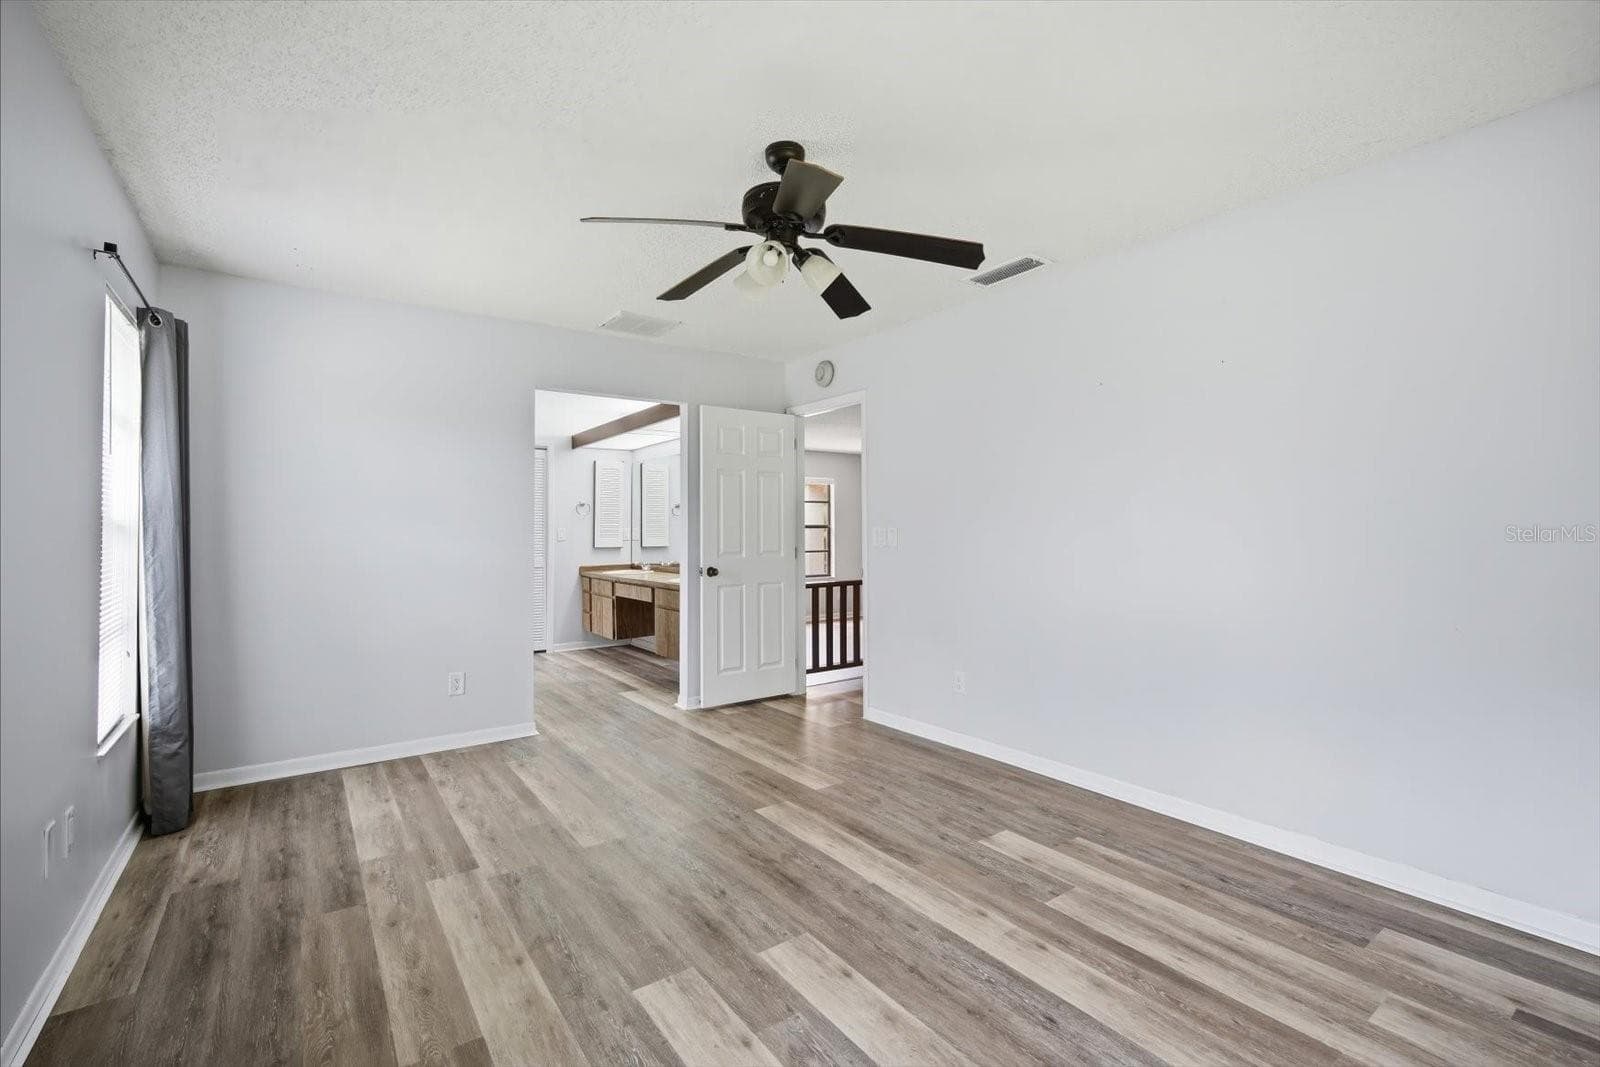
Primary Suite with En Suite Bath and Walk In Closet - 1405 LAUREL CT, PLANT CITY
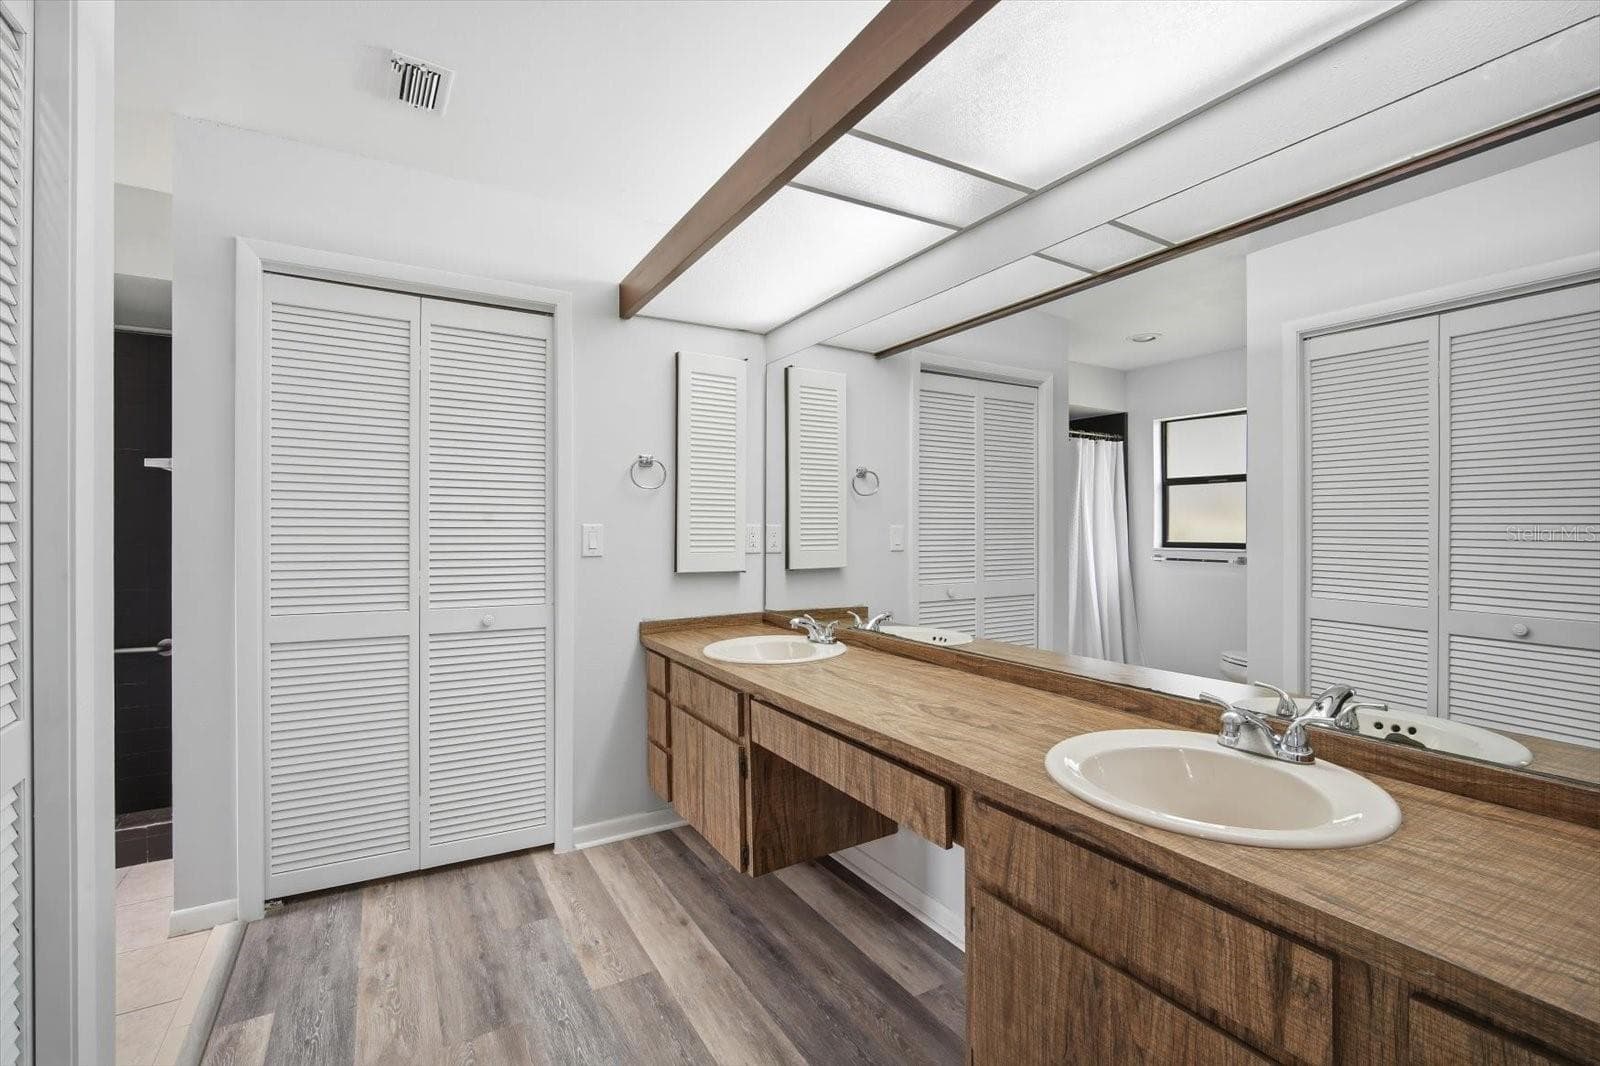
Double Vanity, Walk In Closet, Shower - 1405 LAUREL CT, PLANT CITY
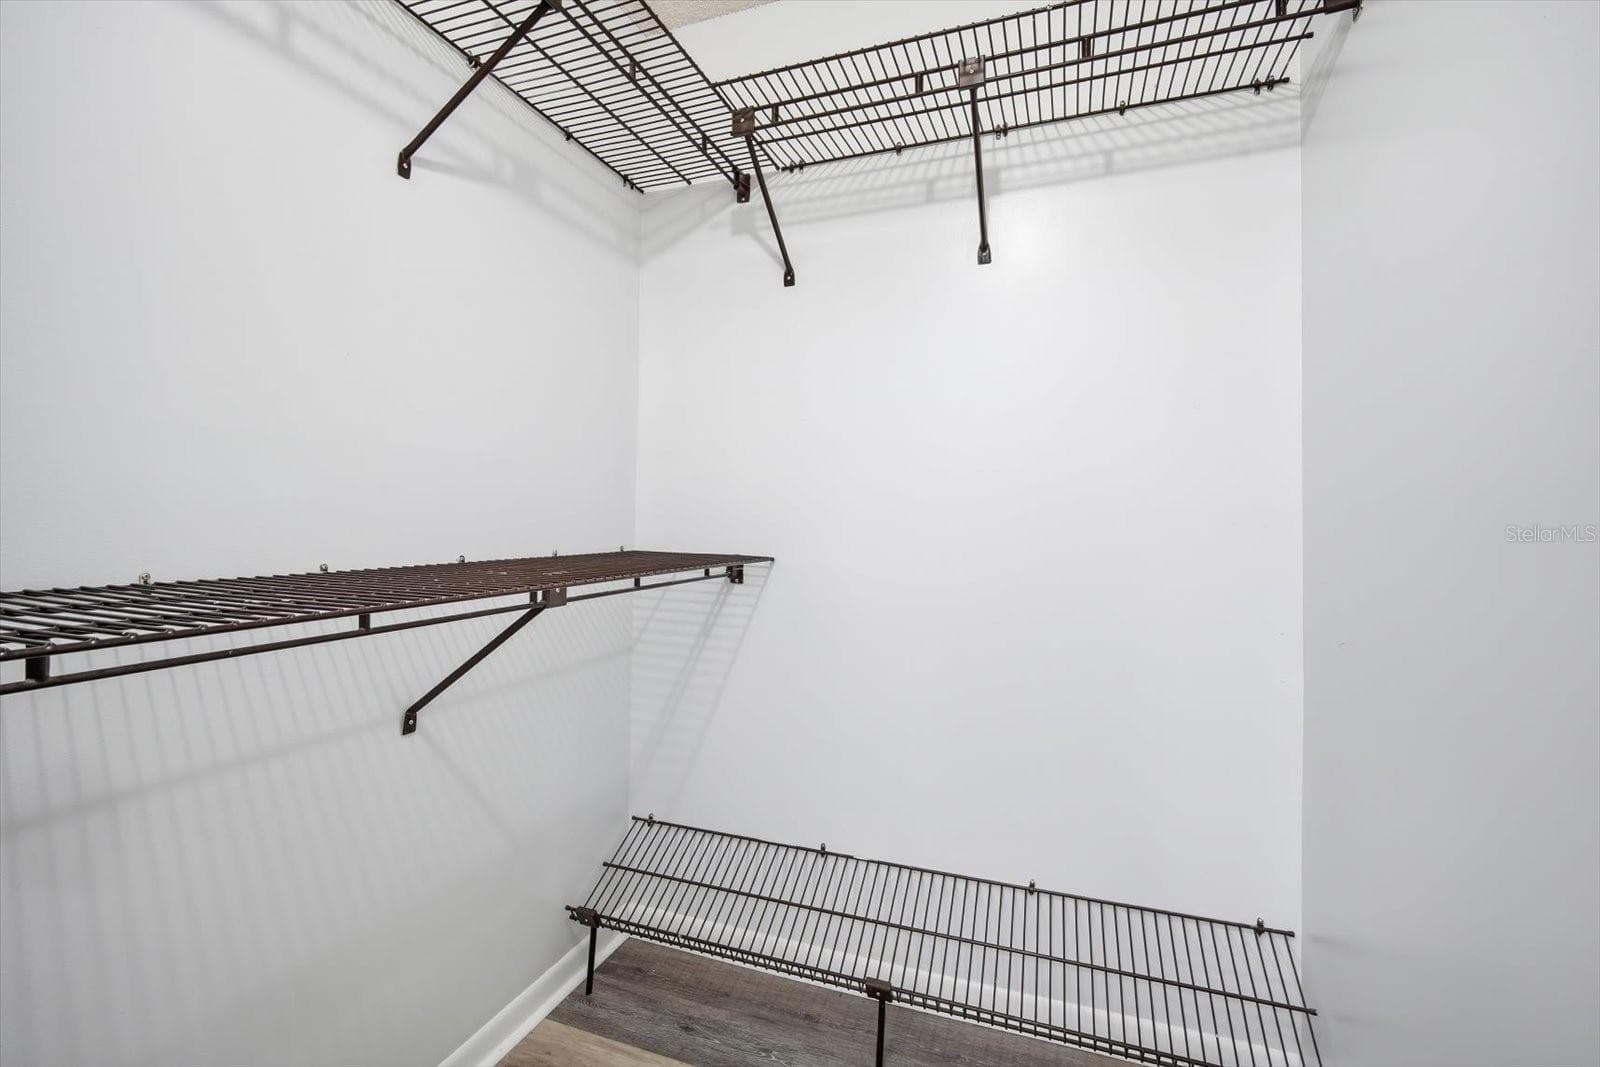
Walk In Closet - 1405 LAUREL CT, PLANT CITY
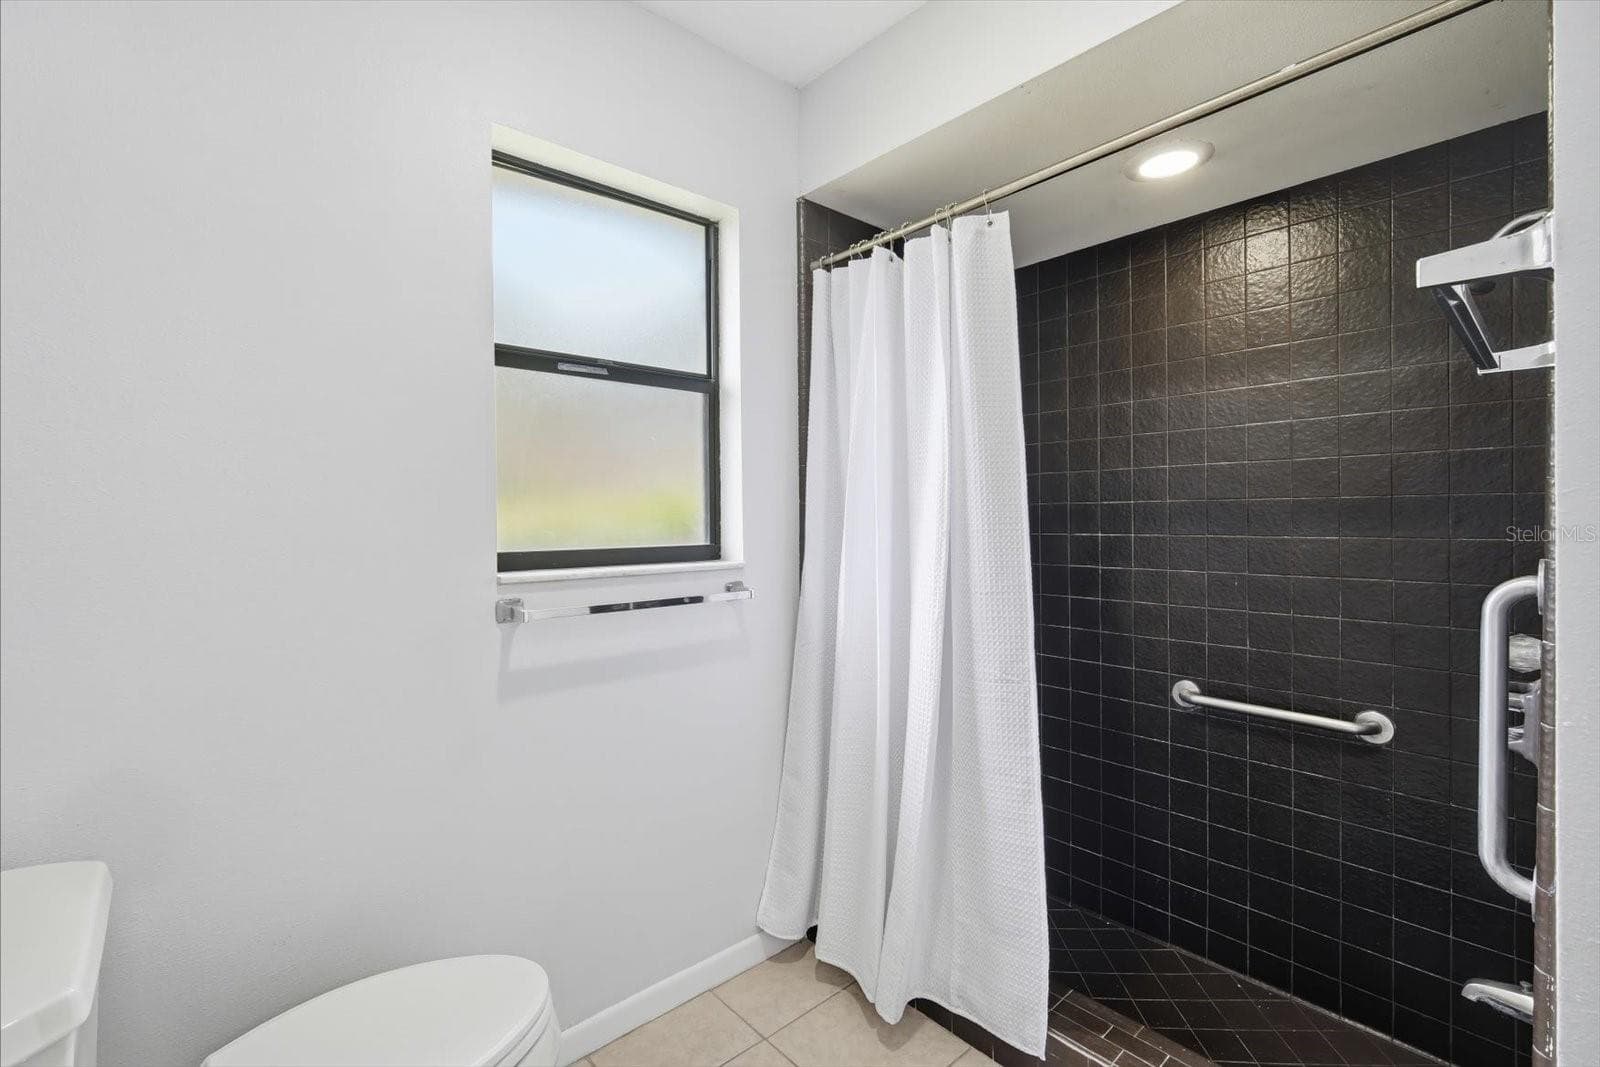
Primary En Suite Shower - 1405 LAUREL CT, PLANT CITY
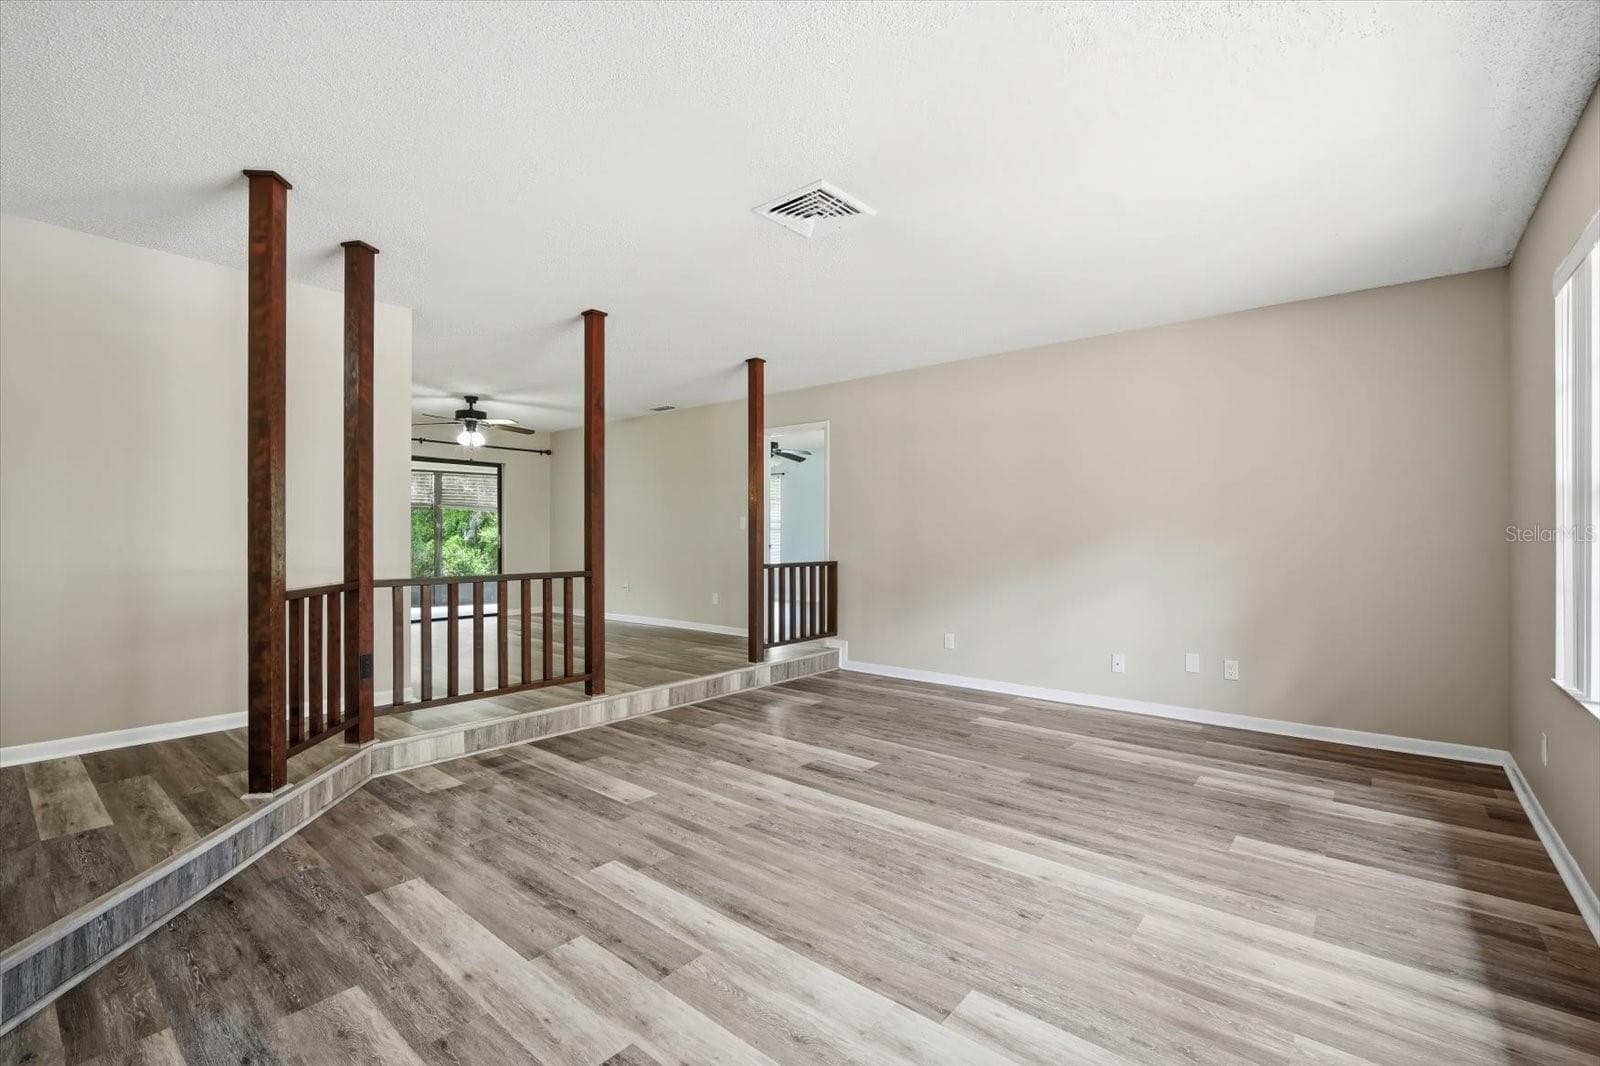
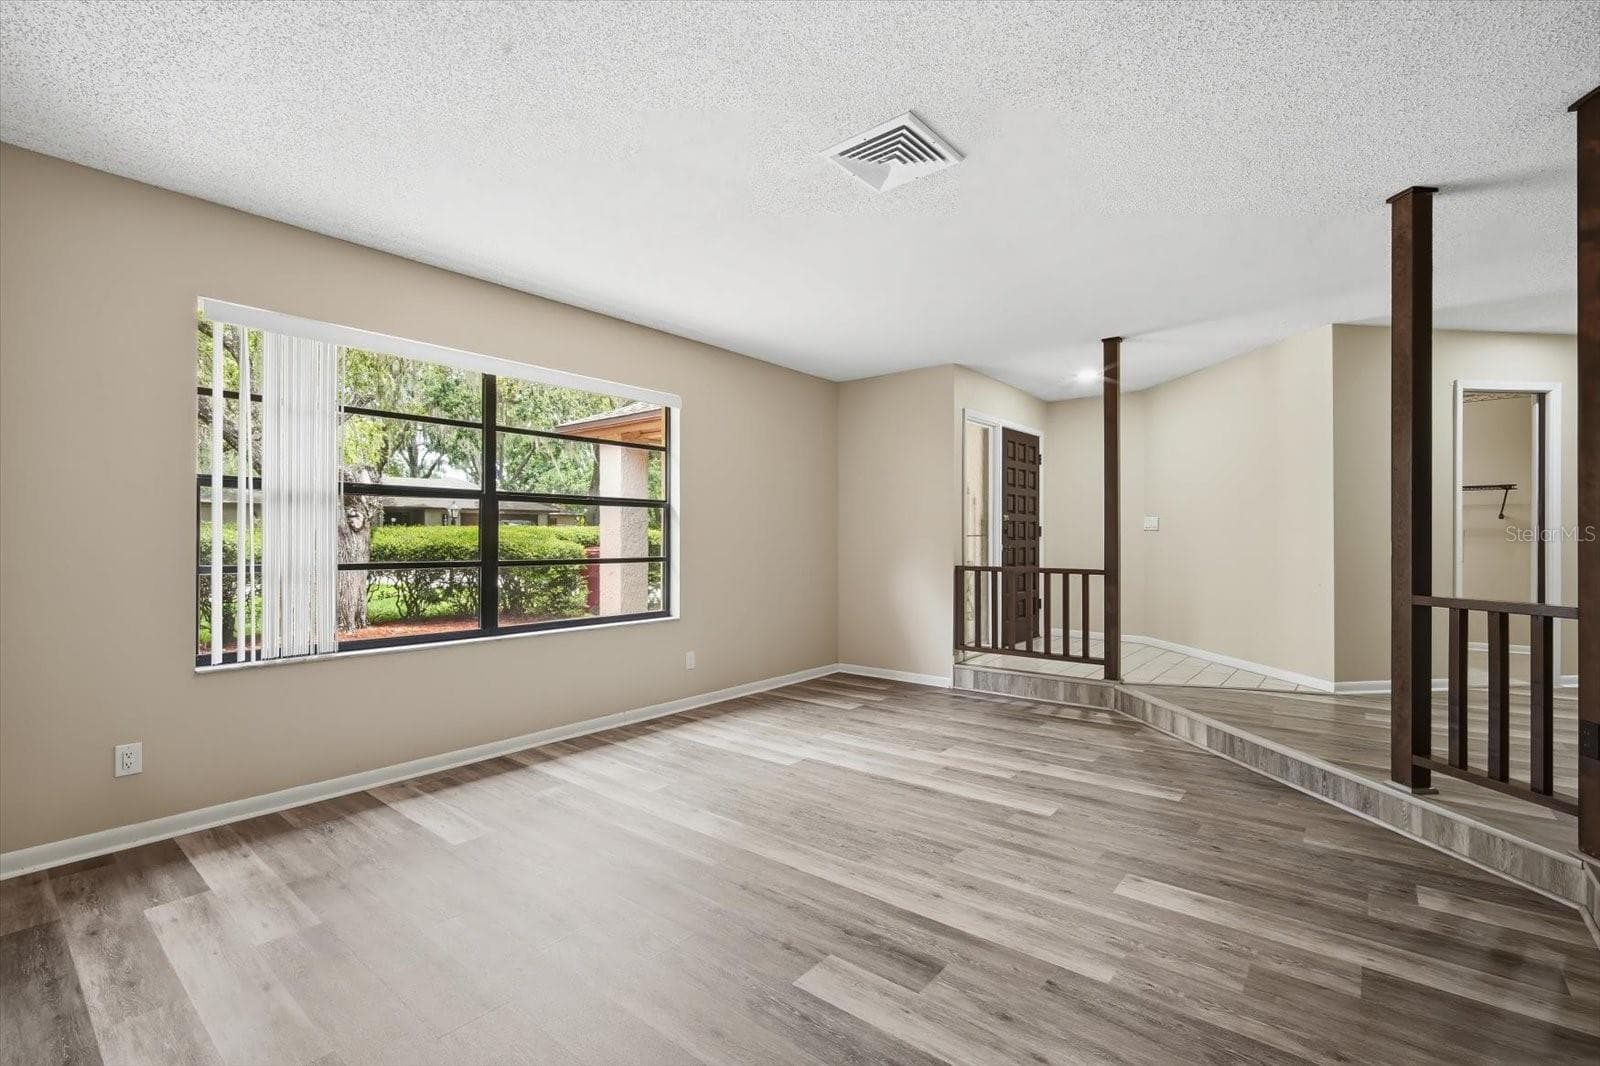
Formal Living Room/Flex Space - 1405 LAUREL CT, PLANT CITY
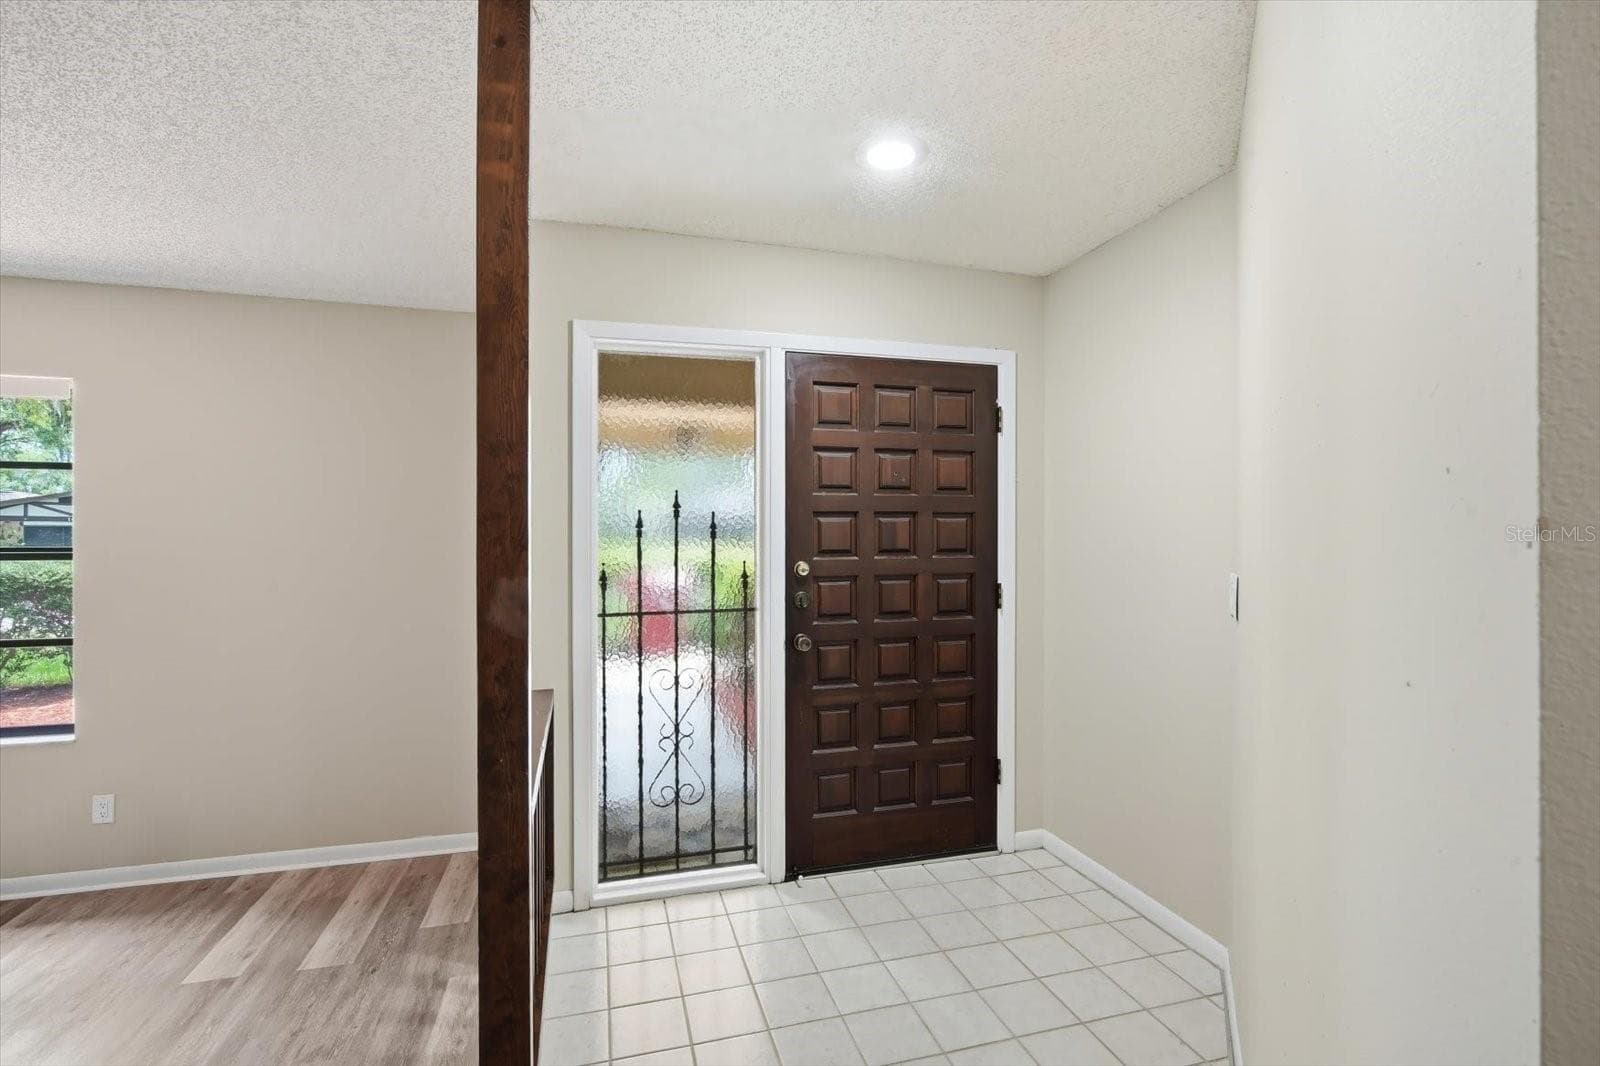
Front Entryway with Sidelight - 1405 LAUREL CT, PLANT CITY
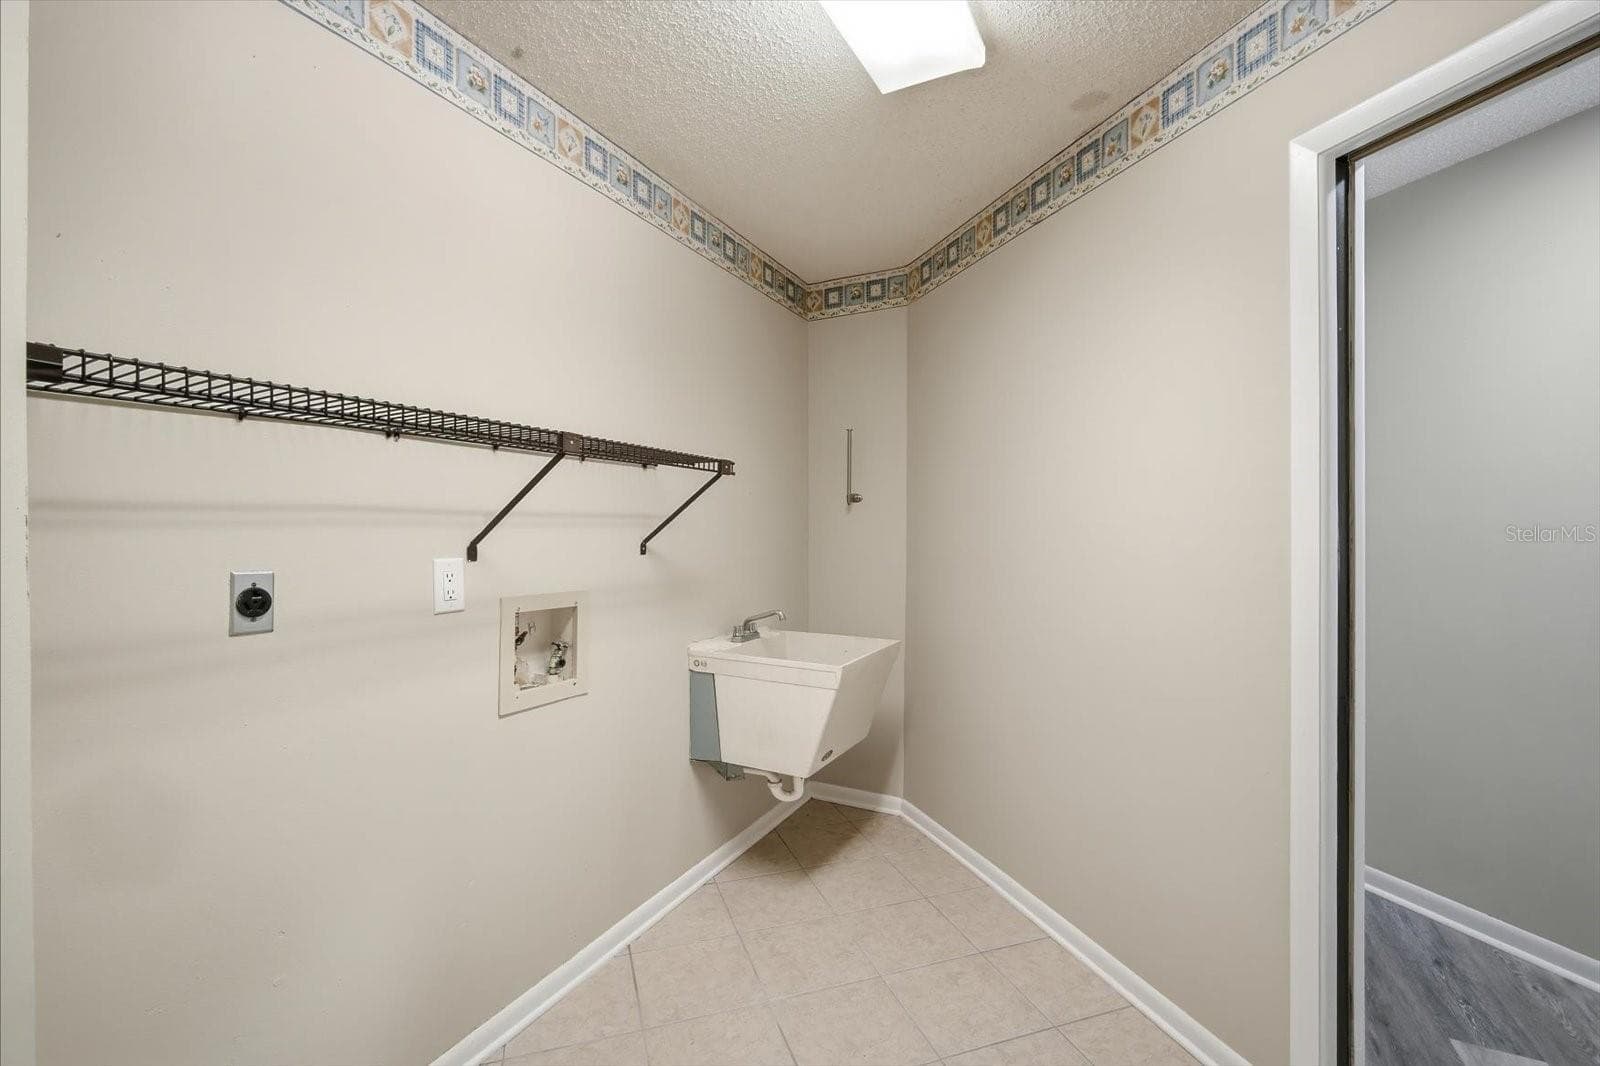
Spacious Indoor Laundry Room - 1405 LAUREL CT, PLANT CITY
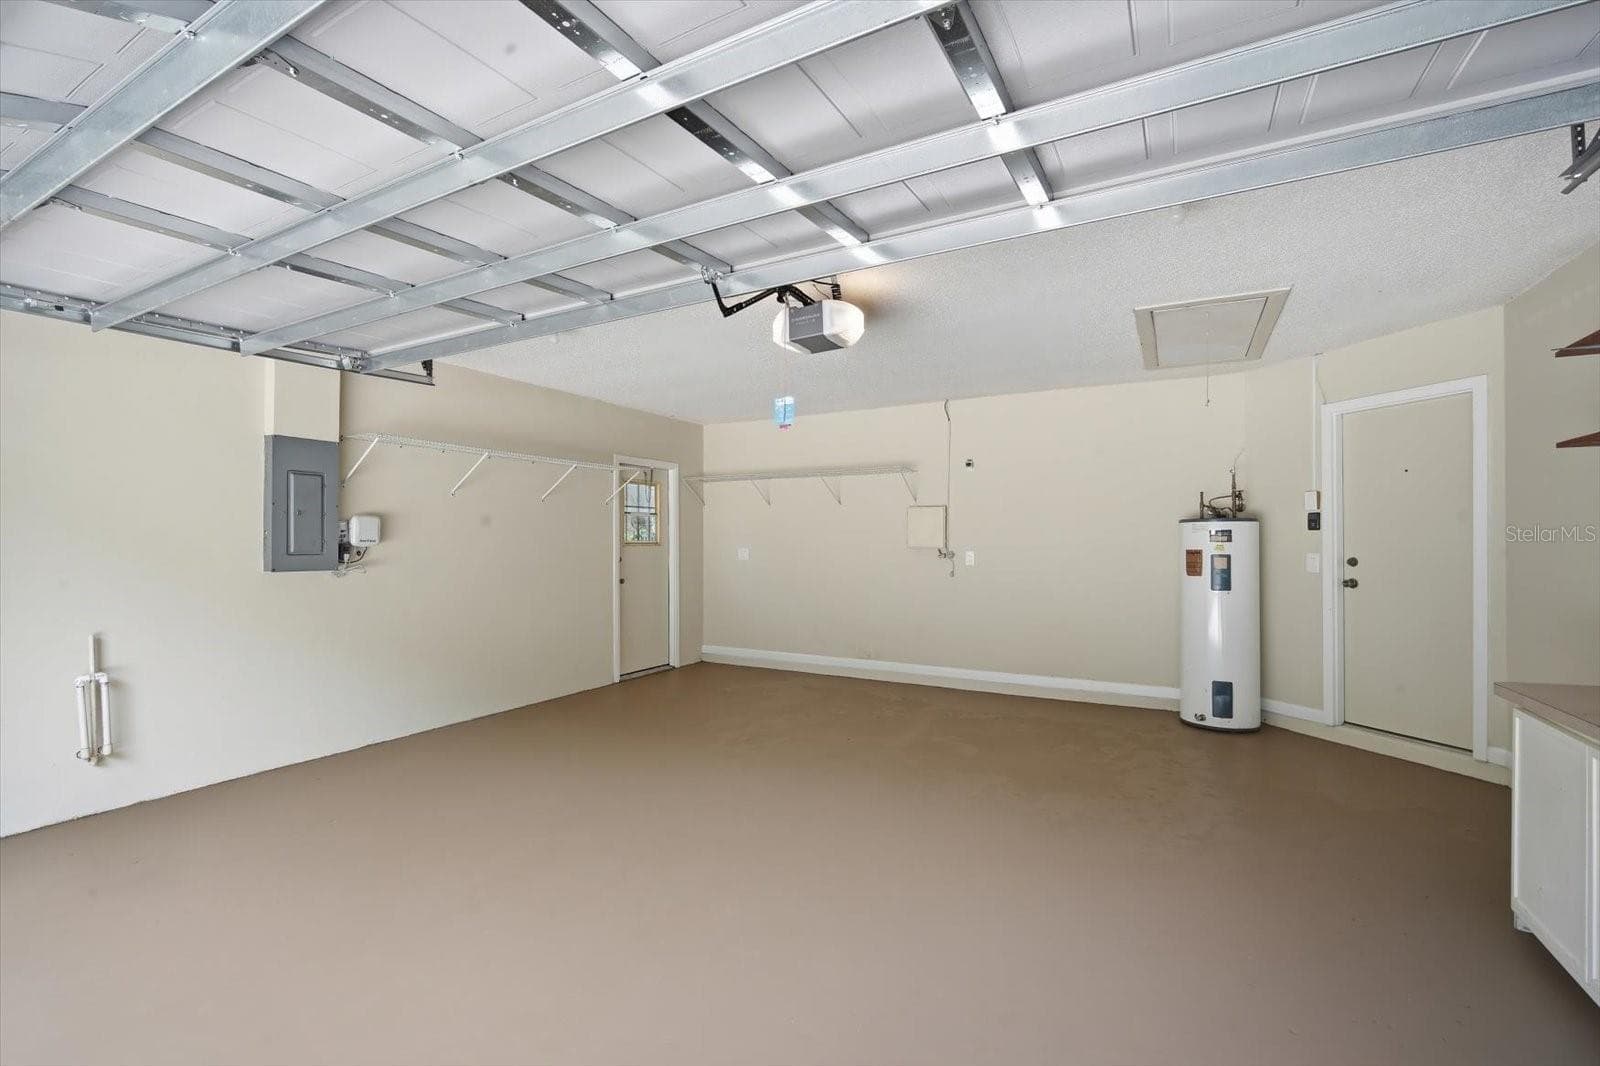
2 Car Garage with Freshly Painted Floor - 1405 LAUREL CT, PLANT CITY
Impressive family room with soaring ceilings with stone fireplace, beams and triple sliding glass doors - 1405 LAUREL CT, PLANT CITY
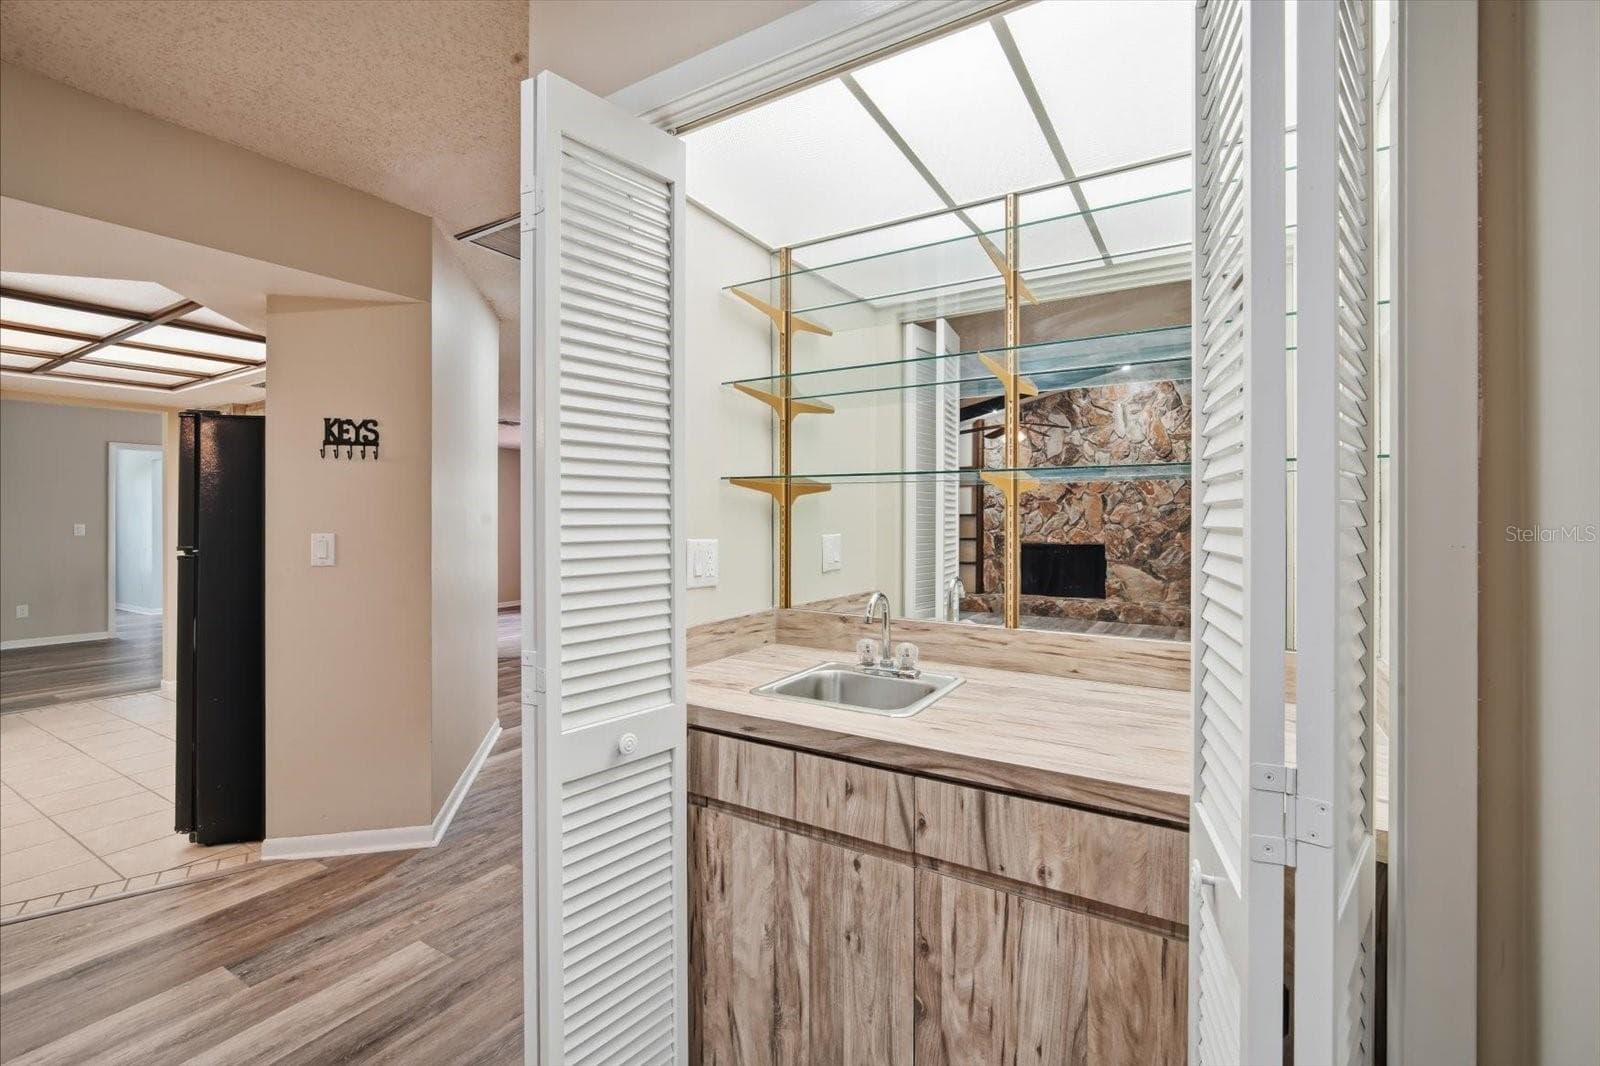
Wet Bar - 1405 LAUREL CT, PLANT CITY
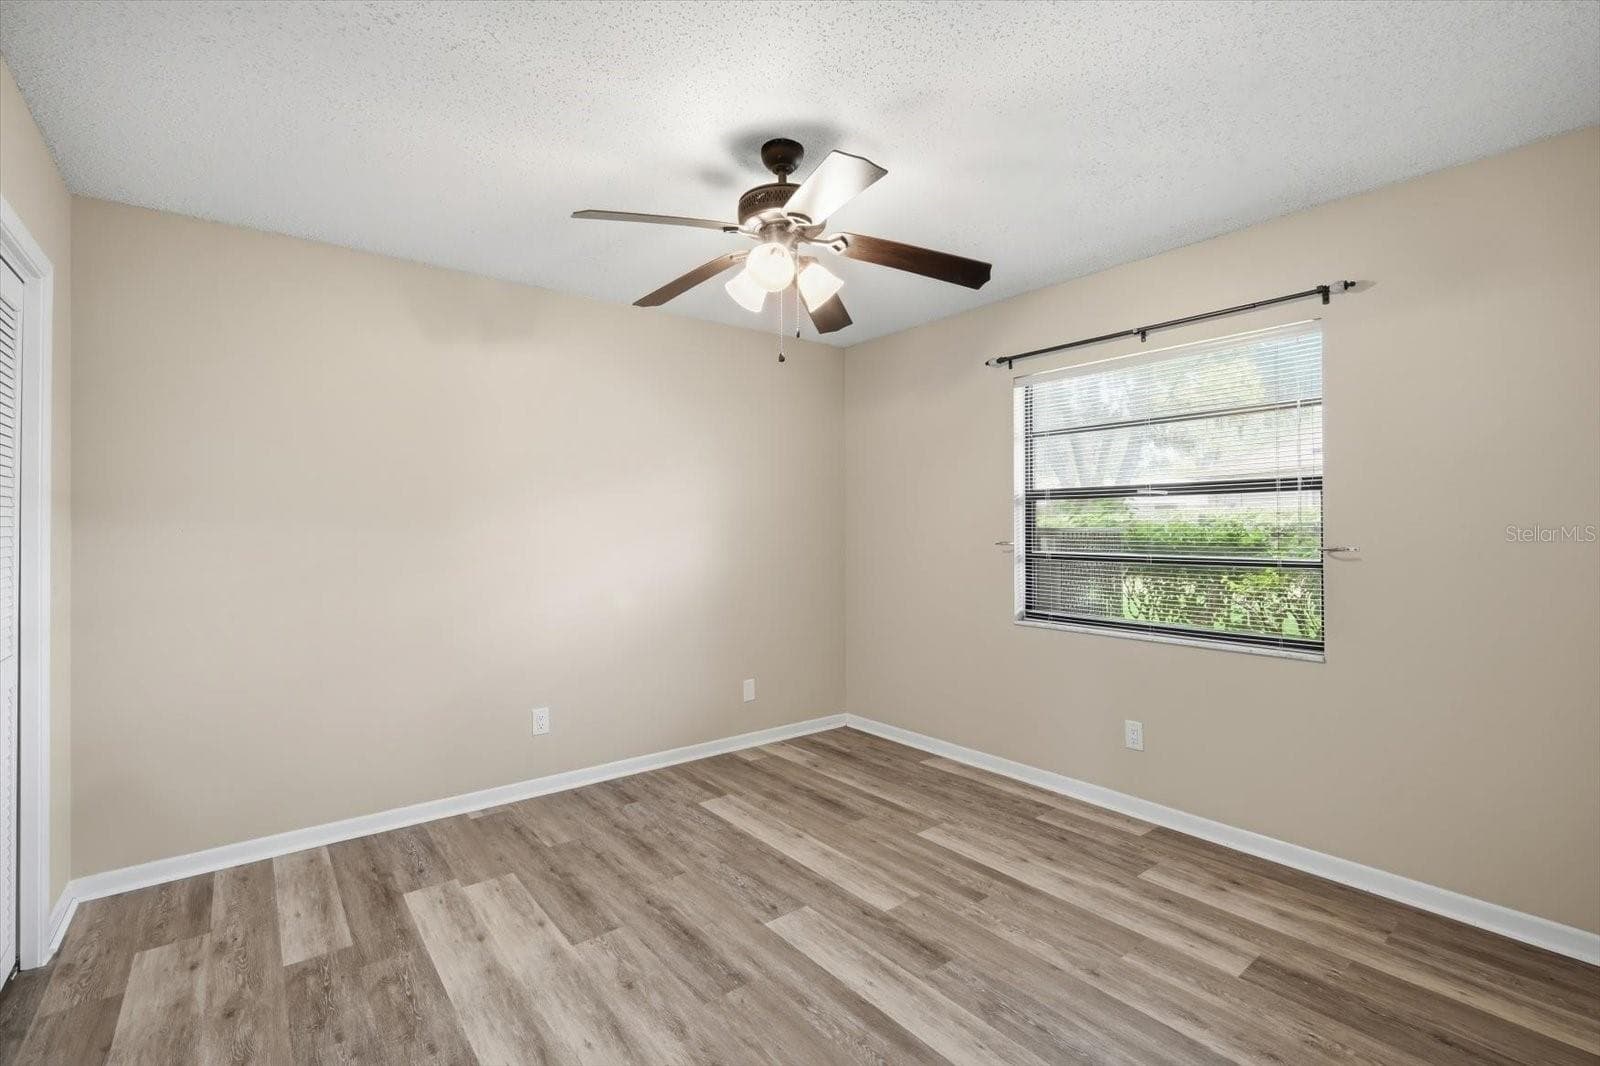
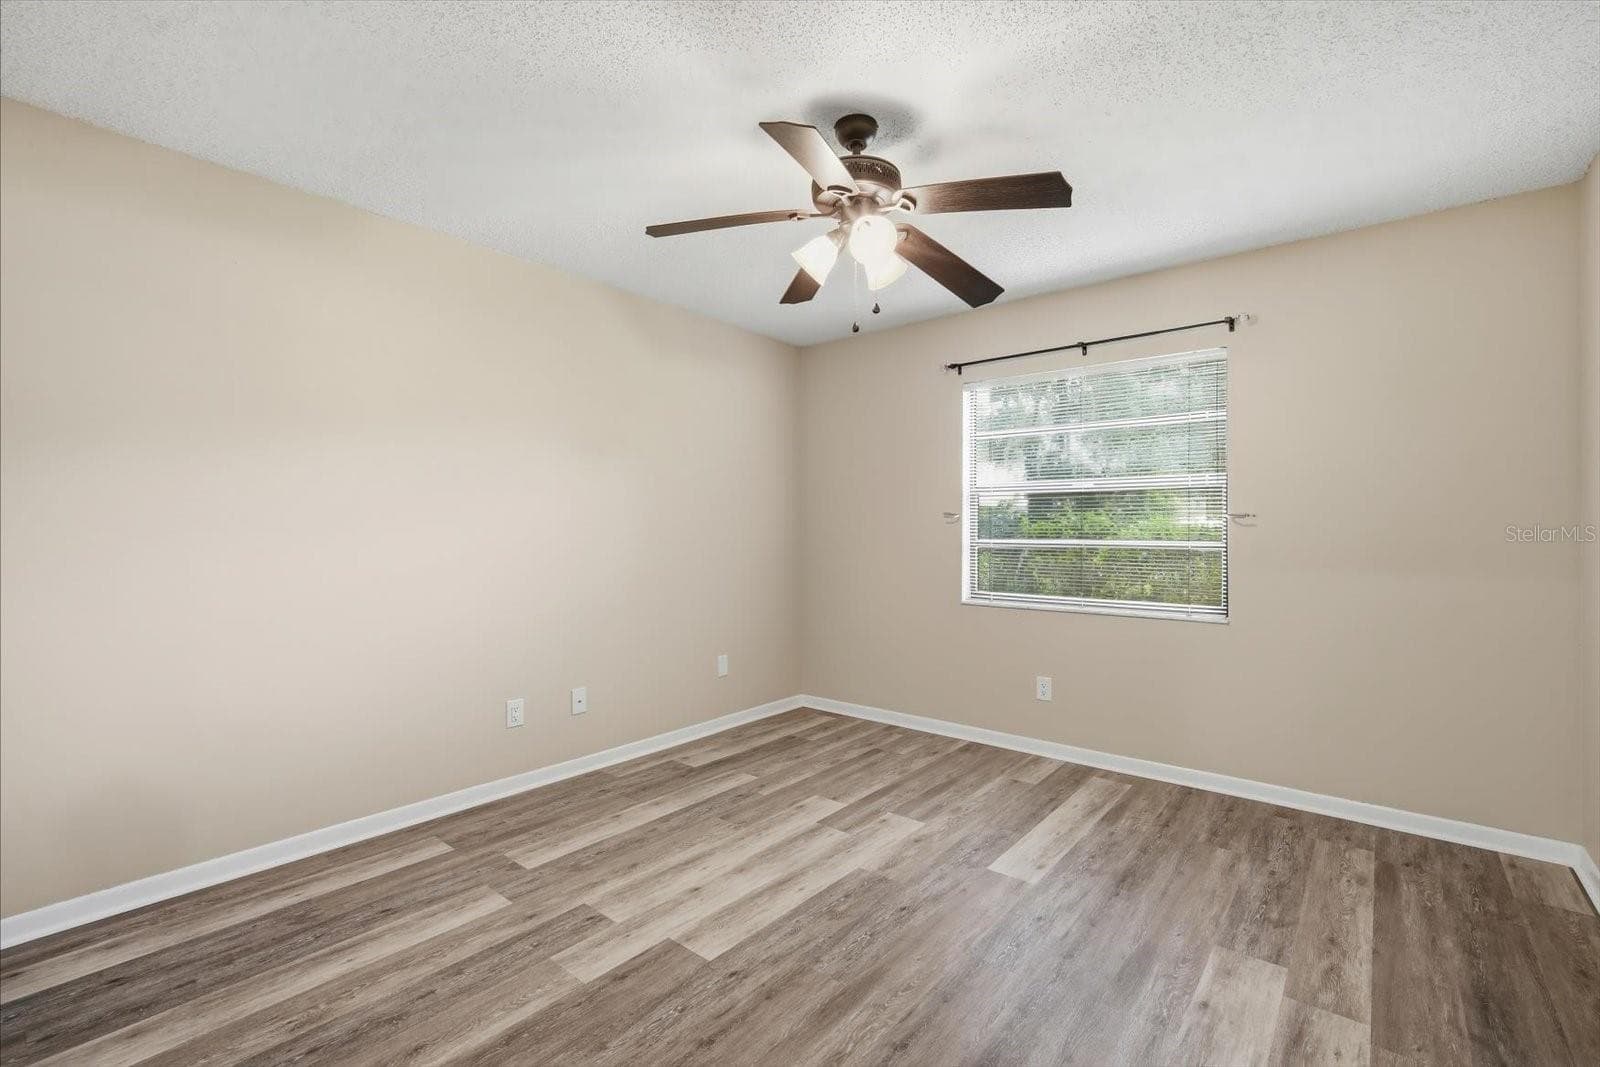
Bedroom 2 - 1405 LAUREL CT, PLANT CITY
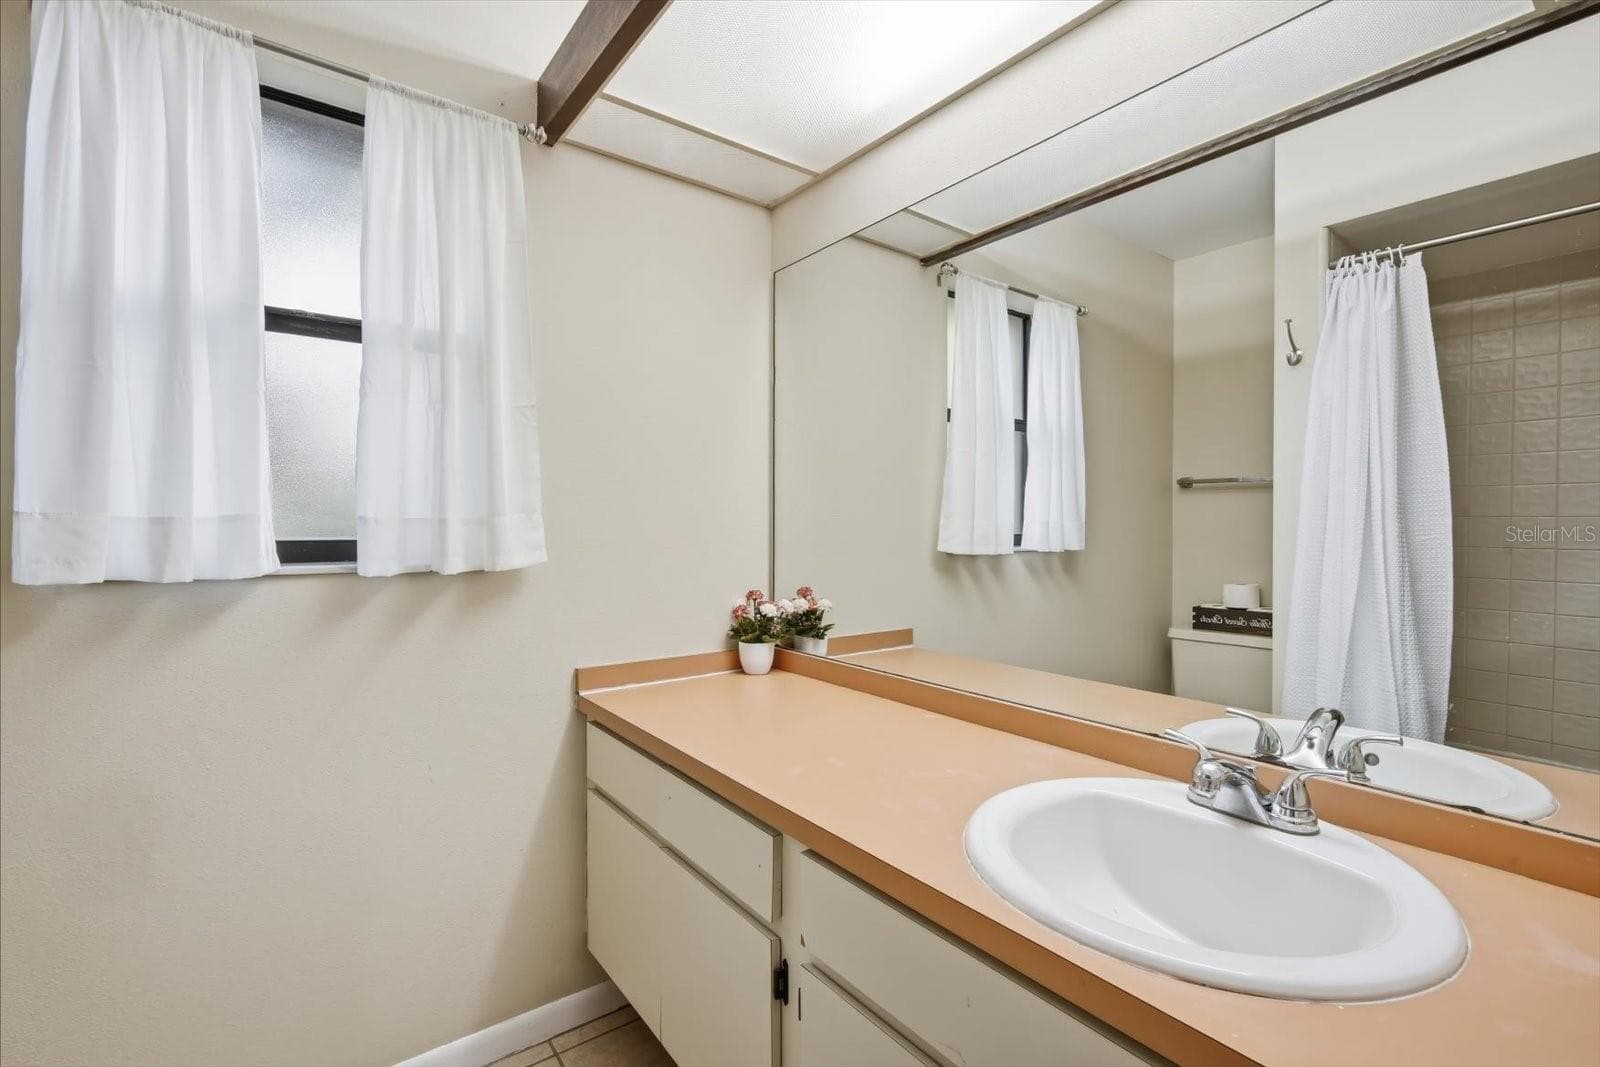
Bathroom 2 - 1405 LAUREL CT, PLANT CITY
Bedroom 3 - 1405 LAUREL CT, PLANT CITY
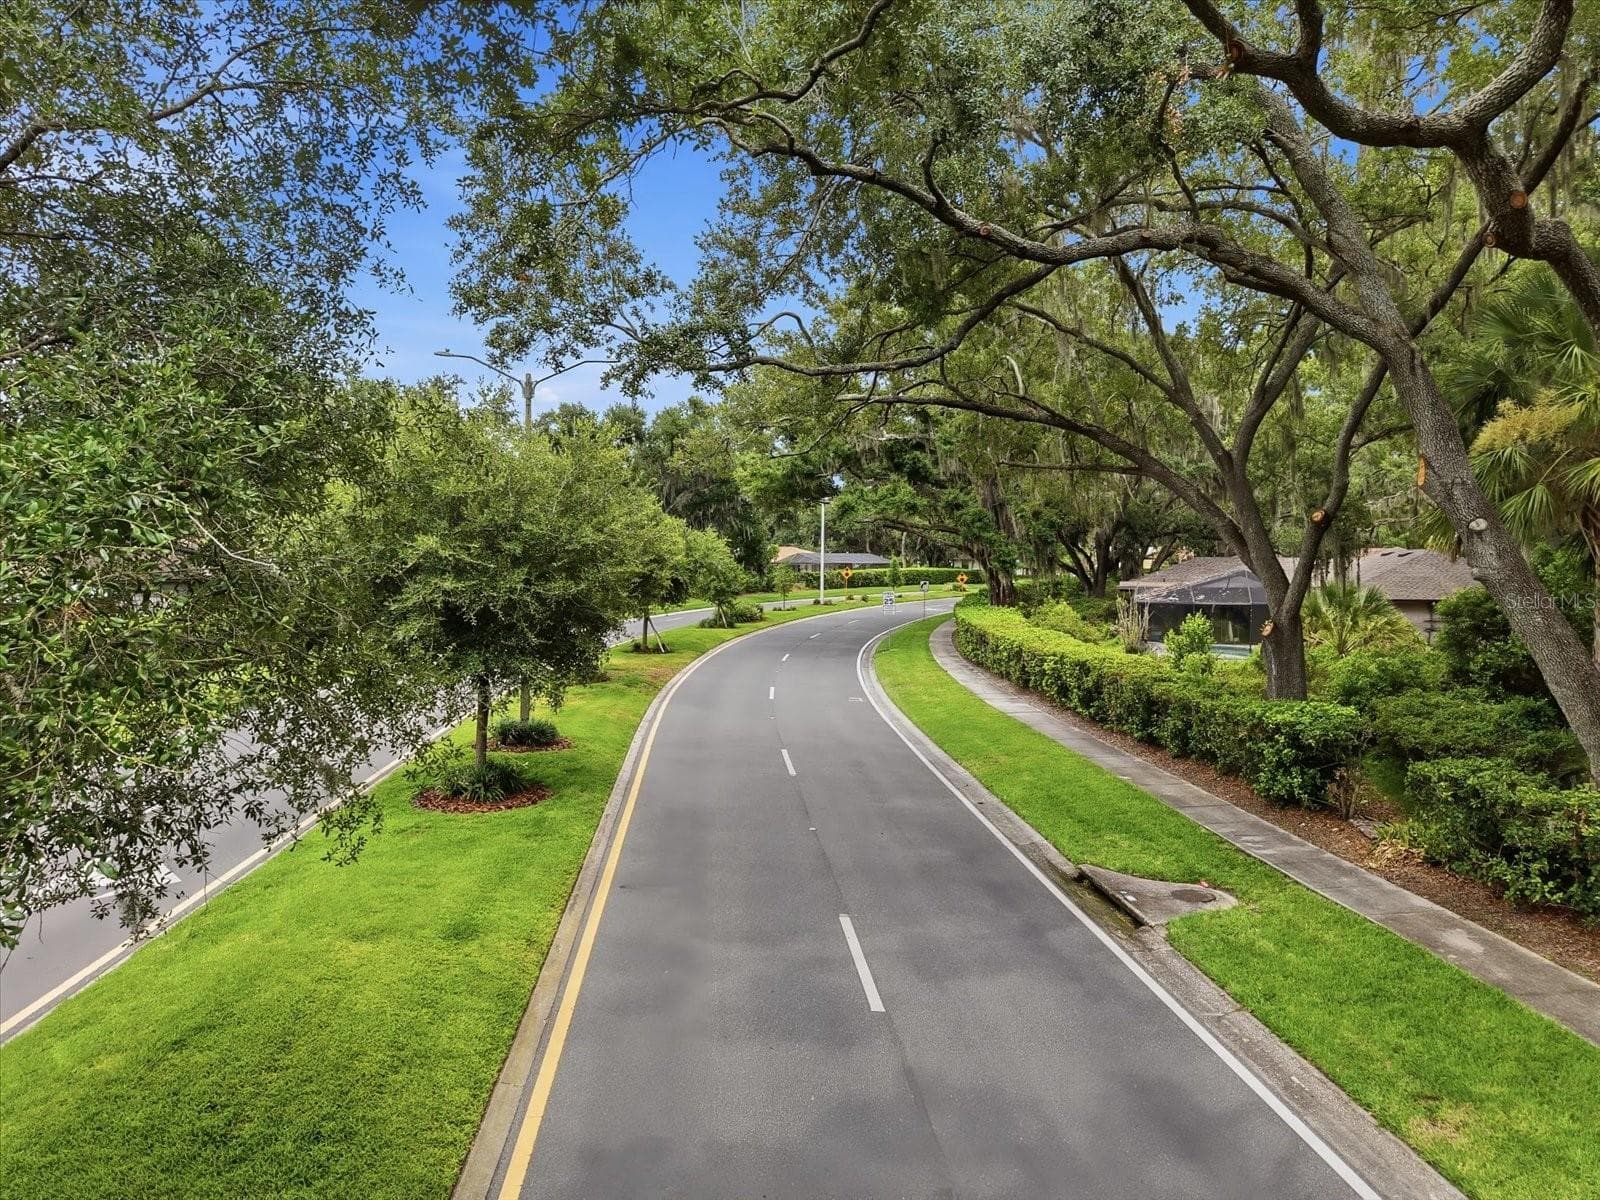
Nearly .5 Acres on a Coveted Cul de Sac Lot - 1405 LAUREL CT, PLANT CITY
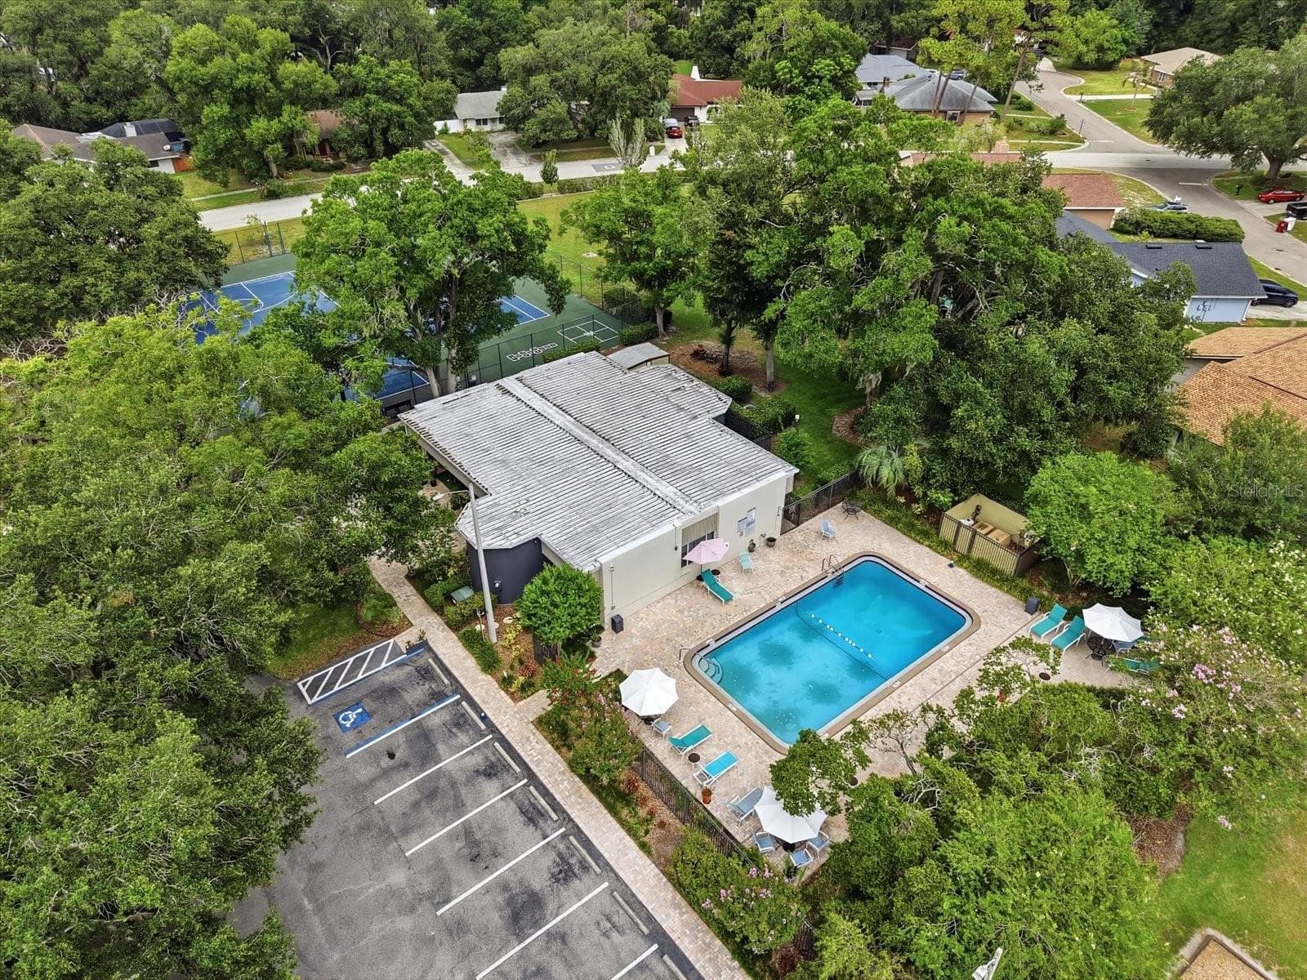
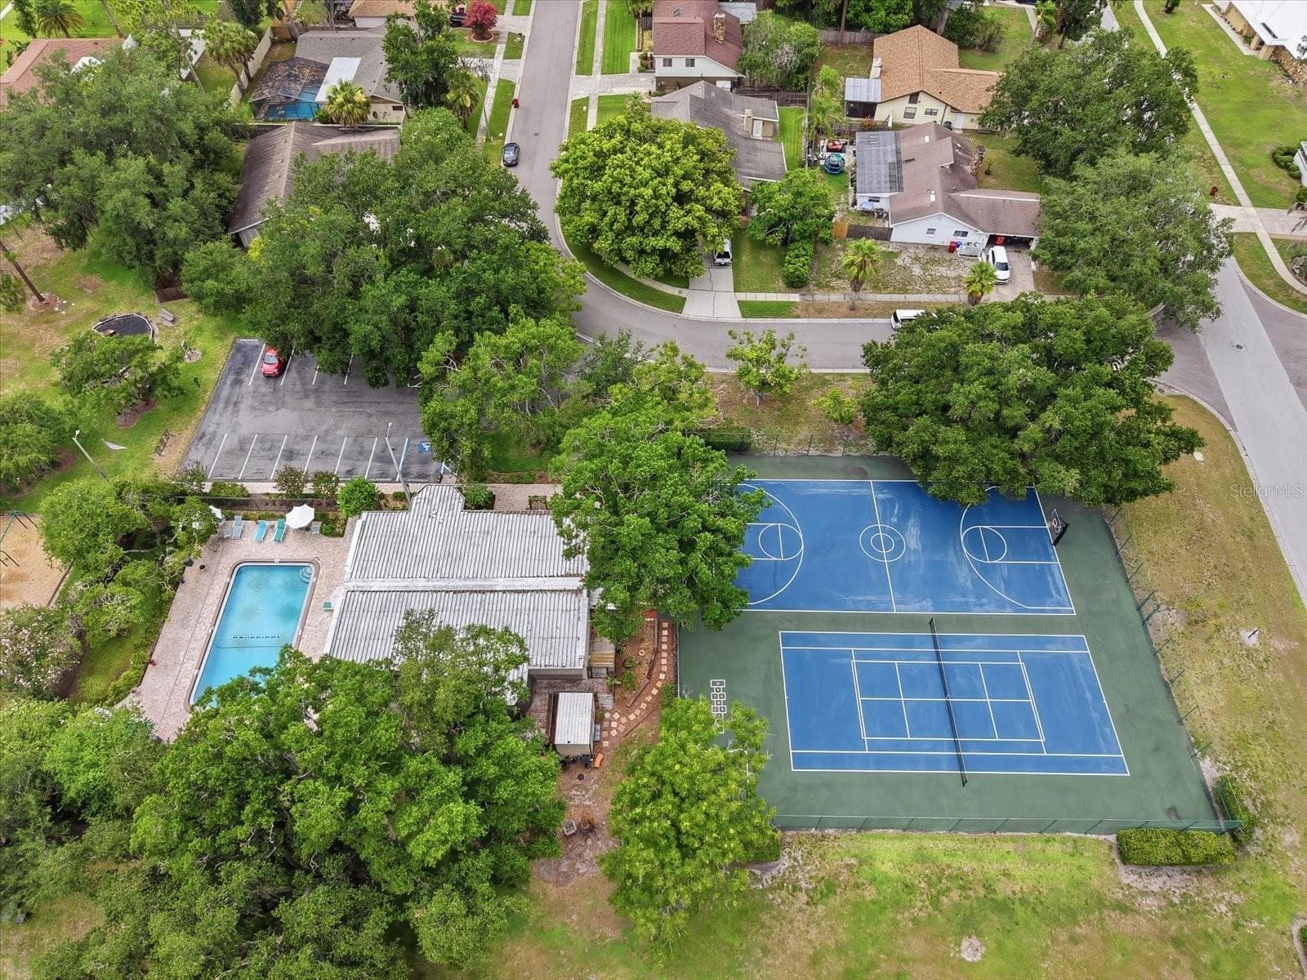
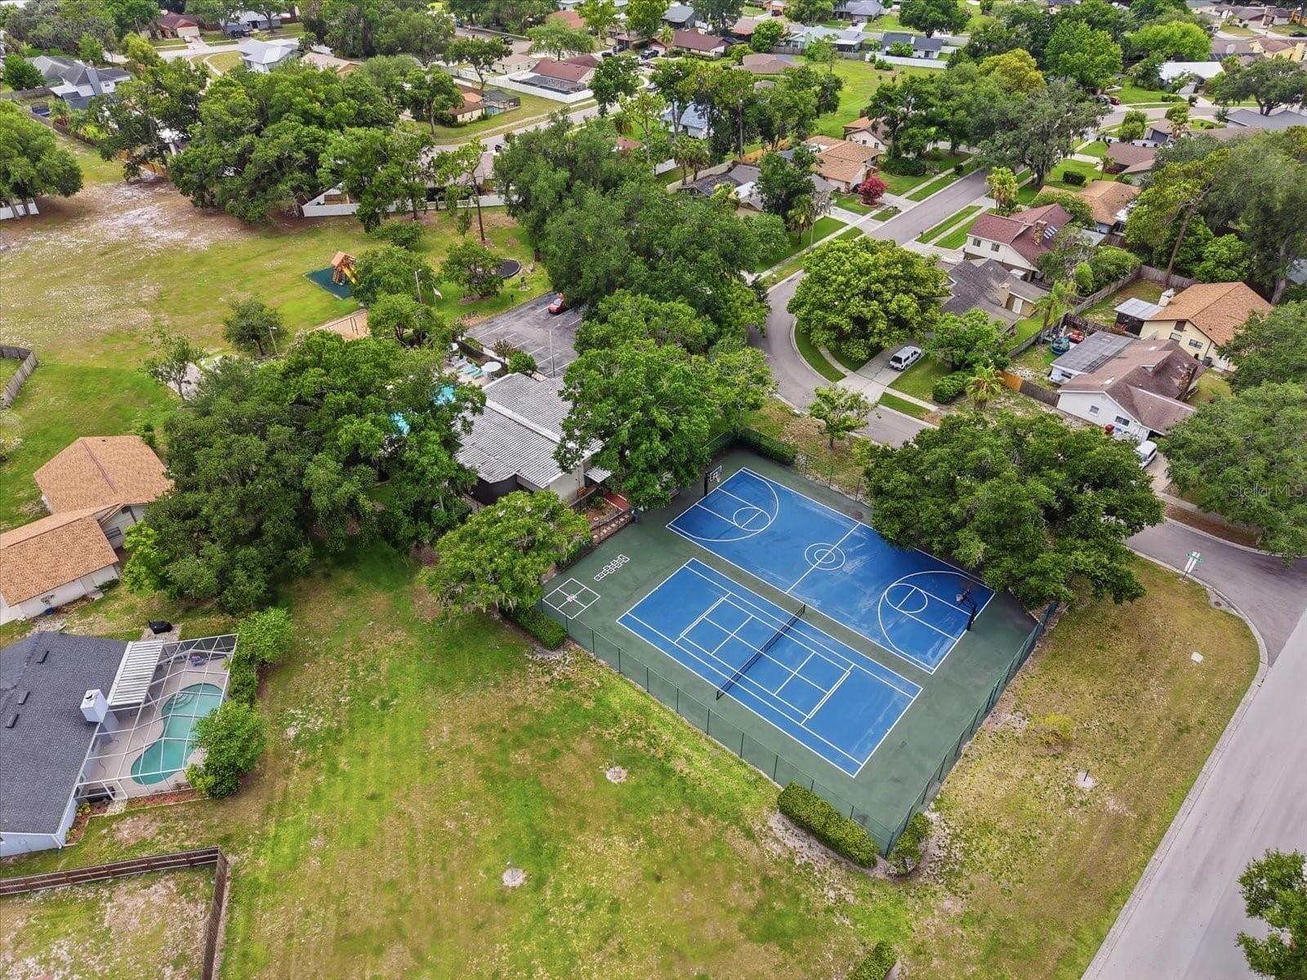
$275 Annual HOA includes amenities! - 1405 LAUREL CT, PLANT CITY
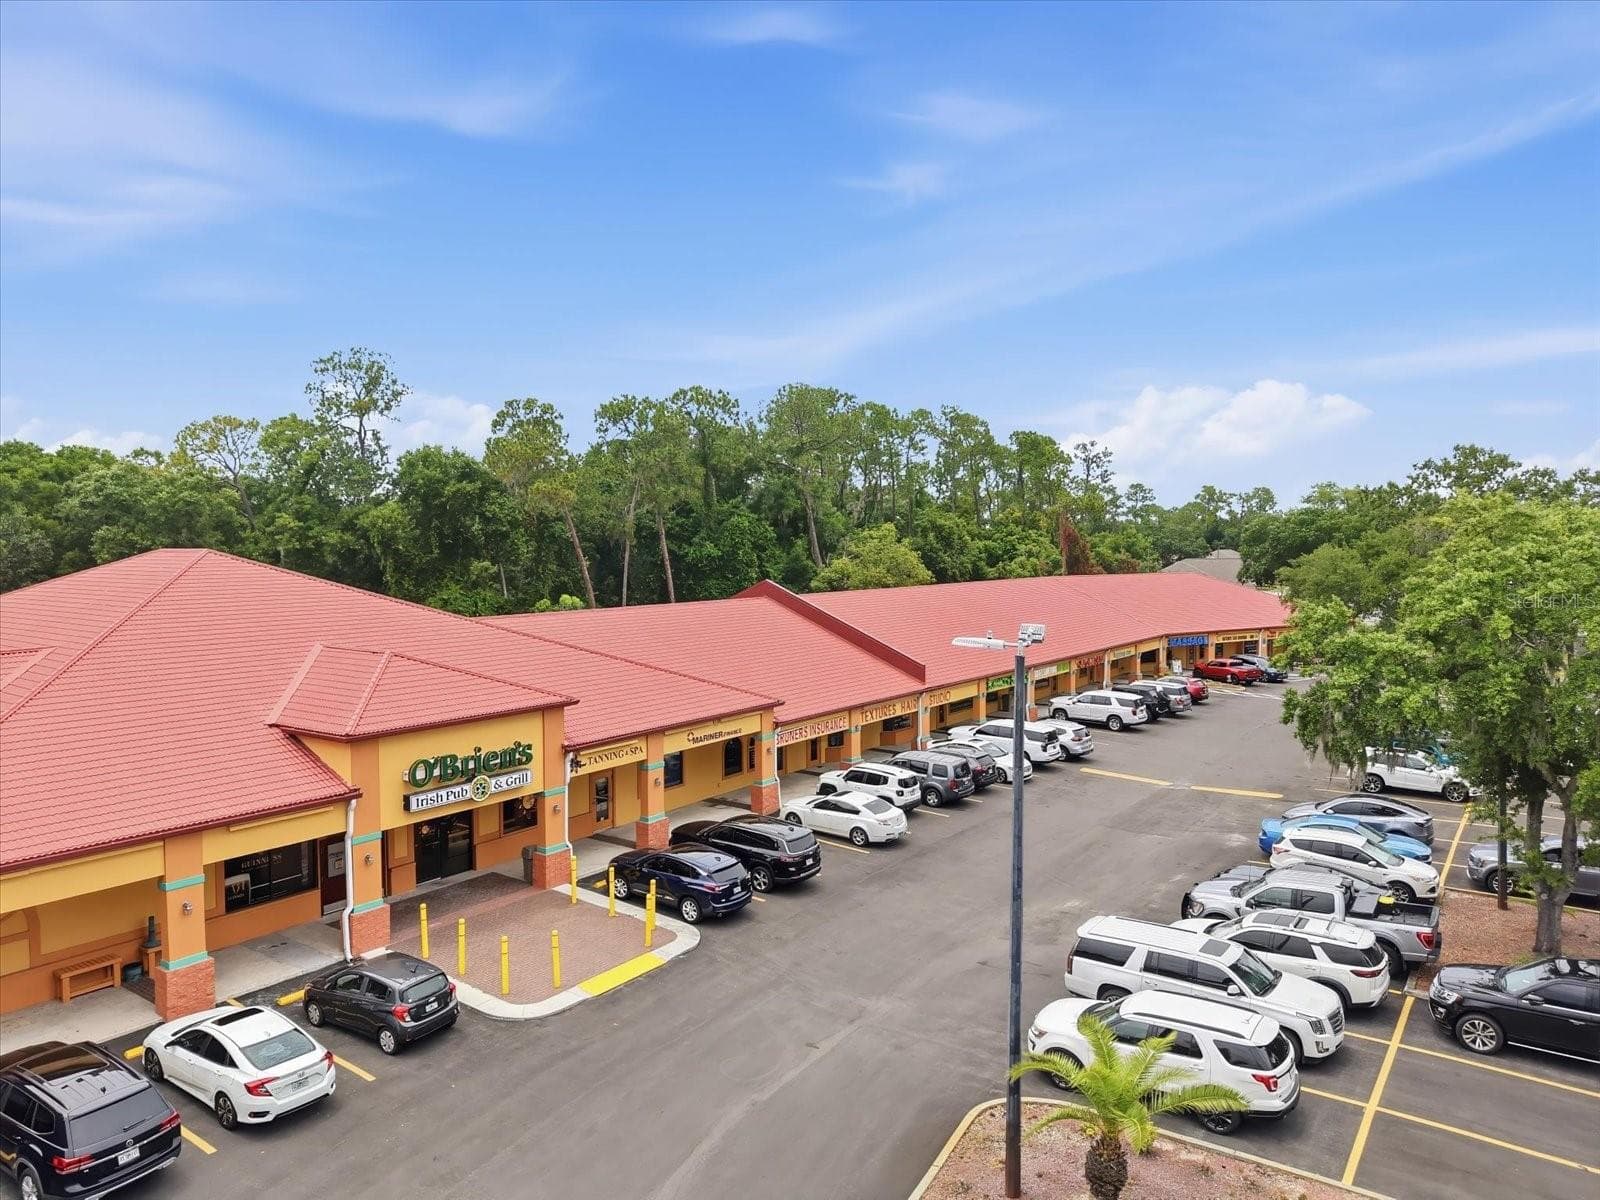
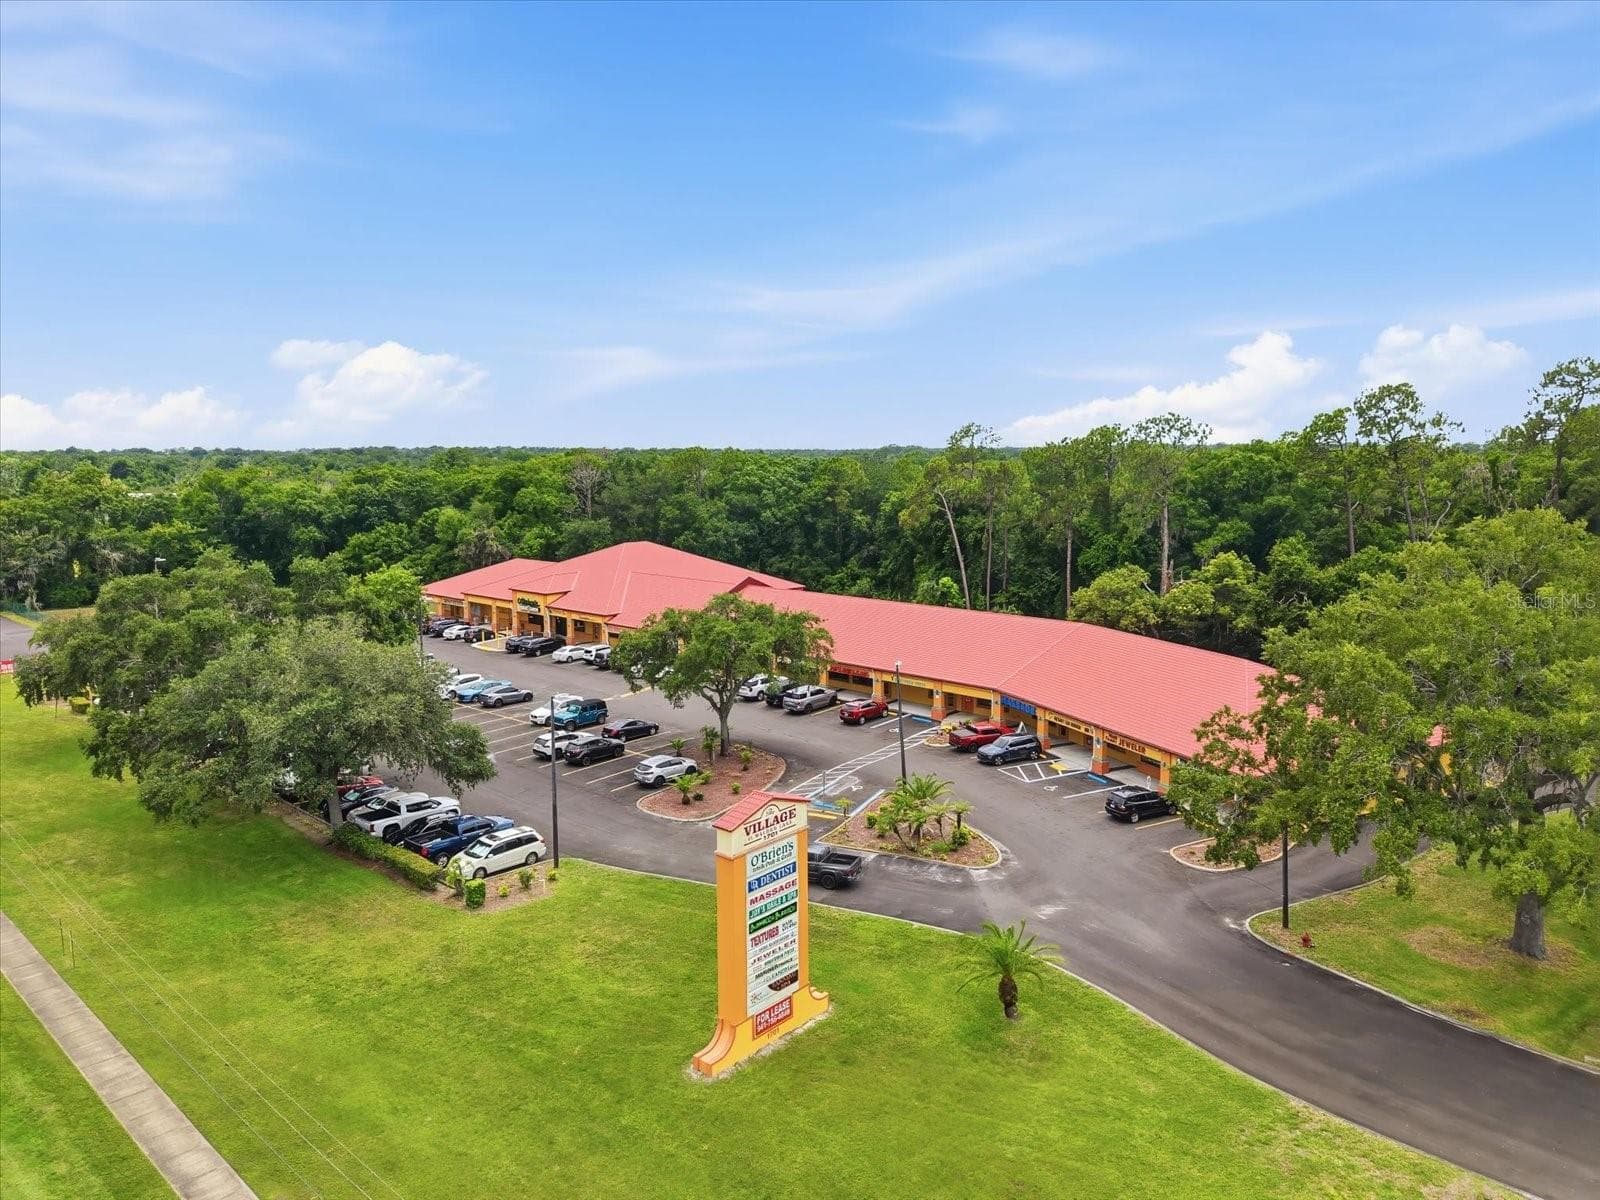
Nearby Shopping and Dining - 1405 LAUREL CT, PLANT CITY
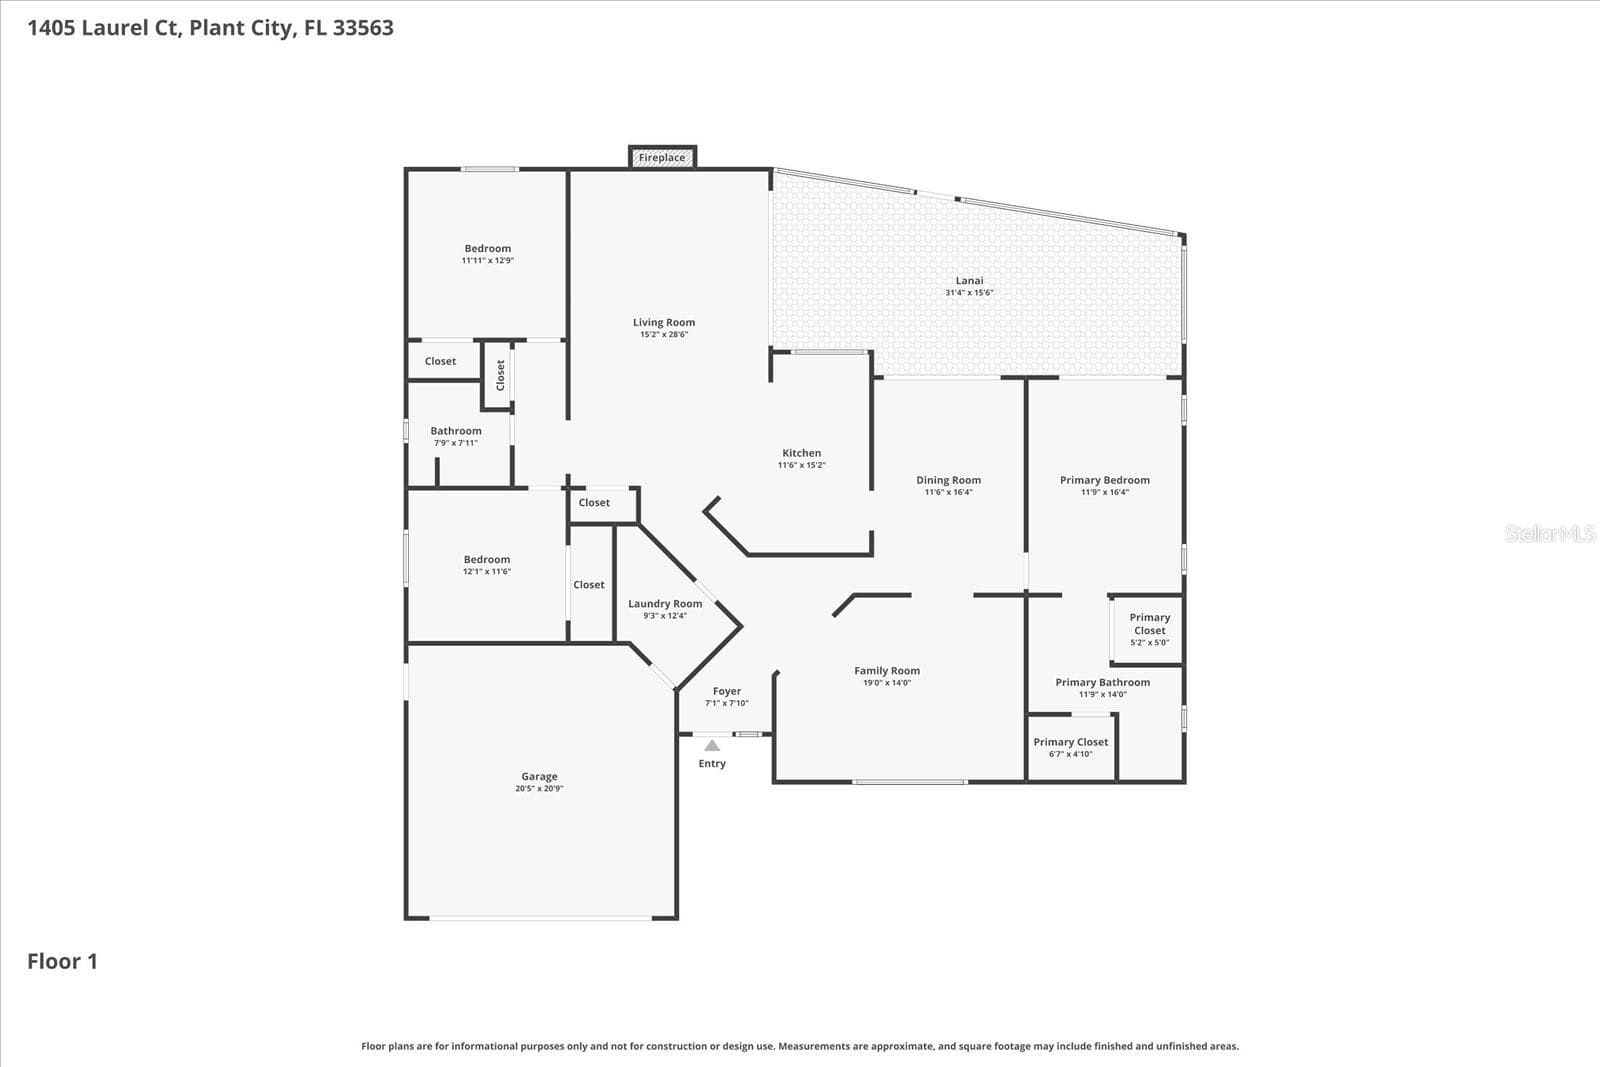
Floor Plan for 1405 Laurel Ct - 1405 LAUREL CT, PLANT CITY
42 photos

$389,990

1405 LAUREL CT
PLANT CITY, FL 33563
Listed by Chrissy Nieves, PA · RE/MAX REALTY UNLIMITED
Bedrooms
3
Bathrooms
2
Living area
2,146 sqft
Year built
1981

About this home

100% Financing with NO PMI and No Income Restrictions Available! Welcome to 1405 Laurel Court, where move-in-ready comfort, generous outdoor space and the appeal of an established Plant City neighborhood come together. Tucked away on a quiet cul-de-sac in Walden Lake East, this spacious 3-bedroom, 2-bath home offers 2,146 square feet of living space on nearly half an acre—providing room to relax, entertain, garden and enjoy the Florida sunshine. Inside, fresh interior paint and brand-new luxury vinyl plank flooring create a bright, updated feel throughout. The home has also been thoughtfully improved with a new HVAC system, newer appliances and a freshly painted garage floor. With a roof approximately nine years old and no required flood insurance, several major ownership considerations have already been addressed. Walden Lake East offers a welcoming, established community atmosphere enhanced by thoughtfully planned parks, green spaces and walkways. Residents can also enjoy access to a community swimming pool, play area and tennis facilities, creating opportunities for recreation and connection close to home and all for just $275 per year! The convenient Plant City location places shopping, dining and everyday essentials within easy reach. Historic downtown Plant City offers local restaurants, boutiques, community events and small-town charm, while nearby major roadways—including Alexander Street, James L. Redman Parkway, Highway 60 and I-4—provide convenient access to Tampa, Lakeland and surrounding destinations. For buyers seeking more space, valuable updates, neighborhood amenities and a peaceful setting without sacrificing convenience, 1405 Laurel Court delivers a lifestyle that is increasingly difficult to find.

Highlights

Fireplace

Property details

MLS
Stellar MLS
MLS #
MFRTB8517967
Property type
Single Family Residence
Subdivision
WALDEN LAKE SUB UN 1
Status
Active
Days on market
102
On market date
June 29, 2026
Stories
N/A
Total bathrooms
2
Garage spaces
2
Parking spaces
N/A
Lot size
0.48 acres
Loading map…

Nearby schools

Within 10 miles. School directory data from the National Center for Education Statistics (NCES), accessed via the Urban Institute Education Data API. Local Score is calculated by INNOVATE Real Estate; where a state rating is shown, it comes from that state's own official school report card.

ElementaryCharter
ADVANTAGE ACADEMY OF HILLSBOROUGH
0.9 mi away · Grades -1-8
Nearest school -- attendance-zone data not available here
3.0
Local Score (student-teacher ratio only (preliminary -- will incorporate state test-score data once available)) -- not an official state rating
Enrollment
466
Student:teacher ratio
17.3:1
District
HILLSBOROUGH
Middle
TOMLIN MIDDLE SCHOOL
1.64 mi away · Grades 6-8
Nearest school -- attendance-zone data not available here
3.0
Local Score (student-teacher ratio only (preliminary -- will incorporate state test-score data once available)) -- not an official state rating
Enrollment
1,521
Student:teacher ratio
17.7:1
District
HILLSBOROUGH
High
PLANT CITY HIGH SCHOOL
0.64 mi away · Grades 9-12
Nearest school -- attendance-zone data not available here
2.0
Local Score (student-teacher ratio only (preliminary -- will incorporate state test-score data once available)) -- not an official state rating
Enrollment
2,362
Student:teacher ratio
21.1:1
District
HILLSBOROUGH

Walkability

Blended score for PLANT CITY's center, calculated by INNOVATE Real Estate from two sources: the EPA's National Walkability Index (street network, transit, land-use mix) and Google Places amenity data (what's actually reachable on foot from this point). 60% EPA National Walkability Index + 40% nearby-amenity density (Google Places).

70
Walkable
out of 100
EPA National Walkability Index
11.3 / 20 -- Above average walkable
Google Places amenity density
90 / 100
Restaurants & cafes20
Grocery stores7
Parks6
Schools10
Transit stops0
Pharmacies7

Market position

How this listing compares to current activity in PLANT CITY, from live MLS data.

On the market 102 days -- 8 fewer days than PLANT CITY's current average of 110 days.
For reference, the median list price across 477 active listings in PLANT CITY right now is $389,000.

Mortgage calculator

Estimate only - actual rate and payment depend on your lender, credit, and loan program.

$
%
%
Adjust tax / insurance estimates
% / yr
$
/mo
Est. monthly payment
$2,499/mo
$77,998 down
$311,992 loan
Principal & interest$2,024
Property tax (est.)$325
Home insurance (est.)$150

Similar homes you might like

Data source: Listing information provided by Stellar MLS (mfrmls) via Trestle/CoreLogic. Last updated 14 days ago.

Information herein deemed reliable but not guaranteed; all measurements, school assignments, HOA fees, taxes, and feature lists are approximate and should be independently verified. Equal Housing Opportunity.