
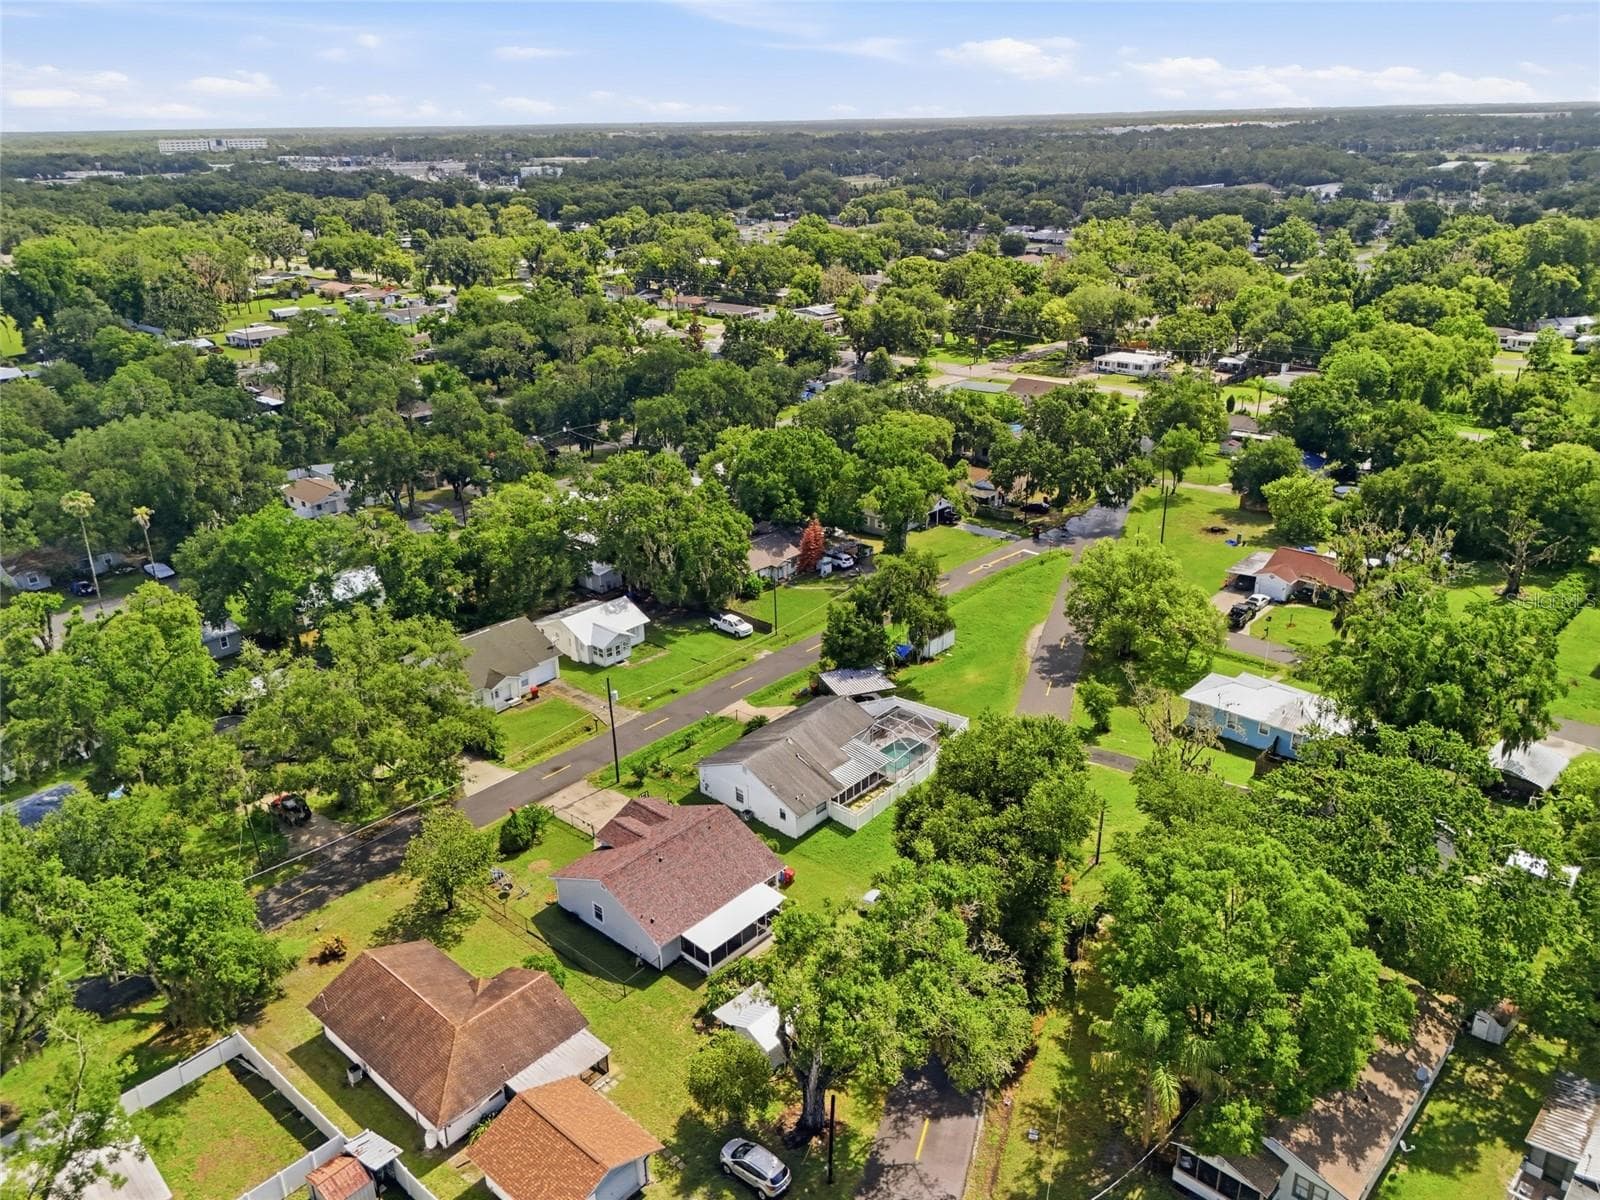
$295,000
About this home
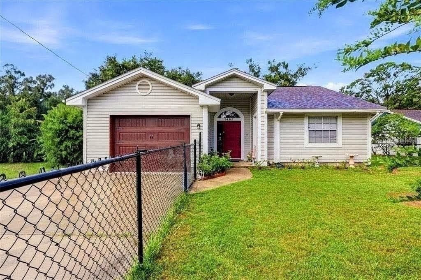
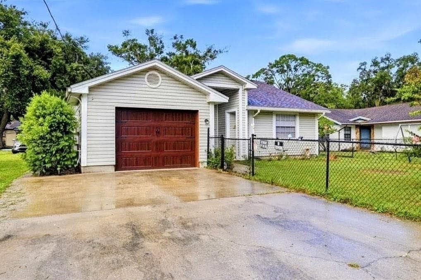
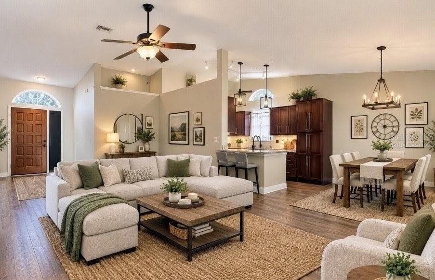
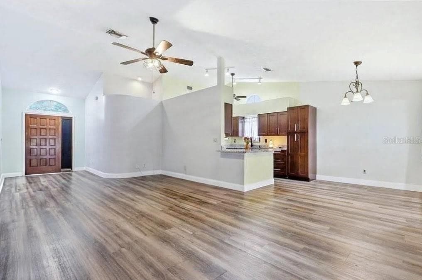
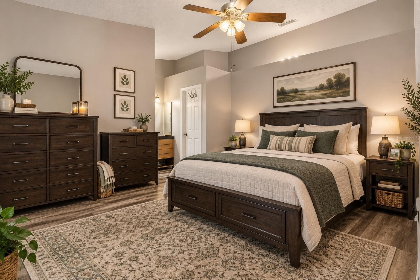
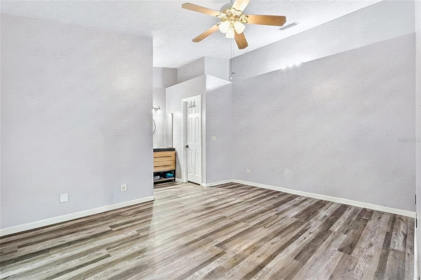
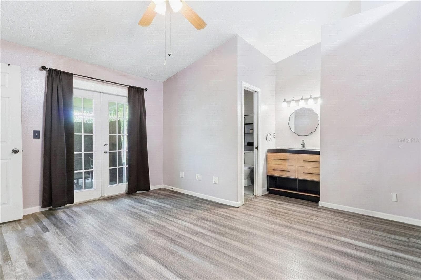
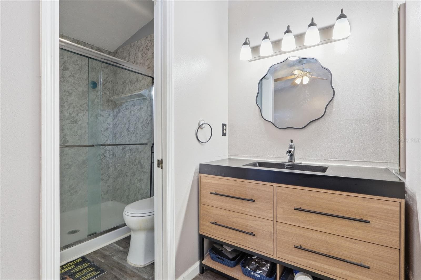
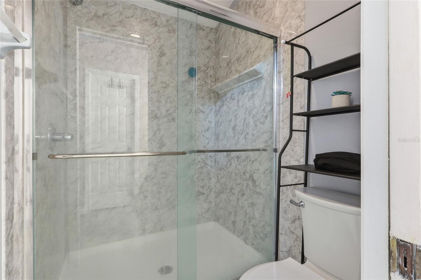
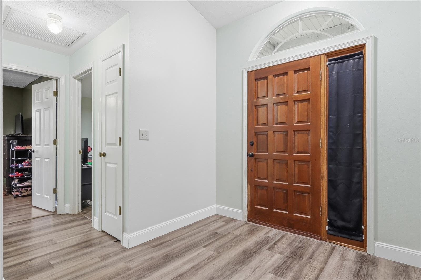
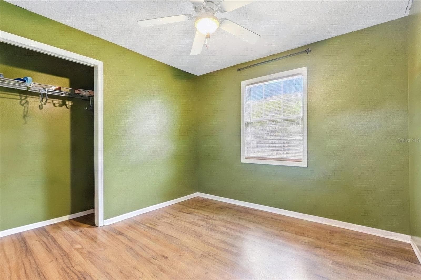
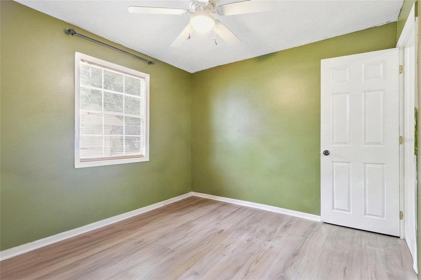
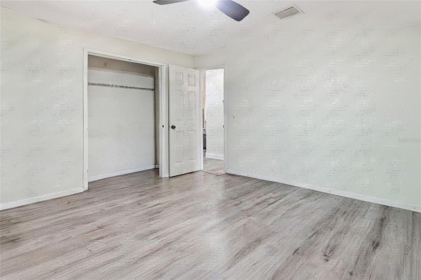
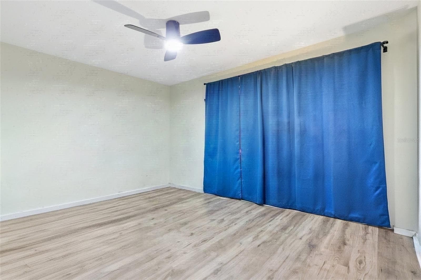
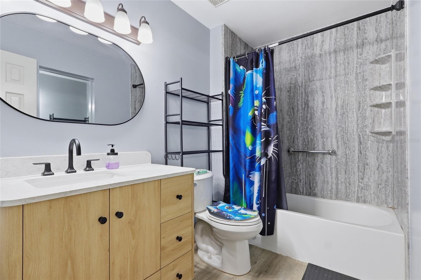
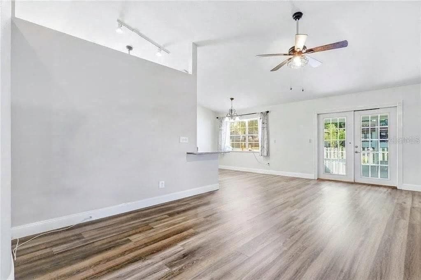
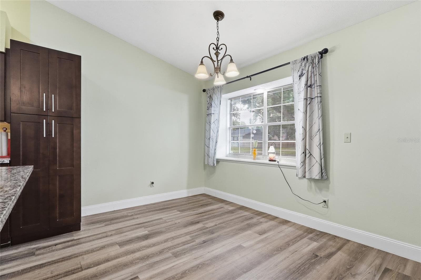
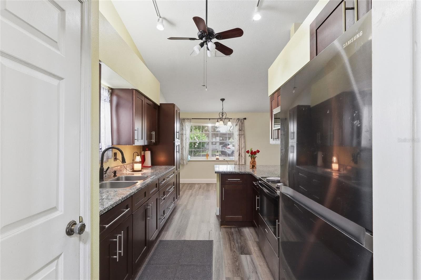
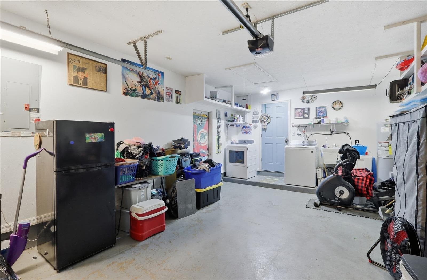
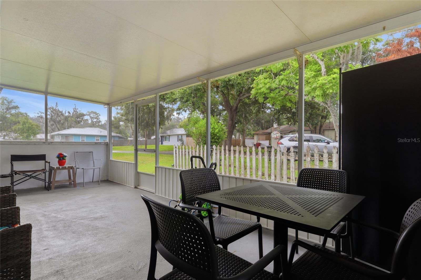
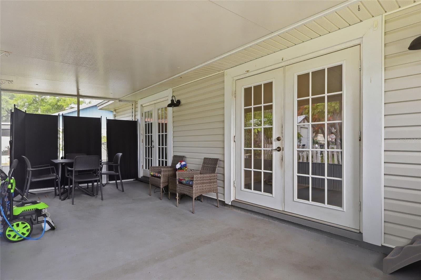
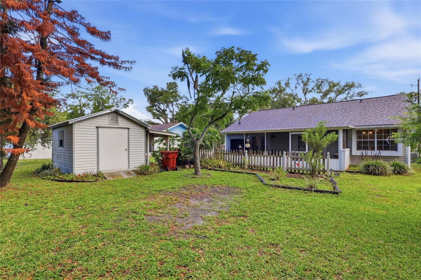
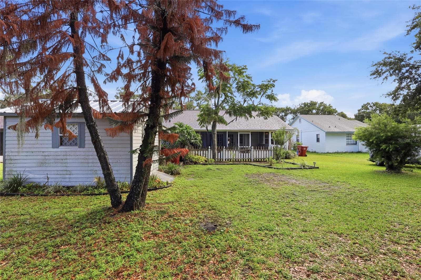
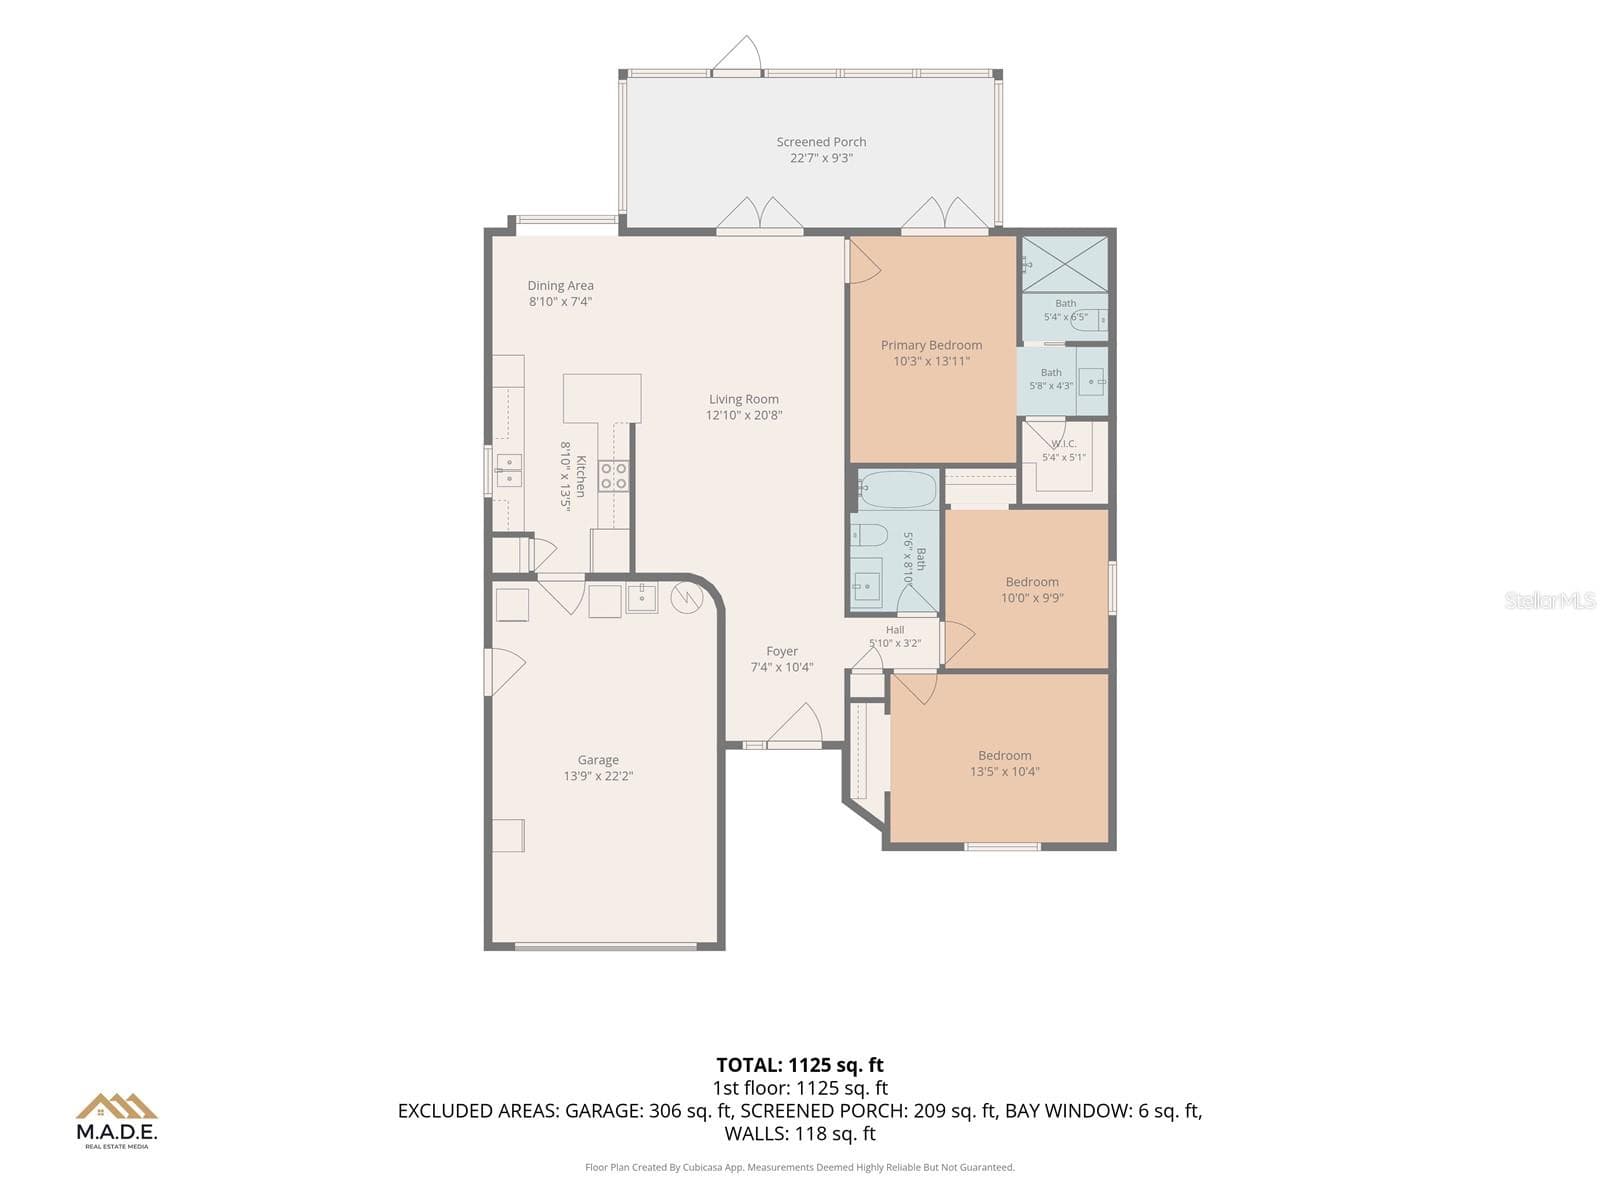
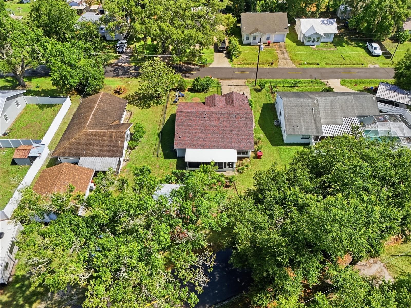
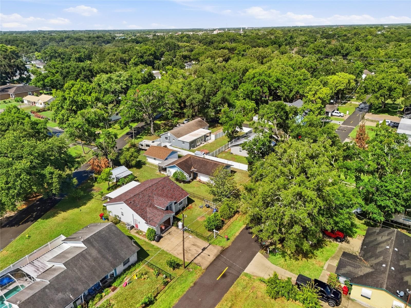
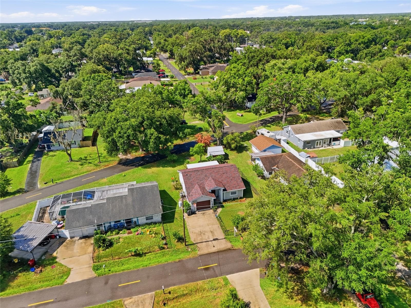
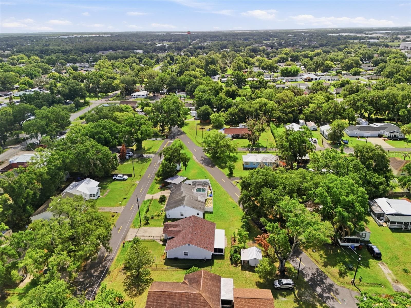
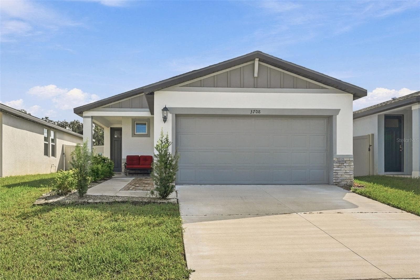
Virtually Staged. Welcome to 1405 E Frances Ave as we welcome a new baby! Available for showings again on October 5th with the newly reduced price! Schedule now for your personal tour. MOVE-IN READY!!! Built in 1990, with over 1700 total sqft and No HOA, No CDD, Low Property Taxes, and all the upgrades. This family home is perfect for new beginnings, retirement or an investment rental. Are you looking for a 3 bedroom 2 bath home with a new shingle roof , new A/C system, newer water heater, granite countertops in the kitchen with new cabinetry and breakfast bar? Check all of the boxes with this charming home in mind. Laminate flooring throughout and updated PEX plumbing PLUS beautifully remodeled bathrooms! You've got to see the personality of this home! Additional features include a bay window in the dining area, French doors from the living room and primary bedroom out onto the spacious screened lanai. Ready for your outdoor kitchen and room for entertainment! More special features include a solid wood front door and new garage door . This property has partial chain link fencing in the front, quiet paved road frontage in both the front and the rear of the home doubling the driveway and parking for added convenience. Need outdoor storage? The storage shed has a new metal roof with built-in shelving inside and lean to for lawn equipment and outdoor items. Owner is relocating and very motivated! Don't miss out on the opportunity to own a newly modernized and updated home that is move-in ready for a great price!!
Property details
- MLS
- Stellar MLS
- MLS #
- MFRA4695051
- Property type
- Single Family Residence
- Subdivision
- GIBSON TERRACE RESUB
- Status
- Active
- Days on market
- 121
- On market date
- June 12, 2026
- Stories
- N/A
- Total bathrooms
- 2
- Garage spaces
- 1
- Parking spaces
- N/A
- Lot size
- 0.16 acres
Location
Get directions →Nearby schools
Within 10 miles. School directory data from the National Center for Education Statistics (NCES), accessed via the Urban Institute Education Data API. Local Score is calculated by INNOVATE Real Estate; where a state rating is shown, it comes from that state's own official school report card.
- Enrollment
- 480
- Student:teacher ratio
- 14.1:1
- District
- HILLSBOROUGH
- Enrollment
- 973
- Student:teacher ratio
- 18.0:1
- District
- HILLSBOROUGH
- Enrollment
- 2,362
- Student:teacher ratio
- 21.1:1
- District
- HILLSBOROUGH
Walkability
Blended score for PLANT CITY's center, calculated by INNOVATE Real Estate from two sources: the EPA's National Walkability Index (street network, transit, land-use mix) and Google Places amenity data (what's actually reachable on foot from this point). 60% EPA National Walkability Index + 40% nearby-amenity density (Google Places).
Market position
How this listing compares to current activity in PLANT CITY, from live MLS data.
Mortgage calculator
Estimate only - actual rate and payment depend on your lender, credit, and loan program.
Adjust tax / insurance estimates
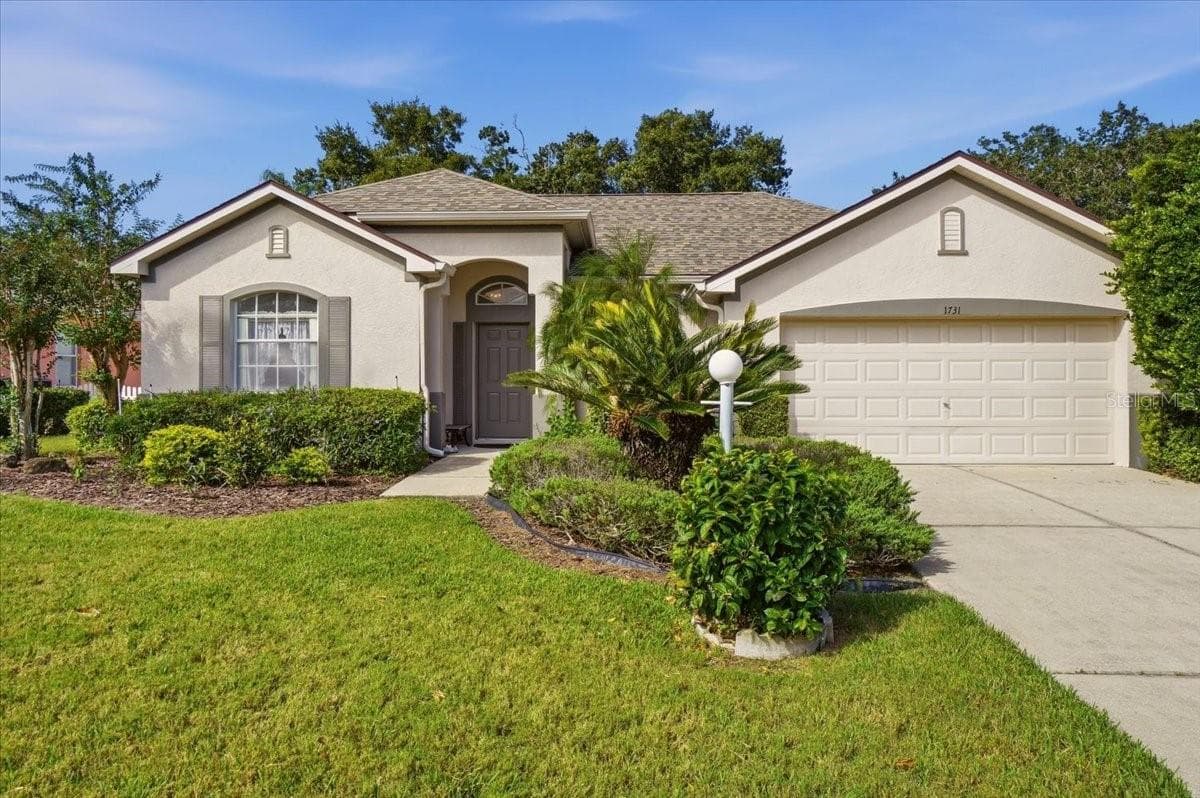
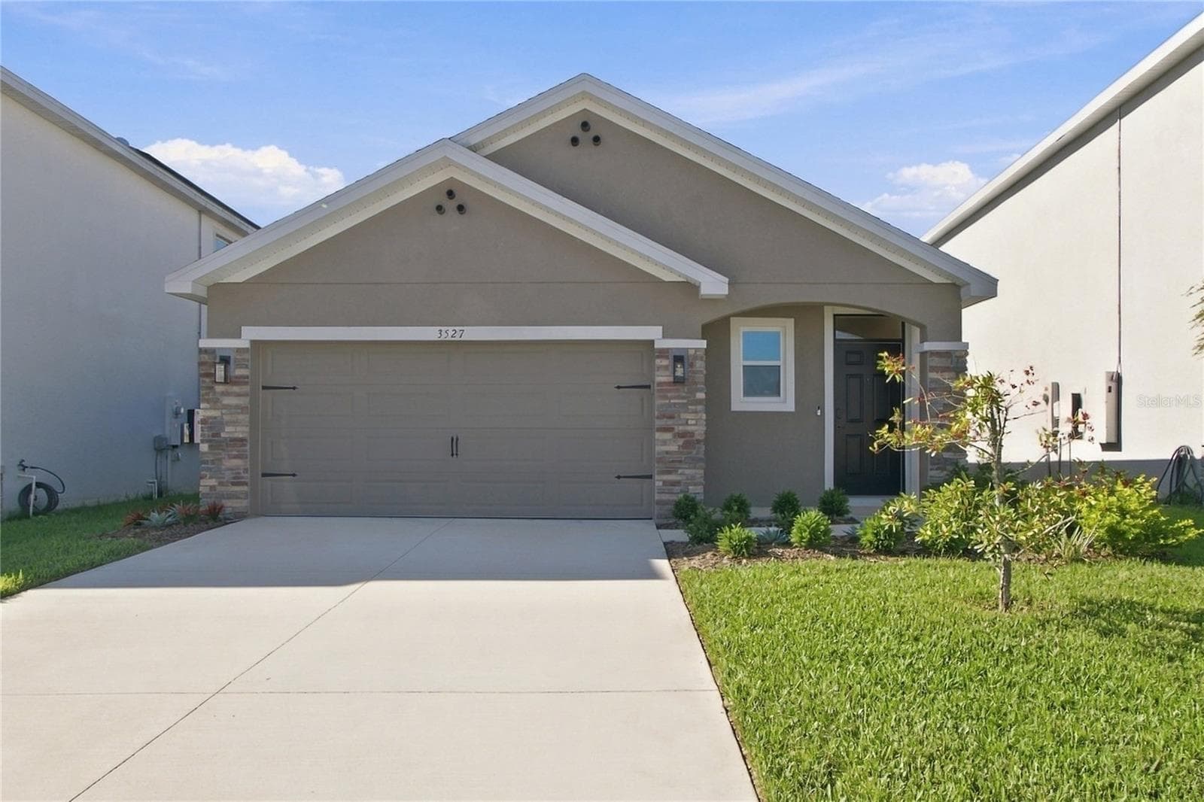
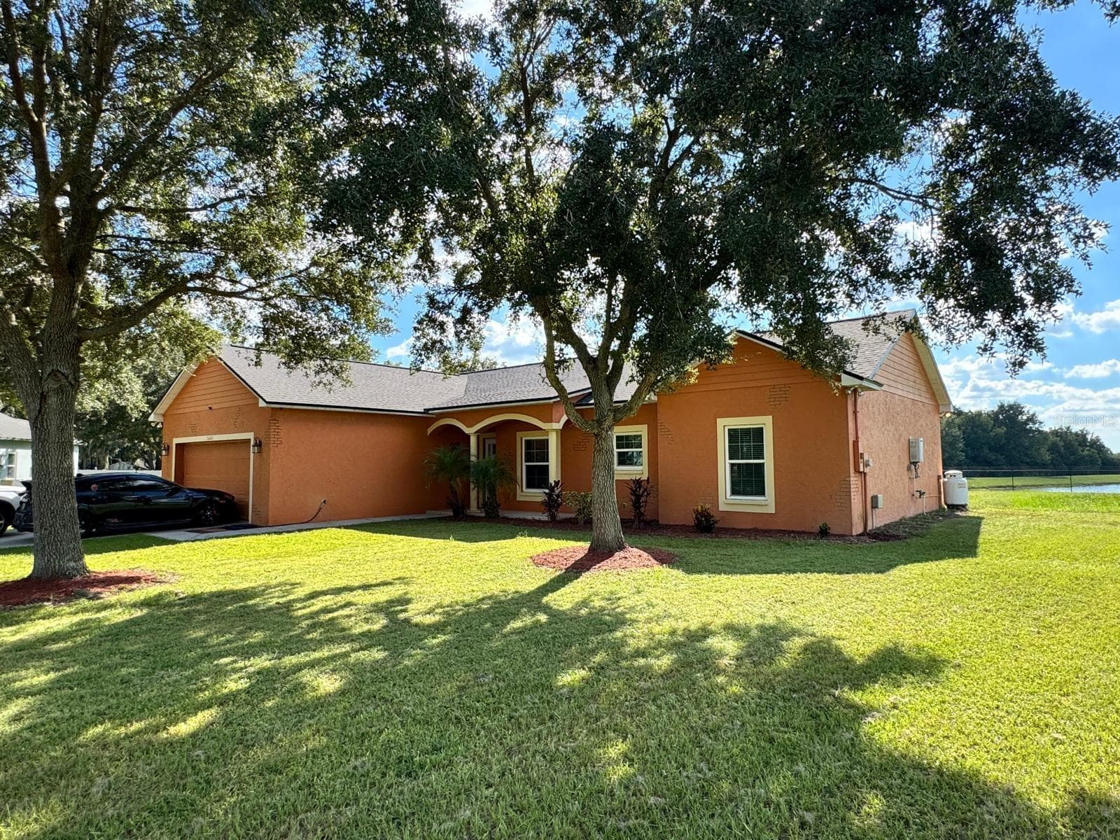
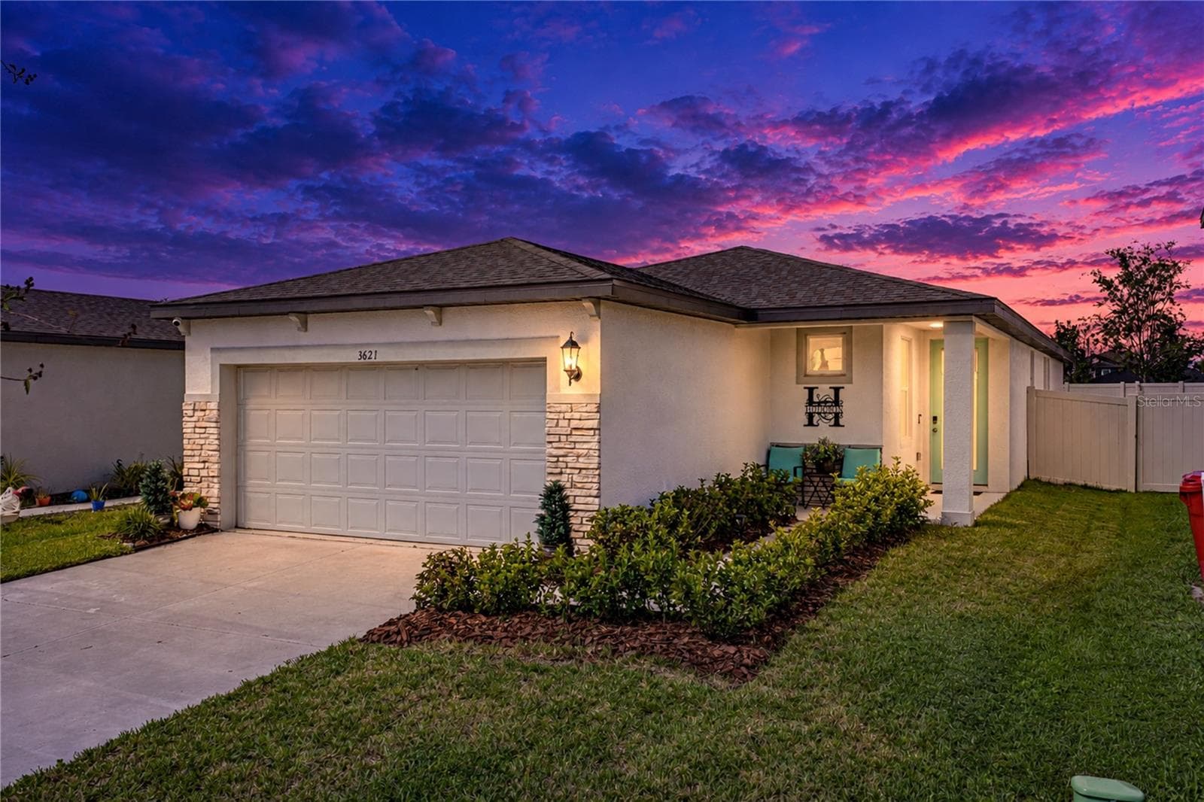
Similar homes you might like
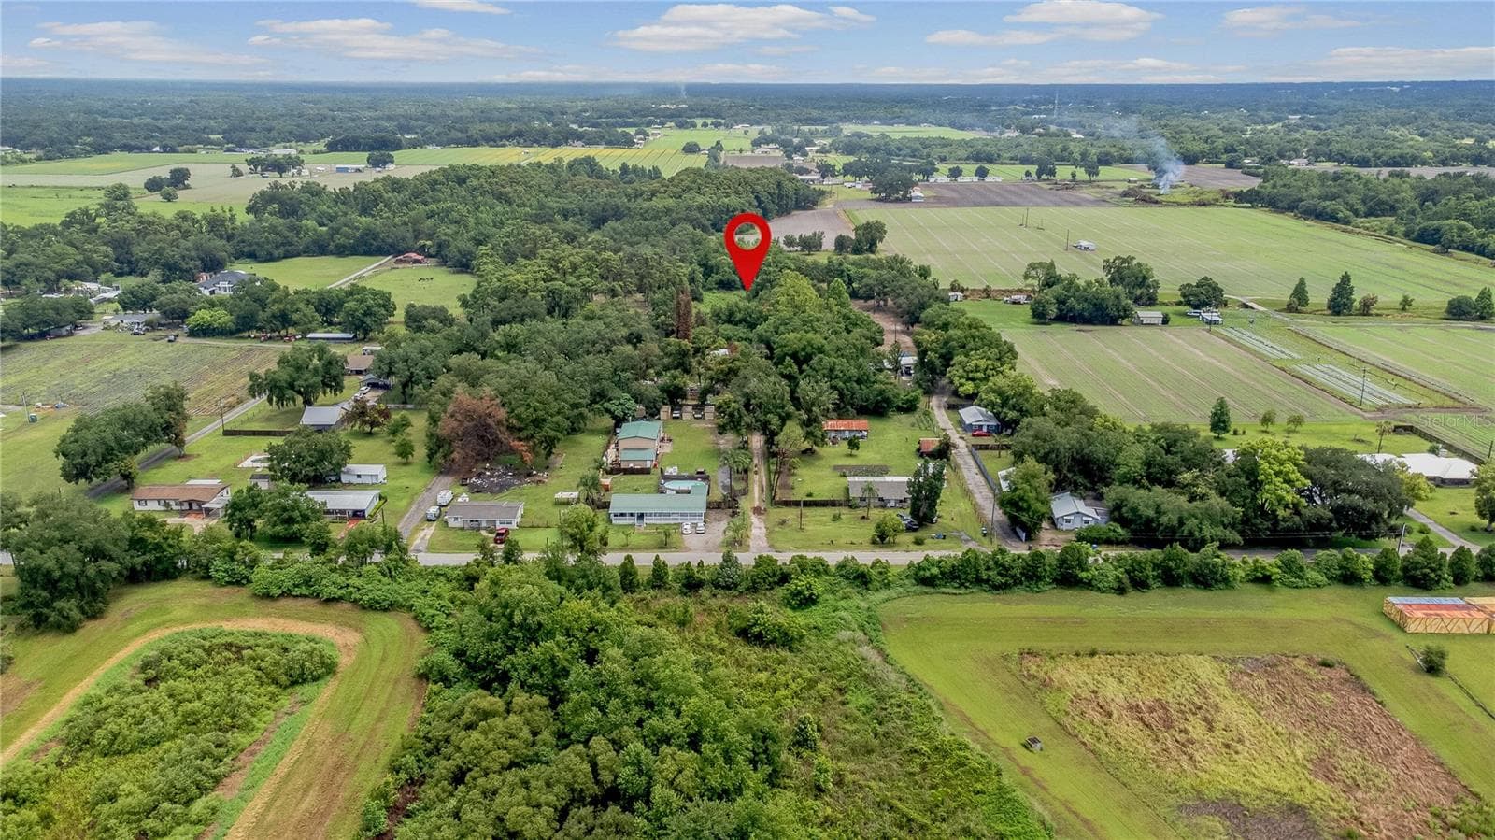
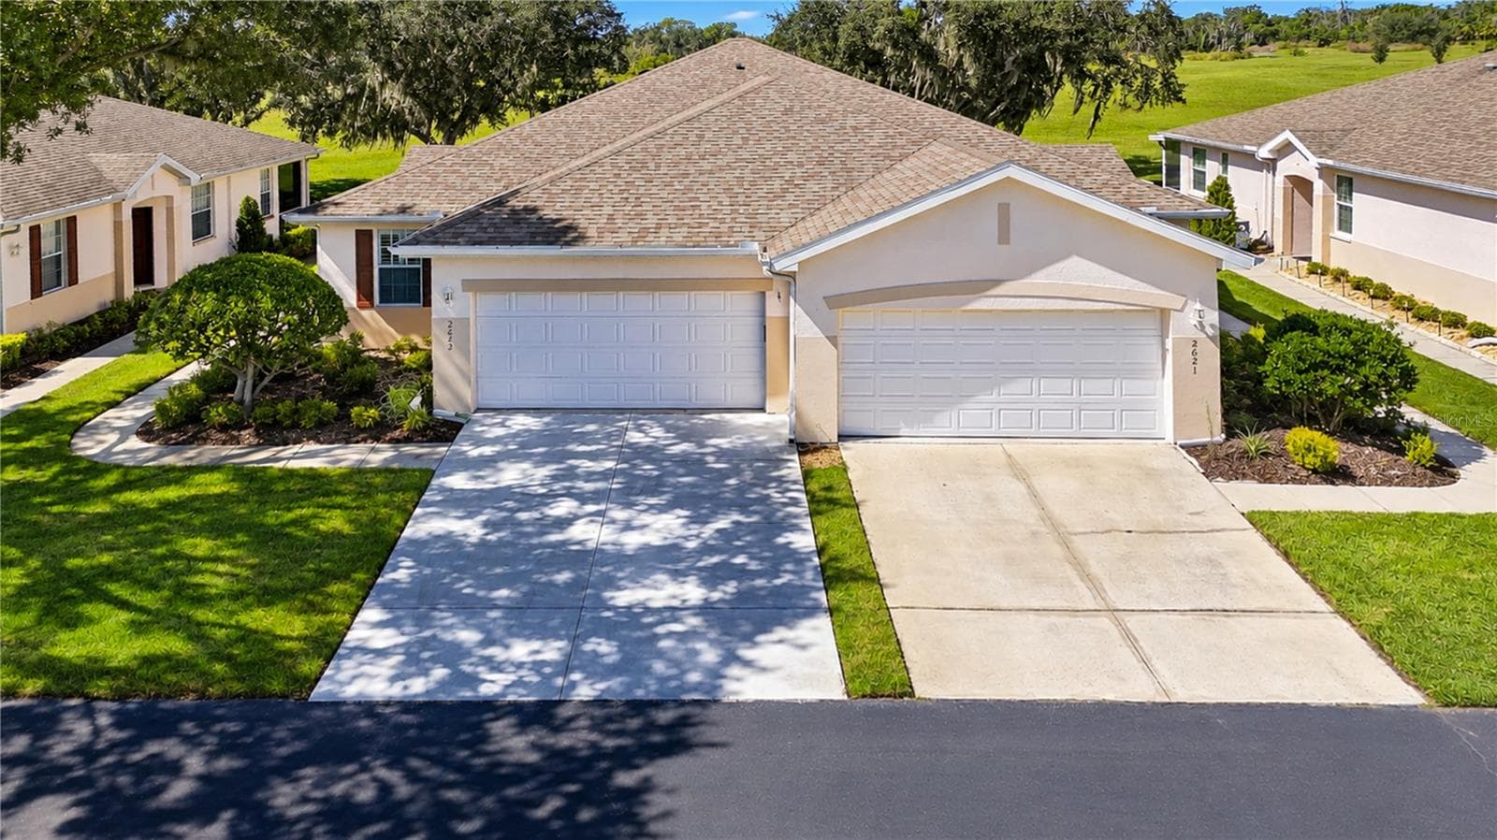
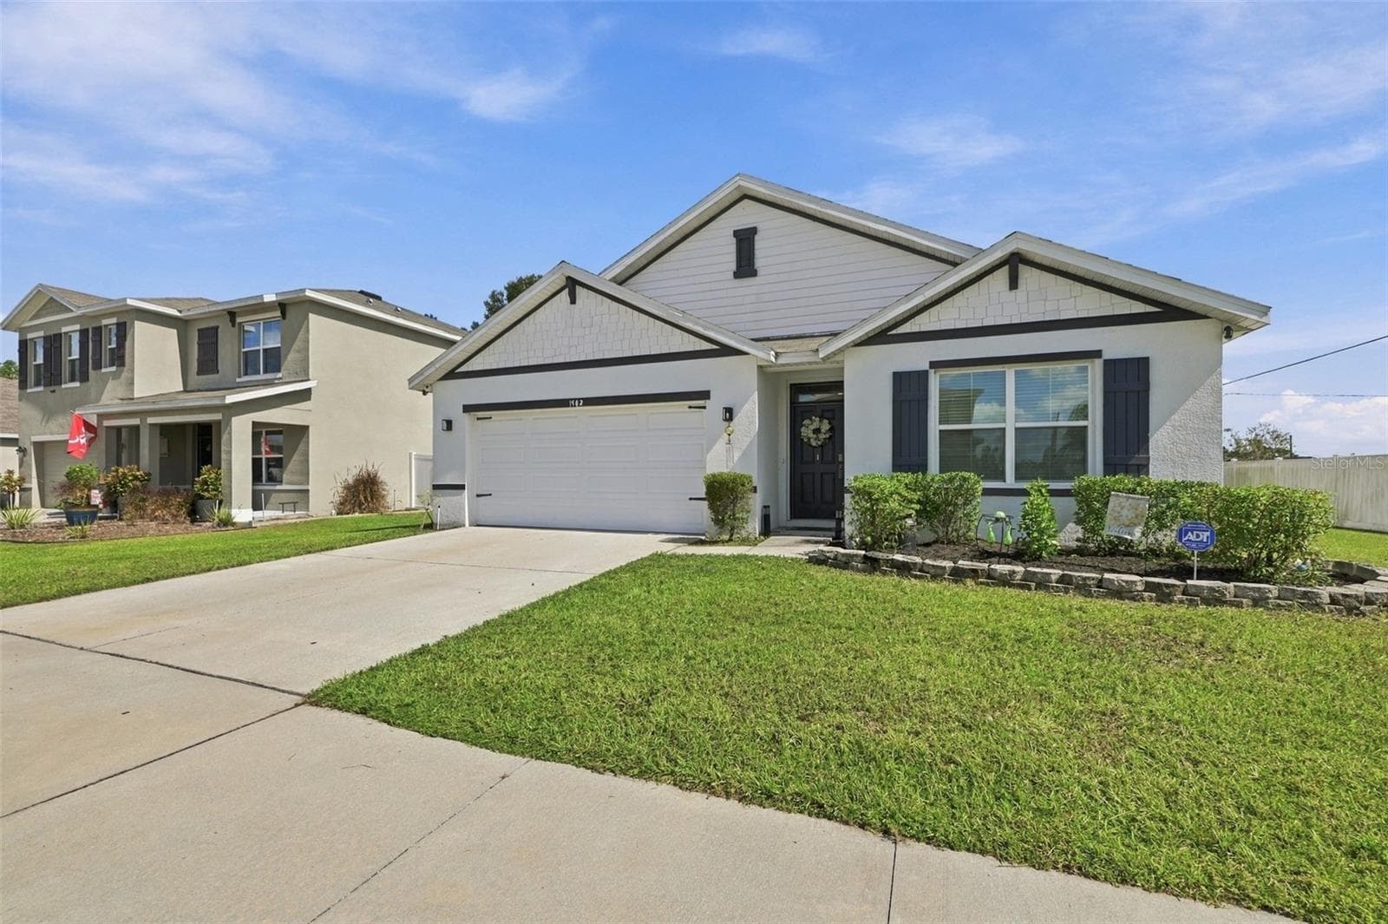
Data source: Listing information provided by Stellar MLS (mfrmls) via Trestle/CoreLogic. Last updated 13 days ago.
Information herein deemed reliable but not guaranteed; all measurements, school assignments, HOA fees, taxes, and feature lists are approximate and should be independently verified. Equal Housing Opportunity.